Sharaf Building
UAE > Dubai > International City 2 (IC2) > Sharaf Building
Media
Details
Commercial Title :
Sharaf Building
Official Title :
N/A
Type :
Free Hold
Development Number :
N/A
Registration Date :
N/A
Construction Started Date :
N/A
Completion Status :
Completed
Life Cycle :
Mature
Master Developer(s) :
N/A
Launch Date :
N/A
Anticipated Completion Date :
N/A
Handover Date :
N/A
Description
Sharaf Building Dubai
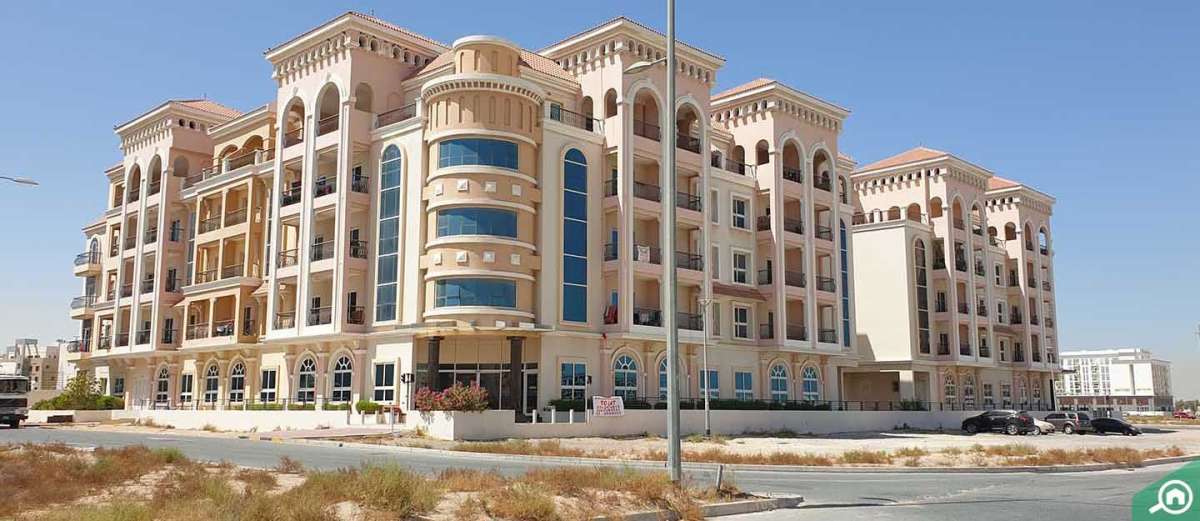
Sharaf Building is a completed residential development located in International City Phase 2 (Warsan 4), Dubai. The development consists of two similar five-storey residential buildings, Sharaf Building A and Sharaf Building B, offering a practical collection of studio, one-bedroom, and two-bedroom apartments. Its low-rise design, established community setting, and convenient access to major roads make it a suitable residential option for individuals, couples, and families looking for everyday convenience in Dubai.
Location of Sharaf Building
Sharaf Building is situated in International City Phase 2, also known as Warsan 4. The location provides residents with access to everyday retail, restaurants, supermarkets, schools, mosques, and other community facilities.
The building also benefits from connectivity to important roads, including Sheikh Mohammed Bin Zayed Road and International City Phase 2 Street, helping residents travel to different parts of Dubai.
One of the area's recognizable destinations is Dragon Mart, while Dubai Silicon Oasis and other established communities are also accessible from International City.
Building Design and Architecture
Sharaf Building has a five-storey low-rise residential configuration and forms part of a twin-building development. Rather than the scale of Dubai's high-rise towers, its low-rise format creates a more straightforward residential environment.
The apartments are designed around practical living, with layouts that include living and dining areas, fitted kitchens, bedrooms, bathrooms, balconies, marble flooring, and built-in wardrobes depending on the unit type.
Property Types at Sharaf Building
Sharaf Building offers a selection of residential apartments designed for different household requirements.
Studio Apartments
Studio apartments are available in practical layouts and are reported to range from approximately 530 to 587 sq. ft. These homes generally feature an open-style fitted kitchen, bathroom, built-in wardrobes, marble flooring, and a balcony.
1-Bedroom Apartments
The one-bedroom apartments provide additional living space and are reported at approximately 845 sq. ft. Typical layouts include a spacious living and dining area, semi-open fitted kitchen, attached bathroom, powder room, balcony, marble flooring, and built-in wardrobes.
2-Bedroom Apartments
For families requiring more space, two-bedroom apartments offer larger layouts of approximately 1,400 sq. ft. These residences generally include two bedrooms with attached bathrooms, a closed-style fitted kitchen, a spacious living and dining area, balcony access, built-in wardrobes, and marble flooring.
Views from Sharaf Building
Most residences at Sharaf Building are positioned to provide community-oriented views, reflecting the low-rise character of International City. Depending on the apartment's position and floor, residents may enjoy views toward surrounding buildings and landscaped community areas.
Amenities and Features
Sharaf Building provides a selection of facilities intended to support comfortable day-to-day living. Available and reported features include:
- Swimming pool
- Gym and fitness facilities
- Children's play area
- Garden and landscaped areas
- Parking facilities
- High-speed elevators
- Central air conditioning
- CCTV surveillance
- Security staff
- Maintenance services
- Lobby area
- Pet-friendly environment
- Nearby supermarkets and restaurants
-
Nearby schools, mosques, clinics, and community services
Location
| Title | Development | Developer |
|---|---|---|
| Sharaf Building A | International City 2 (IC2) > Sharaf Building | N/A |
| Sharaf Building B | International City 2 (IC2) > Sharaf Building | N/A |