17 Icon Bay Building 1
UAE > Dubai > Dubai Creek Harbour > Dubai Creek Harbour Island > 17 Icon Bay > 17 Icon Bay Building 1
.jpg)
.jpg)
.jpg)
.jpg)
.jpg)
Construction Status
100%
Payment Plan
Call Us
Anticipated Completion Date
30-Nov-2022
Call Us
| Description | Milestone Event | (%) Value |
|---|---|---|
| Down Payment | Immediate | 100% |
Details
Title :
17 Icon Bay Building 1
Type :
Free Hold
Project Number :
1921
Completion Status :
Completed/Ready
Life Cycle :
Mature
Master Development :
17 Icon Bay
Developer :
Plot Number :
143
Project Configuration :
G+43F+R
Number Of Units :
385
Number Of Floor :
43
Plot Area :
98,070 Square Meter
Built Up Area :
39,159 Square Feet
Construction Status :
100%
Launch Date :
26-Jul-2017
Registration Date :
26-Jul-2017
Construction Started Date :
24-Oct-2017
Anticipated Completion Date :
30-Nov-2022
Cost Consultants :
N/A
Piling Contractors :
N/A
Handover Date :
01-May-2021
Main Contractors :
N/A
Sub Contractors :
N/A
Architects :
N/A
MEP Contractors :
N/A
Project Managers :
N/A
Amenities
Description
17 Icon Bay Tower 1 Dubai
17 Icon Bay Tower 1 is a contemporary residential development in Dubai Creek Harbour, offering a refined waterfront lifestyle surrounded by landscaped parks, promenades and striking views across Dubai’s evolving skyline. Developed by Emaar Properties, the project combines modern architecture with the relaxed atmosphere of Creek Island, making it an appealing choice for homeowners and investors looking for apartments in one of Dubai’s most distinctive waterfront communities.
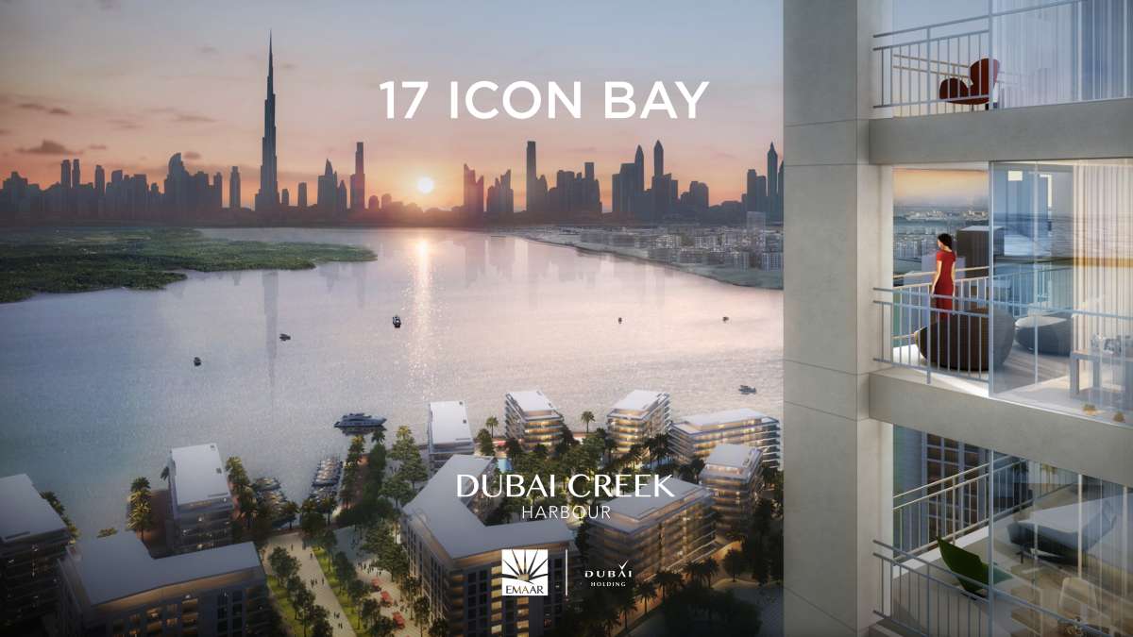
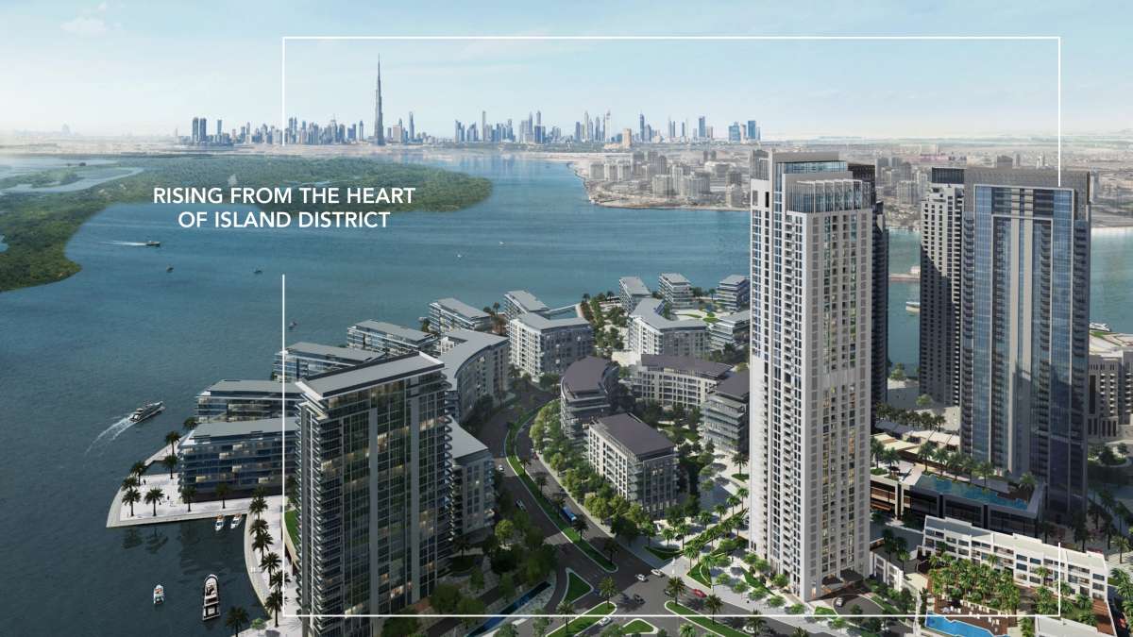
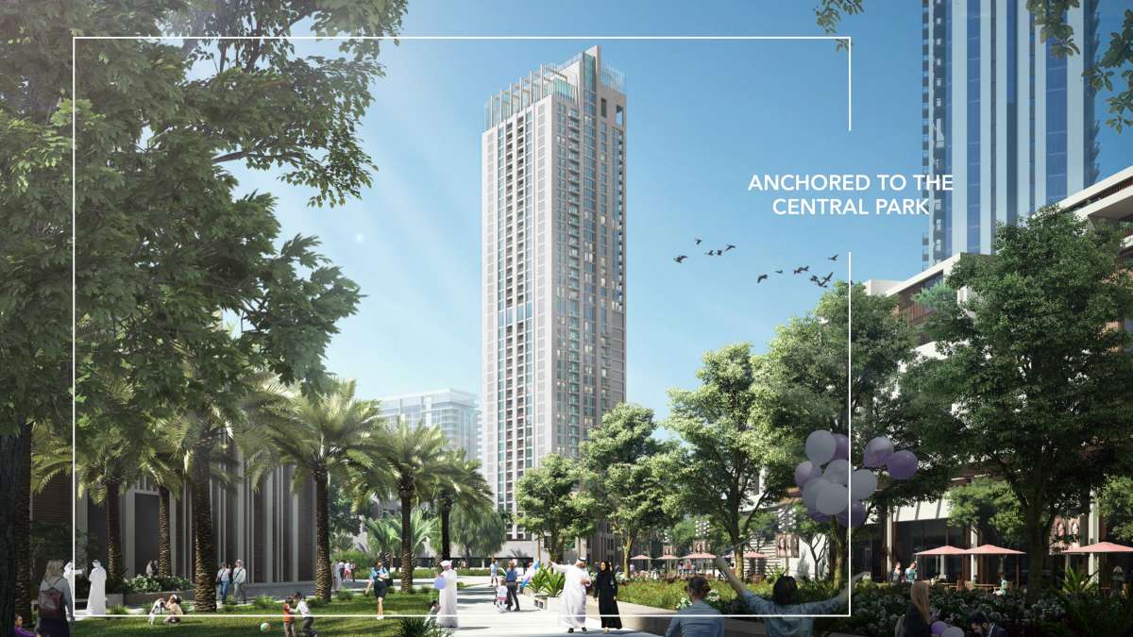
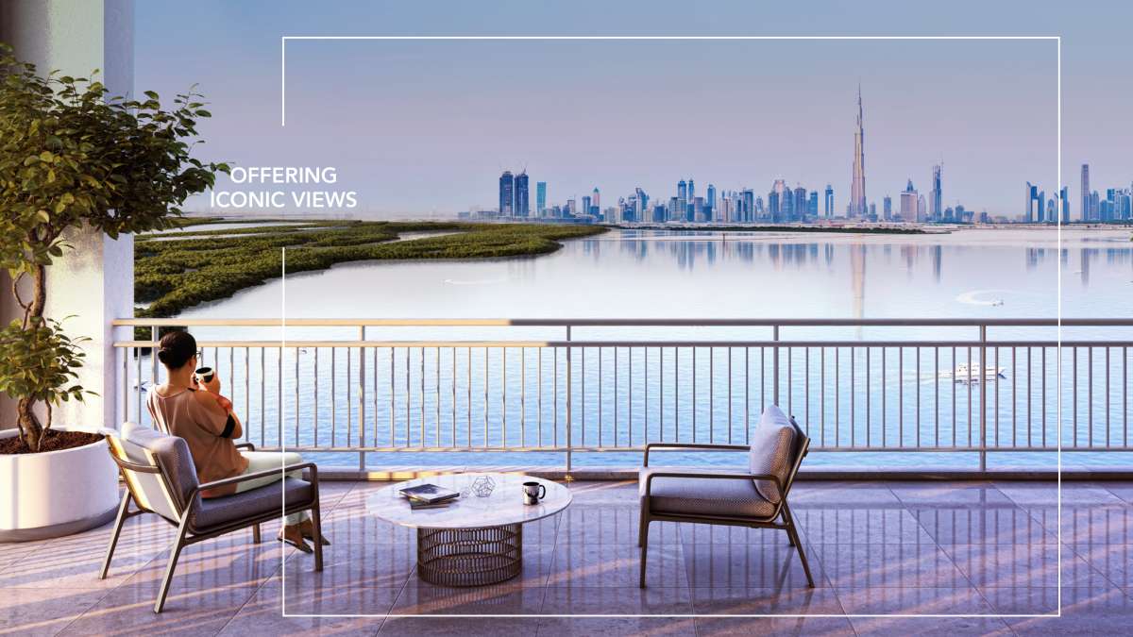
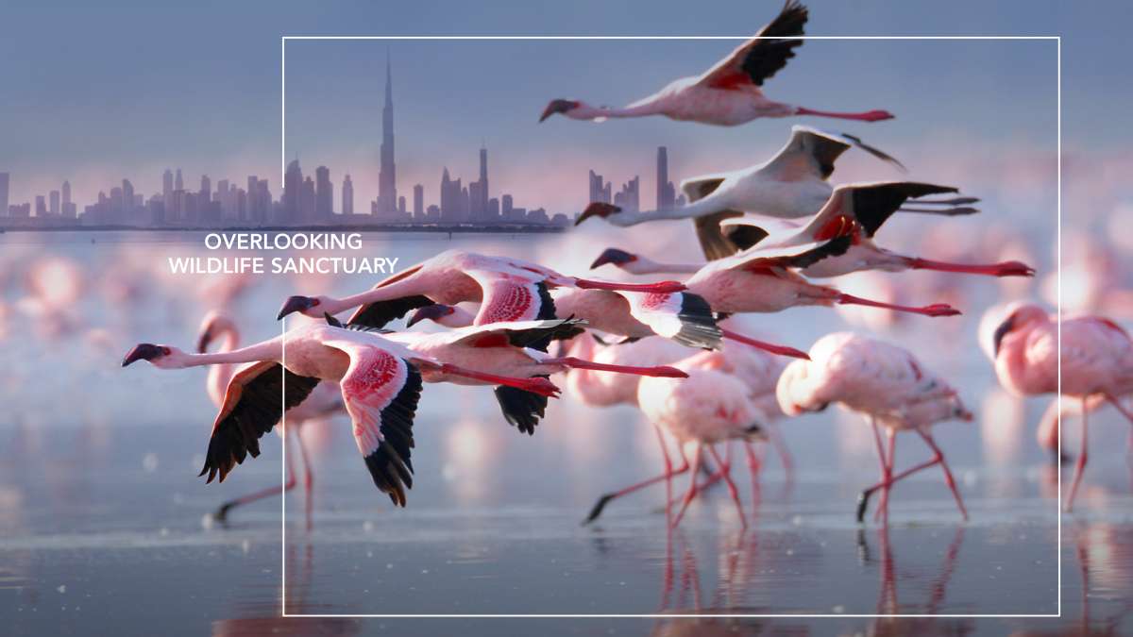
Located in the heart of Creek Island, 17 Icon Bay is anchored alongside the island’s central park and circular boulevard. The development enjoys a setting close to Creek Marina, while its position within Dubai Creek Harbour places residents within convenient reach of Downtown Dubai, Dubai International Airport and other major destinations across the city. Emaar describes the development as offering views toward Dubai Creek Tower and the Ras Al Khor Wildlife Sanctuary.
17 Icon Bay Tower 1 at a Glance
17 Icon Bay is a residential high-rise offering a selection of 1-, 2-, and 3-bedroom apartments. Emaar's published material describes the building as a 43-story residential tower, while current property-market sources identify the development as completed in 2022.
Key highlights include:
-
Project: 17 Icon Bay
-
Tower: Tower 1
-
Location: Dubai Creek Harbour, Dubai
-
Developer: Emaar Properties
-
Property type: Residential apartments
-
Apartment types: 1-, 2-, and 3-bedroom apartments
-
Building height: 43 stories according to Emaar's published material
-
Status: Completed
-
Completion: 2022
-
Lifestyle: Waterfront and park-oriented living
-
Views: Dubai Creek Tower, Ras Al Khor Wildlife Sanctuary and surrounding Dubai skyline views
-
Amenities: Swimming pool, fitness center, children's play areas and landscaped leisure deck
Prime Location in Dubai Creek Harbour
One of the strongest advantages of 17 Icon Bay Tower 1 Dubai is its location within Dubai Creek Harbour. The community has been designed as a modern waterfront destination combining residential neighborhoods, public spaces, retail, dining and leisure facilities around Dubai Creek.
17 Icon Bay occupies a particularly attractive position on Creek Island, with the island's parkland immediately integrated into the residential setting. The circular boulevard surrounding the development adds to the pedestrian-friendly character of the neighborhood, while nearby Creek Marina provides a waterfront destination for residents and visitors.
The location also offers connectivity to some of Dubai's most important destinations. Emaar states that Downtown Dubai and Dubai International Airport are approximately 10 to 15 minutes away, making the development suitable for residents who want a quieter waterfront environment without being far from the city's established business and lifestyle districts.
Contemporary Apartments at 17 Icon Bay
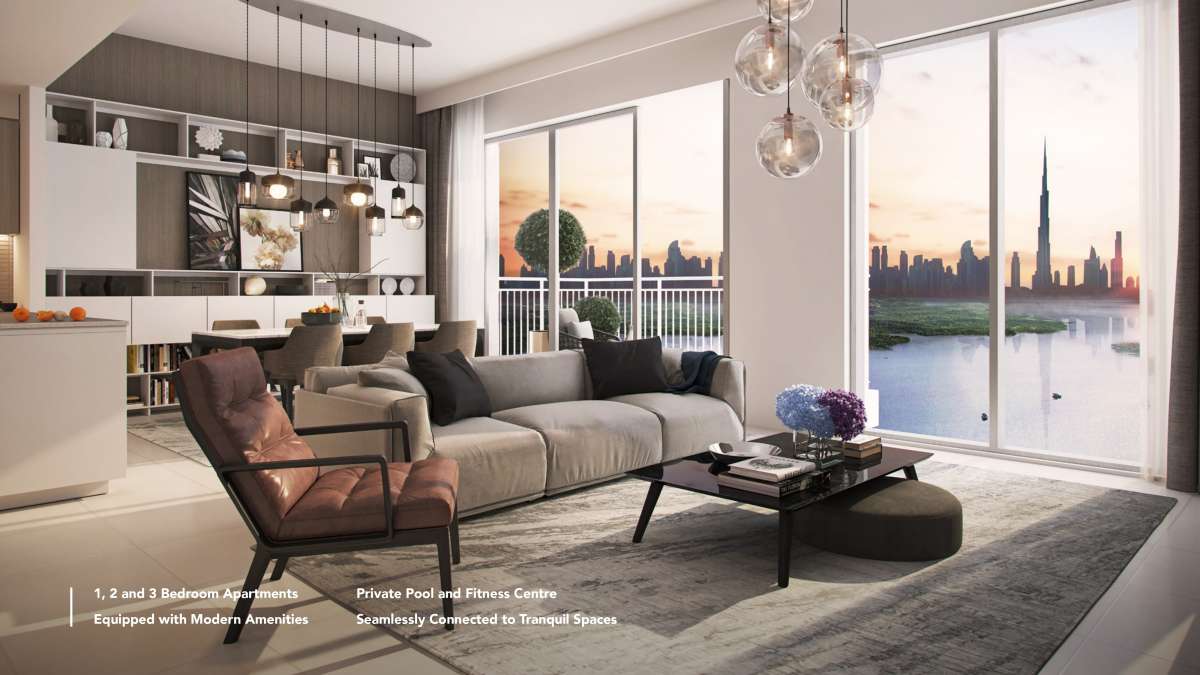
17 Icon Bay features one-, two- and three-bedroom apartments, providing options for different household requirements. The residences are positioned to take advantage of the development's waterfront and park-oriented surroundings, with selected homes benefiting from views toward Dubai's skyline and the Ras Al Khor Wildlife Sanctuary.
The available layouts vary by apartment type and position within the tower. Publicly available floor-plan sources show a range of layouts across the one- to three-bedroom collection, with apartment sizes varying according to the specific residence.
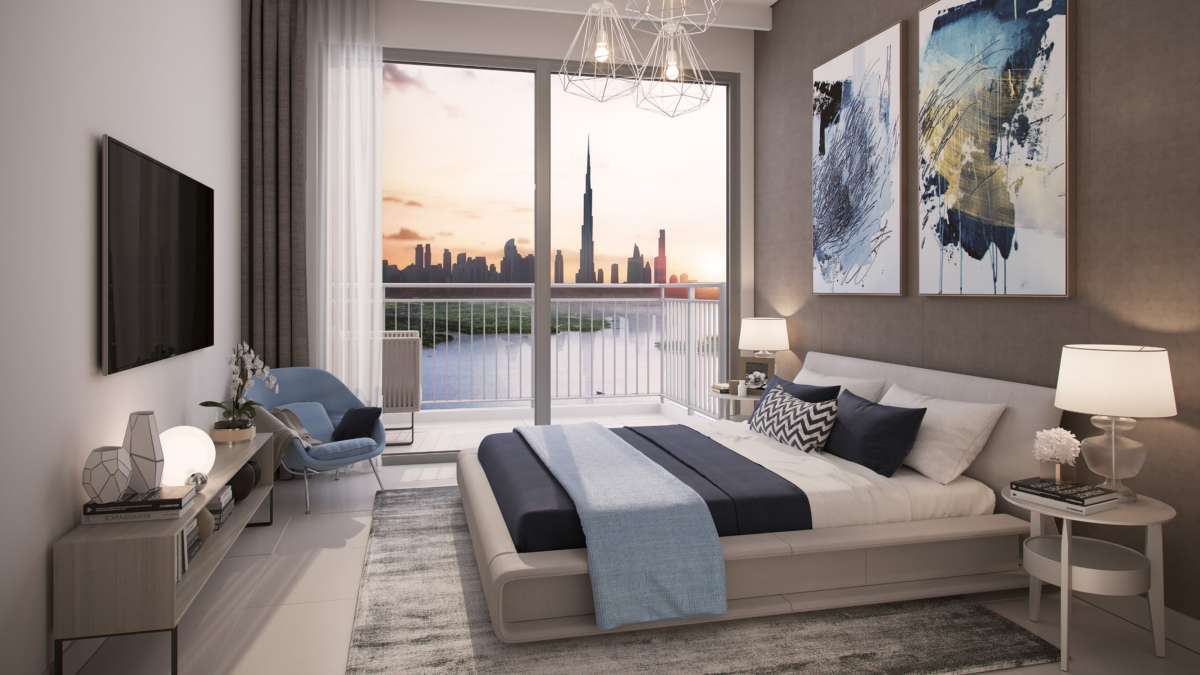
The apartments are designed around modern urban living, with practical living and dining spaces, kitchens, bedrooms and balconies featured across many of the published layouts. As with any completed development, the exact size, orientation, view and interior specification can vary from one apartment to another.
Views That Connect Residents with Dubai
Views are an important part of the appeal of 17 Icon Bay Dubai. The development benefits from its position beside the island's parkland and within Dubai Creek Harbour, with Emaar highlighting views of Dubai Creek Tower and Ras Al Khor Wildlife Sanctuary.
Depending on the apartment's orientation and floor level, residents may also enjoy views toward the surrounding cityscape and waterfront environment. The combination of greenery, open surroundings and Dubai's skyline gives the development a distinctive visual identity compared with residential buildings located deeper within the city.
For buyers who value natural surroundings and an open outlook, this connection between the apartments and Creek Island's landscaped environment is one of 17 Icon Bay's key lifestyle advantages.
Living Beside Creek Island's Central Park
The relationship between 17 Icon Bay and the surrounding parkland is central to its lifestyle appeal. Rather than being positioned as an isolated residential tower, the building forms part of a larger urban environment where landscaped spaces, the boulevard, waterfront destinations and residential buildings come together.
This setting can appeal to residents who want the convenience of high-rise apartment living while still having access to outdoor spaces. It also gives the development a more relaxed atmosphere than many traditional central-city residential towers.
Dubai Creek Harbour Lifestyle
Dubai Creek Harbour is one of Dubai's major waterfront communities, located along Dubai Creek and positioned close to Ras Al Khor Wildlife Sanctuary. The area is planned around a combination of residential, commercial, retail, hospitality and leisure uses.
For residents of 17 Icon Bay Tower 1, this means everyday life can extend beyond the apartment itself. Creek Island's parks and promenades provide outdoor spaces, while Creek Marina and surrounding destinations add opportunities for leisure and social activities.
The development is also close to Dubai Square, which Emaar identifies as a major future retail destination within the wider Dubai Creek Harbour master development.
Why Choose 17 Icon Bay Tower 1 Dubai?
17 Icon Bay stands out for several reasons:
Prime Dubai Creek Harbour location: The tower is positioned on Creek Island, close to parkland and the waterfront environment.
Emaar development: The project comes from Emaar Properties, one of Dubai's best-known real estate developers.
Choice of apartment sizes: One-, two- and three-bedroom residences provide options for individuals, couples and families.
Park and waterfront setting: The development combines residential living with landscaped surroundings and proximity to Dubai Creek.
Lifestyle amenities: Residents have access to a swimming pool, fitness center, children's play areas and landscaped leisure facilities.
City connectivity: Downtown Dubai and Dubai International Airport are stated by Emaar to be approximately 10 to 15 minutes away.
Completed development: Unlike many new off-plan projects, 17 Icon Bay is an established residential building with completed apartments and an existing community.
Investment Potential of 17 Icon Bay
For property investors, 17 Icon Bay Dubai benefits from its location within Dubai Creek Harbour, an established waterfront master development with residential, retail and leisure components.
The combination of a recognized developer, waterfront location, apartment layouts and access to major Dubai destinations can make the project relevant to both end users and investors. Current listings also demonstrate an active resale and rental market for apartments within 17 Icon Bay, although prices and rental values naturally vary according to apartment size, floor, furnishing, condition, view and market conditions.
Investors should evaluate individual apartments rather than relying solely on building-level averages, particularly because views, layouts and floor positions can have a meaningful effect on property value.
Frequently Asked Questions About 17 Icon Bay Tower 1 Dubai
Where is 17 Icon Bay Tower 1 located?
17 Icon Bay is located in Dubai Creek Harbour, specifically on Creek Island within the wider waterfront community.
Who developed 17 Icon Bay?
17 Icon Bay was developed by Emaar Properties.
What apartments are available in 17 Icon Bay?
The development offers 1-, 2-, and 3-bedroom apartments.
Is 17 Icon Bay completed?
Yes. Publicly available building information records the development as completed in 2022.
How many floors does 17 Icon Bay have?
Emaar's published material describes 17 Icon Bay as a 43-story residential tower.
What amenities are available at 17 Icon Bay?
The development includes a swimming pool, fitness center, children's play areas, landscaped leisure deck and multipurpose hall.
What views can residents enjoy?
The development is positioned to offer views toward Dubai Creek Tower and Ras Al Khor Wildlife Sanctuary, with individual views depending on the apartment's orientation and floor.
Is 17 Icon Bay suitable for families?
Yes. The availability of two- and three-bedroom apartments, children's play areas, landscaped outdoor spaces and recreational facilities makes the development suitable for family-oriented living.
17 Icon Bay Tower 1 Dubai – A Modern Creekside Address
17 Icon Bay Tower 1 Dubai offers a balanced approach to modern city living, bringing together contemporary apartments, landscaped surroundings and the distinctive waterfront character of Dubai Creek Harbour. Its position beside Creek Island's parkland, proximity to Creek Marina and views toward Dubai's evolving skyline give the development a strong sense of place.
For homeowners, the appeal lies in having a peaceful waterfront environment while remaining connected to Dubai's major destinations. For investors, the combination of an established Emaar development, a desirable Creek Harbour location and a range of apartment configurations makes 17 Icon Bay a noteworthy residential address in Dubai's waterfront property market.
Whether the objective is to buy an apartment in 17 Icon Bay, invest in Dubai Creek Harbour property, or find a completed Emaar apartment in Dubai, the development offers a distinctive combination of location, lifestyle and long-term residential appeal.
Location
| Title | Action |
|---|---|
| Unit 03 | View Details |
| Unit 5 | View Details |
| Unit 06 | View Details |
| Unit 07 | View Details |
| Unit 7 | View Details |
| Unit 08 | View Details |
| Unit 08 | View Details |
| Unit 1 | View Details |
| Unit 1 | View Details |
| Unit 2 | View Details |
| Unit 4 | View Details |
| Unit 4 | View Details |
| Unit 5 | View Details |
| Unit 6 | View Details |
| Unit 6 | View Details |
| Unit 7 | View Details |
| Unit 9 | View Details |
| Unit 9 | View Details |
| Unit 1 | View Details |
| Unit 2 | View Details |
| Unit 3 | View Details |
Title:
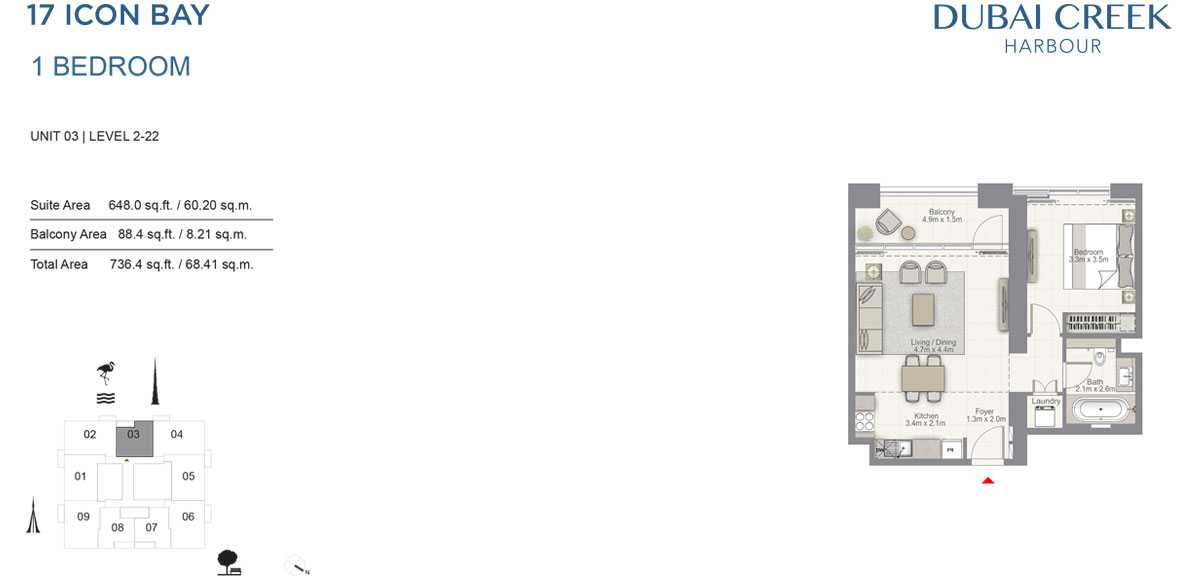
Unit 03
No. Of Bedroom:
1
No. Of Bathroom:
1
Elevation:
N/A
Property Type:
Apartment
Floor Level:
2-22
Minimum Plot Area:
N/A
Maximum Plot Area:
N/A
Minimum Built Up Area:
N/A
Maximum Built Up Area:
N/A
Balcony Area:
88.4 Square Feet
Terrace Area:
N/A
Suite Area:
648 Square Feet
Total Area:
736.4 Square Feet
Designed By:
Furnished By:
Features:
1 Bedroom apartment with 1 Bath, Living and Dining Room, Kitchen, Laundry area and a Balcony.| Title | Floor | Width (Square Feet) | Length (Square Feet) | Total (Square Feet) |
|---|---|---|---|---|
| Kitchen | 2-22 | 36.60 | 22.60 | 7 |
| Dining/Living Area | 2-22 | 50.59 | 47.36 | 21 |
| Foyer | 2-22 | 13.99 | 21.53 | 3 |
| Laundry | 2-22 | N/A | N/A | 0 |
| Bedroom | 2-22 | 35.52 | 37.67 | 12 |
| Bathroom | 2-22 | 22.60 | 27.99 | 5 |
| Balcony | 2-22 | 52.74 | 16.15 | 7 |
Title:
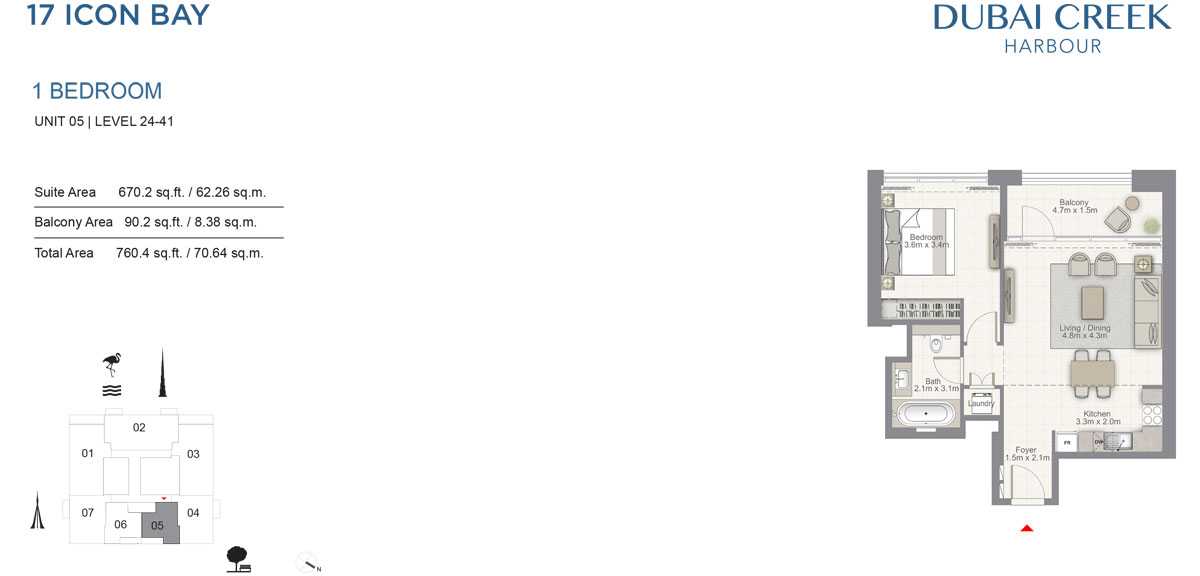
Unit 5
No. Of Bedroom:
1
No. Of Bathroom:
1
Elevation:
N/A
Property Type:
Apartment
Floor Level:
24-41
Minimum Plot Area:
N/A
Maximum Plot Area:
N/A
Minimum Built Up Area:
N/A
Maximum Built Up Area:
N/A
Balcony Area:
90.2 Square Feet
Terrace Area:
N/A
Suite Area:
670.2 Square Feet
Total Area:
760.4 Square Feet
Designed By:
Furnished By:
Features:
1 Bedroom apartment with 1 Bath, Living and Dining Room, Kitchen, Laundry area and a Balcony.| Title | Floor | Width (Square Feet) | Length (Square Feet) | Total (Square Feet) |
|---|---|---|---|---|
| Balcony | 24-41 | 50.59 | 16.15 | 7 |
| Bathroom | 24-41 | 22.60 | 33.37 | 7 |
| Bedroom | 24-41 | 38.75 | 36.60 | 12 |
| Laundry | 24-41 | N/A | N/A | N/A |
| Foyer | 24-41 | 16.15 | 22.60 | 3 |
| Dining/Living Area | 24-41 | 51.67 | 46.29 | 21 |
| Kitchen | 24-41 | 35.52 | 21.53 | 7 |
Title:
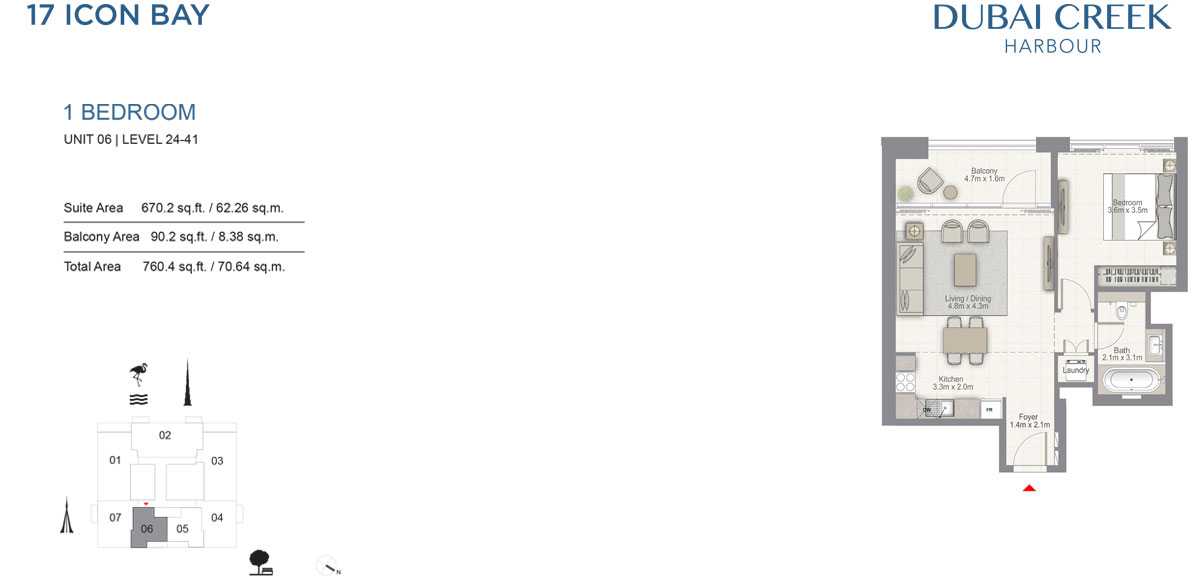
Unit 06
No. Of Bedroom:
1
No. Of Bathroom:
1
Elevation:
N/A
Property Type:
Apartment
Floor Level:
24-41
Minimum Plot Area:
N/A
Maximum Plot Area:
N/A
Minimum Built Up Area:
N/A
Maximum Built Up Area:
N/A
Balcony Area:
90.2 Square Feet
Terrace Area:
N/A
Suite Area:
670.2 Square Feet
Total Area:
760.4 Square Feet
Designed By:
Furnished By:
Features:
1 Bedroom apartment with 1 Bath, Living and Dining Room, Kitchen, Laundry area and a Balcony.| Title | Floor | Width (Square Feet) | Length (Square Feet) | Total (Square Feet) |
|---|---|---|---|---|
| Balcony | 24-41 | 50.59 | 17.22 | 8 |
| Bathroom | 24-41 | 22.60 | 33.37 | 7 |
| Bedroom | 24-41 | 38.75 | 37.67 | 13 |
| Laundry | 24-41 | N/A | N/A | N/A |
| Foyer | 24-41 | 15.07 | 22.60 | 3 |
| Dining/Living Area | 24-41 | 51.67 | 46.29 | 21 |
| Kitchen | 24-41 | 35.52 | 21.53 | 7 |
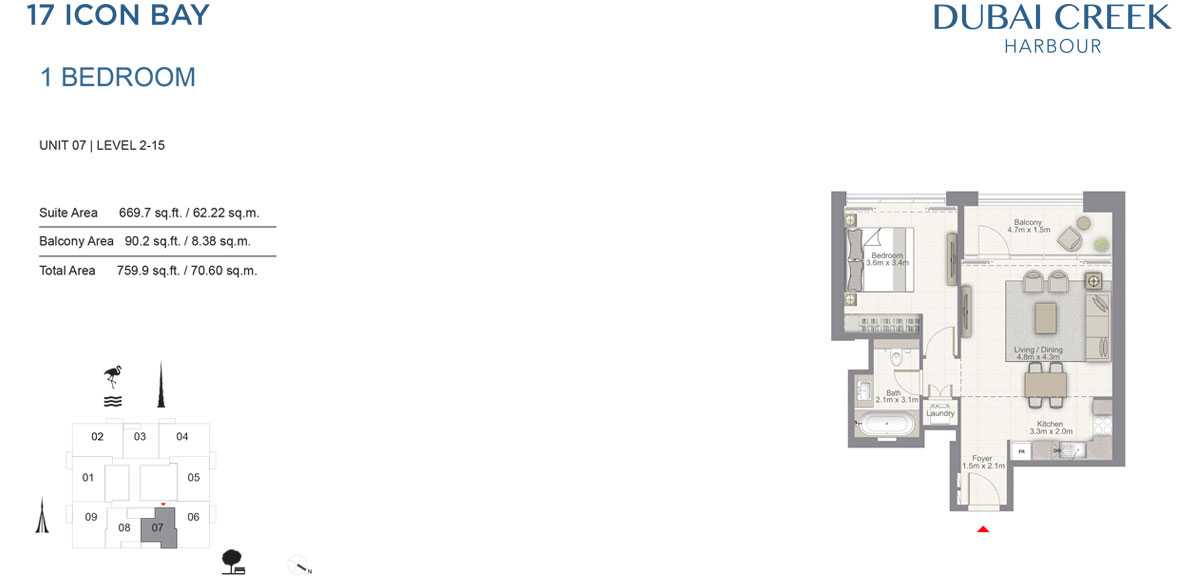
Title:
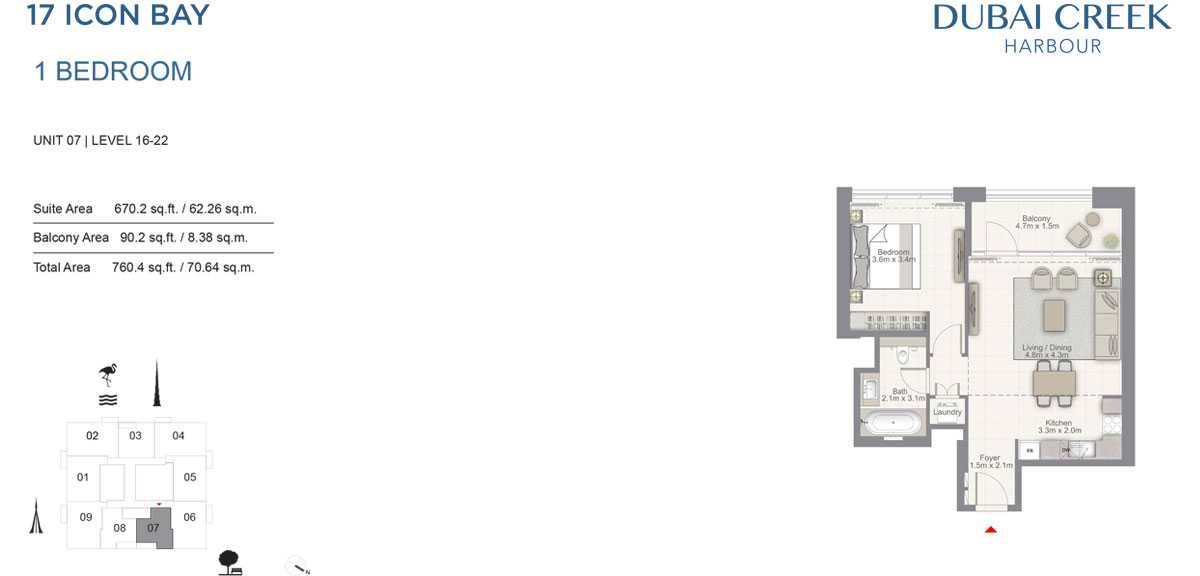
Unit 07
No. Of Bedroom:
1
No. Of Bathroom:
1
Elevation:
N/A
Property Type:
Apartment
Floor Level:
16-22
Minimum Plot Area:
N/A
Maximum Plot Area:
N/A
Minimum Built Up Area:
N/A
Maximum Built Up Area:
N/A
Balcony Area:
90.2 Square Feet
Terrace Area:
N/A
Suite Area:
670.2 Square Feet
Total Area:
760.4 Square Feet
Designed By:
Furnished By:
Features:
1 Bedroom apartment with 1 Bath, Living and Dining Room, Kitchen, Laundry area and a Balcony.| Title | Floor | Width (Square Feet) | Length (Square Feet) | Total (Square Feet) |
|---|---|---|---|---|
| Balcony | 16-22 | 50.59 | 16.15 | 7 |
| Bathroom | 16-22 | 22.60 | 33.37 | 7 |
| Bedroom | 16-22 | 38.75 | 36.60 | 12 |
| Laundry | 16-22 | N/A | N/A | N/A |
| Foyer | 16-22 | 16.15 | 22.60 | 3 |
| Dining/Living Area | 16-22 | 51.67 | 46.29 | 21 |
| Kitchen | 16-22 | 35.52 | 21.53 | 7 |
Title:
Unit 7
No. Of Bedroom:
1
No. Of Bathroom:
1
Elevation:
N/A
Property Type:
Apartment
Floor Level:
2-15
Minimum Plot Area:
N/A
Maximum Plot Area:
N/A
Minimum Built Up Area:
N/A
Maximum Built Up Area:
N/A
Balcony Area:
90.2 Square Feet
Terrace Area:
N/A
Suite Area:
669.7 Square Feet
Total Area:
759.9 Square Feet
Designed By:
Furnished By:
1 Bedroom apartment with 1 Bath, Living and Dining Room, Kitchen, Laundry area and a Balcony.
| Title | Floor | Width (Square Feet) | Length (Square Feet) | Total (Square Feet) |
|---|---|---|---|---|
| Balcony | 2-15 | 50.59 | 16.15 | 7 |
| Bathroom | 2-15 | 22.60 | 33.37 | 7 |
| Bedroom | 2-15 | 38.75 | 36.60 | 12 |
| Laundry | 2-15 | N/A | N/A | N/A |
| Foyer | 2-15 | 16.15 | 22.60 | 3 |
| Dining/Living Area | 2-15 | 51.67 | 46.29 | 21 |
| Kitchen | 2-15 | 35.52 | 21.53 | 7 |
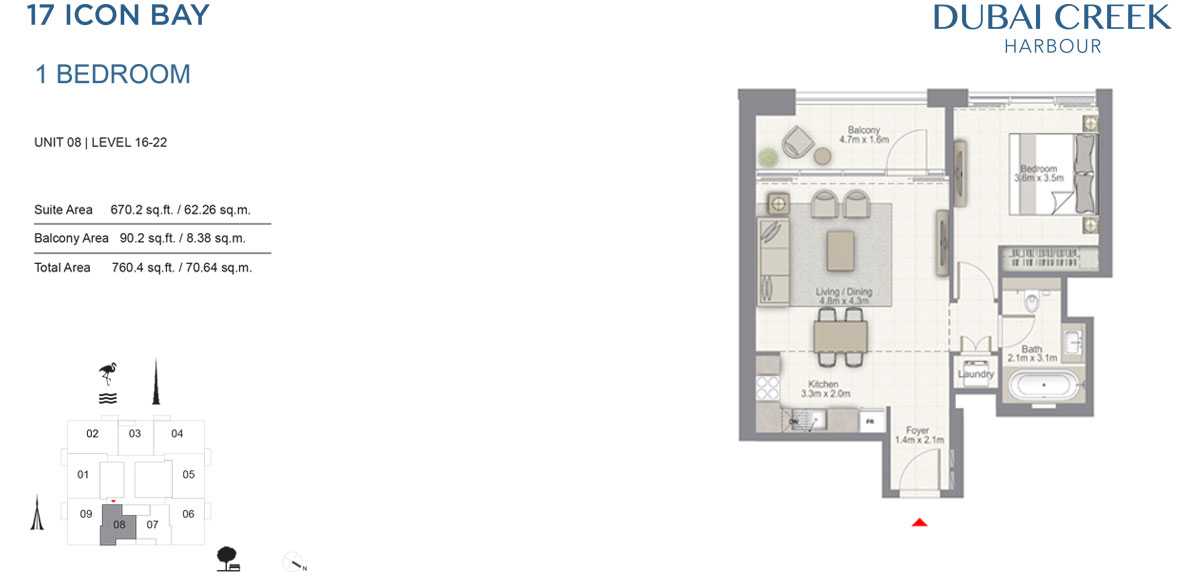
Title:
Unit 08
No. Of Bedroom:
1
No. Of Bathroom:
1
Elevation:
N/A
Property Type:
Apartment
Floor Level:
16-22
Minimum Plot Area:
N/A
Maximum Plot Area:
N/A
Minimum Built Up Area:
N/A
Maximum Built Up Area:
N/A
Balcony Area:
90.2 Square Feet
Terrace Area:
N/A
Suite Area:
670.2 Square Feet
Total Area:
760.4 Square Feet
Designed By:
Furnished By:
1 Bedroom apartment with 1 Bath, Living and Dining Room, Kitchen, Laundry area and a Balcony.
| Title | Floor | Width (Square Feet) | Length (Square Feet) | Total (Square Feet) |
|---|---|---|---|---|
| Balcony | 16-22 | 50.59 | 17.22 | 8 |
| Bathroom | 16-22 | 22.60 | 33.37 | 7 |
| Bedroom | 16-22 | 38.75 | 37.67 | 13 |
| Laundry | 16-22 | N/A | N/A | N/A |
| Foyer | 16-22 | 15.07 | 22.60 | 3 |
| Dining/Living Area | 16-22 | 51.67 | 46.29 | 21 |
| Kitchen | 16-22 | 35.52 | 21.53 | 7 |
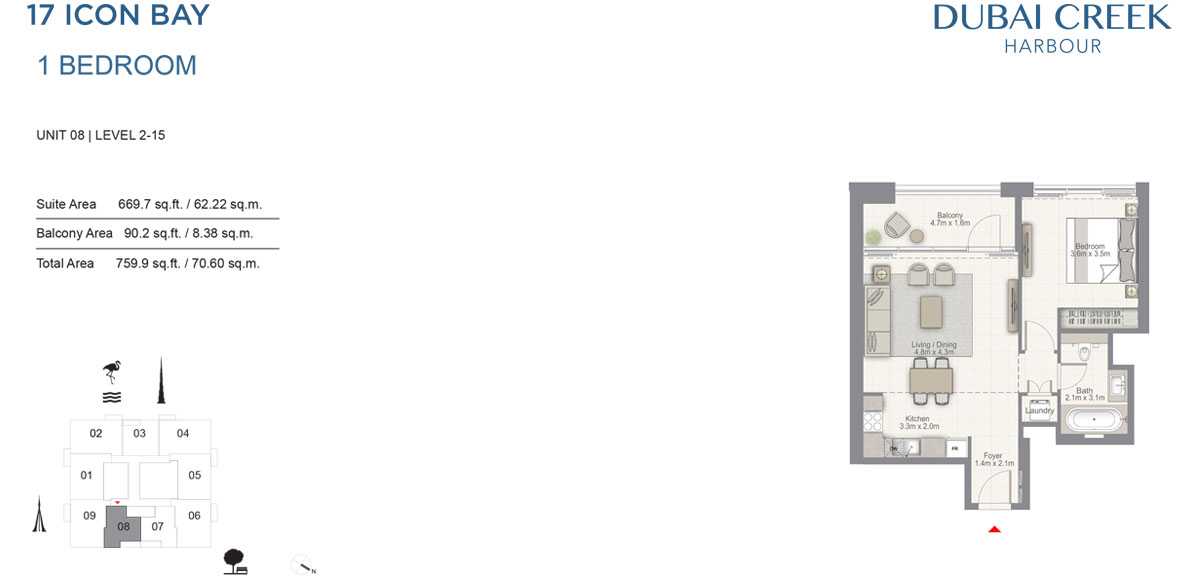
Title:
Unit 08
No. Of Bedroom:
1
No. Of Bathroom:
1
Elevation:
N/A
Property Type:
Apartment
Floor Level:
2-15
Minimum Plot Area:
N/A
Maximum Plot Area:
N/A
Minimum Built Up Area:
N/A
Maximum Built Up Area:
N/A
Balcony Area:
90.2 Square Feet
Terrace Area:
N/A
Suite Area:
669.7 Square Feet
Total Area:
759.9 Square Feet
Designed By:
Furnished By:
- Balcony
- Bedroom
- Bathroom
- Laundry
- Foyer
- Living
- Kitchen/Dining
| Title | Floor | Width (Square Feet) | Length (Square Feet) | Total (Square Feet) |
|---|---|---|---|---|
| Kitchen | 2-15 | 35.52 | 21.53 | 7 |
| Dining/Living Area | 2-15 | 51.67 | 47.36 | 21 |
| Foyer | 2-15 | 15.07 | 22.60 | 3 |
| Laundry | 2-15 | N/A | N/A | 0 |
| Bedroom | 2-15 | 38.75 | 37.67 | 13 |
| Bathroom | 2-15 | 22.60 | 33.37 | 7 |
| Balcony | 2-15 | 50.59 | 17.22 | 8 |
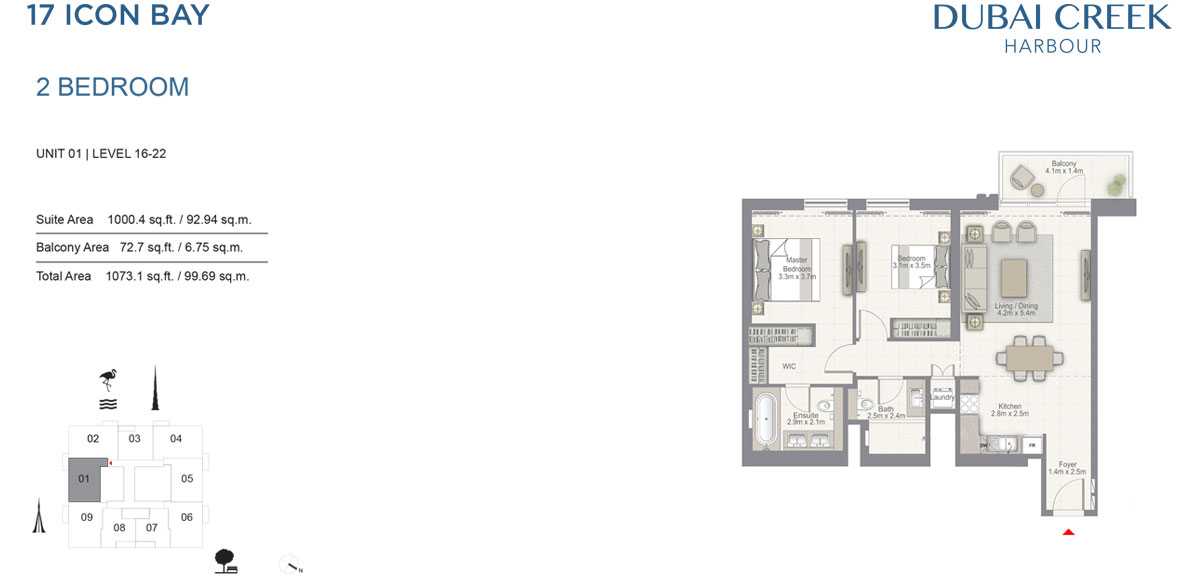
Title:
Unit 1
No. Of Bedroom:
2
No. Of Bathroom:
2
Elevation:
N/A
Property Type:
Apartment
Floor Level:
16-22
Minimum Plot Area:
N/A
Maximum Plot Area:
N/A
Minimum Built Up Area:
N/A
Maximum Built Up Area:
N/A
Balcony Area:
72.7 Square Feet
Terrace Area:
N/A
Suite Area:
1000.4 Square Feet
Total Area:
1073.1 Square Feet
Designed By:
Furnished By:
2 Bedroom apartment with 2 Baths, Living and Dining Room, Kitchen, Laundry area and a Balcony.
| Title | Floor | Width (Square Feet) | Length (Square Feet) | Total (Square Feet) |
|---|---|---|---|---|
| Balcony | 16-22 | 15.07 | 44.13 | 6 |
| Master Bedroom | 16-22 | 35.52 | 39.83 | 12 |
| WIC | 16-22 | N/A | N/A | 0 |
| Master Bathroom | 16-22 | 22.60 | 31.22 | 6 |
| Bedroom 2 | 16-22 | 33.37 | 37.67 | 11 |
| Bathroom 2 | 16-22 | 26.91 | 23.68 | 6 |
| Living/Dining | 16-22 | 45.21 | 58.13 | 23 |
| Kitchen | 16-22 | 26.91 | 30.14 | 7 |
| Foyer | 16-22 | 26.91 | 15.07 | 4 |
Title:
Unit 1
No. Of Bedroom:
2
No. Of Bathroom:
2
Elevation:
N/A
Property Type:
Apartment
Floor Level:
2-15
Minimum Plot Area:
N/A
Maximum Plot Area:
N/A
Minimum Built Up Area:
N/A
Maximum Built Up Area:
N/A
Balcony Area:
72.7 Square Feet
Terrace Area:
N/A
Suite Area:
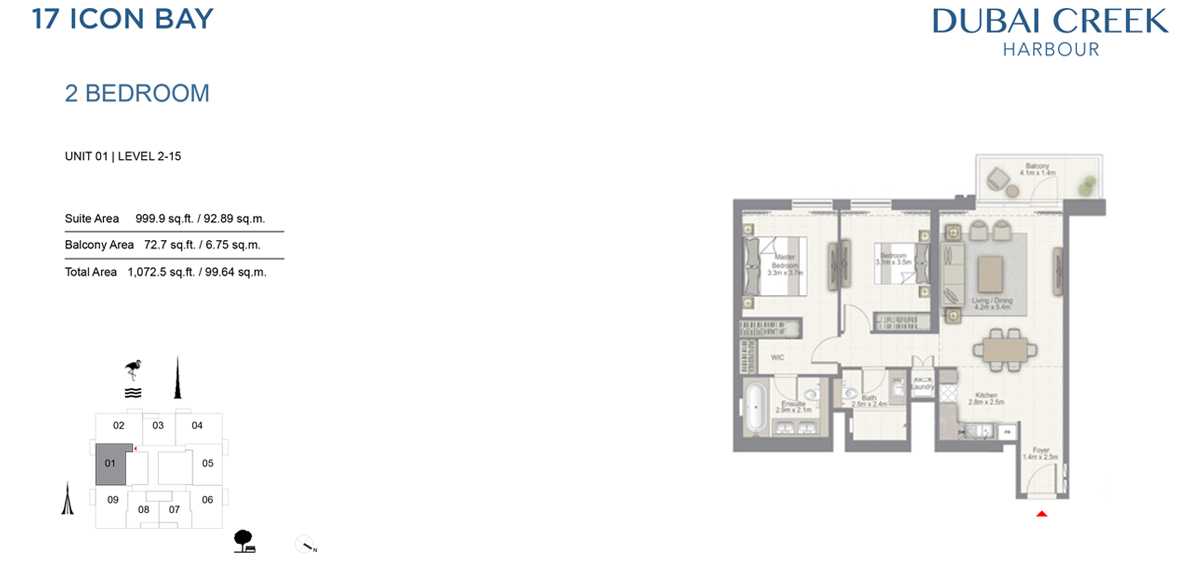
999.9 Square Feet
Total Area:
1072.5 Square Feet
Designed By:
Furnished By:
2 Bedroom apartment with 2 Baths, Living and Dining Room, Kitchen, Laundry area and a Balcony.
| Title | Floor | Width (Square Feet) | Length (Square Feet) | Total (Square Feet) |
|---|---|---|---|---|
| Balcony | 2-15 | 15.07 | 44.13 | 6 |
| Master Bedroom | 2-15 | 35.52 | 39.83 | 12 |
| WIC | 2-15 | N/A | N/A | 0 |
| Master Bathroom | 2-15 | 22.60 | 31.22 | 6 |
| Bedroom 2 | 2-15 | 33.37 | 37.67 | 11 |
| Bathroom 2 | 2-15 | 26.91 | 23.68 | 6 |
| Living/Dining | 2-15 | 45.21 | 58.13 | 23 |
| Kitchen | 2-15 | 26.91 | 30.14 | 7 |
| Foyer | 2-15 | 26.91 | 15.07 | 4 |
Title:
Unit 2
No. Of Bedroom:
2
No. Of Bathroom:
2
Elevation:
N/A
Property Type:
Apartment
Floor Level:
2-22
Minimum Plot Area:
N/A
Maximum Plot Area:
N/A
Minimum Built Up Area:
N/A
Maximum Built Up Area:
N/A
Balcony Area:
80.1 Square Feet
Terrace Area:
N/A
Suite Area:
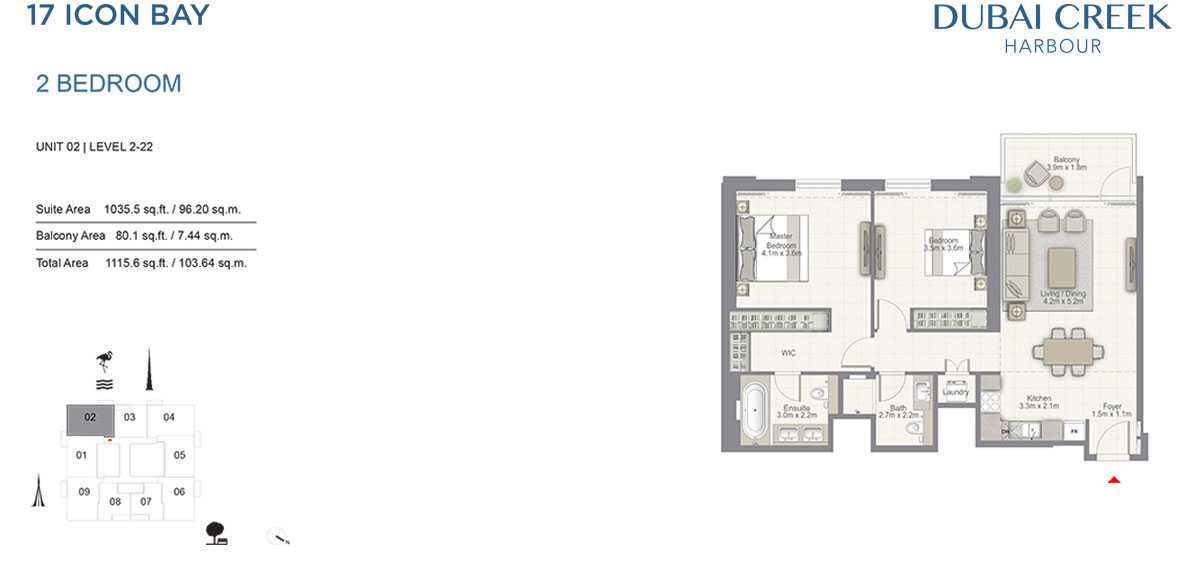
1035.5 Square Feet
Total Area:
1115.6 Square Feet
Designed By:
Furnished By:
2 Bedroom apartment with 2 Baths, Living and Dining Room, Kitchen, Laundry area and a Balcony.
| Title | Floor | Width (Square Feet) | Length (Square Feet) | Total (Square Feet) |
|---|---|---|---|---|
| Balcony | 2-22 | 32.29 | 19.38 | 5 |
| Master Bedroom | 2-22 | 44.13 | 38.75 | 15 |
| WIC | 2-22 | N/A | N/A | 0 |
| Master Bathroom | 2-22 | 32.29 | 23.68 | 7 |
| Bedroom 2 | 2-22 | 38.75 | 37.67 | 13 |
| Bathroom 2 | 2-22 | 29.06 | 23.68 | 6 |
| Living/Dining | 2-22 | 45.21 | 55.97 | 22 |
| Kitchen | 2-22 | 35.52 | 22.60 | 7 |
| Foyer | 2-22 | 16.15 | 11.84 | 2 |
Title:
Unit 4
No. Of Bedroom:
2
No. Of Bathroom:
2
Elevation:
N/A
Property Type:
Apartment
Floor Level:
2-22
Minimum Plot Area:
N/A
Maximum Plot Area:
N/A
Minimum Built Up Area:
N/A
Maximum Built Up Area:
N/A
Balcony Area:
80.1 Square Feet
Terrace Area:
N/A
Suite Area:
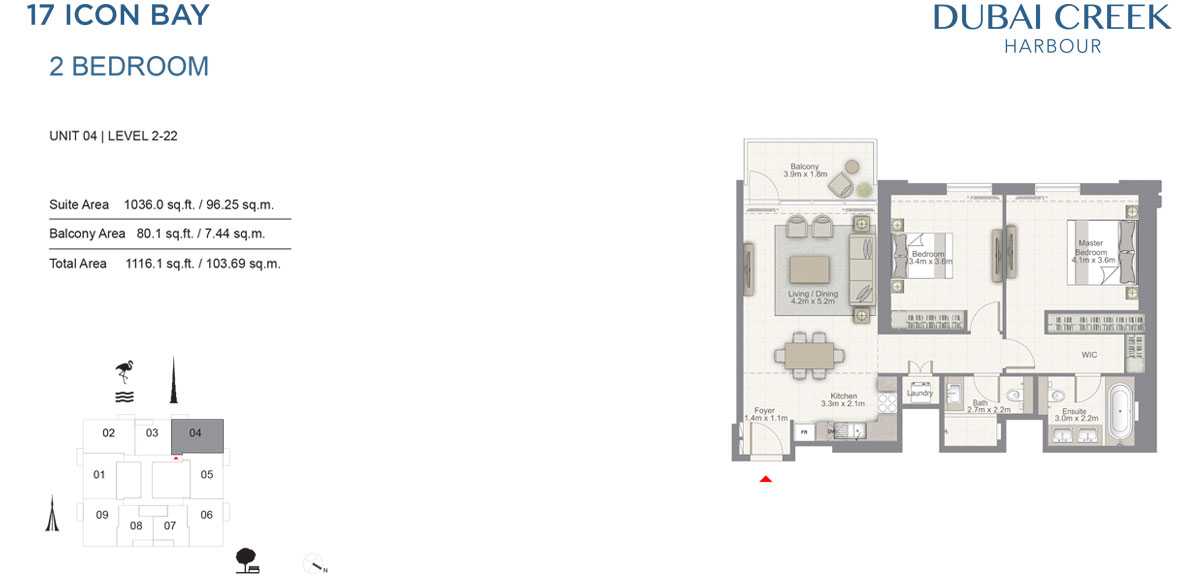
1036.0 Square Feet
Total Area:
1116.1 Square Feet
Designed By:
Furnished By:
2 Bedroom apartment with 2 Baths, Living and Dining Room, Kitchen, Laundry area and a Balcony.
| Title | Floor | Width (Square Feet) | Length (Square Feet) | Total (Square Feet) |
|---|---|---|---|---|
| Balcony | 2-22 | 41.98 | 19.38 | 7 |
| Master Bedroom | 2-22 | 44.13 | 38.75 | 15 |
| WIC | 2-22 | N/A | N/A | 0 |
| Master Bathroom | 2-22 | 32.29 | 23.68 | 7 |
| Bedroom 2 | 2-22 | 38.75 | 36.60 | 12 |
| Bathroom 2 | 2-22 | 29.06 | 23.68 | 6 |
| Living/Dining | 2-22 | 45.21 | 55.97 | 22 |
| Kitchen | 2-22 | 35.52 | 22.60 | 7 |
| Foyer | 2-22 | 16.15 | 11.84 | 2 |
Title:
Unit 4
No. Of Bedroom:
2
No. Of Bathroom:
2
Elevation:
N/A
Property Type:
Apartment
Floor Level:
24-41
Minimum Plot Area:
N/A
Maximum Plot Area:
N/A
Minimum Built Up Area:
N/A
Maximum Built Up Area:
N/A
Balcony Area:
72.7 Square Feet
Terrace Area:
N/A
Suite Area:
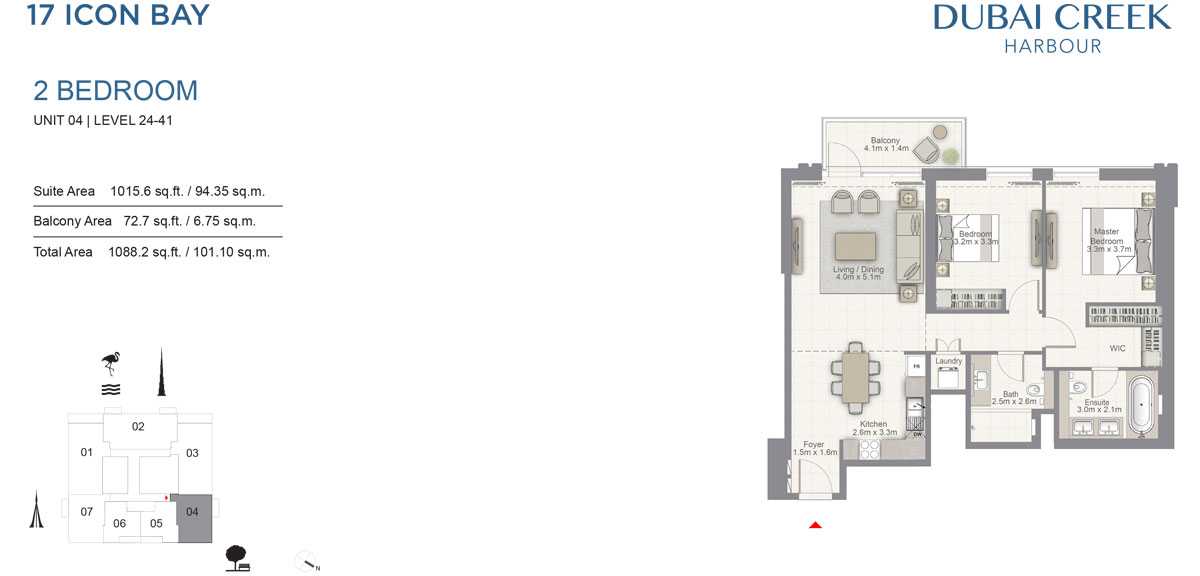
1015.6 Square Feet
Total Area:
1088.2 Square Feet
Designed By:
Furnished By:
2 Bedroom apartment with 2 Baths, Living and Dining Room, Kitchen, Laundry area and a Balcony.
| Title | Floor | Width (Square Feet) | Length (Square Feet) | Total (Square Feet) |
|---|---|---|---|---|
| Balcony | 24-41 | 44.13 | 15.07 | 6 |
| Master Bedroom | 24-41 | 35.52 | 39.83 | 12 |
| WIC | 24-41 | N/A | N/A | 0 |
| Master Bathroom | 24-41 | 32.29 | 22.60 | 6 |
| Bedroom 2 | 24-41 | 34.44 | 35.52 | 11 |
| Bathroom 2 | 24-41 | 26.91 | 27.99 | 7 |
| Living/Dining | 24-41 | 43.06 | 54.90 | 20 |
| Kitchen | 24-41 | 27.99 | 35.52 | 9 |
| Foyer | 24-41 | 16.15 | 17.22 | 2 |
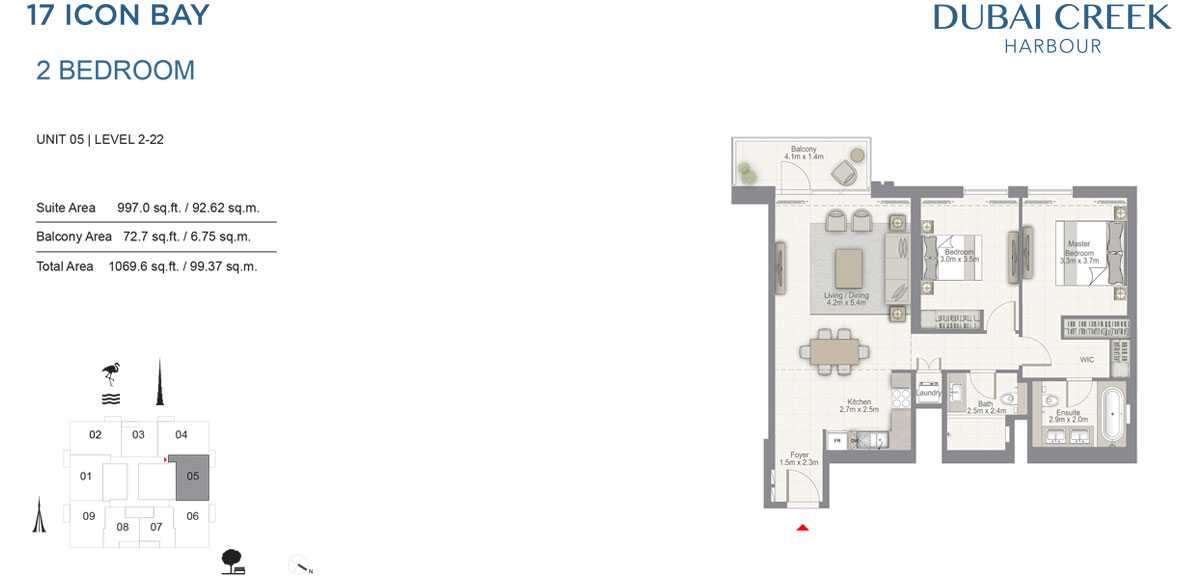
Title:
Unit 5
No. Of Bedroom:
2
No. Of Bathroom:
2
Elevation:
N/A
Property Type:
Apartment
Floor Level:
2-22
Minimum Plot Area:
N/A
Maximum Plot Area:
N/A
Minimum Built Up Area:
N/A
Maximum Built Up Area:
N/A
Balcony Area:
72.7 Square Feet
Terrace Area:
N/A
Suite Area:
997.0 Square Feet
Total Area:
1069.6 Square Feet
Designed By:
Furnished By:
2 Bedroom apartment with 2 Baths, Living and Dining Room, Kitchen, Laundry area and a Balcony.
| Title | Floor | Width (Square Feet) | Length (Square Feet) | Total (Square Feet) |
|---|---|---|---|---|
| Balcony | 2-22 | 44.13 | 15.07 | 6 |
| Master Bedroom | 2-22 | 35.52 | 39.83 | 12 |
| WIC | 2-22 | N/A | N/A | 0 |
| Master Bathroom | 2-22 | 31.22 | 21.53 | 6 |
| Bedroom 2 | 2-22 | 32.29 | 37.67 | 11 |
| Bathroom 2 | 2-22 | 26.91 | 25.83 | 6 |
| Living/Dining | 2-22 | 45.21 | 58.13 | 23 |
| Kitchen | 2-22 | 29.06 | 26.91 | 7 |
| Foyer | 2-22 | 16.15 | 24.76 | 3 |
Title:
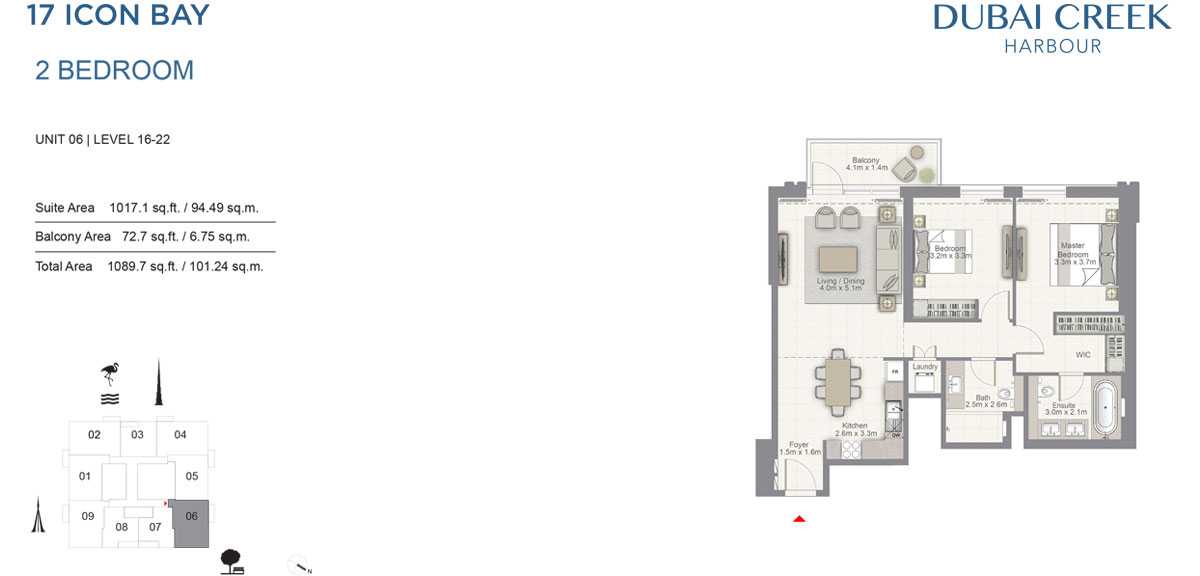
Unit 6
No. Of Bedroom:
2
No. Of Bathroom:
2
Elevation:
N/A
Property Type:
Apartment
Floor Level:
16-22
Minimum Plot Area:
N/A
Maximum Plot Area:
N/A
Minimum Built Up Area:
N/A
Maximum Built Up Area:
N/A
Balcony Area:
72.7 Square Feet
Terrace Area:
N/A
Suite Area:
1017.1 Square Feet
Total Area:
1089.7 Square Feet
Designed By:
Furnished By:
2 Bedroom apartment with 2 Baths, Living and Dining Room, Kitchen, Laundry area and a Balcony.
| Title | Floor | Width (Square Feet) | Length (Square Feet) | Total (Square Feet) |
|---|---|---|---|---|
| Balcony | 16-22 | 44.13 | 15.07 | 6 |
| Master Bedroom | 16-22 | 35.52 | 39.83 | 12 |
| WIC | 16-22 | N/A | N/A | 0 |
| Master Bathroom | 16-22 | 32.29 | 22.60 | 6 |
| Bedroom 2 | 16-22 | 34.44 | 35.52 | 11 |
| Bathroom 2 | 16-22 | 26.91 | 27.99 | 7 |
| Living/Dining | 16-22 | 45.21 | 58.13 | 23 |
| Kitchen | 16-22 | 27.99 | 35.52 | 9 |
| Foyer | 16-22 | 16.15 | 17.22 | 2 |
Title:
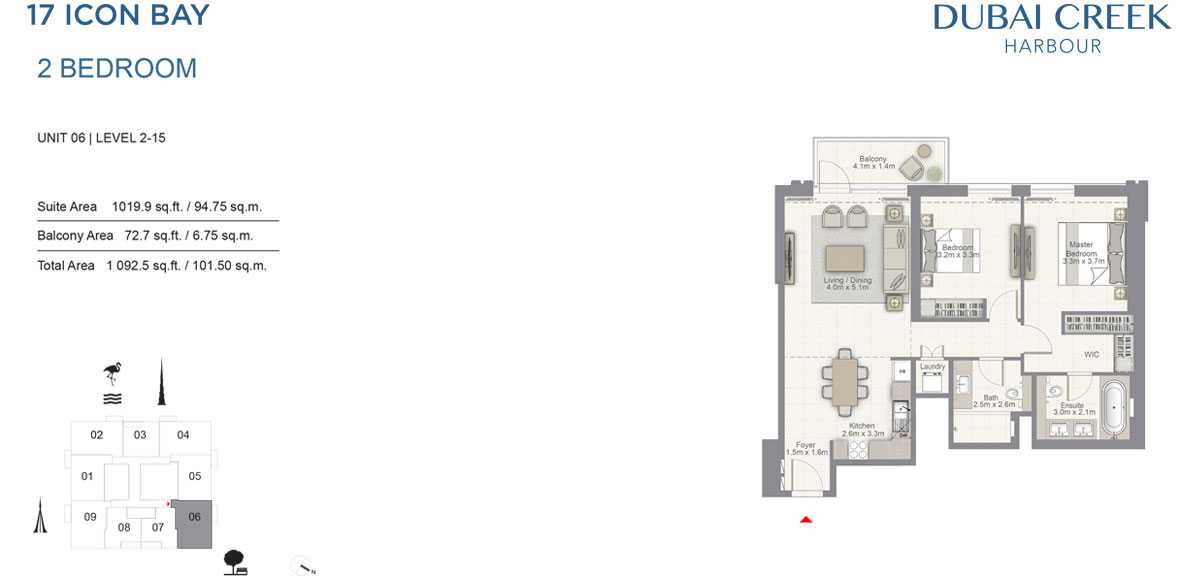
Unit 6
No. Of Bedroom:
2
No. Of Bathroom:
2
Elevation:
N/A
Property Type:
Apartment
Floor Level:
2-15
Minimum Plot Area:
N/A
Maximum Plot Area:
N/A
Minimum Built Up Area:
N/A
Maximum Built Up Area:
N/A
Balcony Area:
72.7 Square Feet
Terrace Area:
N/A
Suite Area:
1019.9 Square Feet
Total Area:
1092.5 Square Feet
Designed By:
Furnished By:
2 Bedroom apartment with 2 Baths, Living and Dining Room, Kitchen, Laundry area and a Balcony.
| Title | Floor | Width (Square Feet) | Length (Square Feet) | Total (Square Feet) |
|---|---|---|---|---|
| Balcony | 2-15 | 44.13 | 15.07 | 6 |
| Master Bedroom | 2-15 | 35.52 | 39.83 | 12 |
| WIC | 2-15 | N/A | N/A | 0 |
| Master Bathroom | 2-15 | 32.29 | 22.60 | 6 |
| Bedroom 2 | 2-15 | 34.44 | 35.52 | 11 |
| Bathroom 2 | 2-15 | 26.91 | 27.99 | 7 |
| Living/Dining | 2-15 | 43.06 | 54.90 | 20 |
| Kitchen | 2-15 | 27.99 | 35.52 | 9 |
| Foyer | 2-15 | 16.15 | 17.22 | 2 |
Title:
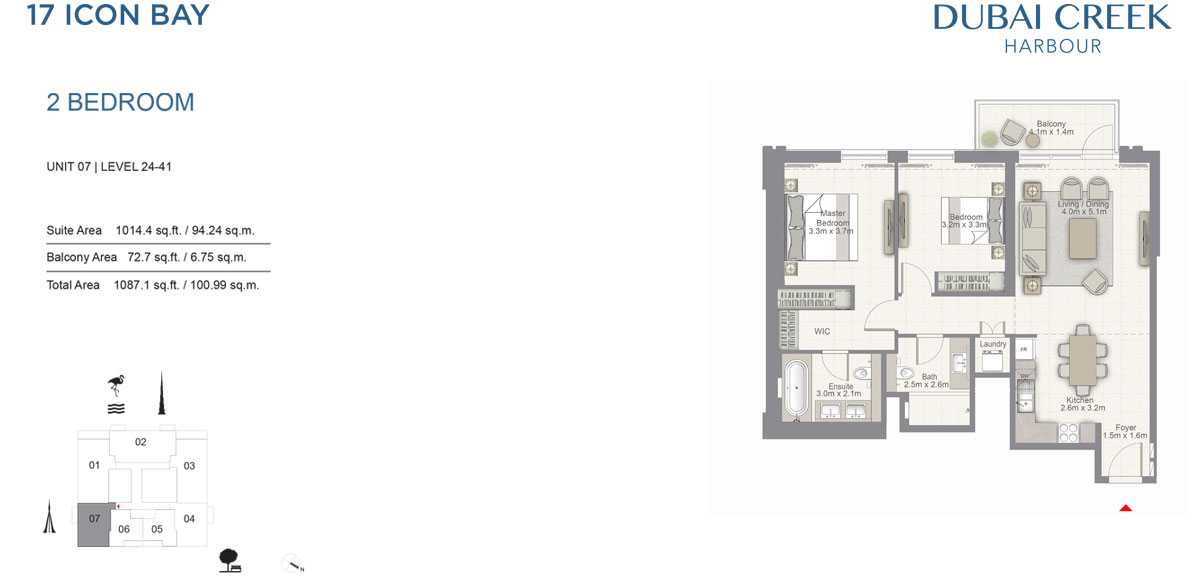
Unit 7
No. Of Bedroom:
2
No. Of Bathroom:
2
Elevation:
N/A
Property Type:
Apartment
Floor Level:
24-41
Minimum Plot Area:
N/A
Maximum Plot Area:
N/A
Minimum Built Up Area:
N/A
Maximum Built Up Area:
N/A
Balcony Area:
72.7 Square Feet
Terrace Area:
N/A
Suite Area:
1014.4 Square Feet
Total Area:
1087.1 Square Feet
Designed By:
Furnished By:
2 Bedroom apartment with 2 Baths, Living and Dining Room, Kitchen, Laundry area and a Balcony.
| Title | Floor | Width (Square Feet) | Length (Square Feet) | Total (Square Feet) |
|---|---|---|---|---|
| Balcony | 24-41 | 44.13 | 15.07 | 6 |
| Master Bedroom | 24-41 | 35.52 | 39.83 | 12 |
| WIC | 24-41 | N/A | N/A | 0 |
| Master Bathroom | 24-41 | 32.29 | 22.60 | 6 |
| Bedroom 2 | 24-41 | 34.44 | 35.52 | 11 |
| Bathroom 2 | 24-41 | 26.91 | 27.99 | 7 |
| Living/Dining | 24-41 | 43.06 | 54.90 | 20 |
| Kitchen | 24-41 | 27.99 | 35.52 | 9 |
| Foyer | 24-41 | 16.15 | 17.22 | 2 |
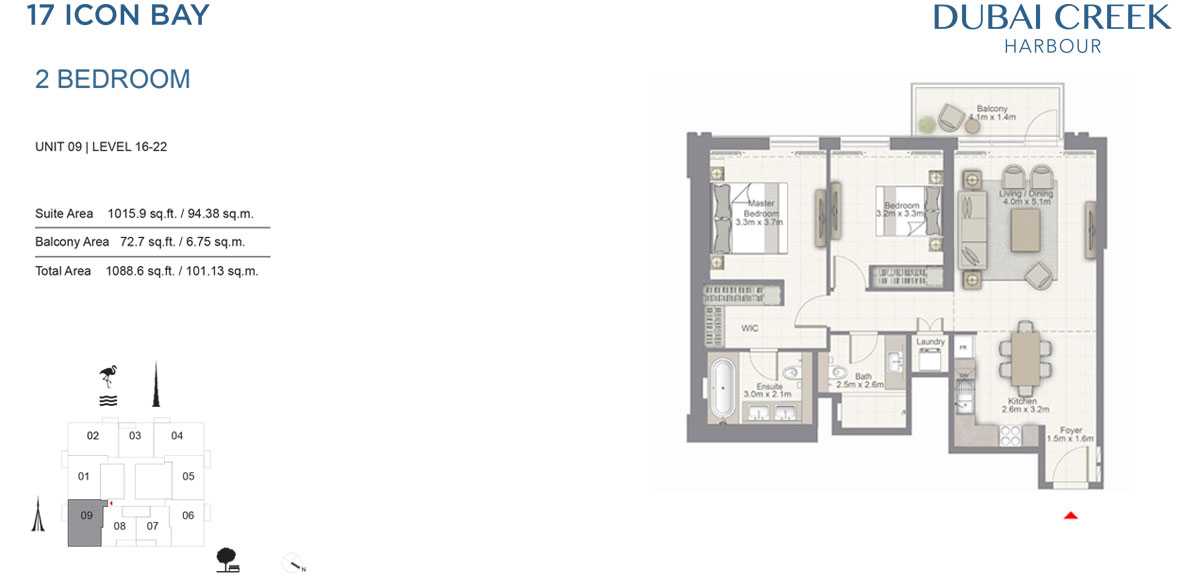
Title:
Unit 9
No. Of Bedroom:
2
No. Of Bathroom:
2
Elevation:
N/A
Property Type:
Apartment
Floor Level:
16-22
Minimum Plot Area:
N/A
Maximum Plot Area:
N/A
Minimum Built Up Area:
N/A
Maximum Built Up Area:
N/A
Balcony Area:
72.7 Square Feet
Terrace Area:
N/A
Suite Area:
1015.9 Square Feet
Total Area:
1088.6 Square Feet
Designed By:
Furnished By:
2 Bedroom apartment with 2 Baths, Living and Dining Room, Kitchen, Laundry area and a Balcony.
| Title | Floor | Width (Square Feet) | Length (Square Feet) | Total (Square Feet) |
|---|---|---|---|---|
| Balcony | 16-22 | 44.13 | 15.07 | 6 |
| Master Bedroom | 16-22 | 35.52 | 39.83 | 12 |
| WIC | 16-22 | N/A | N/A | 0 |
| Master Bathroom | 16-22 | 32.29 | 22.60 | 6 |
| Bedroom 2 | 16-22 | 34.44 | 35.52 | 11 |
| Bathroom 2 | 16-22 | 26.91 | 27.99 | 7 |
| Living/Dining | 16-22 | 43.06 | 54.90 | 20 |
| Kitchen | 16-22 | 27.99 | 35.52 | 9 |
| Foyer | 16-22 | 16.15 | 17.22 | 2 |
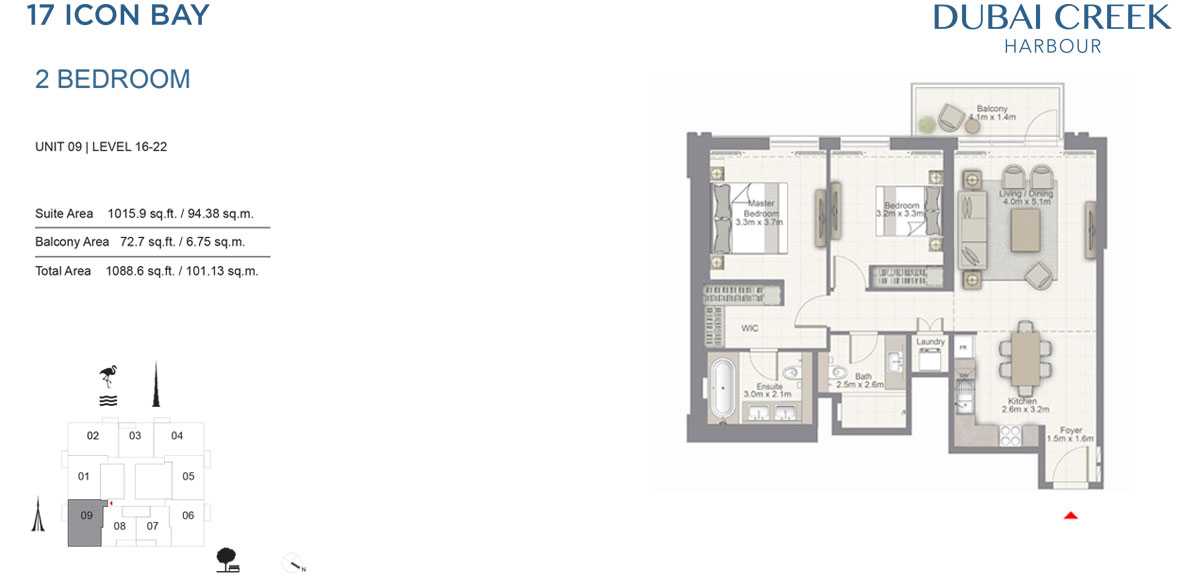
Title:
Unit 9
No. Of Bedroom:
2
No. Of Bathroom:
2
Elevation:
N/A
Property Type:
Apartment
Floor Level:
2-15
Minimum Plot Area:
N/A
Maximum Plot Area:
N/A
Minimum Built Up Area:
N/A
Maximum Built Up Area:
N/A
Balcony Area:
72.7 Square Feet
Terrace Area:
N/A
Suite Area:
1018.7 Square Feet
Total Area:
1091.14 Square Feet
Designed By:
Furnished By:
2 Bedroom apartment with 2 Baths, Living and Dining Room, Kitchen, Laundry area and a Balcony.
| Title | Floor | Width (Square Feet) | Length (Square Feet) | Total (Square Feet) |
|---|---|---|---|---|
| Balcony | 2-15 | 44.13 | 15.07 | 6 |
| Master Bedroom | 2-15 | 35.52 | 39.83 | 12 |
| WIC | 2-15 | N/A | N/A | 0 |
| Master Bathroom | 2-15 | 32.29 | 22.60 | 6 |
| Bedroom 2 | 2-15 | 34.44 | 35.52 | 11 |
| Bathroom 2 | 2-15 | 26.91 | 27.99 | 7 |
| Living/Dining | 2-15 | 43.06 | 54.90 | 20 |
| Kitchen | 2-15 | 27.99 | 35.52 | 9 |
| Foyer | 2-15 | 16.15 | 17.22 | 2 |
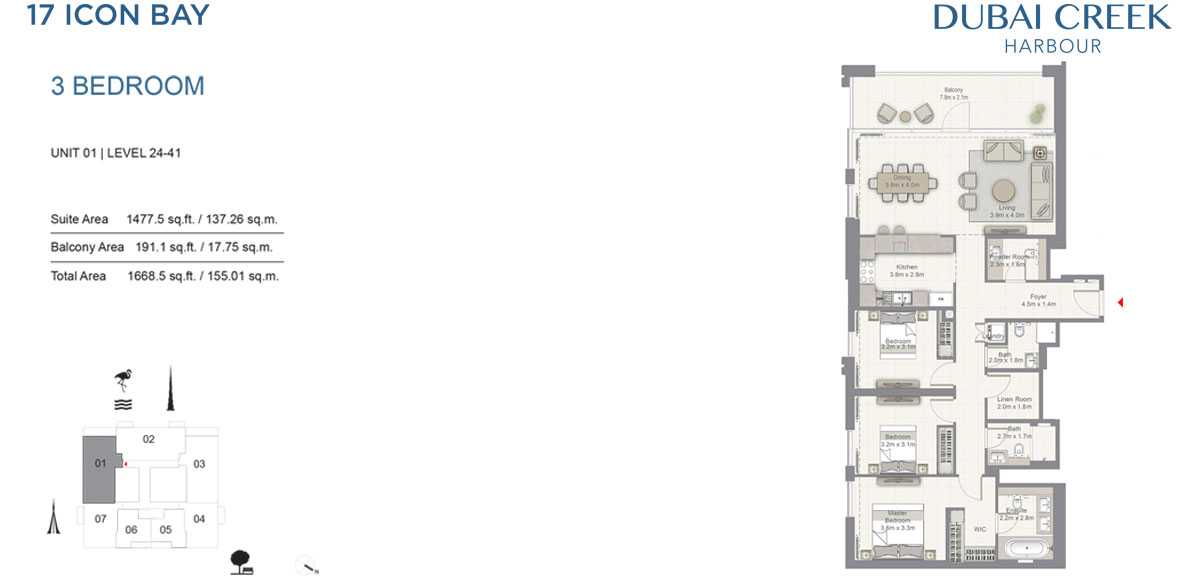
Title:
Unit 1
No. Of Bedroom:
3
No. Of Bathroom:
3
Elevation:
N/A
Property Type:
Apartment
Floor Level:
24-41
Minimum Plot Area:
N/A
Maximum Plot Area:
N/A
Minimum Built Up Area:
N/A
Maximum Built Up Area:
N/A
Balcony Area:
191.1 Square Feet
Terrace Area:
N/A
Suite Area:
1477.5 Square Feet
Total Area:
1668.5 Square Feet
Designed By:
Furnished By:
3 Bedroom apartment with 3 Baths, Living and Dining Room, Kitchen, Laundry area and a Balcony.
| Title | Floor | Width (Square Feet) | Length (Square Feet) | Total (Square Feet) |
|---|---|---|---|---|
| Balcony | 24-41 | N/A | N/A | 0 |
| Master Bedroom | 24-41 | N/A | N/A | 0 |
| WIC | 24-41 | N/A | N/A | 0 |
| Master Bathroom | 24-41 | N/A | N/A | 0 |
| Bedroom 2 | 24-41 | N/A | N/A | 0 |
| Bathroom 2 | 24-41 | N/A | N/A | 0 |
| Living/Dining | 24-41 | N/A | N/A | 0 |
| Kitchen | 24-41 | N/A | N/A | 0 |
| Foyer | 24-41 | N/A | N/A | 0 |
| Bedroom 3 | 24-41 | N/A | N/A | N/A |
| Bathroom 3 | 24-41 | N/A | N/A | N/A |
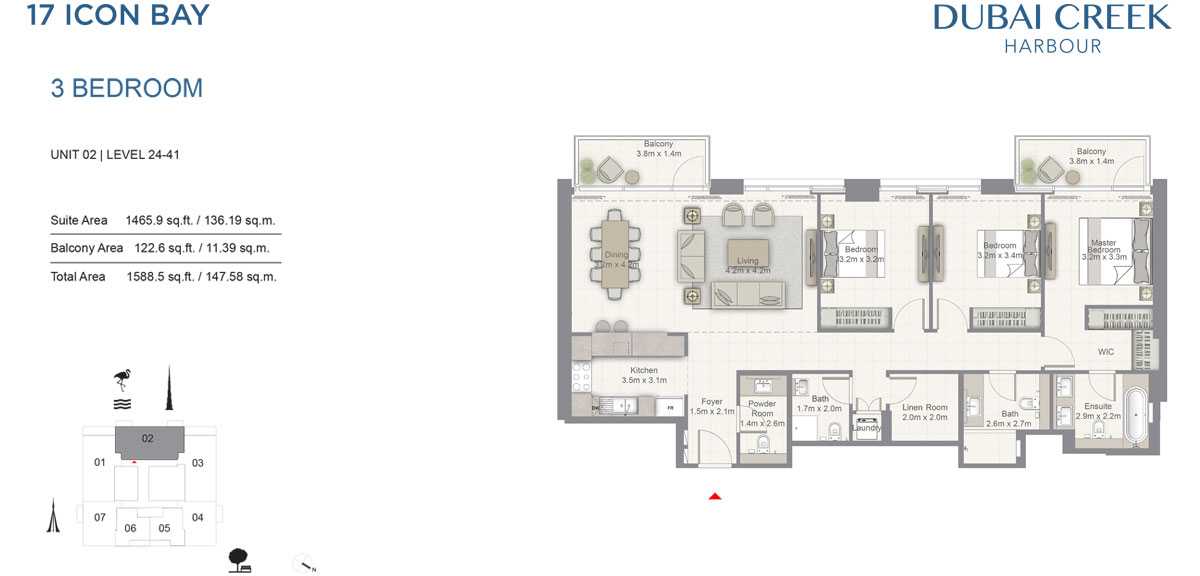
Title:
Unit 2
No. Of Bedroom:
3
No. Of Bathroom:
3
Elevation:
N/A
Property Type:
Apartment
Floor Level:
24-41
Minimum Plot Area:
N/A
Maximum Plot Area:
N/A
Minimum Built Up Area:
N/A
Maximum Built Up Area:
N/A
Balcony Area:
122.6 Square Feet
Terrace Area:
N/A
Suite Area:
1465.9 Square Feet
Total Area:
1588.5 Square Feet
Designed By:
Furnished By:
3 Bedroom apartment with 3 Baths, Living and Dining Room, Kitchen, Laundry area and a Balcony.
| Title | Floor | Width (Square Feet) | Length (Square Feet) | Total (Square Feet) |
|---|---|---|---|---|
| Balcony | 24-41 | 15.07 | 40.90 | 5 |
| Master Bedroom | 24-41 | 34.44 | 35.52 | 11 |
| WIC | 24-41 | N/A | N/A | 0 |
| Master Bathroom | 24-41 | 23.68 | 31.22 | 6 |
| Bedroom 2 | 24-41 | 34.44 | 36.60 | 11 |
| Bathroom 2 | 24-41 | 27.99 | 29.06 | 7 |
| Living | 24-41 | 45.21 | 45.21 | 18 |
| Kitchen | 24-41 | 33.37 | 37.67 | 11 |
| Foyer | 24-41 | 16.15 | 22.60 | 3 |
| Bedroom 3 | 24-41 | 34.44 | 34.44 | 10 |
| Bathroom 3 | 24-41 | 18.30 | 21.53 | 3 |
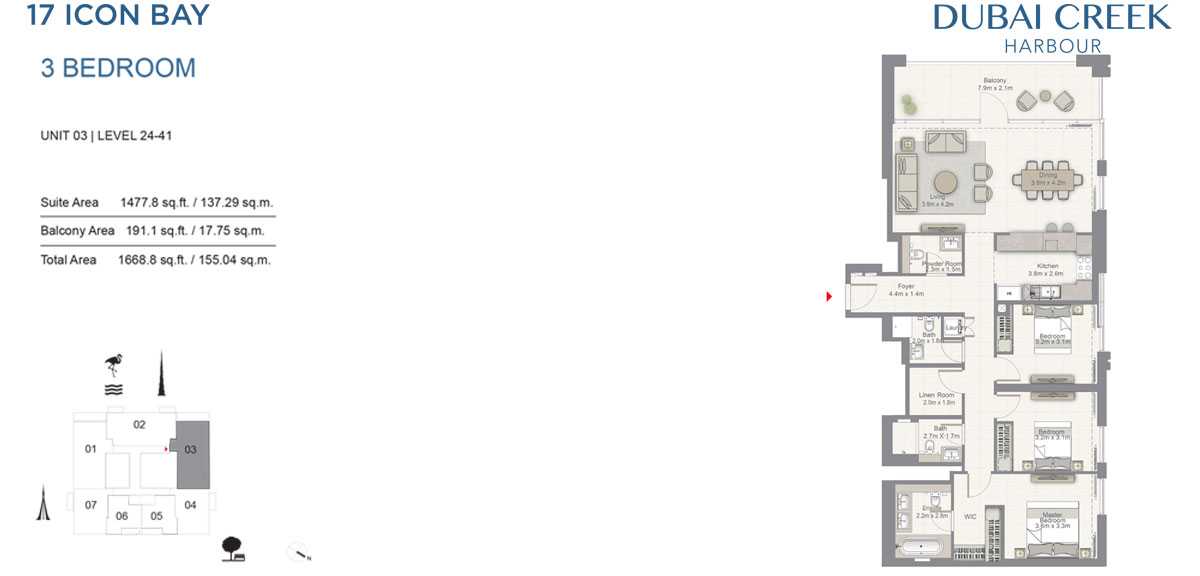
| Dining | 24-41 | 34.44 | 45.21 | 13 |
Title:
Unit 3
No. Of Bedroom:
3
No. Of Bathroom:
3
Elevation:
N/A
Property Type:
Apartment
Floor Level:
24-41
Minimum Plot Area:
N/A
Maximum Plot Area:
N/A
Minimum Built Up Area:
N/A
Maximum Built Up Area:
N/A
Balcony Area:
191.1 Square Feet
Terrace Area:
N/A
Suite Area:
1477.8 Square Feet
Total Area:
1668.8 Square Feet
Designed By:
Furnished By:
3 Bedroom apartment with 3 Baths, Living and Dining Room, Kitchen, Laundry area and a Balcony.
No data found.