Al Waha 10
UAE > Dubai > Dubai South > Expo City > Expo Central > Al Waha Residences 02 > Al Waha 10
Construction Status
100%
Payment Plan
Call Us
Anticipated Completion Date
09-Jan-2009
Call Us
| Description | Milestone Event | (%) Value |
|---|---|---|
| Down Payment | Immediate | 100% |
Details
Title :
Al Waha 10
Type :
Free Hold
Project Number :
3998
Completion Status :
Completed/Ready
Life Cycle :
Mature
Master Development :
Al Waha Residences 02
Developer :
Plot Number :
N/A
Project Configuration :
G+1+R
Number Of Units :
100
Number Of Floor :
4
Plot Area :
N/A
Built Up Area :
54,863 Square Feet
Construction Status :
100%
Launch Date :
09-Jan-2006
Registration Date :
09-Jan-2006
Construction Started Date :
09-Jan-2006
Anticipated Completion Date :
09-Jan-2009
Cost Consultants :
N/A
Piling Contractors :
N/A
Handover Date :
N/A
Main Contractors :
N/A
Sub Contractors :
N/A
Architects :
N/A
MEP Contractors :
N/A
Project Managers :
N/A
Description
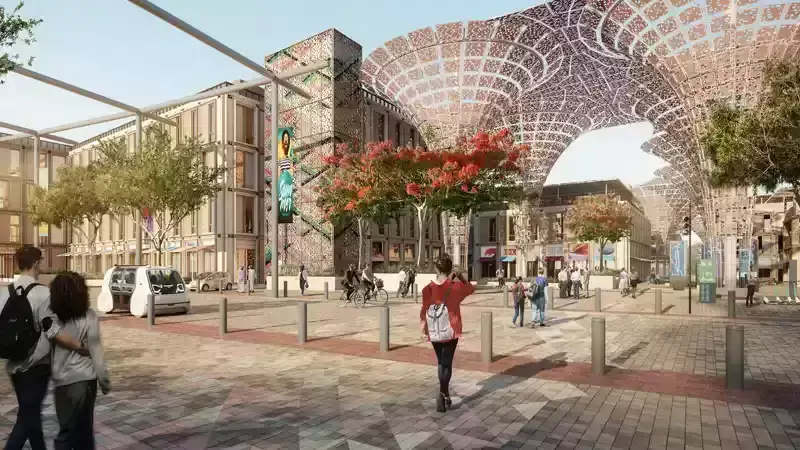
Al Waha 10 is a contemporary residential building within Al Waha Residences at Expo City Dubai, offering a distinctive opportunity to live in one of Dubai’s most innovative and future-focused communities. Developed by Expo City Dubai, the Al Waha residential development reimagines elements of the former Expo 2020 environment into a modern residential neighbourhood, combining distinctive architecture, landscaped surroundings, pedestrian-friendly spaces, and convenient urban living.
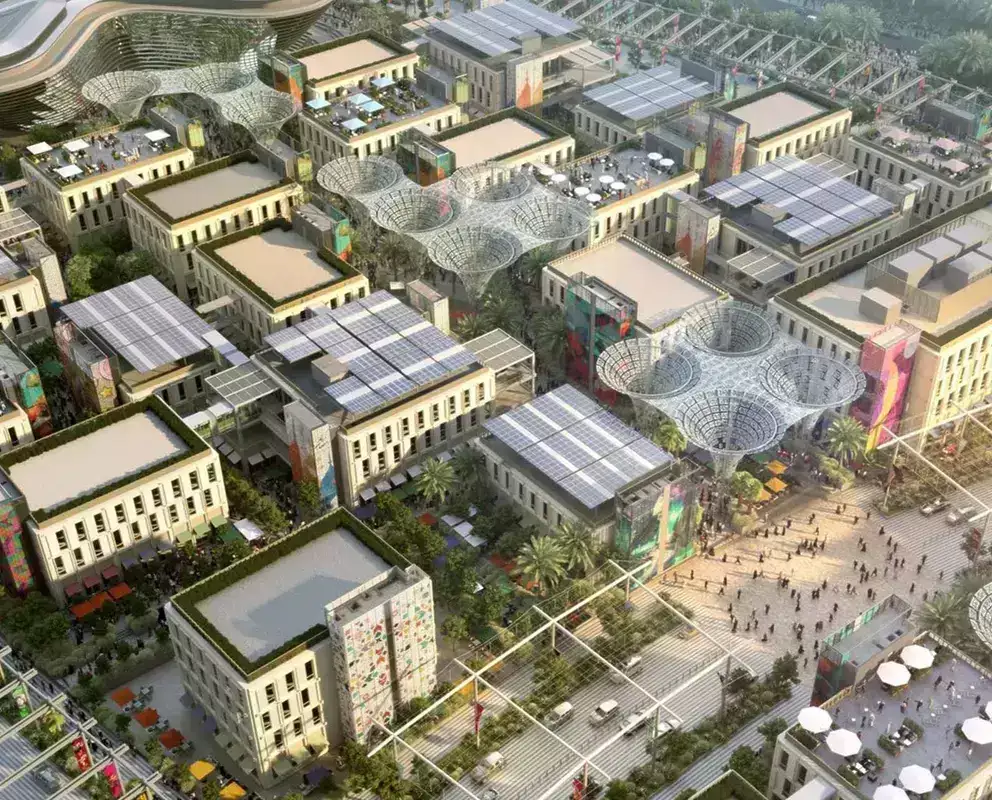
Al Waha 10 forms part of the wider Expo City Al Waha Residences development, which comprises 21 buildings with 284 residential units and four commercial spaces. The development is designed around shaded outdoor areas, landscaped courtyards and pedestrian routes, creating a more relaxed alternative to conventional high-rise Dubai living.
Location of Al Waha 10
Al Waha 10 is located in Al Waha, Expo City Dubai, within the Madinat Al Mataar area. Its Expo City location provides residents with access to a thoughtfully planned mixed-use district that combines residential, commercial, leisure and public spaces.
The location is particularly appealing for residents who want a well-connected Dubai address while enjoying a community-oriented environment. Expo City retains many of the pedestrian pathways, public spaces and infrastructure developed for Expo 2020, now adapted for long-term residential and business use.
Architecture and Design
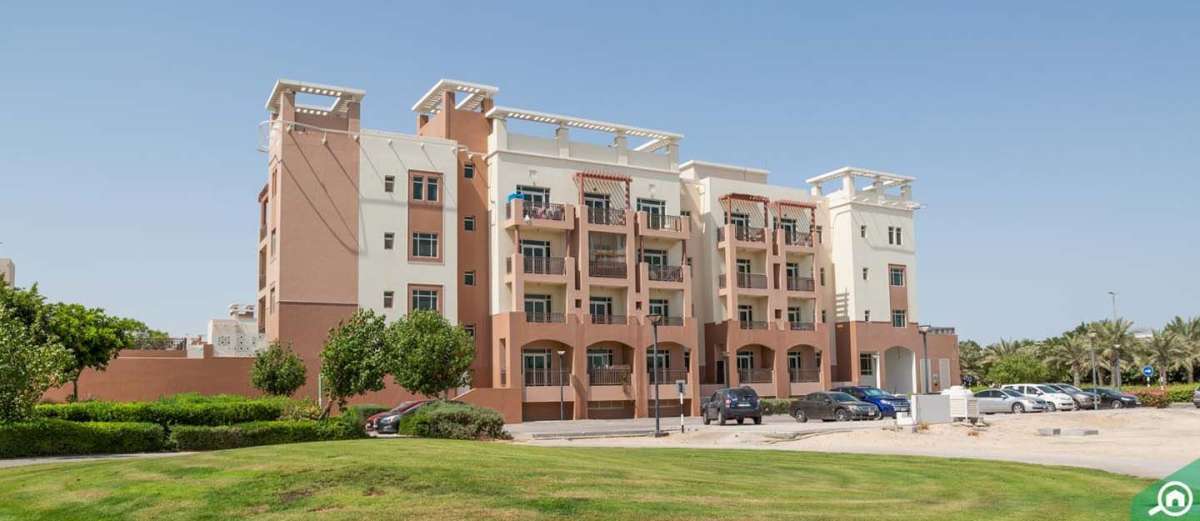
Al Waha 10 has a low-rise architectural profile rather than the conventional tower format commonly found across Dubai. Current property and project records describe the building as comprising a ground floor, first floor and roof, while the wider Al Waha development uses distinctive pavilion-inspired architecture and shaded communal areas.
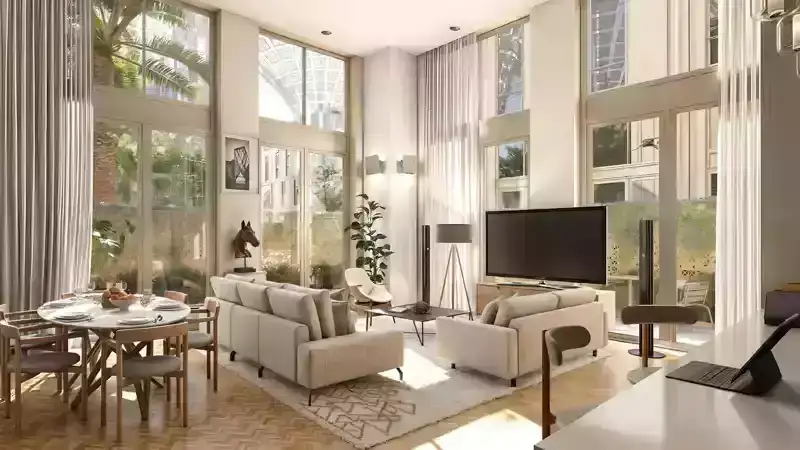
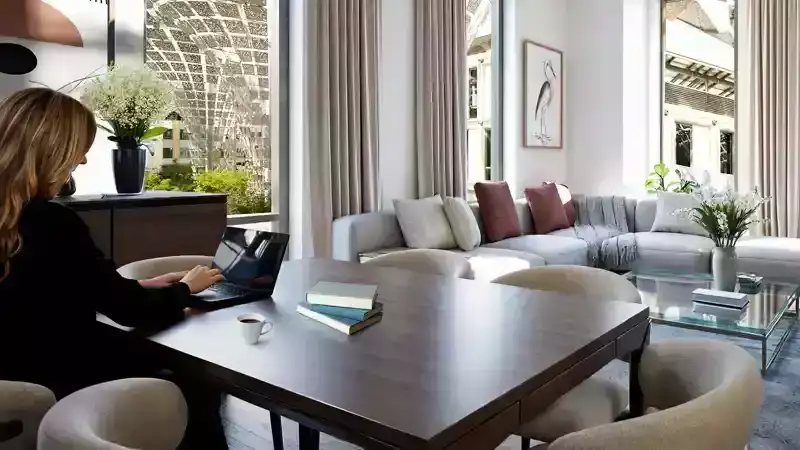
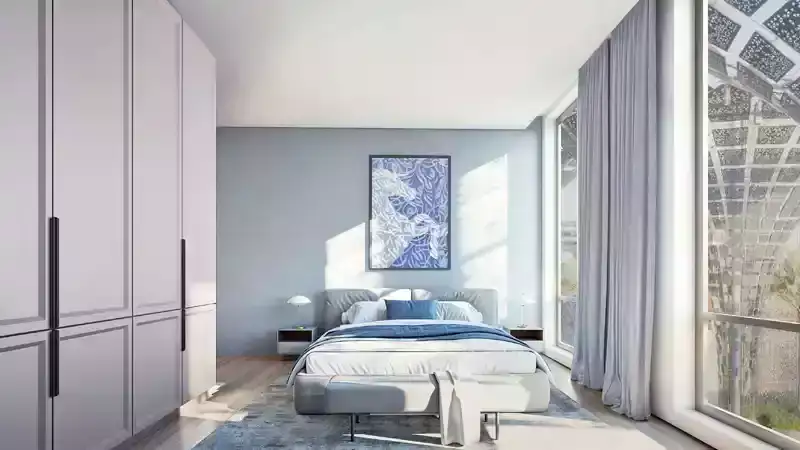
The design concept gives Al Waha 10 a unique identity within Expo City. Spacious layouts, terraces, open-plan living areas and contemporary interiors are among the features highlighted in available property listings. Some two-bedroom residences are designed as loft-style homes, adding an extra sense of space and character.
Residential Options
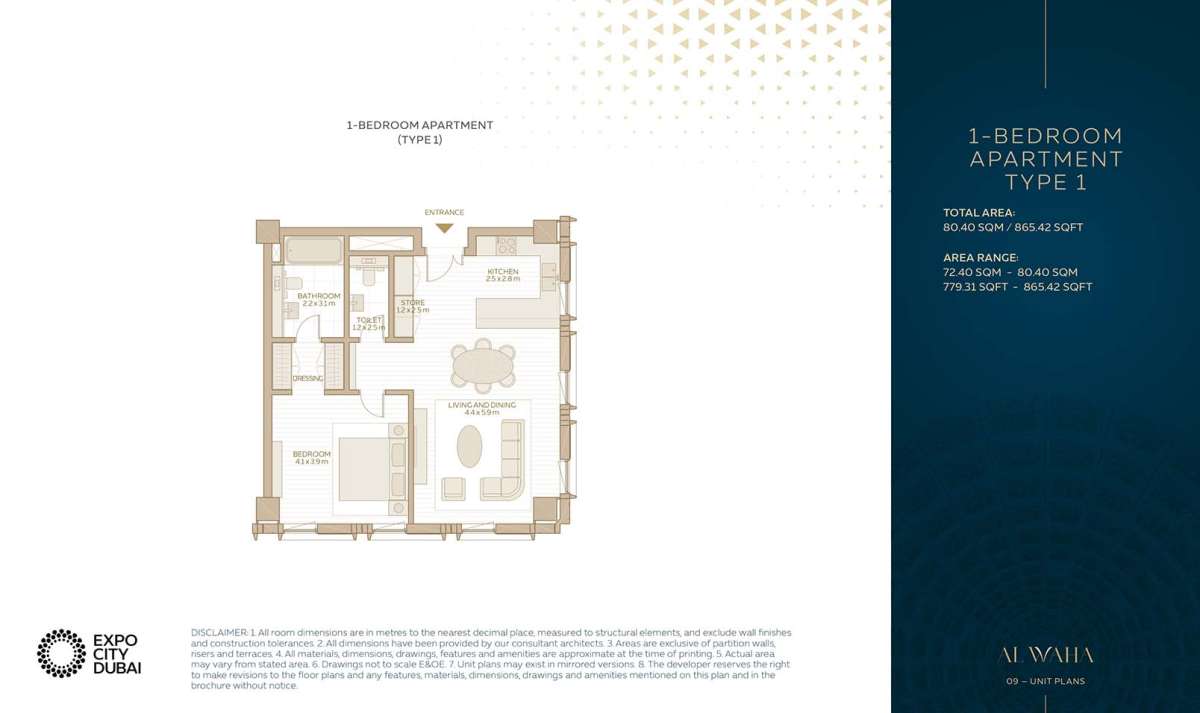
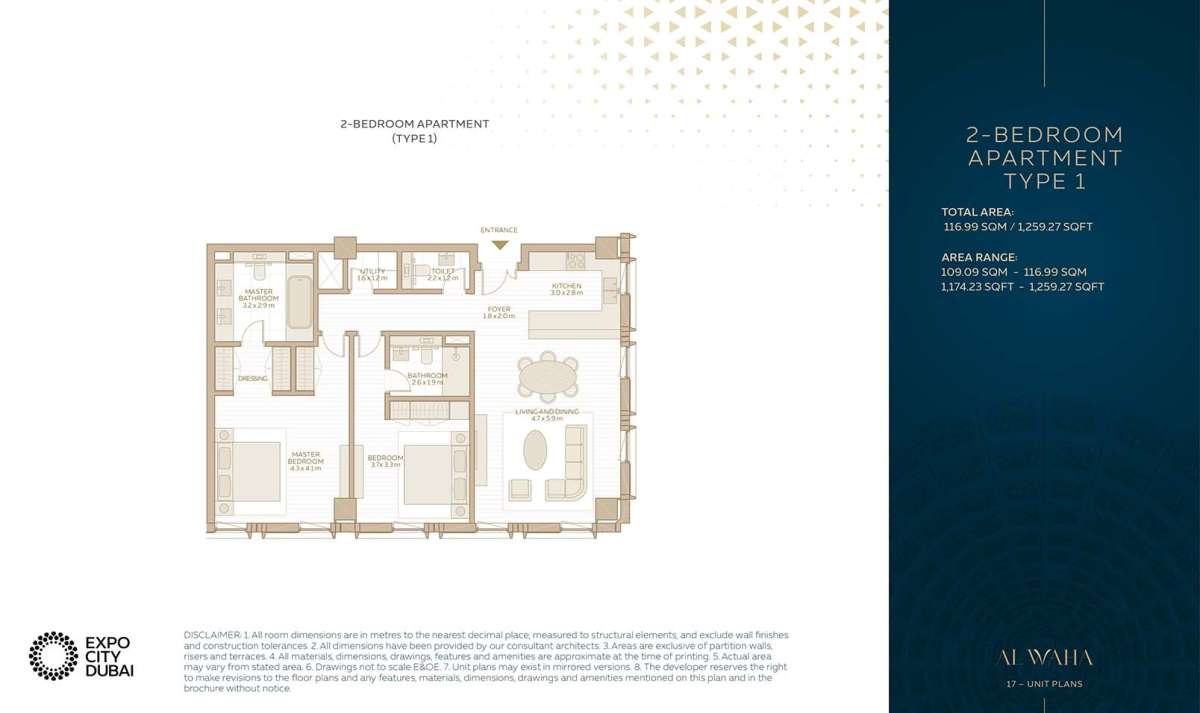
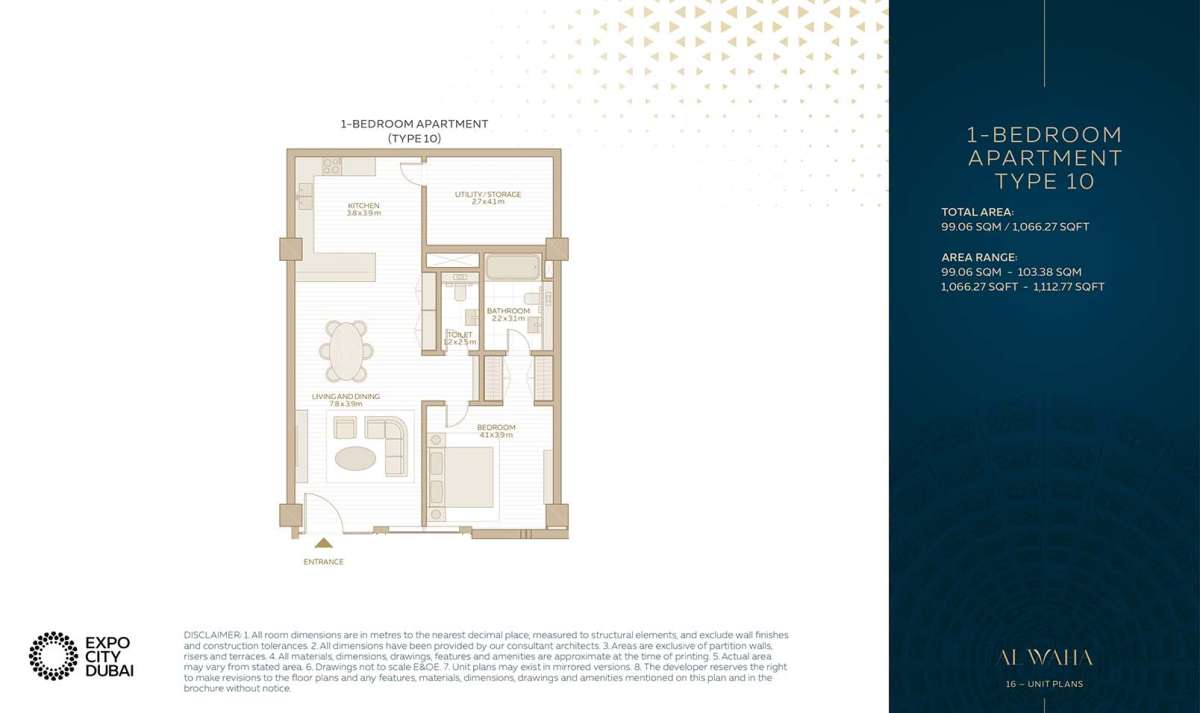
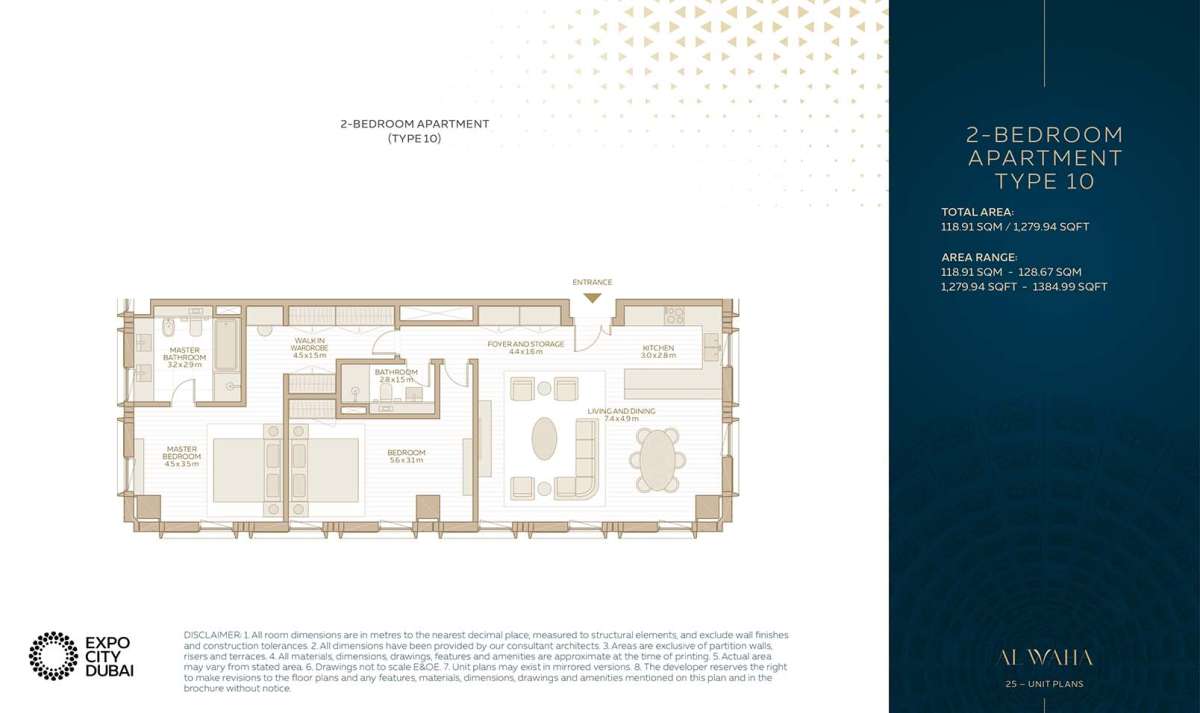
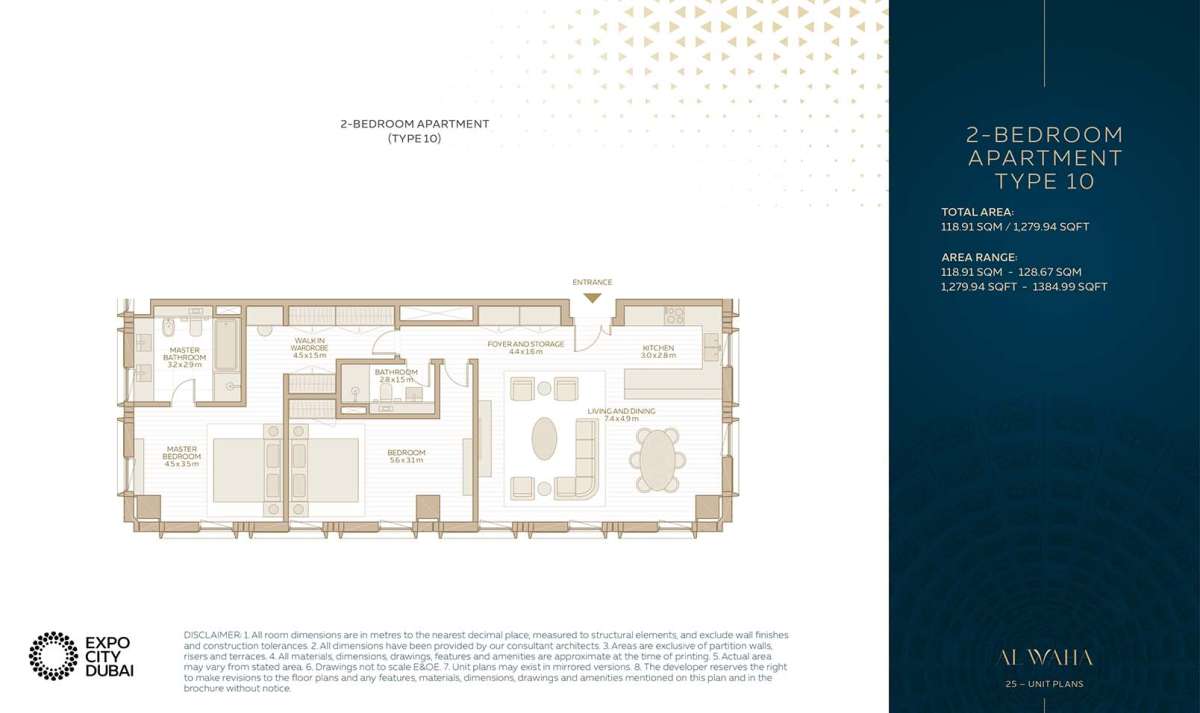
Al Waha 10 offers one- and two-bedroom residences, with available listings showing generously sized layouts. One-bedroom residences have been marketed at approximately 1,158 sq. ft., while two-bedroom loft residences can reach around 1,590 sq. ft.
Depending on the residence, buyers can expect features such as:
- Spacious living and dining areas
- Contemporary kitchens
- Large terraces in selected layouts
- Master bedrooms with attached bathrooms
- Walk-in wardrobes
- Built-in storage
- Utility and storage spaces
- Guest washrooms in selected layouts
- Allocated parking
- Large windows and naturally bright interiors
Views and Surroundings
One of the defining advantages of Al Waha 10 is its relationship with the wider Expo City environment. Rather than focusing solely on high-rise skyline views, the development integrates residences with landscaped courtyards, shaded pathways and open communal spaces.
This creates a more neighbourhood-oriented atmosphere where residents can enjoy greenery and outdoor areas close to home. The Al Waha concept also incorporates the distinctive canopies associated with the development, providing shade and enhancing the pedestrian experience.
Amenities and Features
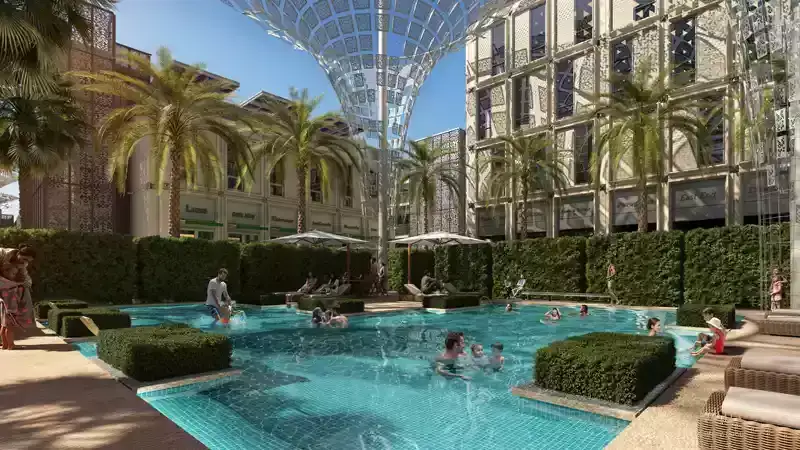
Residents of Al Waha 10 benefit from amenities and facilities available within the Al Waha residential development and the wider Expo City community. Property listings highlight facilities including a shared swimming pool, gym, children's play areas, covered parking, central air conditioning, children's pool and landscaped/private outdoor spaces in selected residences.
Key features include:
- Swimming pool
- Shared gym
- Children's play area
- Children's pool
- Covered parking
- Landscaped outdoor spaces
- Central air conditioning
- Walk-in closets
- Built-in wardrobes
- Contemporary residential interiors
- Pedestrian-friendly surroundings
- Landscaped communal areas
- Nearby retail and commercial facilities
Lifestyle at Expo City Dubai
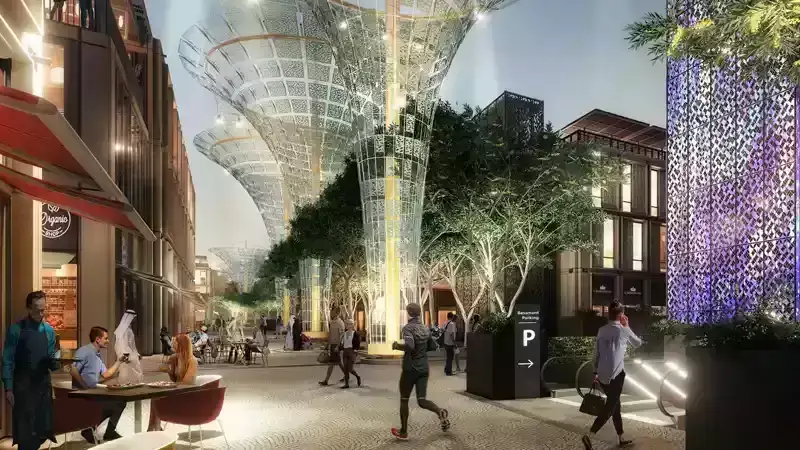
Living at Al Waha 10 offers more than an apartment; it places residents within a distinctive urban environment shaped by the legacy of Expo 2020. Expo City Dubai has evolved into a permanent mixed-use destination with residential neighbourhoods, workplaces, public spaces and community facilities.
The area is designed to encourage walking and outdoor activity, while its modern infrastructure supports a balanced lifestyle. For professionals, families and investors looking for an alternative to Dubai's dense high-rise communities, Al Waha 10 provides a relatively low-rise residential setting within a major master-planned destination.
Location
| Title | Action |
|---|---|
| UNIT 9 TO 29 | View Details |
| UNIT 9 TO 29 | View Details |
| UNIT 30 TO 32 | View Details |
| UNIT 9 TO 29 | View Details |
| UNIT 9 TO 29 | View Details |
| UNIT 9 TO 29 | View Details |
| UNIT 9 TO 29 | View Details |