Al Waha 12
UAE > Dubai > Dubai South > Expo City > Expo Central > Al Waha Residences 01 > Al Waha 12

Construction Status
65.79%
Payment Plan
50/50
Anticipated Completion Date
15-Jun-2027
50/50
| Description | Milestone Event | (%) Value |
|---|---|---|
| Down Payment | Immediate | 10% |
| 1st Installment | Within 0 Months of Sale Date (1st Installment) | 10% |
| 2nd Installment | Within 7 Months of Sale Date (2nd Installment) | 10% |
| 3rd Installment | Within 20 Months of Sale Date (4th Installment) | 10% |
| 4th Installment | Within 39 Months of Sale Date (5th Installment) | 10% |
| Payment At Handover | On Completion | 50% |
Details
Title :
Al Waha 12
Type :
Free Hold
Project Number :
3523
Completion Status :
Under Construction
Life Cycle :
Developing
Master Development :
Al Waha Residences 01
Developer :
Plot Number :
5211027
Project Configuration :
G+2F+R
Number Of Units :
N/A
Number Of Floor :
3
Plot Area :
N/A
Built Up Area :
31,915 Square Meter
Construction Status :
65.79%
Launch Date :
05-Jan-2025
Registration Date :
10-Feb-2025
Construction Started Date :
01-May-2025
Anticipated Completion Date :
15-Jun-2027
Cost Consultants :
N/A
Piling Contractors :
N/A
Handover Date :
31-Dec-2026
Main Contractors :
Arco Group
Sub Contractors :
N/A
Architects :
Hopkins Architects Ltd
MEP Contractors :
N/A
Project Managers :
N/A
Special Classifications
Amenities
Views
Description
Al Waha 12 Dubai – Elevated Loft Living in Expo City Dubai
Al Waha 12 is a distinctive residential building within Al Waha Residences at Expo City Dubai, offering a refined approach to contemporary urban living. Designed around spacious loft-style residences, modern architecture, landscaped surroundings, and thoughtfully planned community spaces, Al Waha 12 brings together privacy, comfort, and a connected lifestyle in one of Dubai’s emerging destinations.
A Distinctive Address in Expo City Dubai
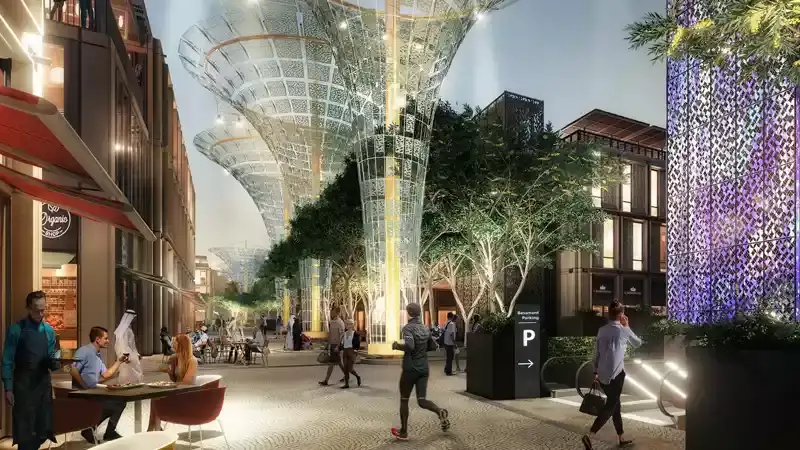
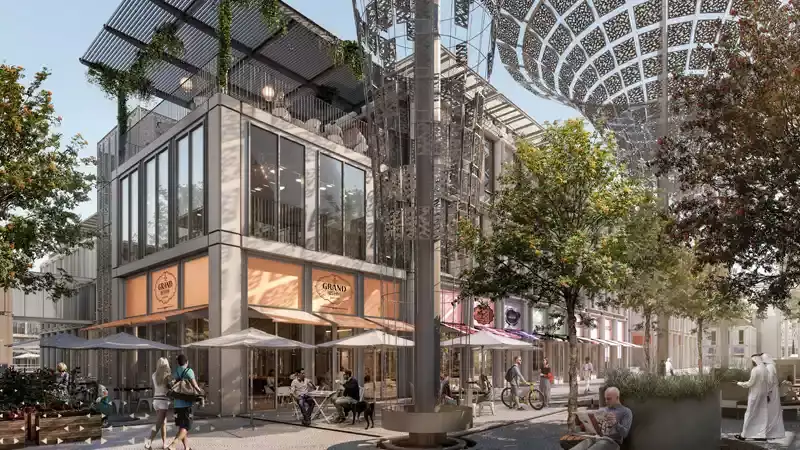
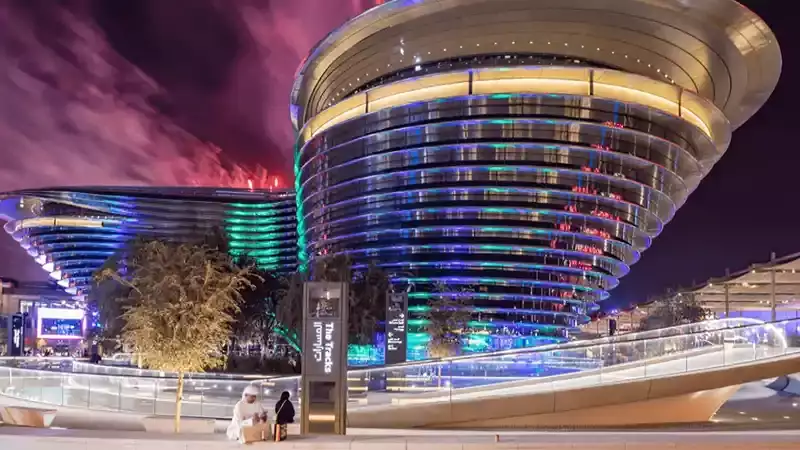
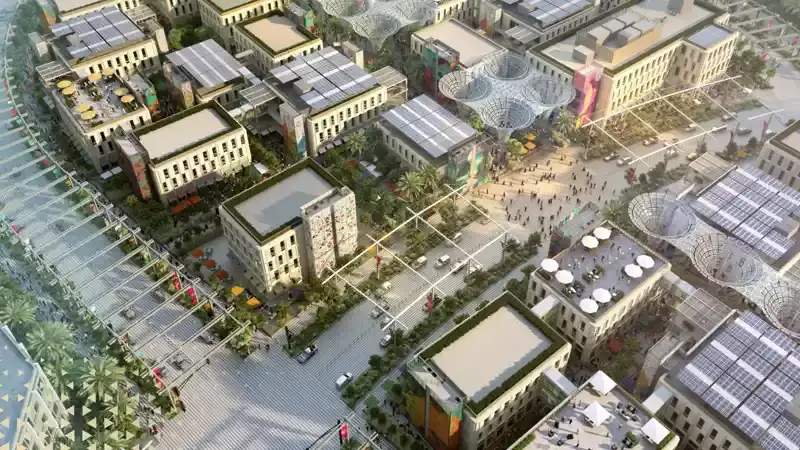
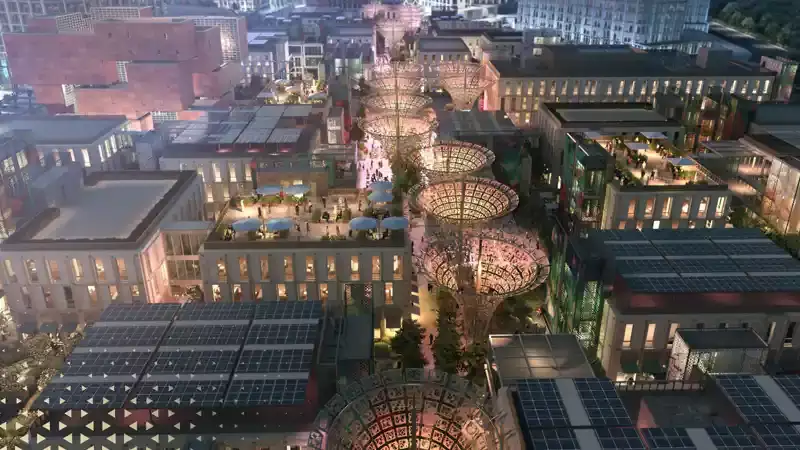
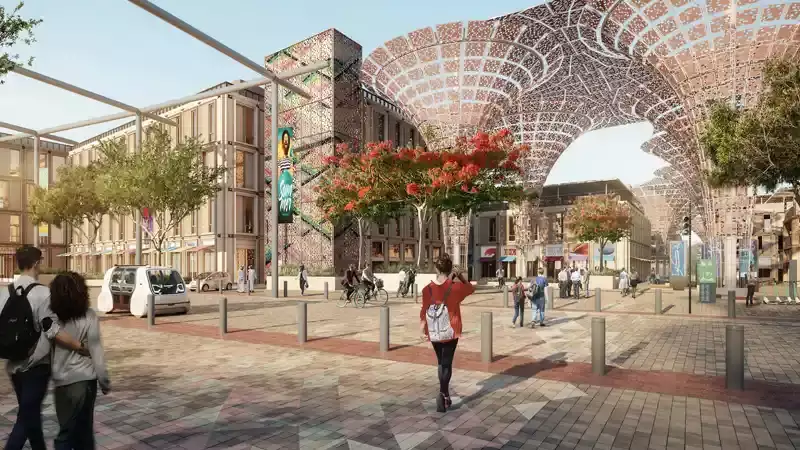
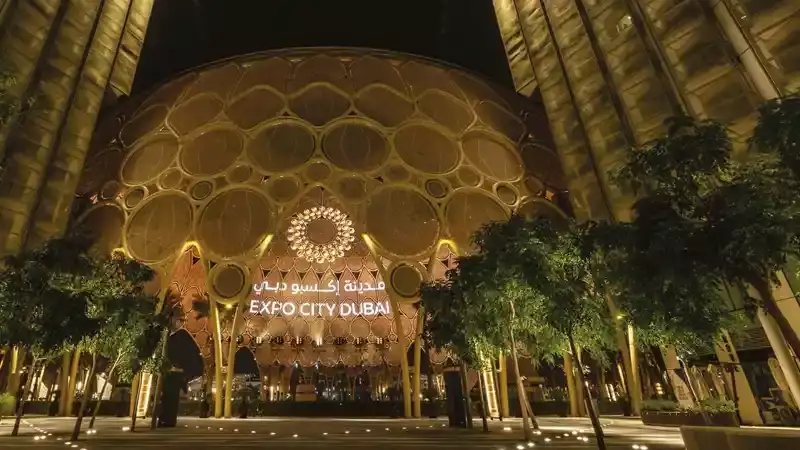
Located within Expo City Dubai, Al Waha 12 benefits from a master-planned environment where residential, business, cultural, retail, and leisure destinations come together. The community is designed to create a balanced lifestyle with pedestrian-friendly spaces, greenery, shaded walkways, and convenient access to everyday amenities.
Its location also provides residents with connectivity to major parts of Dubai, making it an appealing address for professionals, families, and investors seeking contemporary property in a well-connected community.
Spacious Two-Bedroom Loft Residences
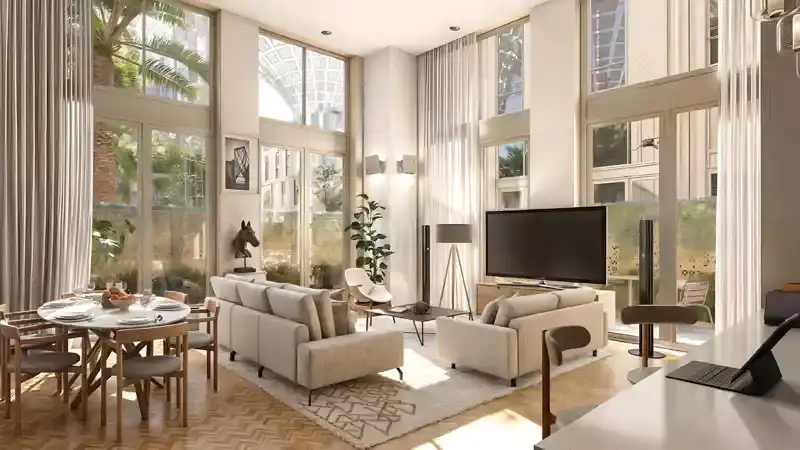
Al Waha 12 stands out for its two-bedroom loft residences, offering a more distinctive alternative to conventional apartment layouts. The multi-level design creates a natural separation between living and private spaces while giving residents a greater sense of openness.
The residences are planned with practical living areas, contemporary kitchens, well-designed bedrooms, bathrooms, storage spaces, and private outdoor areas. The loft concept adds character to the homes while maintaining the functionality required for comfortable everyday living.
Contemporary Interiors with a Modern Character
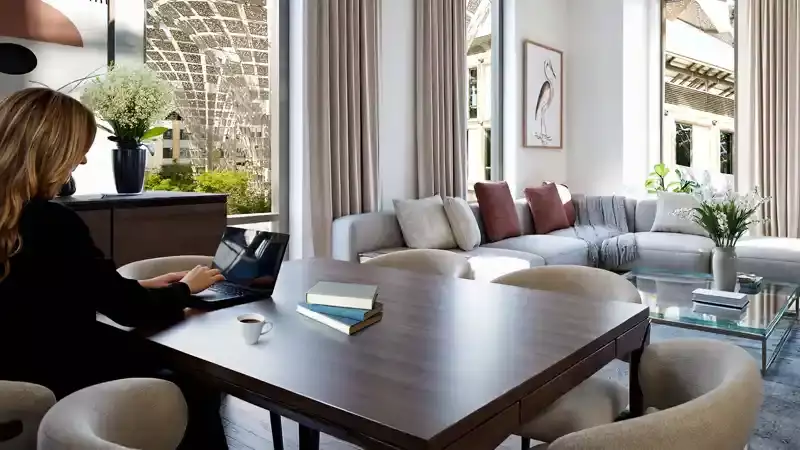
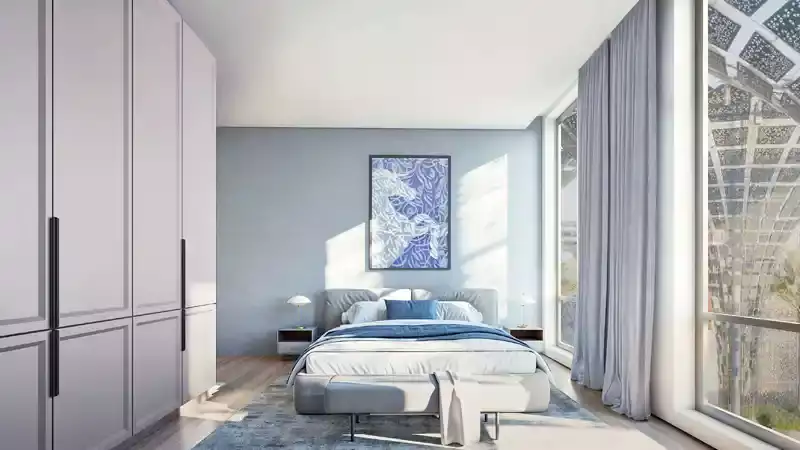
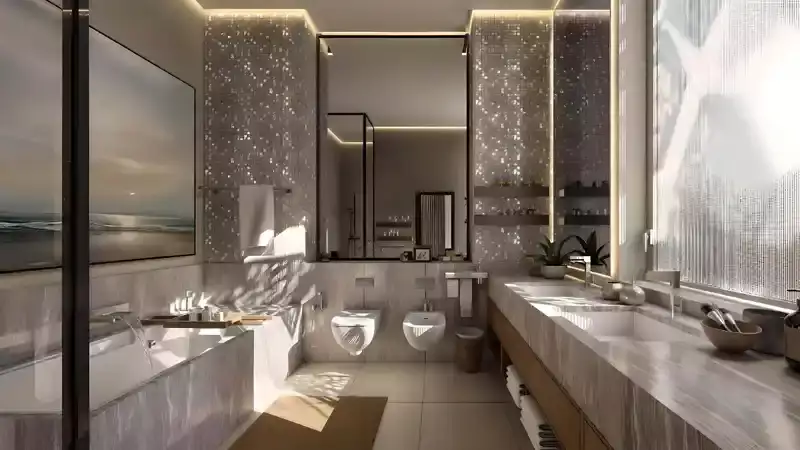
The design philosophy of Al Waha focuses on natural light, clean architectural lines, and comfortable interior spaces. Large windows help create bright living environments, while modern finishes and carefully planned layouts give the residences a sophisticated yet practical character.
The combination of spacious interiors and loft-style architecture makes Al Waha 12 suitable for residents who appreciate homes that feel different from traditional apartment buildings.
Lifestyle-Centred Community
Al Waha 12 is part of a wider residential community designed around more than just individual homes. Residents can enjoy access to shared lifestyle facilities and thoughtfully landscaped spaces that encourage relaxation, fitness, and social interaction.
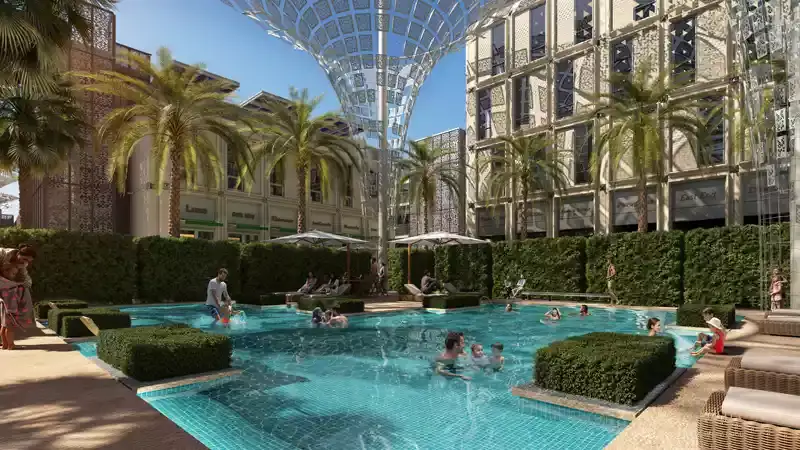
The wider Al Waha community features amenities such as a swimming pool, fitness facilities, children's play areas, landscaped spaces, pedestrian routes, and covered parking.
Green Spaces and Outdoor Living
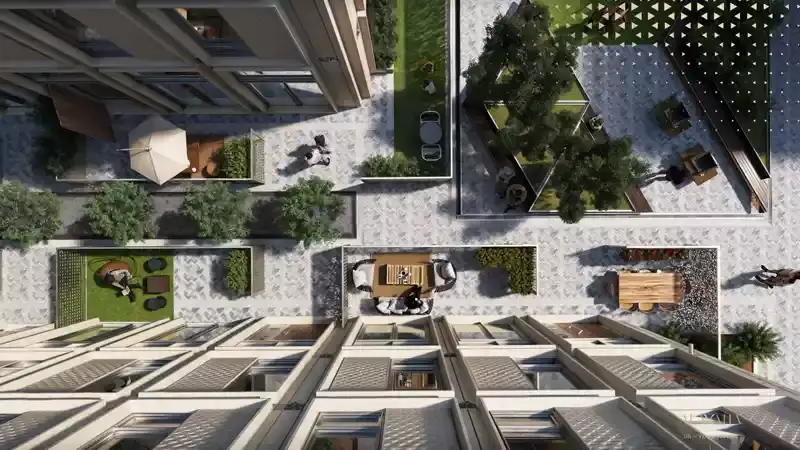
A strong focus on greenery and outdoor living gives Al Waha a calm residential atmosphere. Landscaped areas, shaded spaces, and pedestrian-friendly pathways create opportunities for residents to enjoy the outdoors without leaving their community.
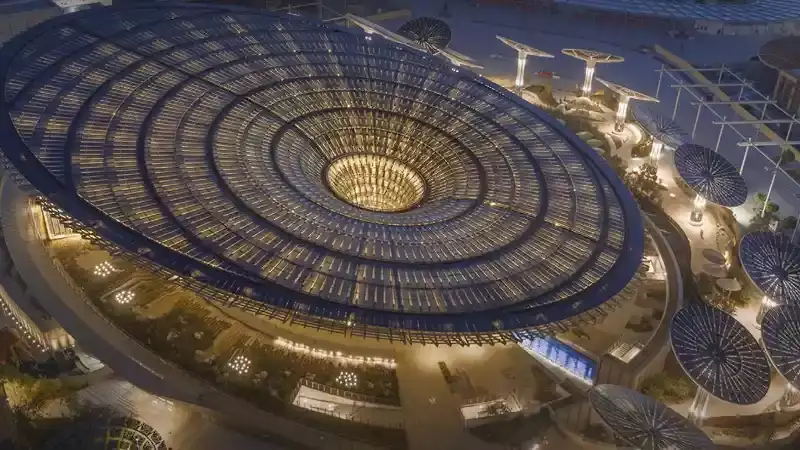
The distinctive architectural canopies are another defining feature, adding visual character while creating shaded areas throughout the development.
A Family-Friendly Residential Environment
With spacious two-bedroom loft layouts and access to family-oriented facilities, Al Waha 12 can be an attractive option for families looking for a contemporary home in Expo City Dubai.
The separation between living and bedroom areas provides additional privacy, while outdoor spaces and children's facilities support a comfortable family lifestyle.
Al Waha 12 for Property Investors
Al Waha 12 can also be considered by investors exploring residential opportunities in Expo City Dubai. Its distinctive loft-style residences, modern community design, and location within a growing master-planned destination give it several characteristics that may appeal to the Dubai property market.
Investors should consider the individual property's purchase price, layout, service charges, rental demand, market conditions, and potential resale performance before making an investment decision.
Connectivity and Everyday Convenience
Living at Al Waha 12 provides access to the wider Expo City Dubai ecosystem, where residential areas are integrated with business, retail, cultural, entertainment, and leisure destinations.
The community's location also provides convenient road connectivity to different parts of Dubai, supporting daily commutes for residents and professionals.
Why Choose Al Waha 12 Dubai?
Al Waha 12 combines loft-style architecture, spacious residences, contemporary design, lifestyle amenities, and a strategic Expo City location. Its focus on comfortable interiors and community living makes it relevant to both homeowners and property investors.
Key Highlights:
- Located in Expo City Dubai
- Part of Al Waha Residences
- Two-bedroom loft residences
- Spacious multi-level layouts
- Contemporary interiors
- Modern kitchens and living spaces
- Private outdoor areas
- Swimming pool
- Fitness facilities
- Children's play areas
- Landscaped community spaces
- Pedestrian-friendly surroundings
- Covered parking
- Family-oriented lifestyle
- Suitable for homeowners and investors
Frequently Asked Questions About Al Waha 12 Dubai
Where is Al Waha 12 located?
Al Waha 12 is located within Al Waha Residences in Expo City Dubai.
What type of residences are available in Al Waha 12?
Al Waha 12 features two-bedroom loft-style residences with spacious multi-level layouts.
Is Al Waha 12 suitable for families?
Yes. The spacious layouts, private living areas, children's facilities, and landscaped surroundings make it suitable for modern families.
What amenities are available at Al Waha 12?
Residents can benefit from swimming facilities, fitness areas, children's play spaces, landscaped areas, pedestrian routes, and covered parking.
What makes Al Waha 12 different?
Its loft-style residences provide a multi-level living experience that offers more separation between common and private spaces compared with conventional apartments.
Is Al Waha 12 suitable for investment?
The property may appeal to investors interested in Expo City Dubai. Investment performance depends on purchase price, rental demand, service charges, market conditions, and the individual unit.
What lifestyle does Al Waha 12 offer?
It offers a contemporary lifestyle focused on spacious homes, greenery, outdoor areas, fitness, recreation, and community living.
Why is Expo City Dubai attractive for residents?
Expo City brings together residential, commercial, cultural, retail, and leisure destinations within a master-planned environment.
Does Al Waha 12 offer outdoor spaces?
Yes. The residences and wider community incorporate outdoor areas and landscaped surroundings designed to complement modern living.
Who can consider Al Waha 12 Dubai?
The development can appeal to families, professionals, end users, and investors looking for contemporary residential property in Expo City Dubai.
Location
| Title | Action |
|---|---|
| TYPE 1 | View Details |
| Type 1 | View Details |
| TYPE 1, UNIT 30 | View Details |
| TYPE 10, UNIT 16 | View Details |
| TYPE 10, UNIT 25 | View Details |
| TYPE 11, UNIT 26 | View Details |
| TYPE 12, UNIT 27 | View Details |
| TYPE 13, UNIT 28 | View Details |
| TYPE 14 | View Details |
| TYPE 2 | View Details |
| TYPE 2 | View Details |
| TYPE 3 | View Details |
| TYPE 3 | View Details |
| TYPE 3 | View Details |
| TYPE 4 | View Details |
| TYPE 4 | View Details |
| TYPE 5 | View Details |
| TYPE 5 | View Details |
| TYPE 6 | View Details |
| TYPE 7 | View Details |
| TYPE 7 | View Details |
| TYPE 8 | View Details |
| TYPE 8 | View Details |
| TYPE 9 | View Details |
Title:
TYPE 1
No. Of Bedroom:
1
No. Of Bathroom:
1
Elevation:
N/A
Property Type:
Apartment
Floor Level:
N/A
Minimum Plot Area:
N/A
Maximum Plot Area:
N/A
Minimum Built Up Area:
779.31 Square Feet
Maximum Built Up Area:
865.42 Square Feet
Balcony Area:
N/A
Terrace Area:
N/A
Suite Area:
N/A
Total Area:
865.42 Square Feet
Designed By:
Furnished By:
Features:
- Bedroom
- Bathroom
- Toilet
- Store
- Living & Dining
- Kitchen
| Title | Floor | Width (Square Feet) | Length (Square Feet) | Total (Square Feet) |
|---|---|---|---|---|
| Bedroom | N/A | 44.13 | 41.98 | 16 |
| Bathroom | N/A | 23.68 | 32.29 | 7 |
| Toilet | N/A | 12.92 | 26.91 | 3 |
| Store | N/A | 12.92 | 26.91 | 3 |
| Kitchen | N/A | 26.91 | 30.14 | 7 |
| Living/Dining | N/A | 47.36 | 63.51 | 26 |

Title:
Type 1
No. Of Bedroom:
2
No. Of Bathroom:
2
Elevation:
N/A
Property Type:
Apartment
Floor Level:
N/A
Minimum Plot Area:
N/A
Maximum Plot Area:
N/A
Minimum Built Up Area:
1174.23 Square Feet
Maximum Built Up Area:
1259.27 Square Feet
Balcony Area:
N/A
Terrace Area:
N/A
Suite Area:
N/A
Total Area:
1259.27 Square Feet
Designed By:
Furnished By:
Features:
- 2Bathroom
- 2Bedroom
- Utility
- Toilet
- Foyer
- Living& Dining
- Kitchen
| Title | Floor | Width (Square Feet) | Length (Square Feet) | Total (Square Feet) |
|---|---|---|---|---|
| Master Bedroom | N/A | 4.30 | 4.10 | 18 |
| Master Bathroom | N/A | 34.44 | 31.22 | 9 |
| Bedroom | N/A | 39.83 | 35.52 | 12 |
| Bathroom | N/A | 27.99 | 20.45 | 5 |
| Utilty | N/A | 17.22 | 12.92 | 2 |
| Toilet | N/A | 23.68 | 12.92 | 3 |
| Foyer | N/A | 19.38 | 21.53 | 4 |
| Kitchen | N/A | 32.29 | 30.14 | 8 |
| Living and Dining | N/A | 50.59 | 63.51 | 28 |

Title:
TYPE 1, UNIT 30
No. Of Bedroom:
2
No. Of Bathroom:
2
Elevation:
N/A
Property Type:
Loft Apartment
Floor Level:
G+1
Minimum Plot Area:
N/A
Maximum Plot Area:
N/A
Minimum Built Up Area:
1701.77 Square Feet
Maximum Built Up Area:
1709.20 Square Feet
Balcony Area:
N/A
Terrace Area:
N/A
Suite Area:
N/A
Total Area:
1709.20 Square Feet
Designed By:
Furnished By:
Features:
- 2 Bedroom
- 2 Bathroom
- Kitchen
- Toilet
- Store
- Utility
- Foyer
- Terrace
- Living & Dining
| Title | Floor | Width (Square Feet) | Length (Square Feet) | Total (Square Feet) |
|---|---|---|---|---|
| Kitchen | G | 31.22 | 49.51 | 13 |
| Toilet | N/A | 30.14 | 17.22 | 4 |
| Store | G | 39.83 | 9.69 | 3 |
| Utility | G | 13.99 | 23.68 | 3 |
| Foyer | G | 29.06 | 19.38 | 5 |
| Terrace | G | 57.05 | 16.15 | 8 |
| Master Bedroom | 1st | 50.59 | 44.13 | 19 |
| Master Bathroom | 1st | 36.60 | 44.13 | 14 |
| Landing | 1st | 54.90 | 16.15 | 8 |
| Bedroom | 1st | 41.98 | 37.67 | 14 |
| Bathroom | 1st | 26.91 | 23.68 | 6 |
| Living and Dining | G | 63.51 | 69.97 | 38 |

Title:
TYPE 10, UNIT 16
No. Of Bedroom:
1
No. Of Bathroom:
1
Elevation:
N/A
Property Type:
Apartment
Floor Level:
N/A
Minimum Plot Area:
N/A
Maximum Plot Area:
N/A
Minimum Built Up Area:
1066.27 Square Feet
Maximum Built Up Area:
1112.77 Square Feet
Balcony Area:
N/A
Terrace Area:
N/A
Suite Area:
N/A
Total Area:
1112.77 Square Feet
Designed By:
Furnished By:
Features:
- Bedroom
- Bathroom
- Living & Dining
- Kitchen
- Utility/Store
- Toilet
| Title | Floor | Width (Square Feet) | Length (Square Feet) | Total (Square Feet) |
|---|---|---|---|---|
| Bedroom | N/A | 4.10 | 3.90 | 16 |
| Bathroom | N/A | 23.68 | 33.37 | 7 |
| Living/dining | N/A | 83.96 | 41.98 | 30 |
| Kitchen | N/A | 40.90 | 41.98 | 15 |
| Store/Utility | N/A | 29.06 | 44.13 | 11 |
| Toilet | N/A | 12.92 | 26.91 | 3 |

Title:
TYPE 10, UNIT 25
No. Of Bedroom:
2
No. Of Bathroom:
2
Elevation:
N/A
Property Type:
Apartment
Floor Level:
N/A
Minimum Plot Area:
N/A
Maximum Plot Area:
N/A
Minimum Built Up Area:
1279.94 Square Feet
Maximum Built Up Area:
1384.99 Square Feet
Balcony Area:
N/A
Terrace Area:
N/A
Suite Area:
N/A
Total Area:
1384.99 Square Feet
Designed By:
Furnished By:
Features:
- 2Bedroom
- 2Bathroom
- WIC
- Foyer & Storage
- Living & Dining
- Kitchen
| Title | Floor | Width (Square Feet) | Length (Square Feet) | Total (Square Feet) |
|---|---|---|---|---|
| M Bedroom | N/A | 4.50 | 3.50 | 16 |
| M. Bath | N/A | 34.44 | 31.22 | 9 |
| WIC | N/A | 48.44 | 16.15 | 7 |
| Bedroom | N/A | 60.28 | 33.37 | 17 |
| Bathroom | N/A | 30.14 | 16.15 | 4 |
| Foyer & Storage | N/A | 47.36 | 17.22 | 7 |
| Kitchen | N/A | 32.29 | 30.14 | 8 |
| Living & Dining | N/A | 79.65 | 52.74 | 36 |

Title:
TYPE 11, UNIT 26
No. Of Bedroom:
2
No. Of Bathroom:
2
Elevation:
N/A
Property Type:
Apartment
Floor Level:
N/A
Minimum Plot Area:
N/A
Maximum Plot Area:
N/A
Minimum Built Up Area:
1173.37 Square Feet
Maximum Built Up Area:
1232.68 Square Feet
Balcony Area:
N/A
Terrace Area:
N/A
Suite Area:
N/A
Total Area:
1232.68 Square Feet
Designed By:
Furnished By:
Features:
- 2 Bedroom
- 2 Bathroom
- Living & Dining
- Kitchen
- Dressing
| Title | Floor | Width (Square Feet) | Length (Square Feet) | Total (Square Feet) |
|---|---|---|---|---|
| M Bedroom | N/A | 3.90 | 3.40 | 13 |
| M Bath | N/A | 27.99 | 30.14 | 7 |
| Bedroom | N/A | 48.44 | 33.37 | 14 |
| Bath | N/A | 30.14 | 16.15 | 4 |
| Living & Dining | N/A | 50.59 | 62.43 | 27 |
| Kitchen | N/A | 27.99 | 48.44 | 12 |
| Dressing | N/A | N/A | N/A | N/A |

Title:
TYPE 12, UNIT 27
No. Of Bedroom:
2
No. Of Bathroom:
2
Elevation:
N/A
Property Type:
Apartment
Floor Level:
N/A
Minimum Plot Area:
N/A
Maximum Plot Area:
N/A
Minimum Built Up Area:
1379.61 Square Feet
Maximum Built Up Area:
1384.67 Square Feet
Balcony Area:
N/A
Terrace Area:
N/A
Suite Area:
N/A
Total Area:
1384.67 Square Feet
Designed By:
Furnished By:
Features:
- 2 Bedroom
- 2 Bathroom
- Living & Dining
- Kitchen
- Toilet
- Utility
| Title | Floor | Width (Square Feet) | Length (Square Feet) | Total (Square Feet) |
|---|---|---|---|---|
| M. Bed | N/A | 5.10 | 4.10 | 21 |
| M.Bath | N/A | 36.60 | 30.14 | 10 |
| Bedroom | N/A | 45.21 | 35.52 | 14 |
| Bath | N/A | 26.91 | 20.45 | 5 |
| Utility | N/A | 19.38 | 12.92 | 2 |
| Toilet | N/A | 23.68 | 12.92 | 3 |
| Kitchen | N/A | 31.22 | 30.14 | 8 |
| Living & Dining | N/A | 50.59 | 65.66 | 29 |

Title:
TYPE 13, UNIT 28
No. Of Bedroom:
2
No. Of Bathroom:
2
Elevation:
N/A
Property Type:
Apartment
Floor Level:
N/A
Minimum Plot Area:
N/A
Maximum Plot Area:
N/A
Minimum Built Up Area:
1431.92 Square Feet
Maximum Built Up Area:
1440.86 Square Feet
Balcony Area:
N/A
Terrace Area:
N/A
Suite Area:
N/A
Total Area:
1440.86 Square Feet
Designed By:
Furnished By:
Features:
- 2 Bedroom
- 2 Bathroom
- Kitchen
- Living & Dining
- Store
- Utility
- Foyer
- Toilet
| Title | Floor | Width (Square Feet) | Length (Square Feet) | Total (Square Feet) |
|---|---|---|---|---|
| M. Bedroom | N/A | 5.70 | 4.10 | 23 |
| M.bath | N/A | 36.60 | 41.98 | 13 |
| Bedroom | N/A | 48.44 | 35.52 | 15 |
| Bath | N/A | 27.99 | 20.45 | 5 |
| Toilet | N/A | 23.68 | 12.92 | 3 |
| Store | N/A | 18.30 | 12.92 | 2 |
| Utility | N/A | 23.68 | 12.92 | 3 |
| Living | N/A | 47.36 | 34.44 | 14 |
| Kitchen & Dining | N/A | 47.36 | 38.75 | 16 |
| Foyer | N/A | 40.90 | 20.45 | 7 |

Title:
TYPE 14
No. Of Bedroom:
2
No. Of Bathroom:
2
Elevation:
N/A
Property Type:
Apartment
Floor Level:
N/A
Minimum Plot Area:
N/A
Maximum Plot Area:
N/A
Minimum Built Up Area:
1218.69 Square Feet
Maximum Built Up Area:
1220.95 Square Feet
Balcony Area:
N/A
Terrace Area:
N/A
Suite Area:
N/A
Total Area:
1220.95 Square Feet
Designed By:
Furnished By:
Features:
- 2Bed
- 2Bath
- Living & Dining
- Kitchen
- Store
- Toilet
| Title | Floor | Width (Square Feet) | Length (Square Feet) | Total (Square Feet) |
|---|---|---|---|---|
| M Bed | N/A | 4.30 | 4.00 | 17 |
| M.Bath | N/A | 24.76 | 40.90 | 9 |
| Bedroom | N/A | 39.83 | 35.52 | 12 |
| Bathroom | N/A | 26.91 | 20.45 | 5 |
| Storage | N/A | 17.22 | 12.92 | 2 |
| Toilet | N/A | 23.68 | 12.92 | 3 |
| Kitchen | N/A | 38.75 | 30.14 | 10 |
| Living & Dining | N/A | 44.13 | 60.28 | 23 |

Title:
TYPE 2
No. Of Bedroom:
2
No. Of Bathroom:
2
Elevation:
N/A
Property Type:
Apartment
Floor Level:
N/A
Minimum Plot Area:
N/A
Maximum Plot Area:
N/A
Minimum Built Up Area:
1197.70 Square Feet
Maximum Built Up Area:
1270.46 Square Feet
Balcony Area:
N/A
Terrace Area:
N/A
Suite Area:
N/A
Total Area:
1270.46 Square Feet
Designed By:
Furnished By:
Features :
- 2 Bedroom
- 2 Bathroom
- Kitchen & Dining
- Living
- Utility
- Toilet
| Title | Floor | Width (Square Feet) | Length (Square Feet) | Total (Square Feet) |
|---|---|---|---|---|
| M Bed | N/A | 4.70 | 4.10 | 19 |
| M Bath | N/A | 31.22 | 31.22 | 8 |
| Bedroom | N/A | 39.83 | 35.52 | 12 |
| Bath | N/A | 25.83 | 20.45 | 5 |
| Utility | N/A | 17.22 | 12.92 | 2 |
| Toilet | N/A | 19.38 | 12.92 | 2 |
| Living | N/A | 44.13 | 65.66 | 25 |
| Kitchen & Dining | N/A | 44.13 | 26.91 | 10 |

Title:
TYPE 2
No. Of Bedroom:
2
No. Of Bathroom:
2
Elevation:
N/A
Property Type:
Loft Apartment
Floor Level:
G+1
Minimum Plot Area:
N/A
Maximum Plot Area:
N/A
Minimum Built Up Area:
1588.21 Square Feet
Maximum Built Up Area:
1655.49 Square Feet
Balcony Area:
N/A
Terrace Area:
N/A
Suite Area:
N/A
Total Area:
1655.49 Square Feet
Designed By:
Furnished By:
Features:
- 2 Bed
- 2 Bath
- Toilet
- Utility
- Kitchen
- Foyer
- Living & Dining
Terrace
Landing
| Title | Floor | Width (Square Feet) | Length (Square Feet) | Total (Square Feet) |
|---|---|---|---|---|
| Living & Dining | G | 5.30 | 6.50 | 34 |
| Kitchen | G | 31.22 | 49.51 | 13 |
| Utility | G | 13.99 | 23.68 | 3 |
| Store | G | 39.83 | 9.69 | 3 |
| Toilet | G | 23.68 | 17.22 | 4 |
| Terrace | G | 57.05 | 16.15 | 8 |
| Foyer | G | 29.06 | 19.38 | 5 |
| M Bed | 1st | 44.13 | 37.67 | 14 |
| M Bath | 1st | 29.06 | 27.99 | 7 |
| Bedroom | 1st | 41.98 | 37.67 | 14 |
| Bathroom | 1st | 23.68 | 27.99 | 6 |
| Landing | 1st | 16.15 | 54.90 | 8 |
| Dressing | N/A | N/A | N/A | N/A |

Title:
TYPE 3
No. Of Bedroom:
1
No. Of Bathroom:
1
Elevation:
N/A
Property Type:
Apartment
Floor Level:
N/A
Minimum Plot Area:
N/A
Maximum Plot Area:
N/A
Minimum Built Up Area:
739.59 Square Feet
Maximum Built Up Area:
779.41 Square Feet
Balcony Area:
N/A
Terrace Area:
N/A
Suite Area:
N/A
Total Area:
779.41 Square Feet
Designed By:
Furnished By:
Features:
- Bedroom
- Bath
- Toilet
- Living & Dining
- Kitchen
- Dressing
| Title | Floor | Width (Square Feet) | Length (Square Feet) | Total (Square Feet) |
|---|---|---|---|---|
| Bedroom | N/A | 4.10 | 3.90 | 16 |
| Bathroom | N/A | 23.68 | 33.37 | 7 |
| Toilet | N/A | 26.91 | 12.92 | 3 |
| Dressing | N/A | N/A | N/A | N/A |
| Living & Dining | N/A | 46.29 | 44.13 | 18 |
| Kitchen | N/A | 26.91 | 29.06 | 7 |

Title:
TYPE 3
No. Of Bedroom:
2
No. Of Bathroom:
2
Elevation:
N/A
Property Type:
Apartment
Floor Level:
N/A
Minimum Plot Area:
N/A
Maximum Plot Area:
N/A
Minimum Built Up Area:
N/A
Maximum Built Up Area:
1166.05 Square Feet
Balcony Area:
N/A
Terrace Area:
N/A
Suite Area:
N/A
Total Area:
1166.05 Square Feet
Designed By:
Furnished By:
Features:
- 2 Bedroom
- 2 Bathroom
- Living & Dining
- Kitchen
- Toilet
- Utility
- Dressing
| Title | Floor | Width (Square Feet) | Length (Square Feet) | Total (Square Feet) |
|---|---|---|---|---|
| M. Bed | N/A | 4.10 | 4.10 | 17 |
| M. bath | N/A | 31.22 | 31.22 | 8 |
| Bedroom | N/A | 39.83 | 35.52 | 12 |
| Bath | N/A | 25.83 | 20.45 | 5 |
| Utility | N/A | 17.22 | 12.92 | 2 |
| Toilet | N/A | 19.38 | 12.92 | 2 |
| Living & Dining | N/A | 48.44 | 44.13 | 18 |
| Kitchen | N/A | 48.44 | 29.06 | 12 |
| Dressing | N/A | N/A | N/A | N/A |

Title:
TYPE 3
No. Of Bedroom:
2
No. Of Bathroom:
2
Elevation:
N/A
Property Type:
Loft Apartment
Floor Level:
G+1
Minimum Plot Area:
N/A
Maximum Plot Area:
N/A
Minimum Built Up Area:
2407.89 Square Feet
Maximum Built Up Area:
2487.22 Square Feet
Balcony Area:
N/A
Terrace Area:
N/A
Suite Area:
N/A
Total Area:
2487.22 Square Feet
Designed By:
Furnished By:
Features:
- 2Bed
- 2Bath
- Toilet
- Living & Dining
- Kitchen
- Foyer
- Study
- Terrace
| Title | Floor | Width (Square Feet) | Length (Square Feet) | Total (Square Feet) |
|---|---|---|---|---|
| Kitchen | G | 2.90 | 8.20 | 24 |
| Living & Dining | G | 63.51 | 116.25 | 64 |
| Foyer | G | 29.06 | 29.06 | 7 |
| Utility | G | 13.99 | 23.68 | 3 |
| Store | G | 39.83 | 9.69 | 3 |
| Toilet | G | 30.14 | 17.22 | 4 |
| Terrace | G | 57.05 | 16.15 | 8 |
| M Bed | 1st | 40.90 | 55.97 | 20 |
| M Bath | 1st | 29.06 | 46.29 | 12 |
| Bedroom | 1st | 43.06 | 55.97 | 21 |
| Bath | 1st | 27.99 | 23.68 | 6 |
| Store 2 | 1st | 27.99 | 20.45 | 5 |
| Landing | 1st | 58.13 | 16.15 | 8 |
| Study | 1st | 30.14 | 29.06 | 8 |

Title:
TYPE 4
No. Of Bedroom:
1
No. Of Bathroom:
1
Elevation:
N/A
Property Type:
Apartment
Floor Level:
N/A
Minimum Plot Area:
N/A
Maximum Plot Area:
N/A
Minimum Built Up Area:
846.04 Square Feet
Maximum Built Up Area:
942.17 Square Feet
Balcony Area:
N/A
Terrace Area:
N/A
Suite Area:
N/A
Total Area:
942.17 Square Feet
Designed By:
Furnished By:
Features:
- Bedroom
- Bathroom
- Living & Dining
- Kitchen
- Toilet
- Dressing
| Title | Floor | Width (Square Feet) | Length (Square Feet) | Total (Square Feet) |
|---|---|---|---|---|
| Bedroom | N/A | 4.50 | 4.10 | 18 |
| Bath | N/A | 26.91 | 31.22 | 7 |
| Toilet | N/A | 12.92 | 26.91 | 3 |
| Living & Dining | N/A | 44.13 | 50.59 | 19 |
| Kitchen | N/A | 29.06 | 31.22 | 8 |
| Dressing | N/A | N/A | N/A | N/A |

Title:
TYPE 4
No. Of Bedroom:
2
No. Of Bathroom:
2
Elevation:
N/A
Property Type:
Apartment
Floor Level:
N/A
Minimum Plot Area:
N/A
Maximum Plot Area:
N/A
Minimum Built Up Area:
1374.55 Square Feet
Maximum Built Up Area:
1374.77 Square Feet
Balcony Area:
N/A
Terrace Area:
N/A
Suite Area:
N/A
Total Area:
1374.77 Square Feet
Designed By:
Furnished By:
Features:
- 2Bedroom
- 2Bathroom
- Utility
- Kitchen
- Living & Dining
- Foyer
- Dressing
| Title | Floor | Width (Square Feet) | Length (Square Feet) | Total (Square Feet) |
|---|---|---|---|---|
| M Bed | N/A | 5.30 | 4.10 | 22 |
| M Bath | N/A | 36.60 | 31.22 | 10 |
| Bedroom | N/A | 37.67 | 49.51 | 16 |
| Bathroom | N/A | 30.14 | 20.45 | 5 |
| Utility | N/A | 12.92 | 20.45 | 2 |
| Kitchen | N/A | 30.14 | 20.45 | 5 |
| Foyer | N/A | 30.14 | 30.14 | 8 |
| Living & Dining | N/A | 55.97 | 58.13 | 28 |
| Dressing | N/A | N/A | N/A | N/A |

Title:
TYPE 5
No. Of Bedroom:
1
No. Of Bathroom:
1
Elevation:
N/A
Property Type:
Apartment
Floor Level:
N/A
Minimum Plot Area:
N/A
Maximum Plot Area:
N/A
Minimum Built Up Area:
1111.05 Square Feet
Maximum Built Up Area:
1160.89 Square Feet
Balcony Area:
N/A
Terrace Area:
N/A
Suite Area:
N/A
Total Area:
1160.89 Square Feet
Designed By:
Furnished By:
Features:
- Bedroom
- Bathroom
- Toilet
- Living & Dining
- Kitchen
- Dressing
| Title | Floor | Width (Square Feet) | Length (Square Feet) | Total (Square Feet) |
|---|---|---|---|---|
| Bedroom | N/A | 5.40 | 4.10 | 22 |
| Bath | N/A | 36.60 | 31.22 | 10 |
| Toilet | N/A | 12.92 | 26.91 | 3 |
| Living & Dining | N/A | 65.66 | 62.43 | 35 |
| Kitchen | N/A | 65.66 | 29.06 | 16 |
| Dressing | N/A | N/A | N/A | N/A |

Title:
TYPE 5
No. Of Bedroom:
2
No. Of Bathroom:
2
Elevation:
N/A
Property Type:
Apartment
Floor Level:
N/A
Minimum Plot Area:
N/A
Maximum Plot Area:
N/A
Minimum Built Up Area:
N/A
Maximum Built Up Area:
1650.11 Square Feet
Balcony Area:
N/A
Terrace Area:
N/A
Suite Area:
N/A
Total Area:
1650.11 Square Feet
Designed By:
Furnished By:
- 2 Bed
- 2 bath
- Store
- Toilet
- Utility
- Foyer
- Kitchen
- Living & Dining
| Title | Floor | Width (Square Feet) | Length (Square Feet) | Total (Square Feet) |
|---|---|---|---|---|
| M Bed | N/A | 6.10 | 4.10 | 25 |
| M Bath | N/A | 3.40 | 2.90 | 10 |
| Bedroom | N/A | 3.30 | 4.20 | 14 |
| Bathroom | N/A | 2.50 | 1.90 | 5 |
| Store | N/A | 1.10 | 1.20 | 1 |
| Toilet | N/A | 2.10 | 1.20 | 3 |
| Utlity | N/A | 1.90 | 1.20 | 2 |
| Foyer | N/A | 3.90 | 4.10 | 16 |
| Kitchen | N/A | 2.90 | 2.80 | 8 |
| Living & Dining | N/A | 7.00 | 4.00 | 28 |
| Dressing | N/A | N/A | N/A | N/A |

Title:
TYPE 6
No. Of Bedroom:
1
No. Of Bathroom:
1
Elevation:
N/A
Property Type:
Apartment
Floor Level:
N/A
Minimum Plot Area:
N/A
Maximum Plot Area:
N/A
Minimum Built Up Area:
N/A
Maximum Built Up Area:
N/A
Balcony Area:
N/A
Terrace Area:
N/A
Suite Area:
N/A
Total Area:
1110.73 Square Feet
Designed By:
Furnished By:
Features:
- Bedroom
- Bath
- Toilet
- Kitchen
- Foyer
- Living & Dining
- Dressing
| Title | Floor | Width (Square Feet) | Length (Square Feet) | Total (Square Feet) |
|---|---|---|---|---|
| Bedroom | N/A | 5.60 | 4.10 | 23 |
| Bath | N/A | 3.60 | 2.90 | 10 |
| Toilet | N/A | 1.20 | 2.50 | 3 |
| kitchen | N/A | 3.00 | 3.40 | 10 |
| Foyer | N/A | 3.00 | 4.40 | 13 |
| Living & Dining | N/A | 5.90 | 4.00 | 24 |
| Dressing | N/A | N/A | N/A | N/A |

Title:
TYPE 7
No. Of Bedroom:
1
No. Of Bathroom:
1
Elevation:
N/A
Property Type:
Apartment
Floor Level:
N/A
Minimum Plot Area:
N/A
Maximum Plot Area:
N/A
Minimum Built Up Area:
N/A
Maximum Built Up Area:
N/A
Balcony Area:
N/A
Terrace Area:
N/A
Suite Area:
N/A
Total Area:
932.05 Square Feet
Designed By:
Furnished By:
Features:
- Bedroom
- Bathoom
- Toilet
- Foyer
- Kitchen
- Living & Dining
WIC
| Title | Floor | Width (Square Feet) | Length (Square Feet) | Total (Square Feet) |
|---|---|---|---|---|
| Bedroom | N/A | 5.30 | 3.40 | 18 |
| Bathroom | N/A | 1.90 | 3.00 | 6 |
| WIC | N/A | 1.00 | 2.60 | 3 |
| Toilet | N/A | 1.40 | 1.90 | 3 |
| Foyer | N/A | 4.40 | 1.40 | 6 |
| Living & Dining | N/A | 7.40 | 4.50 | 33 |
| Kitchen | N/A | 3.00 | 2.80 | 8 |

Title:
TYPE 7
No. Of Bedroom:
2
No. Of Bathroom:
2
Elevation:
N/A
Property Type:
Apartment
Floor Level:
N/A
Minimum Plot Area:
N/A
Maximum Plot Area:
N/A
Minimum Built Up Area:
1573.58 Square Feet
Maximum Built Up Area:
1591.98 Square Feet
Balcony Area:
N/A
Terrace Area:
N/A
Suite Area:
N/A
Total Area:
1591.98 Square Feet
Designed By:
Furnished By:
Features:
- 2 Bed
- 2 Bath
- Kitchen
- Toilet
- Utility
- Living & Dining
- Dressing
| Title | Floor | Width (Square Feet) | Length (Square Feet) | Total (Square Feet) |
|---|---|---|---|---|
| M Bed | N/A | 44.13 | 44.13 | 17 |
| M Bath | N/A | 31.22 | 30.14 | 8 |
| Bedroom | N/A | 39.83 | 48.44 | 17 |
| Bathroom | N/A | 26.91 | 20.45 | 5 |
| Kitchen | N/A | 29.06 | 30.14 | 8 |
| Toilet | N/A | 12.92 | 26.91 | 3 |
| Utility | N/A | 26.91 | 27.99 | 7 |
| Living & dining | N/A | 90.42 | 62.43 | 49 |
| Dressing | N/A | N/A | N/A | N/A |

Title:
TYPE 8
No. Of Bedroom:
1
No. Of Bathroom:
1
Elevation:
N/A
Property Type:
Apartment
Floor Level:
N/A
Minimum Plot Area:
N/A
Maximum Plot Area:
N/A
Minimum Built Up Area:
949.81 Square Feet
Maximum Built Up Area:
986.51 Square Feet
Balcony Area:
N/A
Terrace Area:
N/A
Suite Area:
N/A
Total Area:
986.51 Square Feet
Designed By:
Furnished By:
Features:
- Bedroom
- Bathroom
- Kitchen&Dining
- Living
- Dressing
- Toilet
- Foyer
| Title | Floor | Width (Square Feet) | Length (Square Feet) | Total (Square Feet) |
|---|---|---|---|---|
| Bedroom | N/A | 6.50 | 3.40 | 22 |
| bathroom | N/A | 20.45 | 32.29 | 6 |
| Dressing | N/A | 31.22 | 33.37 | 9 |
| Toilet | N/A | 15.07 | 20.45 | 3 |
| Foyer | N/A | 50.59 | 15.07 | 7 |
| Kitchen & Dining | N/A | 27.99 | 48.44 | 12 |
| Living | N/A | 50.59 | 52.74 | 23 |

Title:
TYPE 8
No. Of Bedroom:
2
No. Of Bathroom:
2
Elevation:
N/A
Property Type:
Apartment
Floor Level:
N/A
Minimum Plot Area:
N/A
Maximum Plot Area:
N/A
Minimum Built Up Area:
1356.56 Square Feet
Maximum Built Up Area:
1419.76 Square Feet
Balcony Area:
N/A
Terrace Area:
N/A
Suite Area:
N/A
Total Area:
1419.76 Square Feet
Designed By:
Furnished By:
Features:
- 2 Bed
- 2Bath
- Living & Dining
- Kitchen
- Foyer
- Utility
- Dressing
| Title | Floor | Width (Square Feet) | Length (Square Feet) | Total (Square Feet) |
|---|---|---|---|---|
| M.Bed | N/A | 4.60 | 4.10 | 19 |
| M Bath | N/A | 31.22 | 36.60 | 10 |
| Bedroom | N/A | 36.60 | 48.44 | 15 |
| Bathroom | N/A | 20.45 | 36.60 | 6 |
| Living & dining | N/A | 90.42 | 54.90 | 43 |
| Dressing | N/A | N/A | N/A | N/A |
| Kitchen | N/A | 30.14 | 29.06 | 8 |
| Foyer | N/A | 23.68 | 20.45 | 4 |
| Utility | N/A | 35.52 | 36.60 | 11 |

Title:
TYPE 9
No. Of Bedroom:
2
No. Of Bathroom:
2
Elevation:
N/A
Property Type:
Apartment
Floor Level:
N/A
Minimum Plot Area:
N/A
Maximum Plot Area:
N/A
Minimum Built Up Area:
1317.93 Square Feet
Maximum Built Up Area:
1347.32 Square Feet
Balcony Area:
N/A
Terrace Area:
N/A
Suite Area:
N/A
Total Area:
1347.32 Square Feet
Designed By:
Furnished By:
Features:
- 2Bedroom
- 2Bathroom
- Dining & Living
- Kitchen
- Dressing
| Title | Floor | Width (Square Feet) | Length (Square Feet) | Total (Square Feet) |
|---|---|---|---|---|
| M Bath | N/A | 27.99 | 30.14 | 7 |
| Bedroom | N/A | 36.60 | 59.20 | 19 |
| Bathroom | N/A | 30.14 | 16.15 | 4 |
| Kitchen | N/A | 49.51 | 22.60 | 10 |
| Living & Dining | N/A | 44.13 | 67.81 | 26 |
| Dressing | N/A | N/A | N/A | N/A |
| M .Bed | N/A | 41.98 | 64.58 | 23 |
