Al Waha 13
UAE > Dubai > Dubai South > Expo City > Expo Central > Al Waha Residences 01 > Al Waha 13

Construction Status
65.79%
Payment Plan
50/50
Anticipated Completion Date
15-Jun-2027
50/50
| Description | Milestone Event | (%) Value |
|---|---|---|
| Down Payment | Immediate | 10% |
| 1st Installment | Within 1 Month of Sale Date (1st Installment) | 10% |
| 2nd Installment | Within 8 Months of Sale Date (2nd Installment) | 10% |
| 3rd Installment | Within 21 Months of Sale Date (3rd Installment) | 10% |
| 4th Installment | Within 40 Months of Sale Date (4th Installment) | 10% |
| Payment At Handover | On Completion | 50% |
Details
Title :
Al Waha 13
Type :
Free Hold
Project Number :
3523
Completion Status :
Under Construction
Life Cycle :
Developing
Master Development :
Al Waha Residences 01
Developer :
Plot Number :
5211027
Project Configuration :
G+2F+R
Number Of Units :
N/A
Number Of Floor :
3
Plot Area :
N/A
Built Up Area :
31,915 Square Feet
Construction Status :
65.79%
Launch Date :
01-May-2025
Registration Date :
10-Feb-2025
Construction Started Date :
01-May-2025
Anticipated Completion Date :
15-Jun-2027
Cost Consultants :
N/A
Piling Contractors :
N/A
Handover Date :
15-Jun-2027
Main Contractors :
Arco Group
Sub Contractors :
N/A
Architects :
Hopkins Architects Ltd
MEP Contractors :
N/A
Project Managers :
N/A
Special Classifications
Amenities
Views
Description
Al Waha 13 Dubai – Contemporary Living in Expo City Dubai
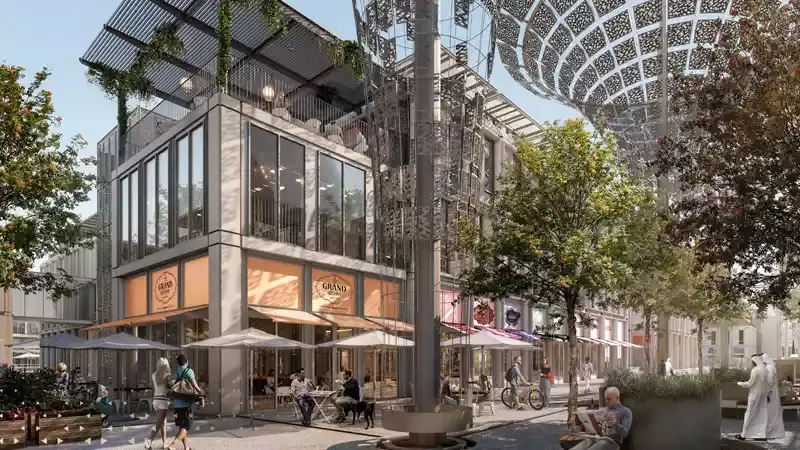
Al Waha 13 is a contemporary residential building within Al Waha Residences at Expo City Dubai, offering thoughtfully designed homes in one of Dubai’s emerging master-planned destinations. The development combines modern architecture, spacious interiors, landscaped surroundings, and a community-focused lifestyle, creating an address designed for comfortable everyday living.
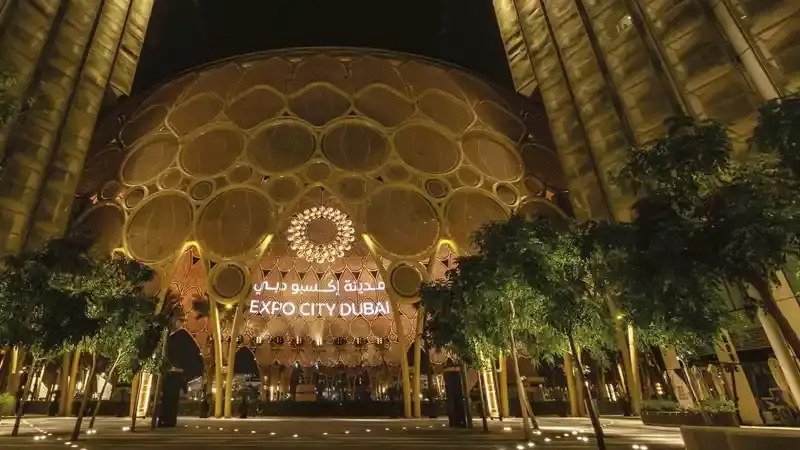
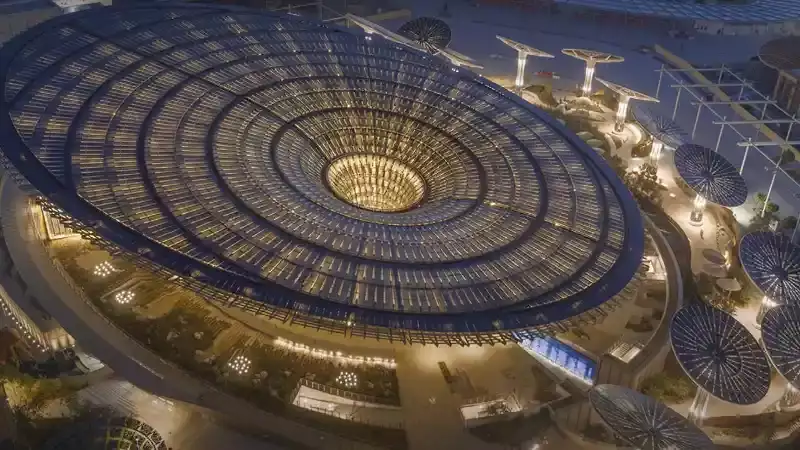
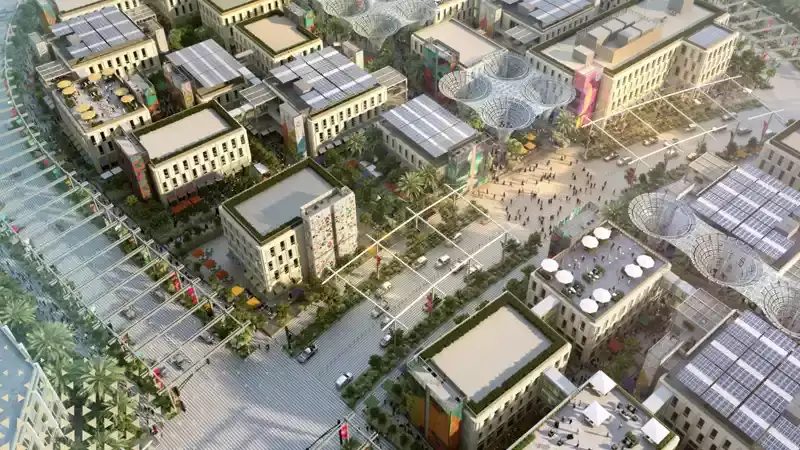
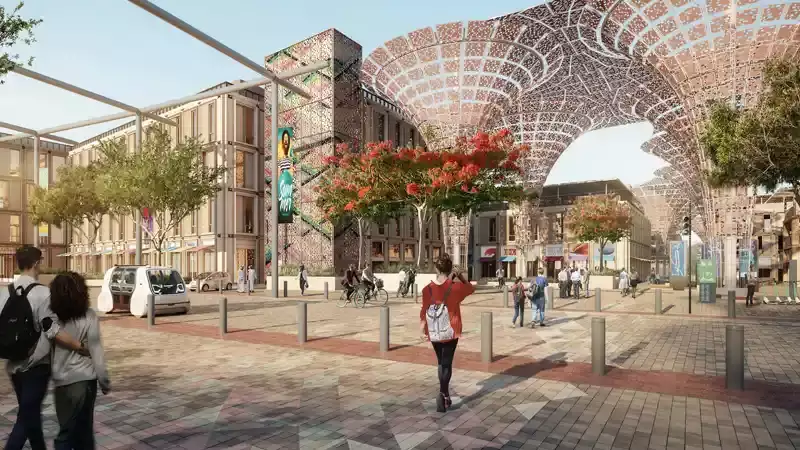
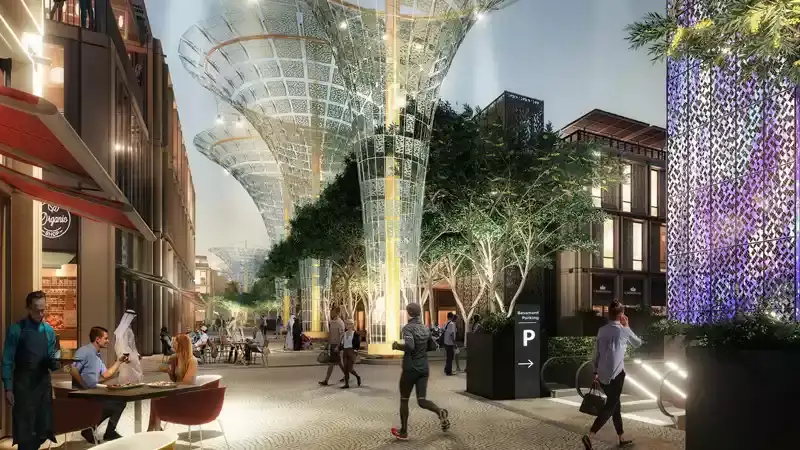
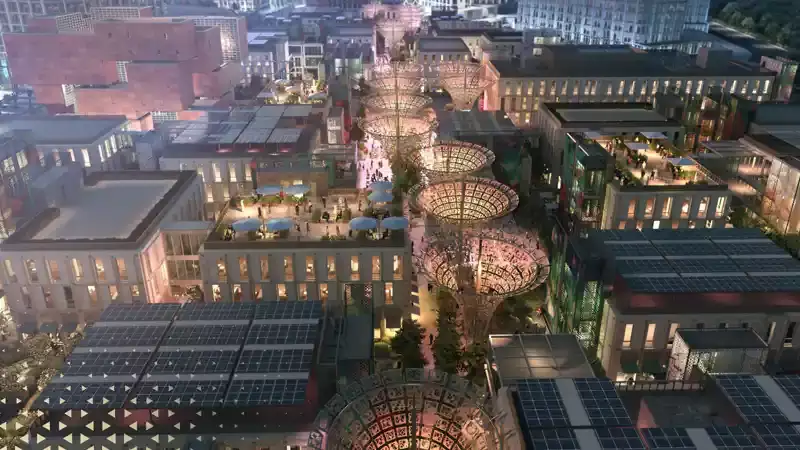
Al Waha Residences is being developed by Expo City Dubai and forms part of the wider transformation of Expo City into a connected residential and business destination. The project brings together apartments and loft residences inspired by the legacy of Expo 2020, with distinctive Al Waha canopies creating shade across the community.
Prime Location in Expo City Dubai
Al Waha 13 enjoys a location within Expo City Dubai, where residential communities sit alongside business, cultural, retail, and leisure destinations. The area is planned around walkable neighbourhoods, landscaped spaces, shaded pathways, and convenient community facilities.
Its position within Expo City makes Al Waha 13 suitable for residents who want a modern home while remaining connected to Dubai’s wider urban network. Major roads including Sheikh Mohammed Bin Zayed Road and Expo Road provide convenient access to different parts of the city.
Spacious Two-Bedroom Residences
Al Waha 13 features two-bedroom apartments designed for residents who want more space and privacy than a typical one-bedroom home. A current building-specific listing shows a two-bedroom residence with two bathrooms and a private terrace, while the official Al Waha floor-plan collection includes spacious two-bedroom layouts with separate living, dining, kitchen, bedroom, bathroom, utility, and storage areas. (Property Finder)
The layouts are designed to make everyday living practical while maintaining a contemporary residential feel. Separate bedrooms provide privacy, while open living and dining areas create a comfortable setting for family time and entertaining guests.
Contemporary Interiors and Natural Light
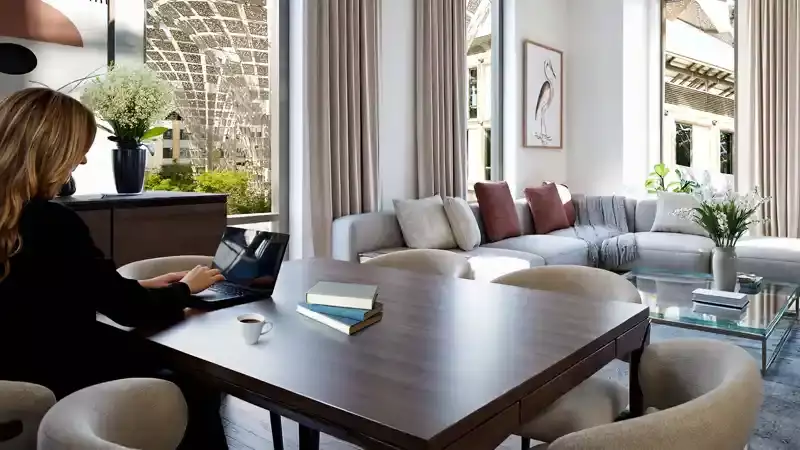
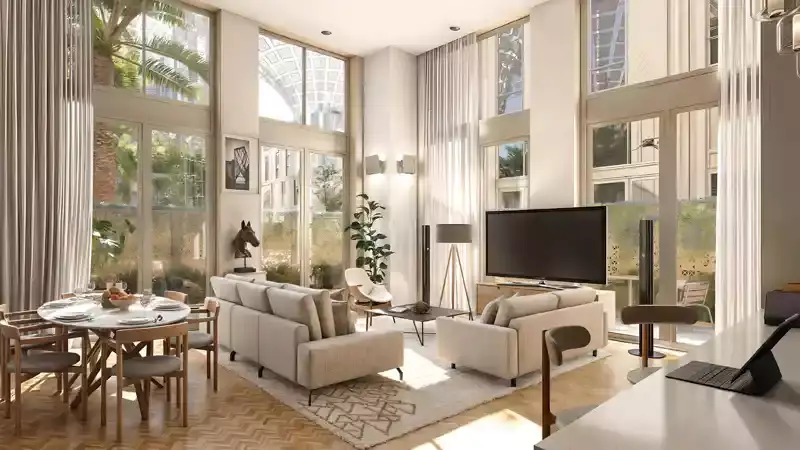
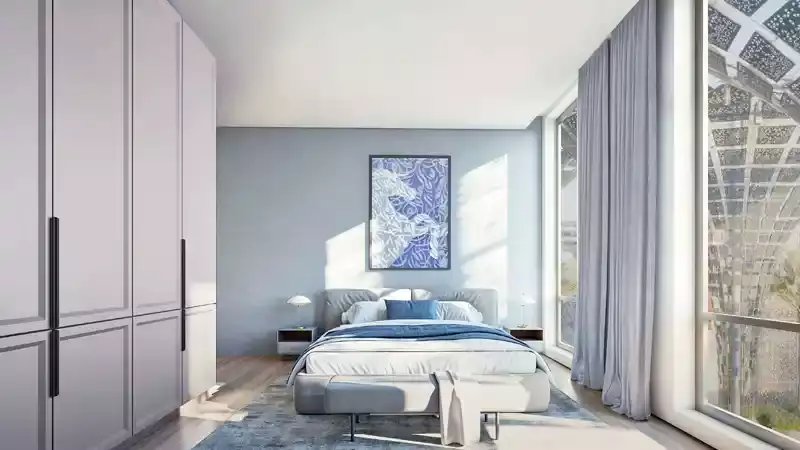
The wider Al Waha development has been designed with contemporary finishes, generous windows, and bright interiors. Floor-to-ceiling glazing brings natural light into the homes and helps create a sense of openness throughout the living spaces.
The architectural identity of Al Waha is enhanced by its signature canopies, which provide shade while giving the community a distinctive appearance. Courtyards and pedestrian routes further strengthen the connection between indoor and outdoor living.
Private Outdoor Living
Selected residences at Al Waha 13 feature private outdoor spaces, adding another dimension to everyday living. A terrace can provide a comfortable spot for morning coffee, evening relaxation, or simply enjoying fresh air without leaving home.
For buyers who value both indoor comfort and outdoor space, this combination can make the residence feel more personal and versatile.
Lifestyle at Al Waha Residences
Al Waha 13 is part of a wider community created around modern lifestyle needs. Residents can benefit from shared facilities and landscaped spaces designed to support relaxation, fitness, recreation, and social interaction.
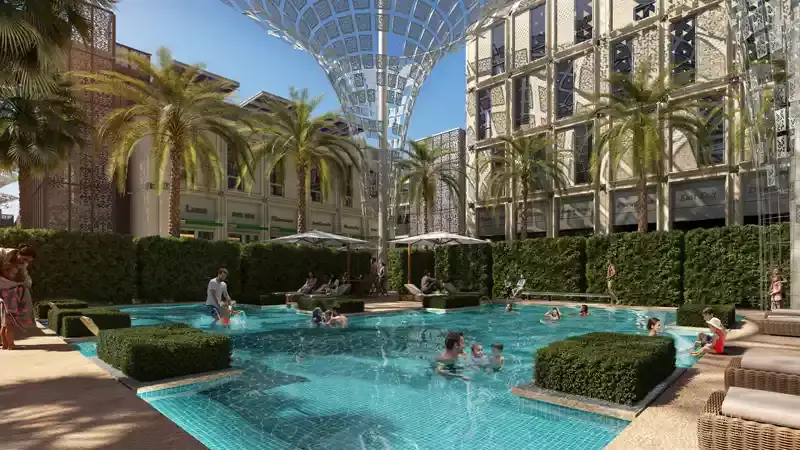
The wider Al Waha community includes a shared swimming pool, fitness facilities, parks, children's play areas, and running tracks. These spaces give residents options for staying active, spending time outdoors, and enjoying a more community-oriented lifestyle.
A Community Designed Around Outdoor Living
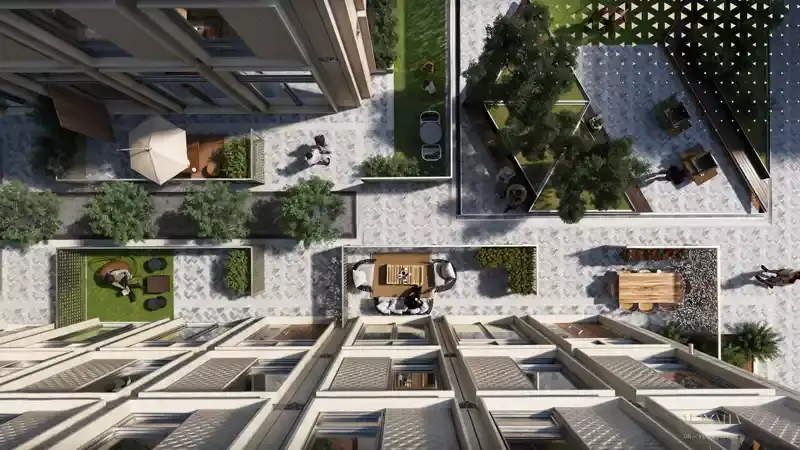
One of the defining characteristics of Al Waha is its relationship with the surrounding landscape. Shaded courtyards and pedestrian-friendly routes create a calmer atmosphere within the development, while the signature canopies provide both architectural character and shade.
The community is designed to encourage residents to move between their homes and shared outdoor spaces naturally, making everyday life feel more connected and less dependent on enclosed indoor areas.
Al Waha 13 for Families
With two-bedroom residences, practical living areas, and access to family-friendly community facilities, Al Waha 13 can suit couples and families looking for a contemporary home in Expo City Dubai.
The residential environment provides a balance between private living and shared community spaces. Children's play areas, landscaped surroundings, recreational facilities, and pedestrian routes add convenience for families with an active lifestyle.
Al Waha 13 for Property Investors
Al Waha 13 may also appeal to buyers exploring residential investment opportunities in Expo City Dubai. Its two-bedroom layouts, contemporary design, private outdoor space in selected units, and location within a growing master-planned community provide several factors for investors to evaluate.
The wider Al Waha development is currently scheduled for Q2 2027 handover, according to current project information. Buyers should always confirm the latest construction status, payment terms, handover schedule, and unit-specific details before making a purchase decision
Potential investment performance can vary according to purchase price, apartment layout, rental demand, service charges, market conditions, and future resale demand.
Connectivity and Everyday Convenience
Living in Al Waha 13 means being part of the broader Expo City ecosystem. Residents can access a growing mix of residential, commercial, cultural, retail, and leisure destinations within the master-planned community.
Expo City is also positioned close to major transportation routes, supporting convenient movement towards key areas of Dubai. This makes Al Waha 13 relevant for professionals who commute as well as families looking for a well-connected residential environment.
Why Choose Al Waha 13 Dubai?
Al Waha 13 combines modern two-bedroom residences, contemporary architecture, outdoor living, community amenities, and a strategic Expo City location. It offers a residential experience that focuses not only on the apartment itself but also on the quality of the surrounding community.
Key Highlights:
- Located in Expo City Dubai
- Part of Al Waha Residences
- Two-bedroom residential apartments
- Spacious and practical layouts
- Contemporary interiors
- Natural-light-focused design
- Private terrace available in selected residences
- Shared swimming pool
- Fitness facilities
- Landscaped community spaces
- Children's play areas
- Running tracks
- Pedestrian-friendly surroundings
- Signature Al Waha canopies
- Developed by Expo City Dubai
- Expected Q2 2027 handover for the wider Al Waha development
Frequently Asked Questions About Al Waha 13 Dubai
Where is Al Waha 13 located?
Al Waha 13 is located within Al Waha Residences in Expo City Dubai.
What type of properties are available in Al Waha 13?
Al Waha 13 currently features two-bedroom residential apartments.
Does Al Waha 13 have private outdoor space?
Selected residences include private terraces, providing additional outdoor living space.
Is Al Waha 13 suitable for families?
Yes. Two-bedroom layouts, landscaped surroundings, children's facilities, and community amenities make it suitable for modern family living.
What amenities are available at Al Waha?
The wider Al Waha community includes a swimming pool, fitness facilities, parks, children's play areas, and running tracks.
Who developed Al Waha Residences?
Al Waha Residences is developed by Expo City Dubai.
When is Al Waha expected to be handed over?
The current project information indicates a Q2 2027 handover for the wider Al Waha development.
What makes Al Waha 13 different?
Its combination of spacious two-bedroom residences, contemporary design, outdoor spaces, and access to Expo City's wider lifestyle environment gives it a distinctive residential character.
Is Al Waha 13 suitable for investment?
It can be considered by buyers exploring residential property in Expo City Dubai. Investment returns depend on the individual property's price, rental demand, service charges, market conditions, and future resale performance.
What lifestyle does Al Waha 13 offer?
It offers a modern community lifestyle combining private residential space with landscaped surroundings, recreational facilities, shaded pedestrian routes, and access to Expo City's wider destinations.
Location
| Title | Action |
|---|---|
| TYPE 1 | View Details |
| Type 1 | View Details |
| TYPE 1, UNIT 30 | View Details |
| TYPE 10, UNIT 16 | View Details |
| TYPE 10, UNIT 25 | View Details |
| TYPE 11, UNIT 26 | View Details |
| TYPE 12, UNIT 27 | View Details |
| TYPE 13, UNIT 28 | View Details |
| TYPE 14 | View Details |
| TYPE 2 | View Details |
| TYPE 2 | View Details |
| TYPE 3 | View Details |
| TYPE 3 | View Details |
| TYPE 3 | View Details |
| TYPE 4 | View Details |
| TYPE 4 | View Details |
| TYPE 5 | View Details |
| TYPE 5 | View Details |
| TYPE 6 | View Details |
| TYPE 7 | View Details |
| TYPE 7 | View Details |
| TYPE 8 | View Details |
| TYPE 8 | View Details |
| TYPE 9 | View Details |
Title:
TYPE 1
No. Of Bedroom:
1
No. Of Bathroom:
1
Elevation:
N/A
Property Type:
Apartment
Floor Level:
N/A
Minimum Plot Area:
N/A
Maximum Plot Area:
N/A
Minimum Built Up Area:
779.31 Square Feet
Maximum Built Up Area:
865.42 Square Feet
Balcony Area:
N/A
Terrace Area:
N/A
Suite Area:
N/A
Total Area:
865.42 Square Feet
Designed By:
Furnished By:
Features:
- Bedroom
- Bathroom
- Toilet
- Store
- Living & Dining
- Kitchen
| Title | Floor | Width (Square Feet) | Length (Square Feet) | Total (Square Feet) |
|---|---|---|---|---|
| Bedroom | N/A | 44.13 | 41.98 | 16 |
| Bathroom | N/A | 23.68 | 32.29 | 7 |
| Toilet | N/A | 12.92 | 26.91 | 3 |
| Store | N/A | 12.92 | 26.91 | 3 |
| Kitchen | N/A | 26.91 | 30.14 | 7 |
| Living/Dining | N/A | 47.36 | 63.51 | 26 |

Title:
Type 1
No. Of Bedroom:
2
No. Of Bathroom:
2
Elevation:
N/A
Property Type:
Apartment
Floor Level:
N/A
Minimum Plot Area:
N/A
Maximum Plot Area:
N/A
Minimum Built Up Area:
1174.23 Square Feet
Maximum Built Up Area:
1259.27 Square Feet
Balcony Area:
N/A
Terrace Area:
N/A
Suite Area:
N/A
Total Area:
1259.27 Square Feet
Designed By:
Furnished By:
Features:
- 2Bathroom
- 2Bedroom
- Utility
- Toilet
- Foyer
- Living& Dining
- Kitchen
| Title | Floor | Width (Square Feet) | Length (Square Feet) | Total (Square Feet) |
|---|---|---|---|---|
| Master Bedroom | N/A | 4.30 | 4.10 | 18 |
| Master Bathroom | N/A | 34.44 | 31.22 | 9 |
| Bedroom | N/A | 39.83 | 35.52 | 12 |
| Bathroom | N/A | 27.99 | 20.45 | 5 |
| Utilty | N/A | 17.22 | 12.92 | 2 |
| Toilet | N/A | 23.68 | 12.92 | 3 |
| Foyer | N/A | 19.38 | 21.53 | 4 |
| Kitchen | N/A | 32.29 | 30.14 | 8 |
| Living and Dining | N/A | 50.59 | 63.51 | 28 |

Title:
TYPE 1, UNIT 30
No. Of Bedroom:
2
No. Of Bathroom:
2
Elevation:
N/A
Property Type:
Loft Apartment
Floor Level:
G+1
Minimum Plot Area:
N/A
Maximum Plot Area:
N/A
Minimum Built Up Area:
1701.77 Square Feet
Maximum Built Up Area:
1709.20 Square Feet
Balcony Area:
N/A
Terrace Area:
N/A
Suite Area:
N/A
Total Area:
1709.20 Square Feet
Designed By:
Furnished By:
Features:
- 2 Bedroom
- 2 Bathroom
- Kitchen
- Toilet
- Store
- Utility
- Foyer
- Terrace
- Living & Dining
| Title | Floor | Width (Square Feet) | Length (Square Feet) | Total (Square Feet) |
|---|---|---|---|---|
| Kitchen | G | 31.22 | 49.51 | 13 |
| Toilet | N/A | 30.14 | 17.22 | 4 |
| Store | G | 39.83 | 9.69 | 3 |
| Utility | G | 13.99 | 23.68 | 3 |
| Foyer | G | 29.06 | 19.38 | 5 |
| Terrace | G | 57.05 | 16.15 | 8 |
| Master Bedroom | 1st | 50.59 | 44.13 | 19 |
| Master Bathroom | 1st | 36.60 | 44.13 | 14 |
| Landing | 1st | 54.90 | 16.15 | 8 |
| Bedroom | 1st | 41.98 | 37.67 | 14 |
| Bathroom | 1st | 26.91 | 23.68 | 6 |
| Living and Dining | G | 63.51 | 69.97 | 38 |

Title:
TYPE 10, UNIT 16
No. Of Bedroom:
1
No. Of Bathroom:
1
Elevation:
N/A
Property Type:
Apartment
Floor Level:
N/A
Minimum Plot Area:
N/A
Maximum Plot Area:
N/A
Minimum Built Up Area:
1066.27 Square Feet
Maximum Built Up Area:
1112.77 Square Feet
Balcony Area:
N/A
Terrace Area:
N/A
Suite Area:
N/A
Total Area:
1112.77 Square Feet
Designed By:
Furnished By:
Features:
- Bedroom
- Bathroom
- Living & Dining
- Kitchen
- Utility/Store
- Toilet
| Title | Floor | Width (Square Feet) | Length (Square Feet) | Total (Square Feet) |
|---|---|---|---|---|
| Bedroom | N/A | 4.10 | 3.90 | 16 |
| Bathroom | N/A | 23.68 | 33.37 | 7 |
| Living/dining | N/A | 83.96 | 41.98 | 30 |
| Kitchen | N/A | 40.90 | 41.98 | 15 |
| Store/Utility | N/A | 29.06 | 44.13 | 11 |
| Toilet | N/A | 12.92 | 26.91 | 3 |

Title:
TYPE 10, UNIT 25
No. Of Bedroom:
2
No. Of Bathroom:
2
Elevation:
N/A
Property Type:
Apartment
Floor Level:
N/A
Minimum Plot Area:
N/A
Maximum Plot Area:
N/A
Minimum Built Up Area:
1279.94 Square Feet
Maximum Built Up Area:
1384.99 Square Feet
Balcony Area:
N/A
Terrace Area:
N/A
Suite Area:
N/A
Total Area:
1384.99 Square Feet
Designed By:
Furnished By:
Features:
- 2Bedroom
- 2Bathroom
- WIC
- Foyer & Storage
- Living & Dining
- Kitchen
| Title | Floor | Width (Square Feet) | Length (Square Feet) | Total (Square Feet) |
|---|---|---|---|---|
| M Bedroom | N/A | 4.50 | 3.50 | 16 |
| M. Bath | N/A | 34.44 | 31.22 | 9 |
| WIC | N/A | 48.44 | 16.15 | 7 |
| Bedroom | N/A | 60.28 | 33.37 | 17 |
| Bathroom | N/A | 30.14 | 16.15 | 4 |
| Foyer & Storage | N/A | 47.36 | 17.22 | 7 |
| Kitchen | N/A | 32.29 | 30.14 | 8 |
| Living & Dining | N/A | 79.65 | 52.74 | 36 |

Title:
TYPE 11, UNIT 26
No. Of Bedroom:
2
No. Of Bathroom:
2
Elevation:
N/A
Property Type:
Apartment
Floor Level:
N/A
Minimum Plot Area:
N/A
Maximum Plot Area:
N/A
Minimum Built Up Area:
1173.37 Square Feet
Maximum Built Up Area:
1232.68 Square Feet
Balcony Area:
N/A
Terrace Area:
N/A
Suite Area:
N/A
Total Area:
1232.68 Square Feet
Designed By:
Furnished By:
Features:
- 2 Bedroom
- 2 Bathroom
- Living & Dining
- Kitchen
- Dressing
| Title | Floor | Width (Square Feet) | Length (Square Feet) | Total (Square Feet) |
|---|---|---|---|---|
| M Bedroom | N/A | 3.90 | 3.40 | 13 |
| M Bath | N/A | 27.99 | 30.14 | 7 |
| Bedroom | N/A | 48.44 | 33.37 | 14 |
| Bath | N/A | 30.14 | 16.15 | 4 |
| Living & Dining | N/A | 50.59 | 62.43 | 27 |
| Kitchen | N/A | 27.99 | 48.44 | 12 |
| Dressing | N/A | N/A | N/A | N/A |

Title:
TYPE 12, UNIT 27
No. Of Bedroom:
2
No. Of Bathroom:
2
Elevation:
N/A
Property Type:
Apartment
Floor Level:
N/A
Minimum Plot Area:
N/A
Maximum Plot Area:
N/A
Minimum Built Up Area:
1379.61 Square Feet
Maximum Built Up Area:
1384.67 Square Feet
Balcony Area:
N/A
Terrace Area:
N/A
Suite Area:
N/A
Total Area:
1384.67 Square Feet
Designed By:
Furnished By:
Features:
- 2 Bedroom
- 2 Bathroom
- Living & Dining
- Kitchen
- Toilet
- Utility
| Title | Floor | Width (Square Feet) | Length (Square Feet) | Total (Square Feet) |
|---|---|---|---|---|
| M. Bed | N/A | 5.10 | 4.10 | 21 |
| M.Bath | N/A | 36.60 | 30.14 | 10 |
| Bedroom | N/A | 45.21 | 35.52 | 14 |
| Bath | N/A | 26.91 | 20.45 | 5 |
| Utility | N/A | 19.38 | 12.92 | 2 |
| Toilet | N/A | 23.68 | 12.92 | 3 |
| Kitchen | N/A | 31.22 | 30.14 | 8 |
| Living & Dining | N/A | 50.59 | 65.66 | 29 |

Title:
TYPE 13, UNIT 28
No. Of Bedroom:
2
No. Of Bathroom:
2
Elevation:
N/A
Property Type:
Apartment
Floor Level:
N/A
Minimum Plot Area:
N/A
Maximum Plot Area:
N/A
Minimum Built Up Area:
1431.92 Square Feet
Maximum Built Up Area:
1440.86 Square Feet
Balcony Area:
N/A
Terrace Area:
N/A
Suite Area:
N/A
Total Area:
1440.86 Square Feet
Designed By:
Furnished By:
Features:
- 2 Bedroom
- 2 Bathroom
- Kitchen
- Living & Dining
- Store
- Utility
- Foyer
- Toilet
| Title | Floor | Width (Square Feet) | Length (Square Feet) | Total (Square Feet) |
|---|---|---|---|---|
| M. Bedroom | N/A | 5.70 | 4.10 | 23 |
| M.bath | N/A | 36.60 | 41.98 | 13 |
| Bedroom | N/A | 48.44 | 35.52 | 15 |
| Bath | N/A | 27.99 | 20.45 | 5 |
| Toilet | N/A | 23.68 | 12.92 | 3 |
| Store | N/A | 18.30 | 12.92 | 2 |
| Utility | N/A | 23.68 | 12.92 | 3 |
| Living | N/A | 47.36 | 34.44 | 14 |
| Kitchen & Dining | N/A | 47.36 | 38.75 | 16 |
| Foyer | N/A | 40.90 | 20.45 | 7 |

Title:
TYPE 14
No. Of Bedroom:
2
No. Of Bathroom:
2
Elevation:
N/A
Property Type:
Apartment
Floor Level:
N/A
Minimum Plot Area:
N/A
Maximum Plot Area:
N/A
Minimum Built Up Area:
1218.69 Square Feet
Maximum Built Up Area:
1220.95 Square Feet
Balcony Area:
N/A
Terrace Area:
N/A
Suite Area:
N/A
Total Area:
1220.95 Square Feet
Designed By:
Furnished By:
Features:
- 2Bed
- 2Bath
- Living & Dining
- Kitchen
- Store
- Toilet
| Title | Floor | Width (Square Feet) | Length (Square Feet) | Total (Square Feet) |
|---|---|---|---|---|
| M Bed | N/A | 4.30 | 4.00 | 17 |
| M.Bath | N/A | 24.76 | 40.90 | 9 |
| Bedroom | N/A | 39.83 | 35.52 | 12 |
| Bathroom | N/A | 26.91 | 20.45 | 5 |
| Storage | N/A | 17.22 | 12.92 | 2 |
| Toilet | N/A | 23.68 | 12.92 | 3 |
| Kitchen | N/A | 38.75 | 30.14 | 10 |
| Living & Dining | N/A | 44.13 | 60.28 | 23 |

Title:
TYPE 2
No. Of Bedroom:
2
No. Of Bathroom:
2
Elevation:
N/A
Property Type:
Apartment
Floor Level:
N/A
Minimum Plot Area:
N/A
Maximum Plot Area:
N/A
Minimum Built Up Area:
1197.70 Square Feet
Maximum Built Up Area:
1270.46 Square Feet
Balcony Area:
N/A
Terrace Area:
N/A
Suite Area:
N/A
Total Area:
1270.46 Square Feet
Designed By:
Furnished By:
Features :
- 2 Bedroom
- 2 Bathroom
- Kitchen & Dining
- Living
- Utility
- Toilet
| Title | Floor | Width (Square Feet) | Length (Square Feet) | Total (Square Feet) |
|---|---|---|---|---|
| M Bed | N/A | 4.70 | 4.10 | 19 |
| M Bath | N/A | 31.22 | 31.22 | 8 |
| Bedroom | N/A | 39.83 | 35.52 | 12 |
| Bath | N/A | 25.83 | 20.45 | 5 |
| Utility | N/A | 17.22 | 12.92 | 2 |
| Toilet | N/A | 19.38 | 12.92 | 2 |
| Living | N/A | 44.13 | 65.66 | 25 |
| Kitchen & Dining | N/A | 44.13 | 26.91 | 10 |

Title:
TYPE 2
No. Of Bedroom:
2
No. Of Bathroom:
2
Elevation:
N/A
Property Type:
Loft Apartment
Floor Level:
G+1
Minimum Plot Area:
N/A
Maximum Plot Area:
N/A
Minimum Built Up Area:
1588.21 Square Feet
Maximum Built Up Area:
1655.49 Square Feet
Balcony Area:
N/A
Terrace Area:
N/A
Suite Area:
N/A
Total Area:
1655.49 Square Feet
Designed By:
Furnished By:
Features:
- 2 Bed
- 2 Bath
- Toilet
- Utility
- Kitchen
- Foyer
- Living & Dining
Terrace
Landing
| Title | Floor | Width (Square Feet) | Length (Square Feet) | Total (Square Feet) |
|---|---|---|---|---|
| Living & Dining | G | 5.30 | 6.50 | 34 |
| Kitchen | G | 31.22 | 49.51 | 13 |
| Utility | G | 13.99 | 23.68 | 3 |
| Store | G | 39.83 | 9.69 | 3 |
| Toilet | G | 23.68 | 17.22 | 4 |
| Terrace | G | 57.05 | 16.15 | 8 |
| Foyer | G | 29.06 | 19.38 | 5 |
| M Bed | 1st | 44.13 | 37.67 | 14 |
| M Bath | 1st | 29.06 | 27.99 | 7 |
| Bedroom | 1st | 41.98 | 37.67 | 14 |
| Bathroom | 1st | 23.68 | 27.99 | 6 |
| Landing | 1st | 16.15 | 54.90 | 8 |
| Dressing | N/A | N/A | N/A | N/A |

Title:
TYPE 3
No. Of Bedroom:
1
No. Of Bathroom:
1
Elevation:
N/A
Property Type:
Apartment
Floor Level:
N/A
Minimum Plot Area:
N/A
Maximum Plot Area:
N/A
Minimum Built Up Area:
739.59 Square Feet
Maximum Built Up Area:
779.41 Square Feet
Balcony Area:
N/A
Terrace Area:
N/A
Suite Area:
N/A
Total Area:
779.41 Square Feet
Designed By:
Furnished By:
Features:
- Bedroom
- Bath
- Toilet
- Living & Dining
- Kitchen
- Dressing
| Title | Floor | Width (Square Feet) | Length (Square Feet) | Total (Square Feet) |
|---|---|---|---|---|
| Bedroom | N/A | 4.10 | 3.90 | 16 |
| Bathroom | N/A | 23.68 | 33.37 | 7 |
| Toilet | N/A | 26.91 | 12.92 | 3 |
| Dressing | N/A | N/A | N/A | N/A |
| Living & Dining | N/A | 46.29 | 44.13 | 18 |
| Kitchen | N/A | 26.91 | 29.06 | 7 |

Title:
TYPE 3
No. Of Bedroom:
2
No. Of Bathroom:
2
Elevation:
N/A
Property Type:
Apartment
Floor Level:
N/A
Minimum Plot Area:
N/A
Maximum Plot Area:
N/A
Minimum Built Up Area:
N/A
Maximum Built Up Area:
1166.05 Square Feet
Balcony Area:
N/A
Terrace Area:
N/A
Suite Area:
N/A
Total Area:
1166.05 Square Feet
Designed By:
Furnished By:
Features:
- 2 Bedroom
- 2 Bathroom
- Living & Dining
- Kitchen
- Toilet
- Utility
- Dressing
| Title | Floor | Width (Square Feet) | Length (Square Feet) | Total (Square Feet) |
|---|---|---|---|---|
| M. Bed | N/A | 4.10 | 4.10 | 17 |
| M. bath | N/A | 31.22 | 31.22 | 8 |
| Bedroom | N/A | 39.83 | 35.52 | 12 |
| Bath | N/A | 25.83 | 20.45 | 5 |
| Utility | N/A | 17.22 | 12.92 | 2 |
| Toilet | N/A | 19.38 | 12.92 | 2 |
| Living & Dining | N/A | 48.44 | 44.13 | 18 |
| Kitchen | N/A | 48.44 | 29.06 | 12 |
| Dressing | N/A | N/A | N/A | N/A |

Title:
TYPE 3
No. Of Bedroom:
2
No. Of Bathroom:
2
Elevation:
N/A
Property Type:
Loft Apartment
Floor Level:
G+1
Minimum Plot Area:
N/A
Maximum Plot Area:
N/A
Minimum Built Up Area:
2407.89 Square Feet
Maximum Built Up Area:
2487.22 Square Feet
Balcony Area:
N/A
Terrace Area:
N/A
Suite Area:
N/A
Total Area:
2487.22 Square Feet
Designed By:
Furnished By:
Features:
- 2Bed
- 2Bath
- Toilet
- Living & Dining
- Kitchen
- Foyer
- Study
- Terrace
| Title | Floor | Width (Square Feet) | Length (Square Feet) | Total (Square Feet) |
|---|---|---|---|---|
| Kitchen | G | 2.90 | 8.20 | 24 |
| Living & Dining | G | 63.51 | 116.25 | 64 |
| Foyer | G | 29.06 | 29.06 | 7 |
| Utility | G | 13.99 | 23.68 | 3 |
| Store | G | 39.83 | 9.69 | 3 |
| Toilet | G | 30.14 | 17.22 | 4 |
| Terrace | G | 57.05 | 16.15 | 8 |
| M Bed | 1st | 40.90 | 55.97 | 20 |
| M Bath | 1st | 29.06 | 46.29 | 12 |
| Bedroom | 1st | 43.06 | 55.97 | 21 |
| Bath | 1st | 27.99 | 23.68 | 6 |
| Store 2 | 1st | 27.99 | 20.45 | 5 |
| Landing | 1st | 58.13 | 16.15 | 8 |
| Study | 1st | 30.14 | 29.06 | 8 |

Title:
TYPE 4
No. Of Bedroom:
1
No. Of Bathroom:
1
Elevation:
N/A
Property Type:
Apartment
Floor Level:
N/A
Minimum Plot Area:
N/A
Maximum Plot Area:
N/A
Minimum Built Up Area:
846.04 Square Feet
Maximum Built Up Area:
942.17 Square Feet
Balcony Area:
N/A
Terrace Area:
N/A
Suite Area:
N/A
Total Area:
942.17 Square Feet
Designed By:
Furnished By:
Features:
- Bedroom
- Bathroom
- Living & Dining
- Kitchen
- Toilet
- Dressing
| Title | Floor | Width (Square Feet) | Length (Square Feet) | Total (Square Feet) |
|---|---|---|---|---|
| Bedroom | N/A | 4.50 | 4.10 | 18 |
| Bath | N/A | 26.91 | 31.22 | 7 |
| Toilet | N/A | 12.92 | 26.91 | 3 |
| Living & Dining | N/A | 44.13 | 50.59 | 19 |
| Kitchen | N/A | 29.06 | 31.22 | 8 |
| Dressing | N/A | N/A | N/A | N/A |

Title:
TYPE 4
No. Of Bedroom:
2
No. Of Bathroom:
2
Elevation:
N/A
Property Type:
Apartment
Floor Level:
N/A
Minimum Plot Area:
N/A
Maximum Plot Area:
N/A
Minimum Built Up Area:
1374.55 Square Feet
Maximum Built Up Area:
1374.77 Square Feet
Balcony Area:
N/A
Terrace Area:
N/A
Suite Area:
N/A
Total Area:
1374.77 Square Feet
Designed By:
Furnished By:
Features:
- 2Bedroom
- 2Bathroom
- Utility
- Kitchen
- Living & Dining
- Foyer
- Dressing
| Title | Floor | Width (Square Feet) | Length (Square Feet) | Total (Square Feet) |
|---|---|---|---|---|
| M Bed | N/A | 5.30 | 4.10 | 22 |
| M Bath | N/A | 36.60 | 31.22 | 10 |
| Bedroom | N/A | 37.67 | 49.51 | 16 |
| Bathroom | N/A | 30.14 | 20.45 | 5 |
| Utility | N/A | 12.92 | 20.45 | 2 |
| Kitchen | N/A | 30.14 | 20.45 | 5 |
| Foyer | N/A | 30.14 | 30.14 | 8 |
| Living & Dining | N/A | 55.97 | 58.13 | 28 |
| Dressing | N/A | N/A | N/A | N/A |

Title:
TYPE 5
No. Of Bedroom:
1
No. Of Bathroom:
1
Elevation:
N/A
Property Type:
Apartment
Floor Level:
N/A
Minimum Plot Area:
N/A
Maximum Plot Area:
N/A
Minimum Built Up Area:
1111.05 Square Feet
Maximum Built Up Area:
1160.89 Square Feet
Balcony Area:
N/A
Terrace Area:
N/A
Suite Area:
N/A
Total Area:
1160.89 Square Feet
Designed By:
Furnished By:
Features:
- Bedroom
- Bathroom
- Toilet
- Living & Dining
- Kitchen
- Dressing
| Title | Floor | Width (Square Feet) | Length (Square Feet) | Total (Square Feet) |
|---|---|---|---|---|
| Bedroom | N/A | 5.40 | 4.10 | 22 |
| Bath | N/A | 36.60 | 31.22 | 10 |
| Toilet | N/A | 12.92 | 26.91 | 3 |
| Living & Dining | N/A | 65.66 | 62.43 | 35 |
| Kitchen | N/A | 65.66 | 29.06 | 16 |
| Dressing | N/A | N/A | N/A | N/A |

Title:
TYPE 5
No. Of Bedroom:
2
No. Of Bathroom:
2
Elevation:
N/A
Property Type:
Apartment
Floor Level:
N/A
Minimum Plot Area:
N/A
Maximum Plot Area:
N/A
Minimum Built Up Area:
N/A
Maximum Built Up Area:
1650.11 Square Feet
Balcony Area:
N/A
Terrace Area:
N/A
Suite Area:
N/A
Total Area:
1650.11 Square Feet
Designed By:
Furnished By:
- 2 Bed
- 2 bath
- Store
- Toilet
- Utility
- Foyer
- Kitchen
- Living & Dining
| Title | Floor | Width (Square Feet) | Length (Square Feet) | Total (Square Feet) |
|---|---|---|---|---|
| M Bed | N/A | 6.10 | 4.10 | 25 |
| M Bath | N/A | 3.40 | 2.90 | 10 |
| Bedroom | N/A | 3.30 | 4.20 | 14 |
| Bathroom | N/A | 2.50 | 1.90 | 5 |
| Store | N/A | 1.10 | 1.20 | 1 |
| Toilet | N/A | 2.10 | 1.20 | 3 |
| Utlity | N/A | 1.90 | 1.20 | 2 |
| Foyer | N/A | 3.90 | 4.10 | 16 |
| Kitchen | N/A | 2.90 | 2.80 | 8 |
| Living & Dining | N/A | 7.00 | 4.00 | 28 |
| Dressing | N/A | N/A | N/A | N/A |

Title:
TYPE 6
No. Of Bedroom:
1
No. Of Bathroom:
1
Elevation:
N/A
Property Type:
Apartment
Floor Level:
N/A
Minimum Plot Area:
N/A
Maximum Plot Area:
N/A
Minimum Built Up Area:
N/A
Maximum Built Up Area:
N/A
Balcony Area:
N/A
Terrace Area:
N/A
Suite Area:
N/A
Total Area:
1110.73 Square Feet
Designed By:
Furnished By:
Features:
- Bedroom
- Bath
- Toilet
- Kitchen
- Foyer
- Living & Dining
- Dressing
| Title | Floor | Width (Square Feet) | Length (Square Feet) | Total (Square Feet) |
|---|---|---|---|---|
| Bedroom | N/A | 5.60 | 4.10 | 23 |
| Bath | N/A | 3.60 | 2.90 | 10 |
| Toilet | N/A | 1.20 | 2.50 | 3 |
| kitchen | N/A | 3.00 | 3.40 | 10 |
| Foyer | N/A | 3.00 | 4.40 | 13 |
| Living & Dining | N/A | 5.90 | 4.00 | 24 |
| Dressing | N/A | N/A | N/A | N/A |

Title:
TYPE 7
No. Of Bedroom:
1
No. Of Bathroom:
1
Elevation:
N/A
Property Type:
Apartment
Floor Level:
N/A
Minimum Plot Area:
N/A
Maximum Plot Area:
N/A
Minimum Built Up Area:
N/A
Maximum Built Up Area:
N/A
Balcony Area:
N/A
Terrace Area:
N/A
Suite Area:
N/A
Total Area:
932.05 Square Feet
Designed By:
Furnished By:
Features:
- Bedroom
- Bathoom
- Toilet
- Foyer
- Kitchen
- Living & Dining
WIC
| Title | Floor | Width (Square Feet) | Length (Square Feet) | Total (Square Feet) |
|---|---|---|---|---|
| Bedroom | N/A | 5.30 | 3.40 | 18 |
| Bathroom | N/A | 1.90 | 3.00 | 6 |
| WIC | N/A | 1.00 | 2.60 | 3 |
| Toilet | N/A | 1.40 | 1.90 | 3 |
| Foyer | N/A | 4.40 | 1.40 | 6 |
| Living & Dining | N/A | 7.40 | 4.50 | 33 |
| Kitchen | N/A | 3.00 | 2.80 | 8 |

Title:
TYPE 7
No. Of Bedroom:
2
No. Of Bathroom:
2
Elevation:
N/A
Property Type:
Apartment
Floor Level:
N/A
Minimum Plot Area:
N/A
Maximum Plot Area:
N/A
Minimum Built Up Area:
1573.58 Square Feet
Maximum Built Up Area:
1591.98 Square Feet
Balcony Area:
N/A
Terrace Area:
N/A
Suite Area:
N/A
Total Area:
1591.98 Square Feet
Designed By:
Furnished By:
Features:
- 2 Bed
- 2 Bath
- Kitchen
- Toilet
- Utility
- Living & Dining
- Dressing
| Title | Floor | Width (Square Feet) | Length (Square Feet) | Total (Square Feet) |
|---|---|---|---|---|
| M Bed | N/A | 44.13 | 44.13 | 17 |
| M Bath | N/A | 31.22 | 30.14 | 8 |
| Bedroom | N/A | 39.83 | 48.44 | 17 |
| Bathroom | N/A | 26.91 | 20.45 | 5 |
| Kitchen | N/A | 29.06 | 30.14 | 8 |
| Toilet | N/A | 12.92 | 26.91 | 3 |
| Utility | N/A | 26.91 | 27.99 | 7 |
| Living & dining | N/A | 90.42 | 62.43 | 49 |
| Dressing | N/A | N/A | N/A | N/A |

Title:
TYPE 8
No. Of Bedroom:
1
No. Of Bathroom:
1
Elevation:
N/A
Property Type:
Apartment
Floor Level:
N/A
Minimum Plot Area:
N/A
Maximum Plot Area:
N/A
Minimum Built Up Area:
949.81 Square Feet
Maximum Built Up Area:
986.51 Square Feet
Balcony Area:
N/A
Terrace Area:
N/A
Suite Area:
N/A
Total Area:
986.51 Square Feet
Designed By:
Furnished By:
Features:
- Bedroom
- Bathroom
- Kitchen&Dining
- Living
- Dressing
- Toilet
- Foyer
| Title | Floor | Width (Square Feet) | Length (Square Feet) | Total (Square Feet) |
|---|---|---|---|---|
| Bedroom | N/A | 6.50 | 3.40 | 22 |
| bathroom | N/A | 20.45 | 32.29 | 6 |
| Dressing | N/A | 31.22 | 33.37 | 9 |
| Toilet | N/A | 15.07 | 20.45 | 3 |
| Foyer | N/A | 50.59 | 15.07 | 7 |
| Kitchen & Dining | N/A | 27.99 | 48.44 | 12 |
| Living | N/A | 50.59 | 52.74 | 23 |

Title:
TYPE 8
No. Of Bedroom:
2
No. Of Bathroom:
2
Elevation:
N/A
Property Type:
Apartment
Floor Level:
N/A
Minimum Plot Area:
N/A
Maximum Plot Area:
N/A
Minimum Built Up Area:
1356.56 Square Feet
Maximum Built Up Area:
1419.76 Square Feet
Balcony Area:
N/A
Terrace Area:
N/A
Suite Area:
N/A
Total Area:
1419.76 Square Feet
Designed By:
Furnished By:
Features:
- 2 Bed
- 2Bath
- Living & Dining
- Kitchen
- Foyer
- Utility
- Dressing
| Title | Floor | Width (Square Feet) | Length (Square Feet) | Total (Square Feet) |
|---|---|---|---|---|
| M.Bed | N/A | 4.60 | 4.10 | 19 |
| M Bath | N/A | 31.22 | 36.60 | 10 |
| Bedroom | N/A | 36.60 | 48.44 | 15 |
| Bathroom | N/A | 20.45 | 36.60 | 6 |
| Living & dining | N/A | 90.42 | 54.90 | 43 |
| Dressing | N/A | N/A | N/A | N/A |
| Kitchen | N/A | 30.14 | 29.06 | 8 |
| Foyer | N/A | 23.68 | 20.45 | 4 |
| Utility | N/A | 35.52 | 36.60 | 11 |

Title:
TYPE 9
No. Of Bedroom:
2
No. Of Bathroom:
2
Elevation:
N/A
Property Type:
Apartment
Floor Level:
N/A
Minimum Plot Area:
N/A
Maximum Plot Area:
N/A
Minimum Built Up Area:
1317.93 Square Feet
Maximum Built Up Area:
1347.32 Square Feet
Balcony Area:
N/A
Terrace Area:
N/A
Suite Area:
N/A
Total Area:
1347.32 Square Feet
Designed By:
Furnished By:
Features:
- 2Bedroom
- 2Bathroom
- Dining & Living
- Kitchen
- Dressing
| Title | Floor | Width (Square Feet) | Length (Square Feet) | Total (Square Feet) |
|---|---|---|---|---|
| M Bath | N/A | 27.99 | 30.14 | 7 |
| Bedroom | N/A | 36.60 | 59.20 | 19 |
| Bathroom | N/A | 30.14 | 16.15 | 4 |
| Kitchen | N/A | 49.51 | 22.60 | 10 |
| Living & Dining | N/A | 44.13 | 67.81 | 26 |
| Dressing | N/A | N/A | N/A | N/A |
| M .Bed | N/A | 41.98 | 64.58 | 23 |
