Al Waha 16
UAE > Dubai > Dubai South > Expo City > Expo Central > Al Waha Residences 01 > Al Waha 16
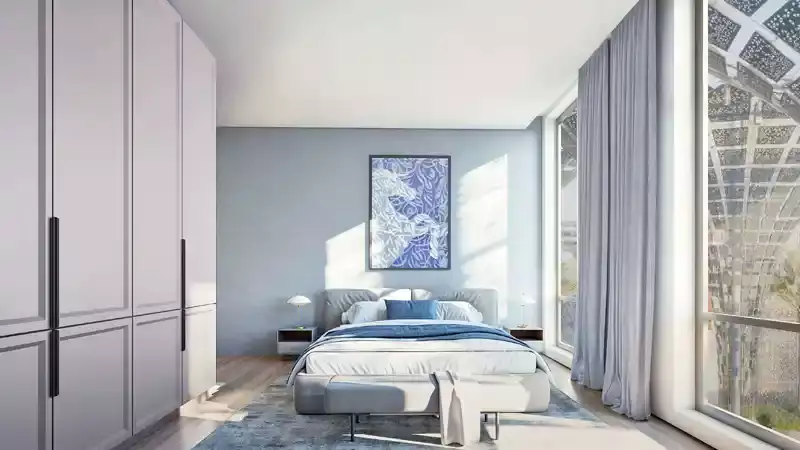
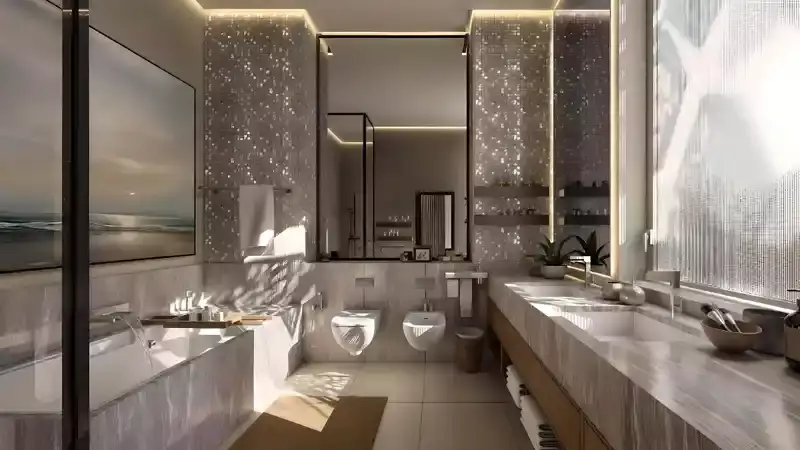

Construction Status
65.79%
Payment Plan
50/50
Anticipated Completion Date
15-Jun-2027
50/50
| Description | Milestone Event | (%) Value |
|---|---|---|
| Down Payment | Immediate | 10% |
| 1st Installment | Within 1 Month of Sale Date (1st Installment) | 10% |
| 2nd Installment | Within 8 Months of Sale Date (2nd Installment) | 10% |
| 3rd Installment | Within 21 Months of Sale Date (3rd Installment) | 10% |
| 4th Installment | Within 40 Months of Sale Date (4th Installment) | 10% |
| Payment At Handover | On Completion | 50% |
Details
Title :
Al Waha 16
Type :
Free Hold
Project Number :
3523
Completion Status :
Under Construction
Life Cycle :
Developing
Master Development :
Al Waha Residences 01
Developer :
Plot Number :
5211027
Project Configuration :
G+2F+F
Number Of Units :
N/A
Number Of Floor :
3
Plot Area :
N/A
Built Up Area :
31,915 Square Feet
Construction Status :
65.79%
Launch Date :
05-Jan-2025
Registration Date :
10-Feb-2025
Construction Started Date :
01-May-2025
Anticipated Completion Date :
15-Jun-2027
Cost Consultants :
N/A
Piling Contractors :
N/A
Handover Date :
15-Jun-2027
Main Contractors :
Arco Group
Sub Contractors :
N/A
Architects :
Hopkins Architects Ltd
MEP Contractors :
N/A
Project Managers :
N/A
Special Classifications
Amenities
Views
Description
Al Waha 16 Dubai
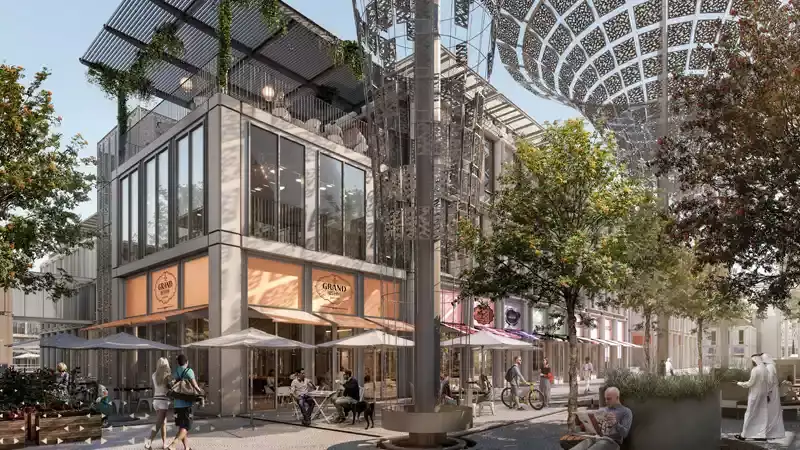
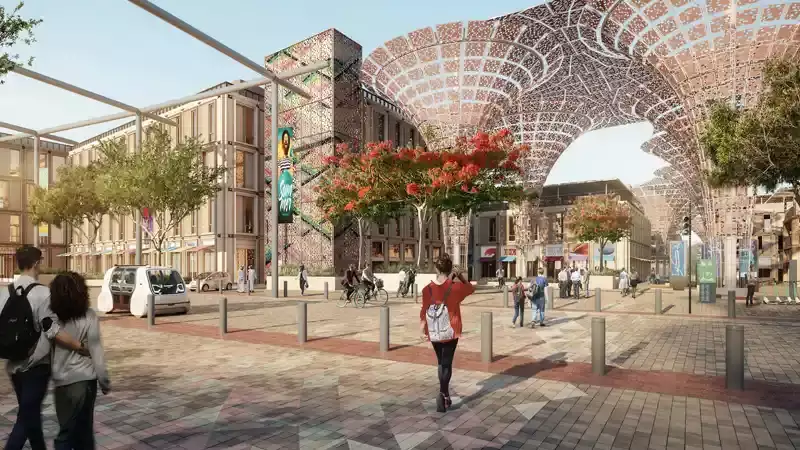
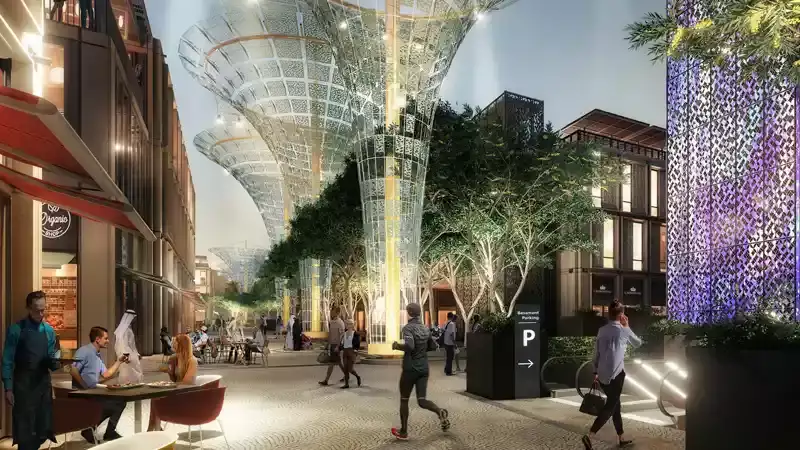
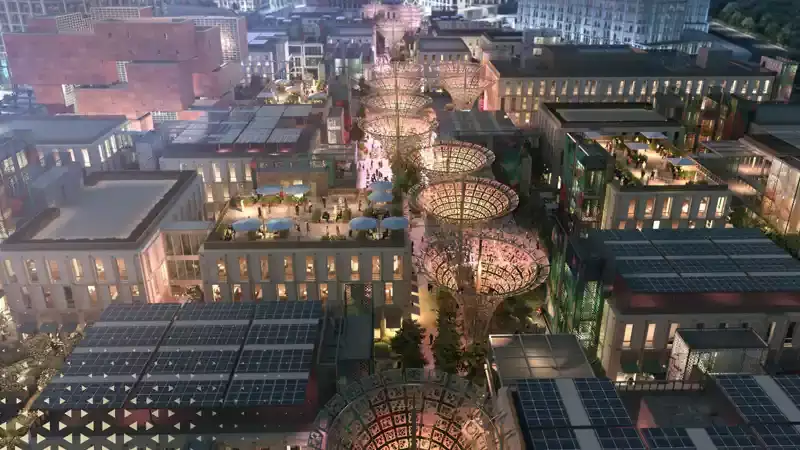
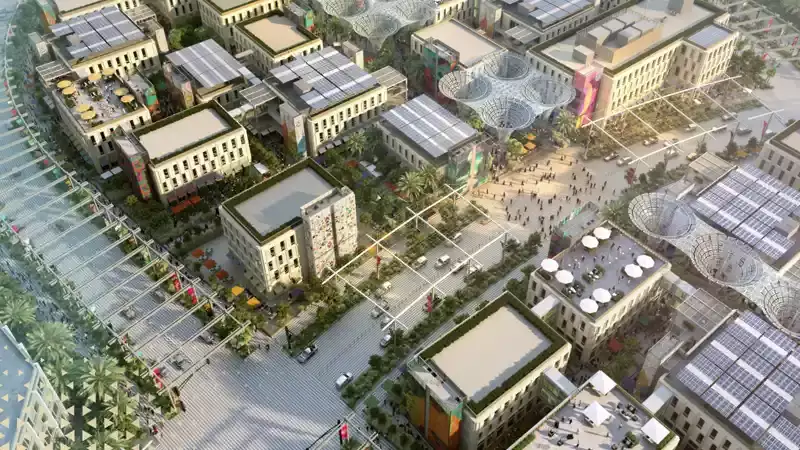
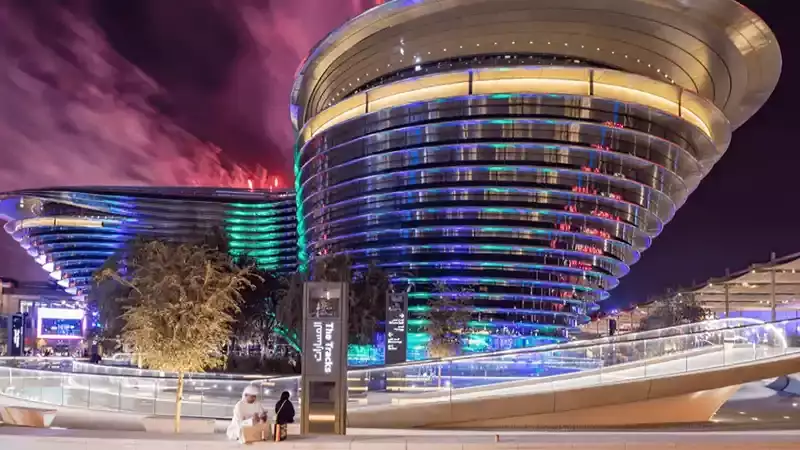
Al Waha 16 is a low-rise residential building located in Al Waha, Expo City Dubai, offering a modern community-focused lifestyle in one of Dubai’s emerging urban destinations. The building forms part of the wider Al Waha Residences development by Expo City Dubai, a residential neighbourhood designed around walkability, greenery, community spaces and convenient access to Expo City’s attractions.
Al Waha 16 has a Ground + 2 Floors + Roof configuration and is part of the registered Expo City Al Waha Residences 01 project. The wider development consists of 21 residential buildings, providing a mix of thoughtfully planned apartments and loft-style residences.
Al Waha 16 Location
Al Waha 16 is situated in Expo City Dubai, within the Madinat Al Mataar area of Dubai South. Its location gives residents access to a growing mixed-use destination with residential communities, parks, retail spaces, restaurants and major Expo City landmarks.
The community is also positioned close to important Dubai road networks, including Sheikh Mohammed Bin Zayed Road (E311) and Expo Road (E77). These connections make it easier to travel towards Dubai Marina, Jumeirah, Downtown Dubai, Dubai International Airport and other major areas of the emirate.
Al Waha 16 Residences
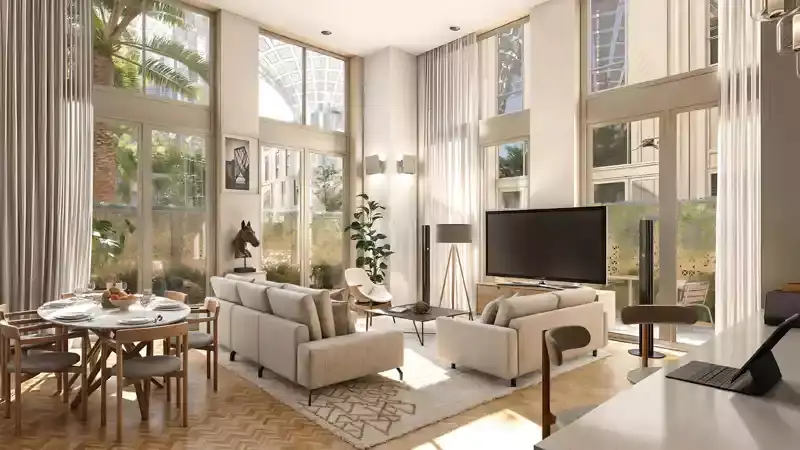
Al Waha 16 is part of a low-rise residential concept that focuses on comfortable living rather than the traditional high-rise tower lifestyle. The wider Al Waha Residences development includes 1 and 2-bedroom apartments as well as spacious 2-bedroom lofts, with homes designed to receive plenty of natural light through large windows and high ceilings.
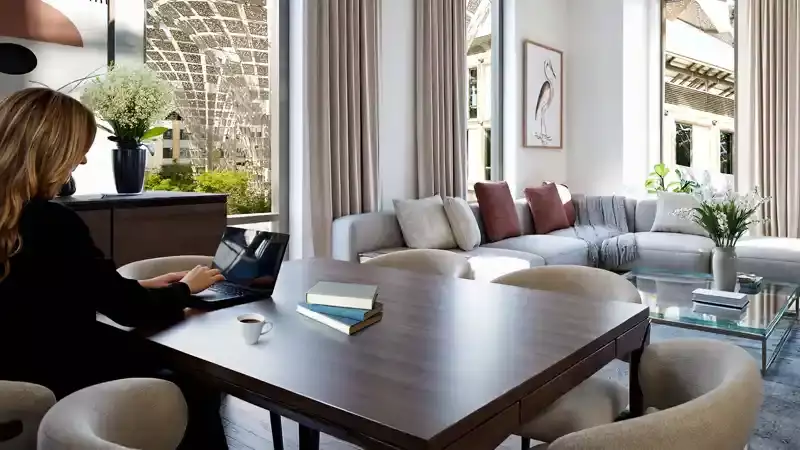
The residences are designed with modern finishes and practical layouts suitable for both end users and property investors. Depending on the unit type, residents can benefit from features such as balconies, generous living areas, storage spaces and well-planned bedrooms.
The low-rise character of Al Waha creates a more relaxed residential atmosphere, while its location within Expo City keeps residents connected to a lively urban environment.
Lifestyle at Al Waha 16
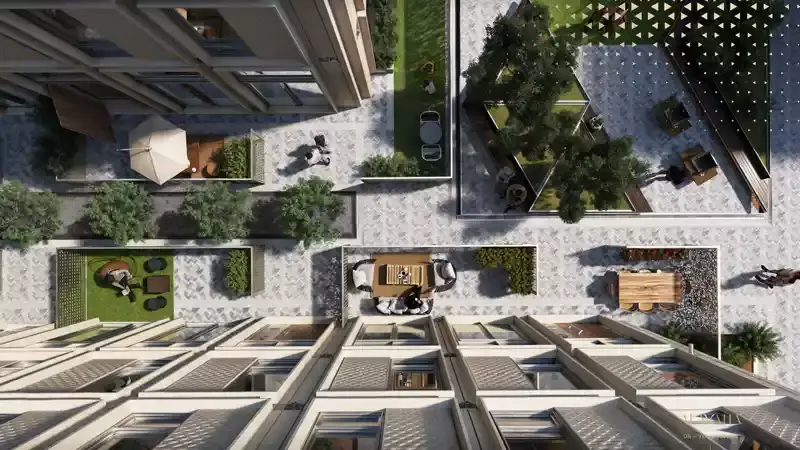
One of the main attractions of Al Waha 16 is its connection to the wider Expo City Dubai lifestyle. The neighbourhood is planned around pedestrian-friendly spaces, greenery and community areas, giving residents opportunities to spend time outdoors rather than being surrounded only by buildings and roads.
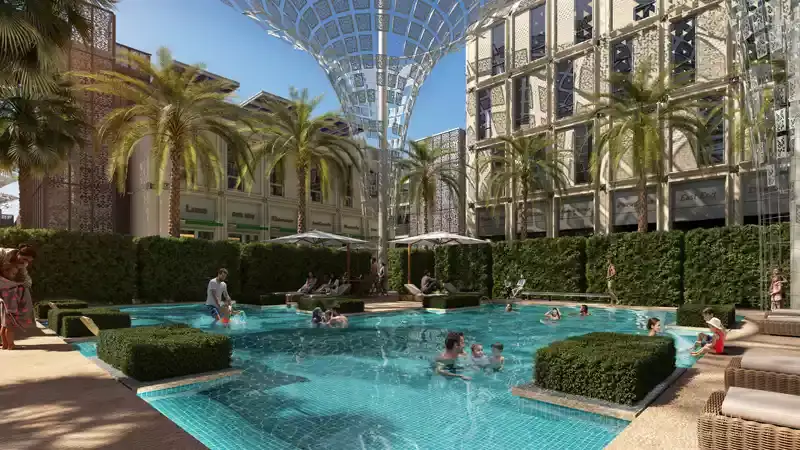
Residents can enjoy access to community facilities associated with Al Waha Residences, including a swimming pool, fitness facilities, parks, children's play areas and running or walking spaces. The development also brings residential, retail and food-and-beverage spaces together within the wider neighbourhood.
This combination makes Al Waha suitable for people who prefer a modern Dubai lifestyle with convenient amenities and a strong sense of community.
Al Waha 16 Amenities and Facilities
Residents of Al Waha 16 can benefit from the facilities and lifestyle features planned across the Al Waha Residences community. These include:
- Swimming pool
- Fully equipped gym and fitness facilities
- Walking and jogging areas
- Landscaped community spaces
- Children's play areas
- Parks and outdoor spaces
- Retail and food-and-beverage options within the wider community
- Resident parking
- Convenient access to major roads
- Community-focused outdoor areas
The wider Al Waha Residences development is planned to provide a balance between private residential living and shared community facilities.
Al Waha 16 Connectivity
Al Waha 16 benefits from its location within Expo City Dubai and its proximity to major highways. Sheikh Mohammed Bin Zayed Road (E311) and Expo Road (E77) provide important connections to different parts of Dubai.
The location is particularly relevant for residents who want to remain connected to Dubai South, Expo City and the wider Dubai metropolitan area while living in a quieter low-rise residential setting.
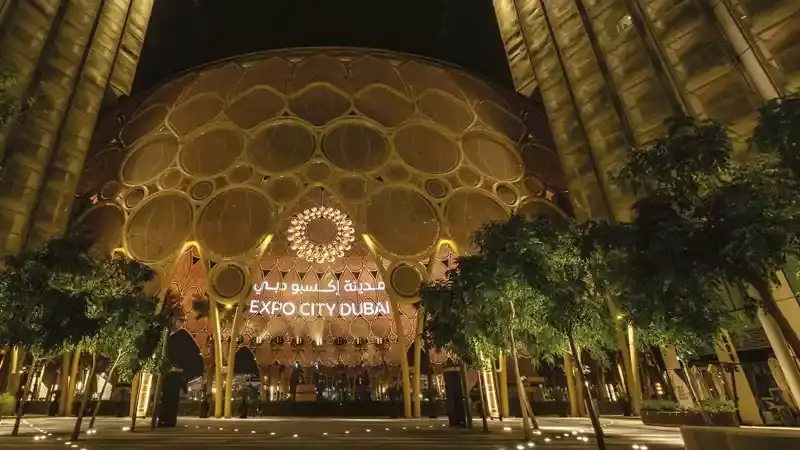
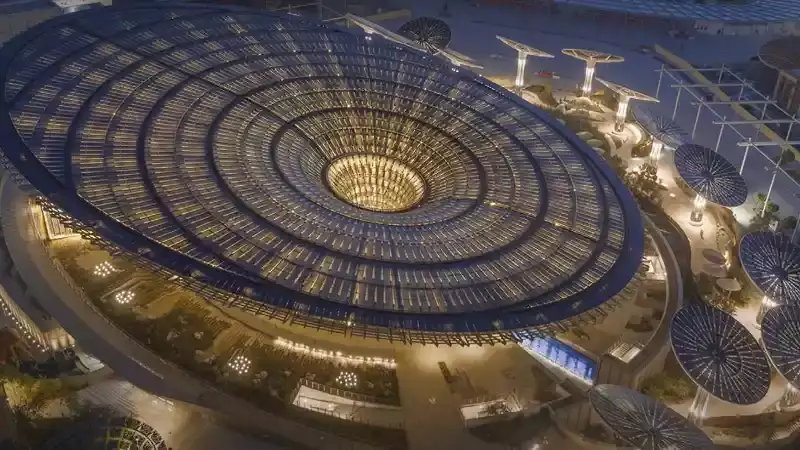
Nearby destinations include Expo City attractions, Al Wasl Plaza and other community facilities. Dubai Marina, Palm Jumeirah and Downtown Dubai are also accessible by road from the wider Expo City area.
Al Waha 16 for Sale
Properties in Al Waha 16, Expo City Dubai can appeal to both homeowners and investors looking for apartments in a developing Dubai community.
The wider Al Waha Residences project offers different residential layouts, including 1-bedroom and 2-bedroom apartments and 2-bedroom lofts. Current listings for Al Waha 16 include spacious 2-bedroom loft-style residences, demonstrating the variety available within the development.
For investors, the project offers an opportunity to own property within Expo City Dubai, an area that continues to develop as a mixed-use destination with residential, commercial and lifestyle components.
Al Waha 16 Investment Potential
Al Waha 16 is located in a part of Dubai that is undergoing continued residential and infrastructure development. Expo City Dubai has been planned as a long-term urban destination, retaining major Expo 2020 infrastructure while adding new residential, commercial and community developments.
The combination of a strategic location, low-rise residential design, community facilities and access to major roads makes Al Waha 16 relevant for buyers looking for a property in Dubai's growing southern districts.
As with any off-plan property investment, buyers should review the latest DLD registration information, payment schedule, service charges, unit availability and developer documentation before making a purchase.
Al Waha 16 Project Details
| Property Detail | Information |
|---|---|
| Project Name | Expo City Al Waha Residences 01 |
| Building Name | Al Waha 16 |
| Location | Al Waha, Expo City Dubai |
| Area | Madinat Al Mataar, Dubai South |
| Developer | Expo City Al Waha Residences Development FZCO / Expo City Dubai |
| Building Configuration | Ground + 2 Floors + Roof |
| Development Buildings | 21 buildings |
| Total Residential Units | 284 units across the registered project |
| Project Status | Under Construction |
| Registered Completion | June 2027 |
| Main Roads | Sheikh Mohammed Bin Zayed Road (E311), Expo Road (E77) |
The building configuration and project-level registration details are based on DLD-linked registry information; the completion date is reported as 15 June 2027 in the registered project data.
Why Choose Al Waha 16?
Al Waha 16 offers a different style of Dubai living compared with conventional high-rise developments. Its low-rise design, location within Expo City Dubai and connection to a walkable community make it suitable for buyers who value space, accessibility and a more neighbourhood-oriented environment.
The development is also surrounded by the wider attractions and infrastructure of Expo City, while its proximity to E311 and E77 provides convenient road connectivity to other parts of Dubai.
For investors, Al Waha 16 can be considered as part of the broader growth story of Expo City and Dubai South. For end users, it provides the opportunity to live within a modern master-planned community with residential, leisure and lifestyle facilities nearby.
Frequently Asked Questions About Al Waha 16
What is Al Waha 16?
Al Waha 16 is a low-rise residential building in Al Waha, Expo City Dubai. It is one of the buildings registered under the Expo City Al Waha Residences 01 development.
Who is the developer of Al Waha 16?
Al Waha 16 forms part of the Al Waha Residences development associated with Expo City Dubai. The registered project developer is Expo City Al Waha Residences Development FZCO.
Where is Al Waha 16 located?
Al Waha 16 is located in Al Waha, Expo City Dubai, within the Madinat Al Mataar area of Dubai South.
How many floors does Al Waha 16 have?
According to the registered project configuration, Al Waha 16 has a Ground + 2 Floors + Roof configuration.
What types of properties are available in Al Waha Residences?
The wider Al Waha Residences development includes 1-bedroom and 2-bedroom apartments and 2-bedroom lofts.
Is Al Waha 16 ready to move in?
No. Al Waha 16 is part of an under-construction development. The registered project completion date for Expo City Al Waha Residences 01 is 15 June 2027.
What are the main roads near Al Waha 16?
The main road connections serving the wider Al Waha community include Sheikh Mohammed Bin Zayed Road (E311) and Expo Road (E77).
Is Al Waha 16 suitable for investment?
Al Waha 16 may be considered by buyers looking for property within Expo City Dubai and the wider Dubai South growth area. Buyers should assess current prices, payment plans, rental demand, service charges and DLD-registered project information before investing.
What amenities are available at Al Waha Residences?
The wider community includes facilities such as a swimming pool, fitness facilities, parks, children's play areas and walking or running spaces.
What makes Expo City Dubai different?
Expo City Dubai is being developed as a mixed-use, community-focused destination that combines residential areas with retail, food and beverage, commercial and public spaces. It also retains significant infrastructure from Expo 2020.
What is the DLD project number for Al Waha 16?
Al Waha 16 is included under the registered Expo City Al Waha Residences 01 project, which is listed with DLD Project Number 3523. The project number applies at the project level rather than being a separate number for each individual Al Waha building.
Location
| Title | Action |
|---|---|
| TYPE 1 | View Details |
| Type 1 | View Details |
| TYPE 1, UNIT 30 | View Details |
| TYPE 10, UNIT 16 | View Details |
| TYPE 10, UNIT 25 | View Details |
| TYPE 11, UNIT 26 | View Details |
| TYPE 12, UNIT 27 | View Details |
| TYPE 13, UNIT 28 | View Details |
| TYPE 14 | View Details |
| TYPE 2 | View Details |
| TYPE 2 | View Details |
| TYPE 3 | View Details |
| TYPE 3 | View Details |
| TYPE 3 | View Details |
| TYPE 4 | View Details |
| TYPE 4 | View Details |
| TYPE 5 | View Details |
| TYPE 5 | View Details |
| TYPE 6 | View Details |
| TYPE 7 | View Details |
| TYPE 7 | View Details |
| TYPE 8 | View Details |
| TYPE 8 | View Details |
| TYPE 9 | View Details |
Title:
TYPE 1
No. Of Bedroom:
1
No. Of Bathroom:
1
Elevation:
N/A
Property Type:
Apartment
Floor Level:
N/A
Minimum Plot Area:
N/A
Maximum Plot Area:
N/A
Minimum Built Up Area:
779.31 Square Feet
Maximum Built Up Area:
865.42 Square Feet
Balcony Area:
N/A
Terrace Area:
N/A
Suite Area:
N/A
Total Area:
865.42 Square Feet
Designed By:
Furnished By:
Features:
- Bedroom
- Bathroom
- Toilet
- Store
- Living & Dining
- Kitchen
| Title | Floor | Width (Square Feet) | Length (Square Feet) | Total (Square Feet) |
|---|---|---|---|---|
| Bedroom | N/A | 44.13 | 41.98 | 16 |
| Bathroom | N/A | 23.68 | 32.29 | 7 |
| Toilet | N/A | 12.92 | 26.91 | 3 |
| Store | N/A | 12.92 | 26.91 | 3 |
| Kitchen | N/A | 26.91 | 30.14 | 7 |
| Living/Dining | N/A | 47.36 | 63.51 | 26 |

Title:
Type 1
No. Of Bedroom:
2
No. Of Bathroom:
2
Elevation:
N/A
Property Type:
Apartment
Floor Level:
N/A
Minimum Plot Area:
N/A
Maximum Plot Area:
N/A
Minimum Built Up Area:
1174.23 Square Feet
Maximum Built Up Area:
1259.27 Square Feet
Balcony Area:
N/A
Terrace Area:
N/A
Suite Area:
N/A
Total Area:
1259.27 Square Feet
Designed By:
Furnished By:
Features:
- 2Bathroom
- 2Bedroom
- Utility
- Toilet
- Foyer
- Living& Dining
- Kitchen
| Title | Floor | Width (Square Feet) | Length (Square Feet) | Total (Square Feet) |
|---|---|---|---|---|
| Master Bedroom | N/A | 4.30 | 4.10 | 18 |
| Master Bathroom | N/A | 34.44 | 31.22 | 9 |
| Bedroom | N/A | 39.83 | 35.52 | 12 |
| Bathroom | N/A | 27.99 | 20.45 | 5 |
| Utilty | N/A | 17.22 | 12.92 | 2 |
| Toilet | N/A | 23.68 | 12.92 | 3 |
| Foyer | N/A | 19.38 | 21.53 | 4 |
| Kitchen | N/A | 32.29 | 30.14 | 8 |
| Living and Dining | N/A | 50.59 | 63.51 | 28 |

Title:
TYPE 1, UNIT 30
No. Of Bedroom:
2
No. Of Bathroom:
2
Elevation:
N/A
Property Type:
Loft Apartment
Floor Level:
G+1
Minimum Plot Area:
N/A
Maximum Plot Area:
N/A
Minimum Built Up Area:
1701.77 Square Feet
Maximum Built Up Area:
1709.20 Square Feet
Balcony Area:
N/A
Terrace Area:
N/A
Suite Area:
N/A
Total Area:
1709.20 Square Feet
Designed By:
Furnished By:
Features:
- 2 Bedroom
- 2 Bathroom
- Kitchen
- Toilet
- Store
- Utility
- Foyer
- Terrace
- Living & Dining
| Title | Floor | Width (Square Feet) | Length (Square Feet) | Total (Square Feet) |
|---|---|---|---|---|
| Kitchen | G | 31.22 | 49.51 | 13 |
| Toilet | N/A | 30.14 | 17.22 | 4 |
| Store | G | 39.83 | 9.69 | 3 |
| Utility | G | 13.99 | 23.68 | 3 |
| Foyer | G | 29.06 | 19.38 | 5 |
| Terrace | G | 57.05 | 16.15 | 8 |
| Master Bedroom | 1st | 50.59 | 44.13 | 19 |
| Master Bathroom | 1st | 36.60 | 44.13 | 14 |
| Landing | 1st | 54.90 | 16.15 | 8 |
| Bedroom | 1st | 41.98 | 37.67 | 14 |
| Bathroom | 1st | 26.91 | 23.68 | 6 |
| Living and Dining | G | 63.51 | 69.97 | 38 |

Title:
TYPE 10, UNIT 16
No. Of Bedroom:
1
No. Of Bathroom:
1
Elevation:
N/A
Property Type:
Apartment
Floor Level:
N/A
Minimum Plot Area:
N/A
Maximum Plot Area:
N/A
Minimum Built Up Area:
1066.27 Square Feet
Maximum Built Up Area:
1112.77 Square Feet
Balcony Area:
N/A
Terrace Area:
N/A
Suite Area:
N/A
Total Area:
1112.77 Square Feet
Designed By:
Furnished By:
Features:
- Bedroom
- Bathroom
- Living & Dining
- Kitchen
- Utility/Store
- Toilet
| Title | Floor | Width (Square Feet) | Length (Square Feet) | Total (Square Feet) |
|---|---|---|---|---|
| Bedroom | N/A | 4.10 | 3.90 | 16 |
| Bathroom | N/A | 23.68 | 33.37 | 7 |
| Living/dining | N/A | 83.96 | 41.98 | 30 |
| Kitchen | N/A | 40.90 | 41.98 | 15 |
| Store/Utility | N/A | 29.06 | 44.13 | 11 |
| Toilet | N/A | 12.92 | 26.91 | 3 |

Title:
TYPE 10, UNIT 25
No. Of Bedroom:
2
No. Of Bathroom:
2
Elevation:
N/A
Property Type:
Apartment
Floor Level:
N/A
Minimum Plot Area:
N/A
Maximum Plot Area:
N/A
Minimum Built Up Area:
1279.94 Square Feet
Maximum Built Up Area:
1384.99 Square Feet
Balcony Area:
N/A
Terrace Area:
N/A
Suite Area:
N/A
Total Area:
1384.99 Square Feet
Designed By:
Furnished By:
Features:
- 2Bedroom
- 2Bathroom
- WIC
- Foyer & Storage
- Living & Dining
- Kitchen
| Title | Floor | Width (Square Feet) | Length (Square Feet) | Total (Square Feet) |
|---|---|---|---|---|
| M Bedroom | N/A | 4.50 | 3.50 | 16 |
| M. Bath | N/A | 34.44 | 31.22 | 9 |
| WIC | N/A | 48.44 | 16.15 | 7 |
| Bedroom | N/A | 60.28 | 33.37 | 17 |
| Bathroom | N/A | 30.14 | 16.15 | 4 |
| Foyer & Storage | N/A | 47.36 | 17.22 | 7 |
| Kitchen | N/A | 32.29 | 30.14 | 8 |
| Living & Dining | N/A | 79.65 | 52.74 | 36 |

Title:
TYPE 11, UNIT 26
No. Of Bedroom:
2
No. Of Bathroom:
2
Elevation:
N/A
Property Type:
Apartment
Floor Level:
N/A
Minimum Plot Area:
N/A
Maximum Plot Area:
N/A
Minimum Built Up Area:
1173.37 Square Feet
Maximum Built Up Area:
1232.68 Square Feet
Balcony Area:
N/A
Terrace Area:
N/A
Suite Area:
N/A
Total Area:
1232.68 Square Feet
Designed By:
Furnished By:
Features:
- 2 Bedroom
- 2 Bathroom
- Living & Dining
- Kitchen
- Dressing
| Title | Floor | Width (Square Feet) | Length (Square Feet) | Total (Square Feet) |
|---|---|---|---|---|
| M Bedroom | N/A | 3.90 | 3.40 | 13 |
| M Bath | N/A | 27.99 | 30.14 | 7 |
| Bedroom | N/A | 48.44 | 33.37 | 14 |
| Bath | N/A | 30.14 | 16.15 | 4 |
| Living & Dining | N/A | 50.59 | 62.43 | 27 |
| Kitchen | N/A | 27.99 | 48.44 | 12 |
| Dressing | N/A | N/A | N/A | N/A |

Title:
TYPE 12, UNIT 27
No. Of Bedroom:
2
No. Of Bathroom:
2
Elevation:
N/A
Property Type:
Apartment
Floor Level:
N/A
Minimum Plot Area:
N/A
Maximum Plot Area:
N/A
Minimum Built Up Area:
1379.61 Square Feet
Maximum Built Up Area:
1384.67 Square Feet
Balcony Area:
N/A
Terrace Area:
N/A
Suite Area:
N/A
Total Area:
1384.67 Square Feet
Designed By:
Furnished By:
Features:
- 2 Bedroom
- 2 Bathroom
- Living & Dining
- Kitchen
- Toilet
- Utility
| Title | Floor | Width (Square Feet) | Length (Square Feet) | Total (Square Feet) |
|---|---|---|---|---|
| M. Bed | N/A | 5.10 | 4.10 | 21 |
| M.Bath | N/A | 36.60 | 30.14 | 10 |
| Bedroom | N/A | 45.21 | 35.52 | 14 |
| Bath | N/A | 26.91 | 20.45 | 5 |
| Utility | N/A | 19.38 | 12.92 | 2 |
| Toilet | N/A | 23.68 | 12.92 | 3 |
| Kitchen | N/A | 31.22 | 30.14 | 8 |
| Living & Dining | N/A | 50.59 | 65.66 | 29 |

Title:
TYPE 13, UNIT 28
No. Of Bedroom:
2
No. Of Bathroom:
2
Elevation:
N/A
Property Type:
Apartment
Floor Level:
N/A
Minimum Plot Area:
N/A
Maximum Plot Area:
N/A
Minimum Built Up Area:
1431.92 Square Feet
Maximum Built Up Area:
1440.86 Square Feet
Balcony Area:
N/A
Terrace Area:
N/A
Suite Area:
N/A
Total Area:
1440.86 Square Feet
Designed By:
Furnished By:
Features:
- 2 Bedroom
- 2 Bathroom
- Kitchen
- Living & Dining
- Store
- Utility
- Foyer
- Toilet
| Title | Floor | Width (Square Feet) | Length (Square Feet) | Total (Square Feet) |
|---|---|---|---|---|
| M. Bedroom | N/A | 5.70 | 4.10 | 23 |
| M.bath | N/A | 36.60 | 41.98 | 13 |
| Bedroom | N/A | 48.44 | 35.52 | 15 |
| Bath | N/A | 27.99 | 20.45 | 5 |
| Toilet | N/A | 23.68 | 12.92 | 3 |
| Store | N/A | 18.30 | 12.92 | 2 |
| Utility | N/A | 23.68 | 12.92 | 3 |
| Living | N/A | 47.36 | 34.44 | 14 |
| Kitchen & Dining | N/A | 47.36 | 38.75 | 16 |
| Foyer | N/A | 40.90 | 20.45 | 7 |

Title:
TYPE 14
No. Of Bedroom:
2
No. Of Bathroom:
2
Elevation:
N/A
Property Type:
Apartment
Floor Level:
N/A
Minimum Plot Area:
N/A
Maximum Plot Area:
N/A
Minimum Built Up Area:
1218.69 Square Feet
Maximum Built Up Area:
1220.95 Square Feet
Balcony Area:
N/A
Terrace Area:
N/A
Suite Area:
N/A
Total Area:
1220.95 Square Feet
Designed By:
Furnished By:
Features:
- 2Bed
- 2Bath
- Living & Dining
- Kitchen
- Store
- Toilet
| Title | Floor | Width (Square Feet) | Length (Square Feet) | Total (Square Feet) |
|---|---|---|---|---|
| M Bed | N/A | 4.30 | 4.00 | 17 |
| M.Bath | N/A | 24.76 | 40.90 | 9 |
| Bedroom | N/A | 39.83 | 35.52 | 12 |
| Bathroom | N/A | 26.91 | 20.45 | 5 |
| Storage | N/A | 17.22 | 12.92 | 2 |
| Toilet | N/A | 23.68 | 12.92 | 3 |
| Kitchen | N/A | 38.75 | 30.14 | 10 |
| Living & Dining | N/A | 44.13 | 60.28 | 23 |

Title:
TYPE 2
No. Of Bedroom:
2
No. Of Bathroom:
2
Elevation:
N/A
Property Type:
Apartment
Floor Level:
N/A
Minimum Plot Area:
N/A
Maximum Plot Area:
N/A
Minimum Built Up Area:
1197.70 Square Feet
Maximum Built Up Area:
1270.46 Square Feet
Balcony Area:
N/A
Terrace Area:
N/A
Suite Area:
N/A
Total Area:
1270.46 Square Feet
Designed By:
Furnished By:
Features :
- 2 Bedroom
- 2 Bathroom
- Kitchen & Dining
- Living
- Utility
- Toilet
| Title | Floor | Width (Square Feet) | Length (Square Feet) | Total (Square Feet) |
|---|---|---|---|---|
| M Bed | N/A | 4.70 | 4.10 | 19 |
| M Bath | N/A | 31.22 | 31.22 | 8 |
| Bedroom | N/A | 39.83 | 35.52 | 12 |
| Bath | N/A | 25.83 | 20.45 | 5 |
| Utility | N/A | 17.22 | 12.92 | 2 |
| Toilet | N/A | 19.38 | 12.92 | 2 |
| Living | N/A | 44.13 | 65.66 | 25 |
| Kitchen & Dining | N/A | 44.13 | 26.91 | 10 |

Title:
TYPE 2
No. Of Bedroom:
2
No. Of Bathroom:
2
Elevation:
N/A
Property Type:
Loft Apartment
Floor Level:
G+1
Minimum Plot Area:
N/A
Maximum Plot Area:
N/A
Minimum Built Up Area:
1588.21 Square Feet
Maximum Built Up Area:
1655.49 Square Feet
Balcony Area:
N/A
Terrace Area:
N/A
Suite Area:
N/A
Total Area:
1655.49 Square Feet
Designed By:
Furnished By:
Features:
- 2 Bed
- 2 Bath
- Toilet
- Utility
- Kitchen
- Foyer
- Living & Dining
Terrace
Landing
| Title | Floor | Width (Square Feet) | Length (Square Feet) | Total (Square Feet) |
|---|---|---|---|---|
| Living & Dining | G | 5.30 | 6.50 | 34 |
| Kitchen | G | 31.22 | 49.51 | 13 |
| Utility | G | 13.99 | 23.68 | 3 |
| Store | G | 39.83 | 9.69 | 3 |
| Toilet | G | 23.68 | 17.22 | 4 |
| Terrace | G | 57.05 | 16.15 | 8 |
| Foyer | G | 29.06 | 19.38 | 5 |
| M Bed | 1st | 44.13 | 37.67 | 14 |
| M Bath | 1st | 29.06 | 27.99 | 7 |
| Bedroom | 1st | 41.98 | 37.67 | 14 |
| Bathroom | 1st | 23.68 | 27.99 | 6 |
| Landing | 1st | 16.15 | 54.90 | 8 |
| Dressing | N/A | N/A | N/A | N/A |

Title:
TYPE 3
No. Of Bedroom:
1
No. Of Bathroom:
1
Elevation:
N/A
Property Type:
Apartment
Floor Level:
N/A
Minimum Plot Area:
N/A
Maximum Plot Area:
N/A
Minimum Built Up Area:
739.59 Square Feet
Maximum Built Up Area:
779.41 Square Feet
Balcony Area:
N/A
Terrace Area:
N/A
Suite Area:
N/A
Total Area:
779.41 Square Feet
Designed By:
Furnished By:
Features:
- Bedroom
- Bath
- Toilet
- Living & Dining
- Kitchen
- Dressing
| Title | Floor | Width (Square Feet) | Length (Square Feet) | Total (Square Feet) |
|---|---|---|---|---|
| Bedroom | N/A | 4.10 | 3.90 | 16 |
| Bathroom | N/A | 23.68 | 33.37 | 7 |
| Toilet | N/A | 26.91 | 12.92 | 3 |
| Dressing | N/A | N/A | N/A | N/A |
| Living & Dining | N/A | 46.29 | 44.13 | 18 |
| Kitchen | N/A | 26.91 | 29.06 | 7 |

Title:
TYPE 3
No. Of Bedroom:
2
No. Of Bathroom:
2
Elevation:
N/A
Property Type:
Apartment
Floor Level:
N/A
Minimum Plot Area:
N/A
Maximum Plot Area:
N/A
Minimum Built Up Area:
N/A
Maximum Built Up Area:
1166.05 Square Feet
Balcony Area:
N/A
Terrace Area:
N/A
Suite Area:
N/A
Total Area:
1166.05 Square Feet
Designed By:
Furnished By:
Features:
- 2 Bedroom
- 2 Bathroom
- Living & Dining
- Kitchen
- Toilet
- Utility
- Dressing
| Title | Floor | Width (Square Feet) | Length (Square Feet) | Total (Square Feet) |
|---|---|---|---|---|
| M. Bed | N/A | 4.10 | 4.10 | 17 |
| M. bath | N/A | 31.22 | 31.22 | 8 |
| Bedroom | N/A | 39.83 | 35.52 | 12 |
| Bath | N/A | 25.83 | 20.45 | 5 |
| Utility | N/A | 17.22 | 12.92 | 2 |
| Toilet | N/A | 19.38 | 12.92 | 2 |
| Living & Dining | N/A | 48.44 | 44.13 | 18 |
| Kitchen | N/A | 48.44 | 29.06 | 12 |
| Dressing | N/A | N/A | N/A | N/A |

Title:
TYPE 3
No. Of Bedroom:
2
No. Of Bathroom:
2
Elevation:
N/A
Property Type:
Loft Apartment
Floor Level:
G+1
Minimum Plot Area:
N/A
Maximum Plot Area:
N/A
Minimum Built Up Area:
2407.89 Square Feet
Maximum Built Up Area:
2487.22 Square Feet
Balcony Area:
N/A
Terrace Area:
N/A
Suite Area:
N/A
Total Area:
2487.22 Square Feet
Designed By:
Furnished By:
Features:
- 2Bed
- 2Bath
- Toilet
- Living & Dining
- Kitchen
- Foyer
- Study
- Terrace
| Title | Floor | Width (Square Feet) | Length (Square Feet) | Total (Square Feet) |
|---|---|---|---|---|
| Kitchen | G | 2.90 | 8.20 | 24 |
| Living & Dining | G | 63.51 | 116.25 | 64 |
| Foyer | G | 29.06 | 29.06 | 7 |
| Utility | G | 13.99 | 23.68 | 3 |
| Store | G | 39.83 | 9.69 | 3 |
| Toilet | G | 30.14 | 17.22 | 4 |
| Terrace | G | 57.05 | 16.15 | 8 |
| M Bed | 1st | 40.90 | 55.97 | 20 |
| M Bath | 1st | 29.06 | 46.29 | 12 |
| Bedroom | 1st | 43.06 | 55.97 | 21 |
| Bath | 1st | 27.99 | 23.68 | 6 |
| Store 2 | 1st | 27.99 | 20.45 | 5 |
| Landing | 1st | 58.13 | 16.15 | 8 |
| Study | 1st | 30.14 | 29.06 | 8 |

Title:
TYPE 4
No. Of Bedroom:
1
No. Of Bathroom:
1
Elevation:
N/A
Property Type:
Apartment
Floor Level:
N/A
Minimum Plot Area:
N/A
Maximum Plot Area:
N/A
Minimum Built Up Area:
846.04 Square Feet
Maximum Built Up Area:
942.17 Square Feet
Balcony Area:
N/A
Terrace Area:
N/A
Suite Area:
N/A
Total Area:
942.17 Square Feet
Designed By:
Furnished By:
Features:
- Bedroom
- Bathroom
- Living & Dining
- Kitchen
- Toilet
- Dressing
| Title | Floor | Width (Square Feet) | Length (Square Feet) | Total (Square Feet) |
|---|---|---|---|---|
| Bedroom | N/A | 4.50 | 4.10 | 18 |
| Bath | N/A | 26.91 | 31.22 | 7 |
| Toilet | N/A | 12.92 | 26.91 | 3 |
| Living & Dining | N/A | 44.13 | 50.59 | 19 |
| Kitchen | N/A | 29.06 | 31.22 | 8 |
| Dressing | N/A | N/A | N/A | N/A |

Title:
TYPE 4
No. Of Bedroom:
2
No. Of Bathroom:
2
Elevation:
N/A
Property Type:
Apartment
Floor Level:
N/A
Minimum Plot Area:
N/A
Maximum Plot Area:
N/A
Minimum Built Up Area:
1374.55 Square Feet
Maximum Built Up Area:
1374.77 Square Feet
Balcony Area:
N/A
Terrace Area:
N/A
Suite Area:
N/A
Total Area:
1374.77 Square Feet
Designed By:
Furnished By:
Features:
- 2Bedroom
- 2Bathroom
- Utility
- Kitchen
- Living & Dining
- Foyer
- Dressing
| Title | Floor | Width (Square Feet) | Length (Square Feet) | Total (Square Feet) |
|---|---|---|---|---|
| M Bed | N/A | 5.30 | 4.10 | 22 |
| M Bath | N/A | 36.60 | 31.22 | 10 |
| Bedroom | N/A | 37.67 | 49.51 | 16 |
| Bathroom | N/A | 30.14 | 20.45 | 5 |
| Utility | N/A | 12.92 | 20.45 | 2 |
| Kitchen | N/A | 30.14 | 20.45 | 5 |
| Foyer | N/A | 30.14 | 30.14 | 8 |
| Living & Dining | N/A | 55.97 | 58.13 | 28 |
| Dressing | N/A | N/A | N/A | N/A |

Title:
TYPE 5
No. Of Bedroom:
1
No. Of Bathroom:
1
Elevation:
N/A
Property Type:
Apartment
Floor Level:
N/A
Minimum Plot Area:
N/A
Maximum Plot Area:
N/A
Minimum Built Up Area:
1111.05 Square Feet
Maximum Built Up Area:
1160.89 Square Feet
Balcony Area:
N/A
Terrace Area:
N/A
Suite Area:
N/A
Total Area:
1160.89 Square Feet
Designed By:
Furnished By:
Features:
- Bedroom
- Bathroom
- Toilet
- Living & Dining
- Kitchen
- Dressing
| Title | Floor | Width (Square Feet) | Length (Square Feet) | Total (Square Feet) |
|---|---|---|---|---|
| Bedroom | N/A | 5.40 | 4.10 | 22 |
| Bath | N/A | 36.60 | 31.22 | 10 |
| Toilet | N/A | 12.92 | 26.91 | 3 |
| Living & Dining | N/A | 65.66 | 62.43 | 35 |
| Kitchen | N/A | 65.66 | 29.06 | 16 |
| Dressing | N/A | N/A | N/A | N/A |

Title:
TYPE 5
No. Of Bedroom:
2
No. Of Bathroom:
2
Elevation:
N/A
Property Type:
Apartment
Floor Level:
N/A
Minimum Plot Area:
N/A
Maximum Plot Area:
N/A
Minimum Built Up Area:
N/A
Maximum Built Up Area:
1650.11 Square Feet
Balcony Area:
N/A
Terrace Area:
N/A
Suite Area:
N/A
Total Area:
1650.11 Square Feet
Designed By:
Furnished By:
- 2 Bed
- 2 bath
- Store
- Toilet
- Utility
- Foyer
- Kitchen
- Living & Dining
| Title | Floor | Width (Square Feet) | Length (Square Feet) | Total (Square Feet) |
|---|---|---|---|---|
| M Bed | N/A | 6.10 | 4.10 | 25 |
| M Bath | N/A | 3.40 | 2.90 | 10 |
| Bedroom | N/A | 3.30 | 4.20 | 14 |
| Bathroom | N/A | 2.50 | 1.90 | 5 |
| Store | N/A | 1.10 | 1.20 | 1 |
| Toilet | N/A | 2.10 | 1.20 | 3 |
| Utlity | N/A | 1.90 | 1.20 | 2 |
| Foyer | N/A | 3.90 | 4.10 | 16 |
| Kitchen | N/A | 2.90 | 2.80 | 8 |
| Living & Dining | N/A | 7.00 | 4.00 | 28 |
| Dressing | N/A | N/A | N/A | N/A |

Title:
TYPE 6
No. Of Bedroom:
1
No. Of Bathroom:
1
Elevation:
N/A
Property Type:
Apartment
Floor Level:
N/A
Minimum Plot Area:
N/A
Maximum Plot Area:
N/A
Minimum Built Up Area:
N/A
Maximum Built Up Area:
N/A
Balcony Area:
N/A
Terrace Area:
N/A
Suite Area:
N/A
Total Area:
1110.73 Square Feet
Designed By:
Furnished By:
Features:
- Bedroom
- Bath
- Toilet
- Kitchen
- Foyer
- Living & Dining
- Dressing
| Title | Floor | Width (Square Feet) | Length (Square Feet) | Total (Square Feet) |
|---|---|---|---|---|
| Bedroom | N/A | 5.60 | 4.10 | 23 |
| Bath | N/A | 3.60 | 2.90 | 10 |
| Toilet | N/A | 1.20 | 2.50 | 3 |
| kitchen | N/A | 3.00 | 3.40 | 10 |
| Foyer | N/A | 3.00 | 4.40 | 13 |
| Living & Dining | N/A | 5.90 | 4.00 | 24 |
| Dressing | N/A | N/A | N/A | N/A |

Title:
TYPE 7
No. Of Bedroom:
1
No. Of Bathroom:
1
Elevation:
N/A
Property Type:
Apartment
Floor Level:
N/A
Minimum Plot Area:
N/A
Maximum Plot Area:
N/A
Minimum Built Up Area:
N/A
Maximum Built Up Area:
N/A
Balcony Area:
N/A
Terrace Area:
N/A
Suite Area:
N/A
Total Area:
932.05 Square Feet
Designed By:
Furnished By:
Features:
- Bedroom
- Bathoom
- Toilet
- Foyer
- Kitchen
- Living & Dining
WIC
| Title | Floor | Width (Square Feet) | Length (Square Feet) | Total (Square Feet) |
|---|---|---|---|---|
| Bedroom | N/A | 5.30 | 3.40 | 18 |
| Bathroom | N/A | 1.90 | 3.00 | 6 |
| WIC | N/A | 1.00 | 2.60 | 3 |
| Toilet | N/A | 1.40 | 1.90 | 3 |
| Foyer | N/A | 4.40 | 1.40 | 6 |
| Living & Dining | N/A | 7.40 | 4.50 | 33 |
| Kitchen | N/A | 3.00 | 2.80 | 8 |

Title:
TYPE 7
No. Of Bedroom:
2
No. Of Bathroom:
2
Elevation:
N/A
Property Type:
Apartment
Floor Level:
N/A
Minimum Plot Area:
N/A
Maximum Plot Area:
N/A
Minimum Built Up Area:
1573.58 Square Feet
Maximum Built Up Area:
1591.98 Square Feet
Balcony Area:
N/A
Terrace Area:
N/A
Suite Area:
N/A
Total Area:
1591.98 Square Feet
Designed By:
Furnished By:
Features:
- 2 Bed
- 2 Bath
- Kitchen
- Toilet
- Utility
- Living & Dining
- Dressing
| Title | Floor | Width (Square Feet) | Length (Square Feet) | Total (Square Feet) |
|---|---|---|---|---|
| M Bed | N/A | 44.13 | 44.13 | 17 |
| M Bath | N/A | 31.22 | 30.14 | 8 |
| Bedroom | N/A | 39.83 | 48.44 | 17 |
| Bathroom | N/A | 26.91 | 20.45 | 5 |
| Kitchen | N/A | 29.06 | 30.14 | 8 |
| Toilet | N/A | 12.92 | 26.91 | 3 |
| Utility | N/A | 26.91 | 27.99 | 7 |
| Living & dining | N/A | 90.42 | 62.43 | 49 |
| Dressing | N/A | N/A | N/A | N/A |

Title:
TYPE 8
No. Of Bedroom:
1
No. Of Bathroom:
1
Elevation:
N/A
Property Type:
Apartment
Floor Level:
N/A
Minimum Plot Area:
N/A
Maximum Plot Area:
N/A
Minimum Built Up Area:
949.81 Square Feet
Maximum Built Up Area:
986.51 Square Feet
Balcony Area:
N/A
Terrace Area:
N/A
Suite Area:
N/A
Total Area:
986.51 Square Feet
Designed By:
Furnished By:
Features:
- Bedroom
- Bathroom
- Kitchen&Dining
- Living
- Dressing
- Toilet
- Foyer
| Title | Floor | Width (Square Feet) | Length (Square Feet) | Total (Square Feet) |
|---|---|---|---|---|
| Bedroom | N/A | 6.50 | 3.40 | 22 |
| bathroom | N/A | 20.45 | 32.29 | 6 |
| Dressing | N/A | 31.22 | 33.37 | 9 |
| Toilet | N/A | 15.07 | 20.45 | 3 |
| Foyer | N/A | 50.59 | 15.07 | 7 |
| Kitchen & Dining | N/A | 27.99 | 48.44 | 12 |
| Living | N/A | 50.59 | 52.74 | 23 |

Title:
TYPE 8
No. Of Bedroom:
2
No. Of Bathroom:
2
Elevation:
N/A
Property Type:
Apartment
Floor Level:
N/A
Minimum Plot Area:
N/A
Maximum Plot Area:
N/A
Minimum Built Up Area:
1356.56 Square Feet
Maximum Built Up Area:
1419.76 Square Feet
Balcony Area:
N/A
Terrace Area:
N/A
Suite Area:
N/A
Total Area:
1419.76 Square Feet
Designed By:
Furnished By:
Features:
- 2 Bed
- 2Bath
- Living & Dining
- Kitchen
- Foyer
- Utility
- Dressing
| Title | Floor | Width (Square Feet) | Length (Square Feet) | Total (Square Feet) |
|---|---|---|---|---|
| M.Bed | N/A | 4.60 | 4.10 | 19 |
| M Bath | N/A | 31.22 | 36.60 | 10 |
| Bedroom | N/A | 36.60 | 48.44 | 15 |
| Bathroom | N/A | 20.45 | 36.60 | 6 |
| Living & dining | N/A | 90.42 | 54.90 | 43 |
| Dressing | N/A | N/A | N/A | N/A |
| Kitchen | N/A | 30.14 | 29.06 | 8 |
| Foyer | N/A | 23.68 | 20.45 | 4 |
| Utility | N/A | 35.52 | 36.60 | 11 |

Title:
TYPE 9
No. Of Bedroom:
2
No. Of Bathroom:
2
Elevation:
N/A
Property Type:
Apartment
Floor Level:
N/A
Minimum Plot Area:
N/A
Maximum Plot Area:
N/A
Minimum Built Up Area:
1317.93 Square Feet
Maximum Built Up Area:
1347.32 Square Feet
Balcony Area:
N/A
Terrace Area:
N/A
Suite Area:
N/A
Total Area:
1347.32 Square Feet
Designed By:
Furnished By:
Features:
- 2Bedroom
- 2Bathroom
- Dining & Living
- Kitchen
- Dressing
| Title | Floor | Width (Square Feet) | Length (Square Feet) | Total (Square Feet) |
|---|---|---|---|---|
| M Bath | N/A | 27.99 | 30.14 | 7 |
| Bedroom | N/A | 36.60 | 59.20 | 19 |
| Bathroom | N/A | 30.14 | 16.15 | 4 |
| Kitchen | N/A | 49.51 | 22.60 | 10 |
| Living & Dining | N/A | 44.13 | 67.81 | 26 |
| Dressing | N/A | N/A | N/A | N/A |
| M .Bed | N/A | 41.98 | 64.58 | 23 |
