Al Waha 22
UAE > Dubai > Dubai South > Expo City > Expo Central > Al Waha Residences 02 > Al Waha 22
Construction Status
N/A
Payment Plan
N/A
Anticipated Completion Date
09-Jan-2009
Details
Title :
Al Waha 22
Type :
Free Hold
Project Number :
3998
Completion Status :
Under Construction
Life Cycle :
Developing
Master Development :
Al Waha Residences 02
Developer :
Plot Number :
N/A
Project Configuration :
G+2 G+1
Number Of Units :
100
Number Of Floor :
3
Plot Area :
N/A
Built Up Area :
54,863 Square Feet
Construction Status :
N/A
Launch Date :
N/A
Registration Date :
09-Jan-2006
Construction Started Date :
09-Jan-2006
Anticipated Completion Date :
09-Jan-2009
Cost Consultants :
N/A
Piling Contractors :
N/A
Handover Date :
N/A
Main Contractors :
N/A
Sub Contractors :
N/A
Architects :
N/A
MEP Contractors :
N/A
Project Managers :
N/A
Views
Description
Al Waha 22 Dubai
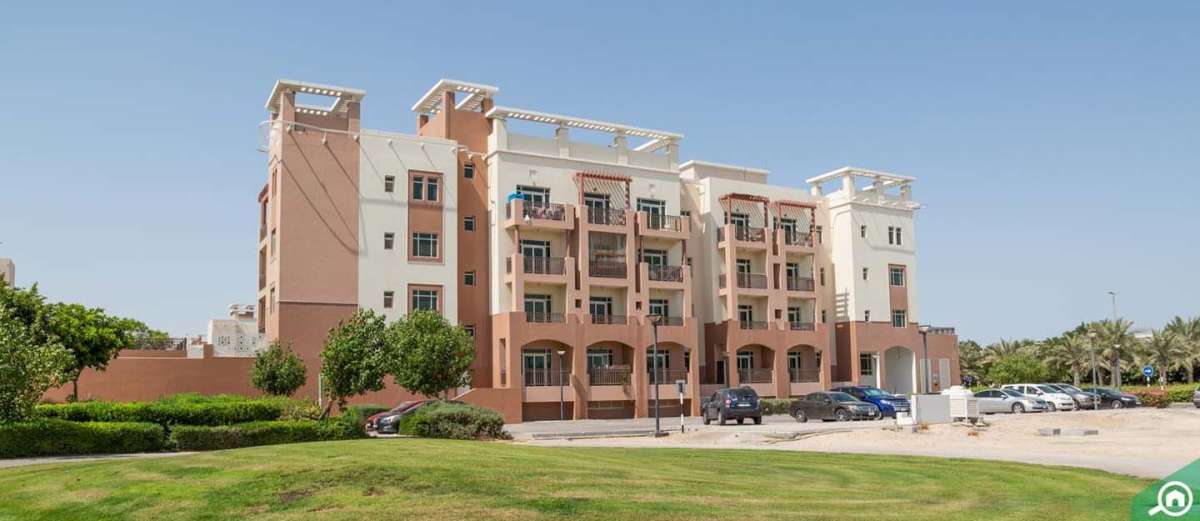
Al Waha 22 is a low-rise residential building within the Al Waha Residences community in Expo City Dubai, offering a contemporary residential setting surrounded by landscaped spaces and the wider attractions of Expo City. According to Dubai Land Department–registered project information, Al Waha 22 forms part of Expo City Al Waha Residences 02, a 21-building residential development comprising 284 residential units and four commercial spaces. Al Waha 22 is recorded as a Ground Floor + Two Floors + Roof building.
Location of Al Waha 22
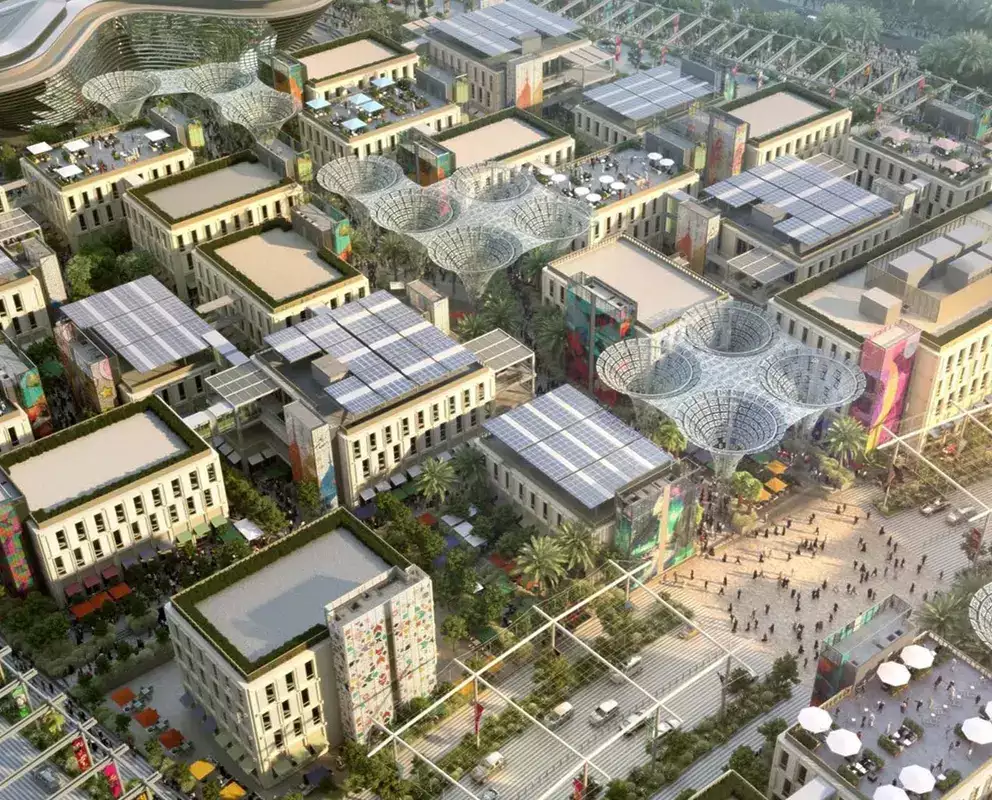
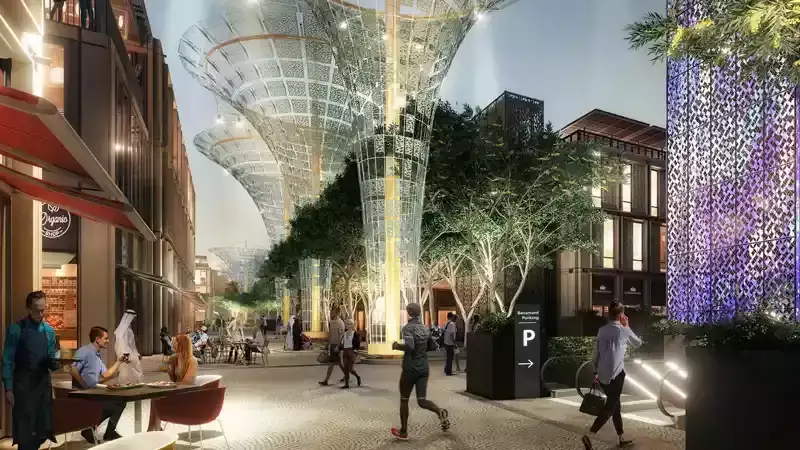
Al Waha 22 is located in Expo City Dubai, a strategically positioned master development with access to major roads and public transportation. Its location provides residents with convenient connectivity to different parts of Dubai while keeping them close to Expo City’s parks, public spaces, retail destinations, and community facilities.
The Al Waha Residences area is designed around a more relaxed, low-rise residential environment, making it distinct from Dubai's high-rise residential districts. Residents can benefit from the wider infrastructure and amenities of Expo City while enjoying a quieter residential atmosphere.
Architecture and Design
Al Waha 22 follows a low-rise residential design, with the registered configuration consisting of a ground floor, two upper floors, and a roof.
The building's relatively low height contributes to a more intimate community character. The surrounding Al Waha development includes multiple low-rise buildings arranged as part of a larger residential environment, creating a neighborhood-style setting rather than a conventional tower community.
Architecture across the development focuses on contemporary forms, practical residential layouts, natural surroundings, and a strong connection between homes and shared outdoor spaces.
Property Types
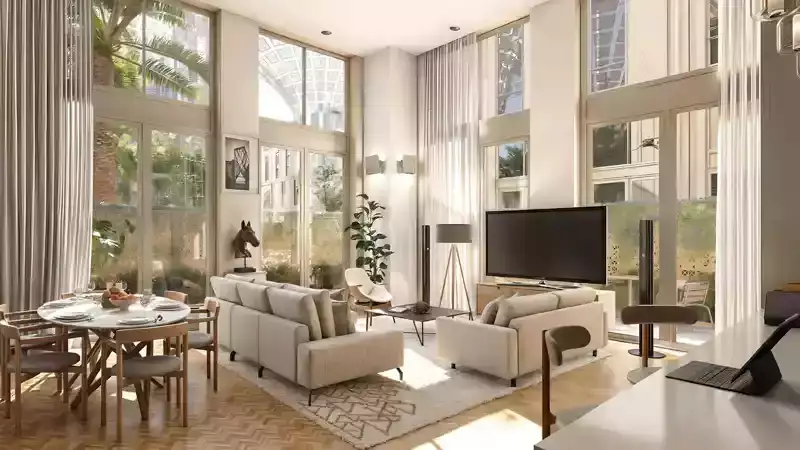
Al Waha Residences includes residential apartments, with current market listings showing 1-bedroom and 2-bedroom apartments within the wider community. Property Finder currently reports 1-bedroom apartments ranging approximately from 740 to 1,158 sq. ft. and 2-bedroom apartments from approximately 1,173 to 1,713 sq. ft.; availability and dimensions can vary by building and unit.
For Al Waha 22 specifically, prospective buyers should verify the exact unit type, size, orientation, floor, and availability against the latest listing or DLD records before making a purchase decision.
Views
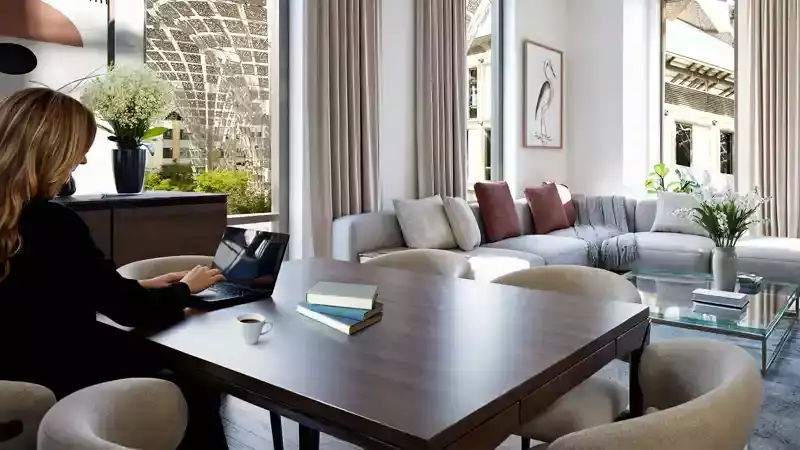
Homes in Al Waha 22 can benefit from views toward the surrounding low-rise residential community and landscaped areas. Depending on the apartment's position and floor, views may include:
- Community views
- Landscaped surroundings
- Open neighborhood views
- Views toward the wider Expo City environment
The actual outlook varies according to the individual unit's location and orientation.
Amenities & Features
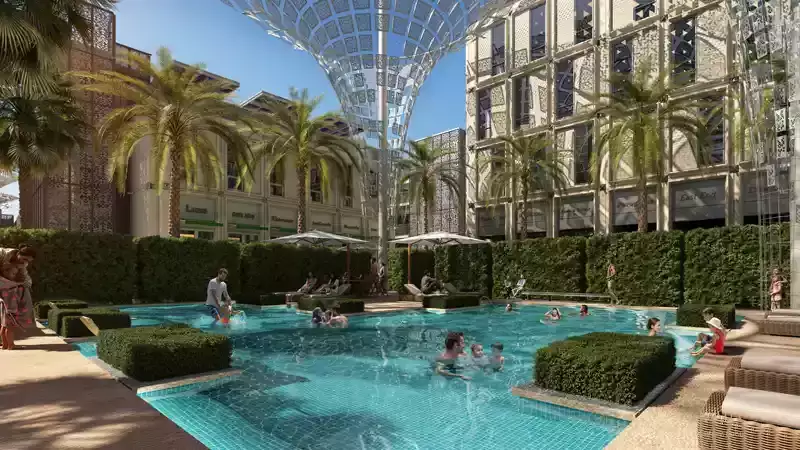
As part of the wider Al Waha Residences development, Al Waha 22 benefits from a community-oriented residential environment. Key lifestyle features associated with the development include:
- Low-rise residential surroundings
- Landscaped outdoor spaces
- Contemporary residential architecture
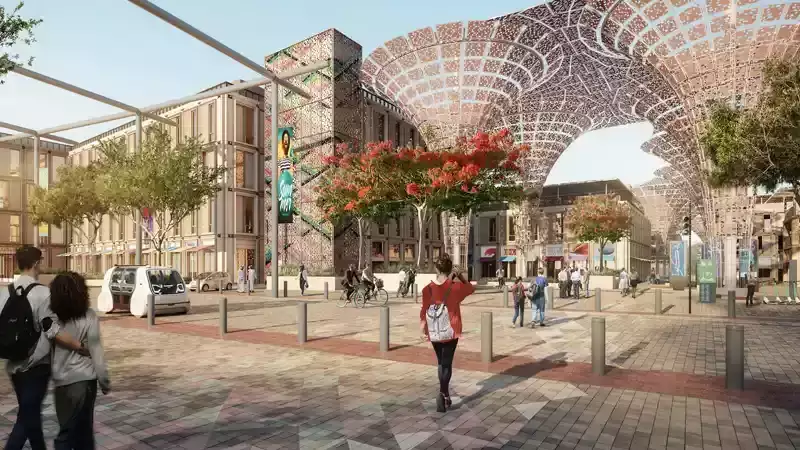
- Pedestrian-friendly community environment
- Access to Expo City Dubai's wider facilities
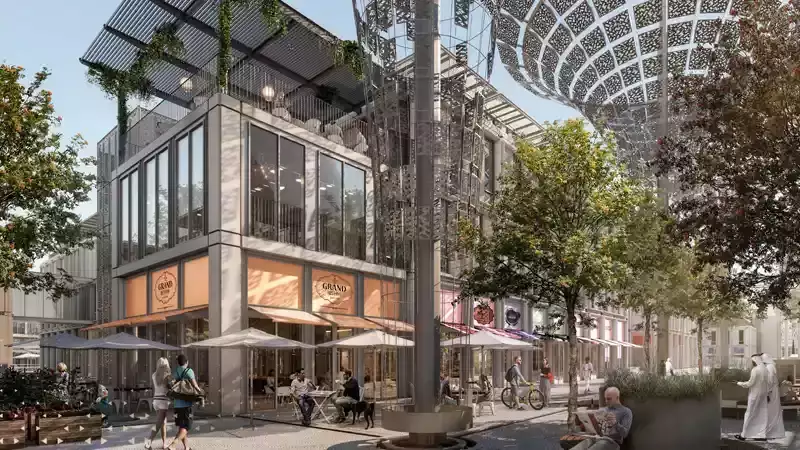
- Nearby retail and dining options
- Convenient road connectivity
- Access to public transportation
- Family-oriented community atmosphere
- Proximity to parks and public spaces
The wider Al Waha development is composed of multiple residential buildings sharing a coordinated community setting. DLD-registered information confirms that Al Waha 22 is one of the buildings within the 21-building Expo City Al Waha Residences 02 project.