Al Waha 30
UAE > Dubai > Dubai South > Expo City > Expo Central > Al Waha Residences 02 > Al Waha 30
Construction Status
N/A
Payment Plan
N/A
Anticipated Completion Date
09-Jan-2009
Details
Title :
Al Waha 30
Type :
Free Hold
Project Number :
3998
Completion Status :
Under Construction
Life Cycle :
Developing
Master Development :
Al Waha Residences 02
Developer :
Plot Number :
N/A
Project Configuration :
N/A
Number Of Units :
100
Number Of Floor :
3
Plot Area :
N/A
Built Up Area :
54,863 Square Feet
Construction Status :
N/A
Launch Date :
N/A
Registration Date :
09-Jan-2006
Construction Started Date :
09-Jan-2006
Anticipated Completion Date :
09-Jan-2009
Cost Consultants :
N/A
Piling Contractors :
N/A
Handover Date :
N/A
Main Contractors :
N/A
Sub Contractors :
N/A
Architects :
N/A
MEP Contractors :
N/A
Project Managers :
N/A
Views
Description
Al Waha 30 Dubai
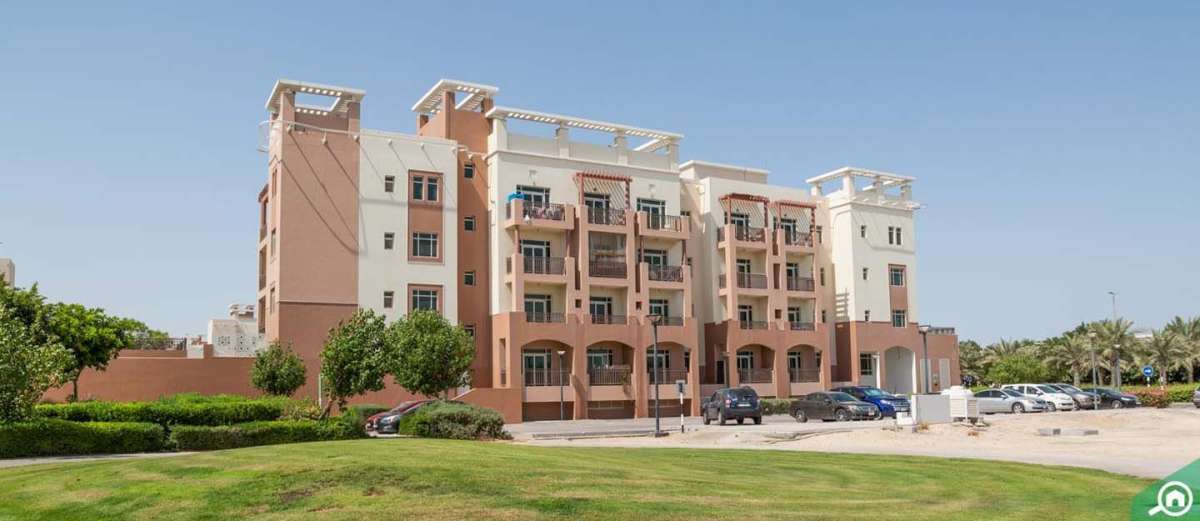
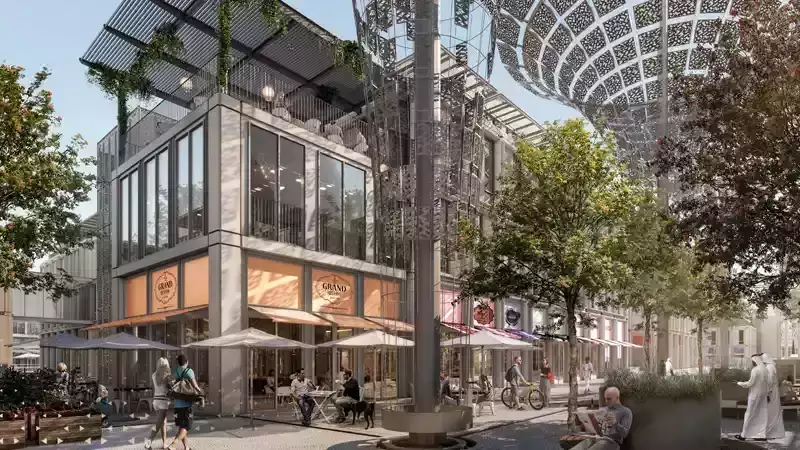
Al Waha 30 is a residential building within Al Waha Residences at Expo City Dubai, offering a contemporary low-rise living experience in one of Dubai’s emerging lifestyle and business destinations. The building forms part of a larger residential development by Expo City Dubai, designed around modern architecture, walkable surroundings, sustainability and convenient access to the wider city.
Project Overview
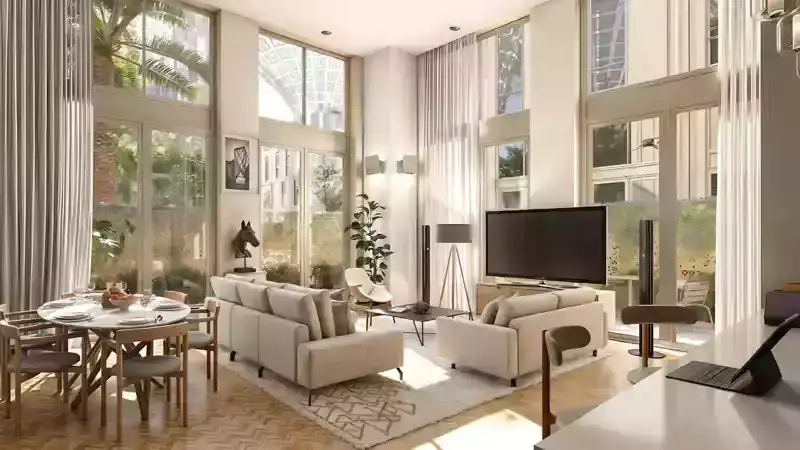
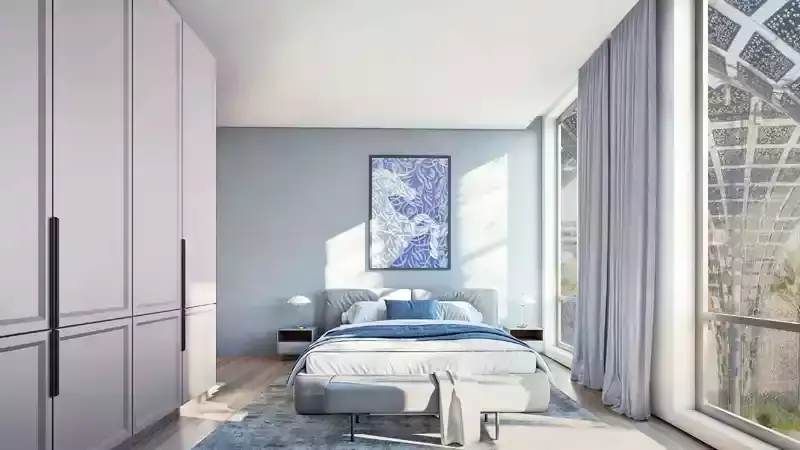
Al Waha 30 is one of the buildings within Al Waha Residences. Official project information describes Al Waha Residences as a collection of 276 apartments and lofts, with one- and two-bedroom homes designed around spacious layouts, floor-to-ceiling windows and contemporary finishes.
According to Dubai Land Department registry information reproduced by a local real-estate data source, Al Waha 30 is a Ground Floor + Two Floors + Roof building within the second Al Waha Residences project. The overall project comprises 21 buildings, 284 residential units and four commercial spaces.
The low-rise character gives Al Waha 30 a different feel from Dubai's high-rise residential towers. Its setting is intended to create a more relaxed residential environment while keeping residents close to Expo City Dubai's attractions, offices, retail and transport connections.
Location of Al Waha 30
Al Waha 30 is located in Expo City Dubai, a master-planned district built around the legacy and infrastructure of Expo 2020 Dubai. The development benefits from access to major roads and public transportation, making it practical for residents commuting to different parts of Dubai.
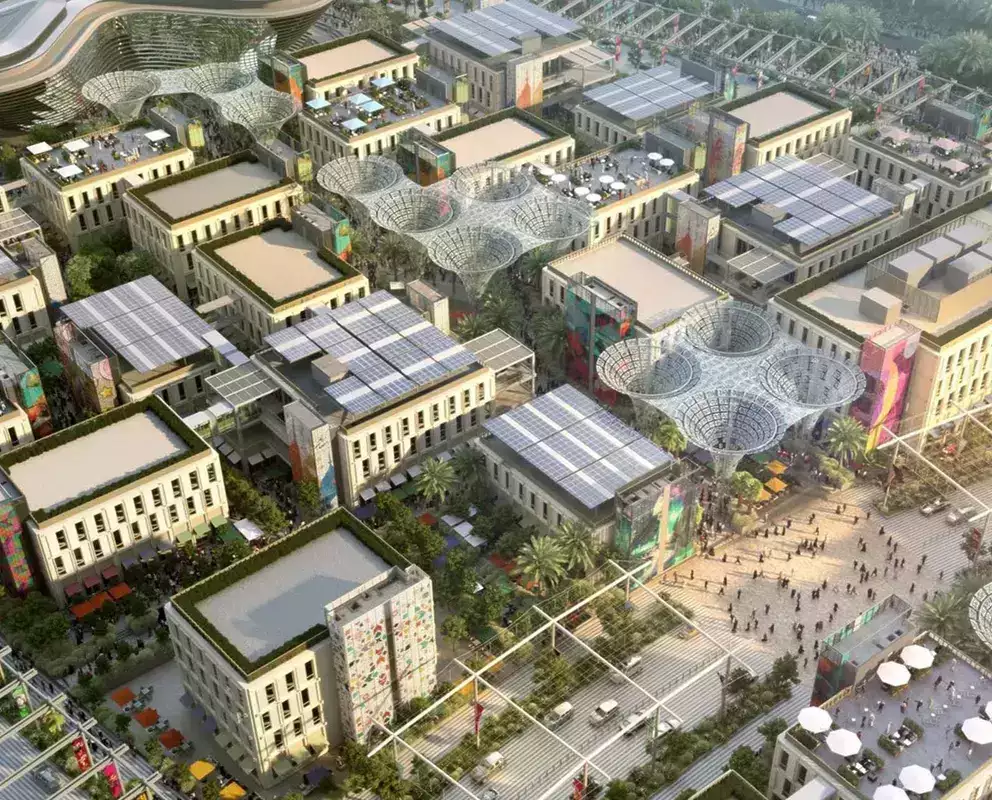
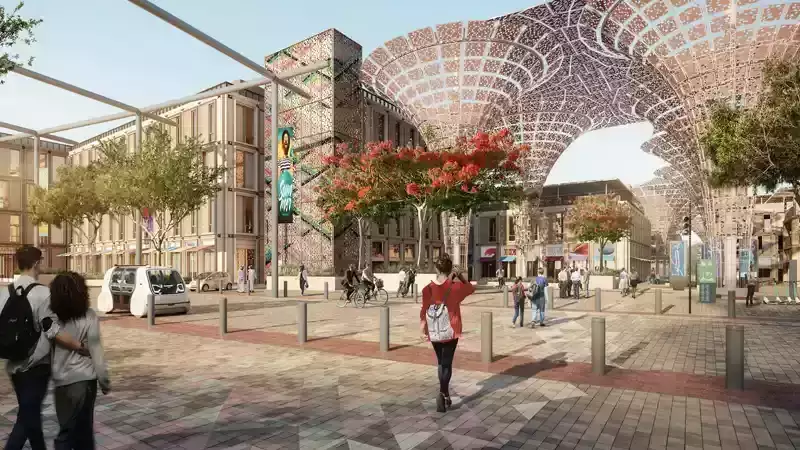
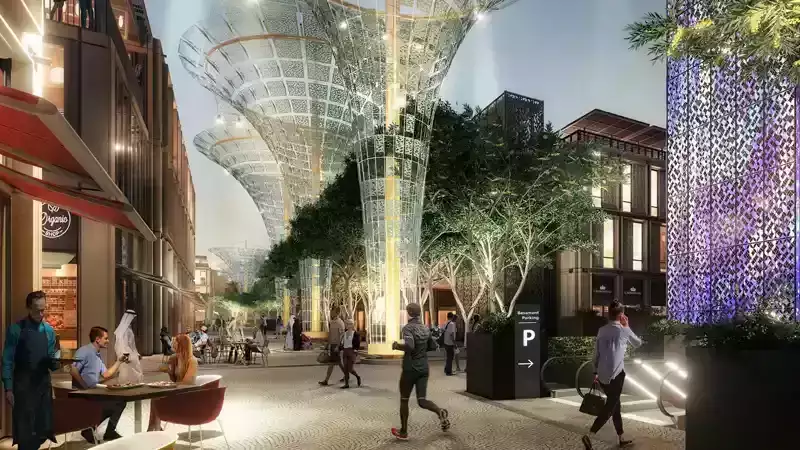
Expo City Dubai combines residential communities with commercial spaces, hospitality, education, retail and public spaces. The Al Waha Residences project is positioned within this walkable environment, with restaurants, cafés, parks and community facilities close to home.
The location is also suitable for people who want convenient access to Dubai's southern districts, Dubai Marina, Palm Jumeirah and Downtown Dubai while living away from the intensity of traditional high-rise areas.
Residential Units and Layouts
Al Waha Residences offers one- and two-bedroom apartments, together with loft-style residences in the wider development.
Current property listings specifically identify Al Waha 30 with one-bedroom apartments. One listed residence measures approximately 740 sq. ft. and includes two bathrooms, although individual layouts and availability can vary.
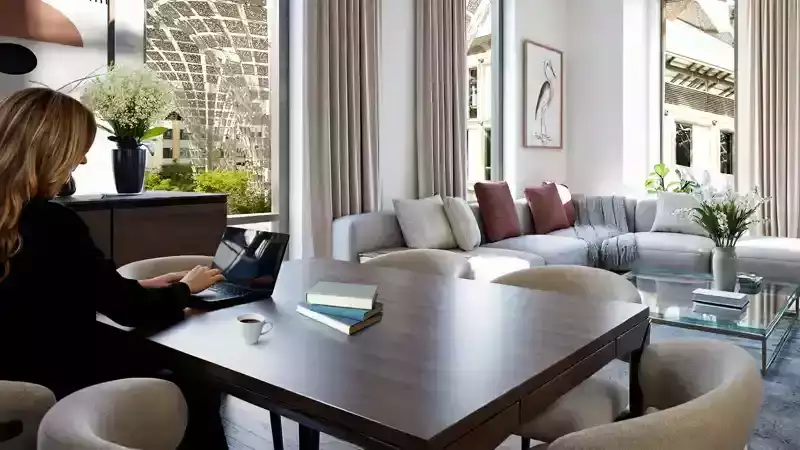
The homes are designed to emphasize:
- Open-plan living areas
- Floor-to-ceiling windows
- Contemporary interior finishes
- Natural light
- Modern kitchens
- Built-in storage
- Private balconies in selected residences
- Practical layouts for singles, couples and investors
The combination of efficient layouts and a strategic Expo City location makes the building relevant to both owner-occupiers and property investors.
Architecture and Design
The architecture of Al Waha Residences reflects Expo City Dubai's broader emphasis on sustainability, community and modern urban living. Rather than relying on a conventional skyscraper format, Al Waha uses low-rise buildings integrated into landscaped surroundings.
The wider development is described as incorporating repurposed Expo 2020 pavilions, creating a connection between the area's exhibition heritage and its new residential purpose.
Large windows help bring natural light into the residences, while the surrounding open spaces contribute to a more comfortable indoor-outdoor lifestyle.
Views
Depending on the apartment's position and floor, residents at Al Waha 30 may enjoy views toward the surrounding Expo City environment, landscaped areas and community spaces. Some current listings specifically advertise Expo or pool/community views, although views naturally vary by unit.
Potential views can include:
- Expo City surroundings
- Landscaped community areas
- Swimming pool views
- Open urban views
- Expo-related landmarks and attractions
Amenities and Features
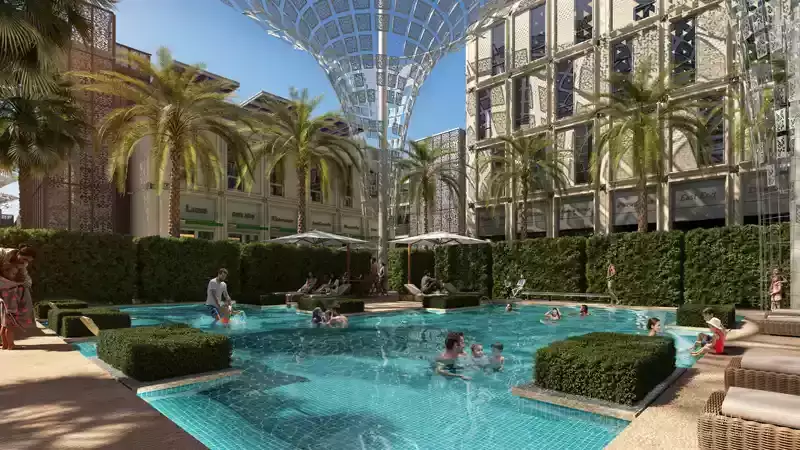
Residents of Al Waha 30 benefit from the wider amenities provided within Al Waha Residences and its surrounding community. Available property information highlights facilities designed to support everyday wellness, recreation and convenience.
Key amenities and features include:
- Swimming pool
- Fully equipped gym
- Landscaped gardens
- Walking and jogging paths
- Children's play areas
- Children's pool
- Outdoor leisure spaces
- Barbecue areas
- Covered parking
- 24-hour security
- Professional building management
- Central air conditioning
- Built-in wardrobes
- Pet-friendly provisions
- Nearby cafés and restaurants
- Retail facilities within the community
These facilities create a balanced residential environment where residents can exercise, relax and socialize without needing to travel far from home.
Lifestyle at Al Waha 30
Living at Al Waha 30 is designed around a walkable, community-focused lifestyle. Expo City Dubai offers a combination of green spaces, dining destinations, offices, educational facilities and public attractions, giving residents access to more than just a traditional residential building.
The surrounding district is particularly suitable for residents who appreciate modern urban planning but prefer a lower-density residential environment. The availability of parks, walking routes, cafés and community spaces encourages residents to spend more time outdoors.
Connectivity
One of the major advantages of Al Waha 30 is its location within Expo City Dubai. The area has been developed with connectivity in mind, providing access to major highways and public transportation.
Property listings for Al Waha 30 highlight approximate driving times of 15 minutes to Dubai Marina, 20 minutes to Palm Jumeirah, 30 minutes to Downtown Dubai and 35 minutes to Dubai International Airport, although actual journey times depend on traffic and route conditions.
The location is therefore convenient for professionals working in Expo City, Dubai South, Jebel Ali and other major employment districts in southern Dubai.
Investment Potential
Al Waha 30 can also appeal to investors looking for property within the expanding Expo City Dubai district. Current market listings show active resale interest in Al Waha Residences, while Al Waha 30 itself has appeared in recent off-plan resale listings.
The investment case is connected primarily to the area's strategic location, planned infrastructure, growing commercial activity and proximity to major attractions and transportation networks. However, actual rental yields, capital appreciation and resale performance depend on the individual unit, purchase price, market conditions and future supply.
Why Choose Al Waha 30 Dubai?
Al Waha 30 offers a combination of modern residential design, low-rise architecture and Expo City connectivity. Its position within Al Waha Residences provides residents with access to community amenities while placing them close to the commercial, cultural and recreational attractions of Expo City Dubai.
Key highlights include:
- Located in Expo City Dubai
- Part of Al Waha Residences
- Low-rise residential architecture
- One- and two-bedroom residences within the wider development
- Contemporary open-plan interiors
- Floor-to-ceiling windows
- Swimming pool and gym
- Landscaped outdoor spaces
- Children's play areas
- Covered parking and security
- Access to cafés, restaurants and retail
- Convenient road and public transport connections