Al Waha 38
UAE > Dubai > Dubai South > Expo City > Expo Central > Al Waha Residences 02 > Al Waha 38
Construction Status
N/A
Payment Plan
N/A
Anticipated Completion Date
09-Jan-2009
Details
Title :
Al Waha 38
Type :
Free Hold
Project Number :
3998
Completion Status :
Under Construction
Life Cycle :
Developing
Master Development :
Al Waha Residences 02
Developer :
Plot Number :
N/A
Project Configuration :
N/A
Number Of Units :
100
Number Of Floor :
3
Plot Area :
N/A
Built Up Area :
54,863 Square Feet
Construction Status :
N/A
Launch Date :
09-Jan-2006
Registration Date :
09-Jan-2006
Construction Started Date :
09-Jan-2006
Anticipated Completion Date :
09-Jan-2009
Cost Consultants :
N/A
Piling Contractors :
N/A
Handover Date :
N/A
Main Contractors :
N/A
Sub Contractors :
N/A
Architects :
N/A
MEP Contractors :
N/A
Project Managers :
N/A
Views
Description
Al Waha 38, Dubai – Detailed Description
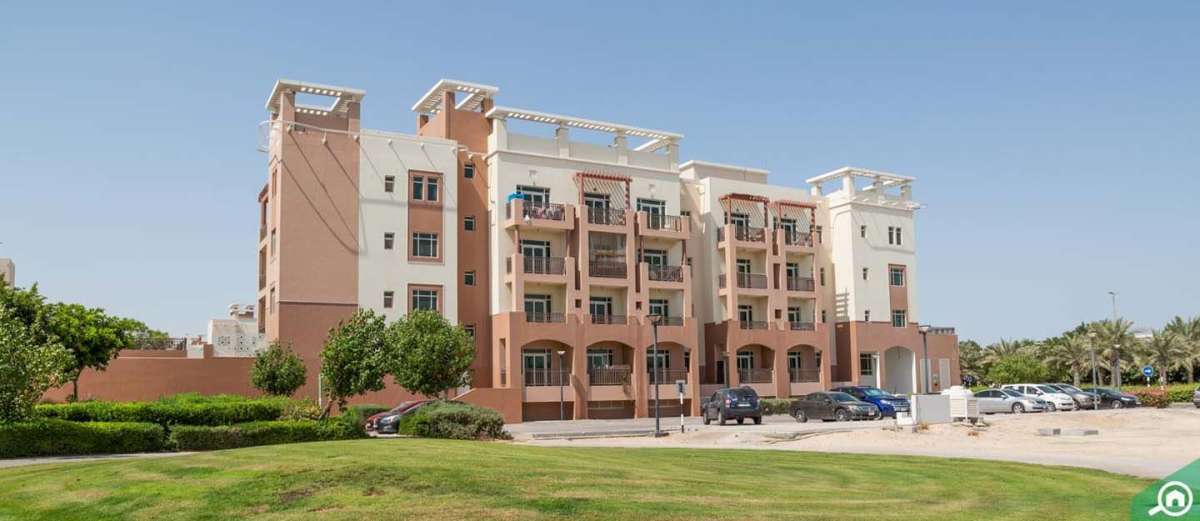
Al Waha 38 is a residential building within Al Waha 2 at Expo City Dubai, offering a low-rise living environment designed around contemporary architecture, spacious interiors, and a greener community setting. The building forms part of the wider Al Waha Residences 02 development, which comprises multiple low-rise residential buildings and shared community infrastructure.
Location and Connectivity
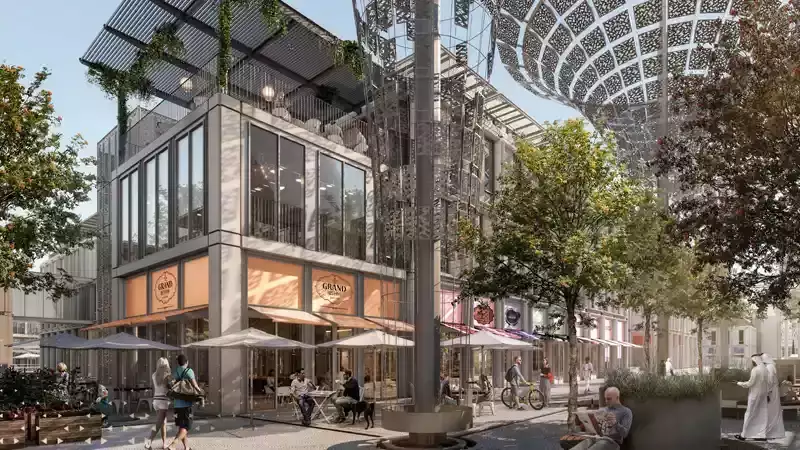
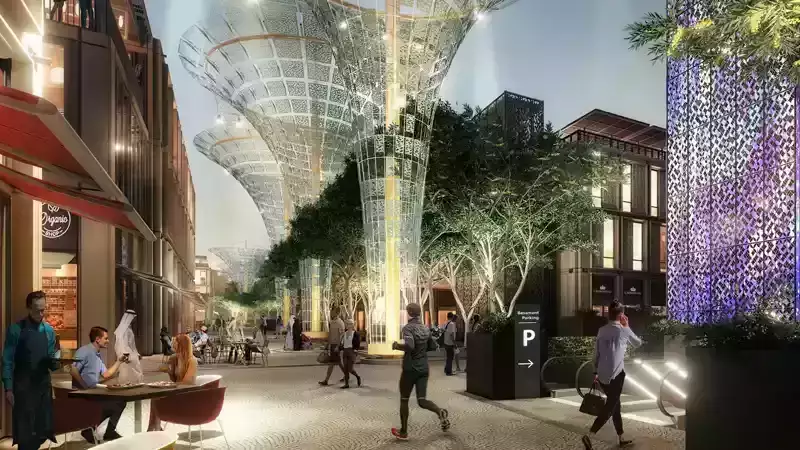
Al Waha 38 enjoys a strategic position in Expo City Dubai, an emerging destination known for its pedestrian-friendly environment, landscaped areas, sustainability-focused planning, and access to major attractions and transport connections. Its location within Al Waha 2 places residents close to the wider Expo City lifestyle while maintaining a relatively intimate residential character.
The development is accessible from major Dubai road networks, including Sheikh Mohammed Bin Zayed Road and Emirates Road, providing connections toward Dubai South and other major districts. The nearby Expo 2020 Metro Station further supports convenient daily commuting and access to different parts of Dubai.
Architecture and Residential Design
Al Waha 38 is registered as one of the low-rise buildings within the Al Waha Residences 02 project. According to the project registration description, Al Waha 38 is configured as Ground Floor + First Floor + Roof, giving the building a more boutique residential scale than Dubai's conventional high-rise towers.
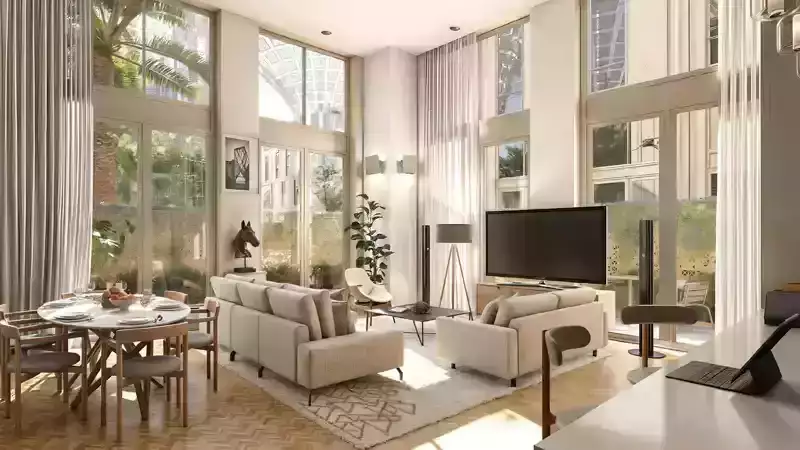
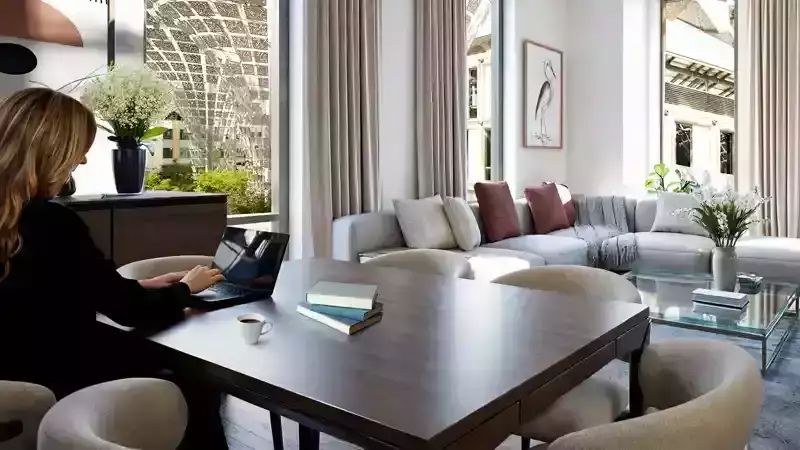
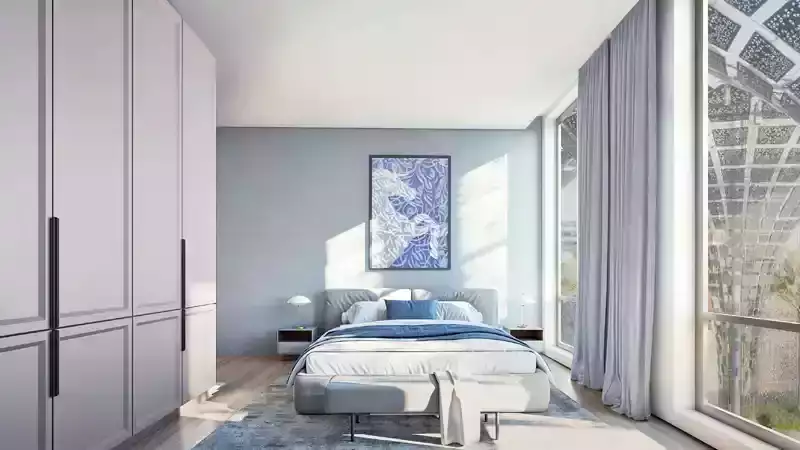
The residences are designed to make practical use of space, with layouts that can include open-plan living and dining areas, large windows, balconies or terraces, and views toward landscaped surroundings. Current listings for Al Waha 38 also identify two-bedroom loft-style residences, including homes featuring double-height living spaces and floor-to-ceiling windows.
Views and Outdoor Connection
One of the appealing aspects of Al Waha 38 is its relationship with the surrounding green spaces. Available residence information highlights courtyard, garden, and park-green views, allowing residents to enjoy a more open visual environment.
Balconies or terraces provide an additional connection to the outdoors, while large glazed openings help bring natural light into the living spaces.
Amenities and Features
Residents of Al Waha 38 benefit from the wider Al Waha 2 community environment and its residential facilities. Property information currently associated with Al Waha 38 highlights features such as:
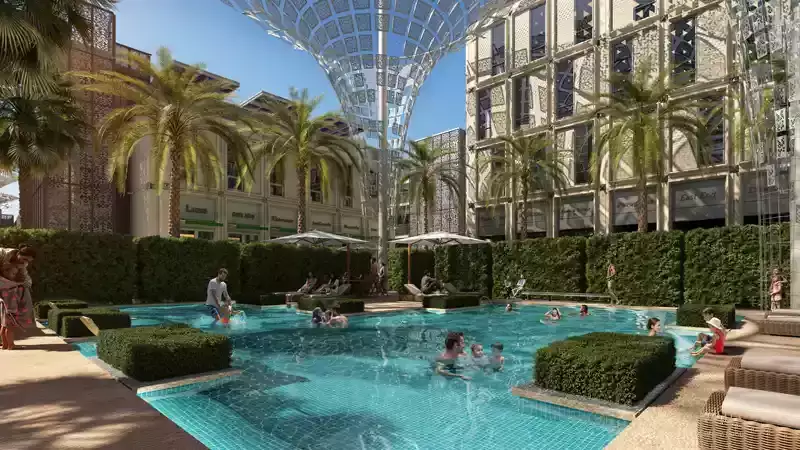
- Swimming pool
- Landscaped green areas
- Gardens and courtyards
- Balcony or terrace spaces
- Floor-to-ceiling windows
- Open-plan living and dining areas
- Double-height living spaces in selected loft residences
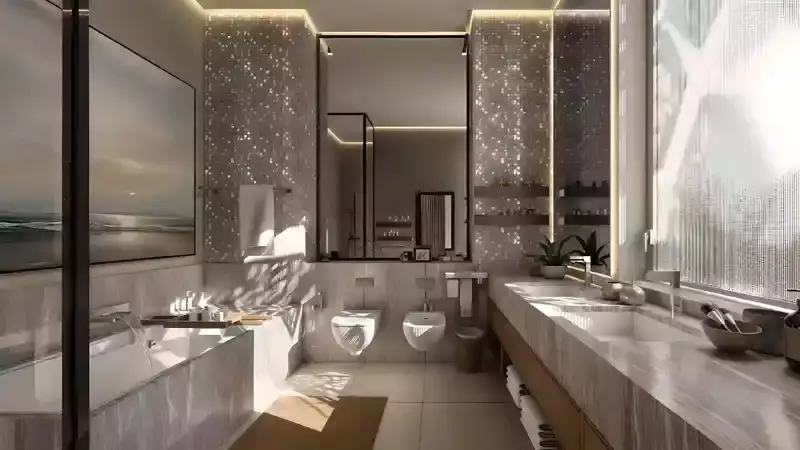
- Spacious residential layouts
- Community-oriented outdoor areas
- Convenient access to Expo City amenities
- Nearby retail and leisure facilities
- Access to public transportation and major road networks