Al Waha 39
UAE > Dubai > Dubai South > Expo City > Expo Central > Al Waha Residences 02 > Al Waha 39
Media
Construction Status
N/A
Payment Plan
N/A
Anticipated Completion Date
09-Jan-2009
Details
Title :
Al Waha 39
Type :
Free Hold
Project Number :
3998
Completion Status :
Under Construction
Life Cycle :
Developing
Master Development :
Al Waha Residences 02
Developer :
Plot Number :
N/A
Project Configuration :
N/A
Number Of Units :
100
Number Of Floor :
3
Plot Area :
N/A
Built Up Area :
54,863 Square Feet
Construction Status :
N/A
Launch Date :
09-Jan-2006
Registration Date :
09-Jan-2006
Construction Started Date :
09-Jan-2006
Anticipated Completion Date :
09-Jan-2009
Cost Consultants :
N/A
Piling Contractors :
N/A
Handover Date :
N/A
Main Contractors :
N/A
Sub Contractors :
N/A
Architects :
N/A
MEP Contractors :
N/A
Project Managers :
N/A
Views
Description
Al Waha 39 Dubai
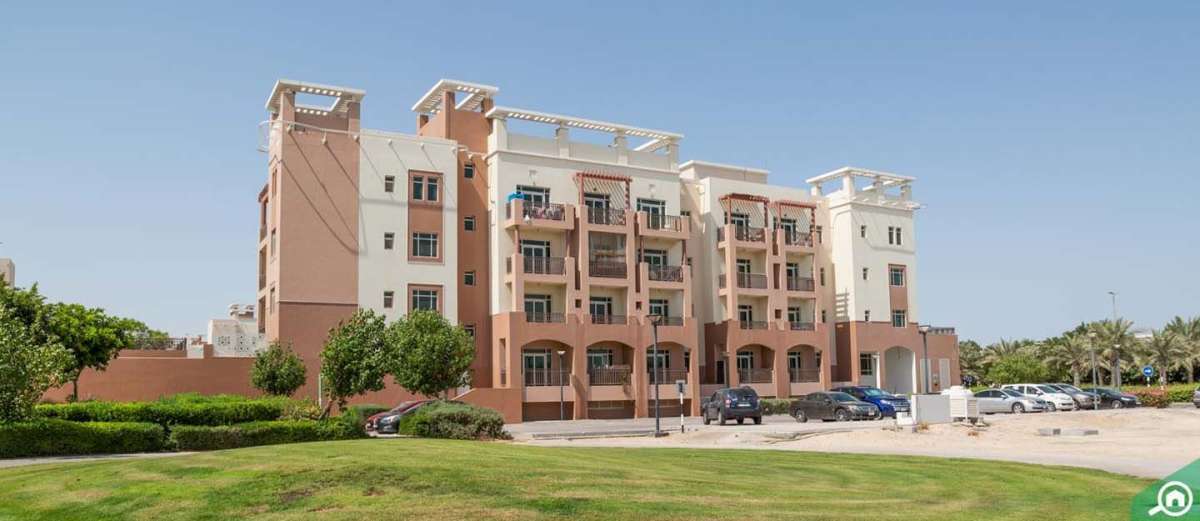
Al Waha 39 is a contemporary residential building located within Al Waha Residences in Expo City Dubai, offering a modern urban lifestyle in one of Dubai’s emerging mixed-use destinations. The building forms part of the wider Expo City Al Waha Residences 02 development and is currently under construction, with handover indicated for Q2 2027.
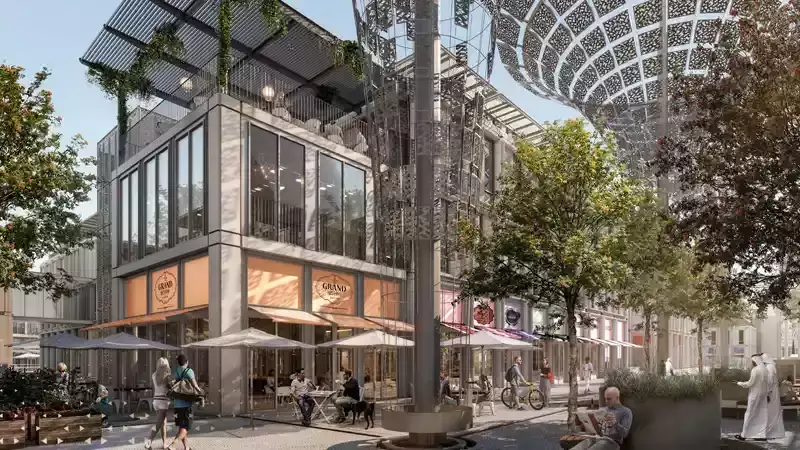
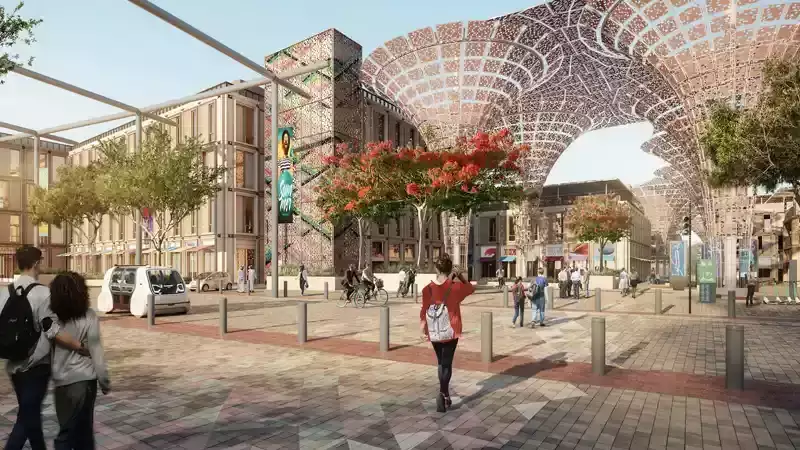
Designed around contemporary living, Al Waha 39 combines well-planned residences with access to the wider Expo City environment. Its location gives residents a balance between a connected city lifestyle and a community-oriented setting, with landscaped spaces, leisure facilities, retail options and everyday conveniences available within the surrounding development.
Location and Connectivity
Al Waha 39 is situated in Expo City Dubai, within the Al Waha 2 area. Expo City is known for its sustainable urban planning, public spaces and strong connectivity to major parts of Dubai. The development is positioned in the Madinat Al Mataar zone, providing convenient access to key roads and destinations across the city.
The location is particularly suitable for residents who want to remain connected to Dubai’s major business, leisure and transportation hubs while living within a planned residential community.
Residential Experience
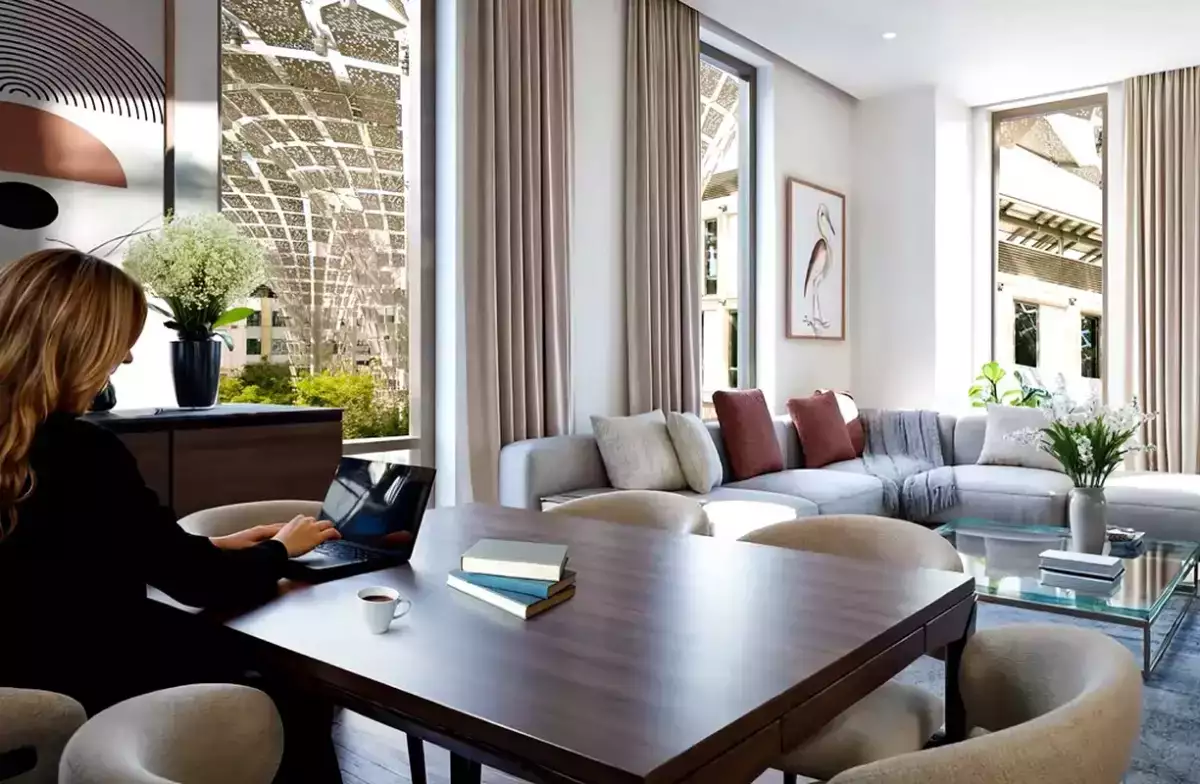
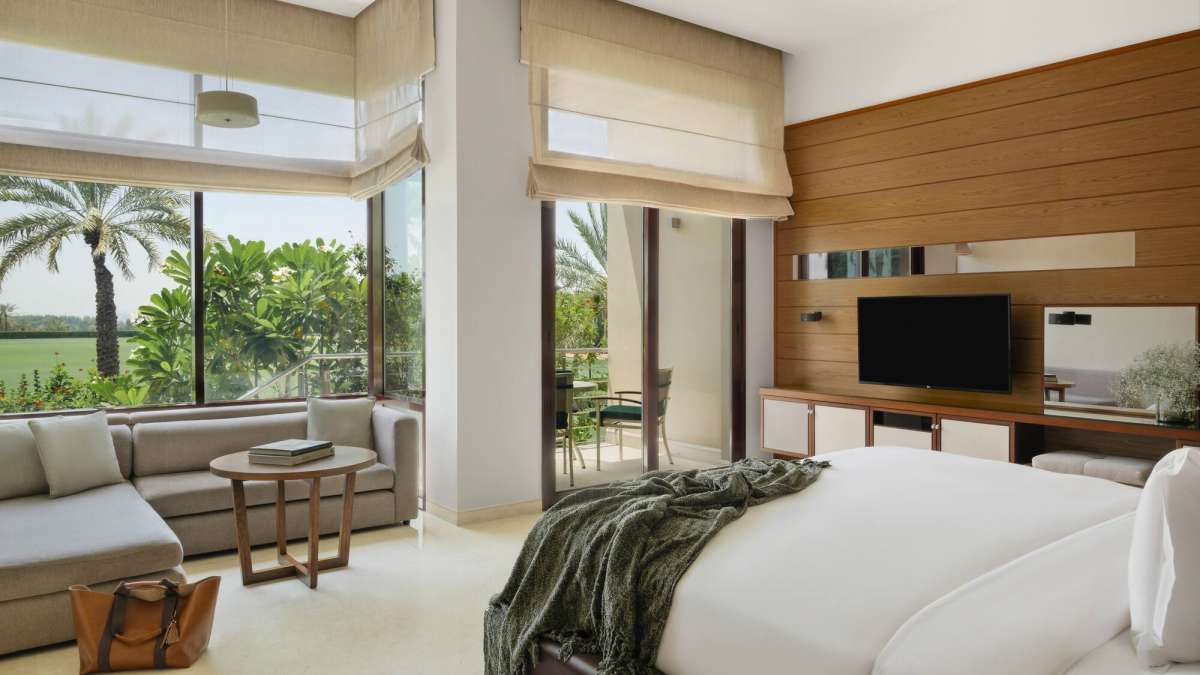
Al Waha 39 focuses on practical and contemporary residential layouts. Available market listings currently show two-bedroom residences, including loft-style layouts designed to create a greater sense of space and separation between living and private areas. One documented two-bedroom loft residence measures approximately 1,590 sq. ft. and includes three bathrooms, an open kitchen, built-in wardrobes, a storage room and a terrace.
The loft concept can appeal to homeowners looking for something more distinctive than a conventional apartment layout. Open-plan living and dining areas create a natural social space, while the bedroom arrangement provides additional privacy.
Architecture and Design
The architectural approach at Al Waha 39 reflects the contemporary character of Expo City Dubai. The building is recorded as a three-storey residential building, with modern apartments designed to support comfortable everyday living. Available building information also records residential parking and elevator facilities.
Interiors are designed with functionality in mind, incorporating features such as built-in wardrobes, open kitchens and well-defined living spaces. The combination of contemporary design and practical layouts makes the residences suitable for both end users and buyers seeking property within Expo City.
Amenities and Features
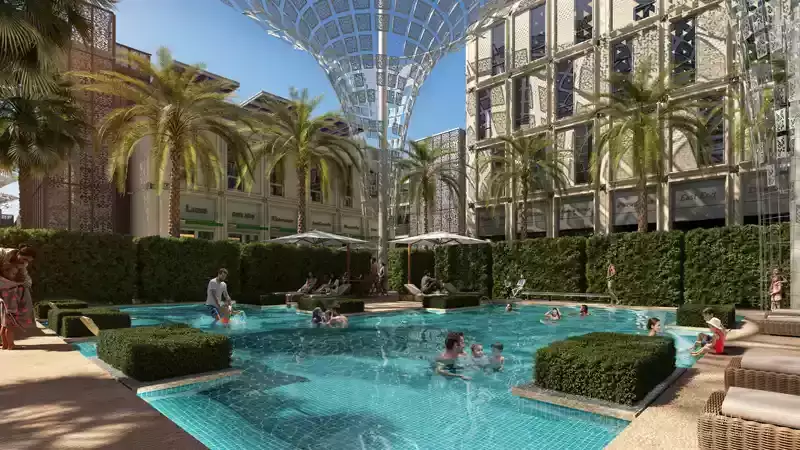
Residents of Al Waha 39 can benefit from a selection of residential and community facilities. Documented amenities include:
- Shared swimming pool
- Fitness/gym facilities
- Children's play area
- Dedicated parking
- Elevator access
- Built-in wardrobes in selected residences
- Open-plan living and dining areas
- Landscaped community spaces
- Walking and running areas within the wider Expo City environment
- Retail, cafés and restaurants nearby
- Community parks and outdoor spaces
- 24/7 security and CCTV within the wider residential environment