AL WAHA 9
UAE > Dubai > Dubai South > Expo City > Expo Central > Al Waha Residences 02 > AL WAHA 9
Media
Construction Status
N/A
Payment Plan
N/A
Anticipated Completion Date
09-Jan-2009
Details
Title :
AL WAHA 9
Type :
Free Hold
Project Number :
3998
Completion Status :
Under Construction
Life Cycle :
Developing
Master Development :
Al Waha Residences 02
Developer :
Plot Number :
N/A
Project Configuration :
N/A
Number Of Units :
100
Number Of Floor :
4
Plot Area :
N/A
Built Up Area :
54,863 Square Feet
Construction Status :
N/A
Launch Date :
09-Jan-2006
Registration Date :
09-Jan-2006
Construction Started Date :
09-Jan-2006
Anticipated Completion Date :
09-Jan-2009
Cost Consultants :
N/A
Piling Contractors :
N/A
Handover Date :
N/A
Main Contractors :
N/A
Sub Contractors :
N/A
Architects :
N/A
MEP Contractors :
N/A
Project Managers :
N/A
Views
Description
Al Waha 9, Dubai
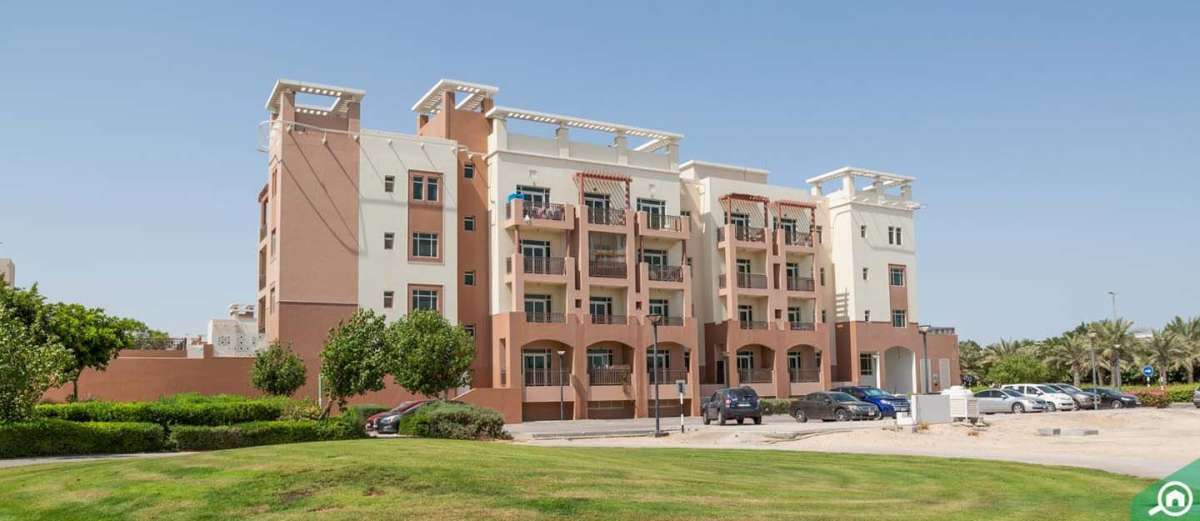
Al Waha 9 is a low-rise residential building within Al Waha Residences at Expo City Dubai, offering a modern community-focused lifestyle in one of Dubai’s emerging urban districts. The building is part of the larger Expo City Al Waha Residences 01 development, which comprises 21 buildings and a total of 284 residential units.
Designed with a contemporary residential character, Al Waha 9 provides an attractive setting for residents seeking comfortable homes surrounded by landscaped spaces, parks and community facilities. The development offers 1-bedroom and 2-bedroom apartments, while the wider Al Waha Residences project also includes spacious two-bedroom lofts.
Location and Connectivity
Al Waha 9 is located in Al Waha, Expo City Dubai, within the Madinat Al Mataar area. Its location places residents close to major destinations, public transport and key road networks. The wider Al Waha Residences development is positioned near Sheikh Mohammed Bin Zayed Road (E311) and Expo Road (E77), providing convenient connectivity across Dubai.
The building is also close to Expo Metro Station and Dubai Exhibition Centre, giving residents access to the wider Expo City district and its business, leisure and entertainment destinations.
Architecture and Residences
Al Waha 9 follows the low-rise architectural concept of the wider Al Waha Residences development. The building is listed as a Ground Floor + Two Floors + Roof structure in the registered project description.
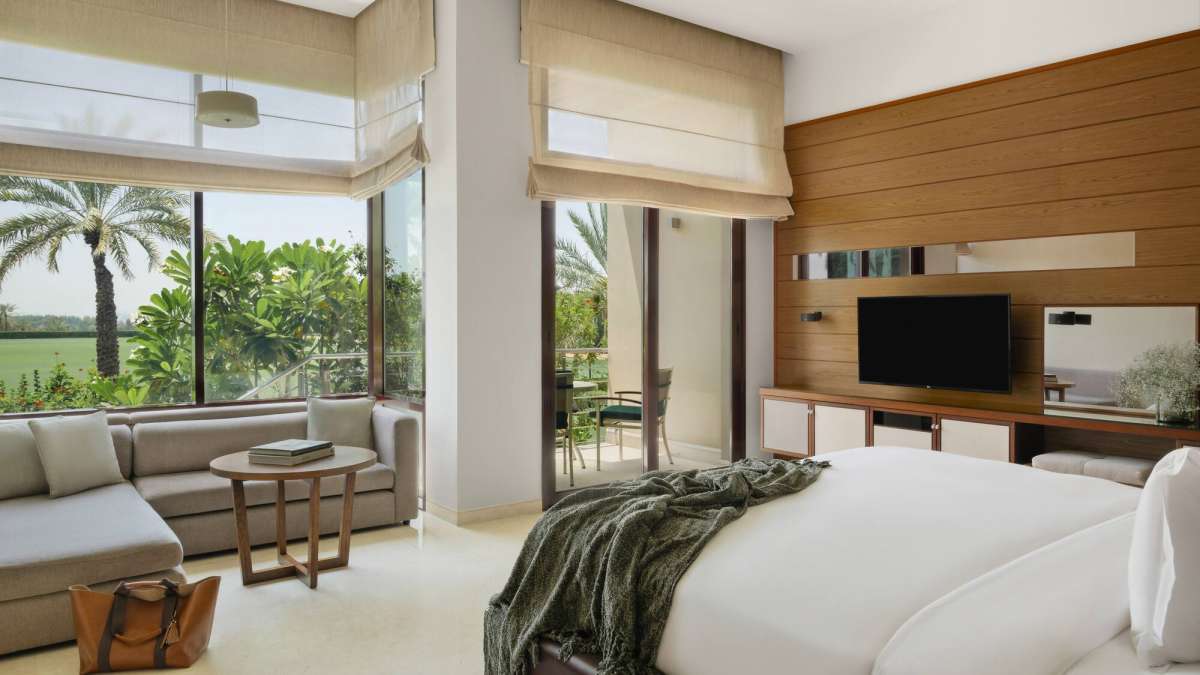
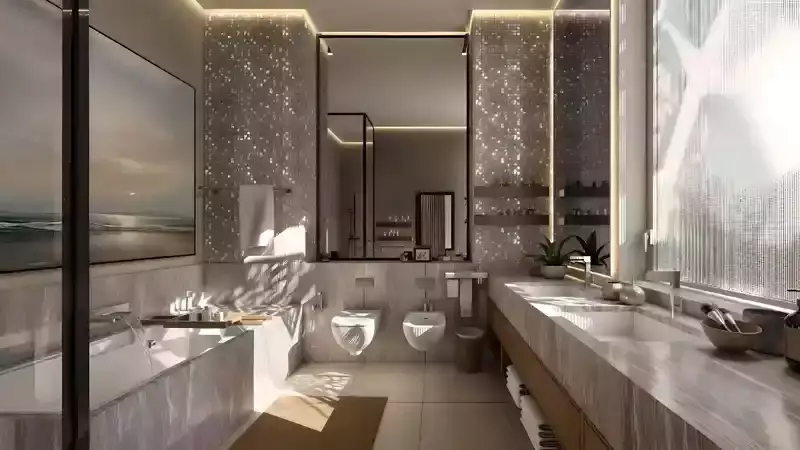
The residences are planned around practical layouts, contemporary interiors and generous natural light. The wider project features floor-to-ceiling windows, high ceilings, quality finishes and built-in wardrobes, creating bright and comfortable living spaces.
Available homes can include features such as balconies, fitted kitchens and en-suite bedrooms depending on the individual unit layout. Current listings for Al Waha 9, for example, include two-bedroom residences with three bathrooms and open exposure.
Views and Surroundings
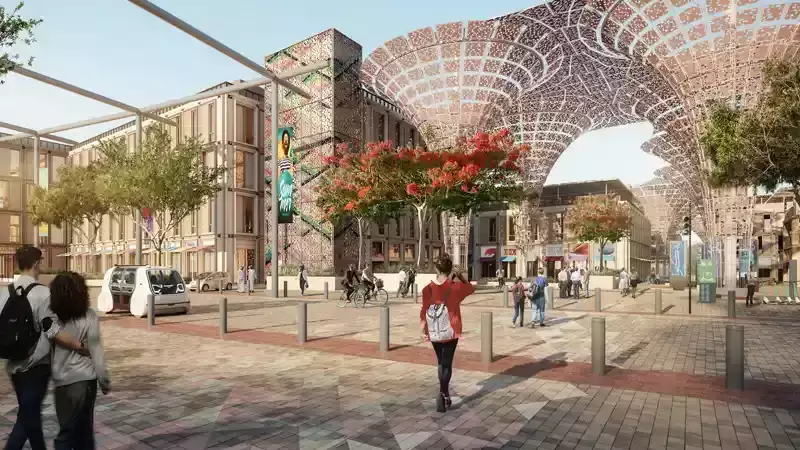
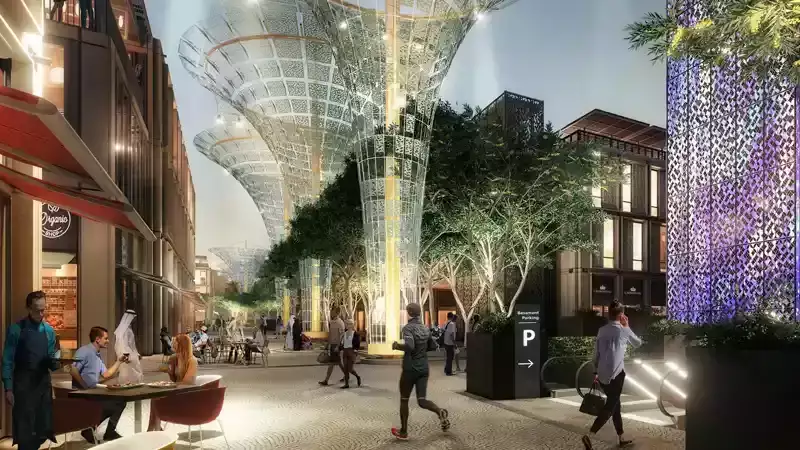
One of the key attractions of Al Waha 9 is its connection to the landscaped environment of Expo City Dubai. Residents can enjoy views and surroundings influenced by parks, pedestrian areas and the broader low-rise character of the Al Waha district.
The community-oriented design creates a balance between private residential spaces and outdoor areas, making Al Waha 9 suitable for residents who prefer a calmer environment while remaining connected to Dubai's major destinations.
Amenities & Features
Residents of Al Waha 9 benefit from amenities and facilities planned across the wider Al Waha Residences community, including:
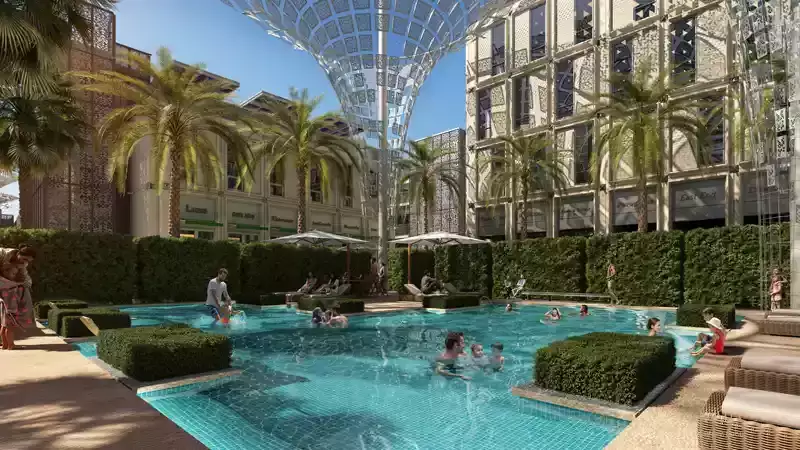
- Swimming pool
- Fully equipped gym and fitness facilities
- Landscaped parks
- Children's play areas
- Running and pedestrian tracks
- Community spaces
- Balconies in selected residences
- Modern lobby areas
- Covered parking
- High-quality residential finishes
- Built-in wardrobes
- Floor-to-ceiling windows
- High ceilings
- Convenient access to public transportation
Property Types
Al Waha 9 forms part of a residential development offering a selection of contemporary homes. The documented unit mix across Al Waha Residences includes:
- 1-bedroom apartments
- 2-bedroom apartments
- 2-bedroom lofts
The official project floor-plan material identifies one- and two-bedroom apartments and two-bedroom lofts across the Al Waha buildings.