.webp)
.webp)
.webp)
.webp)
.webp)
.webp)
.webp)
.webp)
.webp)
.webp)
.webp)
.webp)
.webp)
.webp)
.webp)
.webp)
.webp)
.webp)
.webp)
.webp)
.webp)
.webp)
.webp)
.webp)
.webp)
.webp)
.webp)
.webp)
.webp)
.webp)
.webp)
Construction Status
5.7%
Payment Plan
65/35
Anticipated Completion Date
31-Dec-2027
65/35
| Description | Milestone Event | (%) Value |
|---|---|---|
| Down Payment | Immediate | 20% |
| 1st Installment | Within 6 Months of Sale Date | 7.5% |
| 2nd Installment | Within 18 Months of Sale Date | 7.5% |
| 3rd Installment | Within 36 Months of Sale Date | 7.5% |
| 4th Installment | Within 60 Months of Sale Date | 7.5% |
| 5th Installment | Within 90 Months of Sale Date | 10% |
| 6th Installment | Within 90 Months of Sale Date | 5% |
| Payment At Handover | On Completion | 35% |
Details
Title :
Arlington Park by Majid
Type :
Free Hold
Project Number :
3737
Completion Status :
Off Plan
Life Cycle :
Developing
Master Development :
Dubai land Residence Complex (DLRC)
Developer :
Plot Number :
2275
Project Configuration :
G+2B+11+R
Number Of Units :
140
Number Of Floor :
11
Plot Area :
24,273 Square Feet
Built Up Area :
7,880 Square Feet
Construction Status :
5.7%
Launch Date :
01-May-2025
Registration Date :
27-Jun-2025
Construction Started Date :
01-Oct-2025
Anticipated Completion Date :
31-Dec-2027
Cost Consultants :
N/A
Piling Contractors :
N/A
Handover Date :
N/A
Main Contractors :
N/A
Sub Contractors :
N/A
Architects :
N/A
MEP Contractors :
N/A
Project Managers :
N/A
Amenities
Views
Description
Arlington Park by Majid Dubai
Arlington Park by Majid is an upcoming residential development in Dubai Land Residence Complex (DLRC), Dubai, by Majid Developments. Designed as a contemporary residential community, the project combines furnished apartments with lifestyle-oriented amenities, landscaped outdoor spaces and convenient access to Dubai’s major destinations.
The development is positioned for buyers looking for a modern home in a well-connected part of Dubailand, as well as investors exploring Dubai off-plan property with a structured payment plan and a planned handover in Q4 2027. Current listings identify Arlington Park as an under-construction development, with a launch price reported from approximately AED 729,000, although prices and availability can change with unit selection and market conditions.
Arlington Park by Majid: Overview
Arlington Park has been planned as a residential apartment project within the Dubai Land Residence Complex, one of the growing residential districts of Dubai. The development is reported to comprise studio, 1-bedroom, and 2-bedroom apartments, with listings describing the residences as fully furnished.
The building is described as rising 12 floors above two basement levels, with a ground-floor lobby and outdoor spaces incorporated into the development. The project is currently under construction, and available project records indicate a targeted completion around Q4 2027.
For buyers searching for apartments for sale in Dubai, Arlington Park offers a combination of practical apartment layouts, furnished interiors and shared recreational facilities in a relatively accessible residential location.
Apartments at Arlington Park
Arlington Park offers a selection of apartment layouts designed around different household requirements and investment strategies.
Studio Apartments
Studios provide a compact option for individuals, young professionals and investors seeking a lower-entry property in Dubai. Registered transactions show studio units in the project with sizes around the low-400-square-foot range, although individual layouts and areas vary.
1-Bedroom Apartments
The 1-bedroom residences provide additional living space and separation between living and sleeping areas. They can appeal to both end users and investors looking for a more spacious apartment format.
Recent registered transactions include 1-bedroom apartments of approximately 833–910 sq. ft., demonstrating that actual sizes vary between units.
2-Bedroom Apartments
The 2-bedroom residences are designed for residents who require more space, whether for a small family, guests or a dedicated home-working area. Current DLD-registered transactions include 2-bedroom units of approximately 1,122 sq. ft.
Unit sizes, prices, availability and views should be confirmed for the specific apartment before purchase.
Location: Dubai Land Residence Complex
Arlington Park is located in Dubai Land Residence Complex (DLRC), part of the wider Dubailand area. The location provides residents with access to a growing residential environment while maintaining road connectivity to different parts of Dubai.
The surrounding area is particularly relevant for residents who want to live away from the more densely developed central districts while remaining within reach of major attractions and employment hubs.
According to currently published project information, attractions such as Global Village and IMG Worlds of Adventure are approximately a short drive from the development. Other commonly cited destinations include Meydan, Downtown Dubai, Mall of the Emirates and Dubai’s coastal communities. Actual travel time will depend on traffic conditions and the final route.
Why Consider Arlington Park by Majid?
Arlington Park combines several features that are increasingly sought after in Dubai's residential market: furnished apartments, lifestyle facilities, a Dubai location, and an off-plan payment structure.
For an end user, furnished accommodation can simplify the move-in process. For an investor, a furnished apartment can potentially provide a more straightforward route toward preparing a property for rental, subject to market conditions and applicable costs.
The development's position in DLRC also places it within a broader residential district where buyers can consider a range of apartment sizes and price points.
Arlington Park for Investors
For investors researching off-plan property in Dubai, Arlington Park provides exposure to the Dubai Land Residence Complex residential market through smaller and mid-sized apartment formats.
Recent Dubai Land Department transaction data shows registered sales for studios and 1-bedroom and 2-bedroom apartments within the project. This provides a useful indication of actual registered transaction activity rather than relying solely on advertised asking prices.
However, historical transaction prices should not be treated as a guarantee of future capital appreciation or rental returns. Investors should assess the individual unit price, floor, orientation, view, service charges, payment schedule, completion status and prevailing rental market before purchasing.
Who Is Arlington Park Suitable For?
Arlington Park may be relevant to:
-
First-time Dubai property buyers
-
Investors seeking off-plan apartments
-
Professionals looking for furnished residences
-
Couples and small families
-
Buyers considering studios or 1-bedroom or 2-bedroom apartments
-
Investors seeking property in the wider Dubailand area
-
Buyers looking for a structured post-purchase payment schedule
The choice of apartment will ultimately depend on the buyer's budget, intended use, preferred layout and investment objectives.
Frequently Asked Questions About Arlington Park by Majid
Who is the developer of Arlington Park?
Arlington Park is developed by Majid Developments and is located in Dubai Land Residence Complex.
Where is Arlington Park located?
Arlington Park is located in Dubai Land Residence Complex (DLRC), Dubai, within the wider Dubailand area.
What types of apartments are available at Arlington Park?
The project is currently listed with studios, 1-bedroom, and 2-bedroom apartments.
Is Arlington Park furnished?
Current project listings describe the residences as fully furnished. Buyers should confirm the exact furniture and fit-out specifications for their selected unit.
What is the starting price of Arlington Park?
Current listings report launch pricing from approximately AED 729,000. Actual prices vary according to apartment type, size, floor, view, availability and sales release.
What is the payment plan for Arlington Park?
A currently published payment structure is 60/40, with one schedule showing 20% as the down payment, 40% during the pre-handover period and 40% on handover. The applicable terms should be verified for the selected unit.
When is Arlington Park expected to be handed over?
The currently published target is Q4 2027, with some project information specifying 31 December 2027.
What amenities are available at Arlington Park?
Reported facilities include swimming pools, gyms and wellness facilities, landscaped areas, children's play spaces, BBQ areas, games and social spaces, co-working facilities, parking and other lifestyle amenities.
Discover Arlington Park by Majid Dubai.
Arlington Park presents a contemporary residential concept within the Dubai Land Residence Complex, combining furnished apartments with wellness, recreation, and social and work-oriented facilities. Its off-plan status, range of apartment configurations and planned 2027 handover make it a project worth considering for buyers researching new apartments for sale in Dubai.
For the most accurate decision, prospective buyers should review the latest availability, official payment schedule, unit-specific floor plan, service-charge information and construction status before reserving a property.
Arlington Park by Majid is therefore positioned as a modern DLRC residential development for buyers who value practical apartment living, furnished interiors and access to a broad range of lifestyle facilities within the expanding Dubailand residential market.
Location
| Title | Floor Level | From | To | Action |
|---|---|---|---|---|
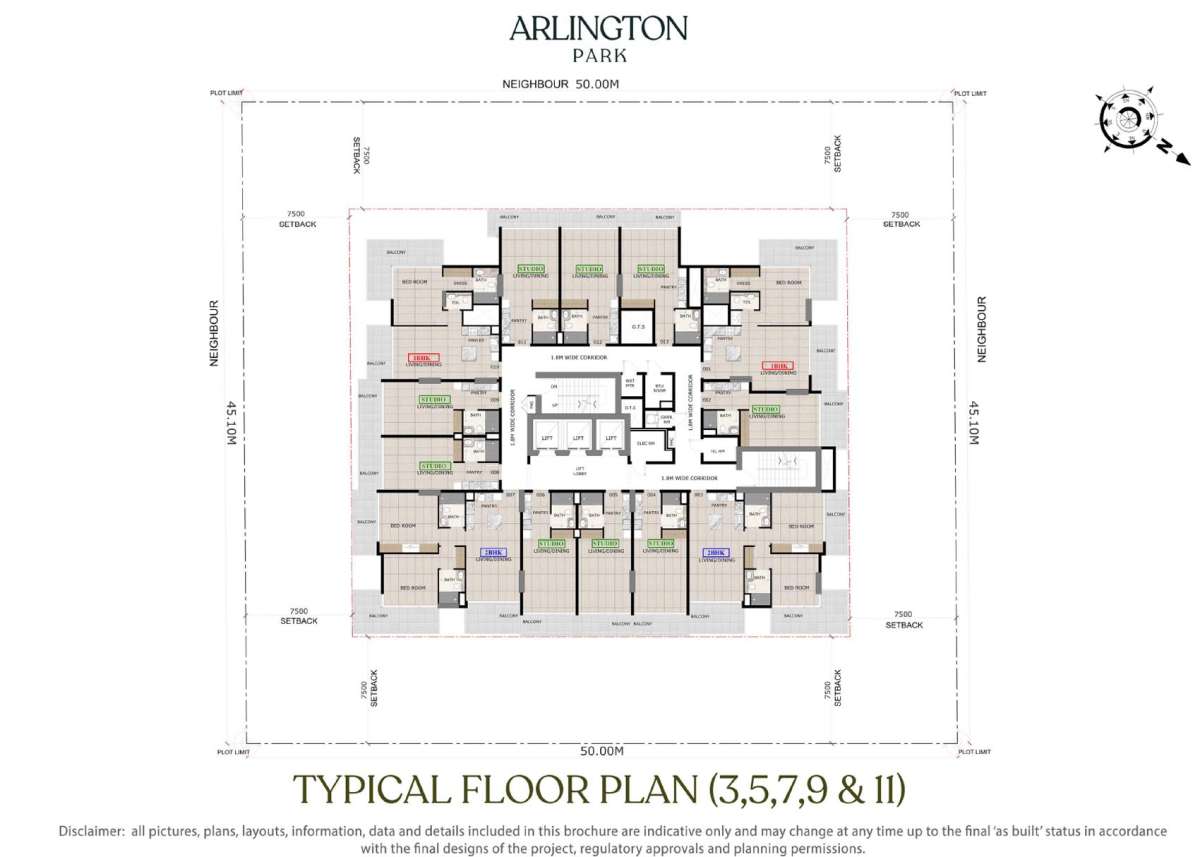
| 3rd to 11th Floor | 3rd to 11th | 3rd | 11th | View Details |
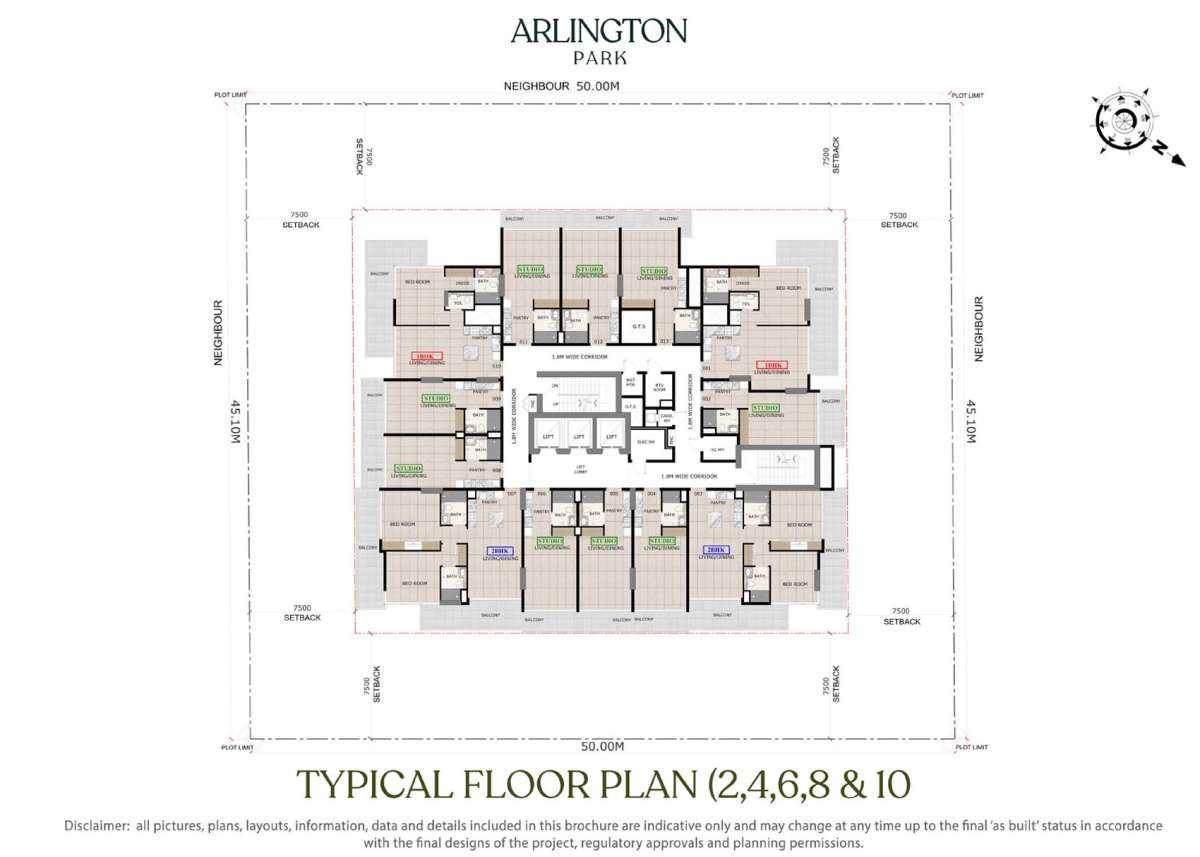
| 2nd to 10th Floor | 2nd to 10th | 2nd | 10th | View Details |
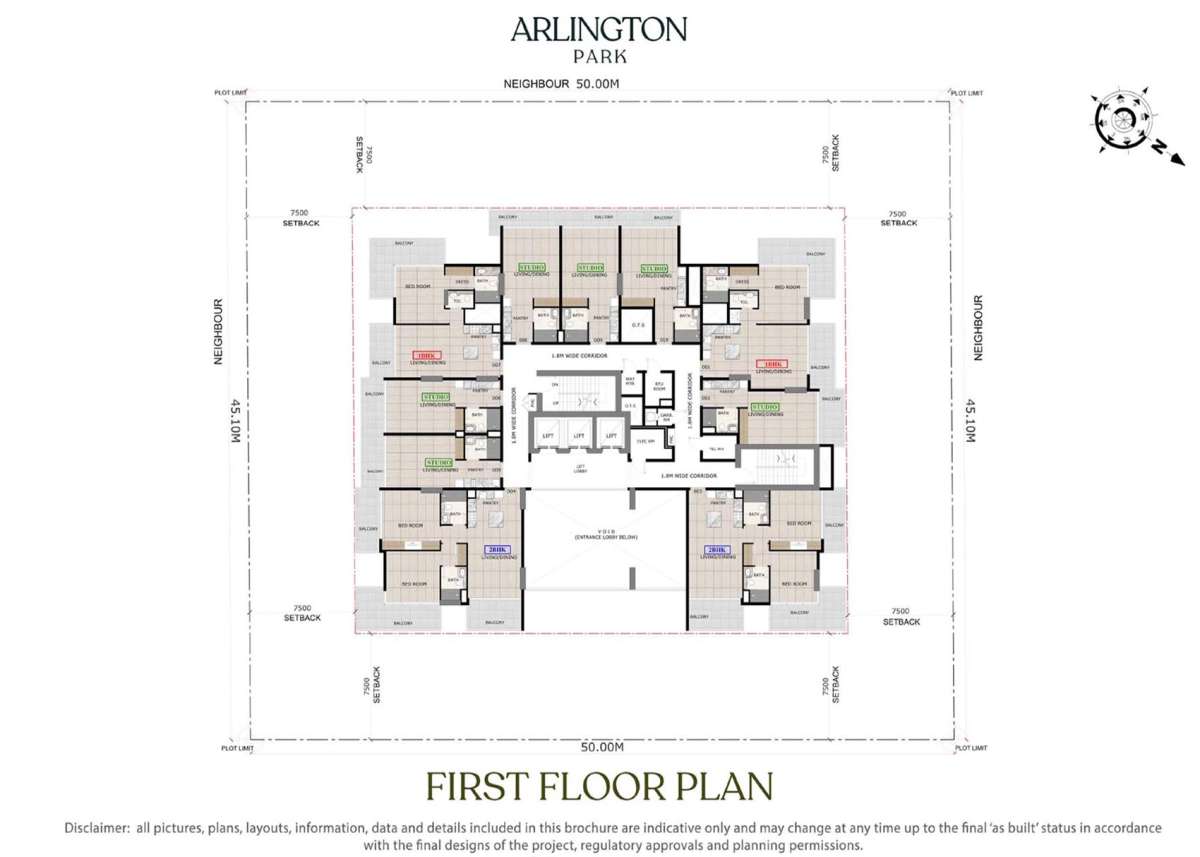
| 1st Floor | 1st | N/A | N/A | View Details |
No data found.
Title:
3rd to 11th Floor
Floor Level:
3rd to 11th
From:
3rd
To:
11th
Description:
No data found.
Title:
2nd to 10th Floor
Floor Level:
2nd to 10th
From:
2nd
To:
10th
Description:
No data found.
Title:
1st Floor
Floor Level:
1st
From:
N/A
To:
N/A
Description:
| Title | Action |
|---|---|
| Unit 101 | View Details |
| Unit 102 | View Details |
| Unit 103 | View Details |
| Unit 104 | View Details |
| Unit 105 | View Details |
| Unit 106 | View Details |
| Unit 107 | View Details |
| Unit 108 | View Details |
| Unit 109 | View Details |
| Unit 110 | View Details |
| Unit 201-1001 | View Details |
| Unit 202-1002 | View Details |
| Unit 203-1003 | View Details |
| Unit 204-1004 | View Details |
| Unit 205-1005 | View Details |
| Unit 206-1006 | View Details |
| Unit 207-1007 | View Details |
| Unit 208-1008 | View Details |
| Unit 209-1009 | View Details |
| Unit 210-1010 | View Details |
| Unit 211-1011 | View Details |
| Unit 212-1012 | View Details |
| Unit 213-1013 | View Details |
| Unit 301-1101 | View Details |
| Unit 302-1102 | View Details |
| Unit 303-1103 | View Details |
| Unit 304-1104 | View Details |
| Unit 305-1105 | View Details |
| Unit 306-1106 | View Details |
| Unit 307-1107 | View Details |
| Unit 308-1108 | View Details |
| Unit 309-1109 | View Details |
| Unit 310-1110 | View Details |
| Unit 311-1111 | View Details |
| Unit 312-1112 | View Details |
| Unit 313-1113 | View Details |
Title:
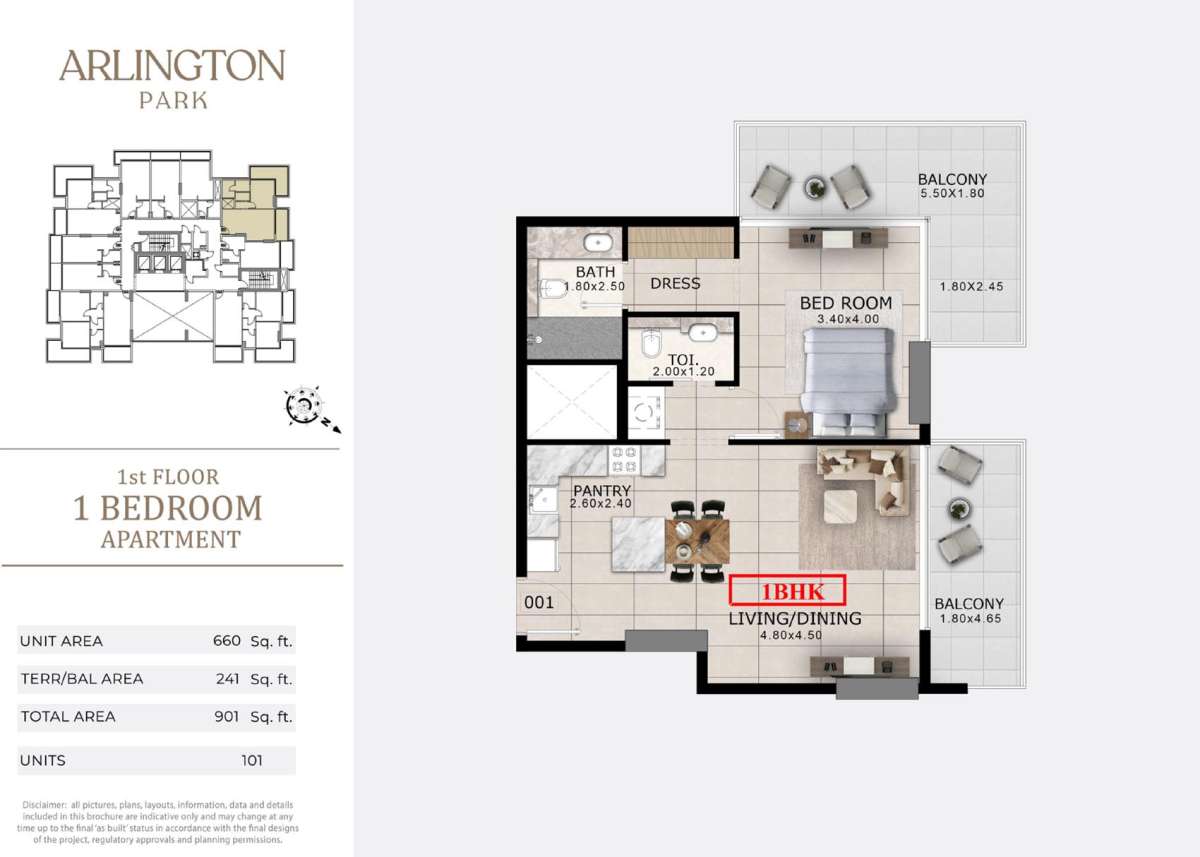
Unit 101
No. Of Bedroom:
1
No. Of Bathroom:
1
Elevation:
N/A
Property Type:
Apartment
Floor Level:
1st
Minimum Plot Area:
N/A
Maximum Plot Area:
N/A
Minimum Built Up Area:
N/A
Maximum Built Up Area:
N/A
Balcony Area:
241 Square Feet
Terrace Area:
N/A
Suite Area:
660 Square Feet
Total Area:
901 Square Feet
Designed By:
Furnished By:
| Title | Floor | Width (Square Feet) | Length (Square Feet) | Total (Square Feet) |
|---|---|---|---|---|
| Balcony | N/A | N/A | N/A | N/A |
| Bedroom | N/A | N/A | N/A | N/A |
| Dress | N/A | N/A | N/A | N/A |
| Bathroom | N/A | N/A | N/A | N/A |
| Toilet | N/A | N/A | N/A | N/A |
| Pantry | N/A | N/A | N/A | N/A |
| Living/Dining | N/A | N/A | N/A | N/A |
Title:
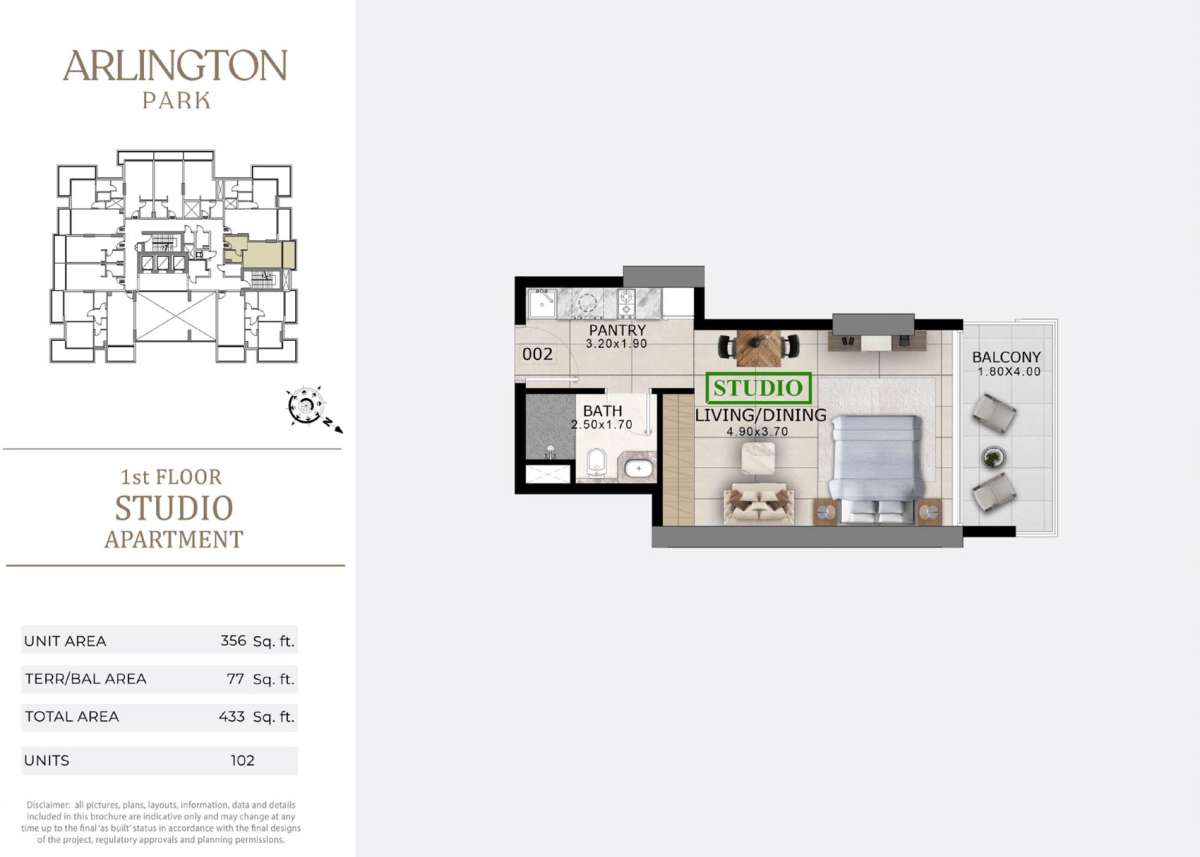
Unit 102
No. Of Bedroom:
Studio
No. Of Bathroom:
1
Elevation:
N/A
Property Type:
Apartment
Floor Level:
1st
Minimum Plot Area:
N/A
Maximum Plot Area:
N/A
Minimum Built Up Area:
N/A
Maximum Built Up Area:
N/A
Balcony Area:
77 Square Feet
Terrace Area:
N/A
Suite Area:
356 Square Feet
Total Area:
433 Square Feet
Designed By:
Furnished By:
| Title | Floor | Width (Square Feet) | Length (Square Feet) | Total (Square Feet) |
|---|---|---|---|---|
| Balcony | N/A | N/A | N/A | N/A |
| Bathroom | N/A | N/A | N/A | N/A |
| Pantry | N/A | N/A | N/A | N/A |
| Living/Dining | N/A | N/A | N/A | N/A |
Title:
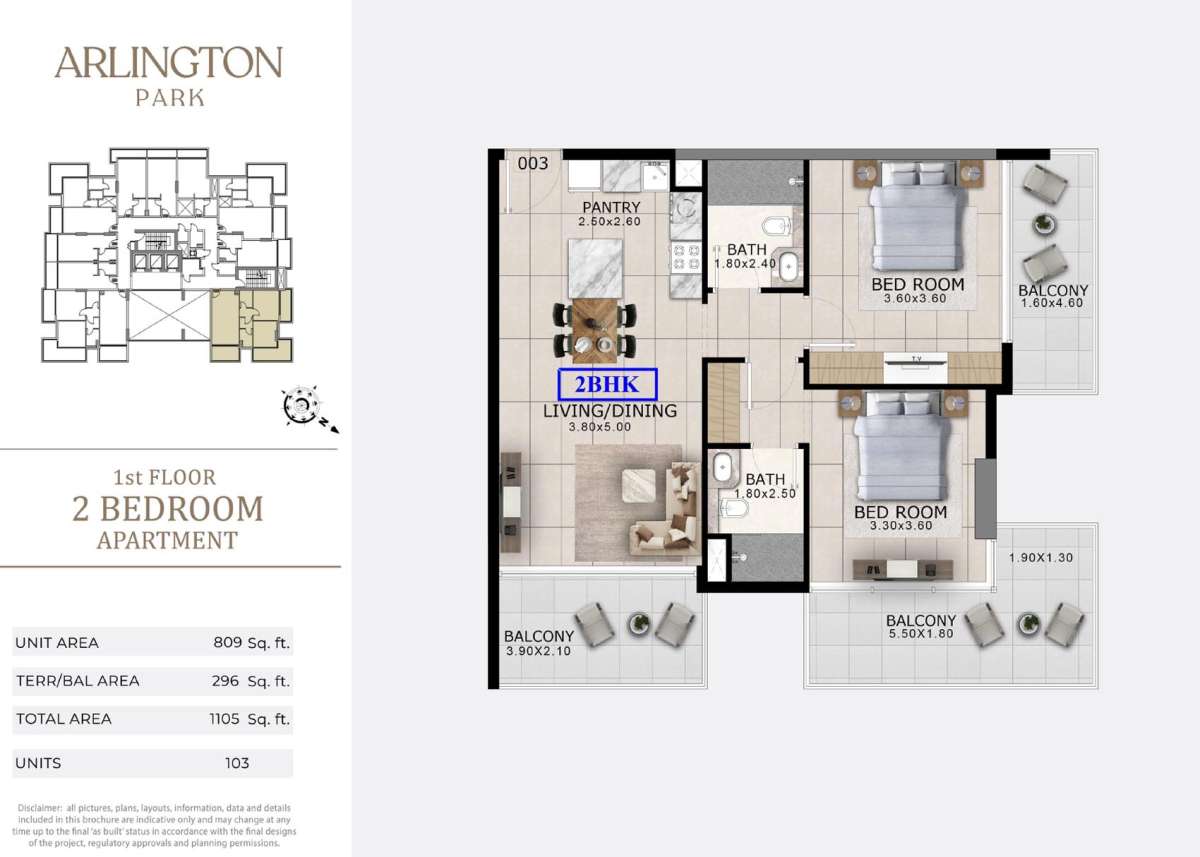
Unit 103
No. Of Bedroom:
2
No. Of Bathroom:
2
Elevation:
N/A
Property Type:
Apartment
Floor Level:
1st
Minimum Plot Area:
N/A
Maximum Plot Area:
N/A
Minimum Built Up Area:
N/A
Maximum Built Up Area:
N/A
Balcony Area:
296 Square Feet
Terrace Area:
N/A
Suite Area:
809 Square Feet
Total Area:
1105 Square Feet
Designed By:
Furnished By:
| Title | Floor | Width (Square Feet) | Length (Square Feet) | Total (Square Feet) |
|---|---|---|---|---|
| Balcony | N/A | N/A | N/A | N/A |
| Bedroom | N/A | N/A | N/A | N/A |
| Dress | N/A | N/A | N/A | N/A |
| Bathroom | N/A | N/A | N/A | N/A |
| Toilet | N/A | N/A | N/A | N/A |
| Pantry | N/A | N/A | N/A | N/A |
| Living/Dining | N/A | N/A | N/A | N/A |
Title:
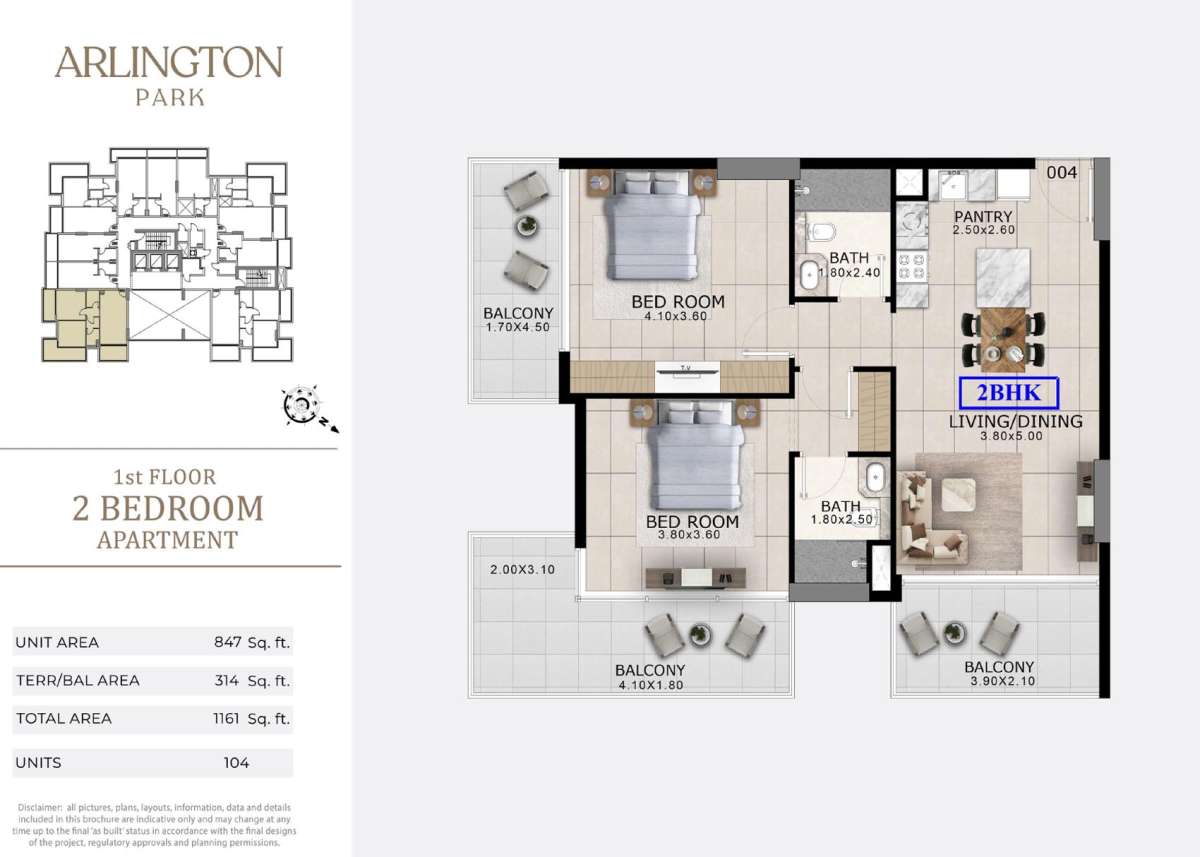
Unit 104
No. Of Bedroom:
2
No. Of Bathroom:
2
Elevation:
N/A
Property Type:
Apartment
Floor Level:
1st
Minimum Plot Area:
N/A
Maximum Plot Area:
N/A
Minimum Built Up Area:
N/A
Maximum Built Up Area:
N/A
Balcony Area:
314 Square Feet
Terrace Area:
N/A
Suite Area:
847 Square Feet
Total Area:
1161 Square Feet
Designed By:
Furnished By:
- Balcony
- 2 Bedrooms
- 2 Bathrooms
- Toilet
- Pantry
- Living/Dining
| Title | Floor | Width (Square Feet) | Length (Square Feet) | Total (Square Feet) |
|---|---|---|---|---|
| Balcony | N/A | N/A | N/A | N/A |
| Bedroom | N/A | N/A | N/A | N/A |
| Dress | N/A | N/A | N/A | N/A |
| Bathroom | N/A | N/A | N/A | N/A |
| Toilet | N/A | N/A | N/A | N/A |
| Pantry | N/A | N/A | N/A | N/A |
| Living/Dining | N/A | N/A | N/A | N/A |
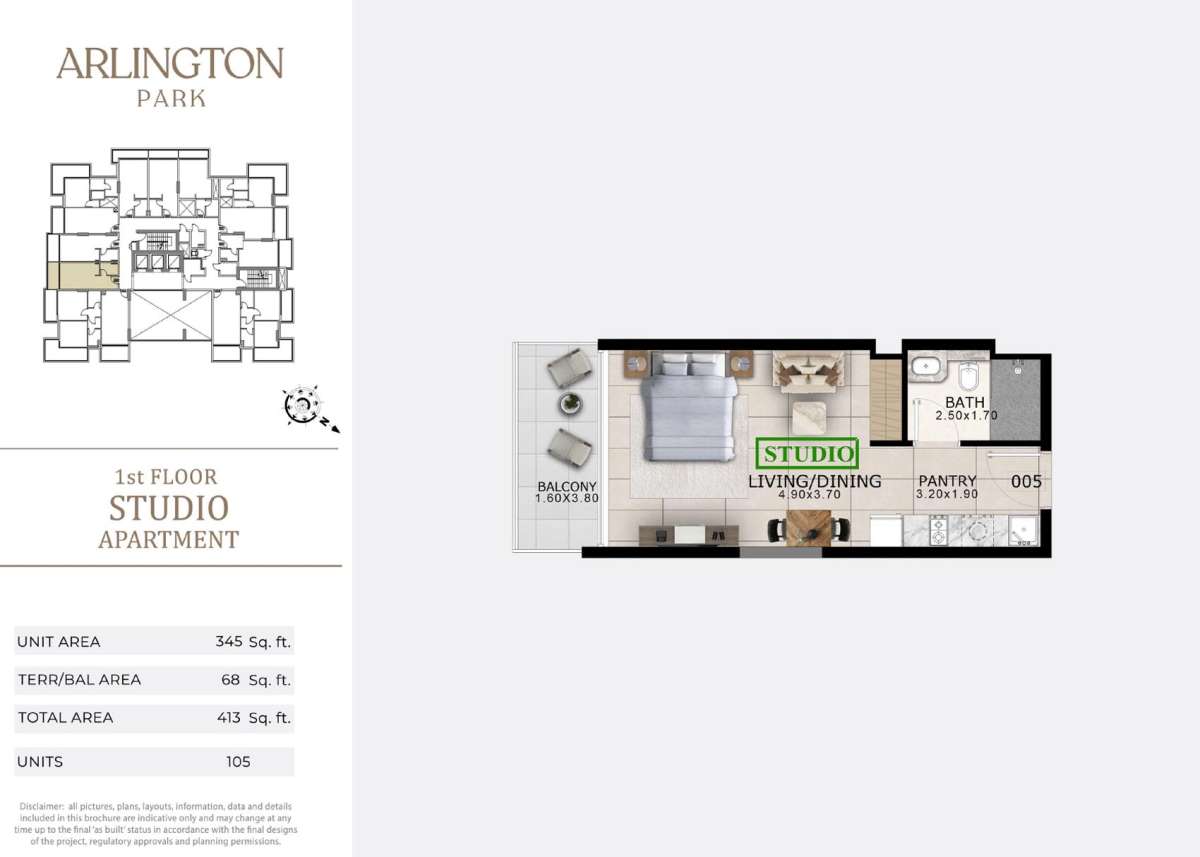
Title:
Unit 105
No. Of Bedroom:
Studio
No. Of Bathroom:
1
Elevation:
N/A
Property Type:
Apartment
Floor Level:
1st
Minimum Plot Area:
N/A
Maximum Plot Area:
N/A
Minimum Built Up Area:
N/A
Maximum Built Up Area:
N/A
Balcony Area:
68 Square Feet
Terrace Area:
N/A
Suite Area:
345 Square Feet
Total Area:
413 Square Feet
Designed By:
Furnished By:
| Title | Floor | Width (Square Feet) | Length (Square Feet) | Total (Square Feet) |
|---|---|---|---|---|
| Balcony | N/A | N/A | N/A | N/A |
| Bathroom | N/A | N/A | N/A | N/A |
| Pantry | N/A | N/A | N/A | N/A |
| Living/Dining | N/A | N/A | N/A | N/A |
Title:
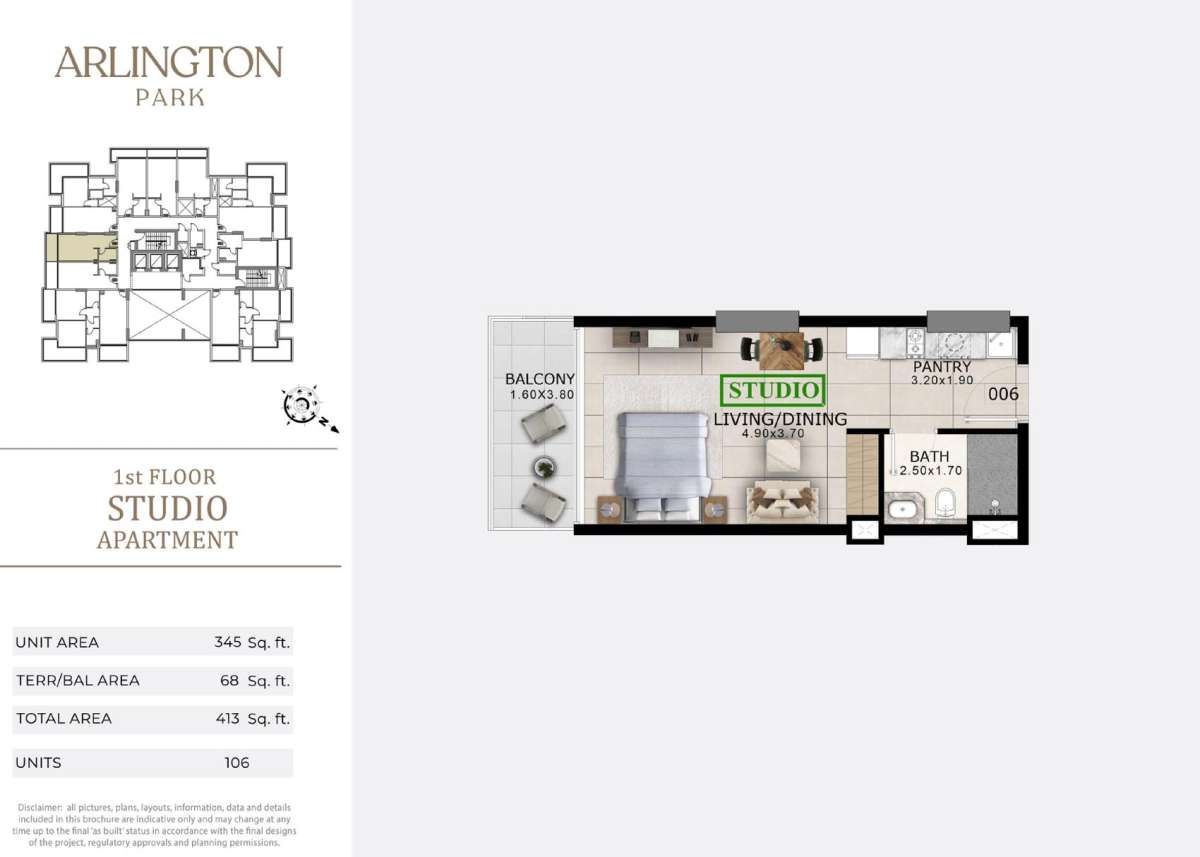
Unit 106
No. Of Bedroom:
Studio
No. Of Bathroom:
1
Elevation:
N/A
Property Type:
Apartment
Floor Level:
1st
Minimum Plot Area:
N/A
Maximum Plot Area:
N/A
Minimum Built Up Area:
N/A
Maximum Built Up Area:
N/A
Balcony Area:
68 Square Feet
Terrace Area:
N/A
Suite Area:
345 Square Feet
Total Area:
413 Square Feet
Designed By:
Furnished By:
| Title | Floor | Width (Square Feet) | Length (Square Feet) | Total (Square Feet) |
|---|---|---|---|---|
| Balcony | N/A | N/A | N/A | N/A |
| Bathroom | N/A | N/A | N/A | N/A |
| Pantry | N/A | N/A | N/A | N/A |
| Living/Dining | N/A | N/A | N/A | N/A |
Title:
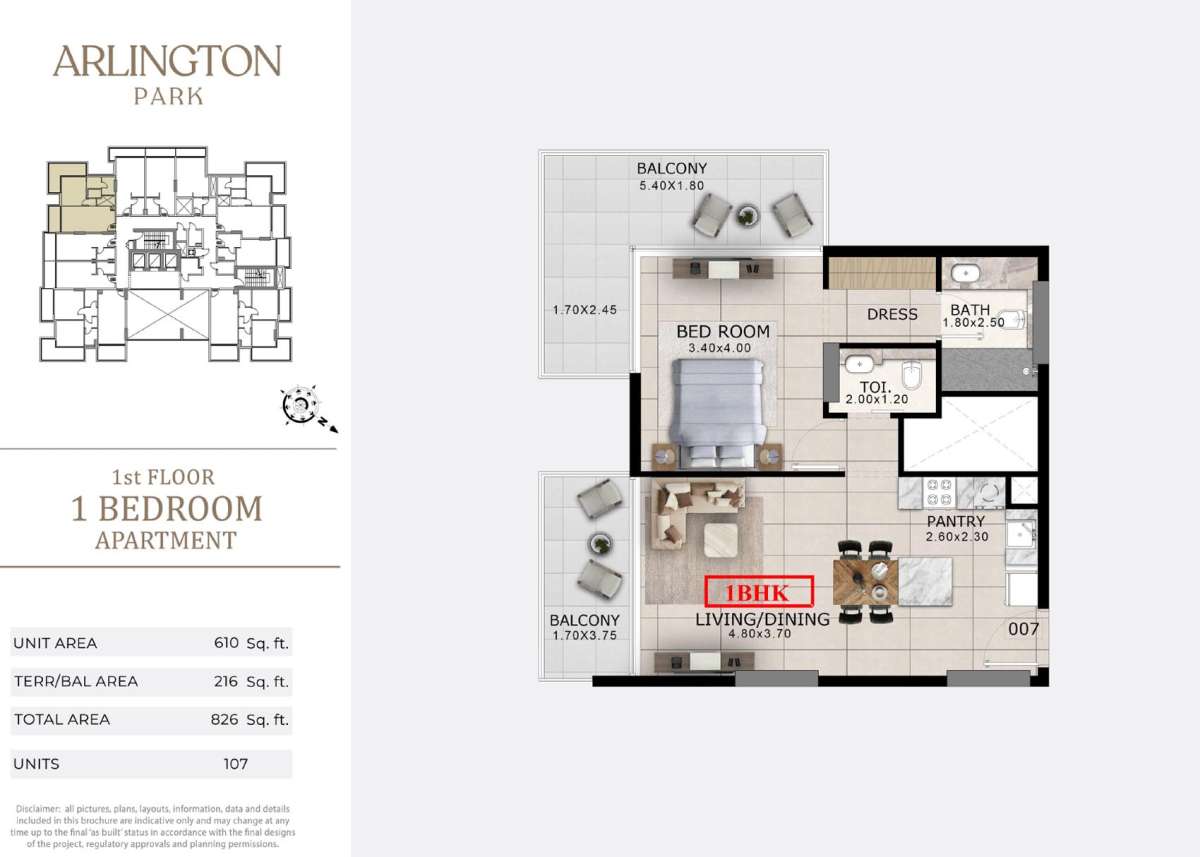
Unit 107
No. Of Bedroom:
1
No. Of Bathroom:
1
Elevation:
N/A
Property Type:
Apartment
Floor Level:
1st
Minimum Plot Area:
N/A
Maximum Plot Area:
N/A
Minimum Built Up Area:
N/A
Maximum Built Up Area:
N/A
Balcony Area:
216 Square Feet
Terrace Area:
N/A
Suite Area:
610 Square Feet
Total Area:
826 Square Feet
Designed By:
Furnished By:
| Title | Floor | Width (Square Feet) | Length (Square Feet) | Total (Square Feet) |
|---|---|---|---|---|
| Balcony | N/A | N/A | N/A | N/A |
| Bedroom | N/A | N/A | N/A | N/A |
| Dress | N/A | N/A | N/A | N/A |
| Bathroom | N/A | N/A | N/A | N/A |
| Toilet | N/A | N/A | N/A | N/A |
| Pantry | N/A | N/A | N/A | N/A |
| Living/Dining | N/A | N/A | N/A | N/A |
Title:
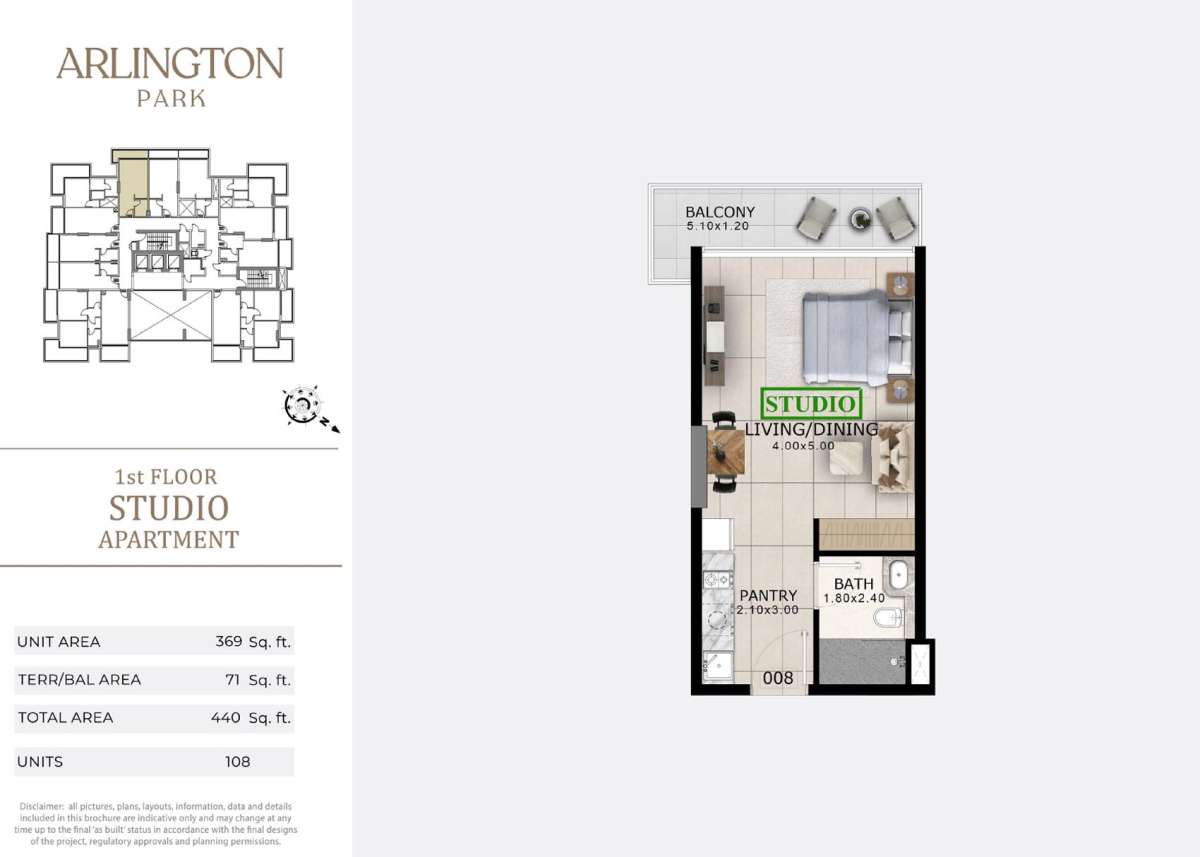
Unit 108
No. Of Bedroom:
Studio
No. Of Bathroom:
1
Elevation:
N/A
Property Type:
Apartment
Floor Level:
1st
Minimum Plot Area:
N/A
Maximum Plot Area:
N/A
Minimum Built Up Area:
N/A
Maximum Built Up Area:
N/A
Balcony Area:
71 Square Feet
Terrace Area:
N/A
Suite Area:
369 Square Feet
Total Area:
440 Square Feet
Designed By:
Furnished By:
| Title | Floor | Width (Square Feet) | Length (Square Feet) | Total (Square Feet) |
|---|---|---|---|---|
| Balcony | N/A | N/A | N/A | N/A |
| Bathroom | N/A | N/A | N/A | N/A |
| Pantry | N/A | N/A | N/A | N/A |
| Living/Dining | N/A | N/A | N/A | N/A |
Title:
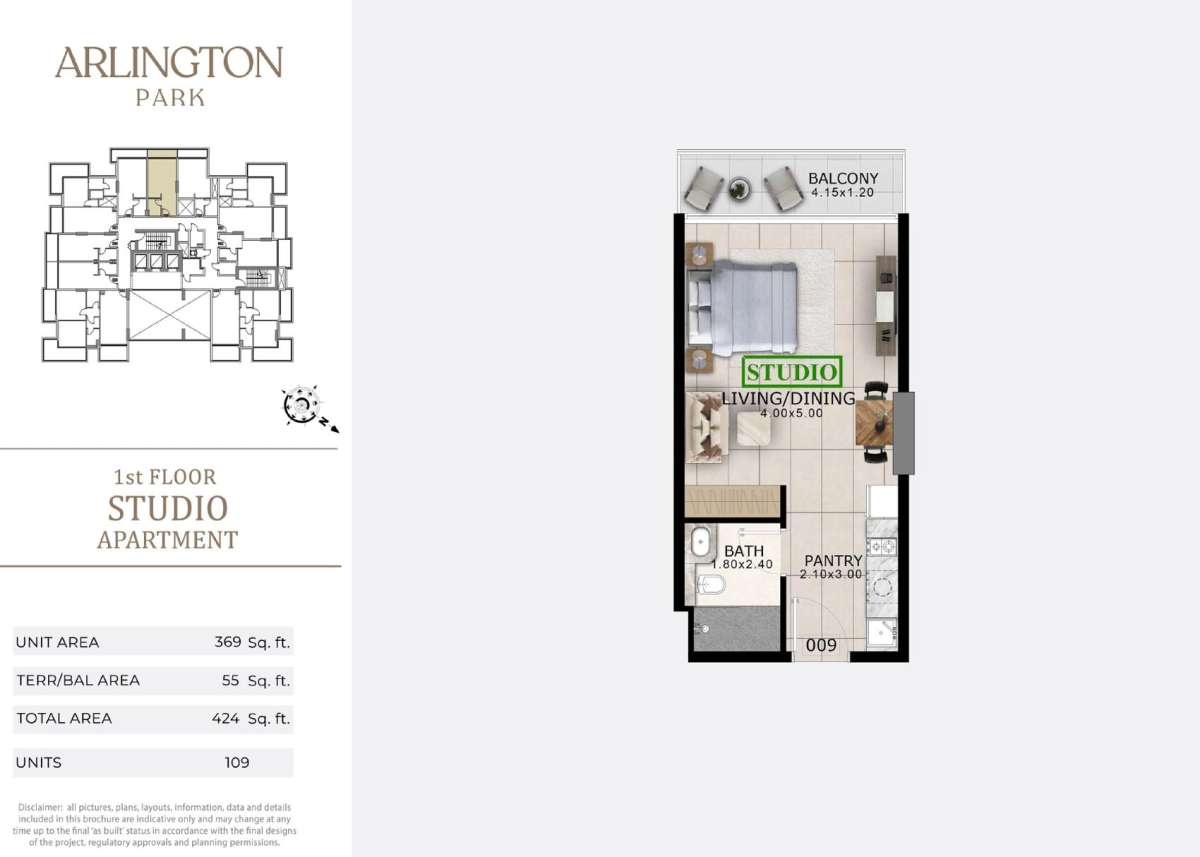
Unit 109
No. Of Bedroom:
Studio
No. Of Bathroom:
1
Elevation:
N/A
Property Type:
Apartment
Floor Level:
1st
Minimum Plot Area:
N/A
Maximum Plot Area:
N/A
Minimum Built Up Area:
N/A
Maximum Built Up Area:
N/A
Balcony Area:
55 Square Feet
Terrace Area:
N/A
Suite Area:
369 Square Feet
Total Area:
424 Square Feet
Designed By:
Furnished By:
| Title | Floor | Width (Square Feet) | Length (Square Feet) | Total (Square Feet) |
|---|---|---|---|---|
| Balcony | N/A | N/A | N/A | N/A |
| Bathroom | N/A | N/A | N/A | N/A |
| Pantry | N/A | N/A | N/A | N/A |
| Living/Dining | N/A | N/A | N/A | N/A |
Title:
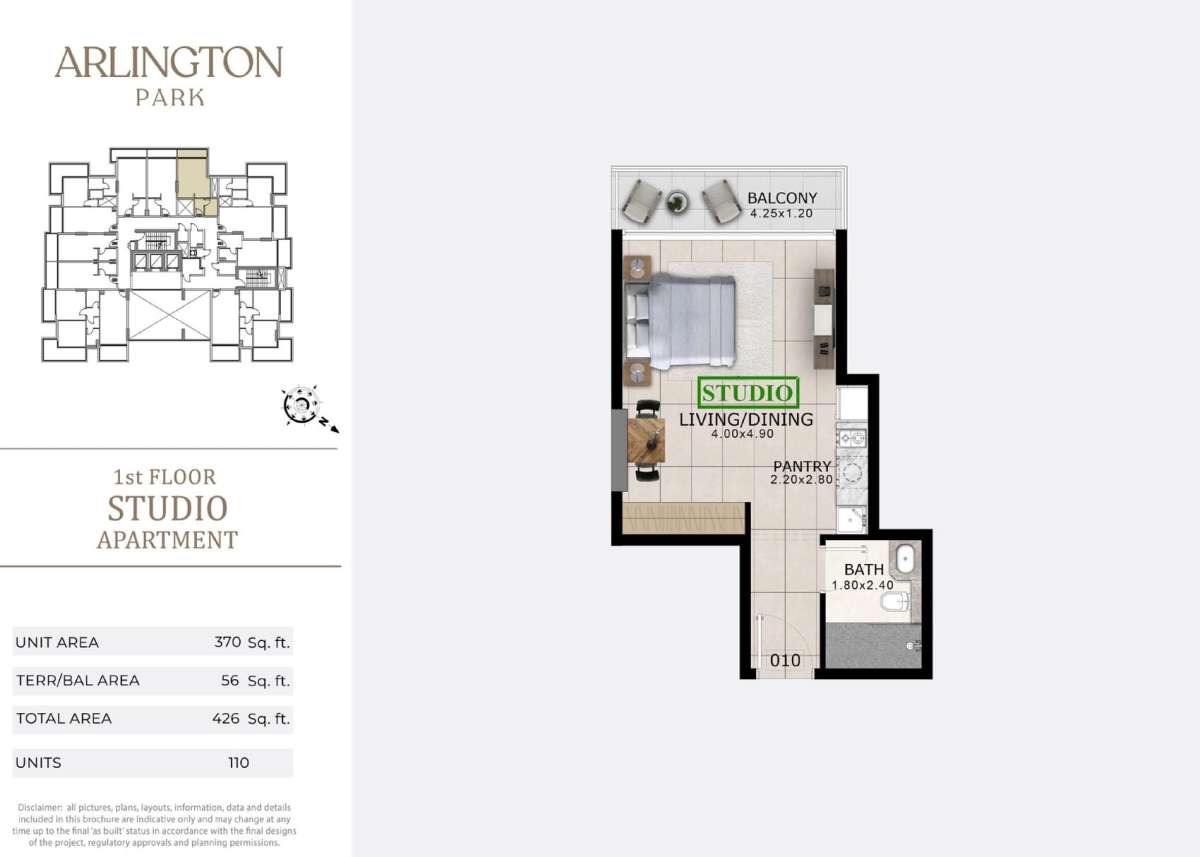
Unit 110
No. Of Bedroom:
Studio
No. Of Bathroom:
1
Elevation:
N/A
Property Type:
Apartment
Floor Level:
1st
Minimum Plot Area:
N/A
Maximum Plot Area:
N/A
Minimum Built Up Area:
N/A
Maximum Built Up Area:
N/A
Balcony Area:
56 Square Feet
Terrace Area:
N/A
Suite Area:
370 Square Feet
Total Area:
426 Square Feet
Designed By:
Furnished By:
| Title | Floor | Width (Square Feet) | Length (Square Feet) | Total (Square Feet) |
|---|---|---|---|---|
| Balcony | N/A | N/A | N/A | N/A |
| Bathroom | N/A | N/A | N/A | N/A |
| Pantry | N/A | N/A | N/A | N/A |
| Living/Dining | N/A | N/A | N/A | N/A |
Title:
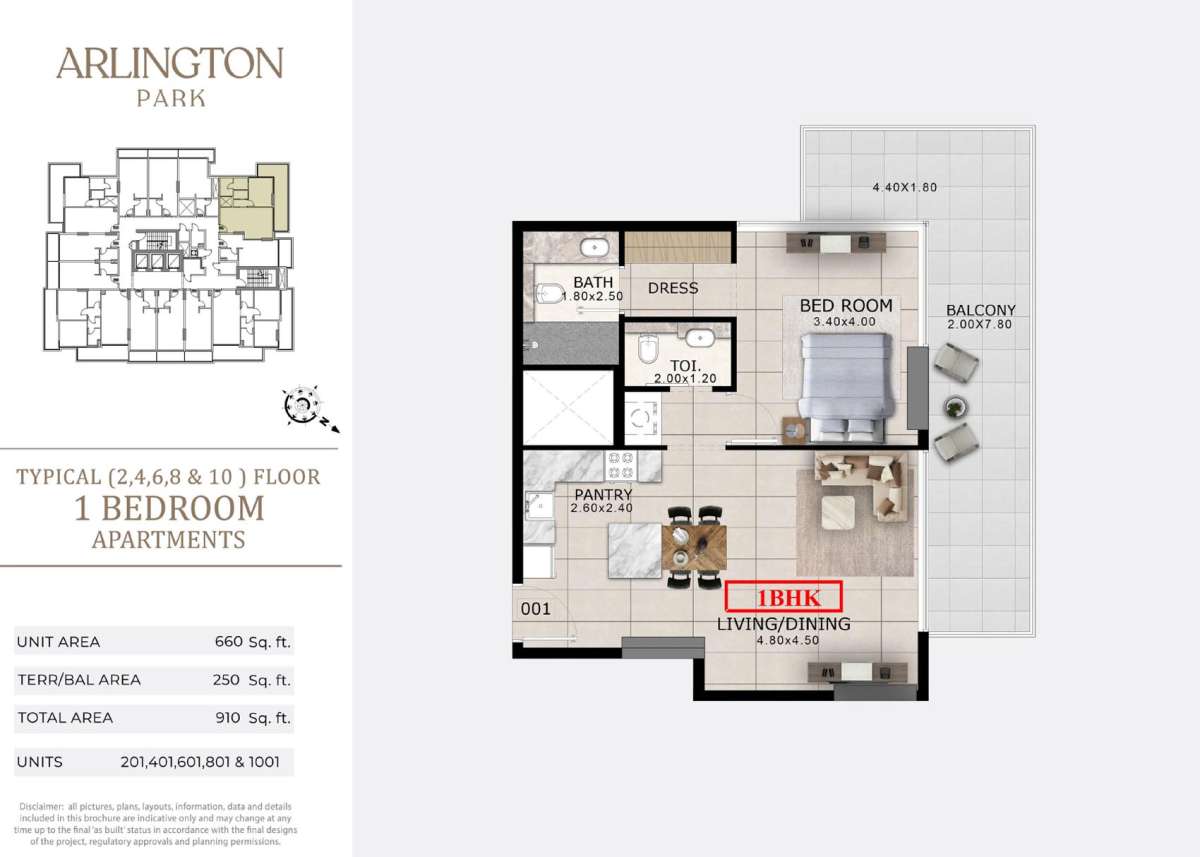
Unit 201-1001
No. Of Bedroom:
1
No. Of Bathroom:
1
Elevation:
N/A
Property Type:
Apartment
Floor Level:
2,4,6,8,10
Minimum Plot Area:
N/A
Maximum Plot Area:
N/A
Minimum Built Up Area:
N/A
Maximum Built Up Area:
N/A
Balcony Area:
250 Square Feet
Terrace Area:
N/A
Suite Area:
660 Square Feet
Total Area:
910 Square Feet
Designed By:
Furnished By:
| Title | Floor | Width (Square Feet) | Length (Square Feet) | Total (Square Feet) |
|---|---|---|---|---|
| Balcony | N/A | N/A | N/A | N/A |
| Bedroom | N/A | N/A | N/A | N/A |
| Dress | N/A | N/A | N/A | N/A |
| Bathroom | N/A | N/A | N/A | N/A |
| Toilet | N/A | N/A | N/A | N/A |
| Pantry | N/A | N/A | N/A | N/A |
| Living/Dining | N/A | N/A | N/A | N/A |
Title:
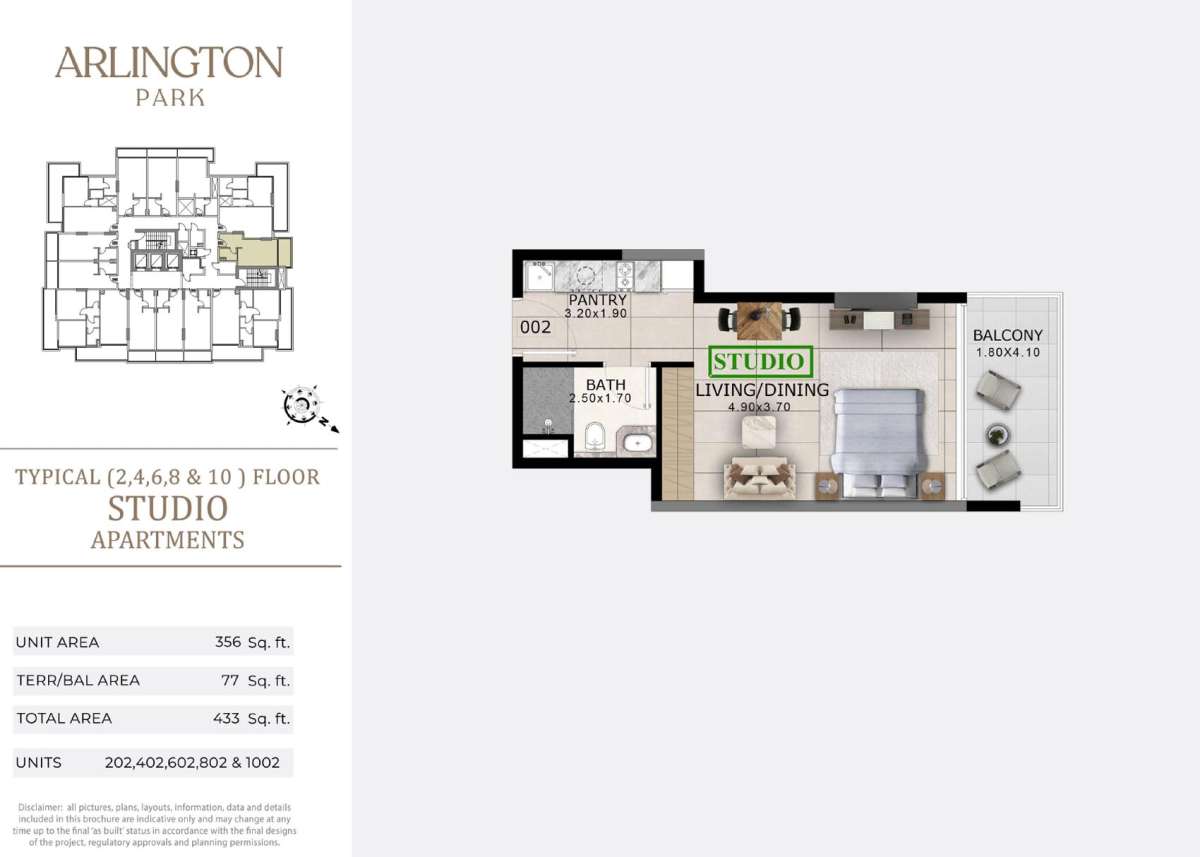
Unit 202-1002
No. Of Bedroom:
Studio
No. Of Bathroom:
1
Elevation:
N/A
Property Type:
Apartment
Floor Level:
2,4,6,8,10
Minimum Plot Area:
N/A
Maximum Plot Area:
N/A
Minimum Built Up Area:
N/A
Maximum Built Up Area:
N/A
Balcony Area:
77 Square Feet
Terrace Area:
N/A
Suite Area:
356 Square Feet
Total Area:
433 Square Feet
Designed By:
Furnished By:
| Title | Floor | Width (Square Feet) | Length (Square Feet) | Total (Square Feet) |
|---|---|---|---|---|
| Balcony | N/A | N/A | N/A | N/A |
| Bathroom | N/A | N/A | N/A | N/A |
| Pantry | N/A | N/A | N/A | N/A |
| Living/Dining | N/A | N/A | N/A | N/A |
Title:
Unit 203-1003
No. Of Bedroom:
2
No. Of Bathroom:
2
Elevation:
N/A
Property Type:
Apartment
Floor Level:
2,4,6,8,10
Minimum Plot Area:
N/A
Maximum Plot Area:
N/A
Minimum Built Up Area:
N/A
Maximum Built Up Area:
N/A
Balcony Area:
312 Square Feet
Terrace Area:
N/A
Suite Area:
809 Square Feet
Total Area:
1121 Square Feet
Designed By:
Furnished By:
| Title | Floor | Width (Square Feet) | Length (Square Feet) | Total (Square Feet) |
|---|---|---|---|---|
| Balcony | N/A | N/A | N/A | N/A |
| Bedroom | N/A | N/A | N/A | N/A |
| Dress | N/A | N/A | N/A | N/A |
| Bathroom | N/A | N/A | N/A | N/A |
| Toilet | N/A | N/A | N/A | N/A |
| Pantry | N/A | N/A | N/A | N/A |
| Living/Dining | N/A | N/A | N/A | N/A |
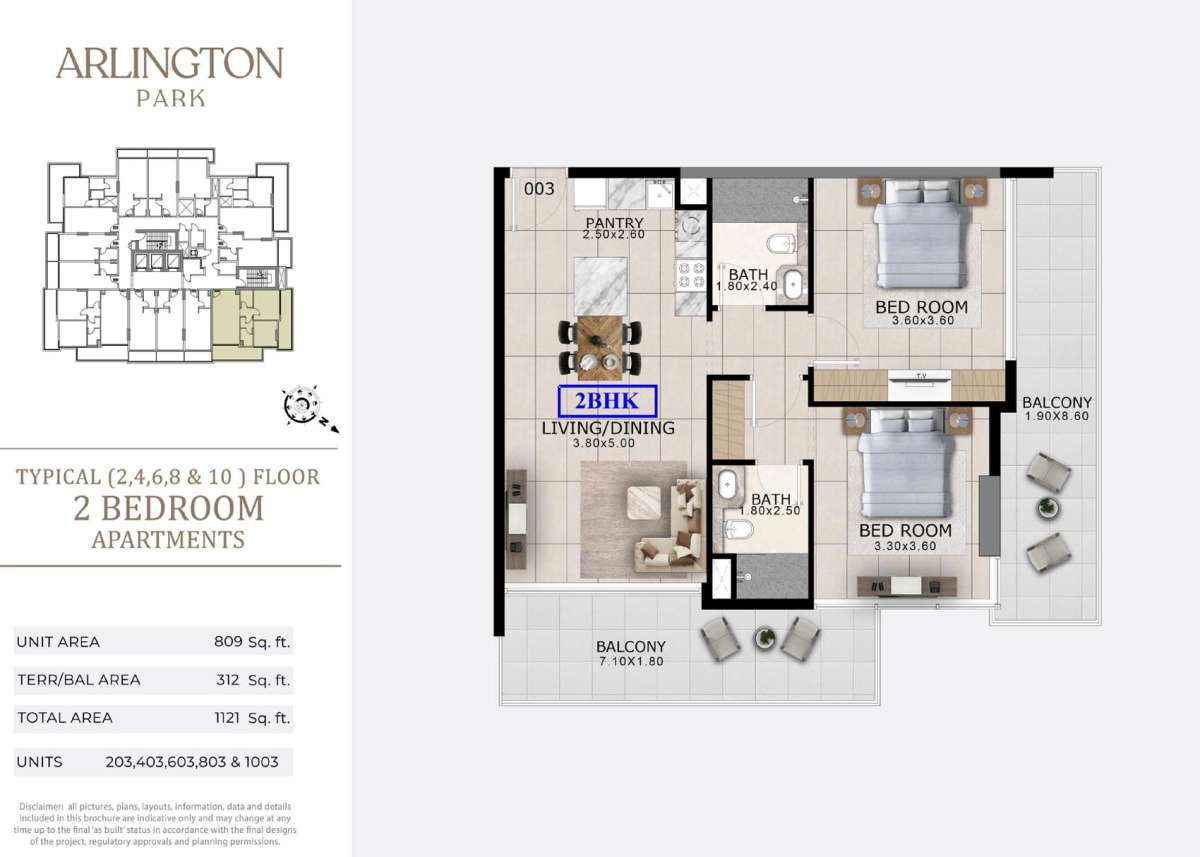
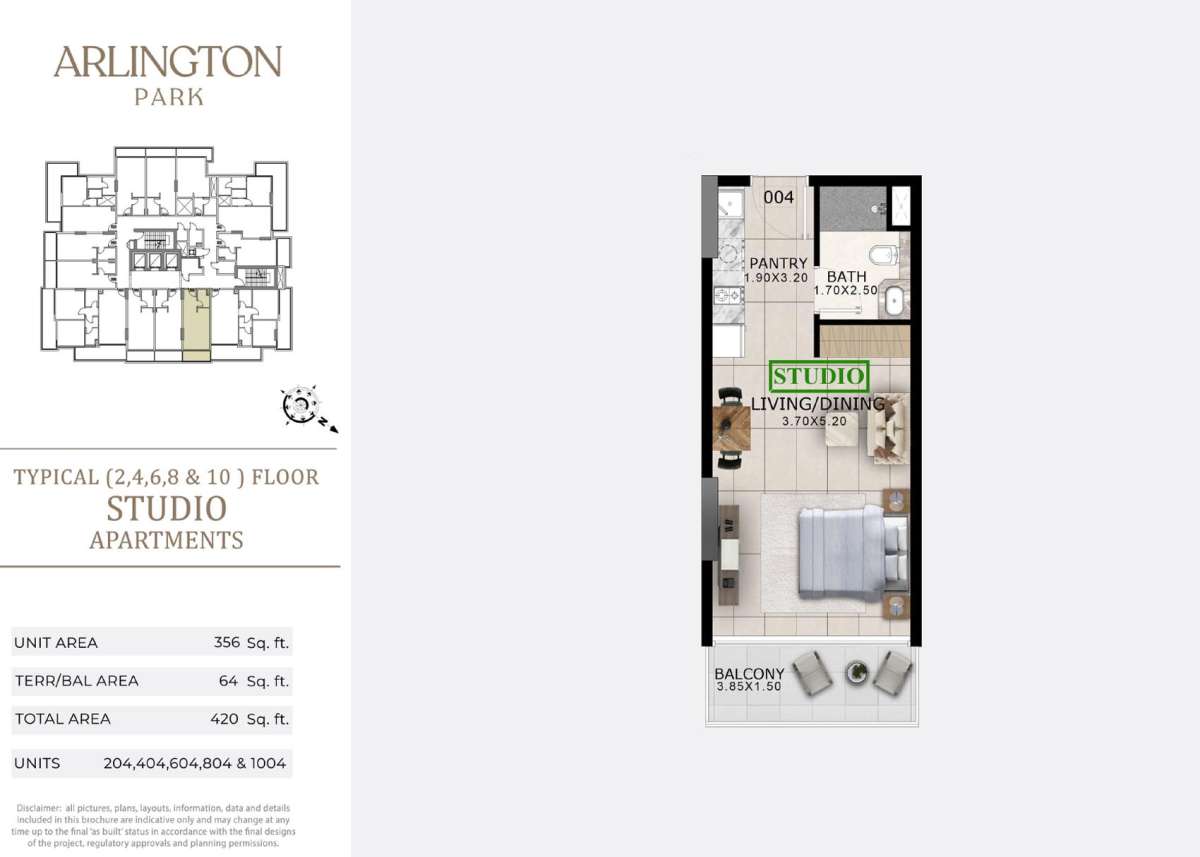
Title:
Unit 204-1004
No. Of Bedroom:
Studio
No. Of Bathroom:
1
Elevation:
N/A
Property Type:
Apartment
Floor Level:
2,4,6,8,10
Minimum Plot Area:
N/A
Maximum Plot Area:
N/A
Minimum Built Up Area:
N/A
Maximum Built Up Area:
N/A
Balcony Area:
64 Square Feet
Terrace Area:
N/A
Suite Area:
356 Square Feet
Total Area:
420 Square Feet
Designed By:
Furnished By:
| Title | Floor | Width (Square Feet) | Length (Square Feet) | Total (Square Feet) |
|---|---|---|---|---|
| Balcony | N/A | N/A | N/A | N/A |
| Bathroom | N/A | N/A | N/A | N/A |
| Pantry | N/A | N/A | N/A | N/A |
| Living/Dining | N/A | N/A | N/A | N/A |
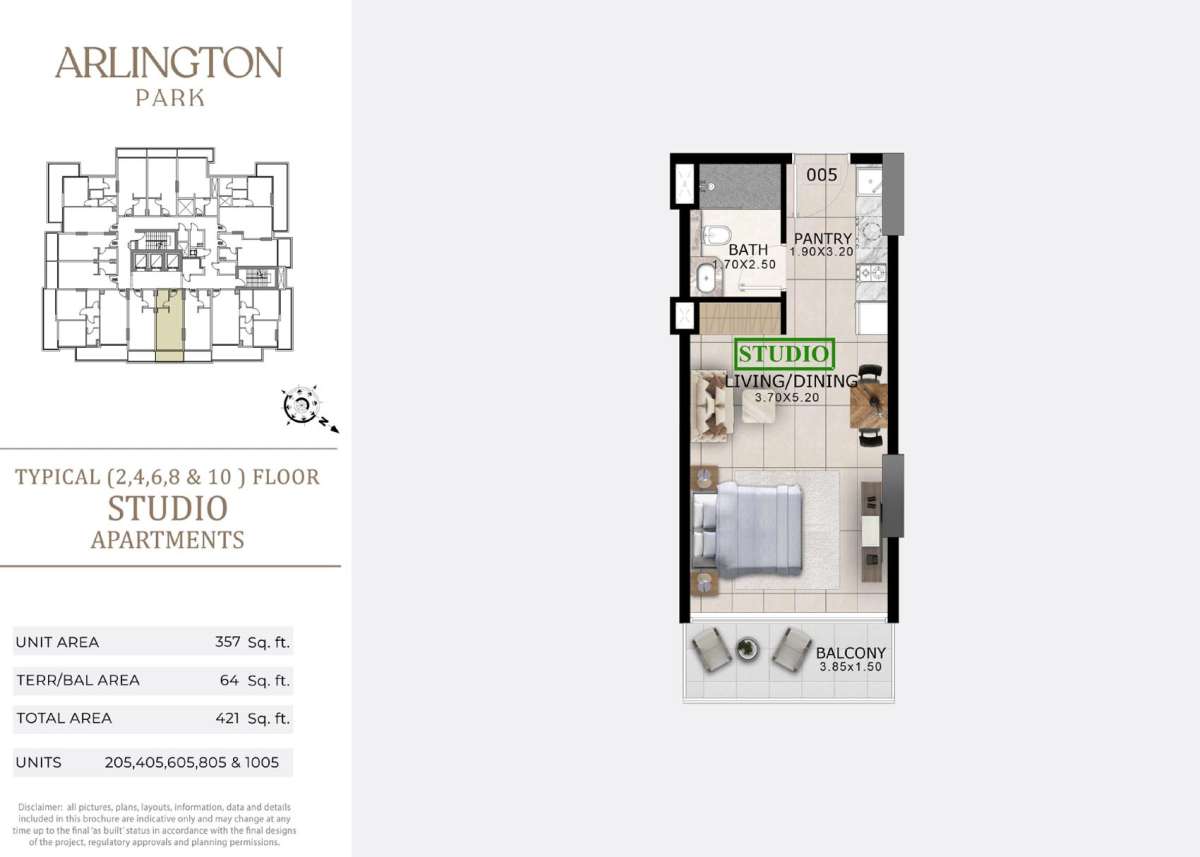
Title:
Unit 205-1005
No. Of Bedroom:
Studio
No. Of Bathroom:
1
Elevation:
N/A
Property Type:
Apartment
Floor Level:
2,4,6,8,10
Minimum Plot Area:
N/A
Maximum Plot Area:
N/A
Minimum Built Up Area:
N/A
Maximum Built Up Area:
N/A
Balcony Area:
64 Square Feet
Terrace Area:
N/A
Suite Area:
357 Square Feet
Total Area:
421 Square Feet
Designed By:
Furnished By:
| Title | Floor | Width (Square Feet) | Length (Square Feet) | Total (Square Feet) |
|---|---|---|---|---|
| Balcony | N/A | N/A | N/A | N/A |
| Bathroom | N/A | N/A | N/A | N/A |
| Pantry | N/A | N/A | N/A | N/A |
| Living/Dining | N/A | N/A | N/A | N/A |
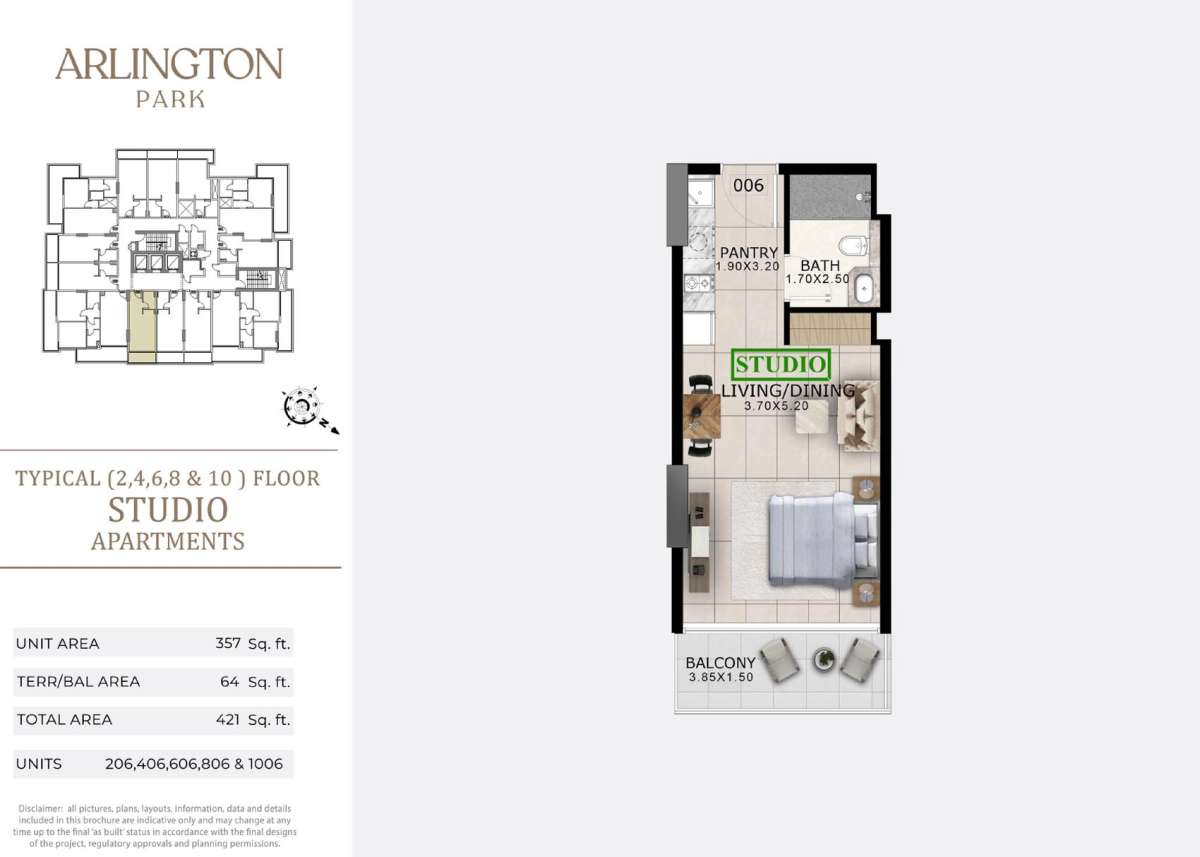
Title:
Unit 206-1006
No. Of Bedroom:
Studio
No. Of Bathroom:
1
Elevation:
N/A
Property Type:
Apartment
Floor Level:
2,4,6,8,10
Minimum Plot Area:
N/A
Maximum Plot Area:
N/A
Minimum Built Up Area:
N/A
Maximum Built Up Area:
N/A
Balcony Area:
64 Square Feet
Terrace Area:
N/A
Suite Area:
357 Square Feet
Total Area:
421 Square Feet
Designed By:
Furnished By:
| Title | Floor | Width (Square Feet) | Length (Square Feet) | Total (Square Feet) |
|---|---|---|---|---|
| Balcony | N/A | N/A | N/A | N/A |
| Bathroom | N/A | N/A | N/A | N/A |
| Pantry | N/A | N/A | N/A | N/A |
| Living/Dining | N/A | N/A | N/A | N/A |
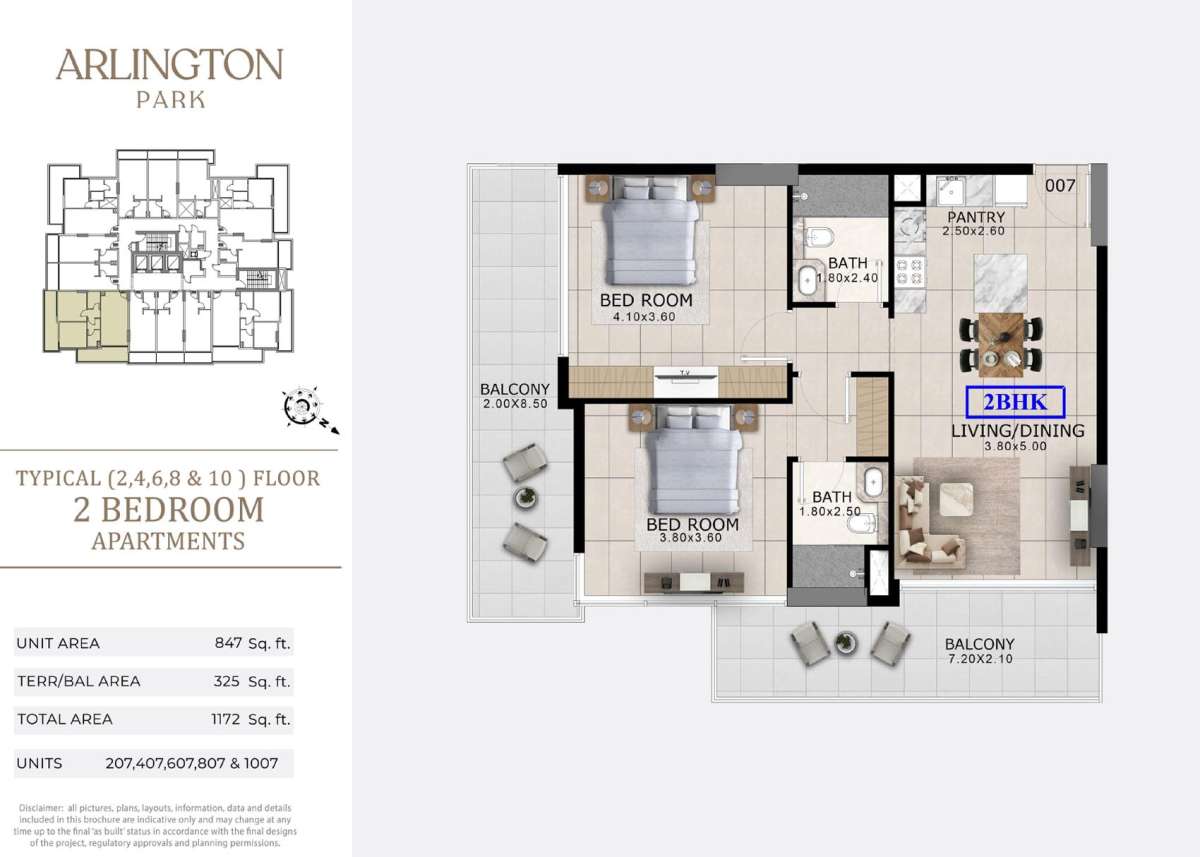
Title:
Unit 207-1007
No. Of Bedroom:
2
No. Of Bathroom:
2
Elevation:
N/A
Property Type:
Apartment
Floor Level:
2,4,6,8,10
Minimum Plot Area:
N/A
Maximum Plot Area:
N/A
Minimum Built Up Area:
N/A
Maximum Built Up Area:
N/A
Balcony Area:
325 Square Feet
Terrace Area:
N/A
Suite Area:
847 Square Feet
Total Area:
1172 Square Feet
Designed By:
Furnished By:
| Title | Floor | Width (Square Feet) | Length (Square Feet) | Total (Square Feet) |
|---|---|---|---|---|
| Balcony | N/A | N/A | N/A | N/A |
| Bedroom | N/A | N/A | N/A | N/A |
| Dress | N/A | N/A | N/A | N/A |
| Bathroom | N/A | N/A | N/A | N/A |
| Toilet | N/A | N/A | N/A | N/A |
| Pantry | N/A | N/A | N/A | N/A |
| Living/Dining | N/A | N/A | N/A | N/A |
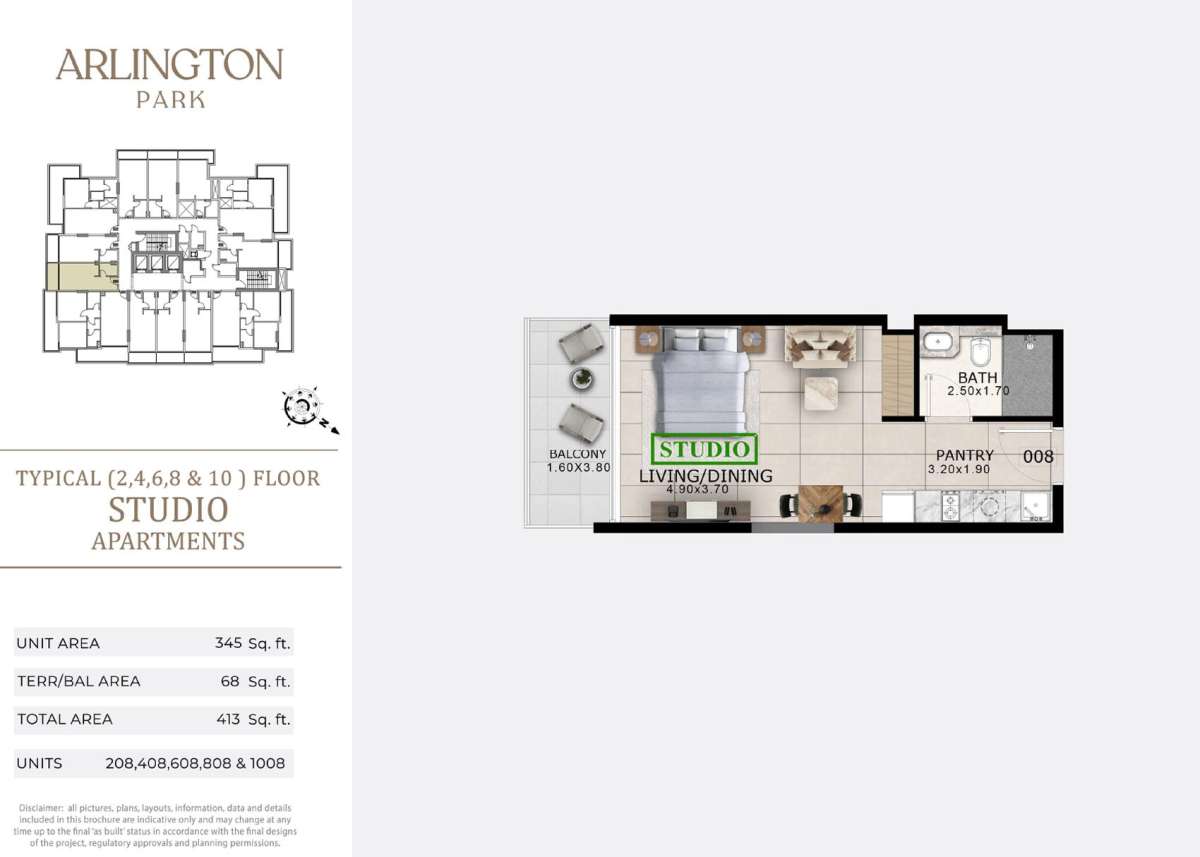
Title:
Unit 208-1008
No. Of Bedroom:
Studio
No. Of Bathroom:
1
Elevation:
N/A
Property Type:
Apartment
Floor Level:
2,4,6,8,10
Minimum Plot Area:
N/A
Maximum Plot Area:
N/A
Minimum Built Up Area:
N/A
Maximum Built Up Area:
N/A
Balcony Area:
68 Square Feet
Terrace Area:
N/A
Suite Area:
345 Square Feet
Total Area:
413 Square Feet
Designed By:
Furnished By:
| Title | Floor | Width (Square Feet) | Length (Square Feet) | Total (Square Feet) |
|---|---|---|---|---|
| Balcony | N/A | N/A | N/A | N/A |
| Bathroom | N/A | N/A | N/A | N/A |
| Pantry | N/A | N/A | N/A | N/A |
| Living/Dining | N/A | N/A | N/A | N/A |
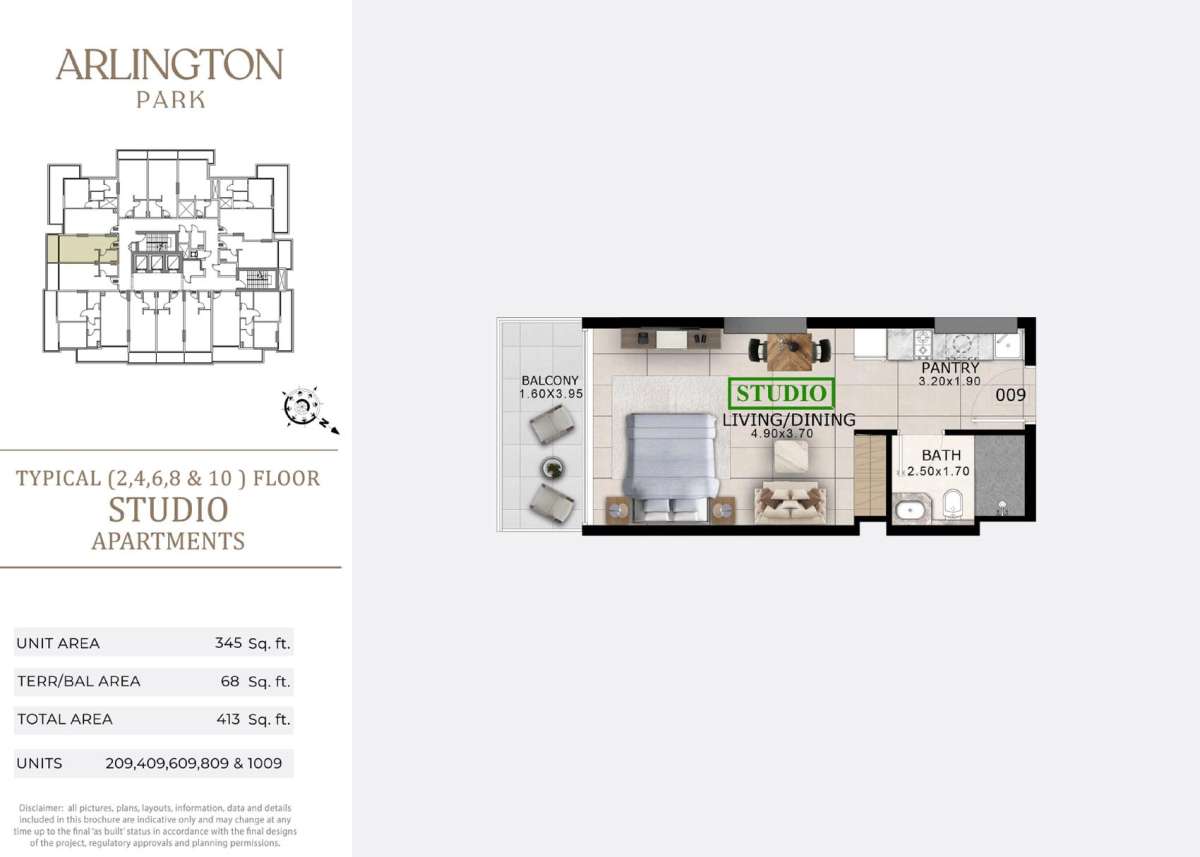
Title:
Unit 209-1009
No. Of Bedroom:
Studio
No. Of Bathroom:
1
Elevation:
N/A
Property Type:
Apartment
Floor Level:
2,4,6,8,10
Minimum Plot Area:
N/A
Maximum Plot Area:
N/A
Minimum Built Up Area:
N/A
Maximum Built Up Area:
N/A
Balcony Area:
68 Square Feet
Terrace Area:
N/A
Suite Area:
345 Square Feet
Total Area:
413 Square Feet
Designed By:
Furnished By:
| Title | Floor | Width (Square Feet) | Length (Square Feet) | Total (Square Feet) |
|---|---|---|---|---|
| Balcony | N/A | N/A | N/A | N/A |
| Bathroom | N/A | N/A | N/A | N/A |
| Pantry | N/A | N/A | N/A | N/A |
| Living/Dining | N/A | N/A | N/A | N/A |
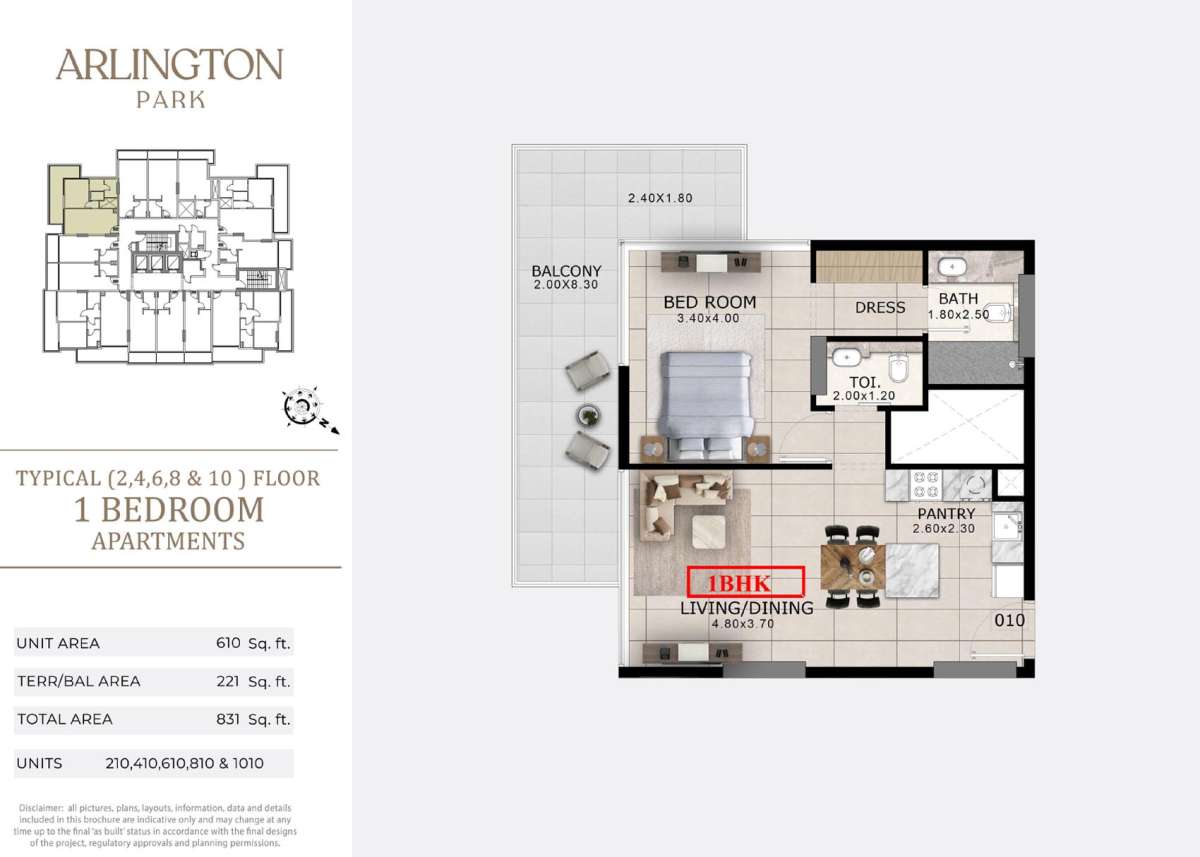
Title:
Unit 210-1010
No. Of Bedroom:
1
No. Of Bathroom:
1
Elevation:
N/A
Property Type:
Apartment
Floor Level:
2,4,6,8,10
Minimum Plot Area:
N/A
Maximum Plot Area:
N/A
Minimum Built Up Area:
N/A
Maximum Built Up Area:
N/A
Balcony Area:
221 Square Feet
Terrace Area:
N/A
Suite Area:
610 Square Feet
Total Area:
8312 Square Feet
Designed By:
Furnished By:
| Title | Floor | Width (Square Feet) | Length (Square Feet) | Total (Square Feet) |
|---|---|---|---|---|
| Balcony | N/A | N/A | N/A | N/A |
| Bedroom | N/A | N/A | N/A | N/A |
| Dress | N/A | N/A | N/A | N/A |
| Bathroom | N/A | N/A | N/A | N/A |
| Toilet | N/A | N/A | N/A | N/A |
| Pantry | N/A | N/A | N/A | N/A |
| Living/Dining | N/A | N/A | N/A | N/A |
Title:
Unit 211-1011
No. Of Bedroom:
Studio
No. Of Bathroom:
1
Elevation:
N/A
Property Type:
Apartment
Floor Level:
2,4,6,8,10
Minimum Plot Area:
N/A
Maximum Plot Area:
N/A
Minimum Built Up Area:
N/A
Maximum Built Up Area:
N/A
Balcony Area:
55 Square Feet
Terrace Area:
N/A
Suite Area:
369 Square Feet
Total Area:
424 Square Feet
Designed By:
Furnished By:
| Title | Floor | Width (Square Feet) | Length (Square Feet) | Total (Square Feet) |
|---|---|---|---|---|
| Balcony | N/A | N/A | N/A | N/A |
| Bathroom | N/A | N/A | N/A | N/A |
| Pantry | N/A | N/A | N/A | N/A |
| Living/Dining | N/A | N/A | N/A | N/A |
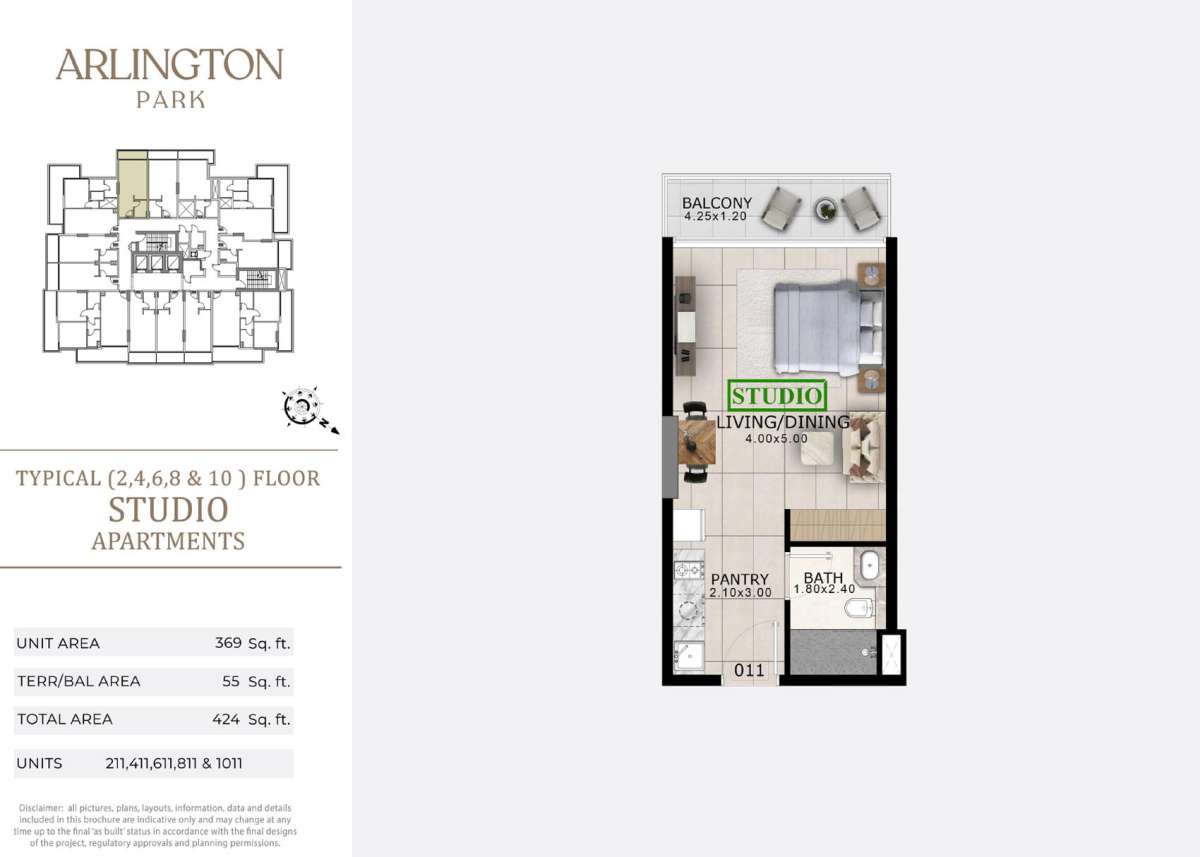
Title:
Unit 212-1012
No. Of Bedroom:
Studio
No. Of Bathroom:
1
Elevation:
N/A
Property Type:
Apartment
Floor Level:
2,4,6,8,10
Minimum Plot Area:
N/A
Maximum Plot Area:
N/A
Minimum Built Up Area:
N/A
Maximum Built Up Area:
N/A
Balcony Area:
56 Square Feet
Terrace Area:
N/A
Suite Area:
369 Square Feet
Total Area:
425 Square Feet
Designed By:
Furnished By:
| Title | Floor | Width (Square Feet) | Length (Square Feet) | Total (Square Feet) |
|---|---|---|---|---|
| Balcony | N/A | N/A | N/A | N/A |
| Bathroom | N/A | N/A | N/A | N/A |
| Pantry | N/A | N/A | N/A | N/A |
| Living/Dining | N/A | N/A | N/A | N/A |
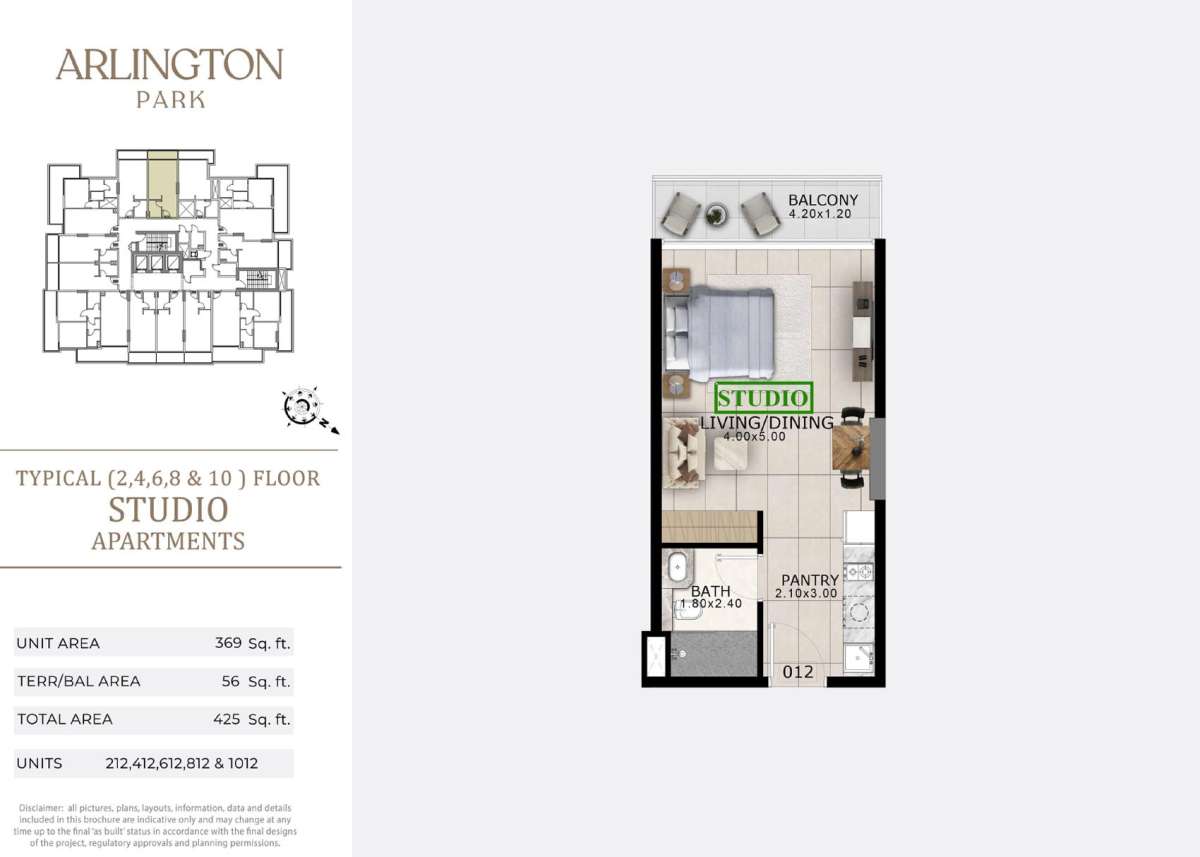
Title:
Unit 213-1013
No. Of Bedroom:
Studio
No. Of Bathroom:
1
Elevation:
N/A
Property Type:
Apartment
Floor Level:
2,4,6,8,10
Minimum Plot Area:
N/A
Maximum Plot Area:
N/A
Minimum Built Up Area:
N/A
Maximum Built Up Area:
N/A
Balcony Area:
71 Square Feet
Terrace Area:
N/A
Suite Area:
370 Square Feet
Total Area:
441 Square Feet
Designed By:
Furnished By:
| Title | Floor | Width (Square Feet) | Length (Square Feet) | Total (Square Feet) |
|---|---|---|---|---|
| Balcony | N/A | N/A | N/A | N/A |
| Bathroom | N/A | N/A | N/A | N/A |
| Pantry | N/A | N/A | N/A | N/A |
| Living/Dining | N/A | N/A | N/A | N/A |
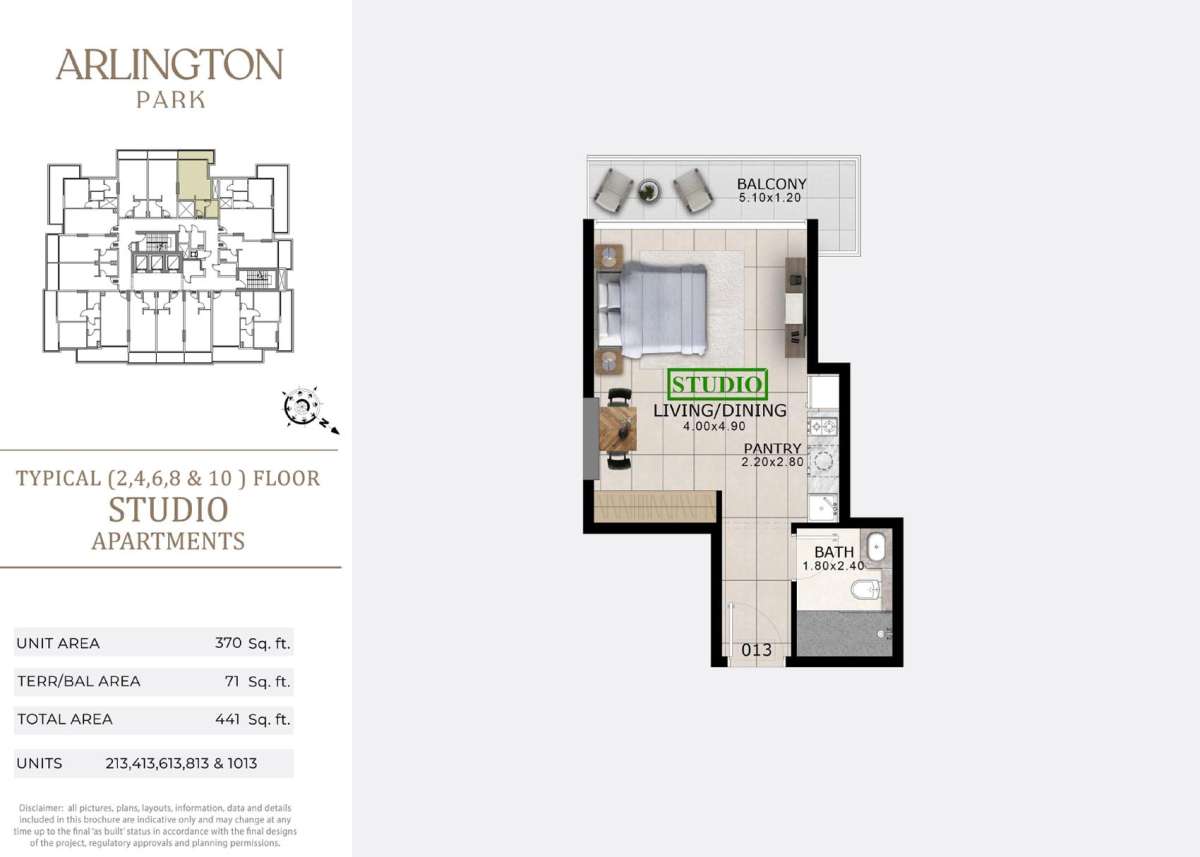
Title:
Unit 301-1101
No. Of Bedroom:
1
No. Of Bathroom:
1
Elevation:
N/A
Property Type:
Apartment
Floor Level:
3,5,7,9,11
Minimum Plot Area:
N/A
Maximum Plot Area:
N/A
Minimum Built Up Area:
N/A
Maximum Built Up Area:
N/A
Balcony Area:
241 Square Feet
Terrace Area:
N/A
Suite Area:
660 Square Feet
Total Area:
901 Square Feet
Designed By:
Furnished By:
| Title | Floor | Width (Square Feet) | Length (Square Feet) | Total (Square Feet) |
|---|---|---|---|---|
| Balcony | N/A | N/A | N/A | N/A |
| Bedroom | N/A | N/A | N/A | N/A |
| Dress | N/A | N/A | N/A | N/A |
| Bathroom | N/A | N/A | N/A | N/A |
| Toilet | N/A | N/A | N/A | N/A |
| Pantry | N/A | N/A | N/A | N/A |
| Living/Dining | N/A | N/A | N/A | N/A |
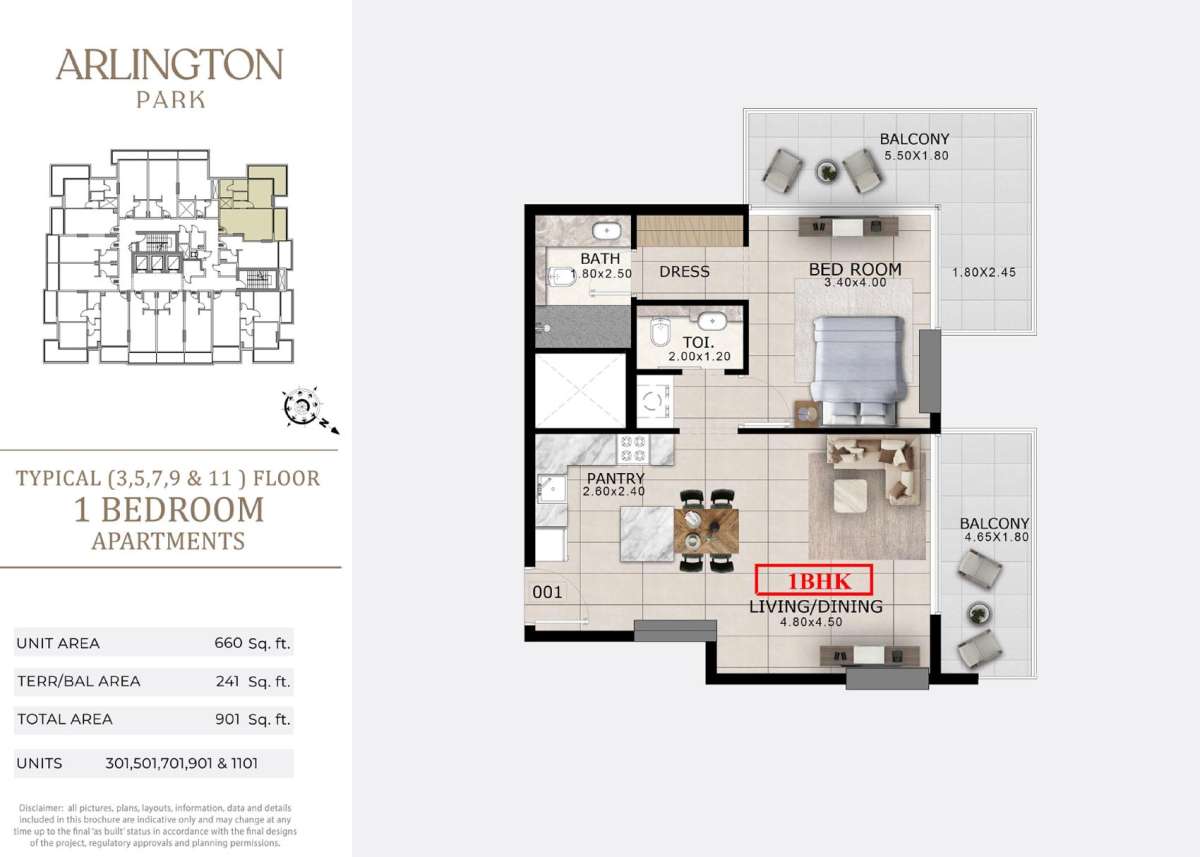
Title:
Unit 302-1102
No. Of Bedroom:
Studio
No. Of Bathroom:
1
Elevation:
N/A
Property Type:
Apartment
Floor Level:
3,5,7,9,11
Minimum Plot Area:
N/A
Maximum Plot Area:
N/A
Minimum Built Up Area:
N/A
Maximum Built Up Area:
N/A
Balcony Area:
77 Square Feet
Terrace Area:
N/A
Suite Area:
356 Square Feet
Total Area:
433 Square Feet
Designed By:
Furnished By:
| Title | Floor | Width (Square Feet) | Length (Square Feet) | Total (Square Feet) |
|---|---|---|---|---|
| Balcony | N/A | N/A | N/A | N/A |
| Bathroom | N/A | N/A | N/A | N/A |
| Pantry | N/A | N/A | N/A | N/A |
| Living/Dining | N/A | N/A | N/A | N/A |
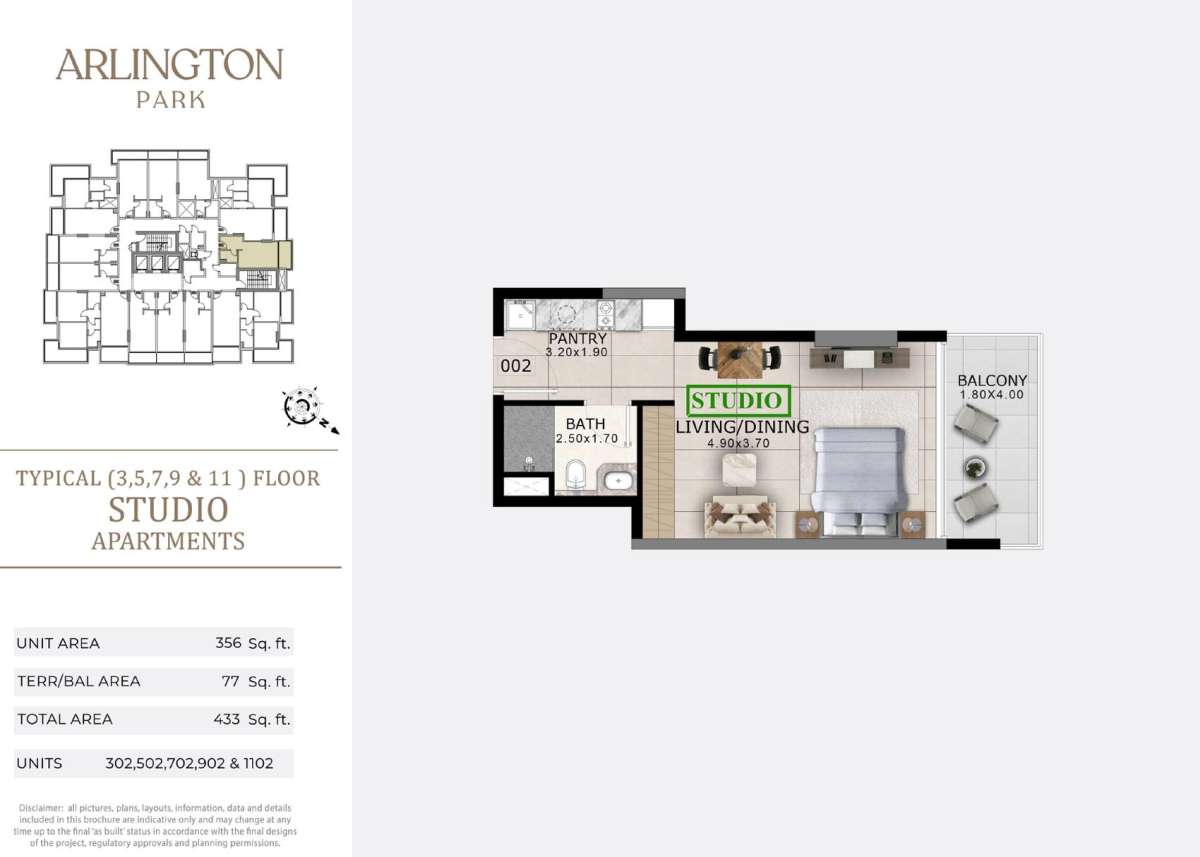
Title:
Unit 303-1103
No. Of Bedroom:
2
No. Of Bathroom:
2
Elevation:
N/A
Property Type:
N/A
Floor Level:
3,5,7,9,11
Minimum Plot Area:
N/A
Maximum Plot Area:
N/A
Minimum Built Up Area:
N/A
Maximum Built Up Area:
N/A
Balcony Area:
295 Square Feet
Terrace Area:
N/A
Suite Area:
809 Square Feet
Total Area:
1104 Square Feet
Designed By:
Furnished By:
- Balcony
- 2 Bedrooms
- 2 Bathrooms
- Toilet
- Pantry
- Living/Dining
| Title | Floor | Width (Square Feet) | Length (Square Feet) | Total (Square Feet) |
|---|---|---|---|---|
| Balcony | N/A | N/A | N/A | N/A |
| Bedroom | N/A | N/A | N/A | N/A |
| Dress | N/A | N/A | N/A | N/A |
| Bathroom | N/A | N/A | N/A | N/A |
| Toilet | N/A | N/A | N/A | N/A |
| Pantry | N/A | N/A | N/A | N/A |
| Living/Dining | N/A | N/A | N/A | N/A |
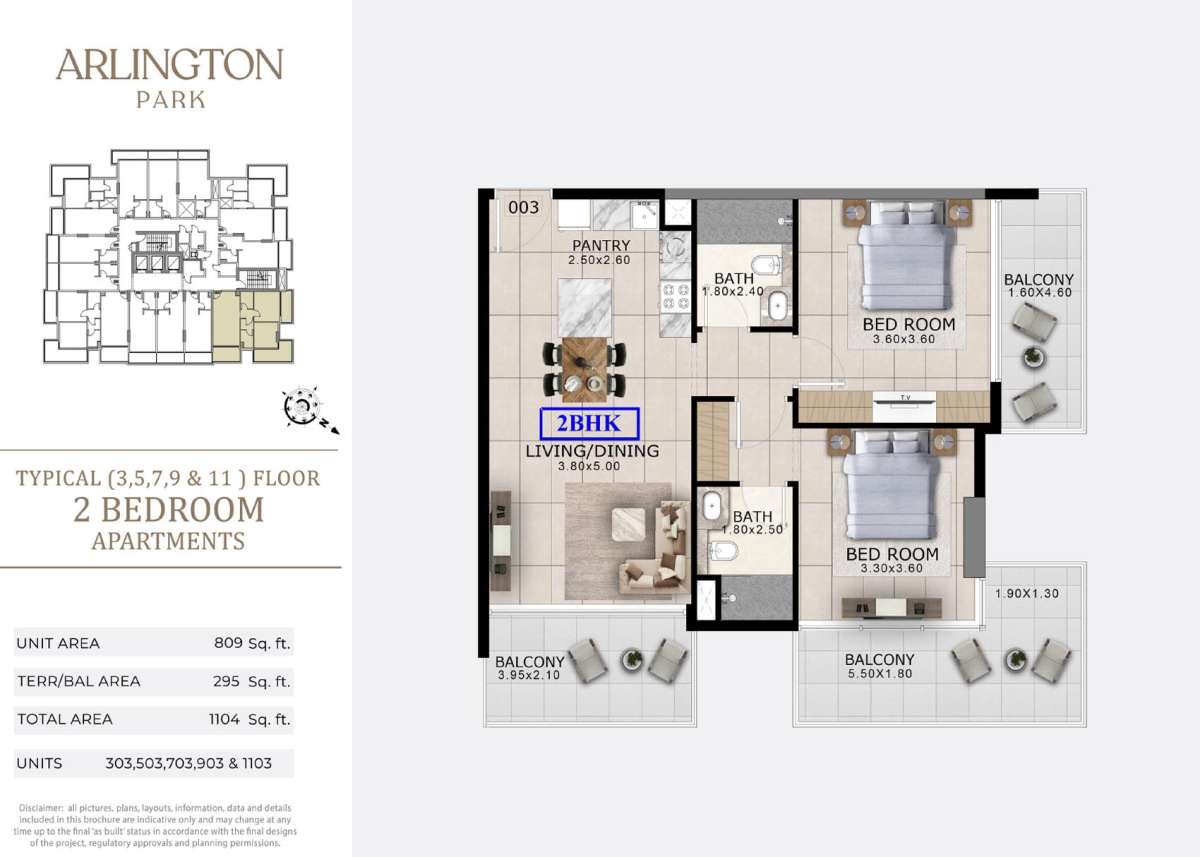
Title:
Unit 304-1104
No. Of Bedroom:
Studio
No. Of Bathroom:
1
Elevation:
N/A
Property Type:
N/A
Floor Level:
3,5,7,9,11
Minimum Plot Area:
N/A
Maximum Plot Area:
N/A
Minimum Built Up Area:
N/A
Maximum Built Up Area:
N/A
Balcony Area:
64 Square Feet
Terrace Area:
N/A
Suite Area:
356 Square Feet
Total Area:
420 Square Feet
Designed By:
Furnished By:
- Balcony
- Living/Dining
- Pantry
- Bathroom
| Title | Floor | Width (Square Feet) | Length (Square Feet) | Total (Square Feet) |
|---|---|---|---|---|
| Balcony | N/A | N/A | N/A | N/A |
| Bathroom | N/A | N/A | N/A | N/A |
| Pantry | N/A | N/A | N/A | N/A |
| Living/Dining | N/A | N/A | N/A | N/A |
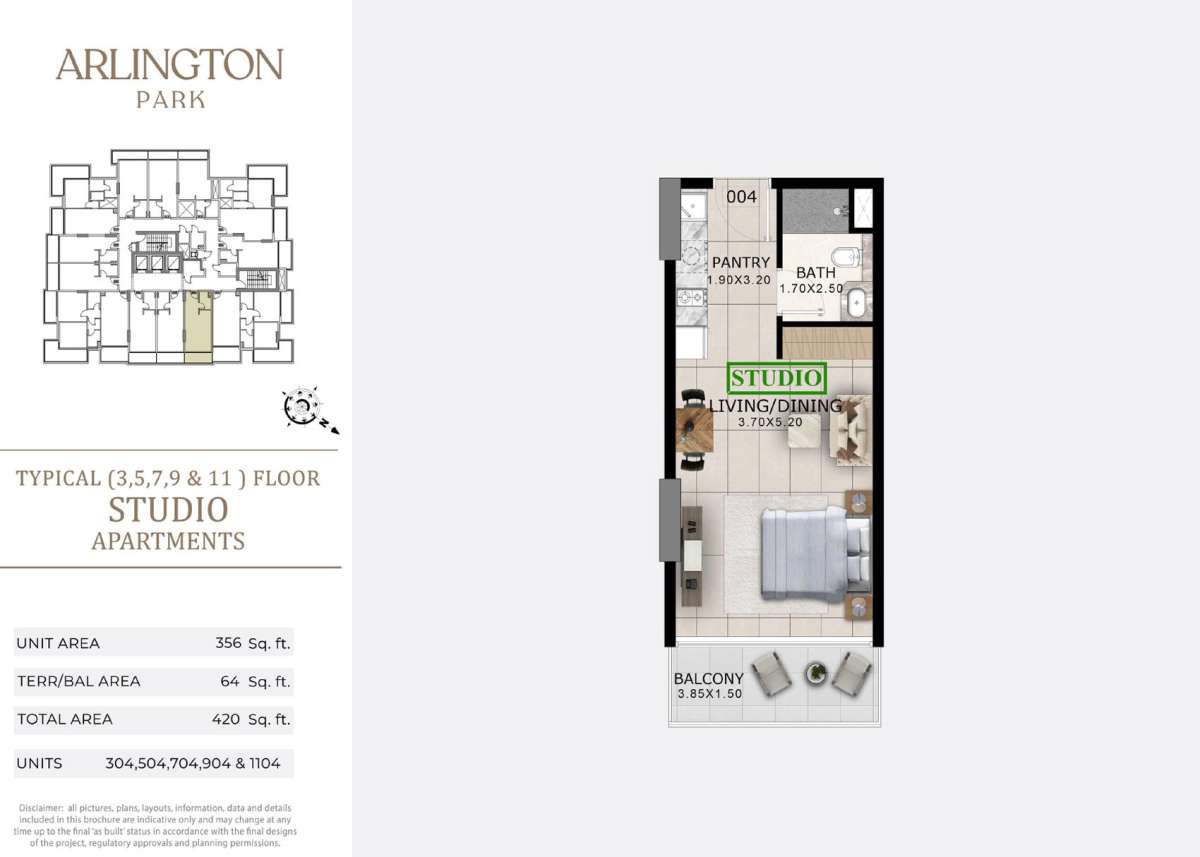
Title:
Unit 305-1105
No. Of Bedroom:
Studio
No. Of Bathroom:
1
Elevation:
N/A
Property Type:
N/A
Floor Level:
3,5,7,9,11
Minimum Plot Area:
N/A
Maximum Plot Area:
N/A
Minimum Built Up Area:
N/A
Maximum Built Up Area:
N/A
Balcony Area:
64 Square Feet
Terrace Area:
N/A
Suite Area:
357 Square Feet
Total Area:
421 Square Feet
Designed By:
Furnished By:
- Balcony
- Living/Dining
- Pantry
- Bathroom
| Title | Floor | Width (Square Feet) | Length (Square Feet) | Total (Square Feet) |
|---|---|---|---|---|
| Balcony | N/A | N/A | N/A | N/A |
| Bathroom | N/A | N/A | N/A | N/A |
| Pantry | N/A | N/A | N/A | N/A |
| Living/Dining | N/A | N/A | N/A | N/A |
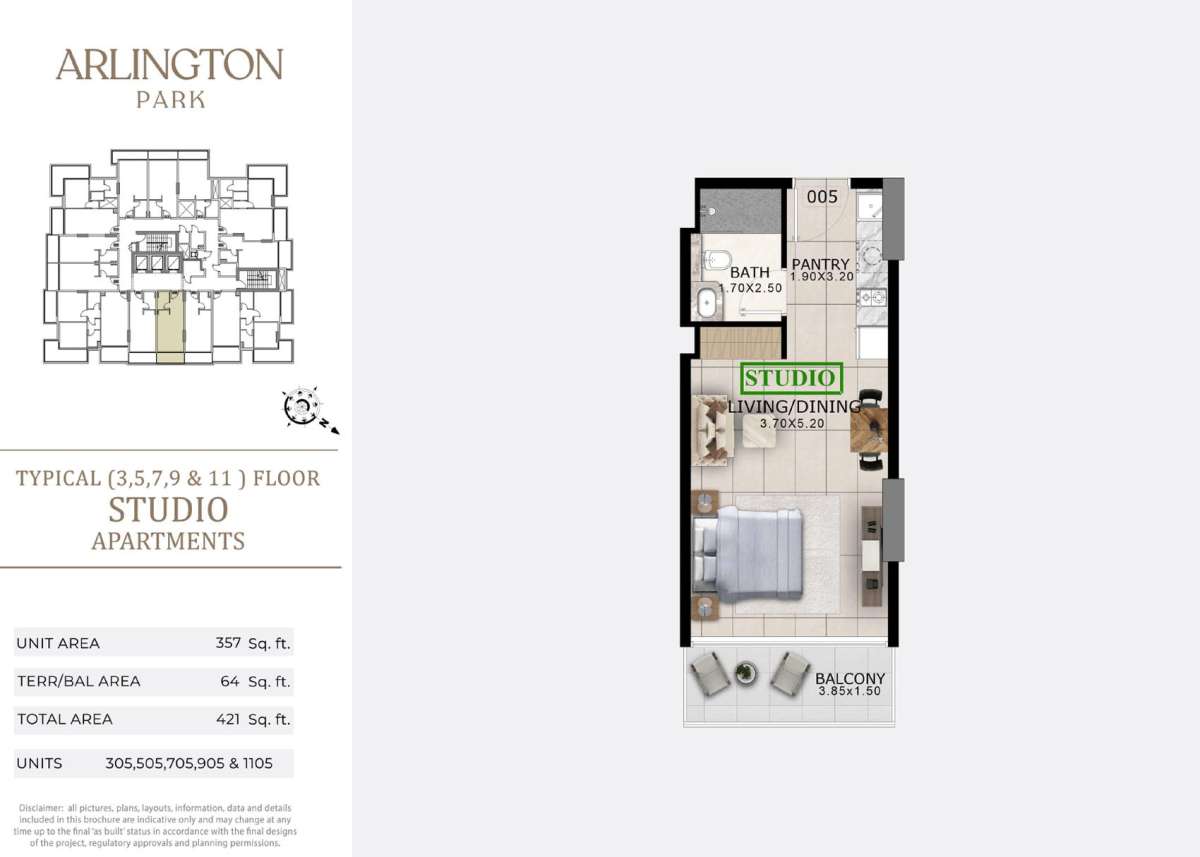
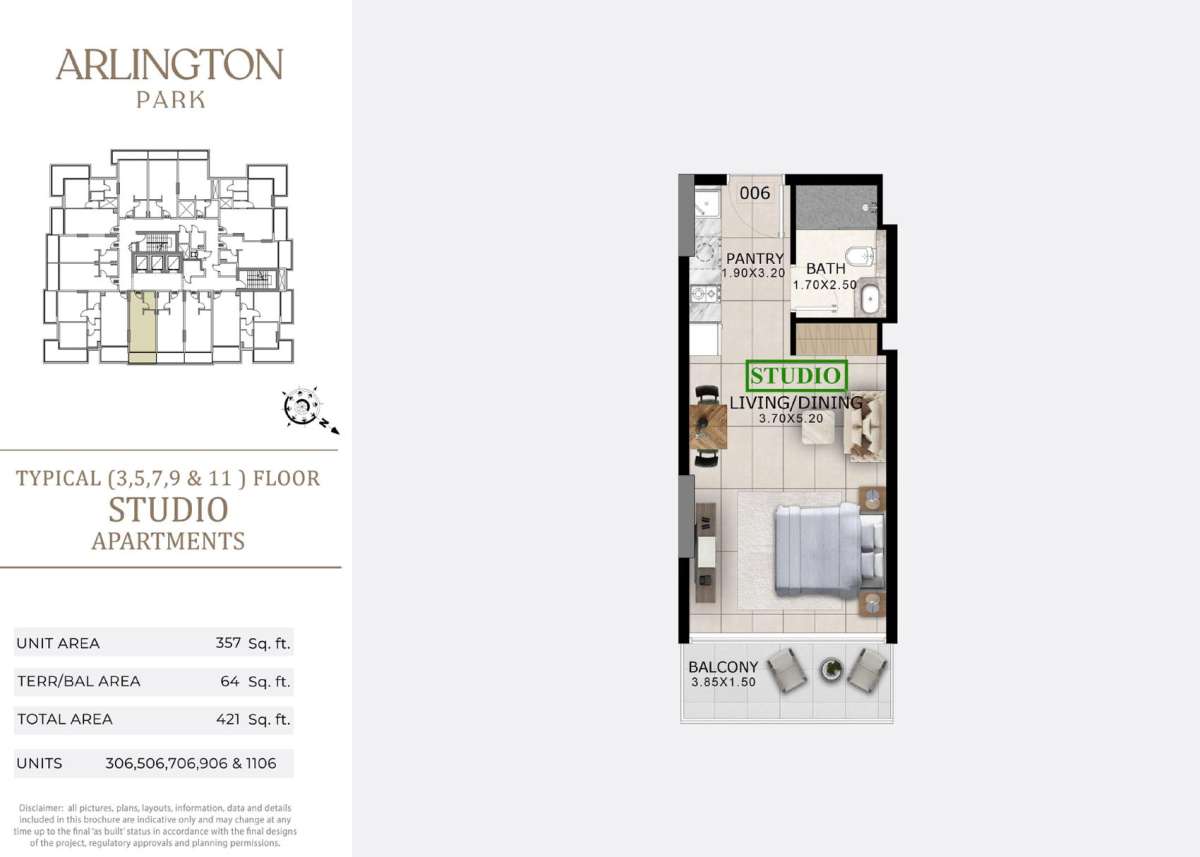
Title:
Unit 306-1106
No. Of Bedroom:
Studio
No. Of Bathroom:
1
Elevation:
N/A
Property Type:
N/A
Floor Level:
3,5,7,9,11
Minimum Plot Area:
N/A
Maximum Plot Area:
N/A
Minimum Built Up Area:
N/A
Maximum Built Up Area:
N/A
Balcony Area:
64 Square Feet
Terrace Area:
N/A
Suite Area:
357 Square Feet
Total Area:
421 Square Feet
Designed By:
Furnished By:
- Balcony
- Living/Dining
- Pantry
- Bathroom
| Title | Floor | Width (Square Feet) | Length (Square Feet) | Total (Square Feet) |
|---|---|---|---|---|
| Balcony | N/A | N/A | N/A | N/A |
| Bathroom | N/A | N/A | N/A | N/A |
| Pantry | N/A | N/A | N/A | N/A |
| Living/Dining | N/A | N/A | N/A | N/A |
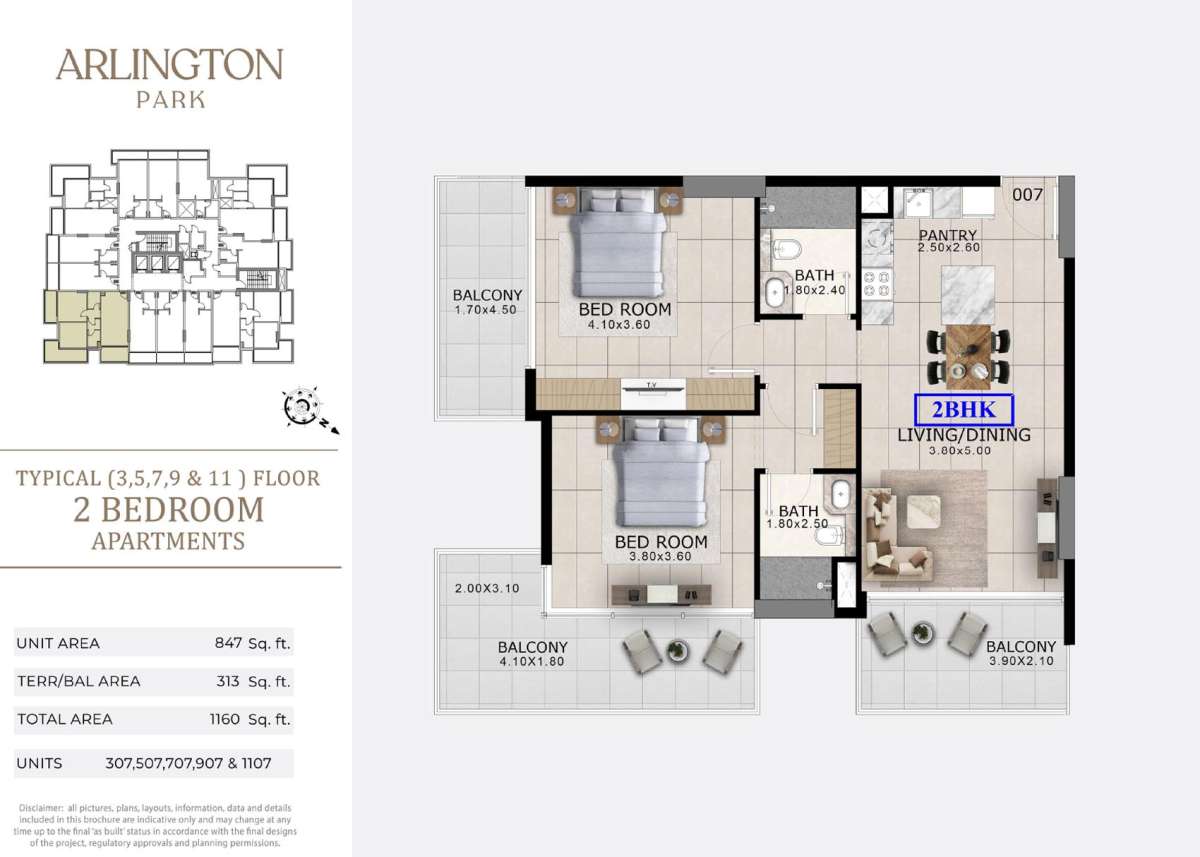
Title:
Unit 307-1107
No. Of Bedroom:
2
No. Of Bathroom:
2
Elevation:
N/A
Property Type:
N/A
Floor Level:
3,5,7,9,11
Minimum Plot Area:
N/A
Maximum Plot Area:
N/A
Minimum Built Up Area:
N/A
Maximum Built Up Area:
N/A
Balcony Area:
313 Square Feet
Terrace Area:
N/A
Suite Area:
847 Square Feet
Total Area:
1160 Square Feet
Designed By:
Furnished By:
- Balcony
- 2 Bedrooms
- 2 Bathrooms
- Toilet
- Pantry
- Living/Dining
| Title | Floor | Width (Square Feet) | Length (Square Feet) | Total (Square Feet) |
|---|---|---|---|---|
| Balcony | N/A | N/A | N/A | N/A |
| Bedroom | N/A | N/A | N/A | N/A |
| Dress | N/A | N/A | N/A | N/A |
| Bathroom | N/A | N/A | N/A | N/A |
| Toilet | N/A | N/A | N/A | N/A |
| Pantry | N/A | N/A | N/A | N/A |
| Living/Dining | N/A | N/A | N/A | N/A |
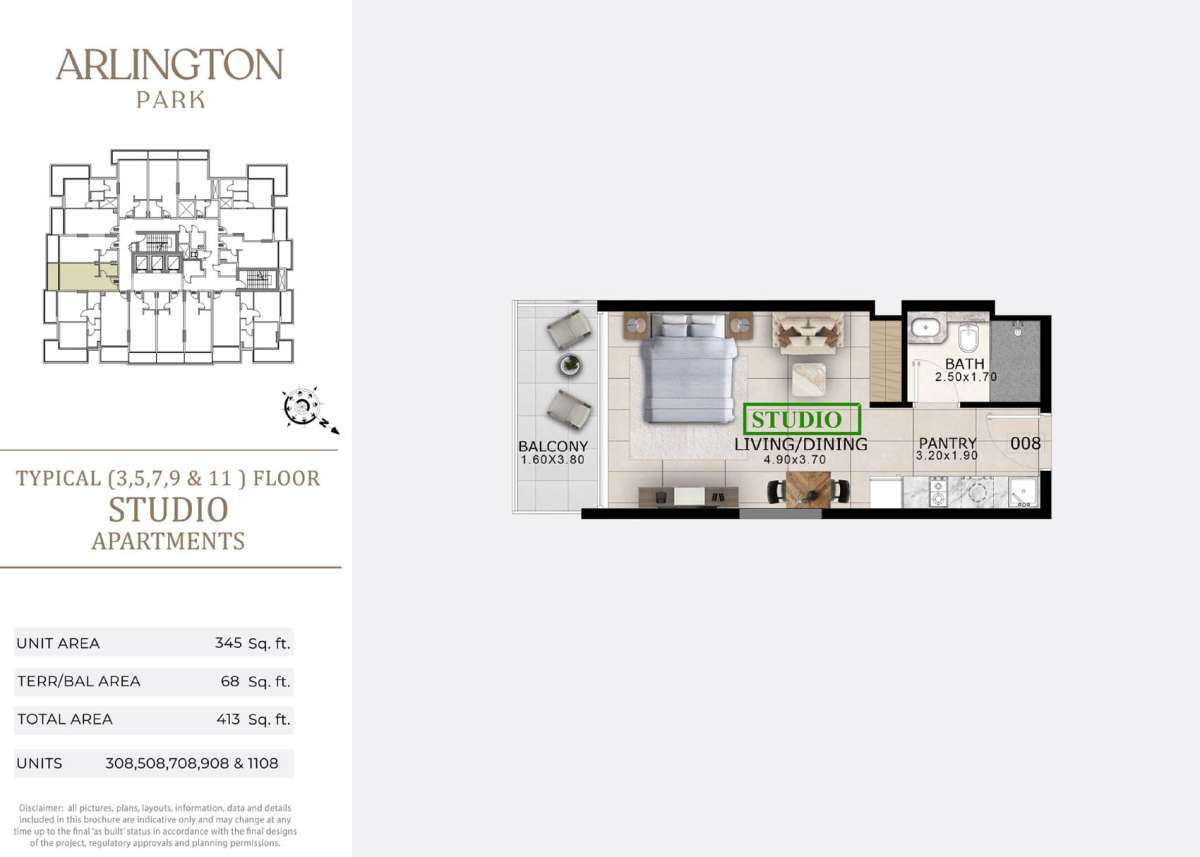
Title:
Unit 308-1108
No. Of Bedroom:
Studio
No. Of Bathroom:
1
Elevation:
N/A
Property Type:
N/A
Floor Level:
3,5,7,9,11
Minimum Plot Area:
N/A
Maximum Plot Area:
N/A
Minimum Built Up Area:
N/A
Maximum Built Up Area:
N/A
Balcony Area:
68 Square Feet
Terrace Area:
N/A
Suite Area:
345 Square Feet
Total Area:
413 Square Feet
Designed By:
Furnished By:
- Balcony
- Living/Dining
- Pantry
- Bathroom
| Title | Floor | Width (Square Feet) | Length (Square Feet) | Total (Square Feet) |
|---|---|---|---|---|
| Balcony | N/A | N/A | N/A | N/A |
| Bathroom | N/A | N/A | N/A | N/A |
| Pantry | N/A | N/A | N/A | N/A |
| Living/Dining | N/A | N/A | N/A | N/A |
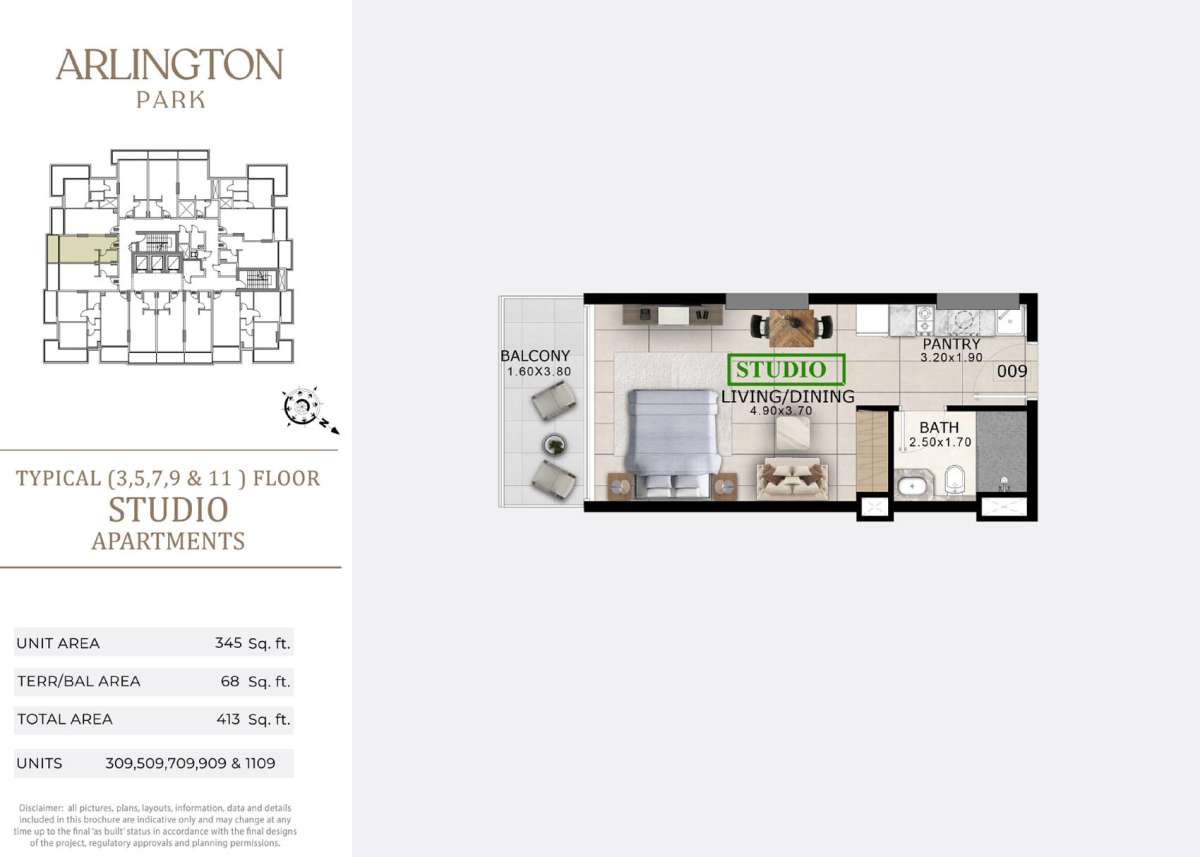
Title:
Unit 309-1109
No. Of Bedroom:
Studio
No. Of Bathroom:
1
Elevation:
N/A
Property Type:
N/A
Floor Level:
3,5,7,9,11
Minimum Plot Area:
N/A
Maximum Plot Area:
N/A
Minimum Built Up Area:
N/A
Maximum Built Up Area:
N/A
Balcony Area:
68 Square Feet
Terrace Area:
N/A
Suite Area:
345 Square Feet
Total Area:
413 Square Feet
Designed By:
Furnished By:
- Balcony
- Living/Dining
- Pantry
- Bathroom
| Title | Floor | Width (Square Feet) | Length (Square Feet) | Total (Square Feet) |
|---|---|---|---|---|
| Balcony | N/A | N/A | N/A | N/A |
| Bathroom | N/A | N/A | N/A | N/A |
| Pantry | N/A | N/A | N/A | N/A |
| Living/Dining | N/A | N/A | N/A | N/A |
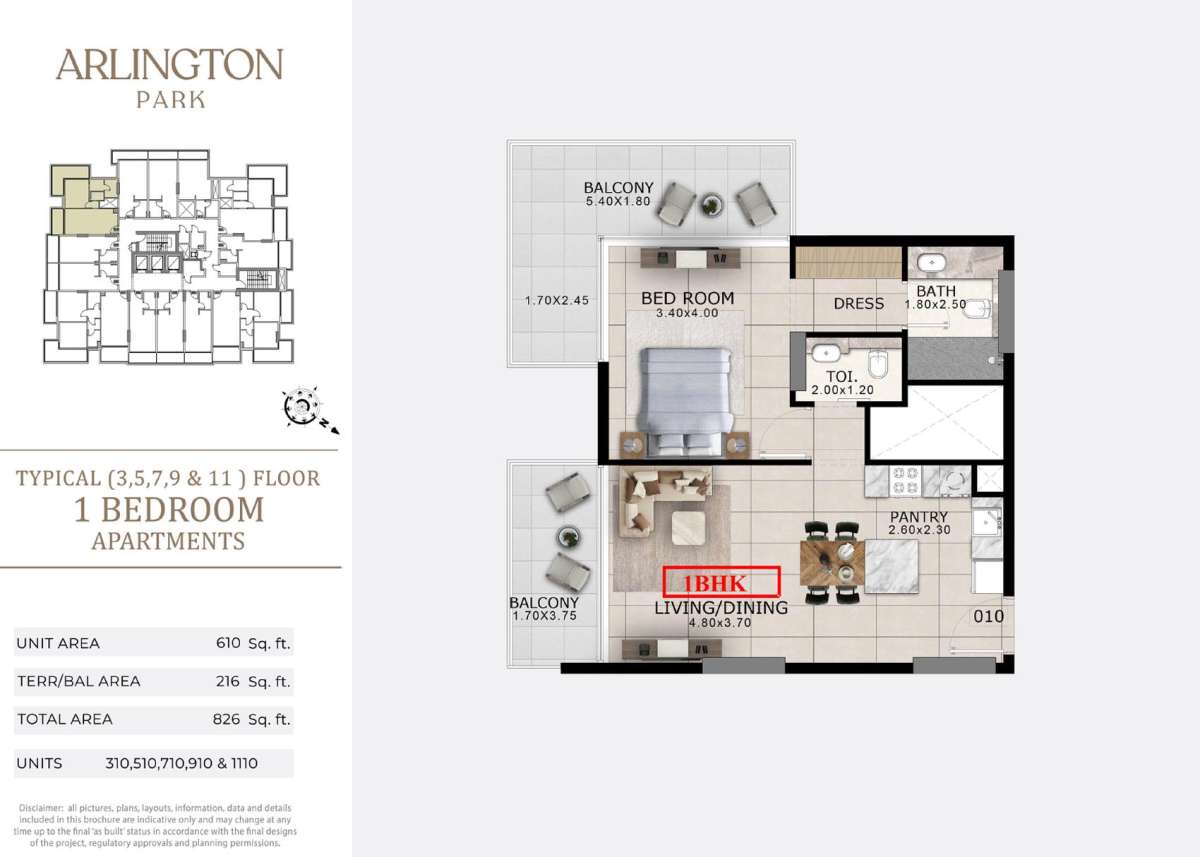
Title:
Unit 310-1110
No. Of Bedroom:
1
No. Of Bathroom:
1
Elevation:
N/A
Property Type:
N/A
Floor Level:
3,5,7,9,11
Minimum Plot Area:
N/A
Maximum Plot Area:
N/A
Minimum Built Up Area:
N/A
Maximum Built Up Area:
N/A
Balcony Area:
216 Square Feet
Terrace Area:
N/A
Suite Area:
610 Square Feet
Total Area:
826 Square Feet
Designed By:
Furnished By:
- Balcony
- Bedroom
- Dress
- Bathroom
- Toilet
- Pantry
- Living/Dining
| Title | Floor | Width (Square Feet) | Length (Square Feet) | Total (Square Feet) |
|---|---|---|---|---|
| Balcony | N/A | N/A | N/A | N/A |
| Bedroom | N/A | N/A | N/A | N/A |
| Dress | N/A | N/A | N/A | N/A |
| Bathroom | N/A | N/A | N/A | N/A |
| Toilet | N/A | N/A | N/A | N/A |
| Pantry | N/A | N/A | N/A | N/A |
| Living/Dining | N/A | N/A | N/A | N/A |
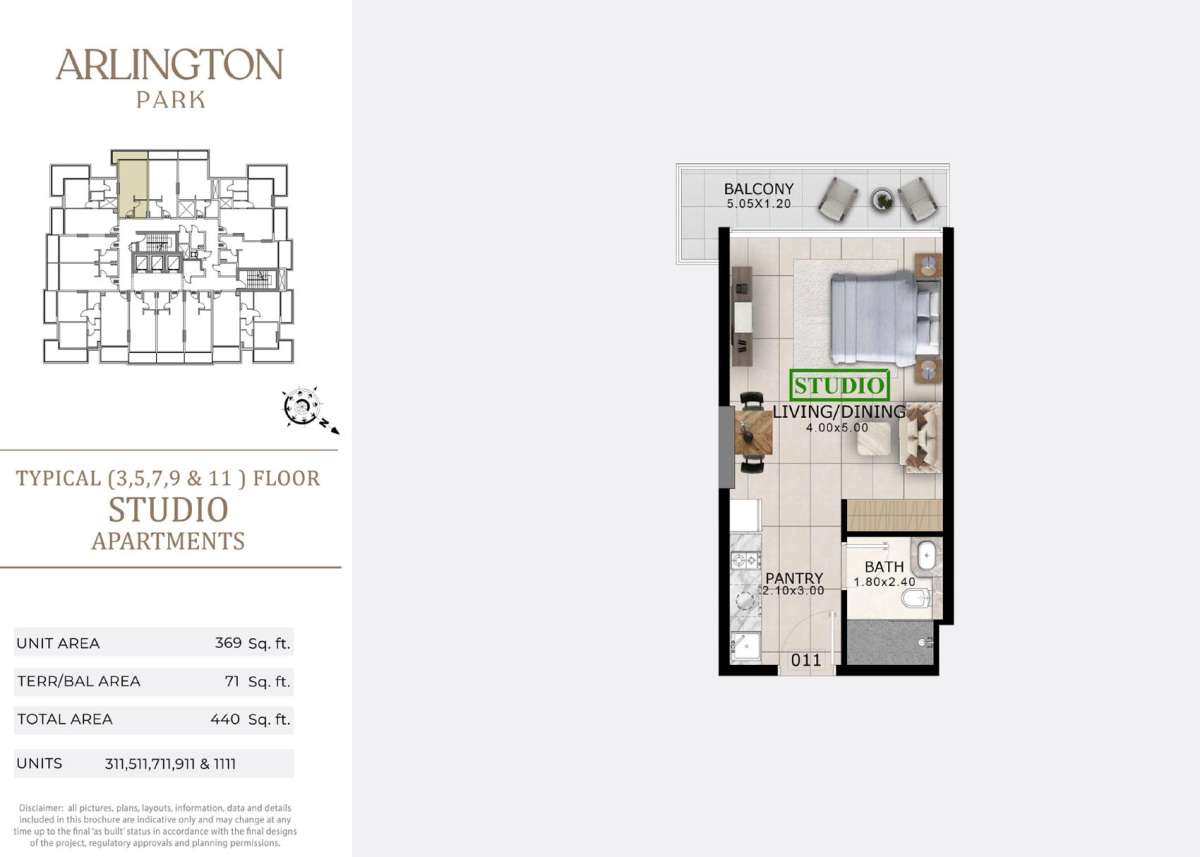
Title:
Unit 311-1111
No. Of Bedroom:
Studio
No. Of Bathroom:
1
Elevation:
N/A
Property Type:
N/A
Floor Level:
3,5,7,9,11
Minimum Plot Area:
N/A
Maximum Plot Area:
N/A
Minimum Built Up Area:
N/A
Maximum Built Up Area:
N/A
Balcony Area:
71 Square Feet
Terrace Area:
N/A
Suite Area:
369 Square Feet
Total Area:
440 Square Feet
Designed By:
Furnished By:
- Balcony
- Living/Dining
- Pantry
- Bathroom
| Title | Floor | Width (Square Feet) | Length (Square Feet) | Total (Square Feet) |
|---|---|---|---|---|
| Balcony | N/A | N/A | N/A | N/A |
| Bathroom | N/A | N/A | N/A | N/A |
| Pantry | N/A | N/A | N/A | N/A |
| Living/Dining | N/A | N/A | N/A | N/A |
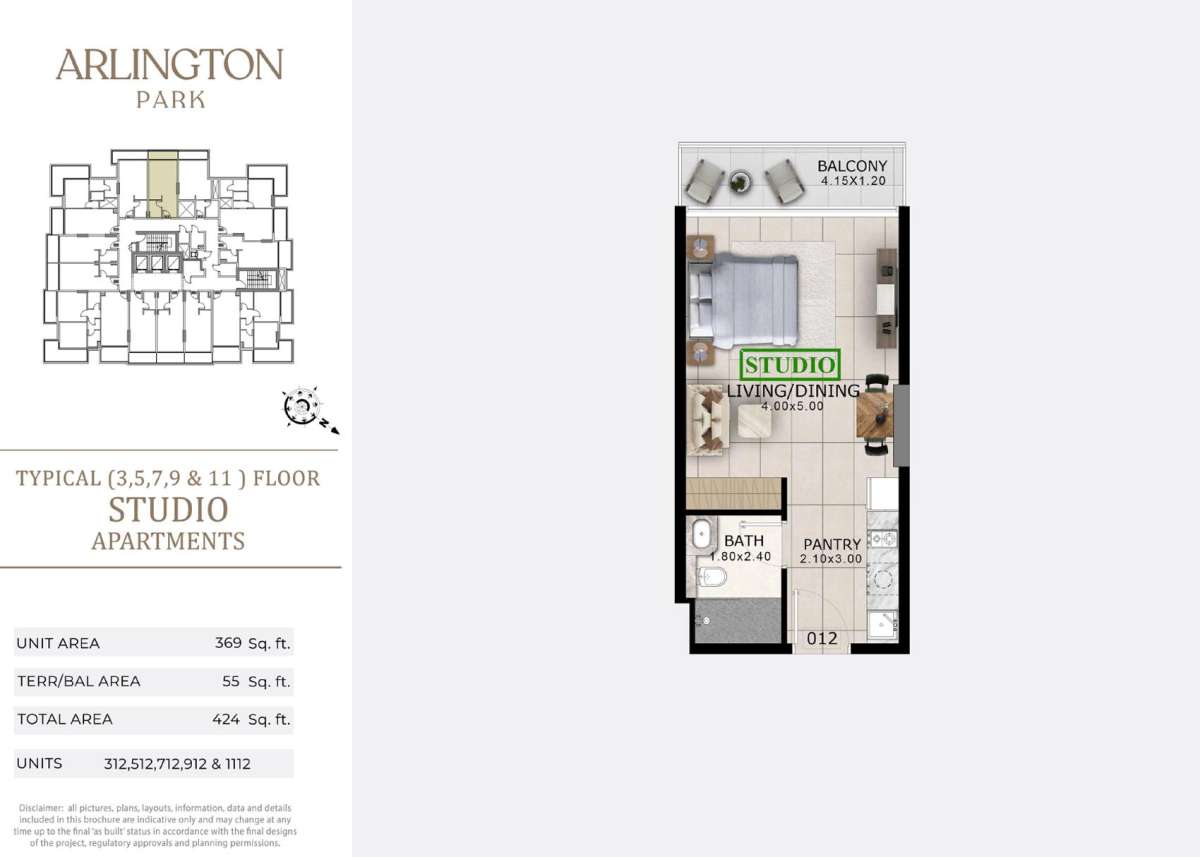
Title:
Unit 312-1112
No. Of Bedroom:
Studio
No. Of Bathroom:
1
Elevation:
N/A
Property Type:
N/A
Floor Level:
3,5,7,9,11
Minimum Plot Area:
N/A
Maximum Plot Area:
N/A
Minimum Built Up Area:
N/A
Maximum Built Up Area:
N/A
Balcony Area:
55 Square Feet
Terrace Area:
N/A
Suite Area:
369 Square Feet
Total Area:
424 Square Feet
Designed By:
Furnished By:
- Balcony
- Living/Dining
- Pantry
- Bathroom
| Title | Floor | Width (Square Feet) | Length (Square Feet) | Total (Square Feet) |
|---|---|---|---|---|
| Balcony | N/A | N/A | N/A | N/A |
| Bathroom | N/A | N/A | N/A | N/A |
| Pantry | N/A | N/A | N/A | N/A |
| Living/Dining | N/A | N/A | N/A | N/A |
Title:
Unit 313-1113
No. Of Bedroom:
Studio
No. Of Bathroom:
1
Elevation:
N/A
Property Type:
N/A
Floor Level:
3,5,7,9,11
Minimum Plot Area:
N/A
Maximum Plot Area:
N/A
Minimum Built Up Area:
N/A
Maximum Built Up Area:
N/A
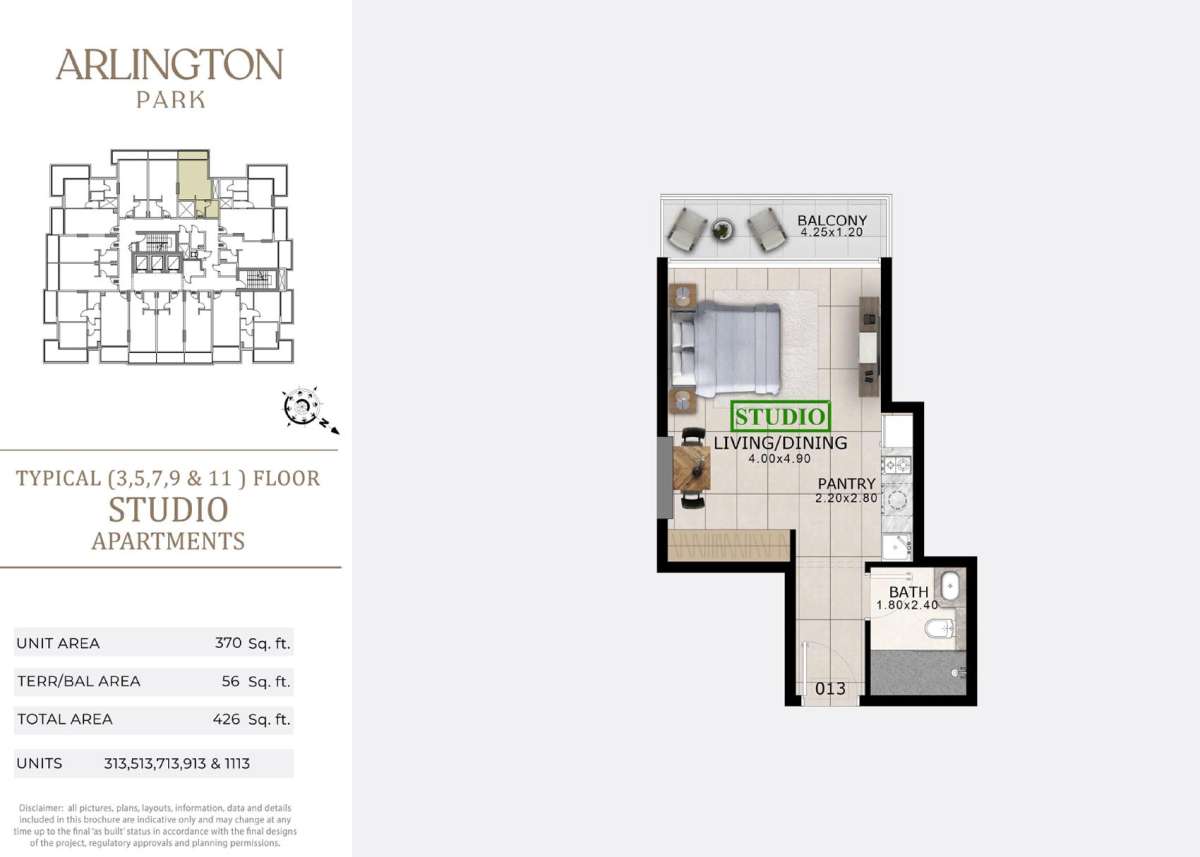
Balcony Area:
56 Square Feet
Terrace Area:
N/A
Suite Area:
370 Square Feet
Total Area:
426 Square Feet
Designed By:
Furnished By:
- Balcony
- Living/Dining
- Pantry
- Bathroom
| Title | Floor | Width (Square Feet) | Length (Square Feet) | Total (Square Feet) |
|---|---|---|---|---|
| Balcony | N/A | N/A | N/A | N/A |
| Bathroom | N/A | N/A | N/A | N/A |
| Pantry | N/A | N/A | N/A | N/A |
| Living/Dining | N/A | N/A | N/A | N/A |