Construction Status
92.52%
Payment Plan
N/A
Anticipated Completion Date
15-Dec-2026
Details
Title :
Bliss Tower
Type :
Free Hold
Project Number :
3545
Completion Status :
Off Plan
Life Cycle :
Developing
Master Development :
Dubai land Residence Complex (DLRC)
Developer :
Plot Number :
5125
Project Configuration :
G+2P+12F+R
Number Of Units :
131
Number Of Floor :
15
Plot Area :
26,049 Square Feet
Built Up Area :
12,150 Square Feet
Construction Status :
92.52%
Launch Date :
01-Jun-2025
Registration Date :
17-Jun-2025
Construction Started Date :
15-Aug-2024
Anticipated Completion Date :
15-Dec-2026
Cost Consultants :
N/A
Piling Contractors :
N/A
Handover Date :
N/A
Main Contractors :
N/A
Sub Contractors :
N/A
Architects :
N/A
MEP Contractors :
N/A
Project Managers :
N/A
Views
Description
Bliss Tower Dubai – Modern, Wellness-Focused Living in Dubailand
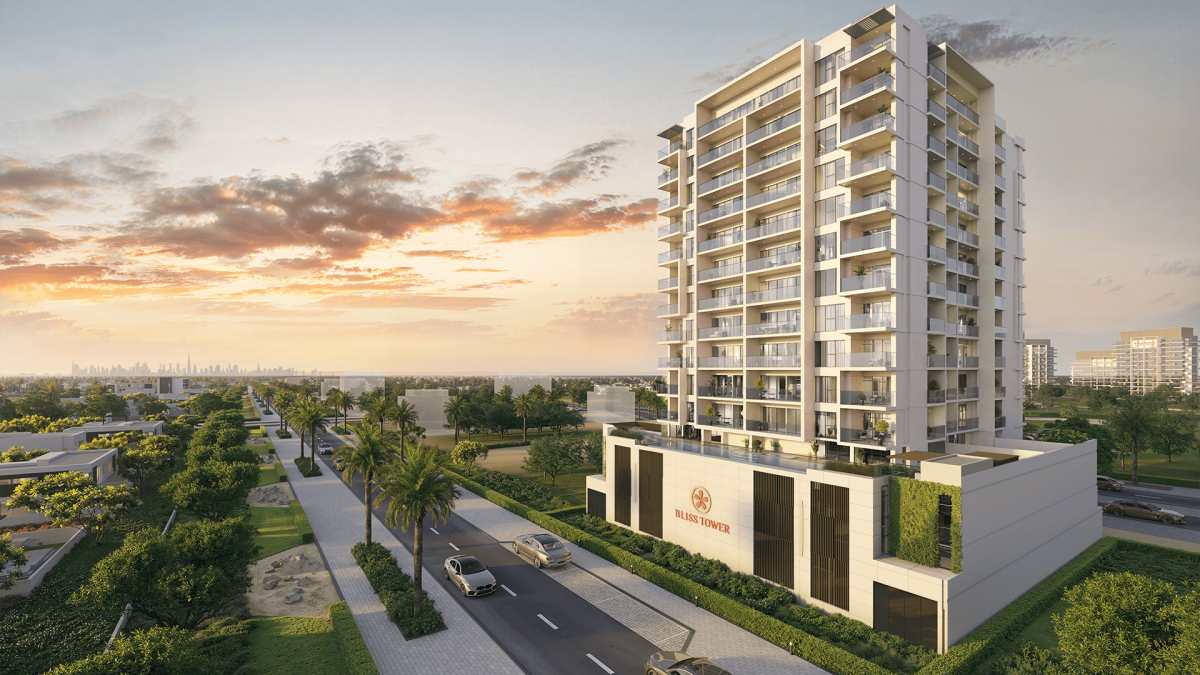
Bliss Tower Dubai is a contemporary residential development by Pure Bliss Development L.L.C., located in Wadi Al Safa 5 within Dubai Land Residence Complex (DLRC), Dubailand. Designed around a calm, wellness-oriented lifestyle, the project combines modern architecture with the principles of Japandi design, bringing together Scandinavian functionality and Japanese-inspired simplicity.
The 15-story residential tower comprises 131 apartments, with residences available in 1-bedroom, 2-bedroom, and 2.5-bedroom configurations. The development is currently under construction, with completion scheduled for Q4 2026. Current project information places the development at around 65% construction progress, based on recent Dubai Land Department-related records.
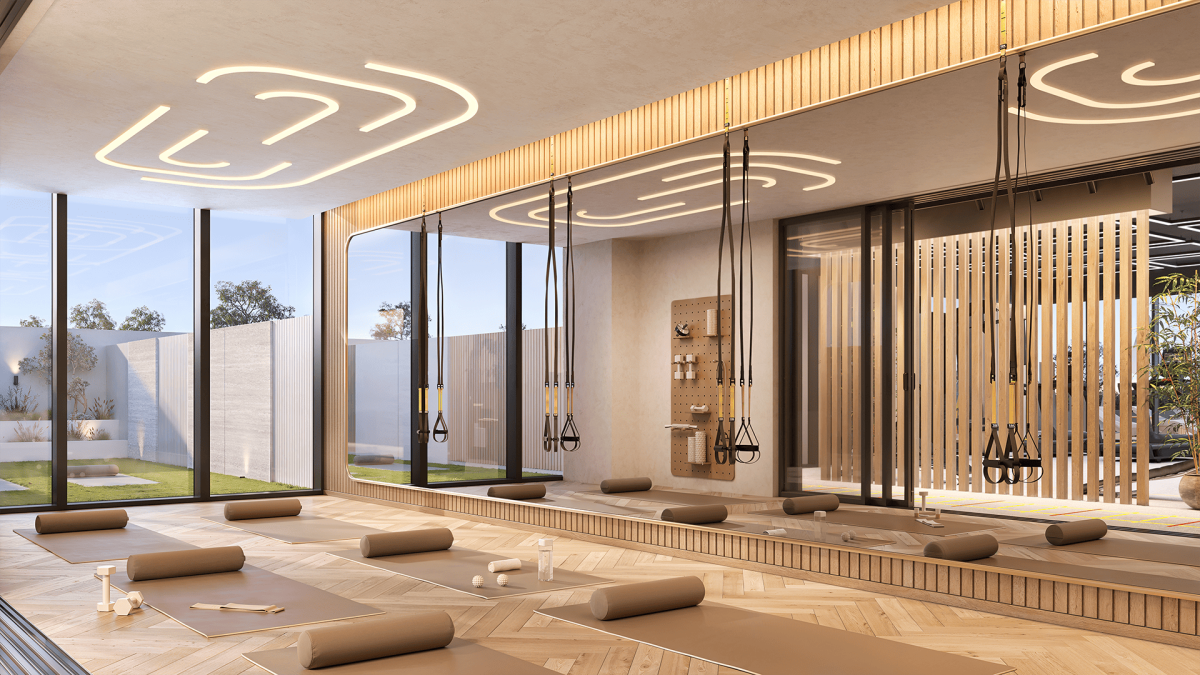
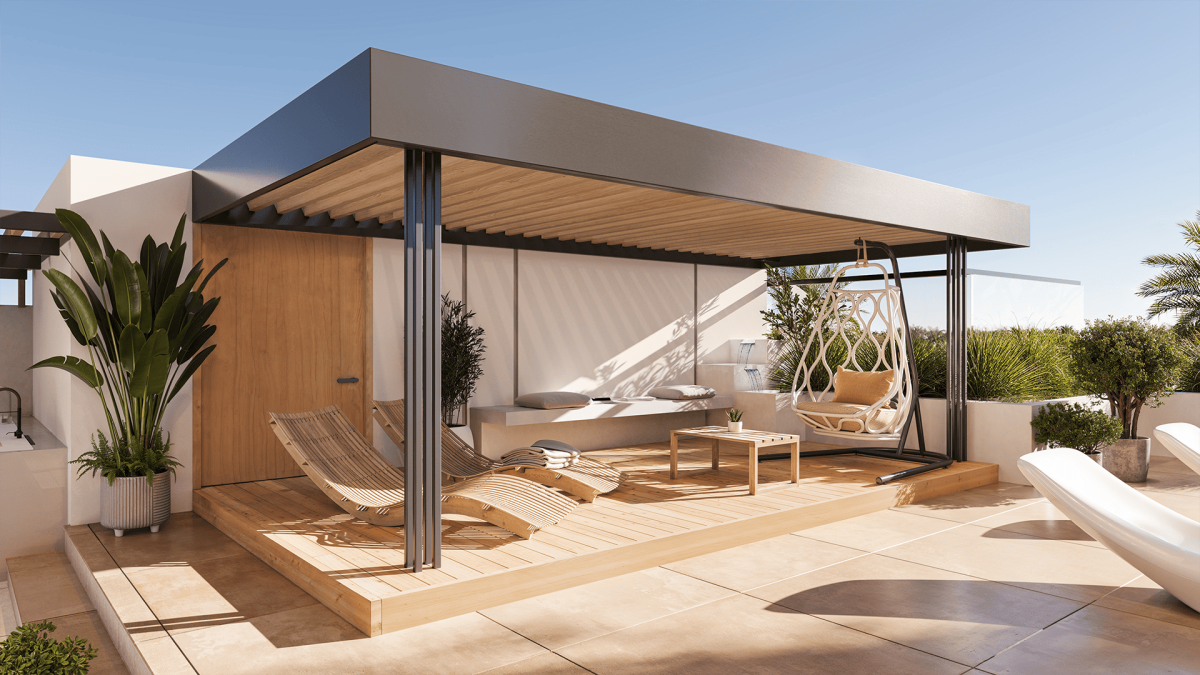
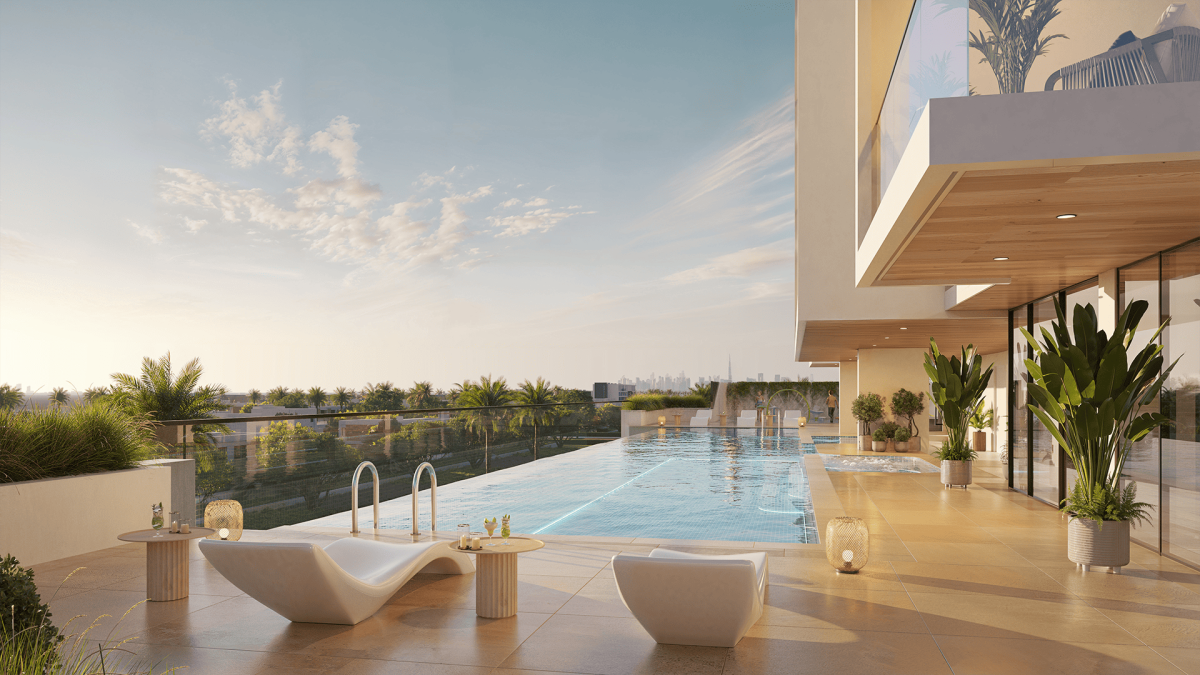
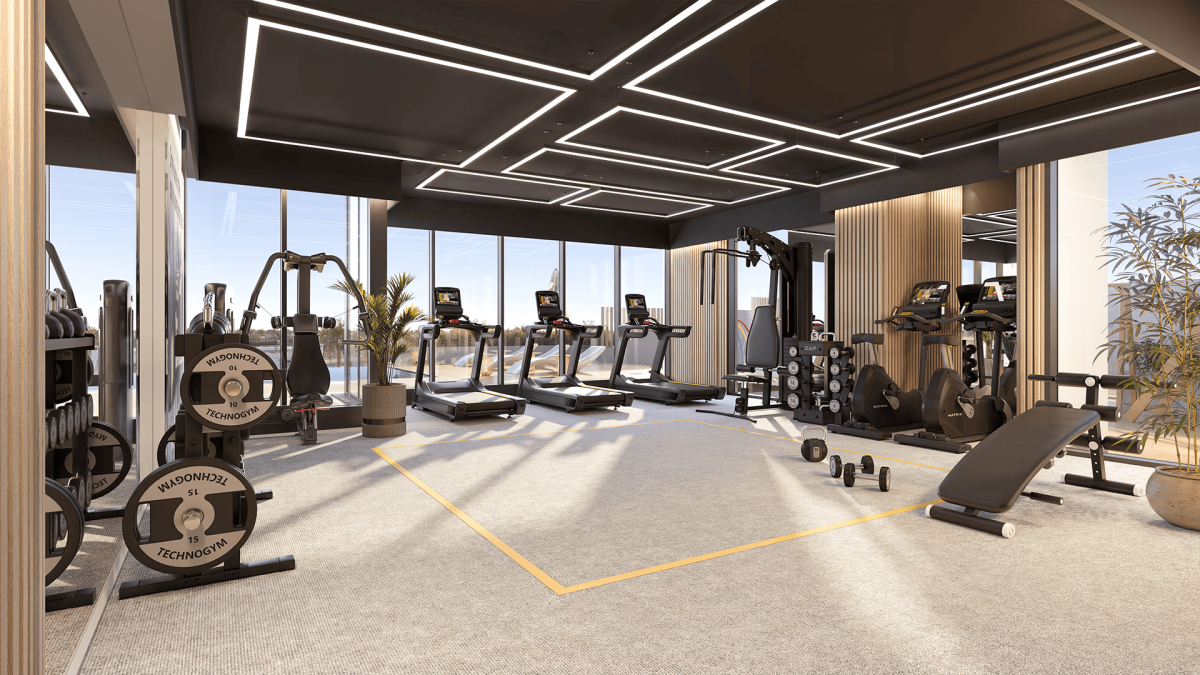
Rather than focusing only on luxury finishes, Bliss Tower is designed around the idea of creating a more balanced everyday environment. Residents have access to swimming and fitness facilities, wellness spaces, landscaped outdoor areas, recreational zones and social spaces, giving the development a residential atmosphere that extends beyond the apartment itself.
A Japandi-Inspired Residential Concept
One of the defining characteristics of Bliss Tower is its Japandi-inspired design philosophy. This approach combines the clean, practical lines associated with Scandinavian interiors with the warmth, simplicity and sense of tranquillity commonly associated with Japanese design.
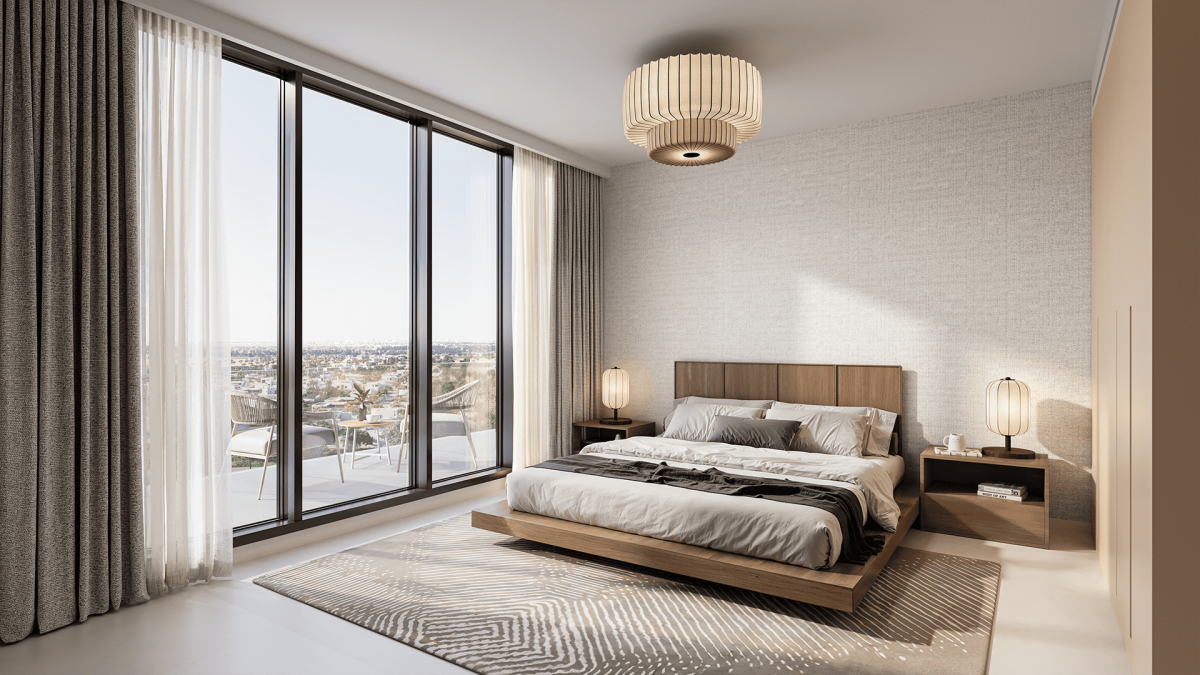
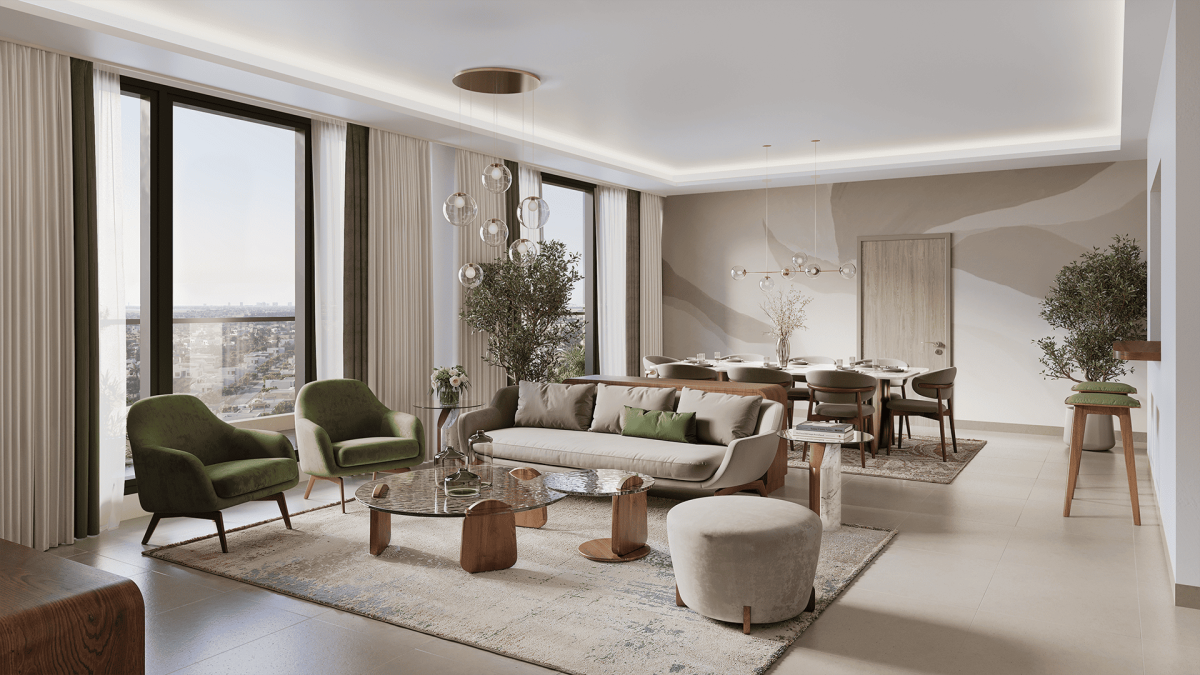
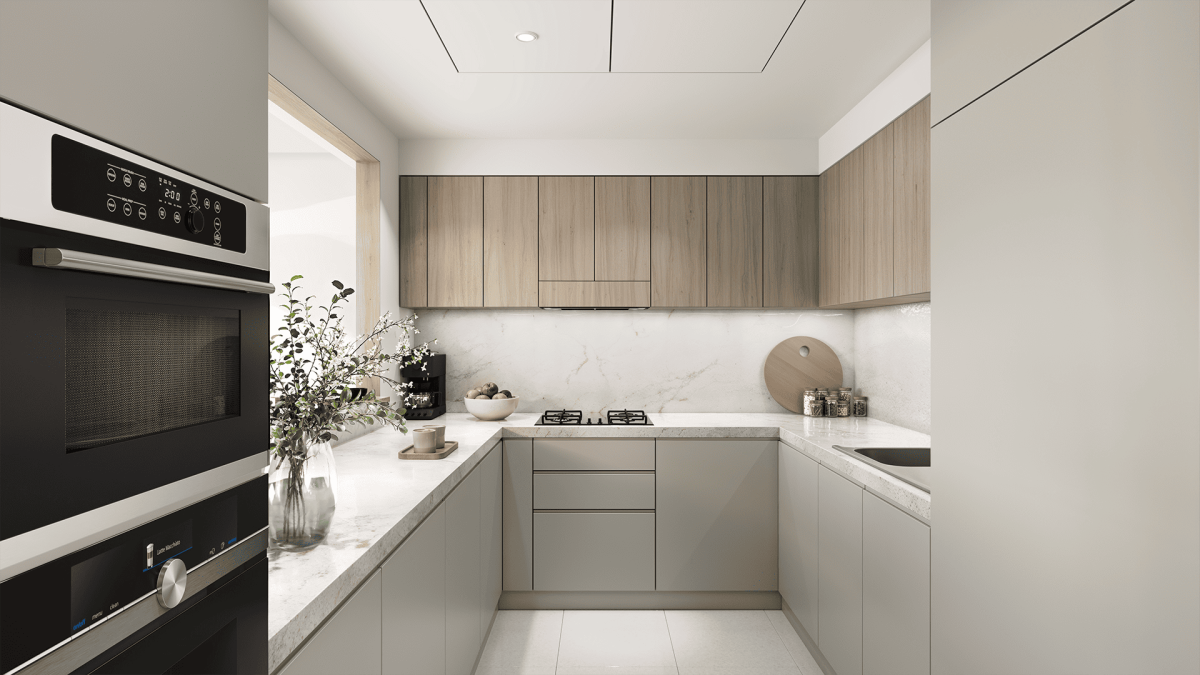
The result is a residential concept centered on natural light, uncluttered spaces, functional layouts and a calm visual character. Available project information describes the homes as being designed with open layouts, wide balconies and premium finishes, while furnished residences incorporate contemporary furniture and kitchen appliances.
For residents, this design approach translates into homes intended to feel practical as well as refined. The emphasis is on creating comfortable spaces that can support everyday living, relaxation and entertaining without relying on excessive ornamentation.
Apartments at Bliss Tower Dubai
Bliss Tower offers a selection of residential apartments designed for different household requirements. The currently published unit mix includes:
-
1-bedroom apartments
-
2-bedroom apartments
-
2.5-bedroom apartments
Published floor-plan information shows 1-bedroom residences generally starting at approximately 797 sq. ft., while larger 2-bedroom and 2.5-bedroom layouts provide substantially more living space, with some residences extending beyond 2,000 sq. ft. depending on the configuration.
The layouts are designed with practical living in mind, with balconies and terraces available in various residences. Larger homes can therefore provide additional indoor-outdoor living space, making them suitable for residents who value larger entertaining areas or more flexible accommodation.
Depending on the specific unit, residents may also benefit from views towards the surrounding community, landscaped areas or the cityscape. Views, layouts, balcony sizes and furnishing specifications can vary between individual apartments.
Fully Furnished Residences
A notable feature associated with Bliss Tower is its furnished residential offering. Published project information states that the homes can include designer furnishings, built-in wardrobes and Electrolux kitchen appliances, creating a more convenient move-in experience.
This positioning can appeal to both owner-occupiers looking for a ready-to-use contemporary home and investors seeking a residential property with an established furnishing concept.
The interiors follow the broader Japandi philosophy, with an emphasis on clean forms, practical storage, natural light and a comfortable atmosphere.
Location of Bliss Tower in Dubai
Bliss Tower is situated in Dubai Land Residence Complex (DLRC), Wadi Al Safa 5, within the wider Dubai area. The location provides access to major road networks serving different parts of Dubai, including Emirates Road (E611) and Al Ain Road (E66).
The surrounding Dubailand area has developed into a large residential destination with a mix of communities, schools, retail destinations, leisure attractions and everyday services.
The location also places residents within reach of attractions such as
-
Global Village
-
Dubai Miracle Garden
-
IMG Worlds of Adventure
-
Dubai Autodrome
-
Dubai Outlet Mall
-
Schools and educational institutions
-
Healthcare facilities
-
Shopping and retail destinations
Travel times can vary considerably according to traffic and route, so exact journey durations should be checked according to the time of day.
Connectivity & Accessibility
For residents who commute across Dubai, the location of Bliss Tower is one of its practical advantages. DLRC connects to the wider road network through major routes, making it possible to travel towards established residential, commercial and leisure districts.
The project's location in Dubailand also places it within a growing residential corridor, while the surrounding DLRC community continues to expand.
For buyers, this means Bliss Tower combines the quieter character of a residential community with access to the broader infrastructure of Dubai.
Handover & Construction Status
Bliss Tower is an under-construction residential project, with current records showing approximately 65% completion. The scheduled completion is in Q4 2026, with one current project source specifying 15 December 2026 as the expected completion date.
As with any off-plan development, construction progress and delivery dates can be subject to change. Buyers should verify the latest status and contractual handover provisions before making a purchase decision.
Why Consider Bliss Tower Dubai?
Bliss Tower presents a residential concept that combines contemporary apartment living with an unusually strong emphasis on wellness and tranquillity. Its Japandi-inspired design gives the development a distinctive identity, while the range of indoor and outdoor facilities is designed to support different aspects of everyday life.
The project may appeal to buyers looking for:
-
Contemporary apartments in Dubailand
-
1, 2 and 2.5-bedroom residences
-
A wellness-oriented residential environment
-
Furnished apartment options
-
Modern layouts with balconies or terraces
-
Fitness, swimming and relaxation facilities
-
Family-oriented recreational amenities
-
Access to major Dubai road networks
-
An off-plan property with a scheduled 2026 completion
For investors, Bliss Tower is also part of an active Dubai residential market. Dubai Land Department transaction data currently records 115 registered sales in the trailing 12-month period through August 2026, although transaction prices are historical registered prices rather than current asking prices.
Frequently Asked Questions About Bliss Tower Dubai
What is Bliss Tower Dubai?
Bliss Tower is a 15-story residential development by Pure Bliss Development L.L.C. in Wadi Al Safa 5, within Dubai Land Residence Complex (DLRC). The project features 131 apartments designed around a contemporary, wellness-focused lifestyle.
Who is the developer of Bliss Tower?
Bliss Tower is being developed by Pure Bliss Development L.L.C., with project information also identifying collaboration with GRID.
Where is Bliss Tower located?
Bliss Tower is located in Wadi Al Safa 5, Dubai Land Residence Complex (DLRC), Dubailand, Dubai.
What types of apartments are available at Bliss Tower?
The project includes 1-bedroom, 2-bedroom, and 2.5-bedroom apartments, with different layouts and sizes available across the development.
How many floors does Bliss Tower have?
Bliss Tower is a 15-story residential tower.
How many units are in Bliss Tower?
The project comprises 131 residential units.
Is Bliss Tower furnished?
Published project information describes Bliss Tower as offering furnished residences, including designer furnishings and kitchen appliances in the relevant inventory. Buyers should confirm the exact furnishing package for their selected unit.
When is Bliss Tower expected to be completed?
Bliss Tower is currently scheduled for completion in Q4 2026. One current project record gives an expected completion date of 15 December 2026.
What amenities are available at Bliss Tower?
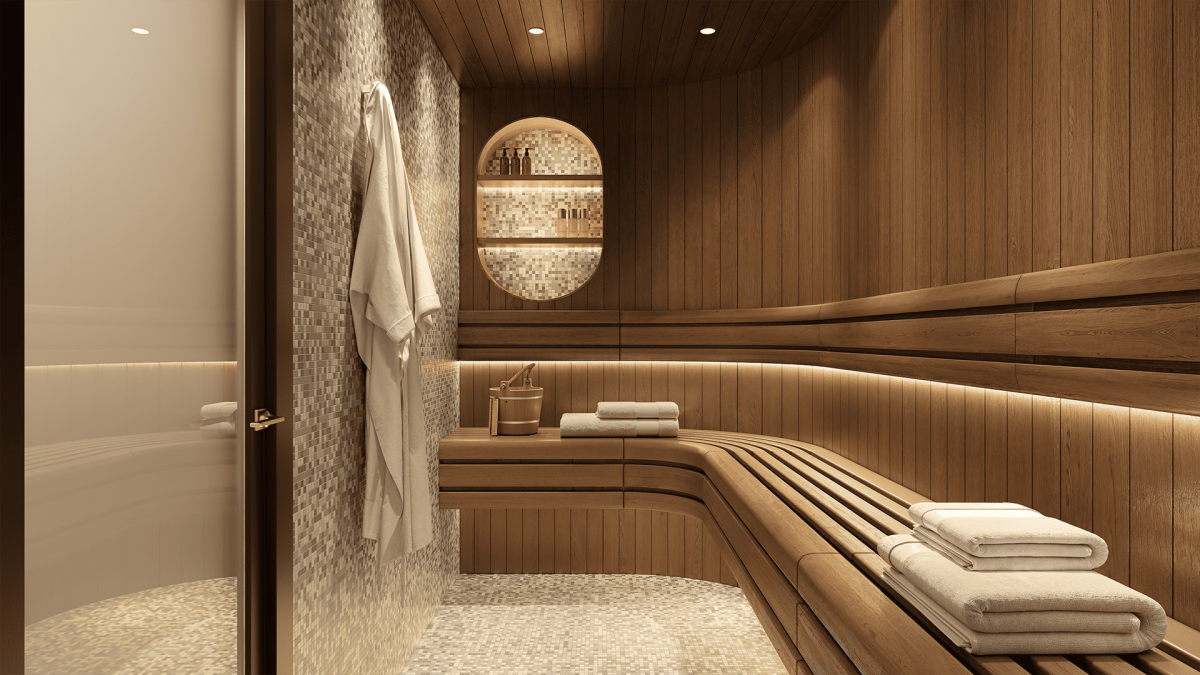
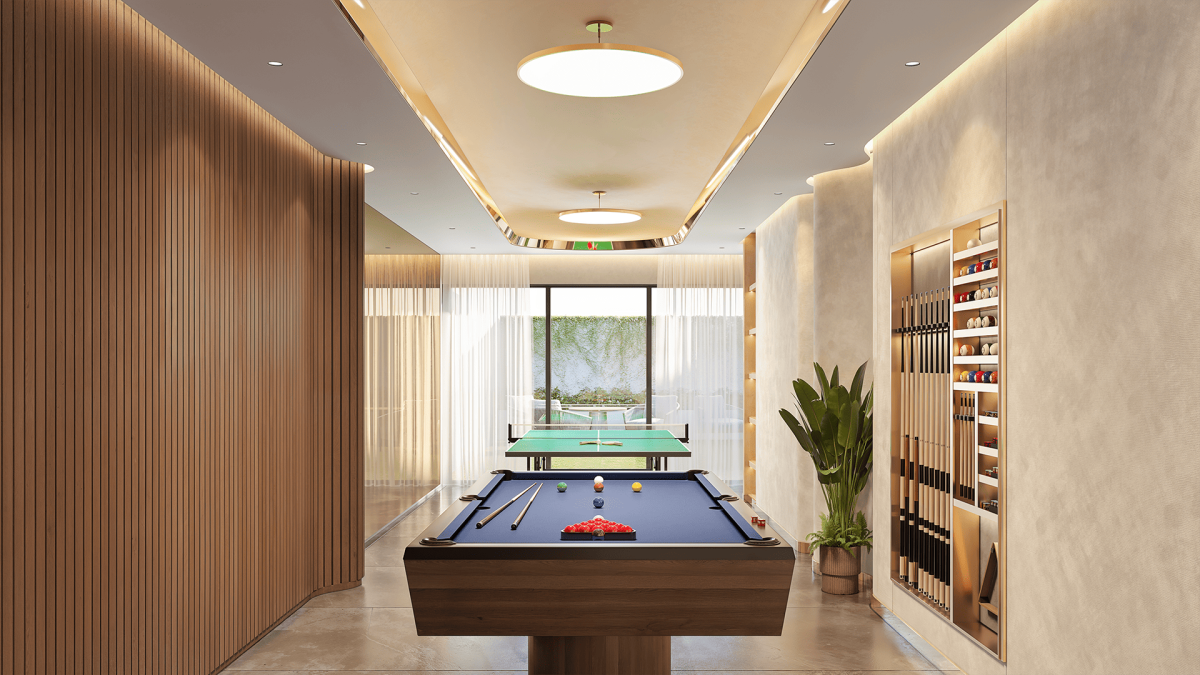
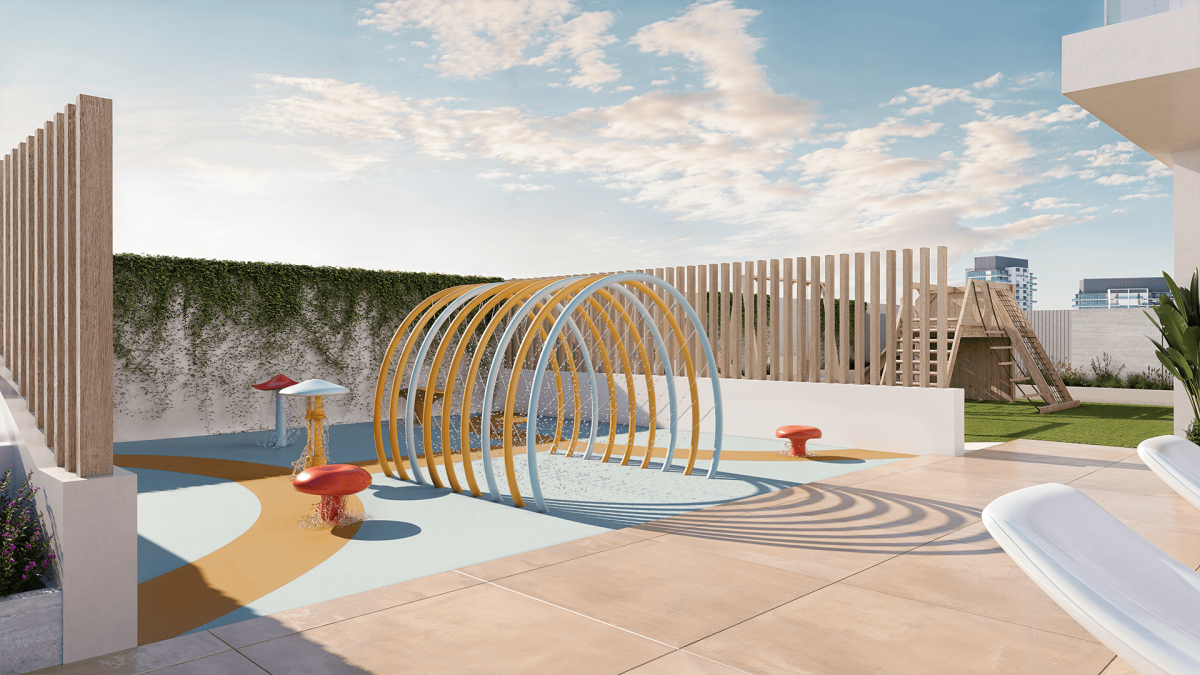
Amenities include an infinity lap pool, jacuzzi, children's pool and splash pad, fitness studio, yoga facilities, meditation areas, sauna and steam room, indoor games room, BBQ area, children's play area, banquet facilities and landscaped outdoor spaces.
Is Bliss Tower freehold?
Current project information identifies Bliss Tower as a freehold development.
Location
| Title | Action |
|---|---|
| Type 1 | View Details |
| Type 1 | View Details |
| Type 1b | View Details |
| Type 1c | View Details |
| Type 2 | View Details |
| Type 2 | View Details |
| Type 1 - 2BHK | View Details |
| Type 1 2BHK | View Details |
| Type 1 2BHK | View Details |
| Type 1a | View Details |
| Type 1a | View Details |
| Type 1b | View Details |
| Type 2 | View Details |
| Type 2 | View Details |
| Type 3 | View Details |
| Type 1 | View Details |
| Type 1a | View Details |
| Type 2 - 2BHK | View Details |
Title:
Type 1
No. Of Bedroom:
1
No. Of Bathroom:
1
Elevation:
N/A
Property Type:
Apartment
Floor Level:
2nd to 12th
Minimum Plot Area:
N/A
Maximum Plot Area:
N/A
Minimum Built Up Area:
N/A
Maximum Built Up Area:
N/A
Balcony Area:
212.05 Square Feet
Terrace Area:
N/A
Suite Area:
607.41 Square Feet
Total Area:
819.46 Square Feet
Designed By:
Furnished By:
| Title | Floor | Width (Square Feet) | Length (Square Feet) | Total (Square Feet) |
|---|---|---|---|---|
| Master Bedroom | N/A | N/A | N/A | N/A |
| Master Bathroom | N/A | N/A | N/A | N/A |
| Living - Dining | N/A | N/A | N/A | N/A |
| Balcony | N/A | N/A | N/A | N/A |
| Powder | N/A | N/A | N/A | N/A |
| Laundry | N/A | N/A | N/A | N/A |
| Kitchen | N/A | N/A | N/A | N/A |
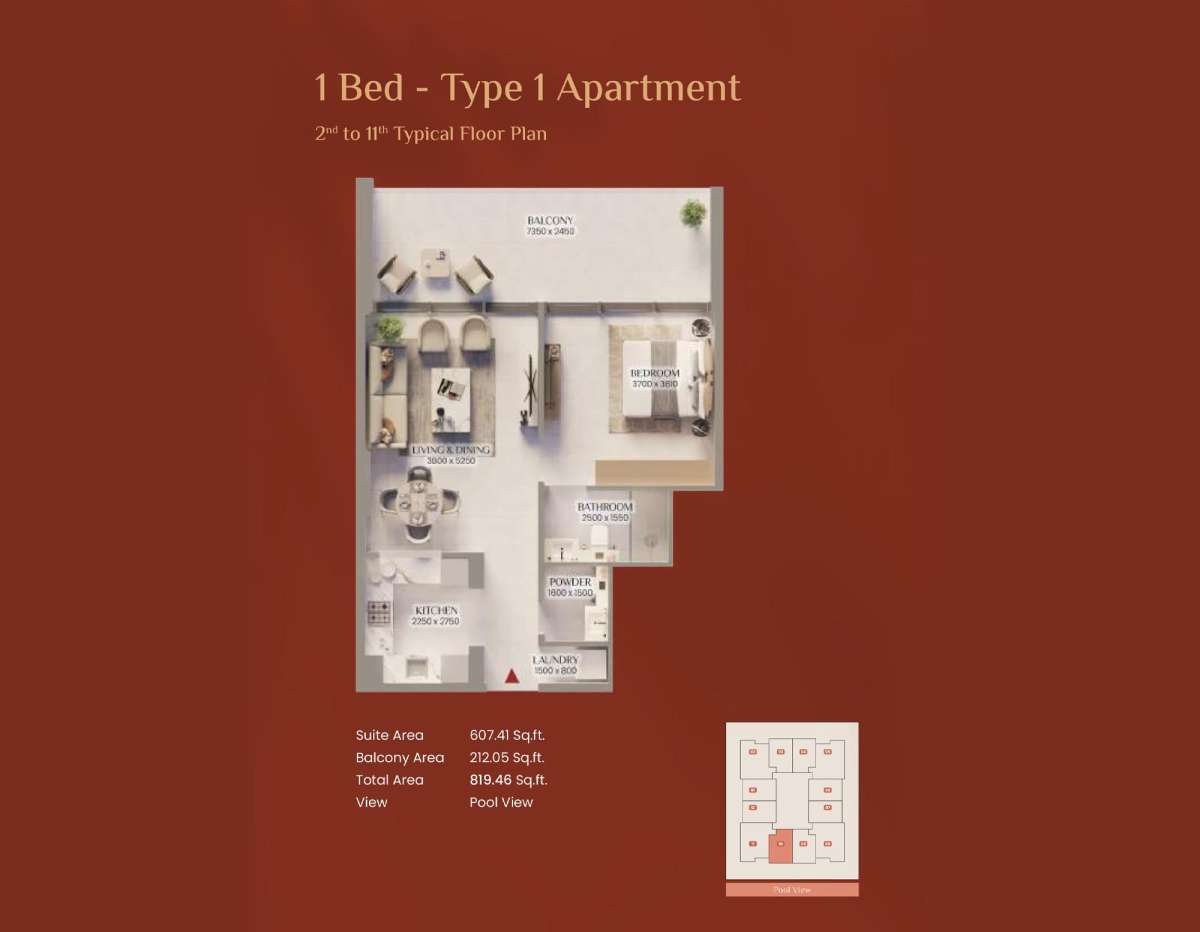
Title:
Type 1
No. Of Bedroom:
1
No. Of Bathroom:
1
Elevation:
N/A
Property Type:
Apartment
Floor Level:
2nd to 11th
Minimum Plot Area:
N/A
Maximum Plot Area:
N/A
Minimum Built Up Area:
N/A
Maximum Built Up Area:
N/A
Balcony Area:
212.91 Square Feet
Terrace Area:
N/A
Suite Area:
605.58 Square Feet
Total Area:
818.49 Square Feet
Designed By:
Furnished By:
| Title | Floor | Width (Square Feet) | Length (Square Feet) | Total (Square Feet) |
|---|---|---|---|---|
| Master Bedroom | N/A | N/A | N/A | N/A |
| Master Bathroom | N/A | N/A | N/A | N/A |
| Living - Dining | N/A | N/A | N/A | N/A |
| Balcony | N/A | N/A | N/A | N/A |
| Powder | N/A | N/A | N/A | N/A |
| Laundry | N/A | N/A | N/A | N/A |
| Kitchen | N/A | N/A | N/A | N/A |
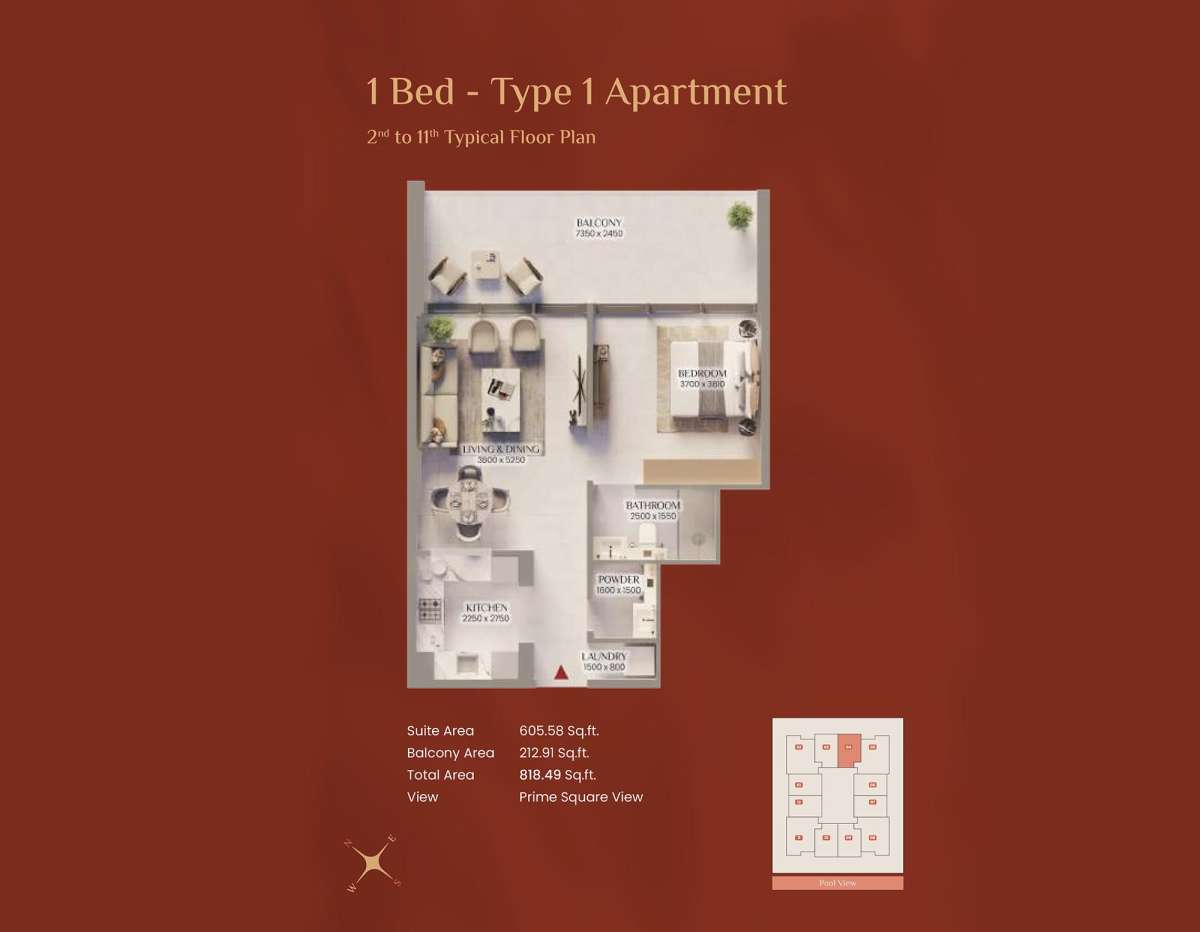
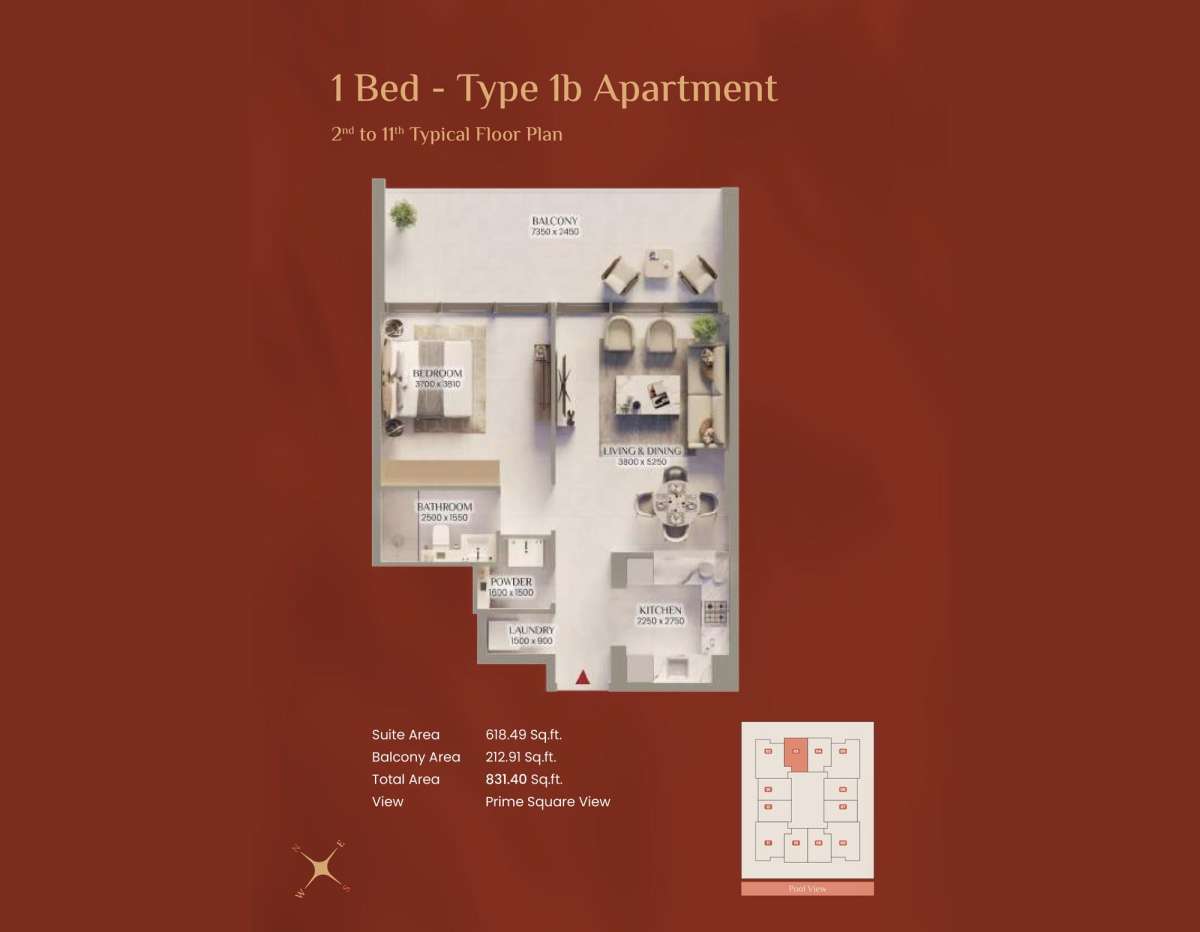
Title:
Type 1b
No. Of Bedroom:
1
No. Of Bathroom:
1
Elevation:
N/A
Property Type:
Apartment
Floor Level:
2nd to 11th
Minimum Plot Area:
N/A
Maximum Plot Area:
N/A
Minimum Built Up Area:
N/A
Maximum Built Up Area:
N/A
Balcony Area:
212.91 Square Feet
Terrace Area:
N/A
Suite Area:
618.49 Square Feet
Total Area:
831.40 Square Feet
Designed By:
Furnished By:
| Title | Floor | Width (Square Feet) | Length (Square Feet) | Total (Square Feet) |
|---|---|---|---|---|
| Master Bedroom | N/A | N/A | N/A | N/A |
| Master Bathroom | N/A | N/A | N/A | N/A |
| Living - Dining | N/A | N/A | N/A | N/A |
| Balcony | N/A | N/A | N/A | N/A |
| Powder | N/A | N/A | N/A | N/A |
| Laundry | N/A | N/A | N/A | N/A |
| Kitchen | N/A | N/A | N/A | N/A |
Title:
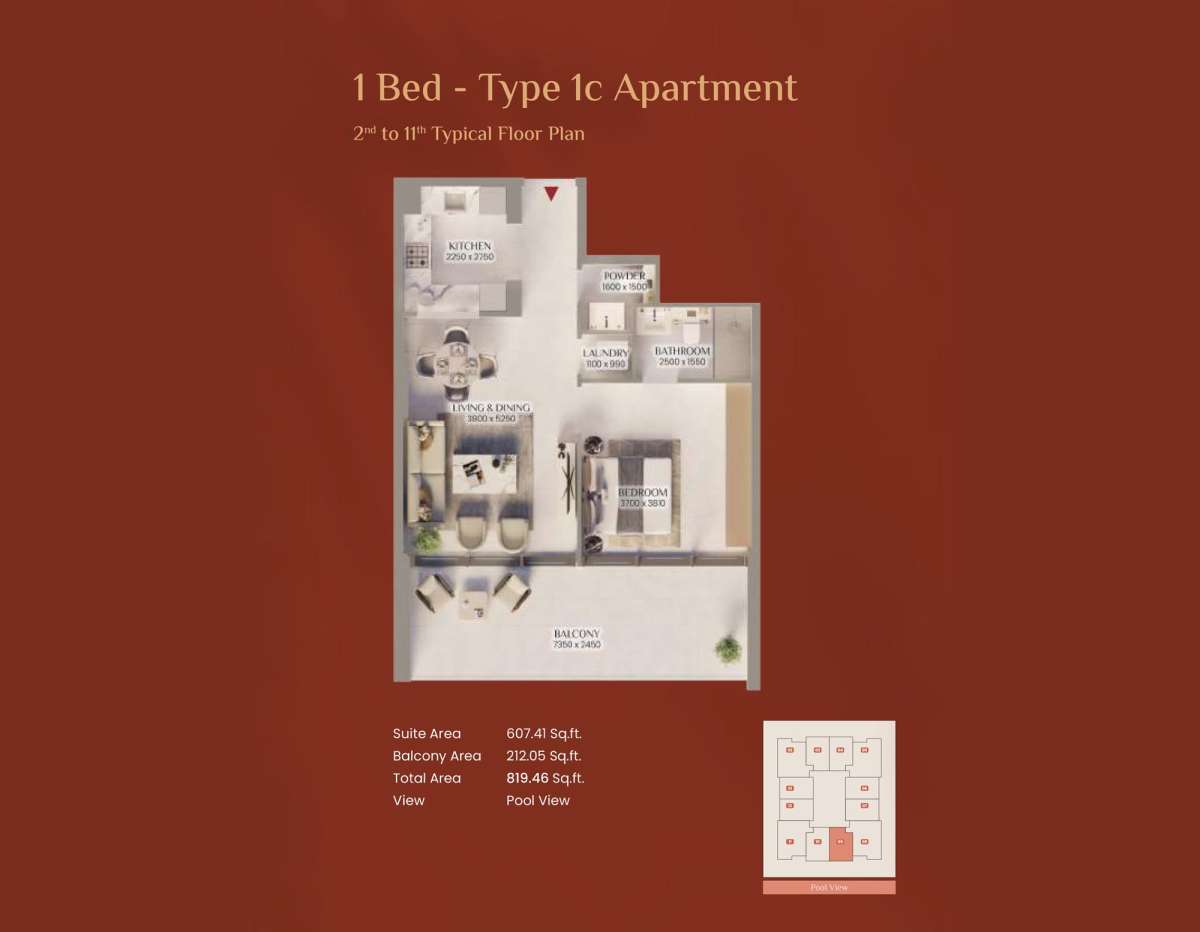
Type 1c
No. Of Bedroom:
1
No. Of Bathroom:
1
Elevation:
N/A
Property Type:
Apartment
Floor Level:
2nd to 11th
Minimum Plot Area:
N/A
Maximum Plot Area:
N/A
Minimum Built Up Area:
N/A
Maximum Built Up Area:
N/A
Balcony Area:
212.41 Square Feet
Terrace Area:
N/A
Suite Area:
607.41 Square Feet
Total Area:
819.46 Square Feet
Designed By:
Furnished By:
| Title | Floor | Width (Square Feet) | Length (Square Feet) | Total (Square Feet) |
|---|---|---|---|---|
| Master Bedroom | N/A | N/A | N/A | N/A |
| Master Bathroom | N/A | N/A | N/A | N/A |
| Living - Dining | N/A | N/A | N/A | N/A |
| Balcony | N/A | N/A | N/A | N/A |
| Powder | N/A | N/A | N/A | N/A |
| Laundry | N/A | N/A | N/A | N/A |
| Kitchen | N/A | N/A | N/A | N/A |
Title:
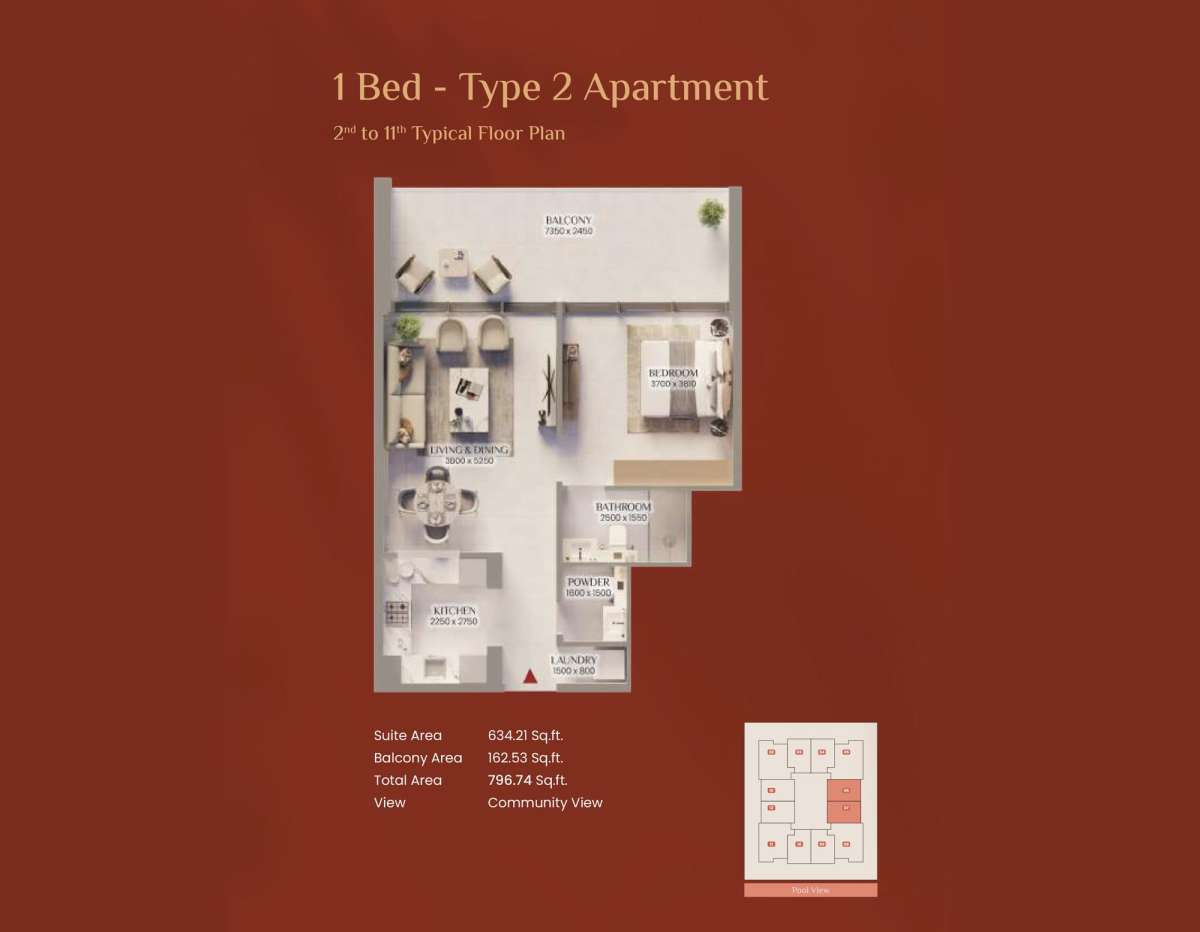
Type 2
No. Of Bedroom:
1
No. Of Bathroom:
1
Elevation:
N/A
Property Type:
Apartment
Floor Level:
2nd to 11
Minimum Plot Area:
N/A
Maximum Plot Area:
N/A
Minimum Built Up Area:
N/A
Maximum Built Up Area:
N/A
Balcony Area:
162.53 Square Feet
Terrace Area:
N/A
Suite Area:
634.21 Square Feet
Total Area:
796.74 Square Feet
Designed By:
Furnished By:
| Title | Floor | Width (Square Feet) | Length (Square Feet) | Total (Square Feet) |
|---|---|---|---|---|
| Master Bedroom | N/A | N/A | N/A | N/A |
| Master Bathroom | N/A | N/A | N/A | N/A |
| Living - Dining | N/A | N/A | N/A | N/A |
| Balcony | N/A | N/A | N/A | N/A |
| Powder | N/A | N/A | N/A | N/A |
| Laundry | N/A | N/A | N/A | N/A |
| Kitchen | N/A | N/A | N/A | N/A |
Title:
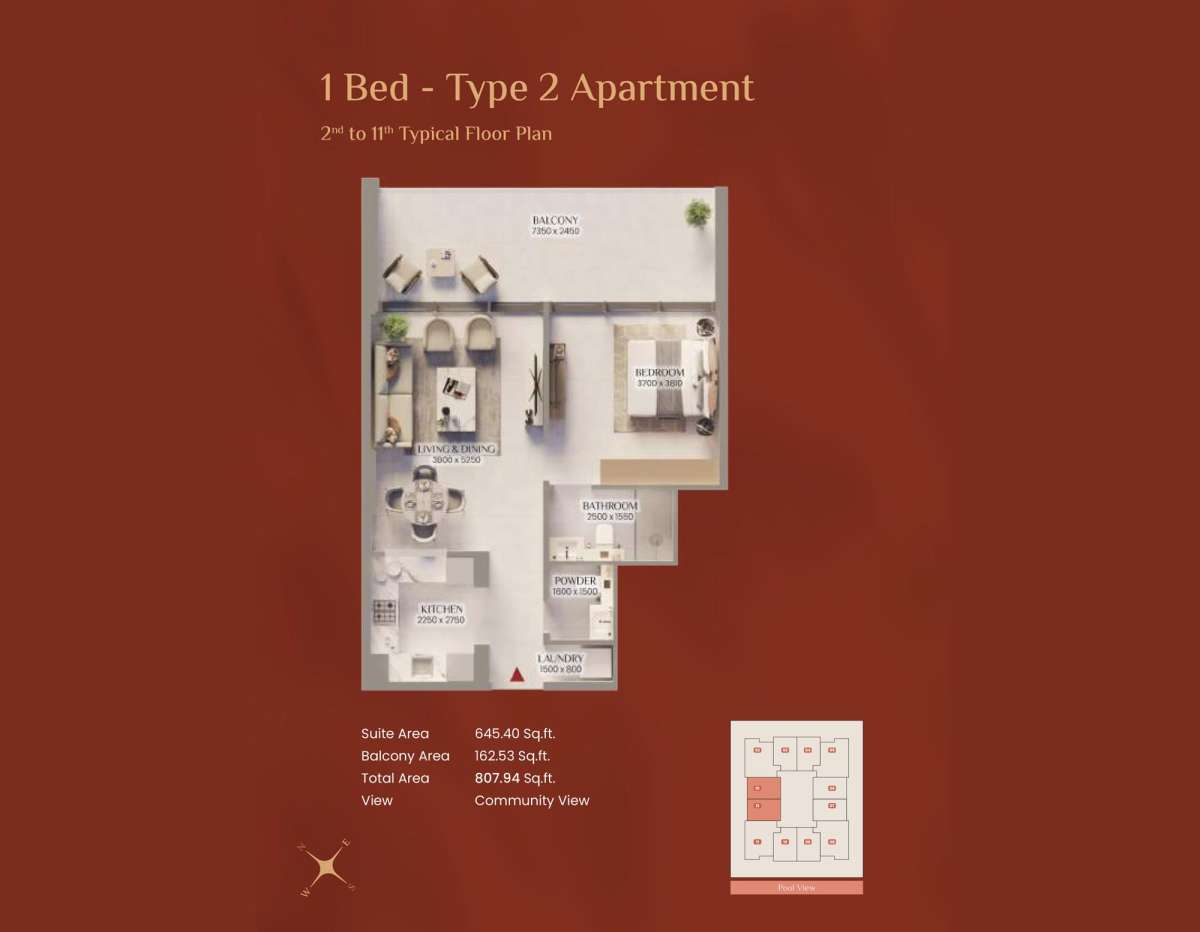
Type 2
No. Of Bedroom:
1
No. Of Bathroom:
1
Elevation:
N/A
Property Type:
Apartment
Floor Level:
2nd to 11th
Minimum Plot Area:
N/A
Maximum Plot Area:
N/A
Minimum Built Up Area:
N/A
Maximum Built Up Area:
N/A
Balcony Area:
162.53 Square Feet
Terrace Area:
N/A
Suite Area:
645.40 Square Feet
Total Area:
807.94 Square Feet
Designed By:
Furnished By:
| Title | Floor | Width (Square Feet) | Length (Square Feet) | Total (Square Feet) |
|---|---|---|---|---|
| Master Bedroom | N/A | N/A | N/A | N/A |
| Master Bathroom | N/A | N/A | N/A | N/A |
| Living - Dining | N/A | N/A | N/A | N/A |
| Balcony | N/A | N/A | N/A | N/A |
| Powder | N/A | N/A | N/A | N/A |
| Laundry | N/A | N/A | N/A | N/A |
| Kitchen | N/A | N/A | N/A | N/A |
Title:
Type 1 - 2BHK
No. Of Bedroom:
2
No. Of Bathroom:
2
Elevation:
N/A
Property Type:
Apartment
Floor Level:
2nd to 11th
Minimum Plot Area:
N/A
Maximum Plot Area:
N/A
Minimum Built Up Area:
N/A
Maximum Built Up Area:
N/A
Balcony Area:
220.12 Square Feet
Terrace Area:
N/A
Suite Area:
911.92 Square Feet
Total Area:
1132.04 Square Feet
Designed By:
Furnished By:
| Title | Floor | Width (Square Feet) | Length (Square Feet) | Total (Square Feet) |
|---|---|---|---|---|
| Master Bedroom | N/A | N/A | N/A | N/A |
| Master Bathroom | N/A | N/A | N/A | N/A |
| Living - Dining | N/A | N/A | N/A | N/A |
| Balcony | N/A | N/A | N/A | N/A |
| Powder | N/A | N/A | N/A | N/A |
| Laundry | N/A | N/A | N/A | N/A |
| Kitchen | N/A | N/A | N/A | N/A |
| Bedroom 1 | N/A | N/A | N/A | N/A |
| Bathroom 1 | N/A | N/A | N/A | N/A |
| Store | N/A | N/A | N/A | N/A |
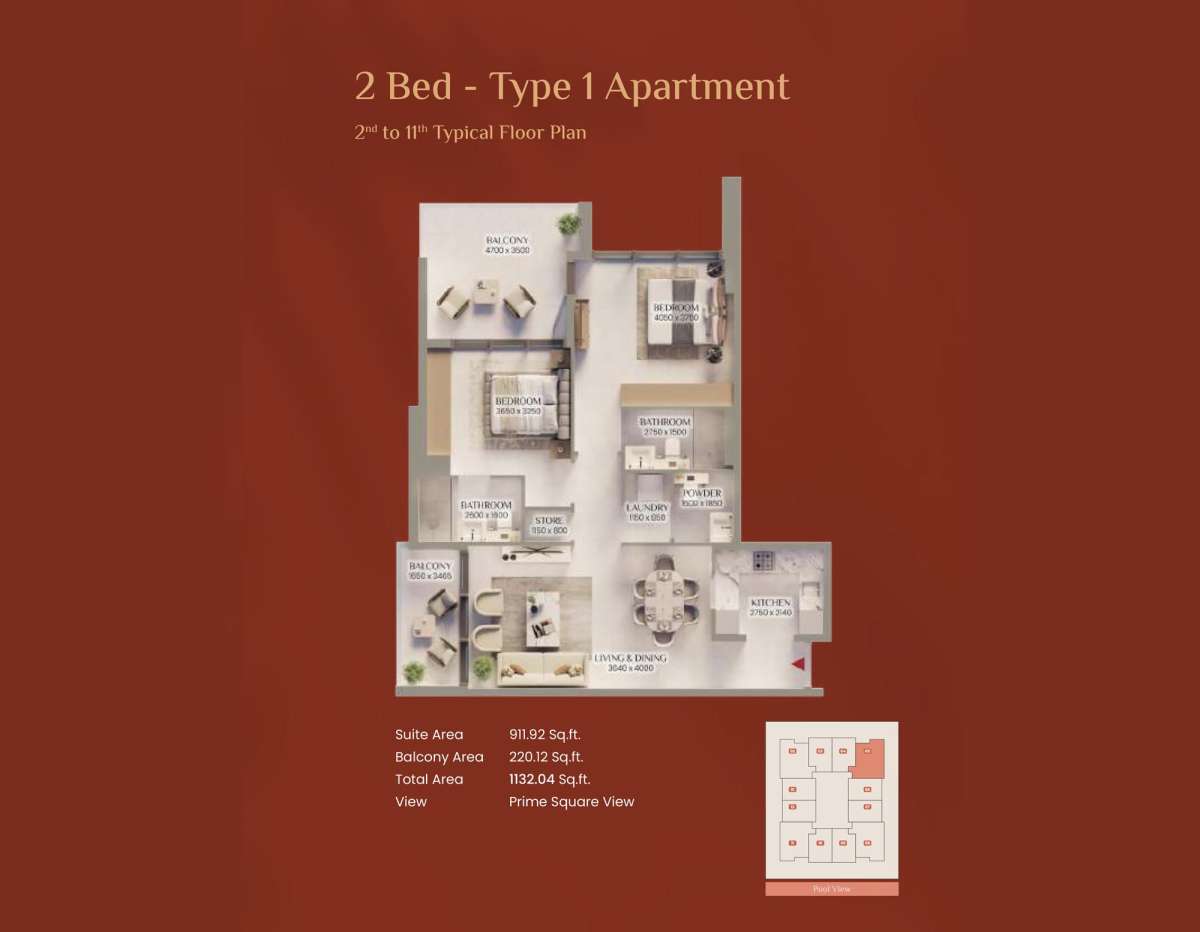
Title:
Type 1 2BHK
No. Of Bedroom:
2
No. Of Bathroom:
2
Elevation:
N/A
Property Type:
Apartment
Floor Level:
2nd TO 11th
Minimum Plot Area:
N/A
Maximum Plot Area:
N/A
Minimum Built Up Area:
N/A
Maximum Built Up Area:
N/A
Balcony Area:
220.12 Square Feet
Terrace Area:
N/A
Suite Area:
911.81 Square Feet
Total Area:
1131.93 Square Feet
Designed By:
Furnished By:
| Title | Floor | Width (Square Feet) | Length (Square Feet) | Total (Square Feet) |
|---|---|---|---|---|
| Master Bedroom | N/A | N/A | N/A | N/A |
| Master Bathroom | N/A | N/A | N/A | N/A |
| Living - Dining | N/A | N/A | N/A | N/A |
| Balcony | N/A | N/A | N/A | N/A |
| Powder | N/A | N/A | N/A | N/A |
| Laundry | N/A | N/A | N/A | N/A |
| Kitchen | N/A | N/A | N/A | N/A |
| Bedroom 1 | N/A | N/A | N/A | N/A |
| Bathroom 1 | N/A | N/A | N/A | N/A |
| Store | N/A | N/A | N/A | N/A |
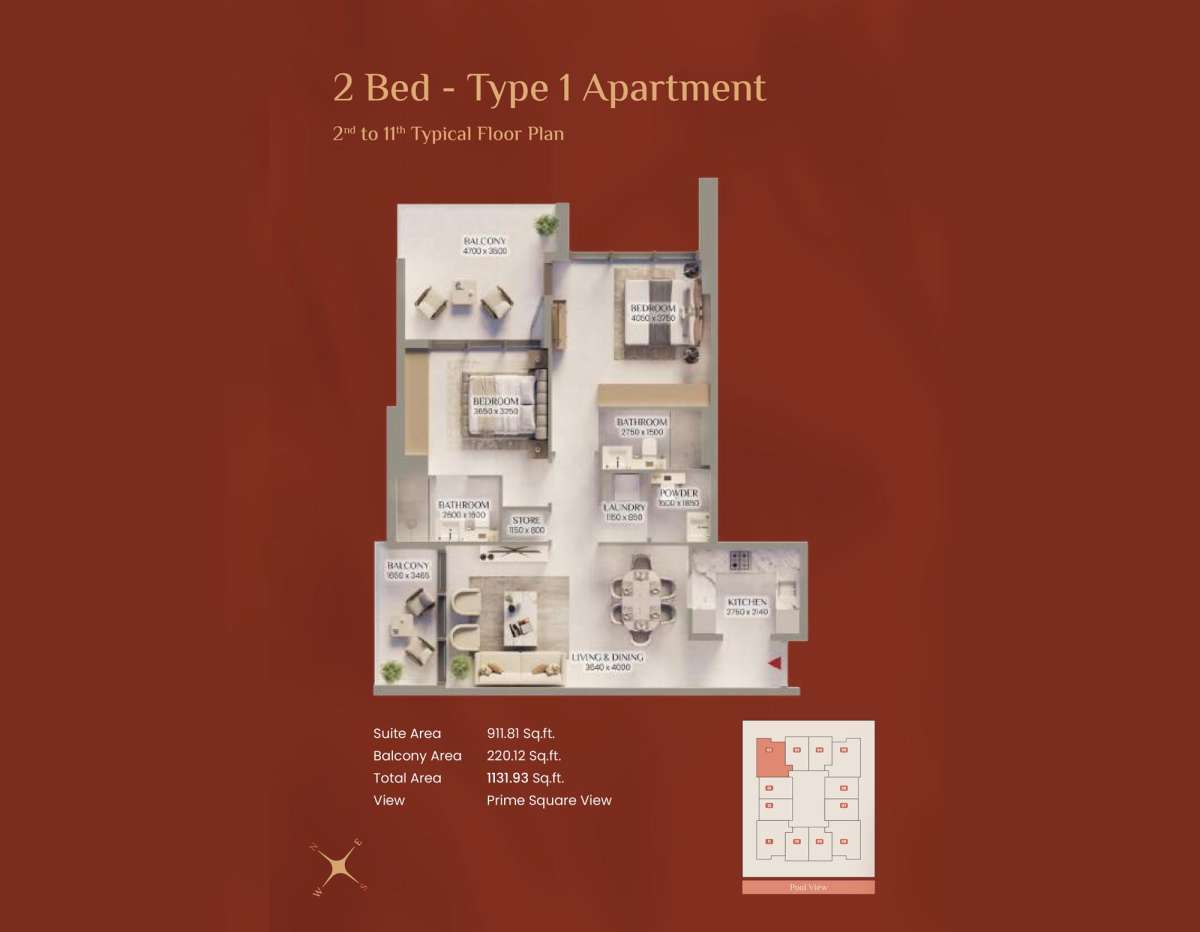
Title:
Type 1 2BHK
No. Of Bedroom:
2
No. Of Bathroom:
2
Elevation:
N/A
Property Type:
Apartment
Floor Level:
2nd to 11th
Minimum Plot Area:
N/A
Maximum Plot Area:
N/A
Minimum Built Up Area:
N/A
Maximum Built Up Area:
N/A
Balcony Area:
222.97 Square Feet
Terrace Area:
N/A
Suite Area:
912.99 Square Feet
Total Area:
1135.27 Square Feet
Designed By:
Furnished By:
| Title | Floor | Width (Square Feet) | Length (Square Feet) | Total (Square Feet) |
|---|---|---|---|---|
| Master Bedroom | N/A | N/A | N/A | N/A |
| Master Bathroom | N/A | N/A | N/A | N/A |
| Living - Dining | N/A | N/A | N/A | N/A |
| Balcony | N/A | N/A | N/A | N/A |
| Powder | N/A | N/A | N/A | N/A |
| Laundry | N/A | N/A | N/A | N/A |
| Kitchen | N/A | N/A | N/A | N/A |
| Bedroom 1 | N/A | N/A | N/A | N/A |
| Bathroom 1 | N/A | N/A | N/A | N/A |
| Store | N/A | N/A | N/A | N/A |
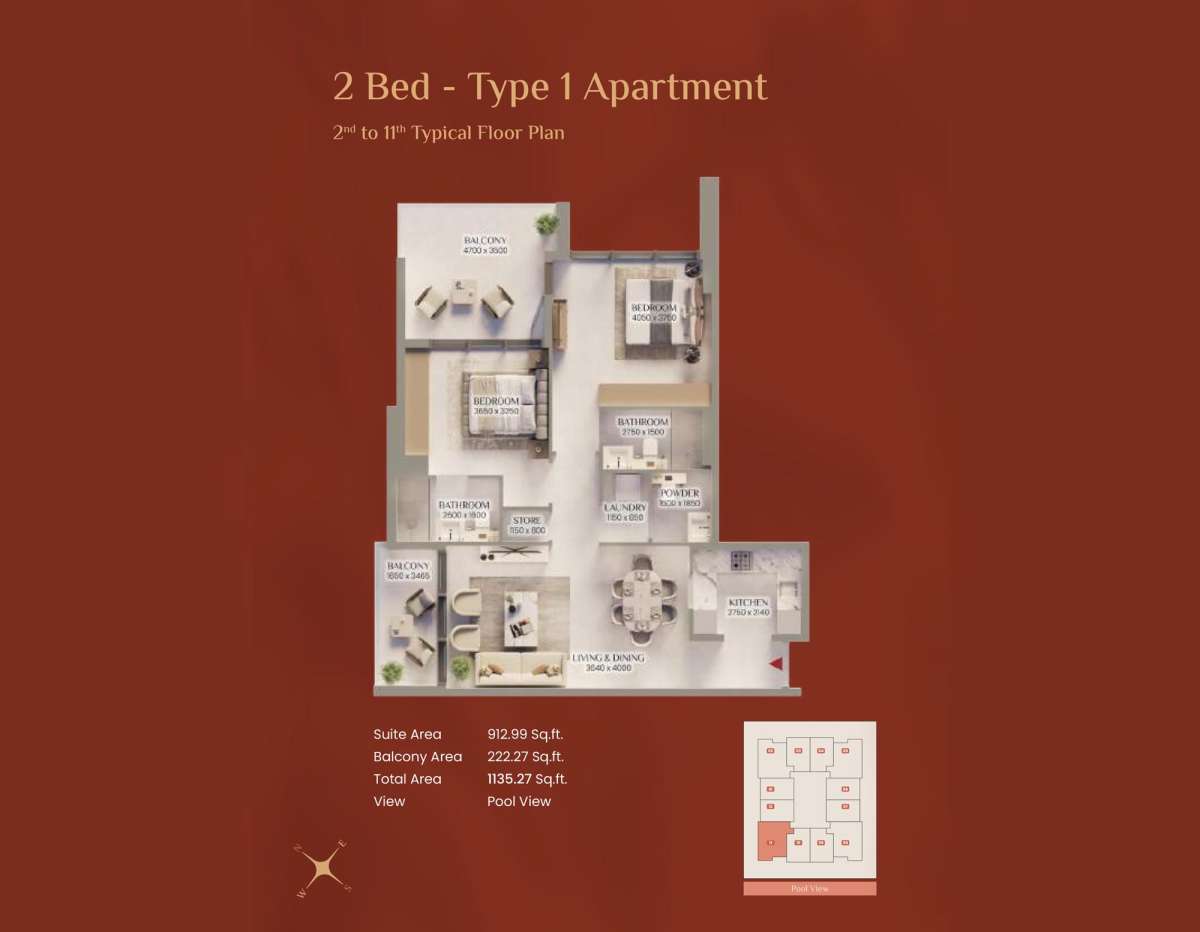
Title:
Type 1a
No. Of Bedroom:
2
No. Of Bathroom:
2
Elevation:
N/A
Property Type:
Apartment
Floor Level:
1st
Minimum Plot Area:
N/A
Maximum Plot Area:
N/A
Minimum Built Up Area:
N/A
Maximum Built Up Area:
N/A
Balcony Area:
1115.89 Square Feet
Terrace Area:
N/A
Suite Area:
908.58 Square Feet
Total Area:
2024.47 Square Feet
Designed By:
Furnished By:
| Title | Floor | Width (Square Feet) | Length (Square Feet) | Total (Square Feet) |
|---|---|---|---|---|
| Master Bedroom | N/A | N/A | N/A | N/A |
| Master Bathroom | N/A | N/A | N/A | N/A |
| Living - Dining | N/A | N/A | N/A | N/A |
| Balcony | N/A | N/A | N/A | N/A |
| Powder | N/A | N/A | N/A | N/A |
| Laundry | N/A | N/A | N/A | N/A |
| Kitchen | N/A | N/A | N/A | N/A |
| Bedroom 1 | N/A | N/A | N/A | N/A |
| Bathroom 1 | N/A | N/A | N/A | N/A |
| Store | N/A | N/A | N/A | N/A |
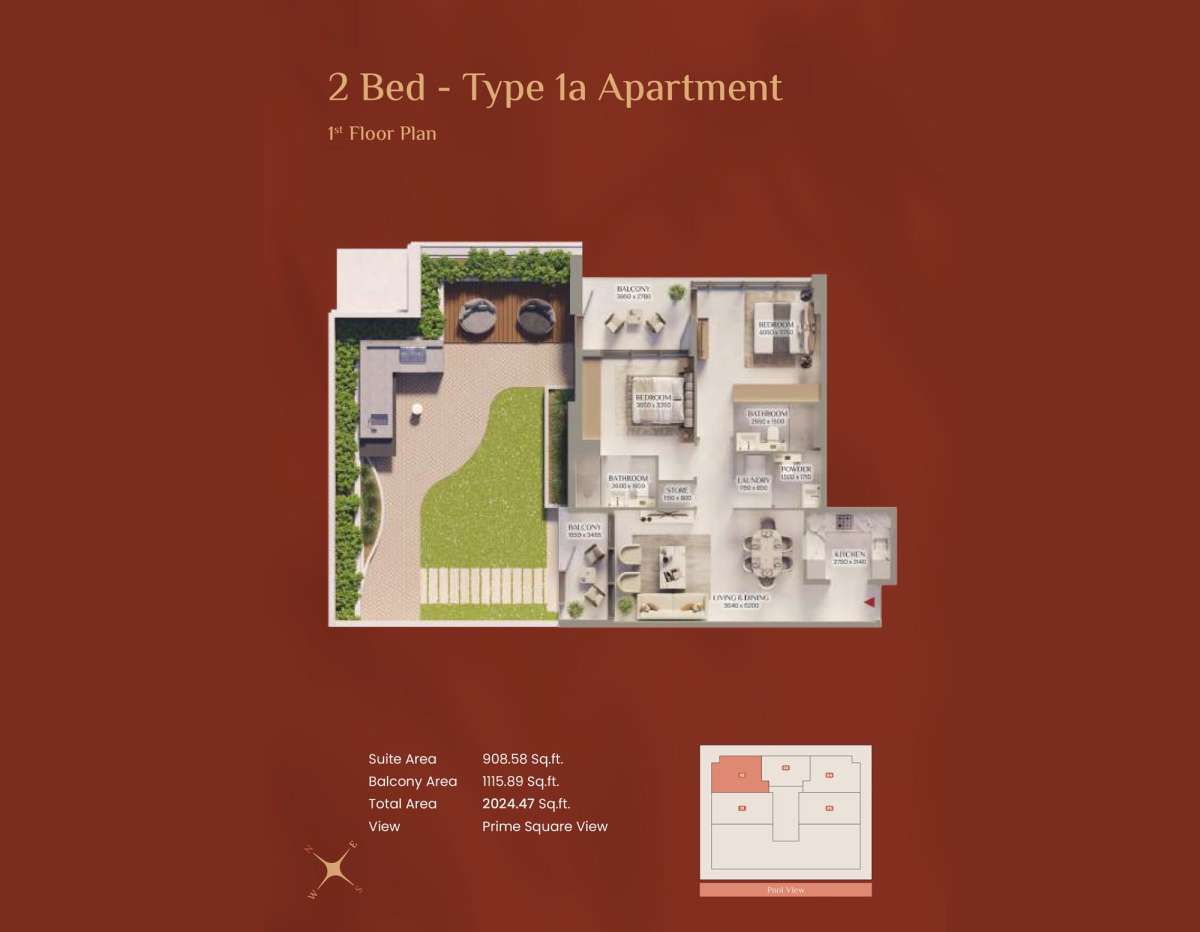
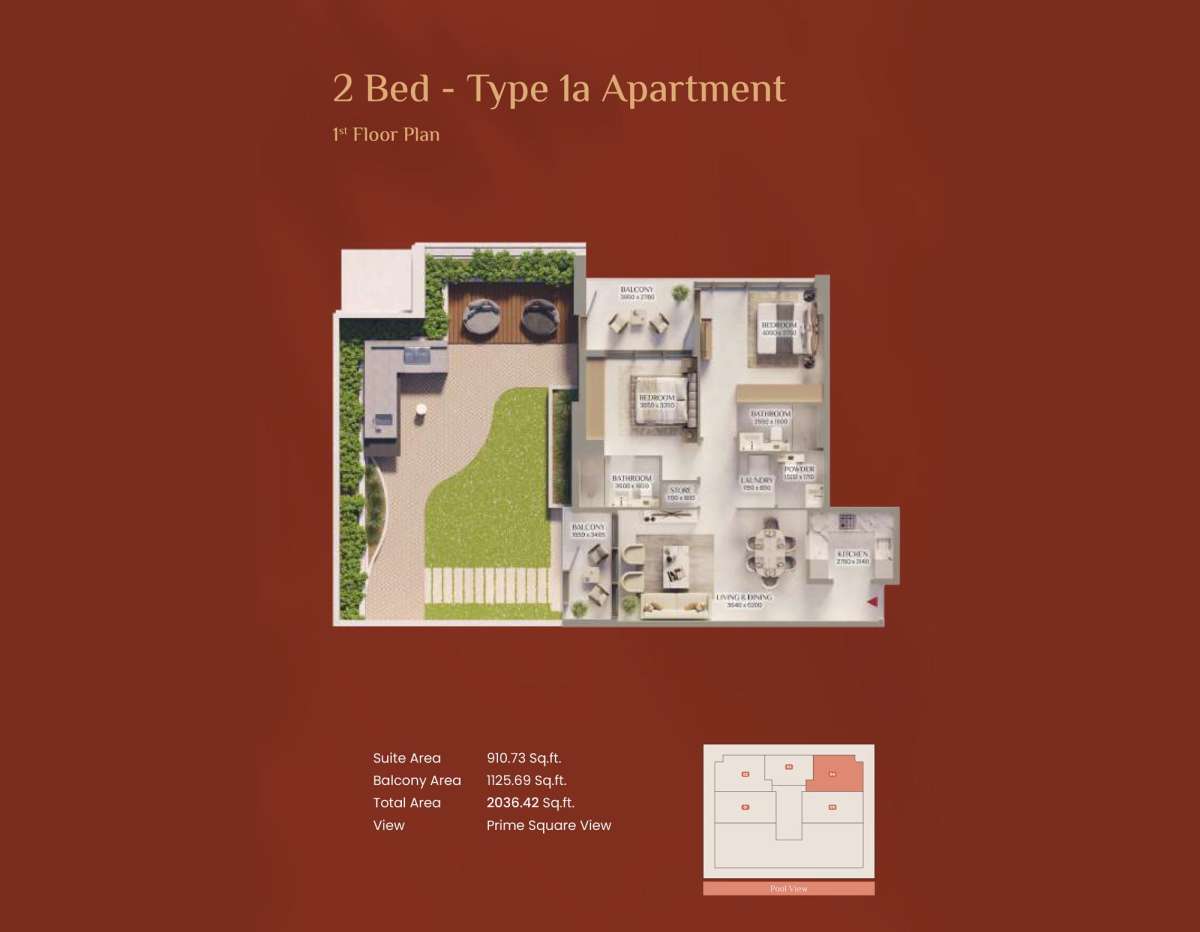
Title:
Type 1a
No. Of Bedroom:
2
No. Of Bathroom:
2
Elevation:
N/A
Property Type:
Apartment
Floor Level:
1st
Minimum Plot Area:
N/A
Maximum Plot Area:
N/A
Minimum Built Up Area:
N/A
Maximum Built Up Area:
N/A
Balcony Area:
1125.69 Square Feet
Terrace Area:
N/A
Suite Area:
910.73 Square Feet
Total Area:
2036.42 Square Feet
Designed By:
Furnished By:
| Title | Floor | Width (Square Feet) | Length (Square Feet) | Total (Square Feet) |
|---|---|---|---|---|
| Master Bedroom | N/A | N/A | N/A | N/A |
| Master Bathroom | N/A | N/A | N/A | N/A |
| Living - Dining | N/A | N/A | N/A | N/A |
| Balcony | N/A | N/A | N/A | N/A |
| Powder | N/A | N/A | N/A | N/A |
| Laundry | N/A | N/A | N/A | N/A |
| Kitchen | N/A | N/A | N/A | N/A |
| Bedroom 1 | N/A | N/A | N/A | N/A |
| Bathroom 1 | N/A | N/A | N/A | N/A |
| Store | N/A | N/A | N/A | N/A |
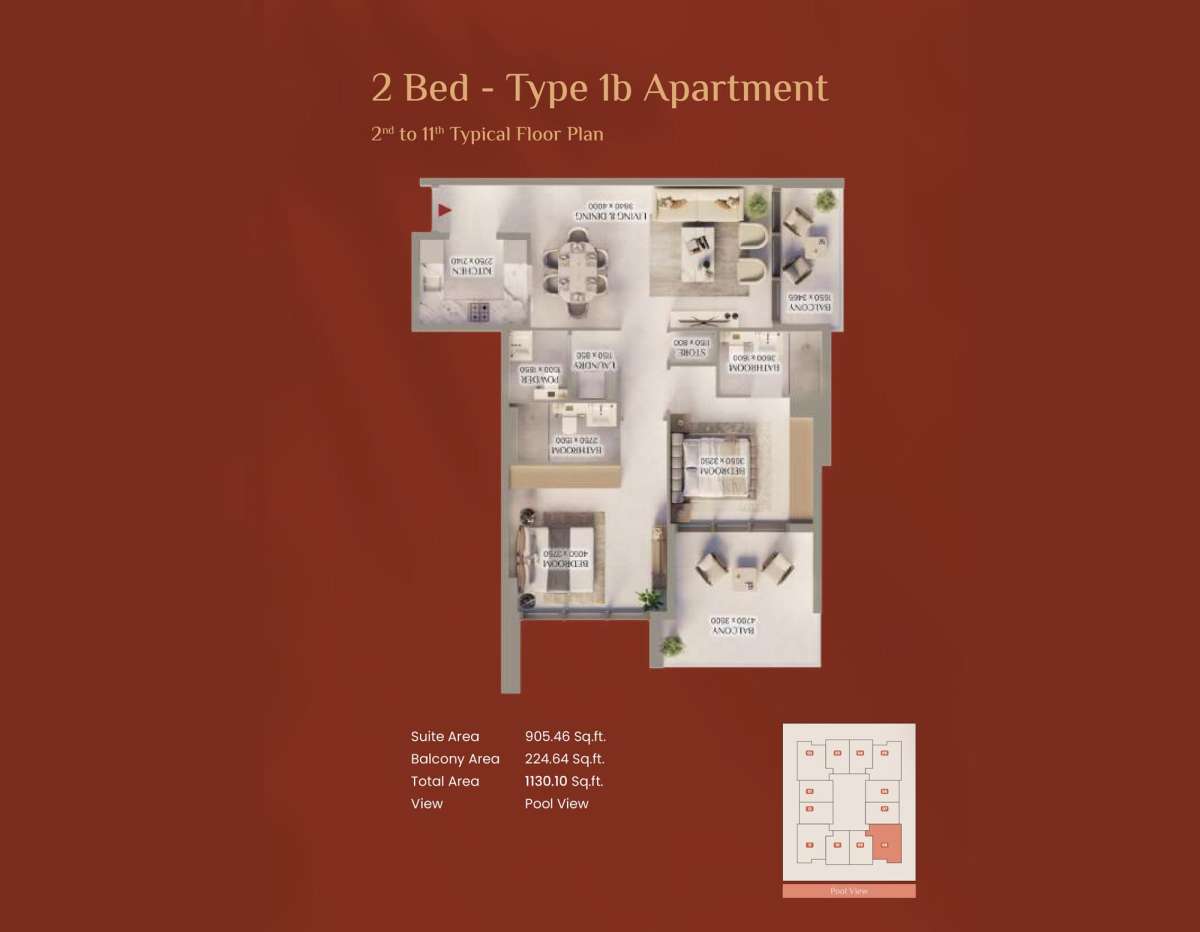
Title:
Type 1b
No. Of Bedroom:
2
No. Of Bathroom:
2
Elevation:
N/A
Property Type:
Apartment
Floor Level:
2nd to 11th
Minimum Plot Area:
N/A
Maximum Plot Area:
N/A
Minimum Built Up Area:
N/A
Maximum Built Up Area:
N/A
Balcony Area:
224.64 Square Feet
Terrace Area:
N/A
Suite Area:
905.46 Square Feet
Total Area:
1130.10 Square Feet
Designed By:
Furnished By:
| Title | Floor | Width (Square Feet) | Length (Square Feet) | Total (Square Feet) |
|---|---|---|---|---|
| Master Bedroom | N/A | N/A | N/A | N/A |
| Master Bathroom | N/A | N/A | N/A | N/A |
| Living - Dining | N/A | N/A | N/A | N/A |
| Balcony | N/A | N/A | N/A | N/A |
| Powder | N/A | N/A | N/A | N/A |
| Laundry | N/A | N/A | N/A | N/A |
| Kitchen | N/A | N/A | N/A | N/A |
| Bedroom 1 | N/A | N/A | N/A | N/A |
| Bathroom 1 | N/A | N/A | N/A | N/A |
| Store | N/A | N/A | N/A | N/A |
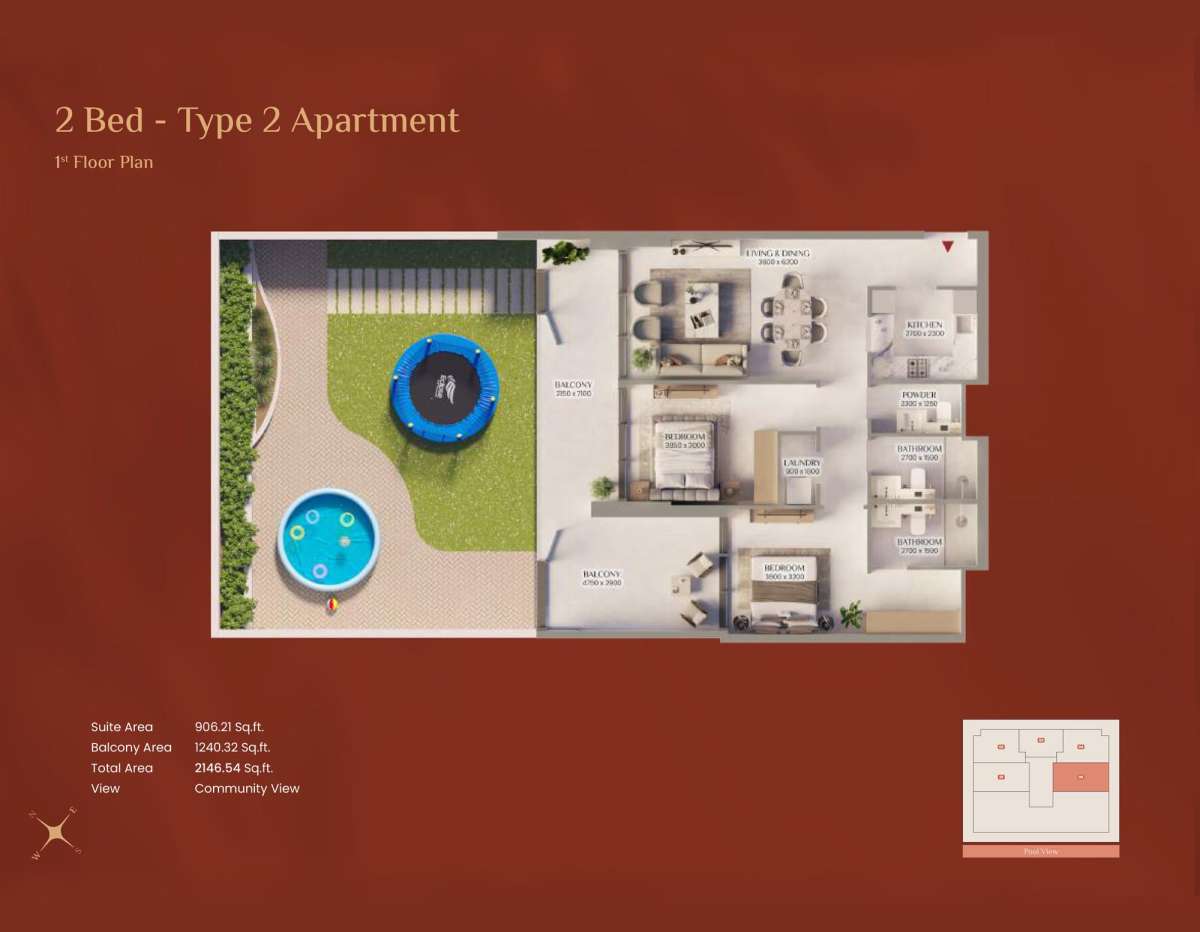
Title:
Type 2
No. Of Bedroom:
2
No. Of Bathroom:
2
Elevation:
N/A
Property Type:
Apartment
Floor Level:
1st
Minimum Plot Area:
N/A
Maximum Plot Area:
N/A
Minimum Built Up Area:
N/A
Maximum Built Up Area:
N/A
Balcony Area:
1240.32 Square Feet
Terrace Area:
N/A
Suite Area:
906.21 Square Feet
Total Area:
2146.54 Square Feet
Designed By:
Furnished By:
| Title | Floor | Width (Square Feet) | Length (Square Feet) | Total (Square Feet) |
|---|---|---|---|---|
| Master Bedroom | N/A | N/A | N/A | N/A |
| Master Bathroom | N/A | N/A | N/A | N/A |
| Living - Dining | N/A | N/A | N/A | N/A |
| Balcony | N/A | N/A | N/A | N/A |
| Powder | N/A | N/A | N/A | N/A |
| Laundry | N/A | N/A | N/A | N/A |
| Kitchen | N/A | N/A | N/A | N/A |
| Bedroom 1 | N/A | N/A | N/A | N/A |
| Bathroom 1 | N/A | N/A | N/A | N/A |
| Store | N/A | N/A | N/A | N/A |
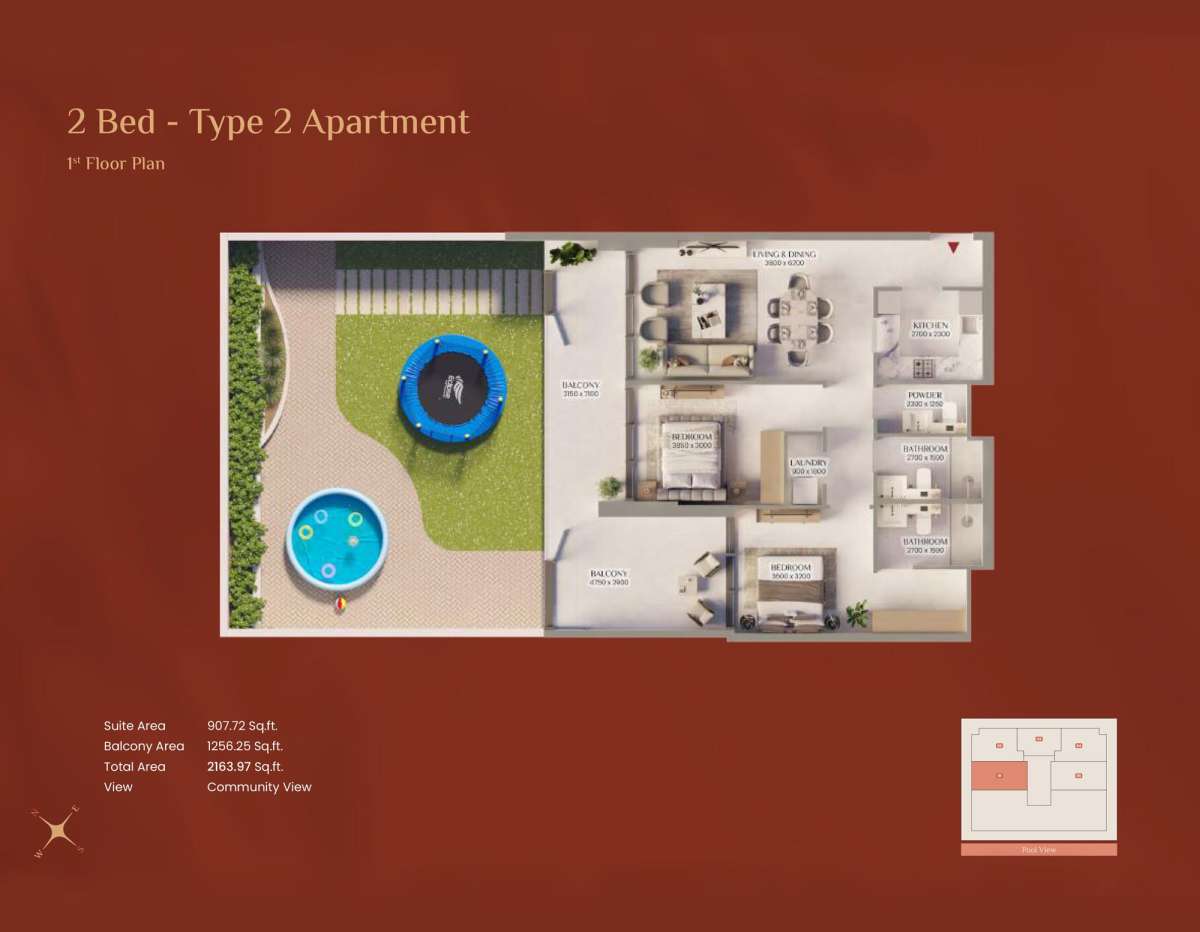
Title:
Type 2
No. Of Bedroom:
2
No. Of Bathroom:
2
Elevation:
N/A
Property Type:
Apartment
Floor Level:
1st
Minimum Plot Area:
N/A
Maximum Plot Area:
N/A
Minimum Built Up Area:
N/A
Maximum Built Up Area:
N/A
Balcony Area:
1256.72 Square Feet
Terrace Area:
N/A
Suite Area:
907.72 Square Feet
Total Area:
2163.93 Square Feet
Designed By:
Furnished By:
| Title | Floor | Width (Square Feet) | Length (Square Feet) | Total (Square Feet) |
|---|---|---|---|---|
| Master Bedroom | N/A | N/A | N/A | N/A |
| Master Bathroom | N/A | N/A | N/A | N/A |
| Living - Dining | N/A | N/A | N/A | N/A |
| Balcony | N/A | N/A | N/A | N/A |
| Powder | N/A | N/A | N/A | N/A |
| Laundry | N/A | N/A | N/A | N/A |
| Kitchen | N/A | N/A | N/A | N/A |
| Bedroom 1 | N/A | N/A | N/A | N/A |
| Bathroom 1 | N/A | N/A | N/A | N/A |
| Store | N/A | N/A | N/A | N/A |
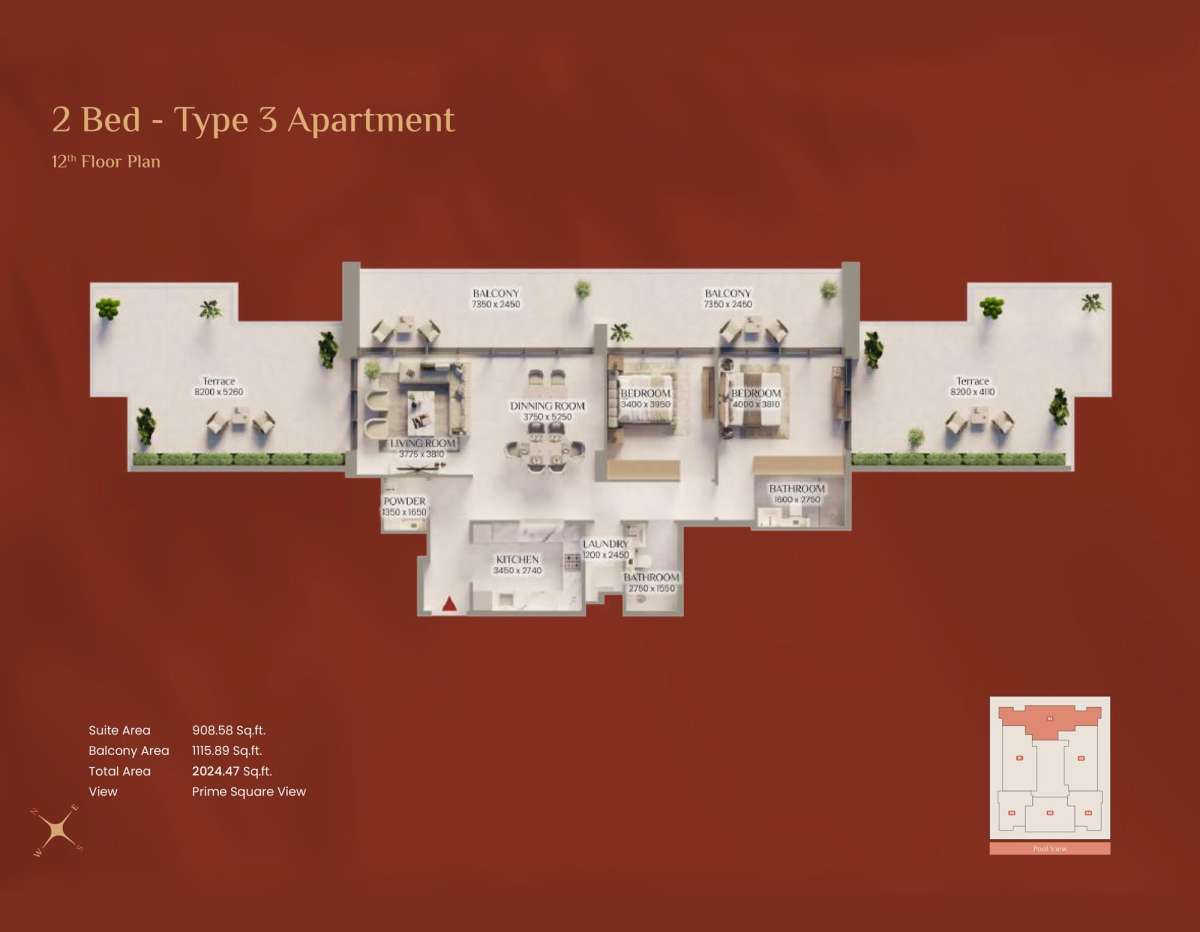
Title:
Type 3
No. Of Bedroom:
2
No. Of Bathroom:
2
Elevation:
N/A
Property Type:
Apartment
Floor Level:
12th
Minimum Plot Area:
N/A
Maximum Plot Area:
N/A
Minimum Built Up Area:
N/A
Maximum Built Up Area:
N/A
Balcony Area:
1115.89 Square Feet
Terrace Area:
N/A
Suite Area:
908.58 Square Feet
Total Area:
2024.47 Square Feet
Designed By:
Furnished By:
| Title | Floor | Width (Square Feet) | Length (Square Feet) | Total (Square Feet) |
|---|---|---|---|---|
| Master Bedroom | N/A | N/A | N/A | N/A |
| Master Bathroom | N/A | N/A | N/A | N/A |
| Living - Dining | N/A | N/A | N/A | N/A |
| Balcony | N/A | N/A | N/A | N/A |
| Powder | N/A | N/A | N/A | N/A |
| Laundry | N/A | N/A | N/A | N/A |
| Kitchen | N/A | N/A | N/A | N/A |
| Bedroom 1 | N/A | N/A | N/A | N/A |
| Bathroom 1 | N/A | N/A | N/A | N/A |
| Store | N/A | N/A | N/A | N/A |
| Terrace | N/A | N/A | N/A | N/A |
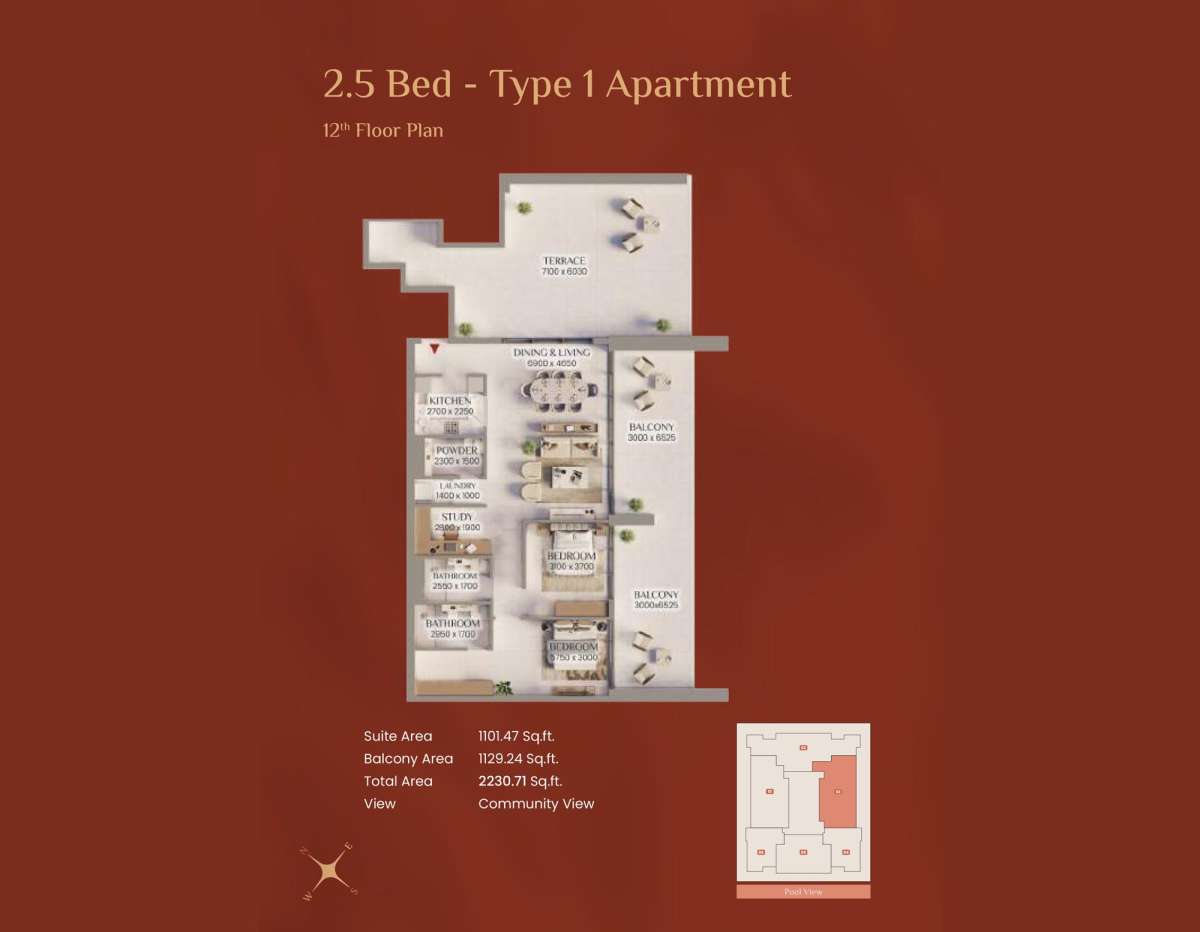
Title:
Type 1
No. Of Bedroom:
2+Studio
No. Of Bathroom:
2
Elevation:
N/A
Property Type:
Apartment
Floor Level:
12th
Minimum Plot Area:
N/A
Maximum Plot Area:
N/A
Minimum Built Up Area:
N/A
Maximum Built Up Area:
N/A
Balcony Area:
1129.24 Square Feet
Terrace Area:
N/A
Suite Area:
1101.47 Square Feet
Total Area:
2230.71 Square Feet
Designed By:
Furnished By:
| Title | Floor | Width (Square Feet) | Length (Square Feet) | Total (Square Feet) |
|---|---|---|---|---|
| Master Bedroom | N/A | N/A | N/A | N/A |
| Master Bathroom | N/A | N/A | N/A | N/A |
| Living - Dining | N/A | N/A | N/A | N/A |
| Balcony | N/A | N/A | N/A | N/A |
| Powder | N/A | N/A | N/A | N/A |
| Laundry | N/A | N/A | N/A | N/A |
| Kitchen | N/A | N/A | N/A | N/A |
| Bedroom 1 | N/A | N/A | N/A | N/A |
| Bathroom 1 | N/A | N/A | N/A | N/A |
| Store | N/A | N/A | N/A | N/A |
| Terrace | N/A | N/A | N/A | N/A |
| Studio | N/A | N/A | N/A | N/A |
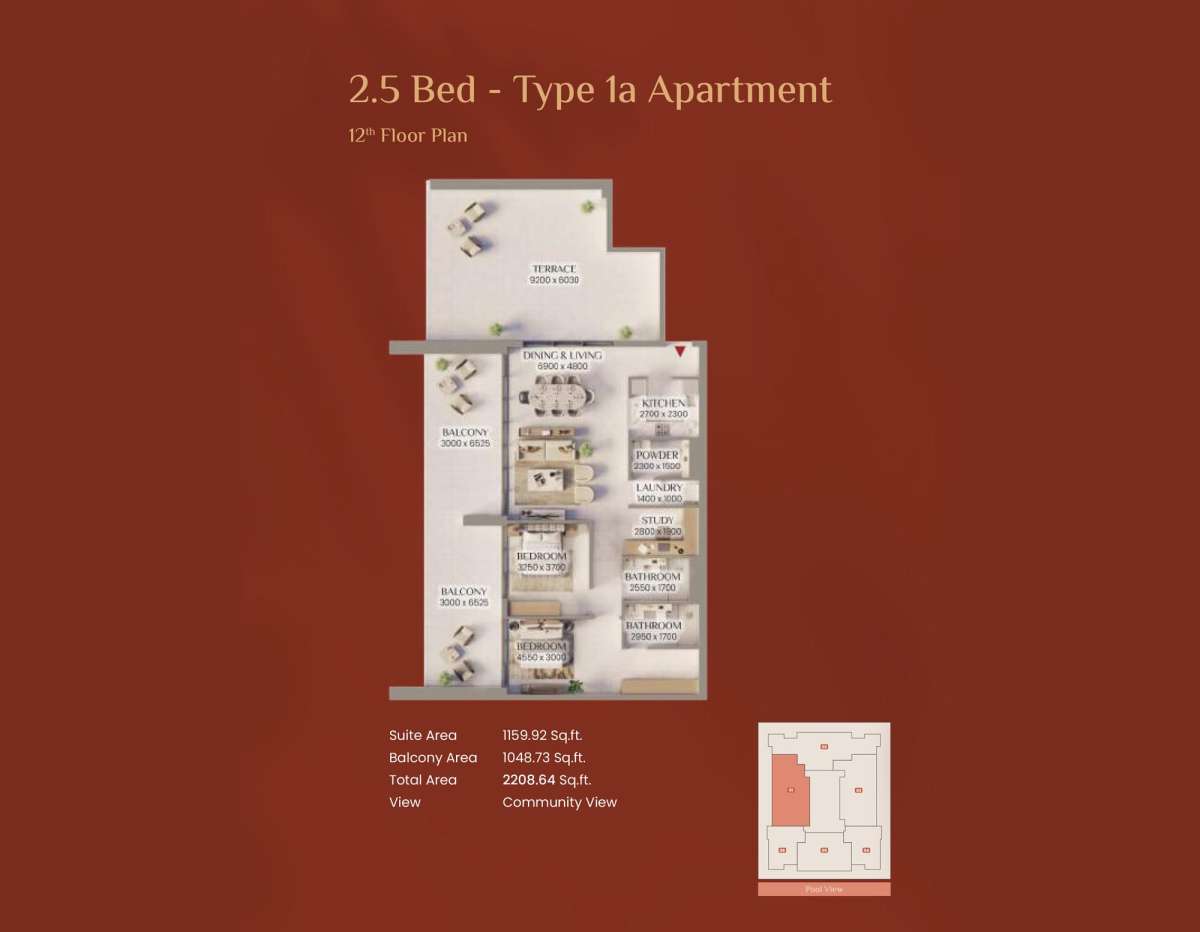
Title:
Type 1a
No. Of Bedroom:
2+Studio
No. Of Bathroom:
2
Elevation:
N/A
Property Type:
Apartment
Floor Level:
12th
Minimum Plot Area:
N/A
Maximum Plot Area:
N/A
Minimum Built Up Area:
N/A
Maximum Built Up Area:
N/A
Balcony Area:
1048.73 Square Feet
Terrace Area:
N/A
Suite Area:
1159.92 Square Feet
Total Area:
2208.64 Square Feet
Designed By:
Furnished By:
| Title | Floor | Width (Square Feet) | Length (Square Feet) | Total (Square Feet) |
|---|---|---|---|---|
| Master Bedroom | N/A | N/A | N/A | N/A |
| Master Bathroom | N/A | N/A | N/A | N/A |
| Living - Dining | N/A | N/A | N/A | N/A |
| Balcony | N/A | N/A | N/A | N/A |
| Powder | N/A | N/A | N/A | N/A |
| Laundry | N/A | N/A | N/A | N/A |
| Kitchen | N/A | N/A | N/A | N/A |
| Bedroom 1 | N/A | N/A | N/A | N/A |
| Bathroom 1 | N/A | N/A | N/A | N/A |
| Store | N/A | N/A | N/A | N/A |
| Terrace | N/A | N/A | N/A | N/A |
| Studio | N/A | N/A | N/A | N/A |
Title:
Type 2 - 2BHK
No. Of Bedroom:
2+Studio
No. Of Bathroom:
2
Elevation:
N/A
Property Type:
Apartment
Floor Level:
1st
Minimum Plot Area:
N/A
Maximum Plot Area:
N/A
Minimum Built Up Area:
N/A
Maximum Built Up Area:
N/A
Balcony Area:
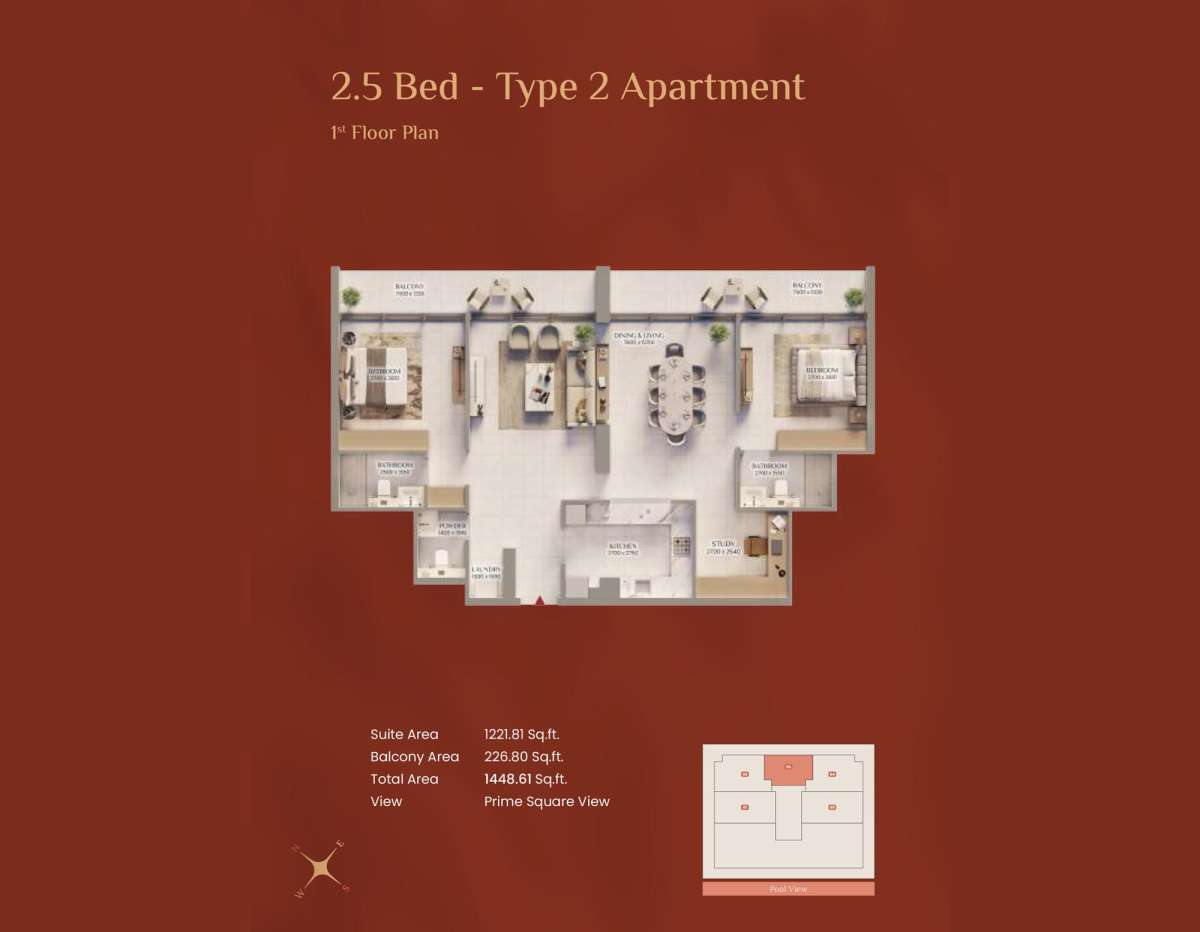
226.80 Square Feet
Terrace Area:
N/A
Suite Area:
1221.81 Square Feet
Total Area:
1448.61 Square Feet
Designed By:
Furnished By:
No data found.