
Construction Status
13.4%
Payment Plan
50/50 Payment Plan
Anticipated Completion Date
31-Oct-2027
50/50 Payment Plan
| Description | Milestone Event | (%) Value |
|---|---|---|
| Down Payment | Immediate | 20% |
| 1st Installment | Within 0 Months of Sale Date (Easy Installments) | 30% |
| Payment At Handover | On Completion | 50% |
Details
Title :
Blue Marina Residence Tower A
Type :
Free Hold
Project Number :
3867
Completion Status :
Under Construction
Life Cycle :
Developing
Master Development :
Dubai Islands
Developer :
Plot Number :
DIA-RE-0046-0292
Project Configuration :
G+2P +8 F +R
Number Of Units :
N/A
Number Of Floor :
11
Plot Area :
4,841 Square Feet
Built Up Area :
14,625 Square Meter
Construction Status :
13.4%
Launch Date :
01-Jul-2025
Registration Date :
24-Oct-2025
Construction Started Date :
01-May-2025
Anticipated Completion Date :
31-Oct-2027
Cost Consultants :
N/A
Piling Contractors :
Delta Foundations Company
Handover Date :
31-Oct-2027
Main Contractors :
N/A
Sub Contractors :
N/A
Architects :
N/A
MEP Contractors :
N/A
Project Managers :
N/A
Description
Blue Marina Residence Tower A
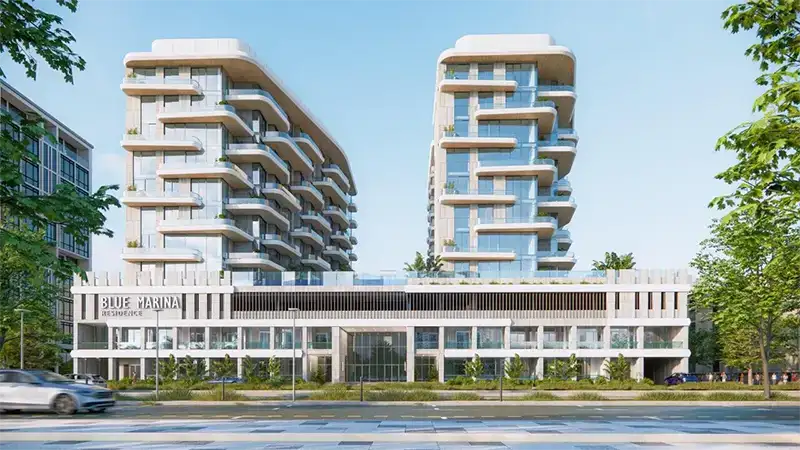
Blue Marina Residence Tower A is a contemporary waterfront residential development by Shakirov Developments, located in Dubai Islands, Dubai. Designed for modern coastal living, the project combines elegant architecture, spacious residences, marina views and lifestyle-focused amenities.
The development offers a selection of 1, 2, 3 and 4-bedroom apartments, along with larger duplex residences. Designed with generous layouts and large windows, the homes are created to bring natural light indoors while taking advantage of the surrounding waterfront setting.
Blue Marina Residence Tower A is an attractive choice for buyers looking for a peaceful island lifestyle while remaining connected to the wider Dubai city.
Blue Marina Residence Tower A Location
Blue Marina Residence tower A is located within Dubai Islands, an emerging waterfront destination designed around beaches, leisure, hospitality and residential communities.
The location offers a different side of Dubai living, with the sea, marina surroundings and open spaces forming an important part of the lifestyle. Residents can also benefit from convenient road connectivity towards the rest of the city.
The project is positioned near major routes including Sheikh Zayed Road (E11) and Al Asayel Street (D94), helping residents travel conveniently to different areas of Dubai.
Apartments at Blue Marina Residence Tower A
Blue Marina Residence A offers homes designed for different lifestyles and family requirements.
Available configurations include:
- 1-bedroom apartments
- 2-bedroom apartments
- 3-bedroom apartments
- 4-bedroom apartments
- Duplex residences
The residences are designed with spacious layouts, large windows and private outdoor areas in selected units. Floor-to-ceiling glazing helps maximise natural light and creates a stronger visual connection with the waterfront surroundings.
The variety of layouts makes the project suitable for young professionals, couples, families and investors seeking a premium property in Dubai Islands.
Waterfront Lifestyle at Blue Marina Residence Tower A
Life at Blue Marina Residence Tower A is centred around the idea of relaxed waterfront living. Residents can enjoy a calmer environment surrounded by water, landscaped areas and leisure spaces while still having access to Dubai's urban conveniences.
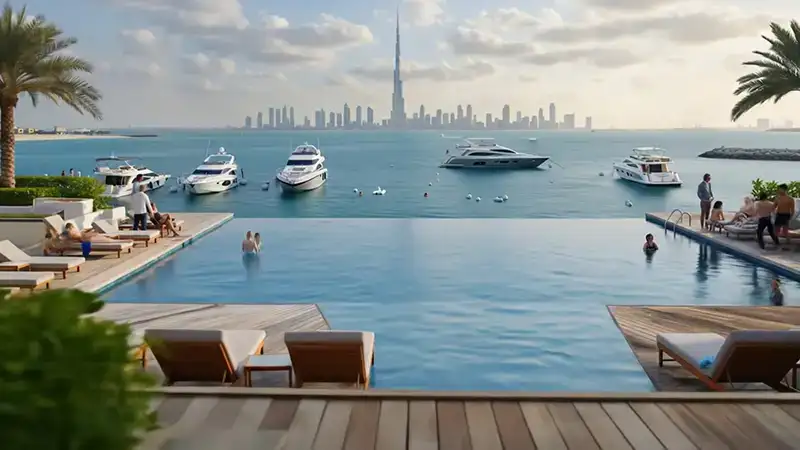
The development is designed to provide spaces for relaxation, fitness and social activities. Residents can spend time by the infinity pool, exercise in the fitness centre, relax in dedicated leisure areas or simply enjoy the views from their private residence.
For people who appreciate coastal living without moving away from Dubai's urban environment, the project offers an appealing balance between tranquillity and connectivity.
Architecture and Interior Design
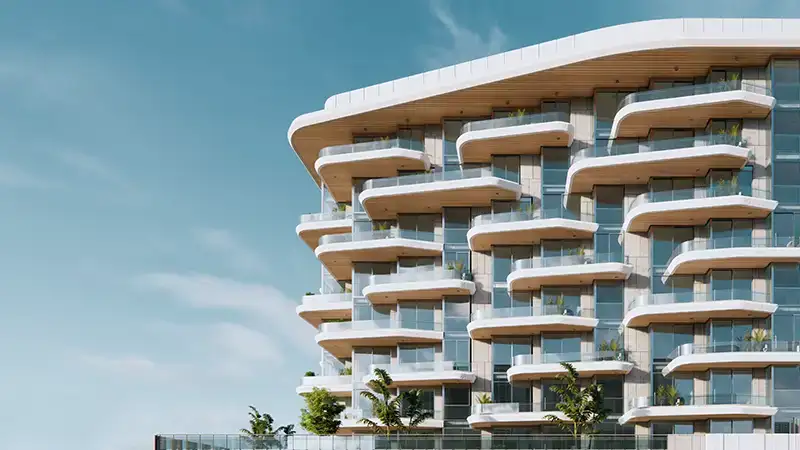
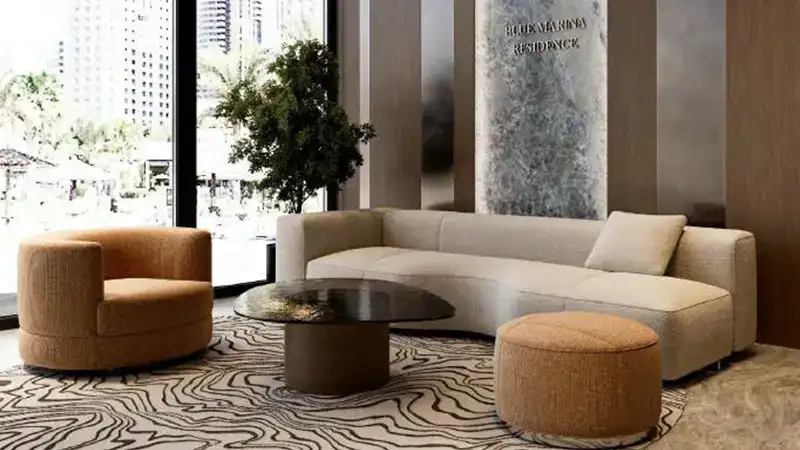
Blue Marina Residence Tower A features a contemporary architectural style with clean geometric lines, elegant façades and glass balconies.
The residences are designed around light and openness. Large windows allow daylight to enter the homes and create views towards the marina, sea and surrounding landscape.
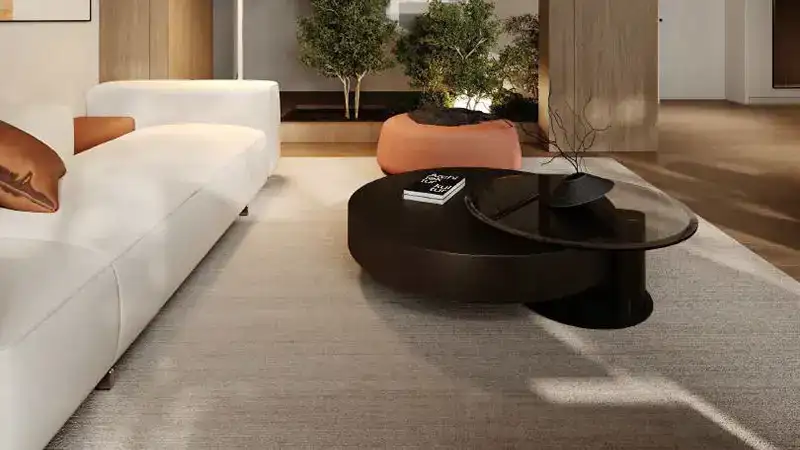
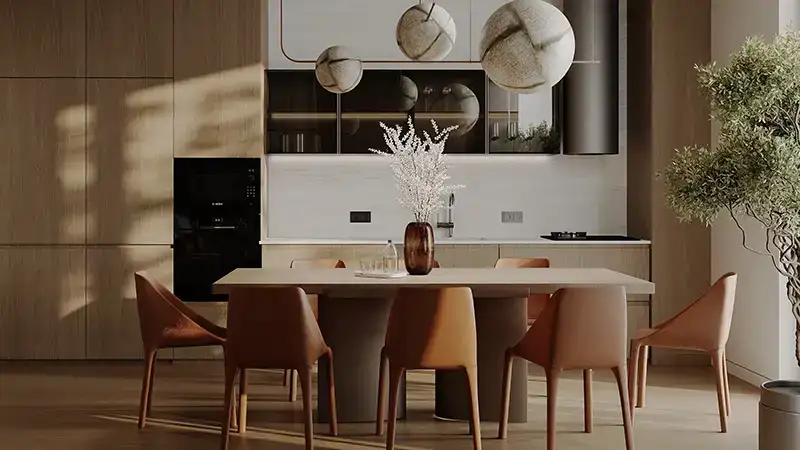
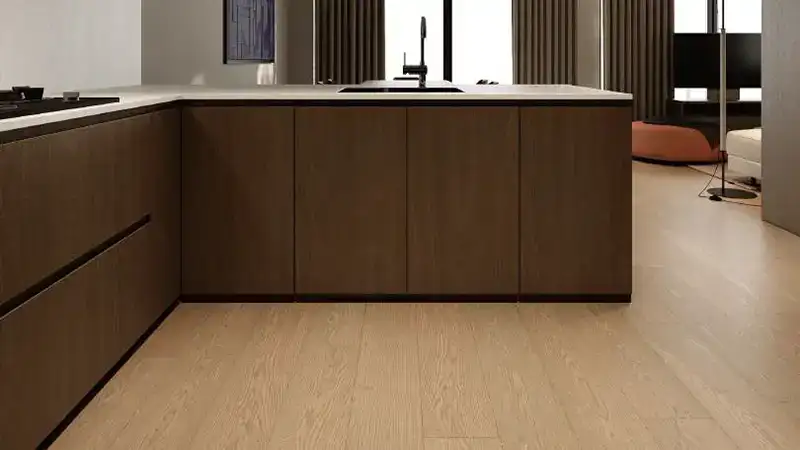
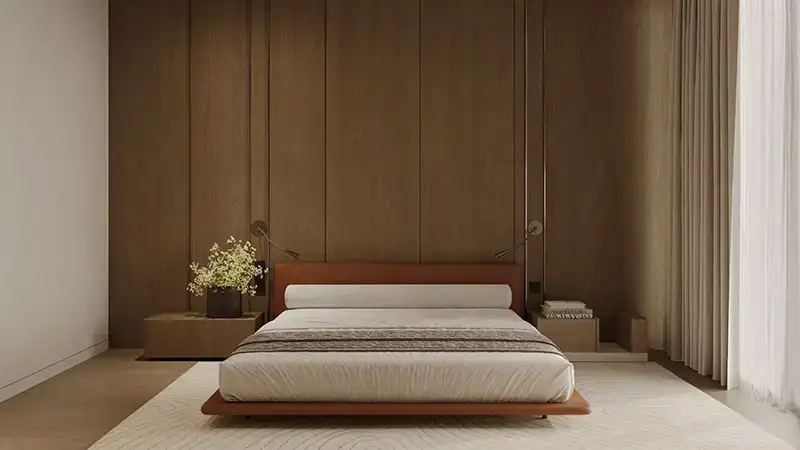
Interior spaces follow a modern aesthetic, with neutral tones and quality finishes intended to create a refined yet comfortable residential atmosphere.
Amenities at Blue Marina Residence Tower A
The project offers a collection of amenities designed around wellness, leisure and everyday convenience.
Key facilities include:
- Infinity swimming pool
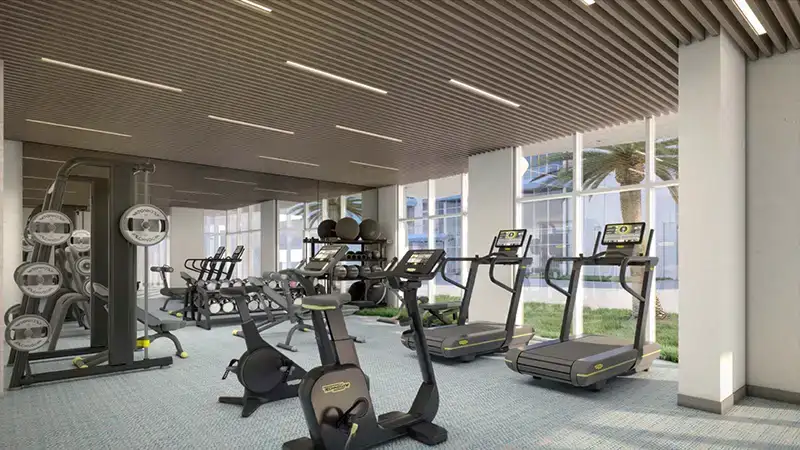
- Fitness centre
- Spa and sauna
- Yoga areas
- Kids' play area
- Games room
- Relaxation spaces
- Landscaped areas
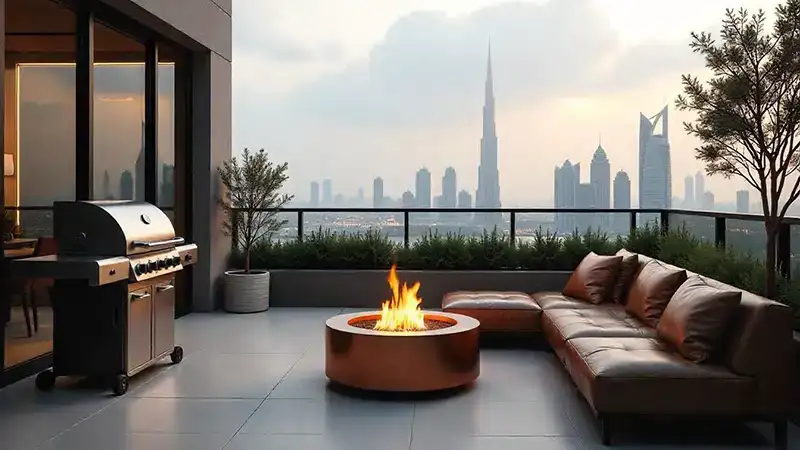
- Private terraces
- Waterfront leisure areas
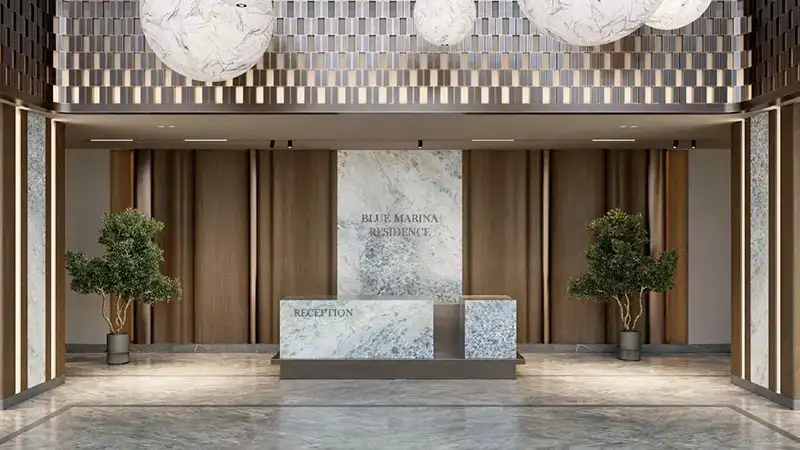
- Lobby lounge
- Beach club
These facilities allow residents to enjoy a resort-inspired lifestyle within their residential community.
Marina and Sea Views
One of the main attractions of Blue Marina Residence Tower A is its waterfront setting and views.
Selected residences are designed to overlook the marina, sea and surrounding Dubai Islands landscape. Large windows and balconies help residents make the most of the views while bringing more natural light into the interiors.
For buyers looking for a home with a coastal atmosphere and open views, this waterfront positioning is one of the project's strongest features.
Blue Marina Residence Tower A for Families
The project is designed to accommodate different types of residents, including families.
The availability of larger 2, 3 and 4-bedroom homes provides additional space for family living, while children's facilities and leisure areas create opportunities for recreation.
The wider Dubai Islands community is also being developed as a destination combining residential, hospitality, leisure and waterfront experiences.
Blue Marina Residence Tower A for Investment
Blue Marina Residence Tower A may appeal to investors looking for a waterfront property in one of Dubai's emerging residential destinations.
Dubai Islands is undergoing significant development, with a growing collection of residential, hospitality and leisure projects. The combination of waterfront positioning, multiple apartment sizes and lifestyle amenities gives Blue Marina Residence 1 potential appeal to both end users and investors.
Buyers should compare current prices, payment terms, service charges, expected rental demand and comparable waterfront developments before making an investment decision.
Payment Plan and Handover
Published project information lists a 20/30/50 payment structure, with 20% as the initial payment, 30% during construction and 50% on handover. Payment schedules can change, so buyers should confirm the latest terms before purchasing.
There is some variation in publicly available handover information. Current listings for Building 1 show Q4 2027, while other project-level sources list September 2028. Buyers should therefore confirm the latest registered handover date for their specific unit/building with the developer before booking.
Nearby Attractions and Connectivity
Dubai Islands offers residents access to a growing collection of waterfront attractions, beaches, hospitality destinations and leisure experiences.
The project also provides road connectivity towards the wider Dubai area through major routes such as Sheikh Zayed Road (E11) and Al Asayel Street (D94).
According to current project listings, nearby destinations include Dubai Marina Mall, Jumeirah Beach Residence (JBR), Ain Dubai and Palm Jumeirah, although actual travel times depend on traffic and route conditions.
Why Choose Blue Marina Residence Tower A?
Blue Marina Residence 1 combines the appeal of waterfront living with contemporary residential design and resort-style facilities.
Its location in Dubai Islands, selection of 1- to 4-bedroom residences, spacious layouts and marina-focused views make it suitable for buyers looking for something different from traditional city apartments.
The project can work well for both end users seeking a peaceful coastal home and investors looking for exposure to Dubai's expanding waterfront property market.
Blue Marina Residence Tower A – Key Highlights
- Developed by Shakirov Developments
- Located in Dubai Islands, Dubai
- Waterfront residential development
- 1, 2, 3 and 4-bedroom apartments
- Duplex residences
- Contemporary architecture
- Marina and sea views
- Spacious layouts
- Large windows and balconies
- Infinity swimming pool
- Fitness centre
- Spa and sauna
- Yoga areas
- Kids' play area
- Games room
- Beach club
- Landscaped leisure spaces
- Private terraces
- Freehold ownership
- Published 20/30/50 payment plan
Frequently Asked Questions
What is Blue Marina Residence Tower A?
Blue Marina Residence 1 is a waterfront residential development by Shakirov Developments in Dubai Islands, offering contemporary apartments and duplex residences.
Where is Blue Marina Residence Tower A located?
The project is located in Dubai Islands, Dubai, with connectivity to major roads including Sheikh Zayed Road and Al Asayel Street.
Who is the developer of Blue Marina Residence Tower A?
The project is developed by Shakirov Developments.
What bedroom types are available at Blue Marina Residence Tower A?
The project offers 1, 2, 3 and 4-bedroom apartments, along with duplex residences.
What amenities are available at Blue Marina Residence Tower A?
Amenities include an infinity pool, fitness centre, spa and sauna, yoga areas, children's play areas, games room, leisure spaces and a beach club.
Does Blue Marina Residence Tower A have sea views?
Yes. The waterfront development is designed to offer views towards the marina, sea and surrounding Dubai Islands landscape, depending on the unit's position.
Is Blue Marina Residence Tower A freehold?
Current project information identifies Blue Marina Residence as a freehold development, making it available to eligible local and international buyers.
What is the payment plan for Blue Marina Residence Tower A?
A published payment structure is 20% on the initial payment, 30% during construction and 50% on handover. Buyers should verify the latest payment schedule with the developer.
When is Blue Marina Residence Tower A expected to be handed over?
Current Building 1 listings indicate Q4 2027, while another project-level source lists September 2028. The exact handover should be confirmed with the developer for the specific unit before purchase.
Is Blue Marina Residence Tower A a good investment?
The project may appeal to investors seeking a waterfront property in Dubai Islands. Its location, residential layouts, sea views and lifestyle amenities can make it attractive for both rental and end-user demand, subject to current market conditions
Location
| Title | Action |
|---|---|
| Type 01 | View Details |
| Type 02 | View Details |
| Type 03 | View Details |
| Type 04 | View Details |
| Type 05 | View Details |
| Type 06 | View Details |
| Type 07 | View Details |
| Type 08 | View Details |
| Type 9 | View Details |
| Type 10 | View Details |
| Type 11 | View Details |
| Type 12 | View Details |
| Type 13 | View Details |
| Type 14 | View Details |
| Type 15 | View Details |
| Type 16 | View Details |
| Type 17 | View Details |
| Type 18 | View Details |
| Type 19 | View Details |
| Type 20 | View Details |
| Type 21 | View Details |
Title:
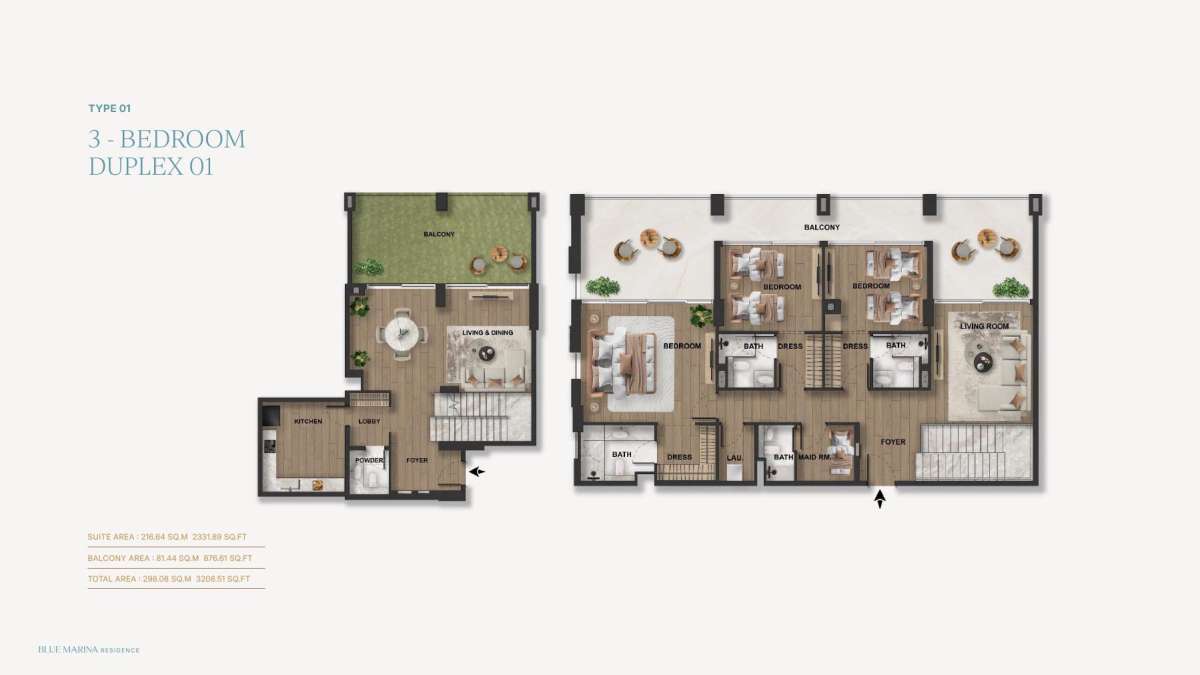
Type 01
No. Of Bedroom:
3+Maid
No. Of Bathroom:
4
Elevation:
N/A
Property Type:
Duplex Apartment
Floor Level:
N/A
Minimum Plot Area:
N/A
Maximum Plot Area:
N/A
Minimum Built Up Area:
N/A
Maximum Built Up Area:
N/A
Balcony Area:
876.61 Square Feet
Terrace Area:
N/A
Suite Area:
2331.89 Square Feet
Total Area:
3208.51 Square Feet
Designed By:
Furnished By:
Features:
- 3 Bedroom
- Maid's Room
- 4 Bathroom
- 2Foyer
- Kitchen
- Living & Dining
- Laundry
- Dressing
- Powder
- 2 Balconies
| Title | Floor | Width (Square Feet) | Length (Square Feet) | Total (Square Feet) |
|---|---|---|---|---|
| M.Bedroom | N/A | N/A | N/A | N/A |
| M.Bathroom | N/A | N/A | N/A | N/A |
| Bedroom 1 | N/A | N/A | N/A | N/A |
| Bathroom 1 | N/A | N/A | N/A | N/A |
| Bedroom 2 | N/A | N/A | N/A | N/A |
| Bathroom 2 | N/A | N/A | N/A | N/A |
| Kitchen | N/A | N/A | N/A | N/A |
| Living & Dining | N/A | N/A | N/A | N/A |
| Foyer | N/A | N/A | N/A | N/A |
| Laundry | N/A | N/A | N/A | N/A |
| PR | N/A | N/A | N/A | N/A |
| Dress | N/A | N/A | N/A | N/A |
| Balconies | N/A | N/A | N/A | N/A |
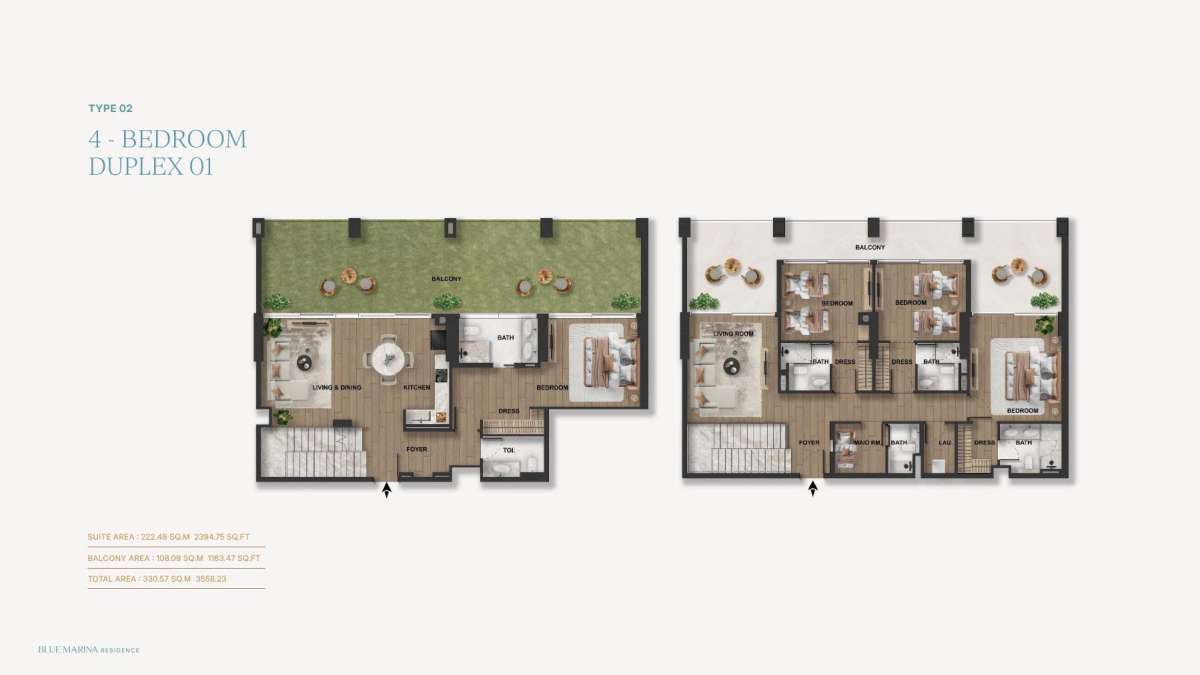
Title:
Type 02
No. Of Bedroom:
4+Maid
No. Of Bathroom:
5
Elevation:
N/A
Property Type:
Duplex Apartment
Floor Level:
N/A
Minimum Plot Area:
N/A
Maximum Plot Area:
N/A
Minimum Built Up Area:
N/A
Maximum Built Up Area:
N/A
Balcony Area:
1163.47 Square Feet
Terrace Area:
N/A
Suite Area:
2394.75 Square Feet
Total Area:
3558.23 Square Feet
Designed By:
Furnished By:
Features:
- 4 Bedroom
- 4 Bathroom
- Maid's Room
- Maid's Bath
- Living & Dining
- Kitchen
- 4 Dressing
- 2 Foyer
- Toilet
- Laundry
- Balconies
| Title | Floor | Width (Square Feet) | Length (Square Feet) | Total (Square Feet) |
|---|---|---|---|---|
| M.Bed | N/A | N/A | N/A | N/A |
| M.Bath | N/A | N/A | N/A | N/A |
| Bedroom 1 | N/A | N/A | N/A | N/A |
| Bathroom 1 | N/A | N/A | N/A | N/A |
| Bedroom2 | N/A | N/A | N/A | N/A |
| Bathroom 2 | N/A | N/A | N/A | N/A |
| Bedroom 3 | N/A | N/A | N/A | N/A |
| Bathroom 3 | N/A | N/A | N/A | N/A |
| Maid's Room | N/A | N/A | N/A | N/A |
| Maid's Bath | N/A | N/A | N/A | N/A |
| Dressing | N/A | N/A | N/A | N/A |
| Laundry | N/A | N/A | N/A | N/A |
| Foyer | N/A | N/A | N/A | N/A |
| Kitchen | N/A | N/A | N/A | N/A |
| Living & Dining | N/A | N/A | N/A | N/A |
| Balconies | N/A | N/A | N/A | N/A |
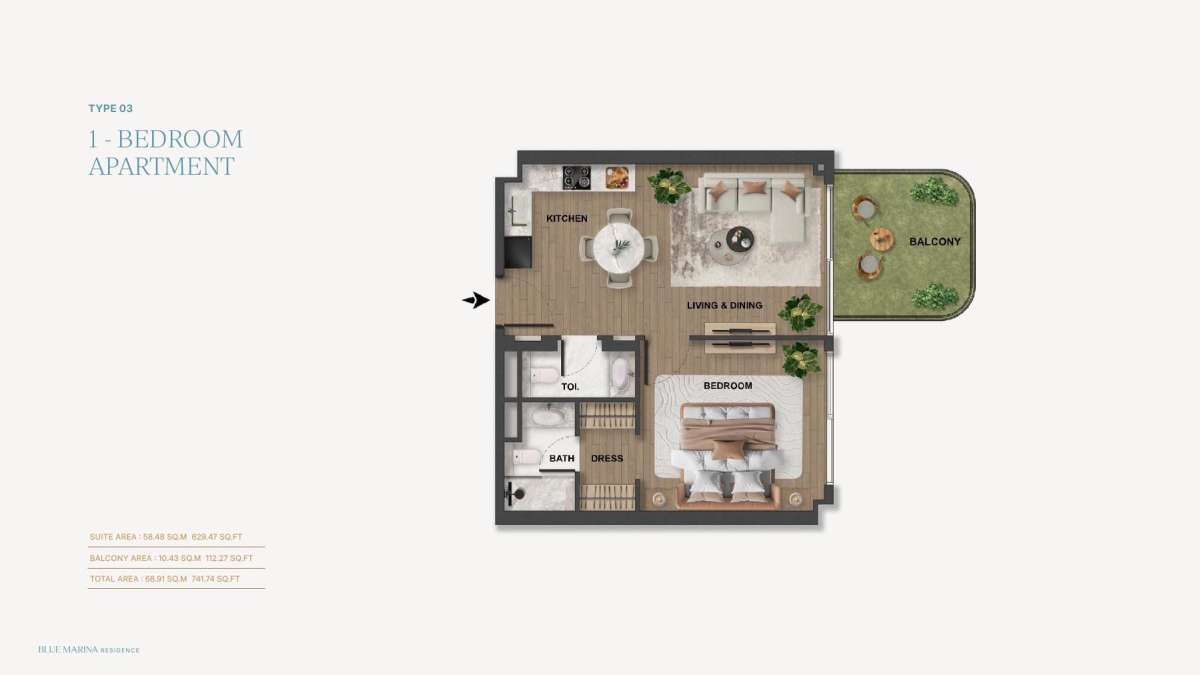
Title:
Type 03
No. Of Bedroom:
1
No. Of Bathroom:
1
Elevation:
N/A
Property Type:
Apartment
Floor Level:
N/A
Minimum Plot Area:
N/A
Maximum Plot Area:
N/A
Minimum Built Up Area:
N/A
Maximum Built Up Area:
N/A
Balcony Area:
112.27 Square Feet
Terrace Area:
N/A
Suite Area:
629.47 Square Feet
Total Area:
741.74 Square Feet
Designed By:
Furnished By:
Features:
- Bedroom
- Bathroom
- Toilet
- Balcony
- Kitchen
- Living & Dining
| Title | Floor | Width (Square Feet) | Length (Square Feet) | Total (Square Feet) |
|---|---|---|---|---|
| Bedroom | N/A | N/A | N/A | N/A |
| Bathroom | N/A | N/A | N/A | N/A |
| Toilet | N/A | N/A | N/A | N/A |
| Kitchen | N/A | N/A | N/A | N/A |
| Living & Dining | N/A | N/A | N/A | N/A |
| Balcony | N/A | N/A | N/A | N/A |
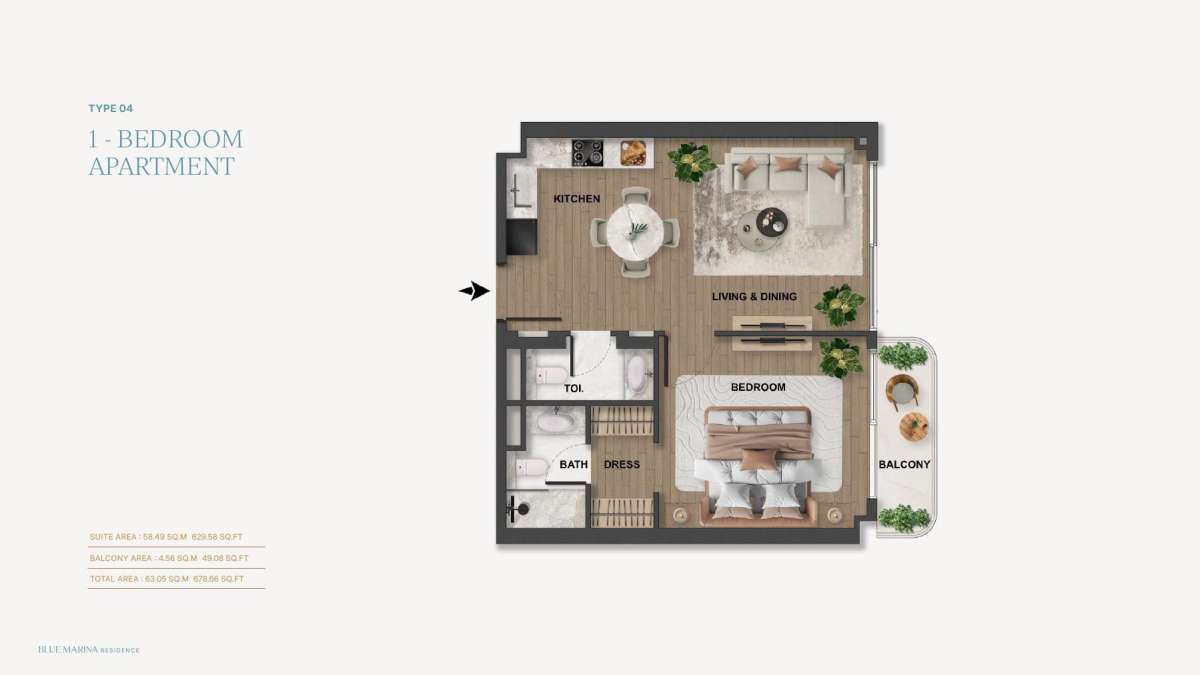
Title:
Type 04
No. Of Bedroom:
1
No. Of Bathroom:
1
Elevation:
N/A
Property Type:
Apartment
Floor Level:
N/A
Minimum Plot Area:
N/A
Maximum Plot Area:
N/A
Minimum Built Up Area:
N/A
Maximum Built Up Area:
N/A
Balcony Area:
49.08 Square Feet
Terrace Area:
N/A
Suite Area:
629.49 Square Feet
Total Area:
678.66 Square Feet
Designed By:
Furnished By:
Features:
- Bedroom
- Bathroom
- Toilet
- Kitchen
- Living & Dining
- Dress
- Balcony
| Title | Floor | Width (Square Feet) | Length (Square Feet) | Total (Square Feet) |
|---|---|---|---|---|
| Bedroom | N/A | N/A | N/A | N/A |
| Bathroom | N/A | N/A | N/A | N/A |
| Kitchen | N/A | N/A | N/A | N/A |
| Living & Dning | N/A | N/A | N/A | N/A |
| Dress | N/A | N/A | N/A | N/A |
| Balcony | N/A | N/A | N/A | N/A |
| Toilet | N/A | N/A | N/A | N/A |
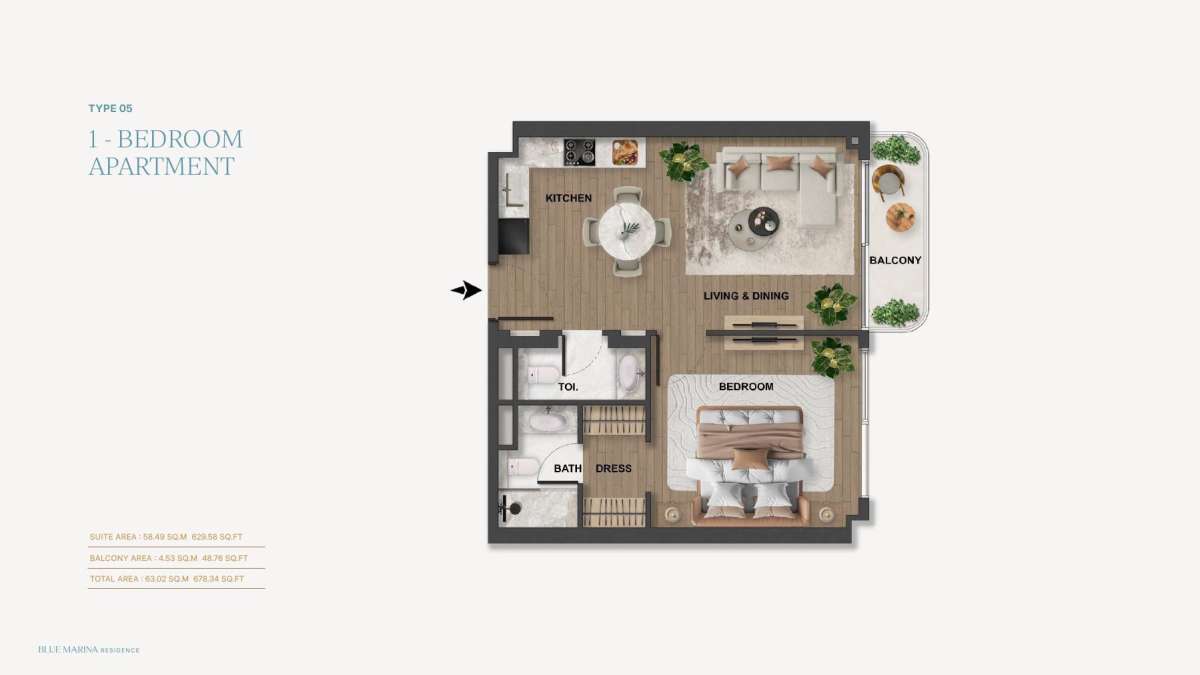
Title:
Type 05
No. Of Bedroom:
1
No. Of Bathroom:
1
Elevation:
N/A
Property Type:
Apartment
Floor Level:
N/A
Minimum Plot Area:
N/A
Maximum Plot Area:
N/A
Minimum Built Up Area:
N/A
Maximum Built Up Area:
N/A
Balcony Area:
48.76 Square Feet
Terrace Area:
N/A
Suite Area:
629.58 Square Feet
Total Area:
678.34 Square Feet
Designed By:
Furnished By:
Features:
- Bedroom
- Bathroom
- Toilet
- Living & dining
- Kitchen
- Balcony
| Title | Floor | Width (Square Feet) | Length (Square Feet) | Total (Square Feet) |
|---|---|---|---|---|
| Bedroom | N/A | N/A | N/A | N/A |
| Bathroom | N/A | N/A | N/A | N/A |
| Kitchen | N/A | N/A | N/A | N/A |
| Living & Dining | N/A | N/A | N/A | N/A |
| Toilet | N/A | N/A | N/A | N/A |
| Dressing | N/A | N/A | N/A | N/A |
| Balcony | N/A | N/A | N/A | N/A |
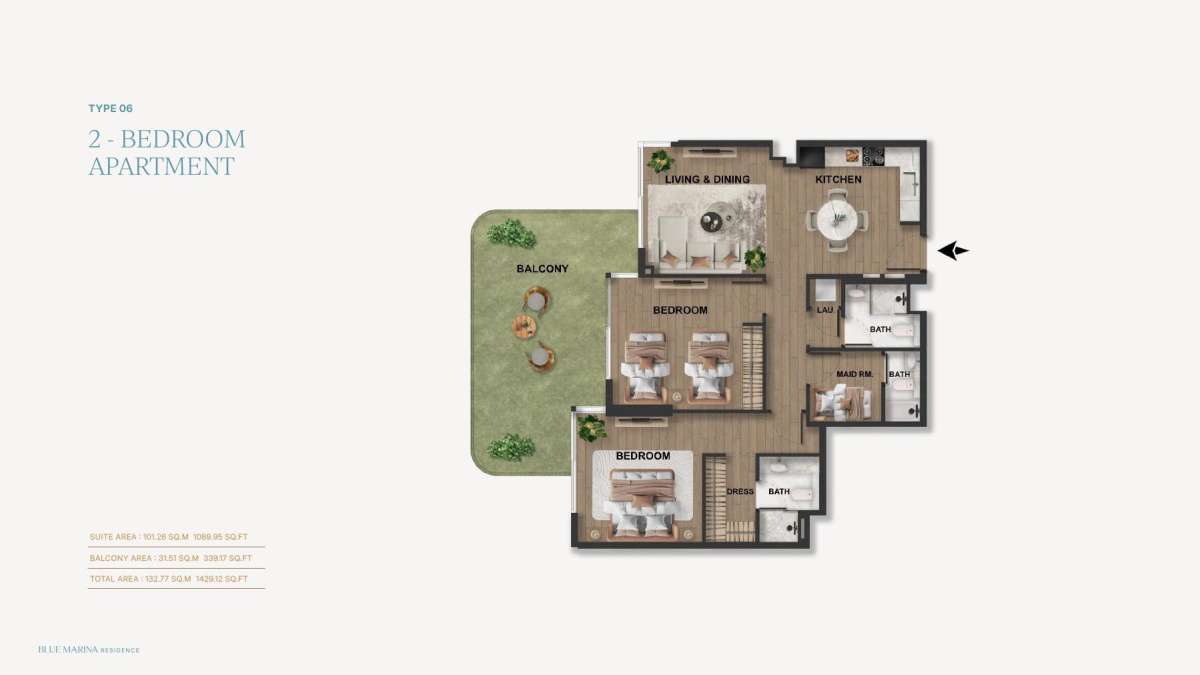
Title:
Type 06
No. Of Bedroom:
2+Maid
No. Of Bathroom:
3
Elevation:
N/A
Property Type:
Apartment
Floor Level:
N/A
Minimum Plot Area:
N/A
Maximum Plot Area:
N/A
Minimum Built Up Area:
N/A
Maximum Built Up Area:
N/A
Balcony Area:
339.17 Square Feet
Terrace Area:
N/A
Suite Area:
1089.5 Square Feet
Total Area:
1429.12 Square Feet
Designed By:
Furnished By:
| Title | Floor | Width (Square Feet) | Length (Square Feet) | Total (Square Feet) |
|---|---|---|---|---|
| Bedroom 1 | N/A | N/A | N/A | N/A |
| Bathroom 1 | N/A | N/A | N/A | N/A |
| Bedroom 2 | N/A | N/A | N/A | N/A |
| Bathroom 2 | N/A | N/A | N/A | N/A |
| Maid's Room | N/A | N/A | N/A | N/A |
| Maid's Bath | N/A | N/A | N/A | N/A |
| Dress | N/A | N/A | N/A | N/A |
| Living & Dining | N/A | N/A | N/A | N/A |
| Kitchen | N/A | N/A | N/A | N/A |
| Laundry | N/A | N/A | N/A | N/A |
| Balcony | N/A | N/A | N/A | N/A |
Title:
Type 07
No. Of Bedroom:
2+Maid
No. Of Bathroom:
3
Elevation:
N/A
Property Type:
Apartment
Floor Level:
N/A
Minimum Plot Area:
N/A
Maximum Plot Area:
N/A
Minimum Built Up Area:
N/A
Maximum Built Up Area:
N/A
Balcony Area:
212.69 Square Feet
Terrace Area:
N/A
Suite Area:
1090.92 Square Feet
Total Area:
1303.62 Square Feet
Designed By:
Furnished By:
Features:
- 2 Bedroom
- 2 Bathroom
- Maid's Room
- Maid's Bath
- Dress
- Living & Dining
- Kitchen
- Balcony
| Title | Floor | Width (Square Feet) | Length (Square Feet) | Total (Square Feet) |
|---|---|---|---|---|
| Bedroom 1 | N/A | N/A | N/A | N/A |
| Bathroom 1 | N/A | N/A | N/A | N/A |
| Bedroom 2 | N/A | N/A | N/A | N/A |
| Bathroom 2 | N/A | N/A | N/A | N/A |
| Maid's Room | N/A | N/A | N/A | N/A |
| Maid's Bath | N/A | N/A | N/A | N/A |
| Kitchen | N/A | N/A | N/A | N/A |
| Living & Dining | N/A | N/A | N/A | N/A |
| Dressing | N/A | N/A | N/A | N/A |
| Laundry | N/A | N/A | N/A | N/A |
| Balcony | N/A | N/A | N/A | N/A |
Title:
Type 08
No. Of Bedroom:
2+Maid
No. Of Bathroom:
3
Elevation:
N/A
Property Type:
Apartment
Floor Level:
N/A
Minimum Plot Area:
N/A
Maximum Plot Area:
N/A
Minimum Built Up Area:
N/A
Maximum Built Up Area:
N/A
Balcony Area:
179.86 Square Feet
Terrace Area:
N/A
Suite Area:
1089.09 Square Feet
Total Area:
1268.96 Square Feet
Designed By:
Furnished By:
- 2 Bedroom
- 2 Bathroom
- Maid Room
- Maid Bath
- Balcony
- Kitchen
- Living&Dining
- Laundry
- Dressing
| Title | Floor | Width (Square Feet) | Length (Square Feet) | Total (Square Feet) |
|---|---|---|---|---|
| Bedroom 1 | N/A | N/A | N/A | N/A |
| Bath 1 | N/A | N/A | N/A | N/A |
| Bedroom 2 | N/A | N/A | N/A | N/A |
| Bath 2 | N/A | N/A | N/A | N/A |
| Maid Room | N/A | N/A | N/A | N/A |
| Maid Bath | N/A | N/A | N/A | N/A |
| Dress | N/A | N/A | N/A | N/A |
| Laundry | N/A | N/A | N/A | N/A |
| Kitchen | N/A | N/A | N/A | N/A |
| Living&Dining | N/A | N/A | N/A | N/A |
| Balcony | N/A | N/A | N/A | N/A |

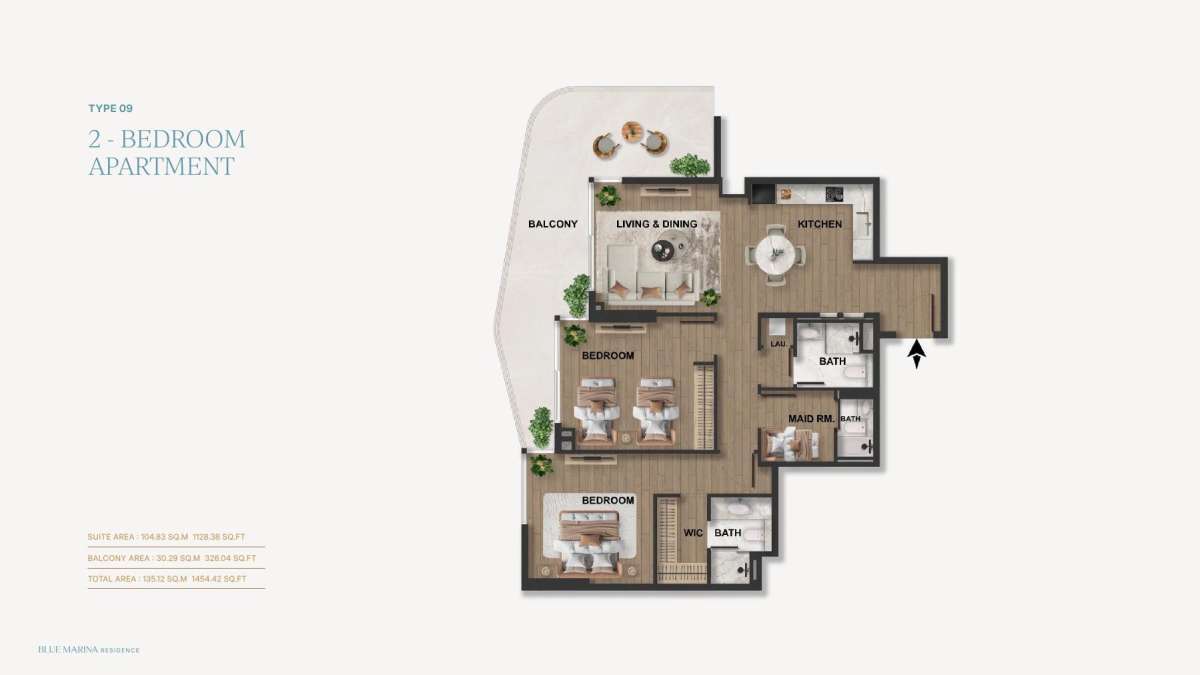
Title:
Type 9
No. Of Bedroom:
2+Maid
No. Of Bathroom:
3
Elevation:
N/A
Property Type:
Apartment
Floor Level:
N/A
Minimum Plot Area:
N/A
Maximum Plot Area:
N/A
Minimum Built Up Area:
N/A
Maximum Built Up Area:
N/A
Balcony Area:
326.04 Square Feet
Terrace Area:
N/A
Suite Area:
1128.38 Square Feet
Total Area:
1454.42 Square Feet
Designed By:
Furnished By:
- 2 Bedroom
- Maid's Room
- 3 Bathroom
- Kitchen
- Living & Dining
- Laundry
- WIC
- Balcony
| Title | Floor | Width (Square Feet) | Length (Square Feet) | Total (Square Feet) |
|---|---|---|---|---|
| Bed 1 | N/A | N/A | N/A | N/A |
| Bath 1 | N/A | N/A | N/A | N/A |
| Bed 2 | N/A | N/A | N/A | N/A |
| Bath 2 | N/A | N/A | N/A | N/A |
| WIC | N/A | N/A | N/A | N/A |
| Maid Room | N/A | N/A | N/A | N/A |
| Maid Bath | N/A | N/A | N/A | N/A |
| Kitchen | N/A | N/A | N/A | N/A |
| Living&Dining | N/A | N/A | N/A | N/A |
| Balcony | N/A | N/A | N/A | N/A |
Title:
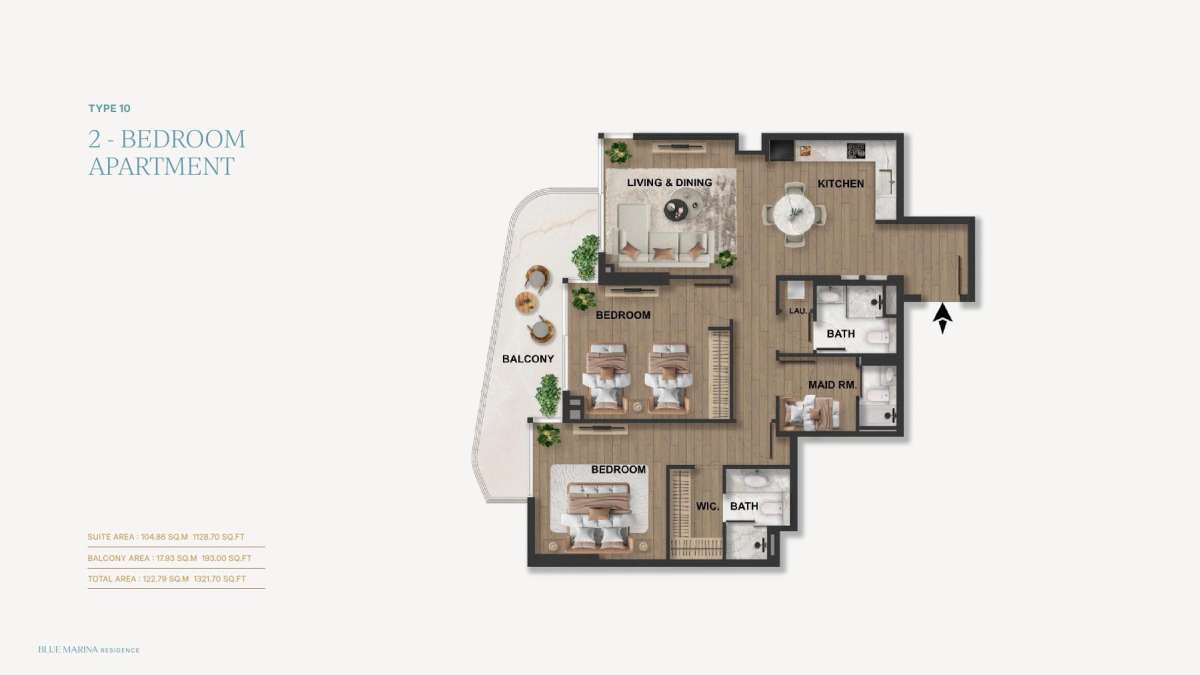
Type 10
No. Of Bedroom:
2+Maid
No. Of Bathroom:
3
Elevation:
N/A
Property Type:
Apartment
Floor Level:
N/A
Minimum Plot Area:
N/A
Maximum Plot Area:
N/A
Minimum Built Up Area:
N/A
Maximum Built Up Area:
N/A
Balcony Area:
193.00 Square Feet
Terrace Area:
N/A
Suite Area:
1128.70 Square Feet
Total Area:
1321.70 Square Feet
Designed By:
Furnished By:
- 2 Bedroom
- Maid's Room
- 3 Bathroom
- Kitchen
- Living & Dining
- Laundry
- WIC
- Balcony
| Title | Floor | Width (Square Feet) | Length (Square Feet) | Total (Square Feet) |
|---|---|---|---|---|
| Bed 1 | N/A | N/A | N/A | N/A |
| Bath 1 | N/A | N/A | N/A | N/A |
| Bed 2 | N/A | N/A | N/A | N/A |
| Bath 2 | N/A | N/A | N/A | N/A |
| WIC | N/A | N/A | N/A | N/A |
| Maid Room | N/A | N/A | N/A | N/A |
| Maid Bath | N/A | N/A | N/A | N/A |
| Balcony | N/A | N/A | N/A | N/A |
| Kitchen | N/A | N/A | N/A | N/A |
| Living&Dining | N/A | N/A | N/A | N/A |
| Laundry | N/A | N/A | N/A | N/A |
Title:
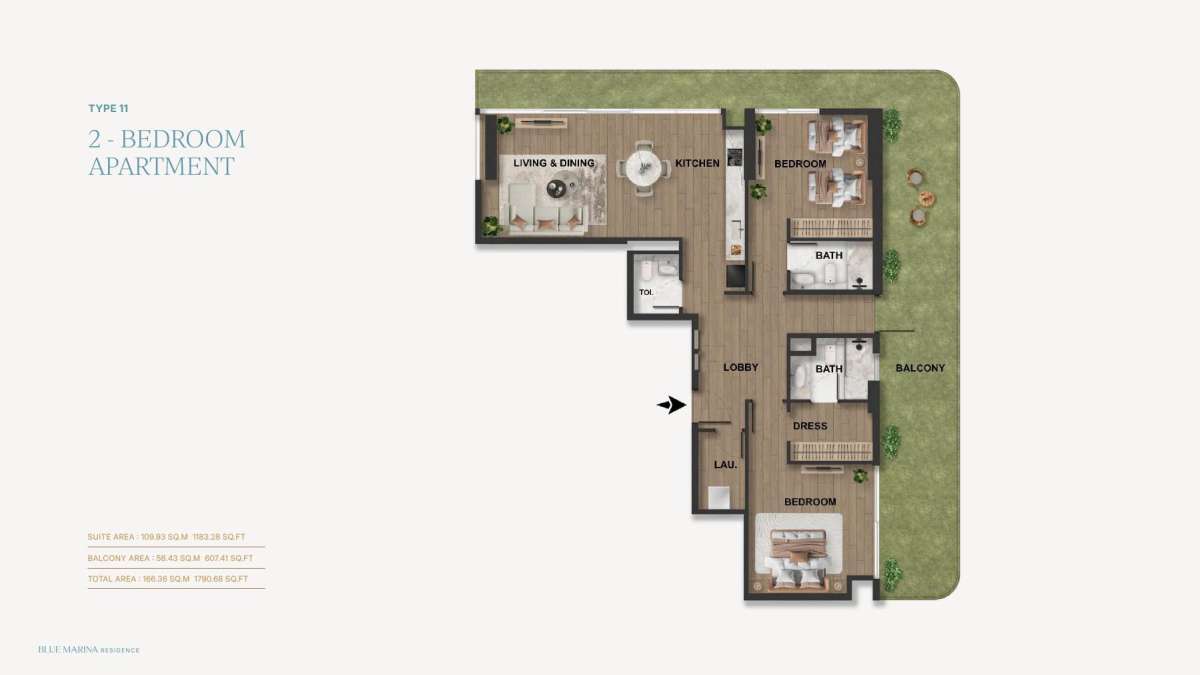
Type 11
No. Of Bedroom:
2
No. Of Bathroom:
2
Elevation:
N/A
Property Type:
Apartment
Floor Level:
N/A
Minimum Plot Area:
N/A
Maximum Plot Area:
N/A
Minimum Built Up Area:
N/A
Maximum Built Up Area:
N/A
Balcony Area:
607.41 Square Feet
Terrace Area:
N/A
Suite Area:
1183.28 Square Feet
Total Area:
1790.68 Square Feet
Designed By:
Furnished By:
- 2 Bedroom
- 2 Bathroom
- Kitchen
- Living & Dining
- Laundry
- Dressing
- Toilet
- Lobby
- Balcony
| Title | Floor | Width (Square Feet) | Length (Square Feet) | Total (Square Feet) |
|---|---|---|---|---|
| Bed 1 | N/A | N/A | N/A | N/A |
| Bath 1 | N/A | N/A | N/A | N/A |
| Bed 2 | N/A | N/A | N/A | N/A |
| Bath 2 | N/A | N/A | N/A | N/A |
| Kitchen | N/A | N/A | N/A | N/A |
| Lobby | N/A | N/A | N/A | N/A |
| Toilet | N/A | N/A | N/A | N/A |
| Laundry | N/A | N/A | N/A | N/A |
| Living&Dining | N/A | N/A | N/A | N/A |
| Balcony | N/A | N/A | N/A | N/A |
| Dressing | N/A | N/A | N/A | N/A |
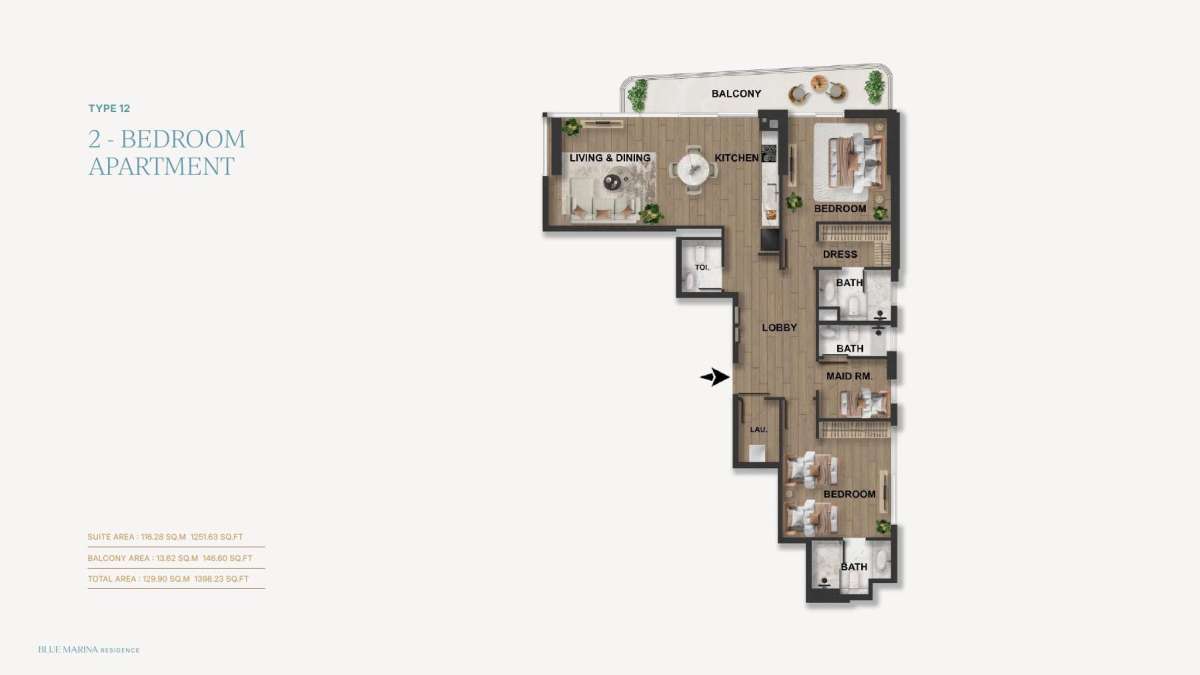
Title:
Type 12
No. Of Bedroom:
2+Maid
No. Of Bathroom:
3
Elevation:
N/A
Property Type:
Apartment
Floor Level:
N/A
Minimum Plot Area:
N/A
Maximum Plot Area:
N/A
Minimum Built Up Area:
N/A
Maximum Built Up Area:
N/A
Balcony Area:
146.60 Square Feet
Terrace Area:
N/A
Suite Area:
1251.63 Square Feet
Total Area:
1398.23 Square Feet
Designed By:
Furnished By:
- 2 Bedroom
- Maid's Room
- 3 Bathroom
- Kitchen
- Living & Dining
- Laundry
- Dressing
- Balcony
- Toilet
| Title | Floor | Width (Square Feet) | Length (Square Feet) | Total (Square Feet) |
|---|---|---|---|---|
| Bed 1 | N/A | N/A | N/A | N/A |
| Bath 1 | N/A | N/A | N/A | N/A |
| Bed 2 | N/A | N/A | N/A | N/A |
| Bath 2 | N/A | N/A | N/A | N/A |
| Kitchen | N/A | N/A | N/A | N/A |
| Living&Dining | N/A | N/A | N/A | N/A |
| Maid Room | N/A | N/A | N/A | N/A |
| Maid Bath | N/A | N/A | N/A | N/A |
| Laundry | N/A | N/A | N/A | N/A |
| Lobby | N/A | N/A | N/A | N/A |
| Dress | N/A | N/A | N/A | N/A |
| Toilet | N/A | N/A | N/A | N/A |
| Balcony | N/A | N/A | N/A | N/A |
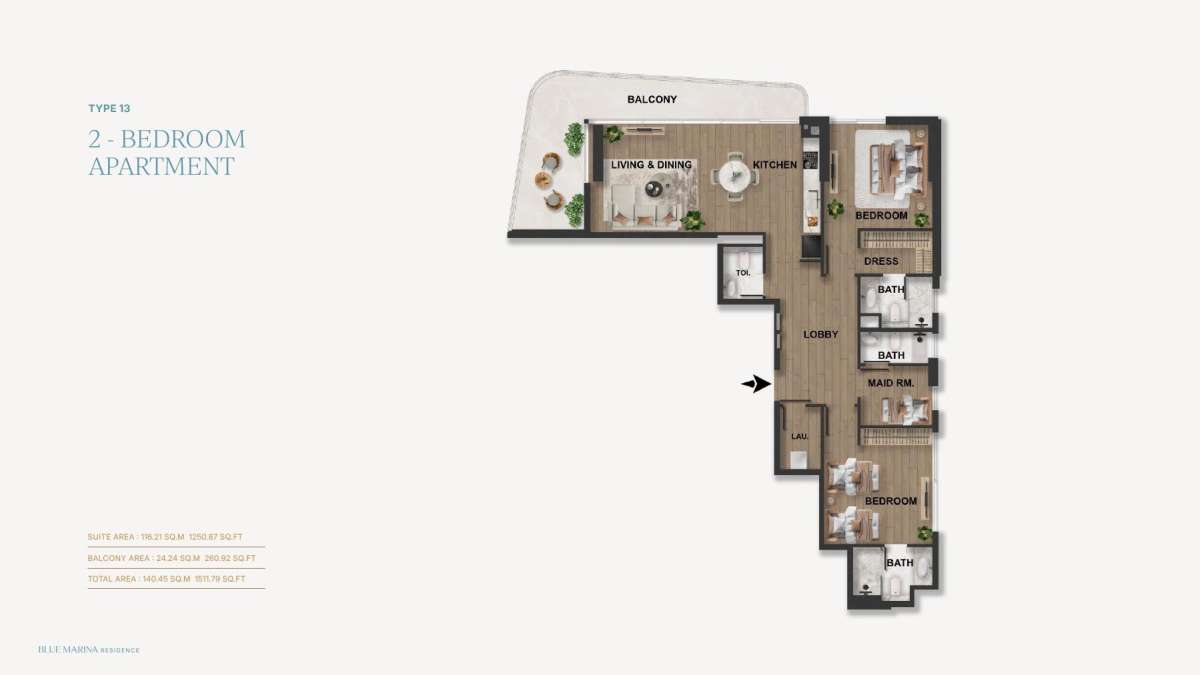
Title:
Type 13
No. Of Bedroom:
2+Maid
No. Of Bathroom:
3
Elevation:
N/A
Property Type:
Apartment
Floor Level:
N/A
Minimum Plot Area:
N/A
Maximum Plot Area:
N/A
Minimum Built Up Area:
N/A
Maximum Built Up Area:
N/A
Balcony Area:
260.92 Square Feet
Terrace Area:
N/A
Suite Area:
1250.87 Square Feet
Total Area:
1511.79 Square Feet
Designed By:
Furnished By:
- 2 Bedroom
- Maid's Room
- 3 Bathroom
- Kitchen
- Living & Dining
- Laundry
- Dressing
- Lobby
- Toilet
- Balcony
| Title | Floor | Width (Square Feet) | Length (Square Feet) | Total (Square Feet) |
|---|---|---|---|---|
| Bed 1 | N/A | N/A | N/A | N/A |
| Bath 1 | N/A | N/A | N/A | N/A |
| Bed 2 | N/A | N/A | N/A | N/A |
| Bath 2 | N/A | N/A | N/A | N/A |
| Maid Room | N/A | N/A | N/A | N/A |
| Maid Bath | N/A | N/A | N/A | N/A |
| Kitchen | N/A | N/A | N/A | N/A |
| Living&Dining | N/A | N/A | N/A | N/A |
| Lobby | N/A | N/A | N/A | N/A |
| Laundry | N/A | N/A | N/A | N/A |
| Toilet | N/A | N/A | N/A | N/A |
| Dress | N/A | N/A | N/A | N/A |
| Balcony | N/A | N/A | N/A | N/A |
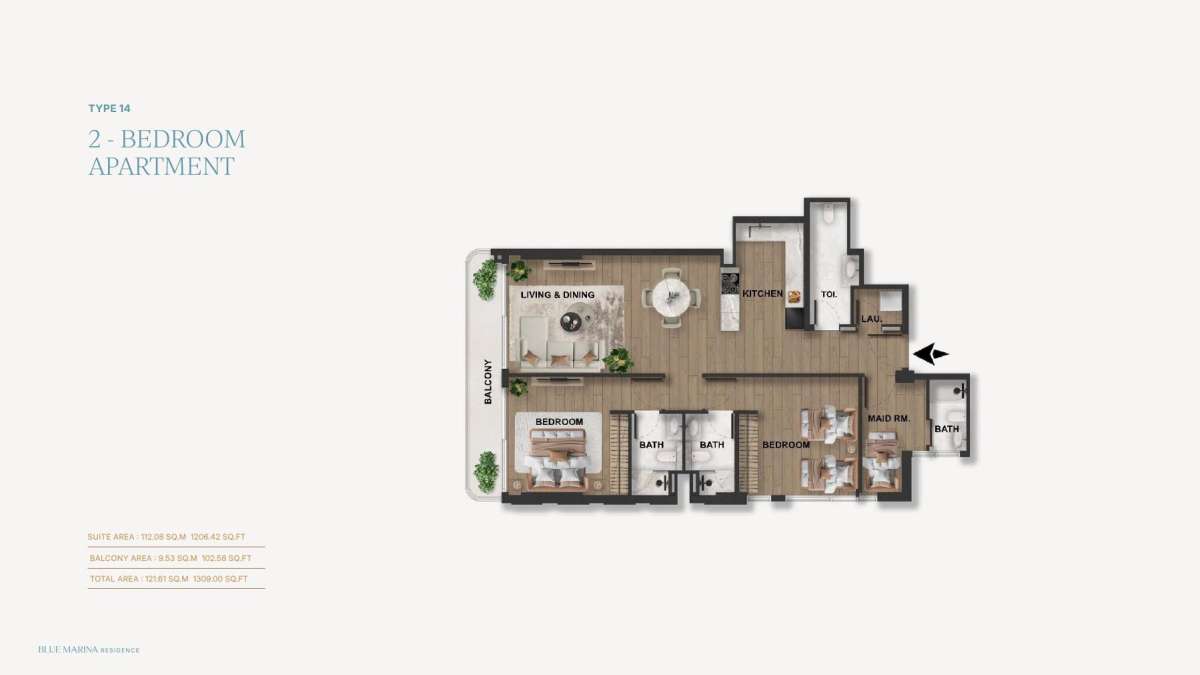
Title:
Type 14
No. Of Bedroom:
2+Maid
No. Of Bathroom:
3
Elevation:
N/A
Property Type:
Apartment
Floor Level:
N/A
Minimum Plot Area:
N/A
Maximum Plot Area:
N/A
Minimum Built Up Area:
N/A
Maximum Built Up Area:
N/A
Balcony Area:
102.58 Square Feet
Terrace Area:
N/A
Suite Area:
1206.42 Square Feet
Total Area:
1309.00 Square Feet
Designed By:
Furnished By:
- 2 Bedroom
- Maid's Room
- 3 Bathroom
- Kitchen
- Living & Dining
- Laundry
- Toilet
- Balcony
| Title | Floor | Width (Square Feet) | Length (Square Feet) | Total (Square Feet) |
|---|---|---|---|---|
| Bed 1 | N/A | N/A | N/A | N/A |
| Bath 1 | N/A | N/A | N/A | N/A |
| Bed 2 | N/A | N/A | N/A | N/A |
| Bath 2 | N/A | N/A | N/A | N/A |
| Maid Room | N/A | N/A | N/A | N/A |
| Maid Bath | N/A | N/A | N/A | N/A |
| Laundry | N/A | N/A | N/A | N/A |
| Toilet | N/A | N/A | N/A | N/A |
| Kitchen | N/A | N/A | N/A | N/A |
| Living&Dining | N/A | N/A | N/A | N/A |
| Balcony | N/A | N/A | N/A | N/A |
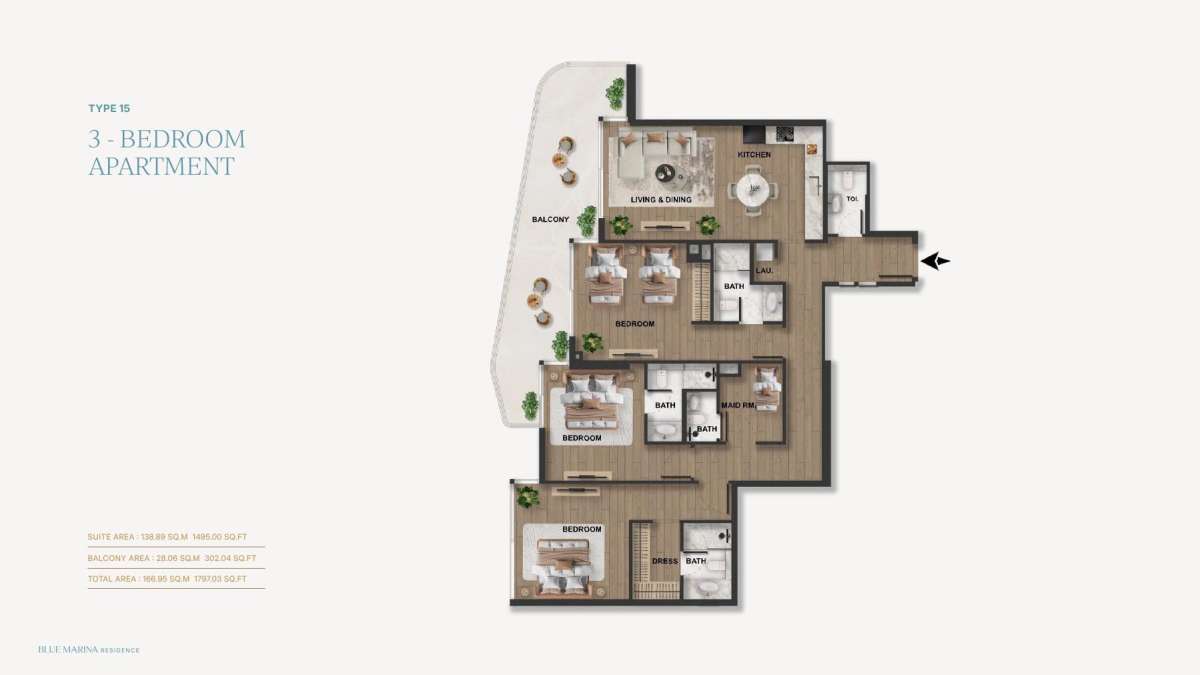
Title:
Type 15
No. Of Bedroom:
3+Maid
No. Of Bathroom:
4
Elevation:
N/A
Property Type:
Apartment
Floor Level:
N/A
Minimum Plot Area:
N/A
Maximum Plot Area:
N/A
Minimum Built Up Area:
N/A
Maximum Built Up Area:
N/A
Balcony Area:
302.04 Square Feet
Terrace Area:
N/A
Suite Area:
1495.00 Square Feet
Total Area:
1797.03 Square Feet
Designed By:
Furnished By:
Features:
- 3 bedroom
- 3 bathroom
- Maid's room
- Maid's Bath
- Laun
- Kitchen
- Living&Dining
- Toilet
- Balcony
- Dress
| Title | Floor | Width (Square Feet) | Length (Square Feet) | Total (Square Feet) |
|---|---|---|---|---|
| Bed 1 | N/A | N/A | N/A | N/A |
| Bath 1 | N/A | N/A | N/A | N/A |
| Bed 2 | N/A | N/A | N/A | N/A |
| Bath 2 | N/A | N/A | N/A | N/A |
| Bed 3 | N/A | N/A | N/A | N/A |
| Bath 3 | N/A | N/A | N/A | N/A |
| Living&Dining | N/A | N/A | N/A | N/A |
| Maid Room | N/A | N/A | N/A | N/A |
| Maid Bath | N/A | N/A | N/A | N/A |
| Laundry | N/A | N/A | N/A | N/A |
| Toilet | N/A | N/A | N/A | N/A |
| Kitchen | N/A | N/A | N/A | N/A |
| Balcony | N/A | N/A | N/A | N/A |
| Dress | N/A | N/A | N/A | N/A |
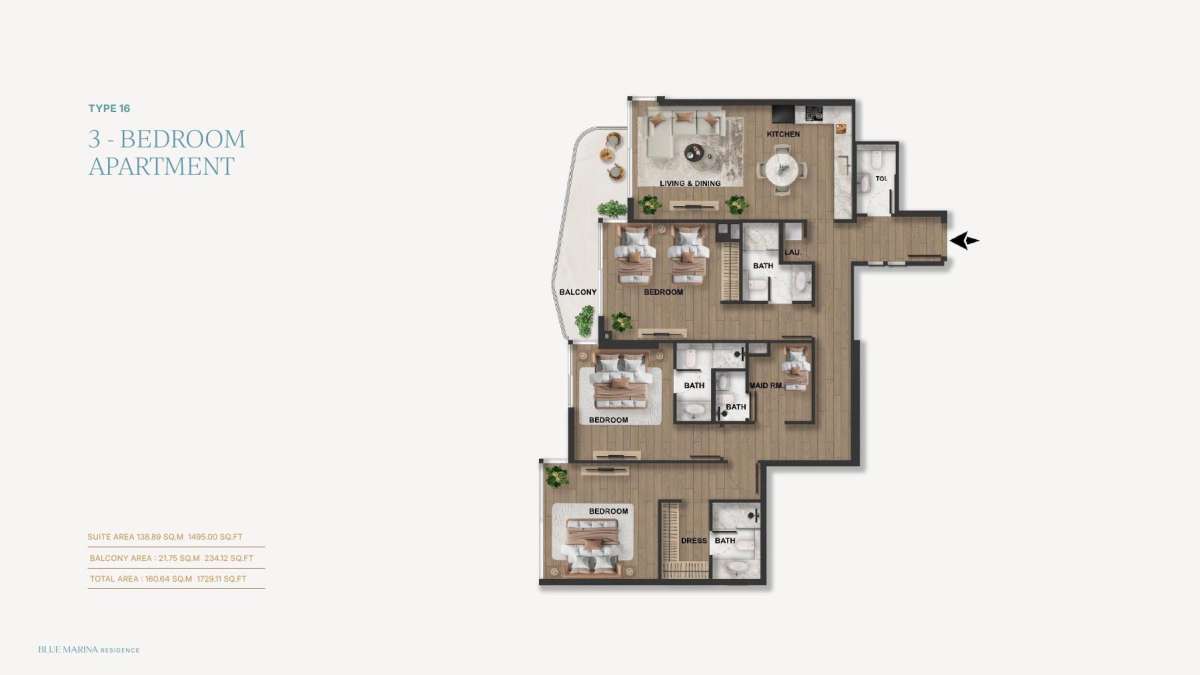
Title:
Type 16
No. Of Bedroom:
3+Maid
No. Of Bathroom:
4
Elevation:
N/A
Property Type:
Apartment
Floor Level:
N/A
Minimum Plot Area:
N/A
Maximum Plot Area:
N/A
Minimum Built Up Area:
N/A
Maximum Built Up Area:
N/A
Balcony Area:
234.12 Square Feet
Terrace Area:
N/A
Suite Area:
1495.00 Square Feet
Total Area:
1729.11 Square Feet
Designed By:
Furnished By:
- 3 Bedroom
- Maid's Room
- 4 Bathroom
- Toilet
- Kitchen
- Living & Dining
- Laundry
- Dressing
- Balcony
| Title | Floor | Width (Square Feet) | Length (Square Feet) | Total (Square Feet) |
|---|---|---|---|---|
| Bed 1 | N/A | N/A | N/A | N/A |
| Bath 1 | N/A | N/A | N/A | N/A |
| Bed 2 | N/A | N/A | N/A | N/A |
| Bath 2 | N/A | N/A | N/A | N/A |
| Bed 3 | N/A | N/A | N/A | N/A |
| Bath 3 | N/A | N/A | N/A | N/A |
| Maid Room | N/A | N/A | N/A | N/A |
| Maid Bath | N/A | N/A | N/A | N/A |
| Laun | N/A | N/A | N/A | N/A |
| Toilet | N/A | N/A | N/A | N/A |
| Dress | N/A | N/A | N/A | N/A |
| Balcony | N/A | N/A | N/A | N/A |
| Kitchen | N/A | N/A | N/A | N/A |
| Living&Dining | N/A | N/A | N/A | N/A |
Title:
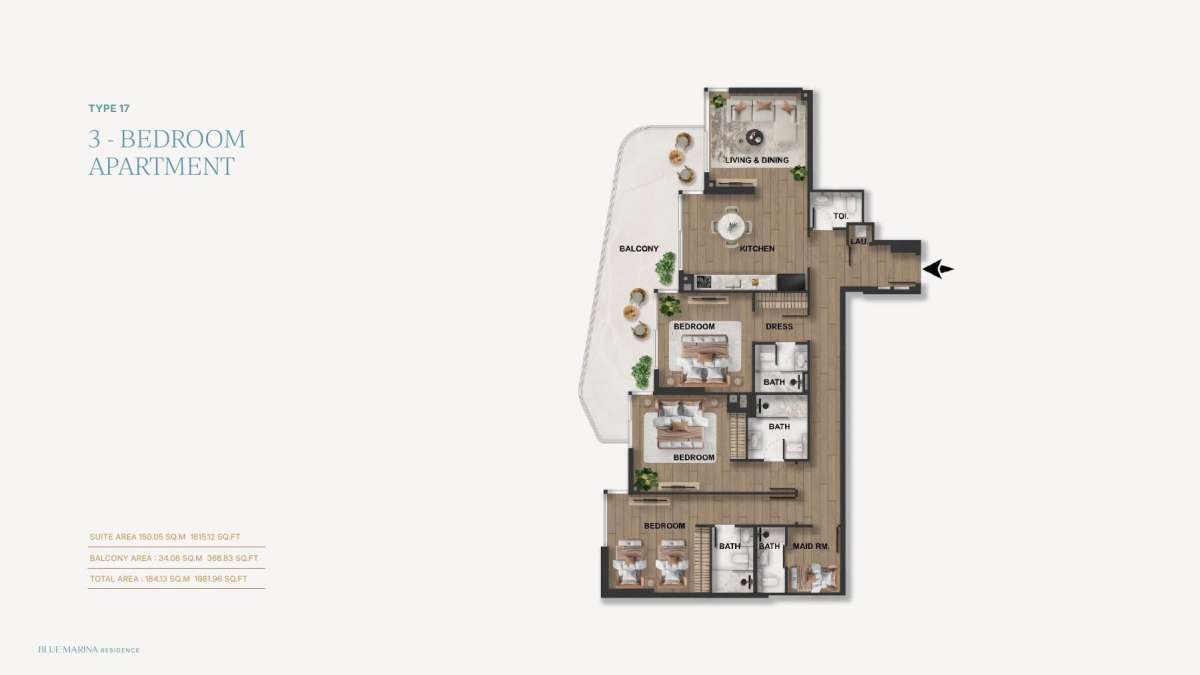
Type 17
No. Of Bedroom:
3+Maid
No. Of Bathroom:
4
Elevation:
N/A
Property Type:
Apartment
Floor Level:
N/A
Minimum Plot Area:
N/A
Maximum Plot Area:
N/A
Minimum Built Up Area:
N/A
Maximum Built Up Area:
N/A
Balcony Area:
366.83 Square Feet
Terrace Area:
N/A
Suite Area:
1615.12 Square Feet
Total Area:
1981.96 Square Feet
Designed By:
Furnished By:
Features:
- 3 Bedroom
- 3Bedroom
- Maid's Room
Maid's Bath - Laun
- Dress
- Kitchen
- Living & Dining
- Balcony
- Toilet
| Title | Floor | Width (Square Feet) | Length (Square Feet) | Total (Square Feet) |
|---|---|---|---|---|
| Bedroom 1 | N/A | N/A | N/A | N/A |
| Bedroom 2 | N/A | N/A | N/A | N/A |
| Bedroom 3 | N/A | N/A | N/A | N/A |
| Bath1 | N/A | N/A | N/A | N/A |
| Bath 2 | N/A | N/A | N/A | N/A |
| Bath 3 | N/A | N/A | N/A | N/A |
| Maid's Room | N/A | N/A | N/A | N/A |
| Maid's BAth | N/A | N/A | N/A | N/A |
| Kitchen | N/A | N/A | N/A | N/A |
| Dining & Living | N/A | N/A | N/A | N/A |
| Toilet | N/A | N/A | N/A | N/A |
| Dress | N/A | N/A | N/A | N/A |
| Laun | N/A | N/A | N/A | N/A |
| Balcony | N/A | N/A | N/A | N/A |
Title:
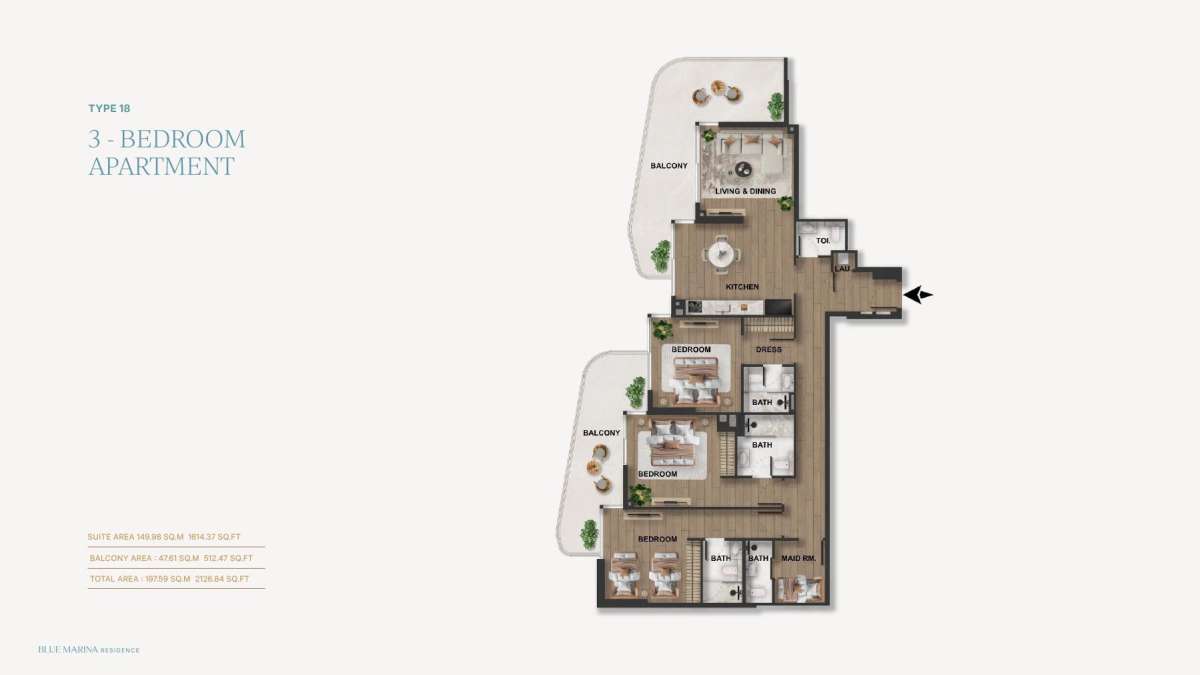
Type 18
No. Of Bedroom:
3+Maid
No. Of Bathroom:
3+Maid
Elevation:
N/A
Property Type:
Apartment
Floor Level:
N/A
Minimum Plot Area:
N/A
Maximum Plot Area:
N/A
Minimum Built Up Area:
N/A
Maximum Built Up Area:
N/A
Balcony Area:
512.47 Square Feet
Terrace Area:
N/A
Suite Area:
1614.37 Square Feet
Total Area:
2126.84 Square Feet
Designed By:
Furnished By:
Features:
- 3Bedroom
- 3 Bathroom
- Maid's Room
- Maid's Bath
- Toilet
- Dress
- Laundry
- Kitchen
- Living & Dining
- Balconies
| Title | Floor | Width (Square Feet) | Length (Square Feet) | Total (Square Feet) |
|---|---|---|---|---|
| Bedroom 1 | N/A | N/A | N/A | N/A |
| Bedroom 2 | N/A | N/A | N/A | N/A |
| Bedroom 3 | N/A | N/A | N/A | N/A |
| Bathroom 1 | N/A | N/A | N/A | N/A |
| Bathroom 2 | N/A | N/A | N/A | N/A |
| Bathroom 3 | N/A | N/A | N/A | N/A |
| Toilet | N/A | N/A | N/A | N/A |
| Dress | N/A | N/A | N/A | N/A |
| Laun | N/A | N/A | N/A | N/A |
| Maid's Room | N/A | N/A | N/A | N/A |
| Maid's Bath | N/A | N/A | N/A | N/A |
| Kitchen | N/A | N/A | N/A | N/A |
| Dining & Living | N/A | N/A | N/A | N/A |
| Balcony 1 | N/A | N/A | N/A | N/A |
| Balcony 2 | N/A | N/A | N/A | N/A |
Title:
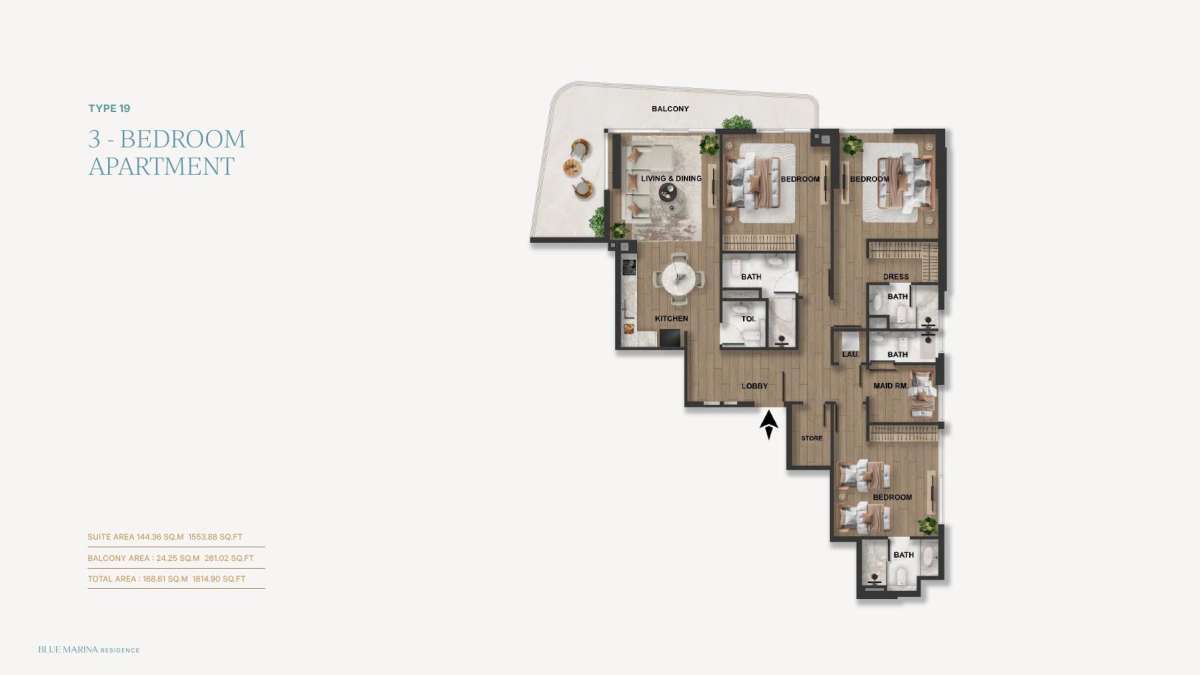
Type 19
No. Of Bedroom:
3+Maid
No. Of Bathroom:
3+Maid
Elevation:
N/A
Property Type:
Apartment
Floor Level:
N/A
Minimum Plot Area:
N/A
Maximum Plot Area:
N/A
Minimum Built Up Area:
N/A
Maximum Built Up Area:
N/A
Balcony Area:
261.02 Square Feet
Terrace Area:
N/A
Suite Area:
1553.88 Square Feet
Total Area:
1814.90 Square Feet
Designed By:
Furnished By:
Features:
- 3 Bedroom
- 3 Bathroom
- Maid's Room
- Maid's bath
- Toilet
- Lobby
- Laun
- Dress
- Kitchen
- Dining & Living
- Store
- Balcony
| Title | Floor | Width (Square Feet) | Length (Square Feet) | Total (Square Feet) |
|---|---|---|---|---|
| Bedroom1 | N/A | N/A | N/A | N/A |
| Bedroom 2 | N/A | N/A | N/A | N/A |
| Bedroom 3 | N/A | N/A | N/A | N/A |
| Bath 1 | N/A | N/A | N/A | N/A |
| Bath 2 | N/A | N/A | N/A | N/A |
| Bath 3 | N/A | N/A | N/A | N/A |
| Maid's Room | N/A | N/A | N/A | N/A |
| Maid's Bath | N/A | N/A | N/A | N/A |
| Toilet | N/A | N/A | N/A | N/A |
| Kitchen | N/A | N/A | N/A | N/A |
| Living & Dining | N/A | N/A | N/A | N/A |
| Lobby | N/A | N/A | N/A | N/A |
| Store | N/A | N/A | N/A | N/A |
| Dress | N/A | N/A | N/A | N/A |
| Balcony | N/A | N/A | N/A | N/A |
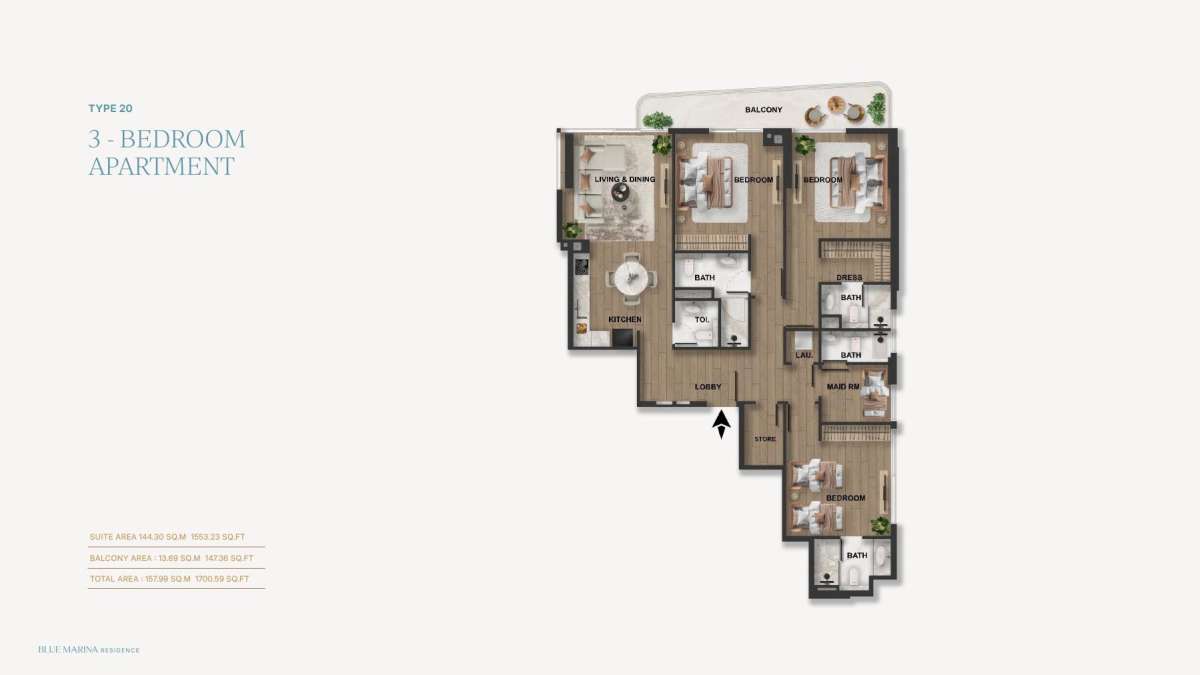
Title:
Type 20
No. Of Bedroom:
3+Maid
No. Of Bathroom:
3+Maid
Elevation:
N/A
Property Type:
Apartment
Floor Level:
N/A
Minimum Plot Area:
N/A
Maximum Plot Area:
N/A
Minimum Built Up Area:
N/A
Maximum Built Up Area:
N/A
Balcony Area:
147.36 Square Feet
Terrace Area:
N/A
Suite Area:
1553.23 Square Feet
Total Area:
1700.59 Square Feet
Designed By:
Furnished By:
Features:
- 3 Bedroom
- 3 bathroom
- Maid's Room
- Maid's Bath
- Kitchen
- Living & Dining
- Lobby
- Store
- Toilet
- Balcony
| Title | Floor | Width (Square Feet) | Length (Square Feet) | Total (Square Feet) |
|---|---|---|---|---|
| Bedroom 1 | N/A | N/A | N/A | N/A |
| Bedroom 2 | N/A | N/A | N/A | N/A |
| Bedroom 3 | N/A | N/A | N/A | N/A |
| Bath 1 | N/A | N/A | N/A | N/A |
| Bath 2 | N/A | N/A | N/A | N/A |
| Bath 3 | N/A | N/A | N/A | N/A |
| Toilet | N/A | N/A | N/A | N/A |
| lobby | N/A | N/A | N/A | N/A |
| Laun | N/A | N/A | N/A | N/A |
| Store | N/A | N/A | N/A | N/A |
| Kitchen | N/A | N/A | N/A | N/A |
| Living & Dining | N/A | N/A | N/A | N/A |
| Balcony | N/A | N/A | N/A | N/A |
| Maid's Room | N/A | N/A | N/A | N/A |
| Maid's Bath | N/A | N/A | N/A | N/A |
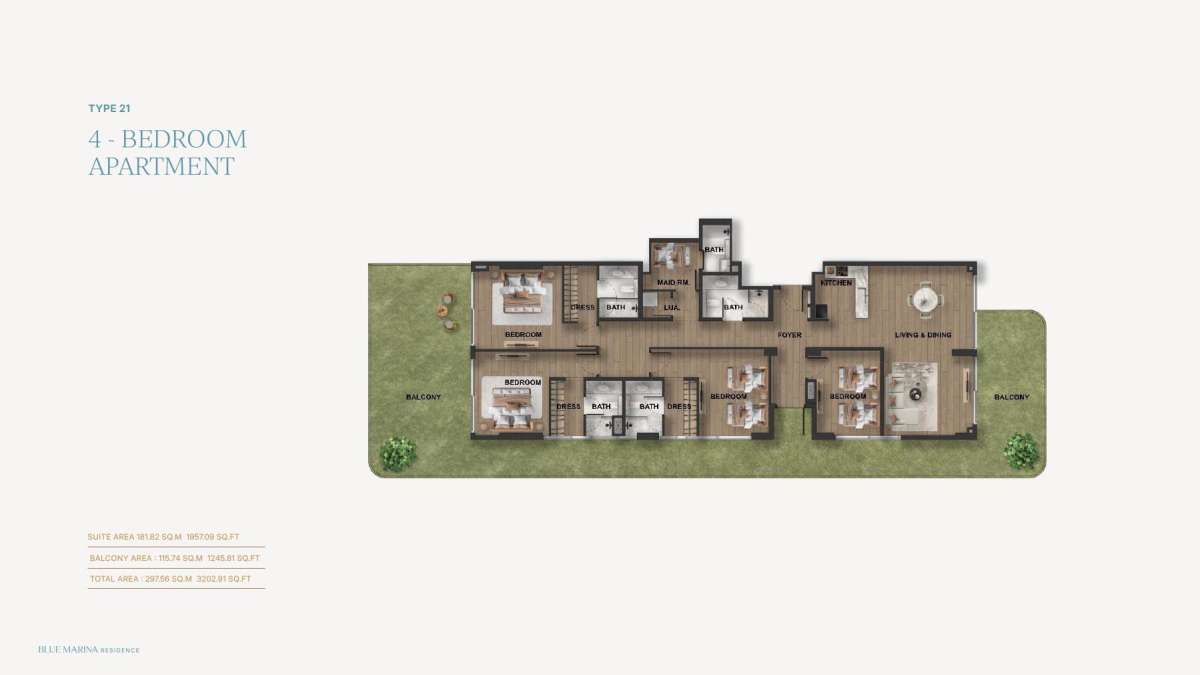
Title:
Type 21
No. Of Bedroom:
4+ Maid
No. Of Bathroom:
4+Maid
Elevation:
N/A
Property Type:
Apartment
Floor Level:
N/A
Minimum Plot Area:
N/A
Maximum Plot Area:
N/A
Minimum Built Up Area:
N/A
Maximum Built Up Area:
N/A
Balcony Area:
1245.81 Square Feet
Terrace Area:
N/A
Suite Area:
1957.09 Square Feet
Total Area:
3202.91 Square Feet
Designed By:
Furnished By:
- 4 Bedroom
- 4Bathroom
- Maid's Room
- Maid's Bath
- Foyer
- Kitchen
- Living & Dining
- 3Dress
- Laun
- 2 Balconies
| Title | Floor | Width (Square Feet) | Length (Square Feet) | Total (Square Feet) |
|---|---|---|---|---|
| Bedroom 1 | N/A | N/A | N/A | N/A |
| Bedroom 2 | N/A | N/A | N/A | N/A |
| Bedroom 3 | N/A | N/A | N/A | N/A |
| Bedroom 4 | N/A | N/A | N/A | N/A |
| Bathroom 1 | N/A | N/A | N/A | N/A |
| Bathroom 2 | N/A | N/A | N/A | N/A |
| Bathroom 3 | N/A | N/A | N/A | N/A |
| Bathroom 4 | N/A | N/A | N/A | N/A |
| Maid's Room | N/A | N/A | N/A | N/A |
| Maid's Bath | N/A | N/A | N/A | N/A |
| Dress | N/A | N/A | N/A | N/A |
| Lobby | N/A | N/A | N/A | N/A |
| Laun | N/A | N/A | N/A | N/A |
| Kitchen | N/A | N/A | N/A | N/A |
| Living & Dining | N/A | N/A | N/A | N/A |
| Balcony 1 | N/A | N/A | N/A | N/A |
| Foyer | N/A | N/A | N/A | N/A |
| Balcony 2 | N/A | N/A | N/A | N/A |