Boulevard Park 1A
UAE > Dubai > Jabel Ali > Wasl Gate > Boulevard Park > Boulevard Park 1 > Boulevard Park 1A
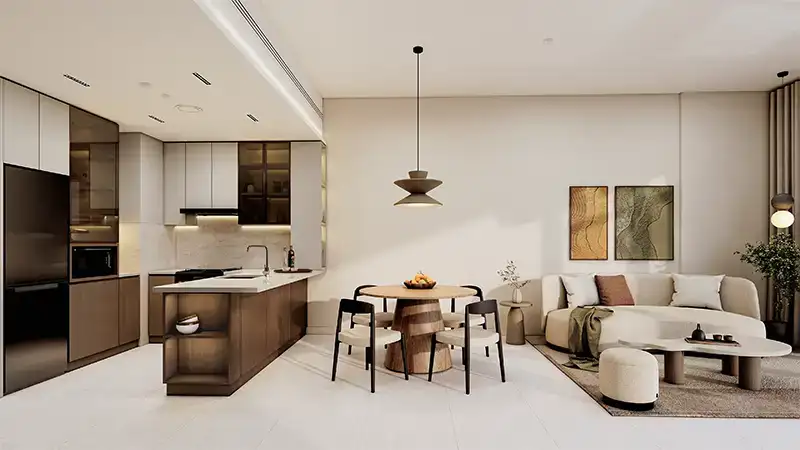
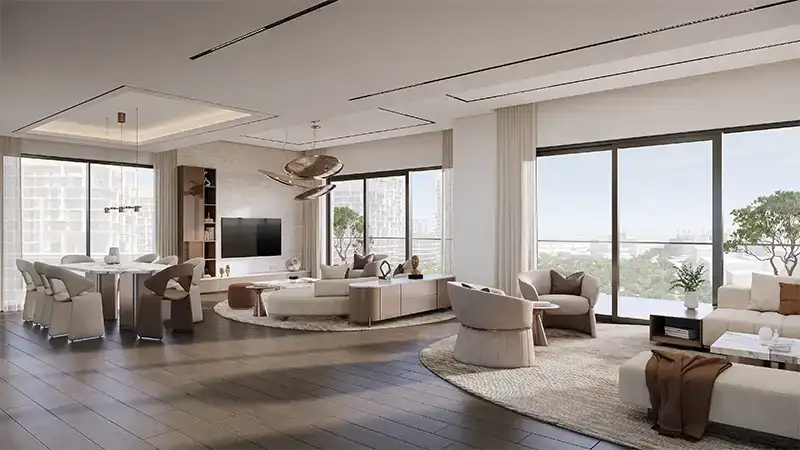
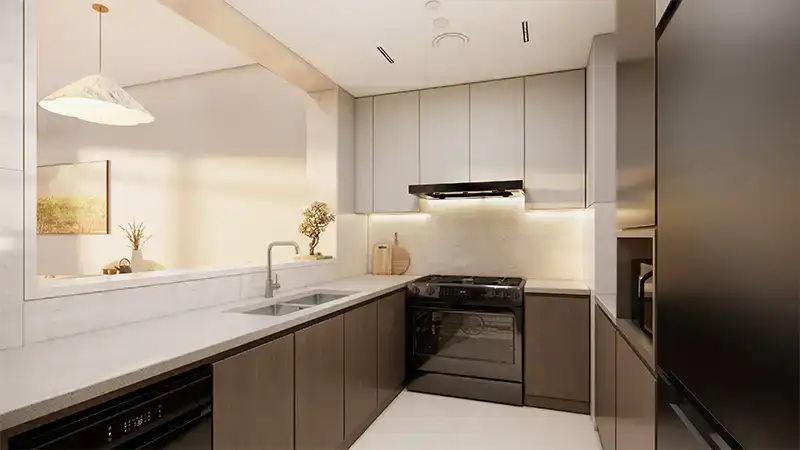
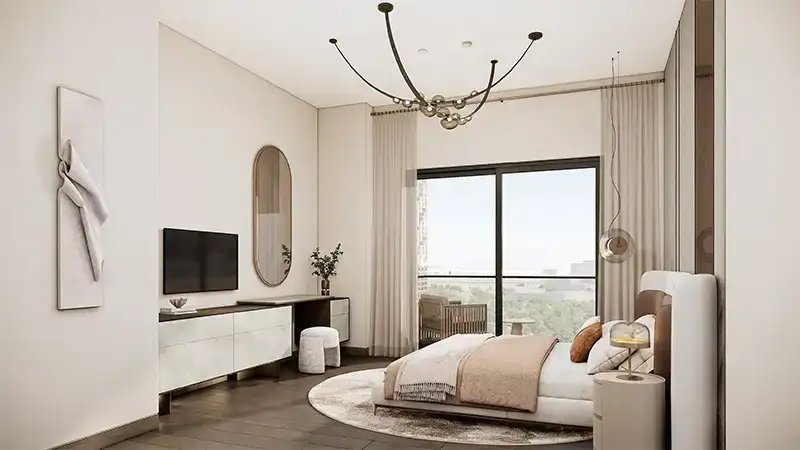
Construction Status
N/A
Payment Plan
60/40% Payment Plan
Anticipated Completion Date
30-Apr-2030
60/40% Payment Plan
| Description | Milestone Event | (%) Value |
|---|---|---|
| Down Payment | Immediate | 10% |
| 1st Installment | Within 5 Months of Sale Date (Within 41 months from purchase date) | 5% |
| 2nd Installment | Within 10 Months of Sale Date (Within 41 months from purchase date) | 5% |
| 3rd Installment | Within 15 Months of Sale Date (Within 41 months from purchase date) | 5% |
| 4th Installment | Within 20 Months of Sale Date (Within 41 months from purchase date) | 5% |
| 5th Installment | Within 25 Months of Sale Date (Within 41 months from purchase date) | 5% |
| 6th Installment | Within 30 Months of Sale Date (Within 41 months from purchase date) | 5% |
| 7th Installment | Within 35 Months of Sale Date (Within 41 months from purchase date) | 5% |
| 8th Installment | Within 40 Months of Sale Date (Within 41 months from purchase date) | 5% |
| 9th Installment | Within 45 Months of Sale Date (Within 41 months from purchase date) | 5% |
| 10th Installment | Within 50 Months of Sale Date (Within 41 months from purchase date) | 5% |
| Payment At Handover | On Completion | 40% |
Details
Title :
Boulevard Park 1A
Type :
Free Hold
Project Number :
4184
Completion Status :
Planned
Life Cycle :
Developing
Master Development :
Boulevard Park 1
Developer :
Plot Number :
591-12890
Project Configuration :
P+G+36
Number Of Units :
717
Number Of Floor :
38
Plot Area :
59,112,890 Square Feet
Built Up Area :
87,219 Square Meter
Construction Status :
N/A
Launch Date :
18-Nov-2025
Registration Date :
18-Nov-2025
Construction Started Date :
30-Apr-2026
Anticipated Completion Date :
30-Apr-2030
Cost Consultants :
N/A
Piling Contractors :
N/A
Handover Date :
N/A
Main Contractors :
N/A
Sub Contractors :
N/A
Architects :
N/A
MEP Contractors :
N/A
Project Managers :
N/A
Description
Boulevard Park 1A
Boulevard Park 1A at Wasl Gate, Jebel Ali
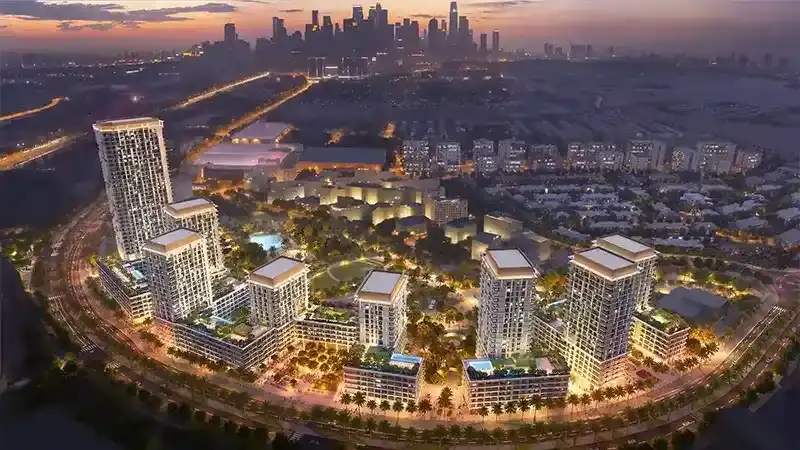
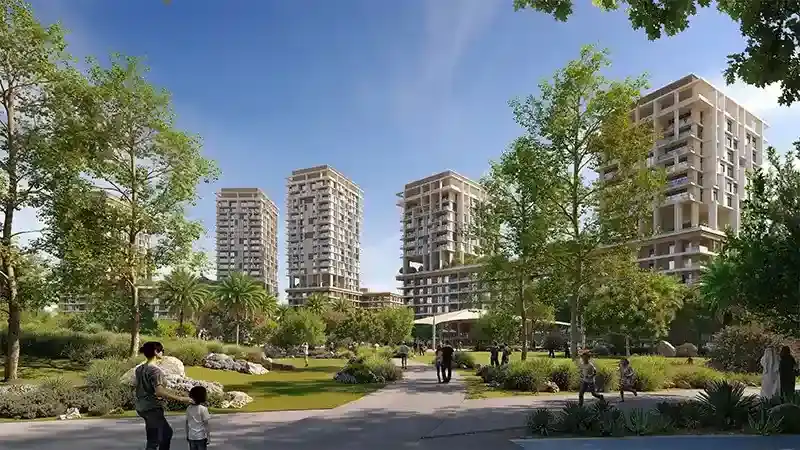
Boulevard Park 1A is a new residential development by Wasl Properties, located within the Boulevard Park community at Wasl Gate, Jebel Ali, Dubai. The project is designed for modern urban living, combining contemporary residences with landscaped surroundings, open spaces and convenient access to Dubai’s major roads and transport connections.
The project is registered under Project Number 4184 and is planned with a P+G+36 configuration, comprising 717 residential units. It launched on 18 November 2025, with construction recorded as starting on 30 April 2026 and anticipated completion scheduled for 30 April 2030.
Prime Location in Wasl Gate
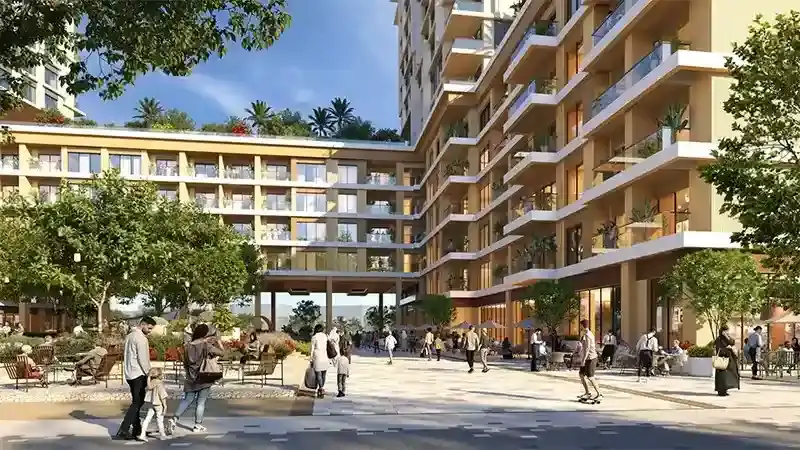
Boulevard Park 1A enjoys a strategic location in Jebel Ali, within the Wasl Gate master community. The wider Boulevard Park development is positioned between a large central park and a vibrant retail boulevard, giving residents a balance between green surroundings and everyday urban convenience. Wasl describes the community as a place where the park and boulevard come together, with retail, dining and outdoor spaces integrated into the neighbourhood.
The location also benefits from easy access to Sheikh Zayed Road (E11) and Al Yalayis Street (D57). Energy Metro Station on the Dubai Metro Red Line is also close to Wasl Gate, making public transport another convenient option for residents.
Contemporary Residential Living
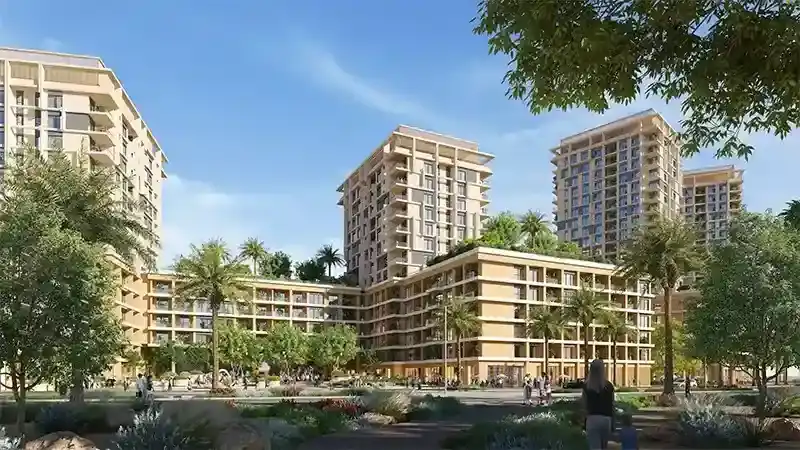
Boulevard Park 1A forms part of a larger vision for a modern, pedestrian-friendly community. The development is planned around landscaped areas, open spaces and shared facilities, creating a more relaxed residential environment while keeping residents connected to Dubai’s main business, leisure and retail destinations.
The wider Boulevard Park community offers a range of residential formats, including studios, apartments, duplexes, penthouses and townhouses. Available layouts vary across the development, giving buyers options for different household sizes and lifestyles.
Homes Designed for Modern Lifestyles
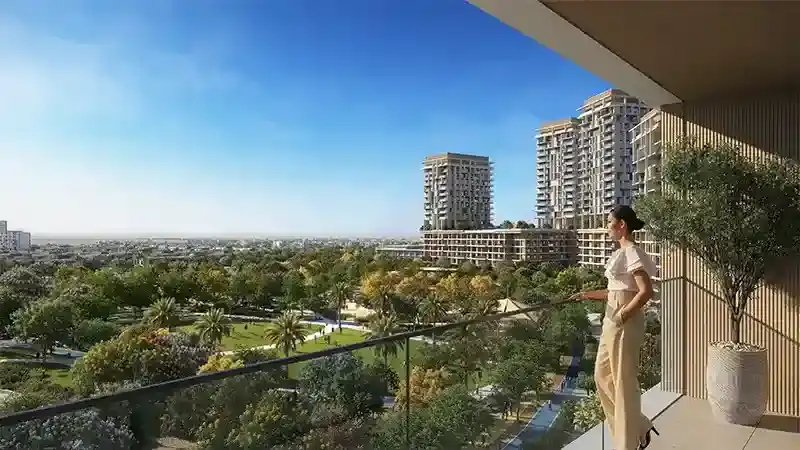
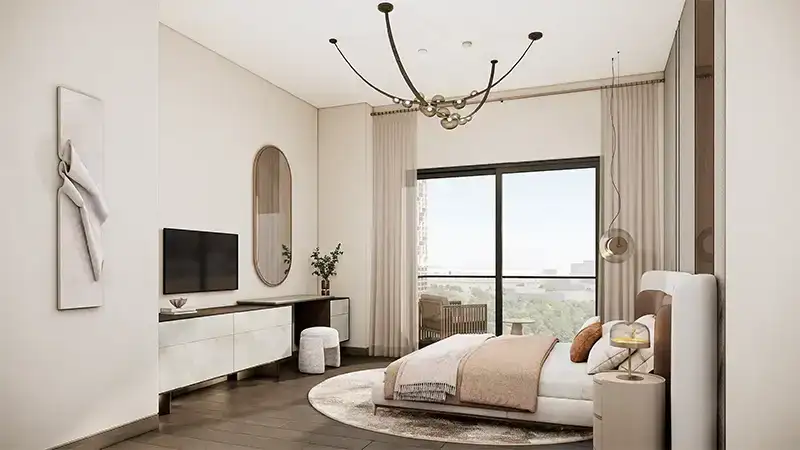
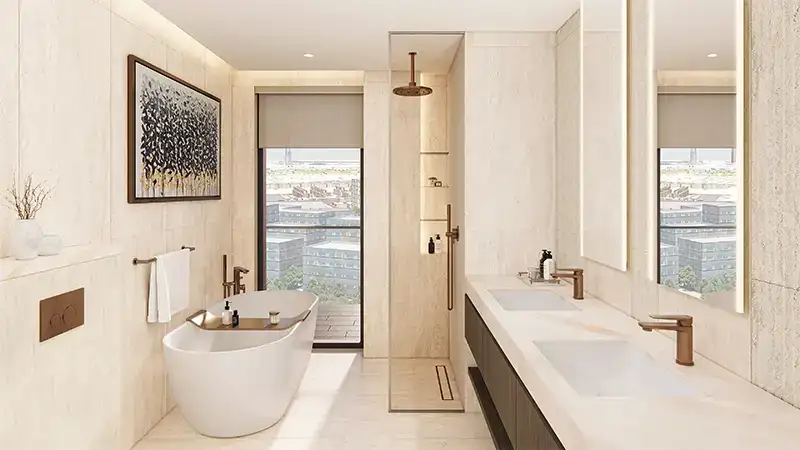
The residences at Boulevard Park are planned with practical layouts, natural light and outdoor spaces such as balconies. Available floor plans within the project include studios and one-, two- and three-bedroom apartments, along with larger duplex and townhouse formats within the wider development.
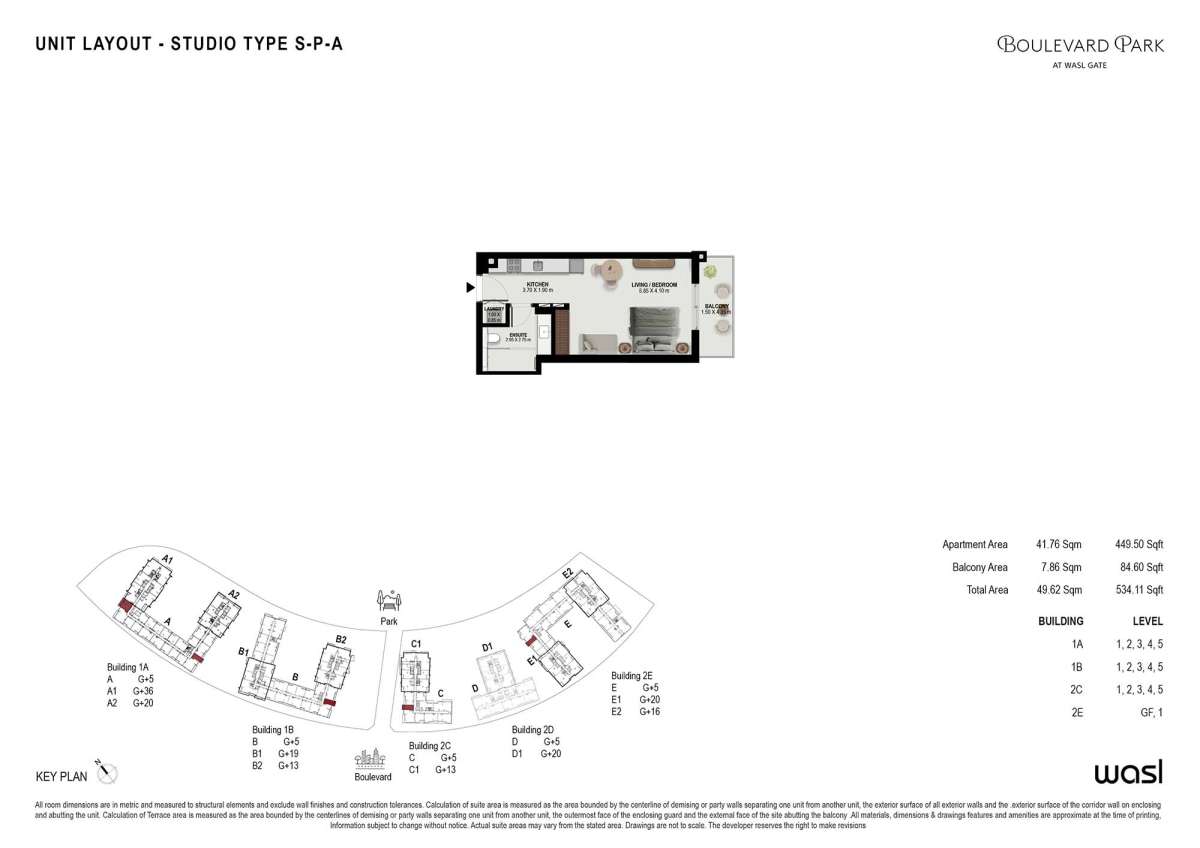
For example, recorded layouts include studios of around 534 sq. ft., one-bedroom apartments ranging around 833–1,084 sq. ft., two-bedroom layouts around 1,260–1,353 sq. ft., and three-bedroom layouts of around 1,172–1,832 sq. ft. depending on the specific building and unit type.
Park-Focused Lifestyle
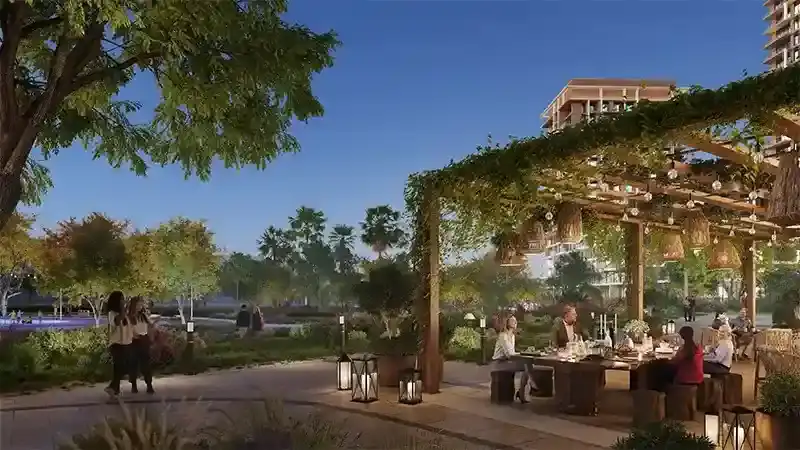
One of the strongest features of Boulevard Park is its connection to green outdoor spaces. The wider community is centred around a substantial central park with walking, jogging and cycling routes, while the boulevard brings cafés, restaurants, retail and social spaces closer to home.
This creates a lifestyle that works well for both families and professionals. Residents can enjoy outdoor activities, spend time in landscaped areas, meet friends at nearby cafés or simply have a quieter evening away from the busy city environment.
Amenities at Boulevard Park
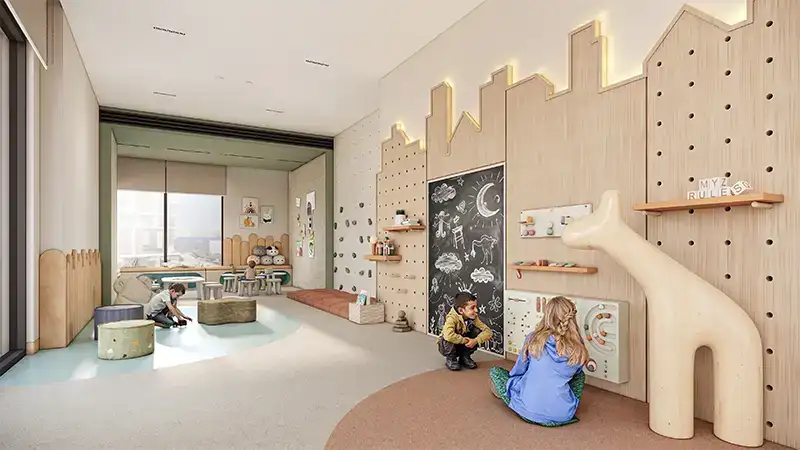
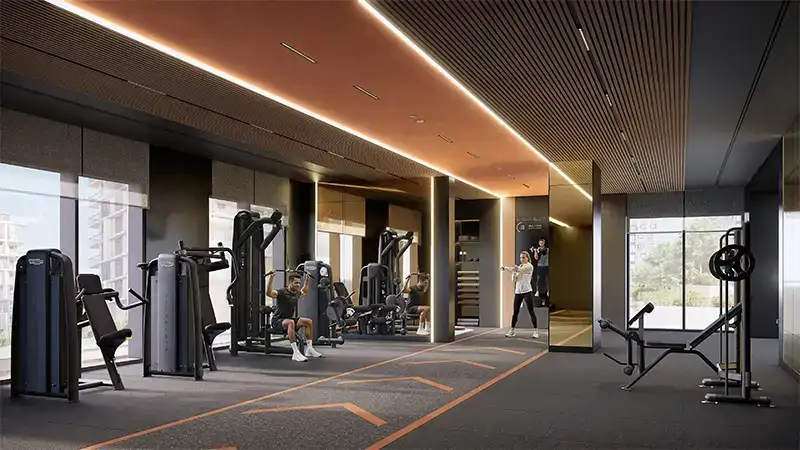
Residents can benefit from a range of lifestyle and community facilities planned across Boulevard Park and Wasl Gate. These include swimming pools, gyms, landscaped gardens, children's play areas, BBQ areas, pedestrian routes and recreational spaces.
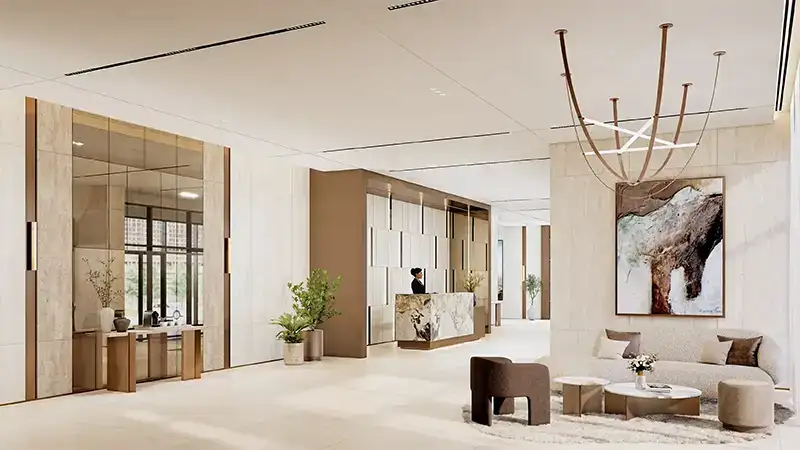
The project record for Boulevard Park 1A also lists facilities and conveniences such as high-speed elevators, central air conditioning, parking, CCTV security, high-speed internet, bicycle routes, grassy playgrounds, a gymnasium, BBQ area, central park, schools, mosques and healthcare facilities.
Connectivity and Main Roads
Boulevard Park 1A is positioned for convenient road connectivity. The main roads associated with the project are:
-
Sheikh Zayed Road (E11)
-
Al Yalayis Street (D57)
Sheikh Zayed Road provides a major north-south connection across Dubai, while Al Yalayis Street helps connect Jebel Ali and surrounding residential and commercial areas.
Nearby Places and Attractions
Living at Boulevard Park 1A places residents within reach of several established destinations in and around Jebel Ali. Wasl highlights nearby attractions including Festival Plaza Jebel Ali, Ibn Battuta Mall, Central Park, Expo 2020/Expo City, schools and Al Maktoum International Airport.
The location is also close to Energy Metro Station, providing an alternative to driving for daily commuting and city travel. Wasl states that Festival Plaza and Ibn Battuta Mall are approximately 5–6 minutes away by car, while Expo City is around 10 minutes away and Dubai Marina around 20 minutes, depending on traffic conditions.
Payment Plan
Boulevard Park 1A is listed with a 60/40 payment plan. The registered project information shows a 10% down payment, followed by multiple 5% instalments during the construction period, with the remaining 40% payable at completion. Buyers should confirm the exact payment schedule and applicable terms with the developer or authorised sales representative before booking.
Completion and Project Information
Boulevard Park 1A is an off-plan development by Wasl Properties within the Boulevard Park master development at Wasl Gate.
Project Details:
- Project Name: Boulevard Park 1A
- Developer: Wasl Properties
- Location: Jebel Ali, Wasl Gate, Dubai
- Master Development: Boulevard Park 1
- Project Number: 4184
- Property Type: Freehold
- Configuration: P+G+36
- Number of Units: 717
- Built-Up Area: 87,219 sq. m.
- Launch Date: 18 November 2025
- Construction Start: 30 April 2026
- Anticipated Completion: 30 April 2030
- Payment Plan: 60/40
- Main Roads: Sheikh Zayed Road (E11), Al Yalayis Street (D57)
- Views: Street views and community views
Why Choose Boulevard Park 1A?
Boulevard Park 1A can appeal to buyers looking for a modern home in a developing Dubai community with strong road and metro connectivity. Its location within Wasl Gate combines access to Sheikh Zayed Road with proximity to parks, retail, dining, schools and everyday services.
For investors, the project also offers the potential benefit of being part of a larger master-planned community rather than an isolated residential building. The combination of a recognised developer, freehold ownership, varied residential layouts and a green-focused community makes Boulevard Park 1A an interesting option for both end users and property investors.
Frequently Asked Questions
1. Where is Boulevard Park 1A located?
Boulevard Park 1A is located in Wasl Gate, Jebel Ali, Dubai, within the Boulevard Park master development.
2. Who is the developer of Boulevard Park 1A?
The project is developed by Wasl Properties.
3. What is the project number of Boulevard Park 1A?
The registered project number is 4184.
4. When was Boulevard Park 1A launched?
The launch date recorded for the project is 18 November 2025.
5. When is Boulevard Park 1A expected to be completed?
The registered anticipated completion date is 30 April 2030.
6. How many units are planned in Boulevard Park 1A?
Boulevard Park 1A is recorded with 717 units.
7. What is the payment plan for Boulevard Park 1A?
The project is listed with a 60/40 payment plan, including a 10% down payment, staged construction payments and 40% at completion.
8. Which main roads are near Boulevard Park 1A?
The main roads listed for the project are Sheikh Zayed Road (E11) and Al Yalayis Street (D57).
9. What types of homes are available in Boulevard Park?
The wider Boulevard Park development offers studios, one-, two- and three-bedroom apartments, as well as larger duplexes, penthouses and townhouses. Specific availability can vary by building and launch phase.
10. Is Boulevard Park 1A suitable for investment?
Its location in Wasl Gate, freehold status, connection to major roads and proximity to metro, retail and community facilities can make it worth considering for investors seeking an off-plan property in a developing Dubai community.
Location
| Title | Floor Level | From | To | Action |
|---|---|---|---|---|
| Type 1 | G | N/A | N/A | View Details |
| Type 2 | 1 | N/A | N/A | View Details |
| Type 3 | 2 and 4 (Podium) | N/A | N/A | View Details |
| Type 4 | 3 and 5 (Podium) | N/A | N/A | View Details |
| Type 5 | 7 | N/A | N/A | View Details |
| Type 6 | N/A | 8 | 18 | View Details |
| Type 7 | 19 (A2 Penthouse Lower Level) | N/A | N/A | View Details |
| Type 8 | 20 (Penthouse Upper Level) | N/A | N/A | View Details |
| Type 9 | 22 (A1 Typical Tower) | N/A | N/A | View Details |
| Type 10 | (A1 Typical Tower) | 23 | 34 | View Details |
| Type 11 | 35 (A1 Penthouse Lower Level) | N/A | N/A | View Details |
| Type 12 | 36 (A1 Penthouse Upper Level) | N/A | N/A | View Details |
No data found.
No data found.
Title:
Type 1
Floor Level:
G
From:
N/A
To:
N/A
Description:
No data found.
No data found.
Title:
Type 2
Floor Level:
1
From:
N/A
To:
N/A
Description:
No data found.
No data found.
Title:
Type 3
Floor Level:
2 and 4 (Podium)
From:
N/A
To:
N/A
Description:
No data found.
No data found.
Title:
Type 4
Floor Level:
3 and 5 (Podium)
From:
N/A
To:
N/A
Description:
No data found.
No data found.
Title:
Type 5
Floor Level:
7
From:
N/A
To:
N/A
Description:
No data found.
No data found.
Title:
Type 6
Floor Level:
N/A
From:
8
To:
18
Description:
.jpg)
No data found.
Title:
Type 7
Floor Level:
19 (A2 Penthouse Lower Level)
From:
N/A
To:
N/A
Description:
.jpg)
No data found.
Title:
Type 8
Floor Level:
20 (Penthouse Upper Level)
From:
N/A
To:
N/A
Description:
.jpg)
No data found.
Title:
Type 9
Floor Level:
22 (A1 Typical Tower)
From:
N/A
To:
N/A
Description:
_copy_78.jpg)
No data found.
Title:
Type 10
Floor Level:
(A1 Typical Tower)
From:
23
To:
34
Description:
.jpg)
No data found.
Title:
Type 11
Floor Level:
35 (A1 Penthouse Lower Level)
From:
N/A
To:
N/A
Description:
No data found.
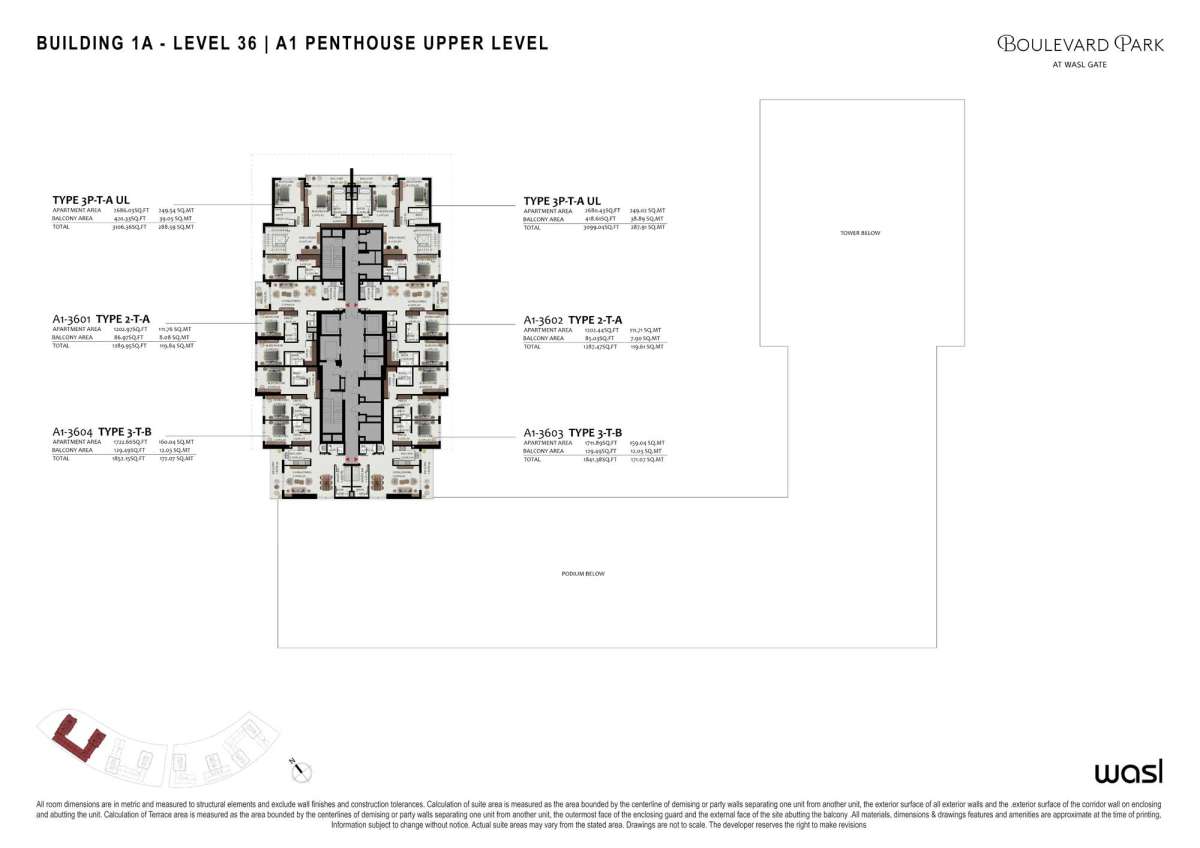
Title:
Type 12
Floor Level:
36 (A1 Penthouse Upper Level)
From:
N/A
To:
N/A
Description:
| Title | Action |
|---|---|
| Type 1-P-B | View Details |
| Type 2-T-A | View Details |
| Type 4T-P-A | View Details |
| Type 3-P-C | View Details |
| Type 3-P-D | View Details |
| Type 3-T-A | View Details |
| Type 3P-T-A | View Details |
| Type 3P-T-A | View Details |
| Type 3-T-B | View Details |
| Type 2D-P-A | View Details |
| Type 3P-P-A | View Details |
| Type 1-P-A2 | View Details |
| Type 2-P-B | View Details |
| Type 1-T-A | View Details |
| Type 1-T-A | View Details |
| Type 1-P-A1 | View Details |
| Type 2-T-C1 | View Details |
| Type 2-P-A | View Details |
| Type 3D-T-A | View Details |
| Type 2-T-B1 | View Details |
| Type S-P-A | View Details |
Title:
Type 1-P-B
No. Of Bedroom:
1
No. Of Bathroom:
1
Elevation:
N/A
Property Type:
Apartment
Floor Level:
1 to 5
Minimum Plot Area:
N/A
Maximum Plot Area:
N/A
Minimum Built Up Area:
1084.25 Square Feet
Maximum Built Up Area:
1084.25 Square Feet
Balcony Area:
134.12 Square Feet
Terrace Area:
N/A
Suite Area:
950.13 Square Feet
Total Area:
N/A
Designed By:
Furnished By:
| Title | Floor | Width (Square Feet) | Length (Square Feet) | Total (Square Feet) |
|---|---|---|---|---|
| Master Bedroom | N/A | 39.83 | 45.21 | 16 |
| Master Bath | N/A | 20.45 | 31.22 | 6 |
| Study | N/A | 30.14 | 44.13 | 11 |
| Powder Room | N/A | 17.22 | 18.30 | 3 |
| Living and Dining | N/A | 42.52 | 63.51 | 23 |
| Kitchen | N/A | 24.22 | 32.29 | 7 |
| Laundry | N/A | 10.23 | 18.30 | 2 |
| Balcony | N/A | 67.81 | 18.30 | 11 |

Title:
Type 2-T-A
No. Of Bedroom:
2
No. Of Bathroom:
2
Elevation:
N/A
Property Type:
Apartment
Floor Level:
1 to 36
Minimum Plot Area:
N/A
Maximum Plot Area:
N/A
Minimum Built Up Area:
1290.05 Square Feet
Maximum Built Up Area:
1290.05 Square Feet
Balcony Area:
87.73 Square Feet
Terrace Area:
N/A
Suite Area:
1202.33 Square Feet
Total Area:
N/A
Designed By:
Furnished By:
| Title | Floor | Width (Square Feet) | Length (Square Feet) | Total (Square Feet) |
|---|---|---|---|---|
| Master Bedroom | N/A | 39.83 | 38.75 | 13 |
| Master Bath | N/A | 19.91 | 27.99 | 5 |
| Bedroom 2 | N/A | 39.83 | 37.67 | 13 |
| Bath 2 | N/A | 25.83 | 18.30 | 4 |
| Living and Dining | N/A | 77.50 | 43.06 | 29 |
| Kitchen | N/A | 30.14 | 25.83 | 7 |
| Laundry | N/A | 19.91 | 10.76 | 2 |
| Balcony | N/A | 40.90 | 19.91 | 7 |

Title:
Type 4T-P-A
No. Of Bedroom:
4
No. Of Bathroom:
4
Elevation:
G+1
Property Type:
Penthouse
Floor Level:
GF
Minimum Plot Area:
N/A
Maximum Plot Area:
N/A
Minimum Built Up Area:
4081.89 Square Feet
Maximum Built Up Area:
4081.89 Square Feet
Balcony Area:
930.54 Square Feet
Terrace Area:
N/A
Suite Area:
3151.35 Square Feet
Total Area:
N/A
Designed By:
Furnished By:
| Title | Floor | Width (Square Feet) | Length (Square Feet) | Total (Square Feet) |
|---|---|---|---|---|
| Living and Dining Room | N/A | 118.40 | 80.19 | 82 |
| Kitchen | N/A | 37.67 | 45.75 | 15 |
| Maid Room | N/A | 25.30 | 25.30 | 6 |
| Maid Bath | N/A | 15.07 | 22.60 | 3 |
| Terrace | N/A | 150.70 | 194.83 | 253 |
| Master Bedroom | N/A | 68.35 | 39.29 | 23 |
| Master Bath | N/A | 47.90 | 23.68 | 10 |
| Bedroom 2 | N/A | 37.67 | 36.60 | 12 |
| Bath 2 | N/A | 25.83 | 18.30 | 4 |
| Bedroom 3 | N/A | 43.06 | 42.52 | 16 |
| Bath 3 | N/A | 25.83 | 18.84 | 4 |
| Bedroom 4 | N/A | 42.52 | 45.21 | 17 |
| Bath 4 | N/A | 38.21 | 22.60 | 7 |
| Balcony | N/A | 41.98 | 21.53 | 8 |

Title:
Type 3-P-C
No. Of Bedroom:
3
No. Of Bathroom:
3
Elevation:
N/A
Property Type:
Apartment
Floor Level:
1 to 5
Minimum Plot Area:
N/A
Maximum Plot Area:
N/A
Minimum Built Up Area:
1831.80 Square Feet
Maximum Built Up Area:
1831.80 Square Feet
Balcony Area:
151.88 Square Feet
Terrace Area:
N/A
Suite Area:
1679.92 Square Feet
Total Area:
N/A
Designed By:
Furnished By:
| Title | Floor | Width (Square Feet) | Length (Square Feet) | Total (Square Feet) |
|---|---|---|---|---|
| Living and Dining Room | N/A | 75.35 | 46.29 | 30 |
| Kitchen | N/A | 38.75 | 52.21 | 17 |
| Maid Room | N/A | 26.37 | 22.60 | 5 |
| Maid Bath | N/A | 15.07 | 10.76 | 1 |
| Master Bedroom | N/A | 49.51 | 37.67 | 16 |
| Master Bath | N/A | 22.60 | 27.45 | 5 |
| Bedroom 2 | N/A | 39.83 | 36.60 | 13 |
| Bath 2 | N/A | 26.37 | 17.22 | 4 |
| Bedroom 3 | N/A | 39.83 | 36.60 | 13 |
| Bath 3 | N/A | 27.45 | 18.30 | 4 |
| Balcony | N/A | 74.27 | 29.06 | 19 |

Title:
Type 3-P-D
No. Of Bedroom:
3
No. Of Bathroom:
3
Elevation:
N/A
Property Type:
Apartment
Floor Level:
1 to 5
Minimum Plot Area:
N/A
Maximum Plot Area:
N/A
Minimum Built Up Area:
1982.50 Square Feet
Maximum Built Up Area:
1982.50 Square Feet
Balcony Area:
115.82 Square Feet
Terrace Area:
N/A
Suite Area:
1866.6 Square Feet
Total Area:
N/A
Designed By:
Furnished By:
| Title | Floor | Width (Square Feet) | Length (Square Feet) | Total (Square Feet) |
|---|---|---|---|---|
| Living and Dining Room | N/A | 69.97 | 70.50 | 43 |
| Kitchen | N/A | 52.21 | 26.91 | 12 |
| Maid Room | N/A | 26.37 | 24.76 | 6 |
| Maid Bath | N/A | 26.37 | 13.99 | 3 |
| Master Bedroom | N/A | 49.51 | 36.60 | 16 |
| Master Bath | N/A | 22.60 | 26.91 | 5 |
| Bedroom 2 | N/A | 39.83 | 36.60 | 13 |
| Bath 2 | N/A | 26.37 | 17.22 | 4 |
| Bedroom 3 | N/A | 39.83 | 36.60 | 13 |
| Bath 3 | N/A | 27.45 | 18.30 | 4 |
| Balcony | N/A | 71.58 | 15.07 | 9 |

Title:
Type 3-T-A
No. Of Bedroom:
3
No. Of Bathroom:
3
Elevation:
N/A
Property Type:
Apartment
Floor Level:
2 to 34
Minimum Plot Area:
N/A
Maximum Plot Area:
N/A
Minimum Built Up Area:
1171.81 Square Feet
Maximum Built Up Area:
1171.81 Square Feet
Balcony Area:
112.91 Square Feet
Terrace Area:
N/A
Suite Area:
1604.90 Square Feet
Total Area:
N/A
Designed By:
Furnished By:
| Title | Floor | Width (Square Feet) | Length (Square Feet) | Total (Square Feet) |
|---|---|---|---|---|
| Living and Dining Room | N/A | 73.20 | 43.06 | 27 |
| Kitchen | N/A | 36.60 | 27.45 | 9 |
| Maid Room | N/A | 21.53 | 22.07 | 4 |
| Maid Bath | N/A | 11.84 | 32.29 | 3 |
| Master Bedroom | N/A | 39.83 | 40.36 | 14 |
| Master Bath | N/A | 27.99 | 40.90 | 10 |
| Bedroom 2 | N/A | 39.83 | 35.52 | 12 |
| Bath 2 | N/A | 26.37 | 18.30 | 4 |
| Bedroom 3 | N/A | 39.83 | 36.60 | 13 |
| Bath 3 | N/A | 26.37 | 17.76 | 4 |
| Balcony | N/A | 71.04 | 15.61 | 10 |

Title:
Type 3P-T-A
No. Of Bedroom:
3
No. Of Bathroom:
3
Elevation:
G+1
Property Type:
Townhouse
Floor Level:
35
Minimum Plot Area:
N/A
Maximum Plot Area:
N/A
Minimum Built Up Area:
3106.36 Square Feet
Maximum Built Up Area:
3106.36 Square Feet
Balcony Area:
420.33 Square Feet
Terrace Area:
N/A
Suite Area:
2686.03 Square Feet
Total Area:
N/A
Designed By:
Furnished By:
| Title | Floor | Width (Square Feet) | Length (Square Feet) | Total (Square Feet) |
|---|---|---|---|---|
| Living and Dining Room | G | 66.74 | 61.89 | 36 |
| Kitchen | G | 37.14 | 43.06 | 14 |
| Maid Room | G | 24.22 | 31.22 | 7 |
| Maid Bath | G | 15.61 | 17.76 | 2 |
| Master Bedroom | U | 39.83 | 60.82 | 21 |
| Master Bath | U | 27.99 | 40.90 | 10 |
| Bedroom 2 | U | 40.90 | 43.59 | 15 |
| Bath 2 | U | 27.99 | 40.90 | 10 |
| Bedroom 3 | U | 37.67 | 48.44 | 16 |
| Bath 3 | U | 33.37 | 18.84 | 5 |
| Study | U | 48.44 | 41.98 | 18 |
| Balcony | U | 66.74 | 15.07 | 9 |

Title:
Type 3P-T-A
No. Of Bedroom:
3
No. Of Bathroom:
3
Elevation:
N/A
Property Type:
Townhouse
Floor Level:
36
Minimum Plot Area:
N/A
Maximum Plot Area:
N/A
Minimum Built Up Area:
3106.36 Square Feet
Maximum Built Up Area:
3106.36 Square Feet
Balcony Area:
420.33 Square Feet
Terrace Area:
N/A
Suite Area:
2686.03 Square Feet
Total Area:
N/A
Designed By:
Furnished By:
| Title | Floor | Width (Square Feet) | Length (Square Feet) | Total (Square Feet) |
|---|---|---|---|---|
| Living and Dining Room | G | 66.74 | 61.89 | 36 |
| Kitchen | G | 37.14 | 43.06 | 14 |
| Maid Room | G | 24.22 | 31.22 | 7 |
| Maid Bath | G | 15.61 | 17.76 | 2 |
| Master Bedroom | U | 39.83 | 60.82 | 21 |
| Master Bath | U | 27.99 | 40.90 | 10 |
| Bedroom 2 | U | 40.90 | 43.59 | 15 |
| Bath 2 | U | 27.99 | 40.90 | 10 |
| Bedroom 3 | U | 37.67 | 48.44 | 16 |
| Bath 3 | U | 33.37 | 18.84 | 5 |
| Study | U | 48.44 | 41.98 | 18 |
| Balcony | U | 66.74 | 15.07 | 9 |

Title:
Type 3-T-B
No. Of Bedroom:
3
No. Of Bathroom:
3
Elevation:
N/A
Property Type:
Apartment
Floor Level:
8 to 36
Minimum Plot Area:
N/A
Maximum Plot Area:
N/A
Minimum Built Up Area:
1835.57 Square Feet
Maximum Built Up Area:
1835.57 Square Feet
Balcony Area:
130.24 Square Feet
Terrace Area:
N/A
Suite Area:
1705.33 Square Feet
Total Area:
N/A
Designed By:
Furnished By:
| Title | Floor | Width (Square Feet) | Length (Square Feet) | Total (Square Feet) |
|---|---|---|---|---|
| Living and Dining Room | N/A | 75.35 | 46.29 | 30 |
| Kitchen | N/A | 38.75 | 27.99 | 9 |
| Maid Room | N/A | 24.22 | 30.68 | 6 |
| Maid Bath | N/A | 23.68 | 14.53 | 3 |
| Master Bedroom | N/A | 49.51 | 37.67 | 16 |
| Master Bath | N/A | 22.60 | 27.45 | 5 |
| Bedroom 2 | N/A | 39.83 | 36.60 | 13 |
| Bath 2 | N/A | 26.37 | 17.22 | 4 |
| Bedroom 3 | N/A | 39.83 | 36.60 | 13 |
| Bath 3 | N/A | 26.37 | 17.22 | 4 |
| Balcony | N/A | 70.50 | 17.22 | 10 |

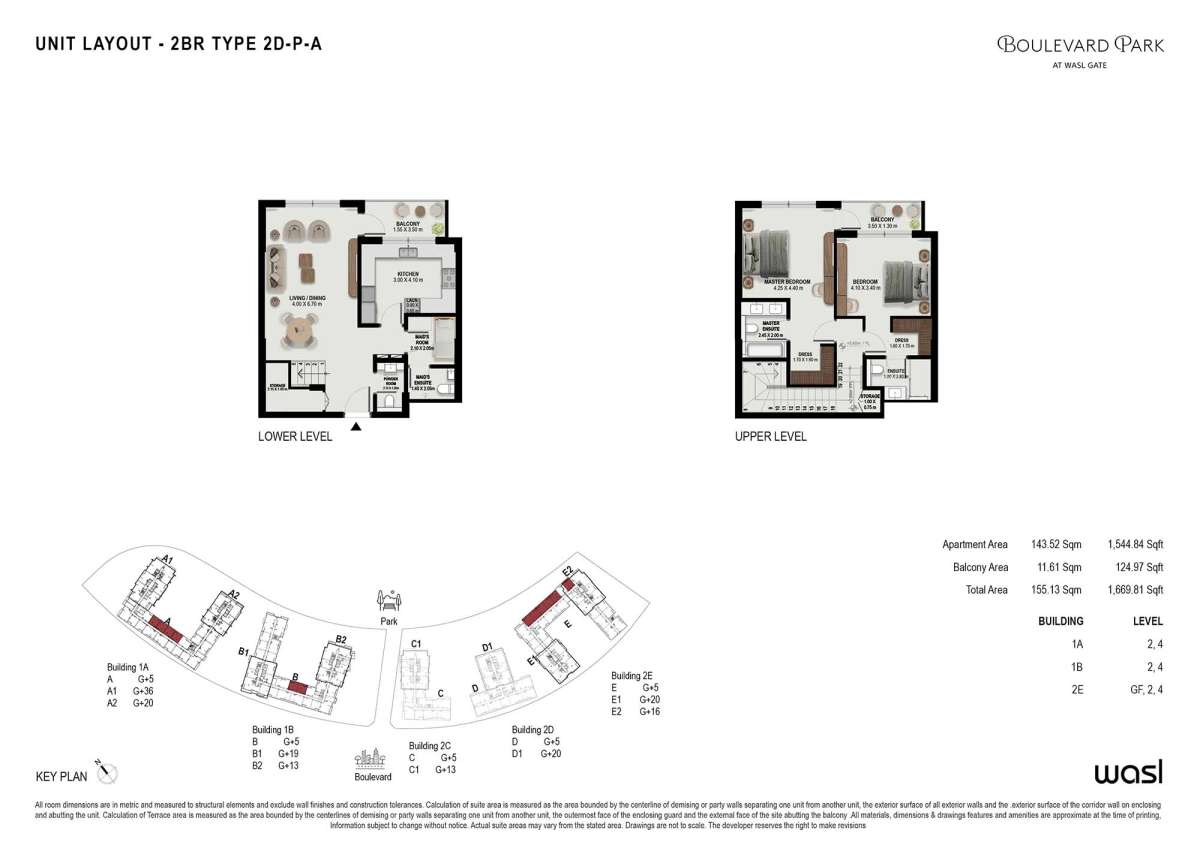
Title:
Type 2D-P-A
No. Of Bedroom:
2
No. Of Bathroom:
2
Elevation:
N/A
Property Type:
Duplex Apartment
Floor Level:
GF to 4
Minimum Plot Area:
N/A
Maximum Plot Area:
N/A
Minimum Built Up Area:
1669.81 Square Feet
Maximum Built Up Area:
1669.81 Square Feet
Balcony Area:
124.97 Square Feet
Terrace Area:
N/A
Suite Area:
1544.84 Square Feet
Total Area:
N/A
Designed By:
Furnished By:
| Title | Floor | Width (Square Feet) | Length (Square Feet) | Total (Square Feet) |
|---|---|---|---|---|
| Master Bedroom | U | 45.75 | 47.36 | 19 |
| Master Bath | U | 26.37 | 21.53 | 5 |
| Bedroom 2 | U | 44.13 | 36.60 | 14 |
| Bath 2 | U | 19.38 | 30.14 | 5 |
| Living and Dining | N/A | 72.12 | 43.06 | 27 |
| Kitchen | N/A | 32.29 | 44.13 | 12 |
| Laundry | N/A | 9.69 | 7.00 | 1 |
| Maid Room | N/A | 22.60 | 22.07 | 4 |
| Maid Bath | N/A | 15.07 | 22.07 | 3 |
| Balcony | N/A | 16.68 | 37.67 | 5 |
Title:
Type 3P-P-A
No. Of Bedroom:
3
No. Of Bathroom:
3
Elevation:
N/A
Property Type:
Apartment
Floor Level:
GF
Minimum Plot Area:
N/A
Maximum Plot Area:
N/A
Minimum Built Up Area:
3426.58 Square Feet
Maximum Built Up Area:
3426.58 Square Feet
Balcony Area:
766.39 Square Feet
Terrace Area:
N/A
Suite Area:
2660.19 Square Feet
Total Area:
N/A
Designed By:
Furnished By:
| Title | Floor | Width (Square Feet) | Length (Square Feet) | Total (Square Feet) |
|---|---|---|---|---|
| Living Room | N/A | 53.82 | 53.82 | 25 |
| Kitchen | N/A | 38.21 | 36.60 | 12 |
| Maid Room | N/A | 27.45 | 31.75 | 8 |
| Maid Bath | N/A | 17.76 | 19.38 | 3 |
| Master Bedroom | N/A | 48.44 | 41.98 | 18 |
| Master Bath | N/A | 24.22 | 39.83 | 8 |
| Bedroom 2 | N/A | 38.75 | 55.97 | 19 |
| Bath 2 | N/A | 21.53 | 31.22 | 6 |
| Bedroom 3 | N/A | 40.36 | 46.29 | 16 |
| Bath 3 | N/A | 32.29 | 21.53 | 6 |
| Balcony | N/A | 58.13 | 16.15 | 8 |

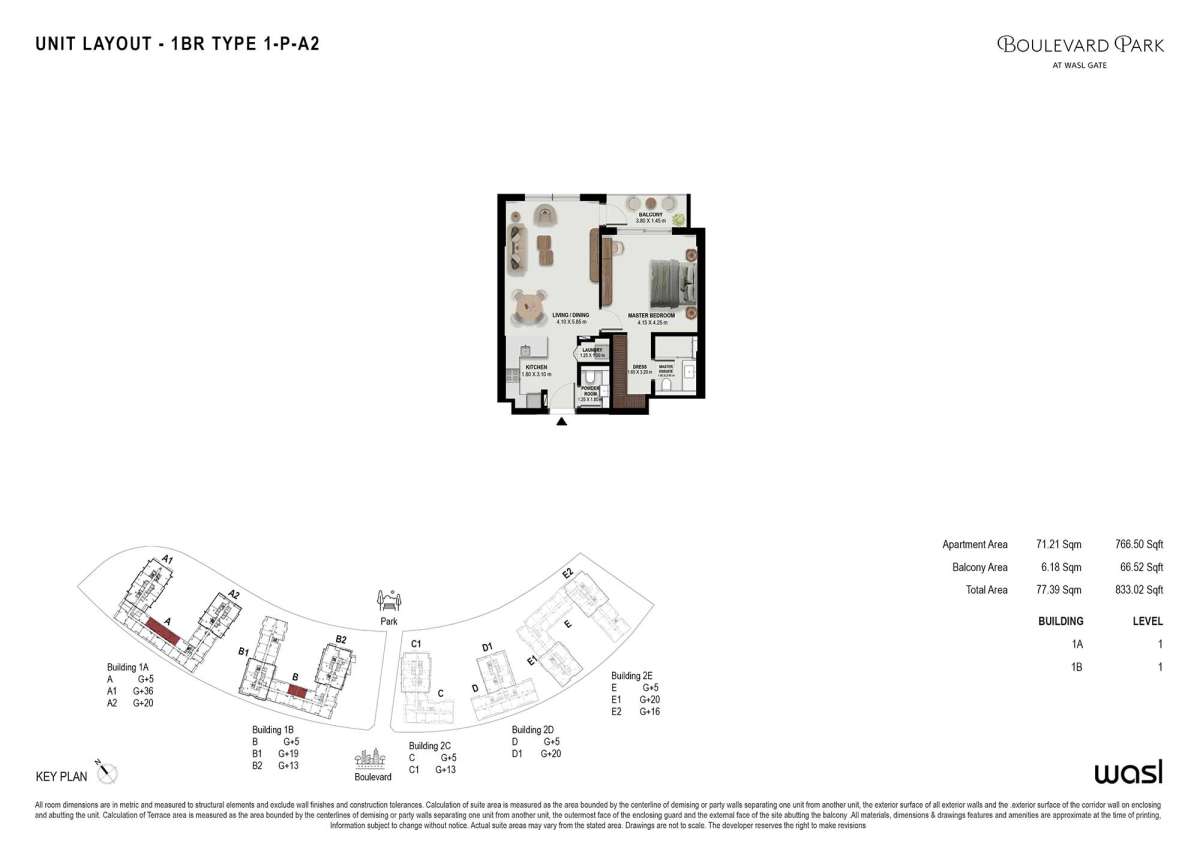
Title:
Type 1-P-A2
No. Of Bedroom:
1
No. Of Bathroom:
1
Elevation:
N/A
Property Type:
Apartment
Floor Level:
1 to 5
Minimum Plot Area:
N/A
Maximum Plot Area:
N/A
Minimum Built Up Area:
833.02 Square Feet
Maximum Built Up Area:
833.02 Square Feet
Balcony Area:
66.52 Square Feet
Terrace Area:
N/A
Suite Area:
766.50 Square Feet
Total Area:
N/A
Designed By:
Furnished By:
| Title | Floor | Width (Square Feet) | Length (Square Feet) | Total (Square Feet) |
|---|---|---|---|---|
| Master Bedroom | N/A | 44.67 | 45.75 | 18 |
| Master Bath | N/A | 20.45 | 31.22 | 6 |
| Powder Room | N/A | 17.22 | 18.30 | 3 |
| Living and Dining | N/A | 44.13 | 62.97 | 24 |
| Kitchen | N/A | 19.38 | 33.37 | 6 |
| Laundry | N/A | 13.45 | 10.76 | 1 |
| Balcony | N/A | 40.90 | 15.61 | 6 |
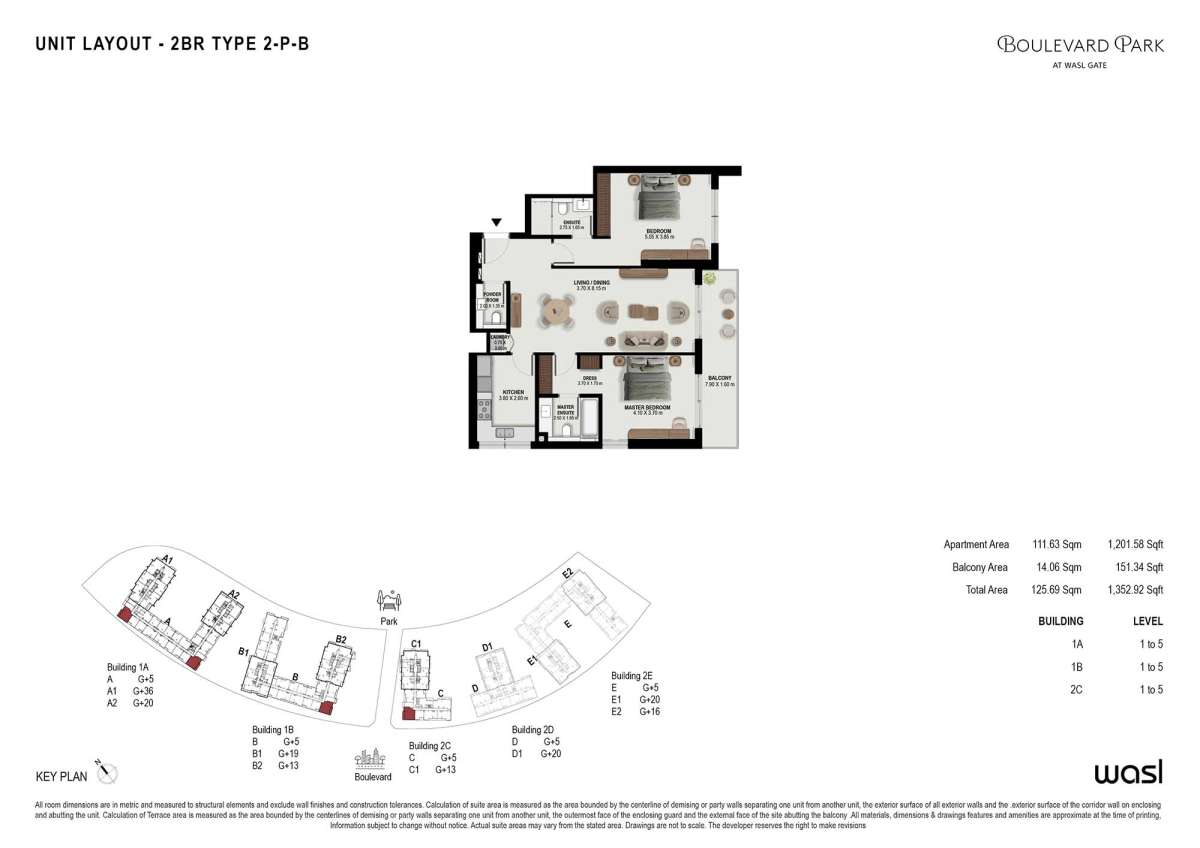
Title:
Type 2-P-B
No. Of Bedroom:
2
No. Of Bathroom:
2
Elevation:
N/A
Property Type:
Apartment
Floor Level:
1 to 5
Minimum Plot Area:
N/A
Maximum Plot Area:
N/A
Minimum Built Up Area:
1352.92 Square Feet
Maximum Built Up Area:
1352.92 Square Feet
Balcony Area:
151.34 Square Feet
Terrace Area:
N/A
Suite Area:
1201.58 Square Feet
Total Area:
N/A
Designed By:
Furnished By:
| Title | Floor | Width (Square Feet) | Length (Square Feet) | Total (Square Feet) |
|---|---|---|---|---|
| Master Bedroom | N/A | 39.83 | 44.13 | 15 |
| Master Bath | N/A | 20.99 | 26.91 | 5 |
| Bedroom 2 | N/A | 41.44 | 54.36 | 19 |
| Bath 2 | N/A | 29.60 | 17.76 | 5 |
| Living and Dining | N/A | 39.83 | 87.73 | 30 |
| Kitchen | N/A | 40.90 | 27.99 | 10 |
| Laundry | N/A | 8.07 | 9.69 | 1 |
| Balcony | N/A | 85.04 | 17.22 | 13 |
Title:
Type 1-T-A
No. Of Bedroom:
1
No. Of Bathroom:
1
Elevation:
N/A
Property Type:
Apartment
Floor Level:
1 to 20
Minimum Plot Area:
N/A
Maximum Plot Area:
N/A
Minimum Built Up Area:
840.55 Square Feet
Maximum Built Up Area:
840.55 Square Feet
Balcony Area:
67.92 Square Feet
Terrace Area:
N/A
Suite Area:
772.63 Square Feet
Total Area:
N/A
Designed By:
Furnished By:
No data found.
Title:
Type 1-T-A
No. Of Bedroom:
1
No. Of Bathroom:
1
Elevation:
N/A
Property Type:
Apartment
Floor Level:
1 to 20
Minimum Plot Area:
N/A
Maximum Plot Area:
N/A
Minimum Built Up Area:
840.55 Square Feet
Maximum Built Up Area:
840.55 Square Feet
Balcony Area:
67.92 Square Feet
Terrace Area:
N/A
Suite Area:
772.63 Square Feet
Total Area:
N/A
Designed By:
Furnished By:
| Title | Floor | Width (Square Feet) | Length (Square Feet) | Total (Square Feet) |
|---|---|---|---|---|
| Master Bedroom | N/A | 37.67 | 43.06 | 14 |
| Master Bath | N/A | 29.60 | 19.91 | 5 |
| Powder Room | N/A | 12.92 | 21.53 | 2 |
| Living and Dining | N/A | 41.98 | 64.58 | 23 |
| Kitchen | N/A | 29.60 | 27.99 | 7 |
| Laundry | N/A | 9.69 | 7.53 | 1 |
| Balcony | N/A | 37.67 | 16.15 | 5 |
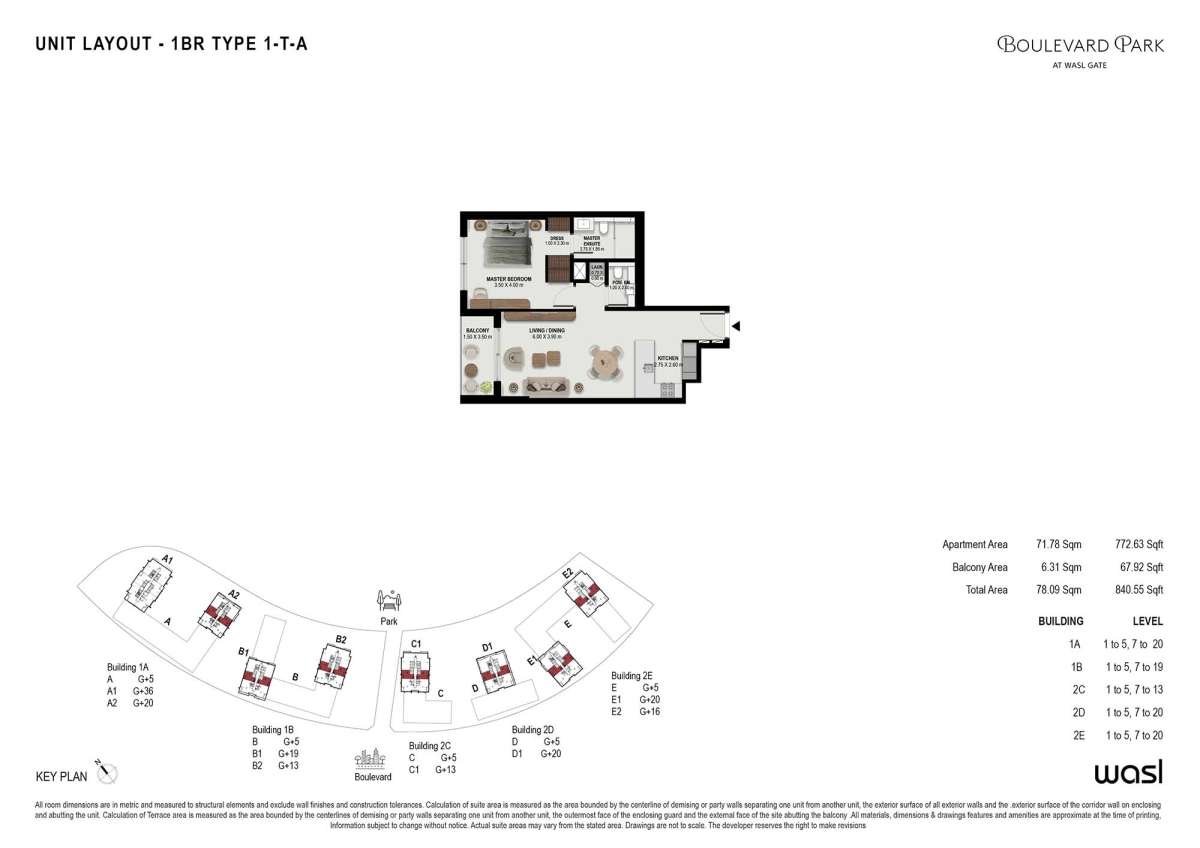
Title:
Type 1-P-A1
No. Of Bedroom:
1
No. Of Bathroom:
1
Elevation:
N/A
Property Type:
Apartment
Floor Level:
1 to 5
Minimum Plot Area:
N/A
Maximum Plot Area:
N/A
Minimum Built Up Area:
845.61 Square Feet
Maximum Built Up Area:
845.61 Square Feet
Balcony Area:
77.82 Square Feet
Terrace Area:
N/A
Suite Area:
767.79 Square Feet
Total Area:
N/A
Designed By:
Furnished By:
| Title | Floor | Width (Square Feet) | Length (Square Feet) | Total (Square Feet) |
|---|---|---|---|---|
| Master Bedroom | N/A | 45.21 | 45.21 | 18 |
| Master Bath | N/A | 19.38 | 32.29 | 5 |
| Powder Room | N/A | 19.38 | 13.45 | 2 |
| Living and Dining | N/A | 624.31 | 44.13 | 238 |
| Kitchen | N/A | 34.44 | 19.91 | 6 |
| Balcony | N/A | 41.98 | 17.22 | 6 |
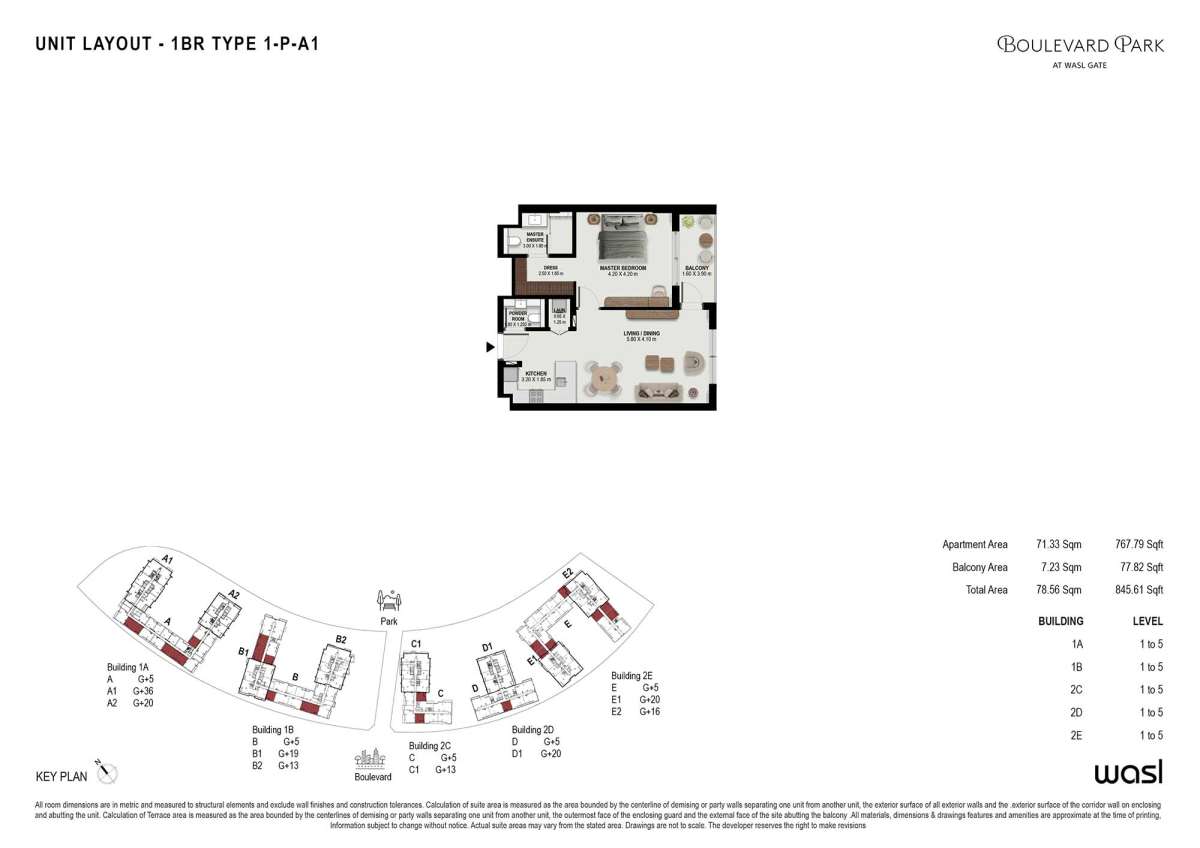
Title:
Type 2-T-C1
No. Of Bedroom:
2
No. Of Bathroom:
2
Elevation:
N/A
Property Type:
Apartment
Floor Level:
1 to 20
Minimum Plot Area:
N/A
Maximum Plot Area:
N/A
Minimum Built Up Area:
1295.01 Square Feet
Maximum Built Up Area:
1295.01 Square Feet
Balcony Area:
89.45 Square Feet
Terrace Area:
N/A
Suite Area:
1205.56 Square Feet
Total Area:
N/A
Designed By:
Furnished By:
| Title | Floor | Width (Square Feet) | Length (Square Feet) | Total (Square Feet) |
|---|---|---|---|---|
| Master Bedroom | N/A | 40.36 | 39.29 | 14 |
| Master Bath | N/A | 20.99 | 29.06 | 5 |
| Bedroom 2 | N/A | 38.75 | 38.21 | 13 |
| Bath 2 | N/A | 26.37 | 20.45 | 5 |
| Living and Dining | N/A | 75.35 | 42.52 | 28 |
| Kitchen | N/A | 27.45 | 27.99 | 7 |
| Laundry | N/A | 14.53 | 9.69 | 1 |
| Balcony | N/A | 19.38 | 45.21 | 8 |
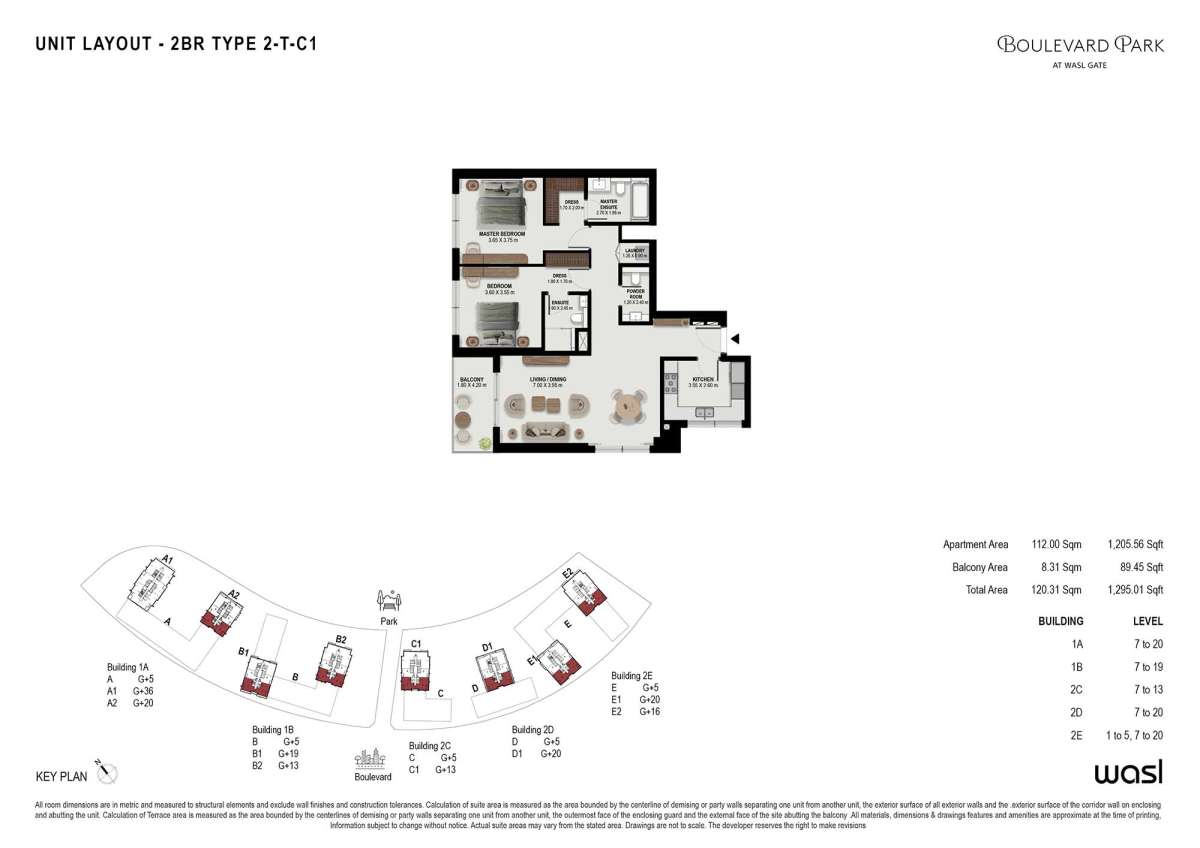
Title:
Type 2-P-A
No. Of Bedroom:
2
No. Of Bathroom:
2
Elevation:
N/A
Property Type:
Apartment
Floor Level:
GF to 5
Minimum Plot Area:
N/A
Maximum Plot Area:
N/A
Minimum Built Up Area:
1260.02 Square Feet
Maximum Built Up Area:
1260.02 Square Feet
Balcony Area:
125.72 Square Feet
Terrace Area:
N/A
Suite Area:
1134.30 Square Feet
Total Area:
N/A
Designed By:
Furnished By:
| Title | Floor | Width (Square Feet) | Length (Square Feet) | Total (Square Feet) |
|---|---|---|---|---|
| Master Bedroom | N/A | 41.44 | 43.06 | 15 |
| Master Bath | N/A | 20.99 | 26.37 | 5 |
| Bedroom 2 | N/A | 36.60 | 44.13 | 14 |
| Bath 2 | N/A | 26.37 | 17.22 | 4 |
| Living and Dining | N/A | 44.67 | 67.81 | 26 |
| Kitchen | N/A | 26.91 | 30.14 | 7 |
| Balcony | N/A | 87.73 | 13.45 | 10 |
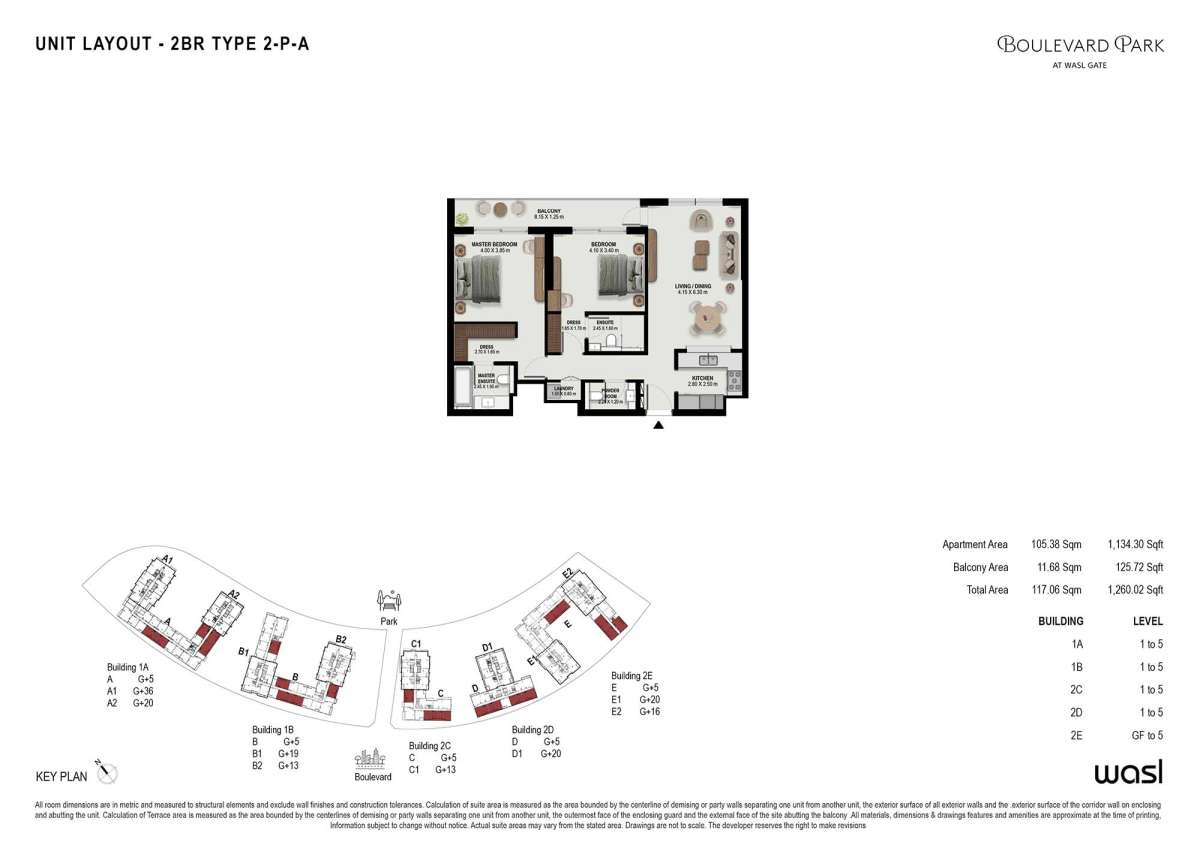
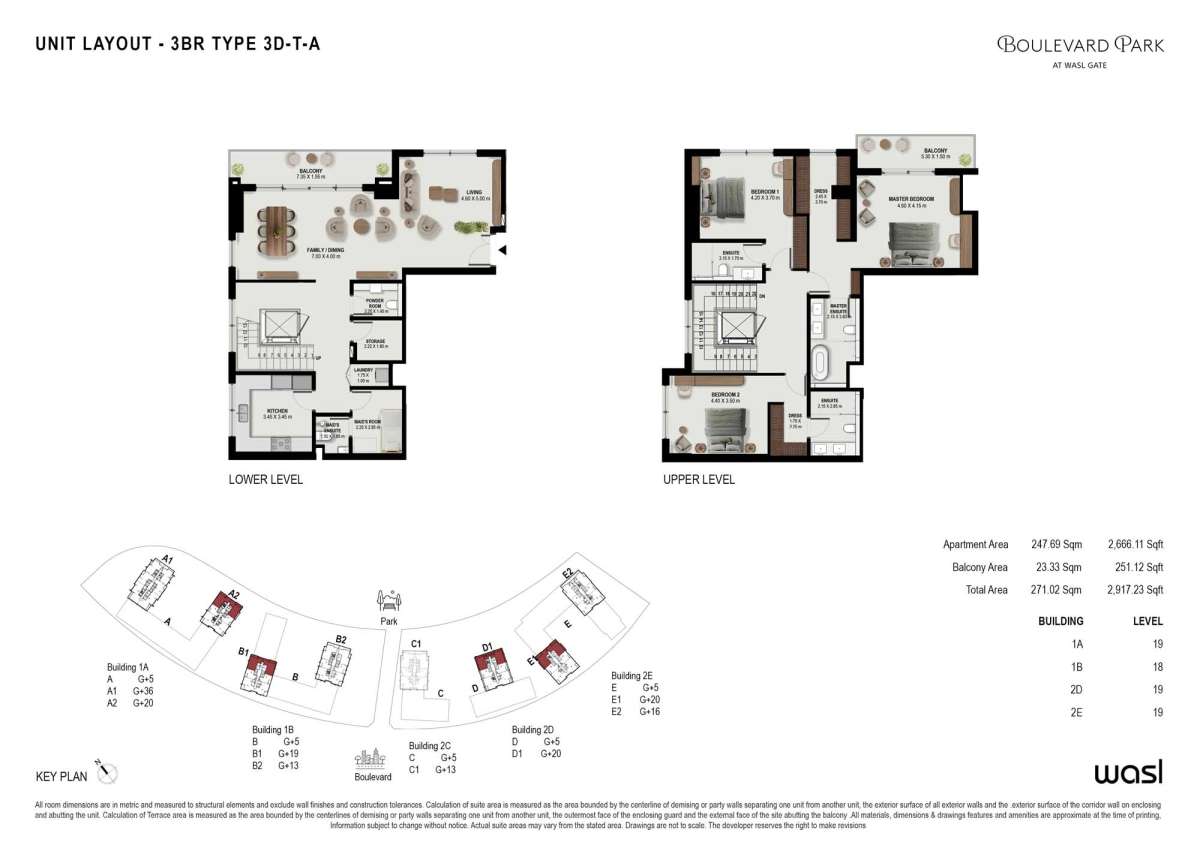
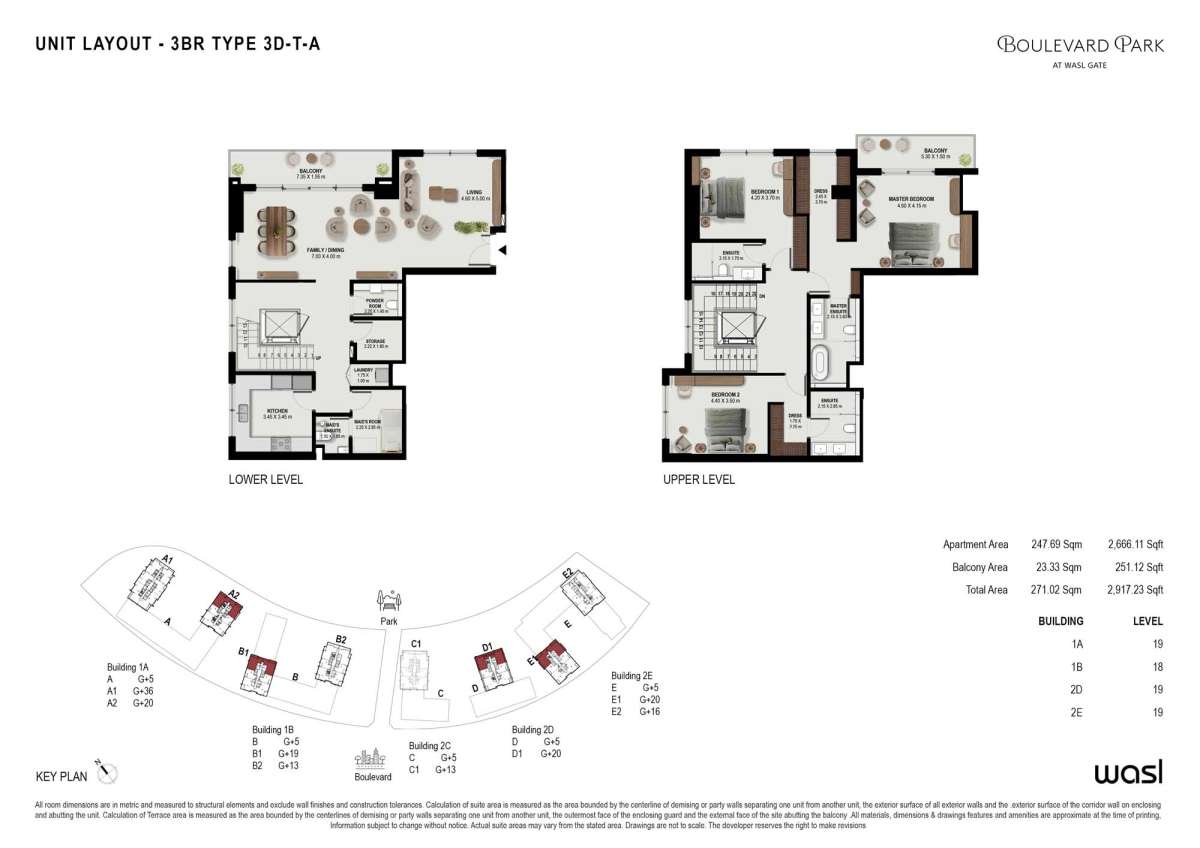
Title:
Type 3D-T-A
No. Of Bedroom:
3
No. Of Bathroom:
3
Elevation:
N/A
Property Type:
Townhouse
Floor Level:
18 and 19
Minimum Plot Area:
N/A
Maximum Plot Area:
N/A
Minimum Built Up Area:
2917.23 Square Feet
Maximum Built Up Area:
2917.23 Square Feet
Balcony Area:
251.12 Square Feet
Terrace Area:
N/A
Suite Area:
2666.11 Square Feet
Total Area:
N/A
Designed By:
Furnished By:
| Title | Floor | Width (Square Feet) | Length (Square Feet) | Total (Square Feet) |
|---|---|---|---|---|
| Living and Dining Room | G | 75.35 | 43.06 | 28 |
| Kitchen | G | 37.14 | 37.14 | 12 |
| Maid Room | G | 24.22 | 26.91 | 6 |
| Maid Bath | G | 16.15 | 17.76 | 2 |
| Master Bedroom | U | 49.51 | 44.67 | 19 |
| Master Bath | U | 23.14 | 40.90 | 8 |
| Bedroom 2 | U | 37.67 | 47.36 | 15 |
| Bath 2 | U | 23.14 | 30.68 | 6 |
| Bedroom 3 | U | 45.21 | 39.83 | 16 |
| Bath 3 | U | 33.91 | 18.30 | 5 |
| Balcony | U | 57.05 | 16.15 | 8 |
Title:
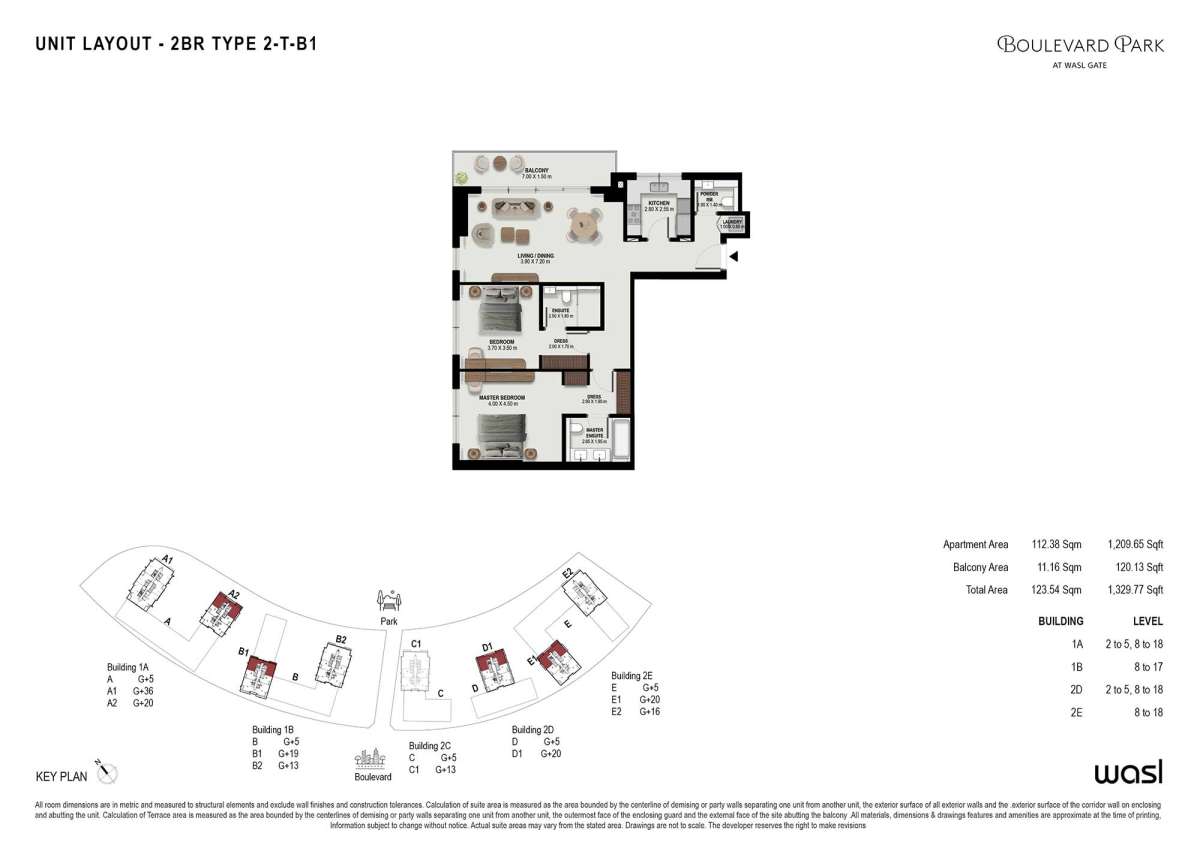
Type 2-T-B1
No. Of Bedroom:
2
No. Of Bathroom:
2
Elevation:
N/A
Property Type:
Apartment
Floor Level:
2 to 8
Minimum Plot Area:
N/A
Maximum Plot Area:
N/A
Minimum Built Up Area:
1329.77 Square Feet
Maximum Built Up Area:
1329.77 Square Feet
Balcony Area:
120.13 Square Feet
Terrace Area:
N/A
Suite Area:
1209.65 Square Feet
Total Area:
N/A
Designed By:
Furnished By:
| Title | Floor | Width (Square Feet) | Length (Square Feet) | Total (Square Feet) |
|---|---|---|---|---|
| Master Bedroom | N/A | 43.06 | 48.44 | 18 |
| Master Bath | N/A | 20.99 | 30.68 | 6 |
| Bedroom 2 | N/A | 37.67 | 39.83 | 13 |
| Bath 2 | N/A | 29.65 | 19.38 | 5 |
| Living and Dining | N/A | 41.98 | 77.50 | 28 |
| Kitchen | N/A | 30.14 | 27.45 | 7 |
| Balcony | N/A | 75.35 | 16.15 | 11 |
Title:
Type S-P-A
No. Of Bedroom:
Studio
No. Of Bathroom:
1
Elevation:
N/A
Property Type:
Apartment
Floor Level:
GF to 5
Minimum Plot Area:
N/A
Maximum Plot Area:
N/A
Minimum Built Up Area:
534.11 Square Feet
Maximum Built Up Area:
534.11 Square Feet
Balcony Area:
84.60 Square Feet
Terrace Area:
N/A
Suite Area:
449.50 Square Feet
Total Area:
N/A
Designed By:
Furnished By:
| Title | Floor | Width (Square Feet) | Length (Square Feet) | Total (Square Feet) |
|---|---|---|---|---|
| Bedroom/Living | N/A | 62.97 | 44.13 | 24 |
| Master Bath | N/A | 31.75 | 29.60 | 8 |
| Kitchen | N/A | 39.83 | 20.45 | 7 |
| Balcony | N/A | 46.82 | 16.15 | 7 |