Casa Altia
UAE > Dubai > Al Furjan > Casa Altia


Construction Status
N/A
Payment Plan
60/40, Installments Payment Plan
Anticipated Completion Date
30-Jun-2028
60/40, Installments Payment Plan
| Description | Milestone Event | (%) Value |
|---|---|---|
| Down Payment | Immediate | 20% |
| 1st Installment | Within 3 Months of Sale Date (Approx) | 5% |
| 2nd Installment | Within 6 Months of Sale Date (Approx) | 5% |
| 3rd Installment | Within 9 Months of Sale Date (Approx) | 5% |
| 4th Installment | Within 12 Months of Sale Date (Approx) | 5% |
| 5th Installment | Within 15 Months of Sale Date (Approx) | 5% |
| 6th Installment | Within 18 Months of Sale Date (Approx) | 5% |
| 7th Installment | Within 21 Months of Sale Date (Approx) | 5% |
| 8th Installment | Within 24 Months of Sale Date (Approx) | 5% |
| Payment At Handover | On Completion | 40% |
Details
Title :
Casa Altia
Type :
Free Hold
Project Number :
4316
Completion Status :
Under Construction
Life Cycle :
Developing
Master Development :
Al Furjan
Developer :
Plot Number :
2641
Project Configuration :
B+G+2P+12
Number Of Units :
77
Number Of Floor :
16
Plot Area :
N/A
Built Up Area :
10,119 Square Meter
Construction Status :
N/A
Launch Date :
02-Sep-2026
Registration Date :
02-Sep-2026
Construction Started Date :
01-Jan-2026
Anticipated Completion Date :
30-Jun-2028
Cost Consultants :
N/A
Piling Contractors :
N/A
Handover Date :
N/A
Main Contractors :
N/A
Sub Contractors :
N/A
Architects :
N/A
MEP Contractors :
N/A
Project Managers :
N/A
Description
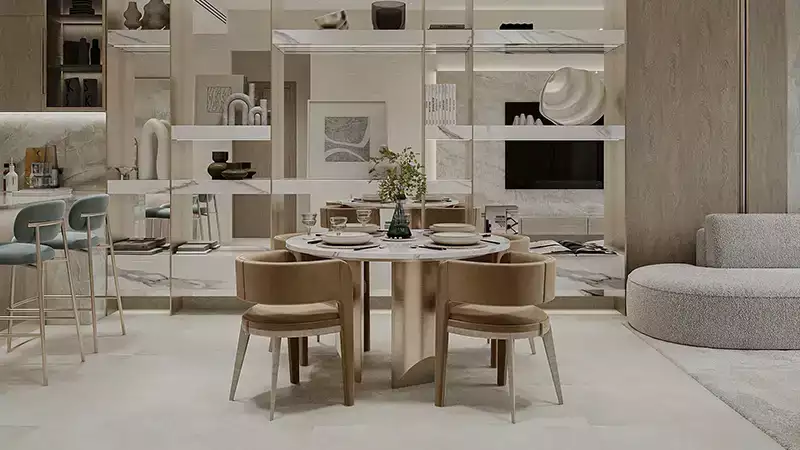
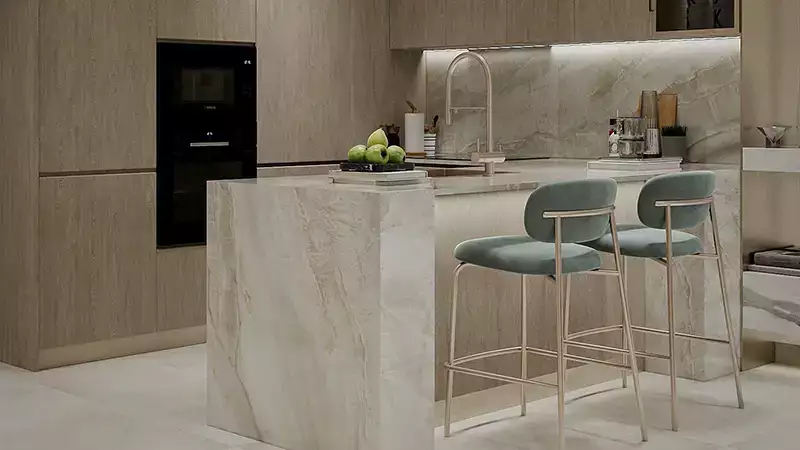
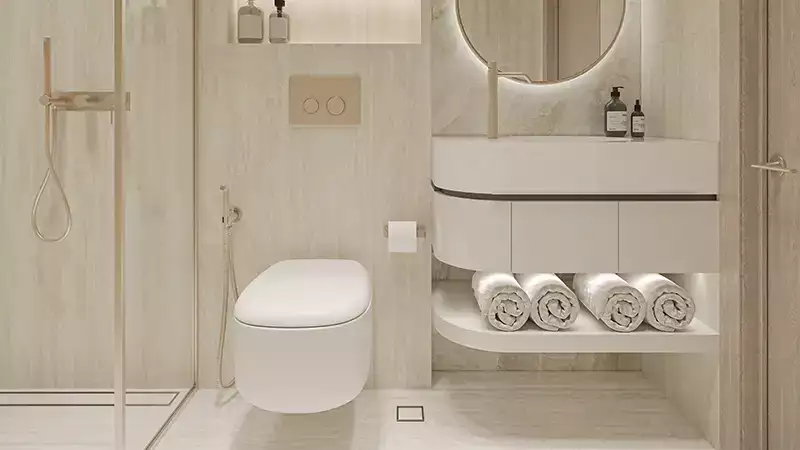
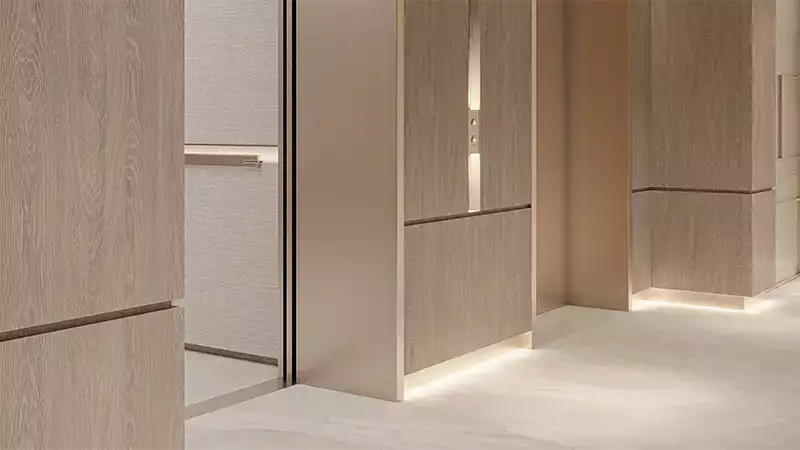
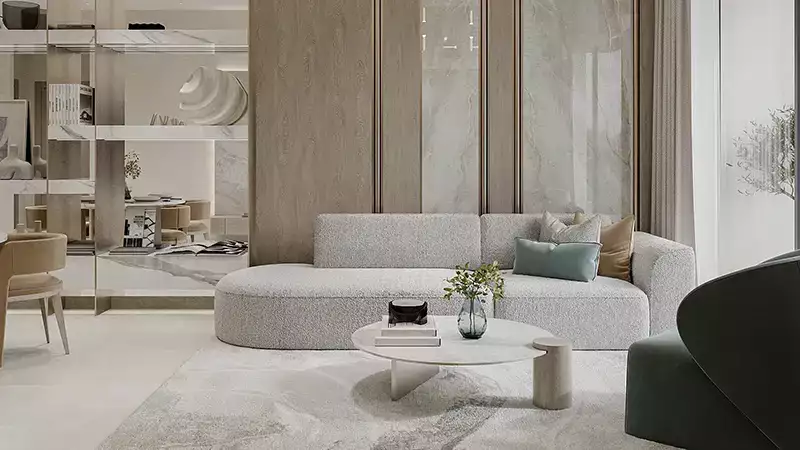
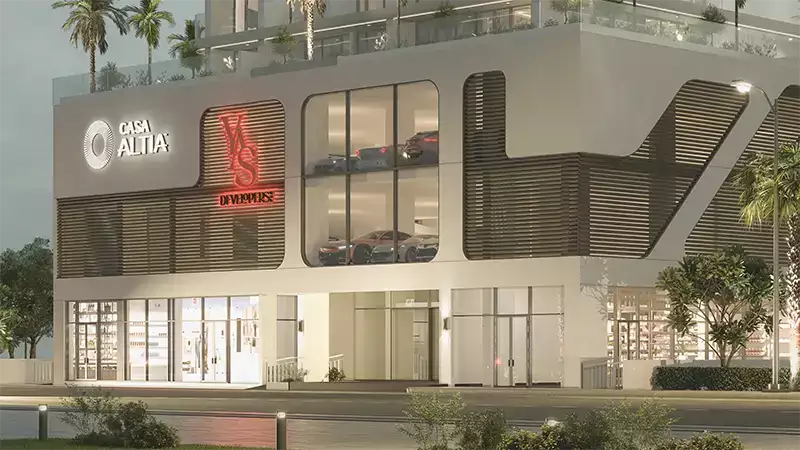
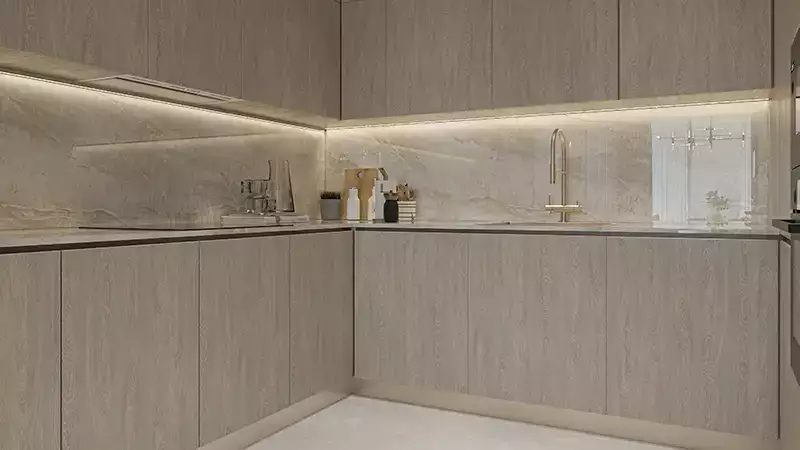
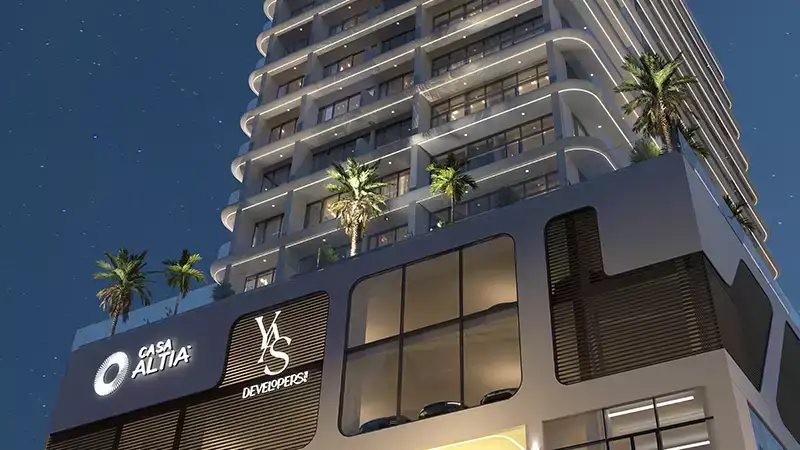
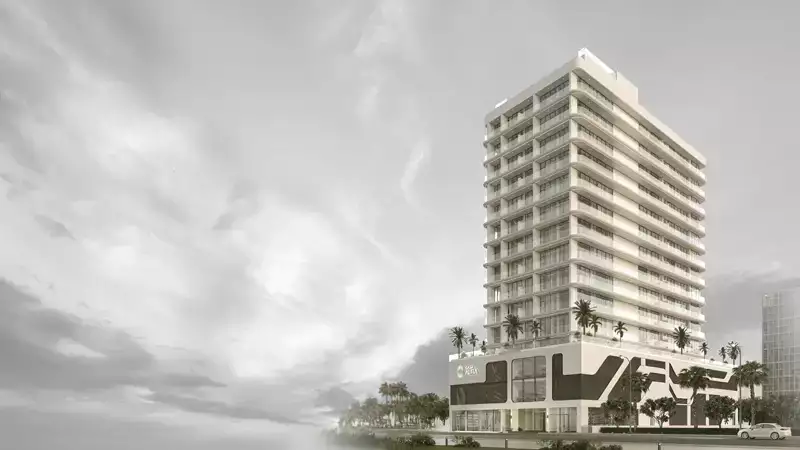
Casa Altia, placed in the lively community of Al Furjan, Dubai, is a modern scheme of 1, 2 and 3-bedroom modern apartments. Featuring a clever combination of modern architecture with smart layouts for homes that achieve the perfect balance between good looks, comfort and liability. Perfect for families, professionals and investors alike, each home boasts expansive interiors with upscale finishes and generous windows that bring natural light flowing through the living quarters.
Located at one of its well-connected neighbourhood accesses to Dubai’s main roads and strategic points in the city. The community itself is family-oriented by design, paired with schools, stores, parks and daily needs nearby. Residents can take benefit of this prime position as it caters to both city connectivity and a quiet residential setting.
Key Highlights:
- Created by a reliable developer who are known for successfully finishing well-designed projects with good quality structure and has ensure long-term value for both end users and investors.
- Carefully crafted development, an integration into the existing community to create a lasting attractive residential setting.
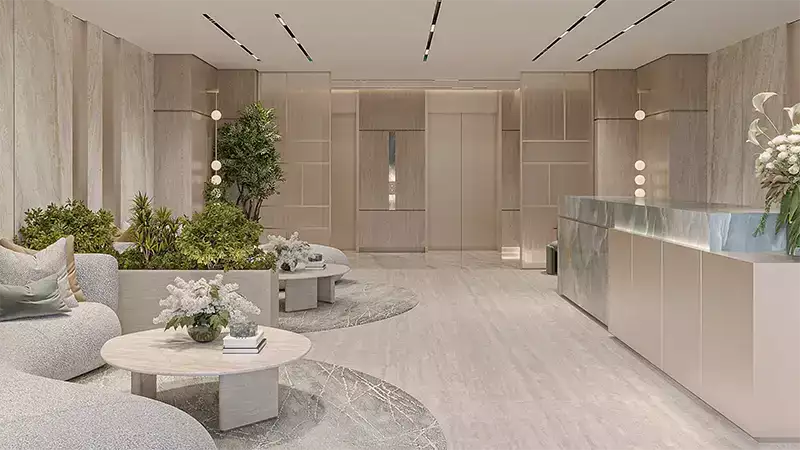
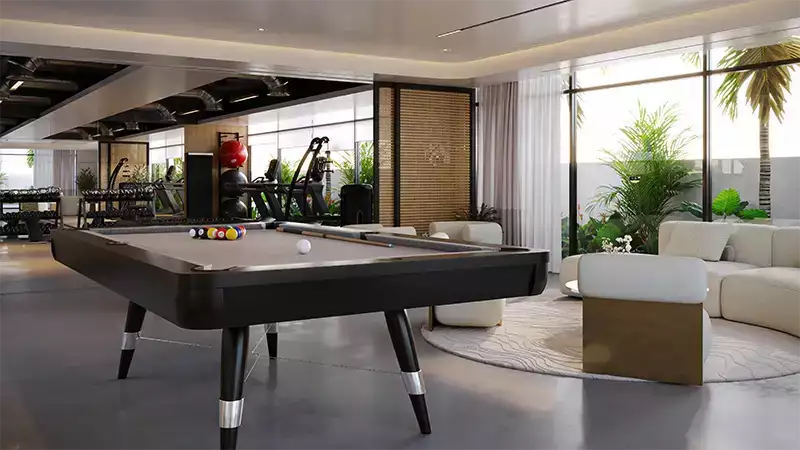
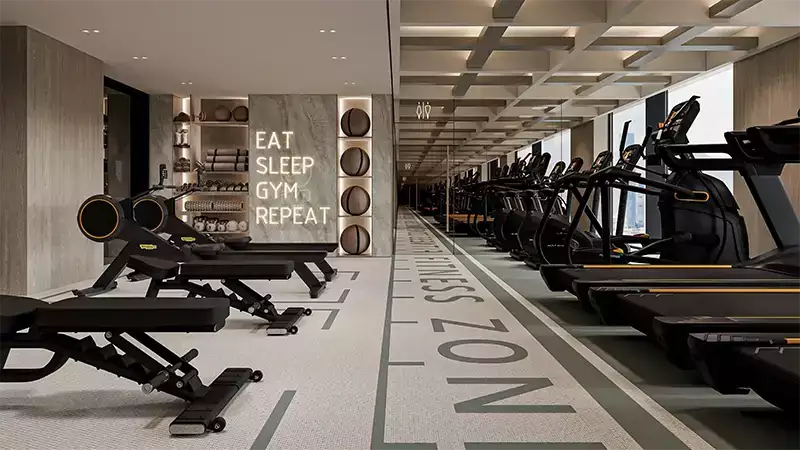
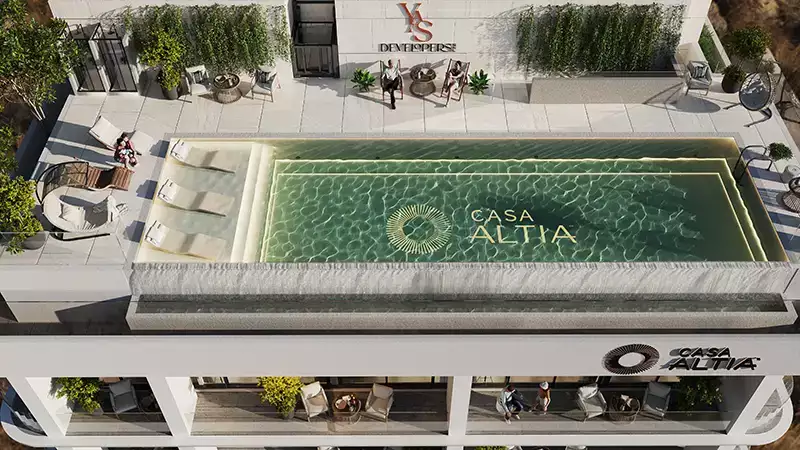
- High-end lifestyle amenities with a swimming pool, advanced gymnasium, landscaped leisure spaces and areas for relaxation and socialization.
- Situated within a short distance to daily necessities including shopping, schools, parklands and community centre providing the ultimate convenience for family living.
- For buyers looking for solid rental yields and strong capital appreciation through the long term, Airport Residences represents a great investment opportunity.
Location
| Title | Floor Level | From | To | Action |
|---|---|---|---|---|
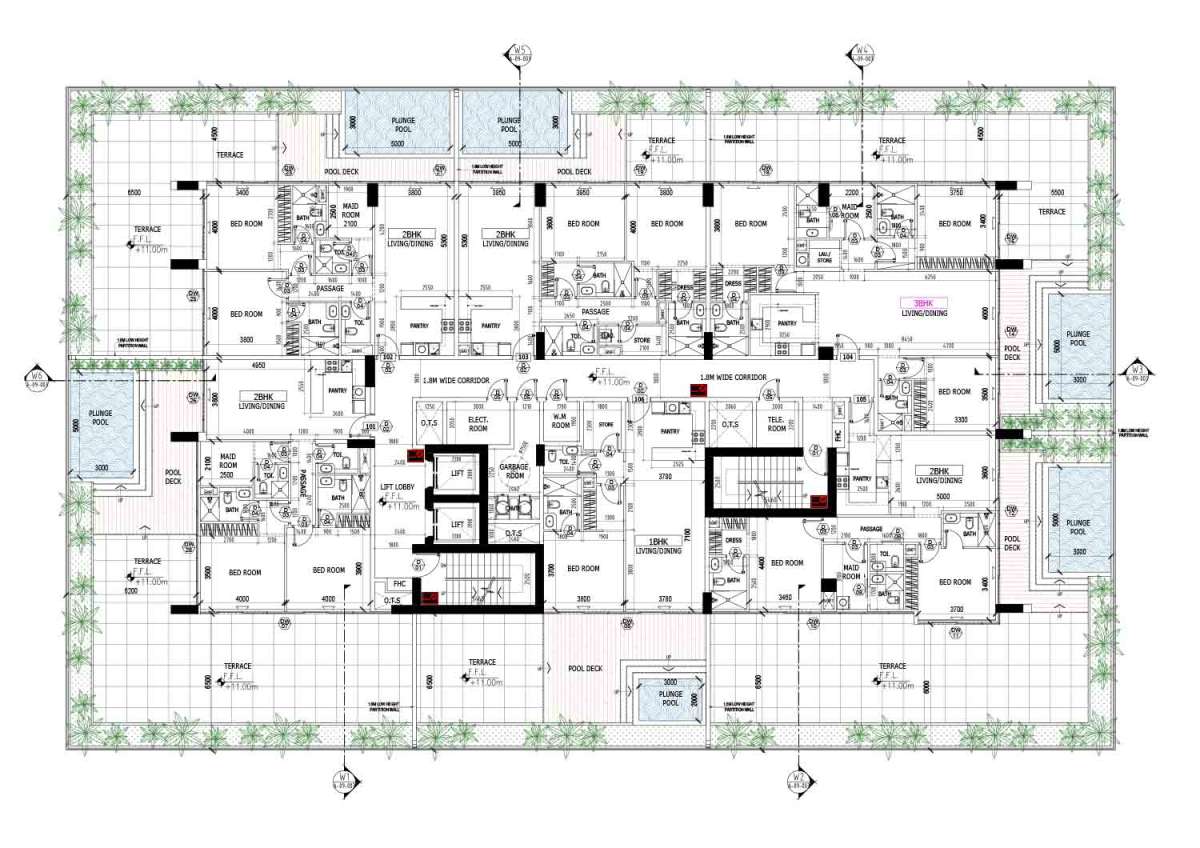
| Type 1 | 1 | N/A | N/A | View Details |
| Type 2 | N/A | 2 | 12 | View Details |
| Type 2 | N/A | 2 | 12 | View Details |
| Title | Action |
|---|---|
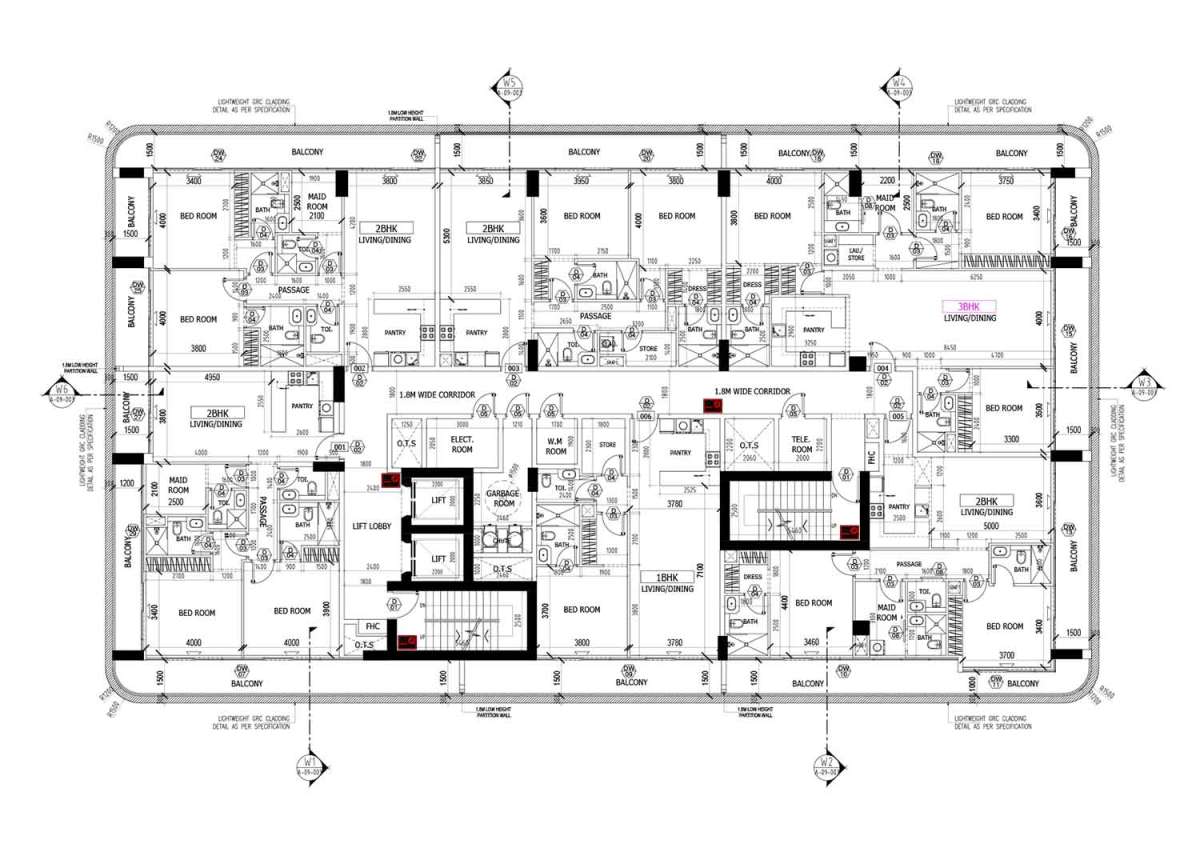
| Type 1 | View Details |
| Type 1 | View Details |
| Series 01 (Type 2) | View Details |
| Series 02 (Type 2) | View Details |
| Series 05 (Type 2) | View Details |
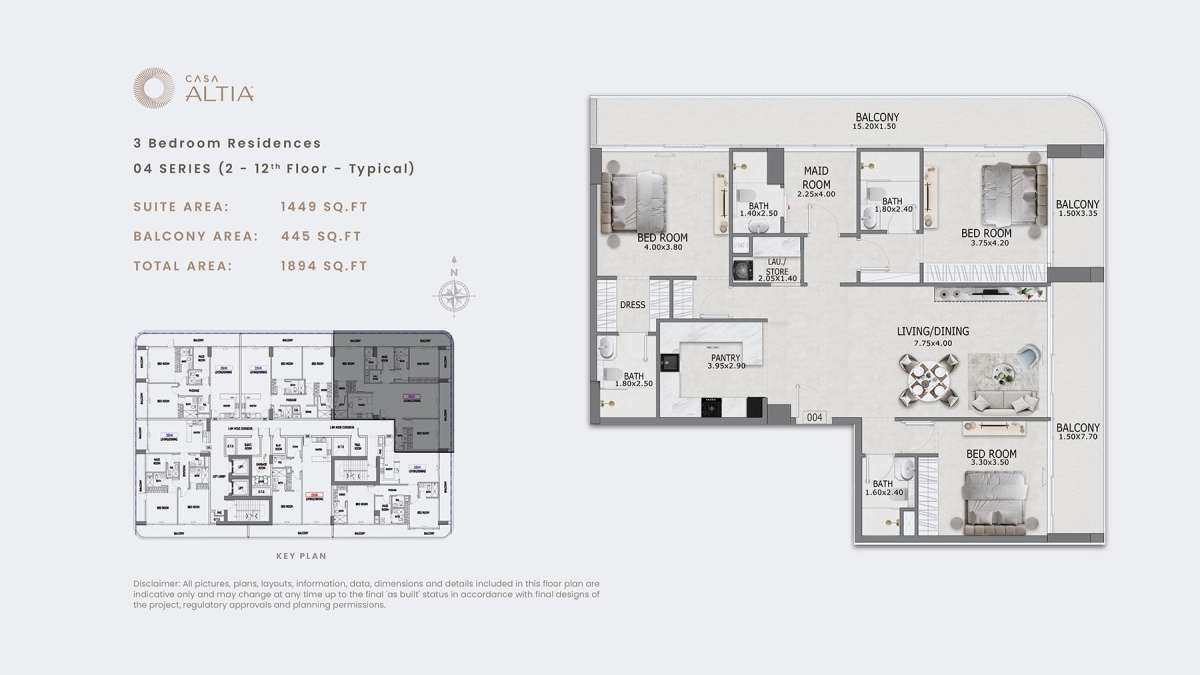
| Series 04 | View Details |
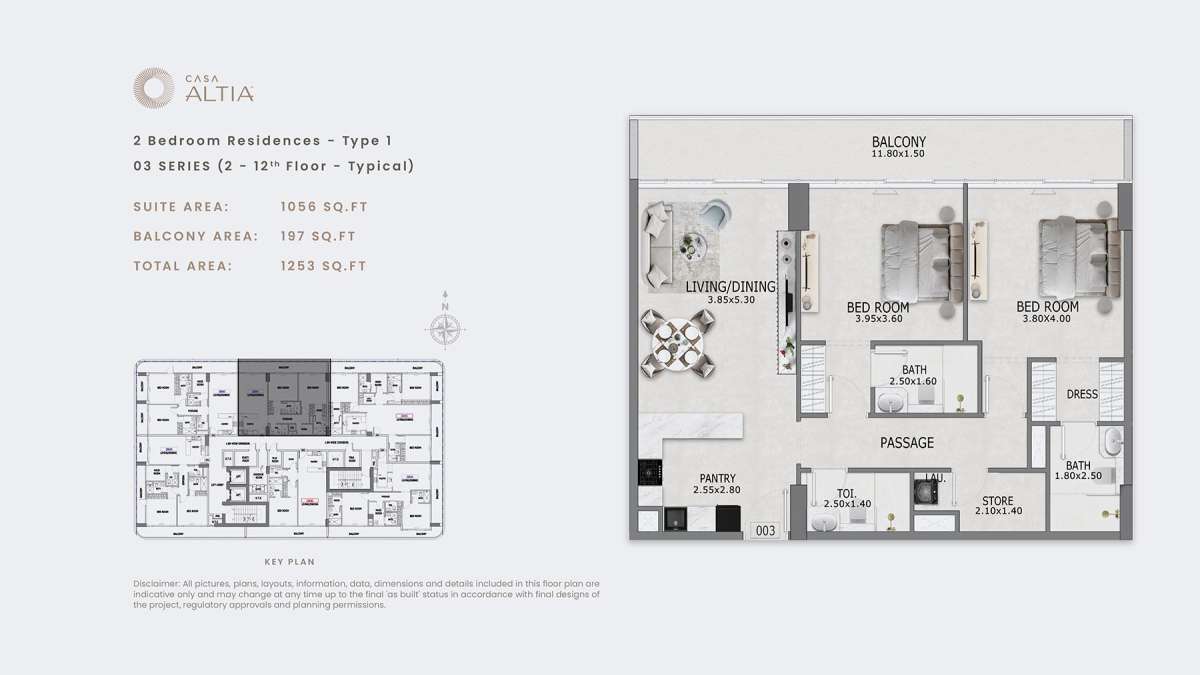
.jpg)
.jpg)
.jpg)