Casa Vista Residence
UAE > Dubai > Jumeirah Village Circle (JVC) > District 12 > Casa Vista Residence
Construction Status
90.05%
Payment Plan
65/35
Anticipated Completion Date
30-Jun-2026
65/35
| Description | Milestone Event | (%) Value |
|---|---|---|
| Down Payment | Immediate | 10% |
| 1st Installment | Within 0 Months of Sale Date (Easy Payment Plan) | 5% |
| 2nd Installment | Within 0 Months of Sale Date (Easy Payment Plan) | 5% |
| 3rd Installment | Within 0 Months of Sale Date (Easy Payment Plan) | 5% |
| 4th Installment | Within 0 Months of Sale Date (Easy Payment Plan) | 5% |
| 5th Installment | Within 0 Months of Sale Date (Easy Payment Plan) | 5% |
| 6th Installment | Within 0 Months of Sale Date (Easy Payment Plan) | 5% |
| 7th Installment | Within 0 Months of Sale Date (Easy Payment Plan) | 5% |
| 8th Installment | Within 0 Months of Sale Date (Easy Payment Plan) | 5% |
| 9th Installment | Within 0 Months of Sale Date (Easy Payment Plan) | 5% |
| 10th Installment | Within 0 Months of Sale Date (Easy Payment Plan) | 5% |
| 11th Installment | Within 0 Months of Sale Date (Easy Payment Plan) | 5% |
| Payment At Handover | On Completion | 35% |
Details
Title :
Casa Vista Residence
Type :
Free Hold
Project Number :
2998
Completion Status :
Under Construction
Life Cycle :
Emerging
Master Development :
District 12
Developer :
Plot Number :
JVC12CMRA005
Project Configuration :
B+G+5
Number Of Units :
90
Number Of Floor :
6
Plot Area :
24,779 Square Feet
Built Up Area :
6,617 Square Meter
Construction Status :
90.05%
Launch Date :
12-Jun-2024
Registration Date :
12-Jun-2024
Construction Started Date :
01-Mar-2024
Anticipated Completion Date :
30-Jun-2026
Cost Consultants :
N/A
Piling Contractors :
N/A
Handover Date :
30-Jun-2026
Main Contractors :
SKR Building & Contracting
Sub Contractors :
N/A
Architects :
N/A
MEP Contractors :
N/A
Project Managers :
N/A
Special Classifications
Amenities
Views
Description
Casa Vista Residence at JVC, Dubai
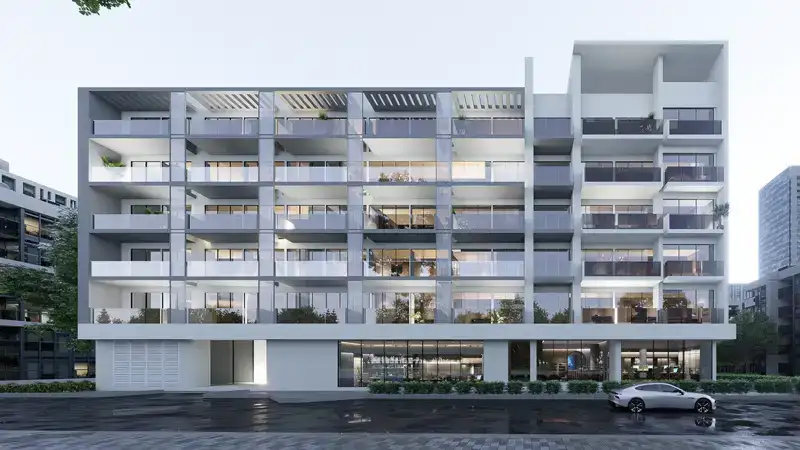
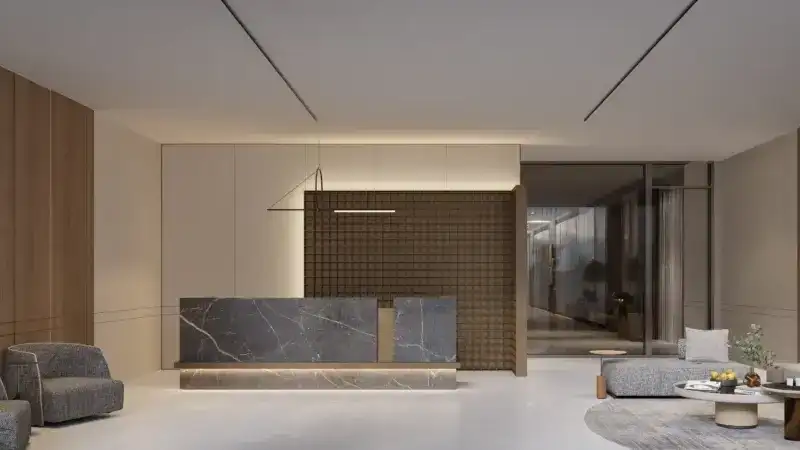
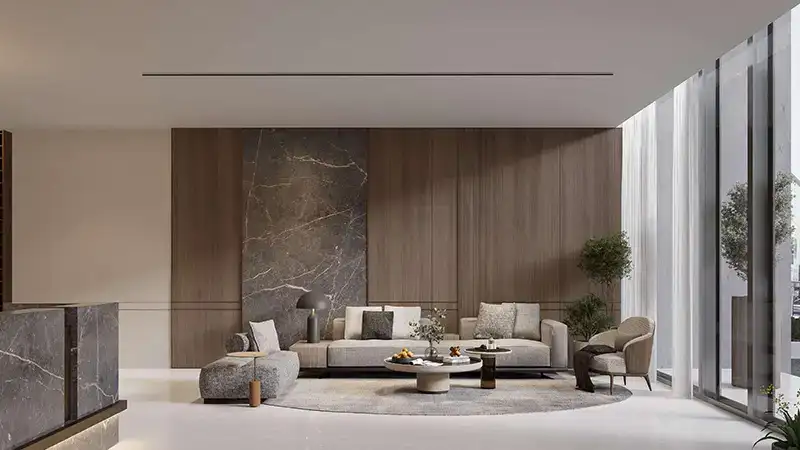
Casa Vista Residence is a residential apartment development by Golden Woods, located in District 12 of Jumeirah Village Circle (JVC), Dubai. The project combines contemporary architecture, practical apartment layouts, and everyday lifestyle facilities in one of Dubai's popular residential communities. It is designed for people who want a comfortable home with convenient access to shopping, leisure destinations, schools, and major roads.
Modern Apartments Designed for Everyday Living
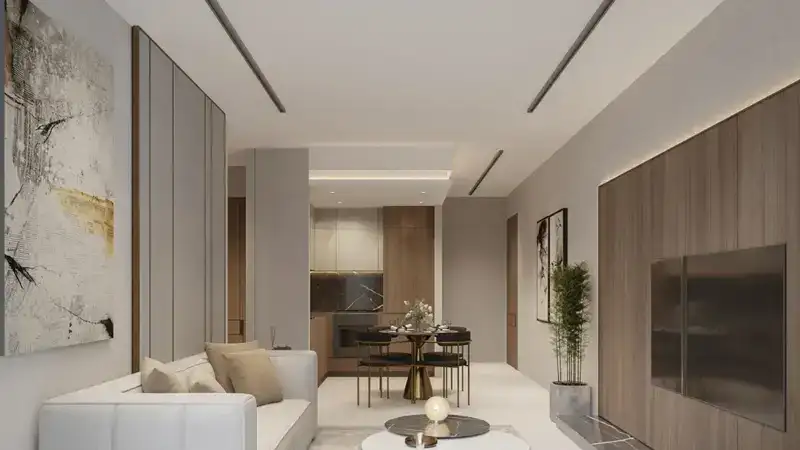
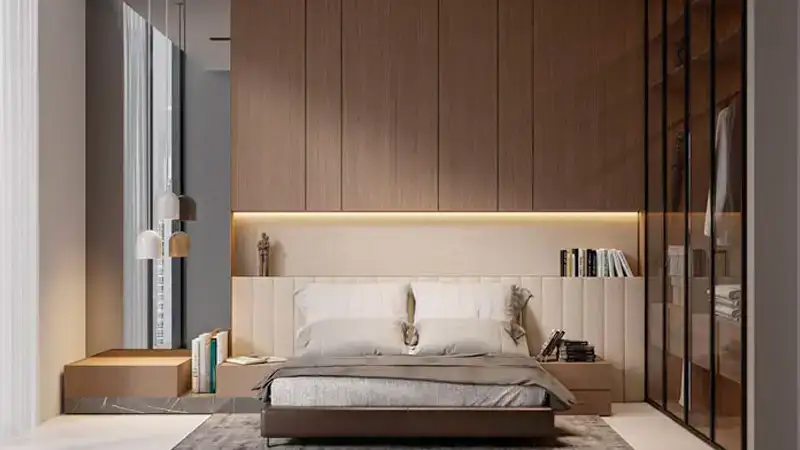
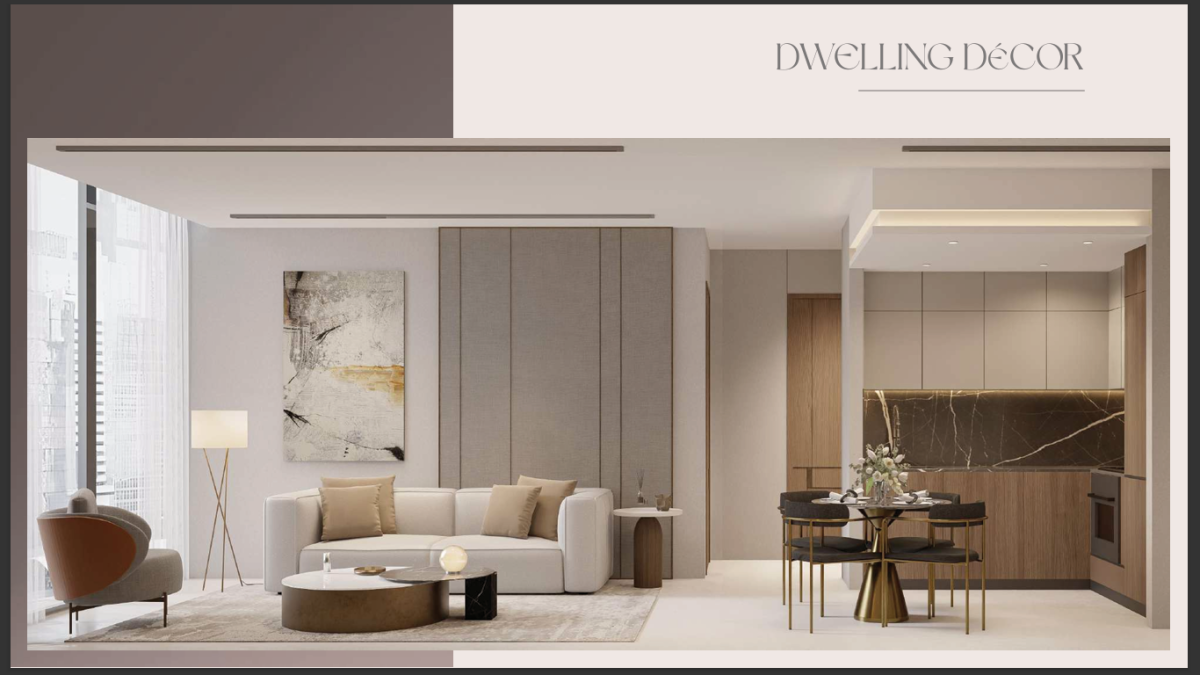
Casa Vista Residence offers apartment options designed to make everyday living comfortable and practical. The layouts focus on using space efficiently, with interiors designed to support natural light, relaxation, and daily activities. The development is suitable for individuals, couples, small families, and property buyers looking for residential options in JVC.
Depending on the available unit, buyers can explore one-bedroom and two-bedroom apartment layouts. The project is positioned for people who value a balance between private living space and access to community facilities.
Lifestyle Facilities and Resident Amenities
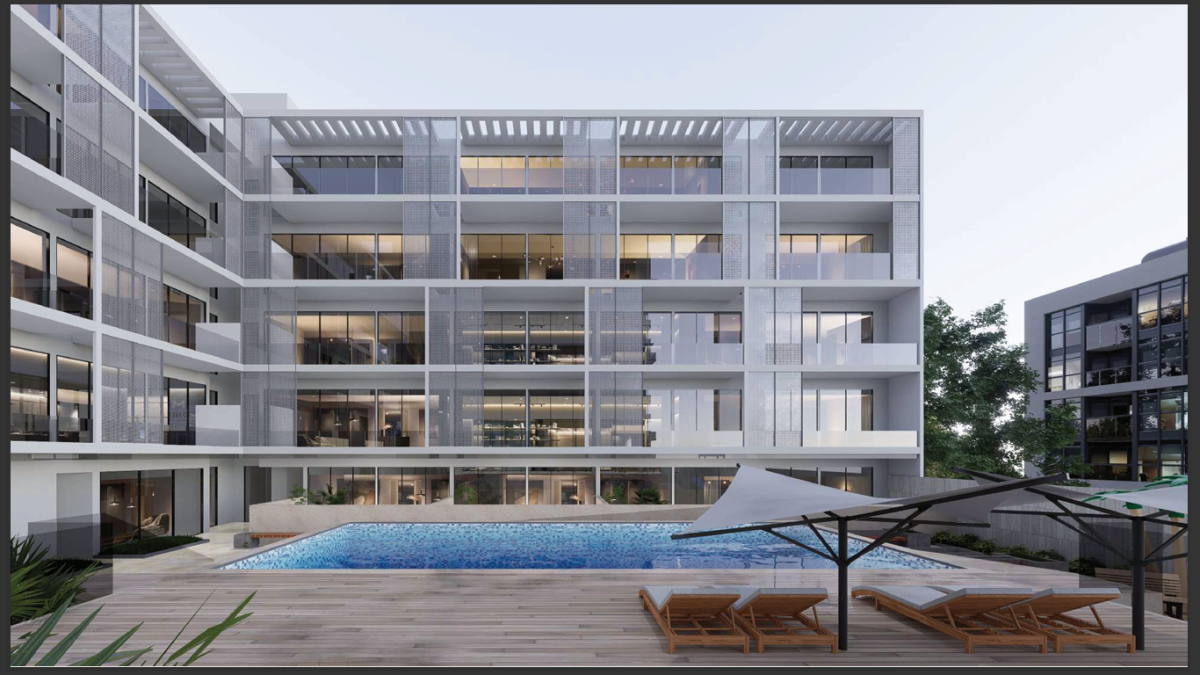
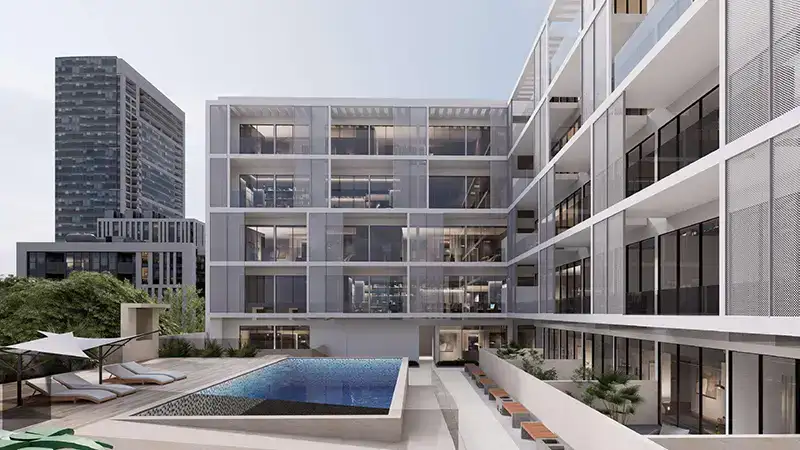
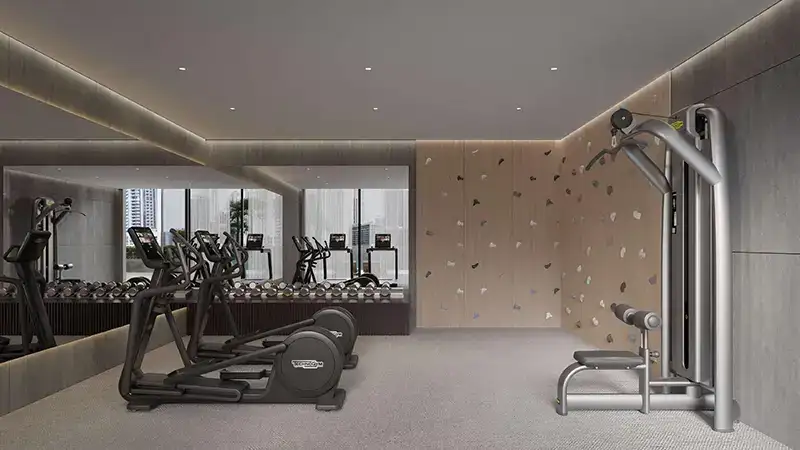
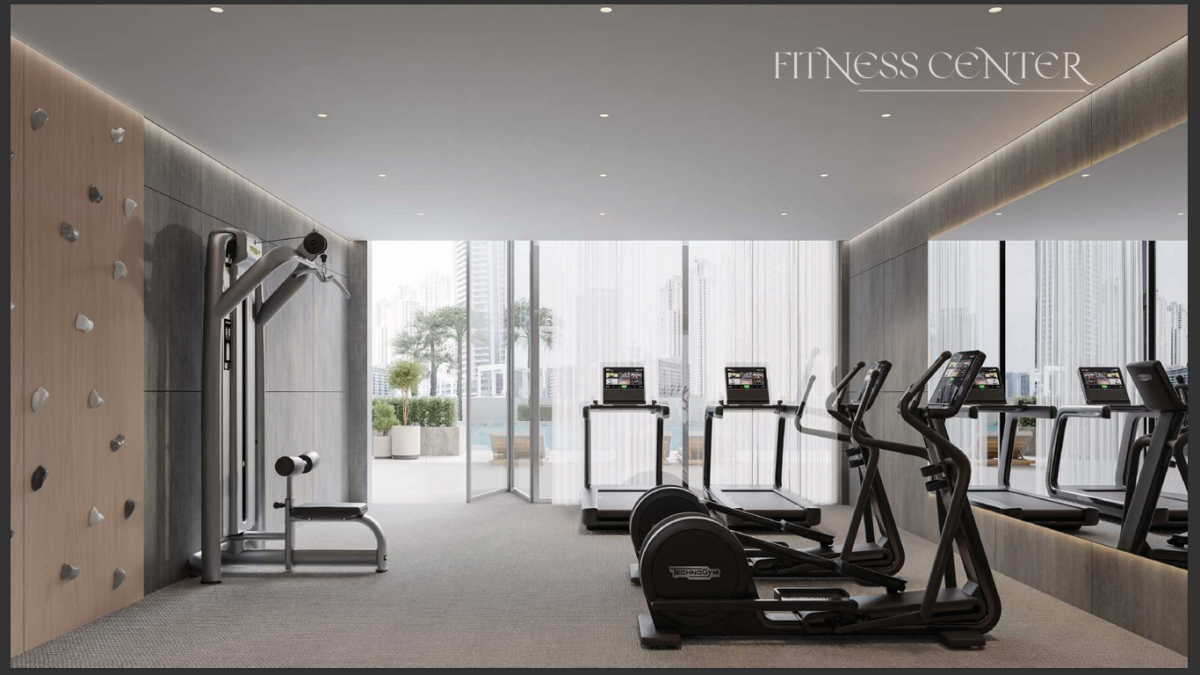
Residents can enjoy a selection of lifestyle facilities designed to support relaxation, fitness, and social activities. The listed amenities include a swimming pool, gym, sauna, steam room, barbecue area, and children's play area. These facilities provide options for maintaining an active routine, spending time with family, and relaxing without needing to travel far from home.
The combination of indoor wellness facilities and outdoor leisure spaces adds to the everyday convenience of living at Casa Vista Residence.
Prime Location in Jumeirah Village Circle
Casa Vista Residence is located in JVC District 12, a residential area known for its apartment buildings, landscaped parks, local shops, and family-friendly surroundings. The community offers a mix of residential and lifestyle facilities, making it attractive to both residents and property investors.
JVC also provides access to essential services, supermarkets, restaurants, cafés, and recreational spaces. Its location within Dubai allows residents to travel to different business districts and entertainment destinations through the surrounding road network.
Easy Access to Major Roads and Nearby Destinations
The project's location offers road connectivity through the wider JVC network, including access towards Al Khail Road (E44) and Hessa Street (D61). These routes help connect residents with other parts of Dubai for work, shopping, and leisure.
Nearby destinations include Circle Mall, Dubai Miracle Garden, Dubai Sports City, and Dubai Autodrome. These attractions offer shopping, dining, outdoor activities, and sports facilities within a convenient driving distance, depending on traffic conditions.
A Residential Option for Families and Professionals
Casa Vista Residence can appeal to professionals who want a home within reach of Dubai's business and lifestyle destinations. Couples and small families may also appreciate the apartment layouts and access to community parks, shops, and everyday services.
JVC's established residential environment provides a practical setting for people who prefer community living while remaining connected to the wider city.
Property Investment Potential in JVC
Jumeirah Village Circle is a well-known residential community in Dubai with a range of apartments catering to different budgets and household needs. Its residential environment, local amenities, and road connections make it an area worth considering for buyers comparing properties for personal use or rental investment.
Casa Vista Residence offers an opportunity to explore apartment ownership in this community. As with any property investment, buyers should review the current selling price, service charges, rental demand, payment terms, ownership documentation, and latest project status before making a decision.
Why Consider Casa Vista Residence?
Casa Vista Residence brings together a JVC District 12 location, contemporary apartment layouts, and lifestyle facilities within a residential development by Golden Woods. Its access to community amenities and major road connections may suit buyers looking for a practical home in Dubai or considering a property investment in JVC.
The best choice of unit will depend on the buyer's space requirements, budget, intended use, and the latest availability confirmed by the developer or authorised sales team.
Frequently Asked Questions About Casa Vista Residence
1. Where is Casa Vista Residence located?
Casa Vista Residence is located in District 12, Jumeirah Village Circle (JVC), Dubai, United Arab Emirates.
2. Who is the developer of Casa Vista Residence?
The project is developed by Golden Woods.
3. What type of property is Casa Vista Residence?
Casa Vista Residence is a residential apartment development.
4. What apartment types are available?
The project has been marketed with one-bedroom and two-bedroom apartment options. Buyers should confirm the latest available layouts directly with the sales team.
5. What amenities does Casa Vista Residence offer?
Listed amenities include a swimming pool, gym, sauna, steam room, barbecue area, and children's play area.
6. Which major roads are accessible from Casa Vista Residence?
The surrounding JVC road network connects towards Al Khail Road (E44) and Hessa Street (D61).
7. What are the nearby landmarks?
Nearby destinations include Circle Mall, Dubai Miracle Garden, Dubai Sports City, and Dubai Autodrome.
8. Is Casa Vista Residence suitable for families?
It may suit small families because of its apartment options, children's play area, and access to JVC's parks, shops, and everyday services.
9. Is Casa Vista Residence suitable for property investors?
It may be worth considering for buyers exploring Dubai residential property. Investors should assess current prices, service charges, rental demand, and ownership documents before purchasing.
10. What is the handover date of Casa Vista Residence?
Published sources have shown different completion timelines. Buyers should confirm the latest official handover or completion status with Golden Woods before relying on a date.
Location
| Title | Action |
|---|---|
| Unit 101 | View Details |
| Unit 102 | View Details |
| Unit 103 | View Details |
| Unit 104 | View Details |
| Unit 105 | View Details |
| Unit 106 | View Details |
| Unit 107 | View Details |
| Unit 108 | View Details |
| Unit 109 | View Details |
| Unit 110 | View Details |
| Unit 111 | View Details |
| Unit 112 | View Details |
| Unit 113 | View Details |
| Unit 114 | View Details |
| Unit 115 | View Details |
| Unit 116 | View Details |
| Unit 201 | View Details |
| Unit 202 | View Details |
| Unit 203 | View Details |
| Unit 204 | View Details |
| Unit 205 | View Details |
| Unit 206 | View Details |
| Unit 207 | View Details |
| Unit 208 | View Details |
| Unit 209 | View Details |
| Unit 210 | View Details |
| Unit 211 | View Details |
| Unit 212 | View Details |
| Unit 213 | View Details |
| Unit 214 | View Details |
| Unit 215 | View Details |
| Unit 216 | View Details |
| Unit 217 | View Details |
| Unit 218 | View Details |
Title:
Unit 101
No. Of Bedroom:
1
No. Of Bathroom:
1
Elevation:
N/A
Property Type:
Apartment
Floor Level:
1st
Minimum Plot Area:
N/A
Maximum Plot Area:
N/A
Minimum Built Up Area:
N/A
Maximum Built Up Area:
N/A
Balcony Area:
N/A
Terrace Area:
316.67 Square Feet
Suite Area:
607.30 Square Feet
Total Area:
923.97 Square Feet
Designed By:
Furnished By:
- Bedroom
- Bathroom
- Living & Dining
- Open Kitchen
- PR
- Terrace
| Title | Floor | Width (Square Feet) | Length (Square Feet) | Total (Square Feet) |
|---|---|---|---|---|
| Bedroom | 1st | 45.21 | 34.44 | 13 |
| Bathroom | 1st | 31.22 | 17.22 | 5 |
| Living & dining | 1st | 54.90 | 36.60 | 17 |
| Terrace | 1st | 72.12 | 43.06 | 27 |
| PR | N/A | 19.38 | 15.07 | 3 |
| Open Kitchen | N/A | 36.60 | 29.06 | 9 |
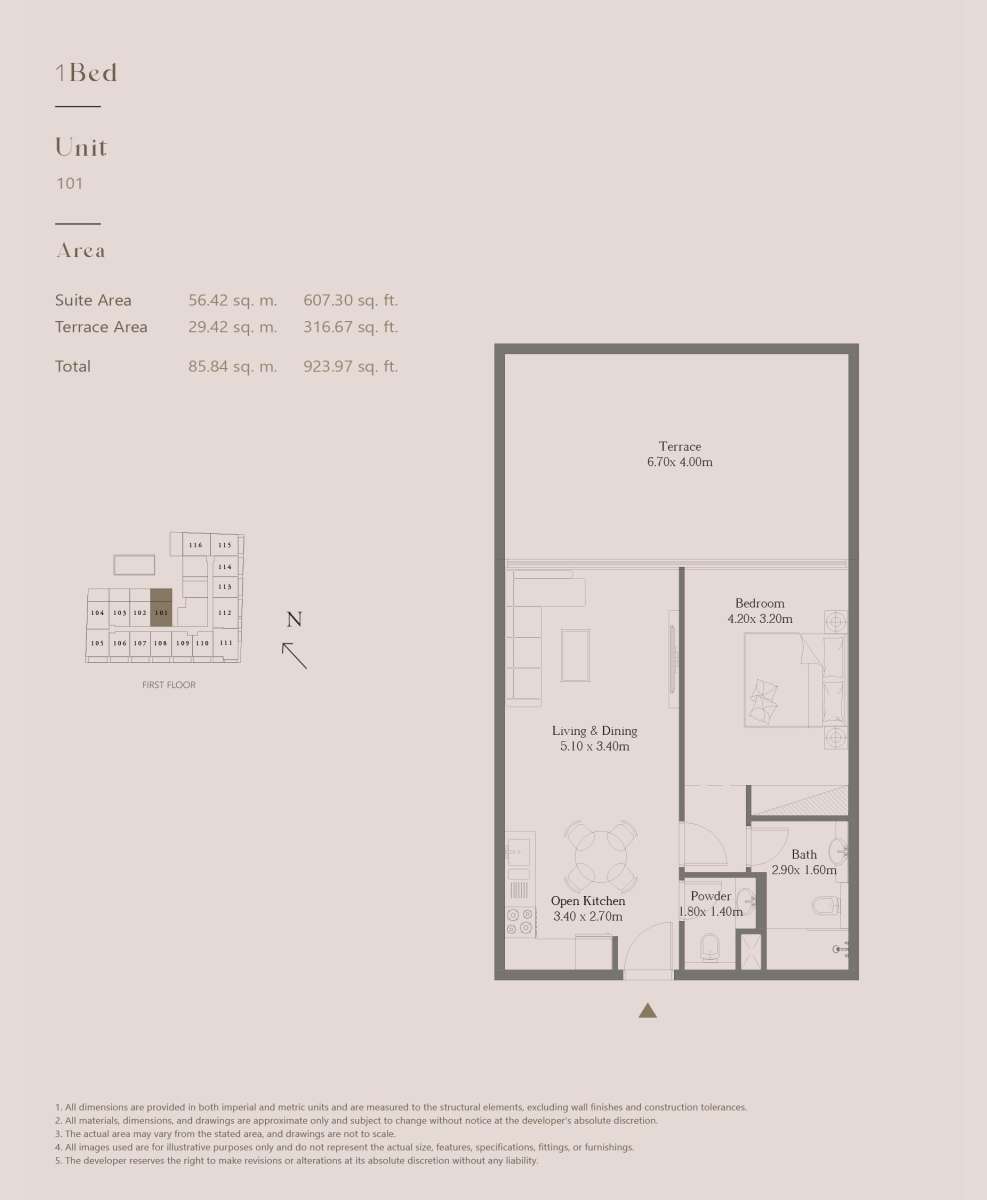
Title:
Unit 102
No. Of Bedroom:
1
No. Of Bathroom:
1
Elevation:
N/A
Property Type:
Apartment
Floor Level:
1st
Minimum Plot Area:
N/A
Maximum Plot Area:
N/A
Minimum Built Up Area:
N/A
Maximum Built Up Area:
N/A
Balcony Area:
N/A
Terrace Area:
311.61 Square Feet
Suite Area:
597.83 Square Feet
Total Area:
909.44 Square Feet
Designed By:
Furnished By:
- Bedroom
- Bathroom
- Living & Dining
- Open Kitchen
- PR
- Terrace
| Title | Floor | Width (Square Feet) | Length (Square Feet) | Total (Square Feet) |
|---|---|---|---|---|
| Bedroom | 1st | 4.20 | 3.20 | 13 |
| Bathroom | 1st | 2.90 | 1.60 | 5 |
| Open kitchen | 1st | 3.40 | 2.70 | 9 |
| Terrace | 1st | 6.70 | 4.00 | 27 |
| PR | 1st | 1.80 | 1.40 | 3 |
| Living & Dining | 1st | 5.10 | 3.10 | 16 |
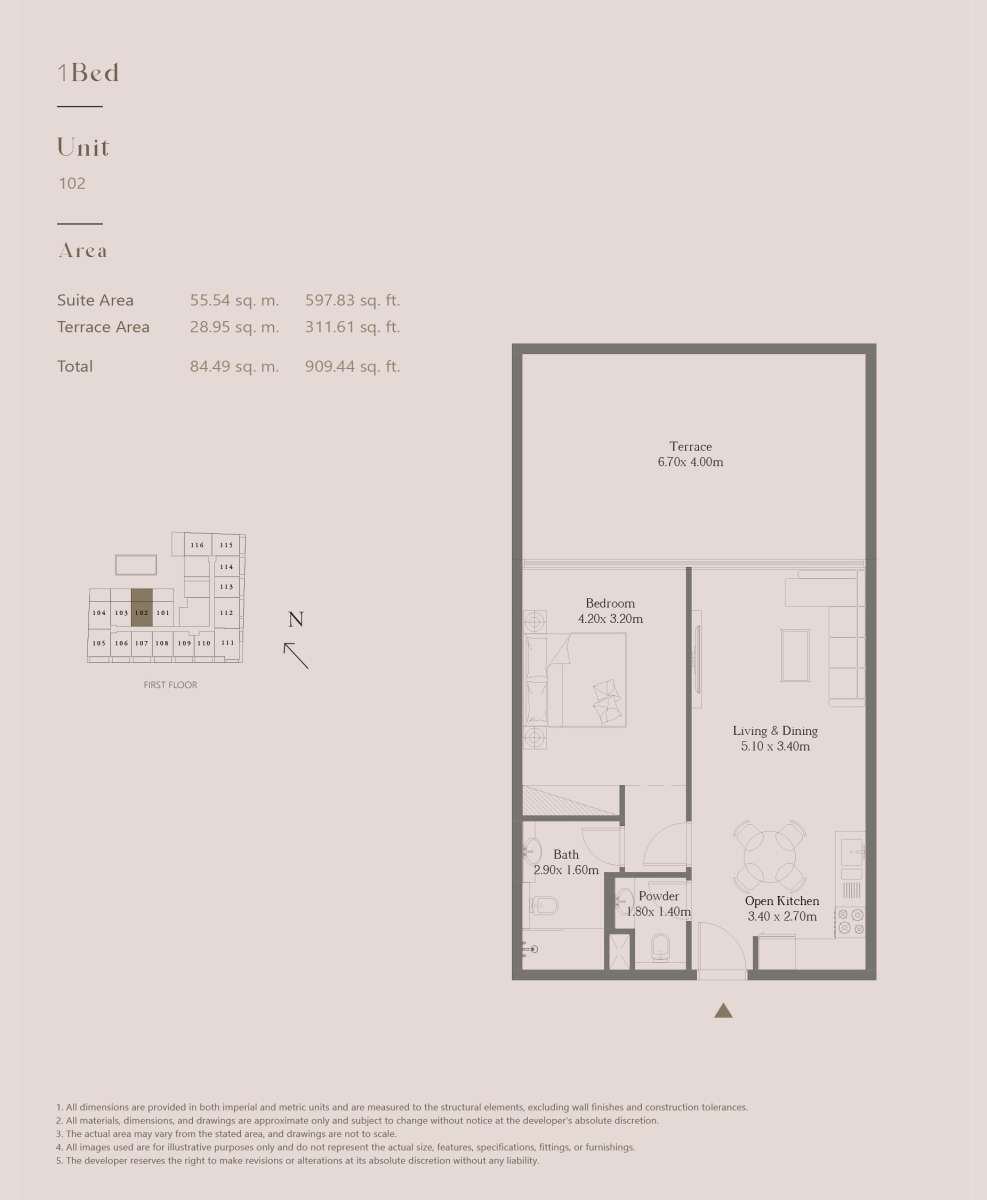
Title:
Unit 103
No. Of Bedroom:
1
No. Of Bathroom:
1
Elevation:
N/A
Property Type:
Apartment
Floor Level:
1st
Minimum Plot Area:
N/A
Maximum Plot Area:
N/A
Minimum Built Up Area:
N/A
Maximum Built Up Area:
N/A
Balcony Area:
N/A
Terrace Area:
311.94 Square Feet
Suite Area:
589.32 Square Feet
Total Area:
901.26 Square Feet
Designed By:
Furnished By:
- Bedroom
- Bathroom
- Living & Dining
- Open Kitchen
- PR
- Terrace
| Title | Floor | Width (Square Feet) | Length (Square Feet) | Total (Square Feet) |
|---|---|---|---|---|
| Bedroom | 1 | 4.10 | 3.20 | 13 |
| Bathroom | 1 | 2.60 | 1.60 | 4 |
| Open Kitchen | 1 | 3.40 | 2.70 | 9 |
| Living & Dining | 1 | 5.10 | 3.40 | 17 |
| Terrace | 1 | 6.70 | 4.00 | 27 |
| PR | 1 | 1.90 | 1.40 | 3 |
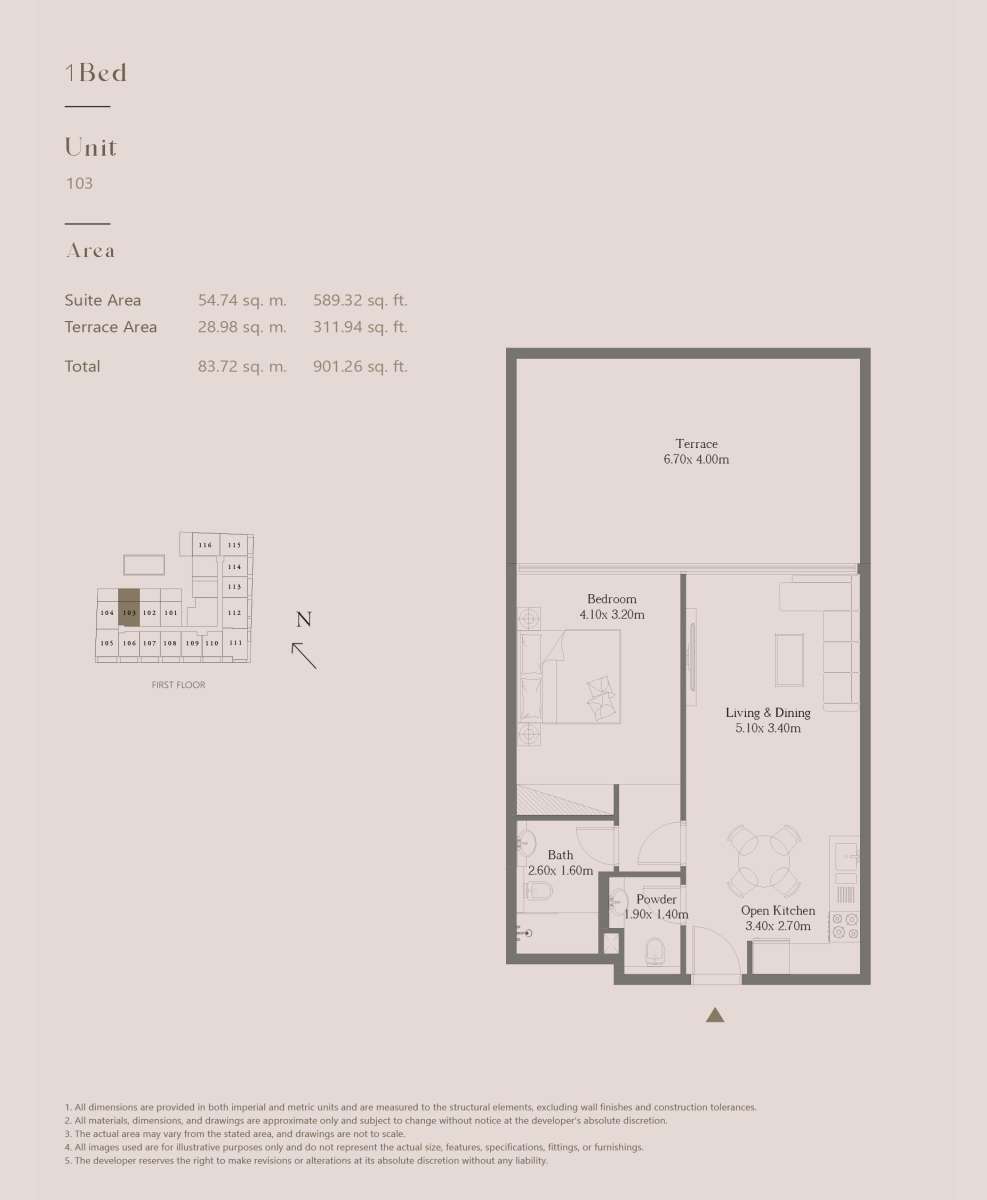
Title:
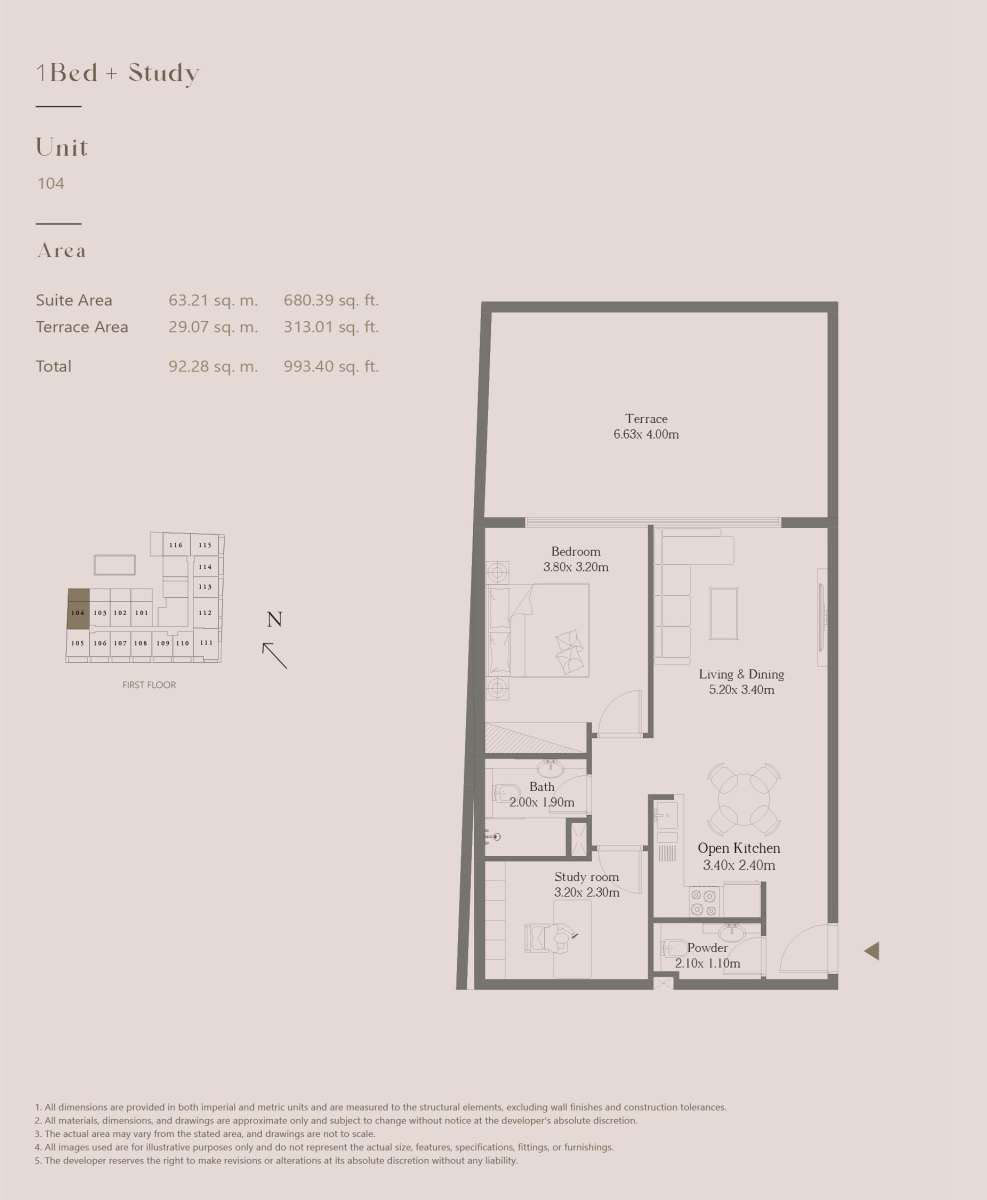
Unit 104
No. Of Bedroom:
1
No. Of Bathroom:
1
Elevation:
N/A
Property Type:
Apartment
Floor Level:
1st
Minimum Plot Area:
N/A
Maximum Plot Area:
N/A
Minimum Built Up Area:
N/A
Maximum Built Up Area:
N/A
Balcony Area:
N/A
Terrace Area:
313.01 Square Feet
Suite Area:
680.39 Square Feet
Total Area:
993.40 Square Feet
Designed By:
Furnished By:
- Features:
Bedroom
Bathroom
Living & Dining
Open Kitchen
PR
Terrace
Study
| Title | Floor | Width (Square Feet) | Length (Square Feet) | Total (Square Feet) |
|---|---|---|---|---|
| Bedroom | 1 | 40.90 | 34.44 | 12 |
| Bath | 1 | 21.53 | 20.45 | 4 |
| Study Room | 1 | 34.44 | 24.76 | 7 |
| Open Ktchen | 1 | 36.60 | 25.83 | 8 |
| Living & Dining | 1 | 55.97 | 36.60 | 18 |
| PR | 1 | 22.60 | 11.84 | 2 |
| Terrace | 1 | 71.37 | 43.06 | 27 |
Title:
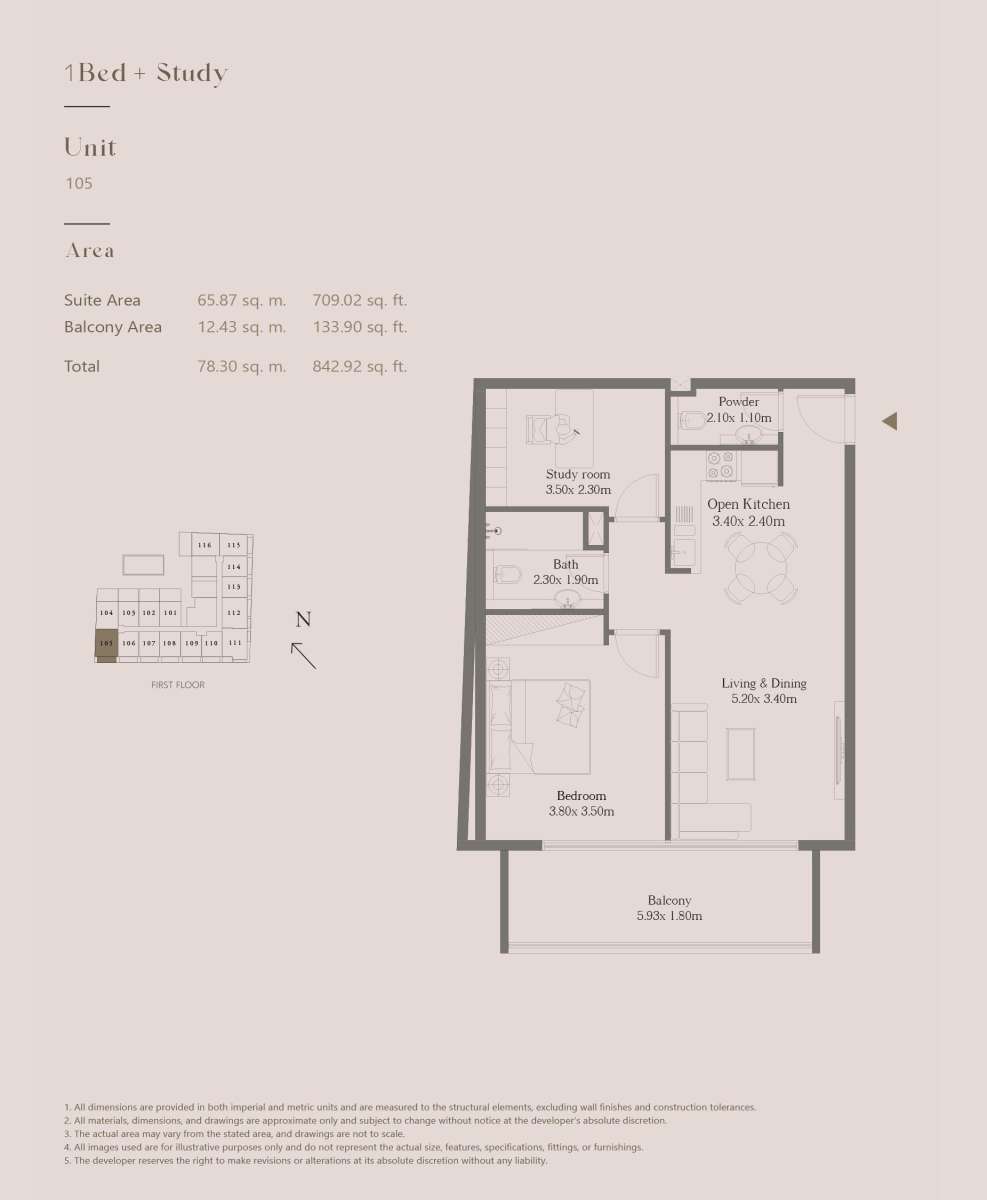
Unit 105
No. Of Bedroom:
1
No. Of Bathroom:
1
Elevation:
N/A
Property Type:
Apartment
Floor Level:
1
Minimum Plot Area:
N/A
Maximum Plot Area:
N/A
Minimum Built Up Area:
N/A
Maximum Built Up Area:
N/A
Balcony Area:
133.90 Square Feet
Terrace Area:
N/A
Suite Area:
709.02 Square Feet
Total Area:
842.92 Square Feet
Designed By:
Furnished By:
- Bedroom
- Bathroom
- Living & Dining
- Open Kitchen
- PR
- Balcony
Study room
No data found.
Title:
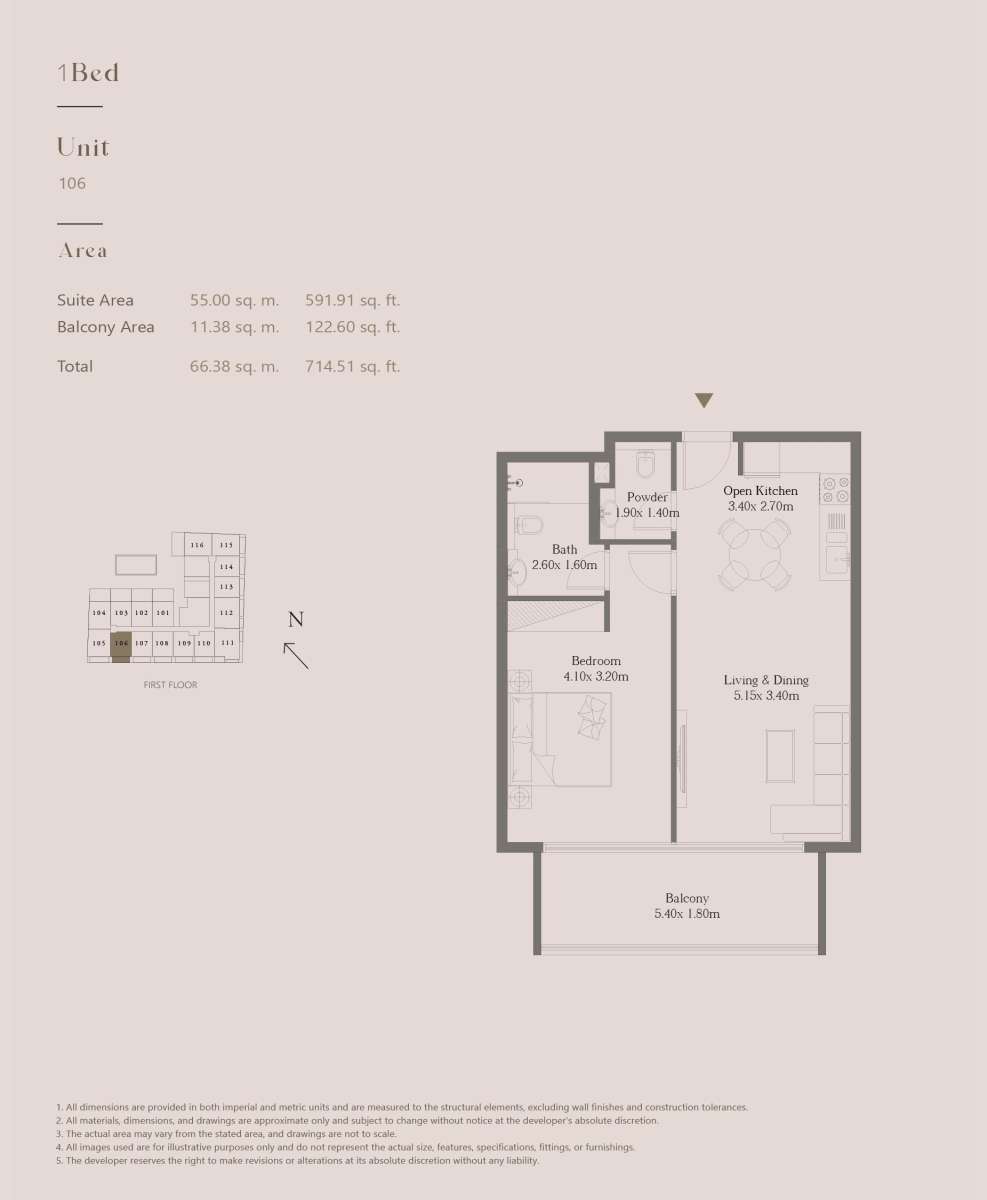
Unit 106
No. Of Bedroom:
1
No. Of Bathroom:
1
Elevation:
N/A
Property Type:
Apartment
Floor Level:
1st
Minimum Plot Area:
N/A
Maximum Plot Area:
N/A
Minimum Built Up Area:
N/A
Maximum Built Up Area:
N/A
Balcony Area:
122.60 Square Feet
Terrace Area:
N/A
Suite Area:
591.91 Square Feet
Total Area:
714.51 Square Feet
Designed By:
Furnished By:
- Bedroom
- Bathroom
- Living & Dining
- Open Kitchen
- PR
- Balcony
| Title | Floor | Width (Square Feet) | Length (Square Feet) | Total (Square Feet) |
|---|---|---|---|---|
| Bedroom | N/A | 4.10 | 3.20 | 13 |
| Bath | N/A | 27.99 | 17.22 | 4 |
| PR | N/A | 20.45 | 15.07 | 3 |
| Open Kitchen | N/A | 36.60 | 29.06 | 9 |
| Living & Dining | N/A | 55.43 | 36.60 | 18 |
| Balcony | N/A | 58.13 | 19.38 | 10 |
Title:
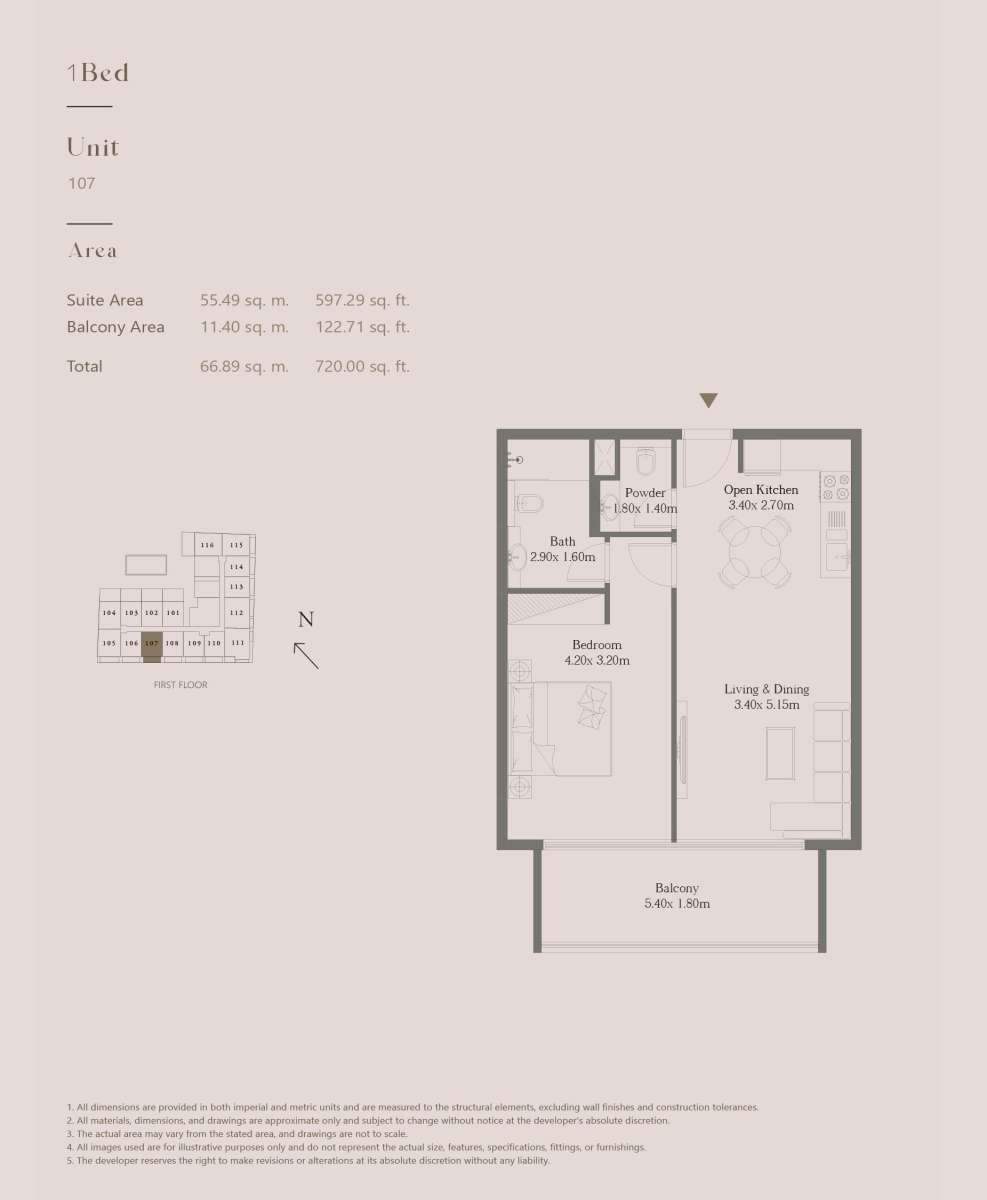
Unit 107
No. Of Bedroom:
1
No. Of Bathroom:
1
Elevation:
N/A
Property Type:
Apartment
Floor Level:
1st
Minimum Plot Area:
N/A
Maximum Plot Area:
N/A
Minimum Built Up Area:
N/A
Maximum Built Up Area:
N/A
Balcony Area:
122.71 Square Feet
Terrace Area:
N/A
Suite Area:
597.29 Square Feet
Total Area:
720.00 Square Feet
Designed By:
Furnished By:
- Bedroom
- Bathroom
- Living & Dining
- Open Kitchen
- PR
- Balcony
| Title | Floor | Width (Square Feet) | Length (Square Feet) | Total (Square Feet) |
|---|---|---|---|---|
| Bedroom | N/A | 4.20 | 3.20 | 13 |
| Bathroom | N/A | 31.22 | 17.22 | 5 |
| PR | N/A | 19.38 | 15.07 | 3 |
| Open Kitchen | N/A | 36.60 | 29.06 | 9 |
| Living & Dining | N/A | 36.60 | 55.43 | 18 |
| Balcony | N/A | 58.13 | 19.38 | 10 |
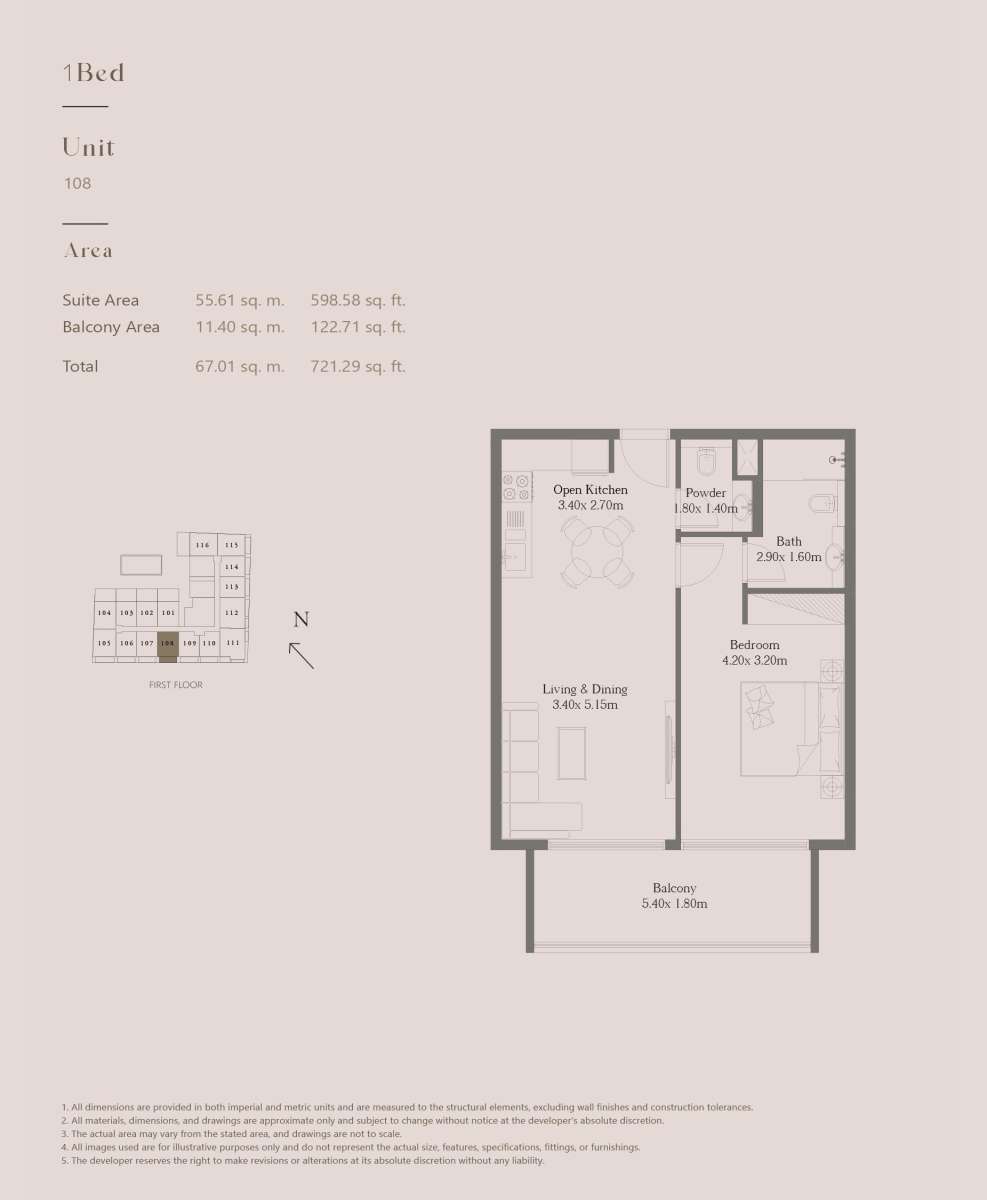
Title:
Unit 108
No. Of Bedroom:
1
No. Of Bathroom:
1
Elevation:
N/A
Property Type:
Apartment
Floor Level:
1st
Minimum Plot Area:
N/A
Maximum Plot Area:
N/A
Minimum Built Up Area:
N/A
Maximum Built Up Area:
N/A
Balcony Area:
122.71 Square Feet
Terrace Area:
N/A
Suite Area:
598.58 Square Feet
Total Area:
721.29 Square Feet
Designed By:
Furnished By:
Features:
- Bedroom
- Bathroom
- Living & Dining
- Open Kitchen
- PR
- Balcony
| Title | Floor | Width (Square Feet) | Length (Square Feet) | Total (Square Feet) |
|---|---|---|---|---|
| Bedroom | 1 | 4.20 | 3.20 | 13 |
| Bath | 1 | 31.22 | 17.22 | 5 |
| PR | 1 | 19.38 | 15.07 | 3 |
| Open Kitchen | 1 | 36.60 | 29.06 | 9 |
| Living & Dining | 1 | 36.60 | 55.43 | 18 |
| Balcony | 1 | 58.13 | 19.38 | 10 |
Title:
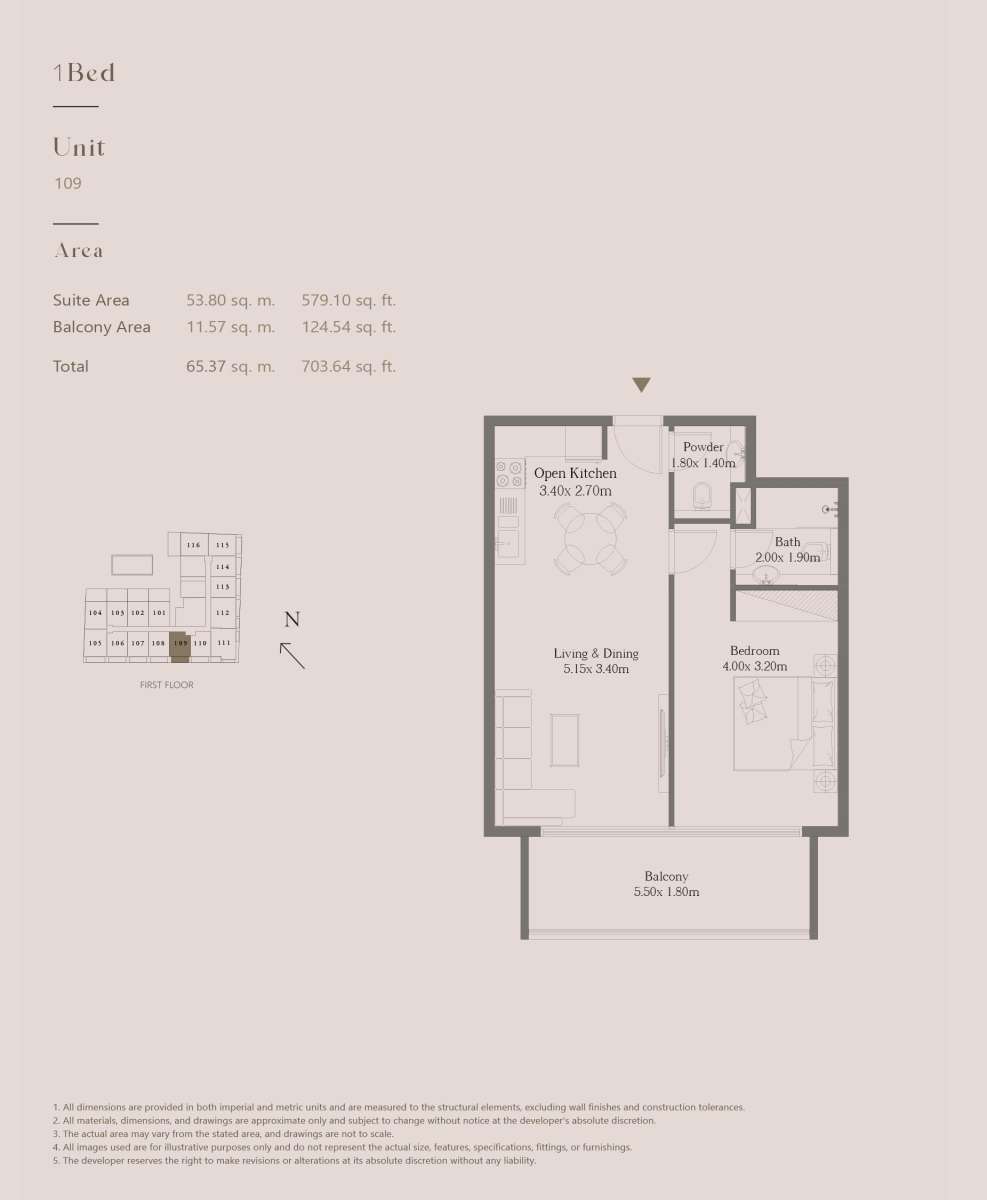
Unit 109
No. Of Bedroom:
1
No. Of Bathroom:
1
Elevation:
N/A
Property Type:
Apartment
Floor Level:
N/A
Minimum Plot Area:
N/A
Maximum Plot Area:
N/A
Minimum Built Up Area:
N/A
Maximum Built Up Area:
N/A
Balcony Area:
124.54 Square Feet
Terrace Area:
N/A
Suite Area:
579.10 Square Feet
Total Area:
703.64 Square Feet
Designed By:
Furnished By:
Features:
- Bedroom
- Bathroom
- Living & Dining
- Open Kitchen
- PR
- Balcony
| Title | Floor | Width (Square Feet) | Length (Square Feet) | Total (Square Feet) |
|---|---|---|---|---|
| Bedroom | 1 | 4.00 | 3.20 | 13 |
| Bathroom | 1 | 21.53 | 20.45 | 4 |
| PR | 1 | 19.38 | 15.07 | 3 |
| Open Kitchen | 1 | 36.60 | 29.06 | 9 |
| Living & Dining | 1 | 55.43 | 36.60 | 18 |
| Balcony | 1 | 59.20 | 19.38 | 10 |
Title:
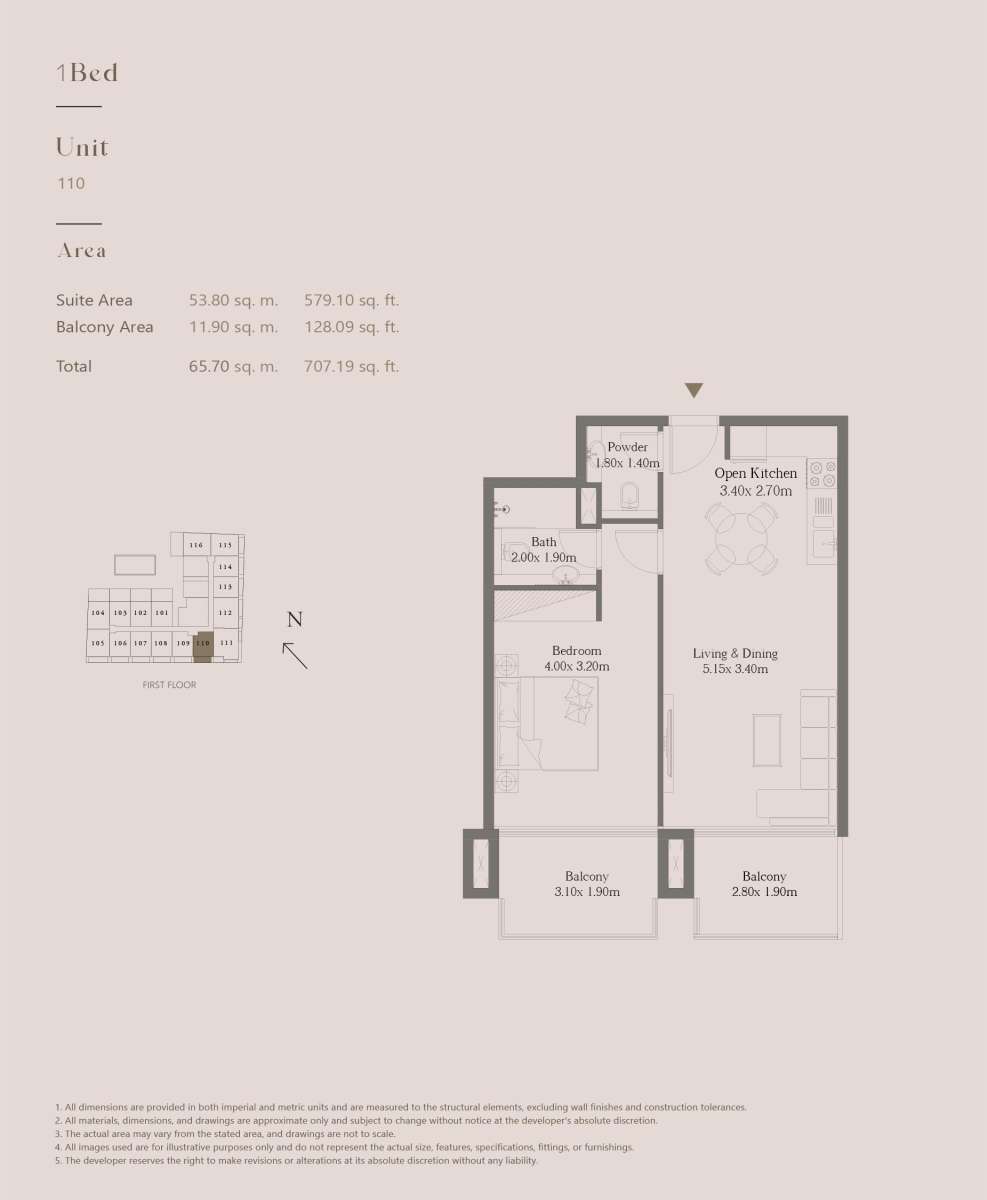
Unit 110
No. Of Bedroom:
1
No. Of Bathroom:
1
Elevation:
N/A
Property Type:
Apartment
Floor Level:
1st
Minimum Plot Area:
N/A
Maximum Plot Area:
N/A
Minimum Built Up Area:
N/A
Maximum Built Up Area:
N/A
Balcony Area:
128.09 Square Feet
Terrace Area:
N/A
Suite Area:
579.10 Square Feet
Total Area:
707.19 Square Feet
Designed By:
Furnished By:
- Bedroom
- Bathroom
- Living & Dining
- Open Kitchen
- PR
- Balcony 1
- Balcony 2
| Title | Floor | Width (Square Feet) | Length (Square Feet) | Total (Square Feet) |
|---|---|---|---|---|
| Bedroom | 1st | 4.00 | 3.20 | 13 |
| Bath | 1st | 21.53 | 20.45 | 4 |
| PR | 1st | 19.38 | 15.07 | 3 |
| Living & Dining | 1st | 55.43 | 36.60 | 18 |
| Open Kitchen | 1st | 36.60 | 29.06 | 9 |
| Balcony 1 | 1st | 33.37 | 20.45 | 6 |
| Balcony 2 | 1st | 30.14 | 20.45 | 5 |
Title:
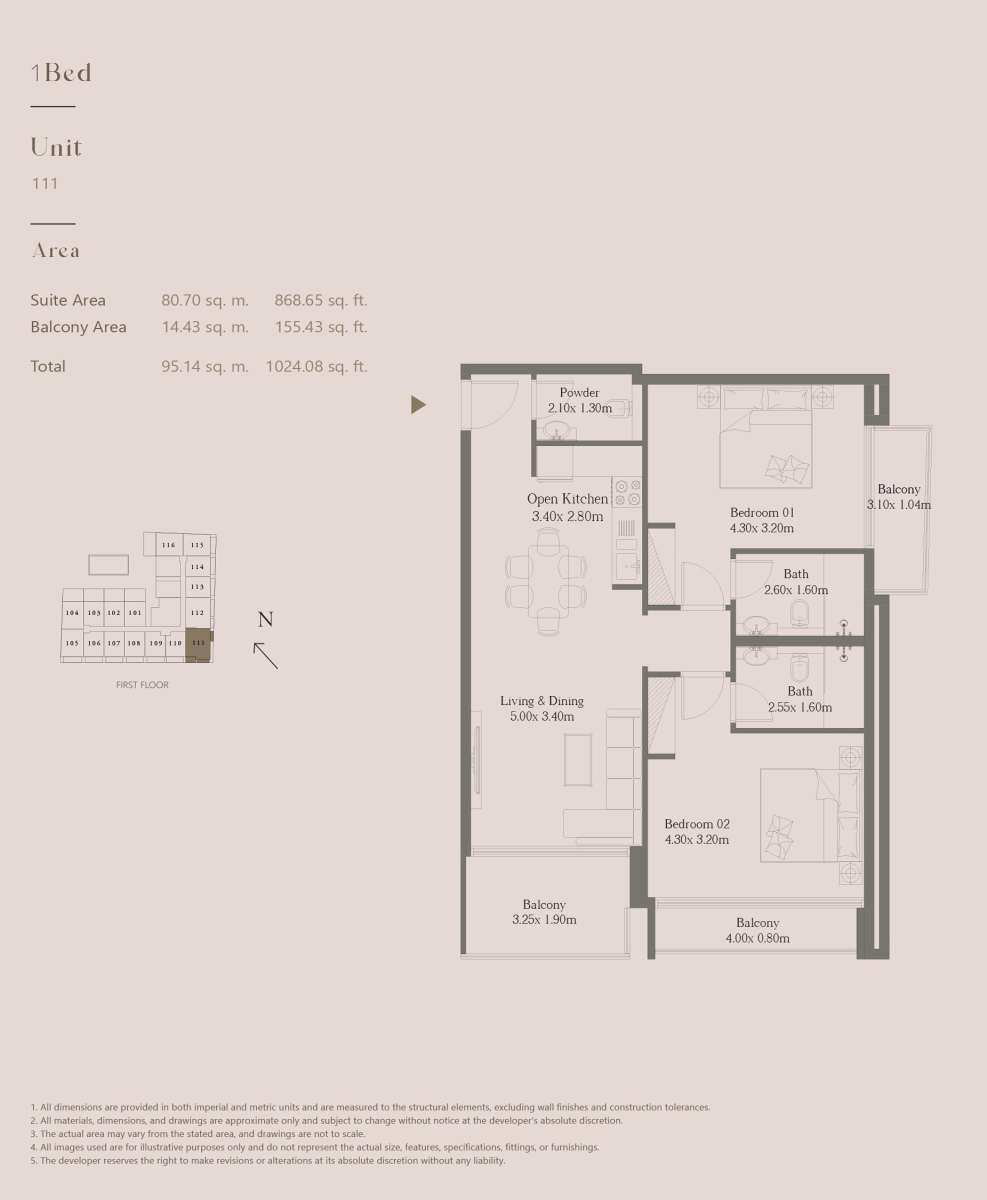
Unit 111
No. Of Bedroom:
2
No. Of Bathroom:
2
Elevation:
N/A
Property Type:
Apartment
Floor Level:
N/A
Minimum Plot Area:
N/A
Maximum Plot Area:
N/A
Minimum Built Up Area:
N/A
Maximum Built Up Area:
N/A
Balcony Area:
155.43 Square Feet
Terrace Area:
N/A
Suite Area:
868.65 Square Feet
Total Area:
1024.08 Square Feet
Designed By:
Furnished By:
| Title | Floor | Width (Square Feet) | Length (Square Feet) | Total (Square Feet) |
|---|---|---|---|---|
| Bedroom 01 | 1st | 4.30 | 3.20 | 14 |
| Bath 1 | 1st | 2.60 | 1.60 | 4 |
| Bedroom 02 | N/A | 4.30 | 3.20 | 14 |
| Bath 2 | 1st | 2.55 | 1.60 | 4 |
| PR | 1st | 2.10 | 1.30 | 3 |
| Open Kitchen | 1st | 3.40 | 2.80 | 10 |
| Living & Dining | 1st | 5.00 | 3.40 | 17 |
| Balcony | 1 | 3.10 | 1.04 | 3 |
| Balcony 2 | 1 | 4.00 | 0.80 | 3 |
| Balcony 3 | 1 | 3.25 | 1.90 | 6 |
Title:
Unit 112
No. Of Bedroom:
2
No. Of Bathroom:
2
Elevation:
N/A
Property Type:
Apartment
Floor Level:
1st
Minimum Plot Area:
N/A
Maximum Plot Area:
N/A
Minimum Built Up Area:
N/A
Maximum Built Up Area:
N/A
Balcony Area:
123.57 Square Feet
Terrace Area:
N/A
Suite Area:
812.89 Square Feet
Total Area:
936.46 Square Feet
Designed By:
Furnished By:
| Title | Floor | Width (Square Feet) | Length (Square Feet) | Total (Square Feet) |
|---|---|---|---|---|
| Bedroom 1 | 1 | 4.00 | 3.20 | 13 |
| Bath | 1 | 2.00 | 1.70 | 3 |
| Bedroom 2 | 1 | 3.80 | 3.20 | 12 |
| Bath 2 | 1 | 3.00 | 1.60 | 5 |
| Open Kitchen | 1 | 3.40 | 2.70 | 9 |
| PR | 1 | 2.00 | 1.30 | 3 |
| Living & Dining | 1 | 5.10 | 3.40 | 17 |
| Balcony | 1 | 5.28 | 1.15 | 6 |
| Balcony 2 | 1 | 3.20 | 1.12 | 4 |
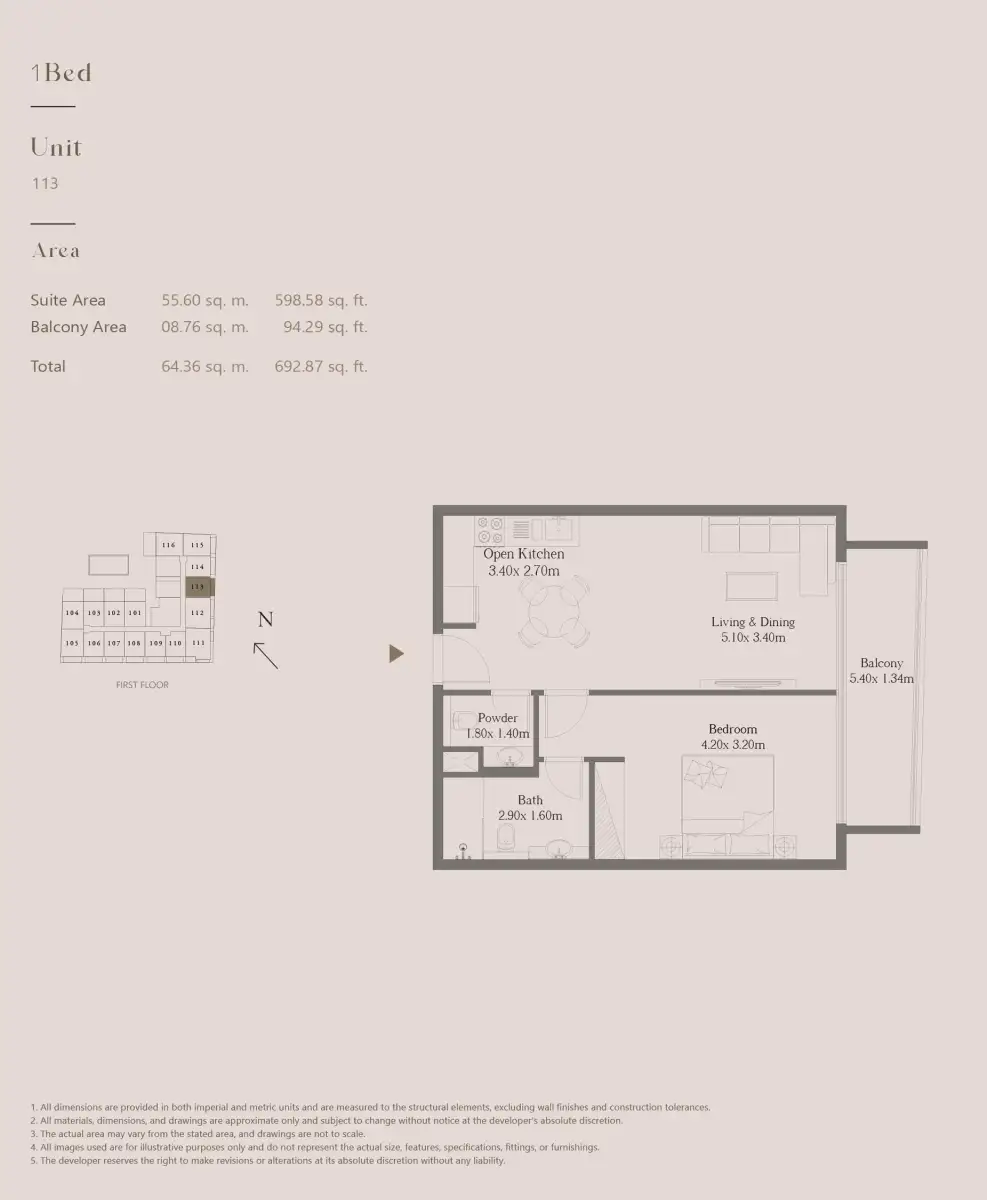
Title:
Unit 113
No. Of Bedroom:
1
No. Of Bathroom:
1
Elevation:
N/A
Property Type:
Apartment
Floor Level:
1
Minimum Plot Area:
N/A
Maximum Plot Area:
N/A
Minimum Built Up Area:
N/A
Maximum Built Up Area:
N/A
Balcony Area:
94.29 Square Feet
Terrace Area:
N/A
Suite Area:
598.58 Square Feet
Total Area:
697.87 Square Feet
Designed By:
Furnished By:
- Bedroom
- Bathroom
- Living & Dining
- Open Kitchen
- PR
- Balcony
| Title | Floor | Width (Square Feet) | Length (Square Feet) | Total (Square Feet) |
|---|---|---|---|---|
| Bedroom | 1 | 45.21 | 34.44 | 13 |
| Bath | 1 | 31.22 | 17.22 | 5 |
| PR | 1 | 19.38 | 15.07 | 3 |
| Open Kitchen | 1 | 36.60 | 29.06 | 9 |
| Living&Dining | 1 | 54.90 | 36.60 | 17 |
| Balcony | 1 | 58.13 | 14.42 | 7 |
Title:
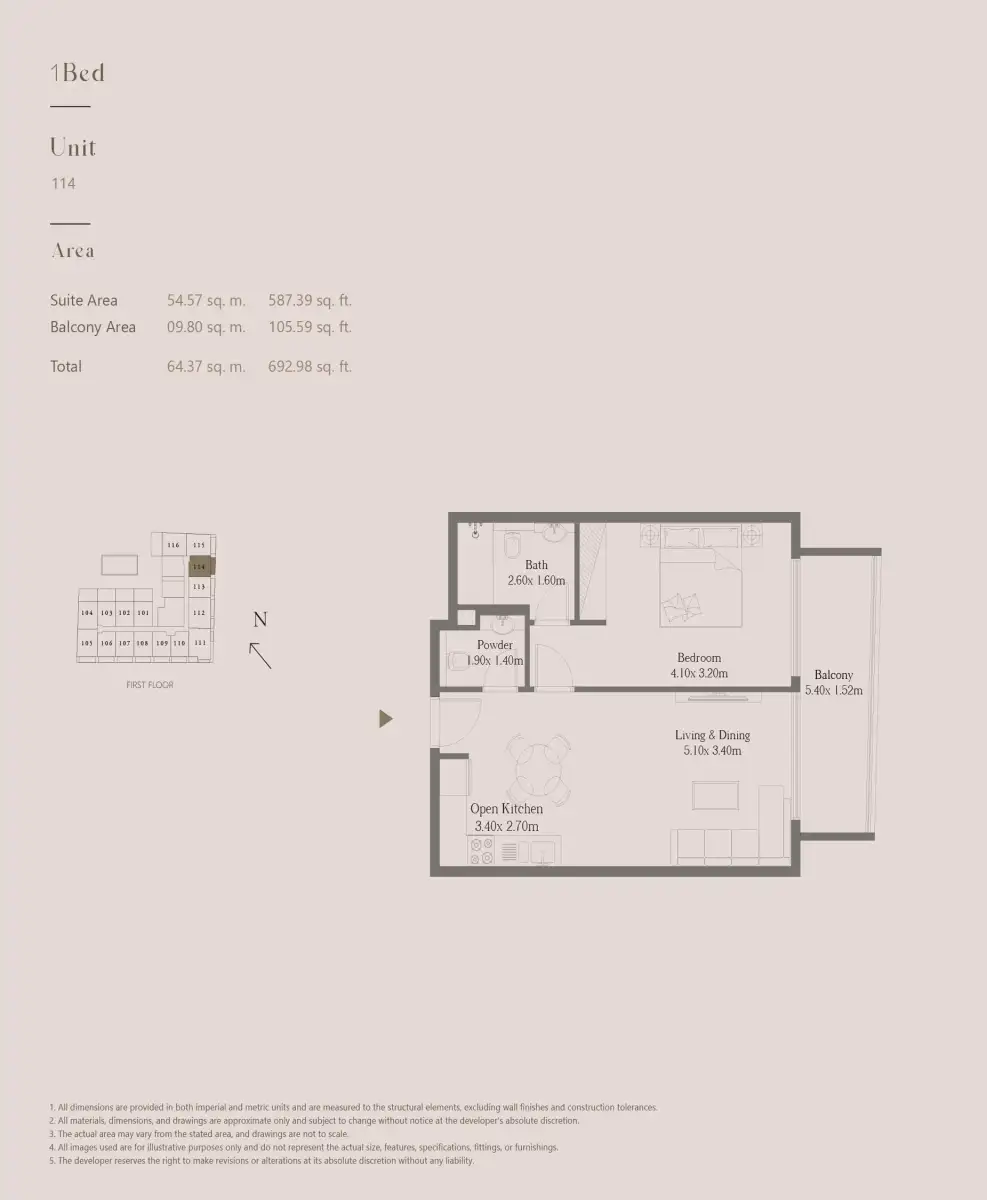
Unit 114
No. Of Bedroom:
1
No. Of Bathroom:
1
Elevation:
N/A
Property Type:
Apartment
Floor Level:
N/A
Minimum Plot Area:
N/A
Maximum Plot Area:
N/A
Minimum Built Up Area:
N/A
Maximum Built Up Area:
N/A
Balcony Area:
105.59 Square Feet
Terrace Area:
N/A
Suite Area:
587.39 Square Feet
Total Area:
692.98 Square Feet
Designed By:
Furnished By:
- Bedroom
- Bathroom
- Living & Dining
- Open Kitchen
- PR
- Balcony
| Title | Floor | Width (Square Feet) | Length (Square Feet) | Total (Square Feet) |
|---|---|---|---|---|
| Bedroom | 1 | 4.10 | 3.20 | 13 |
| Bath | 1 | 27.99 | 17.22 | 4 |
| PR | 1 | 20.45 | 15.07 | 3 |
| Open Kitchen | 1 | 36.60 | 29.06 | 9 |
| Living&Dining | 1 | 54.90 | 36.60 | 17 |
| Balcony | 1 | 58.13 | 16.36 | 8 |
Title:
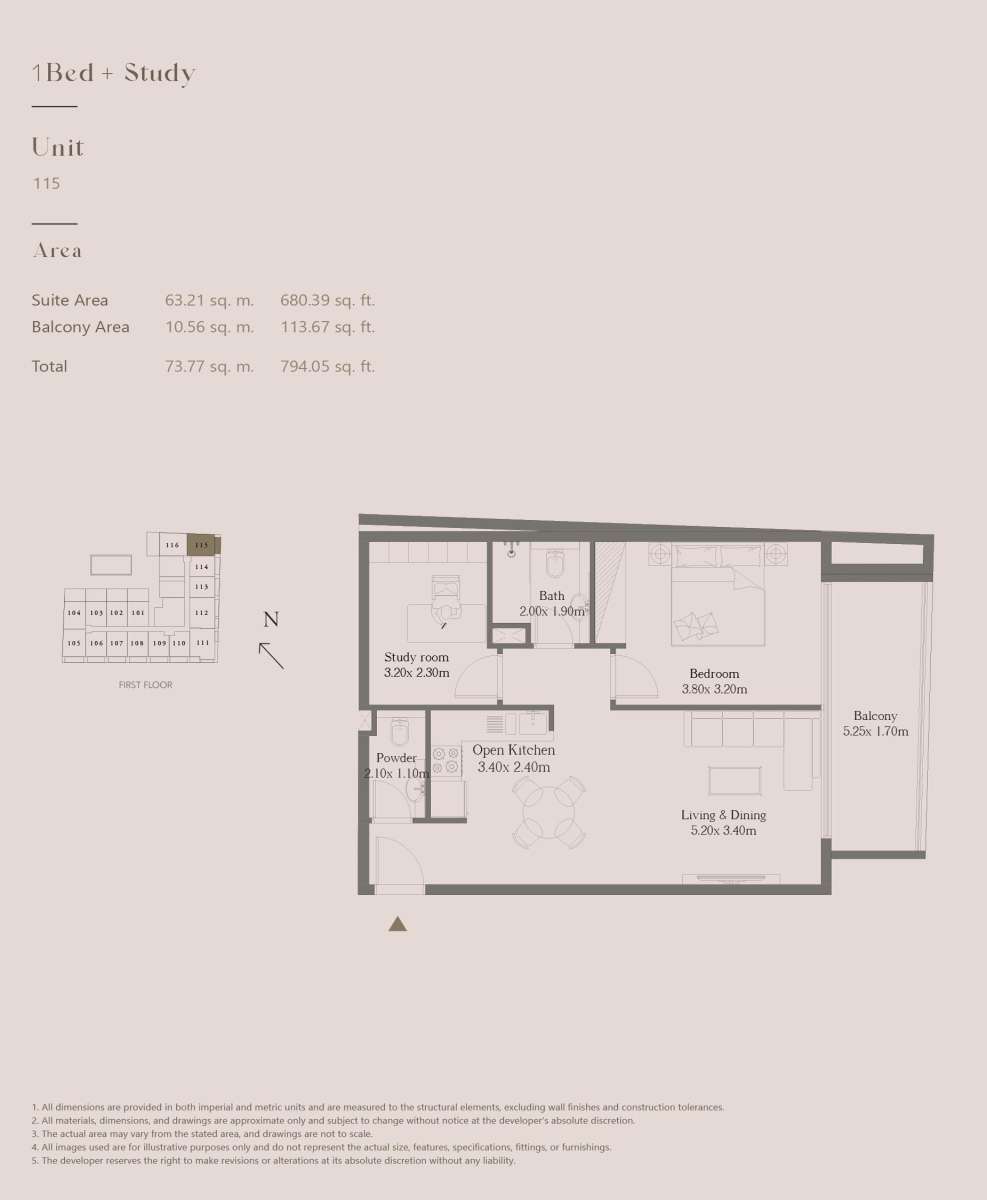
Unit 115
No. Of Bedroom:
1
No. Of Bathroom:
1
Elevation:
N/A
Property Type:
Apartment
Floor Level:
1st
Minimum Plot Area:
N/A
Maximum Plot Area:
N/A
Minimum Built Up Area:
N/A
Maximum Built Up Area:
N/A
Balcony Area:
113.67 Square Feet
Terrace Area:
N/A
Suite Area:
680.39 Square Feet
Total Area:
794.05 Square Feet
Designed By:
Furnished By:
Features:
- Bedroom
- Bathroom
- Living & Dining
- Open Kitchen
- PR
- Balcony
- Study
| Title | Floor | Width (Square Feet) | Length (Square Feet) | Total (Square Feet) |
|---|---|---|---|---|
| Bedroom | 1 | 3.80 | 3.20 | 12 |
| Bath | 1 | 21.53 | 20.45 | 4 |
| Study | 1 | 34.44 | 24.76 | 7 |
| PR | 1 | 22.60 | 11.84 | 2 |
| Open Kitchen | 1 | 36.60 | 25.83 | 8 |
| Living & Dining | 1 | 55.97 | 36.60 | 18 |
| Balcony | N/A | 56.51 | 18.30 | 9 |
Title:
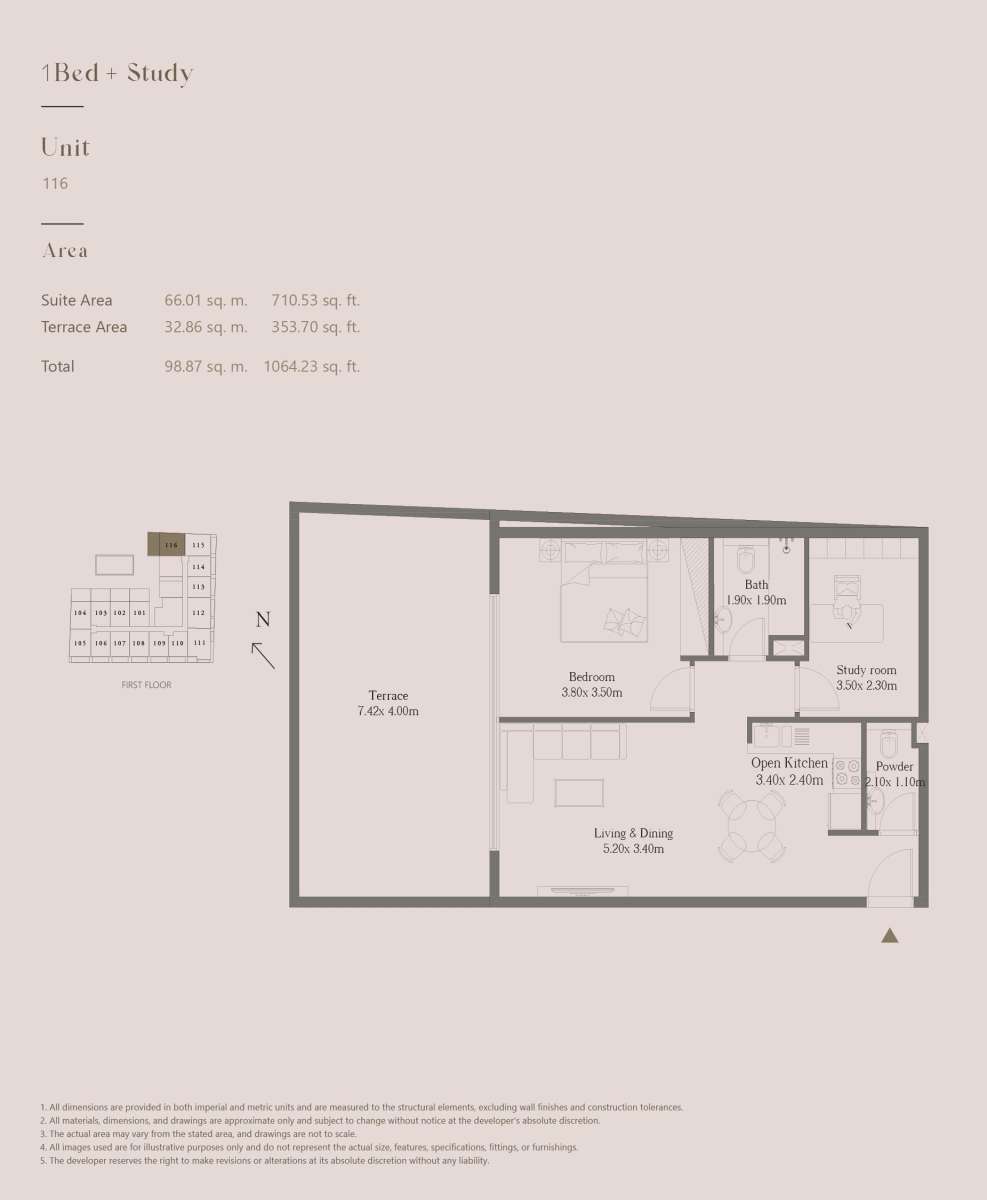
Unit 116
No. Of Bedroom:
1
No. Of Bathroom:
1
Elevation:
N/A
Property Type:
Apartment
Floor Level:
N/A
Minimum Plot Area:
N/A
Maximum Plot Area:
N/A
Minimum Built Up Area:
N/A
Maximum Built Up Area:
N/A
Balcony Area:
353.70 Square Feet
Terrace Area:
N/A
Suite Area:
710.53 Square Feet
Total Area:
1064.23 Square Feet
Designed By:
Furnished By:
Features:
- Bedroom
- Bathroom
- Living & Dining
- Open Kitchen
- PR
- Terrace
- Study Room
| Title | Floor | Width (Square Feet) | Length (Square Feet) | Total (Square Feet) |
|---|---|---|---|---|
| Bedroom | 1 | 3.80 | 3.50 | 13 |
| Bathroom | 1 | 20.45 | 20.45 | 4 |
| Study | 1 | 37.67 | 24.76 | 8 |
| PR | 1 | 22.60 | 11.84 | 2 |
| Open Kitchen | 1 | 36.60 | 25.83 | 8 |
| Living & Dining | 1 | 55.97 | 36.60 | 18 |
| Terrace | 1 | 79.65 | 43.06 | 30 |
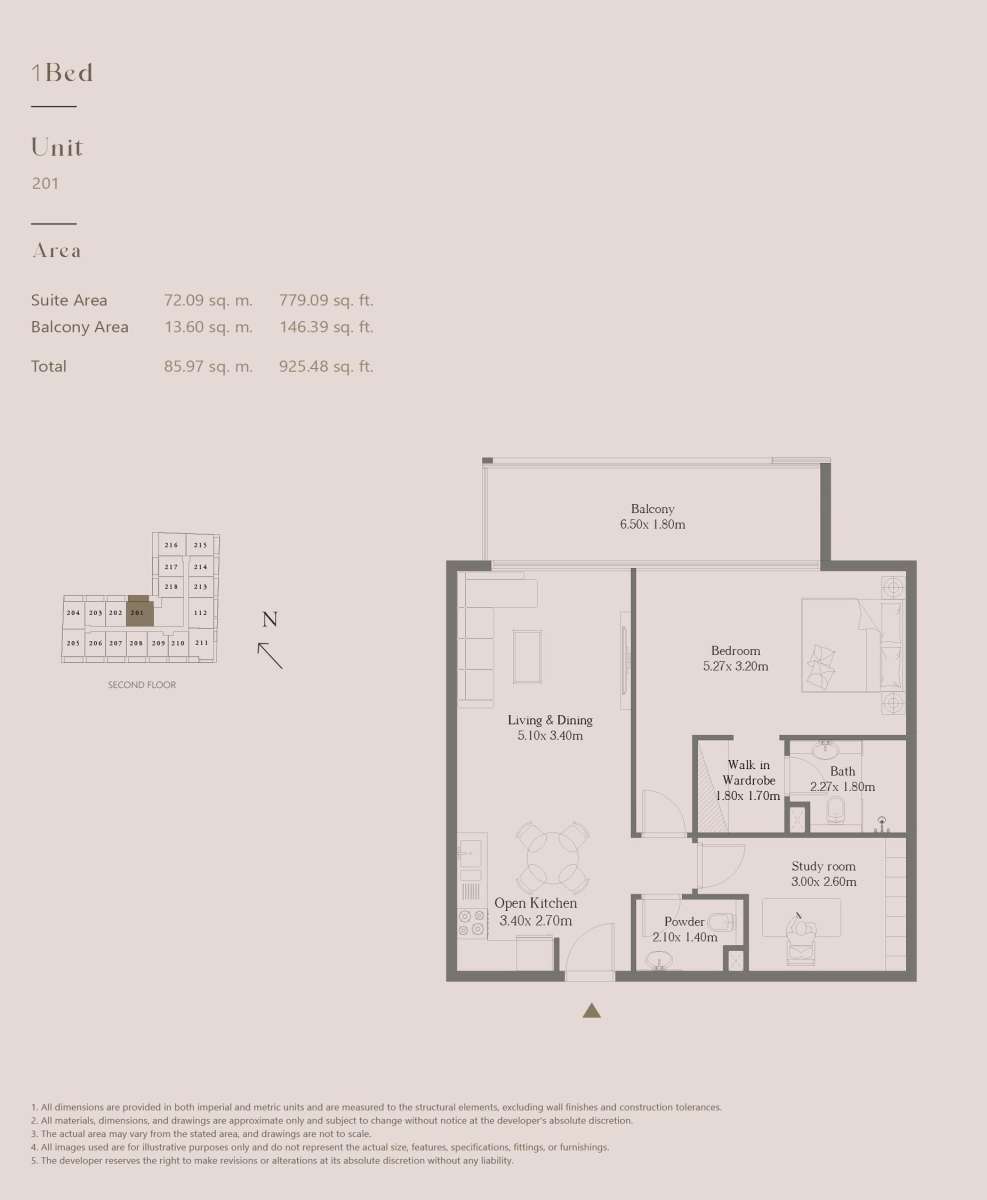
Title:
Unit 201
No. Of Bedroom:
1
No. Of Bathroom:
1
Elevation:
N/A
Property Type:
Apartment
Floor Level:
2nd
Minimum Plot Area:
N/A
Maximum Plot Area:
N/A
Minimum Built Up Area:
N/A
Maximum Built Up Area:
N/A
Balcony Area:
146.39 Square Feet
Terrace Area:
N/A
Suite Area:
779.09 Square Feet
Total Area:
925.48 Square Feet
Designed By:
Furnished By:
- Bedroom
- Bathroom
- Living & Dining
- Open Kitchen
- PR
- WIW
- Balcony
- Study room
| Title | Floor | Width (Square Feet) | Length (Square Feet) | Total (Square Feet) |
|---|---|---|---|---|
| Bedroom | 2nd | 5.27 | 3.20 | 17 |
| Bath | 2nd | 24.43 | 19.38 | 4 |
| WIW | 2nd | 19.38 | 18.30 | 3 |
| Study Room | 2nd | 32.29 | 27.99 | 8 |
| Open Kitchen | 2nd | 36.60 | 29.06 | 9 |
| PR | 2nd | 22.60 | 15.07 | 3 |
| Living&Dining | 2nd | 54.90 | 36.60 | 17 |
| Balcony | 2nd | 69.97 | 19.38 | 12 |
Title:
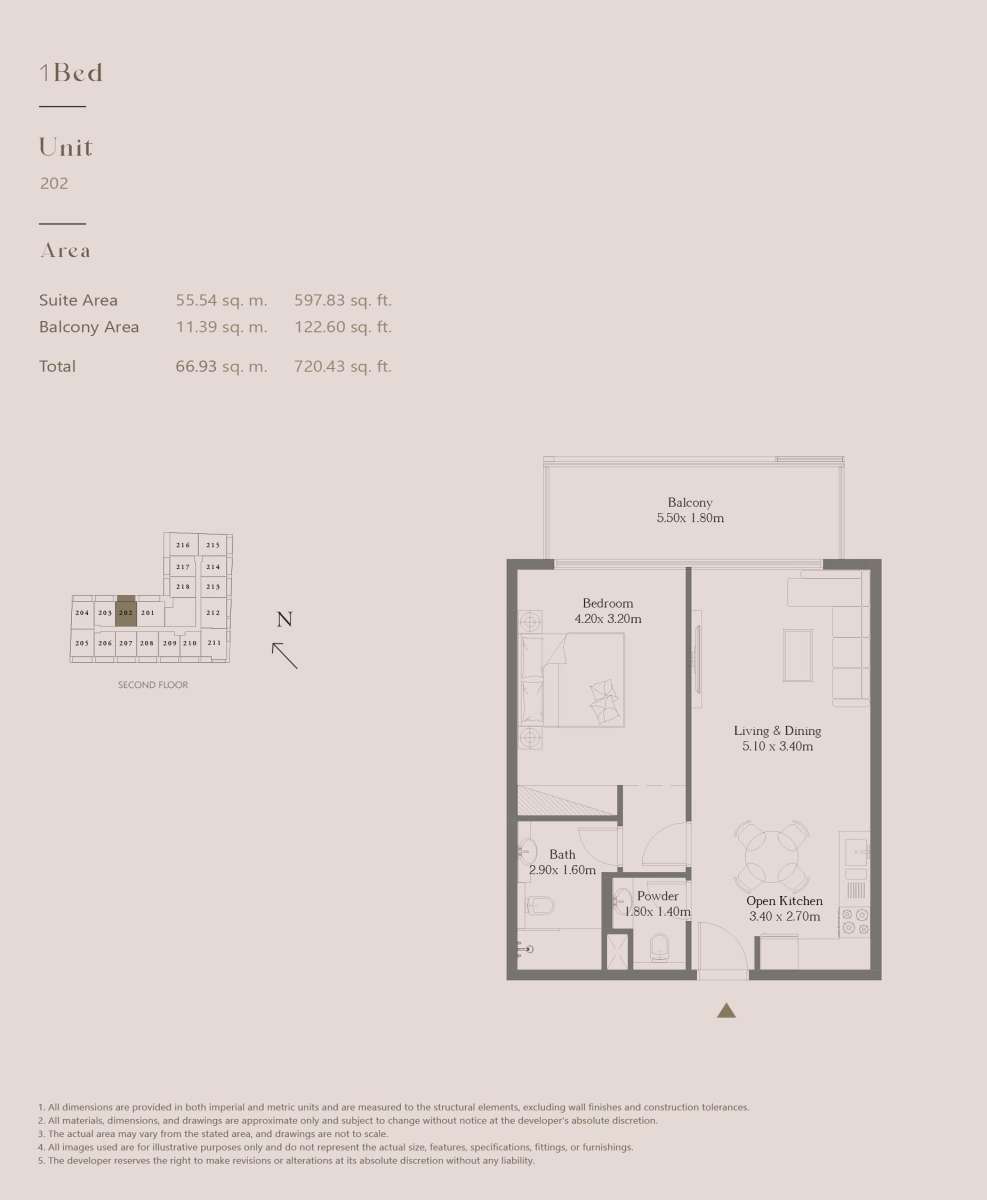
Unit 202
No. Of Bedroom:
1
No. Of Bathroom:
1
Elevation:
N/A
Property Type:
Apartment
Floor Level:
2nd
Minimum Plot Area:
N/A
Maximum Plot Area:
N/A
Minimum Built Up Area:
N/A
Maximum Built Up Area:
N/A
Balcony Area:
122.60 Square Feet
Terrace Area:
N/A
Suite Area:
597.83 Square Feet
Total Area:
720.43 Square Feet
Designed By:
Furnished By:
- Bedroom
- Bathroom
- Living & Dining
- Open Kitchen
- PR
- Balcony
| Title | Floor | Width (Square Feet) | Length (Square Feet) | Total (Square Feet) |
|---|---|---|---|---|
| Bedroom | N/A | 45.21 | 3.20 | 13 |
| Bath | 2nd | 31.22 | 17.22 | 5 |
| PR | 2nd | 19.38 | 15.07 | 3 |
| Open Kitchen | 2nd | 36.60 | 29.06 | 9 |
| Living&Dining | 2nd | 54.90 | 36.60 | 17 |
| Balcony | 2nd | 59.20 | 19.38 | 10 |
Title:
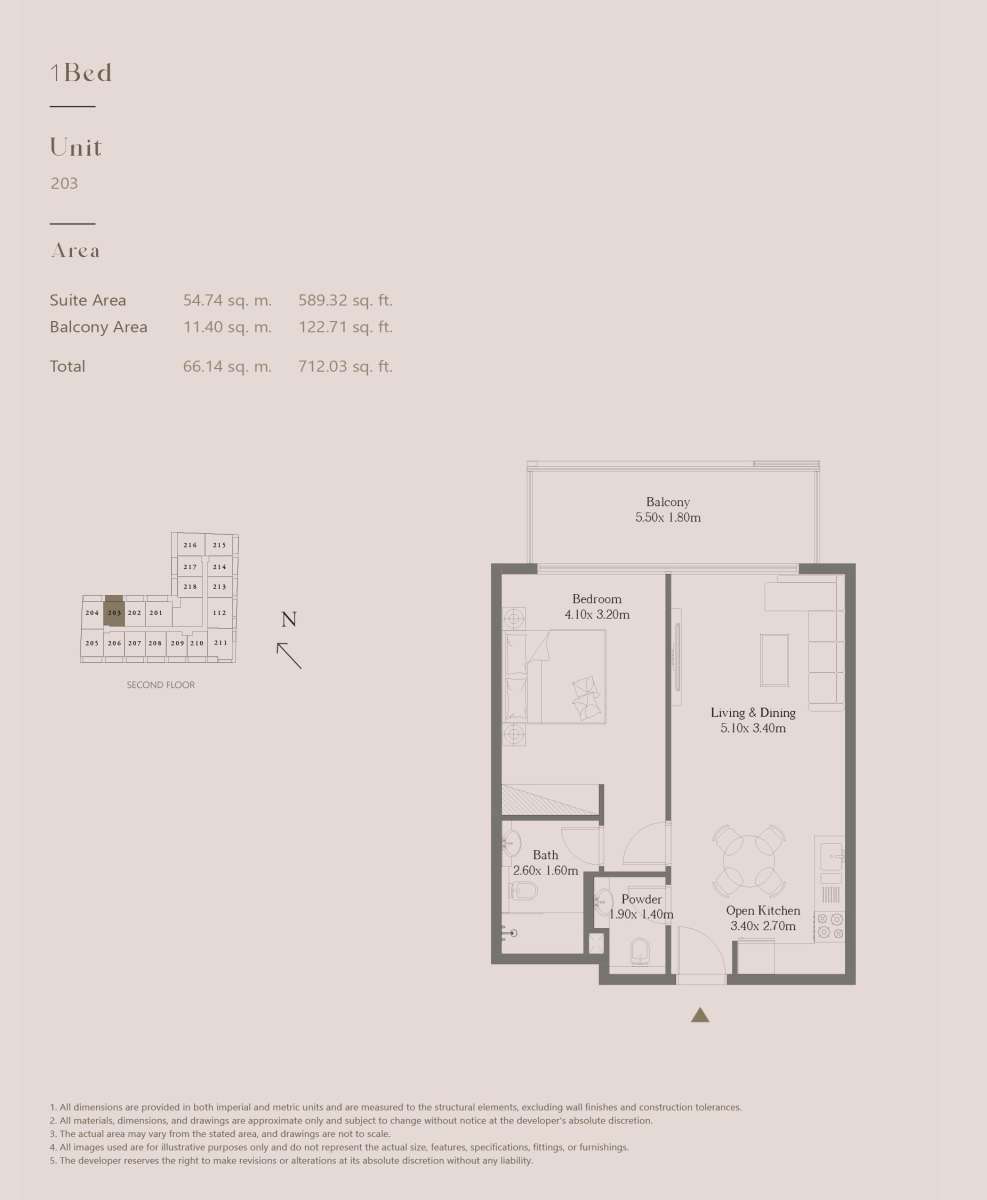
Unit 203
No. Of Bedroom:
1
No. Of Bathroom:
1
Elevation:
N/A
Property Type:
Apartment
Floor Level:
2nd
Minimum Plot Area:
N/A
Maximum Plot Area:
N/A
Minimum Built Up Area:
N/A
Maximum Built Up Area:
N/A
Balcony Area:
122.71 Square Feet
Terrace Area:
N/A
Suite Area:
589.32 Square Feet
Total Area:
712.03 Square Feet
Designed By:
Furnished By:
- Bedroom
- Bathroom
- Living & Dining
- Open Kitchen
- PR
- Balcony
| Title | Floor | Width (Square Feet) | Length (Square Feet) | Total (Square Feet) |
|---|---|---|---|---|
| Bedroom | 2nd | 4.10 | 3.20 | 13 |
| Bath | 2nd | 27.99 | 17.22 | 4 |
| PR | 2nd | 20.45 | 15.07 | 3 |
| Open Kitchen | 2nd | 36.60 | 29.06 | 9 |
| Living & Dining | 2nd | 54.90 | 36.60 | 17 |
| Balcony | 2nd | 59.20 | 19.38 | 10 |
Title:
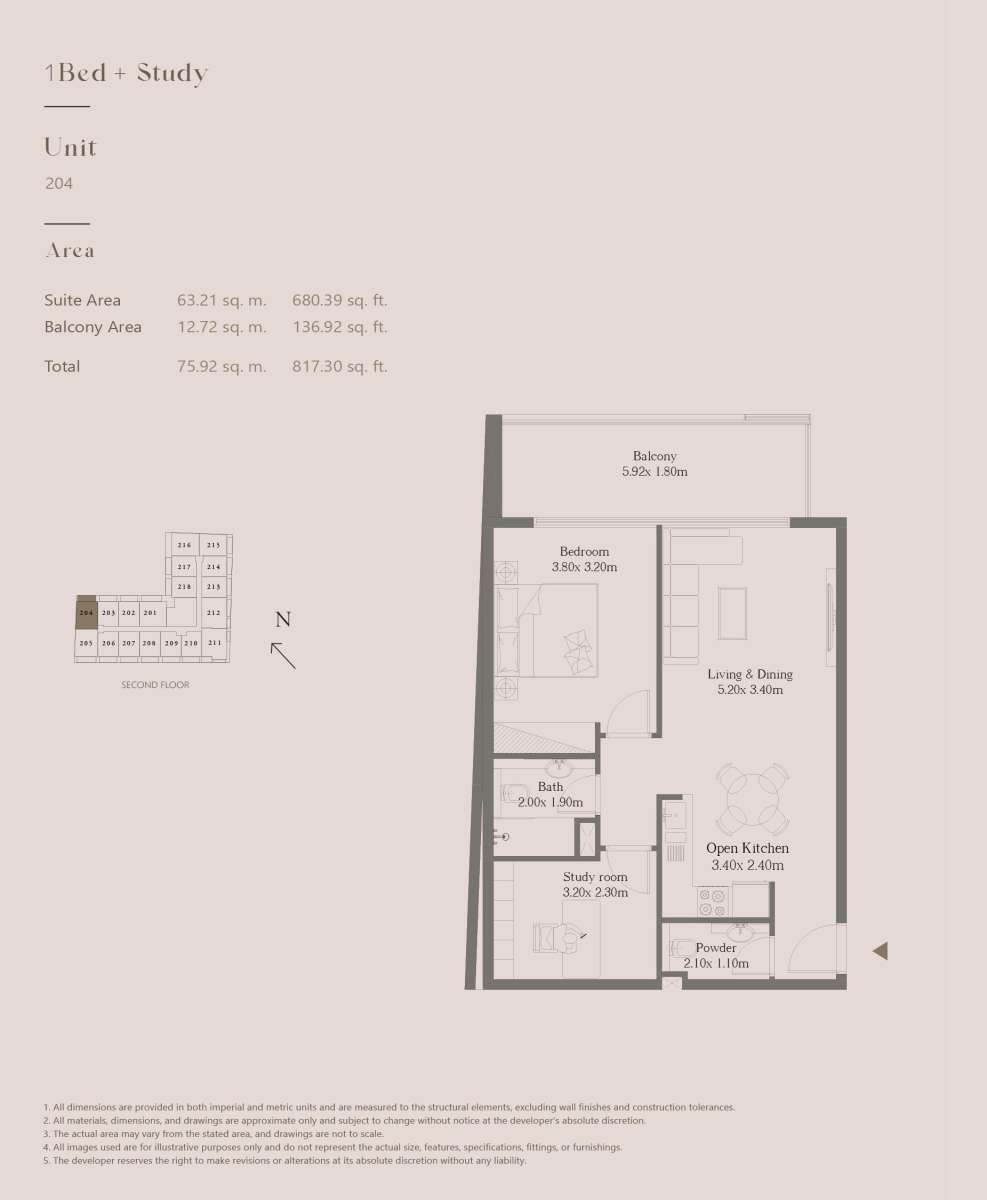
Unit 204
No. Of Bedroom:
1
No. Of Bathroom:
1
Elevation:
N/A
Property Type:
Apartment
Floor Level:
2nd
Minimum Plot Area:
N/A
Maximum Plot Area:
N/A
Minimum Built Up Area:
N/A
Maximum Built Up Area:
N/A
Balcony Area:
136.92 Square Feet
Terrace Area:
N/A
Suite Area:
680.39 Square Feet
Total Area:
817.30 Square Feet
Designed By:
Furnished By:
Features:
Bedroom
Bathroom
Living & Dining
Open Kitchen
PR
Balcony
Study
| Title | Floor | Width (Square Feet) | Length (Square Feet) | Total (Square Feet) |
|---|---|---|---|---|
| Bedroom | 2nd | 3.80 | 3.20 | 12 |
| Bath | 2nd | 21.53 | 20.45 | 4 |
| Open Kitchen | 2nd | 36.60 | 25.83 | 8 |
| Study | 2nd | 34.44 | 24.76 | 7 |
| PR | 2nd | 22.60 | 11.84 | 2 |
| Living & Dining | 2nd | 55.97 | 36.60 | 18 |
| Balcony | 2nd | 63.72 | 19.38 | 11 |
Title:
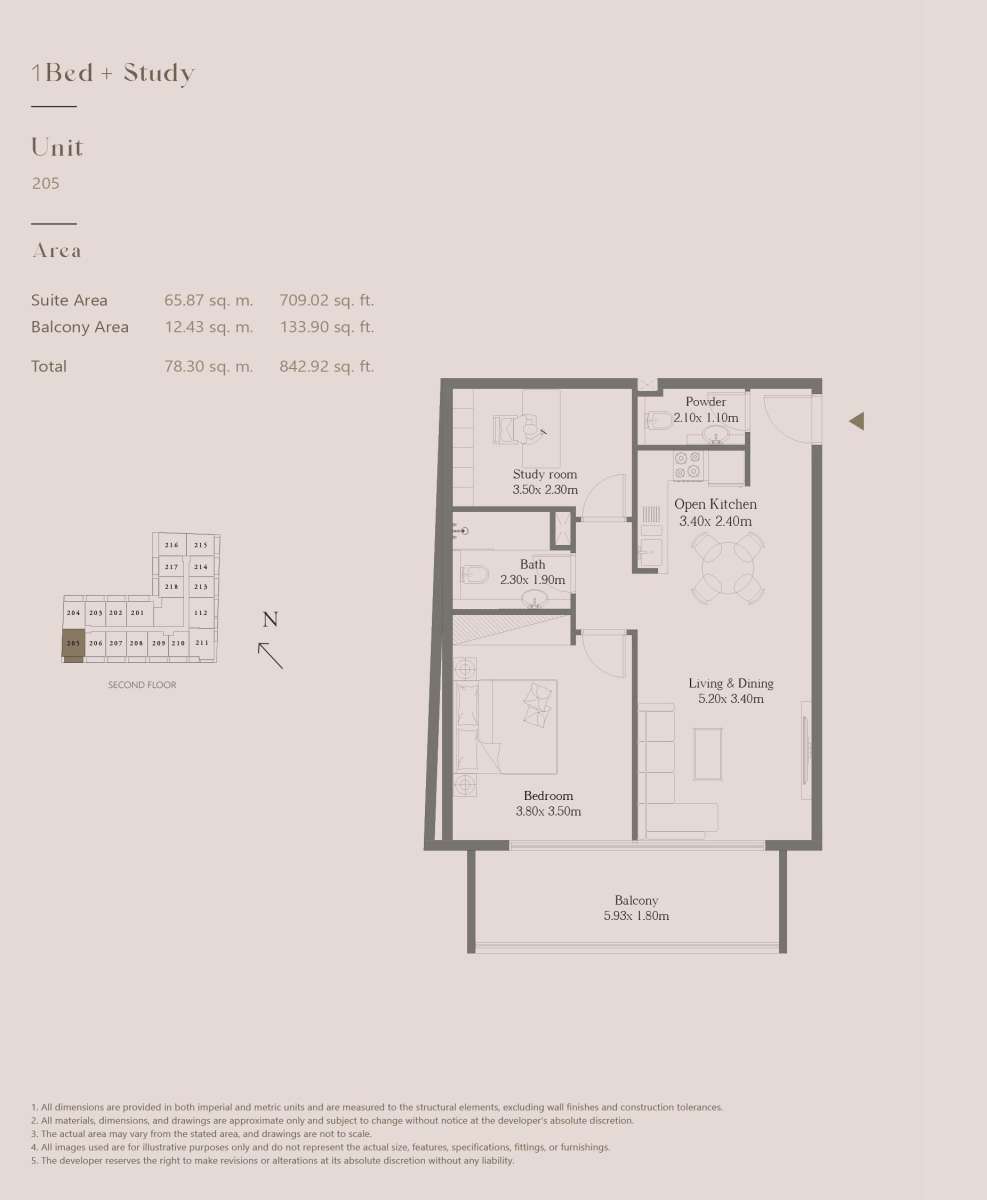
Unit 205
No. Of Bedroom:
1
No. Of Bathroom:
1
Elevation:
N/A
Property Type:
Apartment
Floor Level:
N/A
Minimum Plot Area:
N/A
Maximum Plot Area:
N/A
Minimum Built Up Area:
N/A
Maximum Built Up Area:
N/A
Balcony Area:
133.90 Square Feet
Terrace Area:
N/A
Suite Area:
709.02 Square Feet
Total Area:
842.92 Square Feet
Designed By:
Furnished By:
Features:
Bedroom
Bathroom
Living & Dining
Open Kitchen
PR
Study
Balcony
| Title | Floor | Width (Square Feet) | Length (Square Feet) | Total (Square Feet) |
|---|---|---|---|---|
| Bedroom | 2nd | 3.80 | 3.50 | 13 |
| Bathroom | 2nd | 24.76 | 20.45 | 4 |
| Study | 2nd | 37.67 | 24.76 | 8 |
| PR | 2nd | 22.60 | 11.84 | 2 |
| Open Kitchen | 2nd | 36.60 | 25.83 | 8 |
| Living & Dining | 2nd | 55.97 | 36.60 | 18 |
| Balcony | 2nd | 63.83 | 19.38 | 11 |
Title:
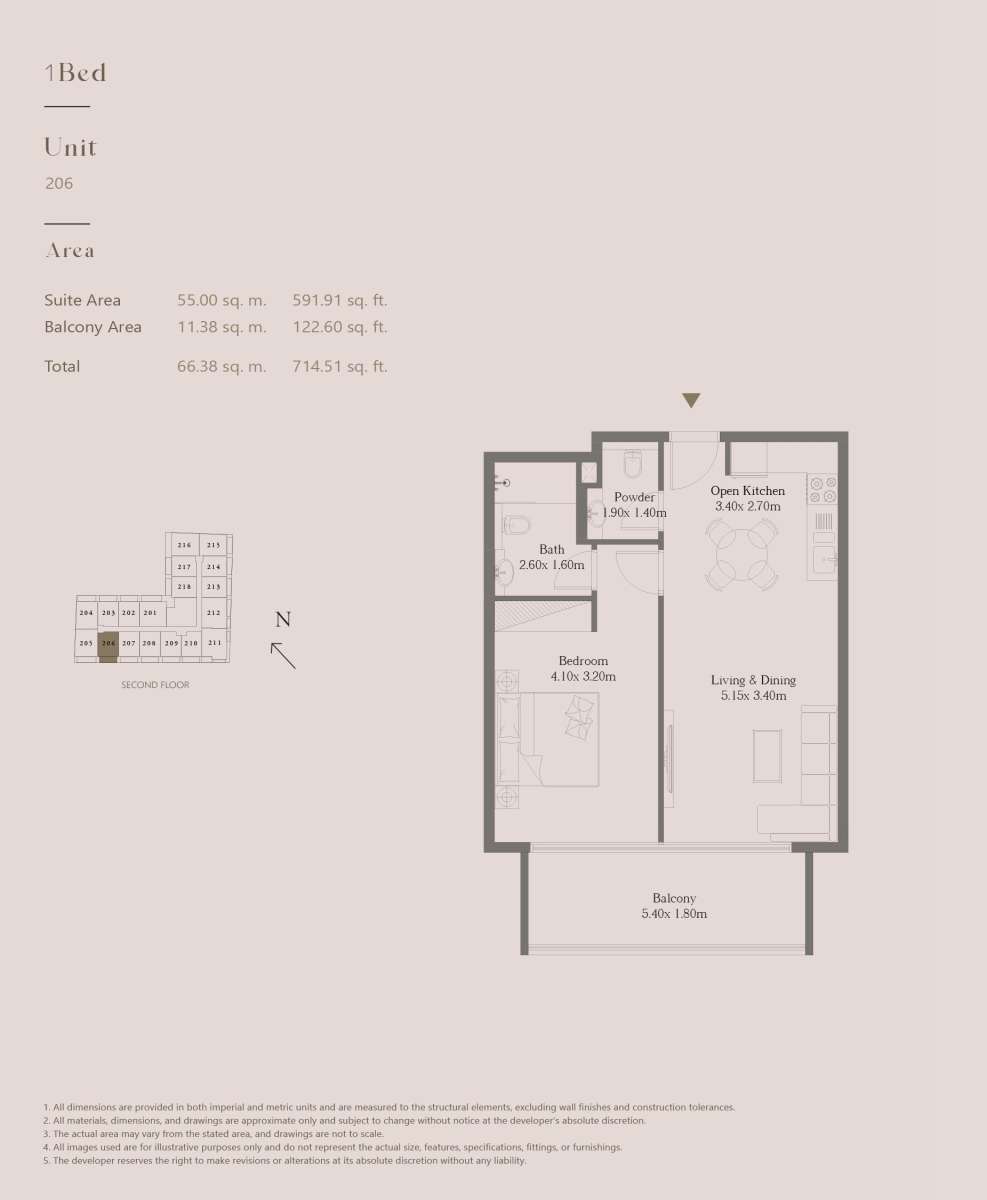
Unit 206
No. Of Bedroom:
1
No. Of Bathroom:
1
Elevation:
N/A
Property Type:
Apartment
Floor Level:
2nd
Minimum Plot Area:
N/A
Maximum Plot Area:
N/A
Minimum Built Up Area:
N/A
Maximum Built Up Area:
N/A
Balcony Area:
122.60 Square Feet
Terrace Area:
N/A
Suite Area:
591.91 Square Feet
Total Area:
714.51 Square Feet
Designed By:
Furnished By:
- Bedroom
- Bathroom
- Living & Dining
- Open Kitchen
- PR
- Balcony
| Title | Floor | Width (Square Feet) | Length (Square Feet) | Total (Square Feet) |
|---|---|---|---|---|
| Bedroom | 2nd | 4.10 | 3.20 | 13 |
| Bathroom | 2nd | 27.99 | 17.22 | 4 |
| PR | 2nd | 20.45 | 15.07 | 3 |
| Living & Dining | 2nd | 55.43 | 36.60 | 18 |
| Open Kitchen | 2nd | 36.60 | 29.06 | 9 |
| Balcony | 2nd | 58.13 | 19.38 | 10 |
Title:
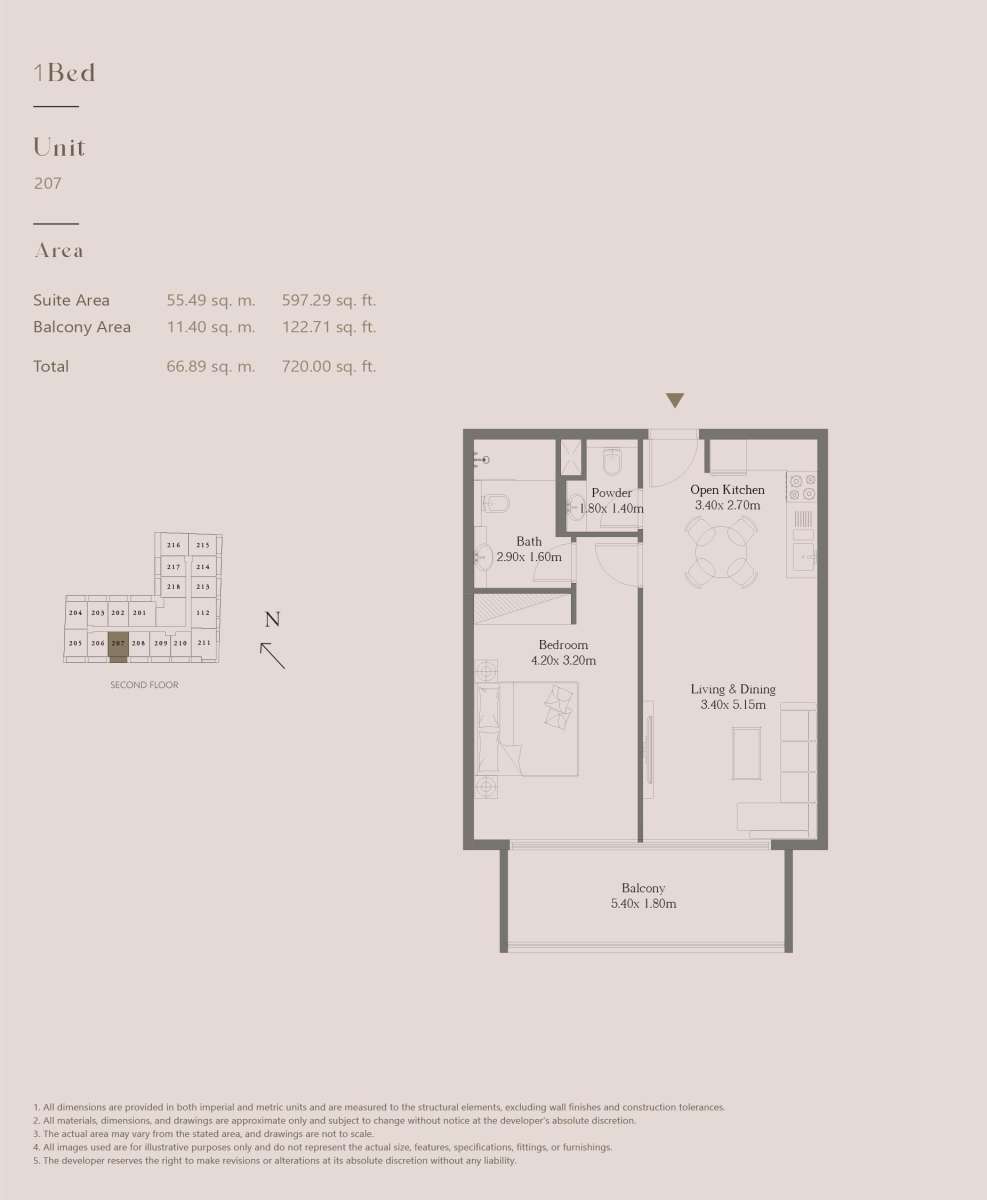
Unit 207
No. Of Bedroom:
1
No. Of Bathroom:
1
Elevation:
N/A
Property Type:
Apartment
Floor Level:
2nd
Minimum Plot Area:
N/A
Maximum Plot Area:
N/A
Minimum Built Up Area:
N/A
Maximum Built Up Area:
N/A
Balcony Area:
122.71 Square Feet
Terrace Area:
N/A
Suite Area:
597.29 Square Feet
Total Area:
720.00 Square Feet
Designed By:
Furnished By:
Bathroom
Living & Dining
Open Kitchen
PR
Balcony
| Title | Floor | Width (Square Feet) | Length (Square Feet) | Total (Square Feet) |
|---|---|---|---|---|
| Bedroom | N/A | 4.20 | 3.20 | 13 |
| Bath | N/A | 31.22 | 17.22 | 5 |
| PR | N/A | 19.38 | 15.07 | 3 |
| Open Kitchen | N/A | 36.60 | 29.06 | 9 |
| Living & Dining | N/A | 36.60 | 55.43 | 18 |
| Balcony | N/A | 58.13 | 19.38 | 10 |
Title:
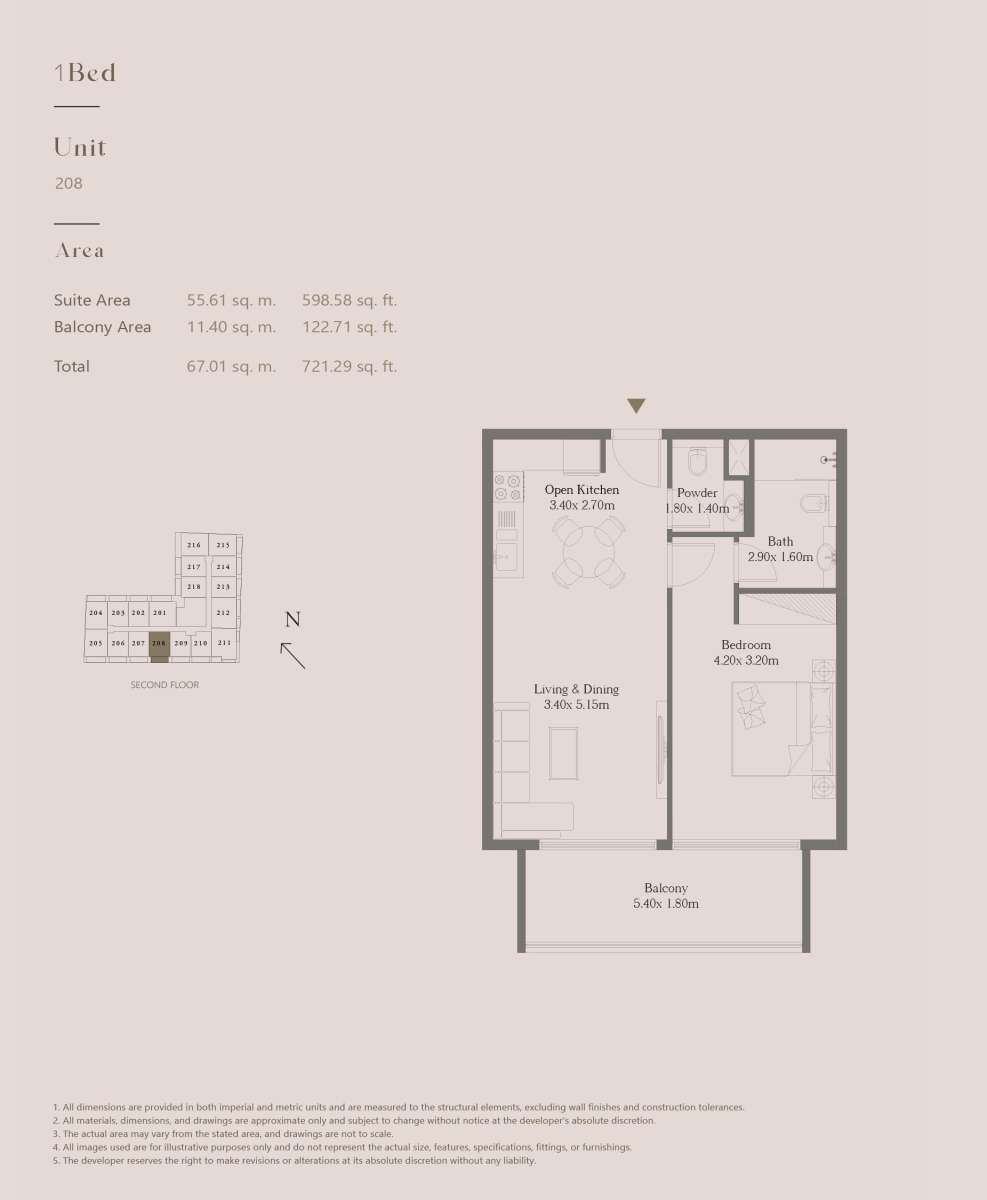
Unit 208
No. Of Bedroom:
1
No. Of Bathroom:
1
Elevation:
N/A
Property Type:
Apartment
Floor Level:
2nd
Minimum Plot Area:
N/A
Maximum Plot Area:
N/A
Minimum Built Up Area:
N/A
Maximum Built Up Area:
N/A
Balcony Area:
122.71 Square Feet
Terrace Area:
N/A
Suite Area:
598.58 Square Feet
Total Area:
721.29 Square Feet
Designed By:
Furnished By:
- Bedroom
- Bathroom
- Living & Dining
- Open Kitchen
- PR
- Balcony
| Title | Floor | Width (Square Feet) | Length (Square Feet) | Total (Square Feet) |
|---|---|---|---|---|
| Bedroom | N/A | 4.20 | 3.20 | 13 |
| Bathroom | N/A | 31.22 | 17.22 | 5 |
| PR | N/A | 19.38 | 15.07 | 3 |
| Open Kitchen | N/A | 36.60 | 29.06 | 9 |
| Living & Dining | N/A | 36.60 | 55.43 | 18 |
| Balcony | N/A | 58.13 | 19.38 | 10 |
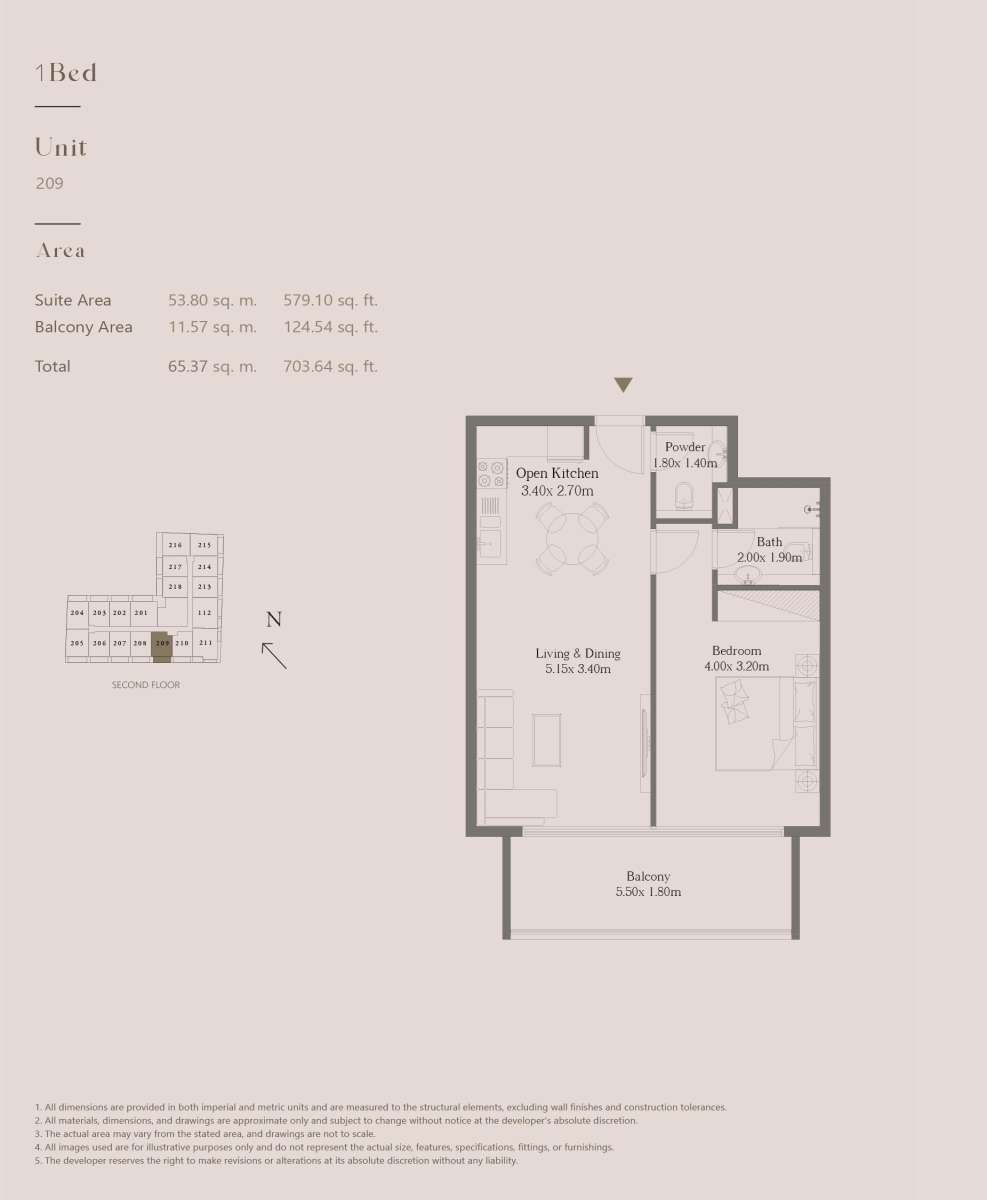
Title:
Unit 209
No. Of Bedroom:
1
No. Of Bathroom:
1
Elevation:
N/A
Property Type:
Apartment
Floor Level:
2nd
Minimum Plot Area:
N/A
Maximum Plot Area:
N/A
Minimum Built Up Area:
N/A
Maximum Built Up Area:
N/A
Balcony Area:
124.54 Square Feet
Terrace Area:
N/A
Suite Area:
579.10 Square Feet
Total Area:
703.64 Square Feet
Designed By:
Furnished By:
Bedroom
Bathroom
Living & Dining
Open Kitchen
PR
Balcony
| Title | Floor | Width (Square Feet) | Length (Square Feet) | Total (Square Feet) |
|---|---|---|---|---|
| Bedroom | 2nd | 4.00 | 3.20 | 13 |
| Bath | 2nd | 21.53 | 20.45 | 4 |
| PR | 2nd | 19.38 | 15.07 | 3 |
| Open Kitchen | 2nd | 36.60 | 29.06 | 9 |
| Living & Dining | 2nd | 55.43 | 36.60 | 18 |
| Balcony | 2nd | 59.20 | 19.38 | 10 |
Title:
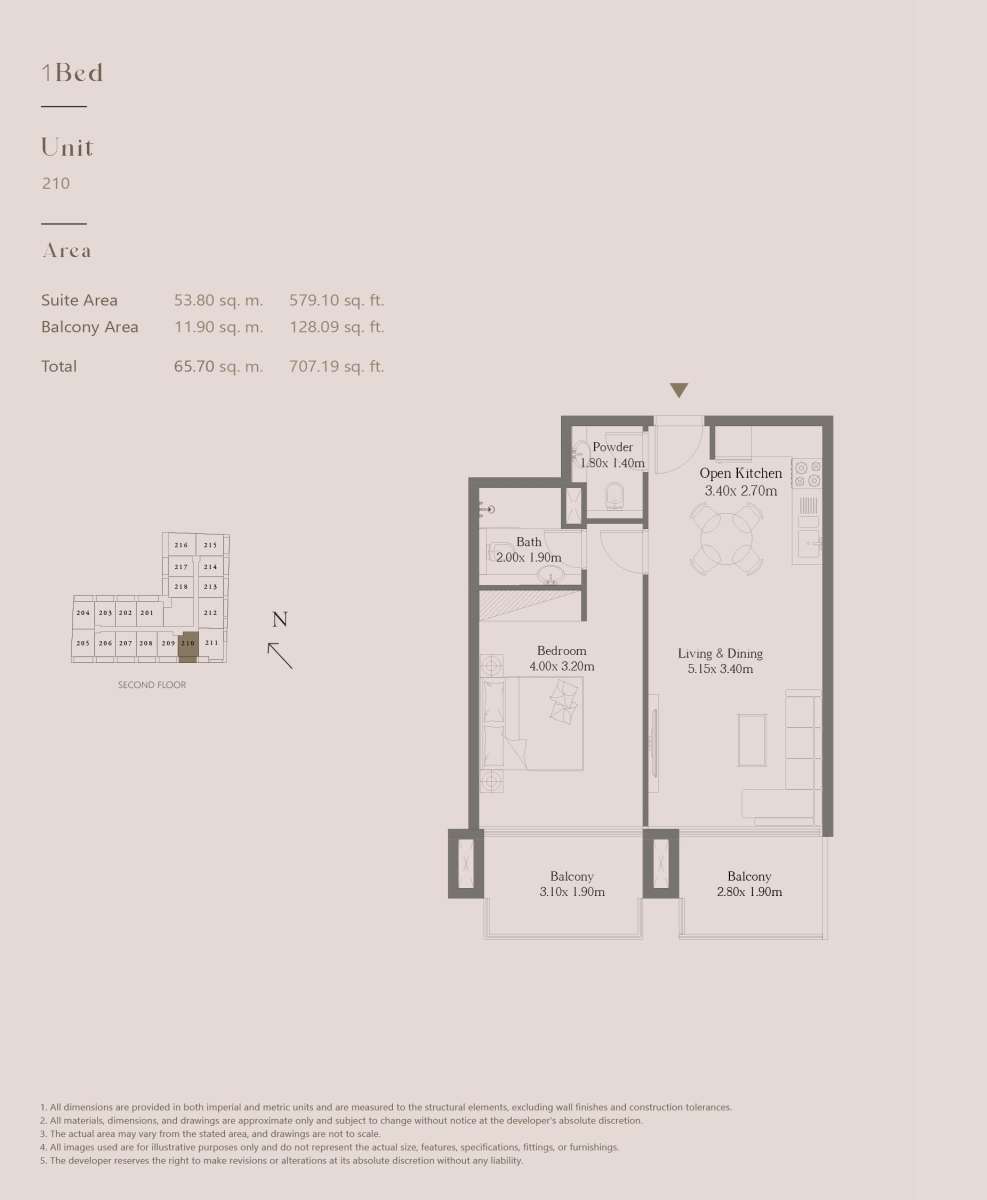
Unit 210
No. Of Bedroom:
1
No. Of Bathroom:
1
Elevation:
N/A
Property Type:
Apartment
Floor Level:
2nd
Minimum Plot Area:
N/A
Maximum Plot Area:
N/A
Minimum Built Up Area:
N/A
Maximum Built Up Area:
N/A
Balcony Area:
128.09 Square Feet
Terrace Area:
N/A
Suite Area:
579.10 Square Feet
Total Area:
707.19 Square Feet
Designed By:
Furnished By:
- Features:
Bedroom
Bathroom
Living & Dining
Open Kitchen
PR
Balcony
Balcony 2
| Title | Floor | Width (Square Feet) | Length (Square Feet) | Total (Square Feet) |
|---|---|---|---|---|
| Bedroom | N/A | 4.00 | 3.20 | 13 |
| bath | N/A | 21.53 | 20.45 | 4 |
| Open Kitchen | N/A | 36.60 | 29.06 | 9 |
| Balcony 1 | N/A | 33.37 | 20.45 | 6 |
| Living & Dining | N/A | 55.43 | 36.60 | 18 |
| PR | N/A | 19.38 | 15.07 | 3 |
| Balcony 2 | N/A | 30.14 | 20.45 | 5 |
Title:
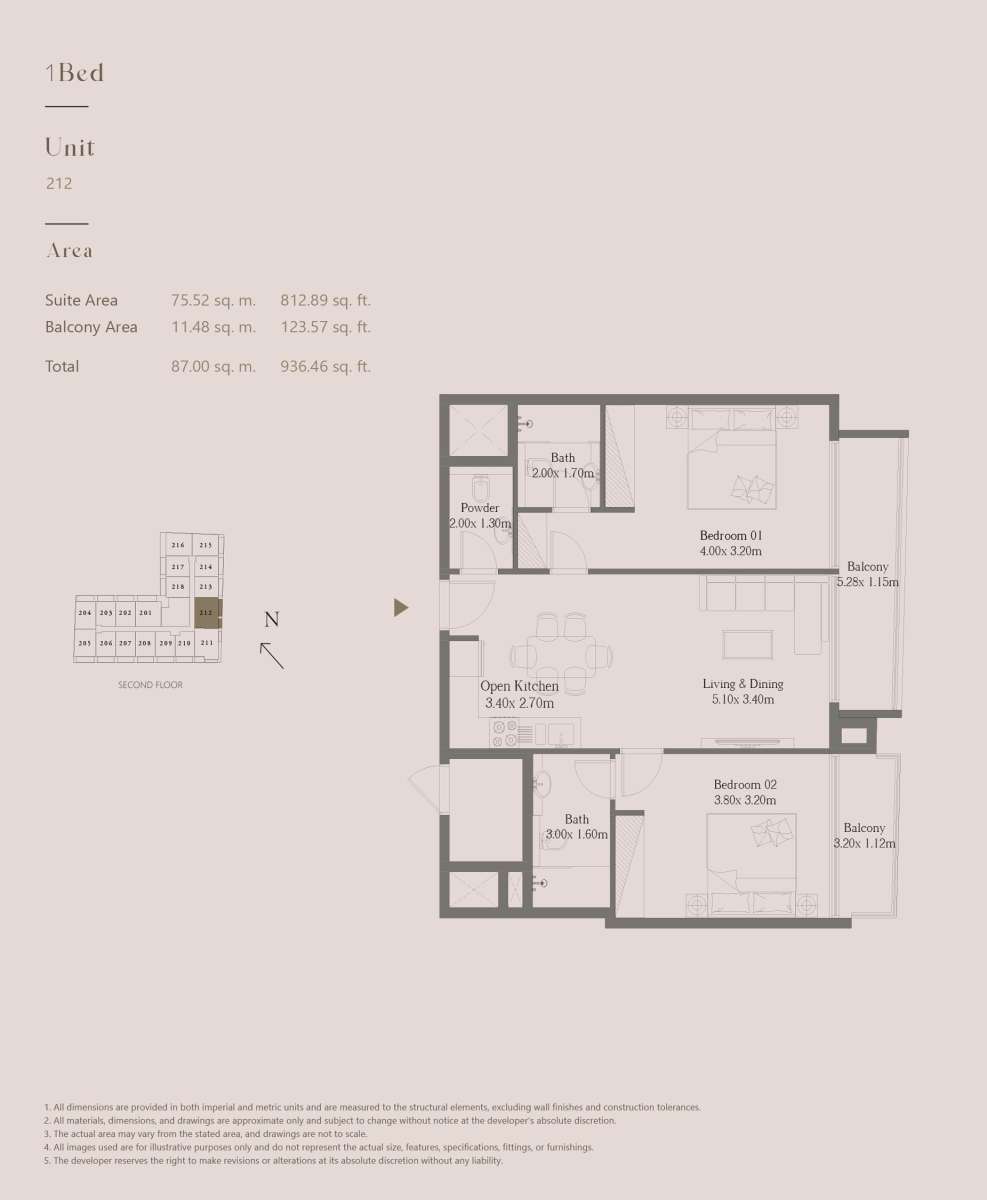
Unit 211
No. Of Bedroom:
2
No. Of Bathroom:
2
Elevation:
N/A
Property Type:
Apartment
Floor Level:
2nd
Minimum Plot Area:
N/A
Maximum Plot Area:
N/A
Minimum Built Up Area:
N/A
Maximum Built Up Area:
N/A
Balcony Area:
155.43 Square Feet
Terrace Area:
N/A
Suite Area:
868.65 Square Feet
Total Area:
1024.08 Square Feet
Designed By:
Furnished By:
2Bedroom
2Bathroom
Living & Dining
Open Kitchen
PR
3Balcony
| Title | Floor | Width (Square Feet) | Length (Square Feet) | Total (Square Feet) |
|---|---|---|---|---|
| Bedroom 01 | N/A | N/A | N/A | N/A |
| Bath 01 | N/A | N/A | N/A | N/A |
Title:
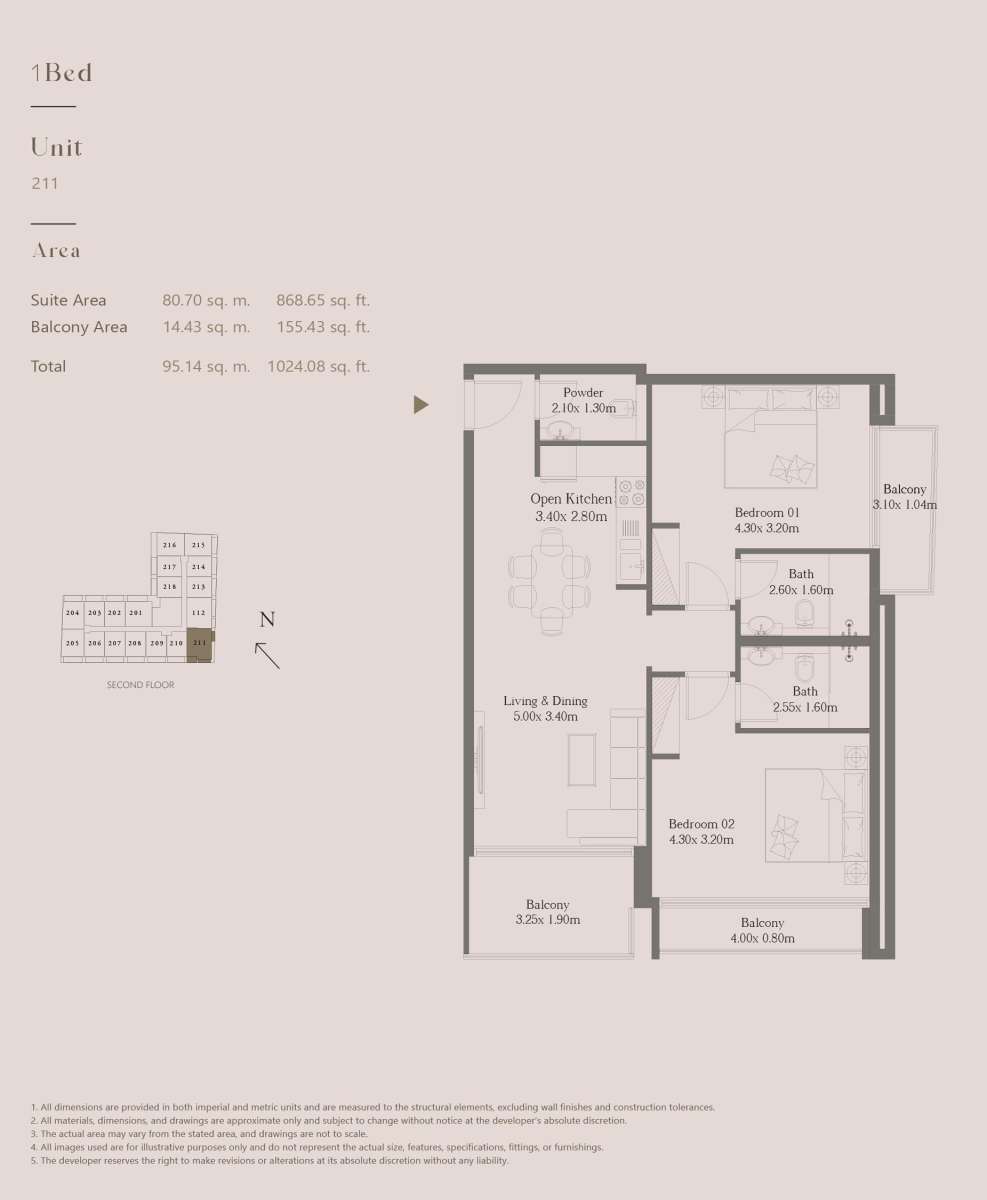
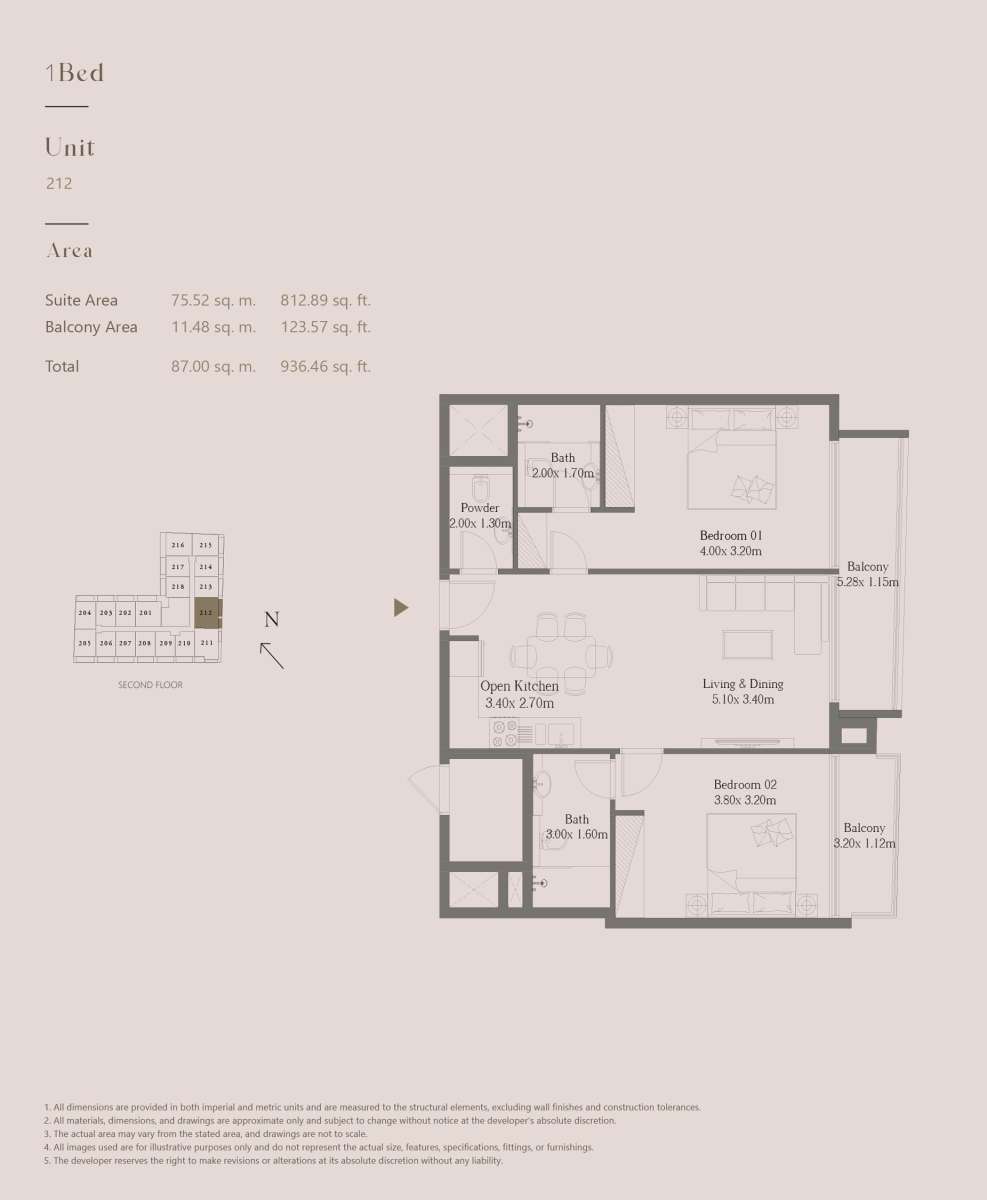
Unit 212
No. Of Bedroom:
2
No. Of Bathroom:
2
Elevation:
N/A
Property Type:
Apartment
Floor Level:
2nd
Minimum Plot Area:
N/A
Maximum Plot Area:
N/A
Minimum Built Up Area:
N/A
Maximum Built Up Area:
N/A
Balcony Area:
123.57 Square Feet
Terrace Area:
N/A
Suite Area:
812.89 Square Feet
Total Area:
936.46 Square Feet
Designed By:
Furnished By:
| Title | Floor | Width (Square Feet) | Length (Square Feet) | Total (Square Feet) |
|---|---|---|---|---|
| Bed 1 | 2nd | 43.06 | 34.44 | 13 |
| Bed 2 | 2nd | 3.80 | 3.20 | 12 |
| Bath 1 | 2nd | 2.00 | 1.70 | 3 |
| Bath 2 | 2nd | 3.00 | 1.60 | 5 |
| Open Kitchen | 2nd | 3.40 | 2.70 | 9 |
| Living & Dining | 2nd | 5.10 | 3.40 | 17 |
| PR | 2nd | 2.00 | 1.30 | 3 |
| Balcony 1 | 2nd | 5.28 | 1.15 | 6 |
| Balcony 2 | 2nd | 3.20 | 1.12 | 4 |
Title:
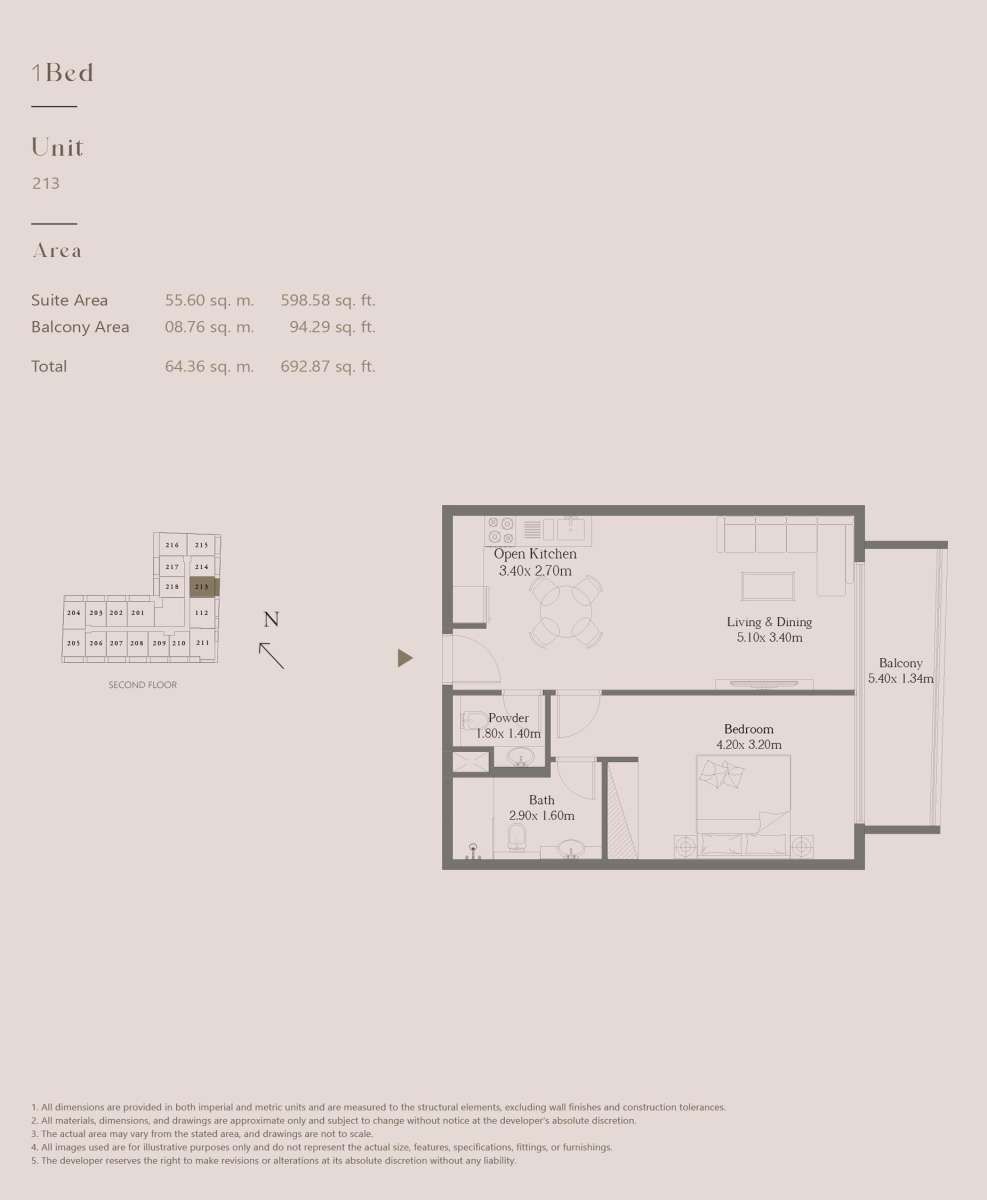
Unit 213
No. Of Bedroom:
1
No. Of Bathroom:
1
Elevation:
N/A
Property Type:
Apartment
Floor Level:
2nd
Minimum Plot Area:
N/A
Maximum Plot Area:
N/A
Minimum Built Up Area:
N/A
Maximum Built Up Area:
N/A
Balcony Area:
94.29 Square Feet
Terrace Area:
N/A
Suite Area:
598.58 Square Feet
Total Area:
692.87 Square Feet
Designed By:
Furnished By:
- Bedroom
- Bathroom
- Living & Dining
- Open Kitchen
- PR
- Balcony
| Title | Floor | Width (Square Feet) | Length (Square Feet) | Total (Square Feet) |
|---|---|---|---|---|
| Bedroom | N/A | 4.20 | 3.20 | 13 |
| Bath | N/A | 2.90 | 1.60 | 5 |
| PR | N/A | 1.80 | 1.40 | 3 |
| Living & Dining | N/A | 5.10 | 2.70 | 14 |
| Open Kitchen | N/A | 3.40 | 2.70 | 9 |
| Balcony | N/A | 5.40 | 1.34 | 7 |
Title:
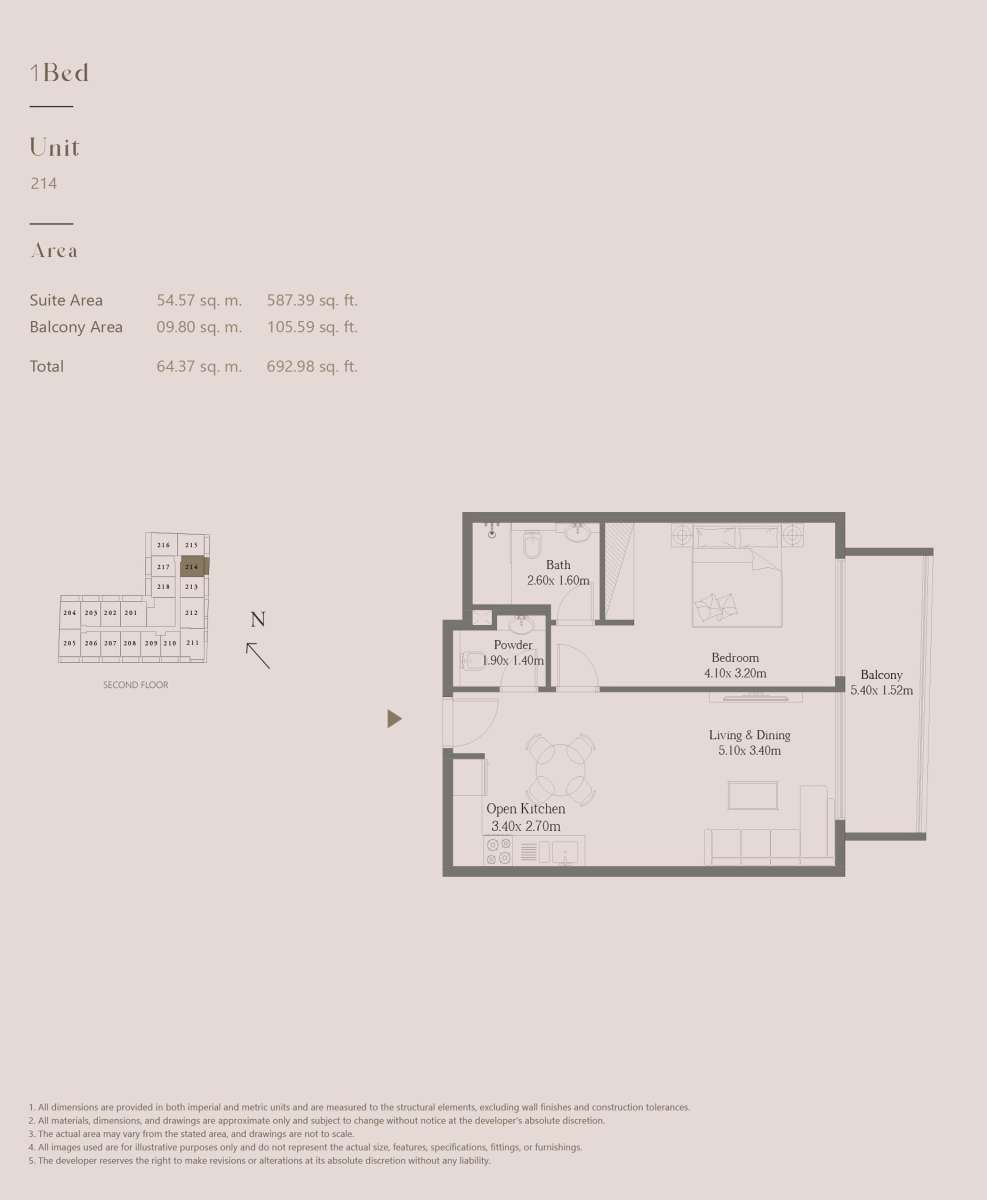
Unit 214
No. Of Bedroom:
1
No. Of Bathroom:
1
Elevation:
N/A
Property Type:
Apartment
Floor Level:
2nd
Minimum Plot Area:
N/A
Maximum Plot Area:
N/A
Minimum Built Up Area:
N/A
Maximum Built Up Area:
N/A
Balcony Area:
105.59 Square Feet
Terrace Area:
N/A
Suite Area:
587.39 Square Feet
Total Area:
692.98 Square Feet
Designed By:
Furnished By:
Bedroom
Bathroom
Living & Dining
Open Kitchen
PR
Balcony
| Title | Floor | Width (Square Feet) | Length (Square Feet) | Total (Square Feet) |
|---|---|---|---|---|
| Bedroom | 2nd | 44.13 | 34.44 | 13 |
| Bathroom | 2nd | 27.99 | 17.22 | 4 |
| PR | 2nd | 20.45 | 15.07 | 3 |
| Living & Dining | 2nd | 54.90 | 36.60 | 17 |
| Open Kitchen | 2nd | 36.60 | 29.06 | 9 |
| Balcony | N/A | 58.13 | 16.36 | 8 |
Title:
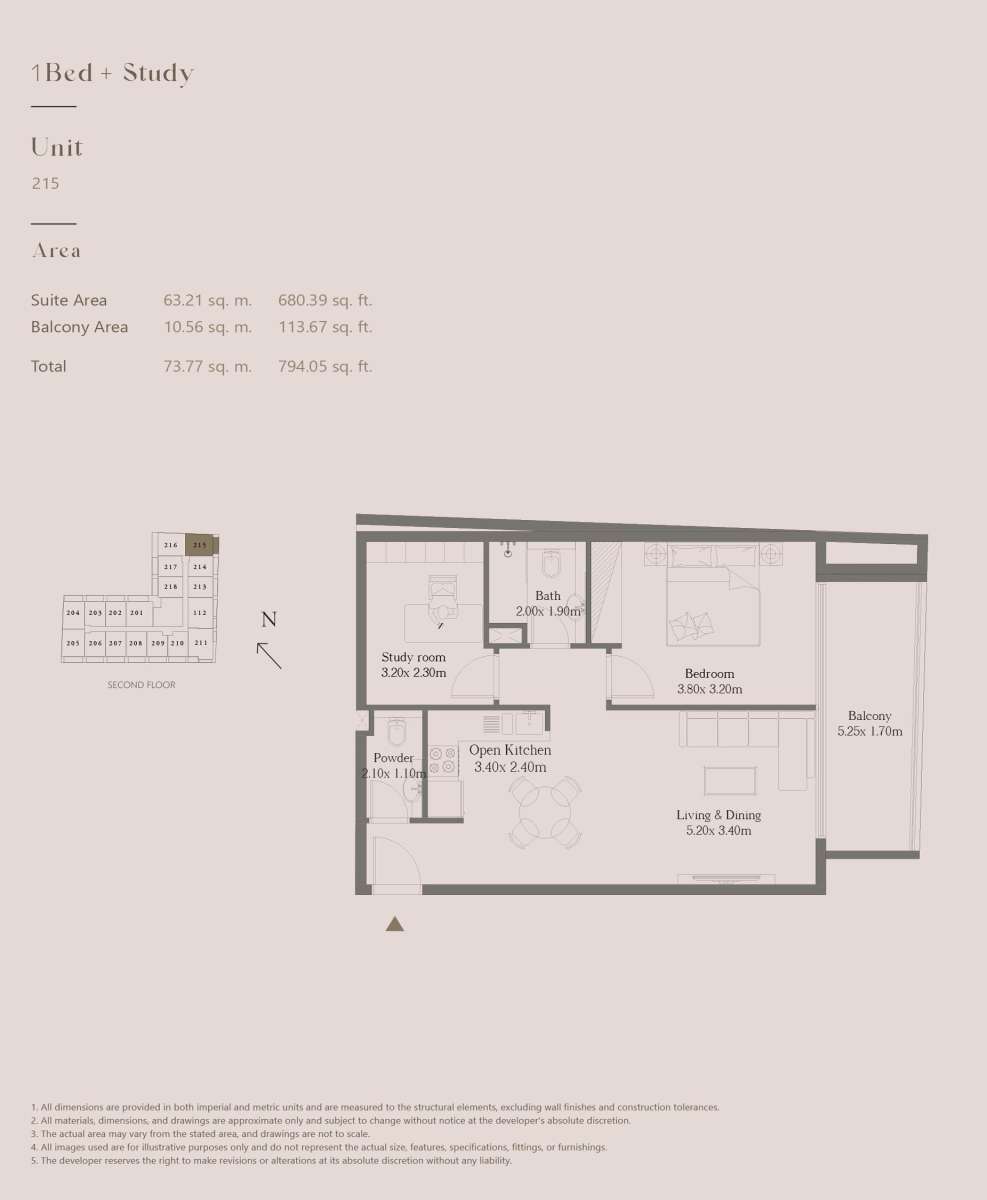
Unit 215
No. Of Bedroom:
1
No. Of Bathroom:
1
Elevation:
N/A
Property Type:
Apartment
Floor Level:
2nd
Minimum Plot Area:
N/A
Maximum Plot Area:
N/A
Minimum Built Up Area:
N/A
Maximum Built Up Area:
N/A
Balcony Area:
113.67 Square Feet
Terrace Area:
N/A
Suite Area:
680.39 Square Feet
Total Area:
794.05 Square Feet
Designed By:
Furnished By:
- Bedroom
- Bathroom
- Living & Dining
- Open Kitchen
- PR
- Balcony
- Study
| Title | Floor | Width (Square Feet) | Length (Square Feet) | Total (Square Feet) |
|---|---|---|---|---|
| Bedroom | N/A | 3.80 | 3.20 | 12 |
| Bathroom | N/A | 21.53 | 20.45 | 4 |
| Living & Dining | N/A | 55.97 | 36.60 | 18 |
| Open Kitchen | N/A | 36.60 | 25.83 | 8 |
| PR | N/A | 22.60 | 11.84 | 2 |
| Study | N/A | 34.44 | 24.76 | 7 |
| Balcony | N/A | 56.51 | 18.30 | 9 |
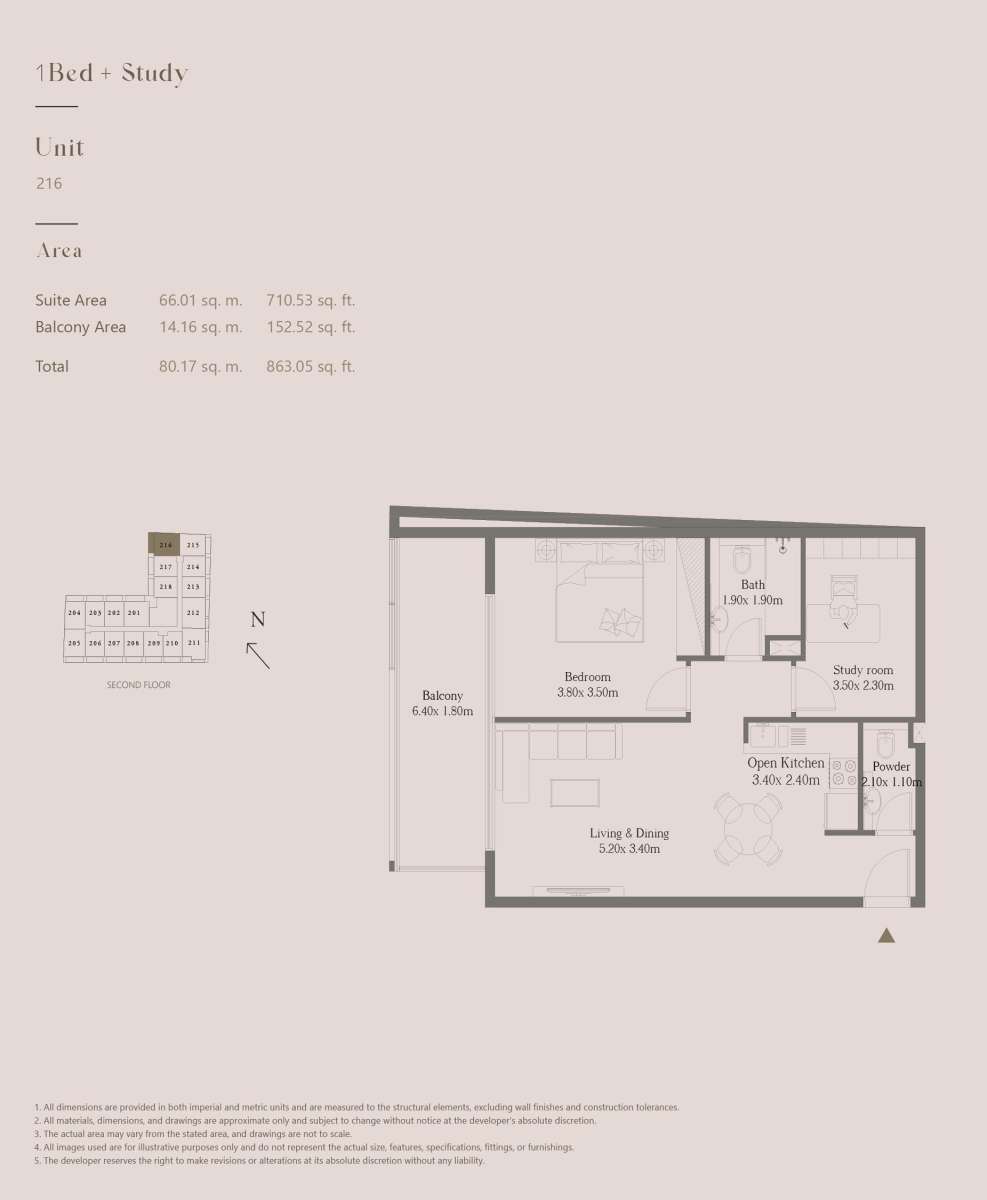
Title:
Unit 216
No. Of Bedroom:
1
No. Of Bathroom:
1
Elevation:
N/A
Property Type:
Apartment
Floor Level:
2nd
Minimum Plot Area:
N/A
Maximum Plot Area:
N/A
Minimum Built Up Area:
N/A
Maximum Built Up Area:
N/A
Balcony Area:
152.52 Square Feet
Terrace Area:
N/A
Suite Area:
710.53 Square Feet
Total Area:
863.05 Square Feet
Designed By:
Furnished By:
- Bedroom
- Bathroom
- Living & Dining
- Open Kitchen
- PR
- Balcony
- Study
| Title | Floor | Width (Square Feet) | Length (Square Feet) | Total (Square Feet) |
|---|---|---|---|---|
| Bedroom | 2nd | 3.80 | 3.50 | 13 |
| Bathroom | 2nd | 20.45 | 20.45 | 4 |
| Study | 2nd | 37.67 | 24.76 | 8 |
| Open Kitchen | 2nd | 36.60 | 25.83 | 8 |
| PR | 2nd | 22.60 | 11.84 | 2 |
| living & Dining | 2nd | 55.97 | 36.60 | 18 |
| Balcony | 2nd | 68.89 | 19.38 | 12 |
Title:
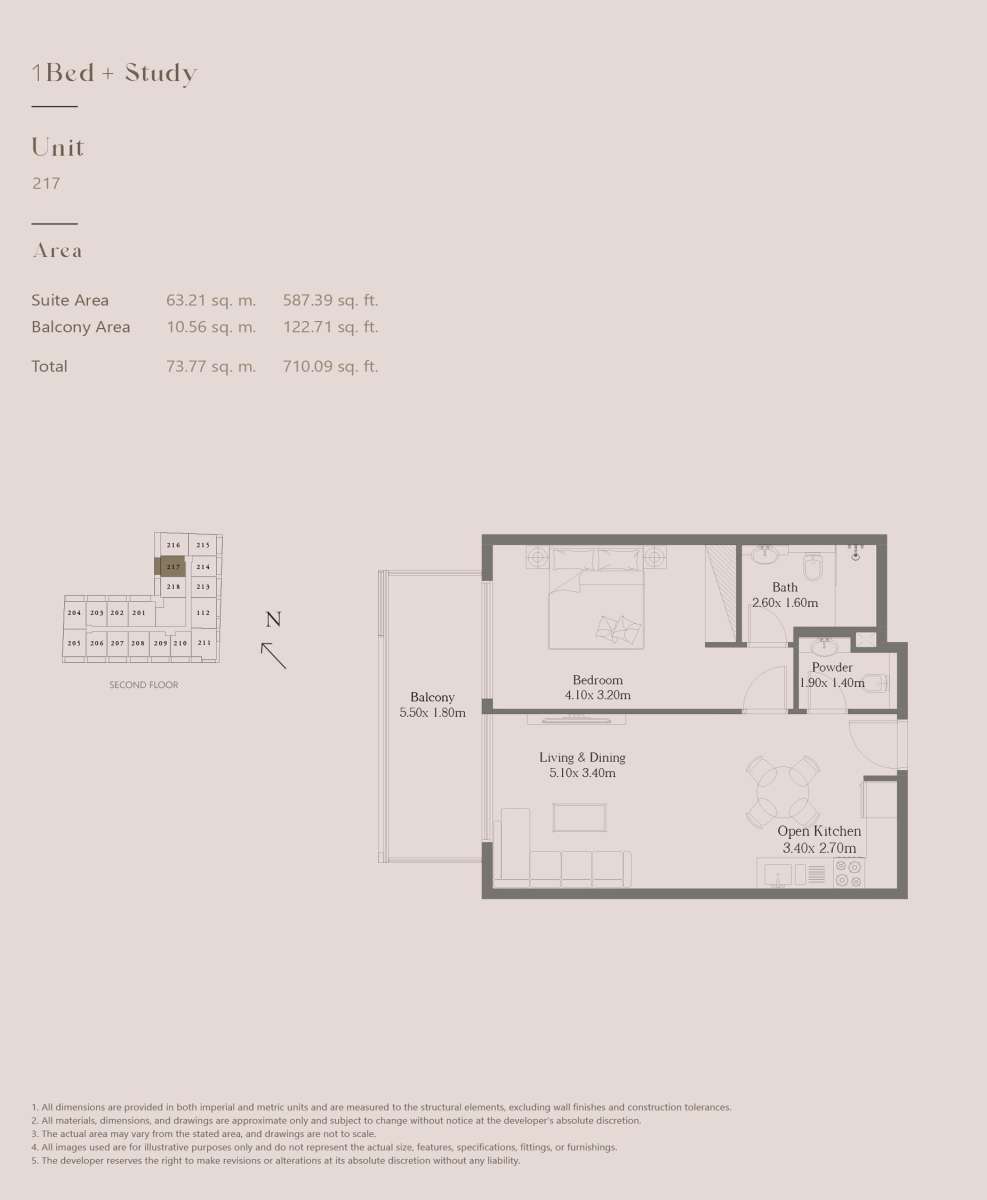
Unit 217
No. Of Bedroom:
1
No. Of Bathroom:
1
Elevation:
N/A
Property Type:
Apartment
Floor Level:
2nd
Minimum Plot Area:
N/A
Maximum Plot Area:
N/A
Minimum Built Up Area:
N/A
Maximum Built Up Area:
N/A
Balcony Area:
122.71 Square Feet
Terrace Area:
N/A
Suite Area:
587.39 Square Feet
Total Area:
710.09 Square Feet
Designed By:
Furnished By:
- Bedroom
- Bathroom
- Living & Dining
- Open Kitchen
- PR
- Balcony
| Title | Floor | Width (Square Feet) | Length (Square Feet) | Total (Square Feet) |
|---|---|---|---|---|
| Bedroom | N/A | 4.10 | 3.20 | 13 |
| Bath | N/A | 27.99 | 17.22 | 4 |
| PR | N/A | 20.45 | 15.07 | 3 |
| Open kitchen | N/A | 36.60 | 29.06 | 9 |
| Living & Dining | N/A | 54.90 | 36.60 | 17 |
| Balcony | N/A | 59.20 | 19.38 | 10 |
Title:
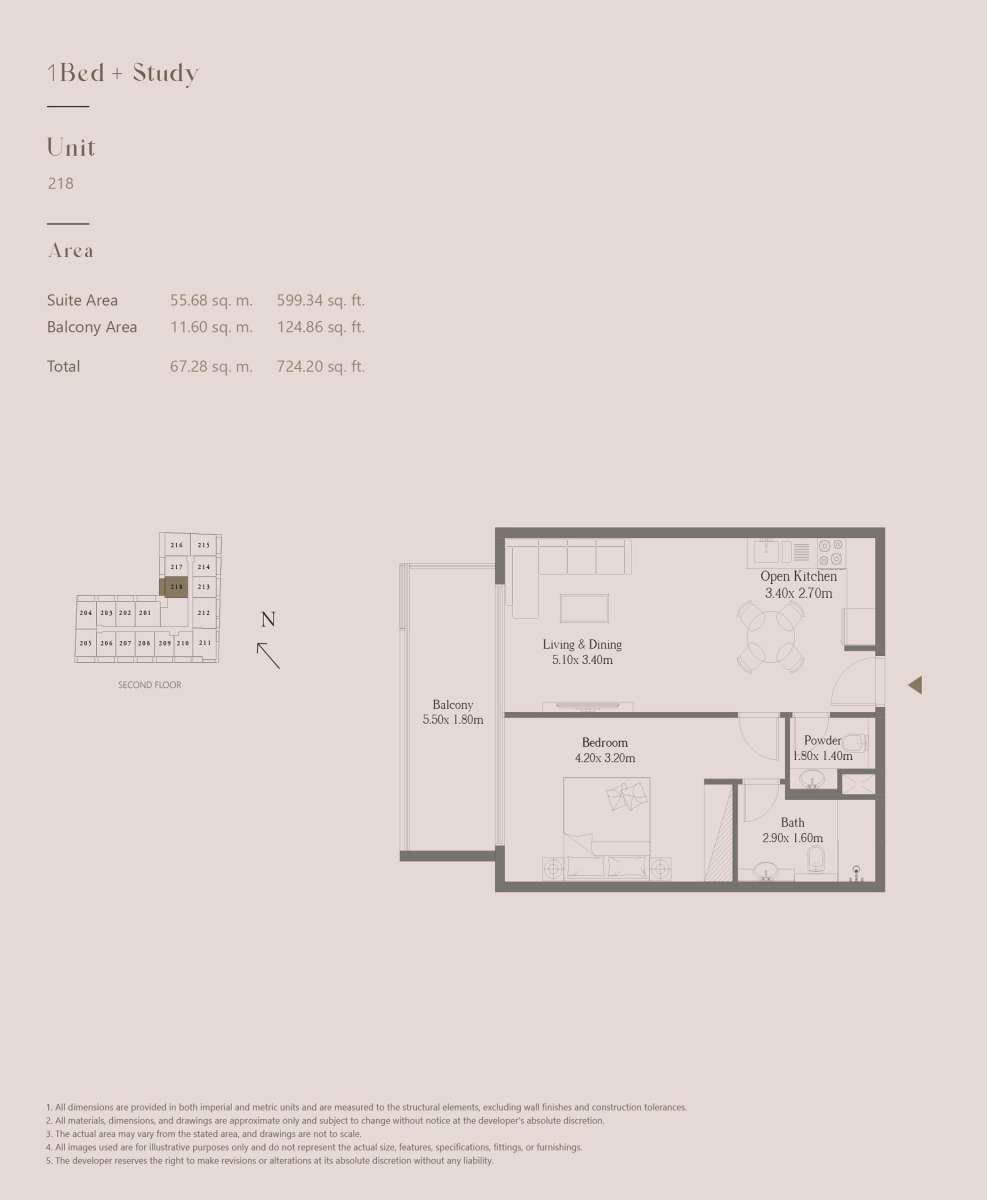
Unit 218
No. Of Bedroom:
1
No. Of Bathroom:
1
Elevation:
N/A
Property Type:
Apartment
Floor Level:
2nd
Minimum Plot Area:
N/A
Maximum Plot Area:
N/A
Minimum Built Up Area:
N/A
Maximum Built Up Area:
N/A
Balcony Area:
124.86 Square Feet
Terrace Area:
N/A
Suite Area:
599.34 Square Feet
Total Area:
724.20 Square Feet
Designed By:
Furnished By:
No data found.