Celia Homes
UAE > Dubai > Dubai land Residence Complex (DLRC) > Celia Homes
.webp)
.webp)
.webp)
.webp)
.webp)
.webp)
.webp)
.webp)
.webp)
.webp)
.webp)
.webp)
.webp)
.webp)
Construction Status
20.04%
Payment Plan
70/30
Anticipated Completion Date
01-Nov-2027
70/30
| Description | Milestone Event | (%) Value |
|---|---|---|
| Down Payment | Immediate | 0% |
Details
Title :
Celia Homes
Type :
Free Hold
Project Number :
4170
Completion Status :
Off Plan
Life Cycle :
Developing
Master Development :
Dubai land Residence Complex (DLRC)
Developer :
Plot Number :
5770
Project Configuration :
B+G+2P+ 11 F+R
Number Of Units :
207
Number Of Floor :
15
Plot Area :
31,279 Square Feet
Built Up Area :
13,172 Square Feet
Construction Status :
20.04%
Launch Date :
01-Oct-2025
Registration Date :
04-Dec-2025
Construction Started Date :
01-Nov-2025
Anticipated Completion Date :
01-Nov-2027
Cost Consultants :
N/A
Piling Contractors :
N/A
Handover Date :
N/A
Main Contractors :
N/A
Sub Contractors :
N/A
Architects :
N/A
MEP Contractors :
N/A
Project Managers :
N/A
Views
Description
Celia Homes Dubai
Celia Homes is a contemporary residential development in Dubai Land Residence Complex (DLRC), offering modern apartments in one of Dubai’s growing residential communities. Developed by Abou Eid Real Estate Development, the project is designed around practical layouts, contemporary interiors and lifestyle-focused amenities, creating a comfortable setting for both end users and property investors.
Located within Dubailand, Celia Homes combines the appeal of a quieter residential environment with convenient road connections to other parts of Dubai. The development is positioned for residents who want access to the city while enjoying a more community-oriented atmosphere away from the intensity of Dubai’s central business districts.
Contemporary Living at Celia Homes
Celia Homes has been planned as a modern residential tower with a focus on functionality and everyday comfort. The development offers a selection of studio, one-bedroom, and two-bedroom apartments, giving buyers different options depending on their lifestyle, space requirements and investment objectives.
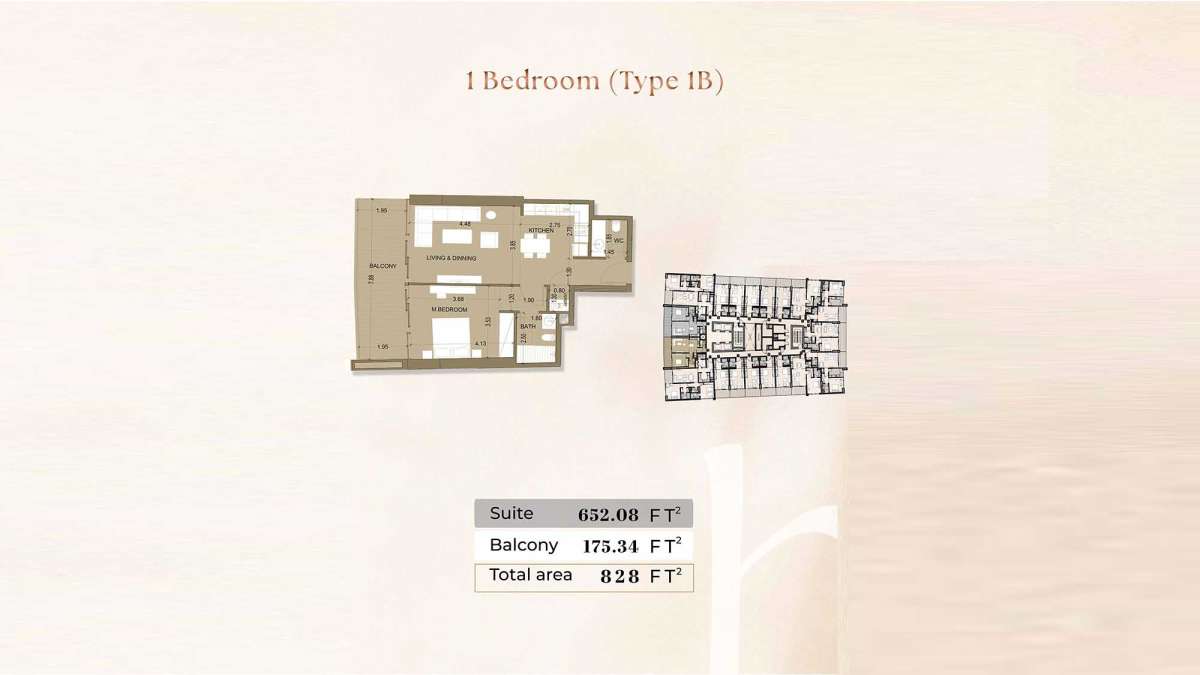
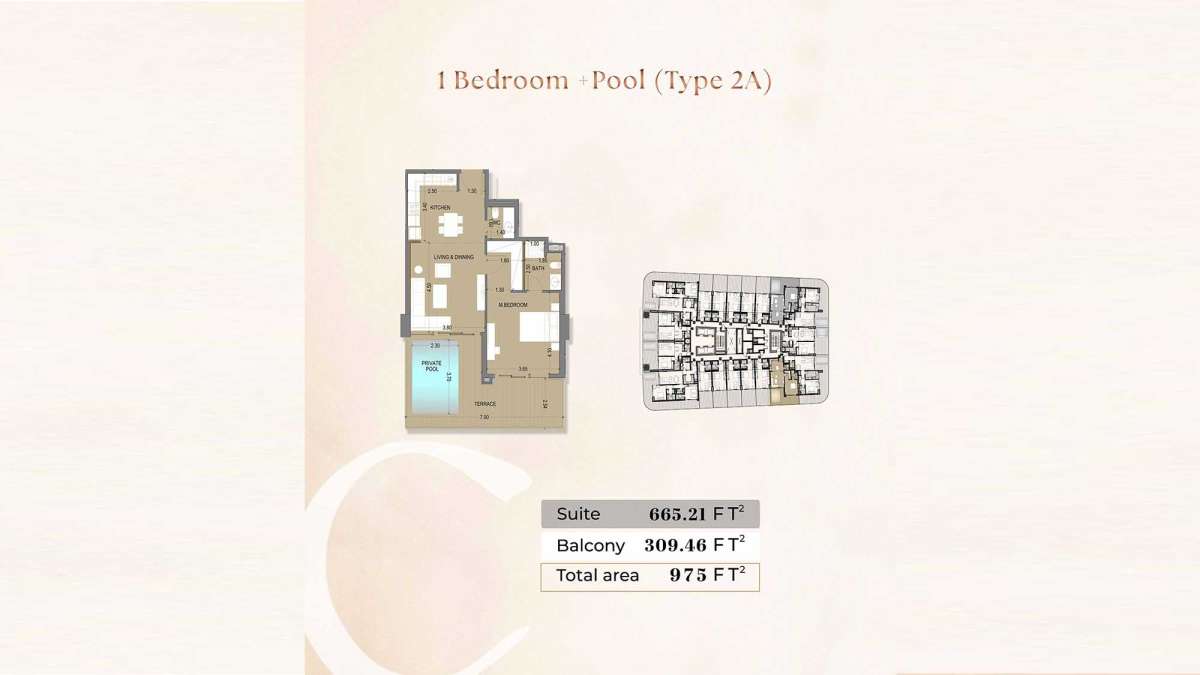
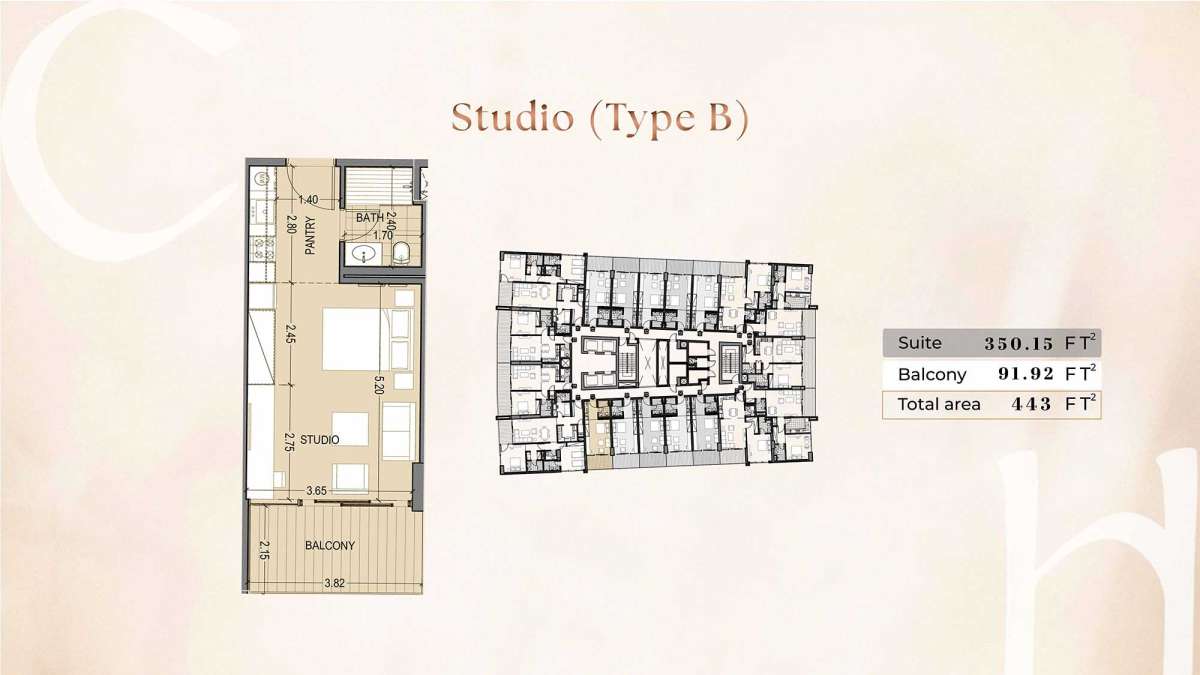
Available published layouts include studios starting from approximately 443 sq. ft., while one-bedroom configurations include layouts of around 828 sq. ft., 975 sq. ft. and larger options. The development also includes two-bedroom residences, providing additional space for families and residents looking for larger homes.
The interiors are presented with a contemporary approach, with residences designed to make practical use of available space. Depending on the selected unit, buyers can find layouts suited to individuals, couples, small families and investors seeking apartments within Dubai's expanding residential market.
Location of Celia Homes in DLRC
One of the key features of Celia Homes is its location in Dubai Land Residence Complex, commonly known as DLRC. The area forms part of the wider Dubailand district and is surrounded by established and emerging residential communities.
Celia Homes benefits from access to major road networks, including Sheikh Mohammed Bin Zayed Road (E311) and Dubai-Al Ain Road (E66). These routes provide connections towards several important areas of Dubai and make the development suitable for residents who rely on private transport for their daily journeys.
The wider DLRC community offers a predominantly residential environment with access to everyday facilities and services. Its location within Dubailand also places residents within reach of schools, retail destinations, leisure attractions and other residential communities across the city.
For buyers searching for apartments for sale in Dubai Land Residence Complex, Celia Homes provides an option that combines contemporary residential design with a location designed for convenient city access.
Apartments at Celia Homes
Celia Homes offers a selection of residential apartments designed around different space requirements.
Studio Apartments
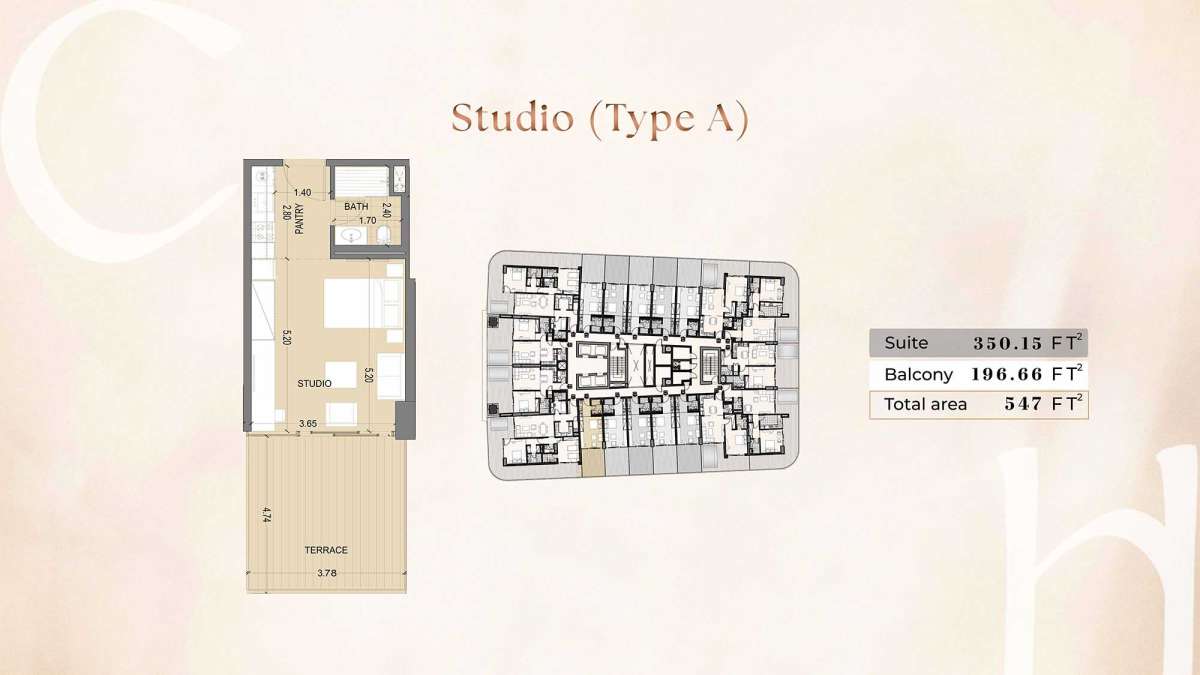
The studio residences provide a compact option for individuals, first-time buyers and investors looking for an accessible entry point into Dubai real estate. Published layouts include studio apartments of approximately 443 sq. ft. and 547 sq. ft.
1-Bedroom Apartments
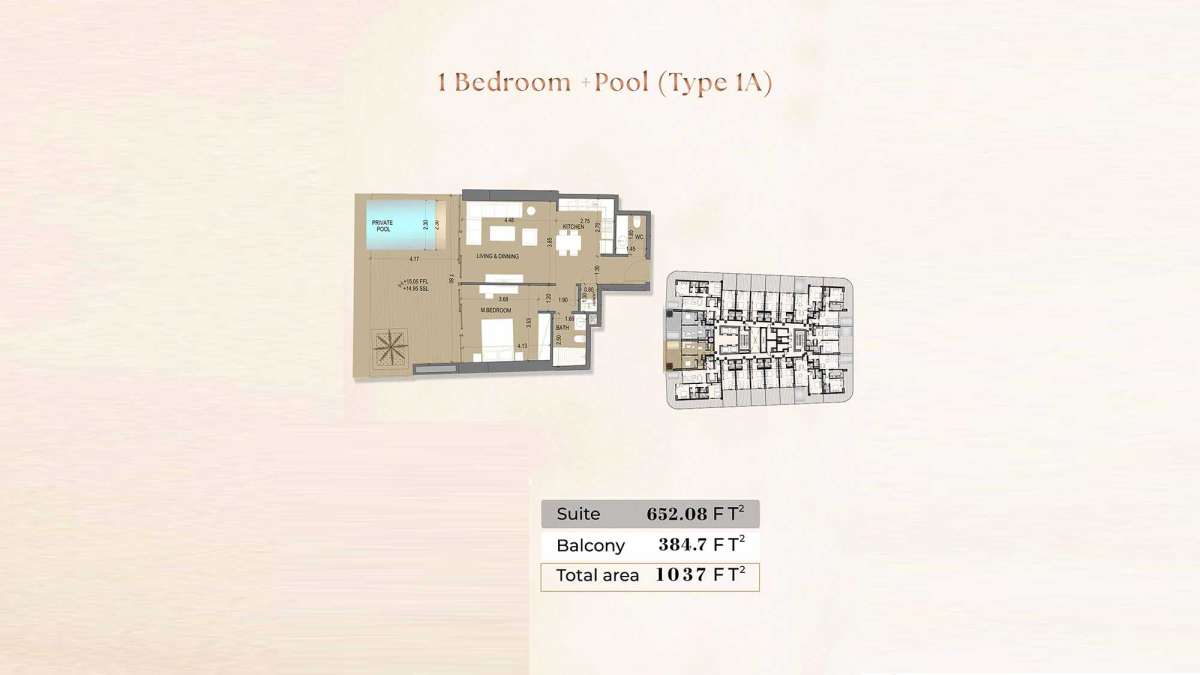
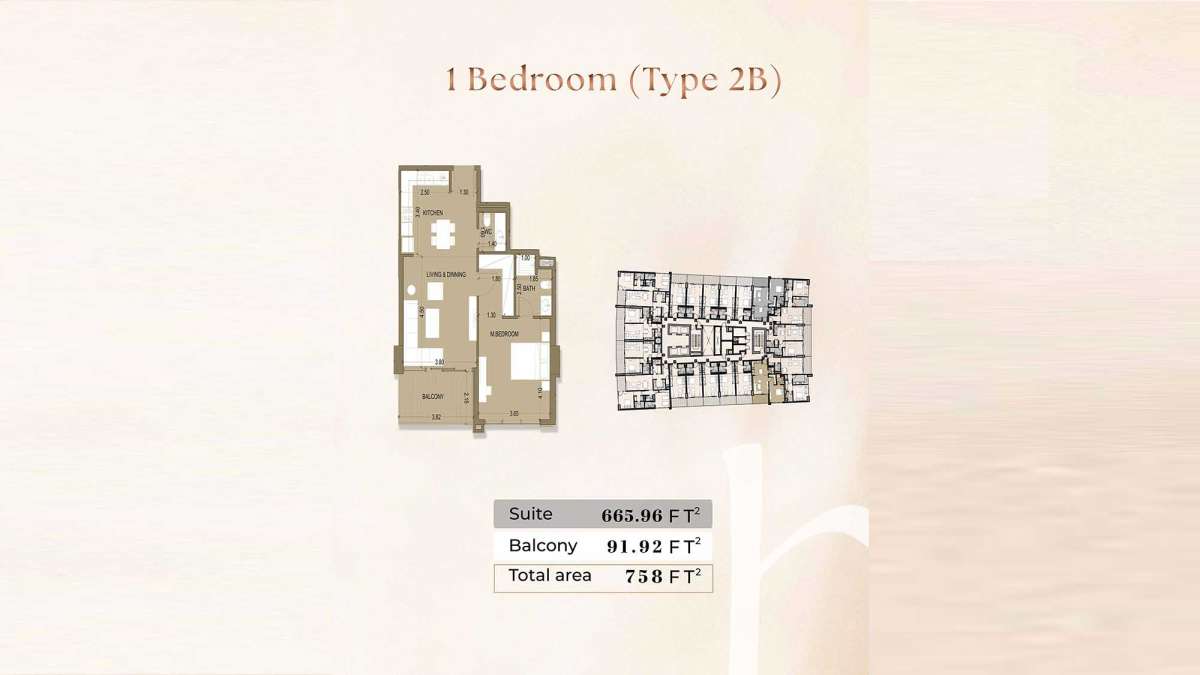
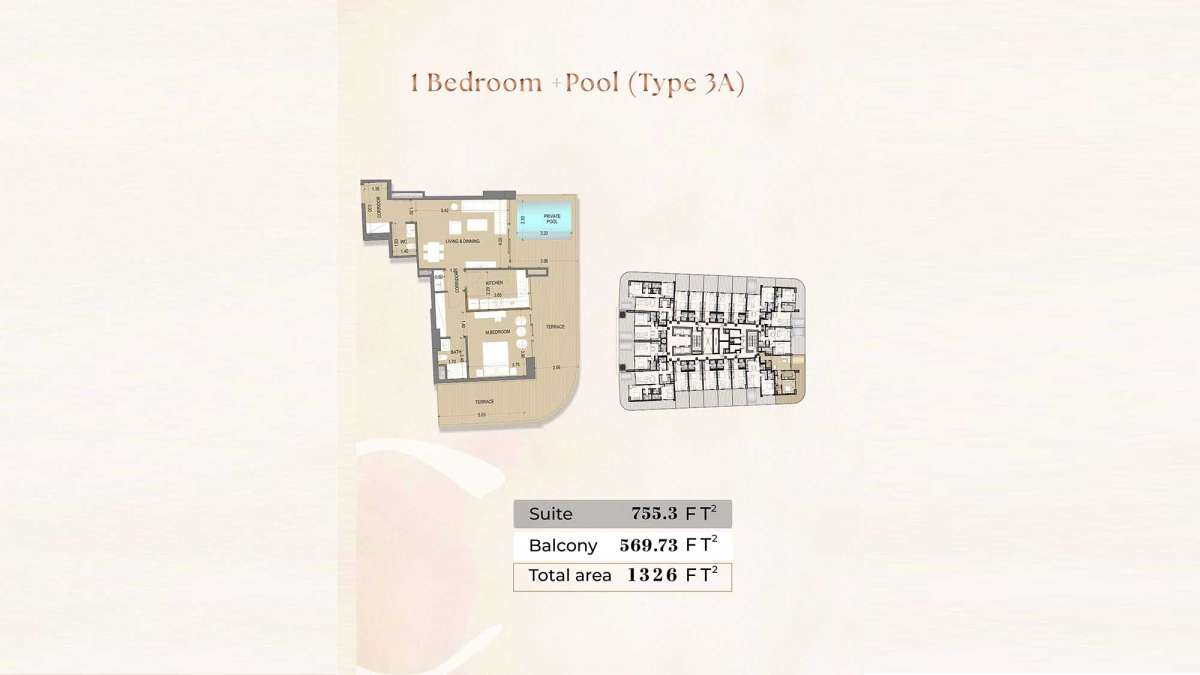
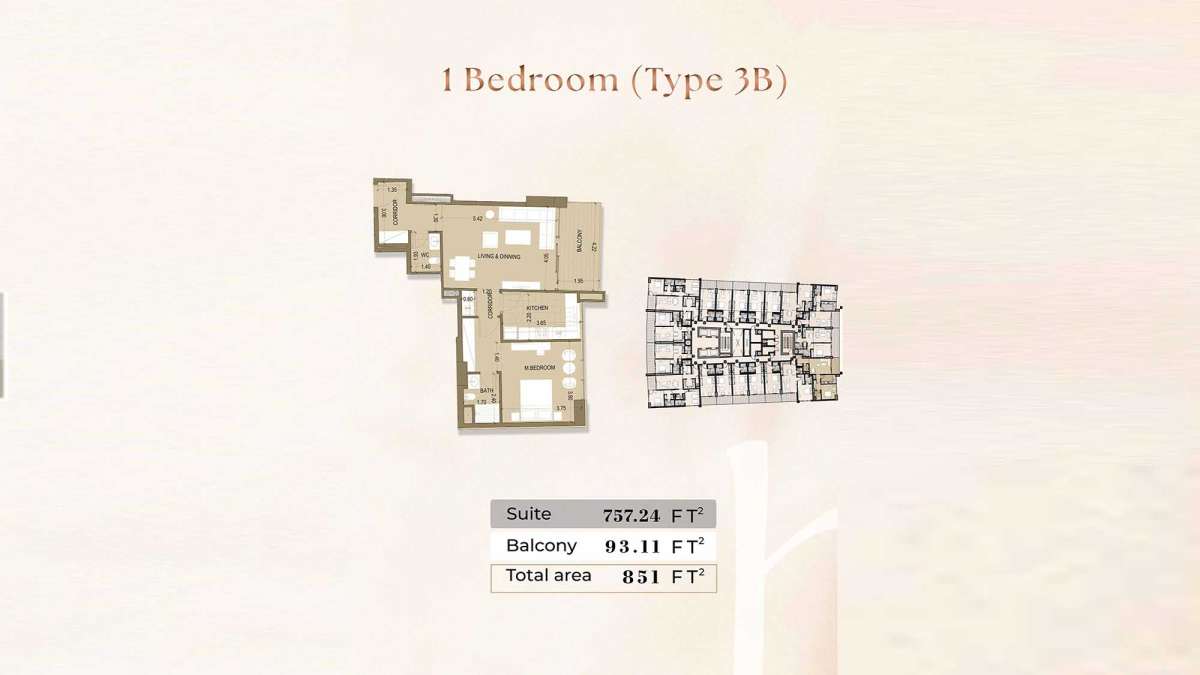
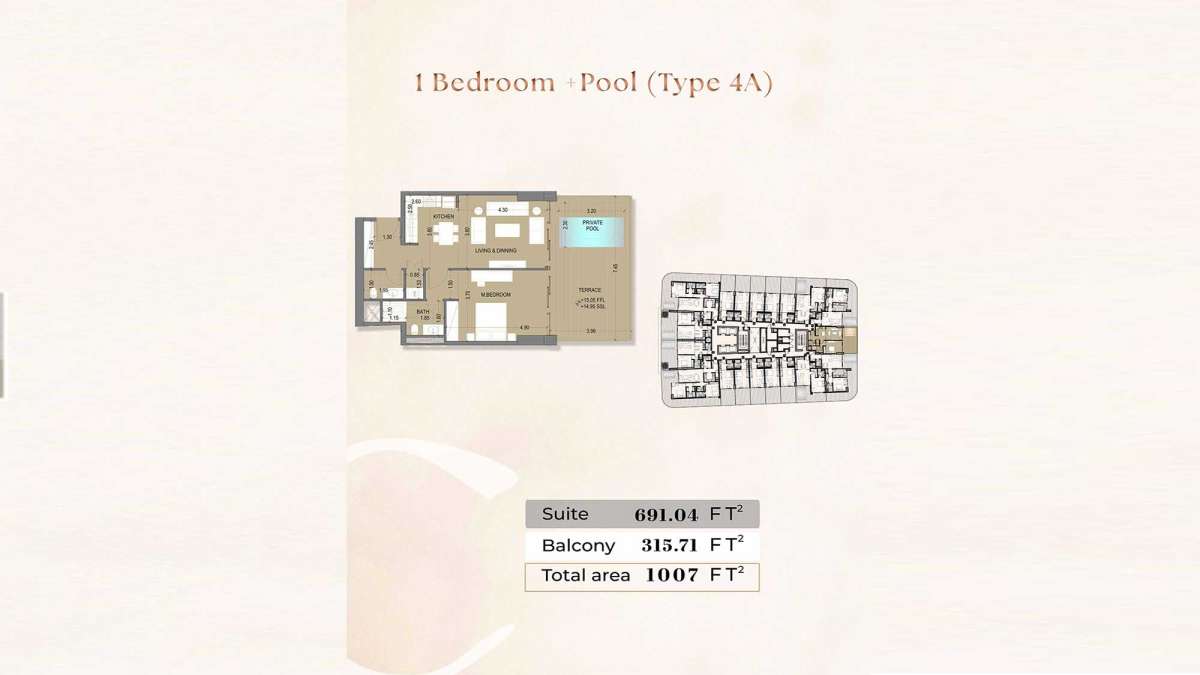
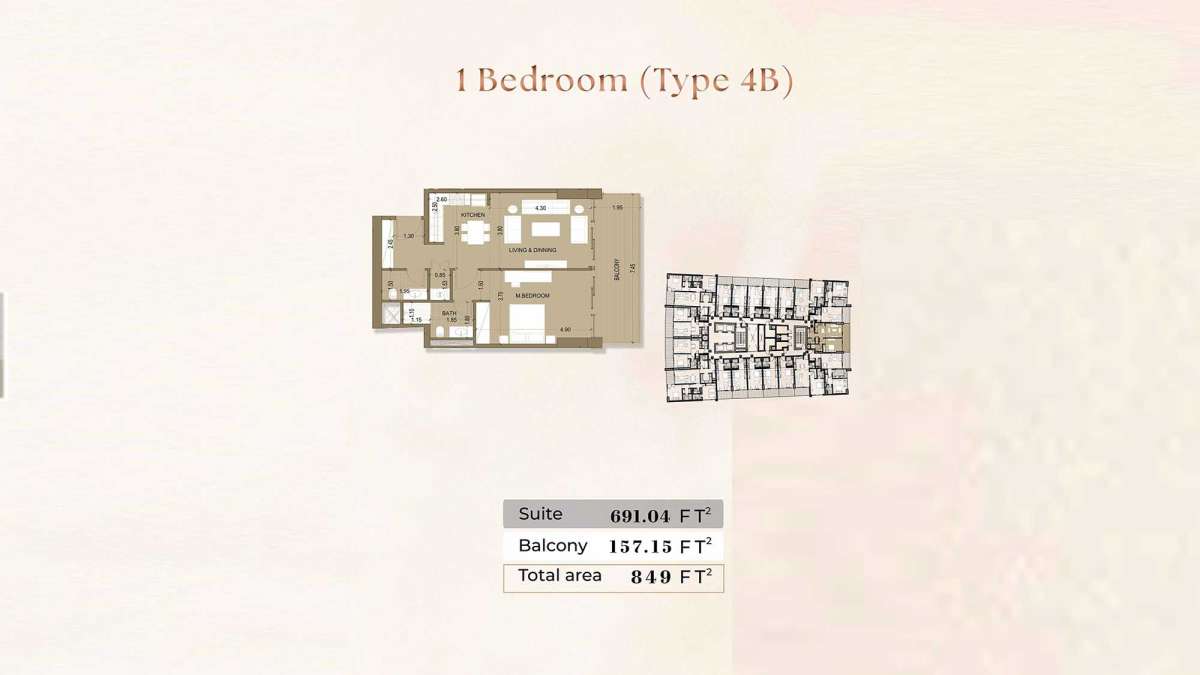
The one-bedroom residences offer additional living space and are suitable for professionals, couples and investors seeking a more spacious apartment. Published layouts include options of approximately 828 sq. ft., 975 sq. ft. and 1,037 sq. ft., subject to the specific unit and availability.
2-Bedroom Apartments
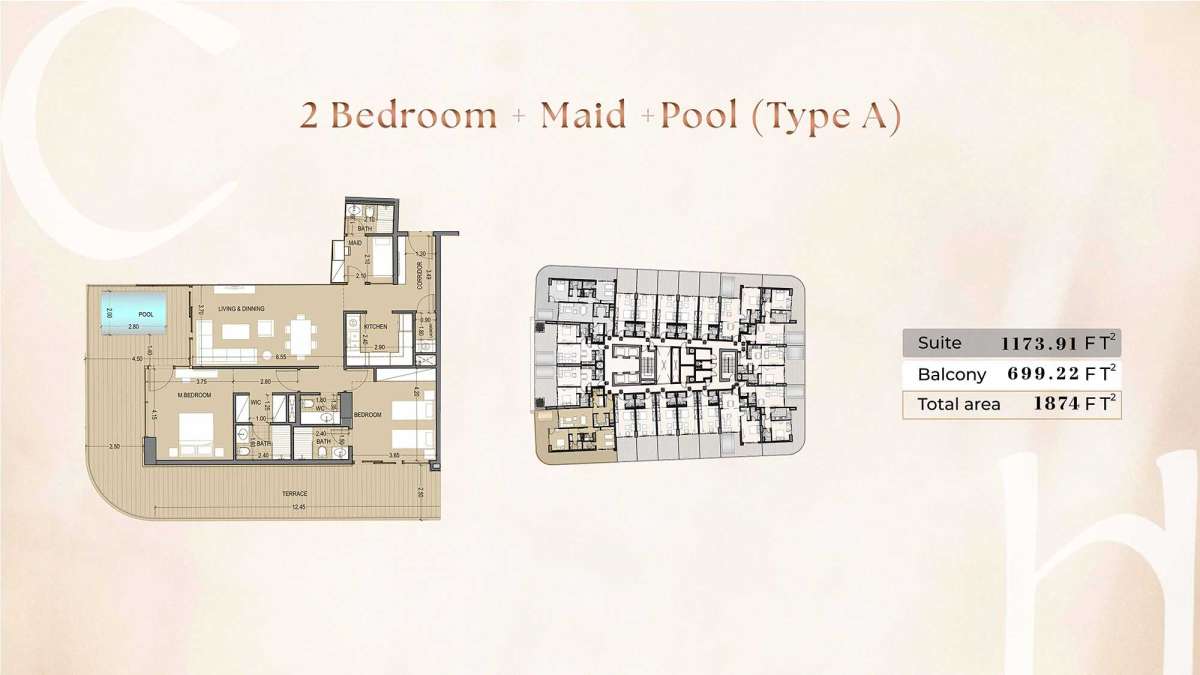
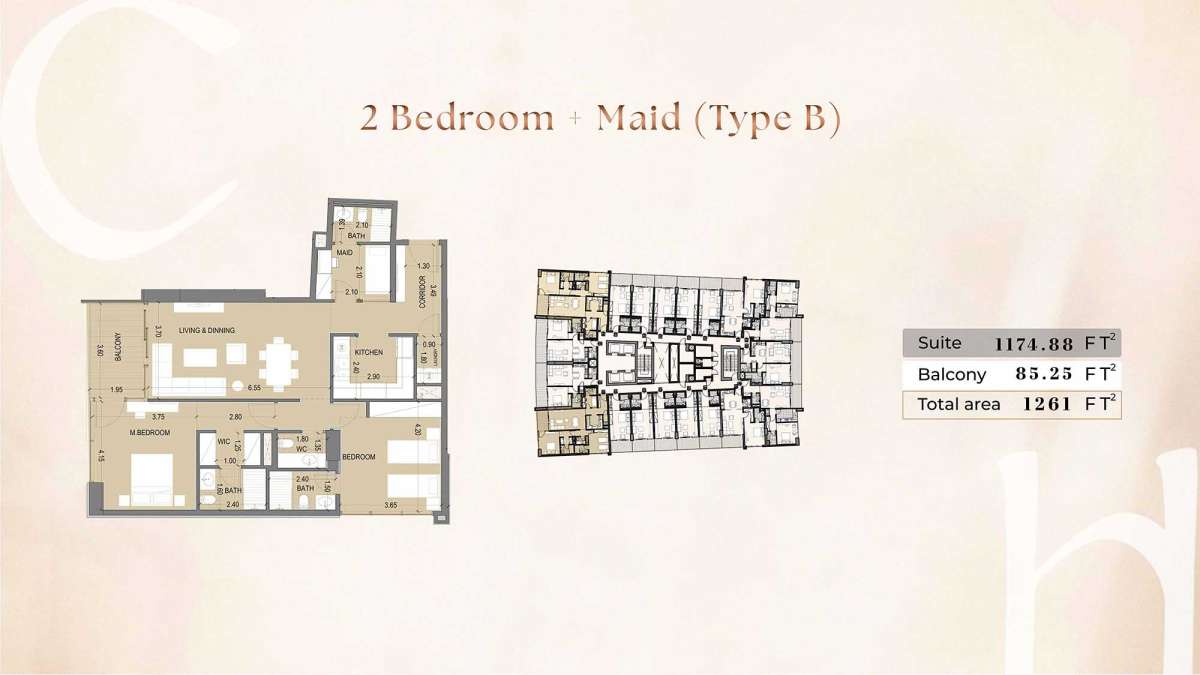
Two-bedroom apartments provide a larger residential format for families or buyers who require additional bedrooms, living space or flexibility. Current property listings show larger two-bedroom layouts within the development, although exact areas and configurations vary by residence.
A Residential Community Designed for Everyday Comfort
The appeal of Celia Homes goes beyond the individual apartment. The development is designed around the idea of convenient contemporary living, where residents can have access to essential lifestyle facilities within their residential environment.
Landscaped areas and open spaces contribute to a more relaxed atmosphere, while the swimming pool and fitness facilities provide opportunities for recreation and wellness. Families can also benefit from dedicated children's play facilities, adding another practical element to the overall residential experience.
For residents, this creates a balance between private living and shared community spaces.
Celia Homes for Property Buyers and Investors
Celia Homes also presents a residential investment opportunity within DLRC. The project has been registered with the Dubai Land Department, with DLD data recording 207 units and construction beginning in November 2025. The same registry records the project as active and under development.
The development's range of apartment sizes allows buyers to consider different property strategies, from smaller studio residences to larger two-bedroom homes. Studios and one-bedroom apartments may appeal to buyers seeking more compact residences, while two-bedroom layouts offer greater flexibility for owner-occupiers and families.
Published project information also indicates a 56% payment component during construction, 14% on handover and 30% post-handover, subject to the applicable sales agreement and unit availability. Buyers should confirm the latest payment schedule directly before purchase, as terms can change.
Why Consider Celia Homes Dubai?
Celia Homes brings together several features that define contemporary residential development in Dubailand:
-
Strategic DLRC location within the wider Dubailand district
-
Studio, 1-bedroom, and 2-bedroom apartments
-
Contemporary residential design
-
Swimming pool and fitness facilities
-
Children's play area
-
Landscaped outdoor spaces
-
Covered parking
-
Flexible published payment structure
-
Freehold ownership, according to current project information
-
Access to major roads, including E311 and E66
These characteristics make Celia Homes relevant to buyers searching for a modern apartment in Dubai with a residential community setting and convenient access to major parts of the city.
Celia Homes Dubai – A Modern Address in Dubai
Celia Homes represents a contemporary approach to apartment living in the Dubai Land Residence Complex. With a choice of studios, one-bedroom, and two-bedroom residences, residents can select a layout that matches their space requirements, while the project's lifestyle facilities add convenience to everyday living.
Its position within DLRC provides the development with a residential character while maintaining road connectivity through some of Dubai's major highways. For buyers exploring new apartments in Dubai, off-plan property in Dubailand, or property for sale in DLRC, Celia Homes offers a development worth considering.
As with any off-plan property purchase, buyers should verify the latest unit availability, prices, specifications, payment plan and construction schedule before making a purchasing decision.
Location
| Title | Action |
|---|---|
| Type 1A | View Details |
| Type 1B | View Details |
| Type 2A | View Details |
| Type 2B | View Details |
| Type 3A | View Details |
| Type 3B | View Details |
| Type 4A | View Details |
| Type 4B | View Details |
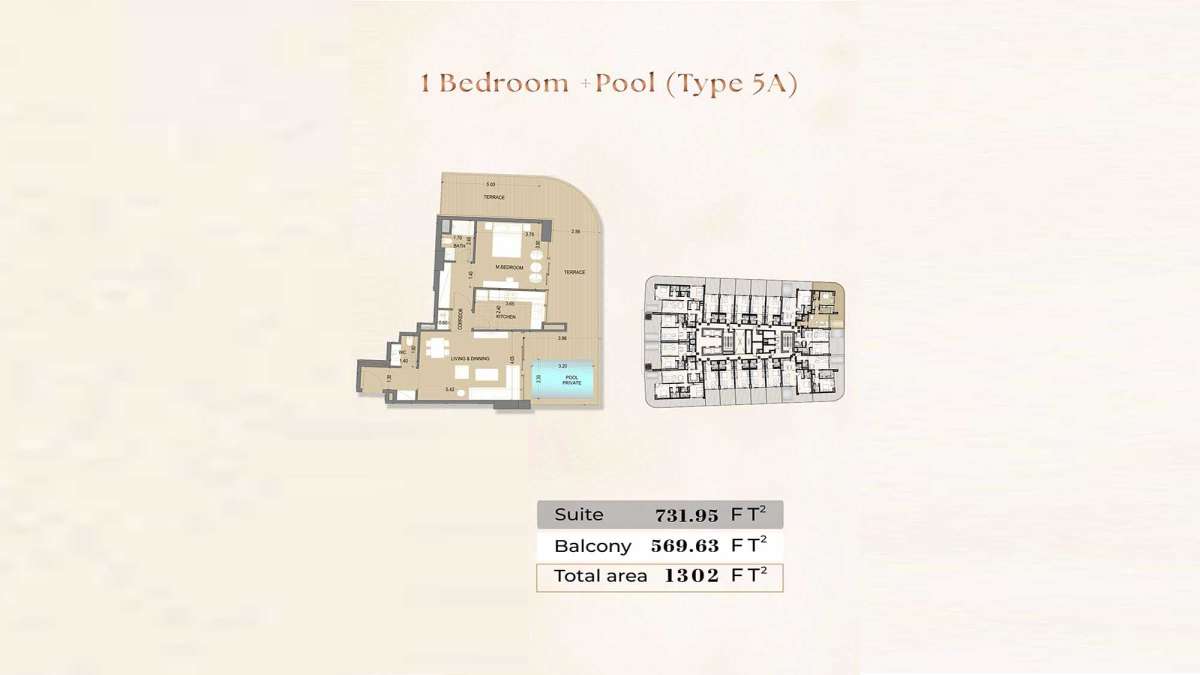
| Type 5A | View Details |
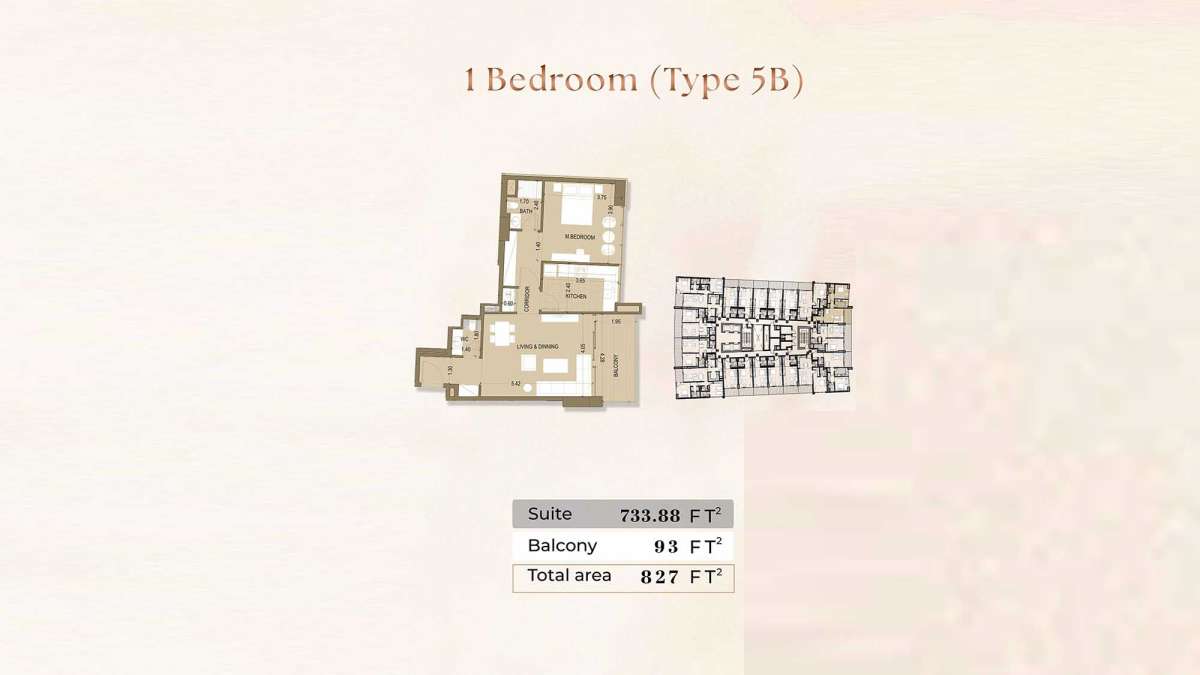
| Type 5B | View Details |
| Type A | View Details |
| Type A | View Details |
| Type B | View Details |
| Type B | View Details |