Dalmore Tower
UAE > Dubai > Dubai land Residence Complex (DLRC) > Dalmore Tower
.jpg)
.jpg)
.jpg)
.jpg)
.jpg)
.jpg)
.jpg)
.jpg)
.jpg)
.jpg)
.jpg)
.jpg)
.jpg)
.jpg)
.jpg)
.jpg)
.jpg)
.jpg)
.jpg)
.jpg)
Construction Status
86.78%
Payment Plan
N/A
Anticipated Completion Date
23-Apr-2026
Details
Title :
Dalmore Tower
Type :
Free Hold
Project Number :
3622
Completion Status :
Off Plan
Life Cycle :
Developing
Master Development :
Dubai land Residence Complex (DLRC)
Developer :
Plot Number :
2926
Project Configuration :
B+G+13F+R
Number Of Units :
120
Number Of Floor :
13
Plot Area :
27,792 Square Feet
Built Up Area :
11,572 Square Feet
Construction Status :
86.78%
Launch Date :
19-May-2025
Registration Date :
19-May-2025
Construction Started Date :
24-Oct-2024
Anticipated Completion Date :
23-Apr-2026
Cost Consultants :
N/A
Piling Contractors :
N/A
Handover Date :
N/A
Main Contractors :
N/A
Sub Contractors :
N/A
Architects :
N/A
MEP Contractors :
N/A
Project Managers :
N/A
Views
Description
Dalmore Tower
Elevating Urban Living with Sophistication and Style
A Landmark of Contemporary Excellence
Dalmore Tower is a distinguished residential development that brings together modern architecture, premium amenities, and thoughtfully designed living spaces to create an exceptional lifestyle destination. Designed for individuals and families seeking comfort, elegance, and convenience, Dalmore Tower offers a refined urban living experience in a vibrant and well-connected community.
Architectural Elegance & Modern Design
Showcasing a striking architectural presence, Dalmore Tower is crafted with a contemporary vision that combines aesthetic appeal with functionality. Its elegant façade, high-quality finishes, and intelligently planned layouts reflect a commitment to excellence, creating a residential environment that is both stylish and welcoming.
Premium Residences
The residences at Dalmore Tower are thoughtfully designed to maximize space, natural light, and comfort. Featuring spacious layouts, sophisticated interiors, premium materials, and expansive windows, each home offers a harmonious blend of luxury and practicality. Every detail has been carefully considered to enhance everyday living and provide residents with a true sense of home.
World-Class Amenities
Residents can enjoy an impressive collection of lifestyle amenities designed to support wellness, recreation, and relaxation, including:
-
Resort-style swimming pool
-
State-of-the-art fitness center
-
Landscaped leisure and relaxation areas
-
Children's play zone
-
Wellness and recreational facilities
-
Multi-purpose community lounge
-
Outdoor social and entertainment spaces
-
Dedicated parking facilities
-
24/7 security and access control
These amenities create a vibrant community atmosphere while ensuring residents enjoy a balanced and fulfilling lifestyle.
Prime Location & Seamless Connectivity
Strategically located within a thriving residential district, Dalmore Tower offers convenient access to major highways, business hubs, educational institutions, healthcare facilities, shopping centers, and entertainment destinations. Its prime location ensures residents remain connected to the city's key attractions while enjoying the comfort of a peaceful neighborhood.
A Lifestyle Designed Around Comfort
Dalmore Tower is more than a place to live—it is a destination designed to enrich everyday life. From beautifully crafted residences and premium facilities to thoughtfully planned communal spaces, every aspect of the development is focused on delivering comfort, convenience, and a superior living experience.
A Promising Investment Opportunity
With its contemporary design, desirable location, and premium lifestyle offering, Dalmore Tower presents an attractive opportunity for both homeowners and investors. The development is positioned to deliver strong rental demand, long-term capital appreciation, and lasting value.
Discover Dalmore Tower
Experience a new standard of residential excellence where luxury, comfort, and modern living come together. Dalmore Tower invites you to embrace a lifestyle defined by elegance, connectivity, and enduring quality.
Dalmore Tower – Where Modern Architecture Meets Elevated Living.
Location
| Title | Floor Level | From | To | Action |
|---|---|---|---|---|
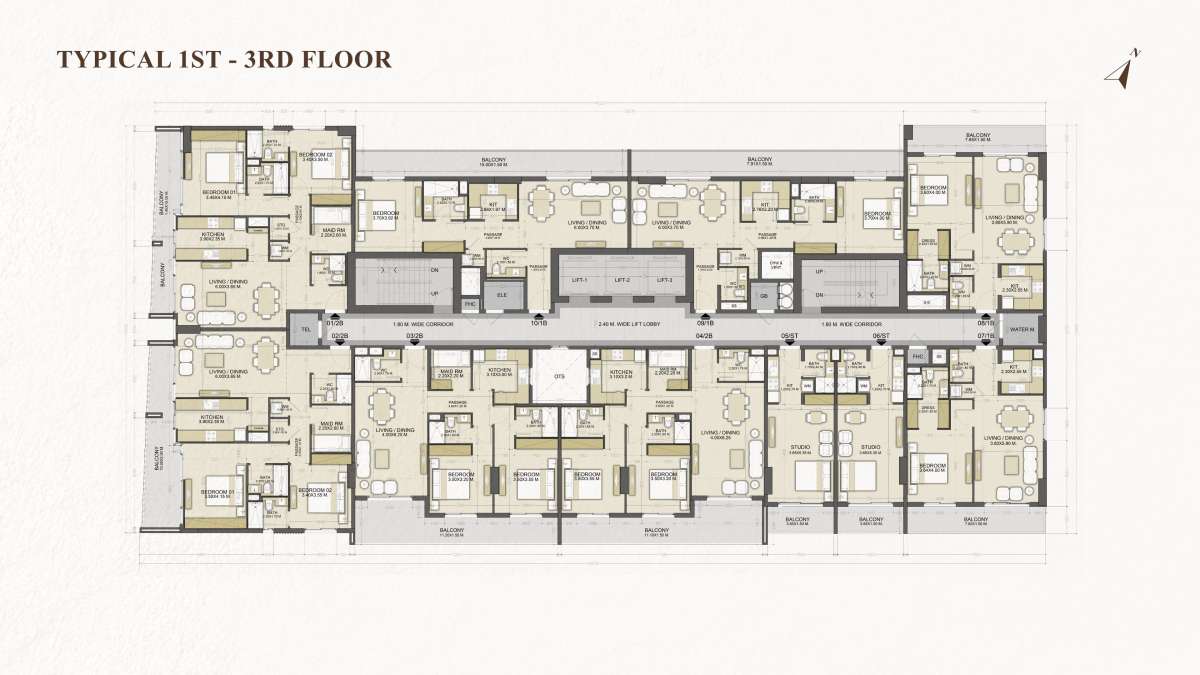
| 1st - 3rd Typical Floor | N/A | 1st | 3rd | View Details |
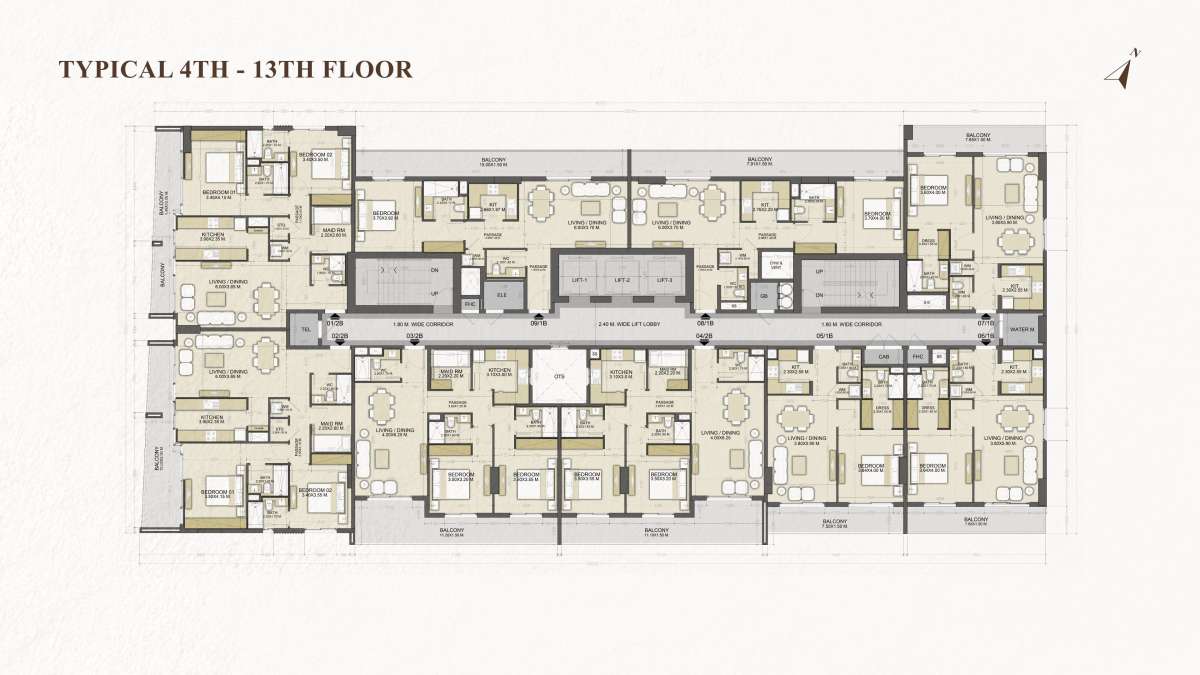
| 4th - 13th Typical Floor | N/A | 4th | 13th | View Details |
| Title | Action |
|---|---|
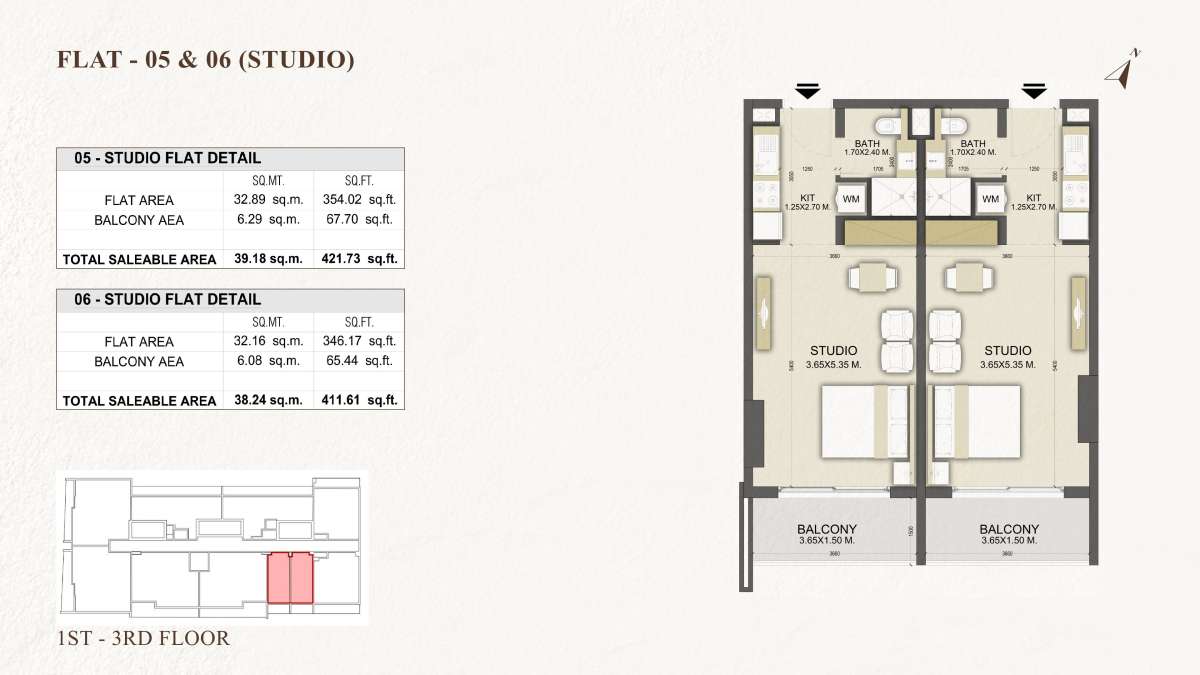
| Flat 05,06 | View Details |
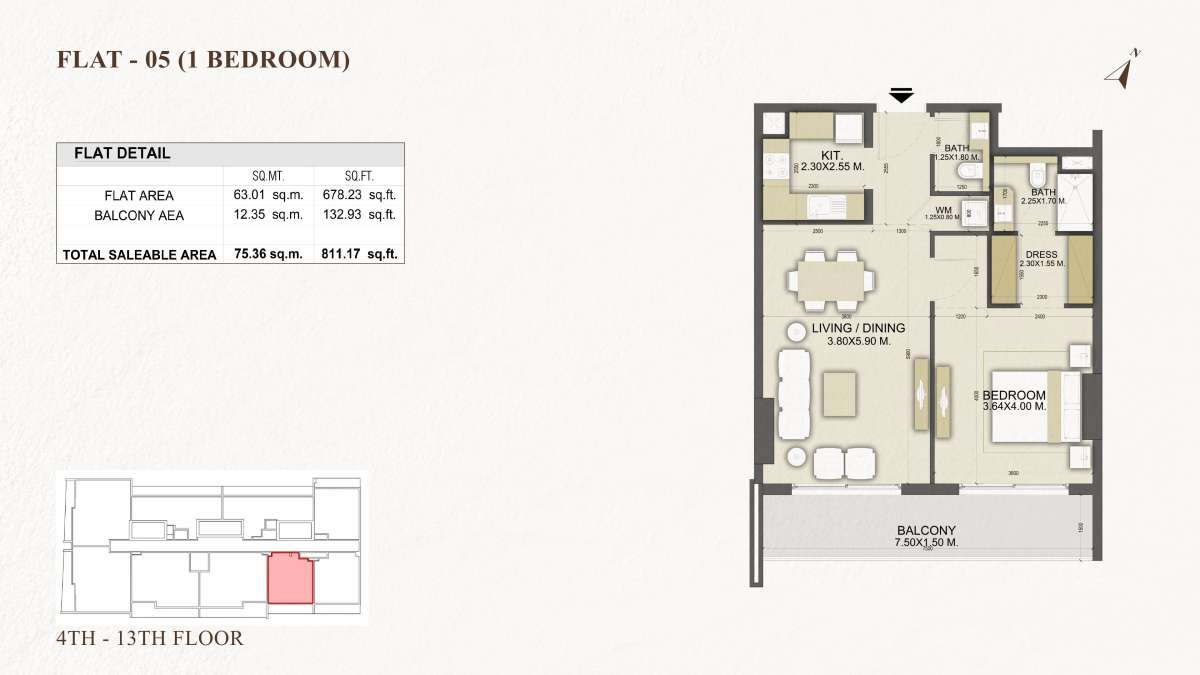
| Flat 05 1BHK | View Details |
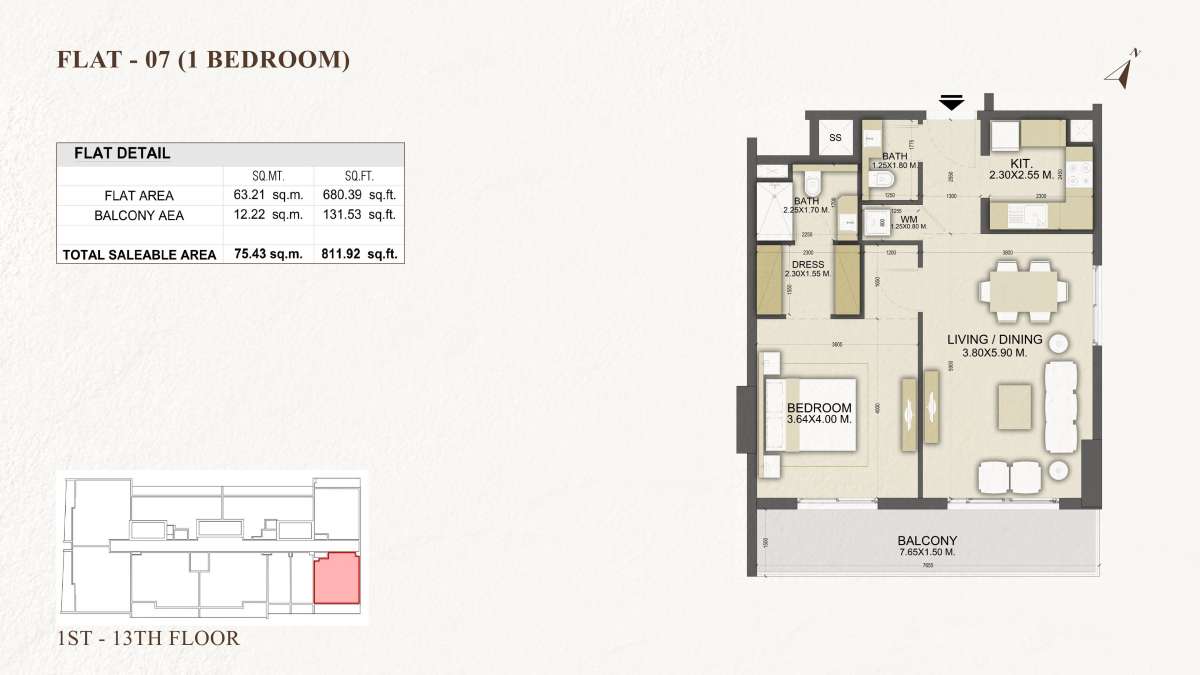
| Flat 07 1BHK | View Details |
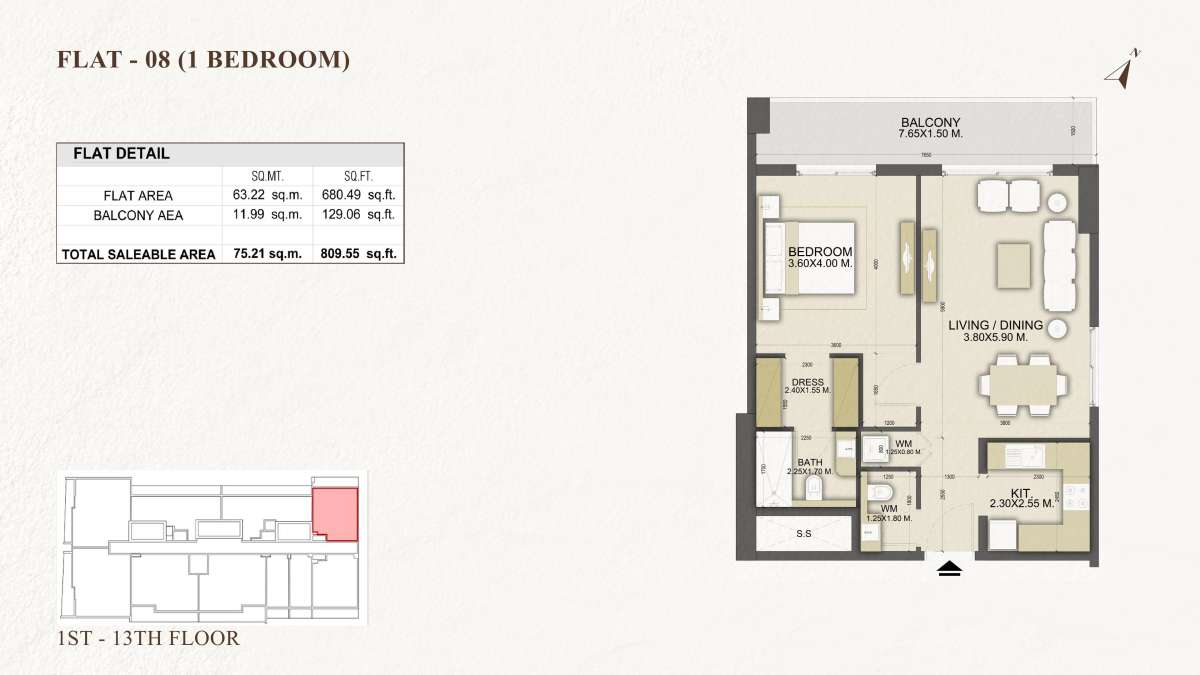
| Flat 08 1BHK | View Details |
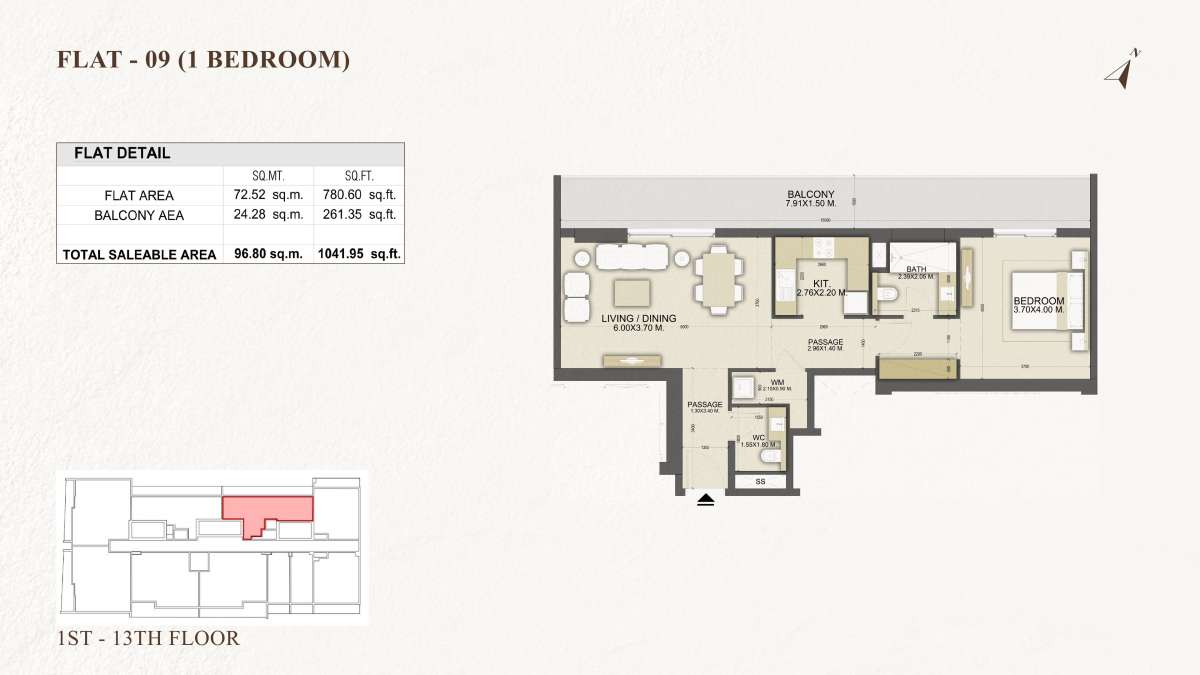
| Flat 09 1BHK | View Details |
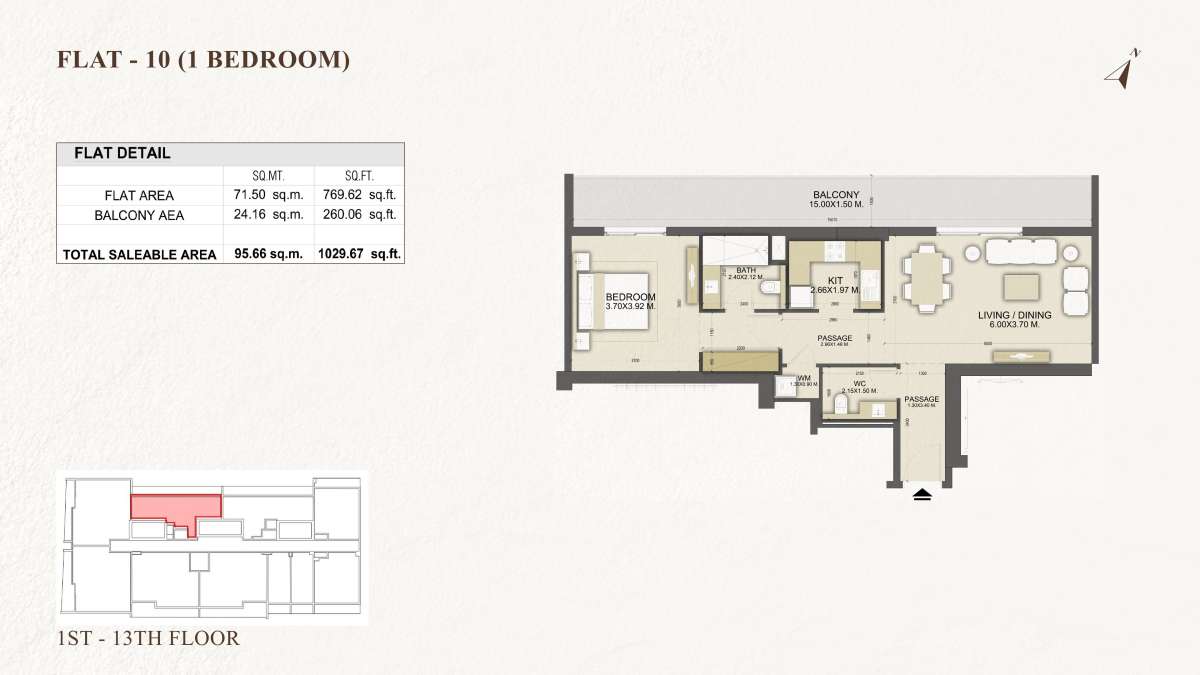
| Flat 10 1BHK | View Details |
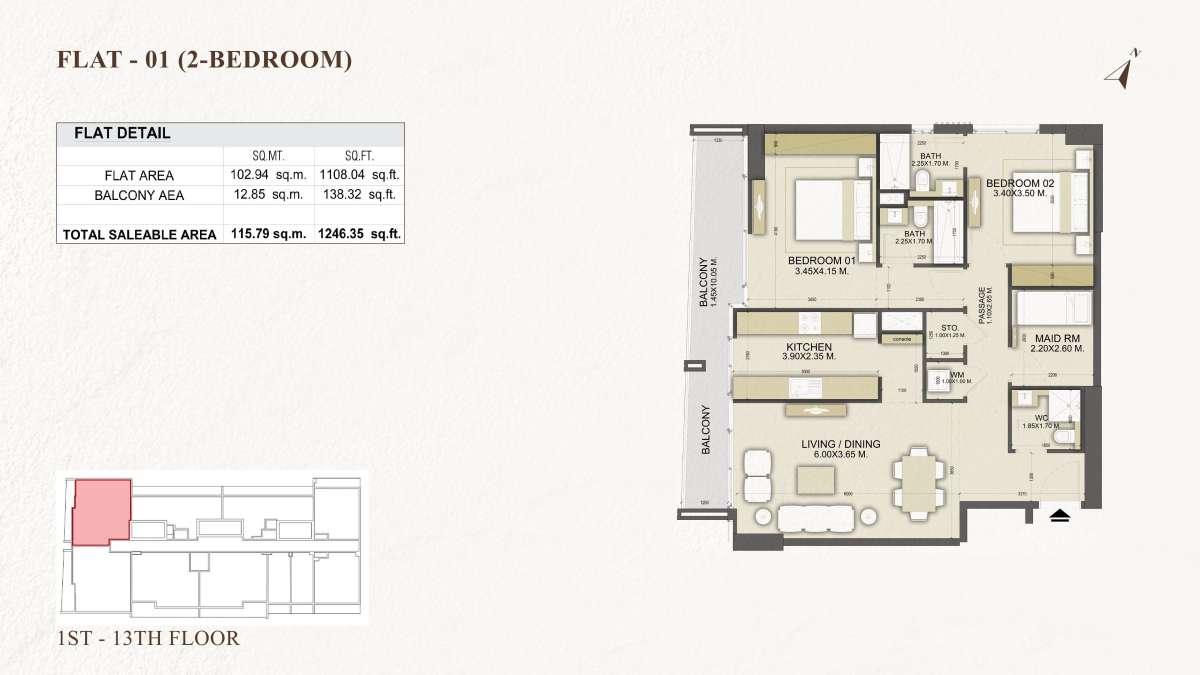
| Flat 01 2BHK | View Details |
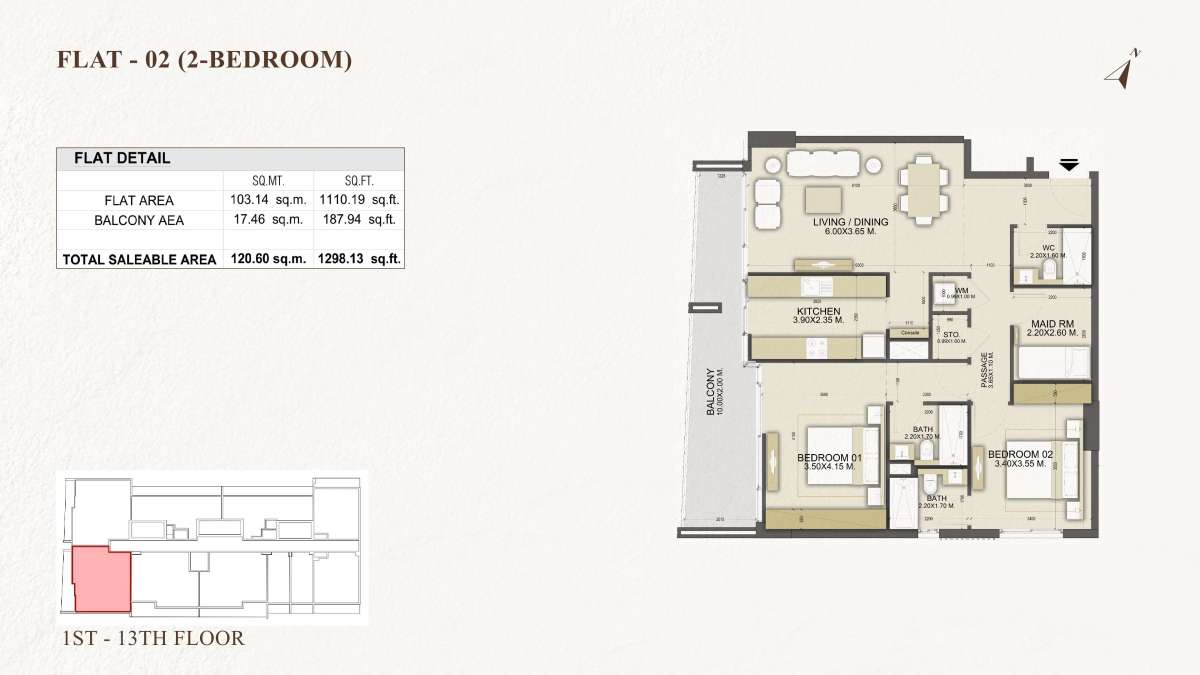
| Flat 02 2BHK | View Details |
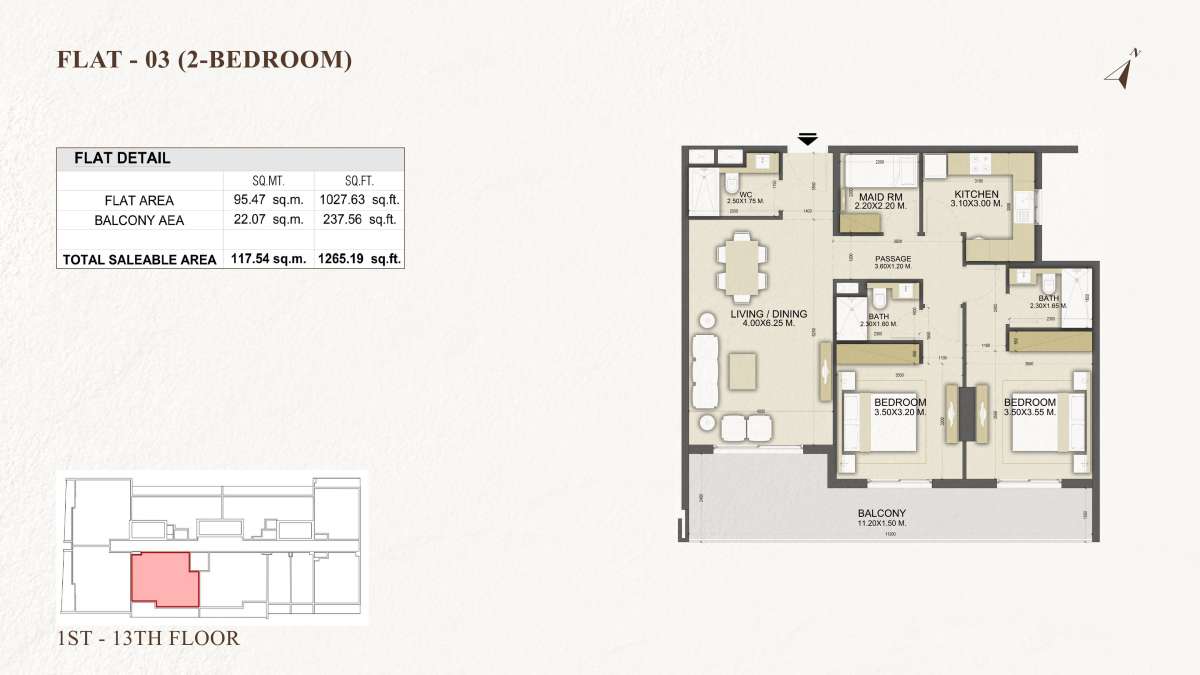
| Flat 03 2BHK | View Details |
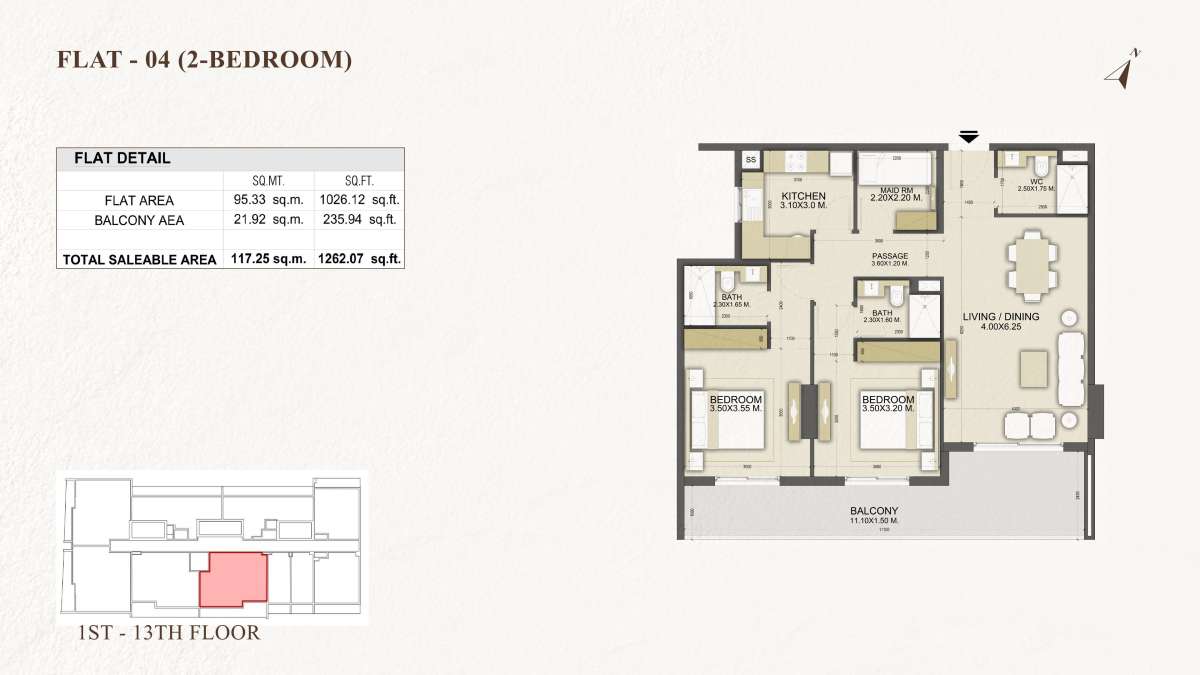
| Flat 04 2BHK | View Details |