Flora Shore
UAE > Dubai > Dubai Islands > Flora Shore
.jpg)
.jpg)
.jpg)
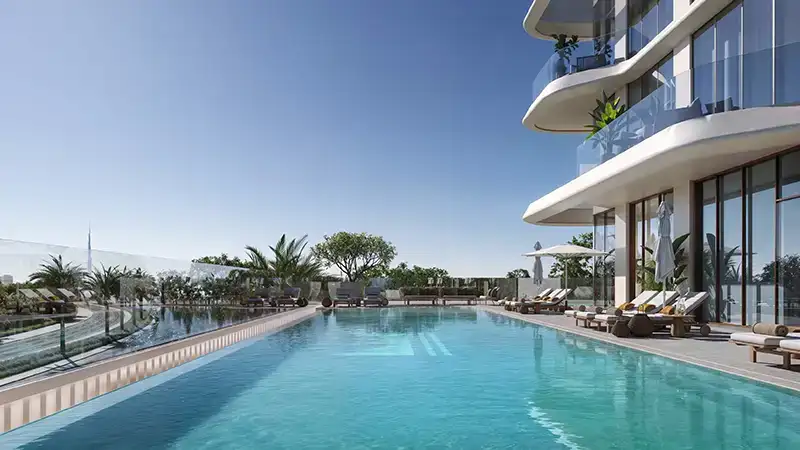
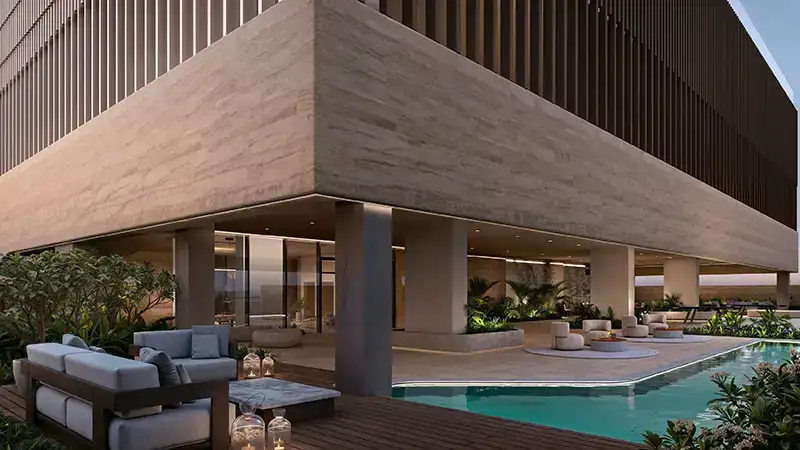
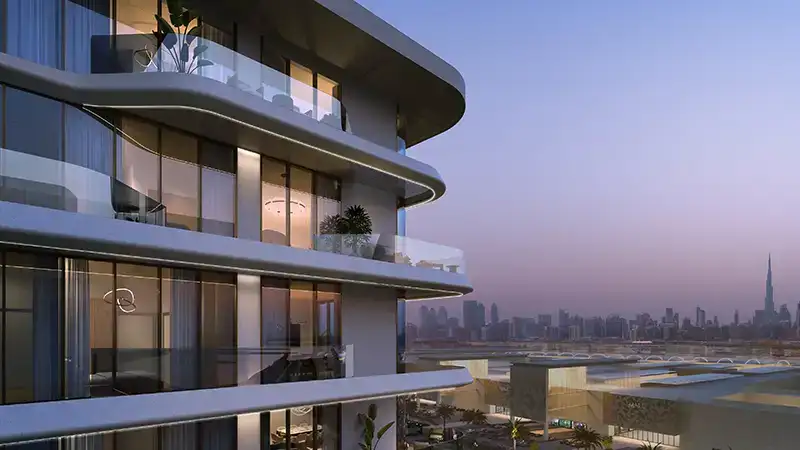
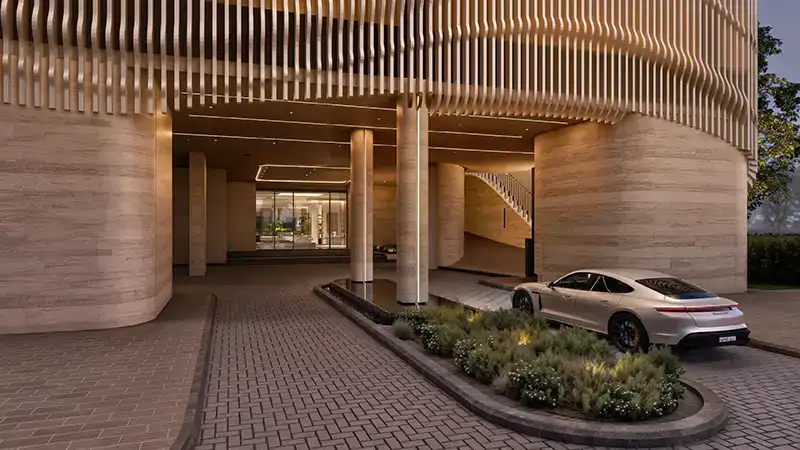
.jpg)
.jpg)
.jpg)
.jpg)
.jpg)
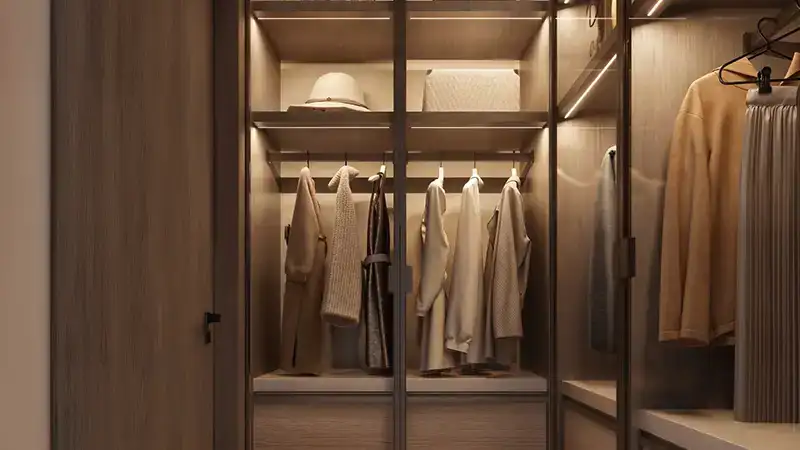
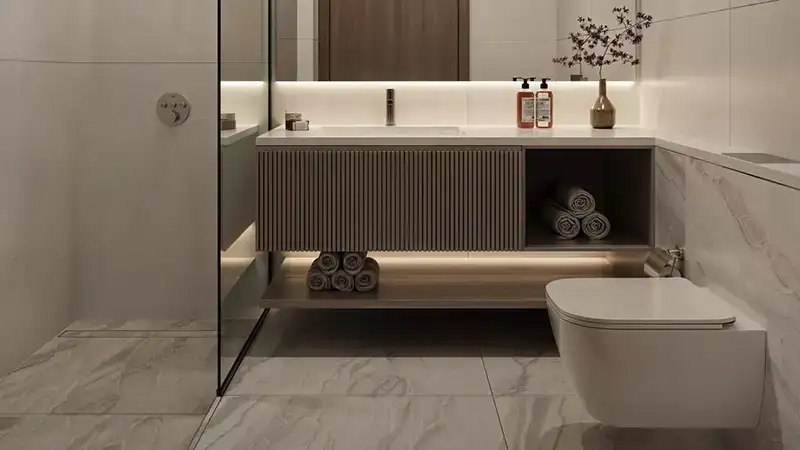
.jpg)
.jpg)
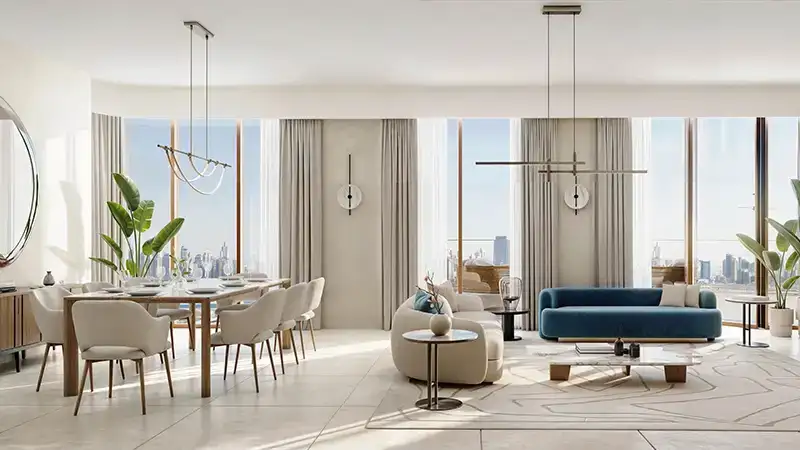
.jpg)
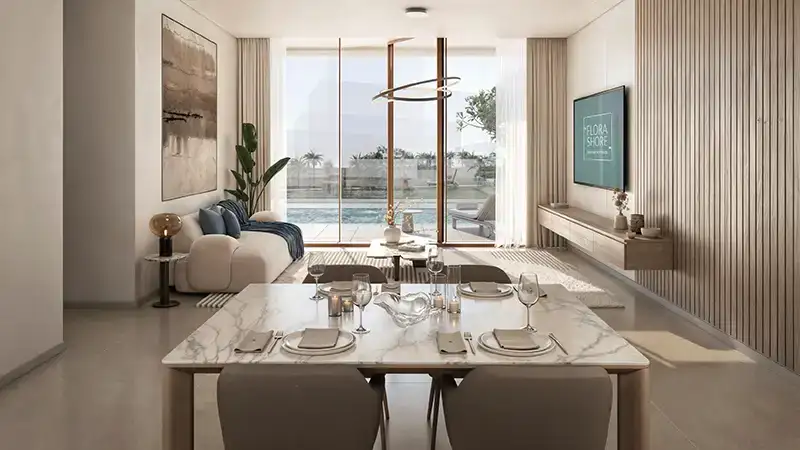
.jpg)
Construction Status
2.24%
Payment Plan
50/50
Anticipated Completion Date
30-Sep-2027
50/50
| Description | Milestone Event | (%) Value |
|---|---|---|
| Down Payment | Immediate | 10% |
| 1st Installment | Within 2 Months of Sale Date | 10% |
| 2nd Installment | Within 4 Months of Sale Date | 10% |
| 3rd Installment | Within 6 Months of Sale Date | 10% |
| 4th Installment | Within 8 Months of Sale Date | 10% |
| Payment At Handover | On Completion | 50% |
Details
Title :
Flora Shore
Type :
Free Hold
Project Number :
3626
Completion Status :
Off Plan
Life Cycle :
Developing
Master Development :
Dubai Islands
Developer :
Plot Number :
388
Project Configuration :
U/G+G+2P+12 TYP+R
Number Of Units :
76
Number Of Floor :
16
Plot Area :
26,894 Square Feet
Built Up Area :
9,235 Square Feet
Construction Status :
2.24%
Launch Date :
01-Aug-2025
Registration Date :
12-Aug-2025
Construction Started Date :
17-Nov-2025
Anticipated Completion Date :
30-Sep-2027
Cost Consultants :
N/A
Piling Contractors :
N/A
Handover Date :
N/A
Main Contractors :
N/A
Sub Contractors :
N/A
Architects :
N/A
MEP Contractors :
N/A
Project Managers :
N/A
Road Locations
Description
Flora Shore Dubai – Waterfront Residences at Dubai Islands
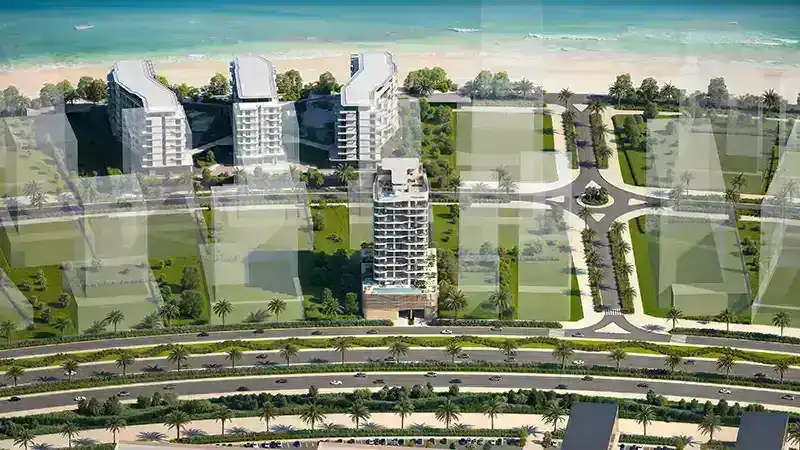
Flora Shore is a contemporary waterfront residential development by Calgary Properties, located on Dubai Islands, Dubai. Designed around the idea of relaxed coastal living, the project combines modern architecture, spacious residences, lifestyle amenities, and a location close to the beach and the emerging attractions of Dubai Islands.
Set along the island's vibrant coastal environment, Flora Shore offers residents an opportunity to experience a quieter side of Dubai without giving up access to the city's major destinations. The development features a boutique collection of residences, with the project registered for 76 residential units according to Dubai Land Department transaction data.
The residential offering includes 2-, 3-, and 4-bedroom apartments, giving buyers and investors a range of options depending on their space requirements and lifestyle preferences. Some residences are also marketed with particularly generous layouts and private-pool options, adding another layer of exclusivity to the development.
A Coastal Lifestyle on Dubai Islands
The biggest attraction of Flora Shore is its waterfront setting.
The Dubai Islands is being transformed into a major coastal destination with residential communities, hospitality, retail, leisure and beach-oriented experiences. Flora Shore takes advantage of this setting by placing residents close to the shoreline while maintaining convenient connections to the wider city.
The project is positioned around a lifestyle where mornings can begin with natural light and waterfront surroundings, while evenings can be spent relaxing in landscaped outdoor areas, socializing in community spaces or enjoying the development's leisure facilities.
Rather than simply focusing on luxury finishes, Flora Shore is designed around the broader experience of island living—combining privacy, wellness, recreation and easy access to the coast.
Architecture and Residential Design
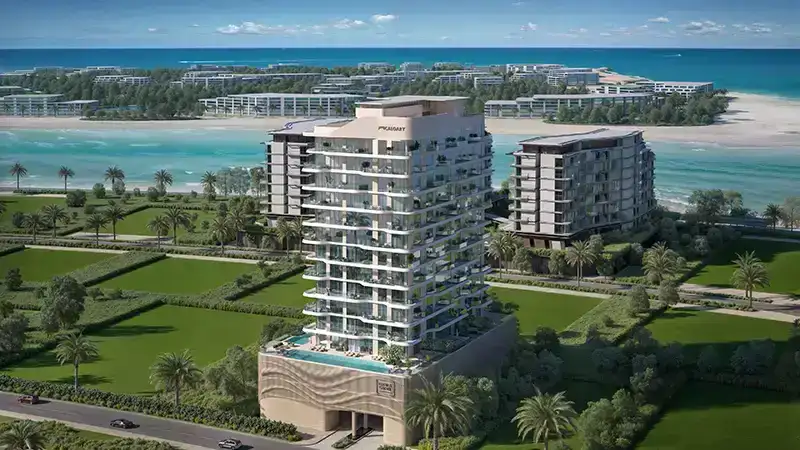
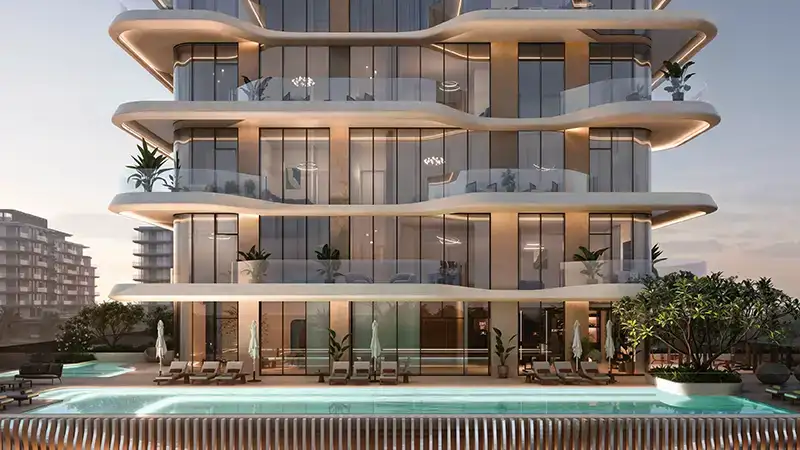
Flora Shore adopts a contemporary architectural language with clean lines, expansive glazing, curved elements and warm, natural tones. The design is intended to complement the coastal character of Dubai Islands rather than compete with it.
The residences feature layouts planned around natural light and comfortable everyday living. Large windows and balconies help create a stronger connection between indoor spaces and the surrounding island environment.
According to available project information, Flora Shore comprises a ground floor, two podium levels, 12 residential floors and a rooftop, creating a relatively intimate residential development compared with Dubai's larger high-rise communities.
The residence mix includes 2-bedroom, 3-bedroom, and 4-bedroom furnished apartments, with selected homes offering larger layouts and private pools.
Residences at Flora Shore
Flora Shore has been designed to accommodate different types of buyers, from individuals and couples looking for a premium two-bedroom residence to families seeking larger three- and four-bedroom homes.
2-Bedroom Apartments
The 2-bedroom residences provide a practical choice for homeowners and investors looking for a premium waterfront apartment without moving into the larger unit categories.
Available published floor-plan information shows several 2-bedroom configurations, with indicative sizes ranging from approximately 986 sq. ft. to 1,534 sq. ft., depending on the layout.
3-Bedroom Apartments
The 3-bedroom residences provide additional space for families and buyers who want larger living areas. Some market listings show layouts exceeding 1,800 sq. ft., although exact sizes vary according to the specific residence.
4-Bedroom Apartments
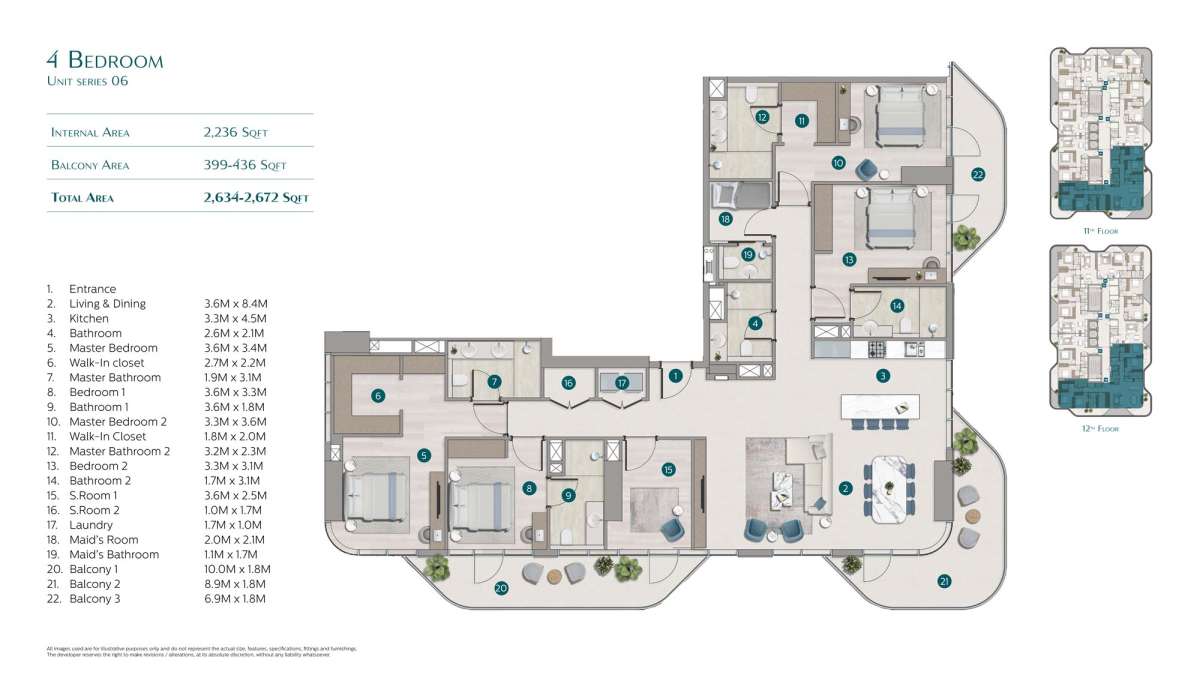
The 4-bedroom residences represent the more spacious end of Flora Shore's residential offering. These homes are suited to larger families or buyers looking for generous living spaces within a coastal setting.
Selected four-bedroom residences are marketed with sea and skyline views and larger floor plans. Exact specifications should be confirmed against the individual unit's approved floor plan.
Amenities at Flora Shore
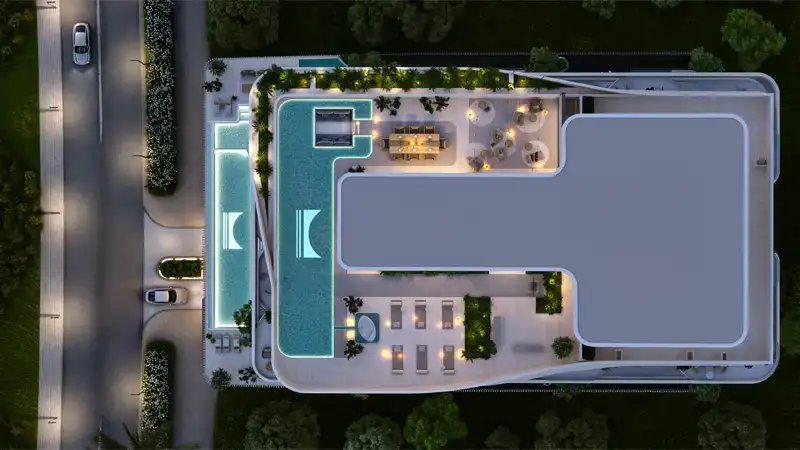
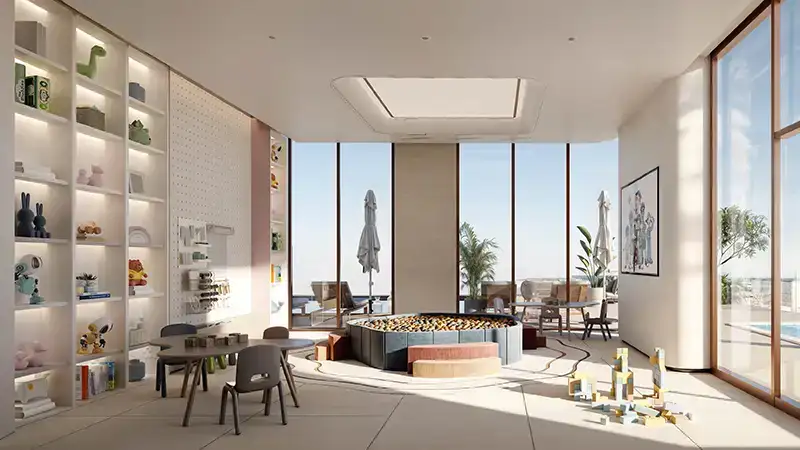
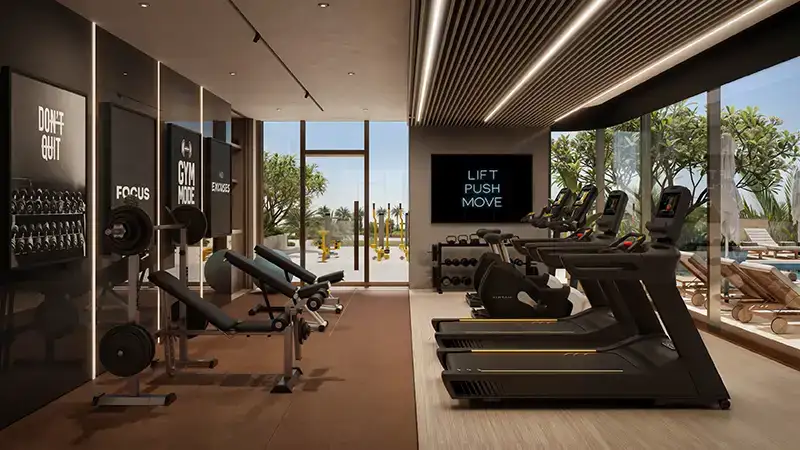
Flora Shore places considerable emphasis on wellness, recreation and social spaces. The amenity offering is designed to support both everyday convenience and a resort-inspired coastal lifestyle.
Key facilities include:
-
Swimming pool
-
Dedicated children's pool
-
Fully equipped gym
-
Open-air fitness area
-
Yoga retreat and yoga deck
-
Indoor and outdoor lounges
-
Children's club
-
Co-working space
-
Outdoor cinema
-
Rooftop leisure areas
-
Landscaped outdoor spaces
-
Modern lobby
-
Smart access and security systems
-
Covered parking
These facilities allow residents to enjoy a variety of experiences without having to leave the development. Fitness facilities cater to active lifestyles, while lounges and landscaped areas provide quieter spaces for relaxation and socializing.
Beachfront Living and Outdoor Spaces
Flora Shore's coastal positioning is one of its strongest lifestyle advantages.
The development is situated within Dubai Islands, giving residents access to the area's growing waterfront environment. The project's design incorporates outdoor areas and leisure spaces intended to make the most of the coastal setting.
For residents, this means a lifestyle that can feel distinctly different from traditional city-center living. Instead of being surrounded exclusively by roads and towers, the setting introduces beaches, waterfront promenades and island-oriented leisure experiences into everyday life.
Location of Flora Shore Dubai
Flora Shore is located in Dubai Islands, an emerging waterfront destination in Dubai.
The location provides a balance between island living and city connectivity. Dubai Islands is positioned close to established areas of the city while benefiting from ongoing investment in its residential, hospitality and leisure infrastructure.
Published project information places several major destinations within relatively convenient driving distances, including Deira Islands Mall, Dubai Maritime City, Downtown Dubai and Dubai International Airport. Exact travel times can vary according to traffic and the final road network.
The development also benefits from connectivity to major roads, making it easier for residents to travel between Dubai Islands and other parts of Dubai.
Why Choose Flora Shore?
Flora Shore stands out because it combines several qualities that are increasingly sought after in Dubai's residential market.
1. Waterfront Location
Living close to the sea is the defining feature of Flora Shore. Its Dubai Islands location provides a coastal setting while keeping residents connected to the wider city.
2. Boutique Residential Character
With 76 registered residential units, Flora Shore offers a more limited collection than many large-scale residential developments. This can appeal to buyers who prefer a comparatively intimate community environment.
3. Spacious Apartment Options
The development offers 2-, 3-, and 4-bedroom residences, creating flexibility for different household sizes and investment strategies.
4. Lifestyle-Focused Amenities
From swimming pools and fitness areas to a children's club, outdoor cinema and co-working spaces, the amenities are designed to support different aspects of contemporary life.
5. Dubai Islands Growth Story
The Dubai Islands is undergoing significant development, with the wider destination planned around waterfront living, hospitality, retail and leisure. Buying into a development such as Flora Shore gives residents and investors exposure to this evolving coastal district.
Flora Shore Payment Plan
Published sales information indicates a structured payment plan for Flora Shore. Bayut currently lists the payment structure as 10% down payment, 40% during construction and 50% on handover. Some developer-facing marketing material describes this more broadly as a 50/50 payment plan, referring to the overall pre-handover and completion structure. Buyers should confirm the latest payment schedule for their specific unit directly with the developer or authorized sales representative before making a purchase.
Flora Shore Starting Price
Published project information has placed the launch price around AED 2.6 million, although current asking prices can vary depending on unit size, floor, view, layout and availability.
Because Flora Shore is an off-plan development, pricing can change as construction progresses and inventory becomes limited. Buyers should therefore assess the specific unit rather than relying only on the advertised starting price.
Is Flora Shore a Good Investment?
Flora Shore can be an interesting option for buyers seeking exposure to Dubai's growing waterfront residential market.
Its appeal comes from the combination of a Dubai Islands location, coastal lifestyle, contemporary residences and a relatively boutique unit count. The project may suit both end-users looking for a beachfront-oriented lifestyle and investors targeting future demand in one of Dubai's developing island destinations.
However, investment suitability depends on the purchase price, payment structure, unit position, service charges, expected rental income, completion timeline and broader market conditions. Investors should evaluate the specific unit and conduct appropriate due diligence before committing.
Who Is Flora Shore For?
Flora Shore may appeal to:
-
Families looking for spacious waterfront apartments
-
Buyers seeking a coastal lifestyle in Dubai
-
Investors interested in Dubai Islands
-
Buyers looking for 2-, 3-, or 4-bedroom residences
-
End-users who value lifestyle amenities
-
Investors seeking exposure to an emerging waterfront community
-
Buyers interested in furnished residences and selected private-pool options
Flora Shore Dubai – Frequently Asked Questions
What is Flora Shore Dubai?
Flora Shore is a residential development by Calgary Properties located on the Dubai Islands. It offers a collection of waterfront-oriented 2, 3 and 4-bedroom apartments with lifestyle-focused amenities.
Who is the developer of Flora Shore?
Flora Shore is developed by Calgary Properties. The developer is also recorded against the project in Dubai Land Department data.
Where is Flora Shore located?
Flora Shore is located in Dubai Islands, Dubai, within the city's developing waterfront destination.
What types of properties are available at Flora Shore?
Flora Shore offers 2-bedroom, 3-bedroom and 4-bedroom apartments. Available project information also indicates that selected residences may feature private pools and larger layouts.
Is Flora Shore beachfront?
Flora Shore is positioned within the waterfront environment of Dubai Islands, with project marketing highlighting its proximity to the shoreline and beach-oriented lifestyle.
How many units are in Flora Shore?
Dubai Land Department-based property data records 76 registered units for Flora Shore.
What amenities are available at Flora Shore?
Amenities include swimming pools, a children's pool, gym, outdoor fitness area, yoga facilities, indoor and outdoor lounges, children's club, co-working space, outdoor cinema and rooftop leisure areas.
What is the payment plan for Flora Shore?
Published sales information currently shows a structure of 10% down payment, 40% during construction and 50% on handover. Buyers should confirm the latest unit-specific payment schedule before purchase.
Is Flora Shore off-plan?
Yes. Flora Shore is an under-construction/off-plan residential development in Dubai Islands.
Location
| Title | Floor Level | From | To | Action |
|---|---|---|---|---|
| Ground Floor | Ground | N/A | N/A | View Details |
| 1st Floor | 1st | N/A | N/A | View Details |
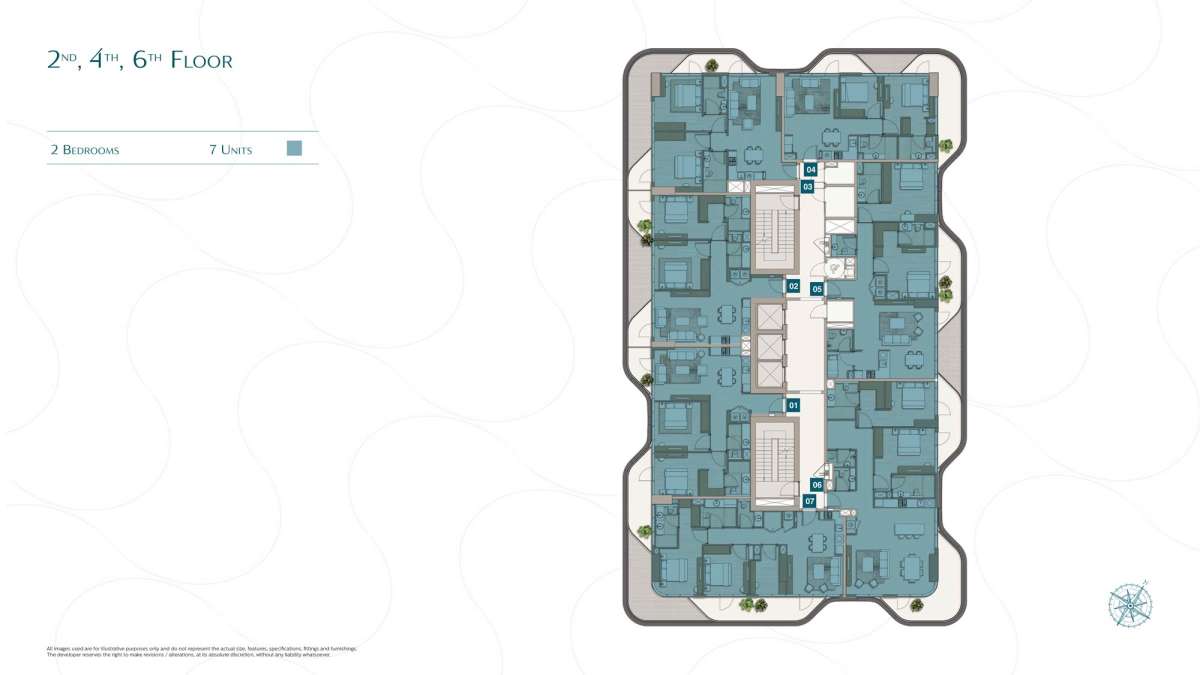
| 2nd-6th Floor | 2nd-6th | 2nd | 6th | View Details |
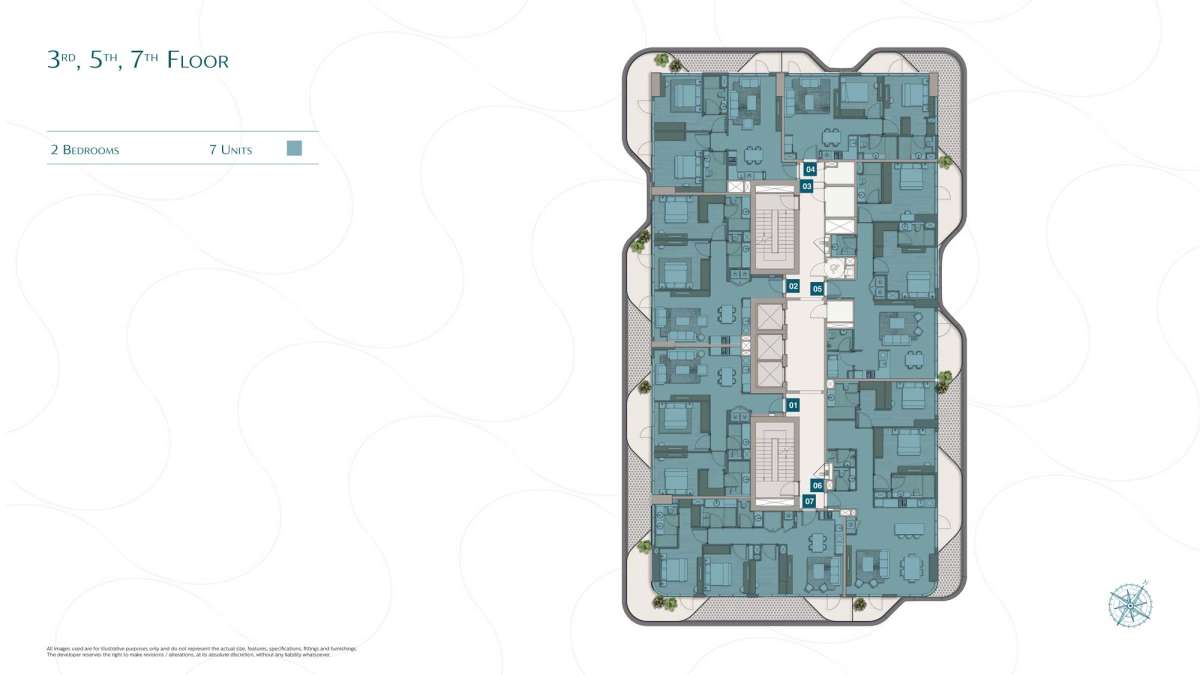
| 3rd-7th Floor | 3rd-7th | 3rd | 7th | View Details |
| 8th-10th Floor | 8th-10th | 8th | 10th | View Details |
| 11th Floor | 11th | N/A | N/A | View Details |
| 12th Floor | 12th | N/A | N/A | View Details |
%20Flora%20Shores.jpg)
%20Flora%20Shores.jpg)
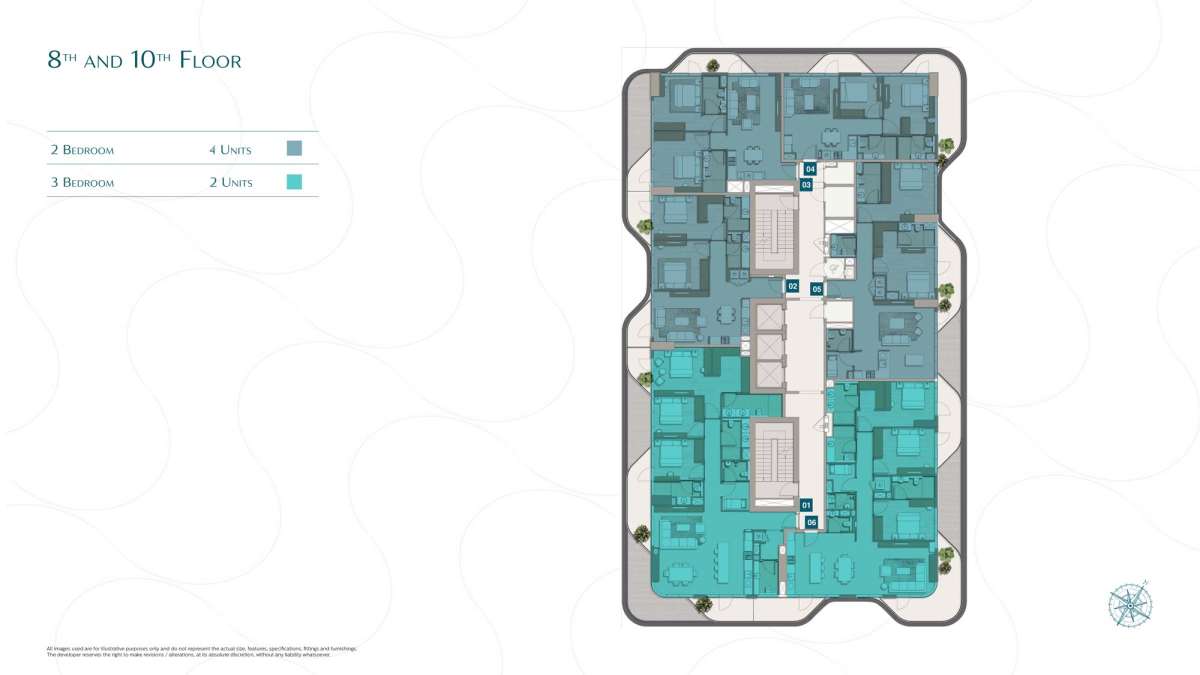
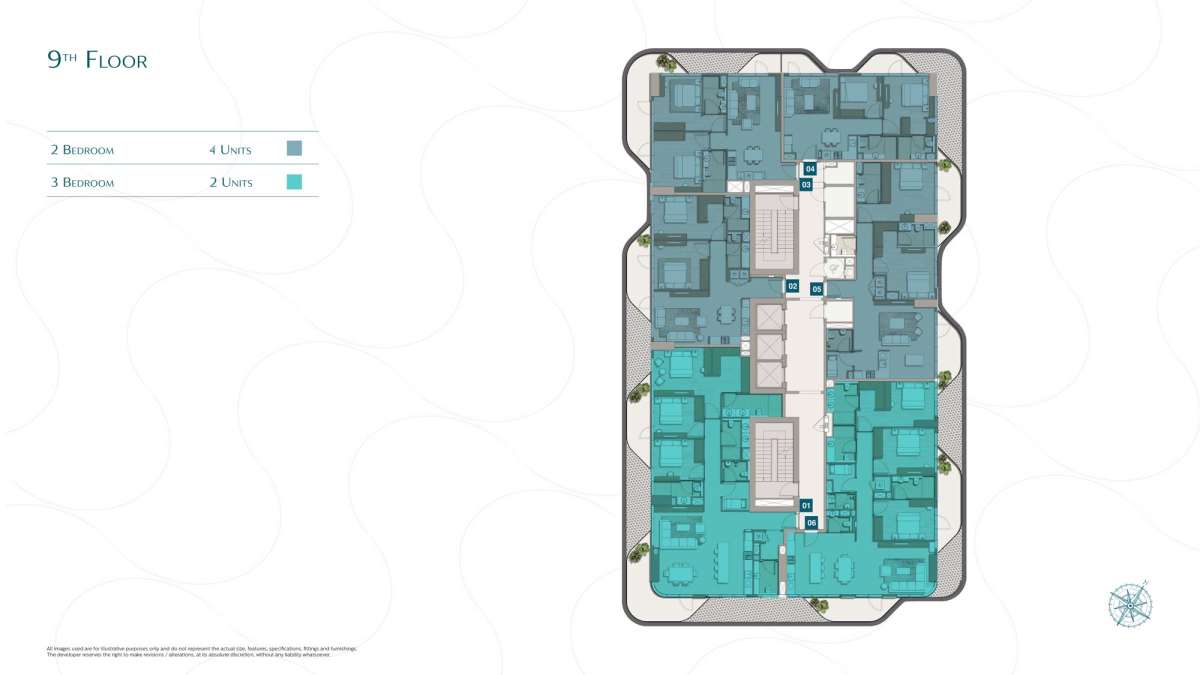
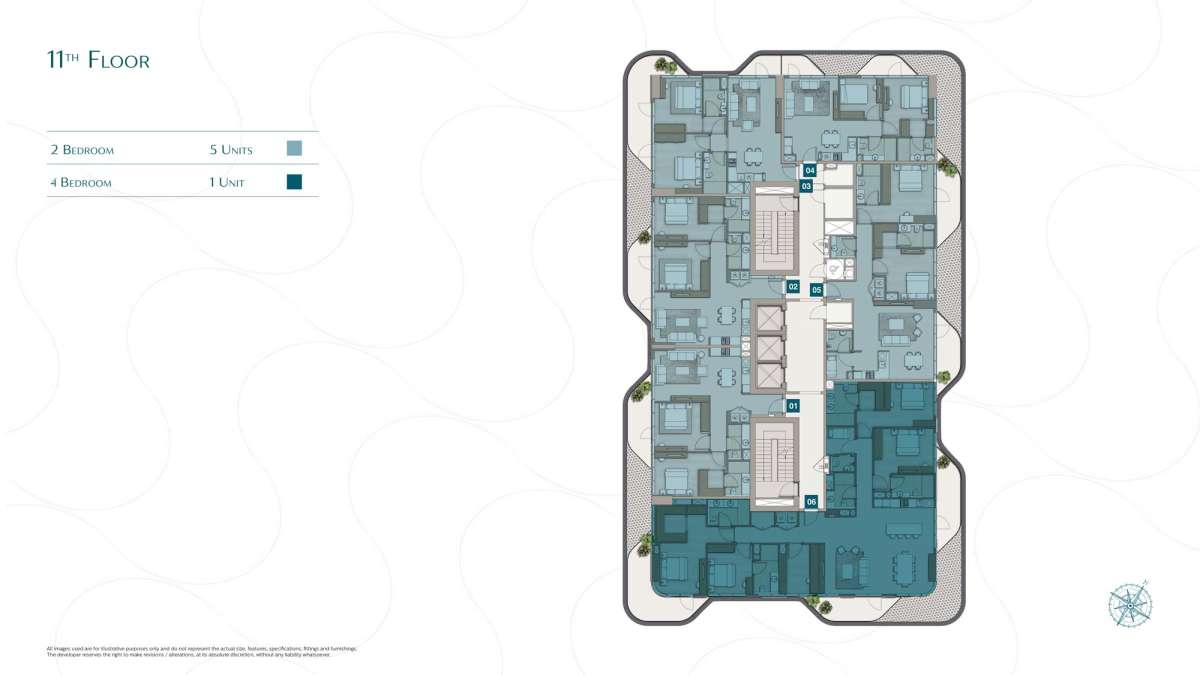
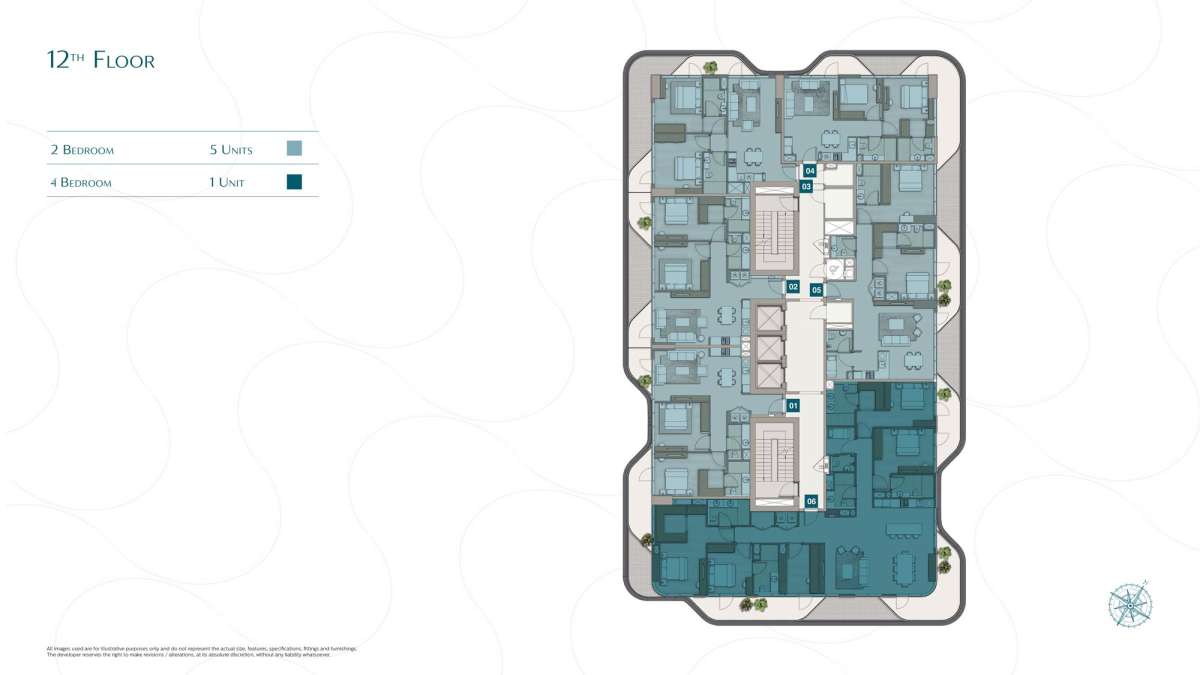
| Title | Action |
|---|---|
| Unit Series 01-(Type D5) | View Details |
| Unit Series 02-(Type D2) | View Details |
| Unit Series 03-(Type D3) | View Details |
| Unit Series 04-(Type D4) | View Details |
| Unit Series 01-(Type B) | View Details |
| Unit Series 04-(Type X) | View Details |
| Unit Series 05-(Type C) | View Details |
| Unit Series 06 | View Details |
| Unit Series 06-(Type A) | View Details |
| Unit Series 06-(Type D) | View Details |
| Unit Series 07-(Type B) | View Details |
| Unit Series-01 and 02 (Type A2) | View Details |
| Unit Series-03 (Type A1) | View Details |
.jpg)
.jpg)
.jpg)
.jpg)
.jpg)
.jpg)
.jpg)
.jpg)
.jpg)
.jpg)
.jpg)
.jpg)