.webp)
.webp)
.webp)
.webp)
.webp)
.webp)
.webp)
.webp)
.webp)
.webp)
.webp)
.webp)
.webp)
.webp)
.webp)
.webp)
.webp)
.webp)
Construction Status
6.28%
Payment Plan
45/55
Anticipated Completion Date
31-Dec-2027
45/55
| Description | Milestone Event | (%) Value |
|---|---|---|
| Down Payment | Immediate | 10% |
| 1st Installment | Within 1 Month of Sale Date | 10% |
| 2nd Installment | Within 5 Months of Sale Date | 6% |
| 3rd Installment | Within 9 Months of Sale Date | 6% |
| 4th Installment | Within 13 Months of Sale Date | 6% |
| 5th Installment | Within 26 Months of Sale Date | 7% |
| Payment At Handover | On Completion | 55% |
Details
Title :
Ivy at Park Five
Type :
Free Hold
Project Number :
4051
Completion Status :
Off Plan
Life Cycle :
Developing
Master Development :
Park Five
Developer :
Plot Number :
1662
Project Configuration :
B+8
Number Of Units :
210
Number Of Floor :
9
Plot Area :
N/A
Built Up Area :
16,606 Square Feet
Construction Status :
6.28%
Launch Date :
01-Oct-2025
Registration Date :
02-Oct-2025
Construction Started Date :
01-Nov-2025
Anticipated Completion Date :
31-Dec-2027
Cost Consultants :
N/A
Piling Contractors :
N/A
Handover Date :
N/A
Main Contractors :
N/A
Sub Contractors :
N/A
Architects :
N/A
MEP Contractors :
N/A
Project Managers :
N/A
Description
Ivy at Park Five Dubai
Ivy at Park Five is a contemporary residential development by Deyaar Development, located in Dubai Production City (IMPZ), Dubai. Designed as the residential centerpiece of the ParkFive community, Ivy brings together modern architecture, nature-inspired spaces, wellness facilities, and smart-home features in a thoughtfully planned setting.
Rather than focusing only on vertical living, Ivy at Park Five is designed around a stronger connection between residents and their surroundings. The development incorporates landscaped green spaces, pedestrian-friendly sikkas, park and lake views, outdoor areas, and a multi-level collection of lifestyle amenities.
The project offers a selection of studios, 1-bedroom and 2-bedroom apartments, as well as 2-bedroom and 3-bedroom duplex residences, giving buyers a choice of homes suited to different lifestyles. Deyaar's official ParkFive information describes the wider development as a residential community combining luxury, nature and technology, with Ivy positioned as one of its signature buildings.
Ivy at Park Five Location
Ivy at Park Five is located in Dubai Production City, also known as IMPZ, an established Dubai community with residential, commercial and media-related activity.
One of the major advantages of the location is its connection to Dubai's road network. ParkFive is positioned near Sheikh Mohammed Bin Zayed Road and Al Khail Road, allowing residents to travel conveniently toward several major destinations across Dubai. Deyaar also highlights the project's proximity to shopping, dining, schools, healthcare facilities and other everyday conveniences.
City Centre Me'aisem is particularly close to the development, while larger destinations such as Expo City Dubai and Dubai's major business and lifestyle districts can be reached by road.
The location therefore offers an appealing balance: residents can enjoy a quieter, landscaped residential environment while remaining connected to the wider city.
Contemporary Architecture Inspired by Nature
Ivy at Park Five has been designed around the idea of bringing nature into modern urban living.
The architecture combines clean geometric lines with contemporary interpretations of traditional Arabian design elements. Large windows and carefully planned indoor-outdoor spaces help create bright, open interiors while allowing residents to enjoy views toward the surrounding landscape.
The development follows biophilic design principles, placing emphasis on greenery, natural surroundings, outdoor spaces and pedestrian movement. The result is a residential environment that feels more connected to nature than a conventional high-rise development.
Ivy is planned with a basement, ground floor, eight residential floors and a rooftop, creating a vertically layered residential and lifestyle experience.
Residences at Ivy at Park Five
Ivy at Park Five offers a varied collection of residences designed for singles, couples, families and property investors.
The available residential mix includes:
-
Studios
-
1-bedroom apartments
-
2-bedroom apartments
-
2-bedroom duplexes
-
3-bedroom duplexes
The official ParkFive information lists the broader community's residential offering from studios through 3-bedroom homes, while current Ivy listings identify the project as offering apartments and duplex residences.
The residences are planned with an emphasis on natural light, practical layouts and contemporary finishes. Depending on the residence, balconies and outdoor spaces can frame views of the landscaped surroundings, park and lake.
Smart-home technology is also part of the project's residential concept, adding convenience to everyday living.
A Lifestyle Built Around Green Spaces
One of the defining characteristics of Ivy at Park Five is its relationship with the wider Park Five community.
Instead of treating landscaping as a decorative feature, the development incorporates greenery and pedestrian routes into the community design. The traditional sikkas—Arabian pedestrian pathways—wind through landscaped areas and community spaces, creating places for residents to walk, interact and relax.
These pathways contribute to a more walkable residential environment and connect different parts of the ParkFive community.
The development also incorporates retail and community-oriented spaces, helping residents access everyday conveniences without always having to leave the neighborhood.
Amenities at Ivy at Park Five
Ivy offers amenities distributed across multiple levels of the building, creating different settings for fitness, relaxation, recreation and socializing.
Podium-Level Amenities
The podium provides several everyday lifestyle facilities, including:
-
State-of-the-art gym
-
Swimming pools
-
Children's play areas
-
BBQ area
-
Outdoor and community spaces
-
Co-working facilities
-
Landscaped areas
These facilities are designed to make the podium more than simply an entrance level, creating an active social environment for residents.
8th-Floor Amenities
The upper levels provide elevated recreational spaces, including a swimming pool and terrace areas where residents can relax while enjoying the surrounding views.
Rooftop Lifestyle
The rooftop adds another dimension to the project with landscaped areas, green pathways, outdoor spaces and wellness-oriented facilities.
The wider ParkFive development also features facilities such as a cinema room, sky-high lounges, multi-purpose courts, plunge pools, children's areas, BBQ spaces and other community amenities. Deyaar describes ParkFive as offering 75+ amenities and retail components across the development.
Views at Ivy at Park Five
Ivy at Park Five is designed to take advantage of its landscaped surroundings, with residences positioned to capture views toward the park, lake and wider community.
The combination of large windows, balconies and the project's biophilic design gives residents a stronger visual connection with the outdoors.
For buyers who value greenery and open surroundings, this is one of Ivy's notable characteristics.
Connectivity and Nearby Destinations
Living at Ivy at Park Five places residents within convenient reach of several important Dubai destinations.
The development benefits from access to Sheikh Mohammed Bin Zayed Road and Al Khail Road, two major routes connecting Dubai Production City with other parts of the emirate.
Key nearby destinations include:
-
City Centre Me'aisem—approximately 2 minutes away according to current project listings
-
Expo City Dubai / Expo area – approximately 15 minutes
-
Dubai Marina – approximately 20–25 minutes
-
Dubai International Airport—approximately 25 minutes
-
Al Maktoum International Airport—approximately 25 minutes
Travel times can vary depending on traffic and the exact destination, so these should be considered approximate rather than fixed journey times. Current project sources place City Centre Me'aisem particularly close to Ivy, while the project's wider road connections provide access to Dubai's major destinations.
Why Choose Ivy at Park Five Dubai?
Ivy at Park Five stands out because it combines several elements that today's Dubai property buyers increasingly look for: nature, connectivity, lifestyle amenities and modern residential design.
Nature-Inspired Community
The project is built around landscaped spaces, park and lake views, green walkways and sikkas, giving residents a more relaxed environment.
Modern Residential Design
Clean architectural lines, contemporary interiors, large windows and smart-home features create a modern residential experience.
Extensive Amenities
Residents have access to swimming pools, fitness facilities, children's areas, BBQ spaces, co-working areas, rooftop facilities and other lifestyle amenities.
Strong Road Connectivity
Its location in Dubai Production City provides access to Sheikh Mohammed Bin Zayed Road and Al Khail Road, making it easier to reach different parts of Dubai.
Variety of Homes
The combination of studios, apartments and duplex residences allows Ivy to appeal to different buyer profiles, from first-time purchasers and professionals to families seeking larger homes.
Part of the ParkFive Community
Ivy is not an isolated residential building. It forms part of Deyaar's larger ParkFive community, which incorporates multiple residential buildings, landscaped areas, retail, pedestrian routes and community facilities.
Ivy at Park Five for Investors
For property investors, Ivy at Park Five offers an opportunity to enter Dubai's off-plan residential market through a development by an established Dubai developer.
The project's location in Dubai Production City, range of unit sizes and extensive amenity offerings can make it relevant to buyers looking at both capital growth and future rental demand. However, rental returns and future appreciation are market-dependent and should not be treated as guaranteed.
Current Dubai Land Department-based project data records 210 units for Ivy at Park Five and shows the project under development, with construction registered from November 2025 and a registered completion date of 31 December 2027.
Payment Plan and Handover
Current property listings advertise a flexible off-plan payment structure, with 10% down payment and a commonly advertised 45/55 payment plan. Payment-plan details can vary by unit, sales release and developer offer, so buyers should confirm the latest schedule before making a purchase.
The current project timeline indicates an expected completion/handover around Q4 2027, while the Dubai Land Department project record lists 31 December 2027 as the registered completion date.
Is Ivy at Park Five a Good Place to Live?
Ivy at Park Five can be an attractive choice for buyers who prefer a modern home within a landscaped community rather than a highly dense central-city environment.
Its combination of green spaces, pedestrian sikkas, recreational facilities, smart-home features and convenient road access creates a lifestyle that is particularly suited to professionals, couples and families looking for a balanced Dubai address.
The variety of apartments and duplexes also means buyers can select a residence according to their space requirements and budget.
Ivy at Park Five Dubai – FAQs
1. What is Ivy at Park Five Dubai?
Ivy at Park Five is a residential development by Deyaar Development located in Dubai Production City (IMPZ), Dubai. The project offers contemporary apartments and duplex residences within the larger ParkFive community.
2. Who is the developer of Ivy at Park Five?
Ivy at Park Five is developed by Deyaar Development, a Dubai-based real estate developer with a portfolio of residential, commercial and hospitality projects.
3. Where is Ivy at Park Five located?
Ivy at Park Five is located in Dubai Production City, also known as IMPZ. The development benefits from connectivity to major Dubai roads, including Sheikh Mohammed Bin Zayed Road and Al Khail Road.
4. What types of properties are available at Ivy at Park Five?
Ivy at Park Five offers a selection of:
-
Studio apartments
-
1-bedroom apartments
-
2-bedroom apartments
-
2-bedroom duplexes
-
3-bedroom duplexes
5. Is Ivy at Park Five freehold?
Yes, Ivy at Park Five is marketed as a freehold residential development, making it suitable for eligible local and international property buyers.
6. What amenities are available at Ivy at Park Five?
Residents can enjoy a range of lifestyle facilities, including swimming pools, a gym, children's play areas, BBQ areas, co-working spaces, landscaped areas and rooftop amenities. The wider ParkFive community also features additional recreational and lifestyle facilities.
7. What views are available from Ivy at Park Five?
Depending on the unit and orientation, residences can offer views of the park, lake and surrounding ParkFive community.
8. Does Ivy at Park Five have smart-home features?
Yes. Smart-home technology forms part of the project's residential concept, providing residents with added convenience and modern functionality.
9. What makes Ivy at Park Five different?
Ivy at Park Five focuses on nature-inspired urban living, incorporating landscaped spaces, pedestrian-friendly sikkas, greenery, water features and lifestyle amenities alongside contemporary residential architecture.
10. What is the payment plan for Ivy at Park Five?
Ivy at Park Five has been marketed with a 45/55 payment structure, although payment terms may vary according to the unit, sales phase and developer offer. Buyers should confirm the latest payment schedule before purchasing.
11. When is the expected handover of Ivy at Park Five?
The current registered project information indicates a completion date of 31 December 2027, with handover generally expected around Q4 2027. Buyers should verify the latest official completion schedule before making a purchase.
12. Is Ivy at Park Five a good investment?
Ivy at Park Five may appeal to investors seeking an off-plan property in Dubai Production City with modern residences, extensive amenities and access to major roads. Rental yields and capital appreciation, however, depend on future market conditions and should not be considered guaranteed.
13. How many units are there in Ivy at Park Five?
Current Dubai project records list 210 registered residential units for Ivy at Park Five.
14. Why should buyers consider Ivy at Park Five Dubai?
The project combines Deyaar's development experience, a strategic Dubai Production City location, contemporary residences, extensive amenities, landscaped surroundings and a range of apartment and duplex options, making it suitable for both end users and property investors.
15. Is Ivy at Park Five suitable for families?
Yes. The availability of larger 2- and 3-bedroom duplex residences, children's facilities, swimming pools, landscaped spaces and community amenities makes Ivy at Park Five a suitable option for families looking for a modern residential environment in Dubai.
Location
| Title | Action |
|---|---|
| Type 01 | View Details |
| Type 01 | View Details |
| Type 04 | View Details |
| Type 05 | View Details |
| Type 06 | View Details |
| Type 02 | View Details |
| Type 1 | View Details |
| Type 03 | View Details |
| Type 02 | View Details |
| Type 3 | View Details |
| Type 03 | View Details |
| Type 01 | View Details |
| Type 01 | View Details |
| Type 02 | View Details |
| Type 04 | View Details |
| Type 04 | View Details |
| Type 05 | View Details |
| Type 06 | View Details |
| Type 07 | View Details |
Title:
Type 01
No. Of Bedroom:
2
No. Of Bathroom:
2
Elevation:
N/A
Property Type:
Duplex Apartment
Floor Level:
1-2
Minimum Plot Area:
N/A
Maximum Plot Area:
N/A
Minimum Built Up Area:
N/A
Maximum Built Up Area:
N/A
Balcony Area:
N/A
Terrace Area:
N/A
Suite Area:
N/A
Total Area:
1830 Square Feet
Designed By:
Furnished By:
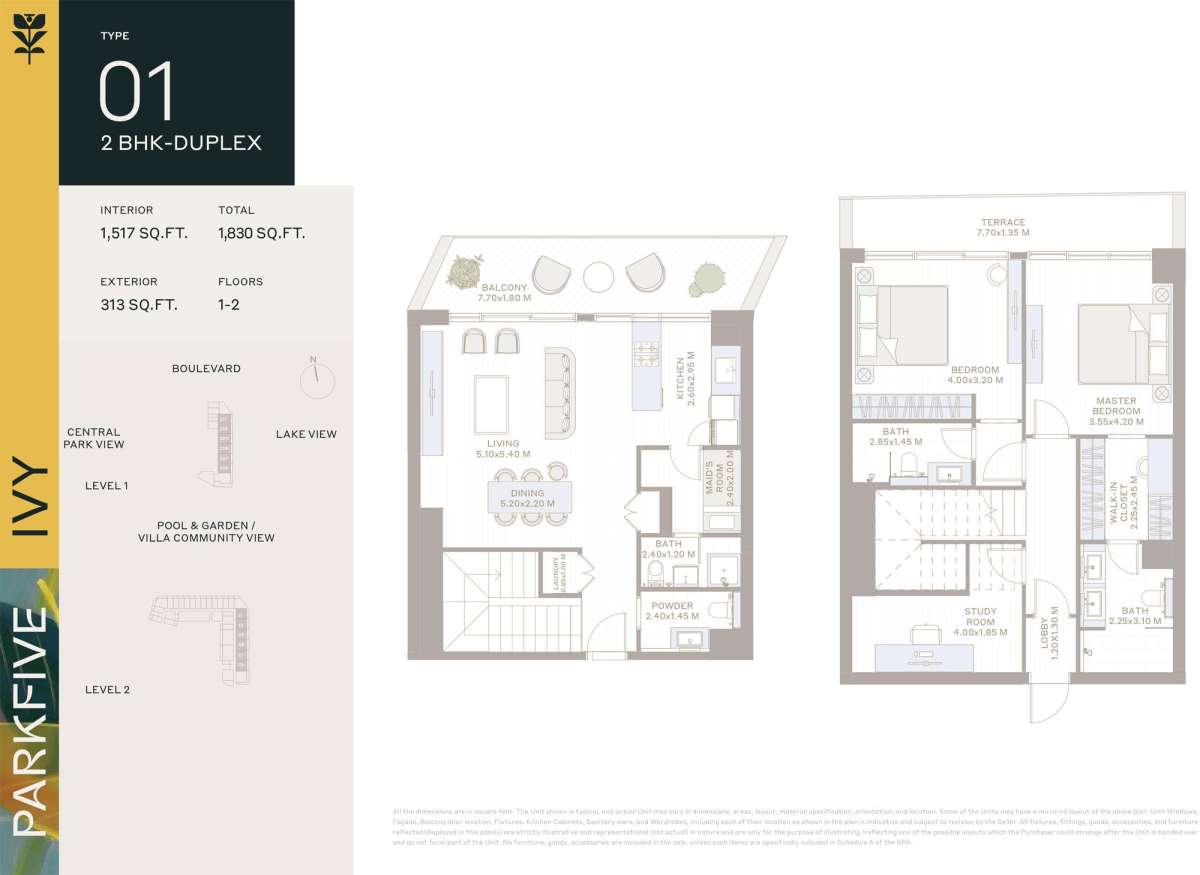
| Title | Floor | Width (Square Feet) | Length (Square Feet) | Total (Square Feet) |
|---|---|---|---|---|
| Balcony | 1-2 | 1.80 | 7.70 | 14 |
| Kitchen | 1-2 | 2.60 | 2.95 | 8 |
| Living | 1-2 | 5.10 | 5.40 | 28 |
| Dining | 1-2 | 2.20 | 5.20 | 11 |
| Maid | 1-2 | 2.00 | 2.40 | 5 |
| Bathroom | 1-2 | 1.20 | 2.40 | 3 |
| Powder | 1-2 | 1.45 | 2.40 | 3 |
| Laundry | 1-2 | 1.00 | 0.85 | 1 |
Title:
Type 01
No. Of Bedroom:
3
No. Of Bathroom:
3
Elevation:
N/A
Property Type:
Duplex Apartment
Floor Level:
1-2
Minimum Plot Area:
N/A
Maximum Plot Area:
N/A
Minimum Built Up Area:
N/A
Maximum Built Up Area:
N/A
Balcony Area:
N/A
Terrace Area:
N/A
Suite Area:
N/A
Total Area:
2726 Square Feet
Designed By:
Furnished By:
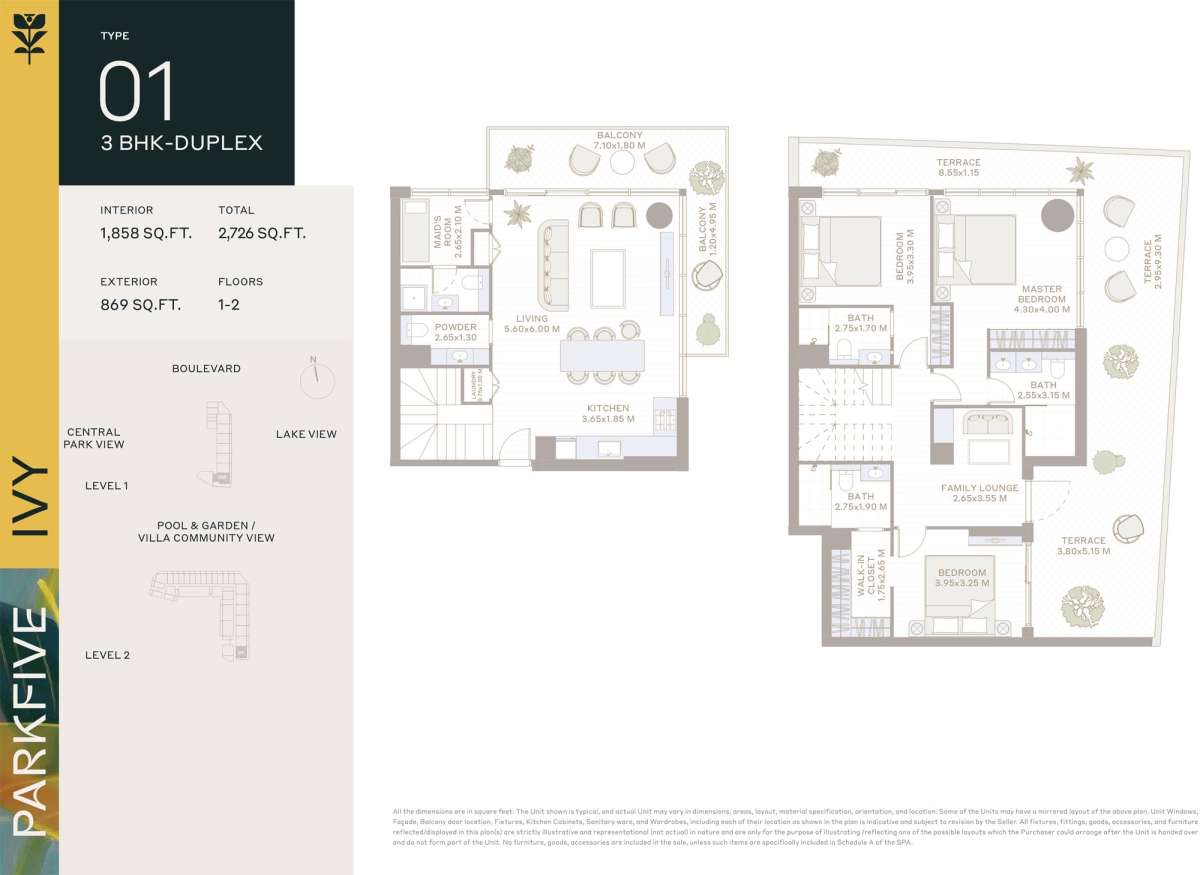
| Title | Floor | Width (Square Feet) | Length (Square Feet) | Total (Square Feet) |
|---|---|---|---|---|
| Balcony | 1-2 | 1.80 | 7.10 | 13 |
| Balcony | 1-2 | 1.20 | 4.95 | 6 |
| Maid | 1-2 | 2.10 | 2.65 | 6 |
| Powder | 1-2 | 1.30 | 2.65 | 3 |
| Living | 1-2 | 5.60 | 6.00 | 34 |
| Kitchen | 1-2 | 1.85 | 3.65 | 7 |
| Terrace | 1-2 | 1.15 | 8.55 | 10 |
| Terrace | 1-2 | 2.95 | 9.30 | 27 |
| Terrace | 1-2 | 3.80 | 5.15 | 20 |
| Bedroom | 1-2 | 3.95 | 3.25 | 13 |
| WIC | 1-2 | 1.75 | 2.65 | 5 |
| Bathroom | 1-2 | 1.90 | 2.75 | 5 |
| Family Lounge | 1-2 | 2.65 | 3.55 | 9 |
| Master Bedroom | 1-2 | 4.00 | 4.30 | 17 |
| Master Bathroom | 1-2 | 3.15 | 2.55 | 8 |
| Bedroom | 1-2 | 3.30 | 3.95 | 13 |
| Bathroom | 1-2 | 1.70 | 2.75 | 5 |
Title:
Type 04
No. Of Bedroom:
1
No. Of Bathroom:
1
Elevation:
N/A
Property Type:
Apartment
Floor Level:
2
Minimum Plot Area:
N/A
Maximum Plot Area:
N/A
Minimum Built Up Area:
N/A
Maximum Built Up Area:
N/A
Balcony Area:
N/A
Terrace Area:
N/A
Suite Area:
N/A
Total Area:
925 Square Feet
Designed By:
Furnished By:
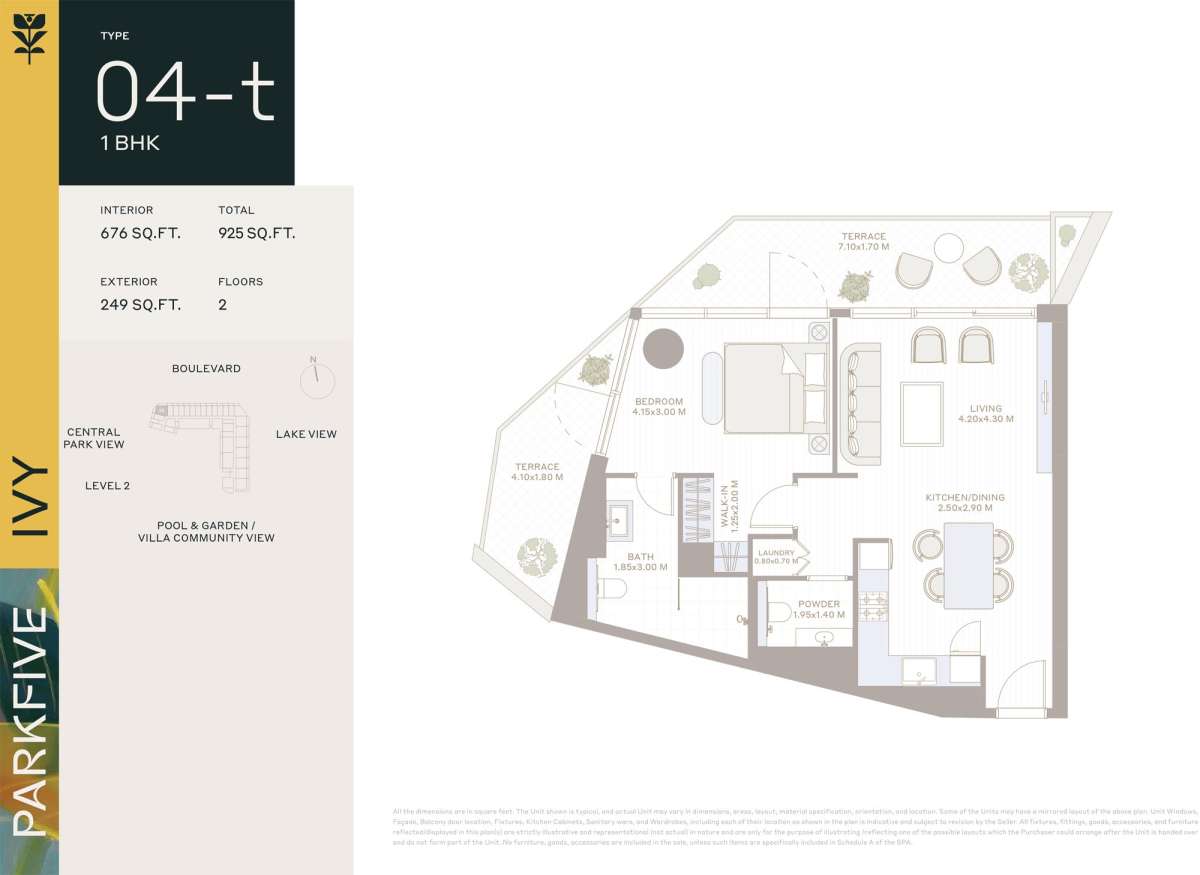
| Title | Floor | Width (Square Feet) | Length (Square Feet) | Total (Square Feet) |
|---|---|---|---|---|
| Terrace | 2 | 1.70 | 7.10 | 12 |
| Terrace | 2 | 1.80 | 4.10 | 7 |
| Living | 2 | 4.20 | 4.30 | 18 |
| Kitchen/Living | 2 | 2.50 | 2.90 | 7 |
| Powder | 2 | 1.40 | 1.95 | 3 |
| Laundry | 2 | 0.80 | 0.70 | 1 |
| Bedroom | 2 | 3.00 | 4.15 | 12 |
| Walk in Closet | 2 | 1.25 | 2.00 | 3 |
| Bathroom | 2 | 1.85 | 3.00 | 6 |
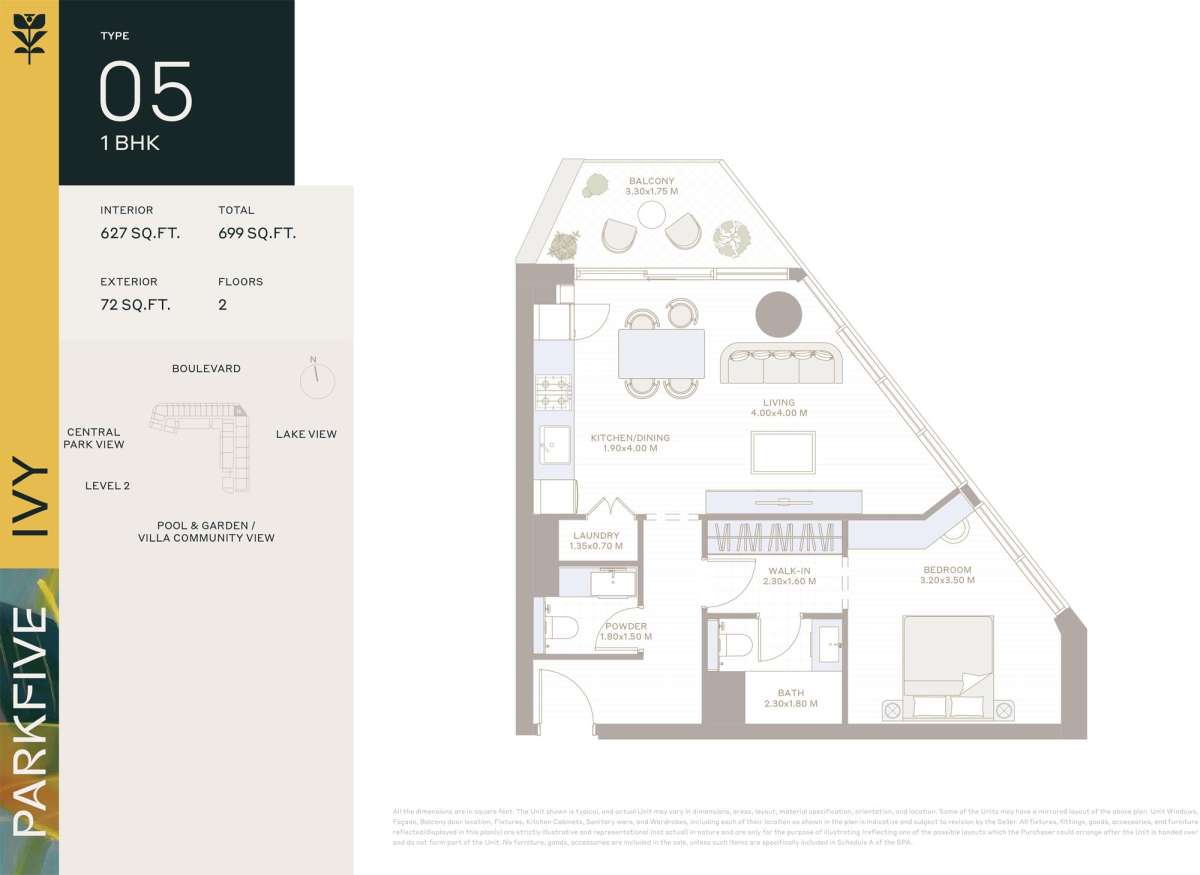
Title:
Type 05
No. Of Bedroom:
1
No. Of Bathroom:
1
Elevation:
N/A
Property Type:
Apartment
Floor Level:
2
Minimum Plot Area:
N/A
Maximum Plot Area:
N/A
Minimum Built Up Area:
N/A
Maximum Built Up Area:
N/A
Balcony Area:
N/A
Terrace Area:
N/A
Suite Area:
N/A
Total Area:
699 Square Feet
Designed By:
Furnished By:
| Title | Floor | Width (Square Feet) | Length (Square Feet) | Total (Square Feet) |
|---|---|---|---|---|
| Balcony | 2 | 1.75 | 3.30 | 6 |
| Living | 2 | 4.00 | 4.00 | 16 |
| Kitchen/Dining | 2 | 1.90 | 4.00 | 8 |
| Laundry | 2 | 0.70 | 1.35 | 1 |
| Powder | 2 | 1.50 | 1.80 | 3 |
| Bedroom | 2 | 3.20 | 3.50 | 11 |
| WIC | 2 | 1.60 | 2.30 | 4 |
| Bathroom | 2 | 1.80 | 2.30 | 4 |
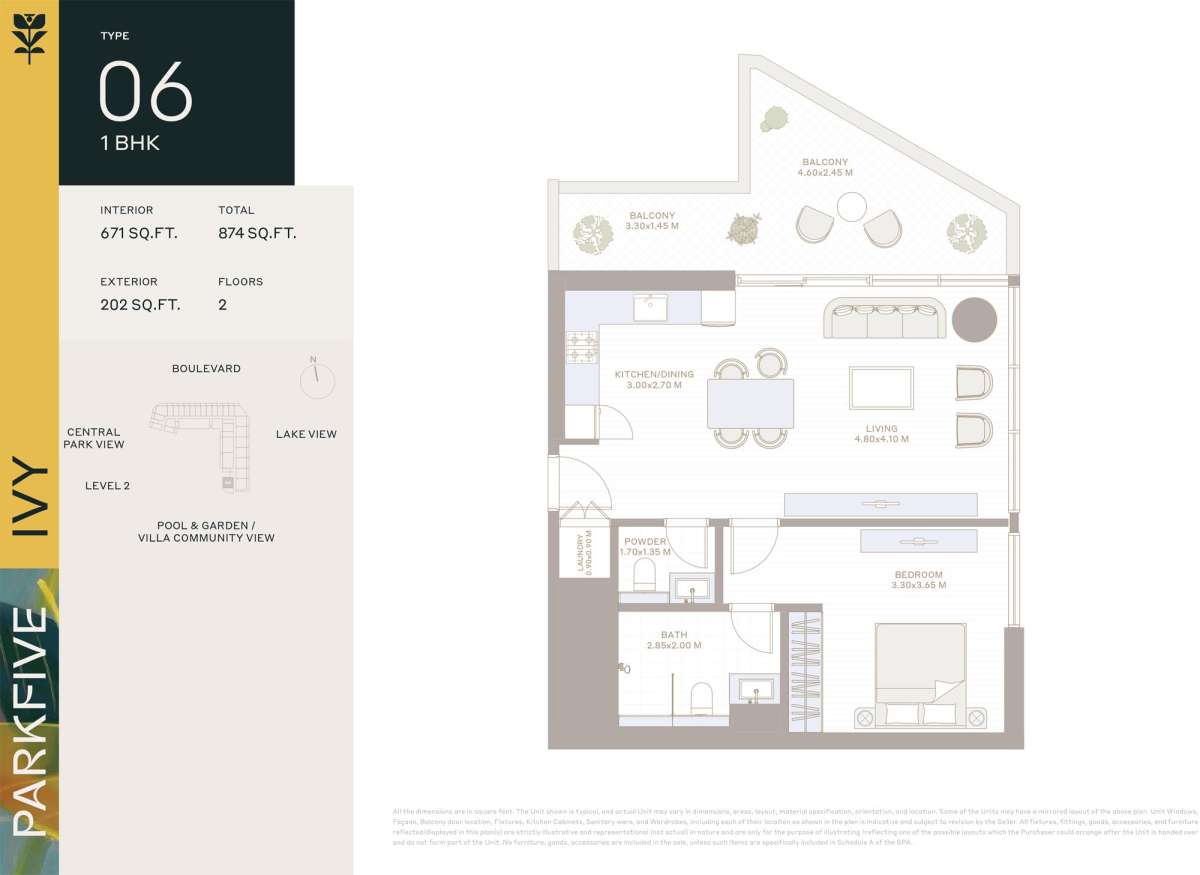
Title:
Type 06
No. Of Bedroom:
1
No. Of Bathroom:
1
Elevation:
N/A
Property Type:
Apartment
Floor Level:
2
Minimum Plot Area:
N/A
Maximum Plot Area:
N/A
Minimum Built Up Area:
N/A
Maximum Built Up Area:
N/A
Balcony Area:
N/A
Terrace Area:
N/A
Suite Area:
N/A
Total Area:
874 Square Feet
Designed By:
Furnished By:
| Title | Floor | Width (Square Feet) | Length (Square Feet) | Total (Square Feet) |
|---|---|---|---|---|
| Balcony | 2 | 2.45 | 4.60 | 11 |
| Living | 2 | 4.80 | 4.10 | 20 |
| Kitchen/Dining | 2 | 2.70 | 3.00 | 8 |
| Laundry | 2 | 0.90 | 0.90 | 1 |
| Powder | 2 | 1.70 | 1.35 | 2 |
| Bedroom | 2 | 3.30 | 3.65 | 12 |
| Bathroom | 2 | 2.00 | 2.85 | 6 |
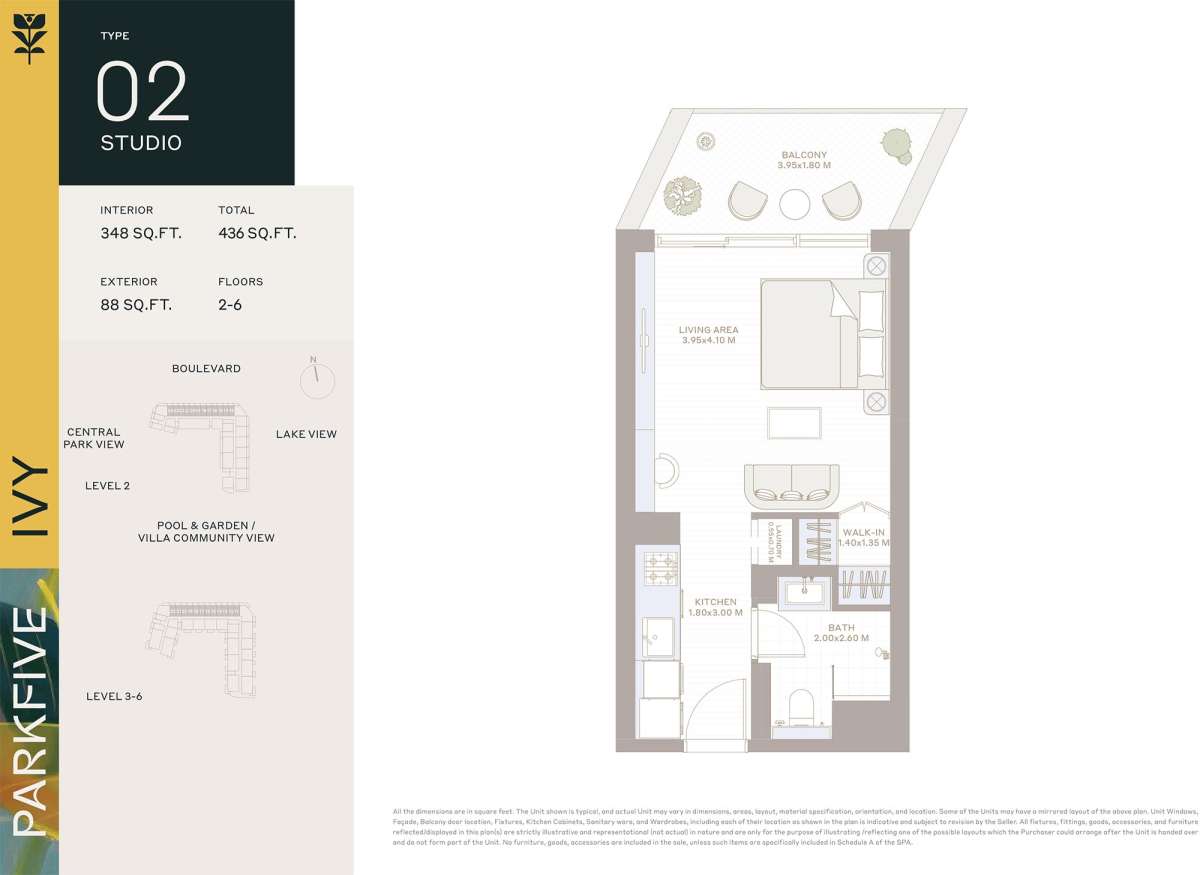
Title:
Type 02
No. Of Bedroom:
Studio
No. Of Bathroom:
1
Elevation:
N/A
Property Type:
Apartment
Floor Level:
2-6
Minimum Plot Area:
N/A
Maximum Plot Area:
N/A
Minimum Built Up Area:
N/A
Maximum Built Up Area:
N/A
Balcony Area:
N/A
Terrace Area:
N/A
Suite Area:
N/A
Total Area:
436 Square Feet
Designed By:
Furnished By:
| Title | Floor | Width (Square Feet) | Length (Square Feet) | Total (Square Feet) |
|---|---|---|---|---|
| Balcony | 2-6 | 1.80 | 3.95 | 7 |
| Living Area | 2-6 | 4.10 | 3.95 | 16 |
| Walk In Closet | 2-6 | 1.35 | 1.40 | 2 |
| Bathroom | 2-6 | 2.00 | 2.60 | 5 |
| Laundry | 2-6 | 0.50 | 0.70 | 0 |
| Kitchen | 2-6 | 1.80 | 3.00 | 5 |
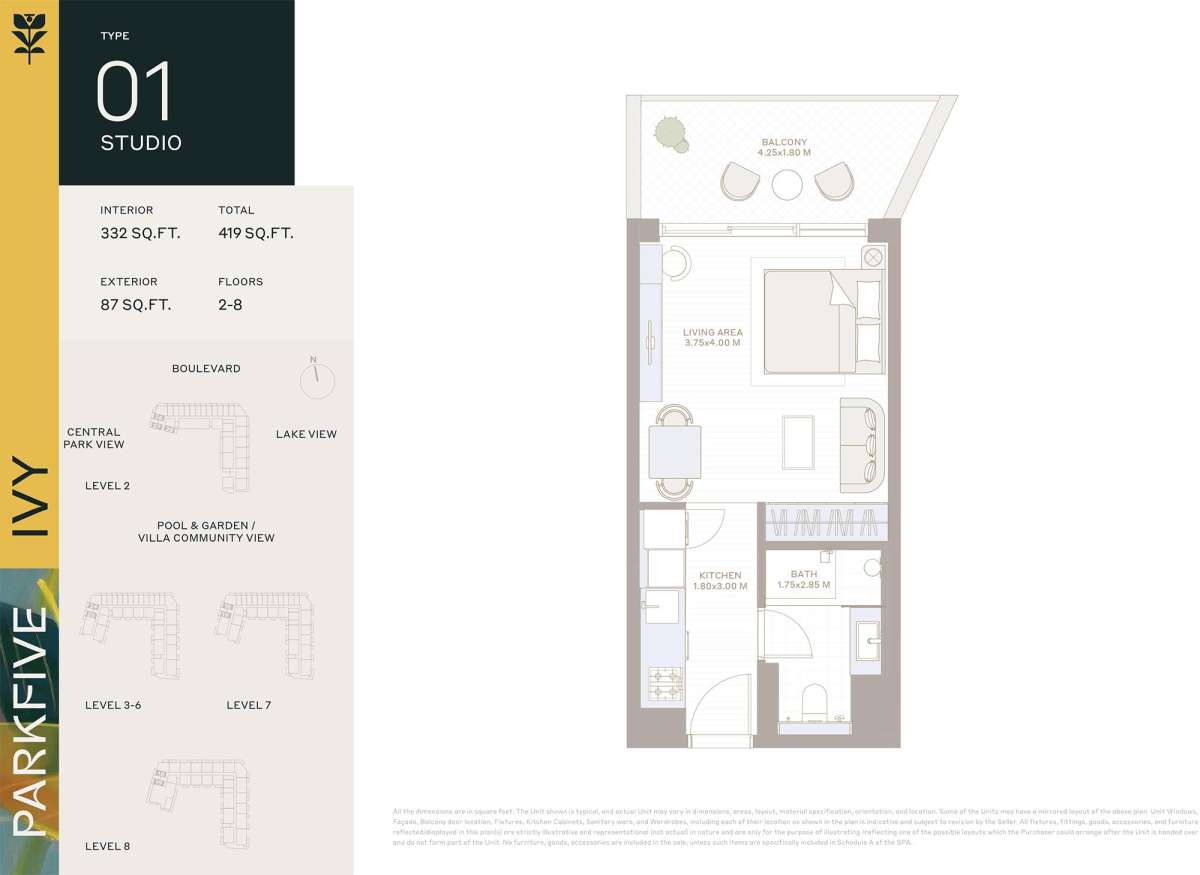
Title:
Type 1
No. Of Bedroom:
Studio
No. Of Bathroom:
1
Elevation:
N/A
Property Type:
Apartment
Floor Level:
2-8
Minimum Plot Area:
N/A
Maximum Plot Area:
N/A
Minimum Built Up Area:
N/A
Maximum Built Up Area:
N/A
Balcony Area:
N/A
Terrace Area:
N/A
Suite Area:
N/A
Total Area:
419 Square Feet
Designed By:
Furnished By:
| Title | Floor | Width (Square Feet) | Length (Square Feet) | Total (Square Feet) |
|---|---|---|---|---|
| Balcony | 2-8 | 19.38 | 45.75 | 8 |
| Living Area | 2-8 | 51.13 | 43.06 | 19 |
| Bathroom | 2-8 | 18.84 | 30.68 | 5 |
| Kitchen | 2-8 | 19.38 | 32.29 | 5 |
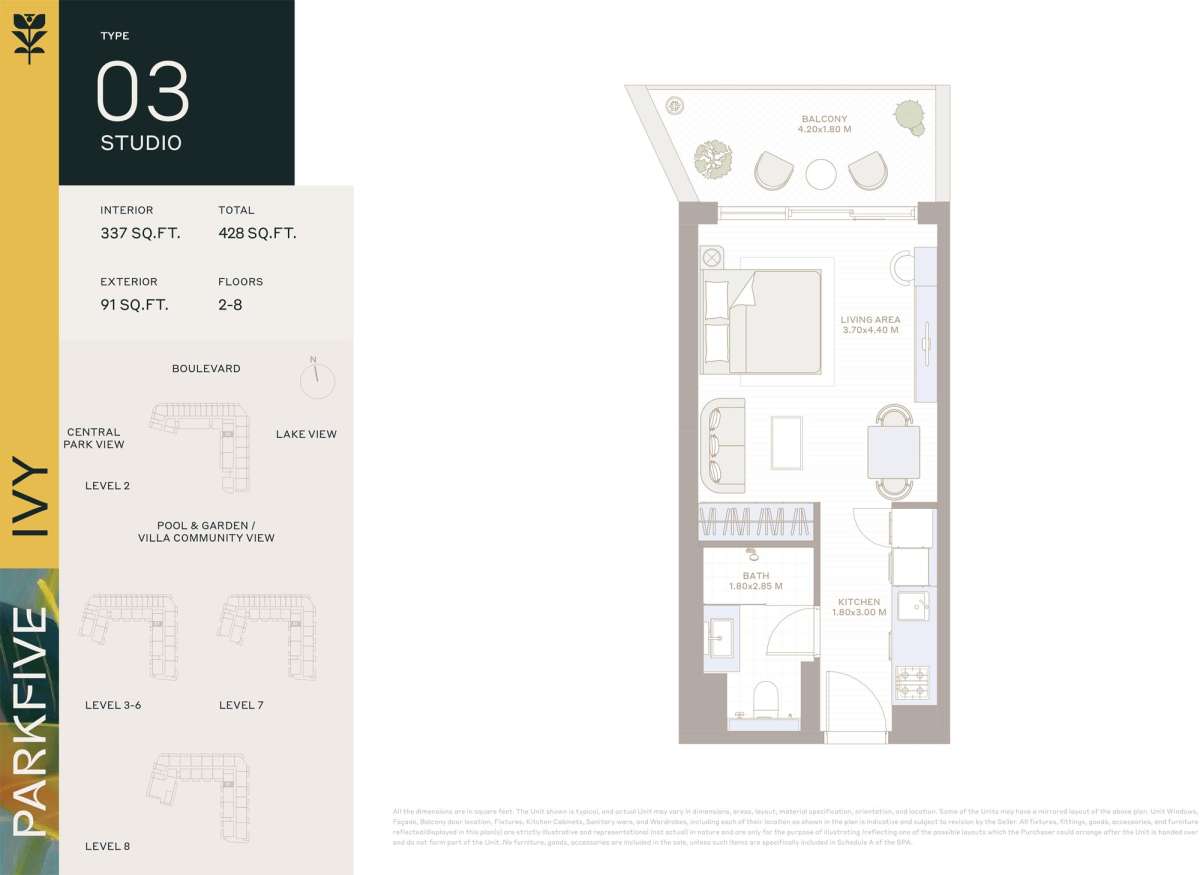
Title:
Type 03
No. Of Bedroom:
Studio
No. Of Bathroom:
1
Elevation:
N/A
Property Type:
Apartment
Floor Level:
2-8
Minimum Plot Area:
N/A
Maximum Plot Area:
N/A
Minimum Built Up Area:
N/A
Maximum Built Up Area:
N/A
Balcony Area:
N/A
Terrace Area:
N/A
Suite Area:
N/A
Total Area:
428 Square Feet
Designed By:
Furnished By:
| Title | Floor | Width (Square Feet) | Length (Square Feet) | Total (Square Feet) |
|---|---|---|---|---|
| Balcony | 2-8 | 19.38 | 45.21 | 8 |
| Living Area | 2-8 | 39.83 | 47.36 | 16 |
| Bathroom | 2-8 | 19.38 | 30.68 | 5 |
| Kitchen | 2-8 | 19.38 | 32.29 | 5 |
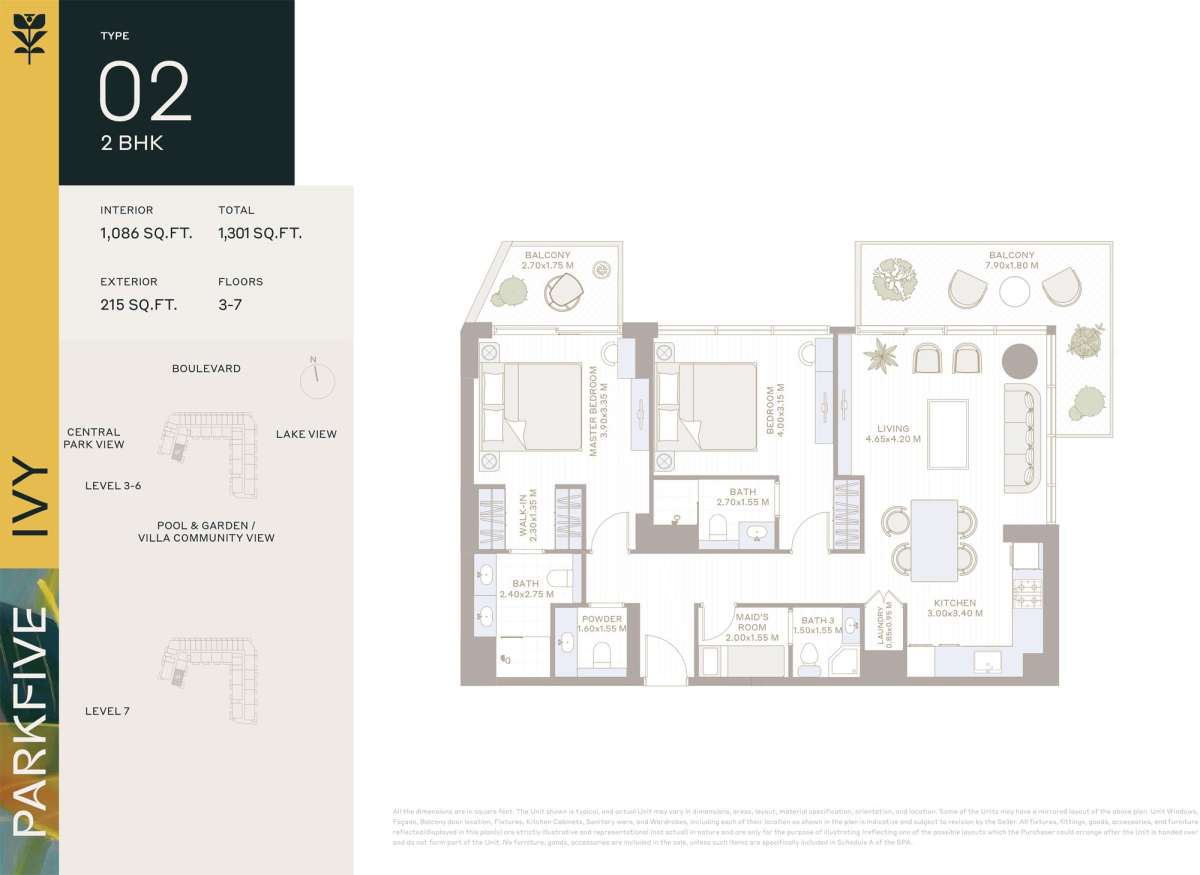
Title:
Type 02
No. Of Bedroom:
2
No. Of Bathroom:
2
Elevation:
N/A
Property Type:
Apartment
Floor Level:
3-7
Minimum Plot Area:
N/A
Maximum Plot Area:
N/A
Minimum Built Up Area:
N/A
Maximum Built Up Area:
N/A
Balcony Area:
N/A
Terrace Area:
N/A
Suite Area:
N/A
Total Area:
1301 Square Feet
Designed By:
Furnished By:
| Title | Floor | Width (Square Feet) | Length (Square Feet) | Total (Square Feet) |
|---|---|---|---|---|
| Balcony | 3-7 | 18.84 | 29.06 | 5 |
| Master Bedroom | 3-7 | 41.98 | 36.06 | 13 |
| Walk In | 3-7 | 14.53 | 24.76 | 3 |
| Bathroom | 3-7 | 25.83 | 29.60 | 7 |
| Powder | 3-7 | 17.22 | 16.68 | 2 |
| Bedroom | 3-7 | 43.06 | 33.91 | 13 |
| Bathroom | 3-7 | 16.68 | 29.06 | 4 |
| Maid Room | 3-7 | 21.53 | 16.68 | 3 |
| Bathroom | 3-7 | 16.68 | 16.68 | 2 |
| Balcony | 3-7 | 19.38 | 85.04 | 14 |
| Living | 3-7 | 50.05 | 45.21 | 20 |
| Kitchen | 3-7 | 32.29 | 36.60 | 10 |
| Laundry | 3-7 | 9.15 | 10.23 | 1 |
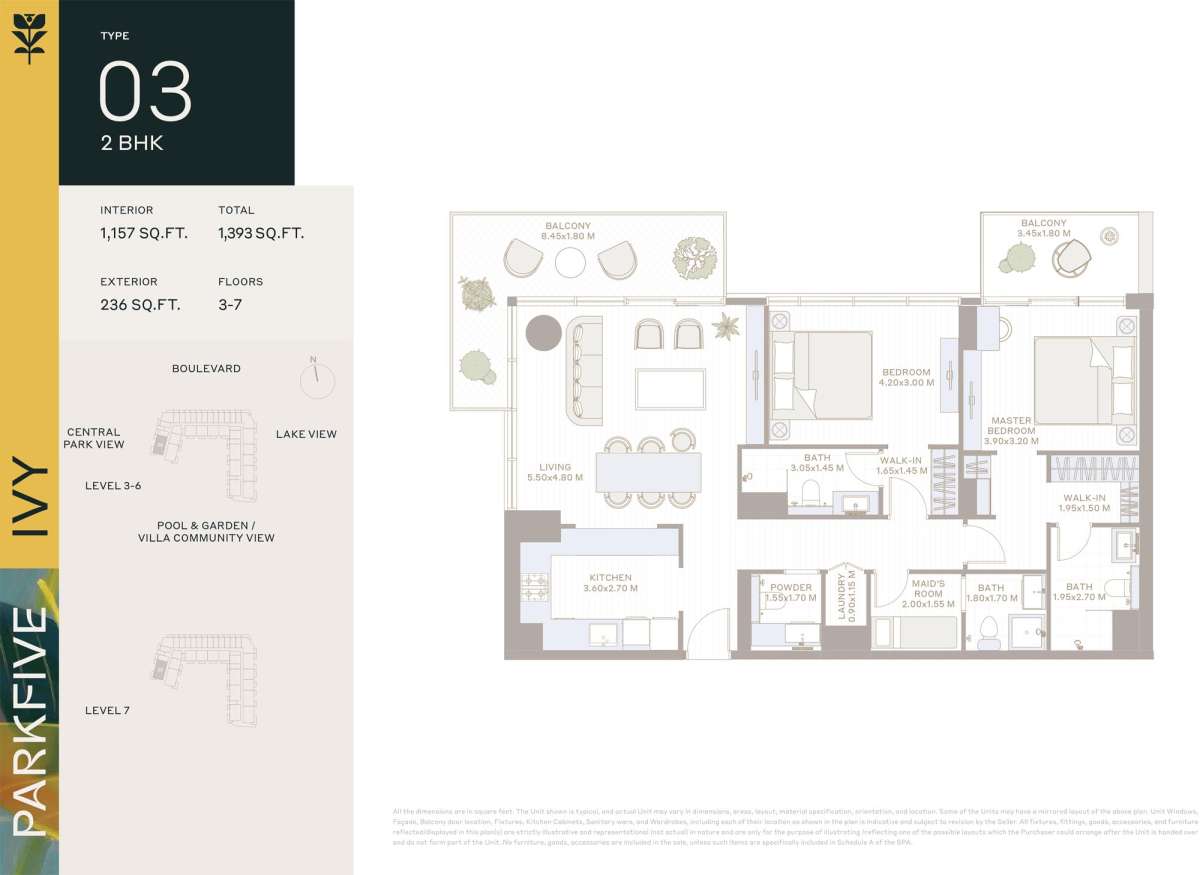
Title:
Type 3
No. Of Bedroom:
2
No. Of Bathroom:
2
Elevation:
N/A
Property Type:
Apartment
Floor Level:
3-7
Minimum Plot Area:
N/A
Maximum Plot Area:
N/A
Minimum Built Up Area:
N/A
Maximum Built Up Area:
N/A
Balcony Area:
N/A
Terrace Area:
N/A
Suite Area:
N/A
Total Area:
1393 Square Feet
Designed By:
Furnished By:
| Title | Floor | Width (Square Feet) | Length (Square Feet) | Total (Square Feet) |
|---|---|---|---|---|
| Balcony | 3-7 | 1.80 | 8.45 | 15 |
| Kitchen | 3-7 | 2.70 | 3.60 | 10 |
| Living | 3-7 | 5.50 | 4.80 | 26 |
| Maid | 3-7 | 2.00 | 1.55 | 3 |
| Bathroom | 3-7 | 1.80 | 1.70 | 3 |
| Powder | 3-7 | 1.55 | 1.70 | 3 |
| Laundry | 3-7 | 0.90 | 1.15 | 1 |
| Balcony | 3-7 | 19.38 | 37.14 | 6 |
| Master Bedroom | 3-7 | 34.44 | 41.98 | 12 |
| Walk In | 3-7 | 16.15 | 20.99 | 3 |
| Bathroom | 3-7 | 20.99 | 29.06 | 5 |
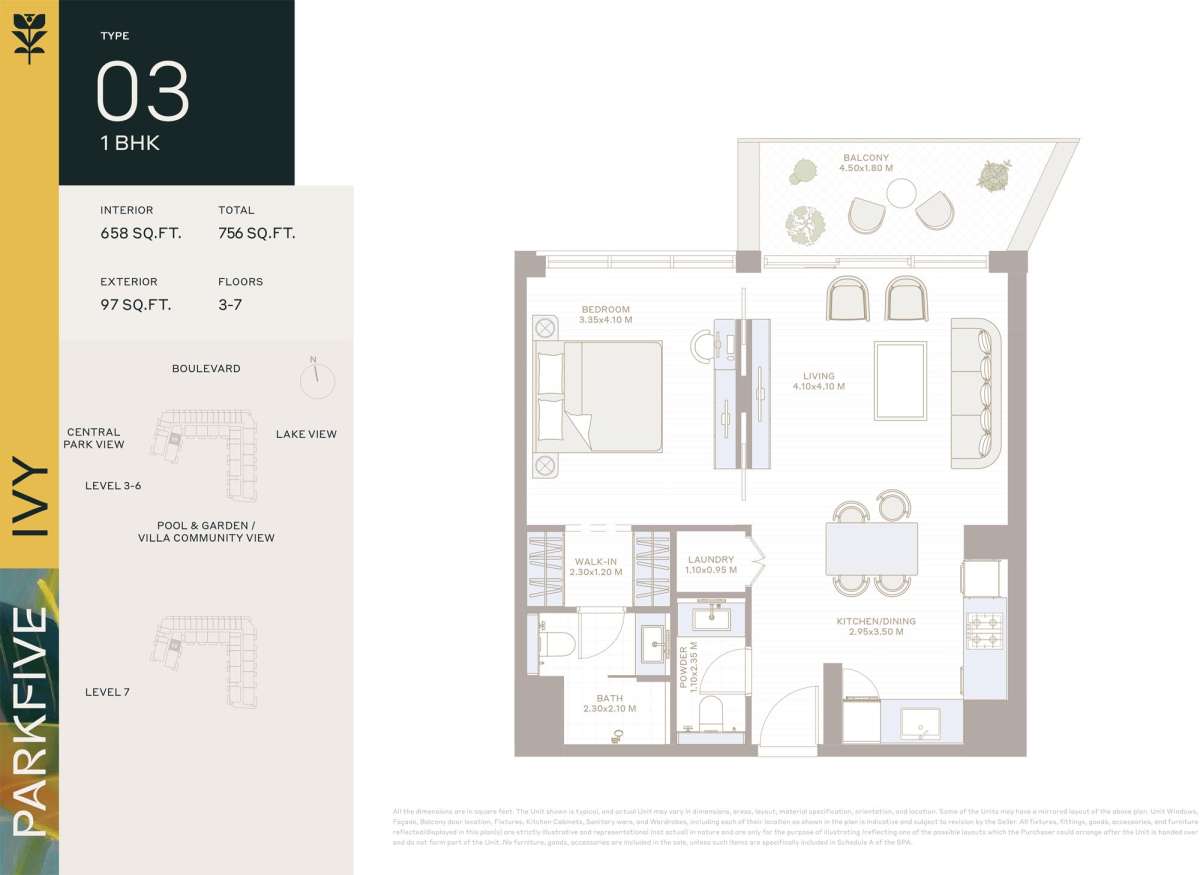
Title:
Type 03
No. Of Bedroom:
1
No. Of Bathroom:
1
Elevation:
N/A
Property Type:
Apartment
Floor Level:
3-7
Minimum Plot Area:
N/A
Maximum Plot Area:
N/A
Minimum Built Up Area:
N/A
Maximum Built Up Area:
N/A
Balcony Area:
N/A
Terrace Area:
N/A
Suite Area:
N/A
Total Area:
756 Square Feet
Designed By:
Furnished By:
| Title | Floor | Width (Square Feet) | Length (Square Feet) | Total (Square Feet) |
|---|---|---|---|---|
| Balcony | 3-7 | 1.80 | 4.50 | 8 |
| Living | 3-7 | 4.10 | 4.10 | 17 |
| Kitchen/Living | 3-7 | 3.50 | 2.95 | 10 |
| Powder | 3-7 | 1.10 | 2.35 | 3 |
| Laundry | 3-7 | 1.10 | 0.95 | 1 |
| Bedroom | 3-7 | 3.35 | 4.10 | 14 |
| Walk in Closet | 3-7 | 1.20 | 2.30 | 3 |
| Bathroom | 3-7 | 2.10 | 2.30 | 5 |
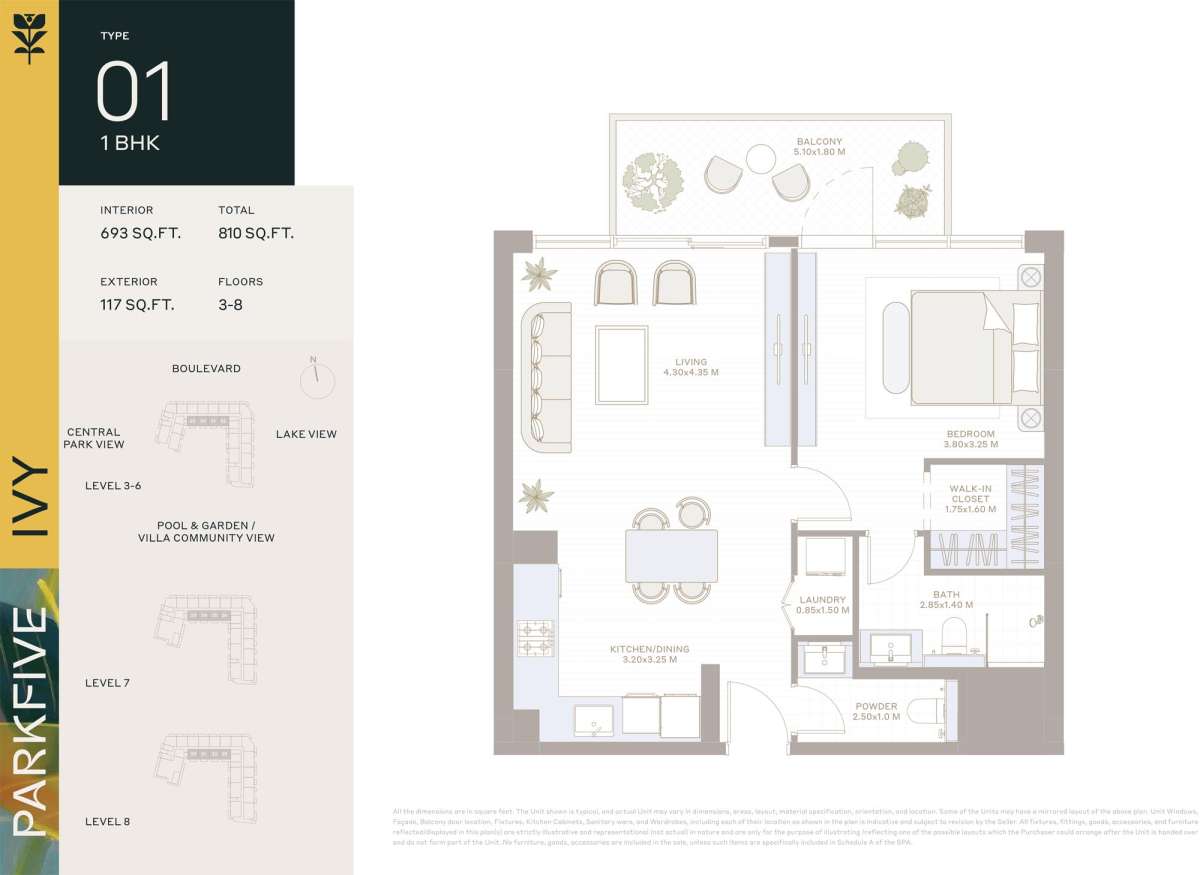
Title:
Type 01
No. Of Bedroom:
1
No. Of Bathroom:
1
Elevation:
N/A
Property Type:
Apartment
Floor Level:
3-8
Minimum Plot Area:
N/A
Maximum Plot Area:
N/A
Minimum Built Up Area:
N/A
Maximum Built Up Area:
N/A
Balcony Area:
N/A
Terrace Area:
N/A
Suite Area:
N/A
Total Area:
810 Square Feet
Designed By:
Furnished By:
| Title | Floor | Width (Square Feet) | Length (Square Feet) | Total (Square Feet) |
|---|---|---|---|---|
| Balcony | 3-8 | 1.80 | 5.10 | 9 |
| Living | 3-8 | 4.35 | 4.10 | 18 |
| Kitchen/Living | 3-8 | 3.20 | 3.25 | 10 |
| Powder | 3-8 | 1.00 | 2.50 | 3 |
| Laundry | 3-8 | 1.50 | 0.85 | 1 |
| Bedroom | 3-8 | 3.80 | 3.25 | 12 |
| Walk in Closet | 3-8 | 1.75 | 1.60 | 3 |
| Bathroom | 3-8 | 1.40 | 2.85 | 4 |
Title:
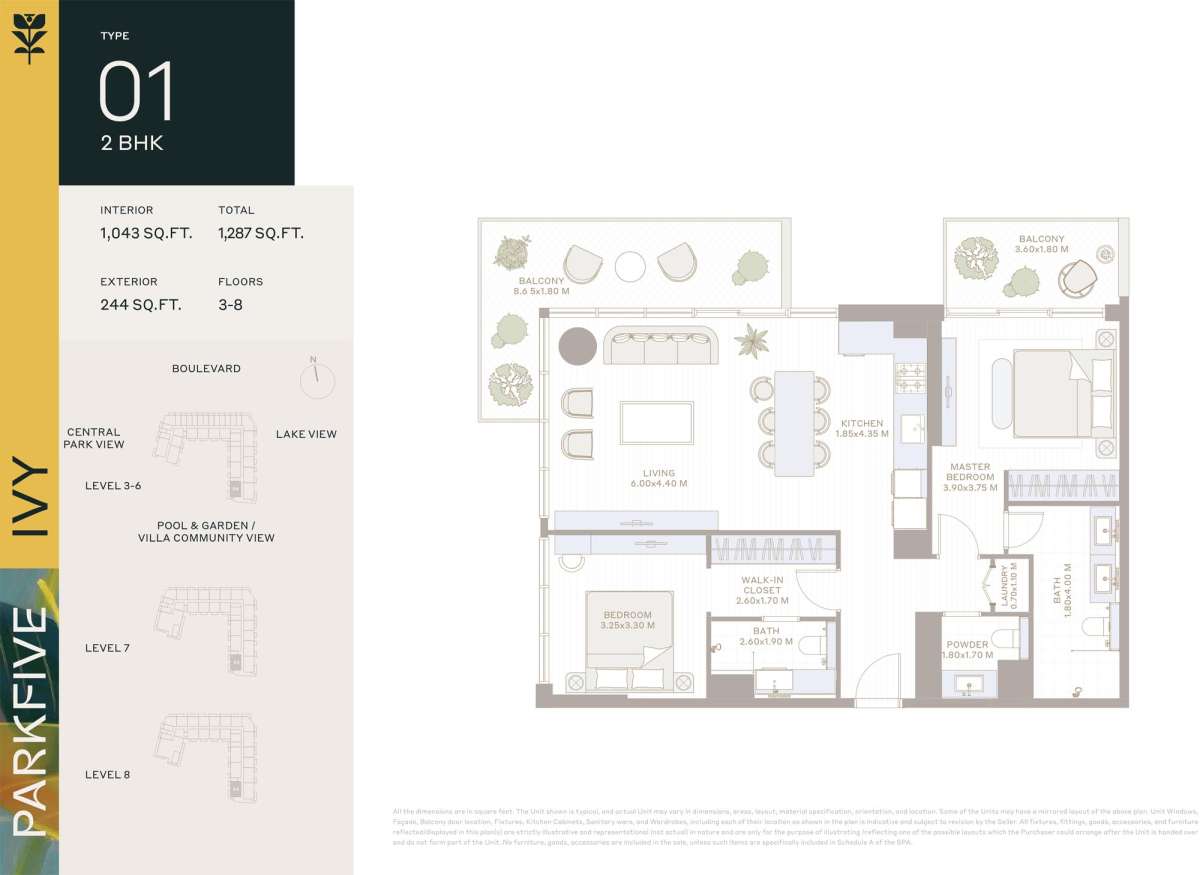
Type 01
No. Of Bedroom:
2
No. Of Bathroom:
2
Elevation:
N/A
Property Type:
Apartment
Floor Level:
3-8
Minimum Plot Area:
N/A
Maximum Plot Area:
N/A
Minimum Built Up Area:
N/A
Maximum Built Up Area:
N/A
Balcony Area:
N/A
Terrace Area:
N/A
Suite Area:
N/A
Total Area:
1287 Square Feet
Designed By:
Furnished By:
| Title | Floor | Width (Square Feet) | Length (Square Feet) | Total (Square Feet) |
|---|---|---|---|---|
| Balcony | 3-8 | 19.38 | 93.11 | 16 |
| Master Bedroom | 3-8 | 41.98 | 40.36 | 15 |
| Bathroom | 3-8 | 19.38 | 43.06 | 7 |
| Powder | 3-8 | 19.38 | 18.30 | 3 |
| Bedroom | 3-8 | 34.98 | 35.52 | 11 |
| Bathroom | 3-8 | 20.45 | 27.99 | 5 |
| Living | 3-8 | 64.58 | 47.36 | 26 |
| Kitchen | 3-8 | 19.91 | 46.82 | 8 |
| Laundry | 3-8 | 11.84 | 7.53 | 1 |
Title:
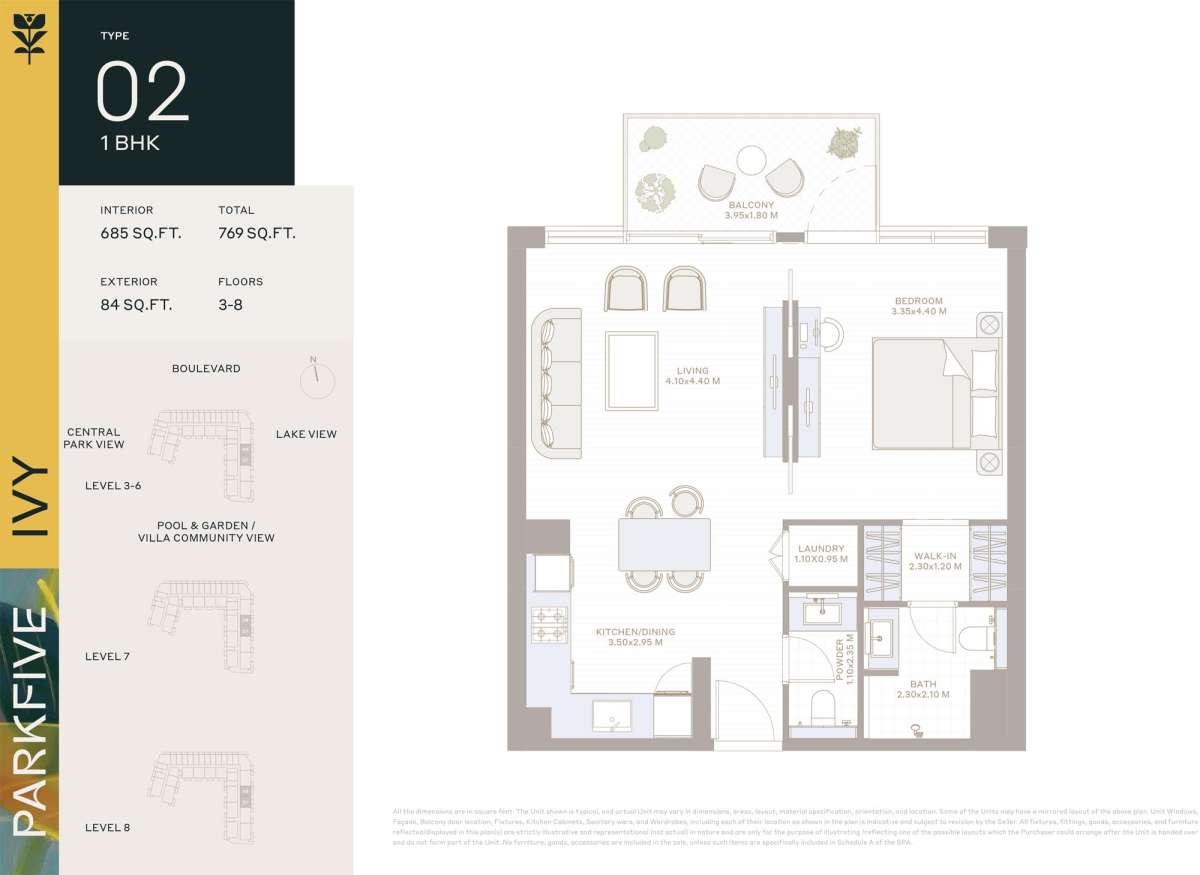
Type 02
No. Of Bedroom:
1
No. Of Bathroom:
1
Elevation:
N/A
Property Type:
Apartment
Floor Level:
3-8
Minimum Plot Area:
N/A
Maximum Plot Area:
N/A
Minimum Built Up Area:
N/A
Maximum Built Up Area:
N/A
Balcony Area:
N/A
Terrace Area:
N/A
Suite Area:
N/A
Total Area:
769 Square Feet
Designed By:
Furnished By:
| Title | Floor | Width (Square Feet) | Length (Square Feet) | Total (Square Feet) |
|---|---|---|---|---|
| Balcony | 3-8 | 1.80 | 3.95 | 7 |
| Living | 3-8 | 4.40 | 4.10 | 18 |
| Kitchen/Living | 3-8 | 2.95 | 3.50 | 10 |
| Powder | 3-8 | 1.00 | 2.35 | 2 |
| Laundry | 3-8 | 1.10 | 0.95 | 1 |
| Bedroom | 3-8 | 3.35 | 4.40 | 15 |
| Walk in Closet | 3-8 | 1.20 | 2.30 | 3 |
| Bathroom | 3-8 | 2.10 | 2.30 | 5 |
Title:
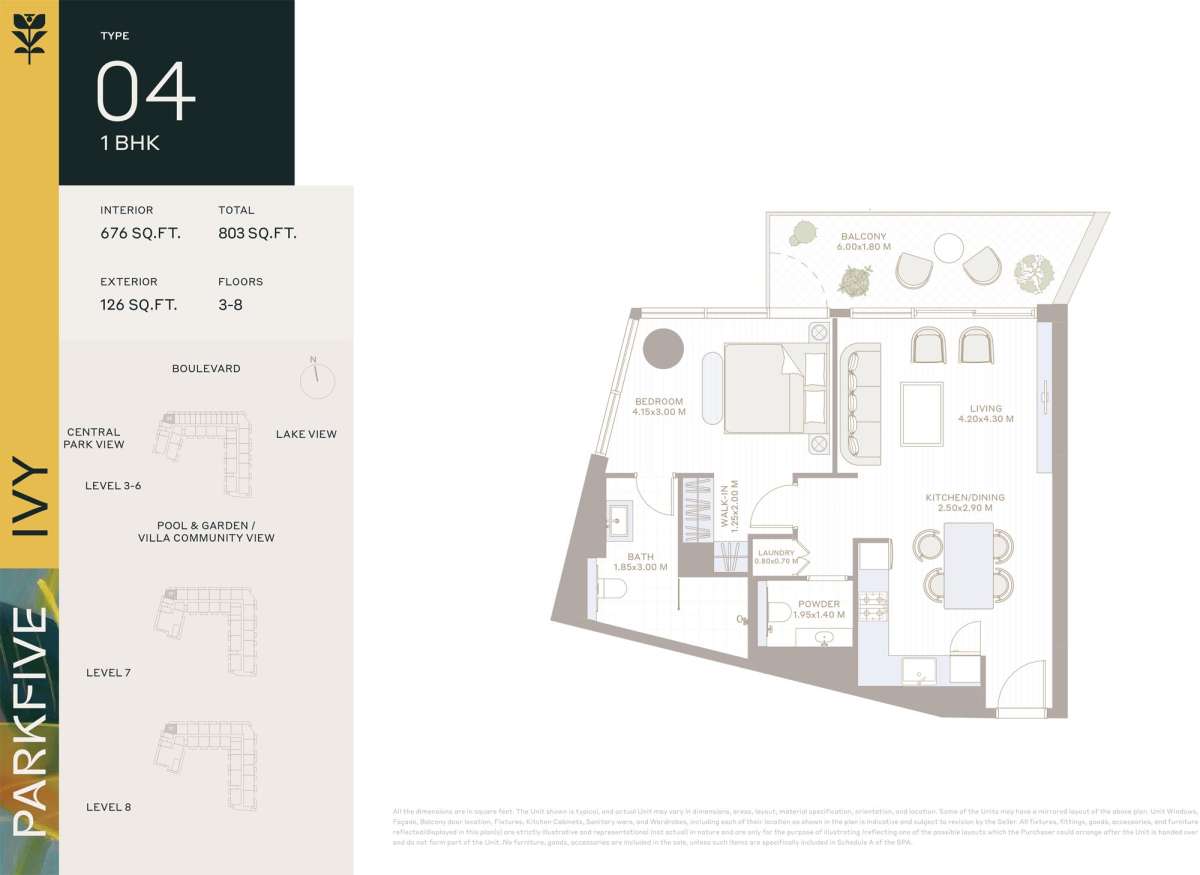
Type 04
No. Of Bedroom:
1
No. Of Bathroom:
1
Elevation:
N/A
Property Type:
Apartment
Floor Level:
3-8
Minimum Plot Area:
N/A
Maximum Plot Area:
N/A
Minimum Built Up Area:
N/A
Maximum Built Up Area:
N/A
Balcony Area:
N/A
Terrace Area:
N/A
Suite Area:
N/A
Total Area:
803 Square Feet
Designed By:
Furnished By:
| Title | Floor | Width (Square Feet) | Length (Square Feet) | Total (Square Feet) |
|---|---|---|---|---|
| Balcony | 3-8 | 1.80 | 6.00 | 11 |
| Living | 3-8 | 4.20 | 4.30 | 18 |
| Kitchen/Living | 3-8 | 2.50 | 2.90 | 7 |
| Powder | 3-8 | 1.40 | 1.95 | 3 |
| Laundry | 3-8 | 0.80 | 0.70 | 1 |
| Bedroom | 3-8 | 3.00 | 4.15 | 12 |
| Walk in Closet | 3-8 | 1.25 | 2.00 | 3 |
| Bathroom | 3-8 | 1.85 | 3.00 | 6 |
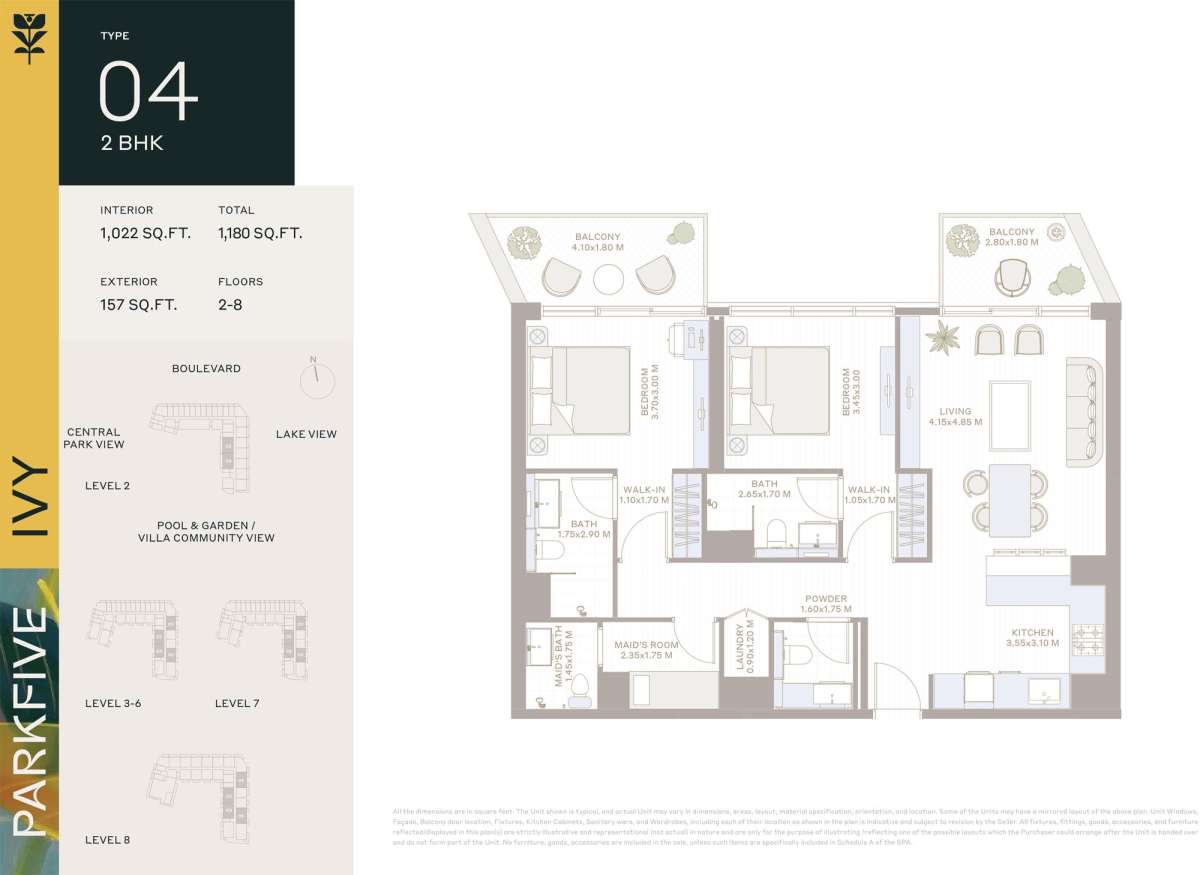
Title:
Type 04
No. Of Bedroom:
2
No. Of Bathroom:
2
Elevation:
N/A
Property Type:
Apartment
Floor Level:
3-8
Minimum Plot Area:
N/A
Maximum Plot Area:
N/A
Minimum Built Up Area:
N/A
Maximum Built Up Area:
N/A
Balcony Area:
N/A
Terrace Area:
N/A
Suite Area:
N/A
Total Area:
1180 Square Feet
Designed By:
Furnished By:
| Title | Floor | Width (Square Feet) | Length (Square Feet) | Total (Square Feet) |
|---|---|---|---|---|
| Balcony | 3-8 | 19.38 | 30.14 | 5 |
| Living | 3-8 | 44.67 | 52.21 | 20 |
| Kitchen | 3-8 | 38.21 | 33.37 | 11 |
| Bedroom | 3-8 | 32.29 | 37.14 | 10 |
| WIC | 3-8 | 11.30 | 18.30 | 2 |
| Bathroom | 3-8 | 18.30 | 28.52 | 5 |
| Powder | 3-8 | 17.22 | 18.84 | 3 |
| Laundry | 3-8 | 12.92 | 9.69 | 1 |
| Maid Room | 3-8 | 25.30 | 18.84 | 4 |
| Maid Bathroom | 3-8 | 15.61 | 18.84 | 3 |
| Balcony | 3-8 | 19.38 | 44.13 | 7 |
| Bedroom | 3-8 | 32.29 | 39.83 | 11 |
| Walk In | 3-8 | 11.84 | 18.30 | 2 |
| Bathroom | 3-8 | 18.84 | 31.22 | 5 |
Title:
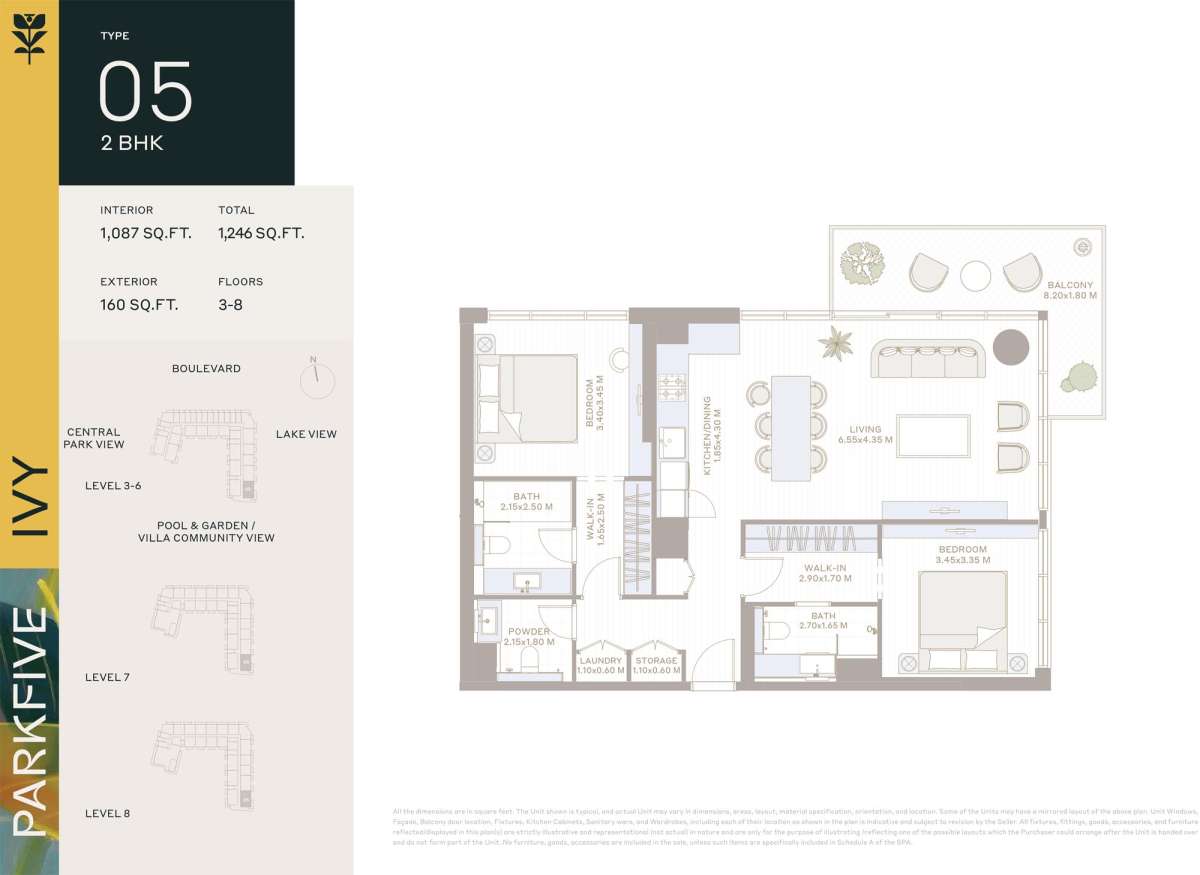
Type 05
No. Of Bedroom:
2
No. Of Bathroom:
2
Elevation:
N/A
Property Type:
Apartment
Floor Level:
3-8
Minimum Plot Area:
N/A
Maximum Plot Area:
N/A
Minimum Built Up Area:
N/A
Maximum Built Up Area:
N/A
Balcony Area:
N/A
Terrace Area:
N/A
Suite Area:
N/A
Total Area:
1246 Square Feet
Designed By:
Furnished By:
| Title | Floor | Width (Square Feet) | Length (Square Feet) | Total (Square Feet) |
|---|---|---|---|---|
| Balcony | 3-8 | 19.38 | 88.26 | 15 |
| Living | 3-8 | 46.82 | 70.50 | 28 |
| Kitchen | 3-8 | 19.91 | 46.29 | 8 |
| Bedroom | 3-8 | 37.14 | 38.21 | 12 |
| WIC | 3-8 | 31.22 | 18.30 | 5 |
| Bathroom | 3-8 | 29.06 | 17.76 | 4 |
| Powder | 3-8 | 19.38 | 23.14 | 4 |
| Laundry | 3-8 | 11.84 | 6.46 | 1 |
| Bedroom | 3-8 | 36.60 | 37.14 | 12 |
| Walk In | 3-8 | 17.76 | 26.91 | 4 |
| Bathroom | 3-8 | 23.14 | 26.91 | 5 |
Title:
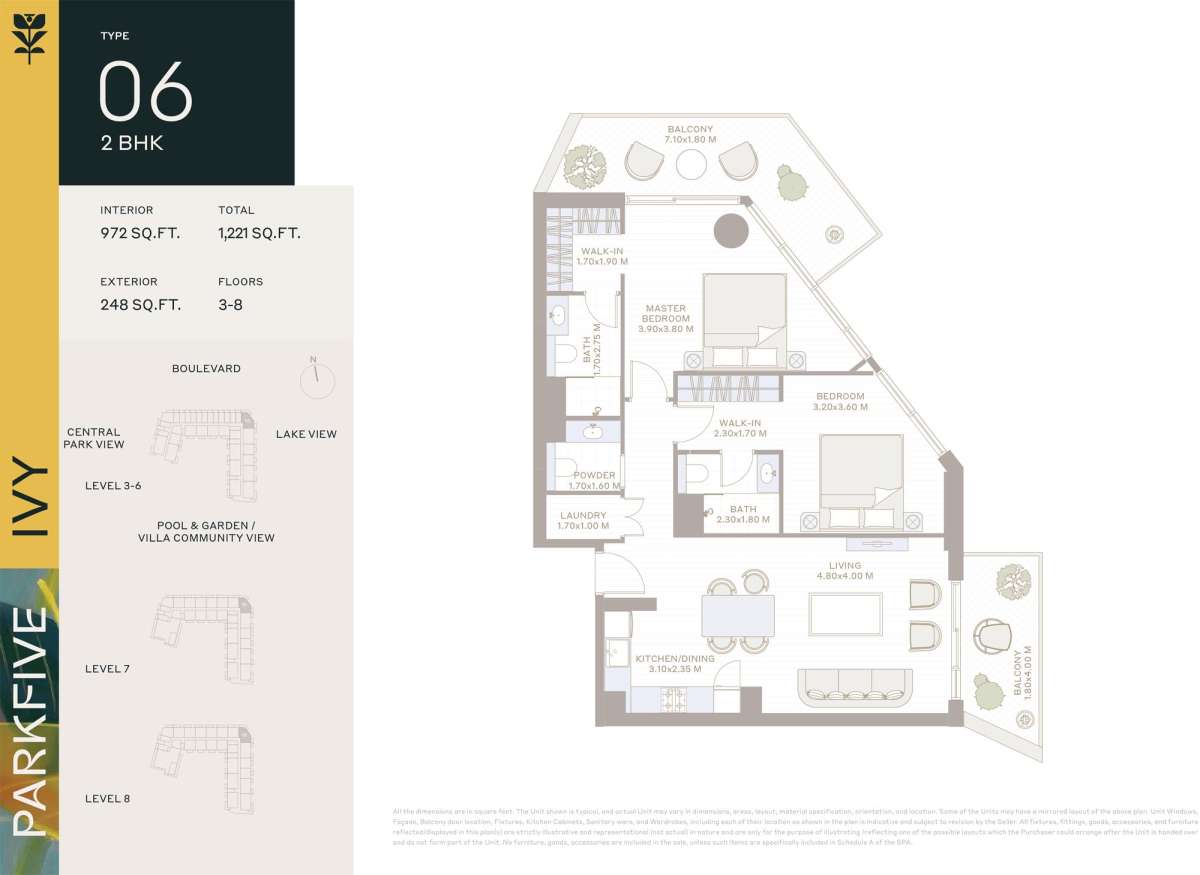
Type 06
No. Of Bedroom:
2
No. Of Bathroom:
2
Elevation:
N/A
Property Type:
Apartment
Floor Level:
3-8
Minimum Plot Area:
N/A
Maximum Plot Area:
N/A
Minimum Built Up Area:
N/A
Maximum Built Up Area:
N/A
Balcony Area:
N/A
Terrace Area:
N/A
Suite Area:
N/A
Total Area:
1221 Square Feet
Designed By:
Furnished By:
| Title | Floor | Width (Square Feet) | Length (Square Feet) | Total (Square Feet) |
|---|---|---|---|---|
| Balcony | 3-8 | 19.38 | 76.42 | 13 |
| Living | 3-8 | 43.06 | 51.67 | 19 |
| Kitchen | 3-8 | 33.37 | 25.30 | 7 |
| Bedroom | 3-8 | 41.98 | 40.90 | 15 |
| WIC | 3-8 | 18.30 | 20.45 | 3 |
| Bathroom | 3-8 | 18.30 | 29.60 | 5 |
| Powder | 3-8 | 17.22 | 18.30 | 3 |
| Laundry | 3-8 | 10.76 | 18.30 | 2 |
| Balcony | 3-8 | 19.38 | 43.06 | 7 |
| Bedroom | 3-8 | 34.44 | 38.75 | 12 |
| Walk In | 3-8 | 18.30 | 24.76 | 4 |
| Bathroom | 3-8 | 19.38 | 24.76 | 4 |
Title:
Type 07
No. Of Bedroom:
1
No. Of Bathroom:
1
Elevation:
N/A
Property Type:
Apartment
Floor Level:
7-8
Minimum Plot Area:
N/A
Maximum Plot Area:
N/A
Minimum Built Up Area:
N/A
Maximum Built Up Area:
N/A
Balcony Area:
N/A
Terrace Area:
N/A
Suite Area:
N/A
Total Area:
800.00 Square Feet
Designed By:
Furnished By:
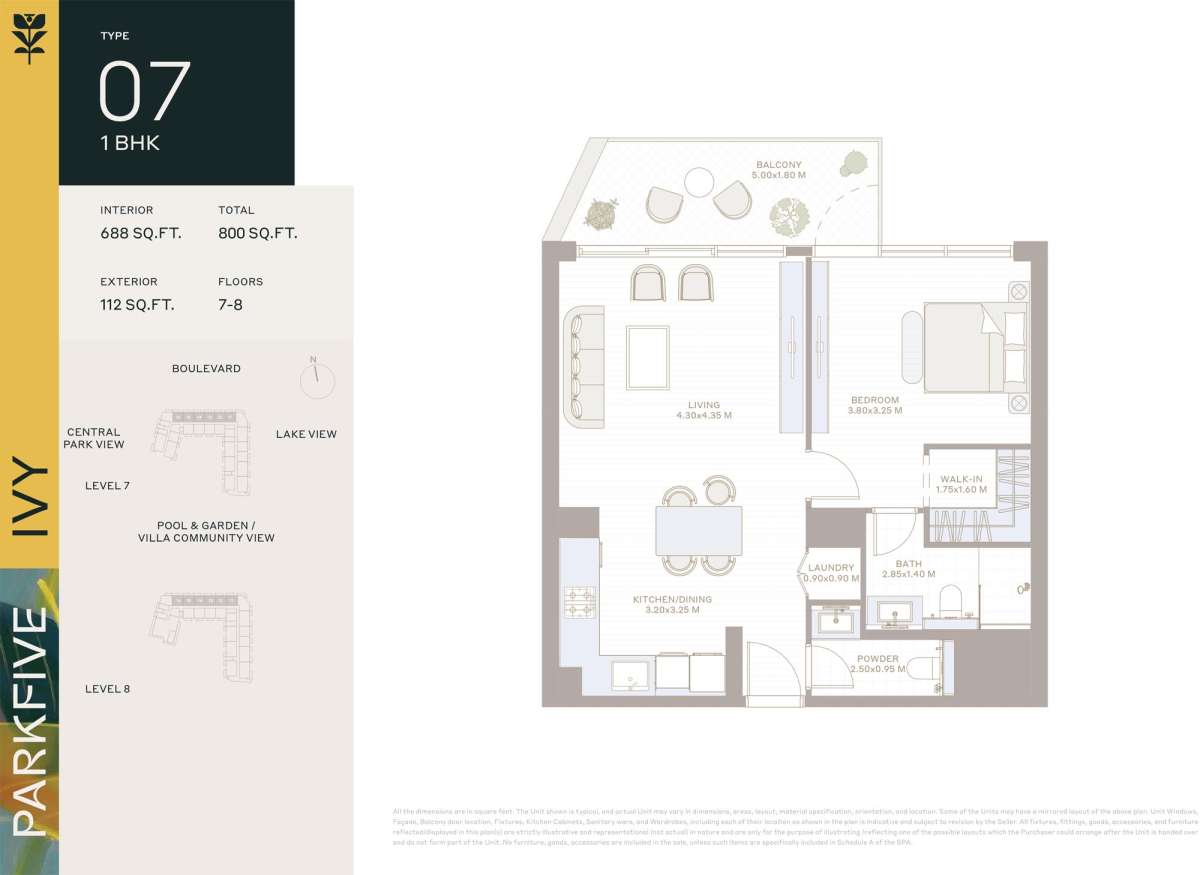
| Title | Floor | Width (Square Feet) | Length (Square Feet) | Total (Square Feet) |
|---|---|---|---|---|
| Balcony | 7-8 | 1.80 | 5.00 | 9 |
| Living | 7-8 | 4.30 | 4.35 | 19 |
| Kitchen/Living | 7-8 | 3.20 | 3.25 | 10 |
| Powder | 7-8 | 2.50 | 0.95 | 2 |
| Laundry | 7-8 | 0.90 | 0.90 | 1 |
| Bedroom | 7-8 | 3.80 | 3.25 | 12 |
| Walk in Closet | 7-8 | 1.75 | 1.60 | 3 |
| Bathroom | 7-8 | 2.85 | 1.40 | 4 |