.jpg)
.webp)
.webp)
.webp)
.webp)
.webp)
.webp)
.webp)
Construction Status
72.1%
Payment Plan
30/70
Anticipated Completion Date
31-Dec-2026
30/70
| Description | Milestone Event | (%) Value |
|---|---|---|
| Down Payment | Immediate | 10% |
| 1st Installment | Within 1 Month of Sale Date | 1% |
| 2nd Installment | Within 2 Months of Sale Date | 1% |
| 3rd Installment | Within 3 Months of Sale Date | 1% |
| 4th Installment | Within 4 Months of Sale Date | 1% |
| 5th Installment | Within 5 Months of Sale Date | 1% |
| 6th Installment | Within 11 Months of Sale Date | 10% |
| Payment At Handover | On Completion | 70% |
Details
Title :
Lateral one
Type :
Free Hold
Project Number :
4086
Completion Status :
Off Plan
Life Cycle :
Developing
Master Development :
Dubai land Residence Complex (DLRC)
Developer :
Plot Number :
2784
Project Configuration :
G+3F+R
Number Of Units :
40
Number Of Floor :
3
Plot Area :
23,099 Square Feet
Built Up Area :
3,654 Square Feet
Construction Status :
72.1%
Launch Date :
01-Dec-2025
Registration Date :
29-Dec-2025
Construction Started Date :
01-Jan-2025
Anticipated Completion Date :
31-Dec-2026
Cost Consultants :
N/A
Piling Contractors :
N/A
Handover Date :
N/A
Main Contractors :
N/A
Sub Contractors :
N/A
Architects :
N/A
MEP Contractors :
N/A
Project Managers :
N/A
Views
Description
Lateral One Dubai – Contemporary Apartments in Dubai Land Residence Complex
Lateral One Dubai is a contemporary residential development in Dubai Land Residence Complex (DLRC), Wadi Al Safa 5, designed for buyers seeking modern apartments in a well-connected and steadily developing part of Dubai. The project is being developed by Grand Signature Development and offers a selection of studio, 1-bedroom, and 2-bedroom residences, with larger 2-bedroom layouts also available in the development.
Positioned within one of Dubai's expanding residential communities, Lateral One combines practical home layouts with lifestyle-oriented amenities. Its location provides access to major road networks, including Al Ain Road (E66) and Sheikh Mohammed Bin Zayed Road (E311), making it convenient for residents travelling across Dubai.
Lateral One Dubai Overview
Lateral One has been planned as a boutique residential development with an emphasis on comfortable living, functional layouts and contemporary design. The project features modern architecture and landscaped surroundings, creating a residential setting that balances privacy with access to community facilities.
The development includes apartments designed around different household requirements, from compact studios for individuals and investors to larger two-bedroom residences suited to families or residents who prefer additional space. Available information also identifies two-bedroom apartments with maid's-room configurations, providing an additional option for buyers seeking a more spacious home.
With construction underway and delivery currently indicated for Q4 2026, Lateral One is positioned as an off-plan residential opportunity within DLRC.
Apartments at Lateral One
Lateral One offers a range of residential layouts intended to accommodate different lifestyles and investment requirements.
Studio Apartments
The studio residences provide a practical entry point into Lateral One. Available layouts include options of approximately 441 sq. ft. and 646 sq. ft., according to current published unit information.
These homes can appeal to buyers looking for a compact contemporary residence, as well as investors seeking smaller units within Dubai's expanding residential market.
1-Bedroom Apartments
The one-bedroom apartments provide additional living space while maintaining a practical residential footprint. Published project information includes a one-bedroom layout of approximately 842 sq. ft., while other current listings show additional one-bedroom configurations.
These residences can suit singles, couples and investors looking for a conventional apartment layout with separate living and sleeping areas.
2-Bedroom Apartments
The two-bedroom residences provide more generous accommodation for families or residents who require additional rooms. Larger configurations are also available, including two-bedroom apartments with maid's rooms. Current published listings show layouts reaching approximately 1,649 sq. ft., while larger configurations are marketed within the development.
The range of layouts gives buyers flexibility depending on their preferred size, budget and intended use.
Location of Lateral One in Dubai
Lateral One is located in Dubai Land Residence Complex (DLRC) within Wadi Al Safa 5. DLRC is a residential district in Dubailand that has continued to attract new apartment developments and community infrastructure.
One of the major advantages of the location is its connection to Dubai's road network. Lateral One is positioned close to Al Ain Road (E66) and Sheikh Mohammed Bin Zayed Road (E311), providing routes toward several major districts across the emirate.
For residents, this location offers a balance between living in a growing residential community and maintaining road access to established areas of Dubai.
Lateral One and Everyday Lifestyle
The appeal of Lateral One goes beyond the apartment itself. The project has been conceived around a residential lifestyle where fitness, recreation and relaxation form part of the everyday environment.
Residents can start the day with a workout in the indoor gym, spend time beside the temperature-controlled swimming pool or use the outdoor wellness and yoga spaces. Families can also benefit from dedicated children's and recreational areas within the development.
The combination of residential layouts and shared amenities gives Lateral One a practical character suited to both end users and property buyers looking for a modern apartment in DLRC.
Lateral One Payment Plan
Current published information indicates a 30/70 payment structure, with 10% payable at booking, 20% during construction and 70% on handover. Some property portals display the overall structure differently in their database fields, so buyers should confirm the latest developer-approved payment schedule before making a purchase.
The reported payment structure can provide buyers with a staged approach to purchasing an off-plan property, with the majority of the balance linked to handover.
Lateral One-Hand Over Date
The currently published delivery timeline for Lateral One is Q4 2026, with Property Finder specifying December 2026 as the delivery date.
As with any property under construction, buyers should verify the latest construction progress and contractual handover information directly before making purchasing decisions.
Why Consider Lateral One Dubai?
Lateral One brings together several features that are relevant to today's Dubai residential market:
-
Located in Dubai Land Residence Complex
-
Contemporary residential design
-
Studio, 1-bedroom, and 2-bedroom apartments
-
Larger two-bedroom configurations available
-
Lifestyle-focused amenities
-
Swimming pool and fitness facilities
-
Wellness and recreational spaces
-
Access to E66 and E311
-
Off-plan payment structure
-
Expected delivery in Q4 2026
-
Developed by Grand Signature Development
The project can therefore be relevant to both homebuyers and property investors in Dubai who are exploring apartments within DLRC.
Lateral One Dubai for Buyers and Investors
For end users, Lateral One offers modern apartment living with amenities designed around convenience, recreation and wellness. The variety of layouts also allows buyers to select a residence according to their household requirements.
For investors, the project's location within DLRC, range of apartment sizes and off-plan payment structure are among the factors worth examining when assessing the property. Actual investment performance, rental income and capital appreciation will depend on market conditions, unit selection, purchase price and future supply, so these should be assessed using current market data rather than assumed returns.
Frequently Asked Questions About Lateral One Dubai
What is Lateral One Dubai?
Lateral One is an off-plan residential development in Dubai Land Residence Complex (DLRC), Wadi Al Safa 5. The project offers contemporary apartments with lifestyle amenities and access to major Dubai roads.
Who is the developer of Lateral One?
Lateral One is listed as a project by Grand Signature Development. Some marketing sources also reference Aqua Properties in connection with the project, so buyers should verify the contractual developer and project registration details before purchase.
Where is Lateral One located?
Lateral One is located in Dubai Land Residence Complex (DLRC), Wadi Al Safa 5, Dubai.
What types of apartments are available at Lateral One?
The development offers studio and 1-bedroom and 2-bedroom apartments, with larger two-bedroom configurations also marketed within the project.
When is Lateral One expected to be handed over?
The current published handover timeline is Q4 2026, with December 2026 specified by Property Finder.
What is the payment plan for Lateral One?
Published project information indicates a 30/70 payment plan, comprising 10% at booking, 20% during construction and 70% on handover. Buyers should confirm the latest payment schedule at the time of purchase.
What amenities are available at Lateral One?
Reported amenities include a temperature-controlled swimming pool, pool deck, cabanas, indoor gym, wellness areas, yoga and meditation spaces, children's play areas, recreational facilities and retail outlets.
Is Lateral One suitable for families?
The availability of two-bedroom apartments, larger layouts, children's play areas and recreational facilities makes Lateral One relevant to families looking for contemporary residential accommodation in DLRC.
Lateral One Dubai – A Modern Residential Address in DLRC
Lateral One is positioned as a contemporary residential development that combines practical apartment layouts with a lifestyle-focused selection of amenities. Its location in Dubai Land Residence Complex provides access to major road connections while placing residents within a growing residential district.
With studios, one-bedroom and two-bedroom apartments, wellness and recreational facilities, and an expected Q4 2026 delivery, Lateral One offers a range of options for buyers exploring apartments for sale in Dubai Land Residence Complex.
For the latest availability, floor plans, prices, payment plans and project documentation, prospective buyers should verify the current information before reserving a unit.
Location
| Title | Floor Level | From | To | Action |
|---|---|---|---|---|
| 1st Floor | 1st | N/A | N/A | View Details |
| 2nd Floor | 2nd | N/A | N/A | View Details |
| 3rd Floor | 3rd | N/A | N/A | View Details |
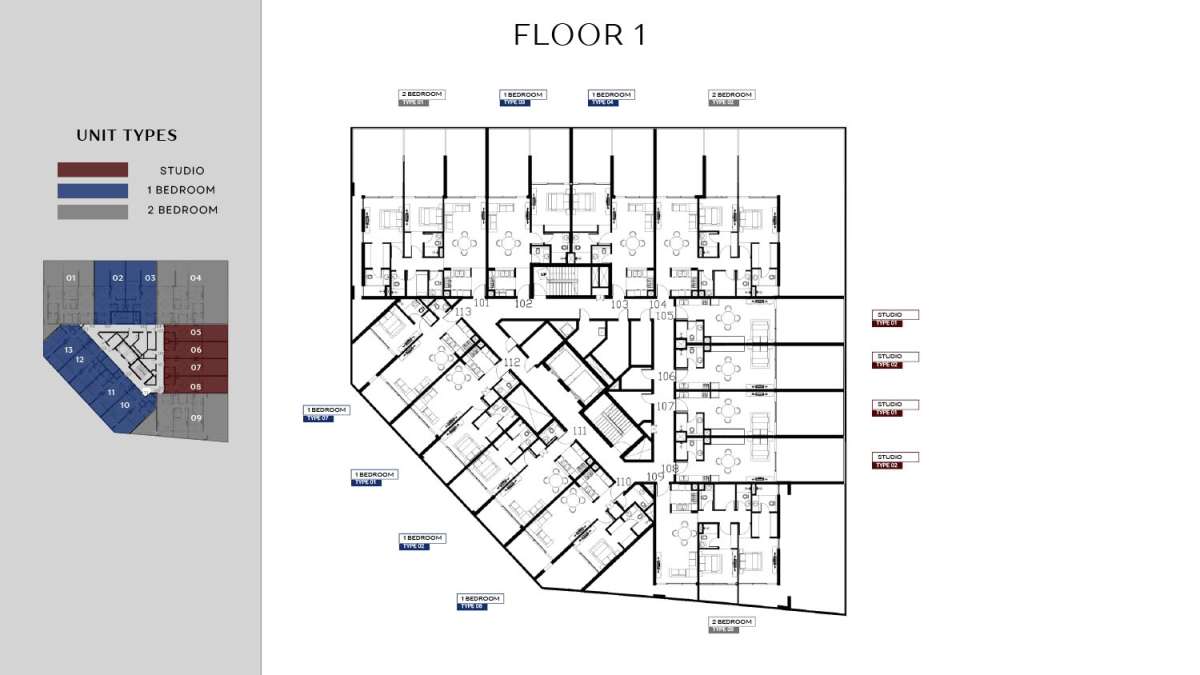
No data found.
Title:
1st Floor
Floor Level:
1st
From:
N/A
To:
N/A
Description:
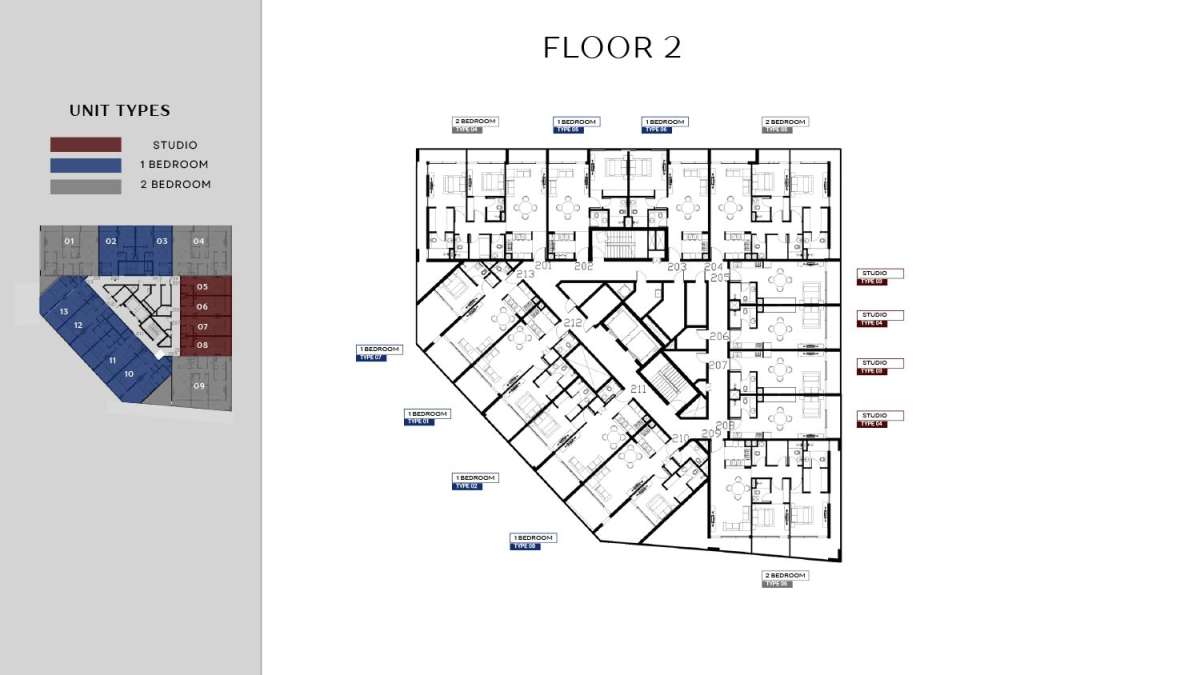
No data found.
Title:
2nd Floor
Floor Level:
2nd
From:
N/A
To:
N/A
Description:
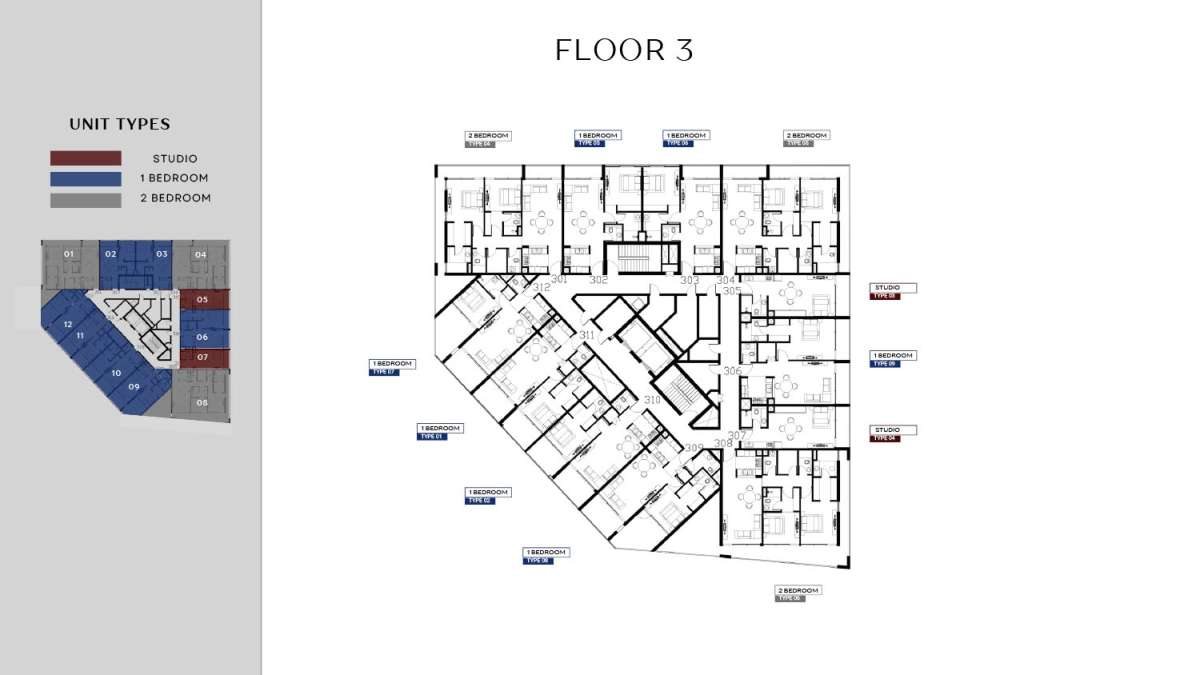
No data found.
Title:
3rd Floor
Floor Level:
3rd
From:
N/A
To:
N/A
Description:
| Title | Action |
|---|---|
| Type 1 | View Details |
| Type 1 | View Details |
| Type 1 | View Details |
| Type 2 | View Details |
| Type 2 | View Details |
| Type 2 | View Details |
| Type 3 | View Details |
| Type 3 | View Details |
| Type 3 | View Details |
| Type 4 | View Details |
| Type 4 | View Details |
| Type 4 | View Details |
| Type 5 | View Details |
| Type 5 | View Details |
| Type 6 | View Details |
| Type 6 | View Details |
| Type 7 | View Details |
| Type 8 | View Details |
| Type 9 | View Details |
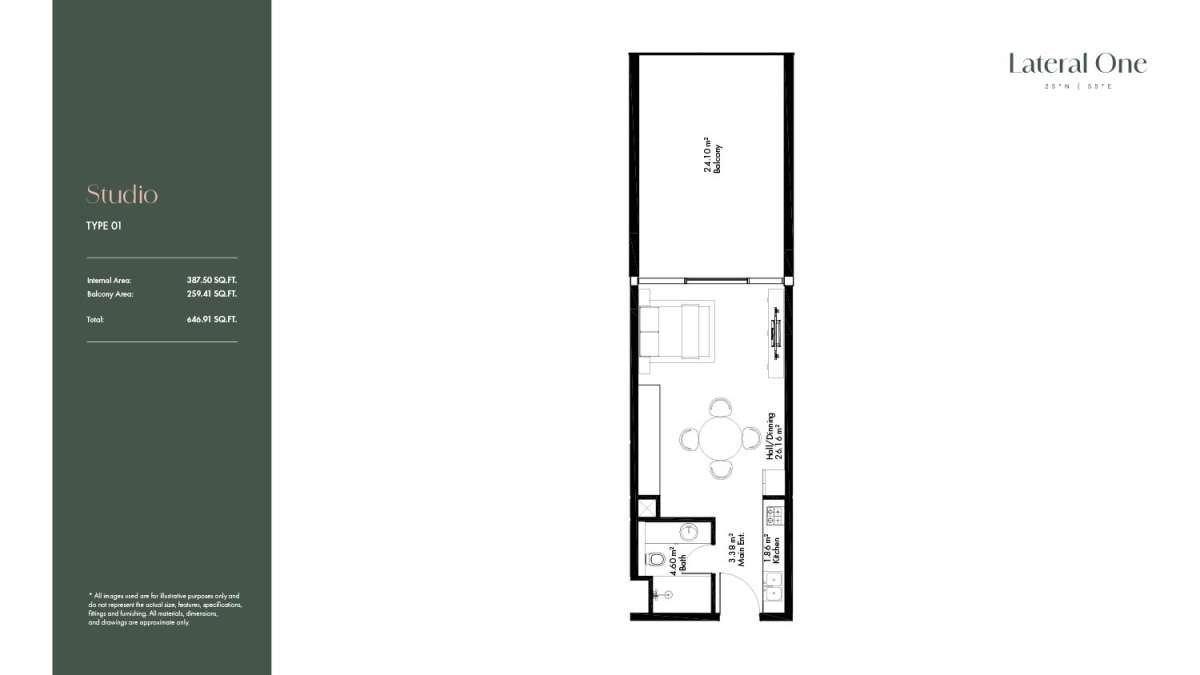
Title:
Type 1
No. Of Bedroom:
Studio
No. Of Bathroom:
1
Elevation:
N/A
Property Type:
Apartment
Floor Level:
N/A
Minimum Plot Area:
N/A
Maximum Plot Area:
N/A
Minimum Built Up Area:
N/A
Maximum Built Up Area:
N/A
Balcony Area:
N/A
Terrace Area:
N/A
Suite Area:
N/A
Total Area:
646.91 Square Feet
Designed By:
Furnished By:
| Title | Floor | Width (Square Feet) | Length (Square Feet) | Total (Square Feet) |
|---|---|---|---|---|
| Balcony | N/A | N/A | N/A | N/A |
| Hall Dining | N/A | N/A | N/A | N/A |
| Kitchen | N/A | N/A | N/A | N/A |
| Bathroom | N/A | N/A | N/A | N/A |
Title:
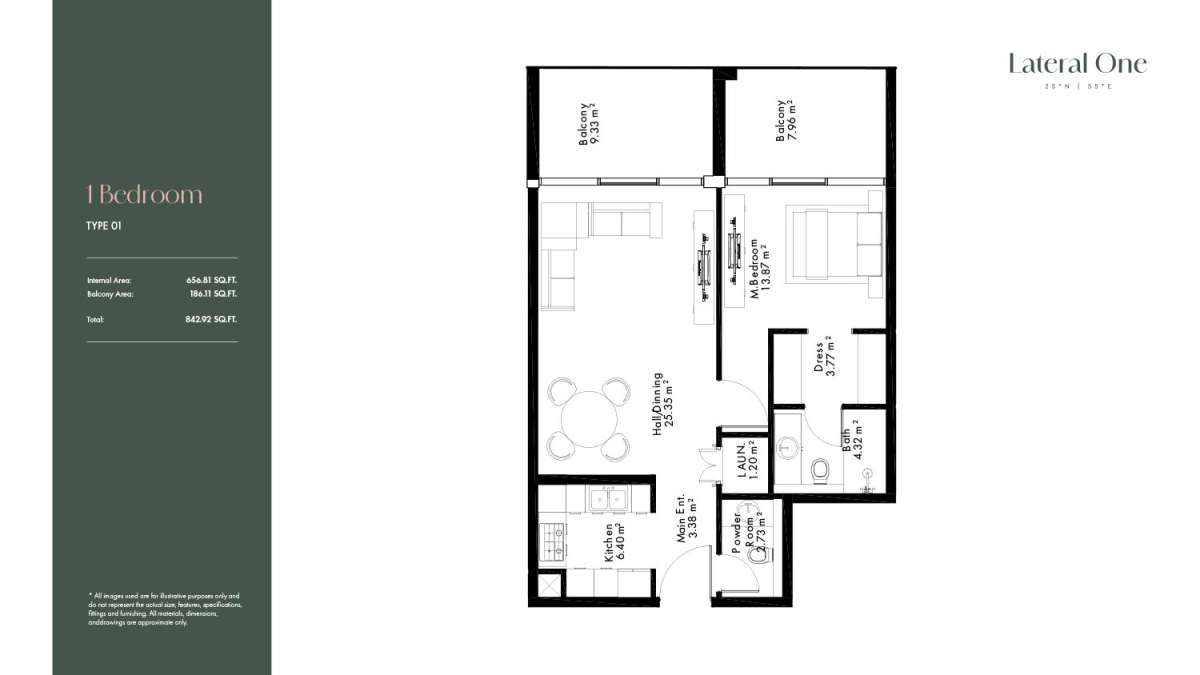
Type 1
No. Of Bedroom:
1
No. Of Bathroom:
1
Elevation:
N/A
Property Type:
Apartment
Floor Level:
N/A
Minimum Plot Area:
N/A
Maximum Plot Area:
N/A
Minimum Built Up Area:
N/A
Maximum Built Up Area:
N/A
Balcony Area:
N/A
Terrace Area:
N/A
Suite Area:
N/A
Total Area:
842.92 Square Feet
Designed By:
Furnished By:
| Title | Floor | Width (Square Feet) | Length (Square Feet) | Total (Square Feet) |
|---|---|---|---|---|
| Main Entrance | N/A | N/A | N/A | N/A |
| Powder | N/A | N/A | N/A | N/A |
| Kitchen | N/A | N/A | N/A | N/A |
| Laundry | N/A | N/A | N/A | N/A |
| Hall/Dining | N/A | N/A | N/A | N/A |
| Master Bedroom | N/A | N/A | N/A | N/A |
| Dress | N/A | N/A | N/A | N/A |
| Bathroom | N/A | N/A | N/A | N/A |
| Balconies | N/A | N/A | N/A | N/A |
Title:
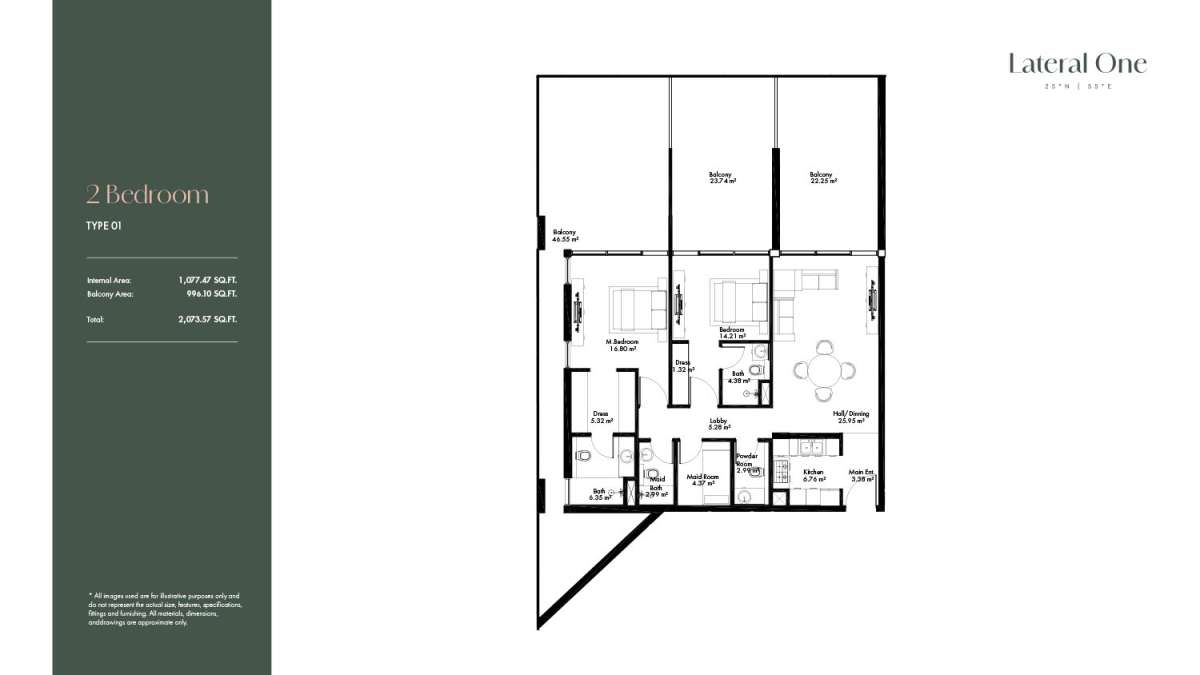
Type 1
No. Of Bedroom:
2
No. Of Bathroom:
2
Elevation:
N/A
Property Type:
Apartment
Floor Level:
N/A
Minimum Plot Area:
N/A
Maximum Plot Area:
N/A
Minimum Built Up Area:
N/A
Maximum Built Up Area:
N/A
Balcony Area:
N/A
Terrace Area:
N/A
Suite Area:
N/A
Total Area:
2073.57 Square Feet
Designed By:
Furnished By:
| Title | Floor | Width (Square Feet) | Length (Square Feet) | Total (Square Feet) |
|---|---|---|---|---|
| Main Entrance | N/A | N/A | N/A | N/A |
| Powder | N/A | N/A | N/A | N/A |
| Kitchen | N/A | N/A | N/A | N/A |
| Laundry | N/A | N/A | N/A | N/A |
| Hall/Dining | N/A | N/A | N/A | N/A |
| Master Bedroom | N/A | N/A | N/A | N/A |
| Dress | N/A | N/A | N/A | N/A |
| Bathroom | N/A | N/A | N/A | N/A |
| Bedroom | N/A | N/A | N/A | N/A |
| Maid Room | N/A | N/A | N/A | N/A |
| Balconies | N/A | N/A | N/A | N/A |
Title:
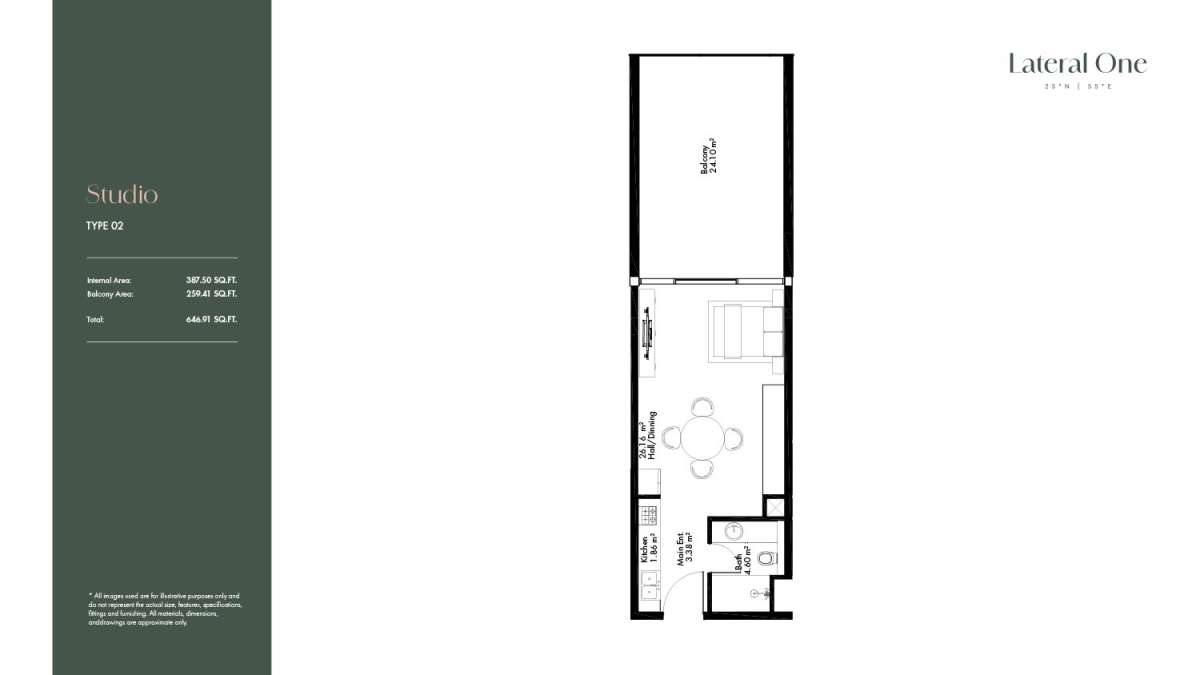
Type 2
No. Of Bedroom:
Studio
No. Of Bathroom:
1
Elevation:
N/A
Property Type:
Apartment
Floor Level:
N/A
Minimum Plot Area:
N/A
Maximum Plot Area:
N/A
Minimum Built Up Area:
N/A
Maximum Built Up Area:
N/A
Balcony Area:
N/A
Terrace Area:
N/A
Suite Area:
N/A
Total Area:
646.91 Square Feet
Designed By:
Furnished By:
| Title | Floor | Width (Square Feet) | Length (Square Feet) | Total (Square Feet) |
|---|---|---|---|---|
| Balcony | N/A | N/A | N/A | N/A |
| Hall Dining | N/A | N/A | N/A | N/A |
| Kitchen | N/A | N/A | N/A | N/A |
| Bathroom | N/A | N/A | N/A | N/A |
Title:
Type 2
No. Of Bedroom:
1
No. Of Bathroom:
1
Elevation:
N/A
Property Type:
Apartment
Floor Level:
N/A
Minimum Plot Area:
N/A
Maximum Plot Area:
N/A
Minimum Built Up Area:
N/A
Maximum Built Up Area:
N/A
Balcony Area:
N/A
Terrace Area:
N/A
Suite Area:
N/A
Total Area:
842.92 Square Feet
Designed By:
Furnished By:
| Title | Floor | Width (Square Feet) | Length (Square Feet) | Total (Square Feet) |
|---|---|---|---|---|
| Main Entrance | N/A | N/A | N/A | N/A |
| Powder | N/A | N/A | N/A | N/A |
| Kitchen | N/A | N/A | N/A | N/A |
| Laundry | N/A | N/A | N/A | N/A |
| Hall/Dining | N/A | N/A | N/A | N/A |
| Master Bedroom | N/A | N/A | N/A | N/A |
| Dress | N/A | N/A | N/A | N/A |
| Bathroom | N/A | N/A | N/A | N/A |
| Balconies | N/A | N/A | N/A | N/A |
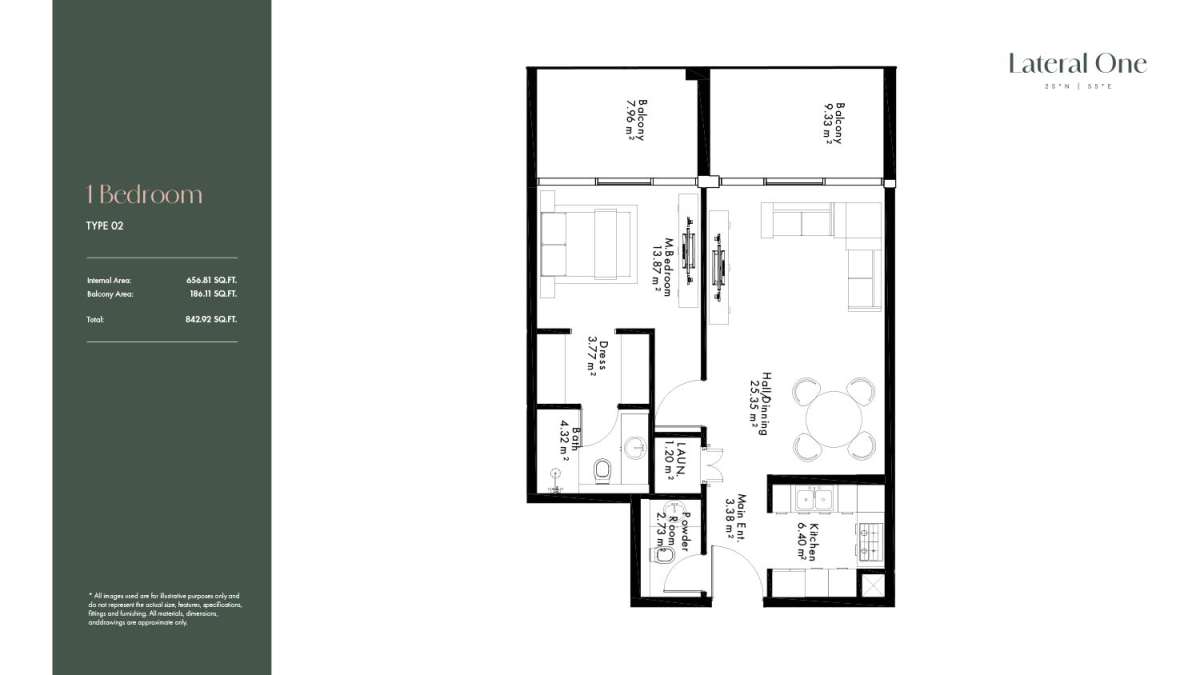
Title:
Type 2
No. Of Bedroom:
2
No. Of Bathroom:
2
Elevation:
N/A
Property Type:
Apartment
Floor Level:
N/A
Minimum Plot Area:
N/A
Maximum Plot Area:
N/A
Minimum Built Up Area:
N/A
Maximum Built Up Area:
N/A
Balcony Area:
N/A
Terrace Area:
N/A
Suite Area:
N/A
Total Area:
2752.23 Square Feet
Designed By:
Furnished By:
| Title | Floor | Width (Square Feet) | Length (Square Feet) | Total (Square Feet) |
|---|---|---|---|---|
| Main Entrance | N/A | N/A | N/A | N/A |
| Powder | N/A | N/A | N/A | N/A |
| Kitchen | N/A | N/A | N/A | N/A |
| Laundry | N/A | N/A | N/A | N/A |
| Hall/Dining | N/A | N/A | N/A | N/A |
| Master Bedroom | N/A | N/A | N/A | N/A |
| Dress | N/A | N/A | N/A | N/A |
| Bathroom | N/A | N/A | N/A | N/A |
| Bedroom | N/A | N/A | N/A | N/A |
| Maid Room | N/A | N/A | N/A | N/A |
| Balconies | N/A | N/A | N/A | N/A |
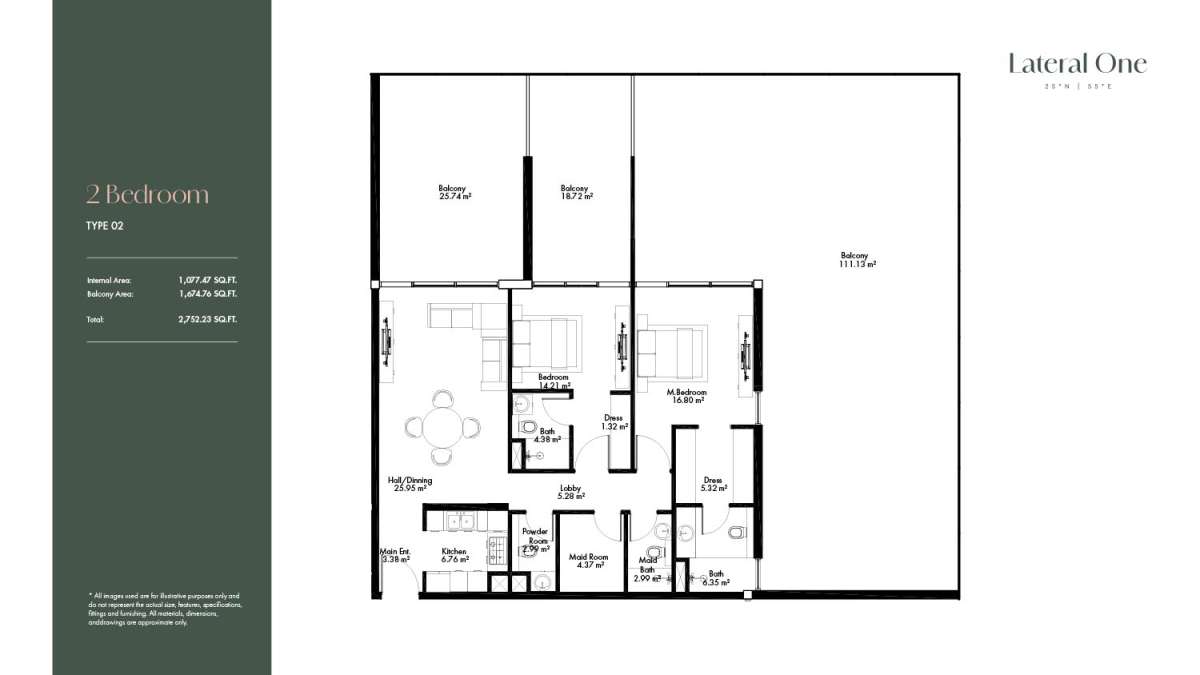
Title:
Type 3
No. Of Bedroom:
Studio
No. Of Bathroom:
1
Elevation:
N/A
Property Type:
Apartment
Floor Level:
N/A
Minimum Plot Area:
N/A
Maximum Plot Area:
N/A
Minimum Built Up Area:
N/A
Maximum Built Up Area:
N/A
Balcony Area:
N/A
Terrace Area:
N/A
Suite Area:
N/A
Total Area:
441.43 Square Feet
Designed By:
Furnished By:
| Title | Floor | Width (Square Feet) | Length (Square Feet) | Total (Square Feet) |
|---|---|---|---|---|
| Balcony | N/A | N/A | N/A | N/A |
| Hall Dining | N/A | N/A | N/A | N/A |
| Kitchen | N/A | N/A | N/A | N/A |
| Bathroom | N/A | N/A | N/A | N/A |
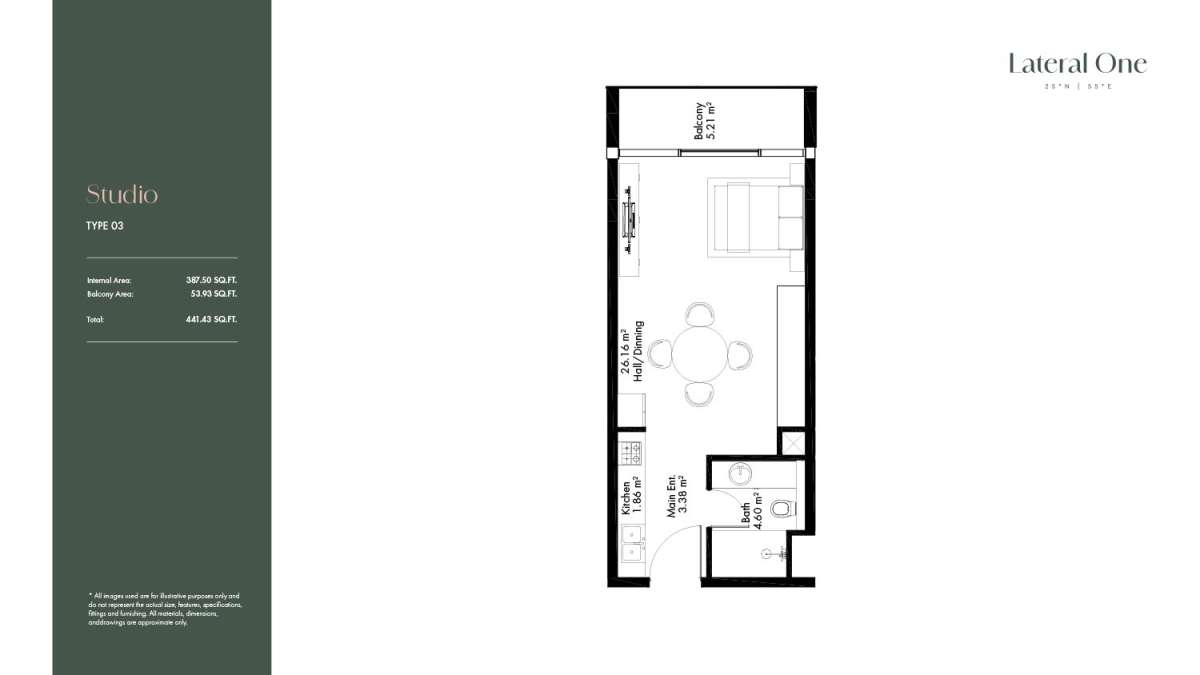
Title:
Type 3
No. Of Bedroom:
1
No. Of Bathroom:
1
Elevation:
N/A
Property Type:
Apartment
Floor Level:
N/A
Minimum Plot Area:
N/A
Maximum Plot Area:
N/A
Minimum Built Up Area:
N/A
Maximum Built Up Area:
N/A
Balcony Area:
N/A
Terrace Area:
N/A
Suite Area:
N/A
Total Area:
1103.93 Square Feet
Designed By:
Furnished By:
| Title | Floor | Width (Square Feet) | Length (Square Feet) | Total (Square Feet) |
|---|---|---|---|---|
| Main Entrance | N/A | N/A | N/A | N/A |
| Powder | N/A | N/A | N/A | N/A |
| Kitchen | N/A | N/A | N/A | N/A |
| Laundry | N/A | N/A | N/A | N/A |
| Hall/Dining | N/A | N/A | N/A | N/A |
| Master Bedroom | N/A | N/A | N/A | N/A |
| Dress | N/A | N/A | N/A | N/A |
| Bathroom | N/A | N/A | N/A | N/A |
| Balconies | N/A | N/A | N/A | N/A |
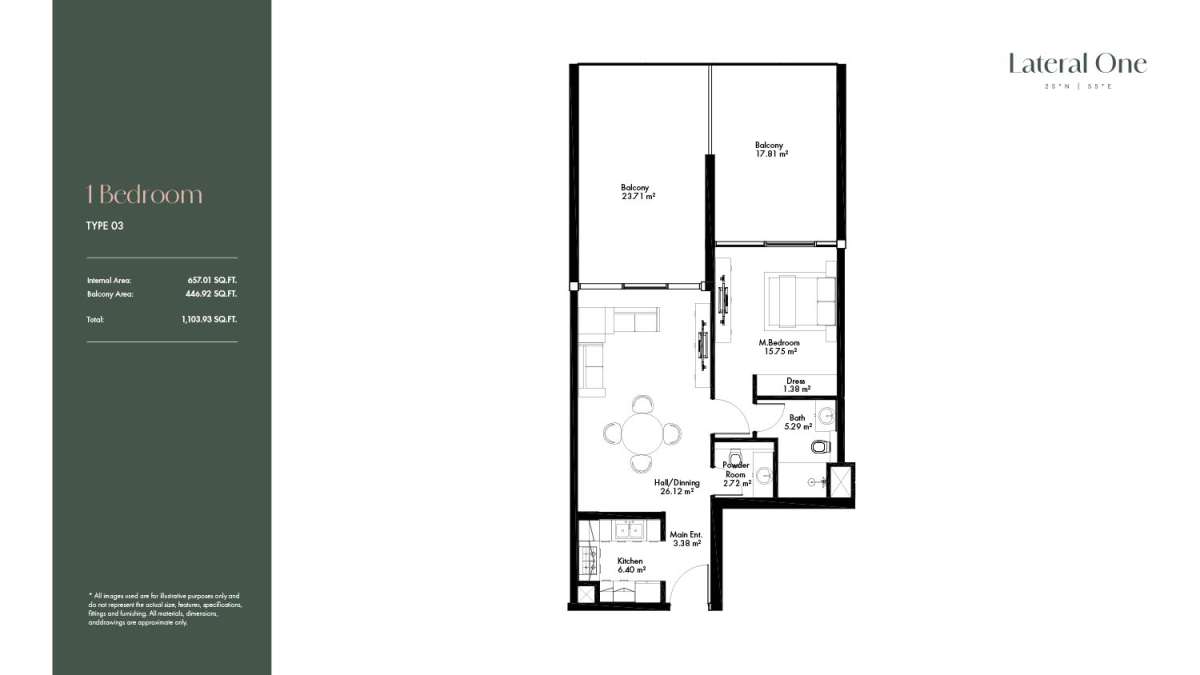
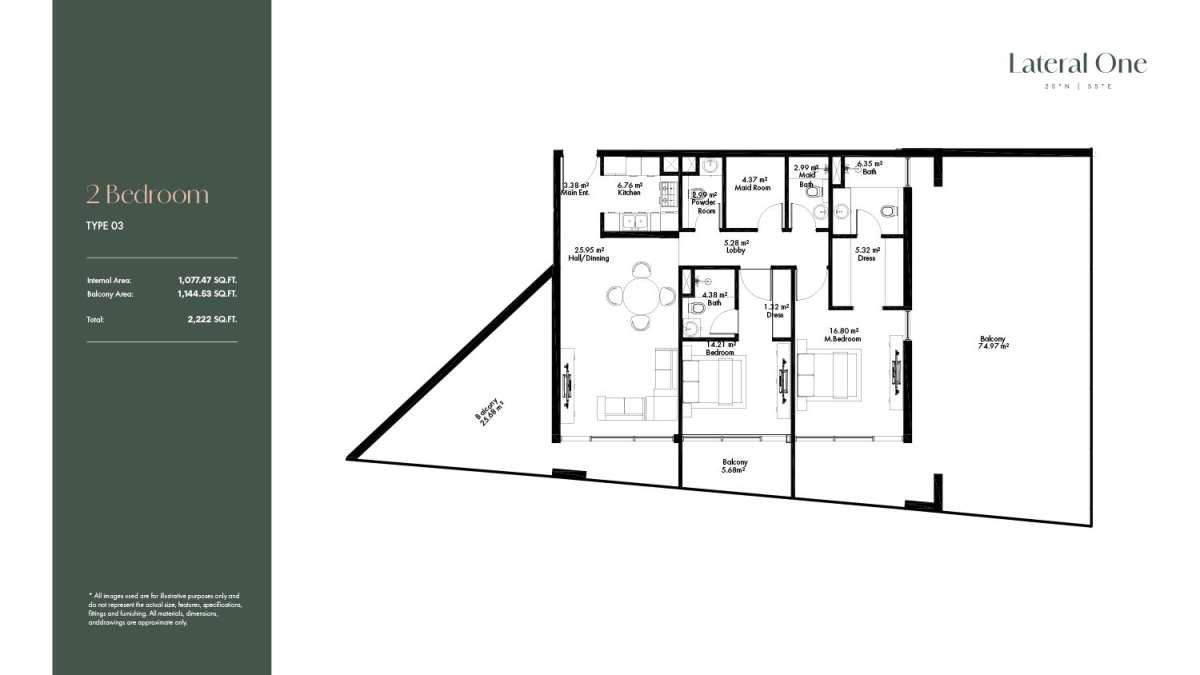
Title:
Type 3
No. Of Bedroom:
2
No. Of Bathroom:
2
Elevation:
N/A
Property Type:
Apartment
Floor Level:
N/A
Minimum Plot Area:
N/A
Maximum Plot Area:
N/A
Minimum Built Up Area:
N/A
Maximum Built Up Area:
N/A
Balcony Area:
N/A
Terrace Area:
N/A
Suite Area:
N/A
Total Area:
2222 Square Feet
Designed By:
Furnished By:
| Title | Floor | Width (Square Feet) | Length (Square Feet) | Total (Square Feet) |
|---|---|---|---|---|
| Main Entrance | N/A | N/A | N/A | N/A |
| Powder | N/A | N/A | N/A | N/A |
| Kitchen | N/A | N/A | N/A | N/A |
| Laundry | N/A | N/A | N/A | N/A |
| Hall/Dining | N/A | N/A | N/A | N/A |
| Master Bedroom | N/A | N/A | N/A | N/A |
| Dress | N/A | N/A | N/A | N/A |
| Bathroom | N/A | N/A | N/A | N/A |
| Bedroom | N/A | N/A | N/A | N/A |
| Maid Room | N/A | N/A | N/A | N/A |
| Balconies | N/A | N/A | N/A | N/A |
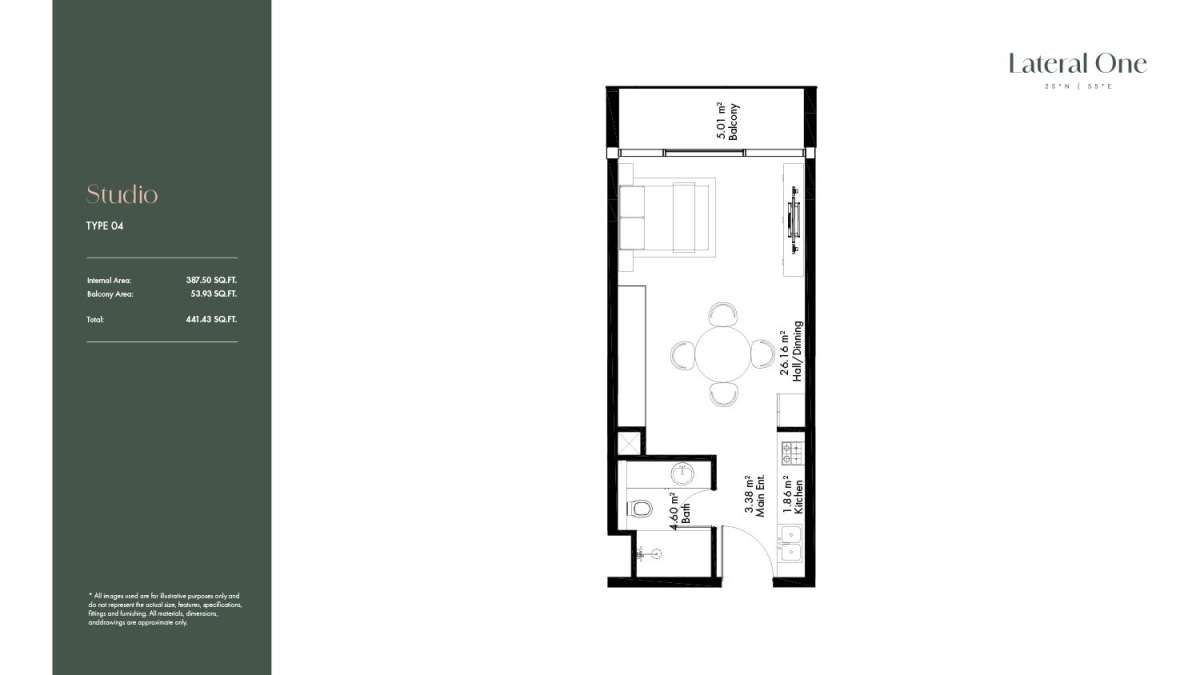
Title:
Type 4
No. Of Bedroom:
Studio
No. Of Bathroom:
1
Elevation:
N/A
Property Type:
Apartment
Floor Level:
N/A
Minimum Plot Area:
N/A
Maximum Plot Area:
N/A
Minimum Built Up Area:
N/A
Maximum Built Up Area:
N/A
Balcony Area:
N/A
Terrace Area:
N/A
Suite Area:
N/A
Total Area:
441.43 Square Feet
Designed By:
Furnished By:
| Title | Floor | Width (Square Feet) | Length (Square Feet) | Total (Square Feet) |
|---|---|---|---|---|
| Balcony | N/A | N/A | N/A | N/A |
| Hall Dining | N/A | N/A | N/A | N/A |
| Kitchen | N/A | N/A | N/A | N/A |
| Bathroom | N/A | N/A | N/A | N/A |
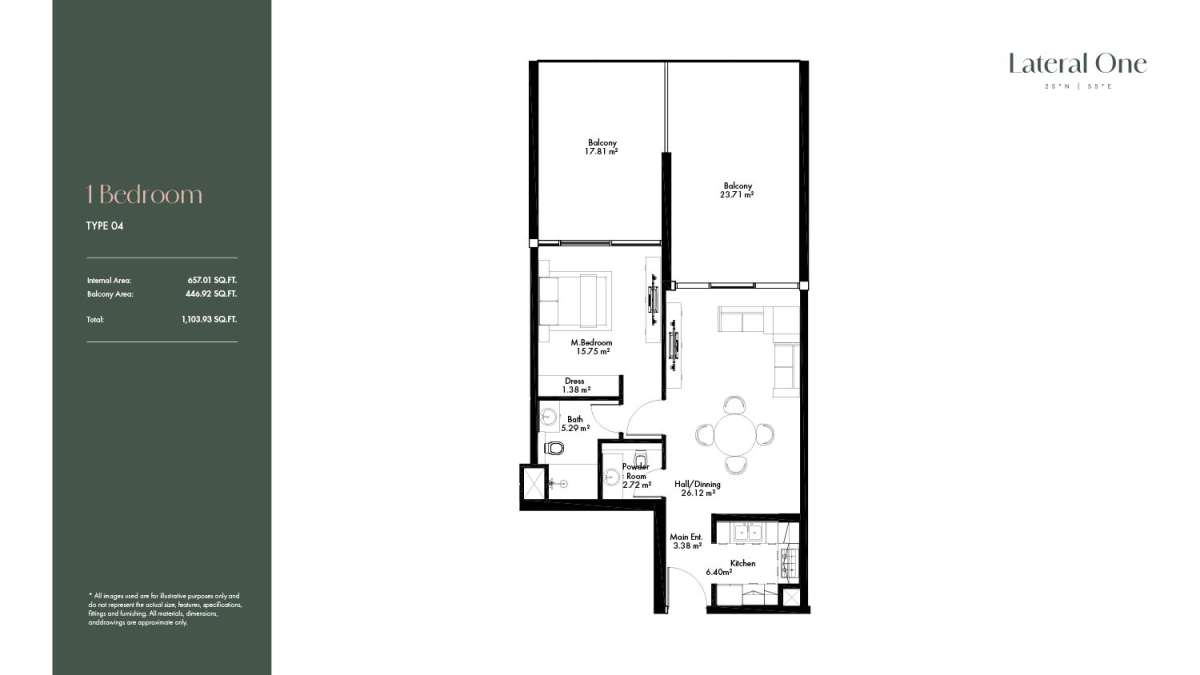
Title:
Type 4
No. Of Bedroom:
1
No. Of Bathroom:
1
Elevation:
N/A
Property Type:
Apartment
Floor Level:
N/A
Minimum Plot Area:
N/A
Maximum Plot Area:
N/A
Minimum Built Up Area:
N/A
Maximum Built Up Area:
N/A
Balcony Area:
N/A
Terrace Area:
N/A
Suite Area:
N/A
Total Area:
1103.93 Square Feet
Designed By:
Furnished By:
| Title | Floor | Width (Square Feet) | Length (Square Feet) | Total (Square Feet) |
|---|---|---|---|---|
| Main Entrance | N/A | N/A | N/A | N/A |
| Powder | N/A | N/A | N/A | N/A |
| Kitchen | N/A | N/A | N/A | N/A |
| Laundry | N/A | N/A | N/A | N/A |
| Hall/Dining | N/A | N/A | N/A | N/A |
| Master Bedroom | N/A | N/A | N/A | N/A |
| Dress | N/A | N/A | N/A | N/A |
| Bathroom | N/A | N/A | N/A | N/A |
| Balconies | N/A | N/A | N/A | N/A |
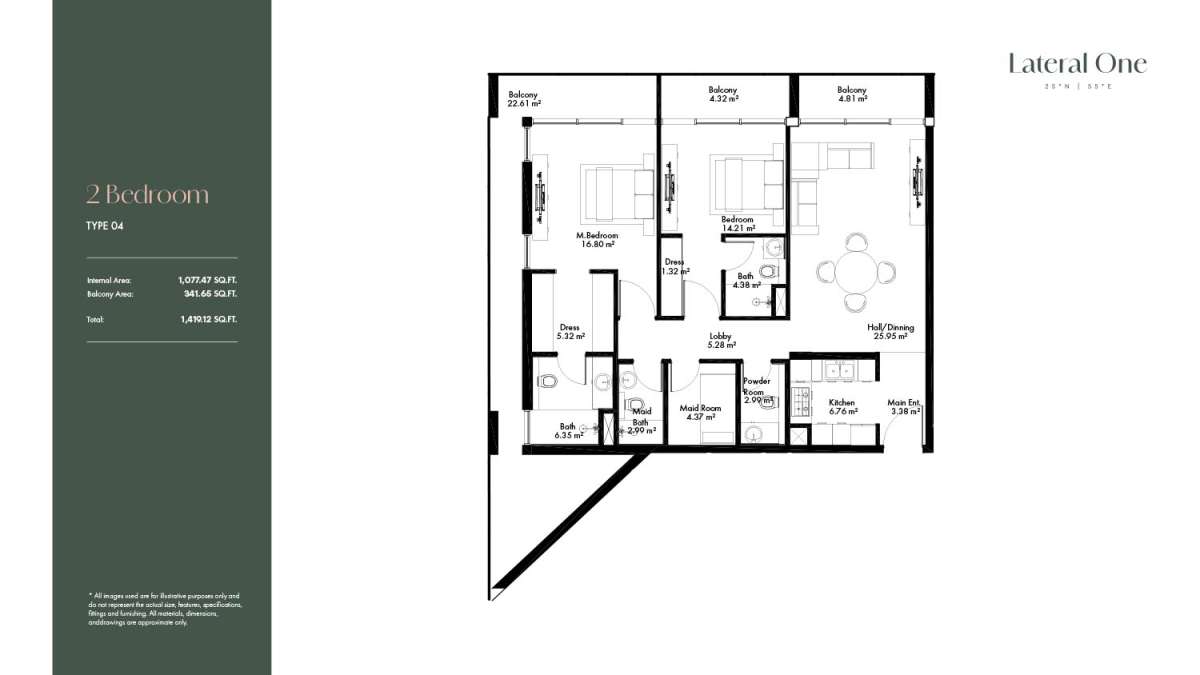
Title:
Type 4
No. Of Bedroom:
2
No. Of Bathroom:
2
Elevation:
N/A
Property Type:
Apartment
Floor Level:
N/A
Minimum Plot Area:
N/A
Maximum Plot Area:
N/A
Minimum Built Up Area:
N/A
Maximum Built Up Area:
N/A
Balcony Area:
N/A
Terrace Area:
N/A
Suite Area:
N/A
Total Area:
1419.12 Square Feet
Designed By:
Furnished By:
| Title | Floor | Width (Square Feet) | Length (Square Feet) | Total (Square Feet) |
|---|---|---|---|---|
| Main Entrance | N/A | N/A | N/A | N/A |
| Powder | N/A | N/A | N/A | N/A |
| Kitchen | N/A | N/A | N/A | N/A |
| Laundry | N/A | N/A | N/A | N/A |
| Hall/Dining | N/A | N/A | N/A | N/A |
| Master Bedroom | N/A | N/A | N/A | N/A |
| Dress | N/A | N/A | N/A | N/A |
| Bathroom | N/A | N/A | N/A | N/A |
| Bedroom | N/A | N/A | N/A | N/A |
| Maid Room | N/A | N/A | N/A | N/A |
| Balconies | N/A | N/A | N/A | N/A |
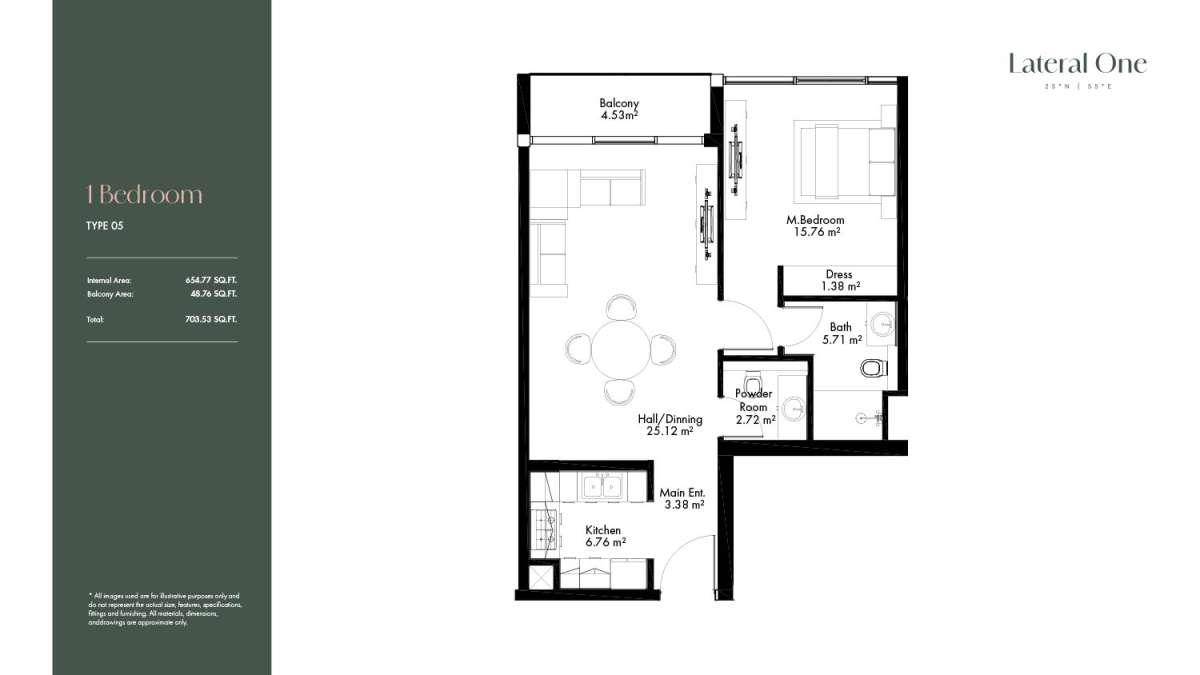
Title:
Type 5
No. Of Bedroom:
1
No. Of Bathroom:
1
Elevation:
N/A
Property Type:
Apartment
Floor Level:
N/A
Minimum Plot Area:
N/A
Maximum Plot Area:
N/A
Minimum Built Up Area:
N/A
Maximum Built Up Area:
N/A
Balcony Area:
N/A
Terrace Area:
N/A
Suite Area:
N/A
Total Area:
703.53 Square Feet
Designed By:
Furnished By:
| Title | Floor | Width (Square Feet) | Length (Square Feet) | Total (Square Feet) |
|---|---|---|---|---|
| Main Entrance | N/A | N/A | N/A | N/A |
| Powder | N/A | N/A | N/A | N/A |
| Kitchen | N/A | N/A | N/A | N/A |
| Laundry | N/A | N/A | N/A | N/A |
| Hall/Dining | N/A | N/A | N/A | N/A |
| Master Bedroom | N/A | N/A | N/A | N/A |
| Dress | N/A | N/A | N/A | N/A |
| Bathroom | N/A | N/A | N/A | N/A |
| Balconies | N/A | N/A | N/A | N/A |
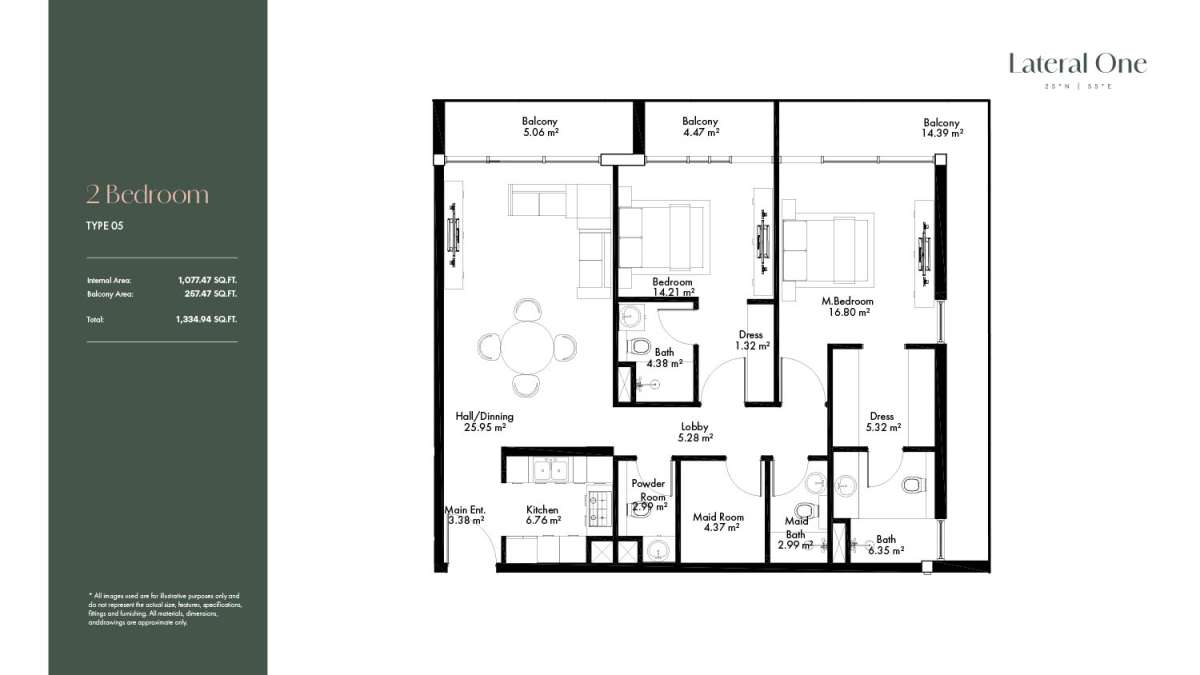
Title:
Type 5
No. Of Bedroom:
2
No. Of Bathroom:
2
Elevation:
N/A
Property Type:
Apartment
Floor Level:
N/A
Minimum Plot Area:
N/A
Maximum Plot Area:
N/A
Minimum Built Up Area:
N/A
Maximum Built Up Area:
N/A
Balcony Area:
N/A
Terrace Area:
N/A
Suite Area:
N/A
Total Area:
1334.94 Square Feet
Designed By:
Furnished By:
| Title | Floor | Width (Square Feet) | Length (Square Feet) | Total (Square Feet) |
|---|---|---|---|---|
| Main Entrance | N/A | N/A | N/A | N/A |
| Powder | N/A | N/A | N/A | N/A |
| Kitchen | N/A | N/A | N/A | N/A |
| Laundry | N/A | N/A | N/A | N/A |
| Hall/Dining | N/A | N/A | N/A | N/A |
| Master Bedroom | N/A | N/A | N/A | N/A |
| Dress | N/A | N/A | N/A | N/A |
| Bathroom | N/A | N/A | N/A | N/A |
| Bedroom | N/A | N/A | N/A | N/A |
| Maid Room | N/A | N/A | N/A | N/A |
| Balconies | N/A | N/A | N/A | N/A |
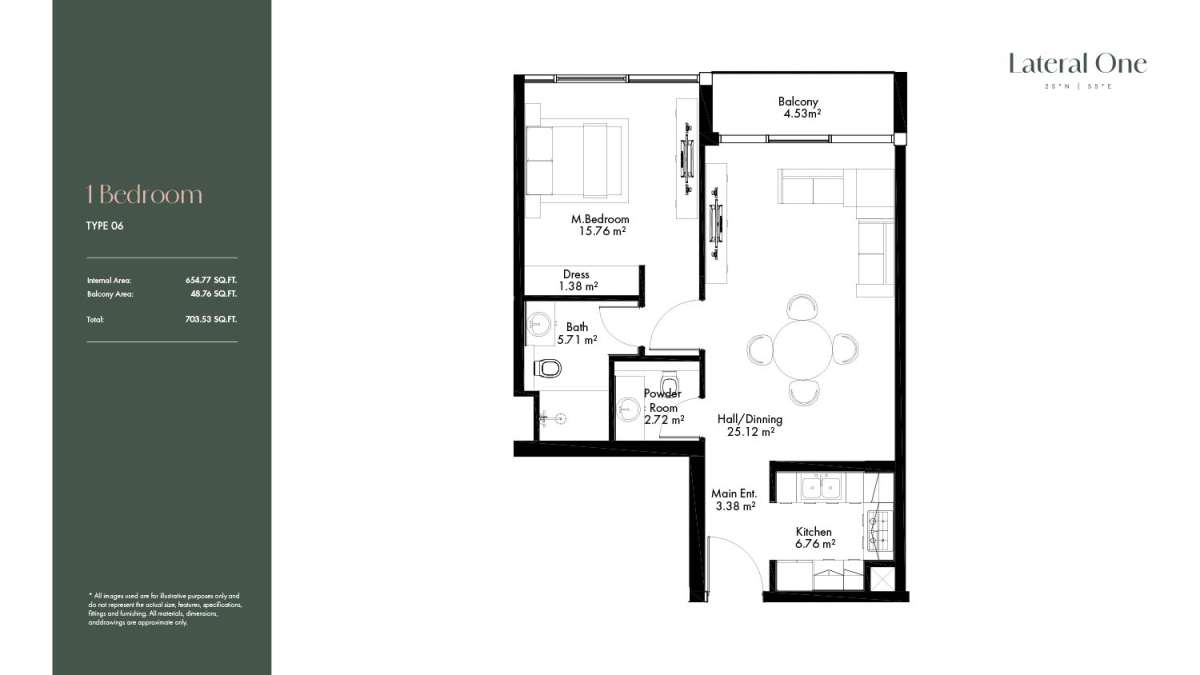
Title:
Type 6
No. Of Bedroom:
1
No. Of Bathroom:
1
Elevation:
N/A
Property Type:
Apartment
Floor Level:
N/A
Minimum Plot Area:
N/A
Maximum Plot Area:
N/A
Minimum Built Up Area:
N/A
Maximum Built Up Area:
N/A
Balcony Area:
N/A
Terrace Area:
N/A
Suite Area:
N/A
Total Area:
703.53 Square Feet
Designed By:
Furnished By:
| Title | Floor | Width (Square Feet) | Length (Square Feet) | Total (Square Feet) |
|---|---|---|---|---|
| Main Entrance | N/A | N/A | N/A | N/A |
| Powder | N/A | N/A | N/A | N/A |
| Kitchen | N/A | N/A | N/A | N/A |
| Laundry | N/A | N/A | N/A | N/A |
| Hall/Dining | N/A | N/A | N/A | N/A |
| Master Bedroom | N/A | N/A | N/A | N/A |
| Dress | N/A | N/A | N/A | N/A |
| Bathroom | N/A | N/A | N/A | N/A |
| Balconies | N/A | N/A | N/A | N/A |
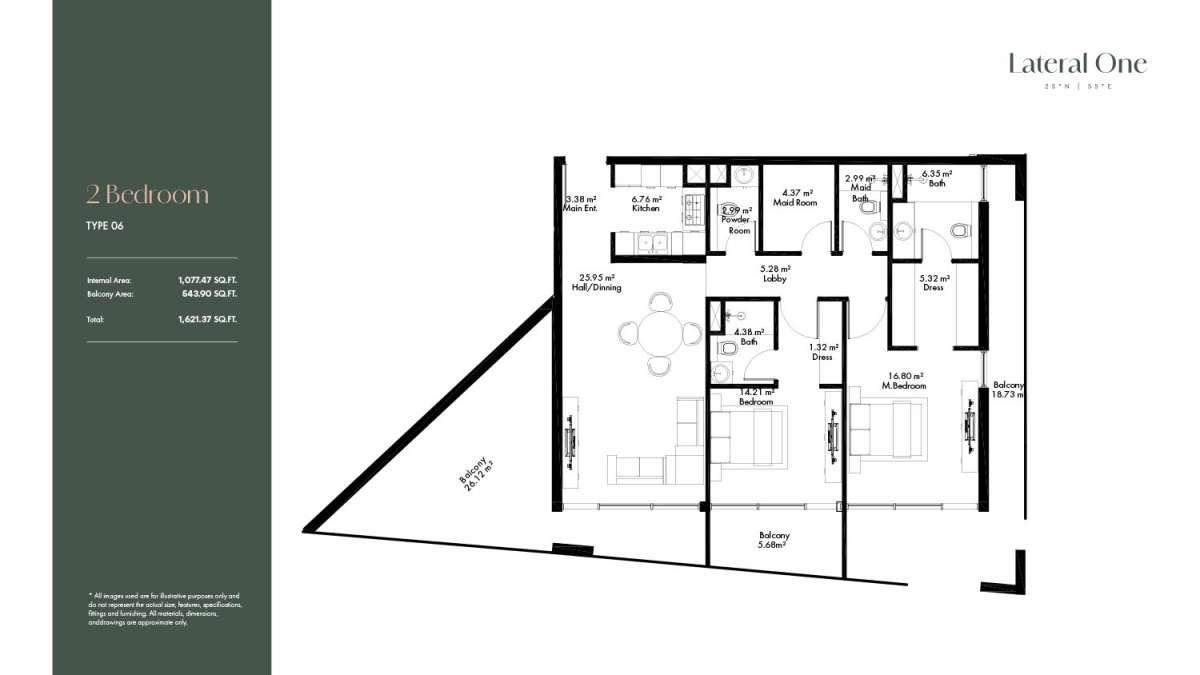
Title:
Type 6
No. Of Bedroom:
2
No. Of Bathroom:
2
Elevation:
N/A
Property Type:
Apartment
Floor Level:
N/A
Minimum Plot Area:
N/A
Maximum Plot Area:
N/A
Minimum Built Up Area:
N/A
Maximum Built Up Area:
N/A
Balcony Area:
N/A
Terrace Area:
N/A
Suite Area:
N/A
Total Area:
1621.37 Square Feet
Designed By:
Furnished By:
| Title | Floor | Width (Square Feet) | Length (Square Feet) | Total (Square Feet) |
|---|---|---|---|---|
| Main Entrance | N/A | N/A | N/A | N/A |
| Powder | N/A | N/A | N/A | N/A |
| Kitchen | N/A | N/A | N/A | N/A |
| Laundry | N/A | N/A | N/A | N/A |
| Hall/Dining | N/A | N/A | N/A | N/A |
| Master Bedroom | N/A | N/A | N/A | N/A |
| Dress | N/A | N/A | N/A | N/A |
| Bathroom | N/A | N/A | N/A | N/A |
| Bedroom | N/A | N/A | N/A | N/A |
| Maid Room | N/A | N/A | N/A | N/A |
| Balconies | N/A | N/A | N/A | N/A |
Title:
Type 7
No. Of Bedroom:
1
No. Of Bathroom:
1
Elevation:
N/A
Property Type:
Apartment
Floor Level:
N/A
Minimum Plot Area:
N/A
Maximum Plot Area:
N/A
Minimum Built Up Area:
N/A
Maximum Built Up Area:
N/A
Balcony Area:
N/A
Terrace Area:
N/A
Suite Area:
N/A
Total Area:
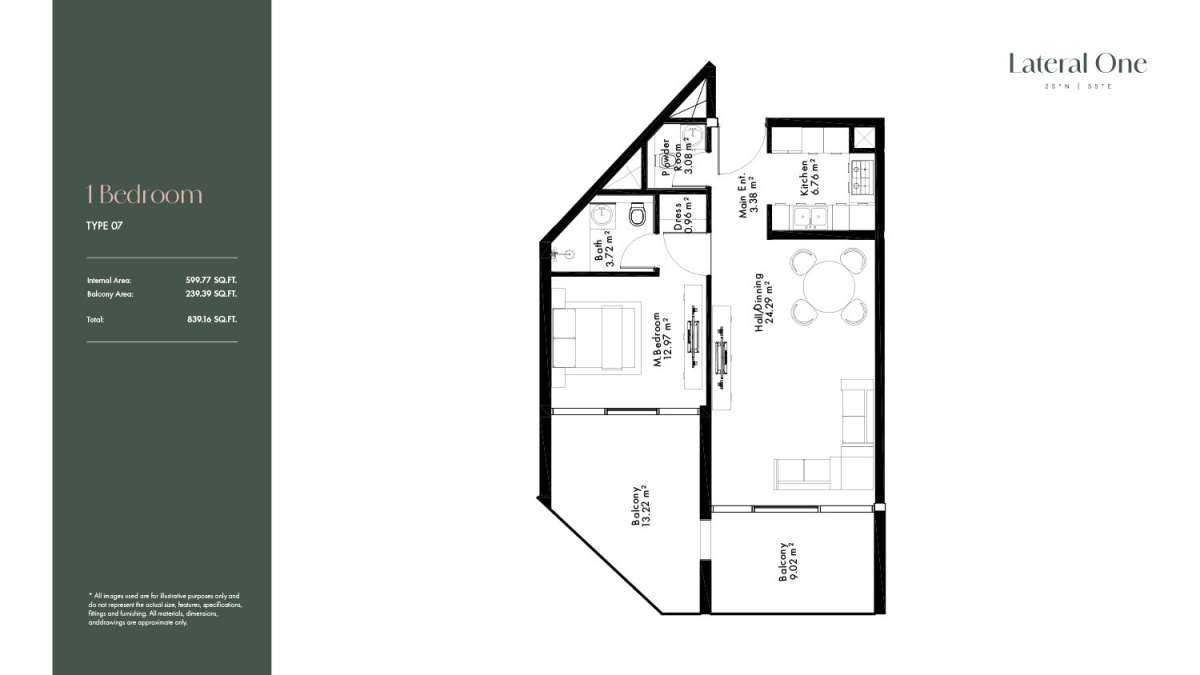
839.16 Square Feet
Designed By:
Furnished By:
| Title | Floor | Width (Square Feet) | Length (Square Feet) | Total (Square Feet) |
|---|---|---|---|---|
| Main Entrance | N/A | N/A | N/A | N/A |
| Powder | N/A | N/A | N/A | N/A |
| Kitchen | N/A | N/A | N/A | N/A |
| Laundry | N/A | N/A | N/A | N/A |
| Hall/Dining | N/A | N/A | N/A | N/A |
| Master Bedroom | N/A | N/A | N/A | N/A |
| Dress | N/A | N/A | N/A | N/A |
| Bathroom | N/A | N/A | N/A | N/A |
| Balconies | N/A | N/A | N/A | N/A |
Title:
Type 8
No. Of Bedroom:
1
No. Of Bathroom:
1
Elevation:
N/A
Property Type:
Apartment
Floor Level:
N/A
Minimum Plot Area:
N/A
Maximum Plot Area:
N/A
Minimum Built Up Area:
N/A
Maximum Built Up Area:
N/A
Balcony Area:
N/A
Terrace Area:
N/A
Suite Area:
N/A
Total Area:
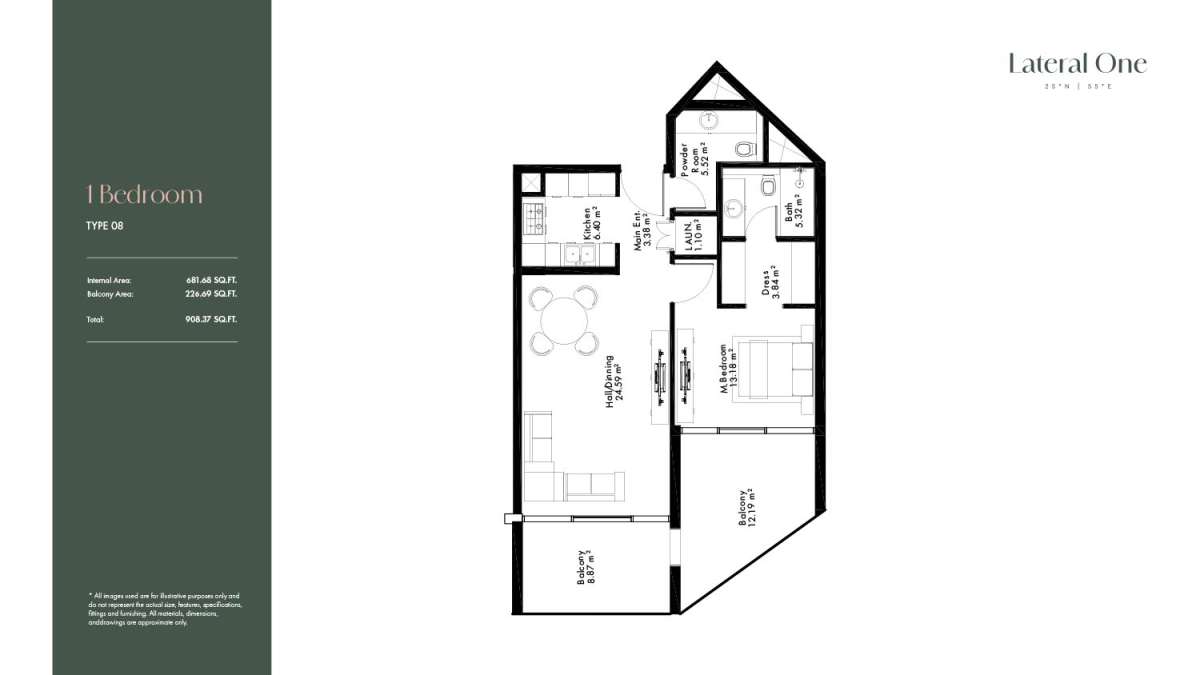
908.37 Square Feet
Designed By:
Furnished By:
| Title | Floor | Width (Square Feet) | Length (Square Feet) | Total (Square Feet) |
|---|---|---|---|---|
| Main Entrance | N/A | N/A | N/A | N/A |
| Powder | N/A | N/A | N/A | N/A |
| Kitchen | N/A | N/A | N/A | N/A |
| Laundry | N/A | N/A | N/A | N/A |
| Hall/Dining | N/A | N/A | N/A | N/A |
| Master Bedroom | N/A | N/A | N/A | N/A |
| Dress | N/A | N/A | N/A | N/A |
| Bathroom | N/A | N/A | N/A | N/A |
| Balconies | N/A | N/A | N/A | N/A |
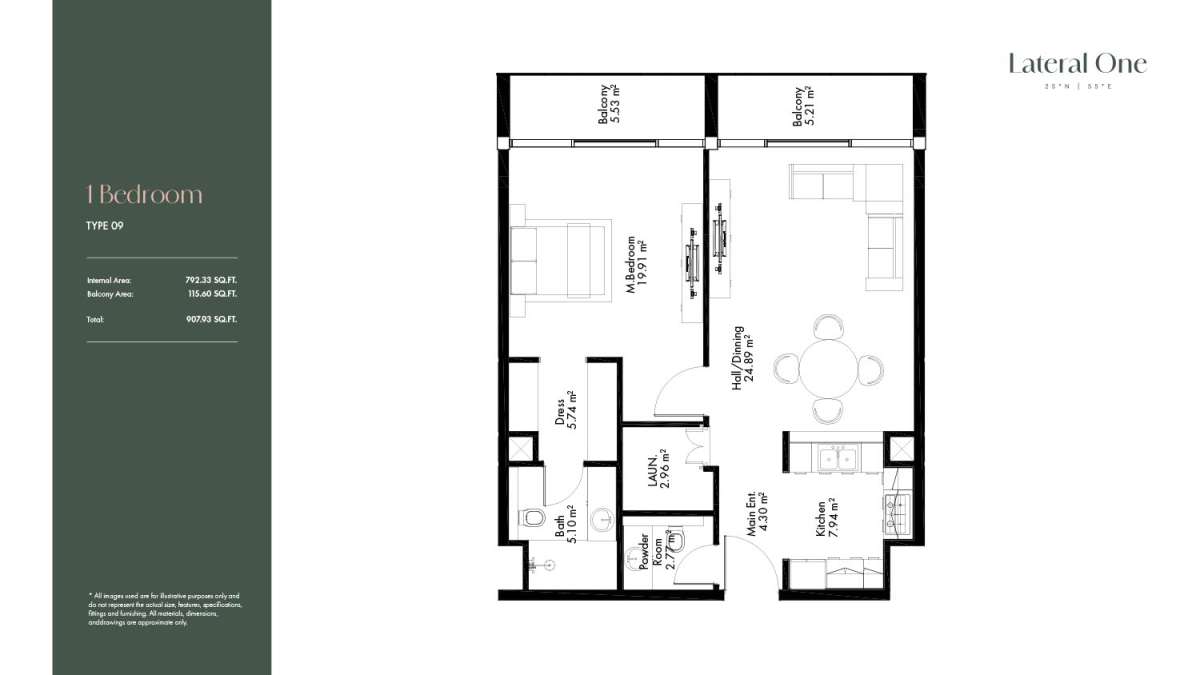
Title:
Type 9
No. Of Bedroom:
1
No. Of Bathroom:
1
Elevation:
N/A
Property Type:
Apartment
Floor Level:
N/A
Minimum Plot Area:
N/A
Maximum Plot Area:
N/A
Minimum Built Up Area:
N/A
Maximum Built Up Area:
N/A
Balcony Area:
N/A
Terrace Area:
N/A
Suite Area:
N/A
Total Area:
907.93 Square Feet
Designed By:
Furnished By:
| Title | Floor | Width (Square Feet) | Length (Square Feet) | Total (Square Feet) |
|---|---|---|---|---|
| Main Entrance | N/A | N/A | N/A | N/A |
| Powder | N/A | N/A | N/A | N/A |
| Kitchen | N/A | N/A | N/A | N/A |
| Laundry | N/A | N/A | N/A | N/A |
| Hall/Dining | N/A | N/A | N/A | N/A |
| Master Bedroom | N/A | N/A | N/A | N/A |
| Dress | N/A | N/A | N/A | N/A |
| Bathroom | N/A | N/A | N/A | N/A |
| Balconies | N/A | N/A | N/A | N/A |