.jpg)
.jpg)
.jpg)
.jpg)
.jpg)
.jpg)
.jpg)
.jpg)
.jpg)
.jpg)
.jpg)
.jpg)
.jpg)
.jpg)
.jpg)
.jpg)
.jpg)
.jpg)
.jpg)
.jpg)
.jpg)
.jpg)
.jpg)
.jpg)
.jpg)
.jpg)
.jpg)
Construction Status
19.09%
Payment Plan
30/70
Anticipated Completion Date
26-Oct-2028
30/70
| Description | Milestone Event | (%) Value |
|---|---|---|
| Down Payment | Immediate | 20% |
| 1st Installment | Within 5 Months of Sale Date | 2.5% |
| 2nd Installment | Within 10 Months of Sale Date | 2.5% |
| 3rd Installment | Within 15 Months of Sale Date | 2.5% |
| 4th Installment | Within 20 Months of Sale Date | 2.5% |
| Payment At Handover | On Completion | 70% |
Details
Title :
Mi Casa By London
Type :
Free Hold
Project Number :
3647
Completion Status :
Off Plan
Life Cycle :
Developing
Master Development :
District 16
Developer :
Plot Number :
1331
Project Configuration :
1B+G+4+R
Number Of Units :
76
Number Of Floor :
6
Plot Area :
21,114 Square Feet
Built Up Area :
5,560 Square Feet
Construction Status :
19.09%
Launch Date :
01-Nov-2025
Registration Date :
13-Nov-2025
Construction Started Date :
27-Oct-2025
Anticipated Completion Date :
26-Oct-2028
Cost Consultants :
N/A
Piling Contractors :
N/A
Handover Date :
N/A
Main Contractors :
N/A
Sub Contractors :
N/A
Architects :
N/A
MEP Contractors :
N/A
Project Managers :
N/A
Special Classifications
Views
Description
Mi Casa by London Gate Real Estate Development, Dubai
Overview of Mi Casa Dubai
Mi Casa by London Gate Real Estate Development is a contemporary residential project located in Jumeirah Village Circle (JVC), Dubai. Designed to combine modern architecture, practical living spaces, and lifestyle-oriented amenities, the development offers a residential setting for buyers seeking a home in one of Dubai's established residential communities. With its focus on comfort, convenience, and contemporary design, Mi Casa presents an option for both homebuyers and property investors exploring Dubai real estate.
The project brings together residential apartments and ground-floor retail spaces within a boutique-style development. Its planned facilities include a swimming pool, fitness center, landscaped outdoor areas, community lounges, and dedicated children's play spaces. These features are intended to support a balanced lifestyle, giving residents opportunities to relax, exercise, and spend time with family without leaving the building.
Mi Casa is situated in JVC, a community known for its residential neighbourhoods, parks, local shops, and access to major parts of Dubai. This location makes the development relevant to professionals, couples, small families, and investors looking for apartments in a well-connected urban environment.
For buyers searching for apartments for sale in Jumeirah Village Circle, Mi Casa offers a combination of modern residential design, shared lifestyle amenities, and access to everyday services within a popular Dubai neighborhood.
Mi Casa by London Gate: Project Highlights
-
Project name: Mi Casa
-
Developer: London Gate Real Estate Development
-
Location: Jumeirah Village Circle (JVC), Dubai
-
Property type: Residential apartments with retail spaces
-
Available unit types: Studios, one-bedroom, and two-bedroom apartments, according to current project information
-
Total development: 72 residential apartments and 4 retail units, as reported in project listings
-
Project status: Under construction
-
Expected completion: Reported as Q4 2027 by some listings; buyers should confirm the latest contractual handover date with the developer
Contemporary Architecture and Residential Design
Mi Casa is planned around a contemporary architectural style that combines clean lines, modern façade elements, and balconies that complement the building's overall appearance. Its residential character is intended to balance visual appeal with the practical requirements of everyday living.
The design approach focuses on creating comfortable interiors and functional layouts rather than simply emphasizing appearance. Well-planned living areas, modern finishes, and kitchen spaces contribute to a home environment suited to everyday routines, relaxation, and entertaining guests.
The building's shared areas also form an important part of its residential identity. An entrance lobby provides a welcoming arrival experience, while landscaped outdoor spaces and communal facilities create opportunities for residents to enjoy a change of setting within the development.
For buyers comparing new apartments in JVC, the combination of contemporary architecture and shared lifestyle facilities makes Mi Casa a development worth considering.
Apartment Options at Mi Casa
Mi Casa is marketed with a selection of apartment layouts intended to accommodate different living requirements. The available configurations include studios, one-bedroom apartments, and two-bedroom apartments.
Studio Apartments
Studio apartments offer a compact residential option for individuals, first-time buyers, and professionals who prefer a manageable living space. Their appeal lies in bringing essential living functions together in a practical layout.
For investors, studio apartments may also be worth evaluating when considering rental demand in JVC. The suitability of a particular unit will depend on its price, floor area, layout, building facilities, and the level of competition from comparable properties.
One-Bedroom Apartments
One-bedroom apartments provide a separate bedroom alongside the main living area, making them suitable for individuals and couples who want additional privacy. They can also appeal to tenants seeking a balance between space, comfort, and rental affordability.
The practical value of a one-bedroom unit depends on how efficiently its living, sleeping, kitchen, and storage areas are arranged.
Two-Bedroom Apartments
Two-bedroom apartments offer additional flexibility for small families, couples requiring a home office, or residents who need an extra room for guests. Compared with smaller layouts, they provide more options for organizing daily living and accommodating changing household needs.
Prospective buyers should compare individual floor plans carefully, as usable space, balcony dimensions, storage, and room configuration can vary between units.
Interior Finishes and Everyday Comfort
The interior concept at Mi Casa focuses on contemporary styling and functional residential spaces. Project marketing describes modern finishes, equipped kitchens, and semi-furnished residences. Buyers should confirm the exact furniture package, kitchen appliances, materials, and inclusions for their selected apartment before signing a purchase agreement.
A well-designed apartment should support both visual appeal and daily practicality. Kitchen functionality, storage arrangements, bathroom fittings, natural light, and the relationship between living and sleeping areas can all influence the overall residential experience.
For owner-occupiers, these details help determine whether a property suits their everyday routine. For investors, they can also influence how a unit compares with other apartments available for rent in the surrounding community.
Location: Mi Casa in Jumeirah Village Circle, Dubai
One of the key considerations when evaluating Mi Casa is its location in Jumeirah Village Circle. Commonly known as JVC, this residential district offers a mix of apartment buildings, villas, landscaped areas, neighborhood retail, and everyday services.
The community attracts residents looking for a residential environment that remains connected to Dubai's commercial and leisure destinations. Its mix of property types also provides options for different household sizes and budgets.
For Mi Casa residents, living in JVC can mean having access to supermarkets, cafés, restaurants, fitness facilities, schools, and other neighborhood services, subject to the location of each facility and the preferred route.
Connectivity to Major Dubai Destinations
JVC provides road connections to other parts of Dubai, including areas served by Al Khail Road and Sheikh Mohammed Bin Zayed Road. These routes help connect residents with employment districts, shopping destinations, and leisure attractions across the city.
Travel times depend on traffic, the exact destination, and the route taken. Buyers who commute regularly should assess their typical journey during peak hours rather than relying solely on advertised driving times.
Nearby Places and Everyday Conveniences
Project listings identify several useful destinations in the wider area, including:
-
Circle Mall: A neighborhood shopping destination for retail, dining, and everyday services.
-
JSS International School: An educational option in the wider JVC area.
-
Roolh Park: A green space listed among nearby community amenities.
-
Dubai Marina: A major residential, dining, and leisure district in Dubai.
-
Mall of the Emirates: A large shopping and entertainment destination.
-
Downtown Dubai: A prominent commercial, retail, and tourism district.
The distance and journey time to each destination should be verified against the property's precise location and current traffic conditions.
Why Consider Mi Casa by London Gate?
Mi Casa may appeal to buyers who value a modern apartment in an established residential community. Several factors can help distinguish the development when comparing it with other off-plan properties in Dubai.
A residential setting in JVC: The project is located within a community that combines residential properties with neighborhood services and green spaces.
A range of apartment layouts: Studio, one-bedroom, and two-bedroom options can accommodate different space requirements, subject to current availability.
Shared lifestyle amenities: The planned pool, fitness center, landscaped areas, lounges, and outdoor dining facilities offer a variety of communal spaces.
Residential and retail combination: The inclusion of ground-floor retail units introduces a commercial element within the development, although the eventual retail occupants and services should not be assumed in advance.
Potential appeal to different buyer groups: The mix of unit sizes may suit owner-occupiers and investors, depending on the selected apartment's pricing, specifications, and ownership requirements.
No property can guarantee rental income or capital appreciation. Buyers should assess current comparable prices, service charges, payment obligations, and expected rental demand before making an investment decision.
Mi Casa as a Property Investment Opportunity
For investors exploring off-plan apartments in Dubai, Mi Casa offers an opportunity to evaluate a residential property in Jumeirah Village Circle. The location, apartment configuration, facilities, purchase price, and expected completion date are all relevant to an investment assessment.
Studio and one-bedroom apartments may appeal to tenants seeking compact homes, while two-bedroom units can serve households that need additional space. However, the actual rental performance of any unit depends on market conditions, competition, property quality, and the relationship between purchase costs and achievable rent.
Before investing, prospective buyers should consider:
-
The current selling price and comparable transactions in JVC.
-
The developer's official payment plan and the timing of installments.
-
The contractual completion and handover provisions.
-
Expected service charges and other ownership costs.
-
Comparable rental listings and achieved rental transactions.
-
The apartment's floor, orientation, layout, parking allocation, and outlook.
-
Applicable registration fees and other purchase-related expenses.
A careful review of these factors can help buyers determine whether a specific Mi Casa apartment aligns with their financial objectives and long-term plans.
Who May Find Mi Casa Suitable?
Mi Casa may be worth considering for several types of buyers.
First-time homebuyers may appreciate the choice of smaller apartment layouts and the convenience of shared amenities.
Young professionals and couples may find studio and one-bedroom configurations relevant to their space requirements and preferred lifestyle.
Small families may wish to explore two-bedroom apartments and assess the building's recreational facilities and access to schools.
Property investors may consider the development as part of a broader comparison of off-plan apartments in JVC, paying close attention to pricing, rental competition, and completion risk.
The best choice will depend on individual requirements, available units, and the verified terms of purchase.
Frequently Asked Questions (FAQs) – Mi Casa by London Gate Dubai
1. What is Mi Casa by London Gate Dubai?
Mi Casa is a residential development by London Gate Real Estate Development in Jumeirah Village Circle (JVC), Dubai. The project is designed around contemporary apartment living and shared lifestyle amenities.
2. Where is Mi Casa located?
Mi Casa is located in Jumeirah Village Circle, a popular residential community in Dubai known for its apartments, parks, neighbourhood shops, and everyday conveniences.
3. Who is the developer of Mi Casa?
Mi Casa is developed by London Gate Real Estate Development, a Dubai property developer with a portfolio of residential projects.
4. What types of apartments are available at Mi Casa?
Project listings describe studio, one-bedroom, and two-bedroom apartments. Buyers should confirm current availability and exact layouts with the developer or an authorised agent.
5. What amenities does Mi Casa offer?
The advertised amenities include a swimming pool, fitness centre, landscaped outdoor areas, community lounges, barbecue and outdoor dining spaces, and a children's play area. Buyers should verify the final facilities against the official project documentation.
6. Is Mi Casa suitable for families?
Mi Casa may suit individuals, couples, and small families depending on their preferred apartment size. Its advertised amenities and location in JVC may appeal to residents seeking access to neighbourhood services and recreational spaces.
7. Is Mi Casa a good investment opportunity?
Mi Casa may be worth considering by investors looking at apartments in JVC. Investment suitability depends on the purchase price, service charges, rental demand, competing developments, payment terms, and future market conditions. Rental returns and capital appreciation are not guaranteed.
8. What is the expected handover date for Mi Casa?
Some property listings report an expected completion in Q4 2027. Buyers should confirm the latest contractual completion and handover date directly with London Gate, as published information may vary.
9. What is the payment plan for Mi Casa?
Some listings advertise a 20/10/70 payment structure. The exact instalment schedule, booking amount, construction-linked payments, and handover payment should be confirmed using the developer's current official payment plan.
10. Are there schools and shopping destinations near Mi Casa?
JVC and its surrounding areas offer access to educational facilities, supermarkets, restaurants, and shopping destinations. Circle Mall is one of the community's notable retail and dining destinations. Actual travel distances depend on the building's precise location and route.
11. Does Mi Casa offer apartments for end-users and investors?
The range of advertised apartment sizes may appeal to both end-users and investors. Homebuyers can assess the layouts for everyday comfort, while investors can compare prices, potential rental demand, ownership costs, and competing properties in JVC.
12. Why should buyers consider Mi Casa by London Gate?
Mi Casa combines a JVC location, contemporary apartment options, and advertised lifestyle amenities. Buyers comparing Dubai residential properties should review its specifications, payment plan, contractual handover date, and total ownership costs before making a decision.
Location
| Title | Floor Level | From | To | Action |
|---|---|---|---|---|
| Ground Floor | Ground | N/A | N/A | View Details |
| 1st Floor | 1st | N/A | N/A | View Details |
| 2nd Floor | 2nd | N/A | N/A | View Details |
| 3rd Floor | 3rd | N/A | N/A | View Details |
| 4th Floor | 4th | N/A | N/A | View Details |
| Roof Floor | Roof | N/A | N/A | View Details |
| Top Roof Floor | Top Roof | N/A | N/A | View Details |
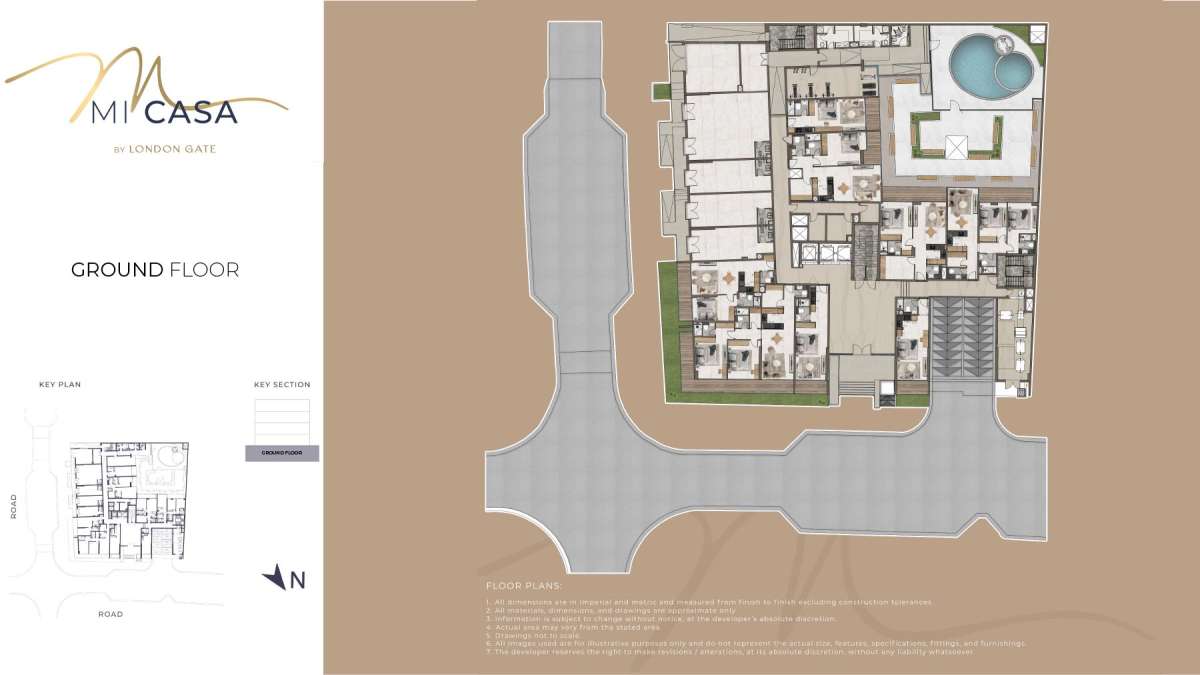
No data found.
Title:
Ground Floor
Floor Level:
Ground
From:
N/A
To:
N/A
Description:
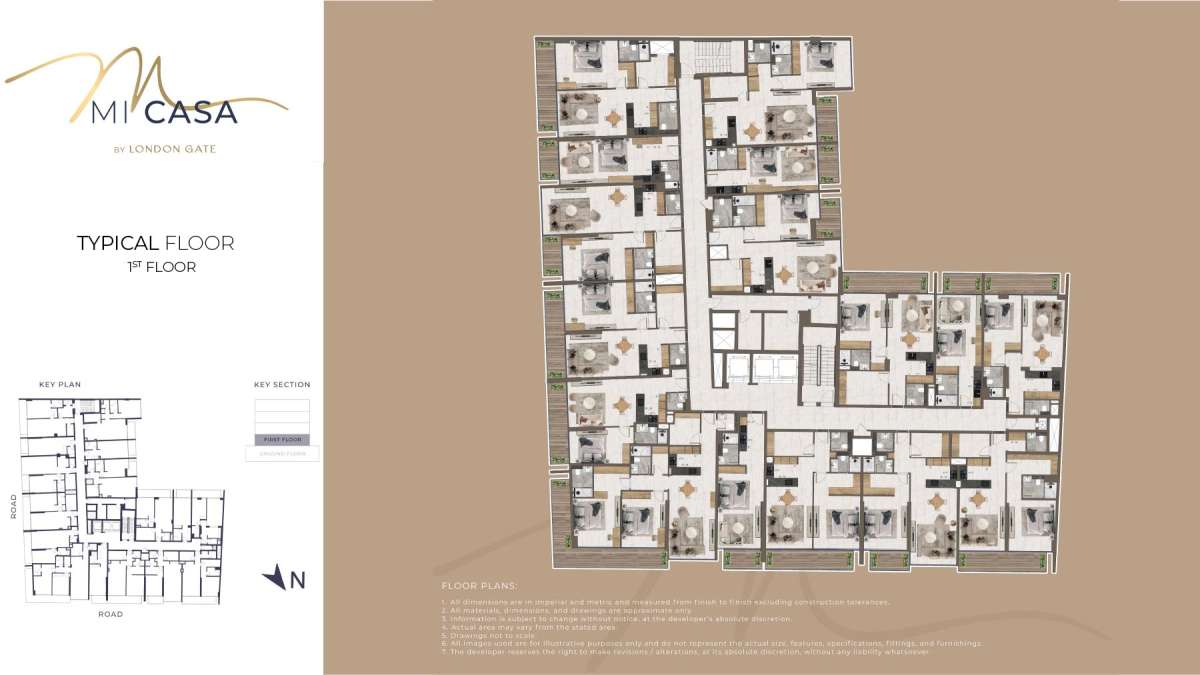
No data found.
Title:
1st Floor
Floor Level:
1st
From:
N/A
To:
N/A
Description:
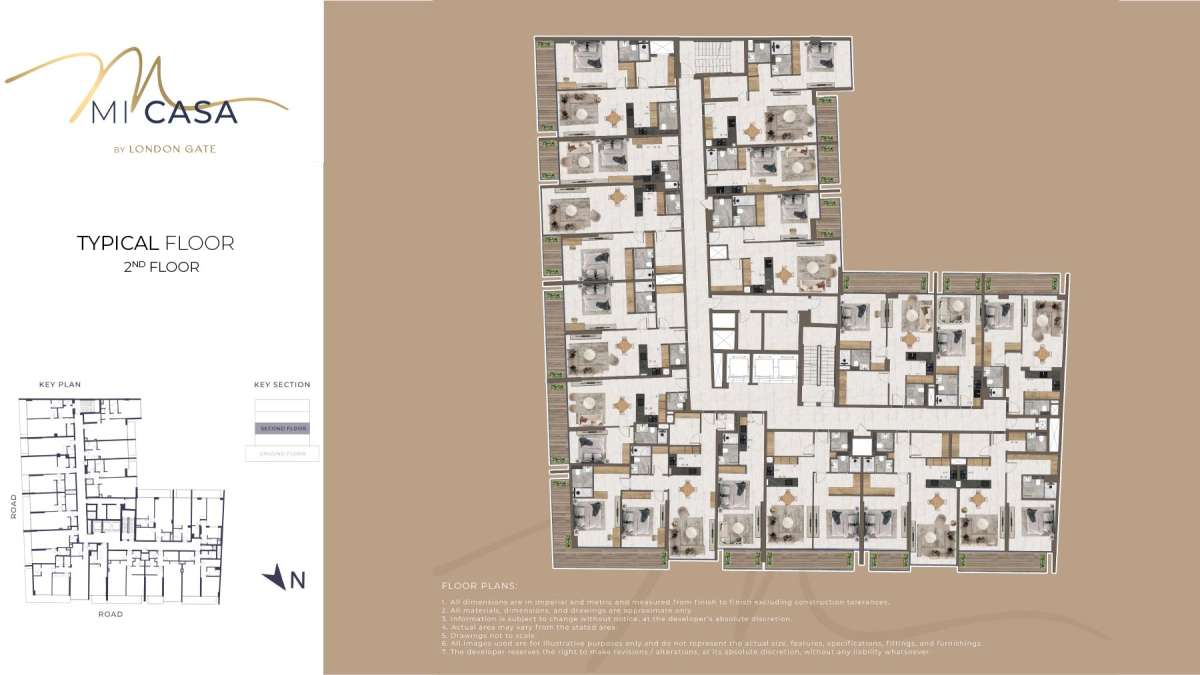
No data found.
Title:
2nd Floor
Floor Level:
2nd
From:
N/A
To:
N/A
Description:
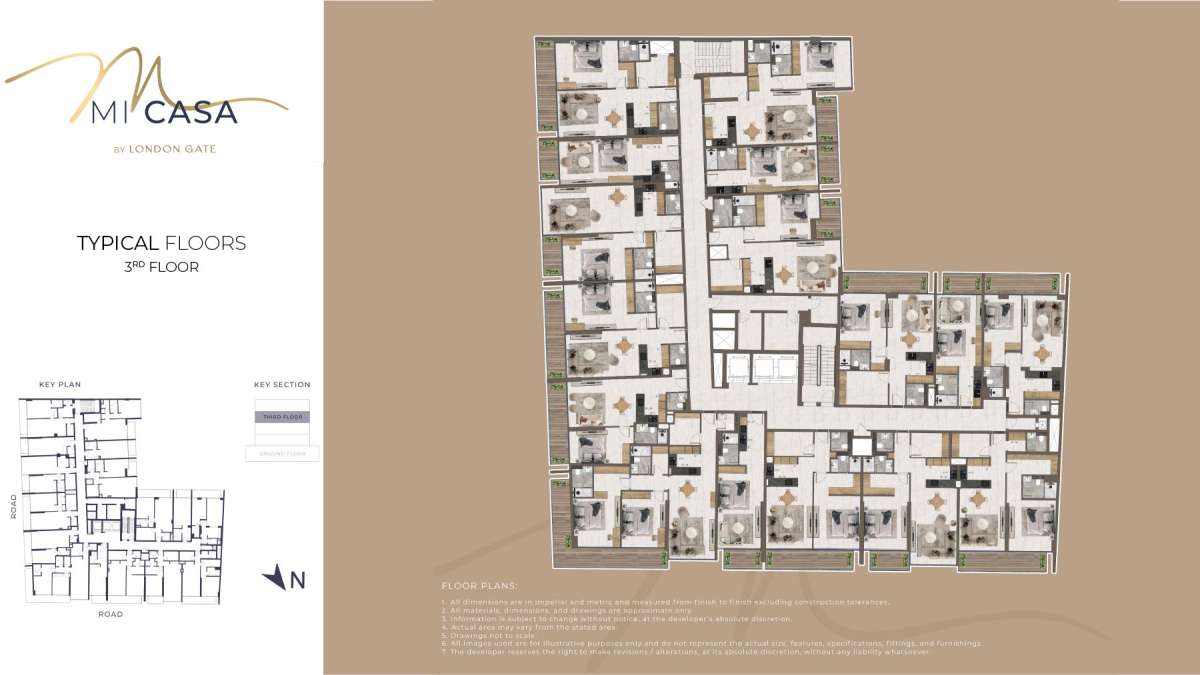
No data found.
Title:
3rd Floor
Floor Level:
3rd
From:
N/A
To:
N/A
Description:
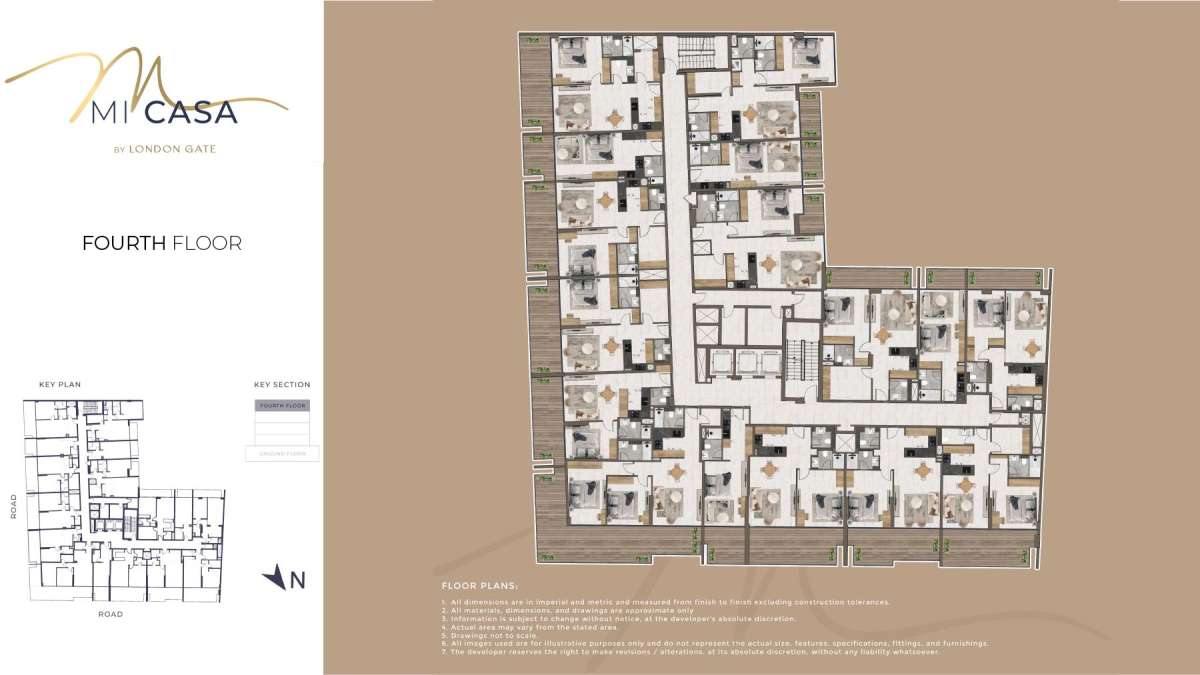
No data found.
Title:
4th Floor
Floor Level:
4th
From:
N/A
To:
N/A
Description:
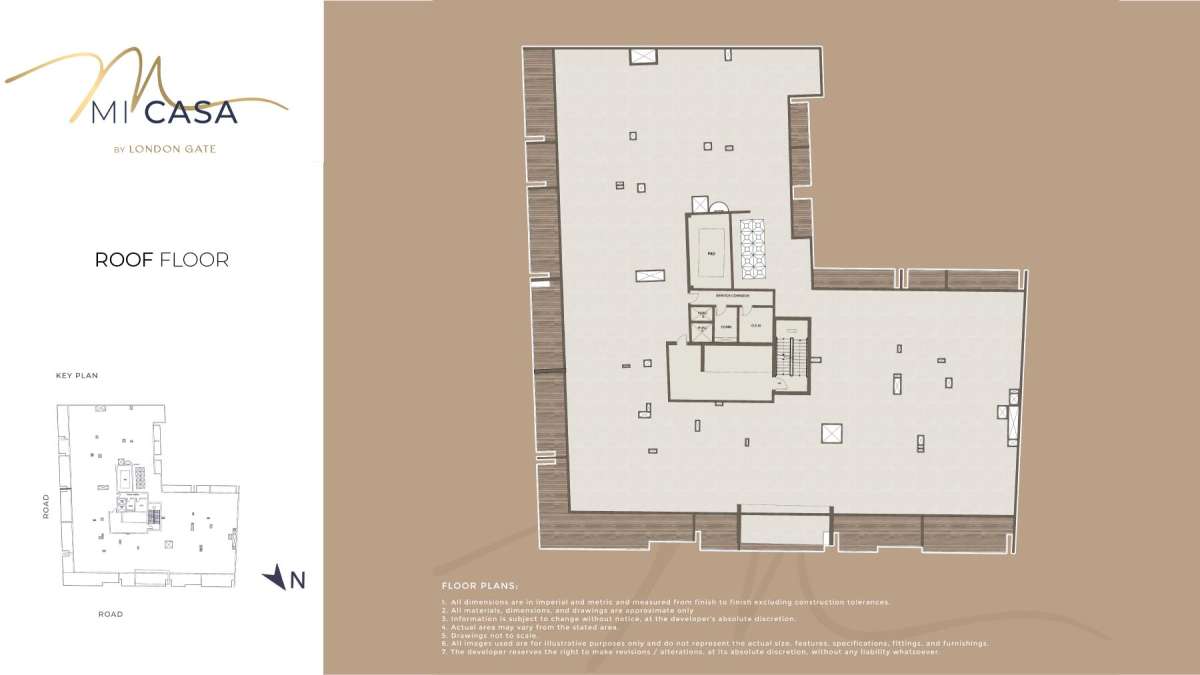
No data found.
Title:
Roof Floor
Floor Level:
Roof
From:
N/A
To:
N/A
Description:
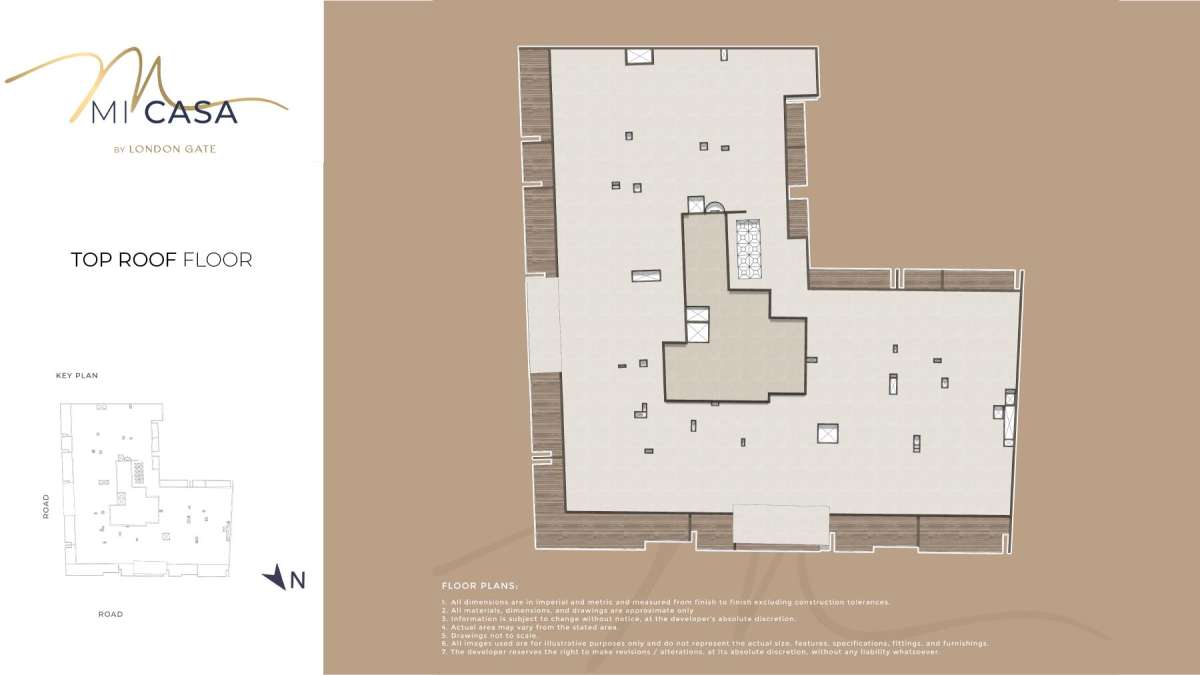
No data found.
Title:
Top Roof Floor
Floor Level:
Top Roof
From:
N/A
To:
N/A
Description:
| Title | Action |
|---|---|
| Unit G - 01 | View Details |
| Unit G - 02 | View Details |
| Unit G - 03 | View Details |
| Unit G - 04 | View Details |
| Unit G - 05 | View Details |
| Unit G - 06 | View Details |
| Unit G - 07 | View Details |
| Unit G - 08 | View Details |
| Unit 1 - 01 | View Details |
| Unit 1 - 02 | View Details |
| Unit 1 - 03 | View Details |
| Unit 1 - 04 | View Details |
| Unit 1 - 05 | View Details |
| Unit 1 - 06 | View Details |
| Unit 1 - 07 | View Details |
| Unit 1 - 08 | View Details |
| Unit 1 - 09 | View Details |
| Unit 1 - 10 | View Details |
| Unit 1 - 11 | View Details |
| Unit 1 - 12 | View Details |
| Unit 1 - 13 | View Details |
| Unit 1 - 14 | View Details |
| Unit 1 - 15 | View Details |
| Unit 1 - 16 | View Details |
| Unit 2 - 01 | View Details |
| Unit 2 - 02 | View Details |
| Unit 2 - 03 | View Details |
| Unit 2 - 04 | View Details |
| Unit 2 - 05 | View Details |
| Unit 2 - 06 | View Details |
| Unit 2 - 07 | View Details |
| Unit 2 - 08 | View Details |
| Unit 2 - 09 | View Details |
| Unit 2 - 10 | View Details |
| Unit 2 - 11 | View Details |
| Unit 2 - 12 | View Details |
| Unit 2 - 13 | View Details |
| Unit 2 - 14 | View Details |
| Unit 2 - 15 | View Details |
| Unit 2 - 16 | View Details |
| Unit 3 - 01 | View Details |
| Unit 3 - 02 | View Details |
| Unit 3 - 03 | View Details |
| Unit 3 - 04 | View Details |
| Unit 3 - 05 | View Details |
| Unit 3 - 06 | View Details |
| Unit 3 - 07 | View Details |
| Unit 3 - 08 | View Details |
| Unit 3 - 09 | View Details |
| Unit 3 - 10 | View Details |
| Unit 3 - 11 | View Details |
| Unit 3 - 12 | View Details |
| Unit 3 - 13 | View Details |
| Unit 3 - 14 | View Details |
| Unit 3 - 15 | View Details |
| Unit 3 - 16 | View Details |
| Unit 4 - 01 | View Details |
| Unit 4 - 02 | View Details |
| Unit 4 - 03 | View Details |
| Unit 4 - 04 | View Details |
| Unit 4 - 05 | View Details |
| Unit 4 - 06 | View Details |
| Unit 4 - 07 | View Details |
| Unit 4 - 08 | View Details |
| Unit 4 - 09 | View Details |
| Unit 4 - 10 | View Details |
| Unit 4 - 11 | View Details |
| Unit 4 - 12 | View Details |
| Unit 4 - 13 | View Details |
| Unit 4 - 14 | View Details |
| Unit 4 - 15 | View Details |
| Unit 4 - 16 | View Details |
Title:
Unit G - 01
No. Of Bedroom:
1
No. Of Bathroom:
1
Elevation:
N/A
Property Type:
Apartment
Floor Level:
Ground
Minimum Plot Area:
N/A
Maximum Plot Area:
N/A
Minimum Built Up Area:
N/A
Maximum Built Up Area:
N/A
Balcony Area:
N/A
Terrace Area:
139.00 Square Feet
Suite Area:
747.00 Square Feet
Total Area:
886.00 Square Feet
Designed By:
Furnished By:
| Title | Floor | Width (Square Feet) | Length (Square Feet) | Total (Square Feet) |
|---|---|---|---|---|
| Living Room | Ground | 4.84 | 3.80 | 18 |
| Bedroom | Ground | 3.68 | 4.38 | 16 |
| Kitchen | Ground | 2.32 | 2.15 | 5 |
| Bathroom | Ground | 1.65 | 2.39 | 4 |
| W.C | Ground | 1.65 | 1.60 | 3 |
| Store | Ground | 2.71 | 3.95 | 11 |
| Balcony | Ground | 1.67 | 7.43 | 12 |
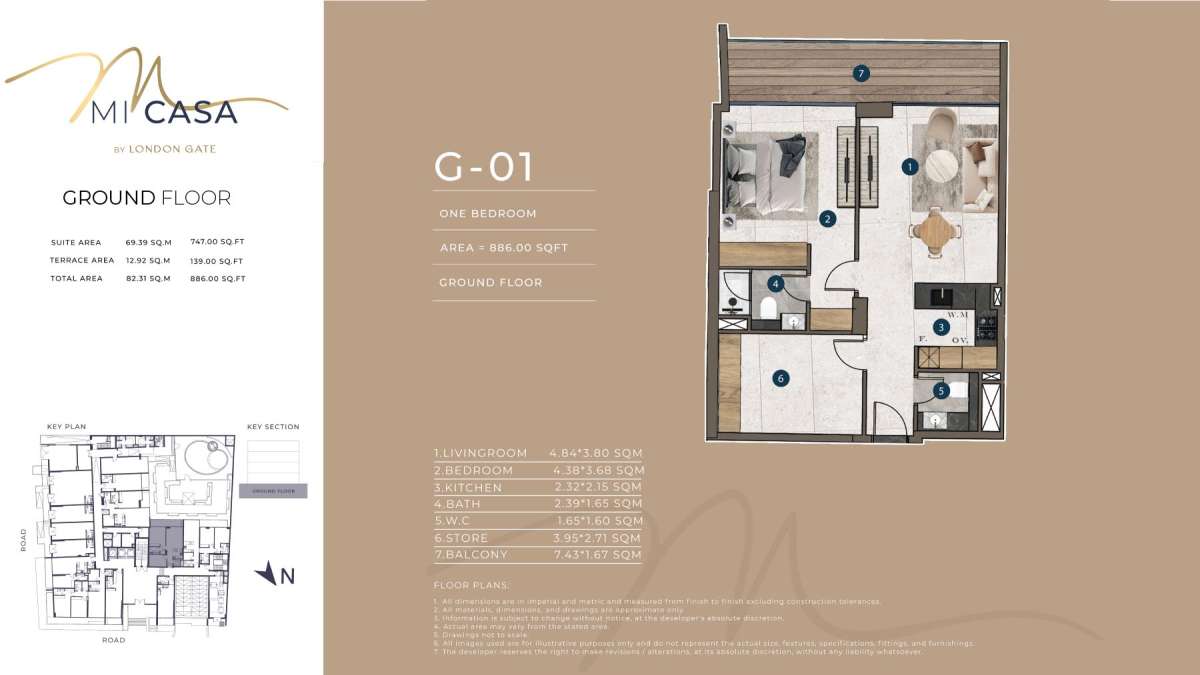
Title:
Unit G - 02
No. Of Bedroom:
2
No. Of Bathroom:
2
Elevation:
N/A
Property Type:
Apartment
Floor Level:
Ground
Minimum Plot Area:
N/A
Maximum Plot Area:
N/A
Minimum Built Up Area:
N/A
Maximum Built Up Area:
N/A
Balcony Area:
N/A
Terrace Area:
115.00 Square Feet
Suite Area:
904.00 Square Feet
Total Area:
1019.00 Square Feet
Designed By:
Furnished By:
| Title | Floor | Width (Square Feet) | Length (Square Feet) | Total (Square Feet) |
|---|---|---|---|---|
| Living Room | Ground | 4.90 | 3.49 | 17 |
| Bedroom | Ground | 4.51 | 3.16 | 14 |
| Kitchen | Ground | 2.40 | 2.29 | 6 |
| Bathroom | Ground | 1.81 | 2.24 | 4 |
| W.C | Ground | 1.30 | 2.19 | 3 |
| Store | Ground | 2.19 | 1.70 | 4 |
| Bedroom | Ground | 3.19 | 3.41 | 11 |
| Bathroom | Ground | 1.61 | 2.22 | 4 |
| Balcony | Ground | 1.60 | 6.26 | 10 |
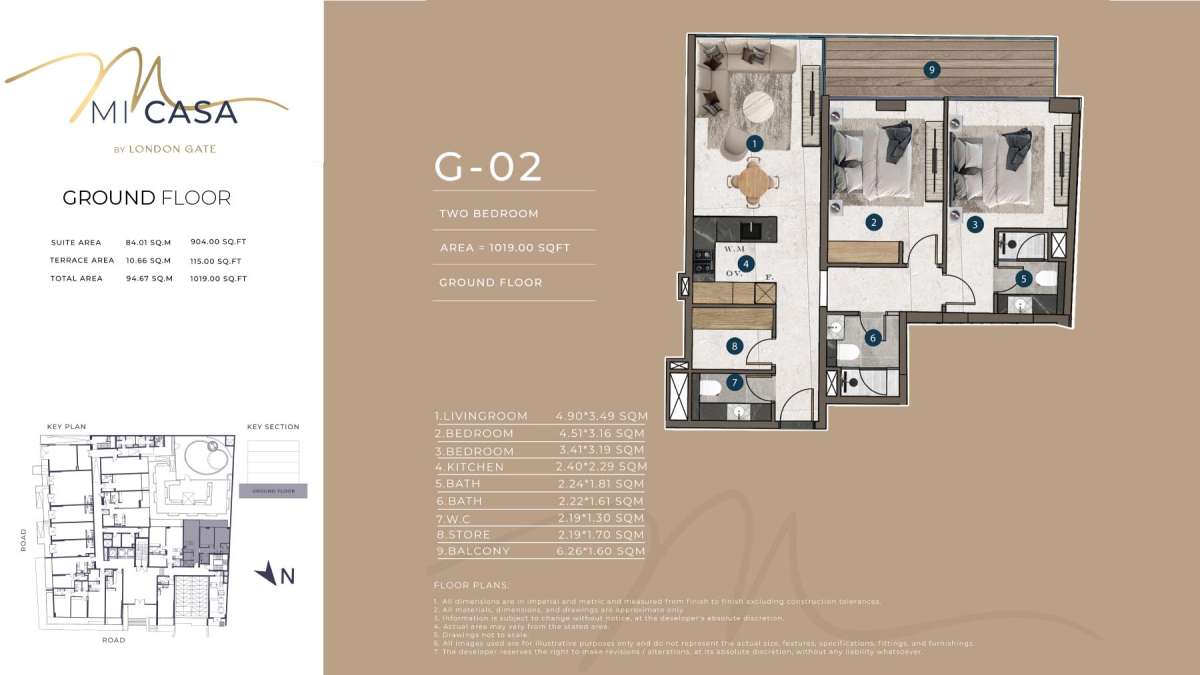
Title:
Unit G - 03
No. Of Bedroom:
Studio
No. Of Bathroom:
1
Elevation:
N/A
Property Type:
Apartment
Floor Level:
Ground
Minimum Plot Area:
N/A
Maximum Plot Area:
N/A
Minimum Built Up Area:
N/A
Maximum Built Up Area:
N/A
Balcony Area:
N/A
Terrace Area:
67.00 Square Feet
Suite Area:
395.00 Square Feet
Total Area:
462.00 Square Feet
Designed By:
Furnished By:
| Title | Floor | Width (Square Feet) | Length (Square Feet) | Total (Square Feet) |
|---|---|---|---|---|
| Living | Ground | 5.14 | 3.50 | 18 |
| Kitchen | Ground | 2.40 | 3.70 | 9 |
| Bathroom | Ground | 1.80 | 2.40 | 4 |
| Balcony | Ground | 1.55 | 3.50 | 5 |
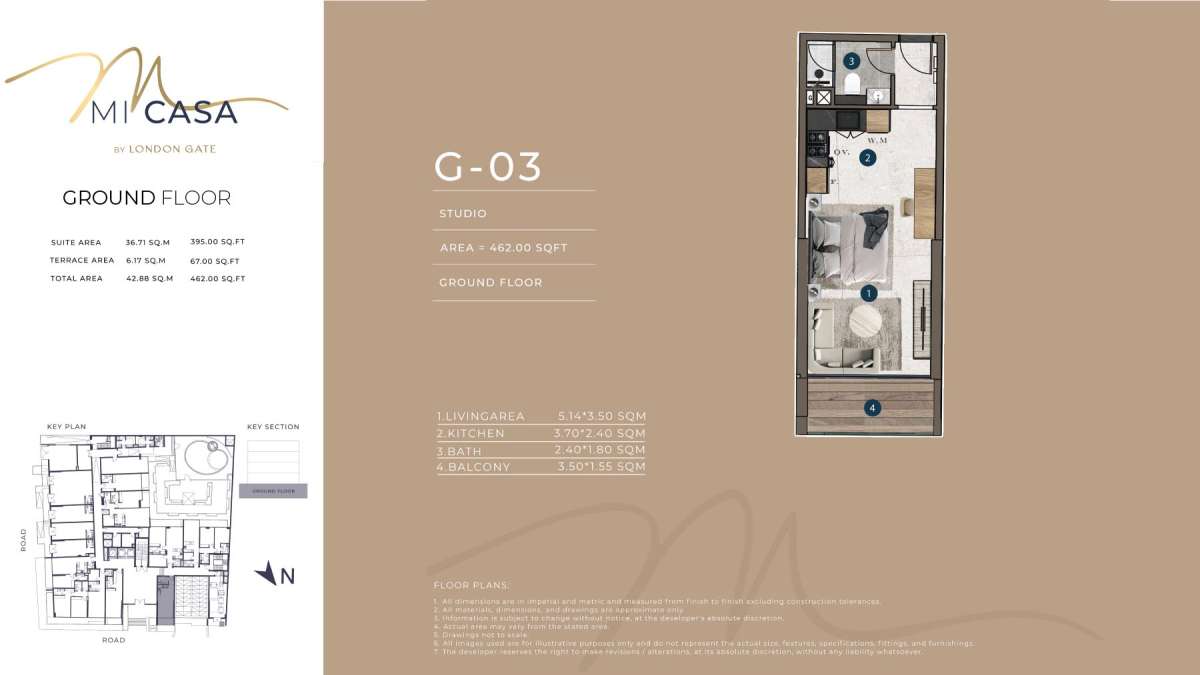
Title:
Unit G - 04
No. Of Bedroom:
Studio
No. Of Bathroom:
1
Elevation:
N/A
Property Type:
Apartment
Floor Level:
Ground
Minimum Plot Area:
N/A
Maximum Plot Area:
N/A
Minimum Built Up Area:
N/A
Maximum Built Up Area:
N/A
Balcony Area:
N/A
Terrace Area:
64.00 Square Feet
Suite Area:
428.00 Square Feet
Total Area:
492.00 Square Feet
Designed By:
Furnished By:
| Title | Floor | Width (Square Feet) | Length (Square Feet) | Total (Square Feet) |
|---|---|---|---|---|
| Living | Ground | 6.68 | 3.50 | 23 |
| Kitchen | Ground | 3.04 | 2.00 | 6 |
| Bathroom | Ground | 1.60 | 2.60 | 4 |
| Balcony | Ground | 1.55 | 3.50 | 5 |
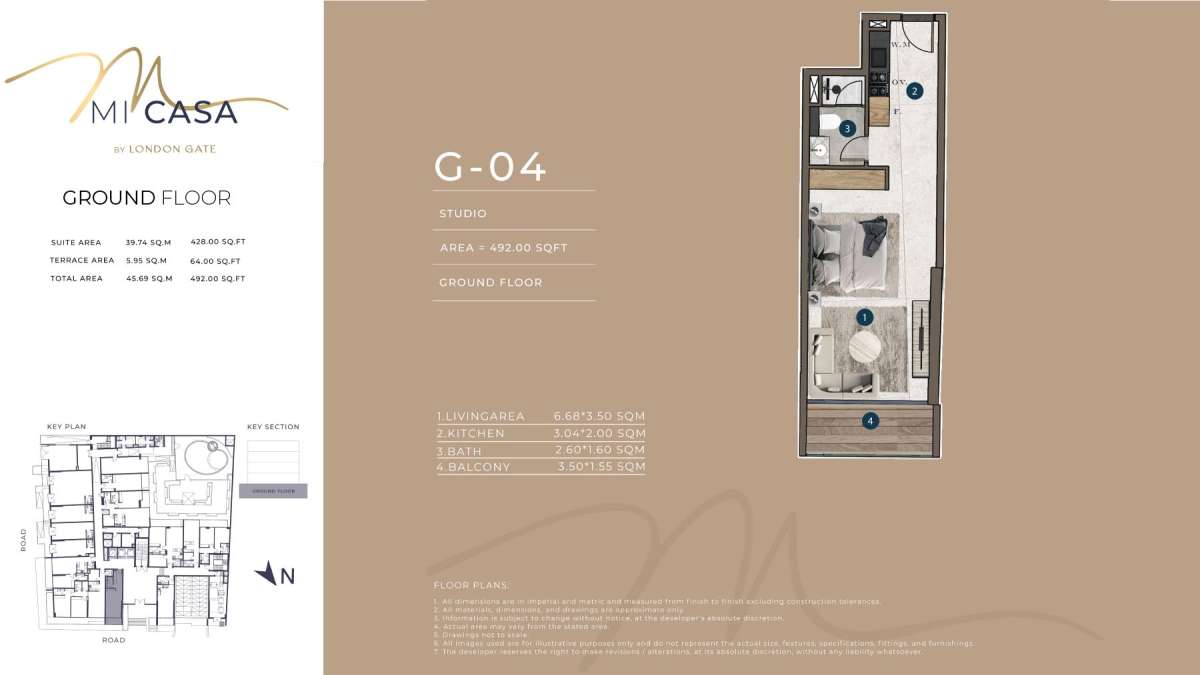
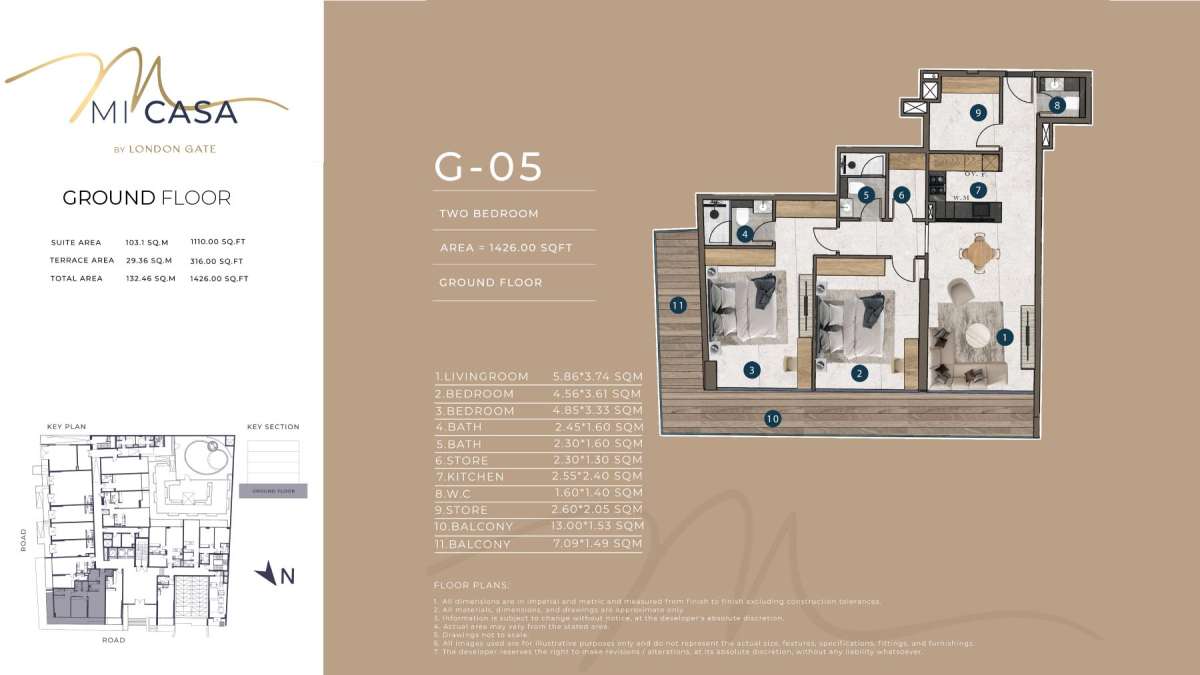
Title:
Unit G - 05
No. Of Bedroom:
2
No. Of Bathroom:
2
Elevation:
N/A
Property Type:
Apartment
Floor Level:
Ground
Minimum Plot Area:
N/A
Maximum Plot Area:
N/A
Minimum Built Up Area:
N/A
Maximum Built Up Area:
N/A
Balcony Area:
N/A
Terrace Area:
316.00 Square Feet
Suite Area:
1110.00 Square Feet
Total Area:
1426.00 Square Feet
Designed By:
Furnished By:
| Title | Floor | Width (Square Feet) | Length (Square Feet) | Total (Square Feet) |
|---|---|---|---|---|
| Living Room | Ground | 3.74 | 5.86 | 22 |
| Bedroom | Ground | 4.56 | 3.61 | 16 |
| Kitchen | Ground | 2.55 | 2.40 | 6 |
| Bathroom | Ground | 1.60 | 2.45 | 4 |
| W.C | Ground | 1.40 | 1.60 | 2 |
| Store | Ground | 1.30 | 2.30 | 3 |
| Bedroom | Ground | 3.33 | 4.85 | 16 |
| Bathroom | Ground | 1.60 | 2.30 | 4 |
| Balcony | Ground | 1.53 | 13.00 | 20 |
Title:
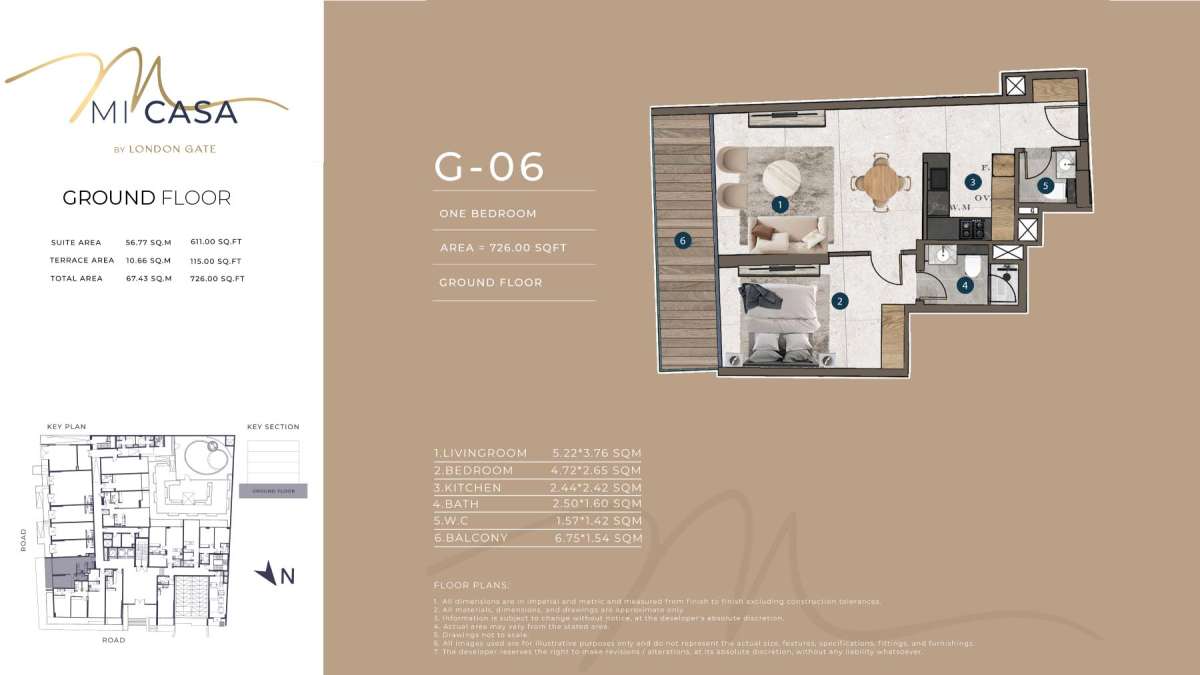
Unit G - 06
No. Of Bedroom:
1
No. Of Bathroom:
1
Elevation:
N/A
Property Type:
Apartment
Floor Level:
Ground
Minimum Plot Area:
N/A
Maximum Plot Area:
N/A
Minimum Built Up Area:
N/A
Maximum Built Up Area:
N/A
Balcony Area:
N/A
Terrace Area:
115.00 Square Feet
Suite Area:
611.00 Square Feet
Total Area:
726.00 Square Feet
Designed By:
Furnished By:
| Title | Floor | Width (Square Feet) | Length (Square Feet) | Total (Square Feet) |
|---|---|---|---|---|
| Living Room | Ground | 3.76 | 5.22 | 20 |
| Bedroom | Ground | 2.65 | 4.72 | 13 |
| Kitchen | Ground | 2.44 | 2.42 | 6 |
| Bathroom | Ground | 1.60 | 2.50 | 4 |
| W.C | Ground | 1.42 | 1.57 | 2 |
| Balcony | Ground | 1.54 | 6.75 | 10 |
Title:
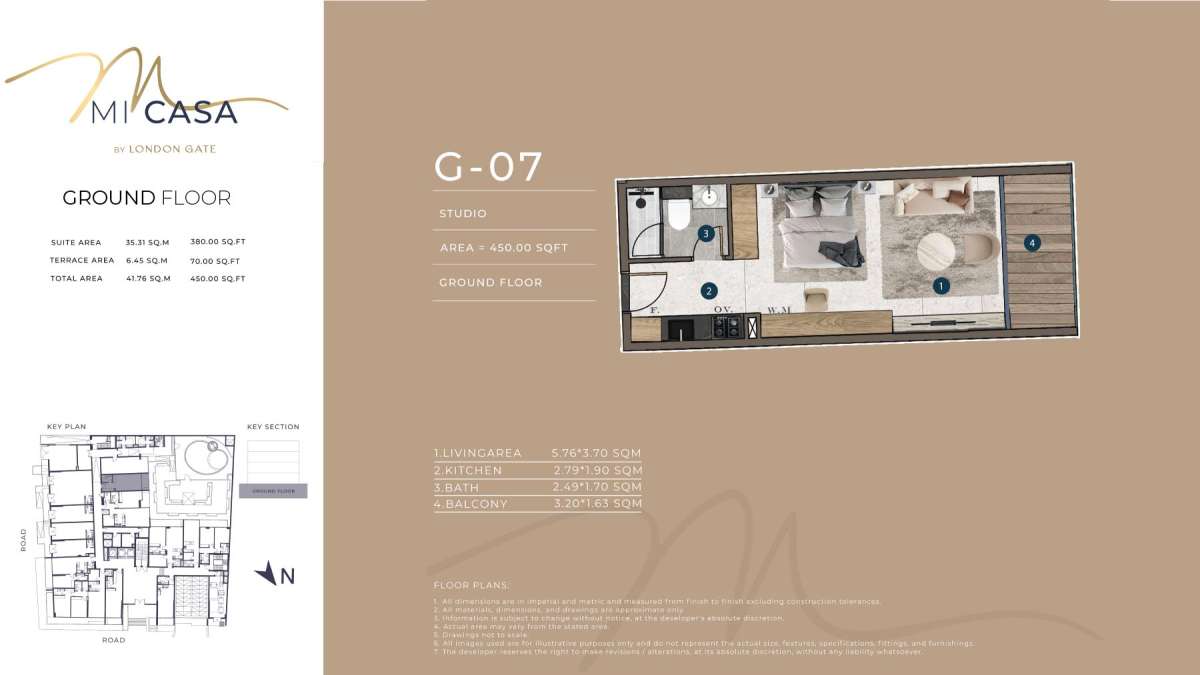
Unit G - 07
No. Of Bedroom:
Studio
No. Of Bathroom:
1
Elevation:
N/A
Property Type:
Apartment
Floor Level:
Ground
Minimum Plot Area:
N/A
Maximum Plot Area:
N/A
Minimum Built Up Area:
N/A
Maximum Built Up Area:
N/A
Balcony Area:
N/A
Terrace Area:
70.00 Square Feet
Suite Area:
380.00 Square Feet
Total Area:
450.00 Square Feet
Designed By:
Furnished By:
| Title | Floor | Width (Square Feet) | Length (Square Feet) | Total (Square Feet) |
|---|---|---|---|---|
| Living | Ground | 5.76 | 3.70 | 21 |
| Kitchen | Ground | 2.79 | 1.90 | 5 |
| Bathroom | Ground | 1.70 | 2.49 | 4 |
| Balcony | Ground | 1.63 | 3.20 | 5 |
Title:
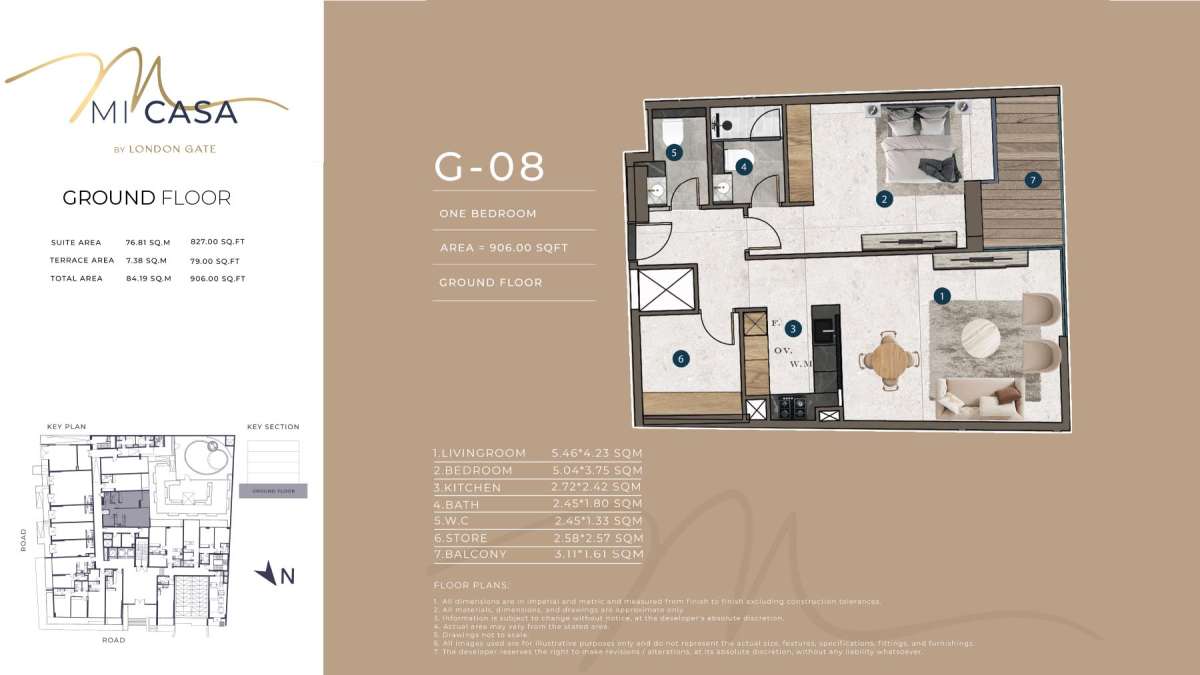
Unit G - 08
No. Of Bedroom:
1
No. Of Bathroom:
1
Elevation:
N/A
Property Type:
Apartment
Floor Level:
Ground
Minimum Plot Area:
N/A
Maximum Plot Area:
N/A
Minimum Built Up Area:
N/A
Maximum Built Up Area:
N/A
Balcony Area:
N/A
Terrace Area:
79.00 Square Feet
Suite Area:
827.00 Square Feet
Total Area:
906.00 Square Feet
Designed By:
Furnished By:
| Title | Floor | Width (Square Feet) | Length (Square Feet) | Total (Square Feet) |
|---|---|---|---|---|
| Living Room | Ground | 5.46 | 4.23 | 23 |
| Bedroom | Ground | 5.04 | 3.75 | 19 |
| Kitchen | Ground | 2.42 | 2.72 | 7 |
| Bathroom | Ground | 1.80 | 2.45 | 4 |
| W.C | Ground | 1.33 | 2.45 | 3 |
| Store | Ground | 2.58 | 2.57 | 7 |
| Balcony | Ground | 1.61 | 3.11 | 5 |
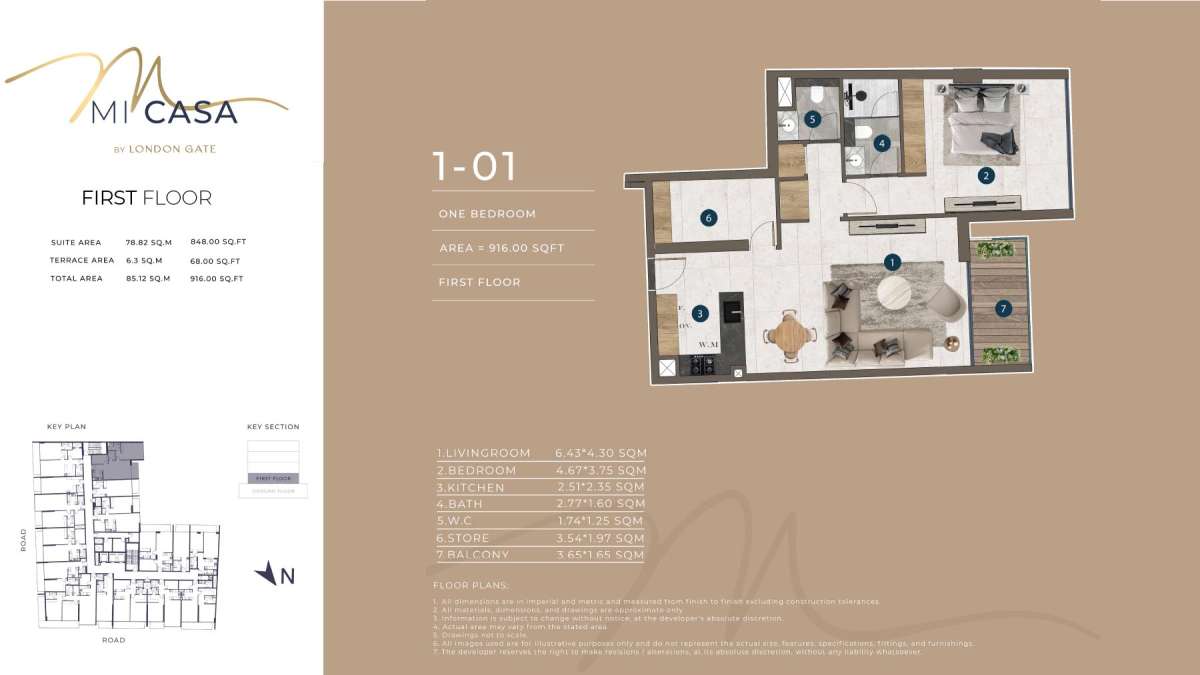
Title:
Unit 1 - 01
No. Of Bedroom:
1
No. Of Bathroom:
1
Elevation:
N/A
Property Type:
Apartment
Floor Level:
1st
Minimum Plot Area:
N/A
Maximum Plot Area:
N/A
Minimum Built Up Area:
N/A
Maximum Built Up Area:
N/A
Balcony Area:
N/A
Terrace Area:
68.00 Square Feet
Suite Area:
848.00 Square Feet
Total Area:
916.00 Square Feet
Designed By:
Furnished By:
| Title | Floor | Width (Square Feet) | Length (Square Feet) | Total (Square Feet) |
|---|---|---|---|---|
| Living Room | 1st | 4.30 | 6.43 | 28 |
| Bedroom | 1st | 3.75 | 4.67 | 18 |
| Kitchen | 1st | 2.51 | 2.35 | 6 |
| Bathroom | 1st | 1.60 | 2.77 | 4 |
| W.C | 1st | 1.25 | 1.74 | 2 |
| Store | 1st | 1.97 | 3.54 | 7 |
| Balcony | 1st | 1.65 | 3.65 | 6 |
Title:
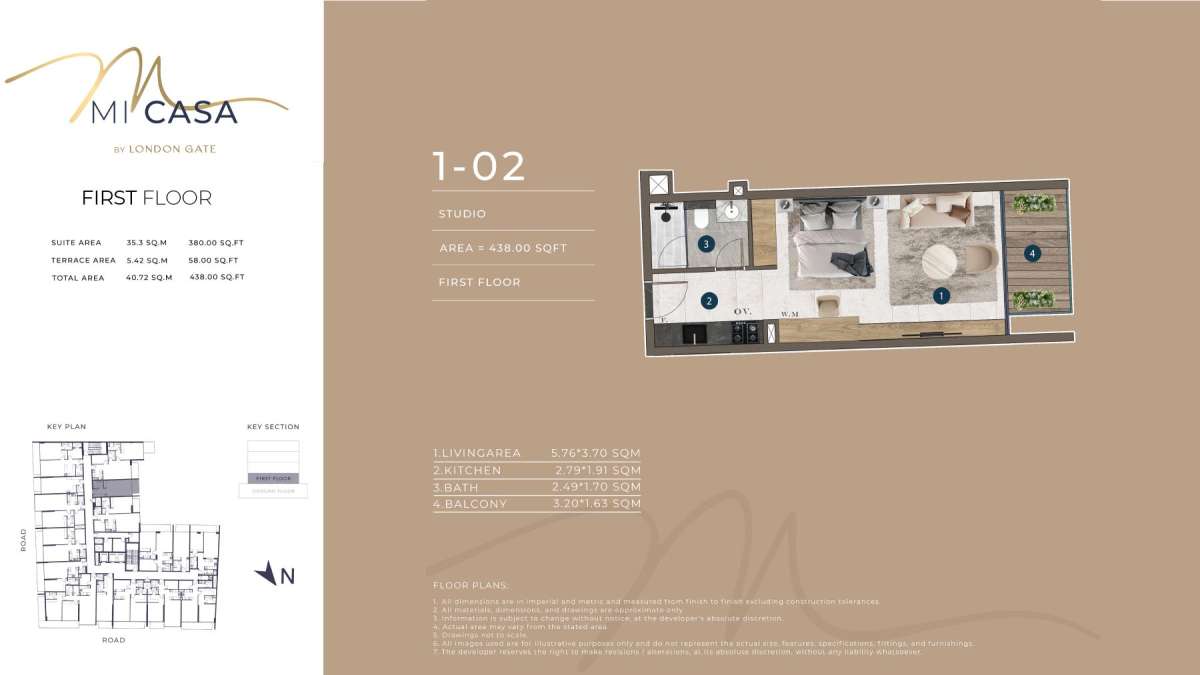
Unit 1 - 02
No. Of Bedroom:
Studio
No. Of Bathroom:
1
Elevation:
N/A
Property Type:
Apartment
Floor Level:
1st
Minimum Plot Area:
N/A
Maximum Plot Area:
N/A
Minimum Built Up Area:
N/A
Maximum Built Up Area:
N/A
Balcony Area:
N/A
Terrace Area:
58.00 Square Feet
Suite Area:
380.00 Square Feet
Total Area:
438.00 Square Feet
Designed By:
Furnished By:
| Title | Floor | Width (Square Feet) | Length (Square Feet) | Total (Square Feet) |
|---|---|---|---|---|
| Living | 1st | 3.70 | 5.76 | 21 |
| Kitchen | 1st | 1.91 | 2.79 | 5 |
| Bathroom | 1st | 1.70 | 2.49 | 4 |
| Balcony | 1st | 1.63 | 3.20 | 5 |
Title:
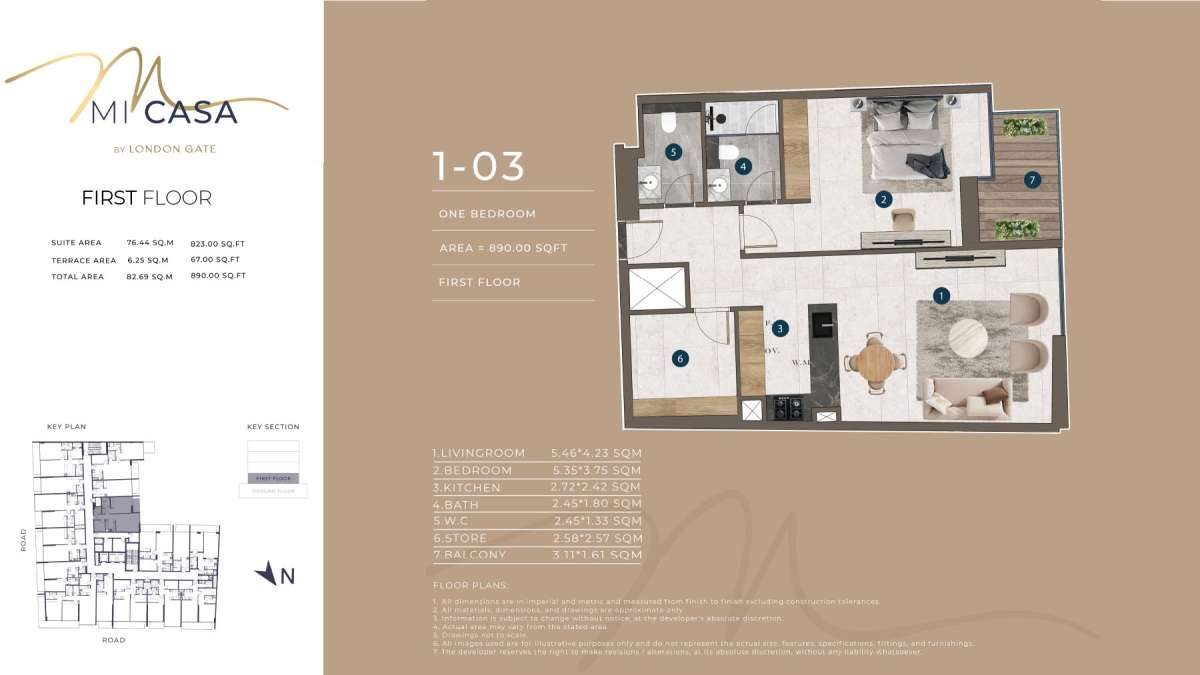
Unit 1 - 03
No. Of Bedroom:
1
No. Of Bathroom:
1
Elevation:
N/A
Property Type:
Apartment
Floor Level:
1st
Minimum Plot Area:
N/A
Maximum Plot Area:
N/A
Minimum Built Up Area:
N/A
Maximum Built Up Area:
N/A
Balcony Area:
N/A
Terrace Area:
67.00 Square Feet
Suite Area:
823.00 Square Feet
Total Area:
890.00 Square Feet
Designed By:
Furnished By:
| Title | Floor | Width (Square Feet) | Length (Square Feet) | Total (Square Feet) |
|---|---|---|---|---|
| Living Room | 1st | 4.23 | 5.46 | 23 |
| Bedroom | 1st | 3.75 | 5.35 | 20 |
| Kitchen | 1st | 2.42 | 2.72 | 7 |
| Bathroom | 1st | 1.80 | 2.45 | 4 |
| W.C | 1st | 1.33 | 2.45 | 3 |
| Store | 1st | 2.58 | 2.56 | 7 |
| Balcony | 1st | 1.61 | 3.11 | 5 |
Title:
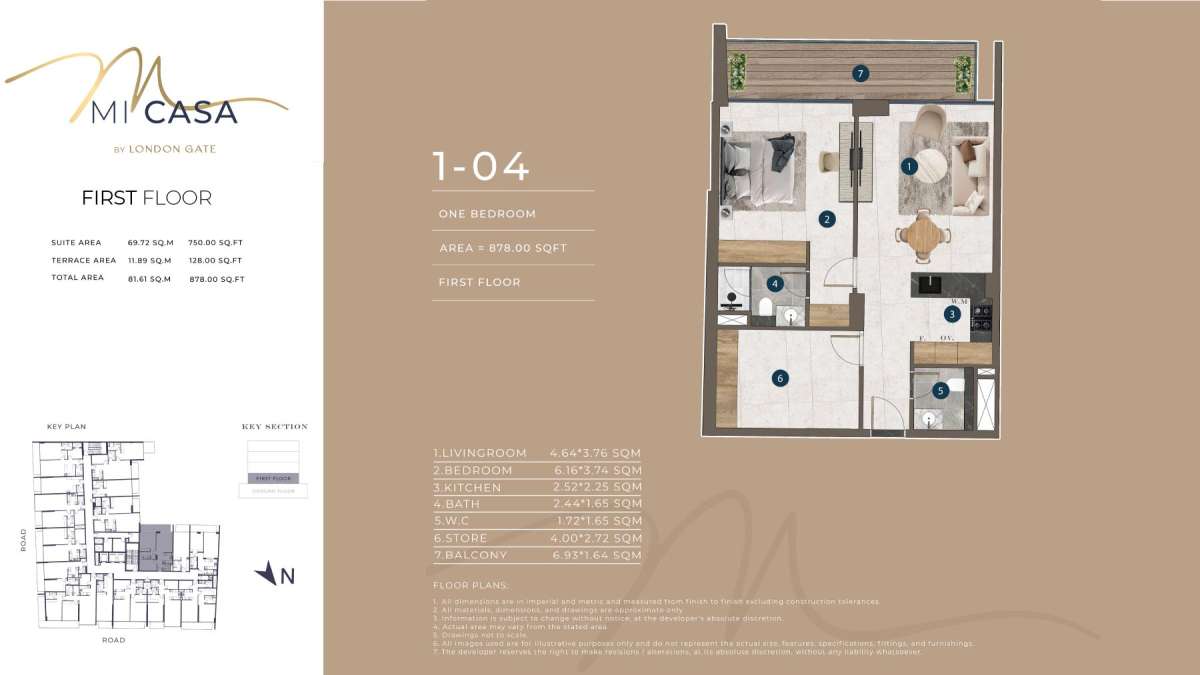
Unit 1 - 04
No. Of Bedroom:
1
No. Of Bathroom:
1
Elevation:
N/A
Property Type:
Apartment
Floor Level:
1st
Minimum Plot Area:
N/A
Maximum Plot Area:
N/A
Minimum Built Up Area:
N/A
Maximum Built Up Area:
N/A
Balcony Area:
N/A
Terrace Area:
128.00 Square Feet
Suite Area:
750.00 Square Feet
Total Area:
878.00 Square Feet
Designed By:
Furnished By:
| Title | Floor | Width (Square Feet) | Length (Square Feet) | Total (Square Feet) |
|---|---|---|---|---|
| Living Room | 1st | 4.64 | 3.76 | 17 |
| Bedroom | 1st | 3.74 | 6.16 | 23 |
| Kitchen | 1st | 2.52 | 2.25 | 6 |
| Bathroom | 1st | 1.65 | 2.44 | 4 |
| W.C | 1st | 1.72 | 1.65 | 3 |
| Store | 1st | 2.72 | 4.00 | 11 |
| Balcony | 1st | 1.64 | 6.93 | 11 |
Title:
Unit 1 - 05
No. Of Bedroom:
Studio
No. Of Bathroom:
1
Elevation:
N/A
Property Type:
Apartment
Floor Level:
1st
Minimum Plot Area:
N/A
Maximum Plot Area:
N/A
Minimum Built Up Area:
N/A
Maximum Built Up Area:
N/A
Balcony Area:
N/A
Terrace Area:
58.00 Square Feet
Suite Area:
375.00 Square Feet
Total Area:
433.00 Square Feet
Designed By:
Furnished By:
| Title | Floor | Width (Square Feet) | Length (Square Feet) | Total (Square Feet) |
|---|---|---|---|---|
| Living | 1st | 3.65 | 5.76 | 21 |
| Kitchen | 1st | 1.80 | 2.83 | 5 |
| Bathroom | 1st | 1.75 | 2.53 | 4 |
| Balcony | 1st | 1.64 | 3.15 | 5 |
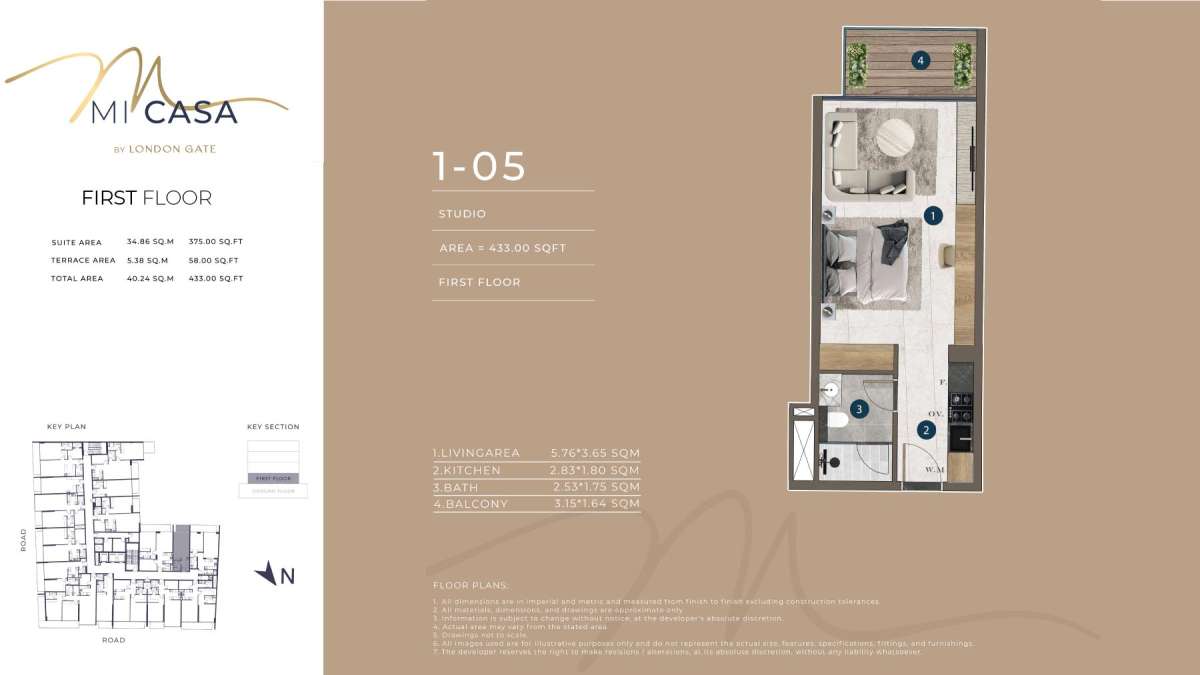
Title:
Unit 1 - 06
No. Of Bedroom:
1
No. Of Bathroom:
1
Elevation:
N/A
Property Type:
Apartment
Floor Level:
1st
Minimum Plot Area:
N/A
Maximum Plot Area:
N/A
Minimum Built Up Area:
N/A
Maximum Built Up Area:
N/A
Balcony Area:
N/A
Terrace Area:
111.00 Square Feet
Suite Area:
641.00 Square Feet
Total Area:
752.00 Square Feet
Designed By:
Furnished By:
| Title | Floor | Width (Square Feet) | Length (Square Feet) | Total (Square Feet) |
|---|---|---|---|---|
| Living Room | 1st | 5.81 | 3.42 | 20 |
| Bedroom | 1st | 4.41 | 3.00 | 13 |
| Kitchen | 1st | 2.80 | 2.25 | 6 |
| Bathroom | 1st | 1.70 | 2.45 | 4 |
| W.C | 1st | 2.00 | 1.20 | 2 |
| Balcony | 1st | 1.64 | 6.05 | 10 |
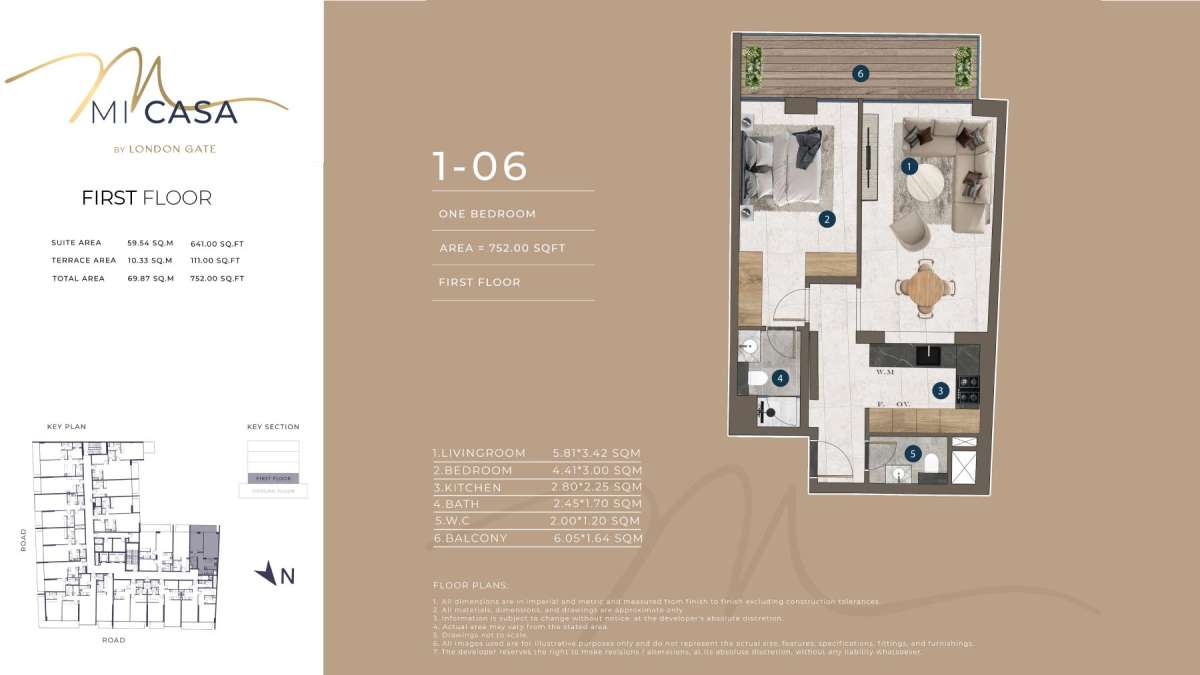
Title:
Unit 1 - 07
No. Of Bedroom:
1
No. Of Bathroom:
1
Elevation:
N/A
Property Type:
Apartment
Floor Level:
1st
Minimum Plot Area:
N/A
Maximum Plot Area:
N/A
Minimum Built Up Area:
N/A
Maximum Built Up Area:
N/A
Balcony Area:
N/A
Terrace Area:
125.00 Square Feet
Suite Area:
823.00 Square Feet
Total Area:
948.00 Square Feet
Designed By:
Furnished By:
| Title | Floor | Width (Square Feet) | Length (Square Feet) | Total (Square Feet) |
|---|---|---|---|---|
| Living Room | 1st | 4.98 | 3.70 | 18 |
| Bedroom | 1st | 3.74 | 4.10 | 15 |
| Kitchen | 1st | 2.35 | 2.30 | 5 |
| Bathroom | 1st | 1.80 | 2.61 | 5 |
| W.C | 1st | 1.60 | 1.55 | 2 |
| Store | 1st | 1.97 | 3.07 | 6 |
| Balcony | 1st | 1.60 | 7.09 | 11 |
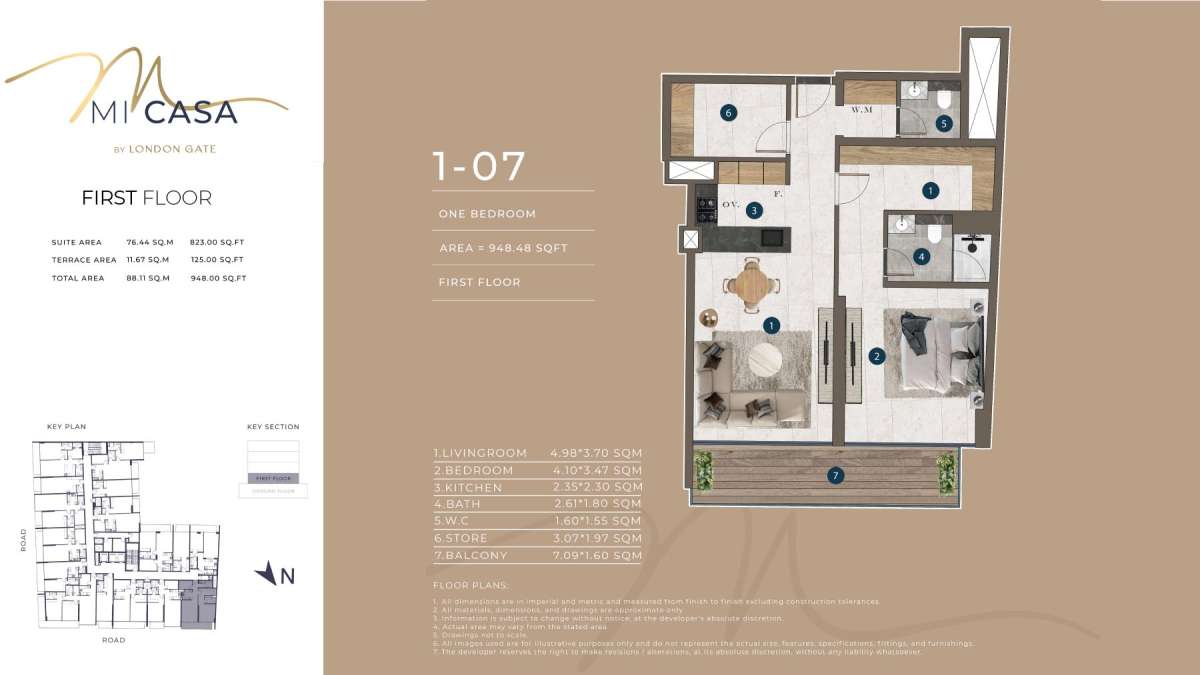
Title:
Unit 1 - 08
No. Of Bedroom:
1
No. Of Bathroom:
1
Elevation:
N/A
Property Type:
Apartment
Floor Level:
1st
Minimum Plot Area:
N/A
Maximum Plot Area:
N/A
Minimum Built Up Area:
N/A
Maximum Built Up Area:
N/A
Balcony Area:
N/A
Terrace Area:
57.00 Square Feet
Suite Area:
813.00 Square Feet
Total Area:
870.00 Square Feet
Designed By:
Furnished By:
| Title | Floor | Width (Square Feet) | Length (Square Feet) | Total (Square Feet) |
|---|---|---|---|---|
| Living Room | 1st | 3.63 | 6.13 | 22 |
| Bedroom | 1st | 3.50 | 4.30 | 15 |
| Kitchen | 1st | 2.42 | 1.65 | 4 |
| Bathroom | 1st | 1.65 | 2.40 | 4 |
| W.C | 1st | 1.60 | 1.52 | 2 |
| Store | 1st | 1.97 | 3.07 | 6 |
| Balcony | 1st | 1.60 | 3.20 | 5 |
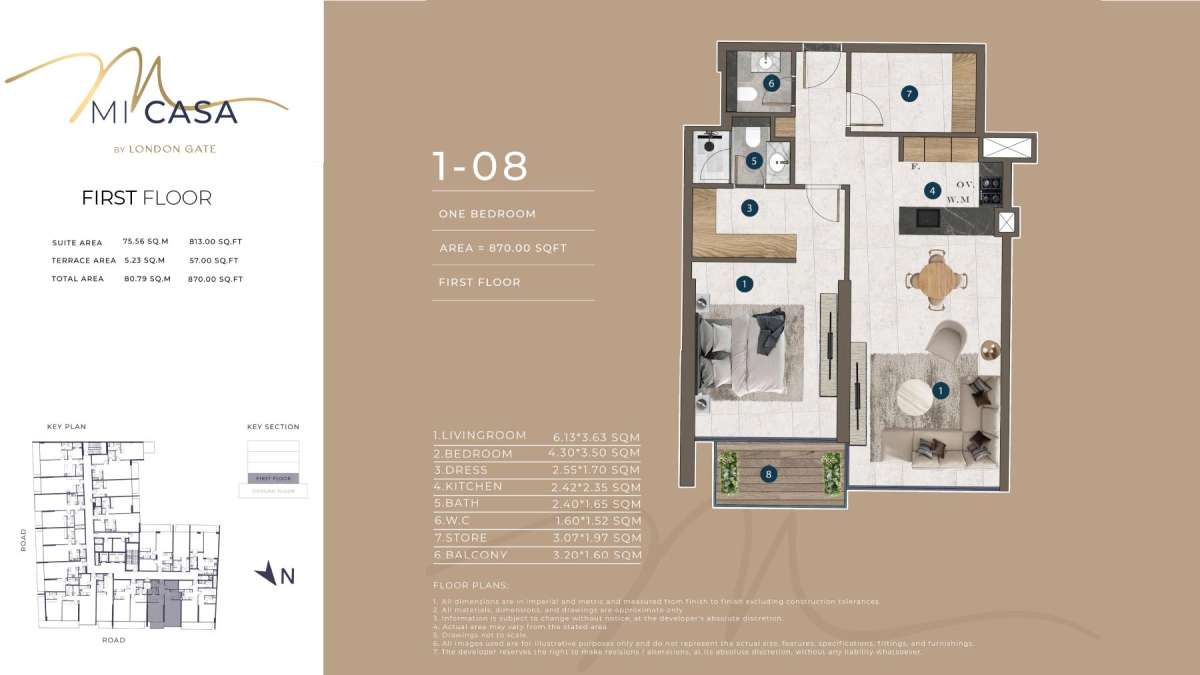
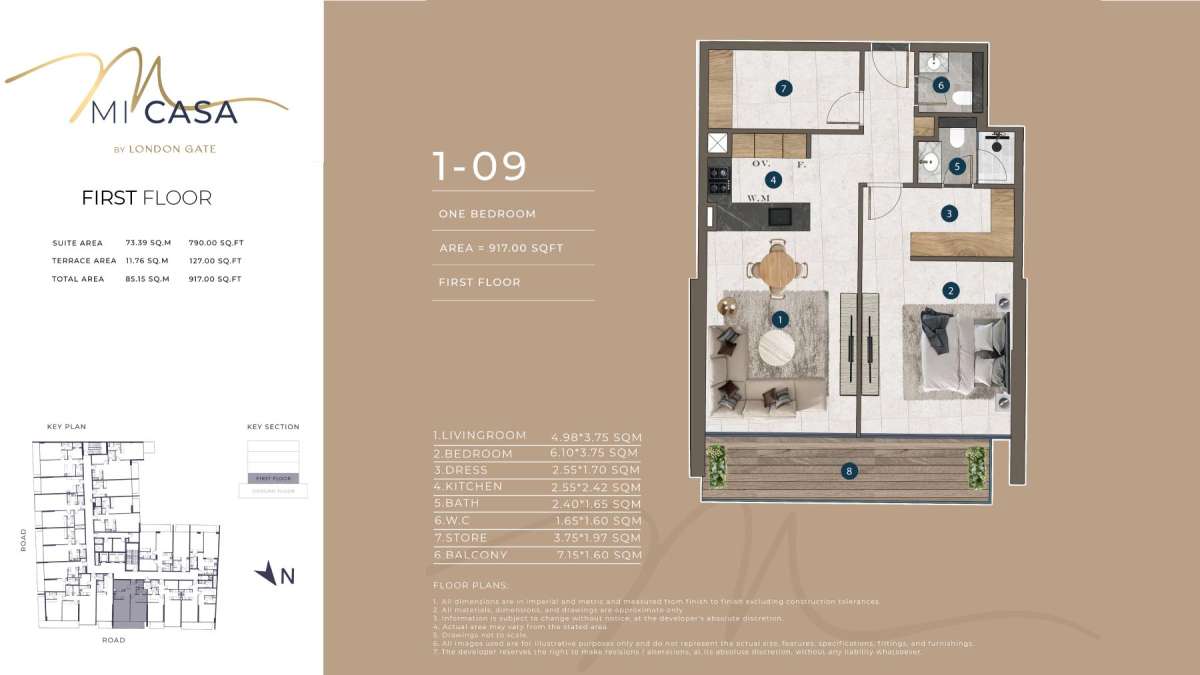
Title:
Unit 1 - 09
No. Of Bedroom:
1
No. Of Bathroom:
1
Elevation:
N/A
Property Type:
Apartment
Floor Level:
1st
Minimum Plot Area:
N/A
Maximum Plot Area:
N/A
Minimum Built Up Area:
N/A
Maximum Built Up Area:
N/A
Balcony Area:
N/A
Terrace Area:
127.00 Square Feet
Suite Area:
790.00 Square Feet
Total Area:
917.00 Square Feet
Designed By:
Furnished By:
| Title | Floor | Width (Square Feet) | Length (Square Feet) | Total (Square Feet) |
|---|---|---|---|---|
| Living Room | 1st | 3.75 | 4.98 | 19 |
| Bedroom | 1st | 3.75 | 6.10 | 23 |
| Kitchen | 1st | 2.42 | 2.55 | 6 |
| Bathroom | 1st | 1.65 | 2.40 | 4 |
| W.C | 1st | 1.65 | 1.60 | 3 |
| Store | 1st | 1.97 | 3.75 | 7 |
| Balcony | 1st | 1.60 | 7.15 | 11 |
Title:
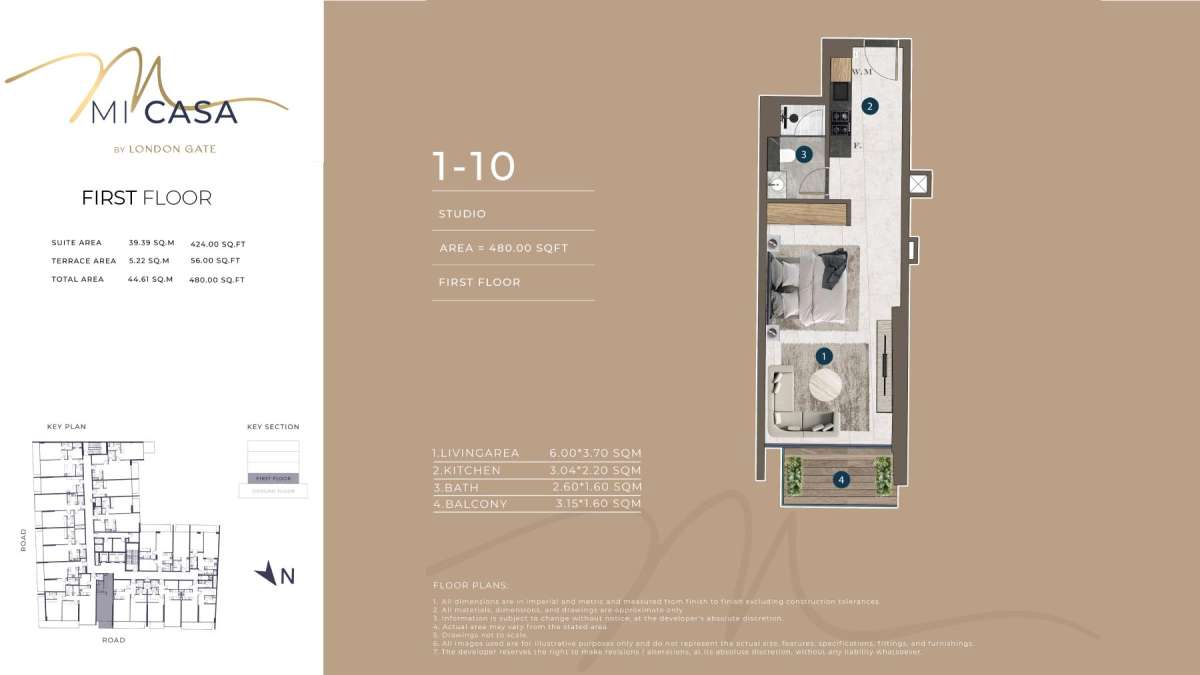
Unit 1 - 10
No. Of Bedroom:
Studio
No. Of Bathroom:
1
Elevation:
N/A
Property Type:
Apartment
Floor Level:
1st
Minimum Plot Area:
N/A
Maximum Plot Area:
N/A
Minimum Built Up Area:
N/A
Maximum Built Up Area:
N/A
Balcony Area:
N/A
Terrace Area:
56.00 Square Feet
Suite Area:
424.00 Square Feet
Total Area:
480.00 Square Feet
Designed By:
Furnished By:
| Title | Floor | Width (Square Feet) | Length (Square Feet) | Total (Square Feet) |
|---|---|---|---|---|
| Living | 1st | 3.70 | 6.00 | 22 |
| Kitchen | 1st | 2.20 | 3.04 | 7 |
| Bathroom | 1st | 1.60 | 2.60 | 4 |
| Balcony | 1st | 1.60 | 3.15 | 5 |
Title:
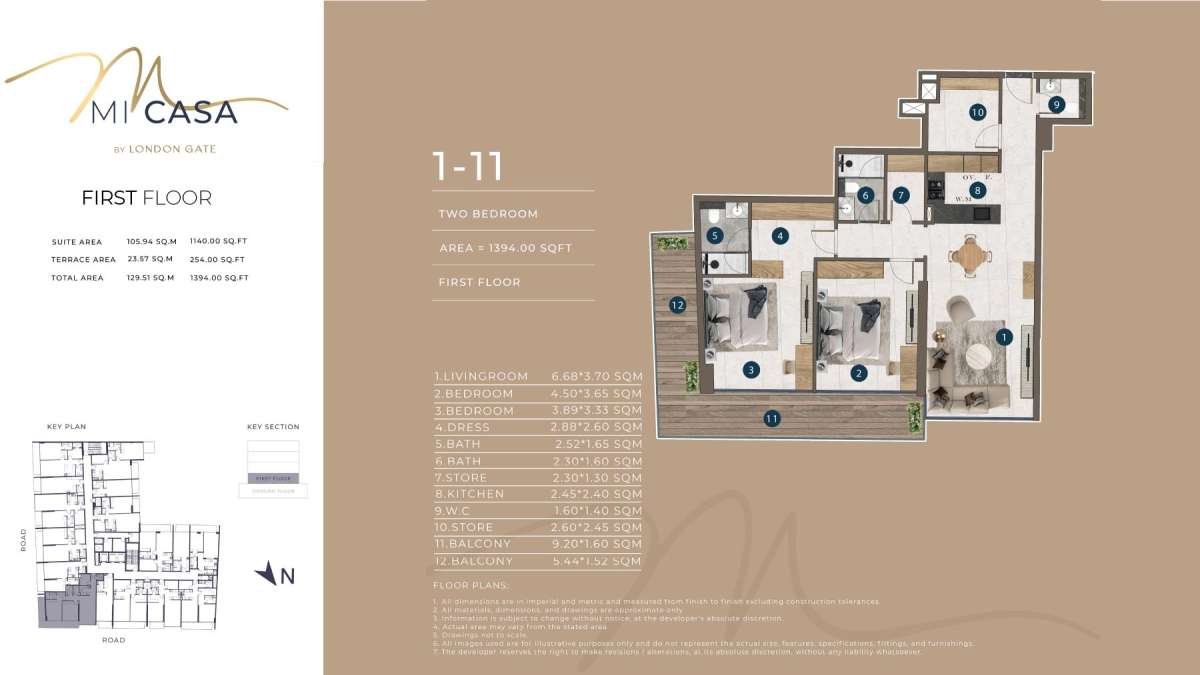
Unit 1 - 11
No. Of Bedroom:
2
No. Of Bathroom:
2
Elevation:
N/A
Property Type:
Apartment
Floor Level:
1st
Minimum Plot Area:
N/A
Maximum Plot Area:
N/A
Minimum Built Up Area:
N/A
Maximum Built Up Area:
N/A
Balcony Area:
N/A
Terrace Area:
254.00 Square Feet
Suite Area:
1140.00 Square Feet
Total Area:
1394.00 Square Feet
Designed By:
Furnished By:
| Title | Floor | Width (Square Feet) | Length (Square Feet) | Total (Square Feet) |
|---|---|---|---|---|
| Living | 1st | 3.70 | 6.68 | 25 |
| Bedroom | 1st | 4.50 | 3.65 | 16 |
| Bedroom | 1st | 3.89 | 3.33 | 13 |
| Dress | 1st | 2.88 | 2.60 | 7 |
| Bathroom | 1st | 1.65 | 2.52 | 4 |
| Bathroom | 1st | 1.60 | 2.30 | 4 |
| Store | 1st | 1.30 | 2.30 | 3 |
| Kitchen | 1st | 2.45 | 2.40 | 6 |
| WIC | 1st | 1.60 | 1.40 | 2 |
| Store | 1st | 2.60 | 2.45 | 6 |
| Balcony | 1st | 1.60 | 9.20 | 15 |
| Balcony | 1st | 1.52 | 5.44 | 8 |
Title:
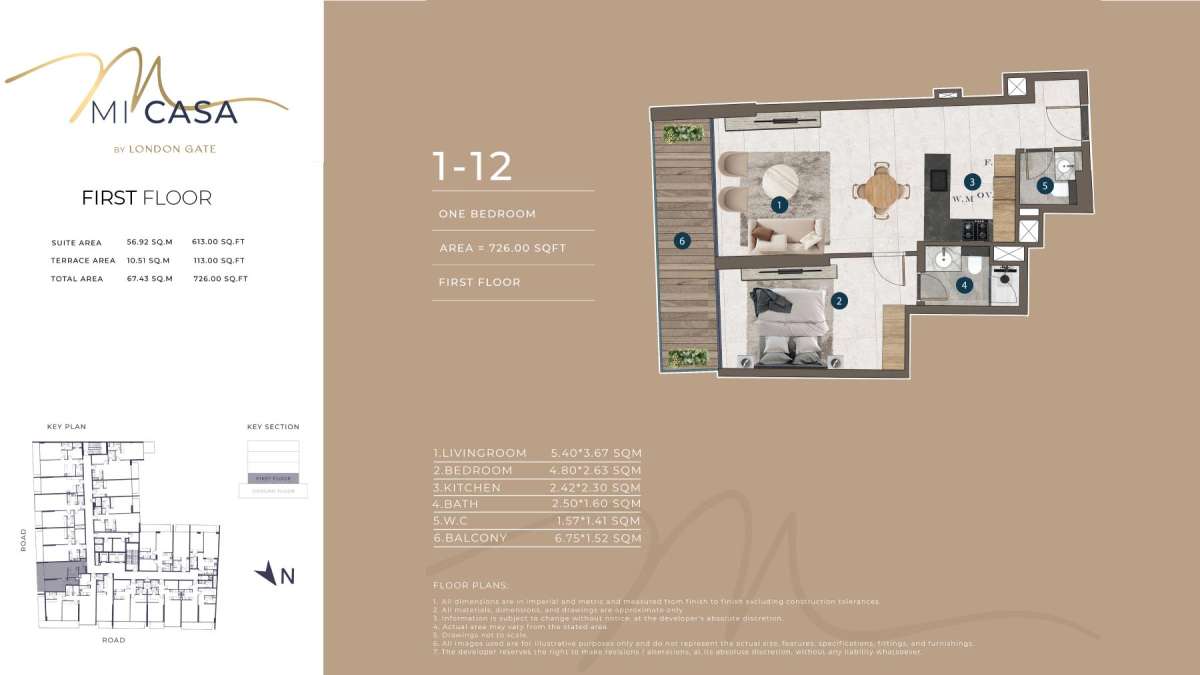
Unit 1 - 12
No. Of Bedroom:
1
No. Of Bathroom:
1
Elevation:
N/A
Property Type:
Apartment
Floor Level:
1st
Minimum Plot Area:
N/A
Maximum Plot Area:
N/A
Minimum Built Up Area:
N/A
Maximum Built Up Area:
N/A
Balcony Area:
N/A
Terrace Area:
113.00 Square Feet
Suite Area:
613.00 Square Feet
Total Area:
726.00 Square Feet
Designed By:
Furnished By:
| Title | Floor | Width (Square Feet) | Length (Square Feet) | Total (Square Feet) |
|---|---|---|---|---|
| Living Room | 1st | 3.67 | 5.40 | 20 |
| Bedroom | 1st | 2.63 | 4.80 | 13 |
| Kitchen | 1st | 2.42 | 2.30 | 6 |
| Bathroom | 1st | 2.50 | 1.60 | 4 |
| W.C | 1st | 1.57 | 1.41 | 2 |
| Balcony | 1st | 1.52 | 6.75 | 10 |
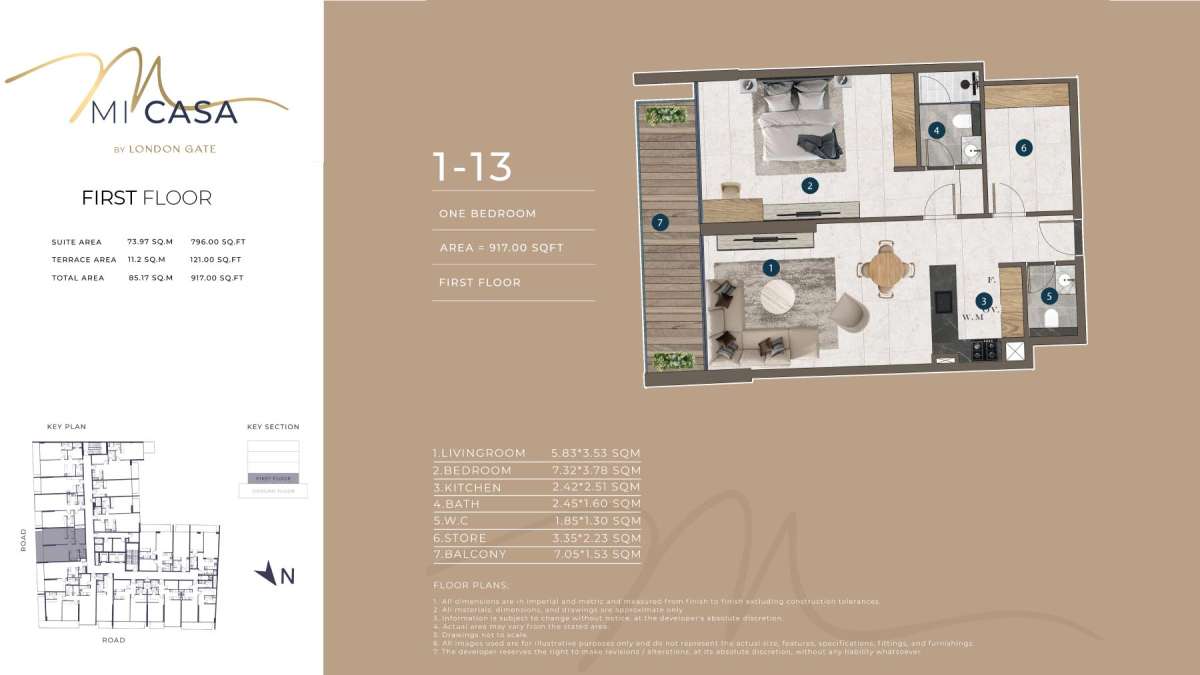
Title:
Unit 1 - 13
No. Of Bedroom:
1
No. Of Bathroom:
1
Elevation:
N/A
Property Type:
Apartment
Floor Level:
1st
Minimum Plot Area:
N/A
Maximum Plot Area:
N/A
Minimum Built Up Area:
N/A
Maximum Built Up Area:
N/A
Balcony Area:
N/A
Terrace Area:
121.00 Square Feet
Suite Area:
796.00 Square Feet
Total Area:
917.00 Square Feet
Designed By:
Furnished By:
| Title | Floor | Width (Square Feet) | Length (Square Feet) | Total (Square Feet) |
|---|---|---|---|---|
| Living Room | 1st | 5.83 | 3.53 | 21 |
| Bedroom | 1st | 7.32 | 3.78 | 28 |
| Kitchen | 1st | 2.42 | 2.51 | 6 |
| Bathroom | 1st | 2.45 | 1.60 | 4 |
| W.C | 1st | 1.30 | 1.85 | 2 |
| Balcony | 1st | 1.53 | 7.05 | 11 |
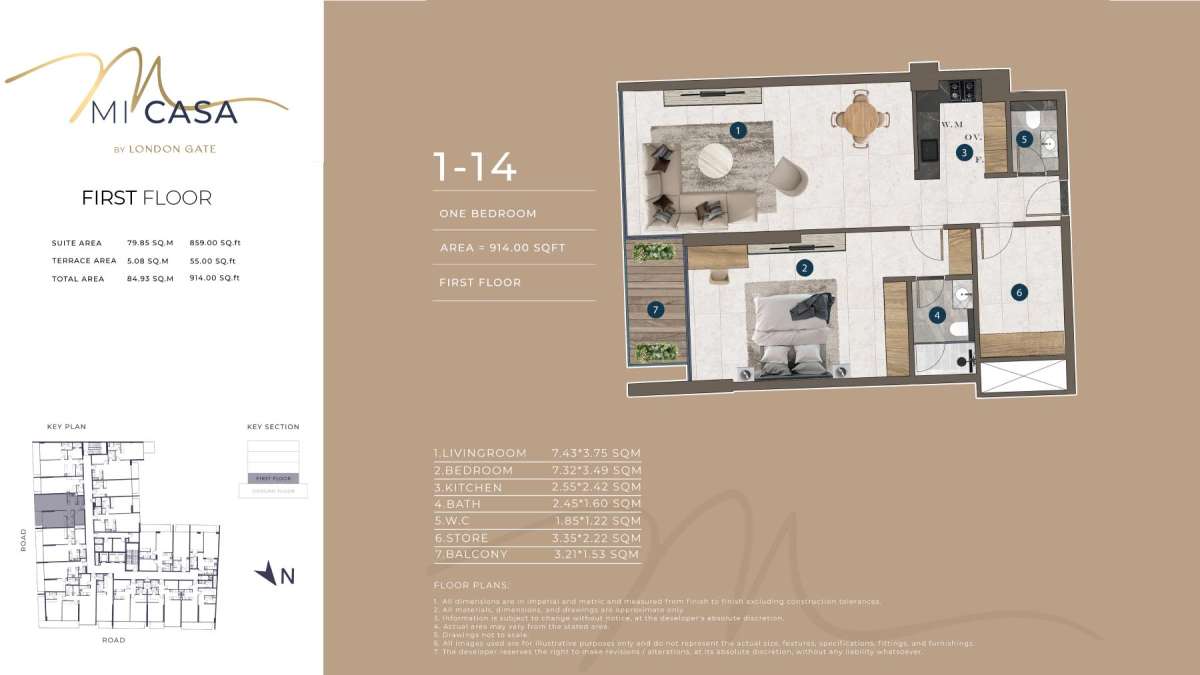
Title:
Unit 1 - 14
No. Of Bedroom:
1
No. Of Bathroom:
1
Elevation:
N/A
Property Type:
Apartment
Floor Level:
1st
Minimum Plot Area:
N/A
Maximum Plot Area:
N/A
Minimum Built Up Area:
N/A
Maximum Built Up Area:
N/A
Balcony Area:
N/A
Terrace Area:
55.00 Square Feet
Suite Area:
859.00 Square Feet
Total Area:
914.00 Square Feet
Designed By:
Furnished By:
| Title | Floor | Width (Square Feet) | Length (Square Feet) | Total (Square Feet) |
|---|---|---|---|---|
| Living Room | 1st | 3.75 | 7.43 | 28 |
| Bedroom | 1st | 7.32 | 3.49 | 26 |
| Kitchen | 1st | 2.42 | 2.55 | 6 |
| Bathroom | 1st | 2.45 | 1.60 | 4 |
| W.C | 1st | 1.22 | 1.85 | 2 |
| Balcony | 1st | 1.53 | 3.21 | 5 |
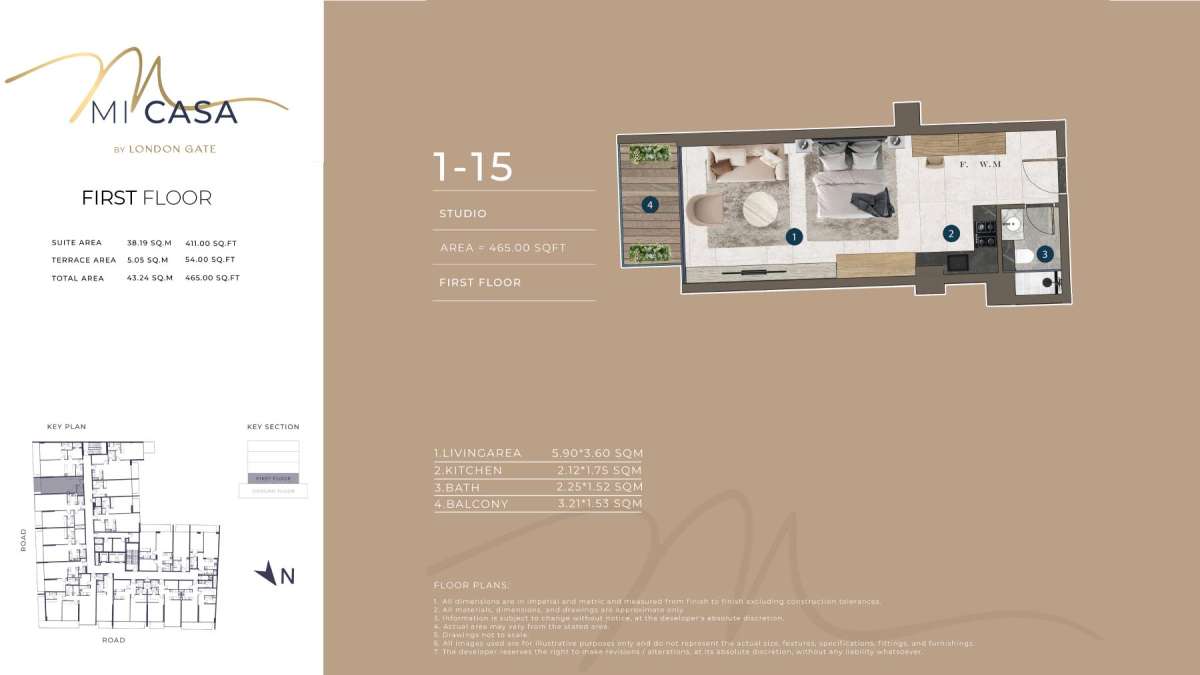
Title:
Unit 1 - 15
No. Of Bedroom:
Studio
No. Of Bathroom:
1
Elevation:
N/A
Property Type:
Apartment
Floor Level:
1st
Minimum Plot Area:
N/A
Maximum Plot Area:
N/A
Minimum Built Up Area:
N/A
Maximum Built Up Area:
N/A
Balcony Area:
N/A
Terrace Area:
54.00 Square Feet
Suite Area:
411.00 Square Feet
Total Area:
465.00 Square Feet
Designed By:
Furnished By:
| Title | Floor | Width (Square Feet) | Length (Square Feet) | Total (Square Feet) |
|---|---|---|---|---|
| Living | 1st | 3.60 | 5.90 | 21 |
| Kitchen | 1st | 2.12 | 1.75 | 4 |
| Bathroom | 1st | 2.25 | 1.52 | 3 |
| Balcony | 1st | 1.53 | 3.21 | 5 |
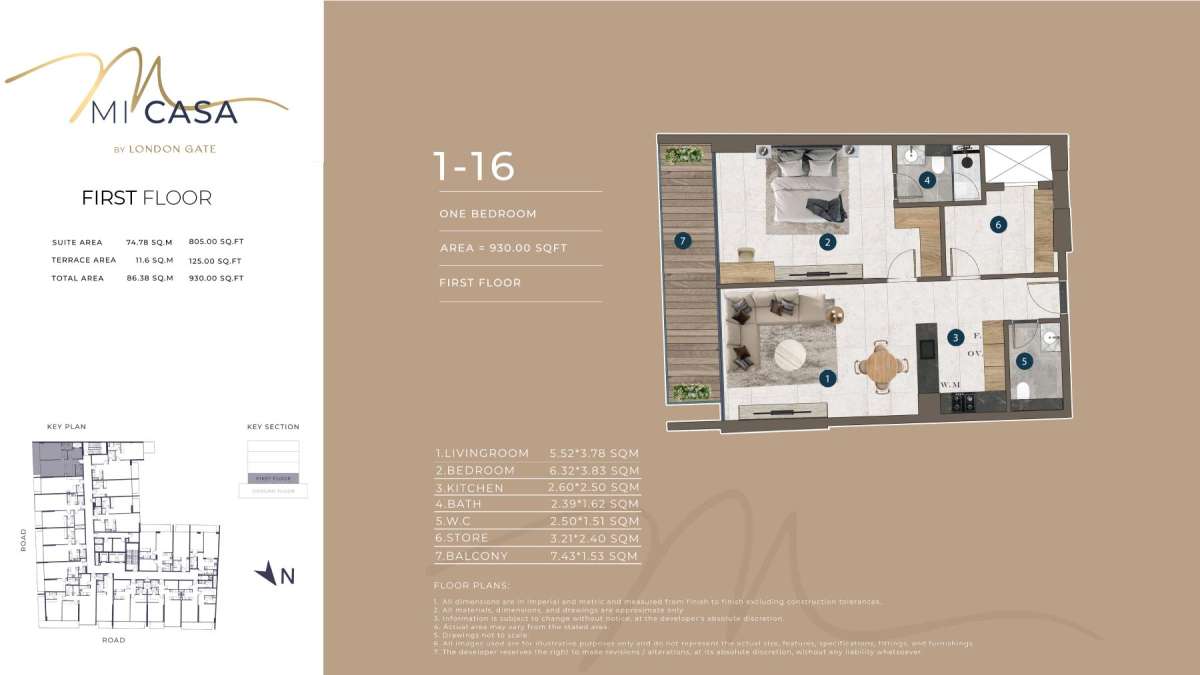
Title:
Unit 1 - 16
No. Of Bedroom:
1
No. Of Bathroom:
1
Elevation:
N/A
Property Type:
Apartment
Floor Level:
1st
Minimum Plot Area:
N/A
Maximum Plot Area:
N/A
Minimum Built Up Area:
N/A
Maximum Built Up Area:
N/A
Balcony Area:
N/A
Terrace Area:
125.00 Square Feet
Suite Area:
805.00 Square Feet
Total Area:
930.00 Square Feet
Designed By:
Furnished By:
| Title | Floor | Width (Square Feet) | Length (Square Feet) | Total (Square Feet) |
|---|---|---|---|---|
| Living Room | 1st | 3.78 | 5.52 | 21 |
| Bedroom | 1st | 6.32 | 3.83 | 24 |
| Kitchen | 1st | 2.60 | 2.50 | 7 |
| Bathroom | 1st | 2.39 | 1.62 | 4 |
| W.C | 1st | 1.51 | 2.50 | 4 |
| Balcony | 1st | 1.53 | 7.43 | 11 |
Title:
Unit 2 - 01
No. Of Bedroom:
1
No. Of Bathroom:
1
Elevation:
N/A
Property Type:
Apartment
Floor Level:
2nd
Minimum Plot Area:
N/A
Maximum Plot Area:
N/A
Minimum Built Up Area:
N/A
Maximum Built Up Area:
N/A
Balcony Area:
N/A
Terrace Area:
68.00 Square Feet
Suite Area:
848.00 Square Feet
Total Area:
916.00 Square Feet
Designed By:
Furnished By:
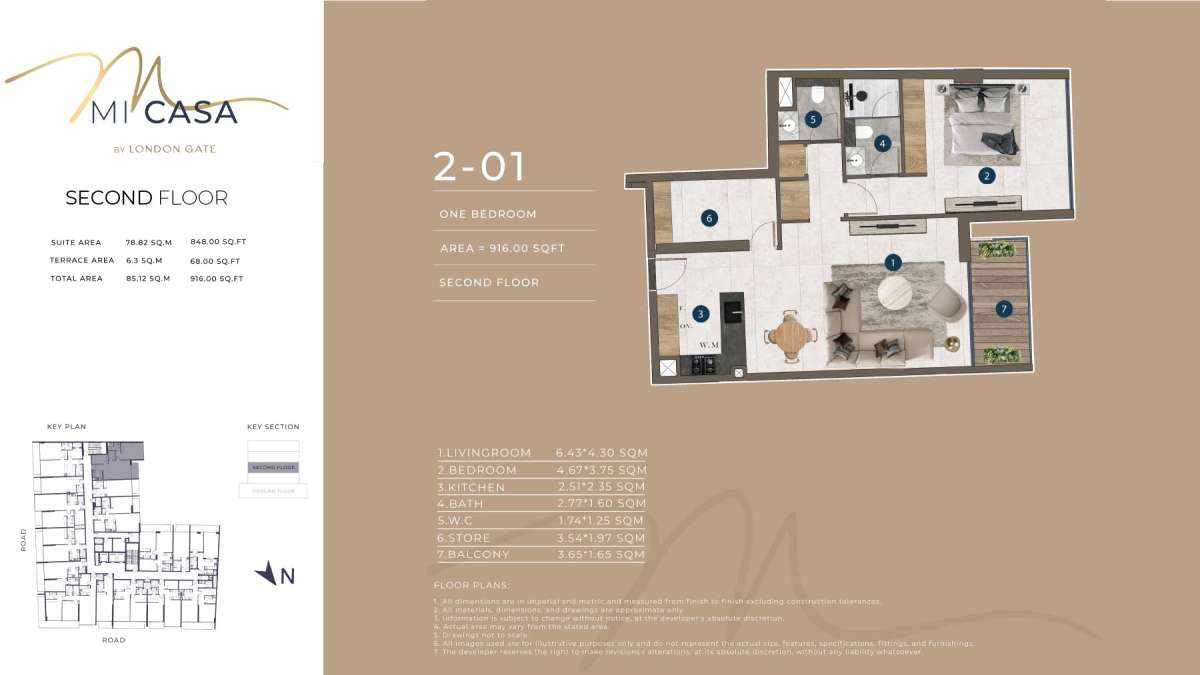
| Title | Floor | Width (Square Feet) | Length (Square Feet) | Total (Square Feet) |
|---|---|---|---|---|
| Living Room | 2nd | 4.30 | 6.43 | 28 |
| Bedroom | 2nd | 4.67 | 3.75 | 18 |
| Kitchen | 2nd | 2.51 | 2.35 | 6 |
| Bathroom | 2nd | 1.60 | 2.77 | 4 |
| W.C | 2nd | 1.25 | 1.74 | 2 |
| Store | 2nd | 1.97 | 3.54 | 7 |
| Balcony | 2nd | 1.65 | 3.65 | 6 |
Title:
Unit 2 - 02
No. Of Bedroom:
Studio
No. Of Bathroom:
1
Elevation:
N/A
Property Type:
Apartment
Floor Level:
2nd
Minimum Plot Area:
N/A
Maximum Plot Area:
N/A
Minimum Built Up Area:
N/A
Maximum Built Up Area:
N/A
Balcony Area:
N/A
Terrace Area:
58.00 Square Feet
Suite Area:
380.00 Square Feet
Total Area:
438.00 Square Feet
Designed By:
Furnished By:
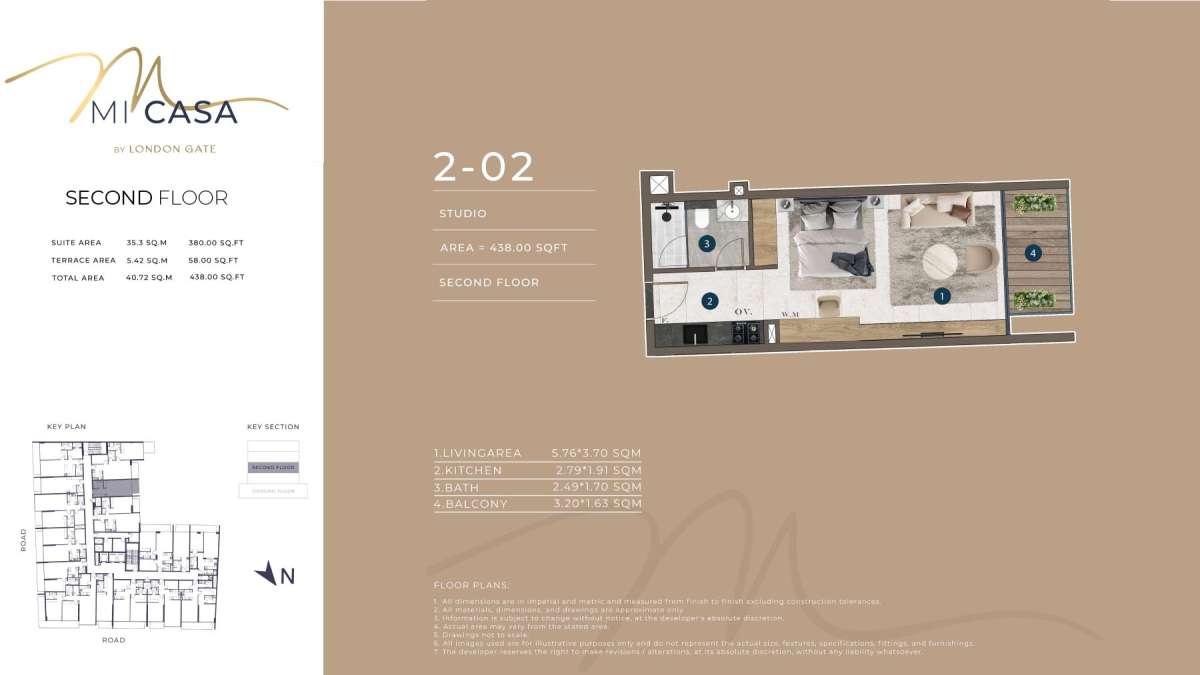
| Title | Floor | Width (Square Feet) | Length (Square Feet) | Total (Square Feet) |
|---|---|---|---|---|
| Living Room | 2nd | 3.70 | 5.76 | 21 |
| Kitchen | 2nd | 1.91 | 2.79 | 5 |
| Bathroom | 2nd | 1.70 | 2.49 | 4 |
| Balcony | 2nd | 1.63 | 3.20 | 5 |
Title:
Unit 2 - 03
No. Of Bedroom:
1
No. Of Bathroom:
1
Elevation:
N/A
Property Type:
Apartment
Floor Level:
2nd
Minimum Plot Area:
N/A
Maximum Plot Area:
N/A
Minimum Built Up Area:
N/A
Maximum Built Up Area:
N/A
Balcony Area:
N/A
Terrace Area:
67.00 Square Feet
Suite Area:
823.00 Square Feet
Total Area:
890.00 Square Feet
Designed By:
Furnished By:
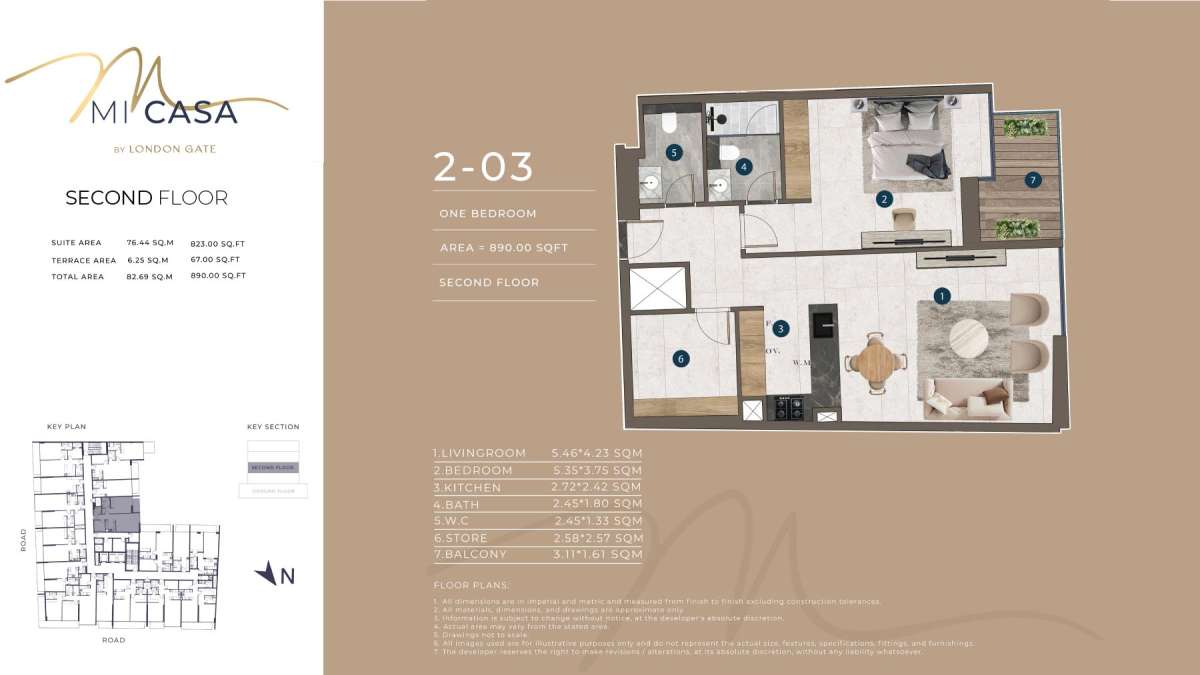
| Title | Floor | Width (Square Feet) | Length (Square Feet) | Total (Square Feet) |
|---|---|---|---|---|
| Living Room | 2nd | 4.23 | 5.46 | 23 |
| Bedroom | 2nd | 5.35 | 3.75 | 20 |
| Kitchen | 2nd | 2.42 | 2.72 | 7 |
| Bathroom | 2nd | 1.80 | 2.45 | 4 |
| W.C | 2nd | 1.33 | 2.45 | 3 |
| Store | 2nd | 2.58 | 2.57 | 7 |
| Balcony | 2nd | 1.61 | 3.11 | 5 |
Title:
Unit 2 - 04
No. Of Bedroom:
1
No. Of Bathroom:
1
Elevation:
N/A
Property Type:
Apartment
Floor Level:
2nd
Minimum Plot Area:
N/A
Maximum Plot Area:
N/A
Minimum Built Up Area:
N/A
Maximum Built Up Area:
N/A
Balcony Area:
N/A
Terrace Area:
128.00 Square Feet
Suite Area:
750.00 Square Feet
Total Area:
878.00 Square Feet
Designed By:
Furnished By:
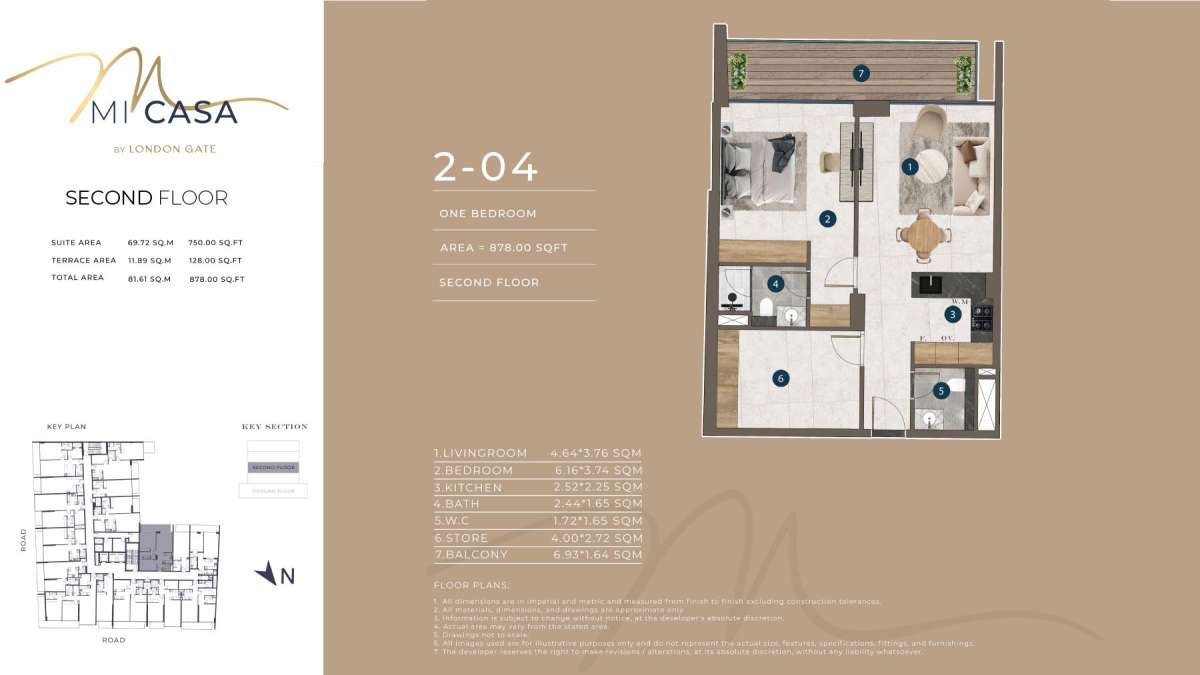
| Title | Floor | Width (Square Feet) | Length (Square Feet) | Total (Square Feet) |
|---|---|---|---|---|
| Living Room | 2nd | 4.64 | 3.76 | 17 |
| Bedroom | 2nd | 3.74 | 6.16 | 23 |
| Kitchen | 2nd | 2.52 | 2.25 | 6 |
| Bathroom | 2nd | 1.65 | 2.44 | 4 |
| W.C | 2nd | 1.65 | 1.72 | 3 |
| Store | 2nd | 2.72 | 4.00 | 11 |
| Balcony | 2nd | 1.64 | 6.93 | 11 |
Title:
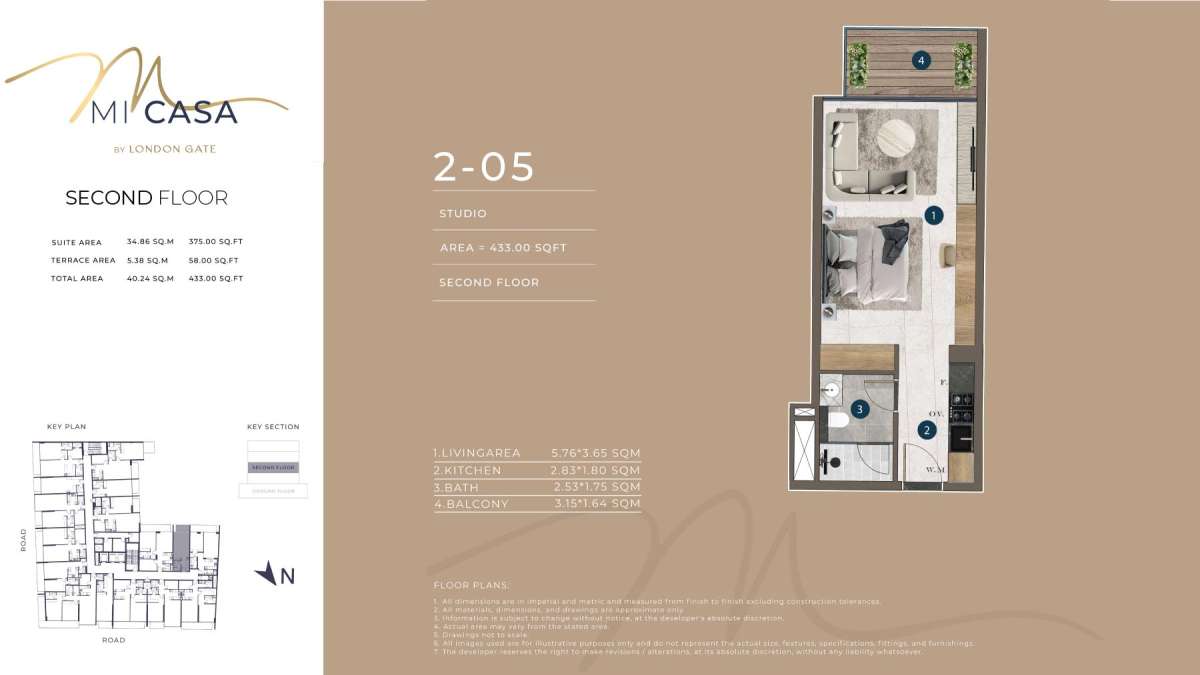
Unit 2 - 05
No. Of Bedroom:
Studio
No. Of Bathroom:
1
Elevation:
N/A
Property Type:
Apartment
Floor Level:
2nd
Minimum Plot Area:
N/A
Maximum Plot Area:
N/A
Minimum Built Up Area:
N/A
Maximum Built Up Area:
N/A
Balcony Area:
N/A
Terrace Area:
58.00 Square Feet
Suite Area:
375.00 Square Feet
Total Area:
433.00 Square Feet
Designed By:
Furnished By:
| Title | Floor | Width (Square Feet) | Length (Square Feet) | Total (Square Feet) |
|---|---|---|---|---|
| Living Room | 2nd | 3.65 | 5.76 | 21 |
| Kitchen | 2nd | 1.80 | 2.83 | 5 |
| Bathroom | 2nd | 1.75 | 2.53 | 4 |
| Balcony | 2nd | 1.64 | 3.15 | 5 |
Title:
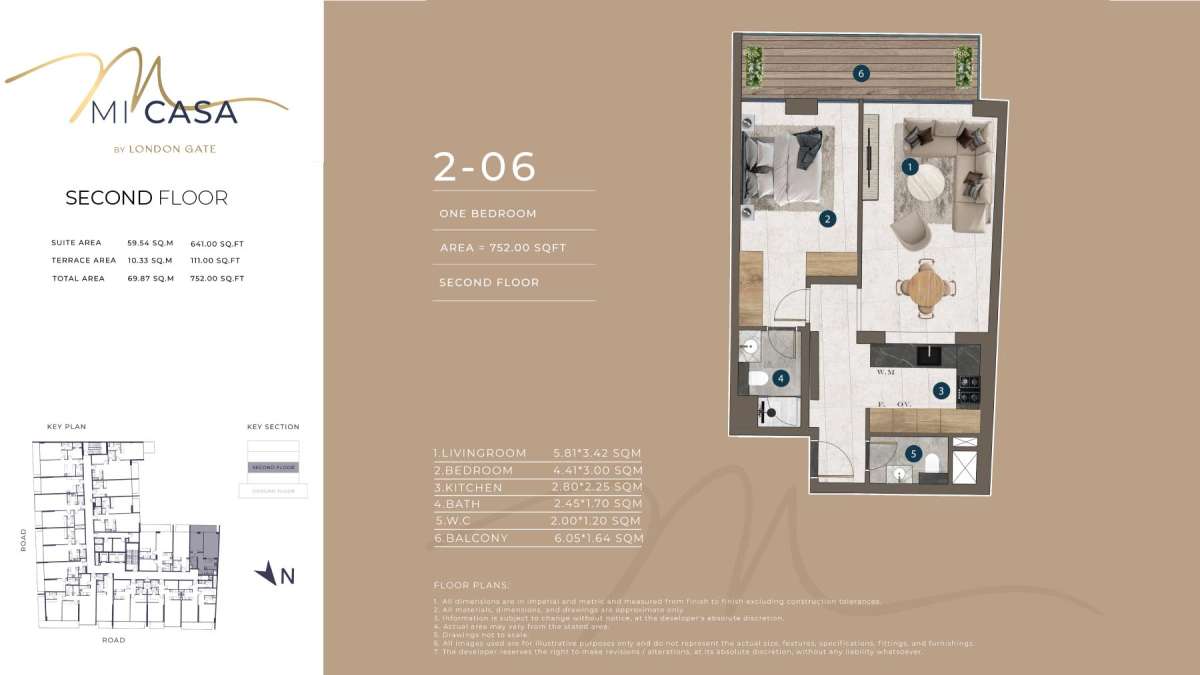
Unit 2 - 06
No. Of Bedroom:
1
No. Of Bathroom:
1
Elevation:
N/A
Property Type:
Apartment
Floor Level:
2nd
Minimum Plot Area:
N/A
Maximum Plot Area:
N/A
Minimum Built Up Area:
N/A
Maximum Built Up Area:
N/A
Balcony Area:
N/A
Terrace Area:
111.00 Square Feet
Suite Area:
641.00 Square Feet
Total Area:
752.00 Square Feet
Designed By:
Furnished By:
| Title | Floor | Width (Square Feet) | Length (Square Feet) | Total (Square Feet) |
|---|---|---|---|---|
| Living Room | 2nd | 3.42 | 5.81 | 20 |
| Bedroom | 2nd | 4.41 | 3.00 | 13 |
| Kitchen | 2nd | 2.80 | 2.25 | 6 |
| Bathroom | 2nd | 1.70 | 2.45 | 4 |
| W.C | 2nd | 2.00 | 1.20 | 2 |
| Balcony | 2nd | 1.64 | 6.05 | 10 |
Title:
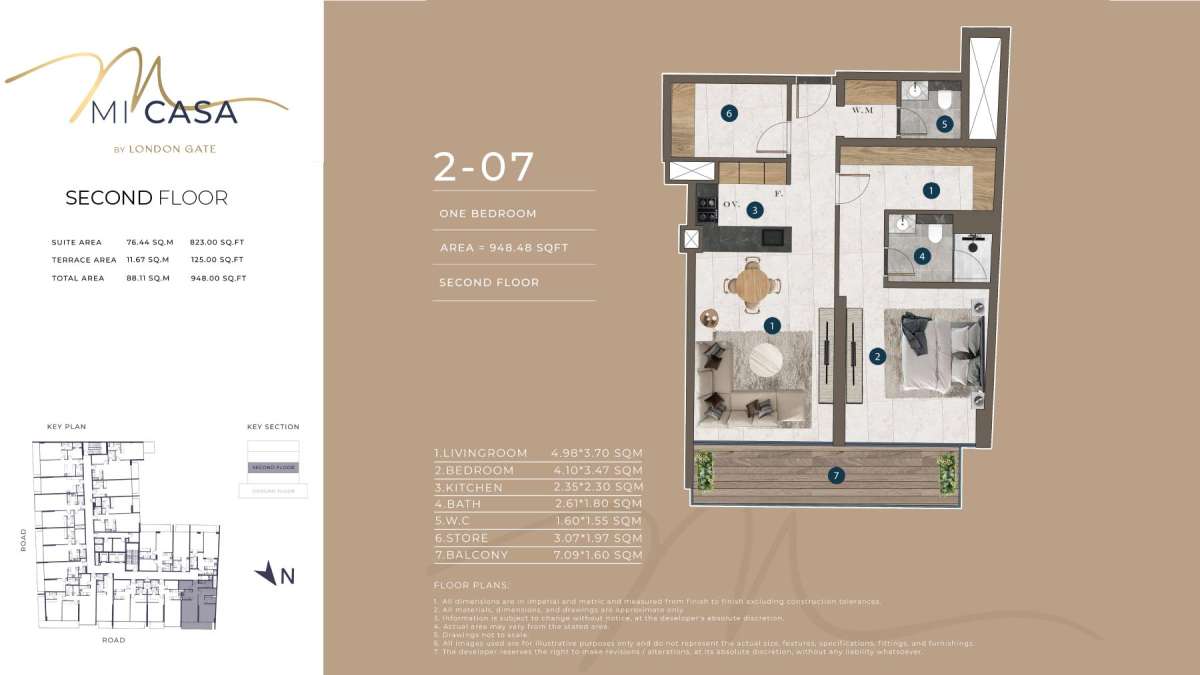
Unit 2 - 07
No. Of Bedroom:
1
No. Of Bathroom:
1
Elevation:
N/A
Property Type:
Apartment
Floor Level:
2nd
Minimum Plot Area:
N/A
Maximum Plot Area:
N/A
Minimum Built Up Area:
N/A
Maximum Built Up Area:
N/A
Balcony Area:
N/A
Terrace Area:
125.00 Square Feet
Suite Area:
823.00 Square Feet
Total Area:
948.00 Square Feet
Designed By:
Furnished By:
| Title | Floor | Width (Square Feet) | Length (Square Feet) | Total (Square Feet) |
|---|---|---|---|---|
| Living Room | 2nd | 3.70 | 4.98 | 18 |
| Bedroom | 2nd | 4.10 | 3.47 | 14 |
| Kitchen | 2nd | 2.35 | 2.30 | 5 |
| Bathroom | 2nd | 1.80 | 2.61 | 5 |
| W.C | 2nd | 1.60 | 1.55 | 2 |
| Balcony | 2nd | 1.60 | 7.09 | 11 |
Title:
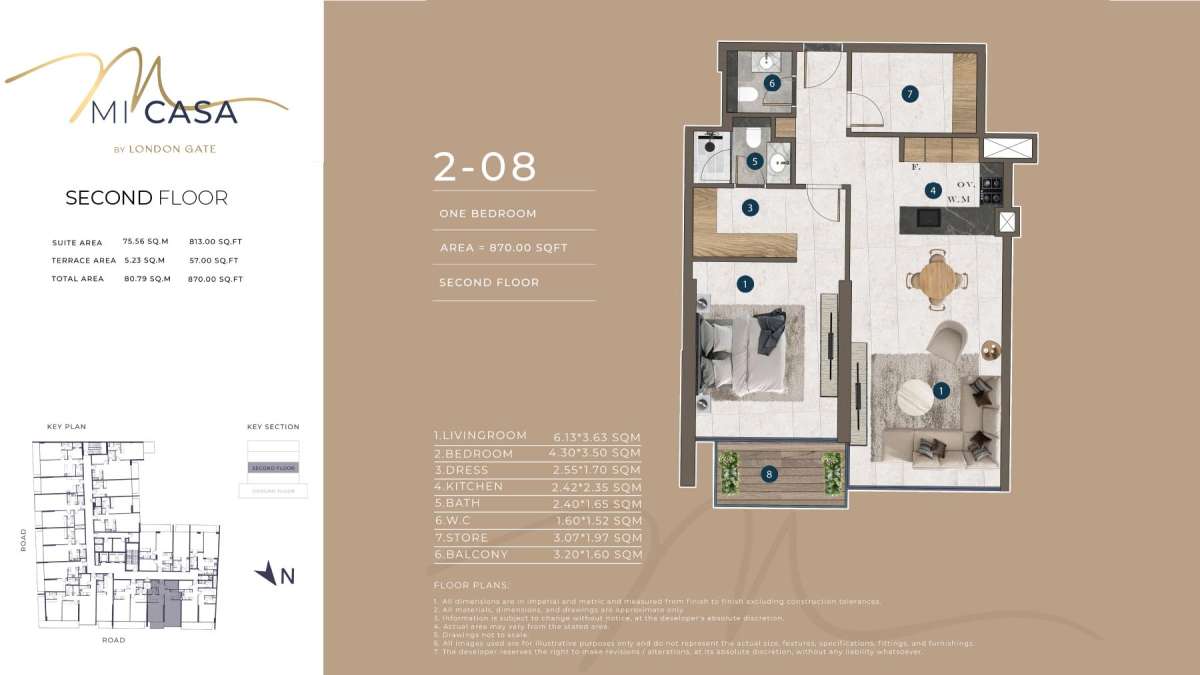
Unit 2 - 08
No. Of Bedroom:
1
No. Of Bathroom:
1
Elevation:
N/A
Property Type:
Apartment
Floor Level:
2nd
Minimum Plot Area:
N/A
Maximum Plot Area:
N/A
Minimum Built Up Area:
N/A
Maximum Built Up Area:
N/A
Balcony Area:
N/A
Terrace Area:
57.00 Square Feet
Suite Area:
813.00 Square Feet
Total Area:
870.00 Square Feet
Designed By:
Furnished By:
| Title | Floor | Width (Square Feet) | Length (Square Feet) | Total (Square Feet) |
|---|---|---|---|---|
| Living Room | 2nd | 3.63 | 6.13 | 22 |
| Bedroom | 2nd | 4.30 | 3.50 | 15 |
| Kitchen | 2nd | 2.42 | 2.35 | 6 |
| Bathroom | 2nd | 2.40 | 1.65 | 4 |
| W.C | 2nd | 1.60 | 1.52 | 2 |
| Balcony | 2nd | 1.60 | 3.20 | 5 |
Title:
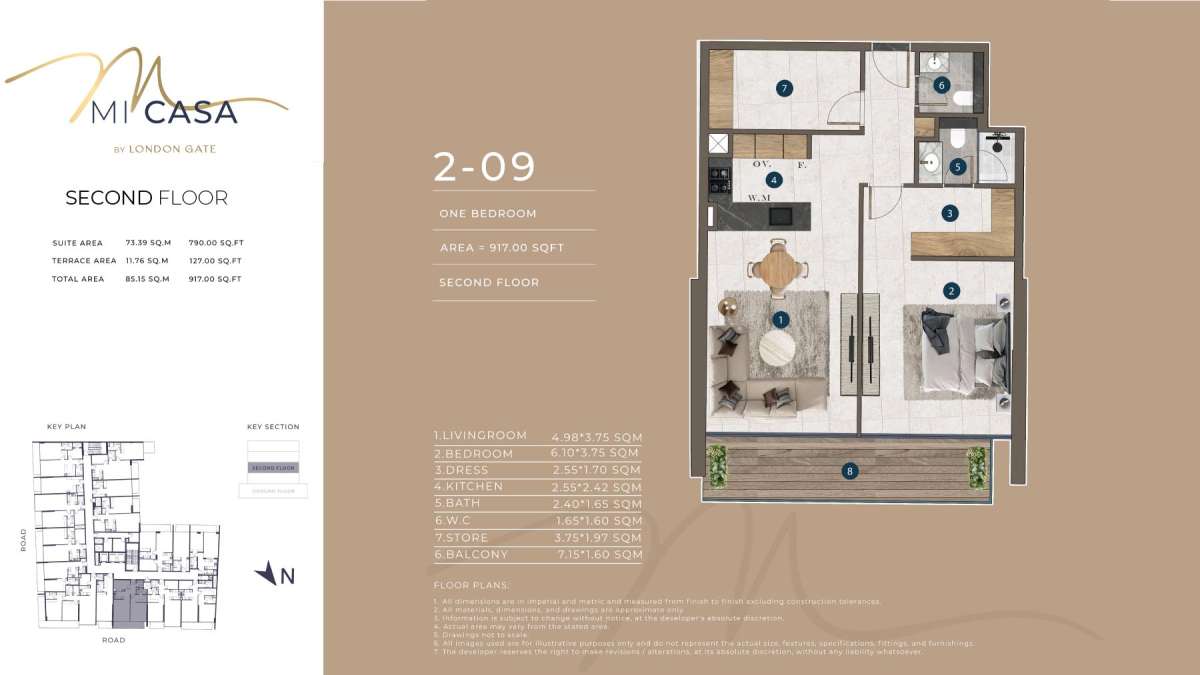
Unit 2 - 09
No. Of Bedroom:
1
No. Of Bathroom:
1
Elevation:
N/A
Property Type:
Apartment
Floor Level:
2nd
Minimum Plot Area:
N/A
Maximum Plot Area:
N/A
Minimum Built Up Area:
N/A
Maximum Built Up Area:
N/A
Balcony Area:
N/A
Terrace Area:
127.00 Square Feet
Suite Area:
790.00 Square Feet
Total Area:
917.00 Square Feet
Designed By:
Furnished By:
| Title | Floor | Width (Square Feet) | Length (Square Feet) | Total (Square Feet) |
|---|---|---|---|---|
| Living Room | 2nd | 3.75 | 4.98 | 19 |
| Bedroom | 2nd | 3.75 | 6.10 | 23 |
| Kitchen | 2nd | 2.55 | 2.42 | 6 |
| Bathroom | 2nd | 2.40 | 1.65 | 4 |
| W.C | 2nd | 1.60 | 1.65 | 3 |
| Balcony | 2nd | 1.60 | 7.15 | 11 |
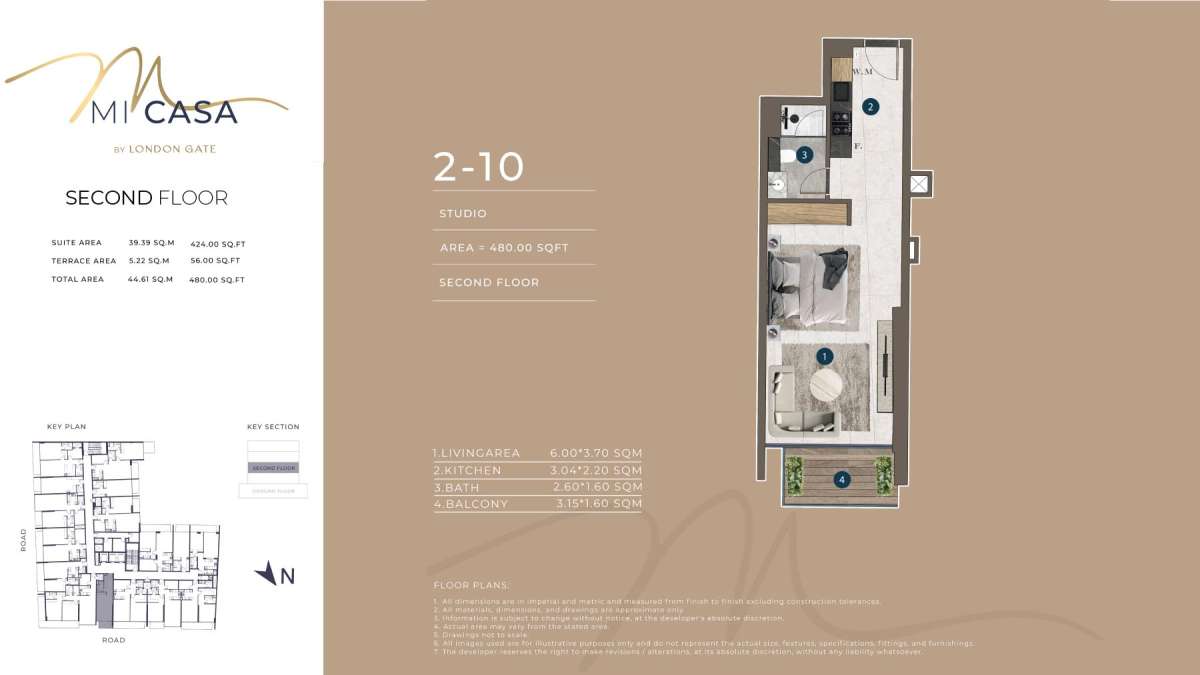
Title:
Unit 2 - 10
No. Of Bedroom:
Studio
No. Of Bathroom:
1
Elevation:
N/A
Property Type:
Apartment
Floor Level:
2nd
Minimum Plot Area:
N/A
Maximum Plot Area:
N/A
Minimum Built Up Area:
N/A
Maximum Built Up Area:
N/A
Balcony Area:
N/A
Terrace Area:
56.00 Square Feet
Suite Area:
424.00 Square Feet
Total Area:
480.00 Square Feet
Designed By:
Furnished By:
| Title | Floor | Width (Square Feet) | Length (Square Feet) | Total (Square Feet) |
|---|---|---|---|---|
| Living Room | 2nd | 3.70 | 6.00 | 22 |
| Kitchen | 2nd | 2.20 | 3.04 | 7 |
| Bathroom | 2nd | 1.60 | 2.60 | 4 |
| Balcony | 2nd | 3.15 | 1.60 | 5 |
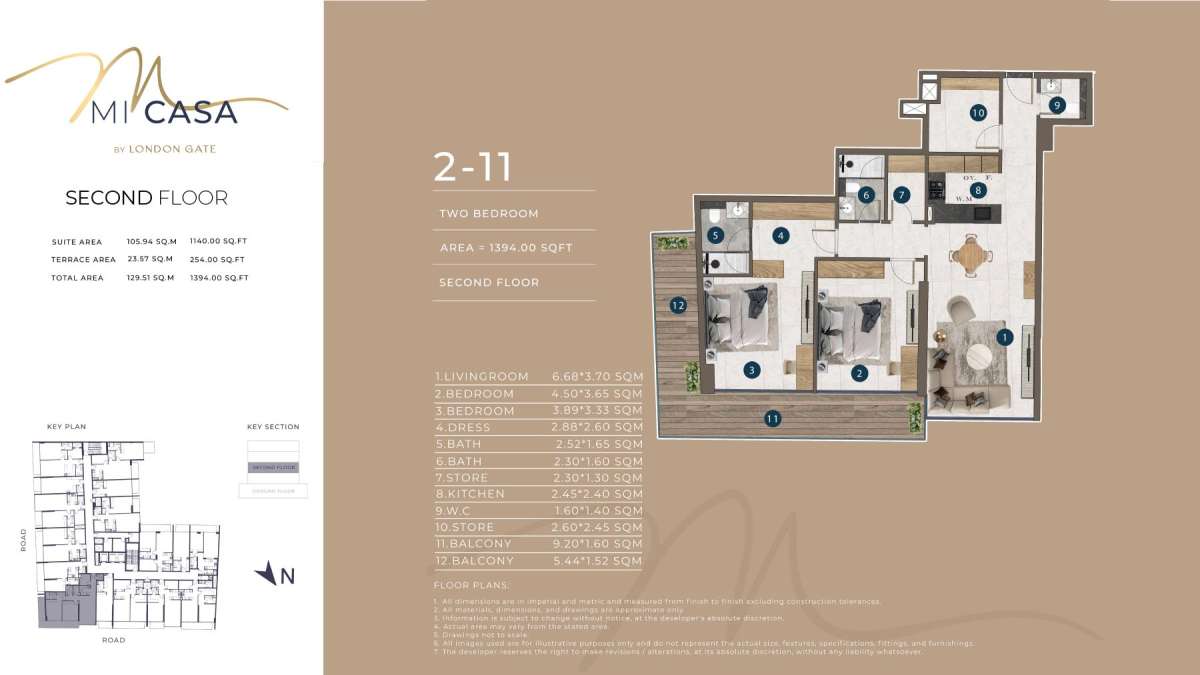
Title:
Unit 2 - 11
No. Of Bedroom:
2
No. Of Bathroom:
2
Elevation:
N/A
Property Type:
Apartment
Floor Level:
2nd
Minimum Plot Area:
N/A
Maximum Plot Area:
N/A
Minimum Built Up Area:
N/A
Maximum Built Up Area:
N/A
Balcony Area:
N/A
Terrace Area:
254.00 Square Feet
Suite Area:
1140.00 Square Feet
Total Area:
1394.00 Square Feet
Designed By:
Furnished By:
| Title | Floor | Width (Square Feet) | Length (Square Feet) | Total (Square Feet) |
|---|---|---|---|---|
| Living Room | 2nd | 3.70 | 6.68 | 25 |
| Bedroom | 2nd | 4.50 | 3.65 | 16 |
| Kitchen | 2nd | 2.45 | 2.40 | 6 |
| Bathroom | 2nd | 1.65 | 2.52 | 4 |
| W.C | 2nd | 1.40 | 1.60 | 2 |
| Store | 2nd | 1.30 | 2.30 | 3 |
| Bedroom | 2nd | 3.89 | 3.33 | 13 |
| Bathroom | 2nd | 1.60 | 2.30 | 4 |
| Balcony | 2nd | 1.60 | 9.20 | 15 |
| Balcony | 2nd | 1.52 | 5.44 | 8 |
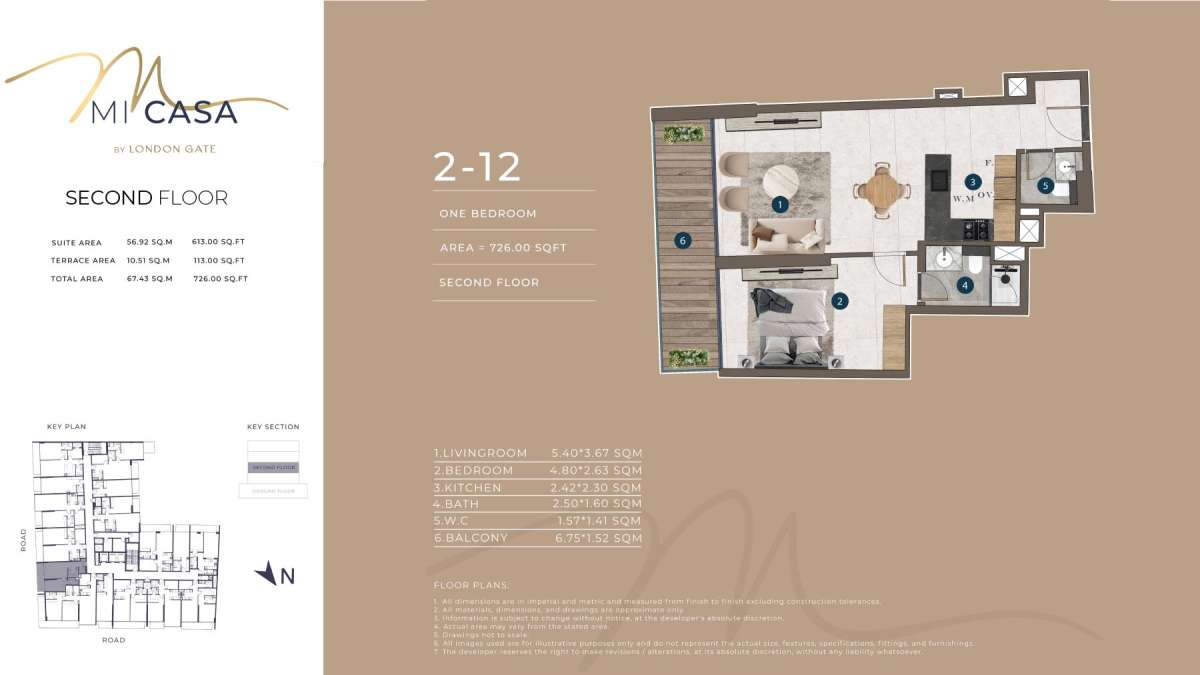
Title:
Unit 2 - 12
No. Of Bedroom:
1
No. Of Bathroom:
1
Elevation:
N/A
Property Type:
Apartment
Floor Level:
2nd
Minimum Plot Area:
N/A
Maximum Plot Area:
N/A
Minimum Built Up Area:
N/A
Maximum Built Up Area:
N/A
Balcony Area:
N/A
Terrace Area:
113.00 Square Feet
Suite Area:
613.00 Square Feet
Total Area:
726.00 Square Feet
Designed By:
Furnished By:
| Title | Floor | Width (Square Feet) | Length (Square Feet) | Total (Square Feet) |
|---|---|---|---|---|
| Living Room | 2nd | 5.40 | 3.67 | 20 |
| Bedroom | 2nd | 2.63 | 4.80 | 13 |
| Kitchen | 2nd | 2.42 | 2.30 | 6 |
| Bathroom | 2nd | 2.50 | 1.60 | 4 |
| W.C | 2nd | 1.57 | 1.41 | 2 |
| Balcony | 2nd | 1.52 | 6.75 | 10 |
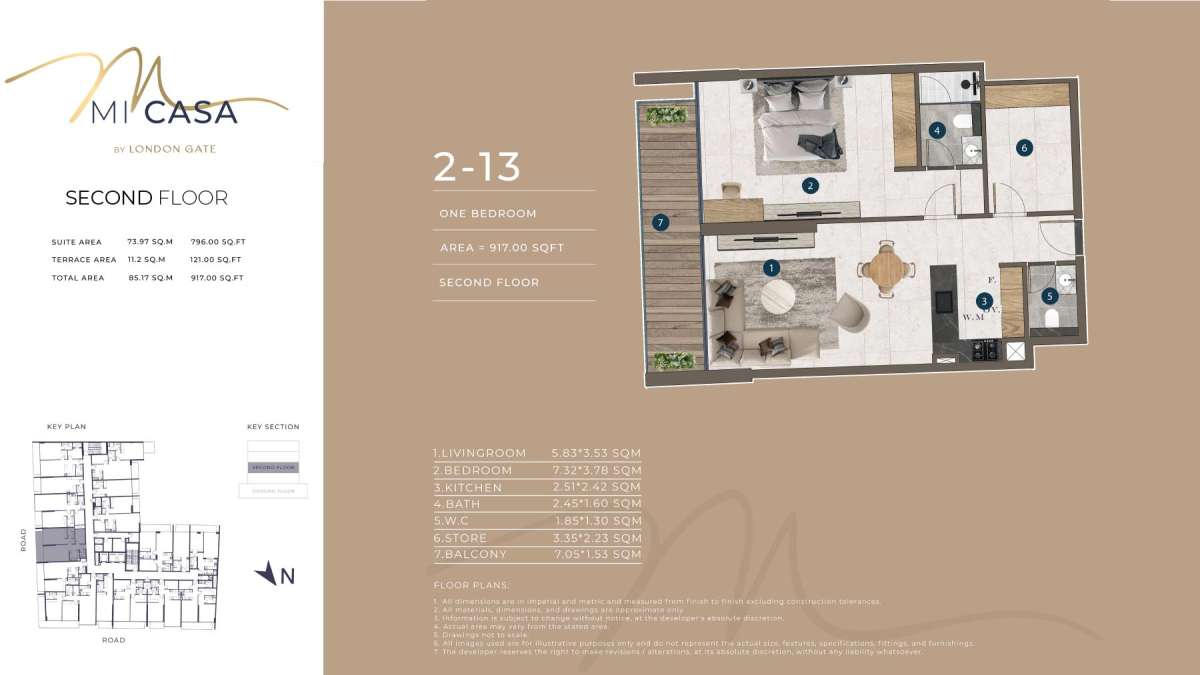
Title:
Unit 2 - 13
No. Of Bedroom:
1
No. Of Bathroom:
1
Elevation:
N/A
Property Type:
Apartment
Floor Level:
2nd
Minimum Plot Area:
N/A
Maximum Plot Area:
N/A
Minimum Built Up Area:
N/A
Maximum Built Up Area:
N/A
Balcony Area:
N/A
Terrace Area:
121.00 Square Feet
Suite Area:
796.00 Square Feet
Total Area:
917.00 Square Feet
Designed By:
Furnished By:
| Title | Floor | Width (Square Feet) | Length (Square Feet) | Total (Square Feet) |
|---|---|---|---|---|
| Living Room | 2nd | 5.53 | 5.85 | 32 |
| Bedroom | 2nd | 3.78 | 7.32 | 28 |
| Kitchen | 2nd | 2.51 | 2.42 | 6 |
| Bathroom | 2nd | 2.45 | 1.60 | 4 |
| W.C | 2nd | 1.30 | 1.85 | 2 |
| Balcony | 2nd | 1.53 | 7.05 | 11 |
Title:
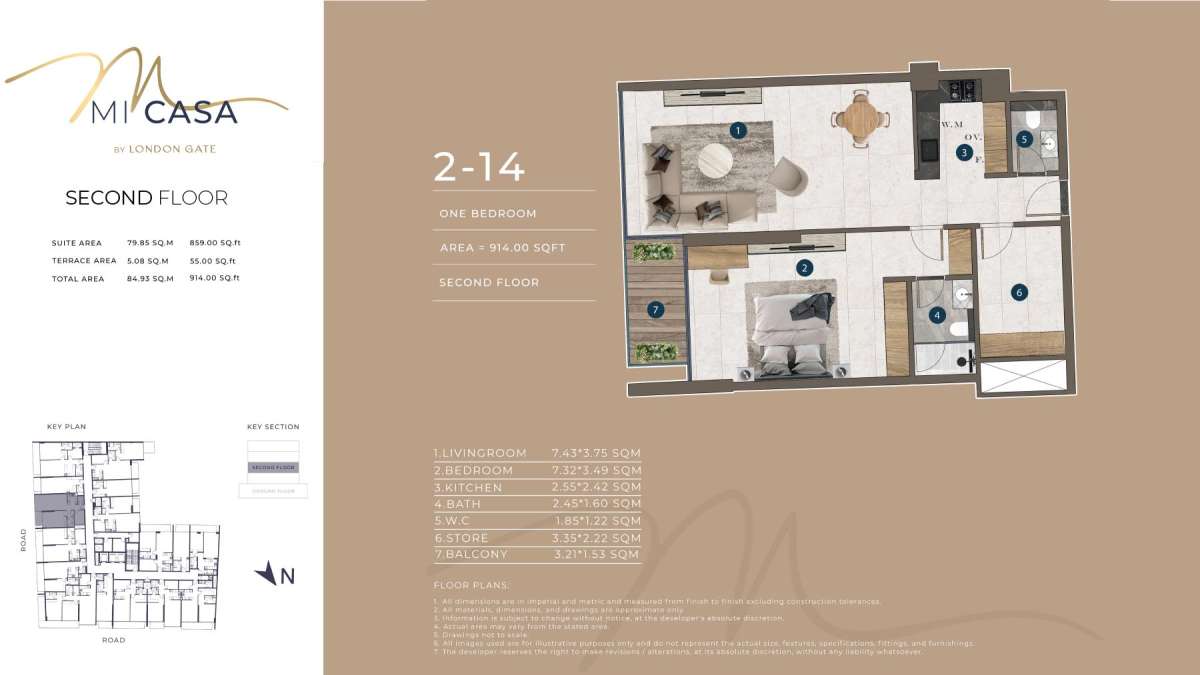
Unit 2 - 14
No. Of Bedroom:
1
No. Of Bathroom:
1
Elevation:
N/A
Property Type:
Apartment
Floor Level:
2nd
Minimum Plot Area:
N/A
Maximum Plot Area:
N/A
Minimum Built Up Area:
N/A
Maximum Built Up Area:
N/A
Balcony Area:
N/A
Terrace Area:
55.00 Square Feet
Suite Area:
859.00 Square Feet
Total Area:
914.00 Square Feet
Designed By:
Furnished By:
| Title | Floor | Width (Square Feet) | Length (Square Feet) | Total (Square Feet) |
|---|---|---|---|---|
| Living Room | 2nd | 3.75 | 7.43 | 28 |
| Bedroom | 2nd | 7.32 | 3.49 | 26 |
| Kitchen | 2nd | 2.55 | 2.42 | 6 |
| Bathroom | 2nd | 2.45 | 1.60 | 4 |
| W.C | 2nd | 1.22 | 1.85 | 2 |
| Balcony | 2nd | 3.21 | 1.53 | 5 |
Title:
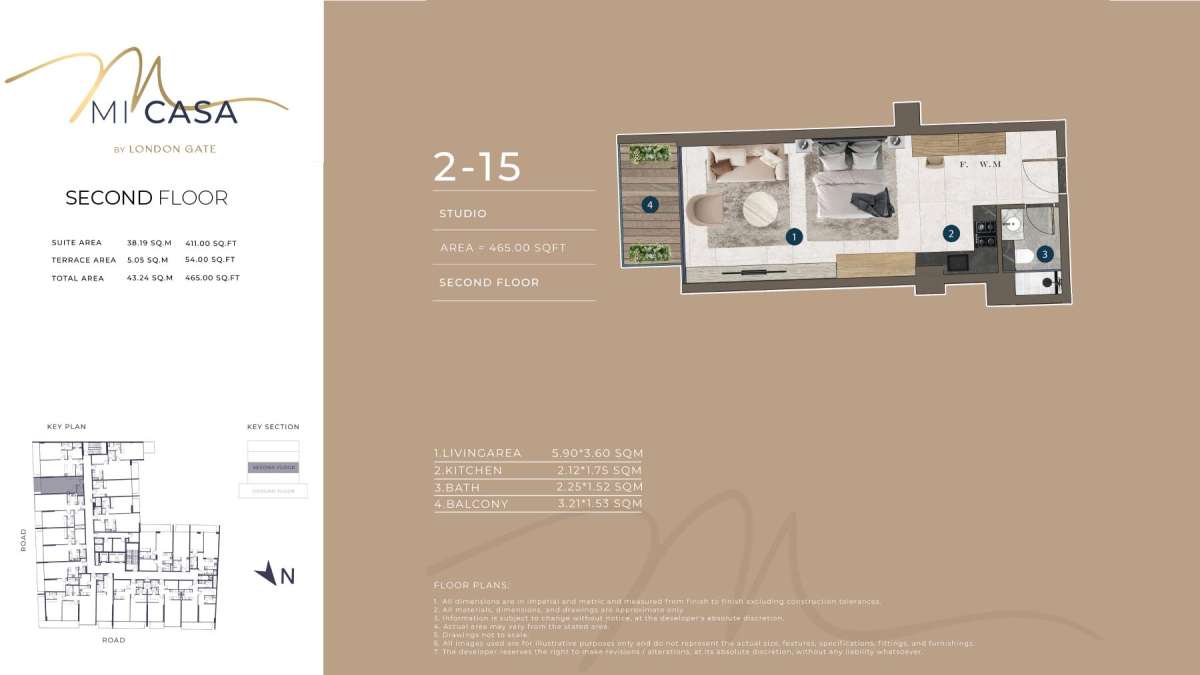
Unit 2 - 15
No. Of Bedroom:
Studio
No. Of Bathroom:
1
Elevation:
N/A
Property Type:
Apartment
Floor Level:
2nd
Minimum Plot Area:
N/A
Maximum Plot Area:
N/A
Minimum Built Up Area:
N/A
Maximum Built Up Area:
N/A
Balcony Area:
N/A
Terrace Area:
54.00 Square Feet
Suite Area:
411.00 Square Feet
Total Area:
465.00 Square Feet
Designed By:
Furnished By:
| Title | Floor | Width (Square Feet) | Length (Square Feet) | Total (Square Feet) |
|---|---|---|---|---|
| Living Room | 2nd | 3.60 | 5.90 | 21 |
| Kitchen | 2nd | 1.75 | 2.12 | 4 |
| Bathroom | 2nd | 1.52 | 2.25 | 3 |
| Balcony | 2nd | 1.53 | 3.21 | 5 |
Title:
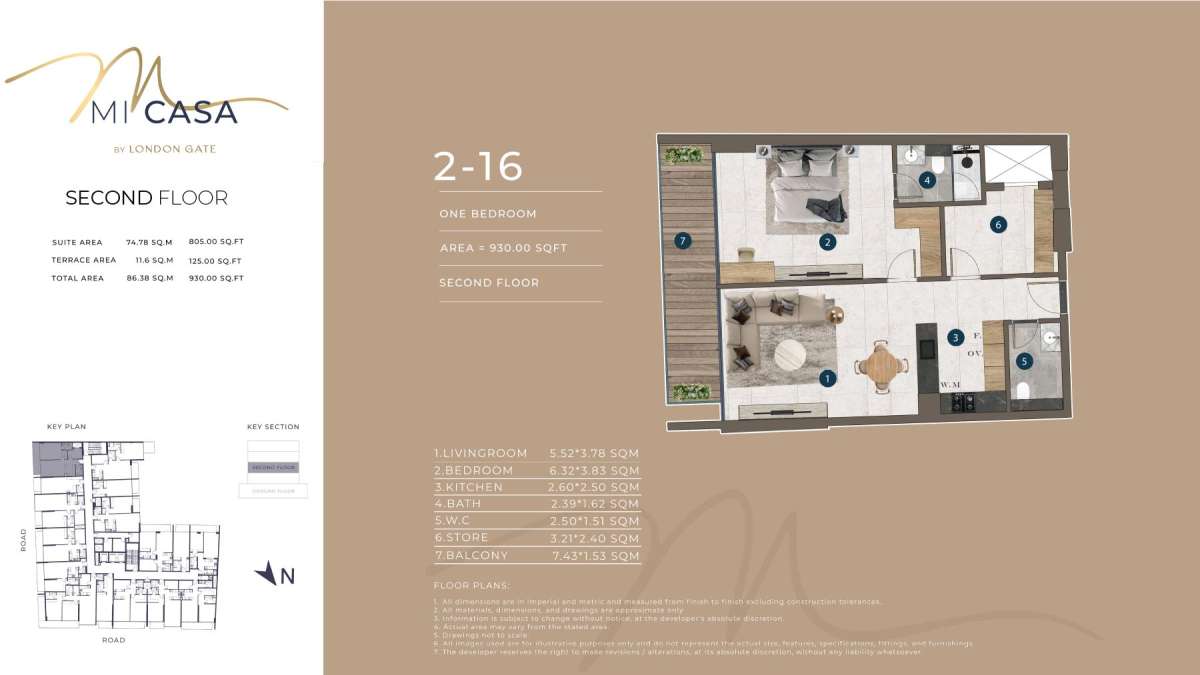
Unit 2 - 16
No. Of Bedroom:
1
No. Of Bathroom:
1
Elevation:
N/A
Property Type:
Apartment
Floor Level:
2nd
Minimum Plot Area:
N/A
Maximum Plot Area:
N/A
Minimum Built Up Area:
N/A
Maximum Built Up Area:
N/A
Balcony Area:
N/A
Terrace Area:
125.00 Square Feet
Suite Area:
805.00 Square Feet
Total Area:
930.00 Square Feet
Designed By:
Furnished By:
| Title | Floor | Width (Square Feet) | Length (Square Feet) | Total (Square Feet) |
|---|---|---|---|---|
| Living Room | 2nd | 3.78 | 5.52 | 21 |
| Bedroom | 2nd | 3.83 | 6.32 | 24 |
| Kitchen | 2nd | 2.50 | 2.60 | 7 |
| Bathroom | 2nd | 2.39 | 1.62 | 4 |
| W.C | 2nd | 151.00 | 2.50 | 378 |
| Balcony | 2nd | 1.53 | 7.43 | 11 |
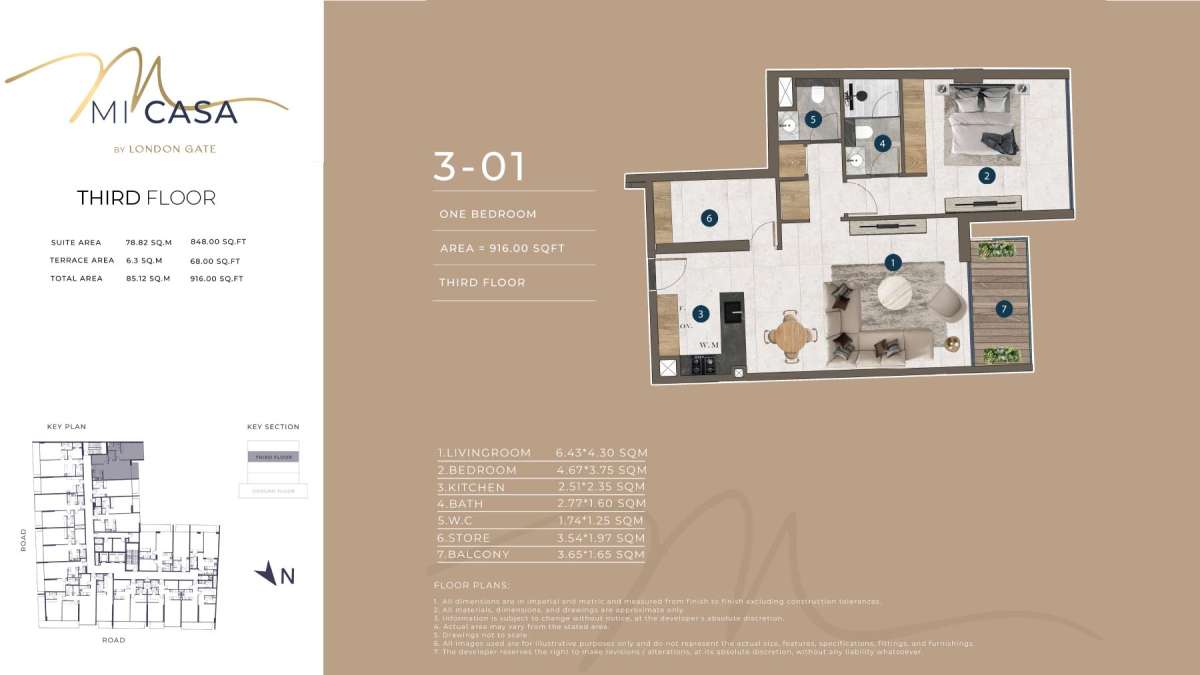
Title:
Unit 3 - 01
No. Of Bedroom:
1
No. Of Bathroom:
1
Elevation:
N/A
Property Type:
Apartment
Floor Level:
3rd
Minimum Plot Area:
N/A
Maximum Plot Area:
N/A
Minimum Built Up Area:
N/A
Maximum Built Up Area:
N/A
Balcony Area:
N/A
Terrace Area:
68.00 Square Feet
Suite Area:
848.00 Square Feet
Total Area:
916.00 Square Feet
Designed By:
Furnished By:
| Title | Floor | Width (Square Feet) | Length (Square Feet) | Total (Square Feet) |
|---|---|---|---|---|
| Living Room | 3rd | 4.30 | 6.43 | 28 |
| Bedroom | 3rd | 4.67 | 3.75 | 18 |
| Kitchen | 3rd | 2.51 | 2.35 | 6 |
| Bathroom | 3rd | 1.60 | 2.77 | 4 |
| W.C | 3rd | 1.25 | 1.74 | 2 |
| Store | 3rd | 1.97 | 3.54 | 7 |
| Balcony | 3rd | 1.65 | 3.65 | 6 |
Title:
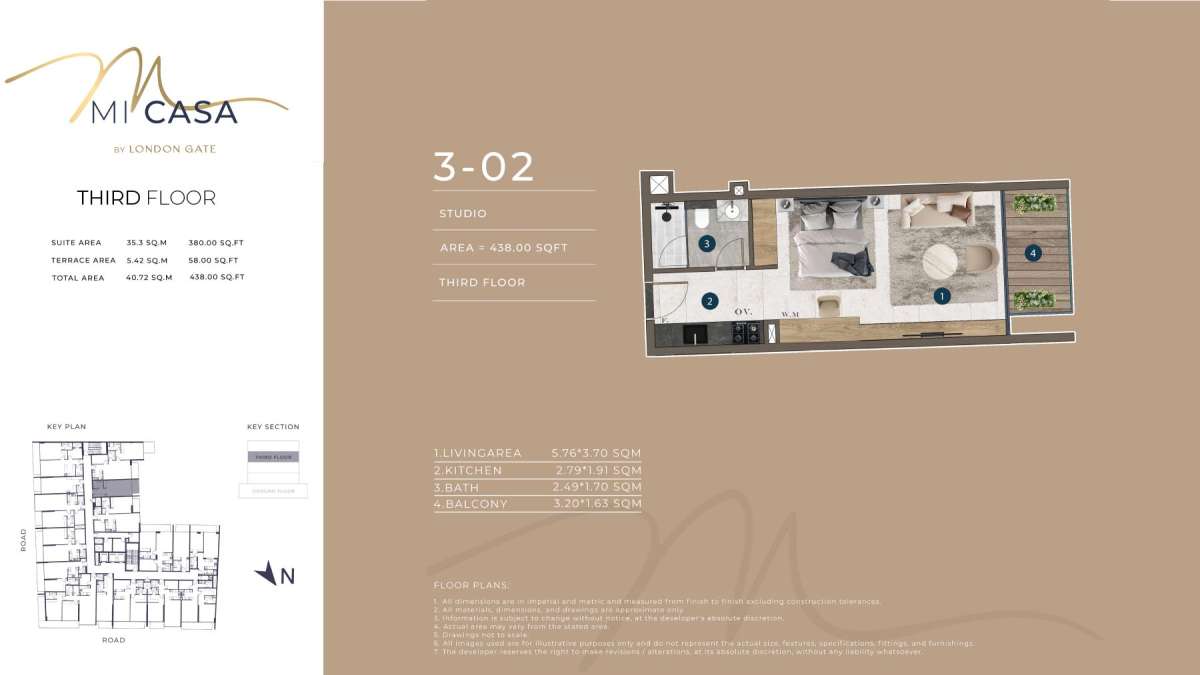
Unit 3 - 02
No. Of Bedroom:
Studio
No. Of Bathroom:
1
Elevation:
N/A
Property Type:
Apartment
Floor Level:
3rd
Minimum Plot Area:
N/A
Maximum Plot Area:
N/A
Minimum Built Up Area:
N/A
Maximum Built Up Area:
N/A
Balcony Area:
N/A
Terrace Area:
58.00 Square Feet
Suite Area:
380.00 Square Feet
Total Area:
438.00 Square Feet
Designed By:
Furnished By:
| Title | Floor | Width (Square Feet) | Length (Square Feet) | Total (Square Feet) |
|---|---|---|---|---|
| Living Room | 3rd | 3.70 | 5.76 | 21 |
| Kitchen | 3rd | 1.91 | 2.79 | 5 |
| Bathroom | 3rd | 1.70 | 2.49 | 4 |
| Balcony | 3rd | 1.63 | 3.20 | 5 |
Title:
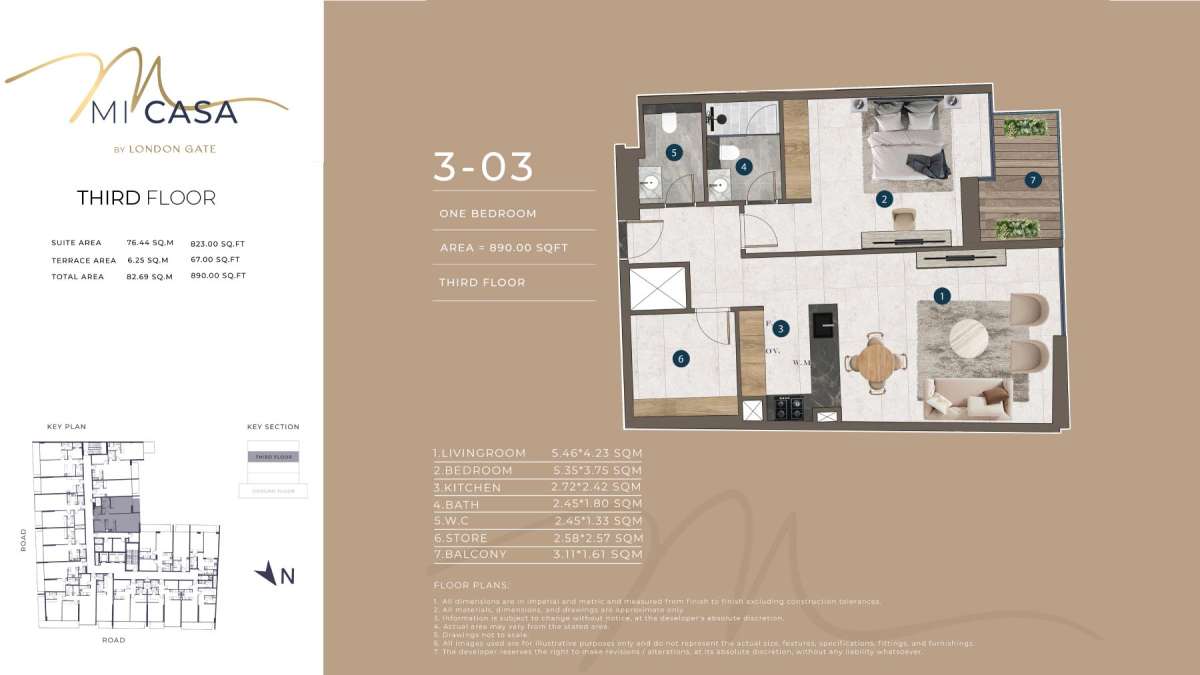
Unit 3 - 03
No. Of Bedroom:
1
No. Of Bathroom:
1
Elevation:
N/A
Property Type:
Apartment
Floor Level:
3rd
Minimum Plot Area:
N/A
Maximum Plot Area:
N/A
Minimum Built Up Area:
N/A
Maximum Built Up Area:
N/A
Balcony Area:
N/A
Terrace Area:
67.00 Square Feet
Suite Area:
823.00 Square Feet
Total Area:
890.00 Square Feet
Designed By:
Furnished By:
| Title | Floor | Width (Square Feet) | Length (Square Feet) | Total (Square Feet) |
|---|---|---|---|---|
| Living Room | 3rd | 4.23 | 5.46 | 23 |
| Bedroom | 3rd | 3.75 | 5.35 | 20 |
| Kitchen | 3rd | 2.72 | 2.42 | 7 |
| Bathroom | 3rd | 1.80 | 2.45 | 4 |
| W.C | 3rd | 1.33 | 2.45 | 3 |
| Store | 3rd | 2.58 | 2.57 | 7 |
| Balcony | 3rd | 3.11 | 1.61 | 5 |
Title:
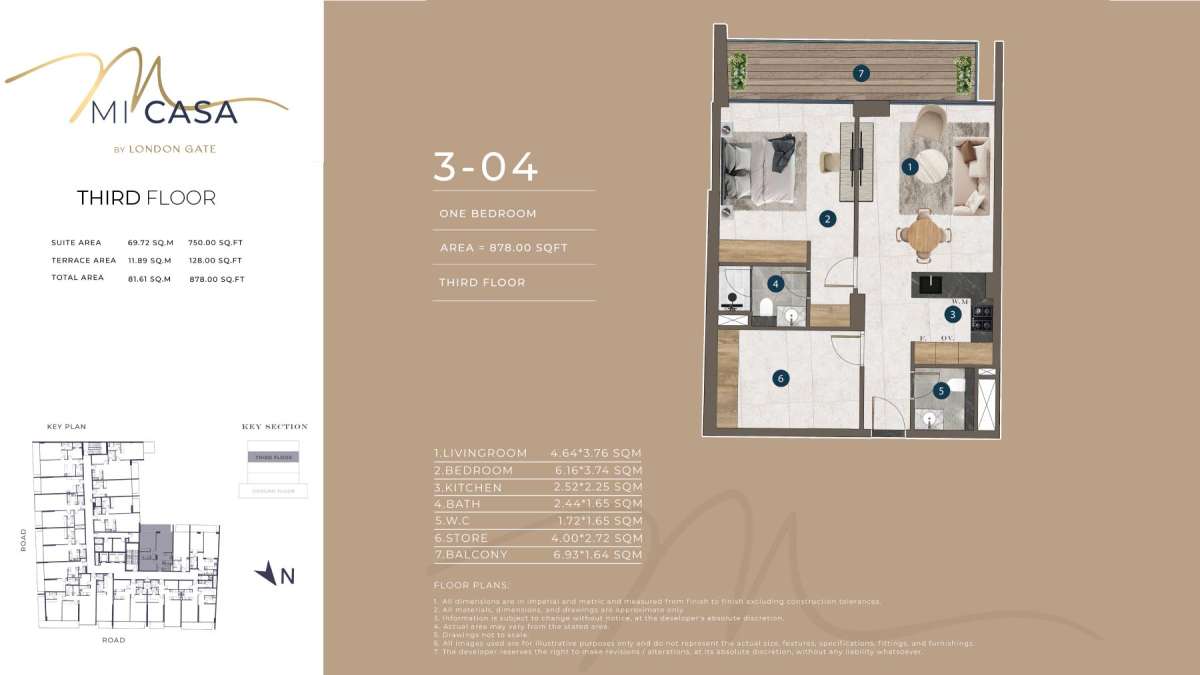
Unit 3 - 04
No. Of Bedroom:
1
No. Of Bathroom:
1
Elevation:
N/A
Property Type:
Apartment
Floor Level:
3rd
Minimum Plot Area:
N/A
Maximum Plot Area:
N/A
Minimum Built Up Area:
N/A
Maximum Built Up Area:
N/A
Balcony Area:
N/A
Terrace Area:
128.00 Square Feet
Suite Area:
750.00 Square Feet
Total Area:
878.00 Square Feet
Designed By:
Furnished By:
| Title | Floor | Width (Square Feet) | Length (Square Feet) | Total (Square Feet) |
|---|---|---|---|---|
| Living Room | 3rd | 4.64 | 3.76 | 17 |
| Bedroom | 3rd | 3.74 | 6.16 | 23 |
| Kitchen | 3rd | 2.52 | 2.25 | 6 |
| Bathroom | 3rd | 1.65 | 2.44 | 4 |
| W.C | 3rd | 1.65 | 1.72 | 3 |
| Store | 3rd | 2.72 | 4.00 | 11 |
| Balcony | 3rd | 1.64 | 6.93 | 11 |
Title:
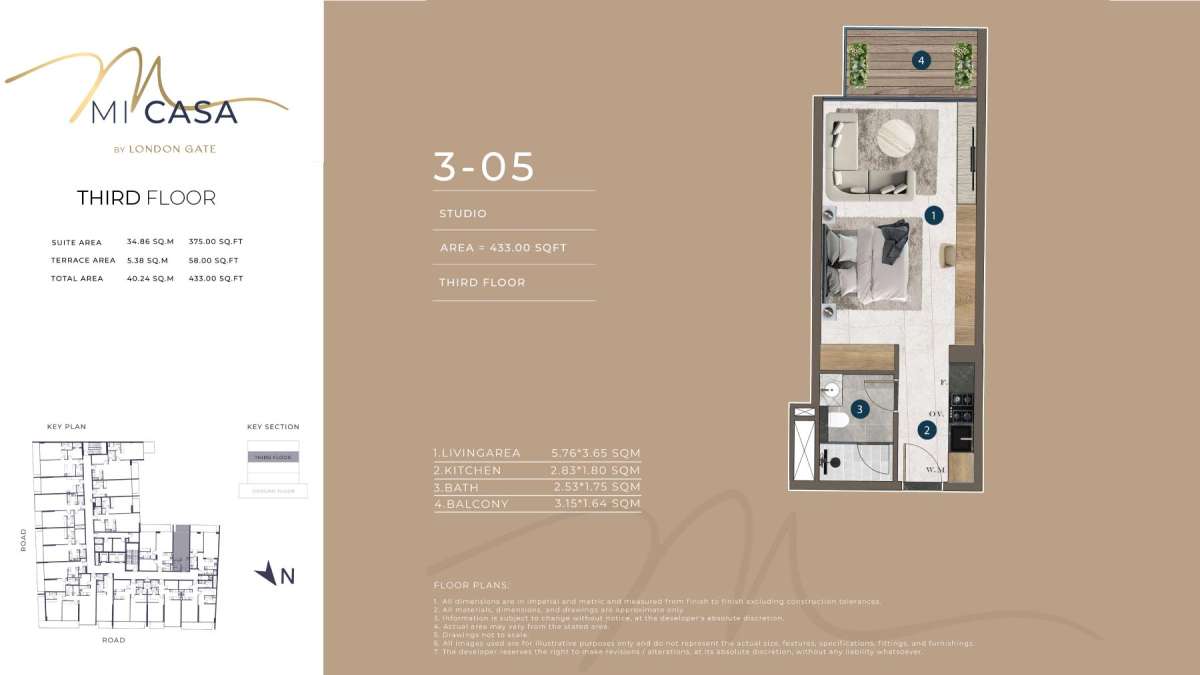
Unit 3 - 05
No. Of Bedroom:
Studio
No. Of Bathroom:
1
Elevation:
N/A
Property Type:
Apartment
Floor Level:
3rd
Minimum Plot Area:
N/A
Maximum Plot Area:
N/A
Minimum Built Up Area:
N/A
Maximum Built Up Area:
N/A
Balcony Area:
N/A
Terrace Area:
58.00 Square Feet
Suite Area:
375.00 Square Feet
Total Area:
433.00 Square Feet
Designed By:
Furnished By:
| Title | Floor | Width (Square Feet) | Length (Square Feet) | Total (Square Feet) |
|---|---|---|---|---|
| Living Room | 3rd | 3.65 | 5.76 | 21 |
| Kitchen | 3rd | 1.80 | 2.83 | 5 |
| Bathroom | 3rd | 1.75 | 2.53 | 4 |
| Balcony | 3rd | 1.64 | 3.15 | 5 |
Title:
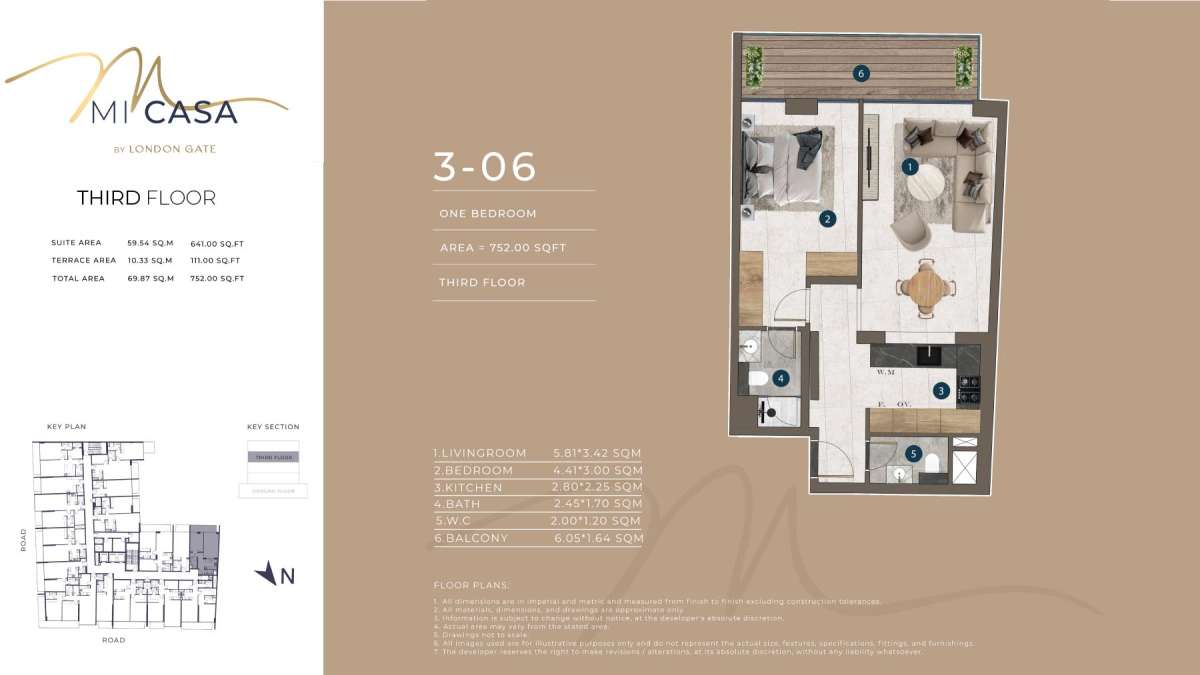
Unit 3 - 06
No. Of Bedroom:
1
No. Of Bathroom:
1
Elevation:
N/A
Property Type:
Apartment
Floor Level:
3rd
Minimum Plot Area:
N/A
Maximum Plot Area:
N/A
Minimum Built Up Area:
N/A
Maximum Built Up Area:
N/A
Balcony Area:
N/A
Terrace Area:
111.00 Square Feet
Suite Area:
641.00 Square Feet
Total Area:
752.00 Square Feet
Designed By:
Furnished By:
| Title | Floor | Width (Square Feet) | Length (Square Feet) | Total (Square Feet) |
|---|---|---|---|---|
| Living Room | 3rd | 3.42 | 5.81 | 20 |
| Bedroom | 3rd | 4.41 | 3.00 | 13 |
| Kitchen | 3rd | 2.51 | 2.35 | 6 |
| Bathroom | 3rd | 1.70 | 2.45 | 4 |
| W.C | 3rd | 1.20 | 2.00 | 2 |
| Balcony | 3rd | 1.64 | 6.05 | 10 |
Title:
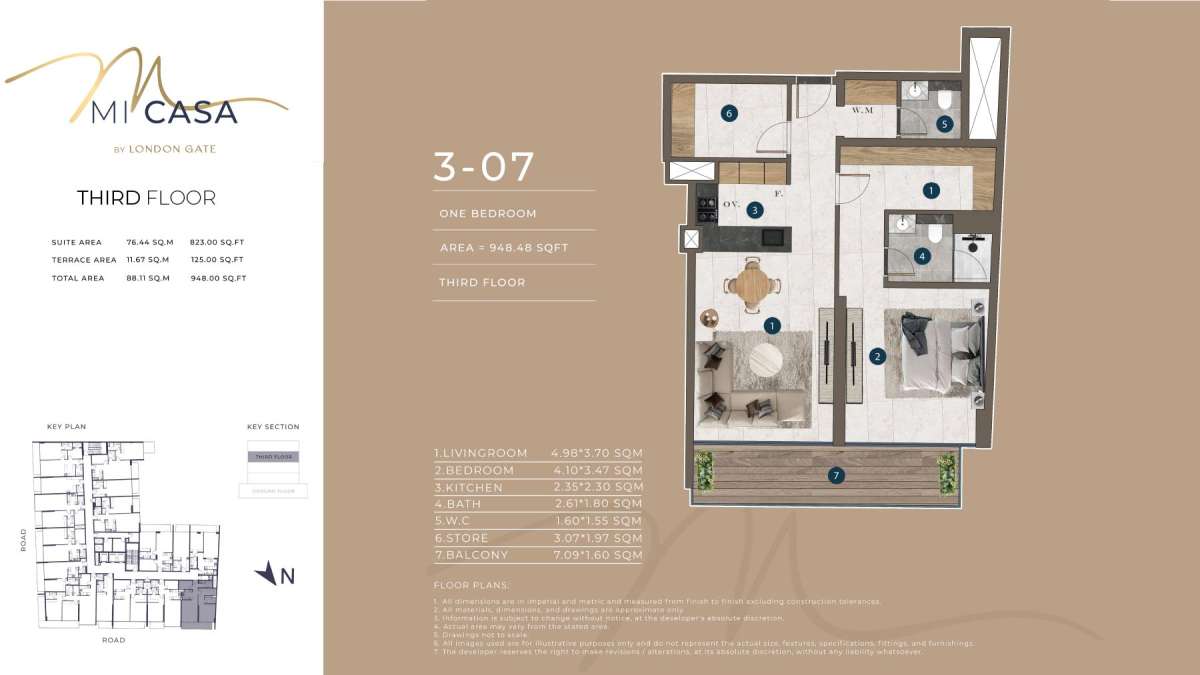
Unit 3 - 07
No. Of Bedroom:
1
No. Of Bathroom:
1
Elevation:
N/A
Property Type:
Apartment
Floor Level:
3rd
Minimum Plot Area:
N/A
Maximum Plot Area:
N/A
Minimum Built Up Area:
N/A
Maximum Built Up Area:
N/A
Balcony Area:
N/A
Terrace Area:
125.00 Square Feet
Suite Area:
823.00 Square Feet
Total Area:
948.001 Square Feet
Designed By:
Furnished By:
| Title | Floor | Width (Square Feet) | Length (Square Feet) | Total (Square Feet) |
|---|---|---|---|---|
| Living Room | 3rd | 3.70 | 4.98 | 18 |
| Bedroom | 3rd | 4.10 | 3.47 | 14 |
| Kitchen | 3rd | 2.35 | 2.30 | 5 |
| Bathroom | 3rd | 1.80 | 2.61 | 5 |
| W.C | 3rd | 1.60 | 1.55 | 2 |
| Balcony | 3rd | 1.60 | 7.09 | 11 |
Title:
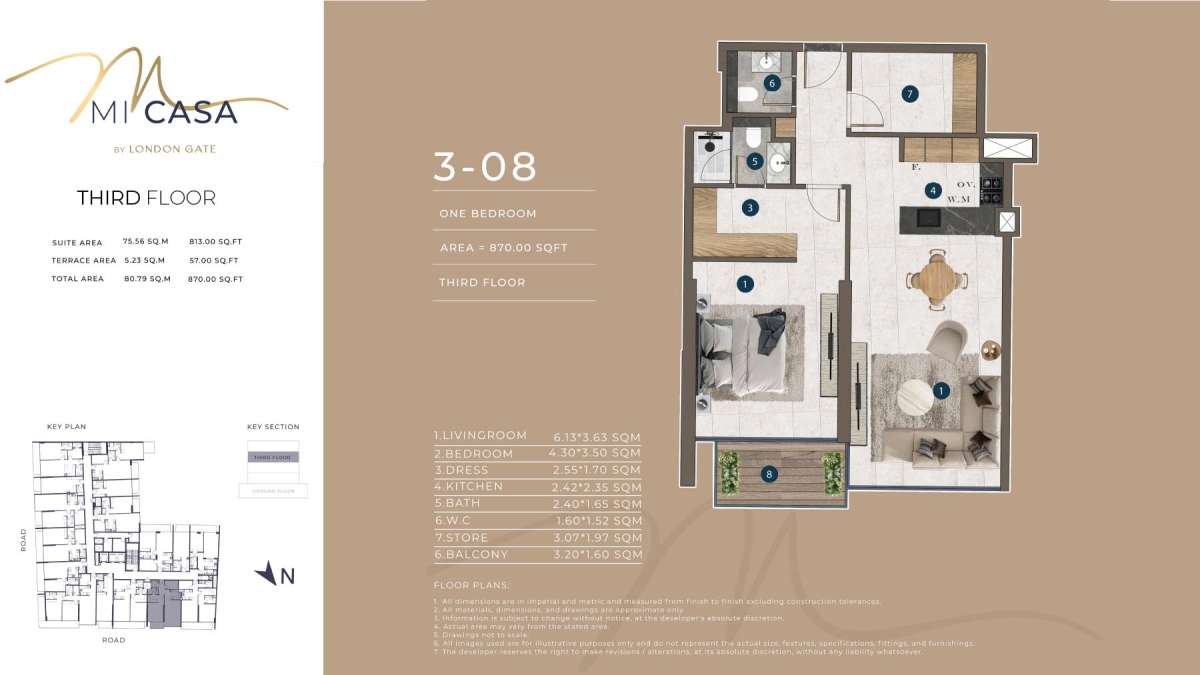
Unit 3 - 08
No. Of Bedroom:
1
No. Of Bathroom:
1
Elevation:
N/A
Property Type:
Apartment
Floor Level:
3rd
Minimum Plot Area:
N/A
Maximum Plot Area:
N/A
Minimum Built Up Area:
N/A
Maximum Built Up Area:
N/A
Balcony Area:
N/A
Terrace Area:
57.00 Square Feet
Suite Area:
813.00 Square Feet
Total Area:
870.00 Square Feet
Designed By:
Furnished By:
| Title | Floor | Width (Square Feet) | Length (Square Feet) | Total (Square Feet) |
|---|---|---|---|---|
| Living Room | 3rd | 3.63 | 6.13 | 22 |
| Bedroom | 3rd | 3.50 | 4.30 | 15 |
| Kitchen | 3rd | 2.42 | 2.35 | 6 |
| Bathroom | 3rd | 2.40 | 1.65 | 4 |
| W.C | 3rd | 1.60 | 1.52 | 2 |
| Store | 3rd | 1.97 | 3.07 | 6 |
| Balcony | 3rd | 1.60 | 3.20 | 5 |
Title:
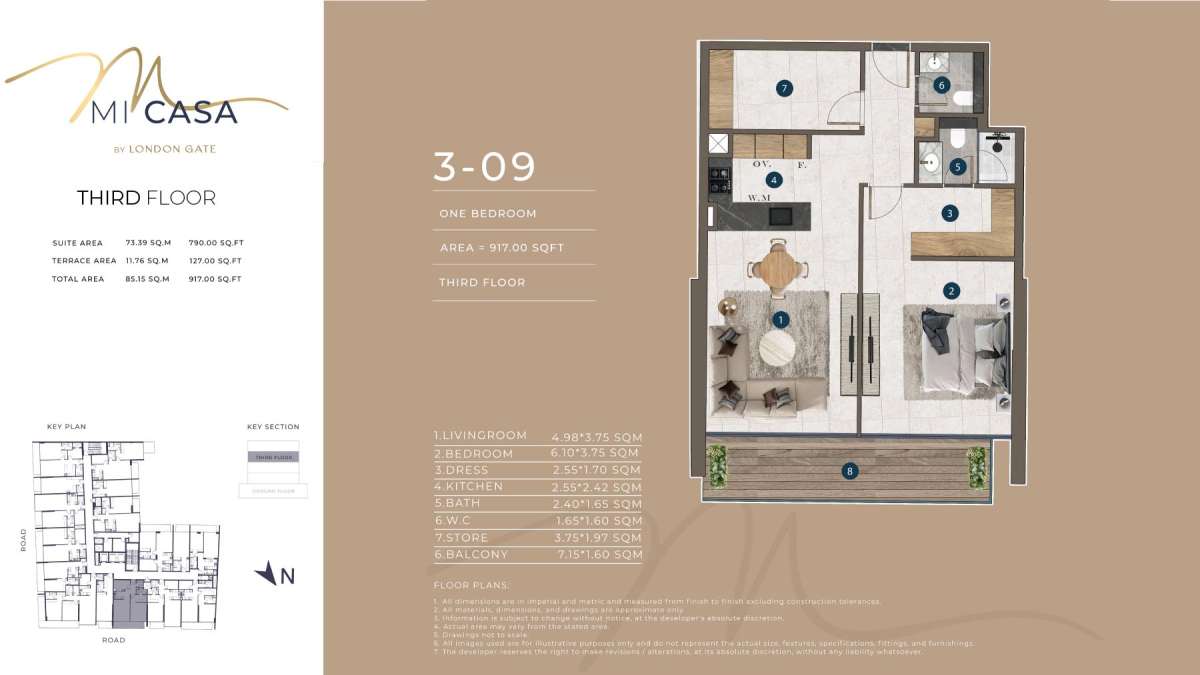
Unit 3 - 09
No. Of Bedroom:
1
No. Of Bathroom:
1
Elevation:
N/A
Property Type:
Apartment
Floor Level:
3rd
Minimum Plot Area:
N/A
Maximum Plot Area:
N/A
Minimum Built Up Area:
N/A
Maximum Built Up Area:
N/A
Balcony Area:
N/A
Terrace Area:
127.00 Square Feet
Suite Area:
790.00 Square Feet
Total Area:
917.001 Square Feet
Designed By:
Furnished By:
| Title | Floor | Width (Square Feet) | Length (Square Feet) | Total (Square Feet) |
|---|---|---|---|---|
| Living Room | 3rd | 3.75 | 4.98 | 19 |
| Bedroom | 3rd | 3.75 | 6.10 | 23 |
| Kitchen | 3rd | 2.42 | 2.55 | 6 |
| Bathroom | 3rd | 2.40 | 1.65 | 4 |
| W.C | 3rd | 1.60 | 1.65 | 3 |
| Store | 3rd | 1.97 | 3.75 | 7 |
| Balcony | 3rd | 1.60 | 7.15 | 11 |
Title:
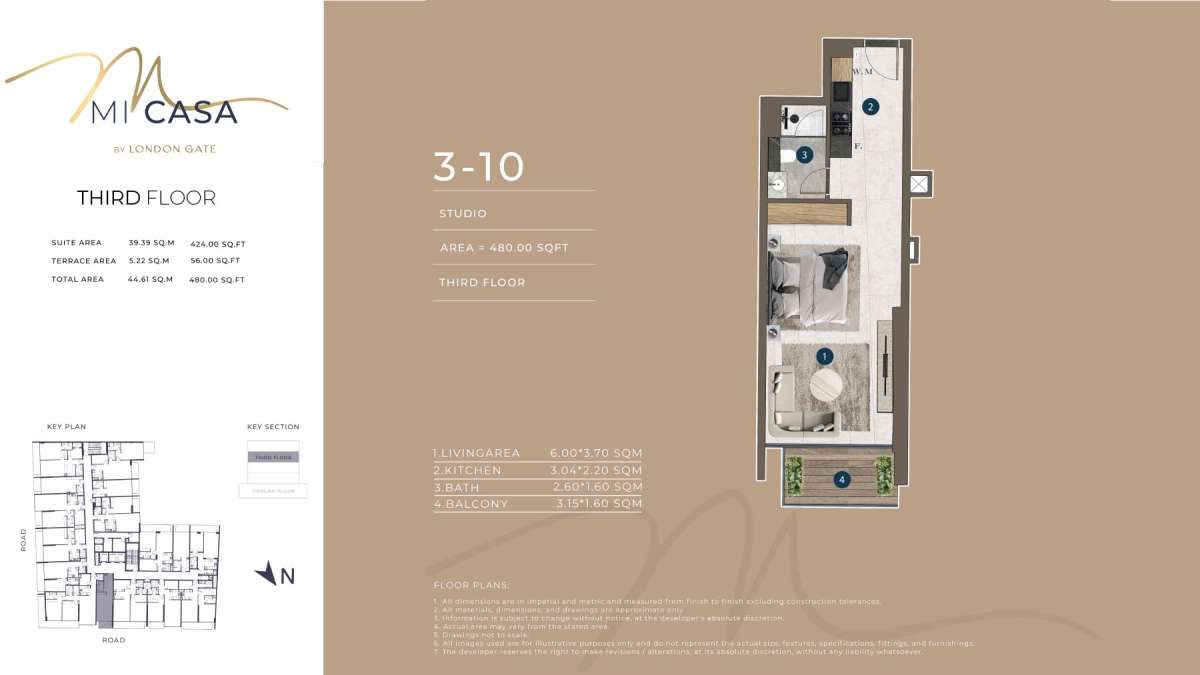
Unit 3 - 10
No. Of Bedroom:
Studio
No. Of Bathroom:
1
Elevation:
N/A
Property Type:
Apartment
Floor Level:
3rd
Minimum Plot Area:
N/A
Maximum Plot Area:
N/A
Minimum Built Up Area:
N/A
Maximum Built Up Area:
N/A
Balcony Area:
N/A
Terrace Area:
56.00 Square Feet
Suite Area:
424.00 Square Feet
Total Area:
480.00 Square Feet
Designed By:
Furnished By:
| Title | Floor | Width (Square Feet) | Length (Square Feet) | Total (Square Feet) |
|---|---|---|---|---|
| Living Room | 3rd | 3.70 | 6.00 | 22 |
| Kitchen | 3rd | 2.20 | 3.04 | 7 |
| Bathroom | 3rd | 1.60 | 2.60 | 4 |
| Balcony | 3rd | 1.60 | 3.15 | 5 |
Title:
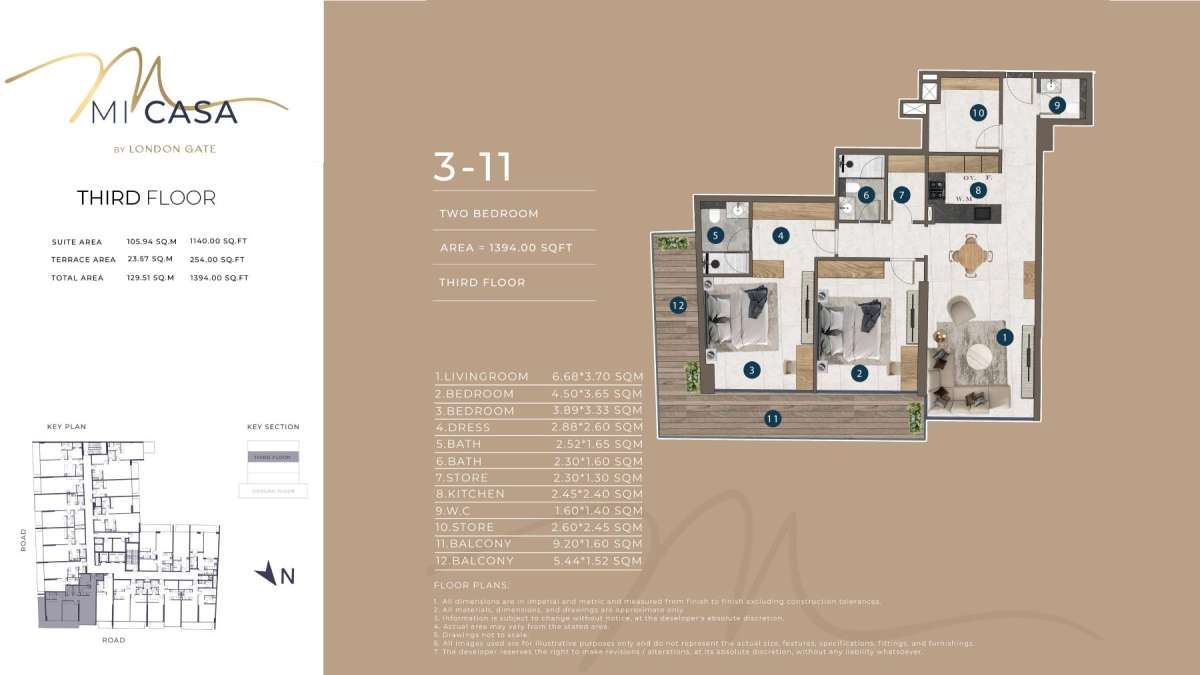
Unit 3 - 11
No. Of Bedroom:
2
No. Of Bathroom:
2
Elevation:
N/A
Property Type:
Apartment
Floor Level:
3rd
Minimum Plot Area:
N/A
Maximum Plot Area:
N/A
Minimum Built Up Area:
N/A
Maximum Built Up Area:
N/A
Balcony Area:
N/A
Terrace Area:
254.00 Square Feet
Suite Area:
1140.00 Square Feet
Total Area:
1394.00 Square Feet
Designed By:
Furnished By:
| Title | Floor | Width (Square Feet) | Length (Square Feet) | Total (Square Feet) |
|---|---|---|---|---|
| Living Room | 3rd | 3.70 | 6.68 | 25 |
| Bedroom | 3rd | 4.50 | 3.65 | 16 |
| Bedroom | 3rd | 3.89 | 3.33 | 13 |
| Dress | 3rd | 2.88 | 2.60 | 7 |
| Bathroom | 3rd | 1.65 | 2.52 | 4 |
| Bathroom | 3rd | 2.30 | 1.60 | 4 |
| Store | 3rd | 1.30 | 2.30 | 3 |
| Kitchen | 3rd | 2.45 | 2.40 | 6 |
| W.C | 3rd | 1.60 | 1.40 | 2 |
| Store | 3rd | 2.60 | 2.45 | 6 |
| Balcony | 3rd | 1.60 | 9.20 | 15 |
| Balcony | 3rd | 1.52 | 5.44 | 8 |
Title:
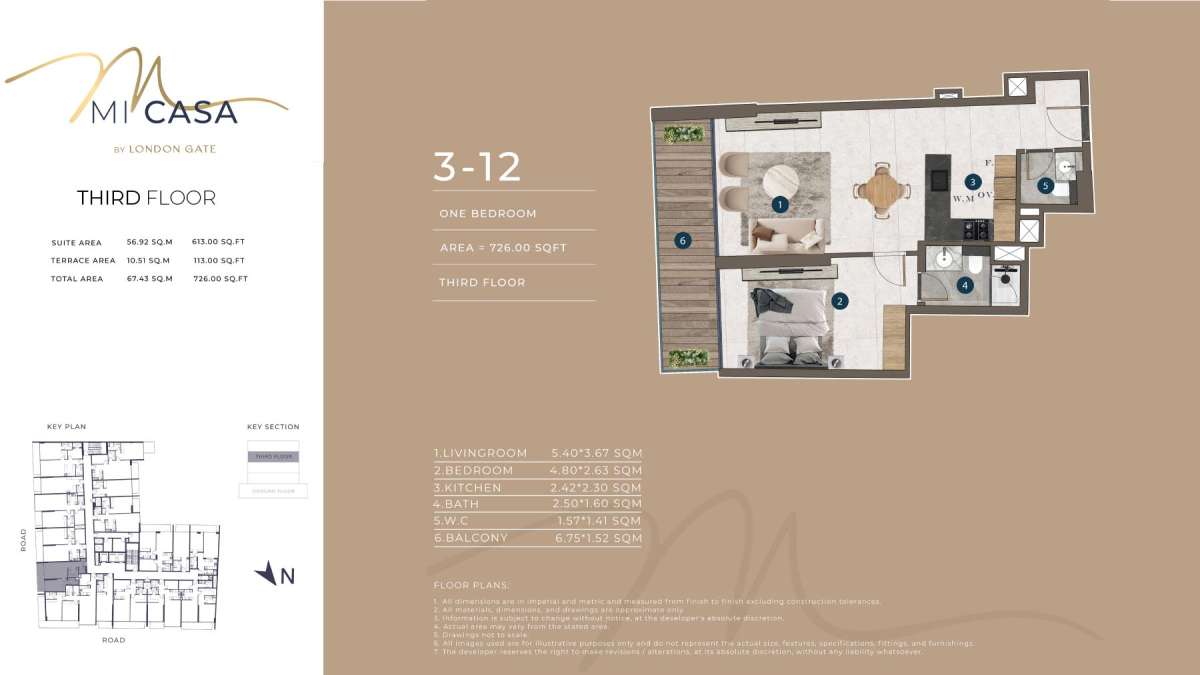
Unit 3 - 12
No. Of Bedroom:
1
No. Of Bathroom:
1
Elevation:
N/A
Property Type:
Apartment
Floor Level:
3rd
Minimum Plot Area:
N/A
Maximum Plot Area:
N/A
Minimum Built Up Area:
N/A
Maximum Built Up Area:
N/A
Balcony Area:
N/A
Terrace Area:
113.00 Square Feet
Suite Area:
613.00 Square Feet
Total Area:
726.00 Square Feet
Designed By:
Furnished By:
| Title | Floor | Width (Square Feet) | Length (Square Feet) | Total (Square Feet) |
|---|---|---|---|---|
| Living Room | 3rd | 3.67 | 5.40 | 20 |
| Bedroom | 3rd | 2.63 | 4.80 | 13 |
| Kitchen | 3rd | 2.42 | 2.30 | 6 |
| Bathroom | 3rd | 1.60 | 2.50 | 4 |
| W.C | 3rd | 1.41 | 1.57 | 2 |
| Balcony | 3rd | 1.52 | 6.75 | 10 |
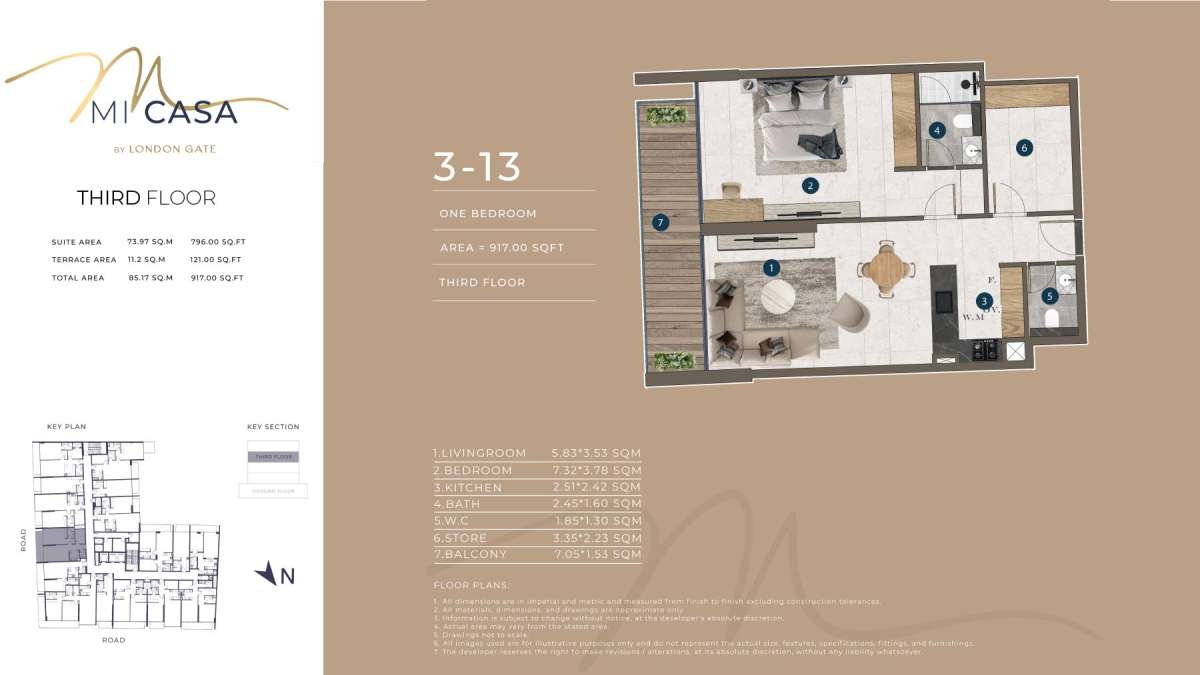
Title:
Unit 3 - 13
No. Of Bedroom:
1
No. Of Bathroom:
1
Elevation:
N/A
Property Type:
Apartment
Floor Level:
3rd
Minimum Plot Area:
N/A
Maximum Plot Area:
N/A
Minimum Built Up Area:
N/A
Maximum Built Up Area:
N/A
Balcony Area:
N/A
Terrace Area:
121.00 Square Feet
Suite Area:
796.00 Square Feet
Total Area:
917.00 Square Feet
Designed By:
Furnished By:
| Title | Floor | Width (Square Feet) | Length (Square Feet) | Total (Square Feet) |
|---|---|---|---|---|
| Living Room | 3rd | 5.83 | 3.53 | 21 |
| Bedroom | 3rd | 7.32 | 3.78 | 28 |
| Kitchen | 3rd | 2.51 | 2.42 | 6 |
| Bathroom | 3rd | 1.60 | 2.45 | 4 |
| W.C | 3rd | 1.30 | 1.85 | 2 |
| Store | 3rd | 2.23 | 3.35 | 7 |
| Balcony | 3rd | 1.53 | 7.05 | 11 |
Title:
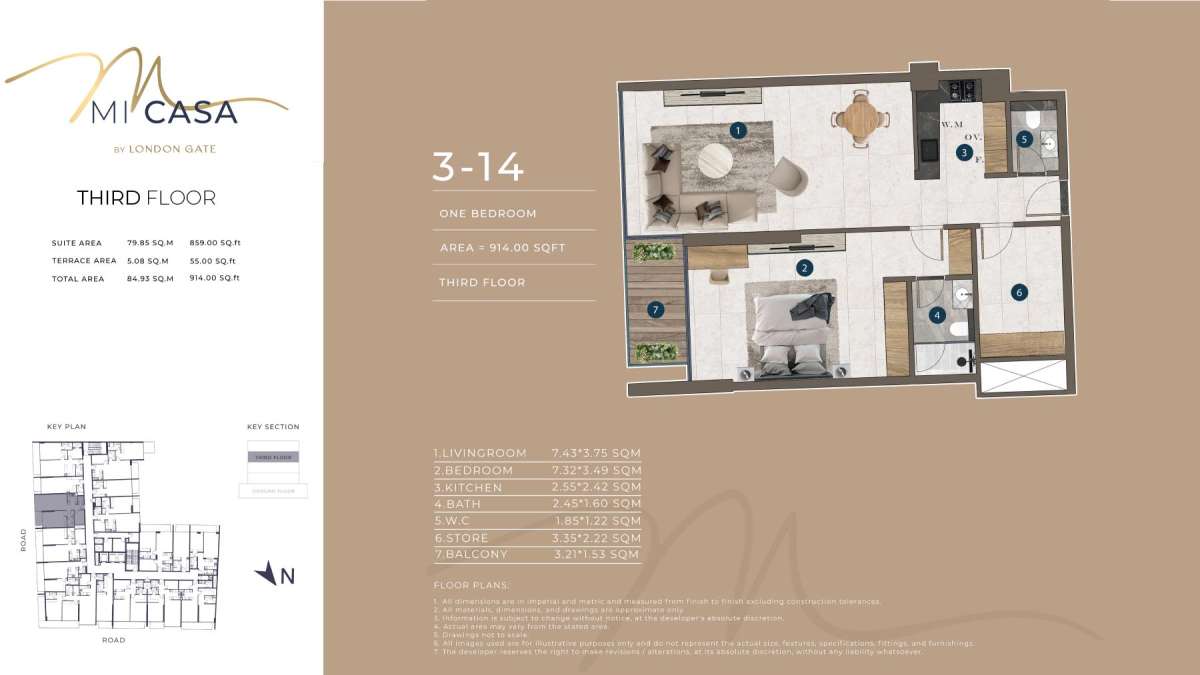
Unit 3 - 14
No. Of Bedroom:
1
No. Of Bathroom:
1
Elevation:
N/A
Property Type:
Apartment
Floor Level:
3rd
Minimum Plot Area:
N/A
Maximum Plot Area:
N/A
Minimum Built Up Area:
N/A
Maximum Built Up Area:
N/A
Balcony Area:
N/A
Terrace Area:
55.00 Square Feet
Suite Area:
859.00 Square Feet
Total Area:
914.00 Square Feet
Designed By:
Furnished By:
| Title | Floor | Width (Square Feet) | Length (Square Feet) | Total (Square Feet) |
|---|---|---|---|---|
| Living Room | 3rd | 7.43 | 3.75 | 28 |
| Bedroom | 3rd | 7.32 | 3.49 | 26 |
| Kitchen | 3rd | 2.55 | 2.42 | 6 |
| Bathroom | 3rd | 1.60 | 2.45 | 4 |
| W.C | 3rd | 1.22 | 1.85 | 2 |
| Store | 3rd | 2.22 | 3.35 | 7 |
| Balcony | 3rd | 1.53 | 3.21 | 5 |
Title:
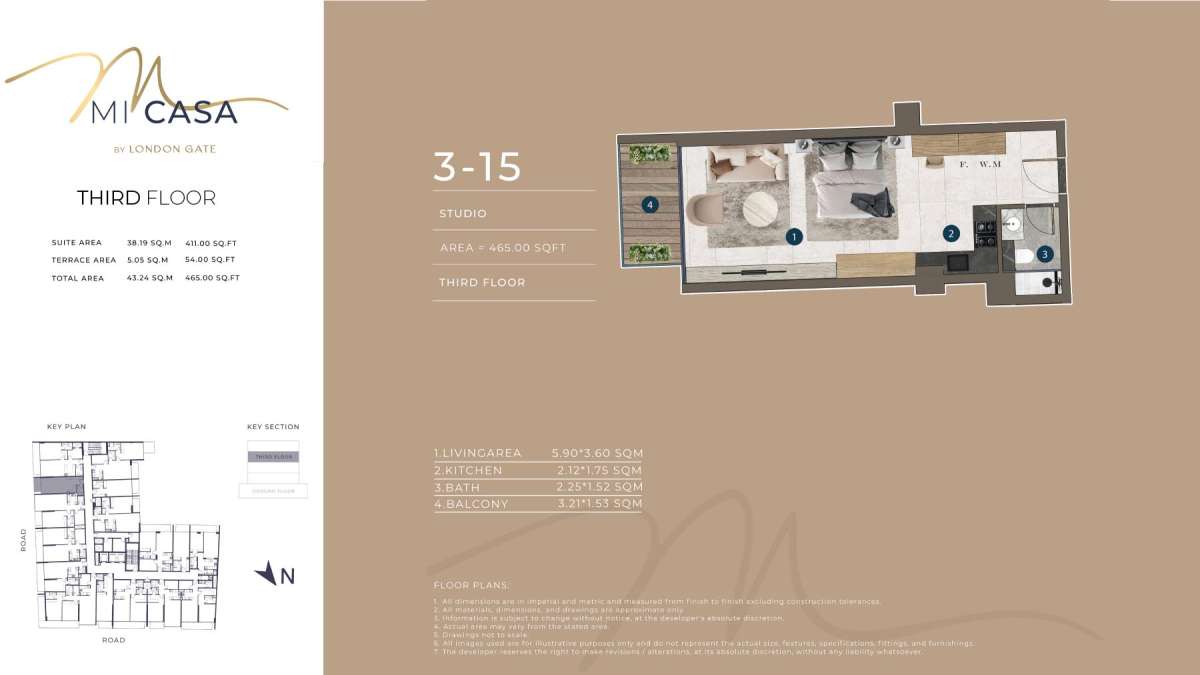
Unit 3 - 15
No. Of Bedroom:
Studio
No. Of Bathroom:
1
Elevation:
N/A
Property Type:
Apartment
Floor Level:
3rd
Minimum Plot Area:
N/A
Maximum Plot Area:
N/A
Minimum Built Up Area:
N/A
Maximum Built Up Area:
N/A
Balcony Area:
N/A
Terrace Area:
54.00 Square Feet
Suite Area:
411.00 Square Feet
Total Area:
465.00 Square Feet
Designed By:
Furnished By:
| Title | Floor | Width (Square Feet) | Length (Square Feet) | Total (Square Feet) |
|---|---|---|---|---|
| Living Room | 3rd | 3.60 | 5.90 | 21 |
| Kitchen | 3rd | 2.12 | 1.75 | 4 |
| Bathroom | 3rd | 1.52 | 2.25 | 3 |
| Balcony | 3rd | 1.53 | 3.21 | 5 |
Title:
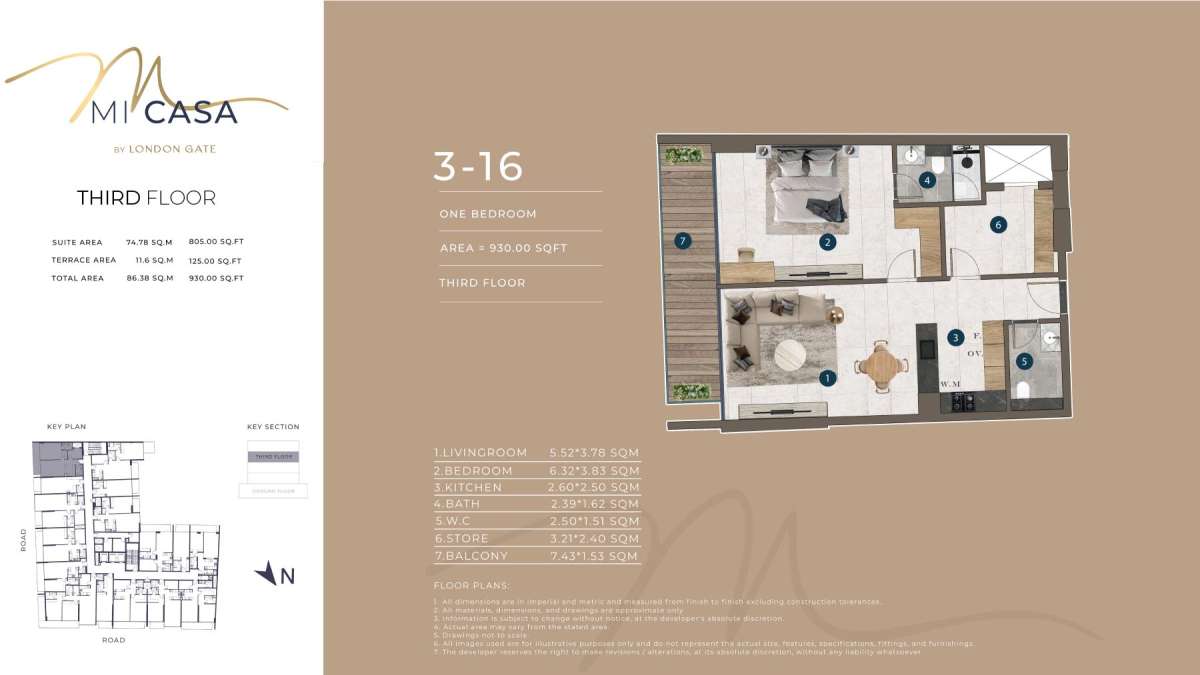
Unit 3 - 16
No. Of Bedroom:
1
No. Of Bathroom:
1
Elevation:
N/A
Property Type:
Apartment
Floor Level:
3rd
Minimum Plot Area:
N/A
Maximum Plot Area:
N/A
Minimum Built Up Area:
N/A
Maximum Built Up Area:
N/A
Balcony Area:
N/A
Terrace Area:
125.00 Square Feet
Suite Area:
805.00 Square Feet
Total Area:
930.00 Square Feet
Designed By:
Furnished By:
| Title | Floor | Width (Square Feet) | Length (Square Feet) | Total (Square Feet) |
|---|---|---|---|---|
| Living Room | 3rd | 5.52 | 3.78 | 21 |
| Bedroom | 3rd | 6.32 | 3.83 | 24 |
| Kitchen | 3rd | 2.60 | 2.50 | 7 |
| Bathroom | 3rd | 1.62 | 2.39 | 4 |
| W.C | 3rd | 2.50 | 1.51 | 4 |
| Store | 3rd | 3.21 | 2.40 | 8 |
| Balcony | 3rd | 1.53 | 7.43 | 11 |
Title:
Unit 4 - 01
No. Of Bedroom:
1
No. Of Bathroom:
1
Elevation:
N/A
Property Type:
Apartment
Floor Level:
4th
Minimum Plot Area:
N/A
Maximum Plot Area:
N/A
Minimum Built Up Area:
N/A
Maximum Built Up Area:
N/A
Balcony Area:
N/A
Terrace Area:
68.00 Square Feet
Suite Area:
848.00 Square Feet
Total Area:
916.00 Square Feet
Designed By:
Furnished By:
| Title | Floor | Width (Square Feet) | Length (Square Feet) | Total (Square Feet) |
|---|---|---|---|---|
| Living Room | 4th | 4.30 | 4.73 | 20 |
| Bedroom | 4th | 4.67 | 3.77 | 18 |
| Kitchen | 4th | 2.42 | 2.35 | 6 |
| Bathroom | 4th | 1.60 | 2.75 | 4 |
| Store | 4th | 2.05 | 3.54 | 7 |
| Balcony | 4th | 1.60 | 3.65 | 6 |
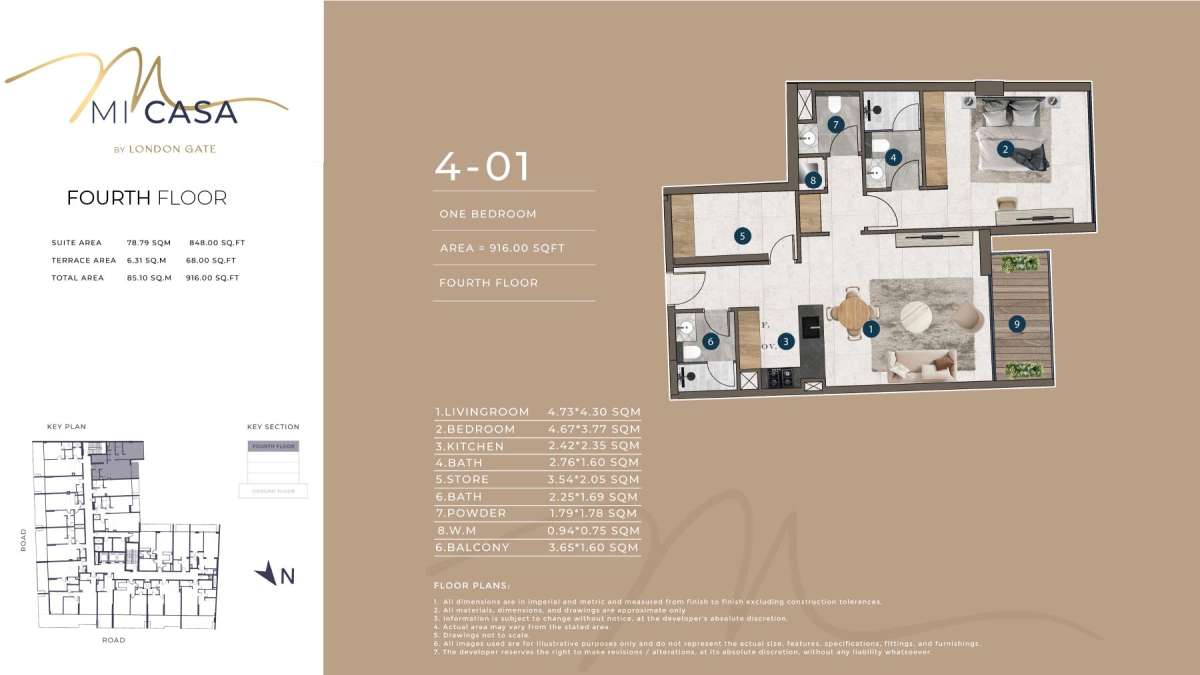
Title:
Unit 4 - 02
No. Of Bedroom:
Studio
No. Of Bathroom:
1
Elevation:
N/A
Property Type:
Apartment
Floor Level:
4th
Minimum Plot Area:
N/A
Maximum Plot Area:
N/A
Minimum Built Up Area:
N/A
Maximum Built Up Area:
N/A
Balcony Area:
N/A
Terrace Area:
58.00 Square Feet
Suite Area:
380.00 Square Feet
Total Area:
438.00 Square Feet
Designed By:
Furnished By:
| Title | Floor | Width (Square Feet) | Length (Square Feet) | Total (Square Feet) |
|---|---|---|---|---|
| Living | 4th | 3.70 | 6.36 | 24 |
| Kitchen | 4th | 1.90 | 2.79 | 5 |
| Bathroom | 4th | 1.70 | 2.49 | 4 |
| Balcony | 4th | 1.63 | 3.20 | 5 |
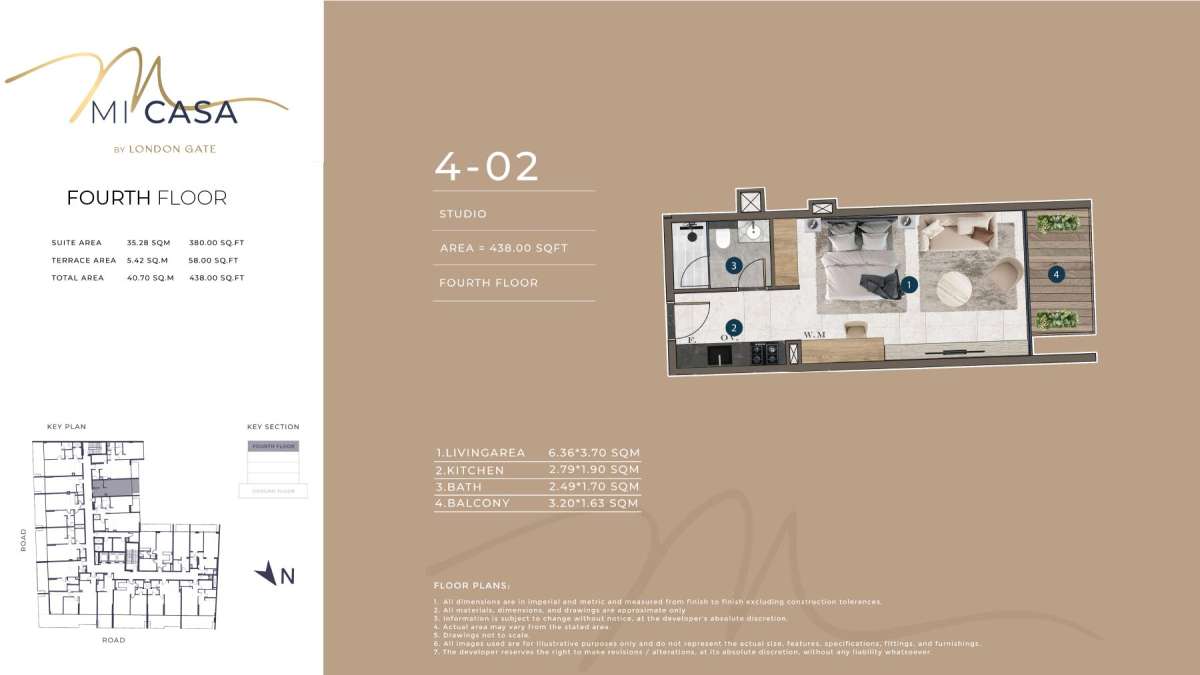
Title:
Unit 4 - 03
No. Of Bedroom:
1
No. Of Bathroom:
1
Elevation:
N/A
Property Type:
Apartment
Floor Level:
4th
Minimum Plot Area:
N/A
Maximum Plot Area:
N/A
Minimum Built Up Area:
N/A
Maximum Built Up Area:
N/A
Balcony Area:
N/A
Terrace Area:
67.00 Square Feet
Suite Area:
826.00 Square Feet
Total Area:
893.00 Square Feet
Designed By:
Furnished By:
| Title | Floor | Width (Square Feet) | Length (Square Feet) | Total (Square Feet) |
|---|---|---|---|---|
| Living Room | 4th | 4.21 | 5.17 | 22 |
| Bedroom | 4th | 4.44 | 3.75 | 17 |
| Kitchen | 4th | 2.42 | 2.72 | 7 |
| Bathroom | 4th | 1.80 | 2.45 | 4 |
| Store | 4th | 2.60 | 2.49 | 6 |
| Balcony | 4th | 1.61 | 3.16 | 5 |
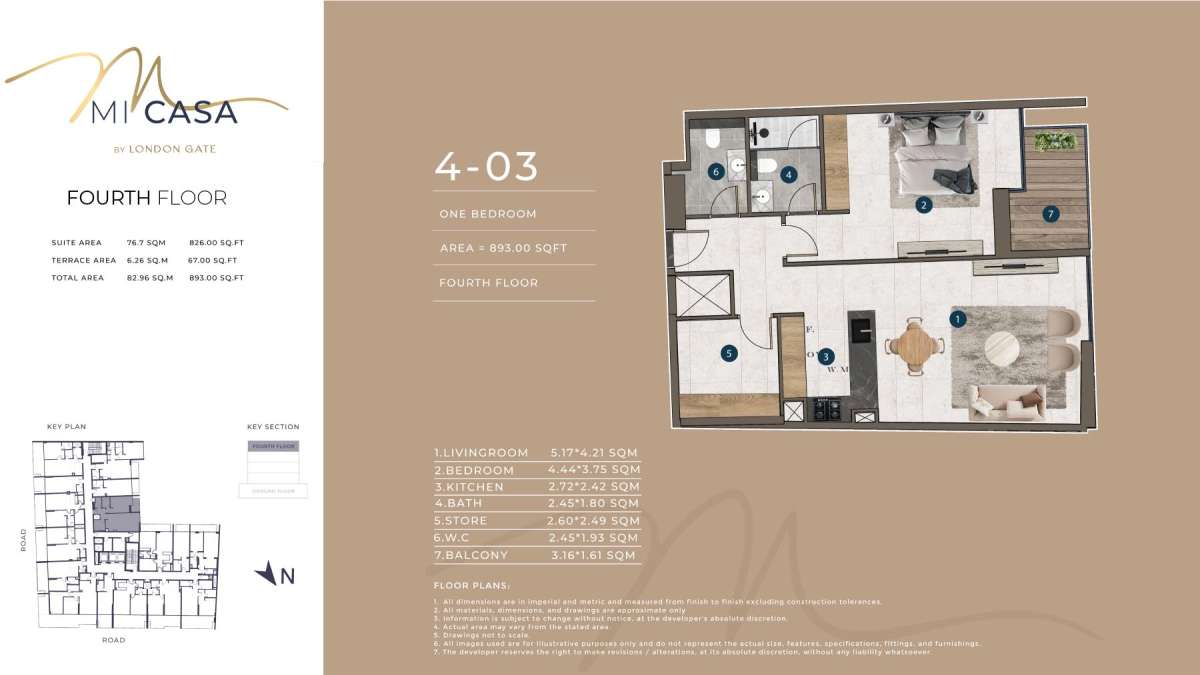
Title:
Unit 4 - 04
No. Of Bedroom:
1
No. Of Bathroom:
1
Elevation:
N/A
Property Type:
Apartment
Floor Level:
4th
Minimum Plot Area:
N/A
Maximum Plot Area:
N/A
Minimum Built Up Area:
N/A
Maximum Built Up Area:
N/A
Balcony Area:
N/A
Terrace Area:
128.00 Square Feet
Suite Area:
750.00 Square Feet
Total Area:
878.00 Square Feet
Designed By:
Furnished By:
| Title | Floor | Width (Square Feet) | Length (Square Feet) | Total (Square Feet) |
|---|---|---|---|---|
| Living Room | 4th | 3.75 | 4.64 | 17 |
| Bedroom | 4th | 4.41 | 3.70 | 16 |
| Kitchen | 4th | 2.52 | 2.25 | 6 |
| Bathroom | 4th | 1.65 | 2.44 | 4 |
| Store | 4th | 2.73 | 3.90 | 11 |
| Balcony | 4th | 1.64 | 6.87 | 11 |
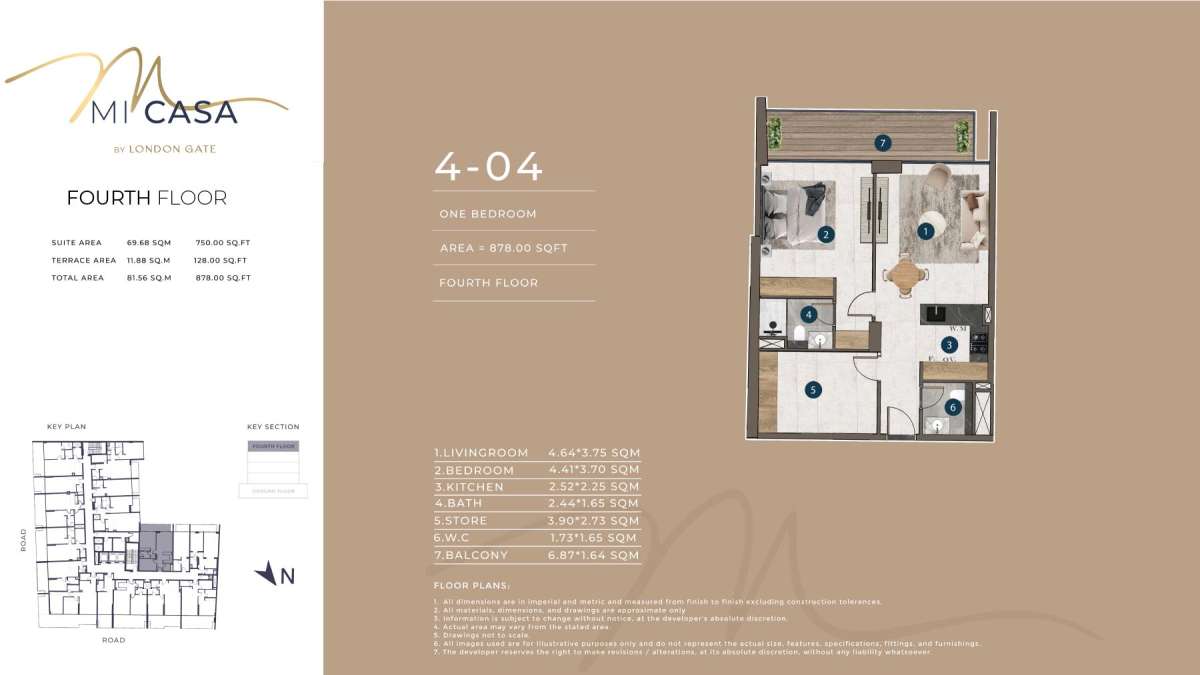
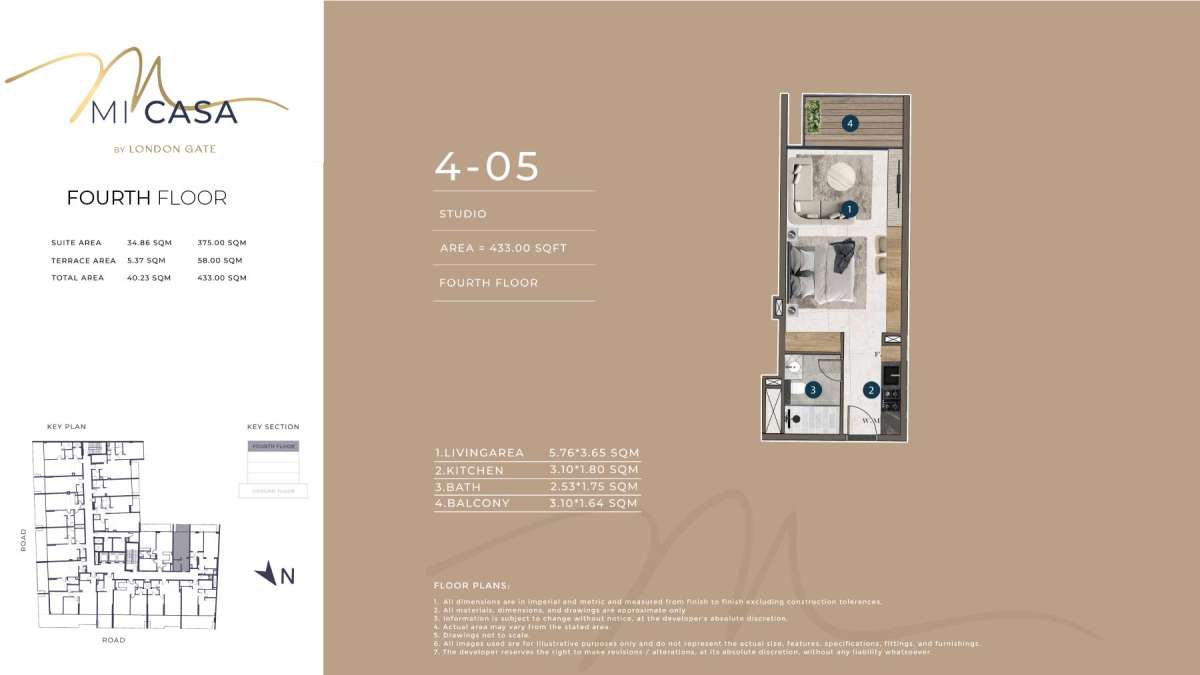
Title:
Unit 4 - 05
No. Of Bedroom:
Studio
No. Of Bathroom:
1
Elevation:
N/A
Property Type:
Apartment
Floor Level:
4th
Minimum Plot Area:
N/A
Maximum Plot Area:
N/A
Minimum Built Up Area:
N/A
Maximum Built Up Area:
N/A
Balcony Area:
N/A
Terrace Area:
58.00 Square Feet
Suite Area:
375.00 Square Feet
Total Area:
433.00 Square Feet
Designed By:
Furnished By:
| Title | Floor | Width (Square Feet) | Length (Square Feet) | Total (Square Feet) |
|---|---|---|---|---|
| Living | 4th | 3.65 | 5.76 | 21 |
| Kitchen | 4th | 1.80 | 3.10 | 6 |
| Bathroom | 4th | 1.75 | 2.53 | 4 |
| Balcony | 4th | 1.64 | 3.10 | 5 |
Title:
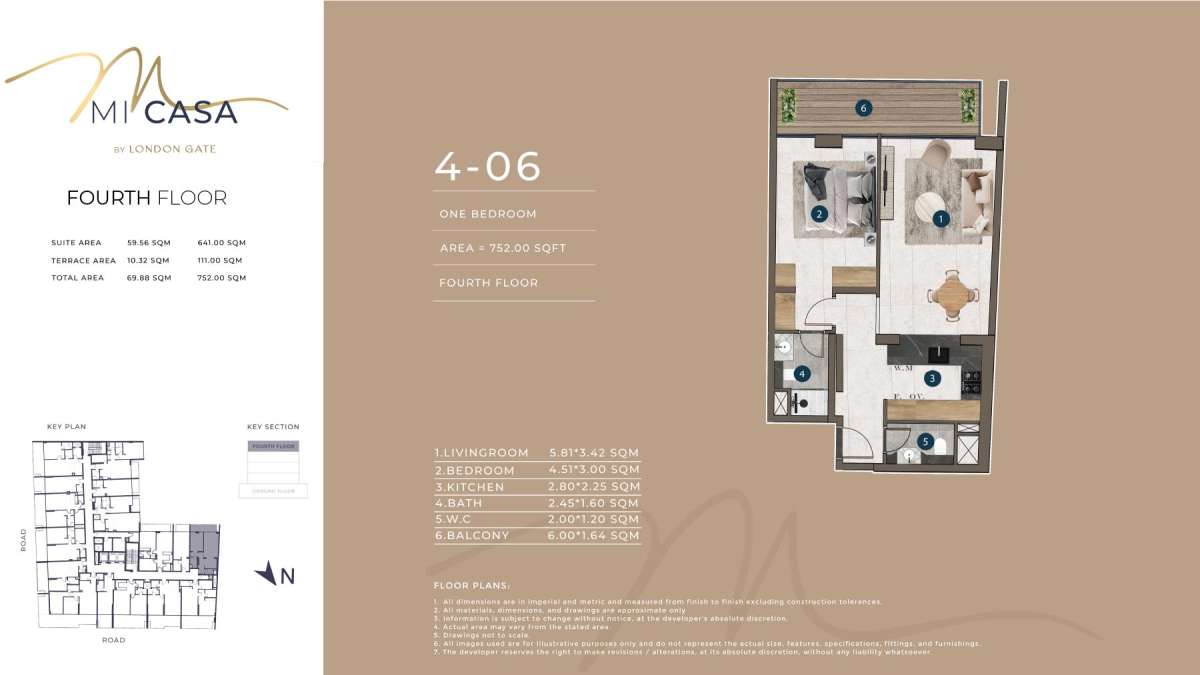
Unit 4 - 06
No. Of Bedroom:
1
No. Of Bathroom:
1
Elevation:
N/A
Property Type:
Apartment
Floor Level:
4th
Minimum Plot Area:
N/A
Maximum Plot Area:
N/A
Minimum Built Up Area:
N/A
Maximum Built Up Area:
N/A
Balcony Area:
N/A
Terrace Area:
111.0 Square Feet
Suite Area:
641.00 Square Feet
Total Area:
752.00 Square Feet
Designed By:
Furnished By:
| Title | Floor | Width (Square Feet) | Length (Square Feet) | Total (Square Feet) |
|---|---|---|---|---|
| Living Room | 4th | 3.42 | 5.81 | 20 |
| Bedroom | 4th | 3.00 | 4.51 | 14 |
| Kitchen | 4th | 2.25 | 2.80 | 6 |
| Bathroom | 4th | 1.60 | 2.45 | 4 |
| Balcony | 4th | 1.64 | 6.00 | 10 |
Title:
Unit 4 - 07
No. Of Bedroom:
1
No. Of Bathroom:
1
Elevation:
N/A
Property Type:
Apartment
Floor Level:
4th
Minimum Plot Area:
N/A
Maximum Plot Area:
N/A
Minimum Built Up Area:
N/A
Maximum Built Up Area:
N/A
Balcony Area:
N/A
Terrace Area:
243.00 Square Feet
Suite Area:
700.00 Square Feet
Total Area:
943.00 Square Feet
Designed By:
Furnished By:
| Title | Floor | Width (Square Feet) | Length (Square Feet) | Total (Square Feet) |
|---|---|---|---|---|
| Living Room | 4th | 3.70 | 4.38 | 16 |
| Bedroom | 4th | 4.00 | 3.60 | 14 |
| Kitchen | 4th | 2.42 | 2.40 | 6 |
| Bathroom | 4th | 1.80 | 2.59 | 5 |
| Balcony | 4th | 3.00 | 7.09 | 21 |
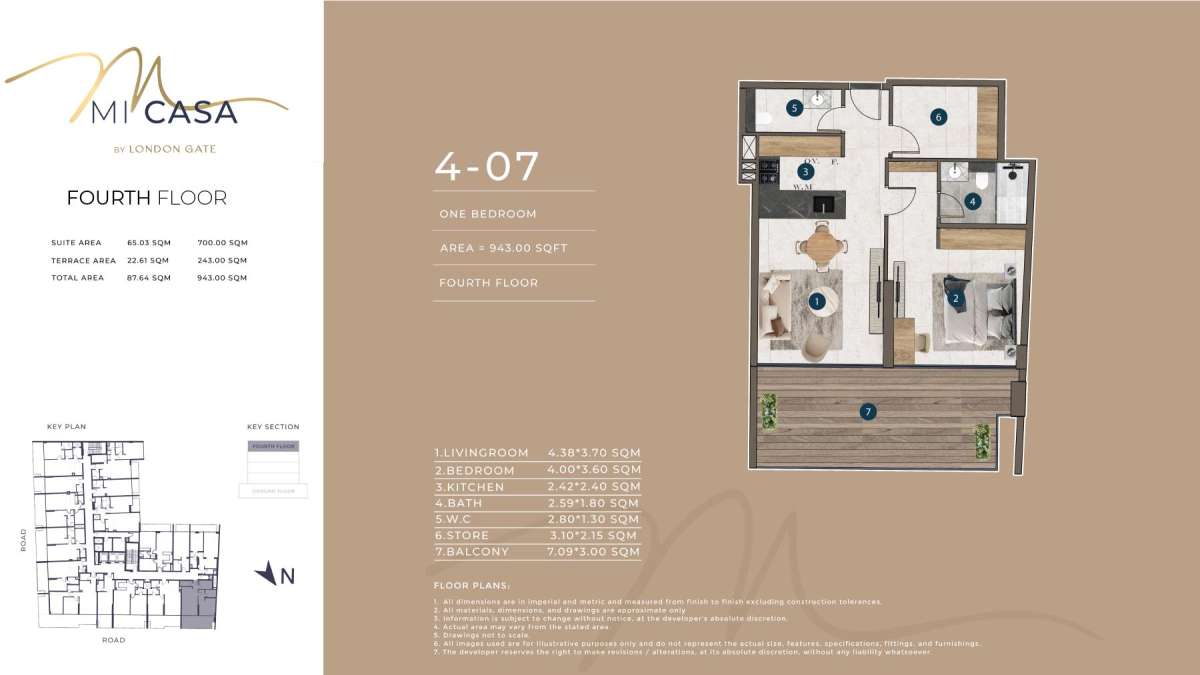
Title:
Unit 4 - 08
No. Of Bedroom:
1
No. Of Bathroom:
1
Elevation:
N/A
Property Type:
Apartment
Floor Level:
4th
Minimum Plot Area:
N/A
Maximum Plot Area:
N/A
Minimum Built Up Area:
N/A
Maximum Built Up Area:
N/A
Balcony Area:
N/A
Terrace Area:
222.00 Square Feet
Suite Area:
656.00 Square Feet
Total Area:
878.00 Square Feet
Designed By:
Furnished By:
| Title | Floor | Width (Square Feet) | Length (Square Feet) | Total (Square Feet) |
|---|---|---|---|---|
| Living Room | 4th | 3.70 | 5.64 | 21 |
| Bedroom | 4th | 3.50 | 4.70 | 16 |
| Kitchen | 4th | 2.55 | 2.48 | 6 |
| Bathroom | 4th | 1.65 | 2.60 | 4 |
| Balcony | 4th | 3.00 | 7.00 | 21 |
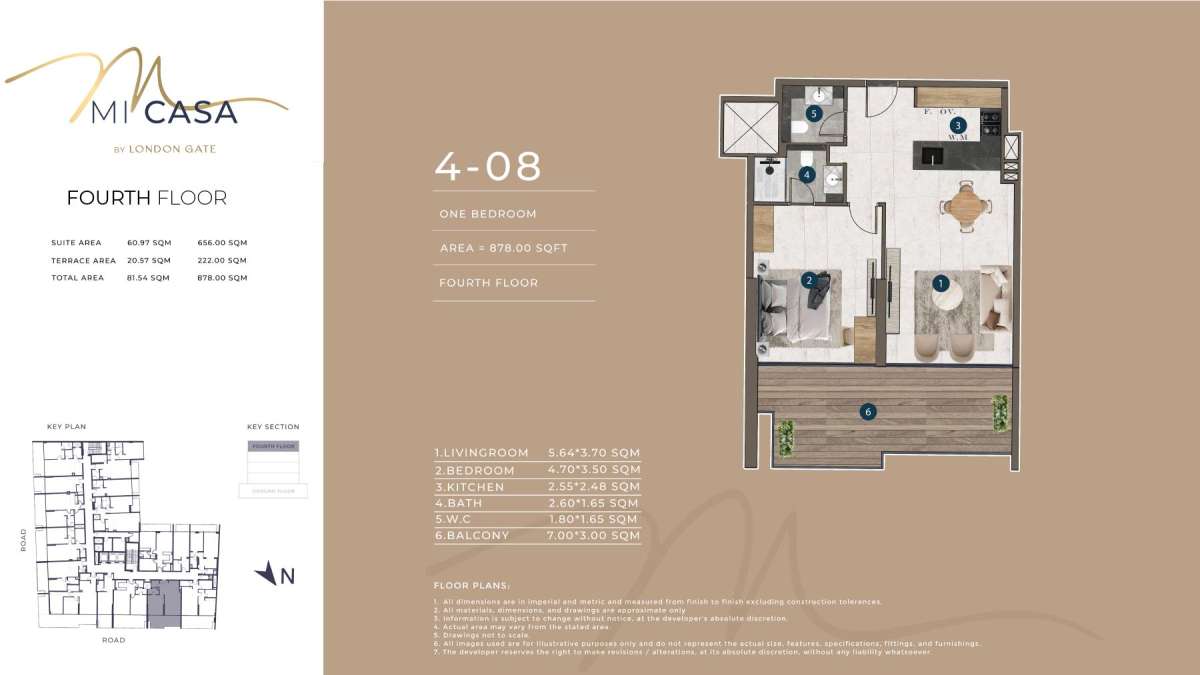
Title:
Unit 4 - 09
No. Of Bedroom:
1
No. Of Bathroom:
1
Elevation:
N/A
Property Type:
Apartment
Floor Level:
4th
Minimum Plot Area:
N/A
Maximum Plot Area:
N/A
Minimum Built Up Area:
N/A
Maximum Built Up Area:
N/A
Balcony Area:
N/A
Terrace Area:
247.00 Square Feet
Suite Area:
662.00 Square Feet
Total Area:
909.00 Square Feet
Designed By:
Furnished By:
| Title | Floor | Width (Square Feet) | Length (Square Feet) | Total (Square Feet) |
|---|---|---|---|---|
| Living Room | 4th | 3.65 | 5.78 | 21 |
| Bedroom | 4th | 3.75 | 4.70 | 18 |
| Kitchen | 4th | 2.42 | 2.45 | 6 |
| Bathroom | 4th | 1.65 | 2.60 | 4 |
| Balcony | 4th | 3.00 | 7.15 | 21 |
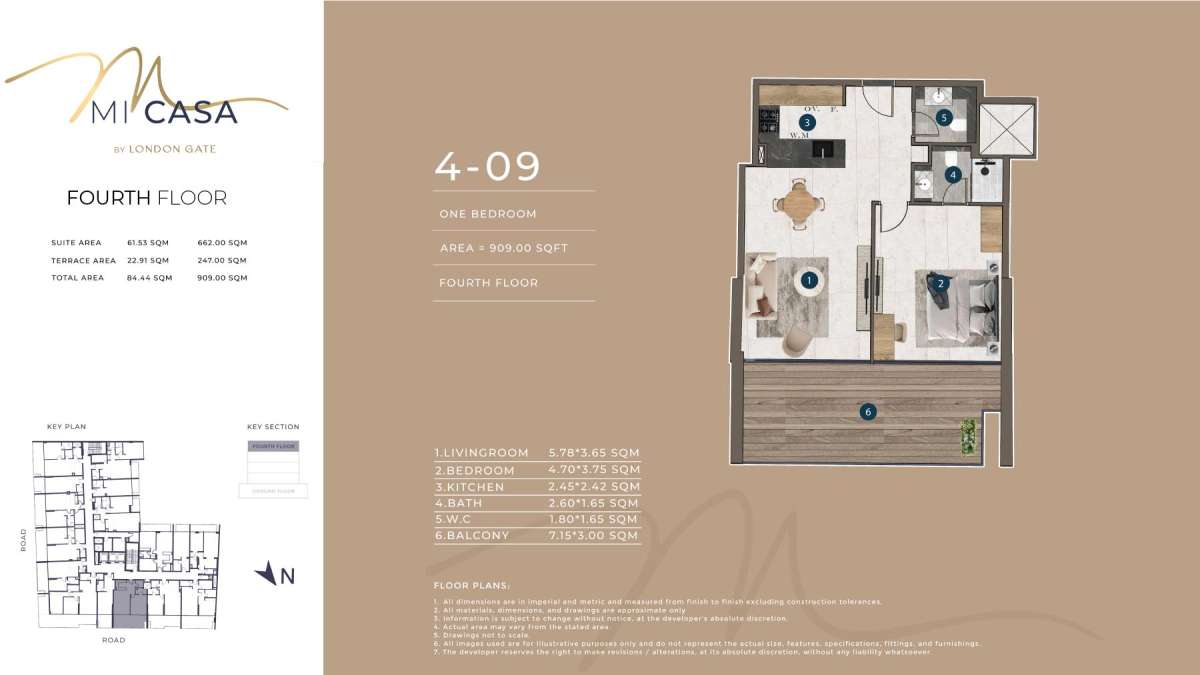
Title:
Unit 4 - 10
No. Of Bedroom:
Studio
No. Of Bathroom:
1
Elevation:
N/A
Property Type:
Apartment
Floor Level:
4th
Minimum Plot Area:
N/A
Maximum Plot Area:
N/A
Minimum Built Up Area:
N/A
Maximum Built Up Area:
N/A
Balcony Area:
N/A
Terrace Area:
110.00 Square Feet
Suite Area:
364.00 Square Feet
Total Area:
474.00 Square Feet
Designed By:
Furnished By:
| Title | Floor | Width (Square Feet) | Length (Square Feet) | Total (Square Feet) |
|---|---|---|---|---|
| Living | 4th | 3.50 | 5.20 | 18 |
| Kitchen | 4th | 2.72 | 2.40 | 7 |
| Bathroom | 4th | 1.60 | 2.60 | 4 |
| Balcony | 4th | 3.00 | 3.15 | 9 |
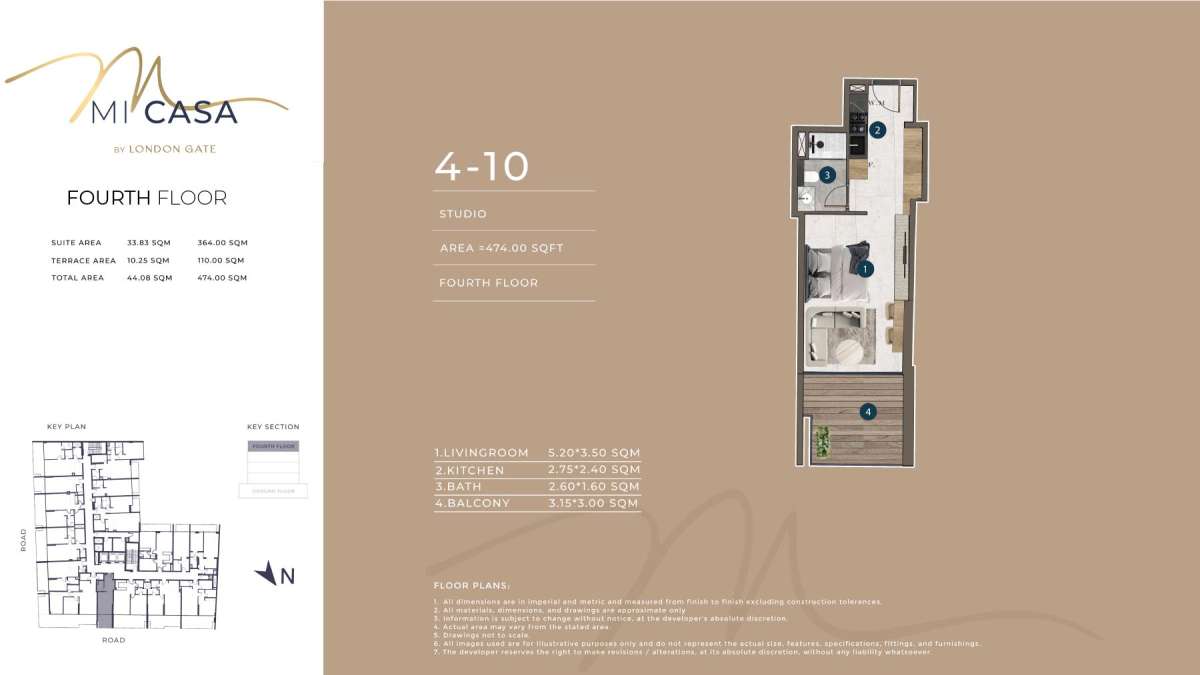
Title:
Unit 4 - 11
No. Of Bedroom:
2
No. Of Bathroom:
2
Elevation:
N/A
Property Type:
Apartment
Floor Level:
4th
Minimum Plot Area:
N/A
Maximum Plot Area:
N/A
Minimum Built Up Area:
N/A
Maximum Built Up Area:
N/A
Balcony Area:
N/A
Terrace Area:
523.00 Square Feet
Suite Area:
883.00 Square Feet
Total Area:
1406.00 Square Feet
Designed By:
Furnished By:
| Title | Floor | Width (Square Feet) | Length (Square Feet) | Total (Square Feet) |
|---|---|---|---|---|
| Living Room | 3rd | 3.94 | 5.40 | 21 |
| Bedroom | 3rd | 3.90 | 3.40 | 13 |
| Bedroom | 3rd | 3.10 | 5.10 | 16 |
| Bathroom | 3rd | 1.60 | 2.50 | 4 |
| Bathroom | 3rd | 2.35 | 1.60 | 4 |
| Kitchen | 3rd | 2.45 | 2.40 | 6 |
| Balcony | 3rd | 3.00 | 13.31 | 40 |
| Balcony | 3rd | 2.45 | 4.10 | 10 |
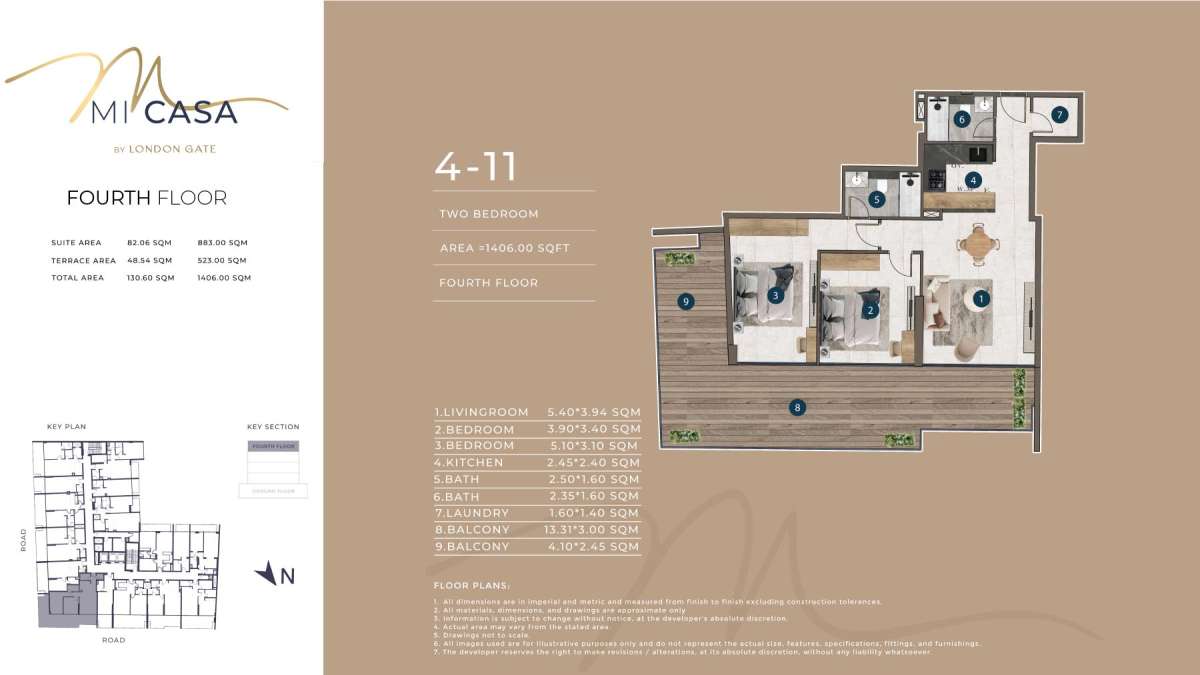
Title:
Unit 4 - 12
No. Of Bedroom:
1
No. Of Bathroom:
1
Elevation:
N/A
Property Type:
Apartment
Floor Level:
4th
Minimum Plot Area:
N/A
Maximum Plot Area:
N/A
Minimum Built Up Area:
N/A
Maximum Built Up Area:
N/A
Balcony Area:
N/A
Terrace Area:
191.00 Square Feet
Suite Area:
546.00 Square Feet
Total Area:
737.00 Square Feet
Designed By:
Furnished By:
| Title | Floor | Width (Square Feet) | Length (Square Feet) | Total (Square Feet) |
|---|---|---|---|---|
| Living Room | 4th | 4.42 | 3.73 | 16 |
| Bedroom | 4th | 4.12 | 2.75 | 11 |
| Kitchen | 4th | 2.42 | 2.30 | 6 |
| Bathroom | 4th | 1.60 | 2.50 | 4 |
| W.C | 4th | 1.41 | 1.64 | 2 |
| Balcony | 4th | 2.45 | 6.75 | 17 |
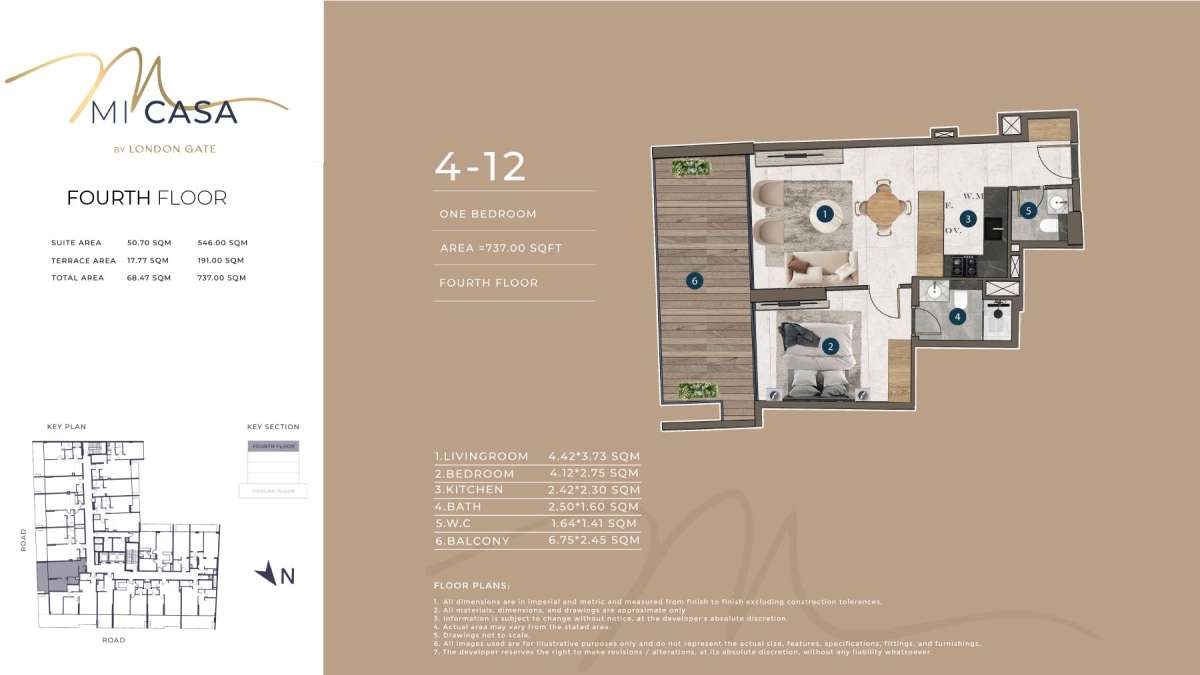
Title:
Unit 4 - 13
No. Of Bedroom:
1
No. Of Bathroom:
1
Elevation:
N/A
Property Type:
Apartment
Floor Level:
4th
Minimum Plot Area:
N/A
Maximum Plot Area:
N/A
Minimum Built Up Area:
N/A
Maximum Built Up Area:
N/A
Balcony Area:
N/A
Terrace Area:
203.00 Square Feet
Suite Area:
714.00 Square Feet
Total Area:
917.00 Square Feet
Designed By:
Furnished By:
| Title | Floor | Width (Square Feet) | Length (Square Feet) | Total (Square Feet) |
|---|---|---|---|---|
| Living Room | 4th | 4.93 | 3.61 | 18 |
| Bedroom | 4th | 4.65 | 3.70 | 17 |
| Kitchen | 4th | 2.42 | 2.55 | 6 |
| Bathroom | 4th | 1.60 | 2.45 | 4 |
| W.C | 4th | 1.85 | 1.23 | 2 |
| Balcony | 4th | 2.51 | 7.10 | 18 |
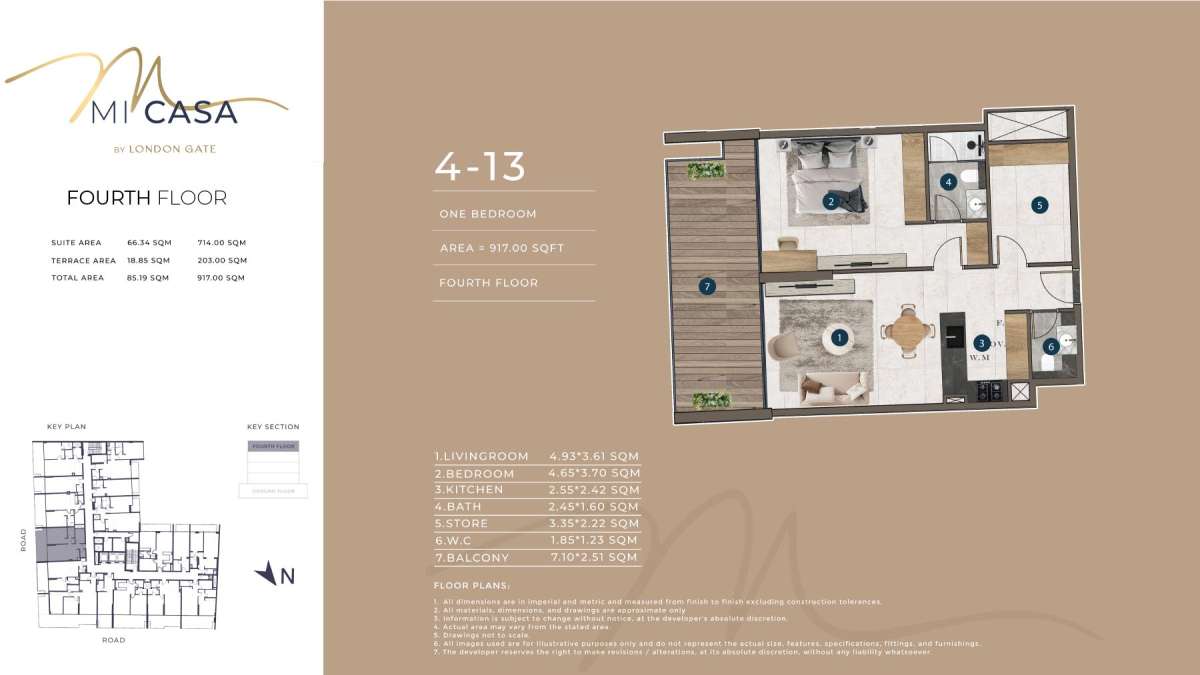
Title:
Unit 4 - 14
No. Of Bedroom:
1
No. Of Bathroom:
1
Elevation:
N/A
Property Type:
Apartment
Floor Level:
4th
Minimum Plot Area:
N/A
Maximum Plot Area:
N/A
Minimum Built Up Area:
N/A
Maximum Built Up Area:
N/A
Balcony Area:
N/A
Terrace Area:
201.00 Square Feet
Suite Area:
714.00 Square Feet
Total Area:
915.00 Square Feet
Designed By:
Furnished By:
| Title | Floor | Width (Square Feet) | Length (Square Feet) | Total (Square Feet) |
|---|---|---|---|---|
| Living Room | 4th | 4.92 | 3.70 | 18 |
| Bedroom | 4th | 4.65 | 3.60 | 17 |
| Kitchen | 4th | 2.42 | 2.55 | 6 |
| Bathroom | 4th | 1.60 | 2.45 | 4 |
| W.C | 4th | 1.85 | 1.30 | 2 |
| Balcony | 4th | 2.50 | 7.10 | 18 |
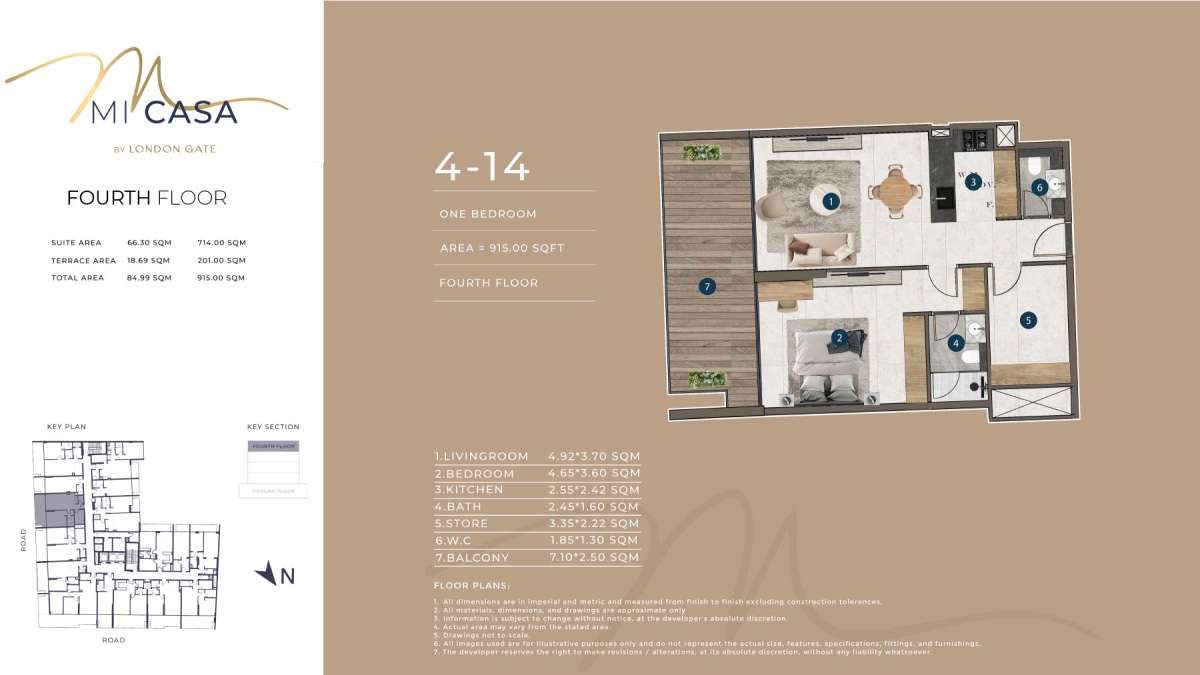
Title:
Unit 4 - 15
No. Of Bedroom:
Studio
No. Of Bathroom:
1
Elevation:
N/A
Property Type:
Apartment
Floor Level:
4th
Minimum Plot Area:
N/A
Maximum Plot Area:
N/A
Minimum Built Up Area:
N/A
Maximum Built Up Area:
N/A
Balcony Area:
N/A
Terrace Area:
95.00 Square Feet
Suite Area:
371.00 Square Feet
Total Area:
466.00 Square Feet
Designed By:
Furnished By:
| Title | Floor | Width (Square Feet) | Length (Square Feet) | Total (Square Feet) |
|---|---|---|---|---|
| Living | 4th | 4.92 | 3.61 | 18 |
| Kitchen | 4th | 2.12 | 1.75 | 4 |
| Bathroom | 4th | 1.52 | 2.25 | 3 |
| Balcony | 4th | 2.50 | 3.21 | 8 |
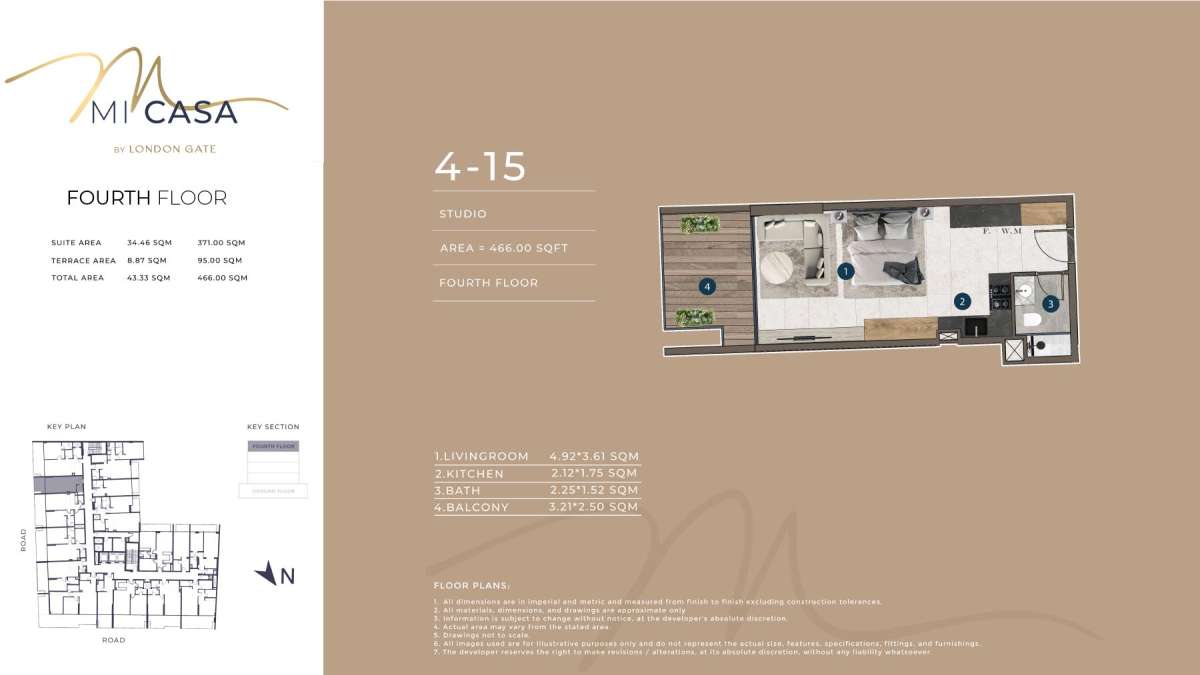
Title:
Unit 4 - 16
No. Of Bedroom:
1
No. Of Bathroom:
1
Elevation:
N/A
Property Type:
Apartment
Floor Level:
4th
Minimum Plot Area:
N/A
Maximum Plot Area:
N/A
Minimum Built Up Area:
N/A
Maximum Built Up Area:
N/A
Balcony Area:
N/A
Terrace Area:
209.00 Square Feet
Suite Area:
719.00 Square Feet
Total Area:
928.00 Square Feet
Designed By:
Furnished By:
| Title | Floor | Width (Square Feet) | Length (Square Feet) | Total (Square Feet) |
|---|---|---|---|---|
| Living Room | 4th | 6.25 | 3.75 | 23 |
| Bedroom | 4th | 4.65 | 3.77 | 18 |
| Kitchen | 4th | 2.41 | 2.60 | 6 |
| Bathroom | 4th | 1.60 | 2.39 | 4 |
| W.C | 4th | 2.02 | 1.80 | 4 |
| Balcony | 4th | 2.50 | 7.42 | 19 |