Palm Central Private Residences Building B
UAE > Dubai > Palm Jabel Ali > Palm Jebel Ali Fronds > Palm Central Private Residences Building B
Construction Status
N/A
Payment Plan
Call Us
Anticipated Completion Date
31-Jul-2026
Call Us
| Description | Milestone Event | (%) Value |
|---|---|---|
| Down Payment | Immediate | 100% |
Details
Title :
Palm Central Private Residences Building B
Type :
Free Hold
Project Number :
4156
Completion Status :
Under Construction
Life Cycle :
Developing
Master Development :
Palm Jebel Ali Fronds
Developer :
Plot Number :
7674
Project Configuration :
B+G+6+R
Number Of Units :
212
Number Of Floor :
6
Plot Area :
N/A
Built Up Area :
N/A
Construction Status :
N/A
Launch Date :
N/A
Registration Date :
27-Oct-2025
Construction Started Date :
02-Jan-2026
Anticipated Completion Date :
31-Jul-2026
Cost Consultants :
N/A
Piling Contractors :
N/A
Handover Date :
N/A
Main Contractors :
N/A
Sub Contractors :
N/A
Architects :
N/A
MEP Contractors :
N/A
Project Managers :
N/A
Road Locations
Description
Palm Central Private Residences Building B Dubai
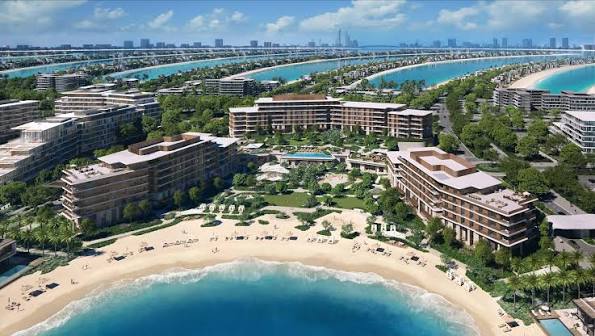
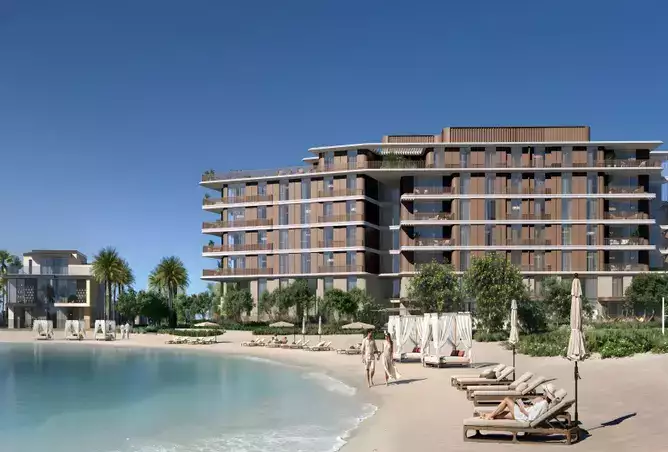
Palm Central Private Residences Building B is a premium waterfront residential building located within Palm Central Private Residences at Palm Jebel Ali, Dubai. Developed by Nakheel, the project introduces a refined coastal lifestyle where contemporary architecture, spacious residences, landscaped surroundings, and resort-inspired amenities come together in one private island setting.
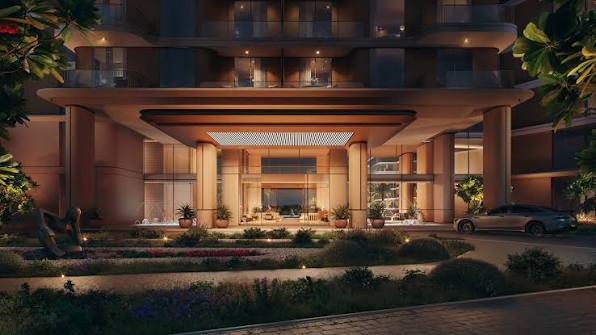
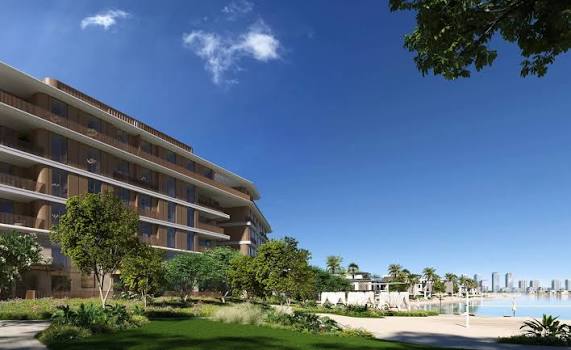
Building B forms part of a collection of three elegant residential buildings designed around the natural character of Palm Jebel Ali. The development is planned with a stepped architectural form that allows residences to benefit from open island and waterfront views while creating a strong sense of privacy and connection with the surrounding landscape.
Palm Central Private Residences Building B Location
Located at Palm Jebel Ali, Palm Central Private Residences Building B offers residents a distinctive waterfront address away from the intensity of central Dubai while maintaining access to the city's major roads and destinations. The island setting combines residential privacy with the convenience of Dubai's wider road network.
The development is connected to major routes including Sheikh Zayed Road (E11), providing access towards Dubai's established residential, business, retail, and leisure districts. The location also benefits from the emerging infrastructure and long-term growth of Palm Jebel Ali.
Architecture and Design
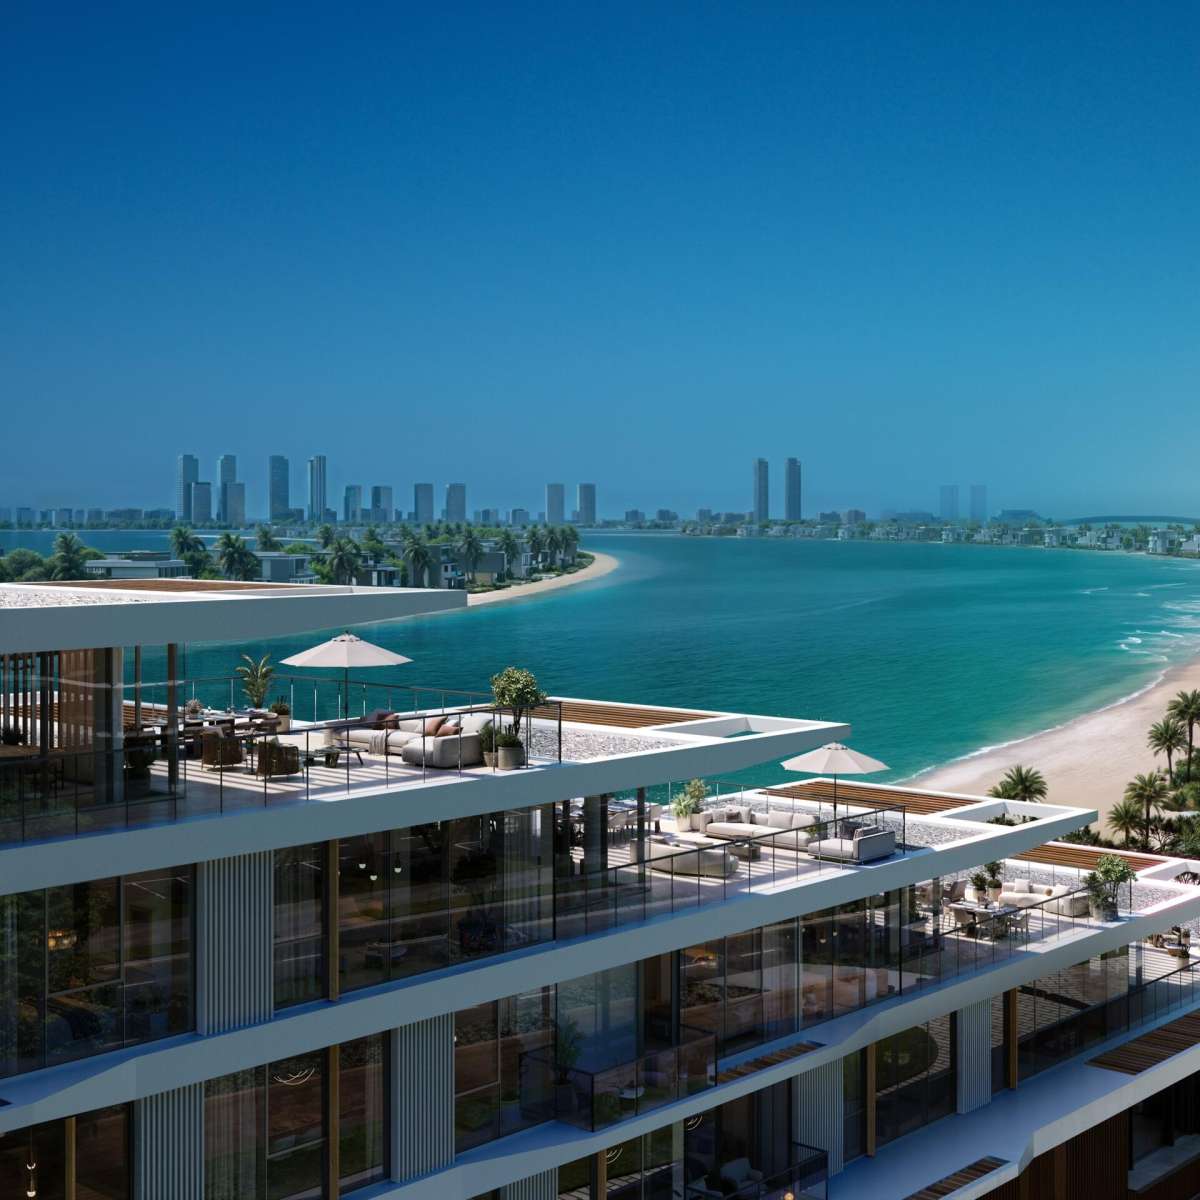
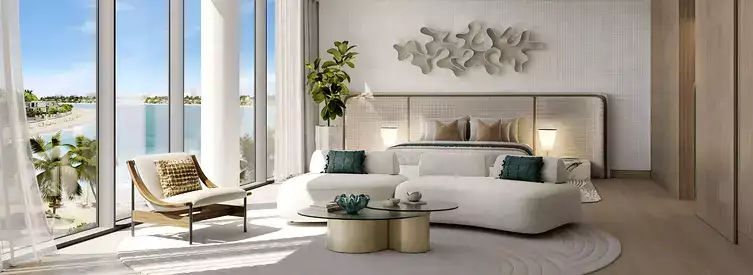
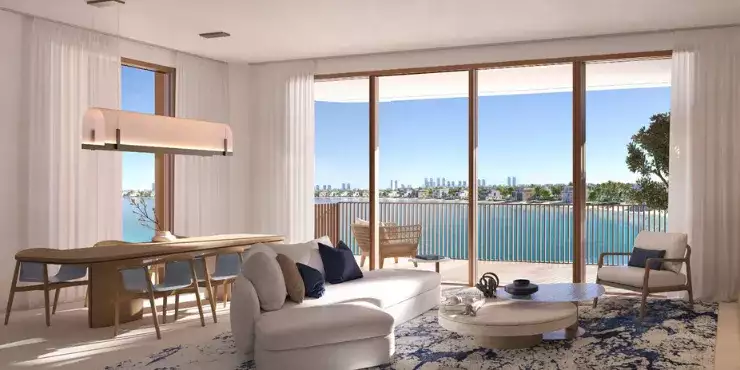
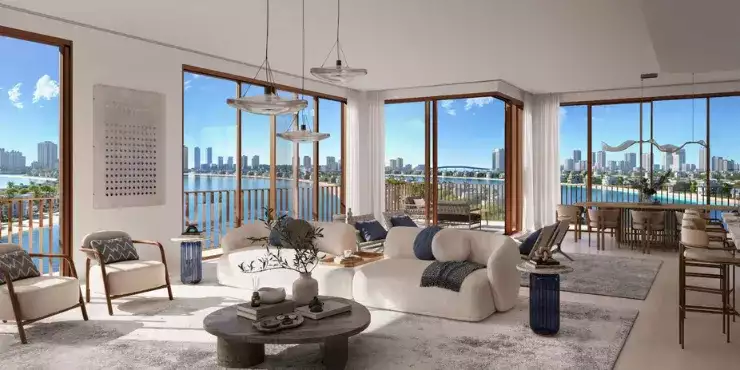
Palm Central Private Residences Building B is designed as a contemporary low-rise residential building with an emphasis on natural light, openness, and views. The architecture uses a modern stepped profile, helping residences maintain a visual relationship with the surrounding coastline and island landscape.
Large windows and thoughtfully planned layouts create bright interiors while encouraging a seamless transition between indoor and outdoor living. The overall design combines clean architectural lines with natural textures and a calm, sophisticated aesthetic, reflecting the character of a modern waterfront residence.
Building B is planned as a basement, ground floor, six upper floors, and roof structure, forming part of the low-rise residential composition of Palm Central Private Residences.
Residences at Palm Central Private Residences Building B
The residences are designed to accommodate different lifestyle requirements, from elegant homes for individuals and couples to larger residences suited to families seeking additional space.
The wider Palm Central Private Residences development offers a selection of:
- 1-bedroom residences
- 2-bedroom residences
- 3-bedroom residences
- 4-bedroom residences
- 5-bedroom residences
- 4-bedroom special units
- 4-bedroom townhouses
- 5-bedroom penthouses
The project brochure identifies 212 residential units across the development, with layouts designed around spacious interiors and premium waterfront living.
Views and Waterfront Lifestyle
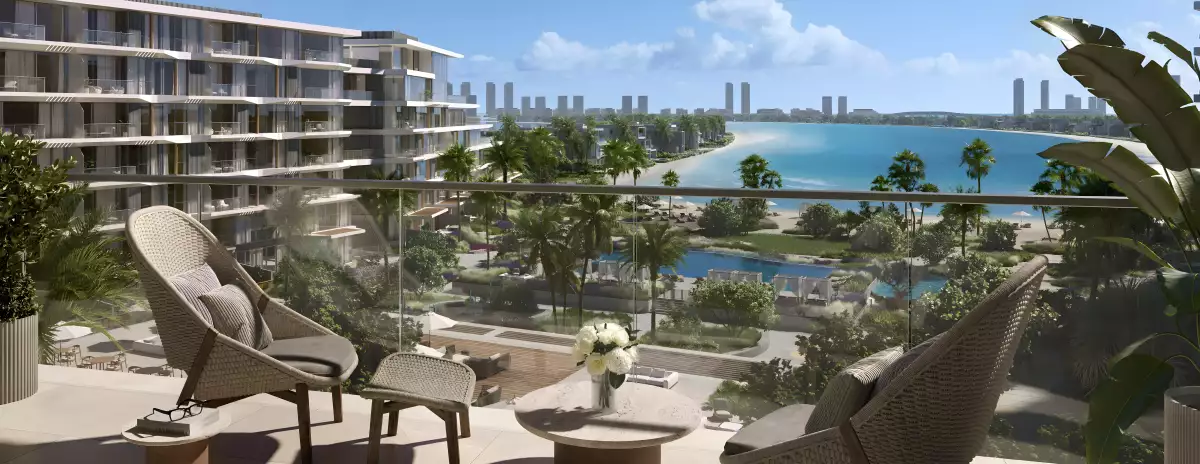
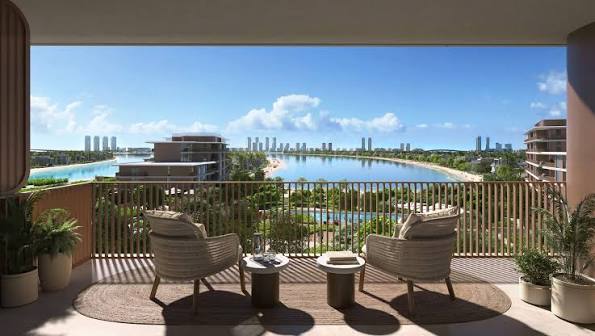
One of the defining features of Palm Central Private Residences Building B is its relationship with the water. The residences are positioned to make the most of Palm Jebel Ali's island environment, with views extending towards the surrounding coastline, landscaped areas, and open island scenery depending on the individual residence.
The development's stepped configuration is particularly important to its visual character, as it is designed to open residences towards uninterrupted island views. This creates a peaceful atmosphere where residents can enjoy natural light, open horizons, and the changing coastal landscape throughout the day.
Amenities and Features
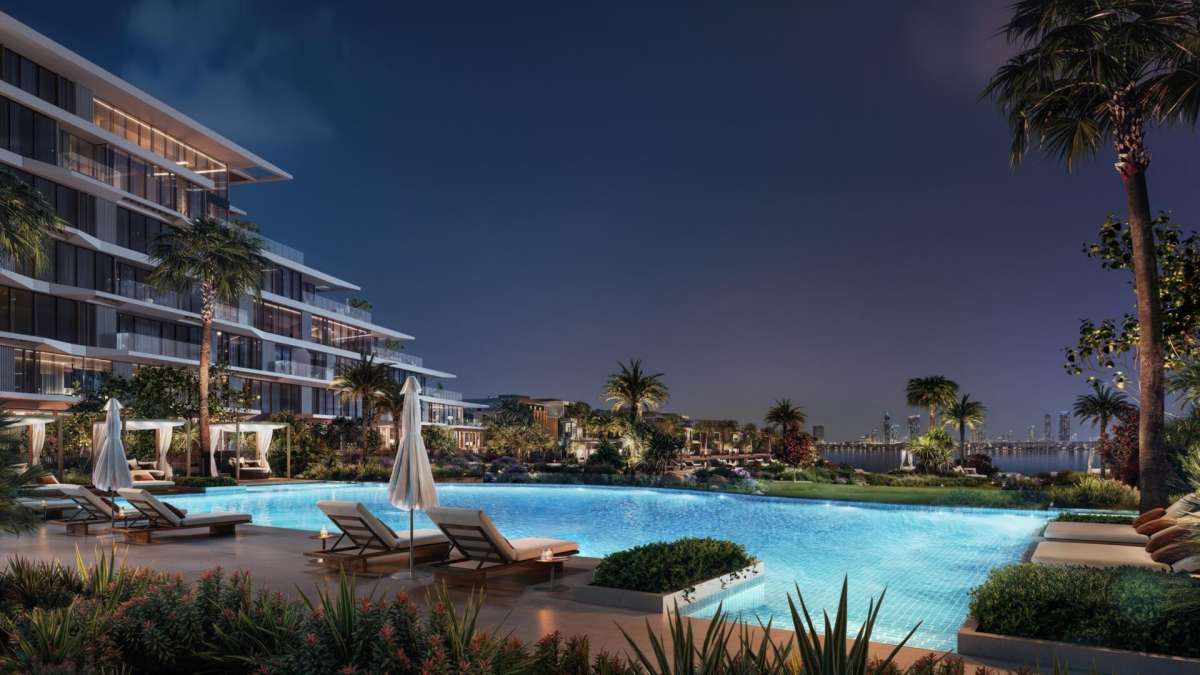
Palm Central Private Residences Building B provides access to a comprehensive collection of indoor and outdoor amenities designed around wellness, recreation, family time, and social interaction.
Indoor Amenities
Residents can enjoy access to facilities including:
- Indoor gym
- Multifunctional games room
- Kids' club
- Clubhouse
- Sauna and steam room
Outdoor Amenities
The outdoor lifestyle is supported by a range of leisure and fitness facilities, including:
- Infinity swimming pool
- Jacuzzi
- Kids' pool
- Fitness zone
- Children's play area
- Beach volleyball court
- Basketball court
- Padel courts
- Outdoor cinema
- Event lawn