Park Lane Building 1B
UAE > Dubai > Dubai Hills Estate > Park Lane > Park Lane Building 1 > Park Lane Building 1B
Construction Status
55.39%
Payment Plan
80/20
Anticipated Completion Date
31-Oct-2028
80/20
| Description | Milestone Event | (%) Value |
|---|---|---|
| Down Payment | Immediate | 10% |
| 1st Installment | Within 2 Months of Sale Date (1st Installment) | 10% |
| 2nd Installment | Within 9 Months of Sale Date (2nd Installment) | 10% |
| 3rd Installment | Within 21 Months of Sale Date (3rd Installment) | 10% |
| 4th Installment | Within 44 Months of Sale Date (4th Installment(20% Construction Completion)) | 10% |
| 5th Installment | Within 75 Months of Sale Date (5th Installment(40% Construction Completion)) | 10% |
| 6th Installment | Within 119 Months of Sale Date (7th Installment(80% Construction Completion)) | 10% |
| 7th Installment | Within 119 Months of Sale Date (6th Installment(60% Construction Completion)) | 10% |
| Payment At Handover | On Completion | 20% |
Details
Title :
Park Lane Building 1B
Type :
Free Hold
Project Number :
N/A
Completion Status :
Under Construction
Life Cycle :
Developing
Master Development :
Park Lane Building 1
Developer :
Plot Number :
N/A
Project Configuration :
B+G+9
Number Of Units :
90
Number Of Floor :
9
Plot Area :
N/A
Built Up Area :
74,906 Square Meter
Construction Status :
55.39%
Launch Date :
01-Oct-2023
Registration Date :
10-Oct-2023
Construction Started Date :
09-Jan-2024
Anticipated Completion Date :
31-Oct-2028
Cost Consultants :
N/A
Piling Contractors :
N/A
Handover Date :
01-Mar-2028
Main Contractors :
N/A
Sub Contractors :
N/A
Architects :
N/A
MEP Contractors :
N/A
Project Managers :
N/A
Amenities
Description
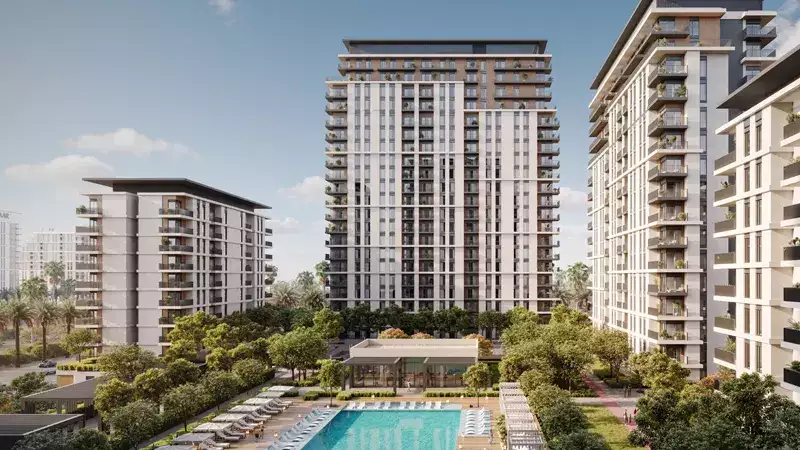
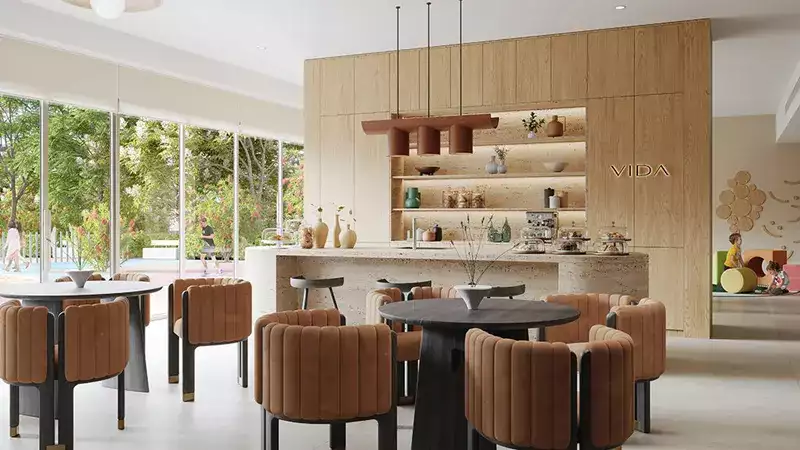
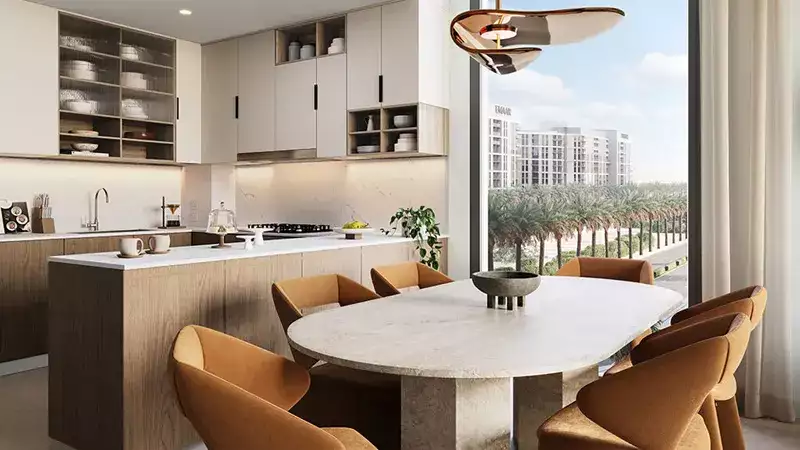
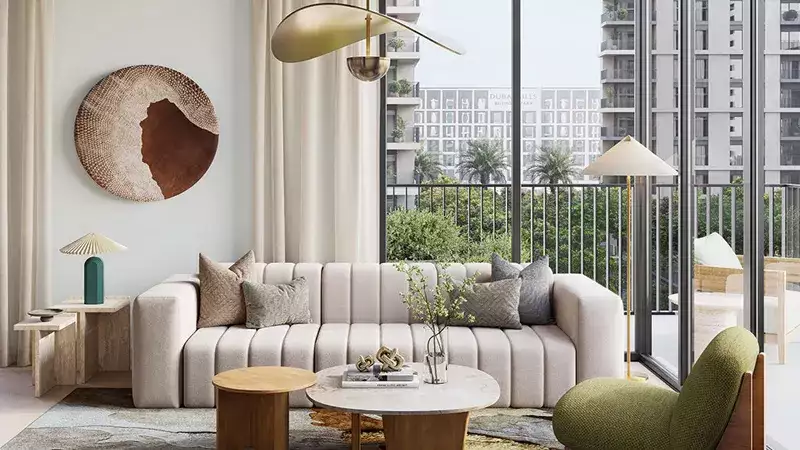
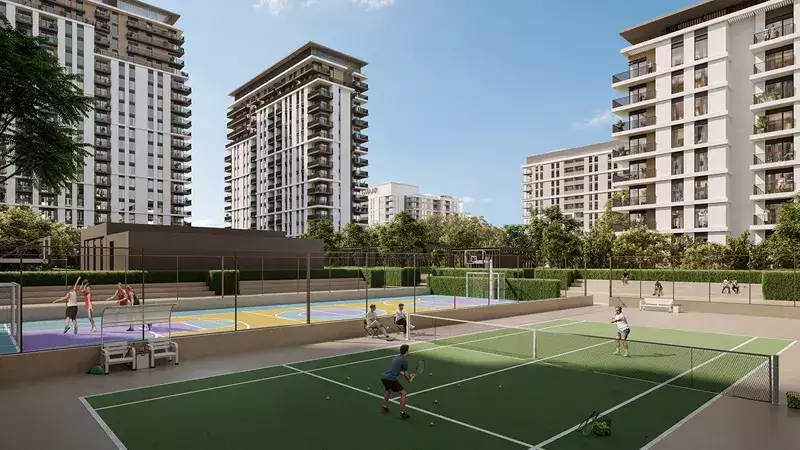
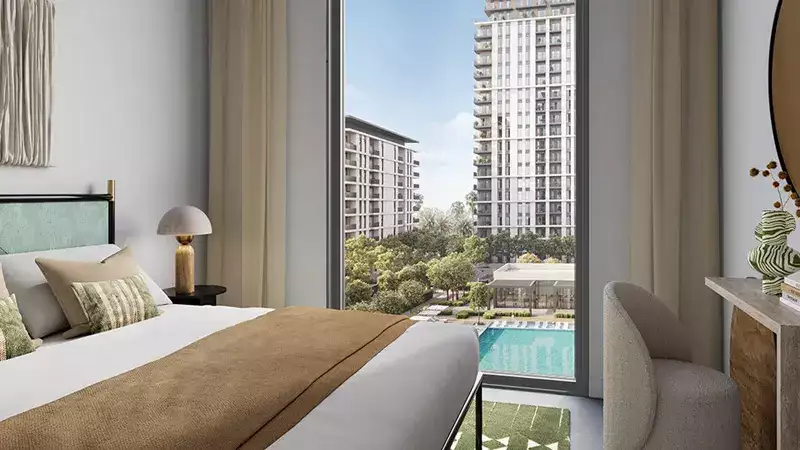
Park Lane Building 1B, located within the prestigious Dubai Hills Estate, offers a sophisticated collection of 1, 2, and 3-bedroom apartments. Developed by Emaar Properties, this residential gem combines modern elegance with serene natural beauty. Here’s what you need to know:
-
Prime Location:
- Dubai Hills Estate: Known as the green heart of Dubai, it forms an integral part of Mohammed Bin Rashid City.
- Strategic Position: Situated between Downtown Dubai and Dubai Marina, flanked by Al Khail Road, it provides easy access to the city’s popular districts and attractions.
- Future Connectivity: Close proximity to planned Etihad Rail and Dubai Metro lines ensures fast access to airports and other emirates.
-
Architectural Style:
- Park Lane Building 4 showcases captivating architectural style characterized by clean lines and a timeless aesthetic.
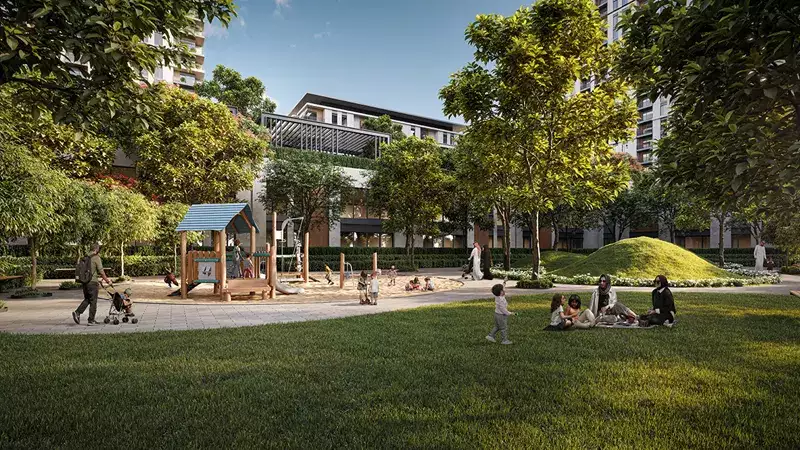
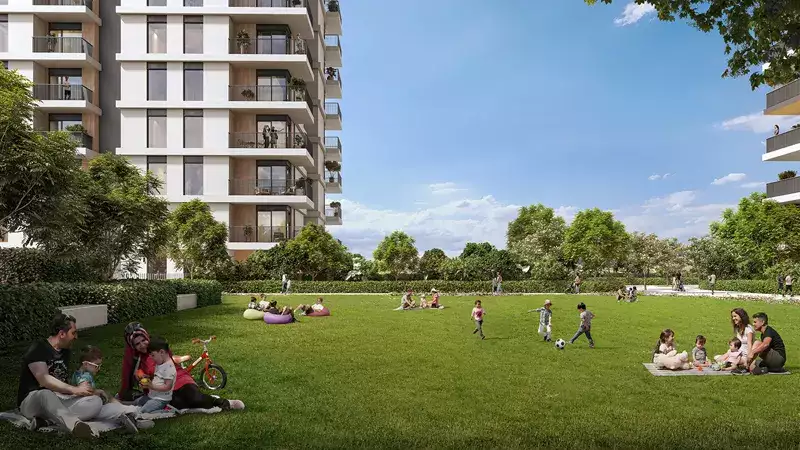
- Thoughtful building placement maximizes residents’ enjoyment of the surrounding park views.
-
Residential Options:
- 1-3 Bedroom Apartments: Thoughtfully designed to optimize space and functionality, each residence offers modern living infused with natural materials.
-
Amenities:
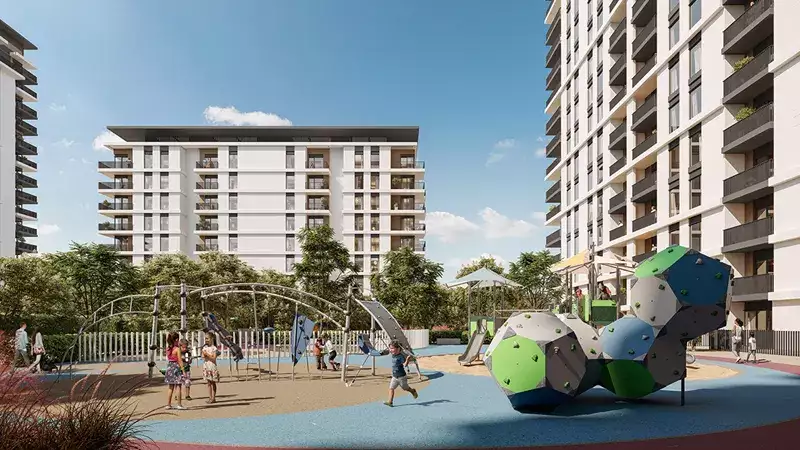
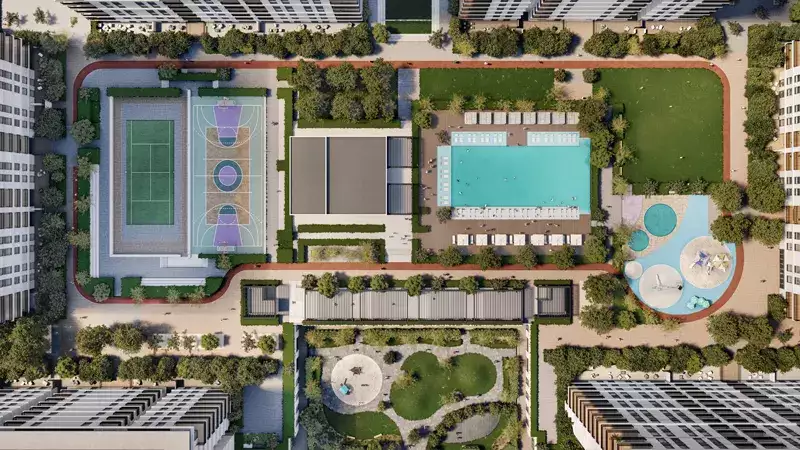
- Residents can enjoy amenities such as an infinity pool, fitness center, and landscaped podium deck.
- 24/7 security ensures safety, and there’s a covered car park for convenience.
Location
| Title | Action |
|---|---|
| 1B | View Details |
| 1B | View Details |
| Type1A , mirror | View Details |
| Type 1B,mirror | View Details |
| Type 1.1B | View Details |
| Type1.1 B, Mirror | View Details |
| Type 1A | View Details |
| Type 1A.1 | View Details |
| Type 2 | View Details |
| Type 2 | View Details |
| Type 2.1 | View Details |
| Type 2.1 | View Details |
| Type 3 | View Details |
| Type 3.1 | View Details |
| Type 3.1 | View Details |
| Type 4 | View Details |
| Type 4.1 | View Details |
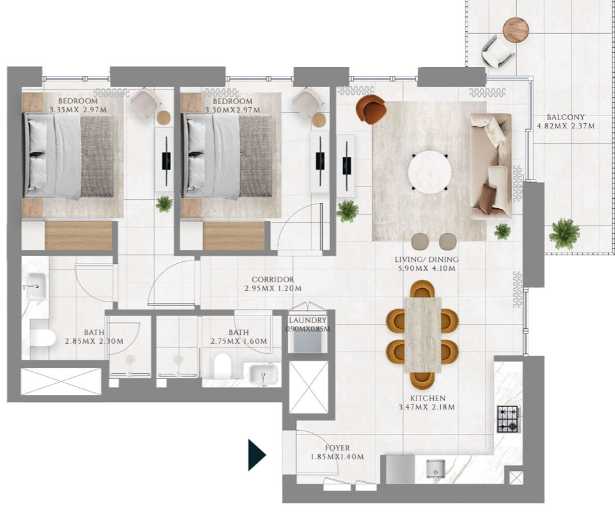
Title:
1B
No. Of Bedroom:
2
No. Of Bathroom:
2
Elevation:
N/A
Property Type:
Apartment
Floor Level:
N/A
Minimum Plot Area:
N/A
Maximum Plot Area:
N/A
Minimum Built Up Area:
1056.69 Square Feet
Maximum Built Up Area:
1056.69 Square Feet
Balcony Area:
161.35 Square Feet
Terrace Area:
N/A
Suite Area:
961.76 Square Feet
Total Area:
1123.11 Square Feet
Designed By:
Furnished By:
| Title | Floor | Width (Square Feet) | Length (Square Feet) | Total (Square Feet) |
|---|---|---|---|---|
| Master bedroom | 1B | 36.06 | 31.97 | 10 |
| Bedroom 2 | 1B | 35.52 | 31.97 | 10 |
| Master Bathroom | 1B | 30.68 | 24.76 | 7 |
| Bathroom 2 | 1B | 29.60 | 17.22 | 4 |
| Kitchen and dinning | 1B | 37.35 | 23.47 | 8 |
| Living area | 1B | 63.51 | 44.13 | 24 |
| Balcony | 1B | N/A | N/A | N/A |
| Foyer | 1b | N/A | N/A | N/A |
| Corridor | 1B | N/A | N/A | N/A |
| Laundry | 1B | N/A | N/A | N/A |

Title:
1B
No. Of Bedroom:
3+maid
No. Of Bathroom:
2
Elevation:
N/A
Property Type:
Apartment
Floor Level:
N/A
Minimum Plot Area:
N/A
Maximum Plot Area:
N/A
Minimum Built Up Area:
1524.06 Square Feet
Maximum Built Up Area:
1524.06 Square Feet
Balcony Area:
154.68 Square Feet
Terrace Area:
N/A
Suite Area:
1369.38 Square Feet
Total Area:
N/A
Designed By:
Furnished By:
| Title | Floor | Width (Square Feet) | Length (Square Feet) | Total (Square Feet) |
|---|---|---|---|---|
| Master Bedroom | N/A | 34.44 | 35.52 | 11 |
| Bedroom 2 | N/A | 34.66 | 33.91 | 10 |
| Bedroom | N/A | 34.66 | 33.91 | 10 |
| Maid room | N/A | 31.22 | 22.60 | 6 |
| Master bath | N/A | 30.14 | 21.53 | 6 |
| Bath 2 | N/A | 30.14 | 18.94 | 5 |
| Maid bath | N/A | 30.14 | 12.92 | 3 |
| Living and dinning | N/A | 63.94 | 45.75 | 25 |
| Kitchen | N/A | 38.97 | 16.36 | 6 |
| Foyer | N/A | N/A | N/A | N/A |
| Corridor | N/A | N/A | N/A | N/A |
| wardrobe | N/A | N/A | N/A | N/A |
| Powder room | N/A | N/A | N/A | N/A |
| Laundry | N/A | N/A | N/A | N/A |
| Balcony | N/A | N/A | N/A | N/A |

Title:
Type1A , mirror
No. Of Bedroom:
1
No. Of Bathroom:
1
Elevation:
N/A
Property Type:
Apartment
Floor Level:
N/A
Minimum Plot Area:
N/A
Maximum Plot Area:
N/A
Minimum Built Up Area:
658.43 Square Feet
Maximum Built Up Area:
658.43 Square Feet
Balcony Area:
71.47 Square Feet
Terrace Area:
N/A
Suite Area:
586.96 Square Feet
Total Area:
N/A
Designed By:
Furnished By:
| Title | Floor | Width (Square Feet) | Length (Square Feet) | Total (Square Feet) |
|---|---|---|---|---|
| Bedroom | N/A | 41.12 | 34.44 | 12 |
| Bathroom | N/A | 30.57 | 19.38 | 5 |
| Living | N/A | 42.52 | 36.06 | 13 |
| Kitchen/Dinning | N/A | 36.38 | 39.61 | 12 |
| Foyer | N/A | N/A | N/A | N/A |
| Corridor | N/A | N/A | N/A | N/A |
| Laundry | N/A | N/A | N/A | N/A |
| Balcony | N/A | N/A | N/A | N/A |

Title:
Type 1B,mirror
No. Of Bedroom:
1
No. Of Bathroom:
1
Elevation:
N/A
Property Type:
Apartment
Floor Level:
N/A
Minimum Plot Area:
N/A
Maximum Plot Area:
N/A
Minimum Built Up Area:
658.43 Square Feet
Maximum Built Up Area:
658.43 Square Feet
Balcony Area:
71.47 Square Feet
Terrace Area:
N/A
Suite Area:
586.96 Square Feet
Total Area:
N/A
Designed By:
Furnished By:
Features:
Bedroom
Bath
Living
Kitchen/Dinning
Corridor
Foyer
Laundry
Balcony
| Title | Floor | Width (Square Feet) | Length (Square Feet) | Total (Square Feet) |
|---|---|---|---|---|
| Bedroom | N/A | 41.12 | 34.44 | 12 |
| Bathroom | N/A | 30.57 | 19.38 | 5 |
| Living | N/A | 42.52 | 36.06 | 13 |
| Kitchen/Dinning | N/A | 36.38 | 39.61 | 12 |
| Foyer | N/A | N/A | N/A | N/A |
| Corridor | N/A | N/A | N/A | N/A |
| Laundry | N/A | N/A | N/A | N/A |
| Balcony | N/A | N/A | N/A | N/A |

Title:
Type 1.1B
No. Of Bedroom:
3+maid
No. Of Bathroom:
2
Elevation:
N/A
Property Type:
Apartment
Floor Level:
N/A
Minimum Plot Area:
N/A
Maximum Plot Area:
N/A
Minimum Built Up Area:
2117.48 Square Feet
Maximum Built Up Area:
2117.48 Square Feet
Balcony Area:
749.92 Square Feet
Terrace Area:
N/A
Suite Area:
1367.55 Square Feet
Total Area:
N/A
Designed By:
Furnished By:
| Title | Floor | Width (Square Feet) | Length (Square Feet) | Total (Square Feet) |
|---|---|---|---|---|
| Master Bedroom | N/A | 34.44 | 35.52 | 11 |
| Bedroom 2 | N/A | 34.66 | 33.91 | 10 |
| Bedroom | N/A | 34.66 | 33.91 | 10 |
| Maid room | N/A | 31.22 | 22.60 | 6 |
| Master bath | N/A | 30.14 | 21.53 | 6 |
| Bath 2 | N/A | 30.14 | 18.94 | 5 |
| Maid bath | N/A | 30.14 | 12.92 | 3 |
| Living and dinning | N/A | 63.94 | 45.75 | 25 |
| Kitchen | N/A | 38.97 | 16.36 | 6 |
| Foyer | N/A | N/A | N/A | N/A |
| Corridor | N/A | N/A | N/A | N/A |
| wardrobe | N/A | N/A | N/A | N/A |
| Powder room | N/A | N/A | N/A | N/A |
| Laundry | N/A | N/A | N/A | N/A |
| Balcony | N/A | N/A | N/A | N/A |

Title:
Type1.1 B, Mirror
No. Of Bedroom:
1
No. Of Bathroom:
1
Elevation:
N/A
Property Type:
Apartment
Floor Level:
N/A
Minimum Plot Area:
N/A
Maximum Plot Area:
N/A
Minimum Built Up Area:
965.31 Square Feet
Maximum Built Up Area:
965.31 Square Feet
Balcony Area:
382.01 Square Feet
Terrace Area:
N/A
Suite Area:
583.3 Square Feet
Total Area:
N/A
Designed By:
Furnished By:
| Title | Floor | Width (Square Feet) | Length (Square Feet) | Total (Square Feet) |
|---|---|---|---|---|
| Bedroom | N/A | 41.12 | 34.44 | 12 |
| Bathroom | N/A | 30.57 | 19.38 | 5 |
| Living | N/A | 42.52 | 36.06 | 13 |
| Kitchen/Dinning | N/A | 36.38 | 39.61 | 12 |
| Foyer | N/A | N/A | N/A | N/A |
| Corridor | N/A | N/A | N/A | N/A |
| Laundry | N/A | N/A | N/A | N/A |
| Balcony | N/A | N/A | N/A | N/A |

Title:
Type 1A
No. Of Bedroom:
2
No. Of Bathroom:
2
Elevation:
N/A
Property Type:
Apartment
Floor Level:
N/A
Minimum Plot Area:
N/A
Maximum Plot Area:
N/A
Minimum Built Up Area:
1041.73 Square Feet
Maximum Built Up Area:
1041.73 Square Feet
Balcony Area:
78.15 Square Feet
Terrace Area:
N/A
Suite Area:
963.59 Square Feet
Total Area:
N/A
Designed By:
Furnished By:
| Title | Floor | Width (Square Feet) | Length (Square Feet) | Total (Square Feet) |
|---|---|---|---|---|
| Master Bedroom | N/A | 39.83 | 37.89 | 13 |
| Bedroom 2 | N/A | 44.35 | 34.98 | 13 |
| Master Bath | N/A | 30.68 | 24.22 | 6 |
| Bath 2 | N/A | 30.14 | 19.91 | 5 |
| Living | N/A | 46.29 | 35.52 | 14 |
| Kitchen/dining | N/A | 50.27 | 28.74 | 12 |
| Corridor | N/A | N/A | N/A | N/A |
| Foyer | N/A | N/A | N/A | N/A |
| Laundry | N/A | N/A | N/A | N/A |
| Balcony | N/A | N/A | N/A | N/A |

Title:
Type 1A.1
No. Of Bedroom:
2
No. Of Bathroom:
2
Elevation:
N/A
Property Type:
Apartment
Floor Level:
N/A
Minimum Plot Area:
N/A
Maximum Plot Area:
N/A
Minimum Built Up Area:
1566.47 Square Feet
Maximum Built Up Area:
1566.47 Square Feet
Balcony Area:
603.53 Square Feet
Terrace Area:
N/A
Suite Area:
962.94 Square Feet
Total Area:
N/A
Designed By:
Furnished By:
| Title | Floor | Width (Square Feet) | Length (Square Feet) | Total (Square Feet) |
|---|---|---|---|---|
| Master Bedroom | N/A | 39.83 | 37.89 | 13 |
| Bedroom 2 | N/A | 44.35 | 34.98 | 13 |
| Master Bath | N/A | 30.68 | 24.22 | 6 |
| Bath 2 | N/A | 30.14 | 19.91 | 5 |
| Living | N/A | 46.29 | 35.52 | 14 |
| Kitchen/dining | N/A | 50.27 | 28.74 | 12 |
| Corridor | N/A | N/A | N/A | N/A |
| Foyer | N/A | N/A | N/A | N/A |
| Laundry | N/A | N/A | N/A | N/A |
| Balcony | N/A | N/A | N/A | N/A |

Title:
Type 2
No. Of Bedroom:
2
No. Of Bathroom:
2
Elevation:
N/A
Property Type:
Apartment
Floor Level:
N/A
Minimum Plot Area:
N/A
Maximum Plot Area:
N/A
Minimum Built Up Area:
1504.69 Square Feet
Maximum Built Up Area:
1504.69 Square Feet
Balcony Area:
527.65 Square Feet
Terrace Area:
N/A
Suite Area:
977.04 Square Feet
Total Area:
N/A
Designed By:
Furnished By:
| Title | Floor | Width (Square Feet) | Length (Square Feet) | Total (Square Feet) |
|---|---|---|---|---|
| Master Bedroom | N/A | 39.83 | 37.89 | 13 |
| Bedroom 2 | N/A | 44.35 | 34.98 | 13 |
| Master Bath | N/A | 30.68 | 24.22 | 6 |
| Bath 2 | N/A | 30.14 | 19.91 | 5 |
| Living | N/A | 46.29 | 35.52 | 14 |
| Kitchen/dining | N/A | 50.27 | 28.74 | 12 |
| Corridor | N/A | N/A | N/A | N/A |
| Foyer | N/A | N/A | N/A | N/A |
| Laundry | N/A | N/A | N/A | N/A |
| Balcony | N/A | N/A | N/A | N/A |

Title:
Type 2
No. Of Bedroom:
2
No. Of Bathroom:
2
Elevation:
N/A
Property Type:
Apartment
Floor Level:
N/A
Minimum Plot Area:
N/A
Maximum Plot Area:
N/A
Minimum Built Up Area:
1504.69 Square Feet
Maximum Built Up Area:
1504.69 Square Feet
Balcony Area:
527.65 Square Feet
Terrace Area:
N/A
Suite Area:
977.04 Square Feet
Total Area:
N/A
Designed By:
Furnished By:
| Title | Floor | Width (Square Feet) | Length (Square Feet) | Total (Square Feet) |
|---|---|---|---|---|
| Master Bedroom | N/A | 38.21 | 36.92 | 12 |
| Bedroom 2 | N/A | 43.16 | 35.31 | 13 |
| Master Bath | N/A | 34.55 | 21.64 | 6 |
| Bath 2 | N/A | 29.71 | 20.56 | 5 |
| Living | N/A | 35.52 | 58.56 | 18 |
| Kitchen/dining | N/A | 47.58 | 28.74 | 12 |
| Corridor | N/A | N/A | N/A | N/A |
| Foyer | N/A | N/A | N/A | N/A |
| Laundry | N/A | N/A | N/A | N/A |
| Balcony | N/A | N/A | N/A | N/A |
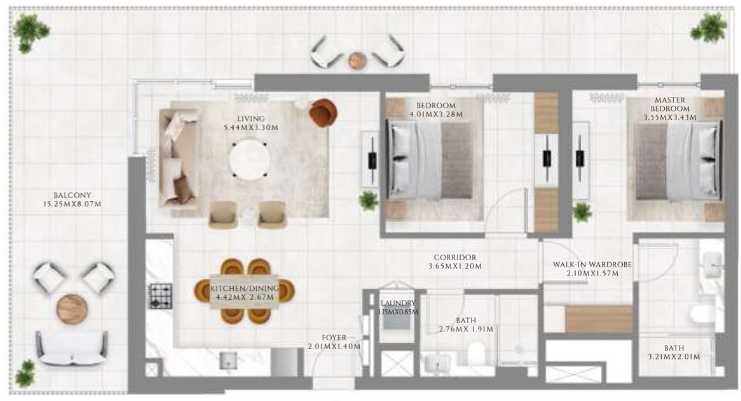
Title:
Type 2.1
No. Of Bedroom:
1
No. Of Bathroom:
1
Elevation:
N/A
Property Type:
Apartment
Floor Level:
N/A
Minimum Plot Area:
N/A
Maximum Plot Area:
N/A
Minimum Built Up Area:
657.67 Square Feet
Maximum Built Up Area:
657.67 Square Feet
Balcony Area:
65.12 Square Feet
Terrace Area:
N/A
Suite Area:
592.55 Square Feet
Total Area:
N/A
Designed By:
Furnished By:
| Title | Floor | Width (Square Feet) | Length (Square Feet) | Total (Square Feet) |
|---|---|---|---|---|
| Bedroom | N/A | 34.77 | 34.44 | 10 |
| Bathroom | N/A | 29.60 | 19.70 | 5 |
| Kitchen/dining | N/A | 39.61 | 27.77 | 9 |
| Living | N/A | 46.29 | 37.35 | 15 |
| Corridor | N/A | N/A | N/A | N/A |
| Laundry | N/A | N/A | N/A | N/A |
| Foyer | N/A | N/A | N/A | N/A |
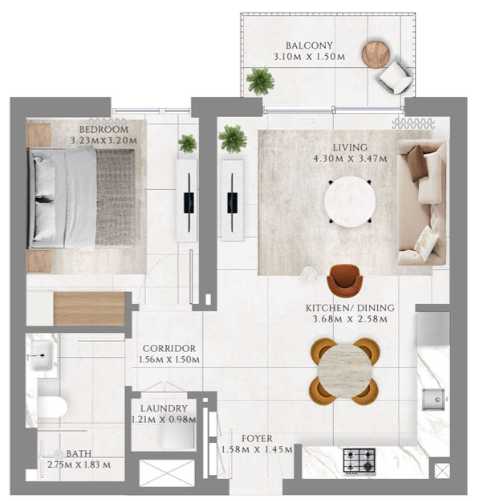
Title:
Type 2.1
No. Of Bedroom:
1
No. Of Bathroom:
1
Elevation:
N/A
Property Type:
Apartment
Floor Level:
N/A
Minimum Plot Area:
N/A
Maximum Plot Area:
N/A
Minimum Built Up Area:
657.67 Square Feet
Maximum Built Up Area:
657.67 Square Feet
Balcony Area:
65.12 Square Feet
Terrace Area:
N/A
Suite Area:
592.55 Square Feet
Total Area:
N/A
Designed By:
Furnished By:
| Title | Floor | Width (Square Feet) | Length (Square Feet) | Total (Square Feet) |
|---|---|---|---|---|
| Bedroom | N/A | 34.77 | 34.44 | 10 |
| Bathroom | N/A | 29.60 | 19.70 | 5 |
| Kitchen/dining | N/A | 39.61 | 27.77 | 9 |
| Living | N/A | 46.29 | 37.35 | 15 |
| Corridor | N/A | N/A | N/A | N/A |
| Laundry | N/A | N/A | N/A | N/A |
| Foyer | N/A | N/A | N/A | N/A |
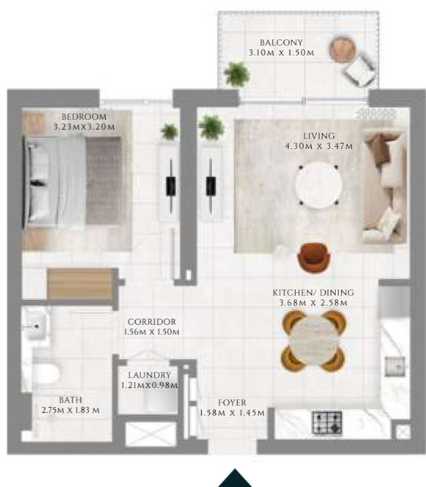
Title:
Type 3
No. Of Bedroom:
1
No. Of Bathroom:
1
Elevation:
N/A
Property Type:
Apartment
Floor Level:
N/A
Minimum Plot Area:
N/A
Maximum Plot Area:
N/A
Minimum Built Up Area:
686.09 Square Feet
Maximum Built Up Area:
686.09 Square Feet
Balcony Area:
135.95 Square Feet
Terrace Area:
N/A
Suite Area:
550.14 Square Feet
Total Area:
N/A
Designed By:
Furnished By:
Features:
Bedroom
Bath
Living
Kitchen/Dining
Corridor
Foyer
Laundry
Balcony
| Title | Floor | Width (Square Feet) | Length (Square Feet) | Total (Square Feet) |
|---|---|---|---|---|
| Bedroom | N/A | 34.66 | 34.44 | 10 |
| Bath | N/A | 29.60 | 19.91 | 5 |
| Kitchen/dining | N/A | 35.95 | 27.77 | 9 |
| Living | N/A | 37.14 | 42.52 | 14 |
| Corridor | N/A | N/A | N/A | N/A |
| Laundry | N/A | N/A | N/A | N/A |
| Foyer | N/A | N/A | N/A | N/A |
| Terrace | N/A | N/A | N/A | N/A |
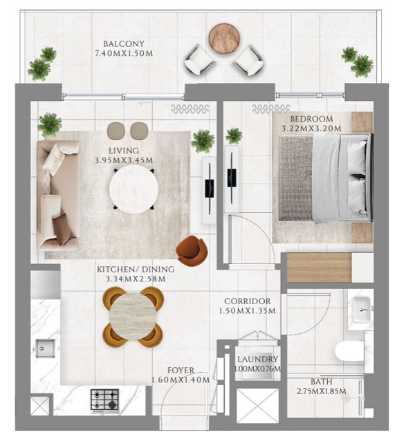
Title:
Type 3.1
No. Of Bedroom:
1
No. Of Bathroom:
1
Elevation:
N/A
Property Type:
Apartment
Floor Level:
N/A
Minimum Plot Area:
N/A
Maximum Plot Area:
N/A
Minimum Built Up Area:
606.98 Square Feet
Maximum Built Up Area:
606.98 Square Feet
Balcony Area:
56.73 Square Feet
Terrace Area:
N/A
Suite Area:
550.25 Square Feet
Total Area:
N/A
Designed By:
Furnished By:
Features:
Bedroom
Bath
Kitchen/dining
Living
Corridor
Foyer
Laundry
Balcony
| Title | Floor | Width (Square Feet) | Length (Square Feet) | Total (Square Feet) |
|---|---|---|---|---|
| Bedroom | N/A | 34.66 | 34.44 | 10 |
| Bath | N/A | 29.60 | 19.91 | 5 |
| Kitchen/dining | N/A | 35.95 | 27.77 | 9 |
| Living | N/A | 37.14 | 42.52 | 14 |
| Corridor | N/A | N/A | N/A | N/A |
| Laundry | N/A | N/A | N/A | N/A |
| Foyer | N/A | N/A | N/A | N/A |
| Terrace | N/A | N/A | N/A | N/A |
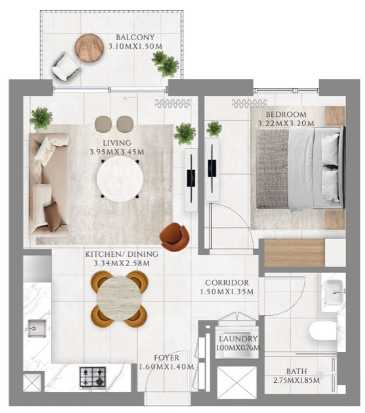
Title:
Type 3.1
No. Of Bedroom:
1
No. Of Bathroom:
1
Elevation:
N/A
Property Type:
Apartment
Floor Level:
N/A
Minimum Plot Area:
N/A
Maximum Plot Area:
N/A
Minimum Built Up Area:
606.98 Square Feet
Maximum Built Up Area:
606.98 Square Feet
Balcony Area:
56.73 Square Feet
Terrace Area:
N/A
Suite Area:
550.25 Square Feet
Total Area:
N/A
Designed By:
Furnished By:
Features:
Bedroom
Bath
Kitchen/dining
Living
Corridor
Laundry
Foyer
Balcony
| Title | Floor | Width (Square Feet) | Length (Square Feet) | Total (Square Feet) |
|---|---|---|---|---|
| Bedroom | N/A | 34.66 | 34.44 | 10 |
| Bath | N/A | 29.60 | 19.91 | 5 |
| Kitchen/dining | N/A | 35.95 | 27.77 | 9 |
| Living | N/A | 37.14 | 42.52 | 14 |
| Corridor | N/A | N/A | N/A | N/A |
| Laundry | N/A | N/A | N/A | N/A |
| Foyer | N/A | N/A | N/A | N/A |
| Terrace | N/A | N/A | N/A | N/A |
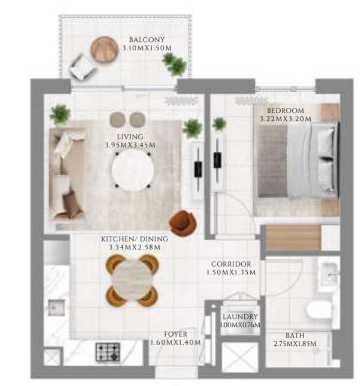
Title:
Type 4
No. Of Bedroom:
2
No. Of Bathroom:
2
Elevation:
N/A
Property Type:
Apartment
Floor Level:
N/A
Minimum Plot Area:
N/A
Maximum Plot Area:
N/A
Minimum Built Up Area:
1717.81 Square Feet
Maximum Built Up Area:
1717.81 Square Feet
Balcony Area:
794.27 Square Feet
Terrace Area:
N/A
Suite Area:
923.54 Square Feet
Total Area:
N/A
Designed By:
Furnished By:
| Title | Floor | Width (Square Feet) | Length (Square Feet) | Total (Square Feet) |
|---|---|---|---|---|
| Master Bedroom | N/A | 36.06 | 31.97 | 10 |
| Bedroom2 | N/A | 35.52 | 31.97 | 10 |
| Master Bath | N/A | 30.68 | 24.76 | 7 |
| Bath 2 | N/A | 29.60 | 17.22 | 4 |
| Kitchen | N/A | 37.35 | 23.47 | 8 |
| Living/dining | N/A | 63.51 | 44.13 | 24 |
| Corridor | N/A | 31.75 | 12.92 | 4 |
| Laundry | N/A | N/A | N/A | N/A |
| Foyer | N/A | N/A | N/A | N/A |
| Balcony | N/A | 51.88 | 25.51 | 11 |
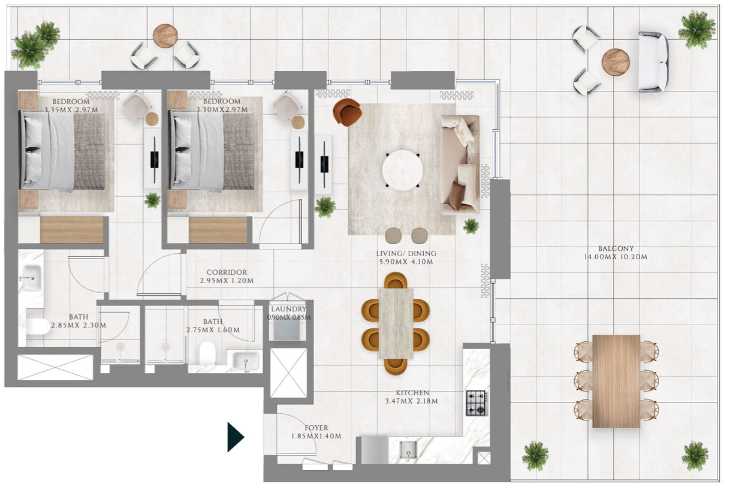
Title:
Type 4.1
No. Of Bedroom:
2
No. Of Bathroom:
2
Elevation:
N/A
Property Type:
Apartment
Floor Level:
N/A
Minimum Plot Area:
N/A
Maximum Plot Area:
N/A
Minimum Built Up Area:
1056.69 Square Feet
Maximum Built Up Area:
1056.69 Square Feet
Balcony Area:
133.9 Square Feet
Terrace Area:
N/A
Suite Area:
922.79 Square Feet
Total Area:
N/A
Designed By:
Furnished By:
| Title | Floor | Width (Square Feet) | Length (Square Feet) | Total (Square Feet) |
|---|---|---|---|---|
| Master Bedroom | N/A | 36.06 | 31.97 | 10 |
| Bedroom2 | N/A | 35.52 | 31.97 | 10 |
| Master Bath | N/A | 30.68 | 24.76 | 7 |
| Bath 2 | N/A | 29.60 | 17.22 | 4 |
| Kitchen | N/A | 37.35 | 23.47 | 8 |
| Living/dining | N/A | 63.51 | 44.13 | 24 |
| Corridor | N/A | 31.75 | 12.92 | 4 |
| Laundry | N/A | N/A | N/A | N/A |
| Foyer | N/A | N/A | N/A | N/A |
| Balcony | N/A | 51.88 | 25.51 | 11 |