Reef 997 Residences By Reef
UAE > Dubai > Dubai Islands > Reef 997 Residences By Reef
Construction Status
4.89%
Payment Plan
60/40
Anticipated Completion Date
30-Mar-2028
60/40
| Description | Milestone Event | (%) Value |
|---|---|---|
| Down Payment | Immediate | 20% |
| 1st Installment | Within 3 Months of Sale Date | 5% |
| 2nd Installment | Within 6 Months of Sale Date | 5% |
| 3rd Installment | Within 9 Months of Sale Date | 5% |
| 4th Installment | Within 12 Months of Sale Date | 5% |
| 5th Installment | Within 15 Months of Sale Date | 5% |
| 6th Installment | Within 18 Months of Sale Date | 5% |
| 7th Installment | Within 21 Months of Sale Date | 5% |
| 8th Installment | Within 24 Months of Sale Date | 5% |
| Payment At Handover | On Completion | 40% |
Details
Title :
Reef 997 Residences By Reef
Type :
Free Hold
Project Number :
3837
Completion Status :
Off Plan
Life Cycle :
Developing
Master Development :
Dubai Islands
Developer :
Plot Number :
1417
Project Configuration :
G+2P+8
Number Of Units :
63
Number Of Floor :
10
Plot Area :
25,844 Square Feet
Built Up Area :
7,614 Square Feet
Construction Status :
4.89%
Launch Date :
01-Sep-2025
Registration Date :
04-Sep-2025
Construction Started Date :
15-Jul-2025
Anticipated Completion Date :
30-Mar-2028
Cost Consultants :
N/A
Piling Contractors :
N/A
Handover Date :
N/A
Main Contractors :
N/A
Sub Contractors :
N/A
Architects :
N/A
MEP Contractors :
N/A
Project Managers :
N/A
Special Classifications
Road Locations
Description
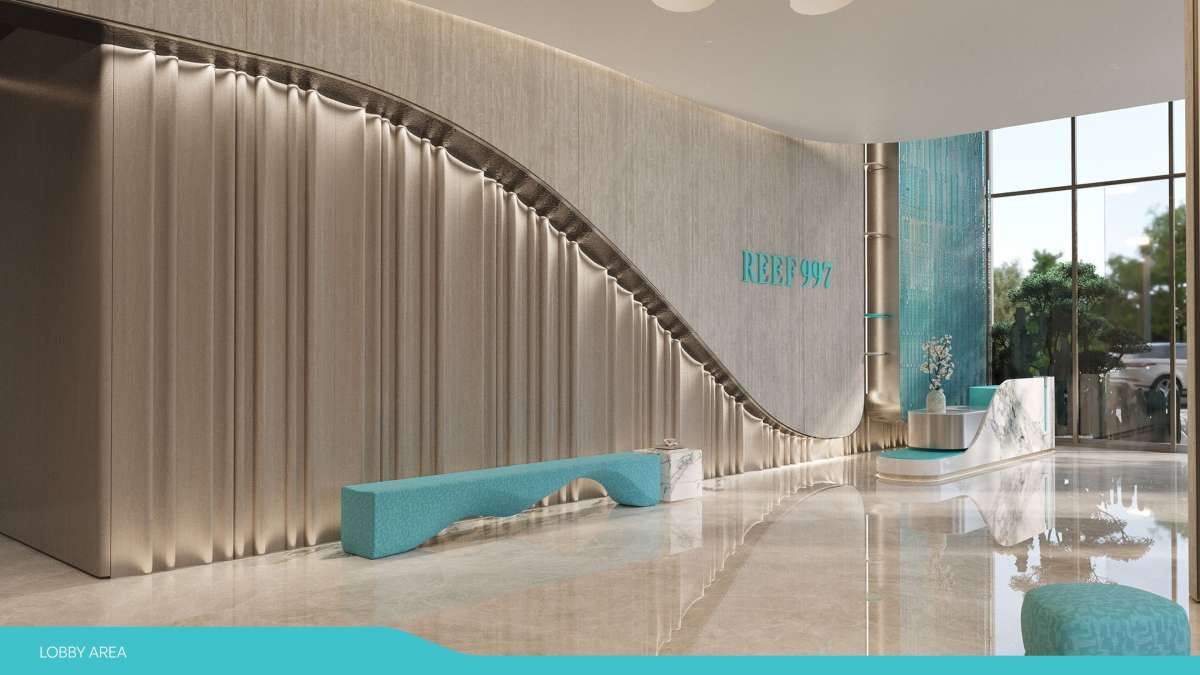
Reef 997 Dubai – Waterfront Residences on Dubai Islands
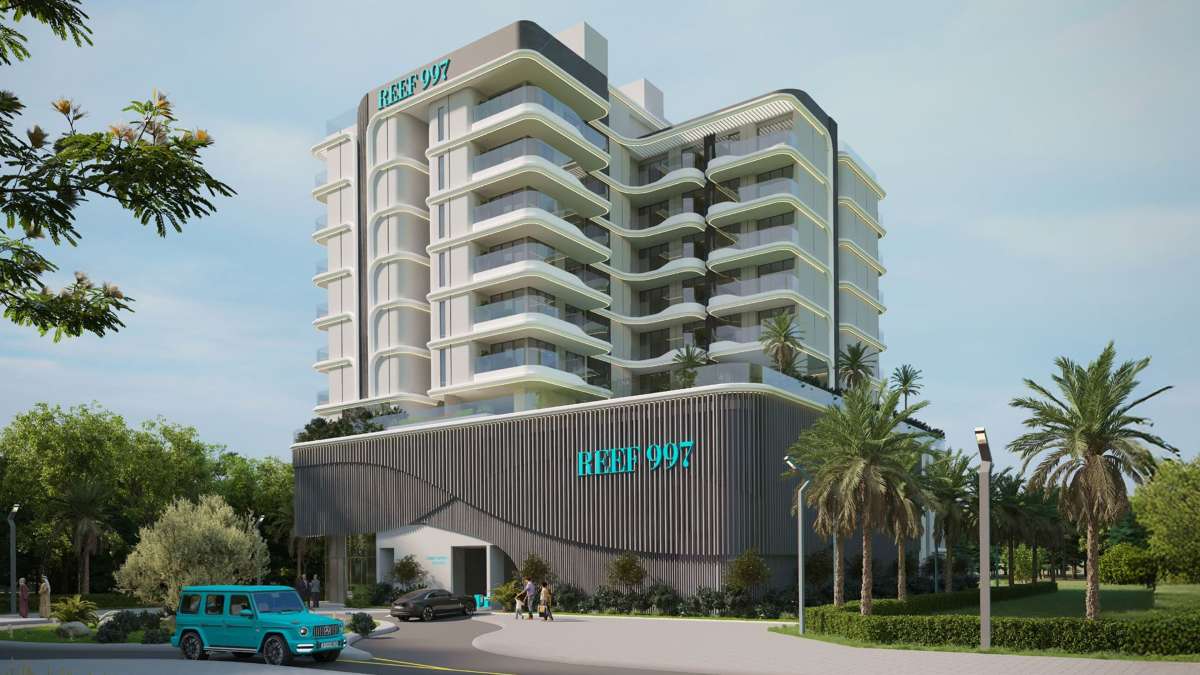
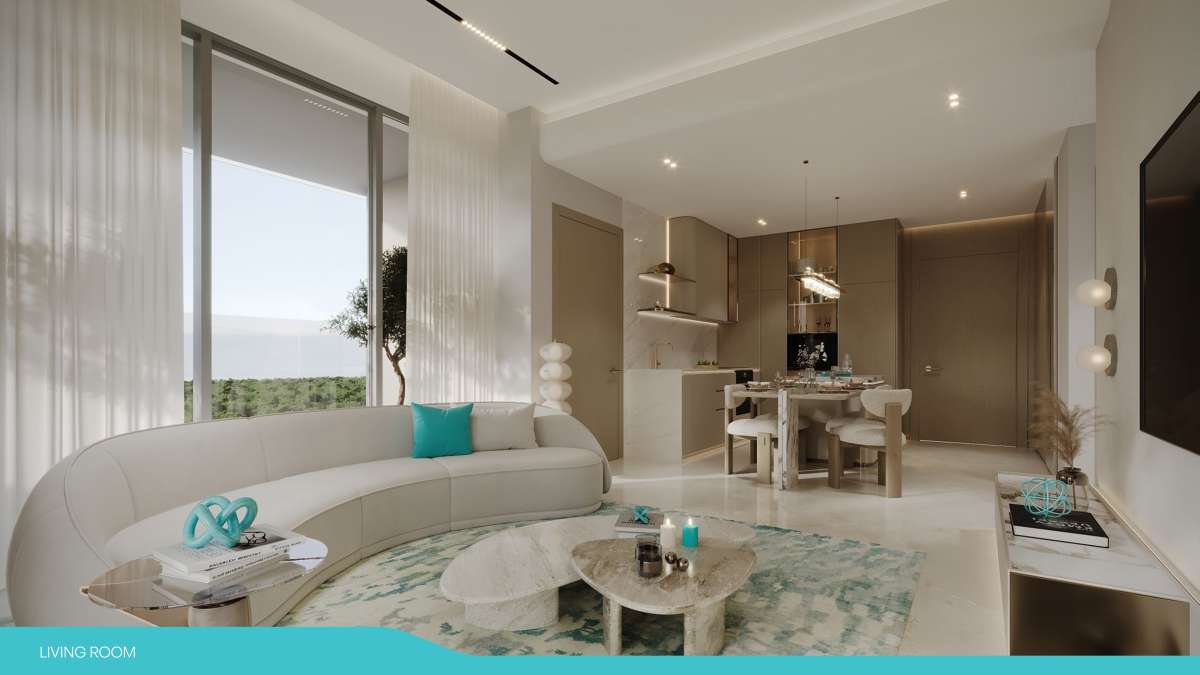
Reef 997 Dubai is a boutique waterfront residential development by Reef Luxury Development, located on the Dubai Islands. Designed around contemporary architecture, outdoor comfort and a close connection with the waterfront, the project offers a limited collection of just 63 residences. The development includes 1- and 2-bedroom apartments, 3-bedroom duplexes and a signature 4-bedroom penthouse, creating a private residential setting for buyers looking for a more exclusive Dubai Islands lifestyle.
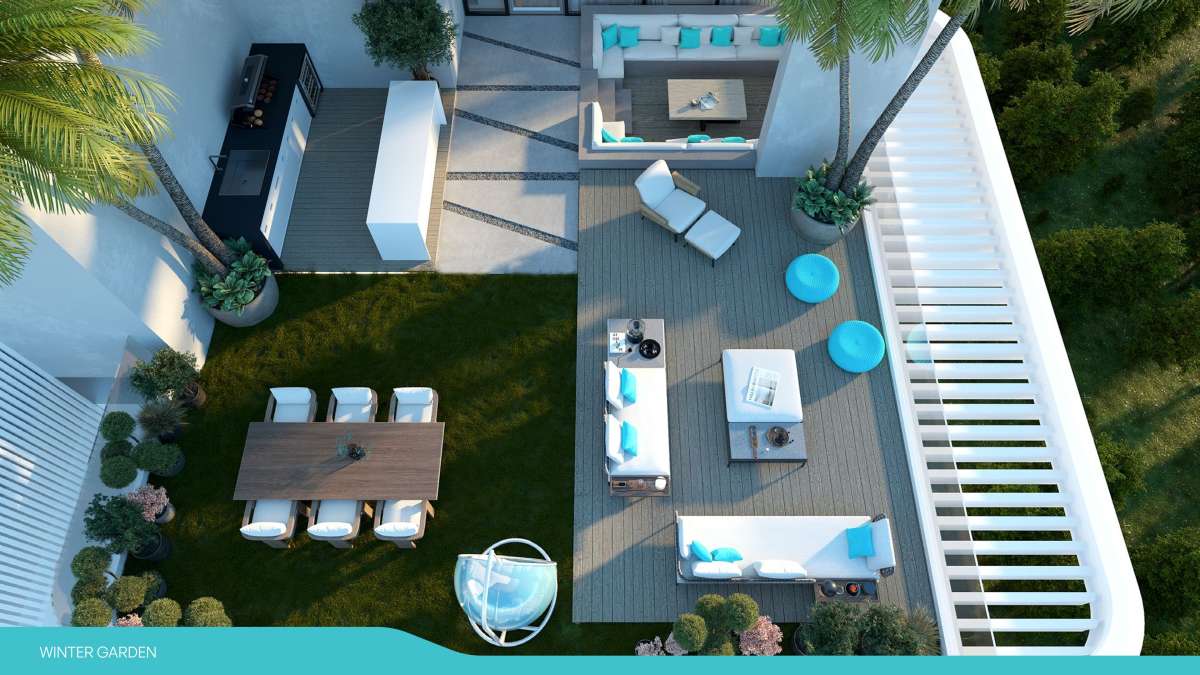
One of the defining ideas behind Reef 997 is the way it brings outdoor living into the everyday residential experience. The project incorporates patented Sunken Balconies and Winter Gardens, while its amenities include climate-controlled outdoor spaces. Instead of treating balconies and terraces simply as extensions of an apartment, Reef 997 is designed to make these areas more usable and comfortable throughout the year.
With its island location, boutique scale and resort-inspired amenities, Reef 997 is positioned for residents who want a peaceful waterfront environment while remaining connected to the wider city of Dubai.
Reef 997 at a Glance
-
Project: Reef 997
-
Developer: Reef Luxury Development
-
Location: Dubai Islands, Dubai
-
Project Type: Residential
-
Status: Off-plan / Under construction
-
Total Residences: 63
-
Property Types: Apartments, duplexes and penthouses
-
Bedrooms: 1, 2, 3 and 4 bedrooms
-
Ownership: Freehold
-
Building: 1 residential building
-
Expected Completion: March 2028 / Q1 2028
-
Starting Price: Published prices are around AED 2 million and can change with availability
-
Building Configuration: G+2P+8.
A Boutique Address on the Dubai Islands
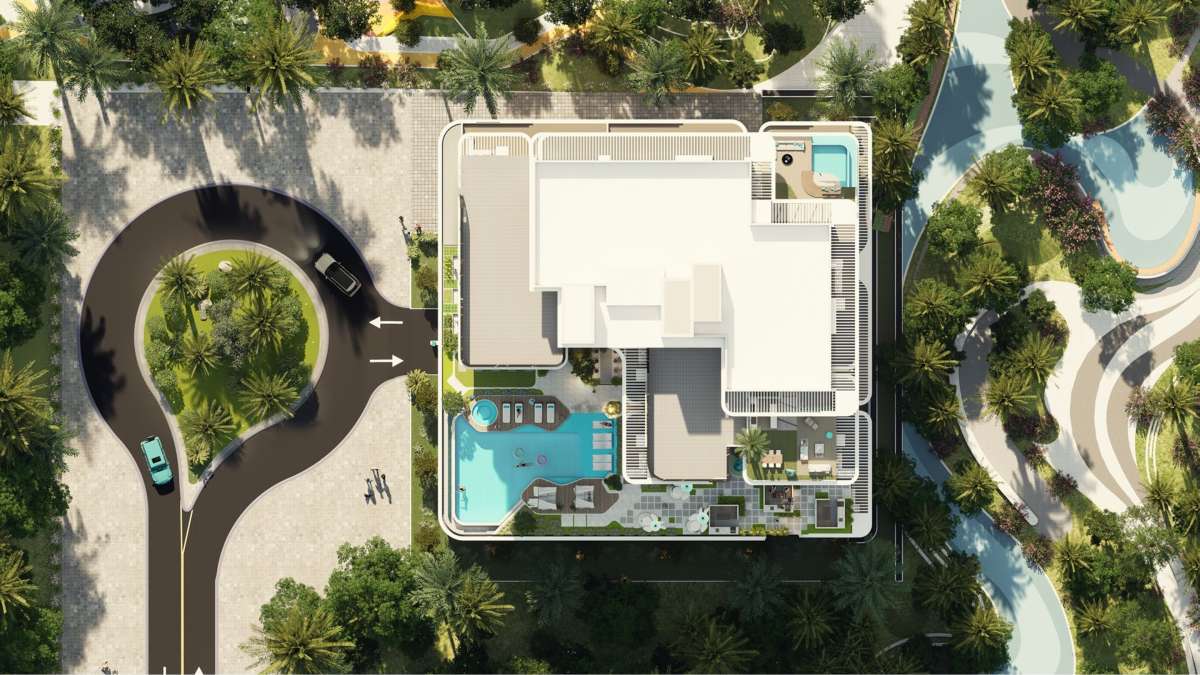
The location is an important part of the Reef 997 concept. Situated on Dubai Islands, the project combines a waterfront setting with access to Dubai's established road network and major destinations.
The Dubai Islands is being developed as a large-scale coastal destination with residential, hospitality, leisure and retail components. For Reef 997 residents, this creates the opportunity to live in a quieter island environment while still being within the wider Dubai metropolitan area.
The development is particularly suited to buyers who appreciate the idea of waterfront living without moving completely away from the city's commercial, retail and entertainment districts.
The project information published by Property Finder places Reef 997 directly within Dubai Islands and highlights its waterfront positioning, while the developer-facing project material presents the development around sea views and coastal living.
Contemporary Architecture with an Outdoor-Living Concept
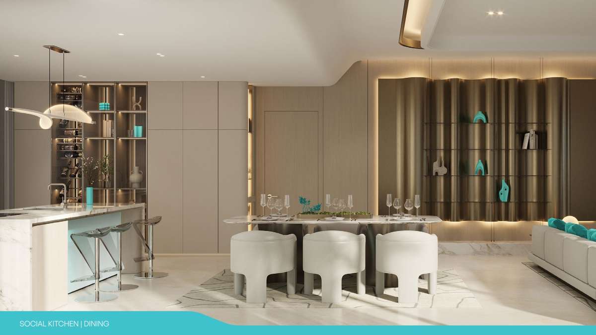
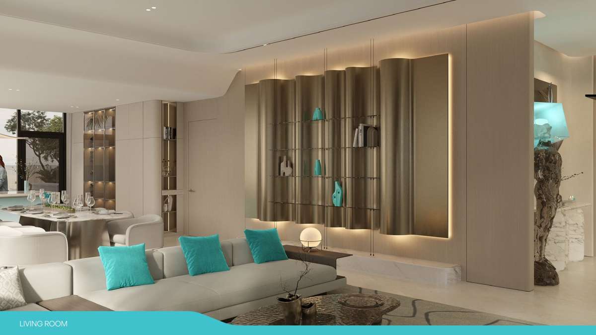
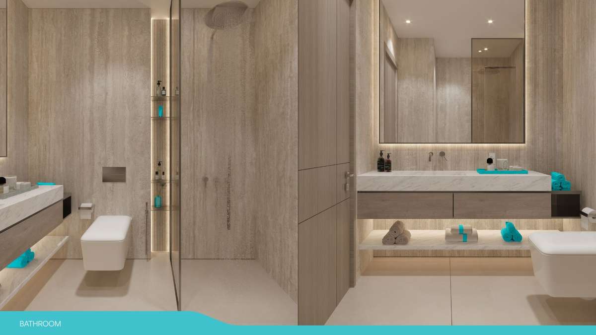
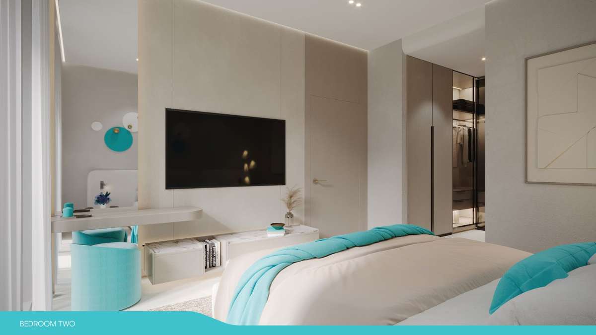
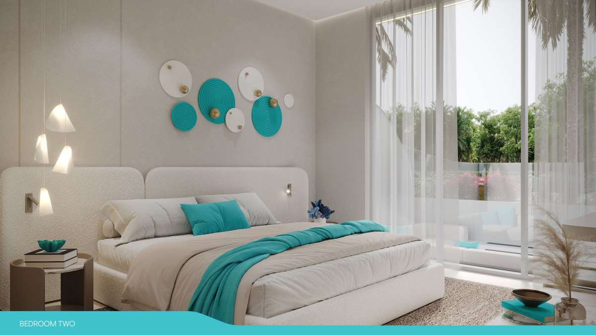
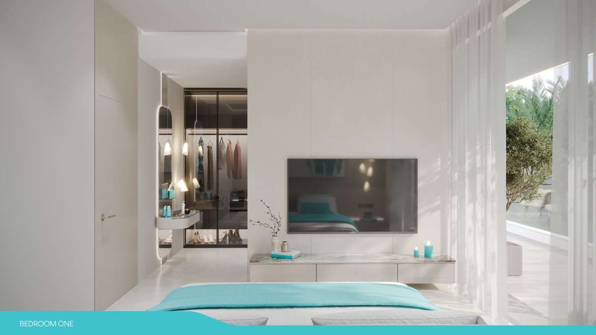
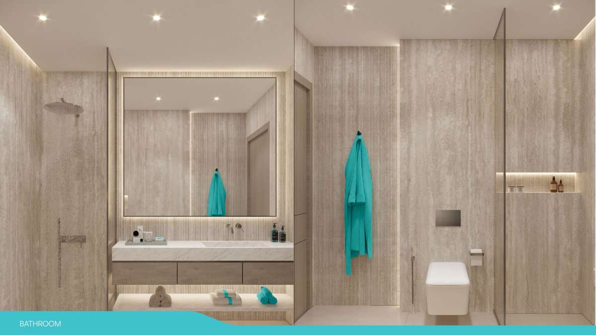
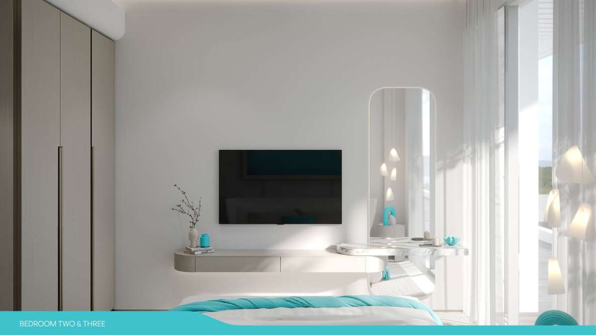
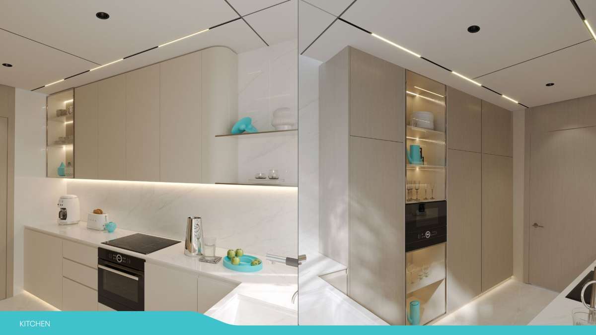
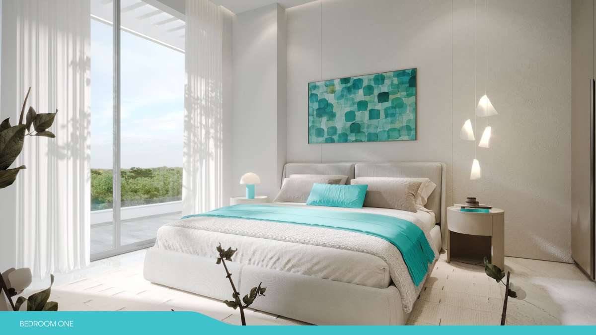
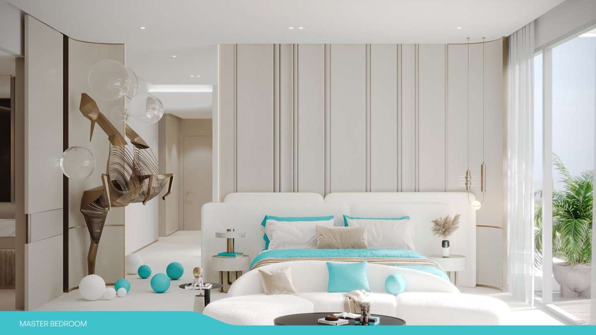
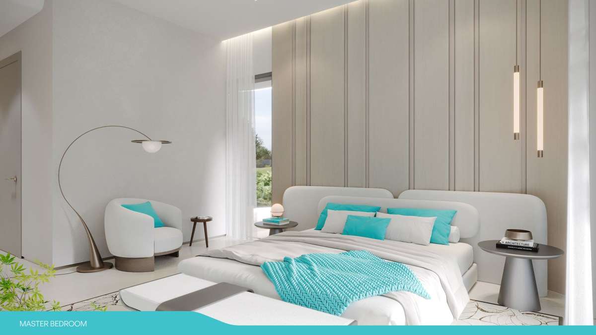
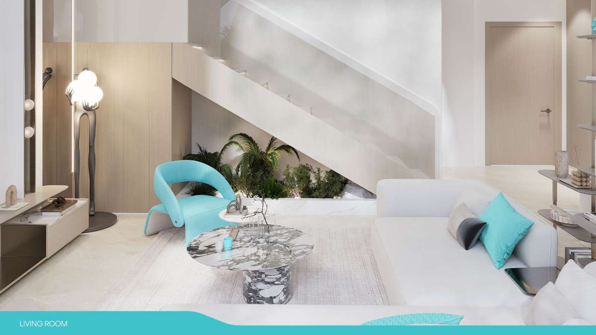
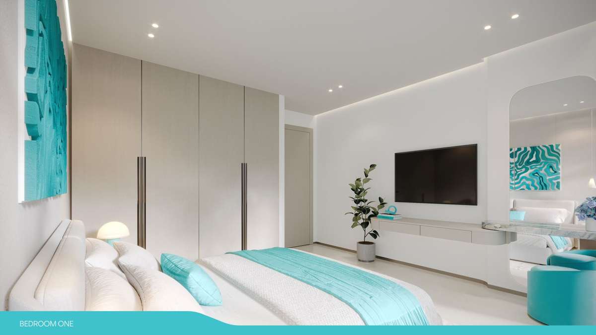
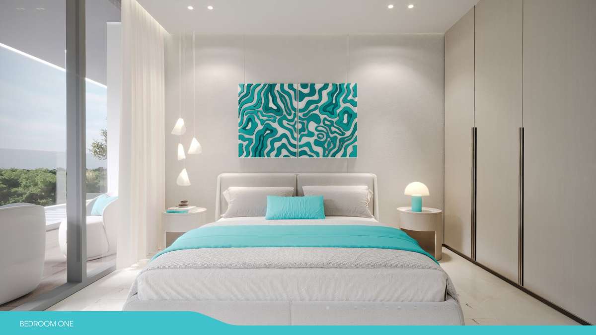
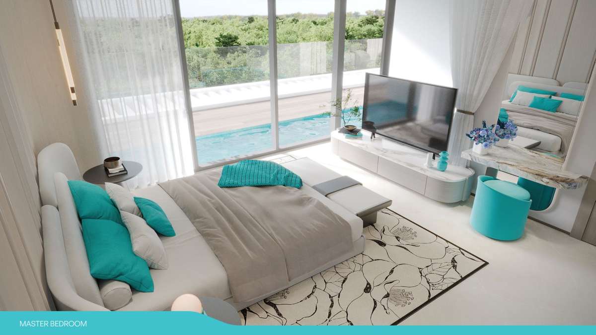
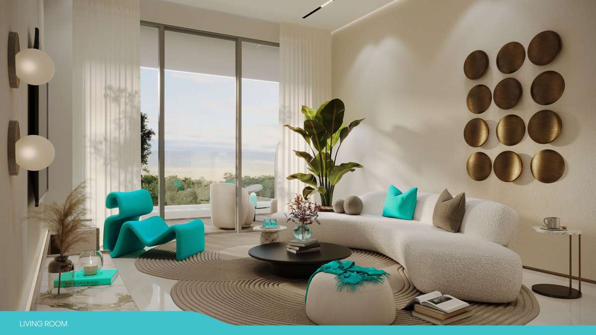
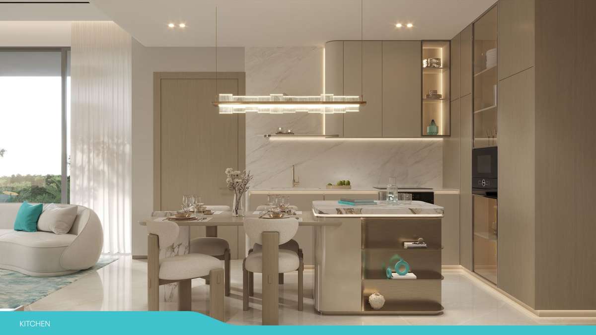
Reef 997 takes a contemporary approach to residential architecture, with large windows, modern interiors and layouts designed to encourage natural light and visual connection with the surrounding environment.
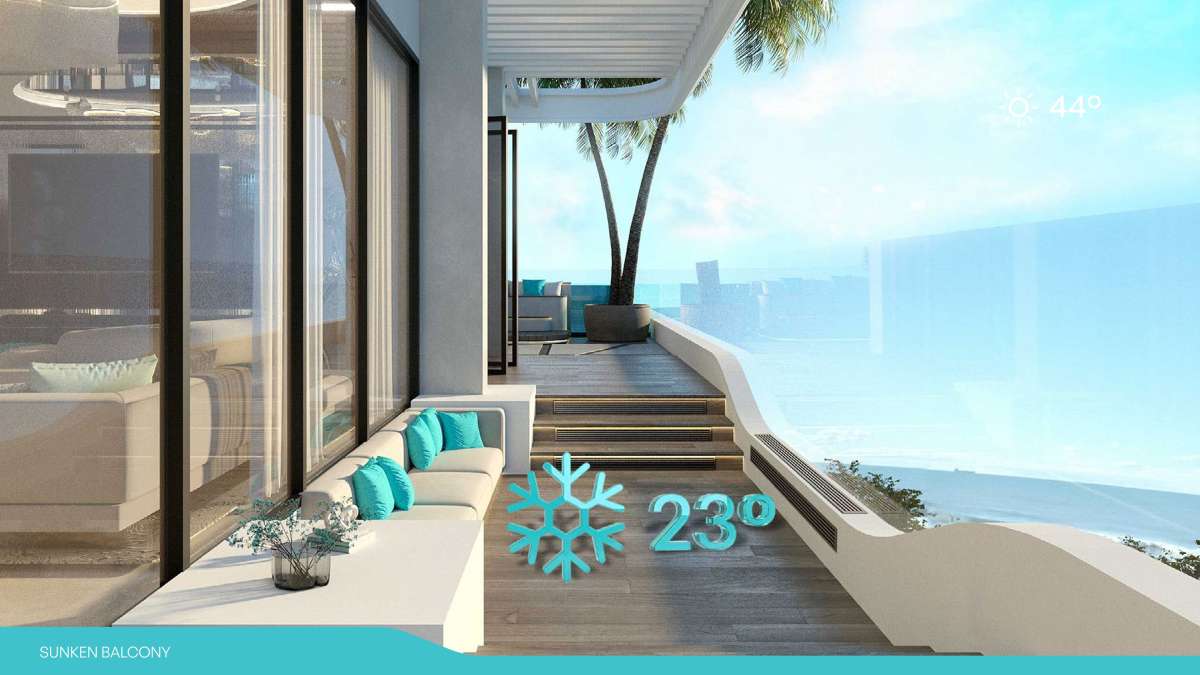
The project's most distinctive architectural element is its Sunken Balcony concept. These private outdoor areas are designed with greater enclosure and privacy than a conventional projecting balcony while maintaining an outdoor connection.
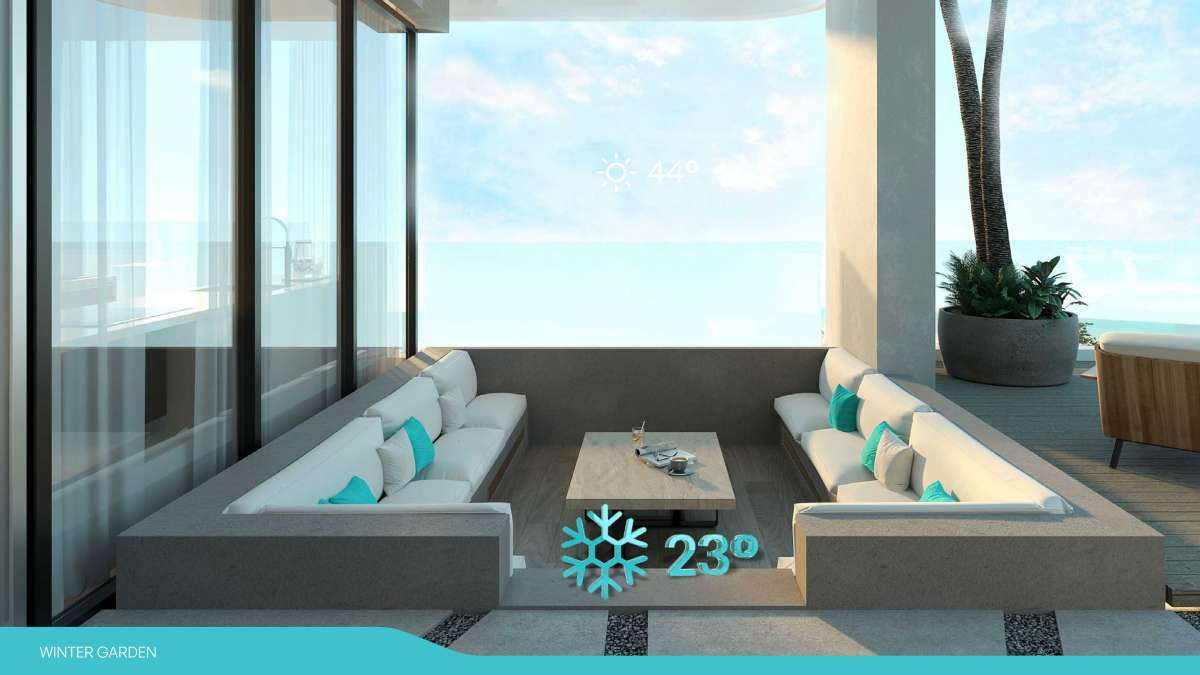
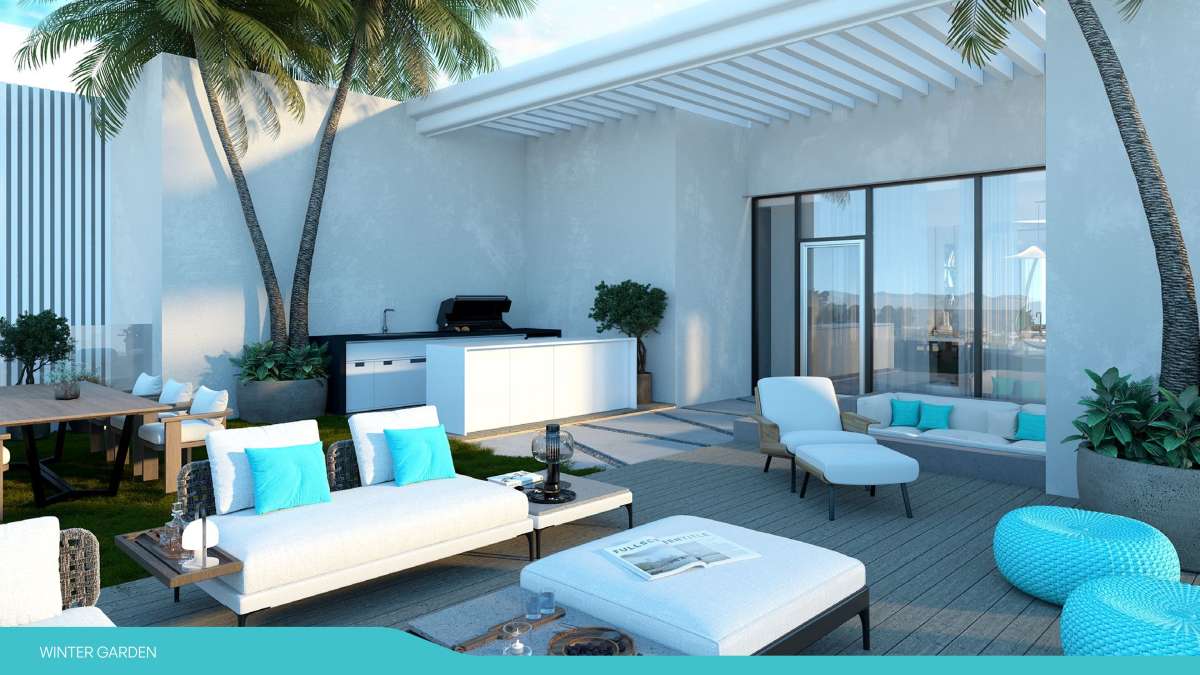
Another notable feature is the Winter Garden concept. These spaces provide a more protected outdoor environment and are intended to function as an extension of the home's living space.
For homeowners, this creates additional flexibility. A balcony can become a place for morning coffee, reading, entertaining guests or simply enjoying the surrounding views rather than being used only occasionally.
Residences at Reef 997
Reef 997 offers a relatively small number of residences, with the available configurations ranging from practical apartments to larger duplexes and a signature penthouse.
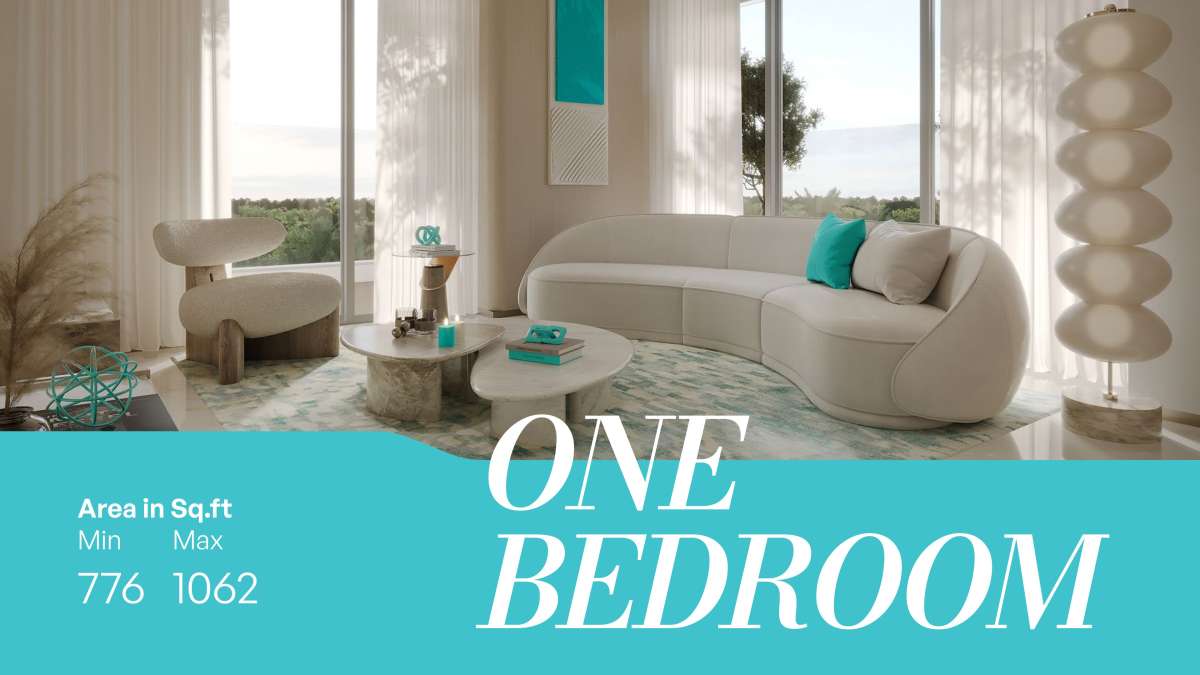
1-Bedroom Apartments
The 1-bedroom residences are available in several layouts, with published sizes ranging approximately from 776 to 1,061 sq. ft. Depending on the layout, these homes can appeal to both individual homeowners and buyers seeking a compact waterfront property.
2-Bedroom Apartments
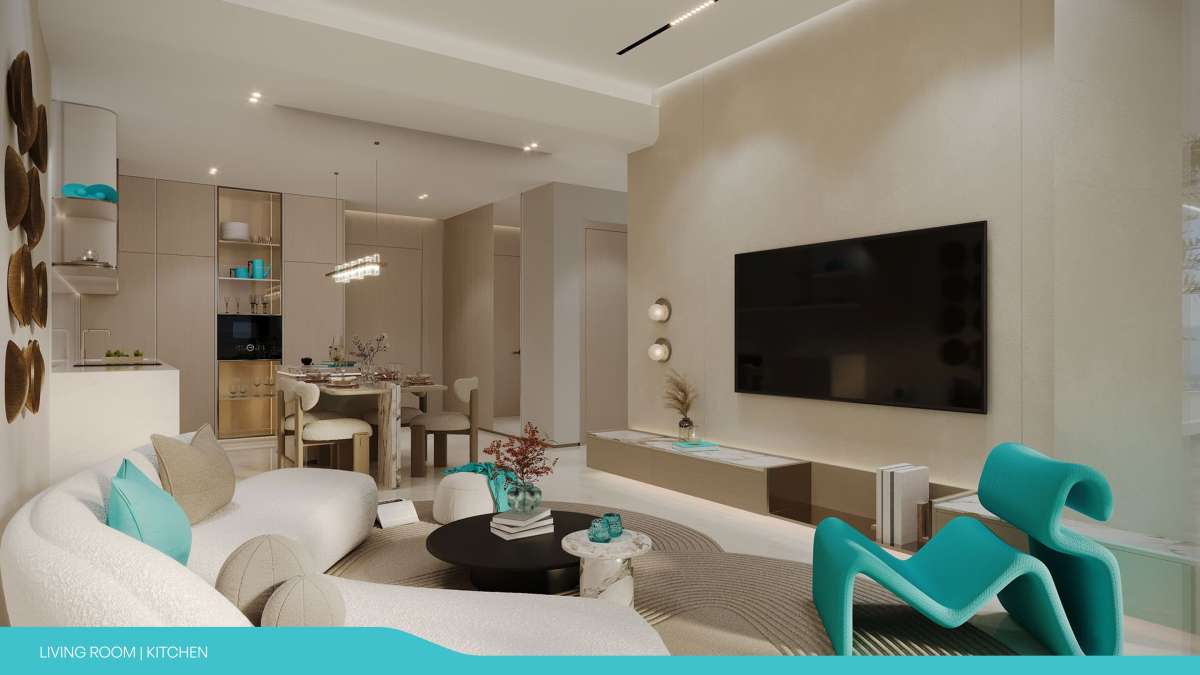
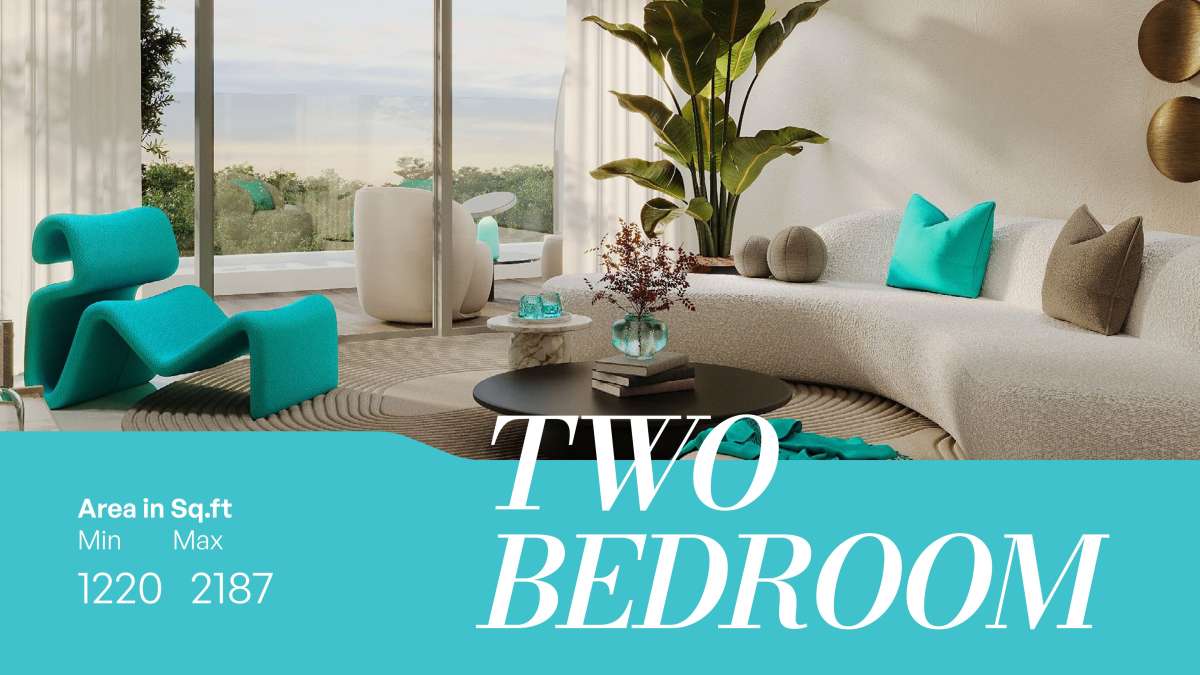
The 2-bedroom apartments provide more generous living space, with published layouts ranging from approximately 1,219 to 2,187 sq. ft. Multiple configurations are available, allowing buyers to select according to their preferred layout and outlook.
3-Bedroom Duplexes
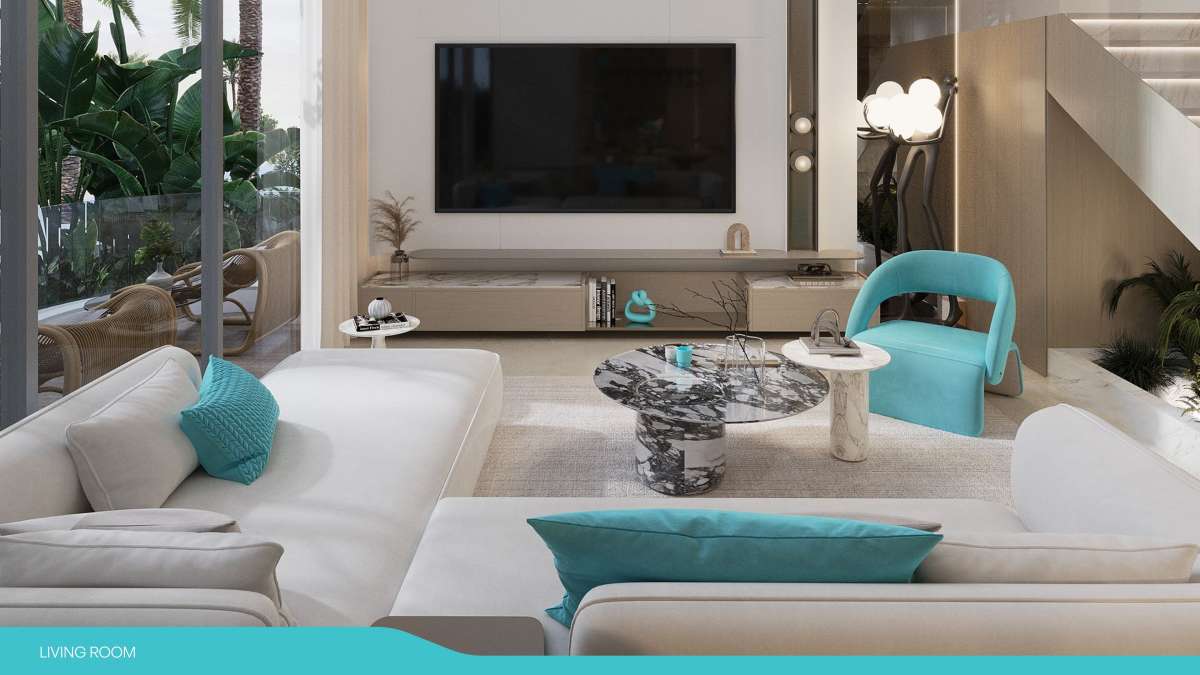
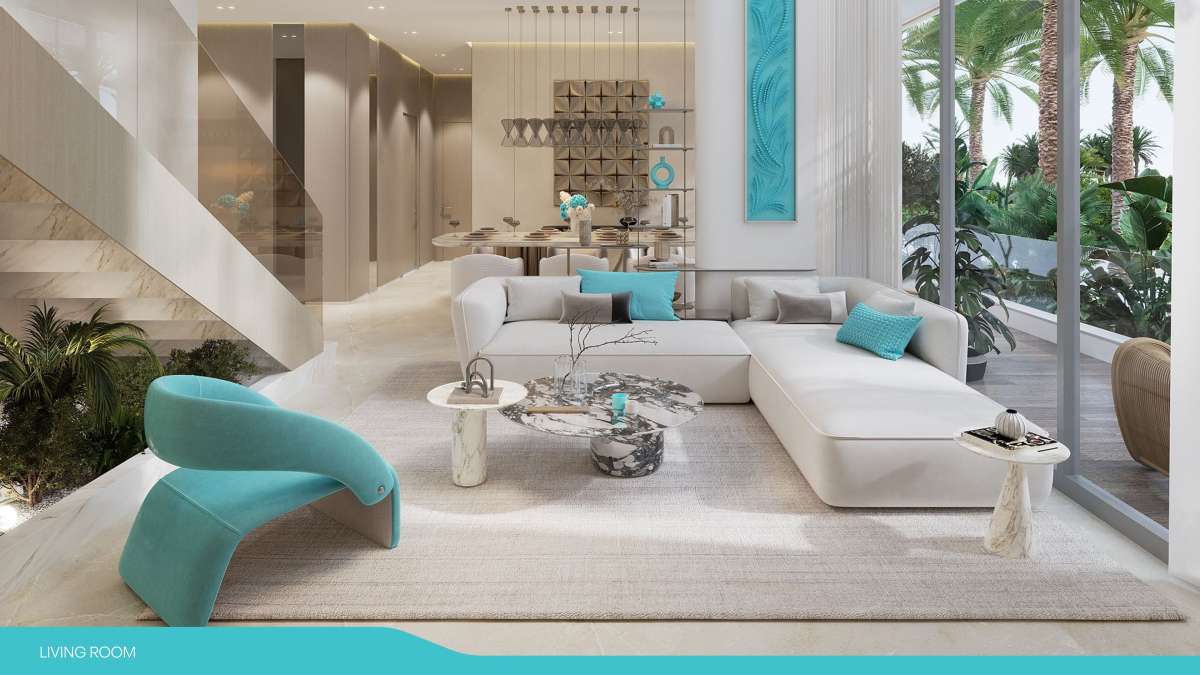
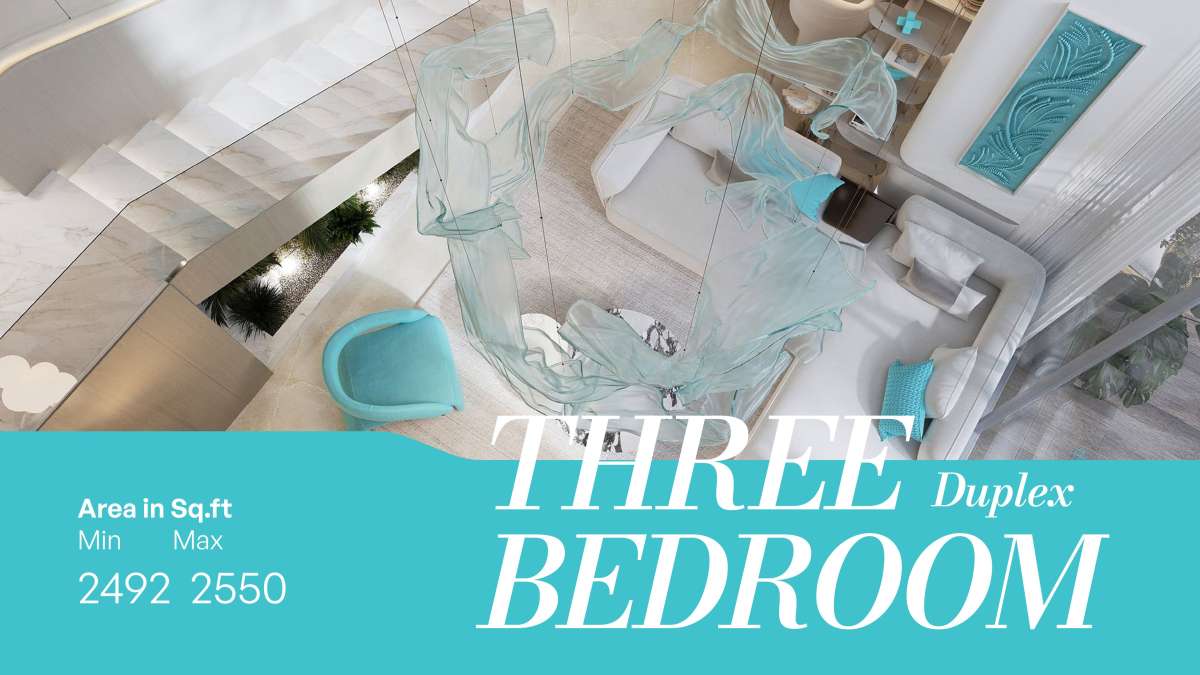
For buyers looking for a larger residence, Reef 997 includes 3-bedroom duplexes. Published layouts range from approximately 2,491 to 2,550 sq. ft., offering a more expansive format than the standard apartment layouts.
4-Bedroom Penthouse
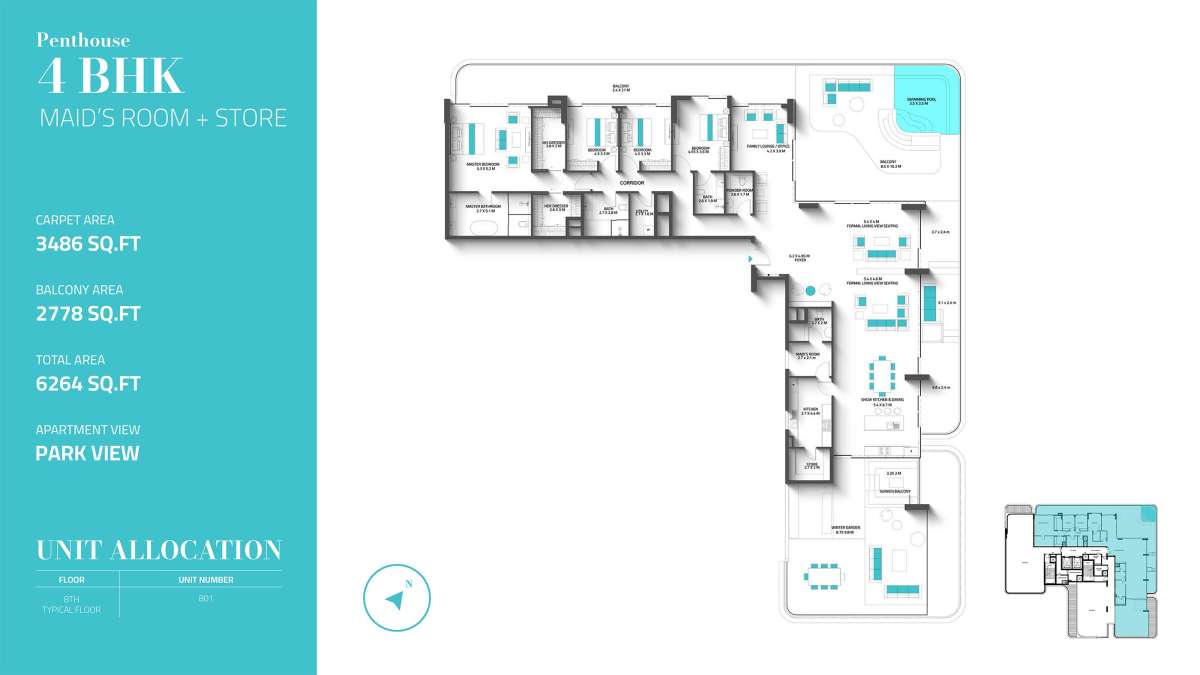
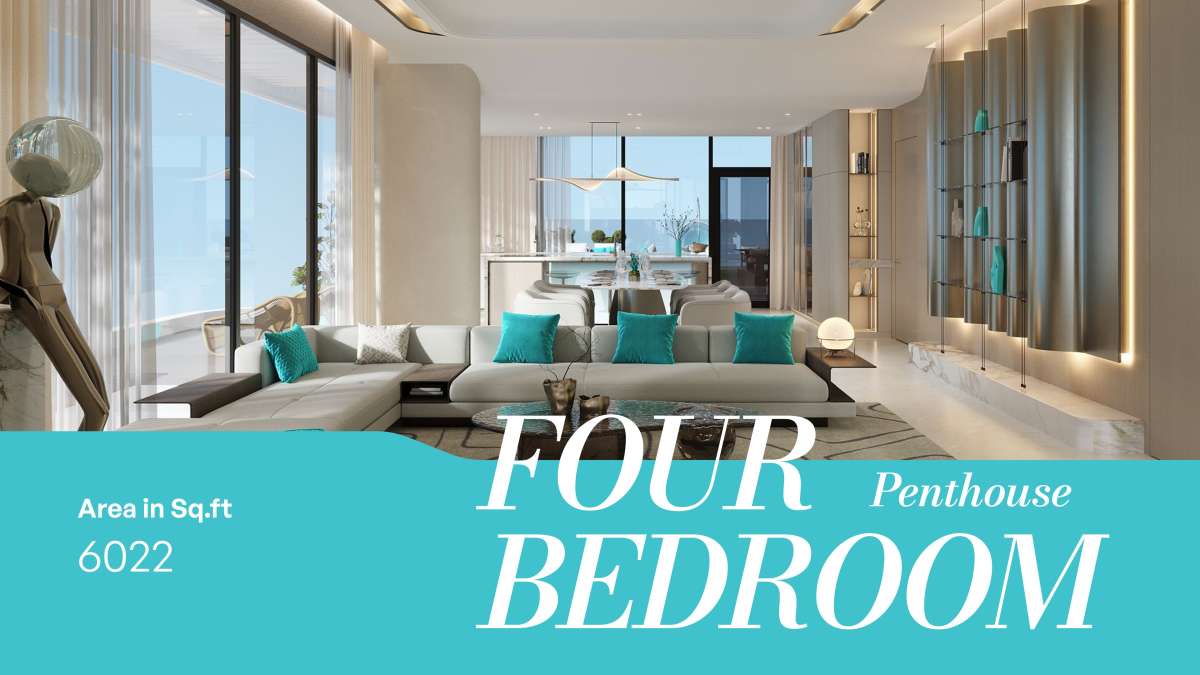
At the top of the residential collection is a 4-bedroom penthouse measuring approximately 6,264 sq. ft. The limited availability of this type makes it the project's most exclusive residential offering.
Because inventory, prices and availability can change during the off-plan sales cycle, buyers should confirm the latest floor plans, orientation, price and availability before making a purchase decision.
Climate-Controlled Outdoor Living
The outdoor-living concept is one of Reef 997's main points of differentiation.
The project promotes patented climate-controlled Sunken Balconies and Winter Gardens, designed to make private outdoor areas more comfortable. Reef's project information also highlights outdoor-cooled amenities, bringing temperature-conscious design into communal spaces.
This approach is particularly relevant in Dubai, where outdoor spaces can become less comfortable during the hottest months of the year.
Rather than relying entirely on indoor amenities, Reef 997 seeks to create a lifestyle where outdoor spaces remain an integral part of the home and community.
A Lifestyle Built Around the Water
Reef 997 is designed for people who appreciate the slower rhythm associated with waterfront living.
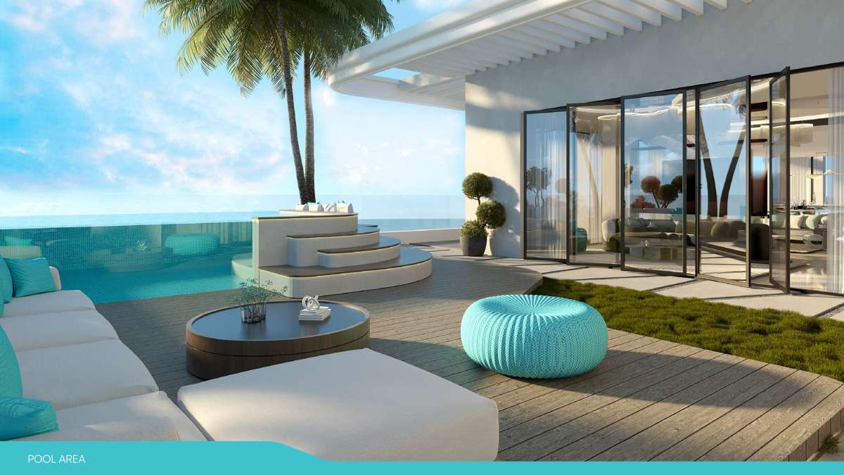
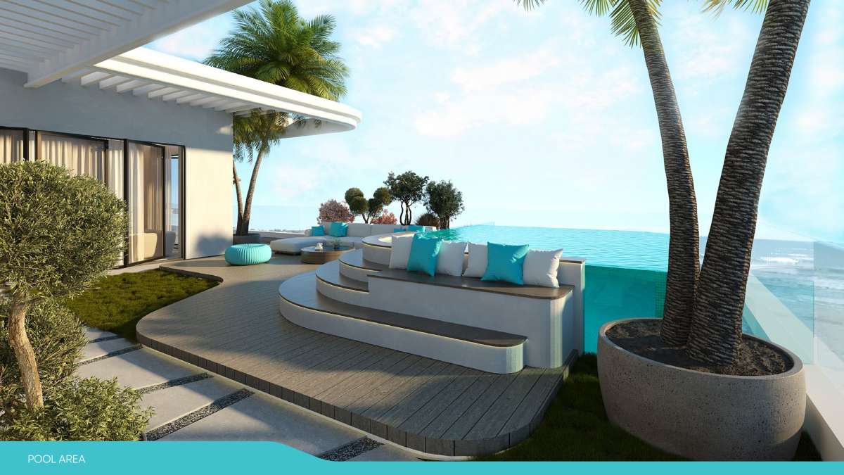
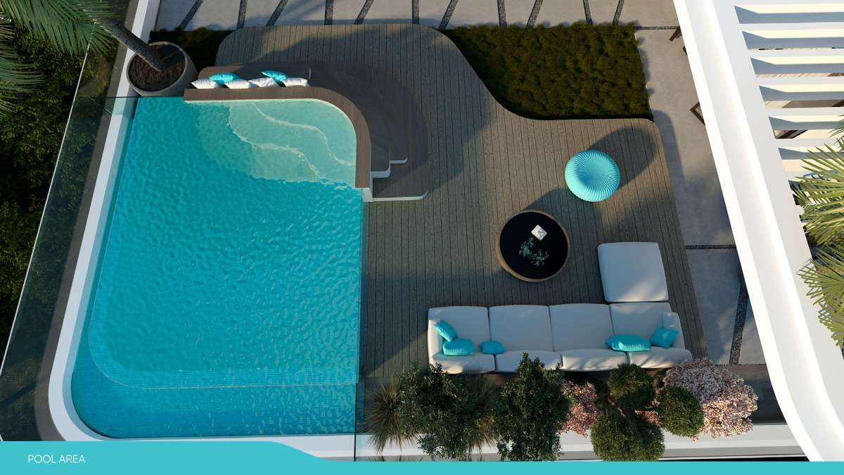
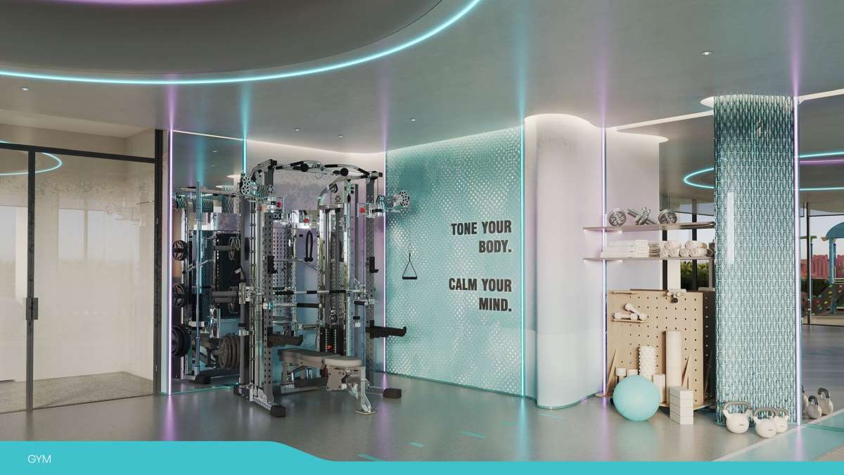
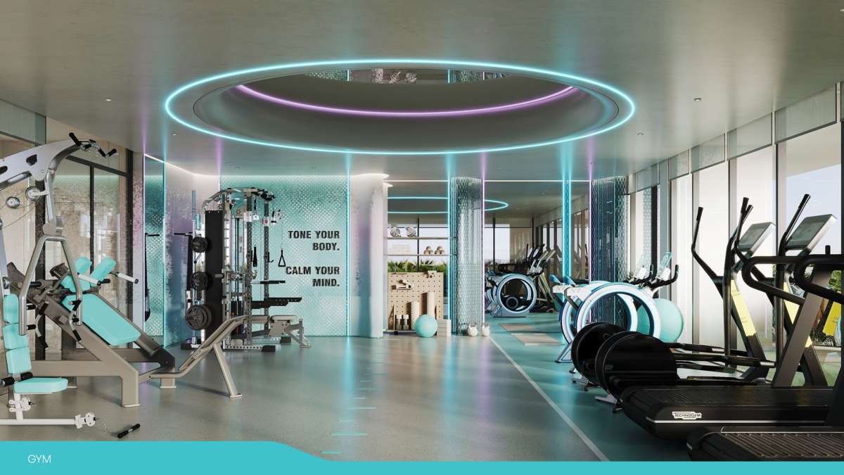
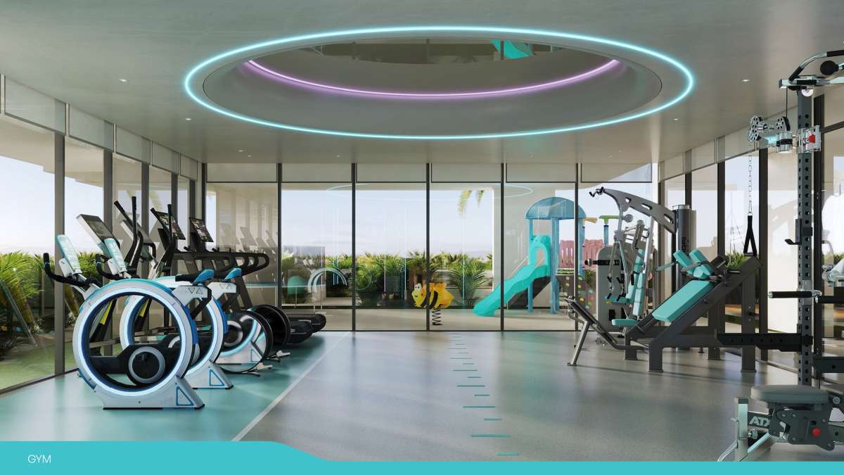
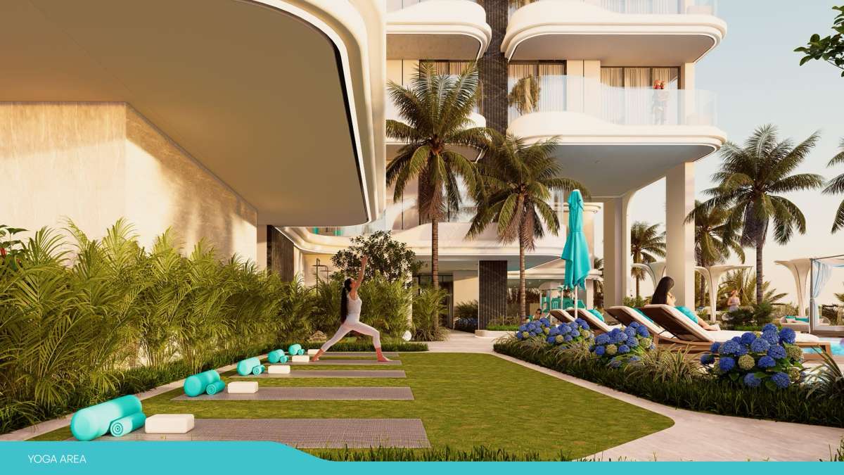
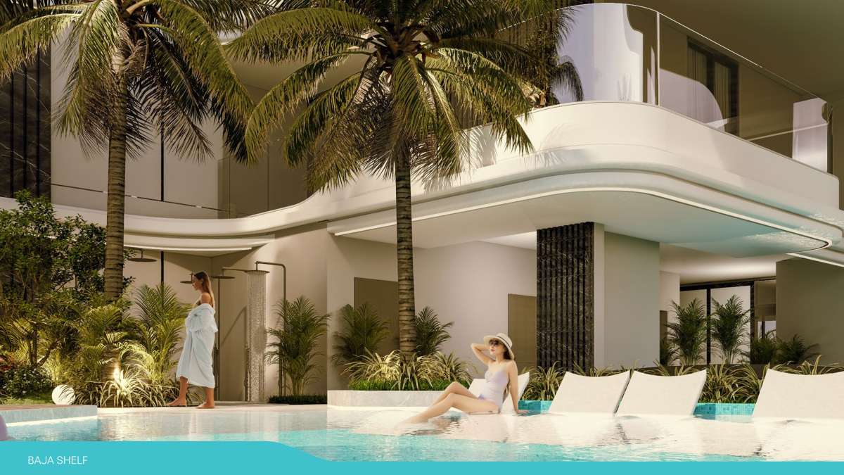
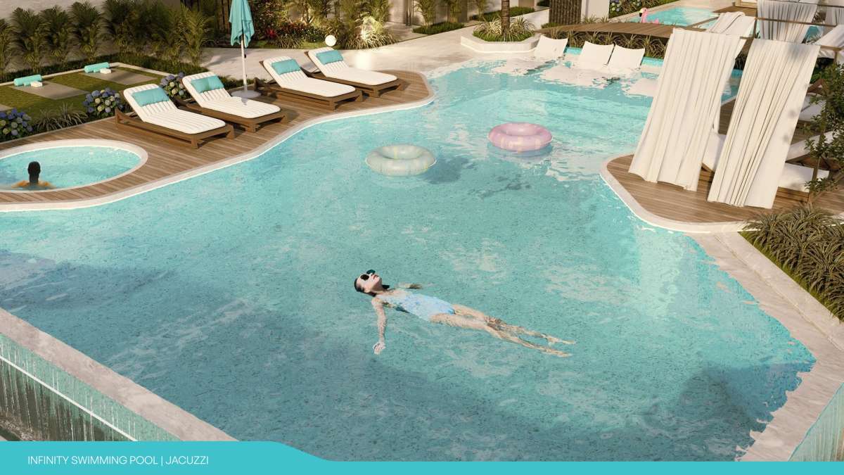
Imagine starting the morning with coffee in a private Sunken Balcony, moving into a fitness session or yoga practice, and ending the day beside the infinity pool or in an outdoor lounge. The development's amenities are planned to support this type of everyday routine without requiring residents to leave home for every leisure activity.
The limited number of residences also gives the project a more intimate character compared with large-scale residential communities.
For families, dedicated children's facilities and open-air spaces add another layer of convenience. For couples and individual homeowners, the waterfront setting and private outdoor areas create opportunities for relaxation and entertaining.
Reef 997 Completion and Handover
Reef 997 is currently an off-plan development under construction. Published project information gives an expected completion/handover timeframe of Q1 2028, with Property Finder listing March 2028 as the expected delivery date.
Why Consider Reef 997 in the Dubai Islands?
Reef 997 brings together several characteristics that define the emerging Dubai Islands residential market:
-
Boutique collection of only 63 residences
-
Waterfront Dubai Islands location
-
Freehold ownership
-
1- to 4-bedroom residences
-
Apartments, duplexes and a penthouse
-
Patented Sunken Balcony concept
-
Winter Garden spaces
-
Climate-controlled outdoor living concept
-
Resort-style swimming pool and wellness facilities
-
Outdoor cinema and landscaped spaces
-
Expected Q1 2028 completion
The project's appeal is therefore not based solely on apartment size or location. Its identity is closely connected to the way it approaches outdoor living, privacy and climate-responsive residential design.
Who Is Reef 997 Suitable For?
End users may find Reef 997 appealing if they are looking for a waterfront home with private outdoor areas and access to resort-style amenities.
Couples and professionals can consider the 1- and 2-bedroom apartments for a more manageable residential format while retaining access to the project's lifestyle facilities.
Families may prefer the larger 2-bedroom layouts or 3-bedroom duplexes, particularly where additional living space is important.
Luxury buyers seeking a more exclusive residence can explore the limited 4-bedroom penthouse.
For investors, Reef 997 provides exposure to the Dubai Islands through a boutique off-plan residential project. However, actual investment performance will depend on factors such as purchase price, unit selection, future supply, rental demand, service charges, market conditions and the eventual performance of Dubai Islands.
Reef 997 Dubai—A New Approach to Waterfront Living
Reef 997 represents a contemporary interpretation of island living in Dubai. Its limited collection of residences, waterfront setting and emphasis on climate-conscious outdoor spaces give the project a distinct identity within Dubai Islands.
From its patented Sunken Balconies and Winter Gardens to its outdoor leisure facilities, the development focuses on making the transition between indoor and outdoor living feel natural and usable.
With 63 residences, freehold ownership and an expected Q1 2028 handover, Reef 997 offers a boutique residential option for buyers exploring luxury apartments for sale in the Dubai Islands.
For the latest prices, available units, floor plans, payment plans and booking details, buyers should verify the current inventory and official project documentation before proceeding.
Frequently Asked Questions About Reef 997 Dubai
What is Reef 997 Dubai?
Reef 997 is an off-plan residential development by Reef Luxury Development located on Dubai Islands. The project comprises 63 residences, including apartments, 3-bedroom duplexes and a 4-bedroom penthouse.
Where is Reef 997 located?
Reef 997 is located in Dubai Islands, Dubai, in a waterfront setting designed around coastal residential living.
Who is the developer of Reef 997?
The developer is Reef Luxury Development.
How many units are available at Reef 997?
The development consists of 63 residences in total.
What types of properties are available at Reef 997?
Reef 997 offers 1- and 2-bedroom apartments, 3-bedroom duplexes and a 4-bedroom penthouse.
What is the starting price of Reef 997?
Published launch pricing is around AED 2 million, although the exact price depends on the unit and current availability. Prices can change during the sales process.
Is Reef 997 freehold?
Yes. Reef 997 is listed as a freehold development.
When is Reef 997 expected to be completed?
The published expected delivery timeframe is Q1 2028, with March 2028 listed as the expected completion date.
What makes Reef 997 different?
One of the project's key differentiators is its patented Sunken Balconies and Winter Gardens, alongside a concept for climate-controlled outdoor amenities.
What amenities are available at Reef 997?
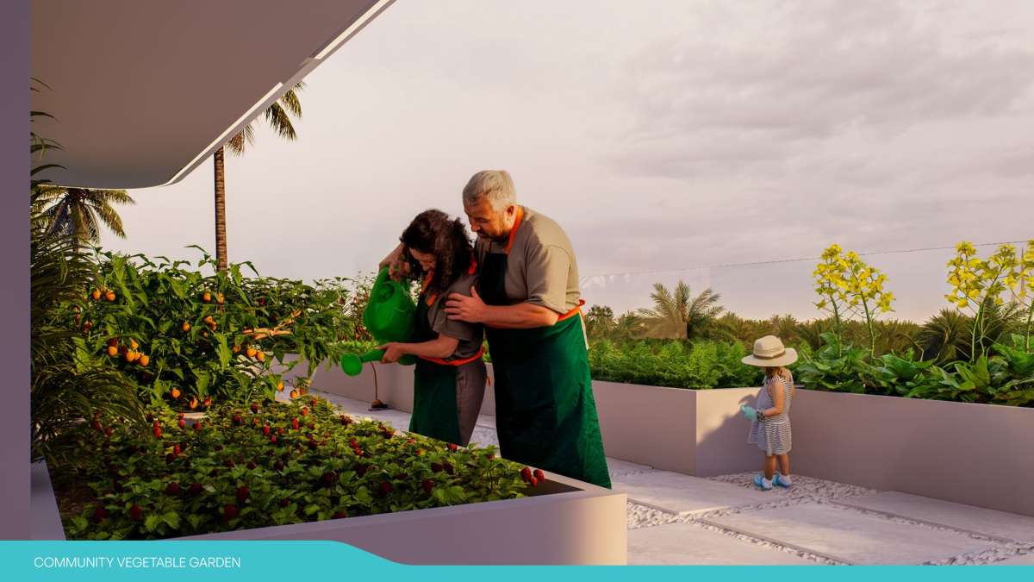
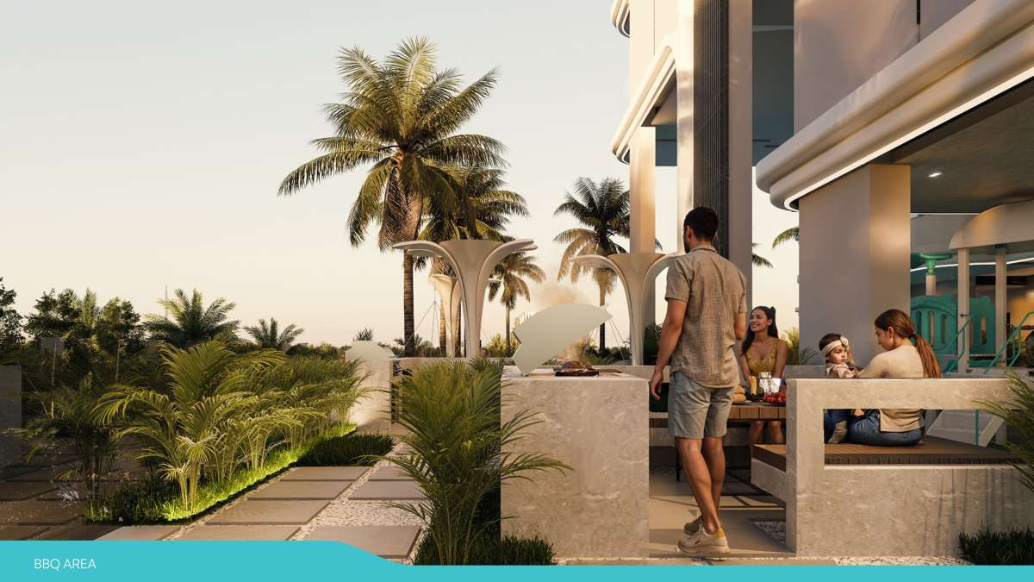
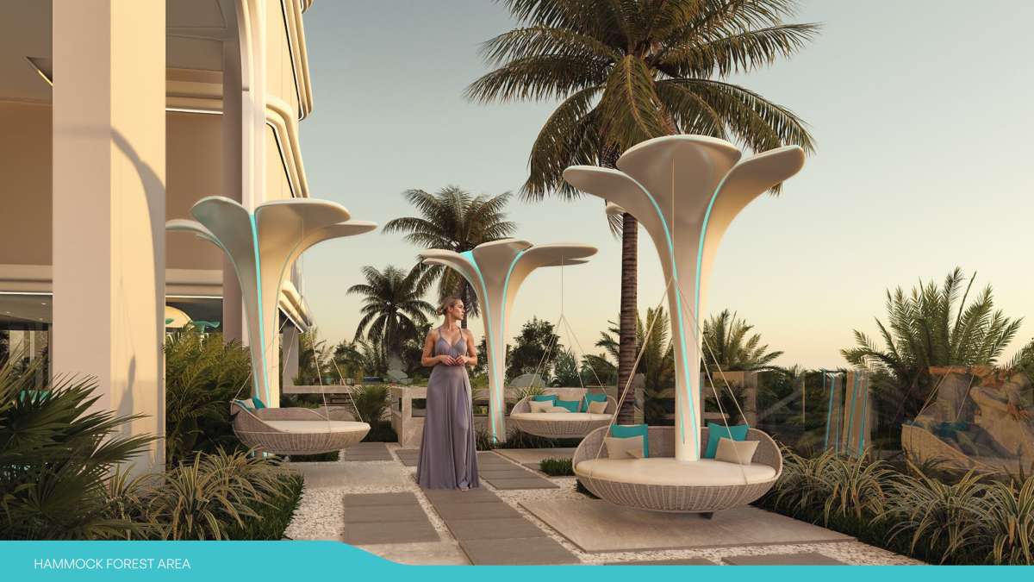
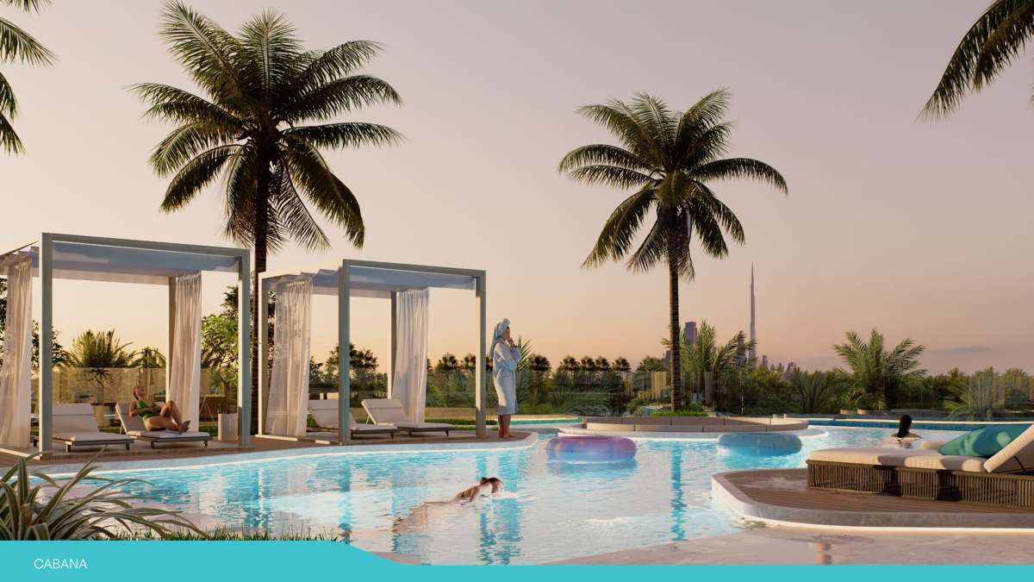
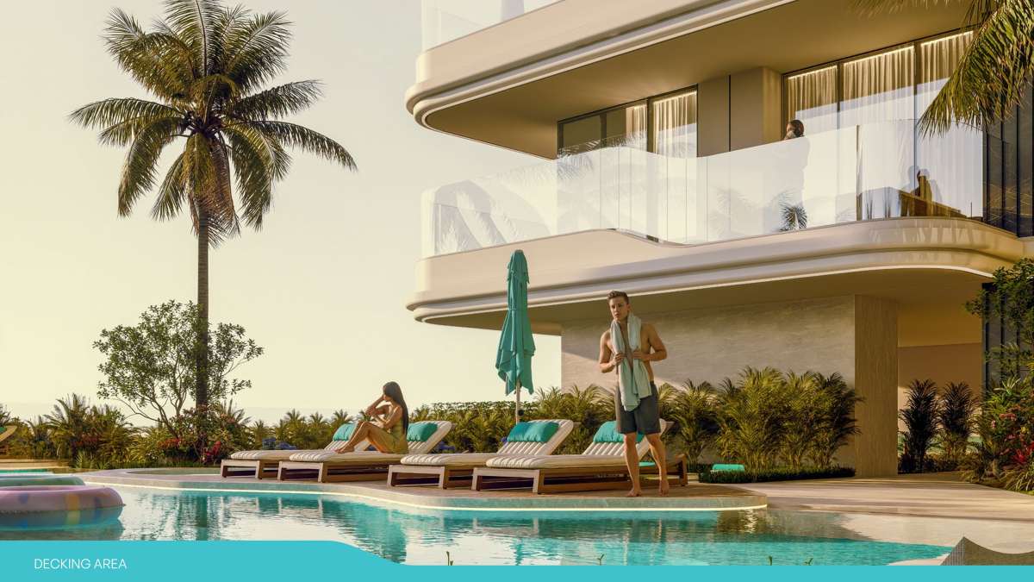
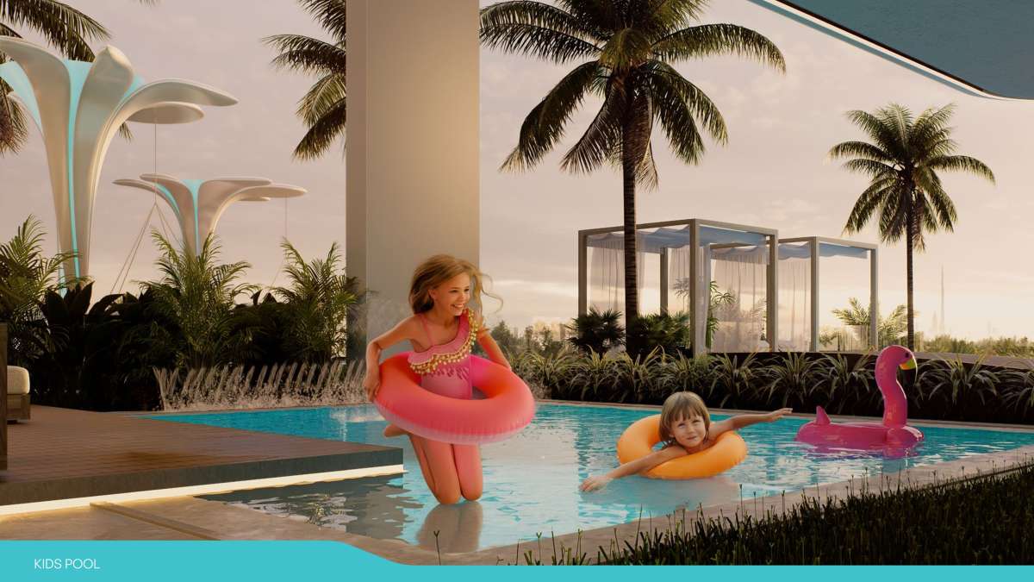
Amenities include an infinity pool, children's pool, jacuzzi, cabanas, hammock area, BBQ facilities, gym, yoga area, outdoor cinema, children's playground and community vegetable garden.
Is Reef 997 a good option for waterfront living in Dubai?
Reef 997 is designed specifically around a waterfront lifestyle, combining a Dubai Islands location with private outdoor spaces and resort-style communal facilities. Buyers should evaluate the specific unit, price, payment terms and current market conditions when considering the project.
Location
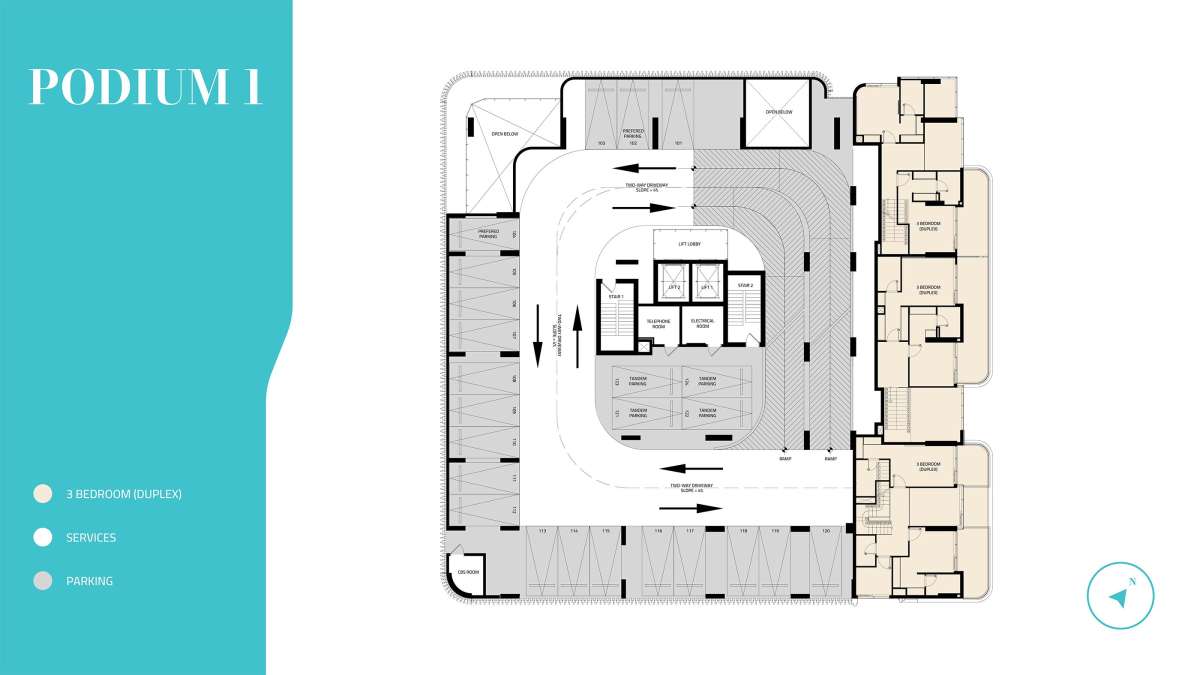
| Title | Floor Level | From | To | Action |
|---|---|---|---|---|
| Podium 1 | P1 | N/A | N/A | View Details |
| Podium 2 | P2 | N/A | N/A | View Details |
| Ground | G | N/A | N/A | View Details |
| 1st Floor | 1st | N/A | N/A | View Details |
| 2nd Floor | 2nd | N/A | N/A | View Details |
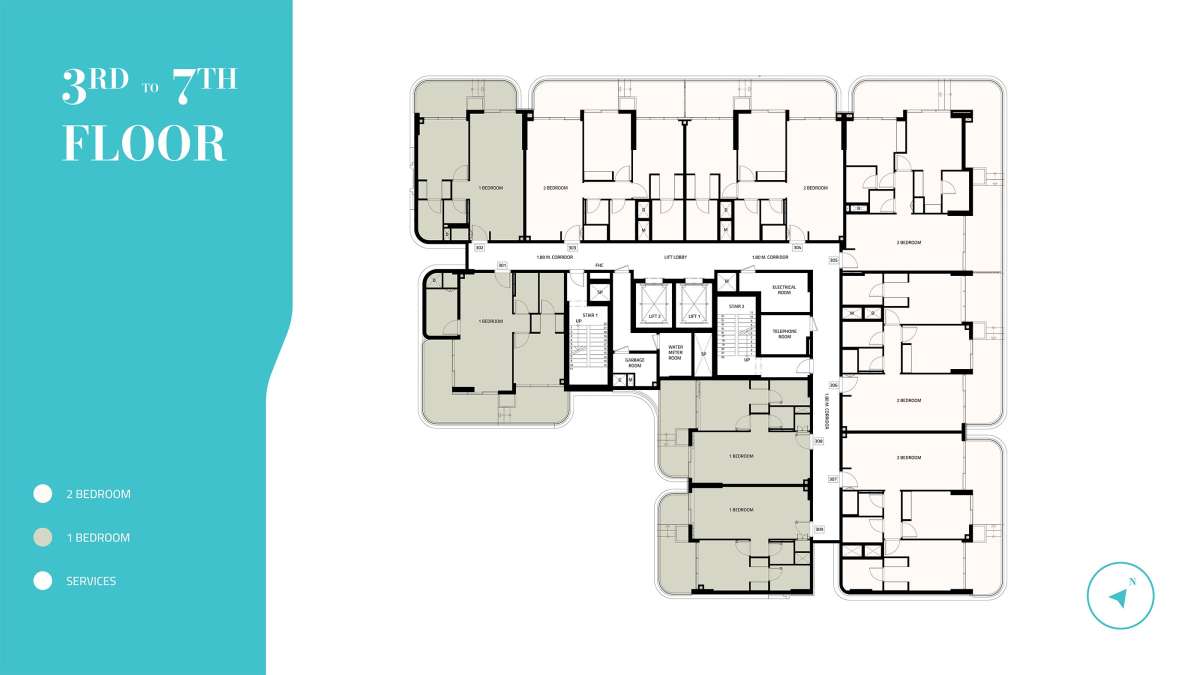
| 3rd to 7th Floor | 3rd-7th | 3rd | 7th | View Details |
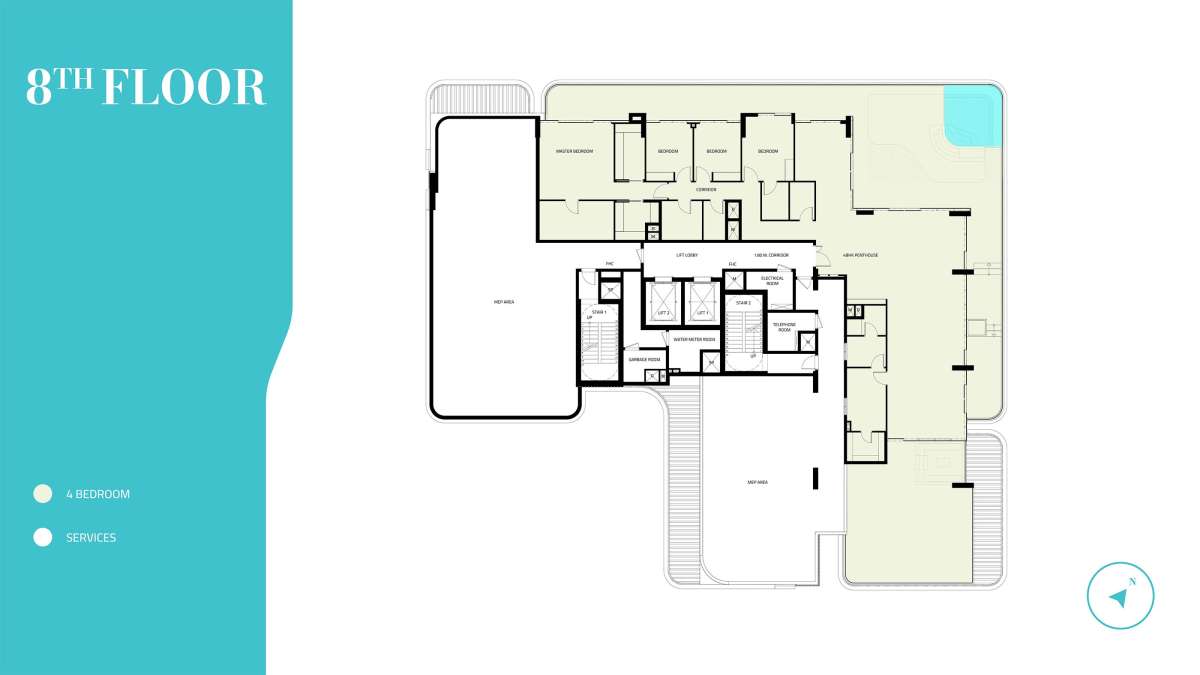
| 8th Floor | 8th | N/A | N/A | View Details |
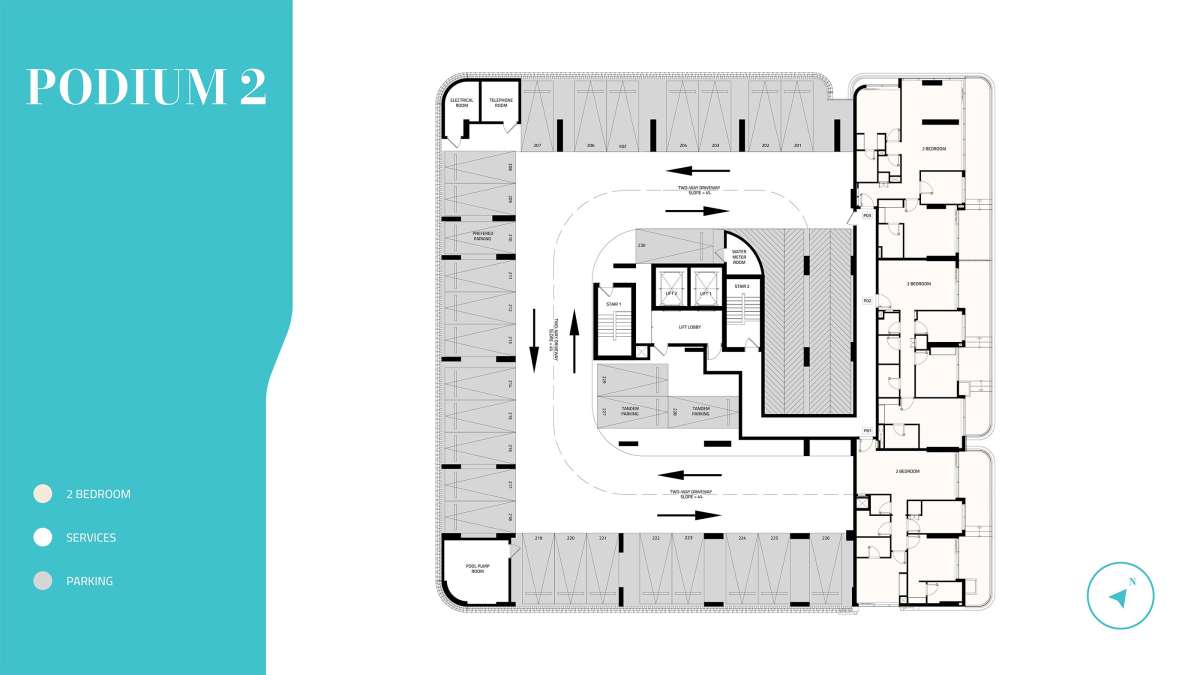
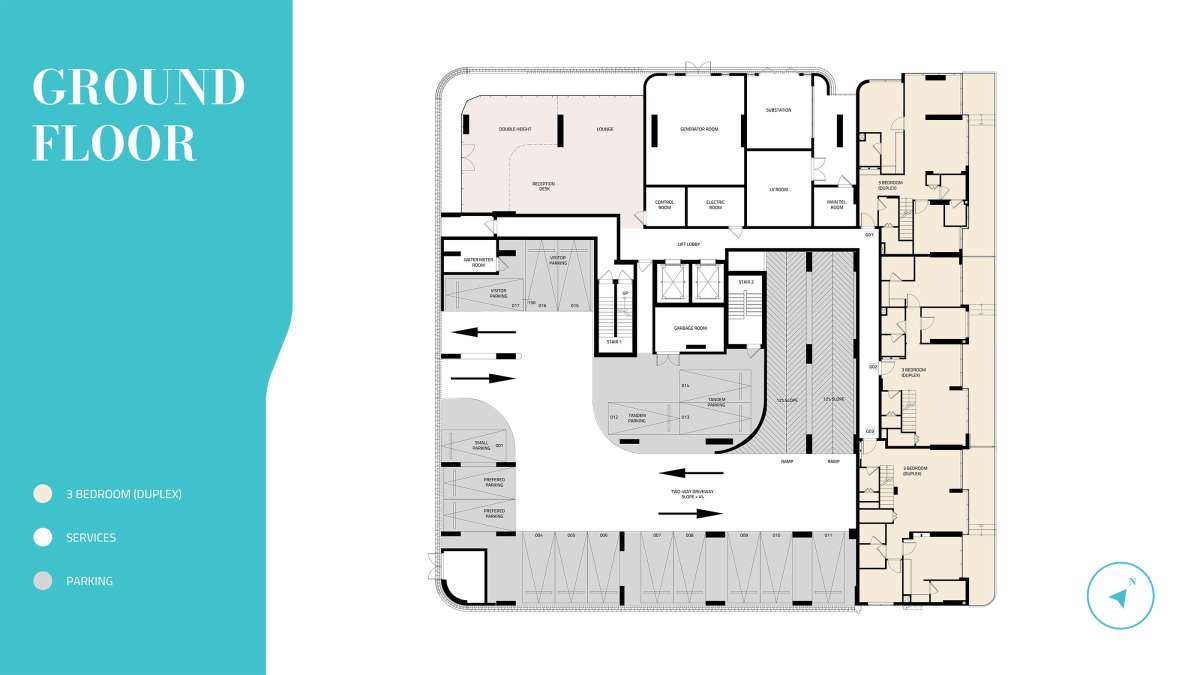
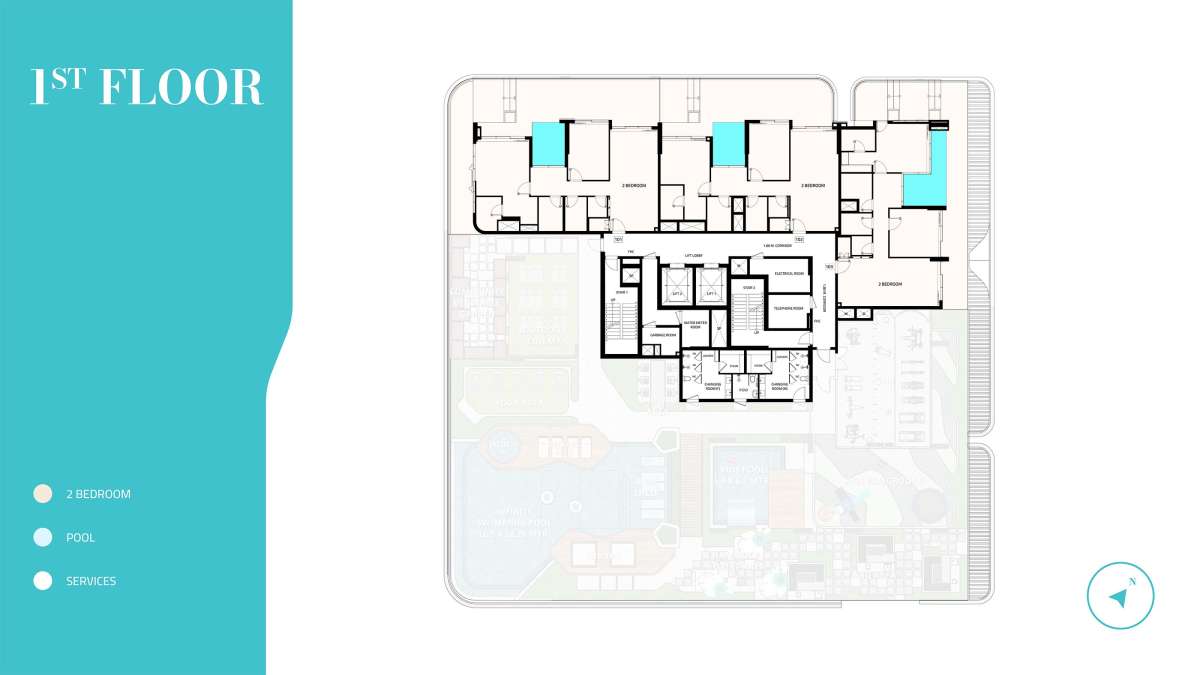
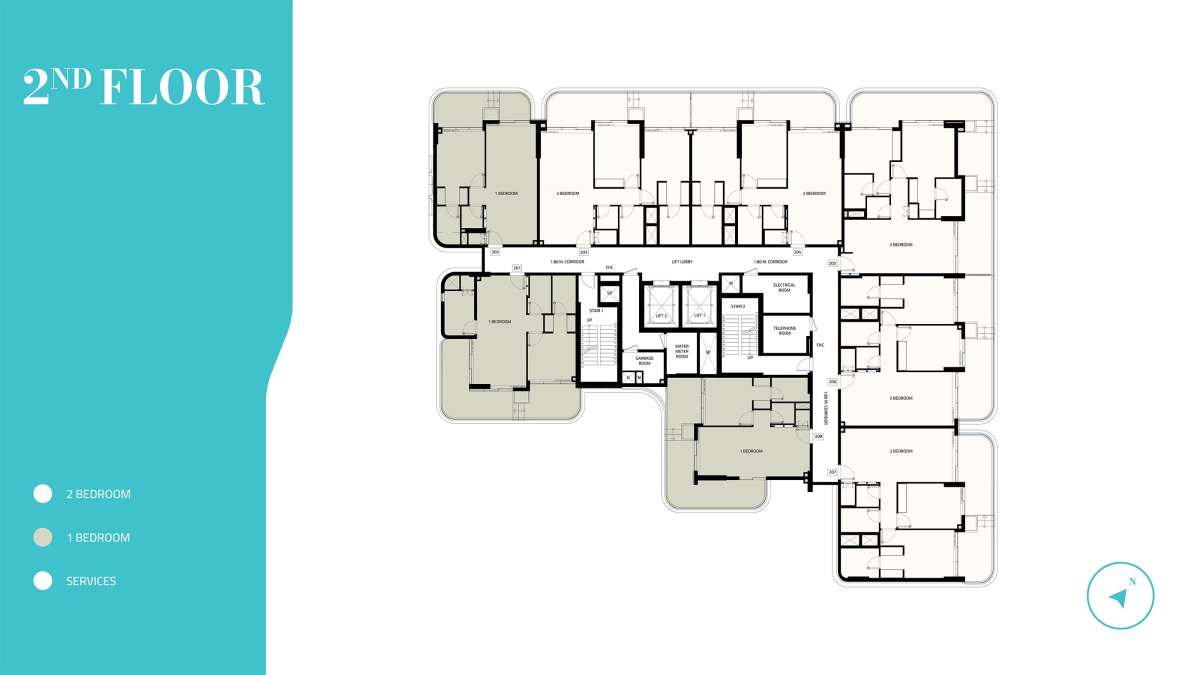
| Title | Action |
|---|---|
| Unit P01 (Type 1) | View Details |
| Unit P02 (Type 2) | View Details |
| Unit P03 (Type 3) | View Details |
| Unit G01 Type 1 | View Details |
| Unit G02 Type 2 | View Details |
| Unit G03 Type 3 | View Details |
| Unit 101 (Type 4) | View Details |
| Unit 102 (Type 4A) | View Details |
| Unit 103 (Type 4B) | View Details |
| Unit 208 (Type 3) | View Details |
| Unit 201-701 (Type 1) | View Details |
| Unit 202-702 (Type 2) | View Details |
| Unit 203-707 (Type 5) | View Details |
| Unit 204-706 Type 5 (Mirror) | View Details |
| Unit 205-705 (Type 6) | View Details |
| Unit 308-708 (Type 3A) | View Details |
| Unit 309-709 (Type 3B) | View Details |
| Unit 801 | View Details |
%20REEF%20997.jpg)
%20Reef%20997.jpg)
%20Reef%20997.jpg)
%20REEF%20997.webp)
%20REEF%20997.jpg)
%20Reef%20997.webp)
%20-%20Reef%20997.webp)
%20Reef%20997.webp)
%20Reef%20997.jpg)
%20REEF%20997.jpg)
%20REEF%20997.jpg)
%20REEF%20997.jpg)
%20REEF%20997.jpg)
%20REEF%20997.jpg)
%20REEF%20997.jpg)
%20Reef%20997.jpg)
%20REEF%20997.jpg)
%20REEF%20997.jpg)
%20Reef%20997.jpg)
%20Reef%20997.jpg)