Rivington Heights A
UAE > Dubai > International City 2 (IC2) > Rivington Heights > Rivington Heights A
Media
Construction Status
100%
Payment Plan
N/A
Anticipated Completion Date
N/A
Details
Title :
Rivington Heights A
Type :
Free Hold
Project Number :
N/A
Completion Status :
Completed/Ready
Life Cycle :
Mature
Master Development :
Rivington Heights
Developer :
N/A
Plot Number :
12-0
Project Configuration :
N/A
Number Of Units :
78
Number Of Floor :
7
Plot Area :
N/A
Built Up Area :
N/A
Construction Status :
100%
Launch Date :
N/A
Registration Date :
N/A
Construction Started Date :
N/A
Anticipated Completion Date :
N/A
Cost Consultants :
N/A
Piling Contractors :
N/A
Handover Date :
N/A
Main Contractors :
N/A
Sub Contractors :
N/A
Architects :
N/A
MEP Contractors :
N/A
Project Managers :
N/A
Views
Description
Rivington Heights A, Dubai
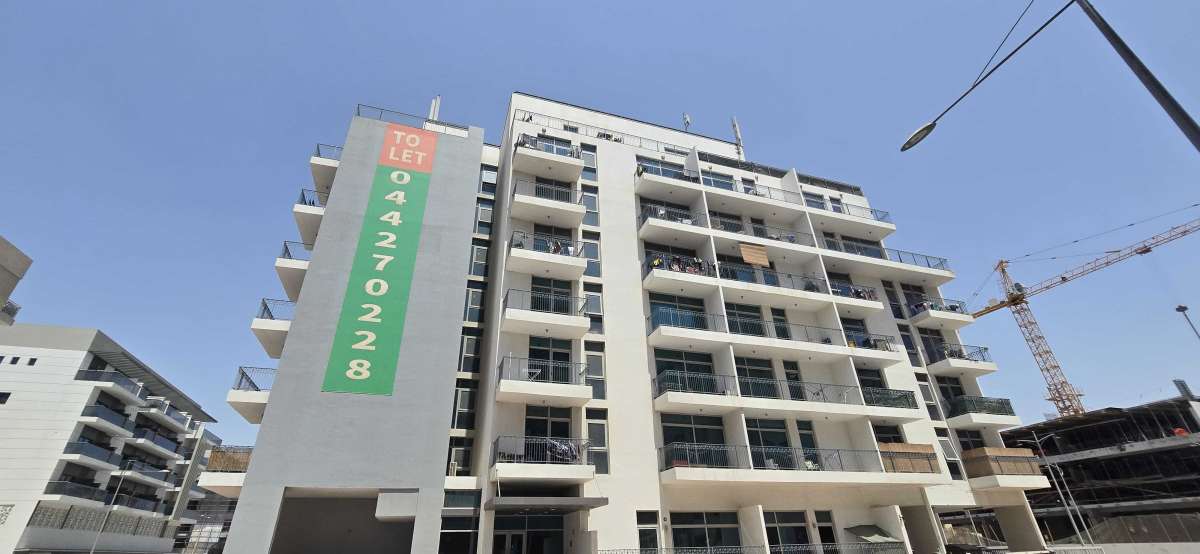
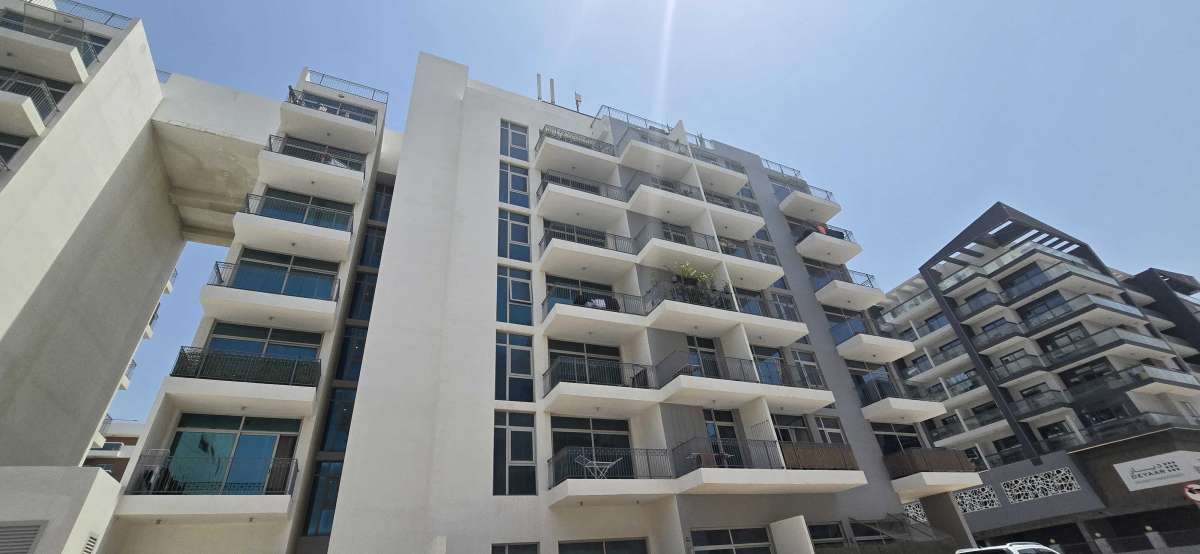
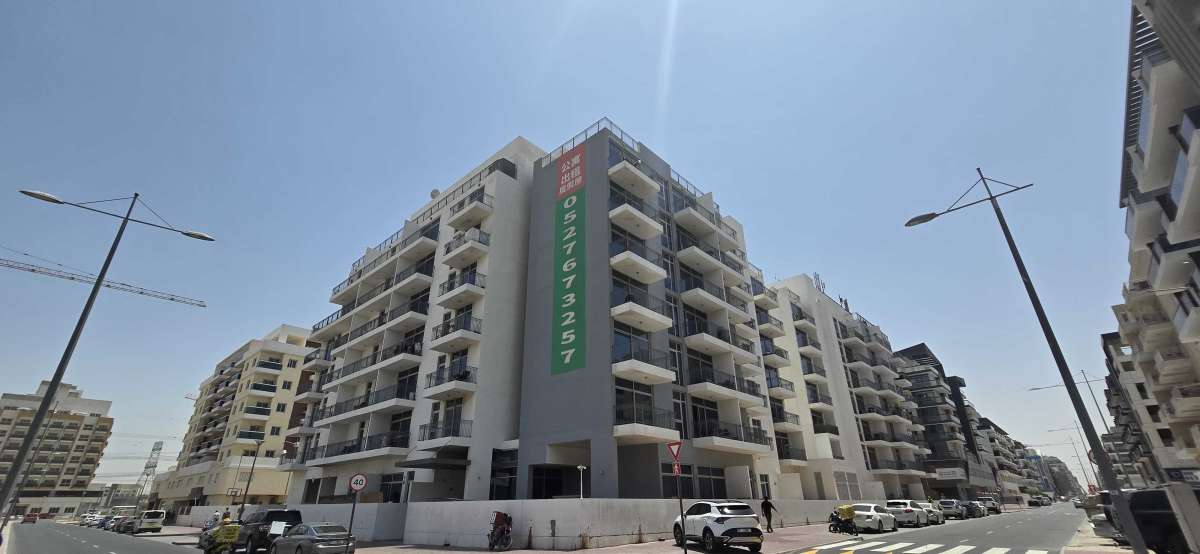
Rivington Heights A is a completed residential building located within Rivington Heights in International City Phase 2 (Warsan 4), Dubai. The building is positioned in an established residential community and offers a practical living environment with access to everyday amenities, major roads, retail destinations, and community facilities. Available project data identifies Rivington Heights A as a freehold residential building with seven floors and 78 units.
Location and Connectivity
Rivington Heights A benefits from its location in International City Phase 2, also known as Warsan 4. The area is part of Al Warsan and is situated close to International City, Al Warqaa, and Nad Al Sheba. The building has road connectivity through International City Phase 2 Street, with convenient access toward Sheikh Mohammed Bin Zayed Road (E311).
The surrounding area provides access to supermarkets, restaurants, mosques, schools, healthcare facilities, and other everyday services. Dragon Mart is also a notable nearby destination, adding to the area's retail convenience.
Property Classification
- Residential Building
- Freehold Property
- Completed and Ready
- Located in International City Phase 2 / Warsan 4
- Part of the Rivington Heights development
- Seven-storey building
- 78 residential units
Apartments and Views
Rivington Heights is known for offering studio and one-bedroom apartments, making the development suitable for individuals, couples, and residents looking for relatively practical accommodation in Dubai. Studio layouts generally include living and dining areas, fitted kitchens, built-in wardrobes, modern bathrooms, and large windows. One-bedroom apartments feature living and dining spaces, fitted kitchens, balconies, bathrooms, and built-in storage.
The primary documented outlook for Rivington Heights A is a community view, allowing residents to look across the surrounding residential environment.
Amenities & Features
Rivington Heights A and the wider Rivington Heights development provide a range of facilities designed to support comfortable everyday living, including:
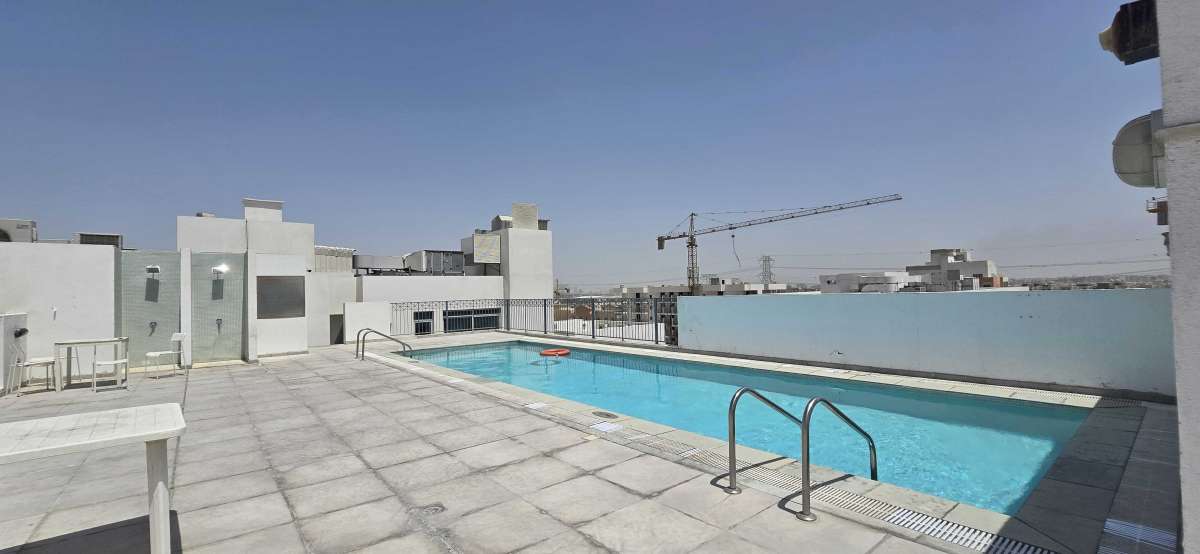
- Swimming pool
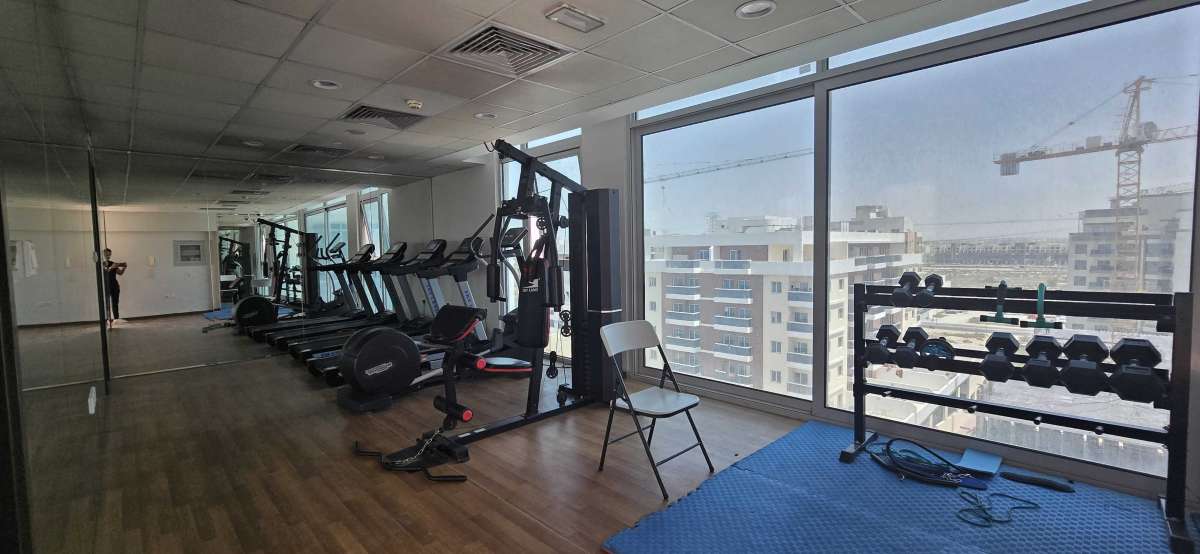
- Gym and fitness facilities
- Sauna
- Steam room
- Parking
- Central air conditioning
- Security staff
- CCTV security
- Maintenance services
- Elevators
- Children's play area
- Tennis court
- Jacuzzi
- Supermarket access
- Nearby schools
- Nearby restaurants
- Nearby mosques
- Nearby healthcare facilities