Construction Status
7.83%
Payment Plan
80/20
Anticipated Completion Date
30-Jun-2029
80/20
| Description | Milestone Event | (%) Value |
|---|---|---|
| Down Payment | Immediate | 10% |
| 1st Installment | Within 2 Months of Sale Date (1st Installment) | 10% |
| 2nd Installment | Within 10 Months of Sale Date (2nd Installment) | 10% |
| 3rd Installment | Within 24 Months of Sale Date (3rd Installment) | 10% |
| 4th Installment | Within 43 Months of Sale Date (4th Installment) | 10% |
| 5th Installment | Within 68 Months of Sale Date (5th Installment) | 10% |
| 6th Installment | Within 99 Months of Sale Date (6th Installment) | 10% |
| 7th Installment | Within 134 Months of Sale Date (7th Installment) | 10% |
| Payment At Handover | On Completion | 20% |
Details
Title :
Rosehill Block B
Type :
Free Hold
Project Number :
3834
Completion Status :
Under Construction
Life Cycle :
Developing
Master Development :
Rosehills
Developer :
Plot Number :
5426
Project Configuration :
G+1P+22F+R
Number Of Units :
555
Number Of Floor :
23
Plot Area :
N/A
Built Up Area :
54,338 Square Meter
Construction Status :
7.83%
Launch Date :
20-Jun-2025
Registration Date :
20-Jun-2025
Construction Started Date :
13-Aug-2025
Anticipated Completion Date :
30-Jun-2029
Cost Consultants :
N/A
Piling Contractors :
N/A
Handover Date :
N/A
Main Contractors :
N/A
Sub Contractors :
N/A
Architects :
N/A
MEP Contractors :
N/A
Project Managers :
N/A
Description
Rosehill at Dubai Hills Estate by Emaar
Where Golf-Front Luxury Meets Urban Serenity
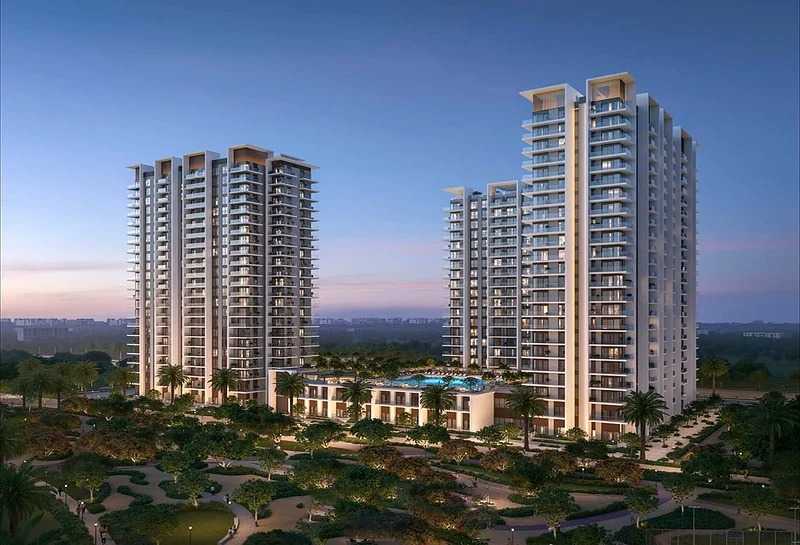
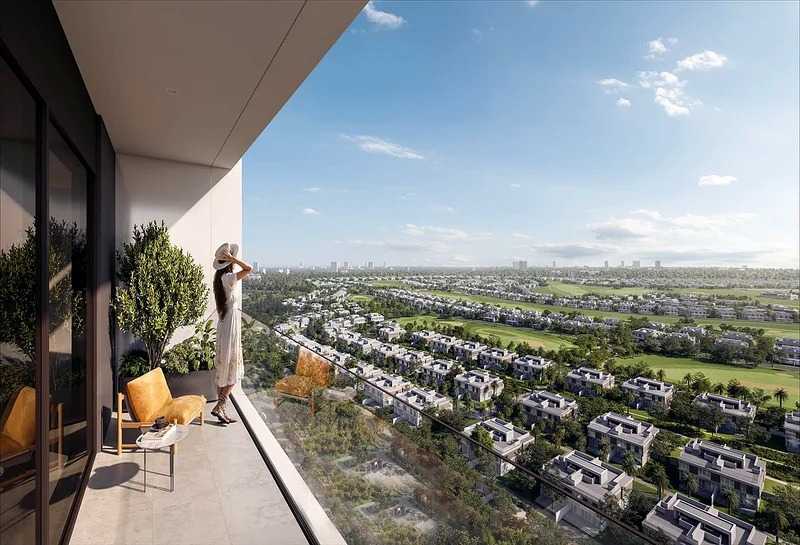
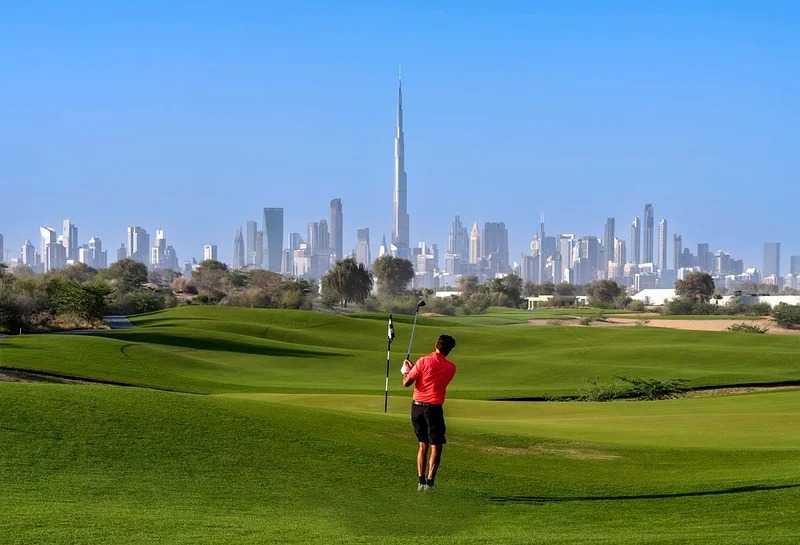
Welcome to Rosehill, the first and most eagerly awaited golf-front masterpiece within the acclaimed Dubai Hills Estate, brought to life by Emaar Properties. This exclusive launch redefines contemporary luxury, presenting an exquisite collection of 1, 2, and 3-bedroom apartments, all thoughtfully oriented to capture unobstructed views of the championship Dubai Hills Golf Course.
Set in the heart of a thriving green community, Rosehill combines Emaar’s signature sophistication, architectural artistry, and timeless elegance to create a sanctuary unlike any other. Here, morning light glistens over manicured lawns, afternoons meander through botanical pathways, and dusk settles gently across the terrace silhouette evoking quiet contemplation and calm.
Though located in the vibrant core of Dubai Hills Estate, Rosehill offers a tucked-away tranquillity a green enclave that balances nature's stillness with urban convenience. Residents enjoy seamless access to Dubai Marina, Downtown Dubai, and both Dubai International and Al Maktoum Airports. The project is ideally positioned between Dubai Hills Mall, King’s College Hospital, and elite international schools—bringing shopping, healthcare, education, and recreation all within arm’s reach.
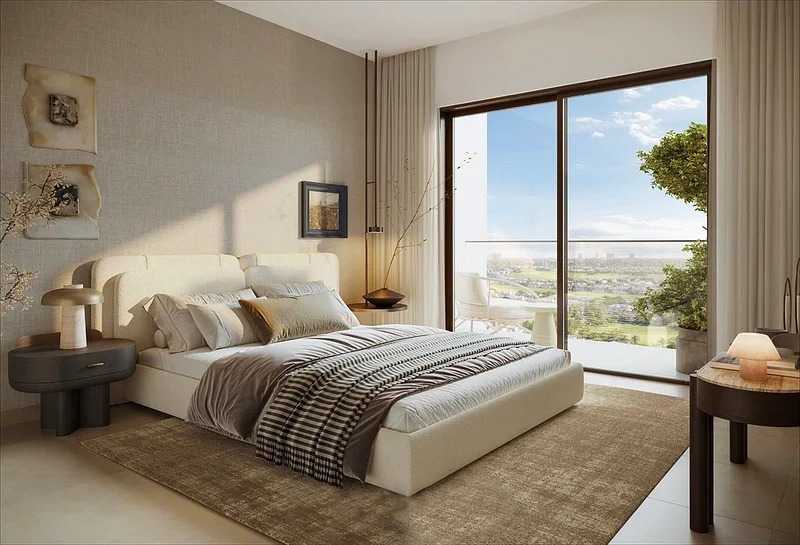
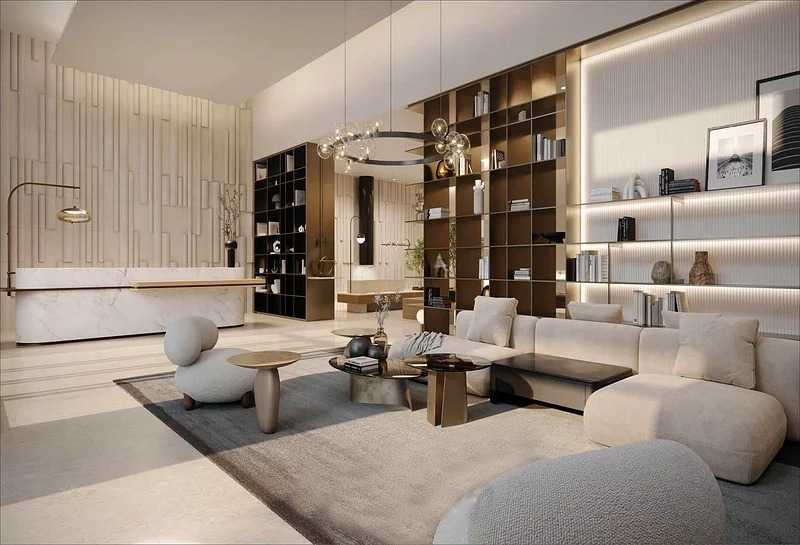
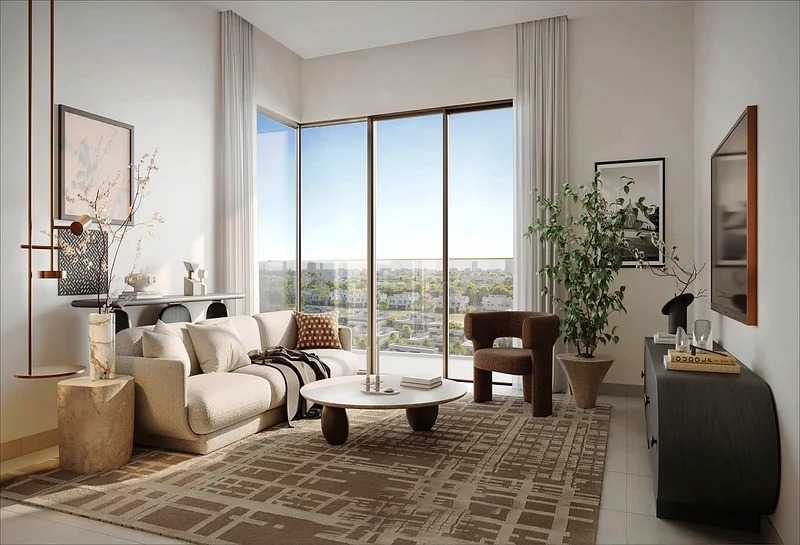
More than just a structure, Rosehill is a curated architectural expression. Its sculpted façade, tiered terraces, and neutral-toned materials blend effortlessly into the natural surroundings. Each home is carefully planned to maximize sunlight, panoramic views, and flow—creating indoor spaces that breathe with the rhythm of the outdoors. Subtle details such as canopies, courtyards, and promenades elevate the experience, merging luxury with understated beauty.
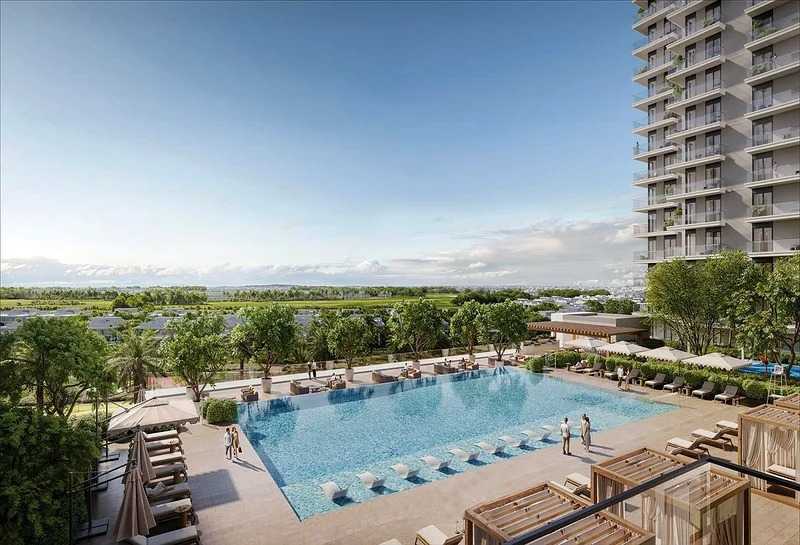
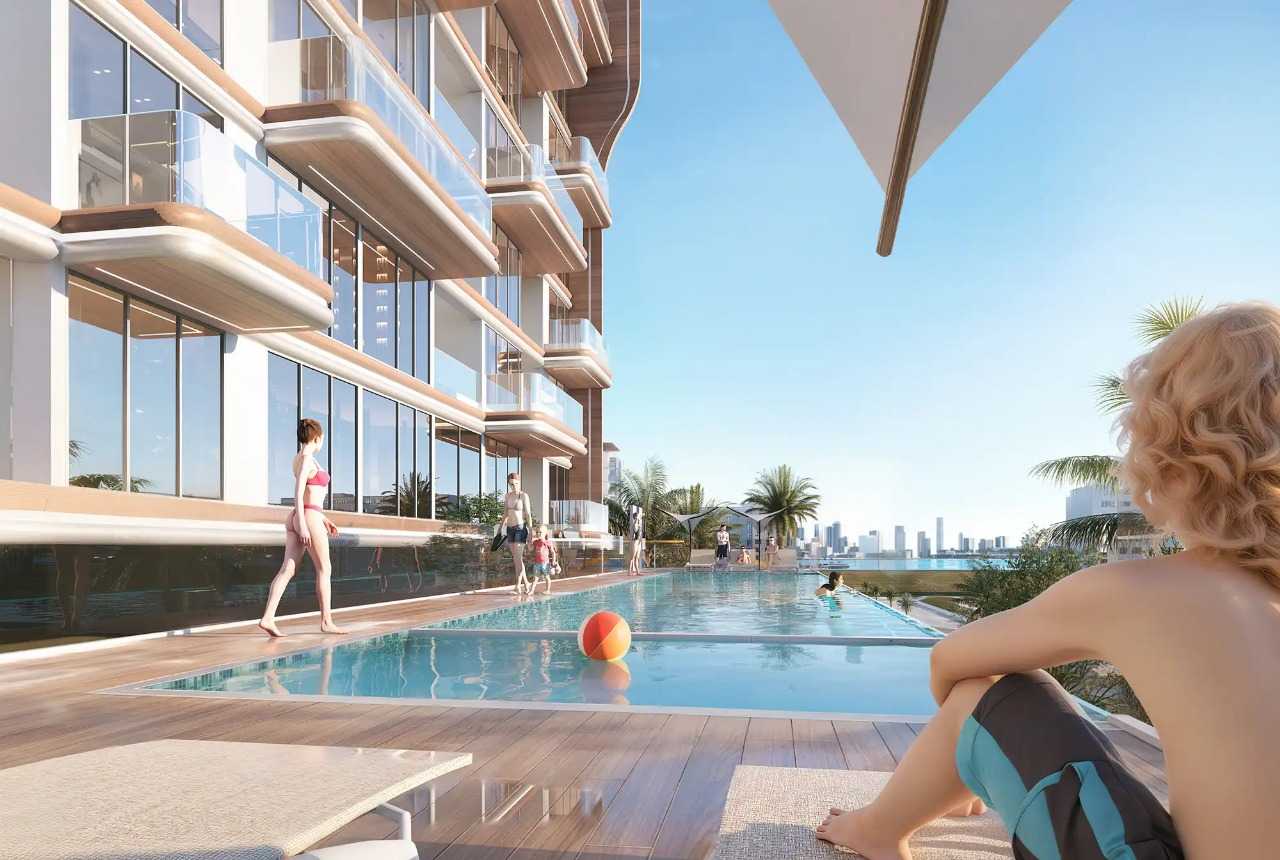
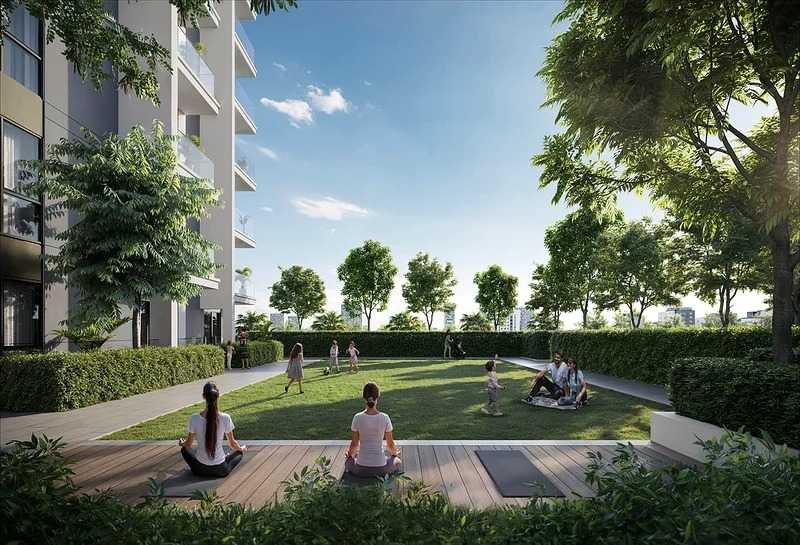
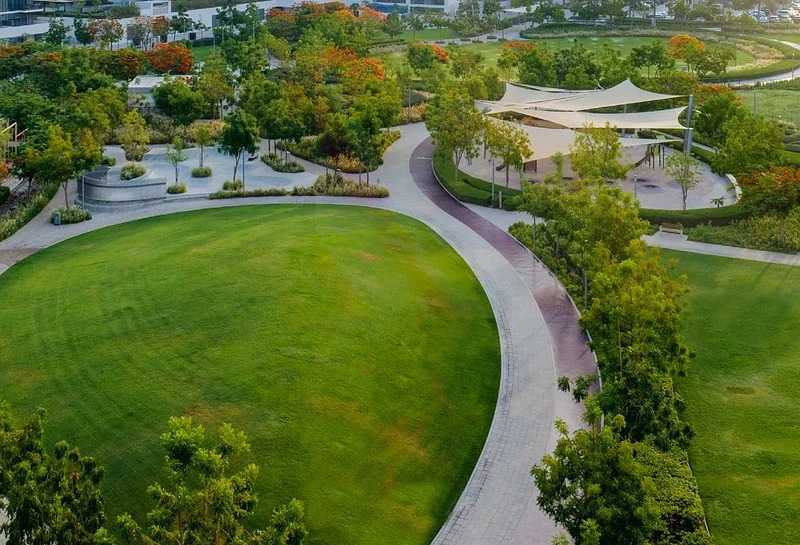
At Rosehill, leisure is not an indulgence—it’s a way of life. Botanical gardens and shaded walking paths offer restorative escapes. A collection of blue-tiled swimming pools soothe the senses, while outdoor gyms, padel courts, basketball courts, and recreational zones encourage movement, vitality, and community. Whether gathering for an alfresco BBQ under the stars or lounging in shaded decks, the amenities are designed to nourish body, soul, and connection.
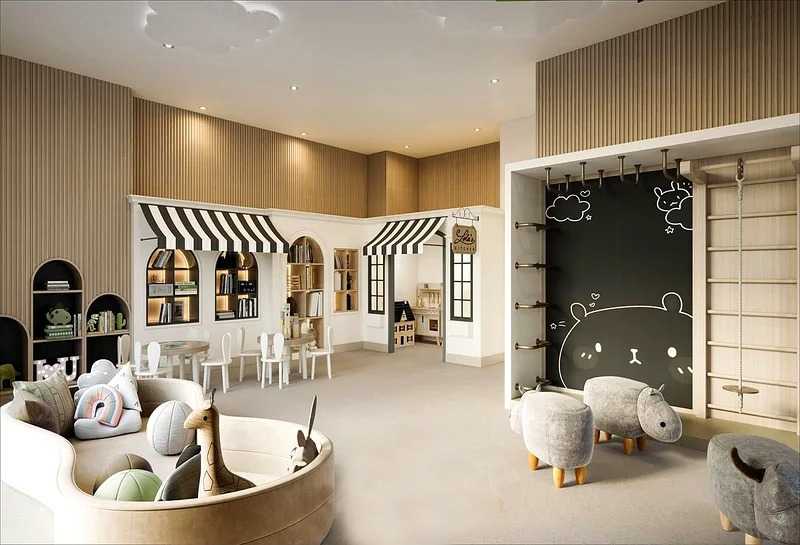
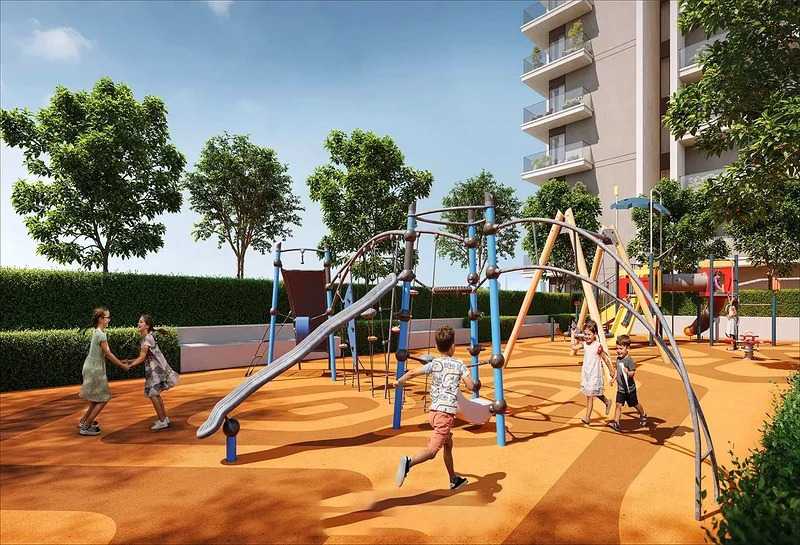
Children’s indoor and outdoor play areas spark imagination and joy, while serene lakes and tranquil courtyards invite quiet reflection. Adjacent to the expansive Dubai Hills Park, Rosehill offers countless opportunities to picnic, play, and unwind. And when it’s time to shop or socialize, the Dubai Hills Mall is just minutes away, showcasing world-renowned retail, dining, and entertainment.
Rosehill celebrates a lifestyle that is deeply modern yet naturally grounded. It is more than a home it is a long-term investment in elegance, comfort, and value. WithEmaar’s legacy of excellence and a location that will always remain in demand, Rosehill is poised to be one of Dubai’s most coveted addresses.
Key Highlights:
- Premium 1, 2 & 3-bedroom apartments with golf course panoramic views
- Located in the prestigious Dubai Hills Estate, an award-winning master community
- Architectural elegance with sculpted façades, tiered terraces & seamless indoor-outdoor flow
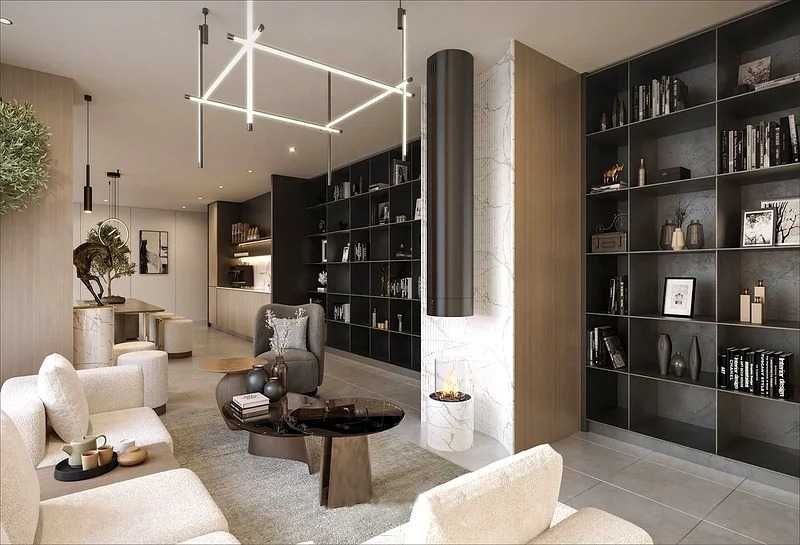
- Interiors with natural palettes, refined materials & abundant sunlight
- Close proximity to Dubai Hills Mall, Dubai Hills Park, King’s College Hospital, & international schools
- World-class leisure amenities including pools, gardens, padel & basketball courts, and outdoor gyms
- A complete lifestyle of wellness, mindfulness, community, and green tranquillity
Location
| Title | Action |
|---|---|
| TYPE 3A | View Details |
| TYPE 3A | View Details |
| TYPE 3A | View Details |
| TYPE 3B | View Details |
| TYPE 3B | View Details |
| Type 3B | View Details |
| TYPE 3C | View Details |
| TYPE 3C | View Details |
| Type 3C | View Details |
| TYPE 4A | View Details |
| TYPE 4B | View Details |
| TYPE 5A | View Details |
| TYPE 5B | View Details |
| TYPE 6A | View Details |
| TYPE 3A | View Details |
| TYPE 3A | View Details |
| TYPE 3B | View Details |
| TYPE 4A | View Details |
| TYPE 5A | View Details |
| TYPE 5A | View Details |
| TYPE 5B | View Details |
| TYPE 5C | View Details |
| TYPE 5D | View Details |
| TYPE MIRROR 5B | View Details |
| TYPE 3A | View Details |
| TYPE 3B | View Details |
| TYPE 4A | View Details |
Title:
TYPE 3A
No. Of Bedroom:
1
No. Of Bathroom:
1
Elevation:
N/A
Property Type:
Apartment
Floor Level:
N/A
Minimum Plot Area:
N/A
Maximum Plot Area:
N/A
Minimum Built Up Area:
744.54 Square Feet
Maximum Built Up Area:
745.44 Square Feet
Balcony Area:
75.99 Square Feet
Terrace Area:
N/A
Suite Area:
670.91 Square Feet
Total Area:
N/A
Designed By:
Furnished By:
No data found.

Title:
TYPE 3A
No. Of Bedroom:
1
No. Of Bathroom:
1
Elevation:
N/A
Property Type:
Apartment
Floor Level:
N/A
Minimum Plot Area:
N/A
Maximum Plot Area:
N/A
Minimum Built Up Area:
744.86 Square Feet
Maximum Built Up Area:
745.40 Square Feet
Balcony Area:
75.24 Square Feet
Terrace Area:
N/A
Suite Area:
670.91 Square Feet
Total Area:
N/A
Designed By:
Furnished By:
| Title | Floor | Width (Square Feet) | Length (Square Feet) | Total (Square Feet) |
|---|---|---|---|---|
| Bedroom | N/A | 38.21 | 39.83 | 13 |
| Bath | N/A | 16.68 | 31.65 | 5 |
| Living Room | N/A | 47.25 | 45.42 | 19 |
| Kitchen and Dining | N/A | 40.47 | 27.34 | 10 |
| Balcony | N/A | 45.10 | 15.72 | 6 |

Title:
TYPE 3A
No. Of Bedroom:
1
No. Of Bathroom:
1
Elevation:
N/A
Property Type:
Apartment
Floor Level:
N/A
Minimum Plot Area:
N/A
Maximum Plot Area:
N/A
Minimum Built Up Area:
748.52 Square Feet
Maximum Built Up Area:
748.52 Square Feet
Balcony Area:
74.59 Square Feet
Terrace Area:
N/A
Suite Area:
673.93 Square Feet
Total Area:
N/A
Designed By:
Furnished By:
| Title | Floor | Width (Square Feet) | Length (Square Feet) | Total (Square Feet) |
|---|---|---|---|---|
| Bedroom | N/A | 38.21 | 39.83 | 13 |
| Bath | N/A | 16.68 | 31.65 | 5 |
| Living Room | N/A | 47.25 | 45.42 | 19 |
| Kitchen and Dining | N/A | 40.47 | 27.34 | 10 |
| Balcony | N/A | 45.10 | 15.72 | 6 |

Title:
TYPE 3B
No. Of Bedroom:
1
No. Of Bathroom:
1
Elevation:
N/A
Property Type:
Apartment
Floor Level:
N/A
Minimum Plot Area:
N/A
Maximum Plot Area:
N/A
Minimum Built Up Area:
749.71 Square Feet
Maximum Built Up Area:
749.71 Square Feet
Balcony Area:
75.67 Square Feet
Terrace Area:
N/A
Suite Area:
674.04 Square Feet
Total Area:
N/A
Designed By:
Furnished By:
| Title | Floor | Width (Square Feet) | Length (Square Feet) | Total (Square Feet) |
|---|---|---|---|---|
| Bedroom | N/A | 38.21 | 39.83 | 13 |
| Bath | N/A | 16.68 | 31.65 | 5 |
| Living Room | N/A | 47.25 | 45.42 | 19 |
| Kitchen and Dining | N/A | 40.47 | 27.34 | 10 |
| Balcony | N/A | 45.10 | 15.72 | 6 |

Title:
TYPE 3B
No. Of Bedroom:
1
No. Of Bathroom:
1
Elevation:
N/A
Property Type:
Apartment
Floor Level:
N/A
Minimum Plot Area:
N/A
Maximum Plot Area:
N/A
Minimum Built Up Area:
745.29 Square Feet
Maximum Built Up Area:
749.71 Square Feet
Balcony Area:
75.67 Square Feet
Terrace Area:
N/A
Suite Area:
674.04 Square Feet
Total Area:
N/A
Designed By:
Furnished By:
| Title | Floor | Width (Square Feet) | Length (Square Feet) | Total (Square Feet) |
|---|---|---|---|---|
| Bedroom | N/A | 38.21 | 39.83 | 13 |
| Bath | N/A | 16.68 | 31.65 | 5 |
| Living Room | N/A | 47.25 | 45.42 | 19 |
| Kitchen and Dining | N/A | 40.47 | 27.34 | 10 |
| Balcony | N/A | 45.10 | 15.72 | 6 |

Title:
Type 3B
No. Of Bedroom:
1
No. Of Bathroom:
1
Elevation:
N/A
Property Type:
Apartment
Floor Level:
N/A
Minimum Plot Area:
N/A
Maximum Plot Area:
N/A
Minimum Built Up Area:
740.88 Square Feet
Maximum Built Up Area:
741.21 Square Feet
Balcony Area:
74.49 Square Feet
Terrace Area:
N/A
Suite Area:
666.72 Square Feet
Total Area:
N/A
Designed By:
Furnished By:
| Title | Floor | Width (Square Feet) | Length (Square Feet) | Total (Square Feet) |
|---|---|---|---|---|
| Bedroom | N/A | 38.21 | 39.83 | 13 |
| Bath | N/A | 16.68 | 31.65 | 5 |
| Living Room | N/A | 47.25 | 45.42 | 19 |
| Kitchen and Dining | N/A | 40.47 | 27.34 | 10 |
| Balcony | N/A | 45.10 | 15.72 | 6 |

Title:
TYPE 3C
No. Of Bedroom:
1
No. Of Bathroom:
1
Elevation:
N/A
Property Type:
Apartment
Floor Level:
N/A
Minimum Plot Area:
N/A
Maximum Plot Area:
N/A
Minimum Built Up Area:
820.32 Square Feet
Maximum Built Up Area:
820.32 Square Feet
Balcony Area:
151.13 Square Feet
Terrace Area:
N/A
Suite Area:
669.19 Square Feet
Total Area:
N/A
Designed By:
Furnished By:
| Title | Floor | Width (Square Feet) | Length (Square Feet) | Total (Square Feet) |
|---|---|---|---|---|
| Bedroom | N/A | 38.21 | 39.83 | 13 |
| Bath | N/A | 16.68 | 31.65 | 5 |
| Living Room | N/A | 47.25 | 45.42 | 19 |
| Kitchen and Dining | N/A | 40.47 | 27.34 | 10 |
| Balcony | N/A | 45.10 | 15.72 | 6 |

Title:
TYPE 3C
No. Of Bedroom:
1
No. Of Bathroom:
1
Elevation:
N/A
Property Type:
Apartment
Floor Level:
N/A
Minimum Plot Area:
N/A
Maximum Plot Area:
N/A
Minimum Built Up Area:
820.32 Square Feet
Maximum Built Up Area:
820.32 Square Feet
Balcony Area:
151.13 Square Feet
Terrace Area:
N/A
Suite Area:
669.9 Square Feet
Total Area:
N/A
Designed By:
Furnished By:
| Title | Floor | Width (Square Feet) | Length (Square Feet) | Total (Square Feet) |
|---|---|---|---|---|
| Bedroom | N/A | 38.21 | 39.83 | 13 |
| Bath | N/A | 16.68 | 31.65 | 5 |
| Living Room | N/A | 47.25 | 45.42 | 19 |
| Kitchen and Dining | N/A | 40.47 | 27.34 | 10 |
| Balcony | N/A | 45.10 | 15.72 | 6 |

Title:
Type 3C
No. Of Bedroom:
1
No. Of Bathroom:
1
Elevation:
N/A
Property Type:
Apartment
Floor Level:
N/A
Minimum Plot Area:
N/A
Maximum Plot Area:
N/A
Minimum Built Up Area:
821.28 Square Feet
Maximum Built Up Area:
821.28 Square Feet
Balcony Area:
152.09 Square Feet
Terrace Area:
N/A
Suite Area:
669.9 Square Feet
Total Area:
N/A
Designed By:
Furnished By:
| Title | Floor | Width (Square Feet) | Length (Square Feet) | Total (Square Feet) |
|---|---|---|---|---|
| Bedroom | N/A | 38.21 | 39.83 | 13 |
| Bath | N/A | 16.68 | 31.65 | 5 |
| Living Room | N/A | 47.25 | 45.42 | 19 |
| Kitchen and Dining | N/A | 40.47 | 27.34 | 10 |
| Balcony | N/A | 45.10 | 15.72 | 6 |

Title:
TYPE 4A
No. Of Bedroom:
1
No. Of Bathroom:
1
Elevation:
N/A
Property Type:
Apartment
Floor Level:
N/A
Minimum Plot Area:
N/A
Maximum Plot Area:
N/A
Minimum Built Up Area:
753.69 Square Feet
Maximum Built Up Area:
753.80 Square Feet
Balcony Area:
81.38 Square Feet
Terrace Area:
N/A
Suite Area:
672.96 Square Feet
Total Area:
N/A
Designed By:
Furnished By:
| Title | Floor | Width (Square Feet) | Length (Square Feet) | Total (Square Feet) |
|---|---|---|---|---|
| Bedroom | N/A | 41.01 | 47.25 | 17 |
| Bath | N/A | 32.18 | 25.30 | 7 |
| Living Room | N/A | 47.25 | 41.01 | 17 |
| Kitchen and Dining | N/A | 40.47 | 27.13 | 9 |
| Balcony | N/A | 49.51 | 15.93 | 7 |

Title:
TYPE 4B
No. Of Bedroom:
1
No. Of Bathroom:
1
Elevation:
N/A
Property Type:
Apartment
Floor Level:
N/A
Minimum Plot Area:
N/A
Maximum Plot Area:
N/A
Minimum Built Up Area:
804.17 Square Feet
Maximum Built Up Area:
804.17 Square Feet
Balcony Area:
132.50 Square Feet
Terrace Area:
N/A
Suite Area:
671.67 Square Feet
Total Area:
N/A
Designed By:
Furnished By:
| Title | Floor | Width (Square Feet) | Length (Square Feet) | Total (Square Feet) |
|---|---|---|---|---|
| Bedroom | N/A | 41.01 | 47.25 | 17 |
| Bath | N/A | 32.18 | 25.30 | 7 |
| Living Room | N/A | 47.25 | 41.01 | 17 |
| Kitchen and Dining | N/A | 40.47 | 27.13 | 9 |
| Balcony | N/A | 49.51 | 15.93 | 7 |

Title:
TYPE 5A
No. Of Bedroom:
1
No. Of Bathroom:
1
Elevation:
N/A
Property Type:
Apartment
Floor Level:
N/A
Minimum Plot Area:
N/A
Maximum Plot Area:
N/A
Minimum Built Up Area:
786.62 Square Feet
Maximum Built Up Area:
787.91 Square Feet
Balcony Area:
117.43 Square Feet
Terrace Area:
N/A
Suite Area:
67.91 Square Feet
Total Area:
N/A
Designed By:
Furnished By:
| Title | Floor | Width (Square Feet) | Length (Square Feet) | Total (Square Feet) |
|---|---|---|---|---|
| Bedroom | N/A | 38.21 | 39.72 | 13 |
| Bath | N/A | 31.65 | 20.13 | 6 |
| Living Room | N/A | 46.18 | 46.50 | 19 |
| Kitchen and Dining | N/A | 41.01 | 26.48 | 9 |
| Balcony | N/A | 38.97 | 16.90 | 6 |

Title:
TYPE 5B
No. Of Bedroom:
1
No. Of Bathroom:
1
Elevation:
N/A
Property Type:
Apartment
Floor Level:
N/A
Minimum Plot Area:
N/A
Maximum Plot Area:
N/A
Minimum Built Up Area:
808.48 Square Feet
Maximum Built Up Area:
808.48 Square Feet
Balcony Area:
140.47 Square Feet
Terrace Area:
N/A
Suite Area:
668.01 Square Feet
Total Area:
N/A
Designed By:
Furnished By:
| Title | Floor | Width (Square Feet) | Length (Square Feet) | Total (Square Feet) |
|---|---|---|---|---|
| Bedroom | N/A | 38.21 | 39.72 | 13 |
| Bath | N/A | 31.65 | 20.13 | 6 |
| Living Room | N/A | 46.18 | 46.50 | 19 |
| Kitchen and Dining | N/A | 41.01 | 26.48 | 9 |
| Balcony | N/A | 38.97 | 16.90 | 6 |

Title:
TYPE 6A
No. Of Bedroom:
1
No. Of Bathroom:
1
Elevation:
N/A
Property Type:
Apartment
Floor Level:
N/A
Minimum Plot Area:
N/A
Maximum Plot Area:
N/A
Minimum Built Up Area:
841.84 Square Feet
Maximum Built Up Area:
844.32 Square Feet
Balcony Area:
244.34 Square Feet
Terrace Area:
N/A
Suite Area:
599.98 Square Feet
Total Area:
N/A
Designed By:
Furnished By:
| Title | Floor | Width (Square Feet) | Length (Square Feet) | Total (Square Feet) |
|---|---|---|---|---|
| Bedroom | N/A | 37.67 | 39.83 | 13 |
| Bath | N/A | 20.13 | 31.65 | 6 |
| Living Room | N/A | 46.50 | 40.36 | 16 |
| Kitchen and Dining | N/A | 33.05 | 26.48 | 8 |
| Balcony | N/A | 71.26 | 15.18 | 9 |

Title:
TYPE 3A
No. Of Bedroom:
2
No. Of Bathroom:
2
Elevation:
N/A
Property Type:
Apartment
Floor Level:
N/A
Minimum Plot Area:
N/A
Maximum Plot Area:
N/A
Minimum Built Up Area:
1190.71 Square Feet
Maximum Built Up Area:
1190.71 Square Feet
Balcony Area:
178.79 Square Feet
Terrace Area:
N/A
Suite Area:
1011.92 Square Feet
Total Area:
N/A
Designed By:
Furnished By:
| Title | Floor | Width (Square Feet) | Length (Square Feet) | Total (Square Feet) |
|---|---|---|---|---|
| Balcony | N/A | N/A | N/A | N/A |
| Living Room | N/A | 46.18 | 42.52 | 17 |
| Kitchen and Dining | N/A | 38.86 | 30.03 | 10 |
| Master Bedroom | N/A | 42.19 | 41.33 | 15 |
| Master Bath | N/A | 19.81 | 35.63 | 6 |
| Bedroom 2 | N/A | 34.88 | 39.72 | 12 |
| Bath 2 | N/A | 27.88 | 22.39 | 5 |

Title:
TYPE 3A
No. Of Bedroom:
2
No. Of Bathroom:
2
Elevation:
N/A
Property Type:
Apartment
Floor Level:
N/A
Minimum Plot Area:
N/A
Maximum Plot Area:
N/A
Minimum Built Up Area:
1195.01 Square Feet
Maximum Built Up Area:
1195.01 Square Feet
Balcony Area:
178.25 Square Feet
Terrace Area:
N/A
Suite Area:
1016.76 Square Feet
Total Area:
N/A
Designed By:
Furnished By:
| Title | Floor | Width (Square Feet) | Length (Square Feet) | Total (Square Feet) |
|---|---|---|---|---|
| Balcony | N/A | N/A | N/A | N/A |
| Living Room | N/A | 46.18 | 42.52 | 17 |
| Kitchen and Dining | N/A | 38.86 | 30.03 | 10 |
| Master Bedroom | N/A | 42.19 | 41.33 | 15 |
| Master Bath | N/A | 19.81 | 35.63 | 6 |
| Bedroom 2 | N/A | 34.88 | 39.72 | 12 |
| Bath 2 | N/A | 27.88 | 22.39 | 5 |

Title:
TYPE 3B
No. Of Bedroom:
2
No. Of Bathroom:
2
Elevation:
N/A
Property Type:
Apartment
Floor Level:
N/A
Minimum Plot Area:
N/A
Maximum Plot Area:
N/A
Minimum Built Up Area:
1364.86 Square Feet
Maximum Built Up Area:
1364.86 Square Feet
Balcony Area:
354.56 Square Feet
Terrace Area:
N/A
Suite Area:
1010.30 Square Feet
Total Area:
N/A
Designed By:
Furnished By:
| Title | Floor | Width (Square Feet) | Length (Square Feet) | Total (Square Feet) |
|---|---|---|---|---|
| Balcony | N/A | N/A | N/A | N/A |
| Living Room | N/A | 46.18 | 42.52 | 17 |
| Kitchen and Dining | N/A | 38.86 | 30.03 | 10 |
| Master Bedroom | N/A | 42.19 | 41.33 | 15 |
| Master Bath | N/A | 19.81 | 35.63 | 6 |
| Bedroom 2 | N/A | 34.88 | 39.72 | 12 |
| Bath 2 | N/A | 27.88 | 22.39 | 5 |

Title:
TYPE 4A
No. Of Bedroom:
2
No. Of Bathroom:
2
Elevation:
N/A
Property Type:
Apartment
Floor Level:
N/A
Minimum Plot Area:
N/A
Maximum Plot Area:
N/A
Minimum Built Up Area:
1158.09 Square Feet
Maximum Built Up Area:
1161.54 Square Feet
Balcony Area:
146.50 Square Feet
Terrace Area:
N/A
Suite Area:
1015.19 Square Feet
Total Area:
N/A
Designed By:
Furnished By:
| Title | Floor | Width (Square Feet) | Length (Square Feet) | Total (Square Feet) |
|---|---|---|---|---|
| Balcony | N/A | N/A | N/A | N/A |
| Living Room | N/A | 45.96 | 41.76 | 17 |
| Kitchen and Dining | N/A | 38.86 | 30.03 | 10 |
| Master Bedroom | N/A | 42.30 | 41.44 | 15 |
| Master Bath | N/A | 20.34 | 35.41 | 6 |
| Bedroom 2 | N/A | 35.20 | 40.26 | 12 |
| Bath 2 | N/A | 27.99 | 22.28 | 5 |

Title:
TYPE 5A
No. Of Bedroom:
2
No. Of Bathroom:
2
Elevation:
N/A
Property Type:
Apartment
Floor Level:
N/A
Minimum Plot Area:
N/A
Maximum Plot Area:
N/A
Minimum Built Up Area:
1083.79 Square Feet
Maximum Built Up Area:
1083.79 Square Feet
Balcony Area:
74.59 Square Feet
Terrace Area:
N/A
Suite Area:
1009.12 Square Feet
Total Area:
N/A
Designed By:
Furnished By:
| Title | Floor | Width (Square Feet) | Length (Square Feet) | Total (Square Feet) |
|---|---|---|---|---|
| Balcony | N/A | N/A | N/A | N/A |
| Living Room | N/A | 46.18 | 41.98 | 17 |
| Kitchen and Dining | N/A | 39.40 | 31.00 | 11 |
| Master Bedroom | N/A | 42.30 | 41.76 | 15 |
| Master Bath | N/A | 21.10 | 30.89 | 6 |
| Bedroom 2 | N/A | 39.40 | 34.88 | 12 |
| Bath 2 | N/A | 29.92 | 22.39 | 6 |

Title:
TYPE 5A
No. Of Bedroom:
2
No. Of Bathroom:
2
Elevation:
N/A
Property Type:
Apartment
Floor Level:
N/A
Minimum Plot Area:
N/A
Maximum Plot Area:
N/A
Minimum Built Up Area:
1081.99 Square Feet
Maximum Built Up Area:
1082.63 Square Feet
Balcony Area:
77.82 Square Feet
Terrace Area:
N/A
Suite Area:
1004.81 Square Feet
Total Area:
N/A
Designed By:
Furnished By:
| Title | Floor | Width (Square Feet) | Length (Square Feet) | Total (Square Feet) |
|---|---|---|---|---|
| Balcony | N/A | N/A | N/A | N/A |
| Living Room | N/A | 46.18 | 41.98 | 17 |
| Kitchen and Dining | N/A | 39.40 | 31.00 | 11 |
| Master Bedroom | N/A | 42.30 | 41.76 | 15 |
| Master Bath | N/A | 21.10 | 30.89 | 6 |
| Bedroom 2 | N/A | 39.40 | 34.88 | 12 |
| Bath 2 | N/A | 29.92 | 22.39 | 6 |

Title:
TYPE 5B
No. Of Bedroom:
2
No. Of Bathroom:
2
Elevation:
N/A
Property Type:
Apartment
Floor Level:
N/A
Minimum Plot Area:
N/A
Maximum Plot Area:
N/A
Minimum Built Up Area:
1081.02 Square Feet
Maximum Built Up Area:
1082.63 Square Feet
Balcony Area:
77.82 Square Feet
Terrace Area:
N/A
Suite Area:
1004.81 Square Feet
Total Area:
N/A
Designed By:
Furnished By:
| Title | Floor | Width (Square Feet) | Length (Square Feet) | Total (Square Feet) |
|---|---|---|---|---|
| Balcony | N/A | N/A | N/A | N/A |
| Living Room | N/A | 46.18 | 41.98 | 17 |
| Kitchen and Dining | N/A | 39.40 | 31.00 | 11 |
| Master Bedroom | N/A | 42.30 | 41.76 | 15 |
| Master Bath | N/A | 21.10 | 30.89 | 6 |
| Bedroom 2 | N/A | 39.40 | 34.88 | 12 |
| Bath 2 | N/A | 29.92 | 22.39 | 6 |

Title:
TYPE 5C
No. Of Bedroom:
2
No. Of Bathroom:
2
Elevation:
N/A
Property Type:
Apartment
Floor Level:
N/A
Minimum Plot Area:
N/A
Maximum Plot Area:
N/A
Minimum Built Up Area:
1214.71 Square Feet
Maximum Built Up Area:
1214.71 Square Feet
Balcony Area:
209.90 Square Feet
Terrace Area:
N/A
Suite Area:
1004.81 Square Feet
Total Area:
N/A
Designed By:
Furnished By:
| Title | Floor | Width (Square Feet) | Length (Square Feet) | Total (Square Feet) |
|---|---|---|---|---|
| Balcony | N/A | N/A | N/A | N/A |
| Living Room | N/A | 46.18 | 41.98 | 17 |
| Kitchen and Dining | N/A | 39.40 | 31.00 | 11 |
| Master Bedroom | N/A | 42.30 | 41.76 | 15 |
| Master Bath | N/A | 21.10 | 30.89 | 6 |
| Bedroom 2 | N/A | 39.40 | 34.88 | 12 |
| Bath 2 | N/A | 29.92 | 22.39 | 6 |

Title:
TYPE 5D
No. Of Bedroom:
2
No. Of Bathroom:
2
Elevation:
N/A
Property Type:
Apartment
Floor Level:
N/A
Minimum Plot Area:
N/A
Maximum Plot Area:
N/A
Minimum Built Up Area:
1219.45 Square Feet
Maximum Built Up Area:
1219.45 Square Feet
Balcony Area:
214.96 Square Feet
Terrace Area:
N/A
Suite Area:
1004.49 Square Feet
Total Area:
N/A
Designed By:
Furnished By:
| Title | Floor | Width (Square Feet) | Length (Square Feet) | Total (Square Feet) |
|---|---|---|---|---|
| Balcony | N/A | N/A | N/A | N/A |
| Living Room | N/A | 46.18 | 41.98 | 17 |
| Kitchen and Dining | N/A | 39.40 | 31.00 | 11 |
| Master Bedroom | N/A | 42.30 | 41.76 | 15 |
| Master Bath | N/A | 21.10 | 30.89 | 6 |
| Bedroom 2 | N/A | 39.40 | 34.88 | 12 |
| Bath 2 | N/A | 29.92 | 22.39 | 6 |

Title:
TYPE MIRROR 5B
No. Of Bedroom:
2
No. Of Bathroom:
2
Elevation:
N/A
Property Type:
Apartment
Floor Level:
N/A
Minimum Plot Area:
N/A
Maximum Plot Area:
N/A
Minimum Built Up Area:
1081.02 Square Feet
Maximum Built Up Area:
1082.63 Square Feet
Balcony Area:
77.82 Square Feet
Terrace Area:
N/A
Suite Area:
1004.81 Square Feet
Total Area:
N/A
Designed By:
Furnished By:
| Title | Floor | Width (Square Feet) | Length (Square Feet) | Total (Square Feet) |
|---|---|---|---|---|
| Balcony | N/A | N/A | N/A | N/A |
| Living Room | N/A | 46.18 | 41.98 | 17 |
| Kitchen and Dining | N/A | 39.40 | 31.00 | 11 |
| Master Bedroom | N/A | 42.30 | 41.76 | 15 |
| Master Bath | N/A | 21.10 | 30.89 | 6 |
| Bedroom 2 | N/A | 39.40 | 34.88 | 12 |
| Bath 2 | N/A | 29.92 | 22.39 | 6 |

Title:
TYPE 3A
No. Of Bedroom:
3
No. Of Bathroom:
3
Elevation:
N/A
Property Type:
Apartment
Floor Level:
N/A
Minimum Plot Area:
N/A
Maximum Plot Area:
N/A
Minimum Built Up Area:
1656.46 Square Feet
Maximum Built Up Area:
1656.46 Square Feet
Balcony Area:
301.71 Square Feet
Terrace Area:
N/A
Suite Area:
1354.75 Square Feet
Total Area:
N/A
Designed By:
Furnished By:
| Title | Floor | Width (Square Feet) | Length (Square Feet) | Total (Square Feet) |
|---|---|---|---|---|
| Balcony | N/A | N/A | N/A | N/A |
| Living Room | N/A | 30.57 | 40.69 | 11 |
| Dining | N/A | 31.65 | 40.69 | 11 |
| Master Bedroom | N/A | 40.69 | 35.74 | 13 |
| Master Bath | N/A | 18.08 | 31.86 | 5 |
| Bedroom 2 | N/A | 36.27 | 33.91 | 11 |
| Bath 2 | N/A | 25.83 | 23.14 | 5 |
| Bedroom 3 | N/A | 36.38 | 33.91 | 11 |
| Powder Room | N/A | 17.65 | 23.14 | 4 |
| Maid Room | N/A | 22.71 | 23.14 | 5 |
| Maid Bath | N/A | 15.07 | 17.22 | 2 |

Title:
TYPE 3B
No. Of Bedroom:
3
No. Of Bathroom:
3
Elevation:
N/A
Property Type:
N/A
Floor Level:
N/A
Minimum Plot Area:
N/A
Maximum Plot Area:
N/A
Minimum Built Up Area:
1798.75 Square Feet
Maximum Built Up Area:
1798.75 Square Feet
Balcony Area:
443.47 Square Feet
Terrace Area:
N/A
Suite Area:
1355.28 Square Feet
Total Area:
N/A
Designed By:
Furnished By:
| Title | Floor | Width (Square Feet) | Length (Square Feet) | Total (Square Feet) |
|---|---|---|---|---|
| Balcony | N/A | N/A | N/A | N/A |
| Living Room | N/A | 30.57 | 40.69 | 11 |
| Dining | N/A | 31.65 | 40.69 | 11 |
| Master Bedroom | N/A | 40.69 | 35.74 | 13 |
| Master Bath | N/A | 18.08 | 31.86 | 5 |
| Bedroom 2 | N/A | 36.27 | 33.91 | 11 |
| Bath 2 | N/A | 25.83 | 23.14 | 5 |
| Bedroom 3 | N/A | 36.38 | 33.91 | 11 |
| Powder Room | N/A | 17.65 | 23.14 | 4 |
| Maid Room | N/A | 22.71 | 23.14 | 5 |
| Maid Bath | N/A | 15.07 | 17.22 | 2 |

Title:
TYPE 4A
No. Of Bedroom:
3
No. Of Bathroom:
3
Elevation:
N/A
Property Type:
N/A
Floor Level:
N/A
Minimum Plot Area:
N/A
Maximum Plot Area:
N/A
Minimum Built Up Area:
1669.92 Square Feet
Maximum Built Up Area:
1669.92 Square Feet
Balcony Area:
317.97 Square Feet
Terrace Area:
N/A
Suite Area:
1351.95 Square Feet
Total Area:
N/A
Designed By:
Furnished By:
| Title | Floor | Width (Square Feet) | Length (Square Feet) | Total (Square Feet) |
|---|---|---|---|---|
| Balcony | N/A | N/A | N/A | N/A |
| Living Room | N/A | 31.97 | 41.98 | 12 |
| Dining | N/A | 31.32 | 39.93 | 11 |
| Master Bedroom | N/A | 40.80 | 35.74 | 13 |
| Master Bath | N/A | 20.24 | 32.08 | 6 |
| Bedroom 2 | N/A | 36.38 | 33.91 | 11 |
| Bath 2 | N/A | 25.83 | 23.14 | 5 |
| Bedroom 3 | N/A | 36.38 | 33.91 | 11 |
| Powder Room | N/A | 17.65 | 23.14 | 4 |
| Maid Room | N/A | 22.71 | 23.14 | 5 |
| Maid Bath | N/A | 15.07 | 17.22 | 2 |
