Samana Boulevard Heights
UAE > Dubai > Dubai land Residence Complex (DLRC) > Samana Boulevard Heights
.jpg)
.jpg)
.jpg)
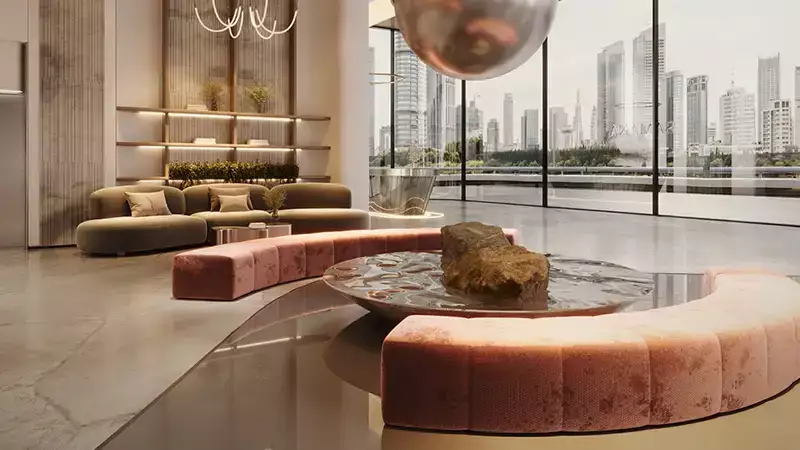
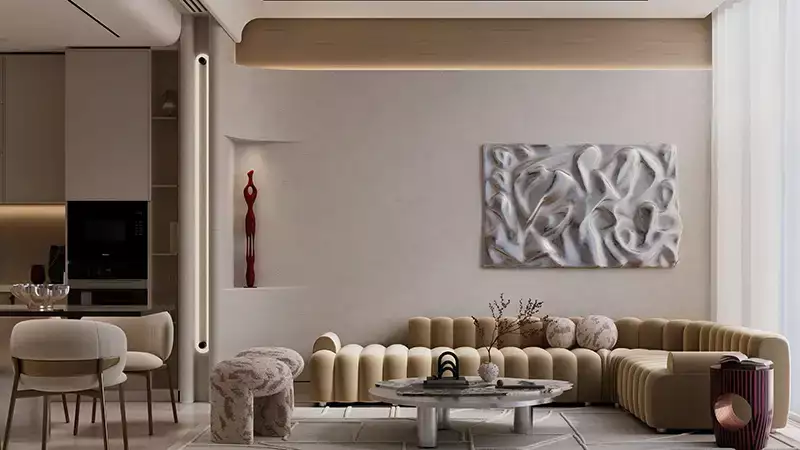
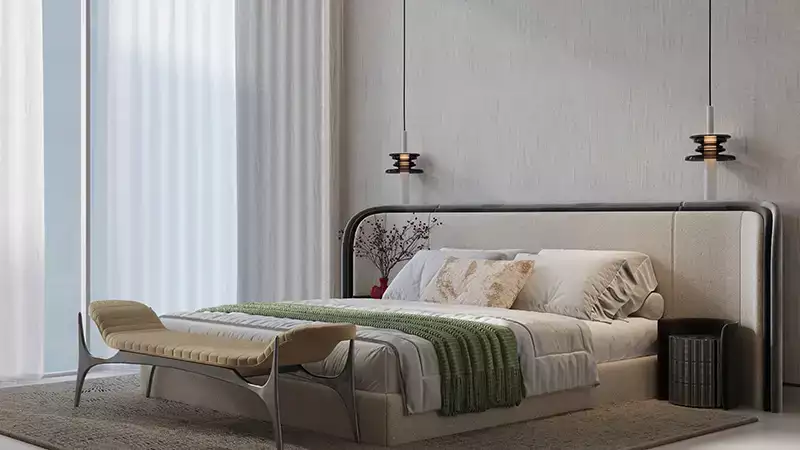
.jpg)
.jpg)
.jpg)
.jpg)
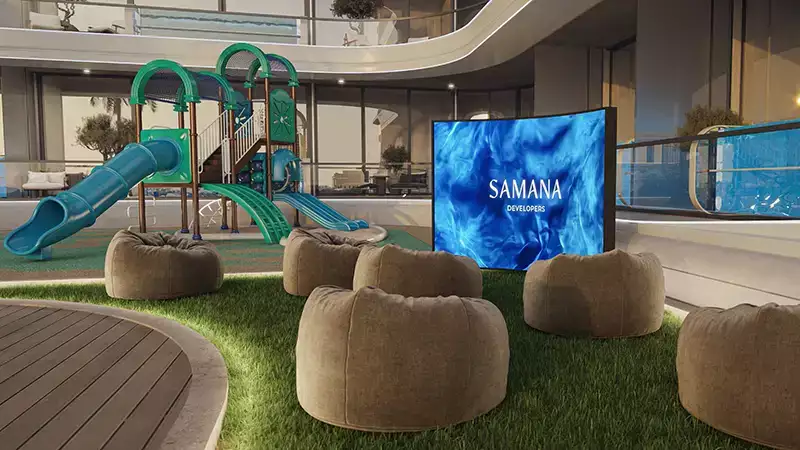
.jpg)
Construction Status
2.5%
Payment Plan
N/A
Anticipated Completion Date
31-Dec-2028
Details
Title :
Samana Boulevard Heights
Type :
Free Hold
Project Number :
3205
Completion Status :
Off Plan
Life Cycle :
Developing
Master Development :
Dubai land Residence Complex (DLRC)
Developer :
Plot Number :
90
Project Configuration :
B+G+3P+17
Number Of Units :
541
Number Of Floor :
17
Plot Area :
50,278 Square Feet
Built Up Area :
31,840 Square Feet
Construction Status :
2.5%
Launch Date :
16-Oct-2025
Registration Date :
16-Oct-2025
Construction Started Date :
01-Jul-2025
Anticipated Completion Date :
31-Dec-2028
Cost Consultants :
N/A
Piling Contractors :
N/A
Handover Date :
N/A
Main Contractors :
N/A
Sub Contractors :
N/A
Architects :
N/A
MEP Contractors :
N/A
Project Managers :
N/A
Views
Description
Samana Boulevard Heights Dubai
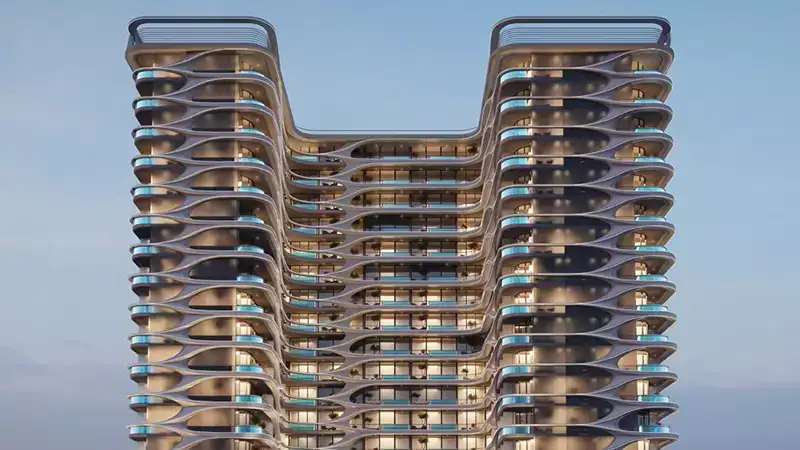
Samana Boulevard Heights is an upcoming residential development by SAMANA Developers in Dubai Land Residence Complex (DLRC), Dubai. Designed around contemporary urban living, the project combines modern apartments with resort-inspired amenities and SAMANA’s distinctive private-pool concept.
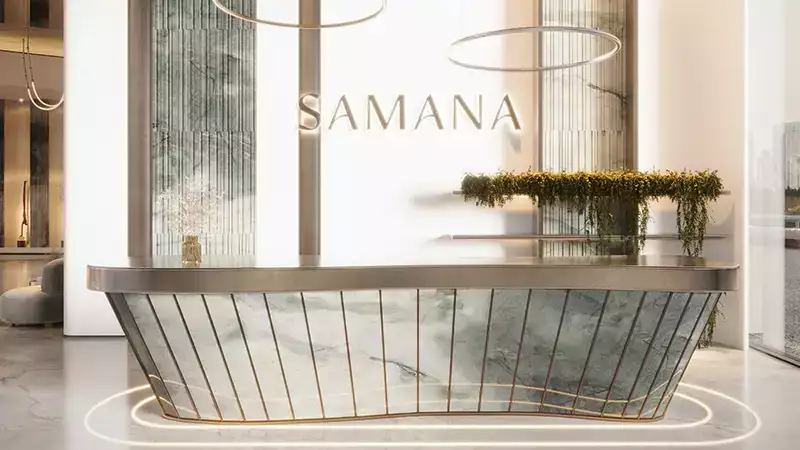
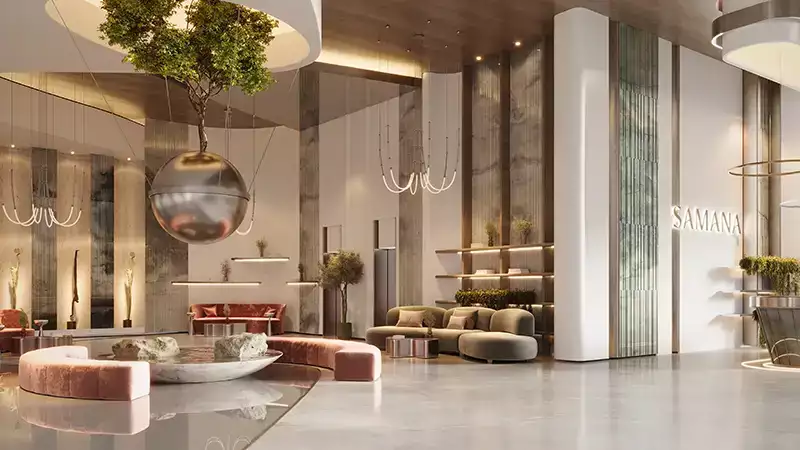
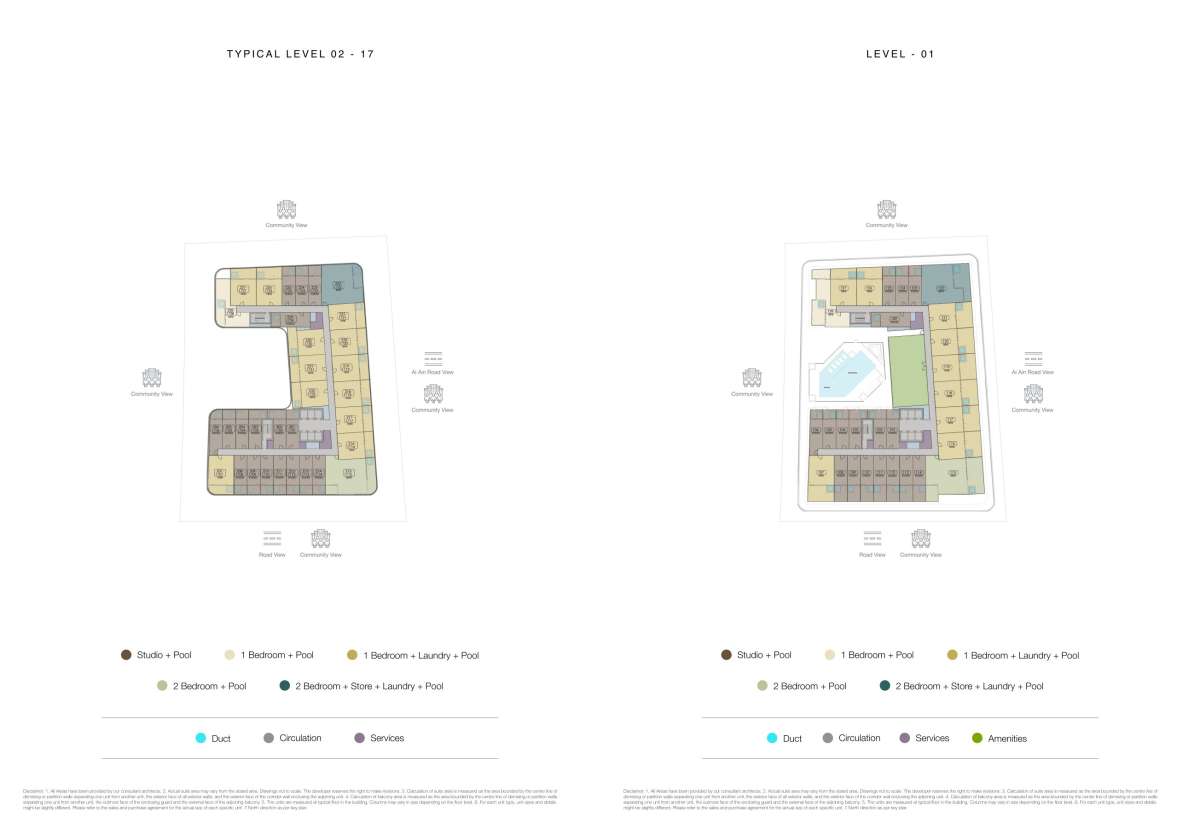
The development is planned as a B+G+3P+17F+R residential building with 541 apartments, offering a selection of studio, 1-bedroom, and 2-bedroom residences. According to the developer’s project information, the building will include 17 residential floors, parking facilities, a welcoming lobby, private pools, 24-hour security and lifestyle amenities designed for residents of different age groups.
Located within DLRC, Samana Boulevard Heights offers a residential setting away from Dubai’s busiest central districts while maintaining access to major roads and the wider city. For buyers looking for apartments for sale in Dubai Land Residence Complex, the project brings together practical layouts, leisure facilities and an extended payment structure in an emerging residential community.
Samana Boulevard Heights: A Contemporary Residential Address
The concept behind Samana Boulevard Heights is centered on creating a home that feels more like a private retreat. The architecture combines a contemporary high-rise profile with landscaped surroundings and communal leisure spaces, while the interiors are designed to provide a comfortable setting for everyday life.
One of the defining features is the private-pool concept. SAMANA’s project material highlights private pools as part of the residential experience, giving selected residences an element of resort-style living within the privacy of the home.
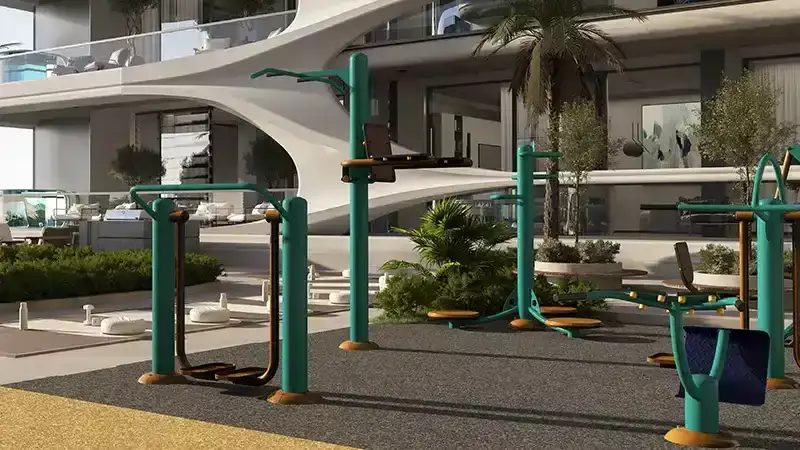
Rather than focusing only on the apartment itself, the development incorporates spaces for fitness, relaxation, family activities and outdoor recreation. This creates an environment where residents can spend more of their daily routine within the building and its surrounding amenities.
Apartments at Samana Boulevard Heights
Samana Boulevard Heights offers a range of residential layouts designed for different household requirements and investment objectives.
The project includes:
-
Studio apartments
-
1-bedroom apartments
-
2-bedroom apartments
Current project listings indicate unit sizes ranging from approximately 418 sq. ft. to 1,816 sq. ft., although exact areas vary according to the selected floor plan and unit.
The studio residences can appeal to individual occupants and investors seeking a more compact home, while the one-bedroom apartments provide additional living space for couples and professionals. The two-bedroom residences offer larger layouts suitable for small families or buyers looking for additional flexibility.
Buyers should always verify the exact area, balcony configuration, pool arrangement, parking allocation and specifications against the individual unit plan and sale documentation before purchase.
Private Pool Living
Private pools are one of the key elements associated with Samana Boulevard Heights.
The private-pool concept adds a resort-inspired dimension to apartment living, allowing residents to enjoy a more personal outdoor leisure experience without depending entirely on shared facilities.
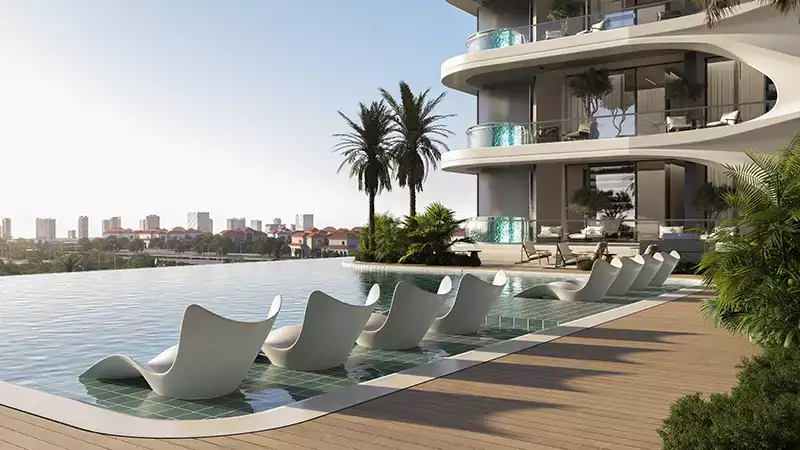
This feature can be particularly appealing in Dubai, where outdoor spaces and pool areas form an important part of the residential lifestyle. At Samana Boulevard Heights, the private-pool concept is complemented by shared swimming and leisure facilities within the development.
Location: Dubai Land Residence Complex
Samana Boulevard Heights is located in Dubai Land Residence Complex (DLRC), Dubai, an established residential district within the wider Dubailand area.
The location provides access to important road connections, including Sheikh Mohammed Bin Zayed Road (E311) and Dubai–Al Ain Road (E66), helping residents reach different parts of Dubai.
DLRC is increasingly known for residential developments that combine relatively accessible apartment living with community amenities. Its position within Dubailand also places residents within reach of entertainment, retail, education and leisure destinations.
For buyers considering property in Dubai's expanding residential areas, the location offers an alternative to the premium pricing and higher-density environment of central Dubai districts.
Connectivity and Nearby Destinations
The location of Samana Boulevard Heights provides convenient road access to several major areas of Dubai.
Published project information highlights proximity to destinations such as
-
Global Village
-
Ras Al Khor Wildlife Sanctuary
-
IMG Worlds of Adventure
-
Dubai Silicon Oasis
-
Zayed University
-
Falconcity of Wonders
Exact journey times can vary significantly depending on traffic, route and time of day, so buyers should check current navigation estimates for their intended destinations before making a purchasing decision. Property Finder currently cites approximately 12 minutes to Global Village and 15 minutes to Ras Al Khor Wildlife Sanctuary under its project information.
Samana Boulevard Heights Launch and Completion
Project sources identify the sales launch in 2025, while construction began in July 2025. The currently published completion target is December 2028 / Q4 2028.
There are conflicting dates across some third-party listings, including references to 2029. For website accuracy, the developer's published project information and the registered project timeline should take precedence, with the final contractual completion date confirmed in the purchaser's Sale and Purchase Agreement.
Why Consider Samana Boulevard Heights?
Samana Boulevard Heights brings together several features that define contemporary Dubai residential developments: a well-connected Dubai location, modern apartment layouts, extensive leisure facilities and a private-pool concept.
For homeowners, the development is designed around everyday comfort, recreation and family-oriented living. For investors, its off-plan structure and location within an expanding residential district provide an opportunity to enter Dubai's property market during the development phase.
The project's appeal ultimately depends on factors such as the specific unit, purchase price, payment schedule, service charges, construction progress and the buyer's intended holding period. These details should be assessed on an individual unit basis rather than relying solely on project-level marketing information.
Who Is Samana Developers?
SAMANA Developers is the developer behind Samana Boulevard Heights. The company has developed a portfolio of residential projects in Dubai with a strong emphasis on resort-style amenities and private-pool residences.
At Boulevard Heights, this approach is reflected in the combination of private pools, swimming facilities, wellness spaces, landscaped leisure areas and contemporary apartments.
Frequently Asked Questions About Samana Boulevard Heights
What is Samana Boulevard Heights?
Samana Boulevard Heights is an off-plan residential development by SAMANA Developers in Dubai Land Residence Complex (DLRC), Dubai. The project offers studio, 1-bedroom, and 2-bedroom apartments together with resort-inspired amenities.
Who is the developer of Samana Boulevard Heights?
The developer is SAMANA Developers.
Where is Samana Boulevard Heights located?
Samana Boulevard Heights is located in Dubai Land Residence Complex (DLRC), Dubailand, Dubai.
What types of apartments are available?
The development offers studio, 1-bedroom, and 2-bedroom apartments.
How many units are in Samana Boulevard Heights?
The developer's brochure states that Samana Boulevard Heights will contain 541 apartments.
How many floors does Samana Boulevard Heights have?
The building configuration is B+G+3P+17F+R, including 17 residential floors.
Does Samana Boulevard Heights have private pools?
Yes. Private pools are a major feature of the development, and the developer highlights private-pool living as part of the project's residential concept.
What amenities are available at Samana Boulevard Heights?
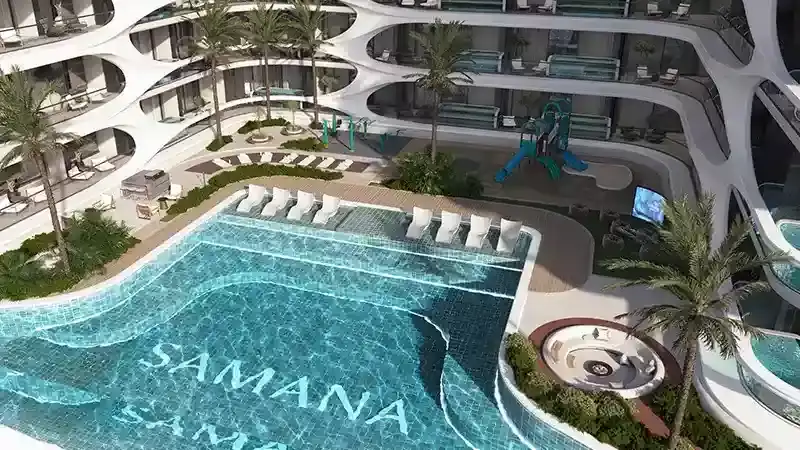
Amenities include an adult pool, kids' pool, kids' play area, sun deck, shaded lounge deck, gym and wellness facilities, along with private pools and security.
When is Samana Boulevard Heights expected to be completed?
The currently published target is Q4 2028, with December 2028 cited by major project listings.
Is Samana Boulevard Heights freehold?
Yes. Current project information identifies the development as a freehold project.
Is Samana Boulevard Heights suitable for investors?
The project is an off-plan residential development in DLRC, offering studios through two-bedroom apartments and an extended payment structure. Whether it suits a particular investor depends on purchase price, unit selection, payment obligations, expected holding period and the investor's objectives.
Samana Boulevard Heights—A Modern Take on Dubai Apartment Living
Samana Boulevard Heights represents a contemporary residential concept in Dubai Land Residence Complex, combining practical apartment layouts with resort-inspired facilities and private-pool living.
Its location within Dubailand provides access to major roads and a growing range of residential and lifestyle destinations, while the development itself focuses on creating a comfortable environment for residents through swimming pools, wellness facilities, family spaces and leisure amenities.
For buyers searching for Samana Boulevard Heights Dubai apartments for sale, off-plan property in DLRC, or new apartments in Dubailand, the project offers a residential option centered on modern design, lifestyle amenities and flexible purchasing structures.
As with any off-plan property, buyers should review the latest developer documents, approved floor plans, payment schedule, construction status, service charges and contractual completion provisions before making a purchase decision.
Location
| Title | Floor Level | From | To | Action |
|---|---|---|---|---|
| 1st to 17th Floor | 1st to 17th | 1st | 17th | View Details |
No data found.
Title:
1st to 17th Floor
Floor Level:
1st to 17th
From:
1st
To:
17th
Description:
| Title | Action |
|---|---|
| Units 101 to 1725 | View Details |
| Unit 102 to 1703 | View Details |
| Unit 106 | View Details |
| Unit 107 | View Details |
| Unit 108 to 114 | View Details |
| Unit 115 | View Details |
| Unit 116 to 121 | View Details |
| Unit 122 | View Details |
| Unit 128 | View Details |
| Unit 129, 229-1729 | View Details |
| Unit 206 - 1706 | View Details |
| Unit 207 - 1707 | View Details |
| Unit 208-1714 | View Details |
| Unit 215-1715 | View Details |
| Unit 216 to 1721 | View Details |
| Unit 222-1722 | View Details |
| Unit 228 - 1728 | View Details |
Title:
Units 101 to 1725
No. Of Bedroom:
Studio+Pool
No. Of Bathroom:
1
Elevation:
N/A
Property Type:
Apartment
Floor Level:
1st to 17th
Minimum Plot Area:
N/A
Maximum Plot Area:
N/A
Minimum Built Up Area:
N/A
Maximum Built Up Area:
N/A
Balcony Area:
N/A
Terrace Area:
N/A
Suite Area:
N/A
Total Area:
N/A
Designed By:
Furnished By:
| Title | Floor | Width (Square Feet) | Length (Square Feet) | Total (Square Feet) |
|---|---|---|---|---|
| Balcony | 1st to 17th | N/A | N/A | N/A |
| Pool | 1st to 17th | N/A | N/A | N/A |
| Studio | 1st to 17th | N/A | N/A | N/A |
| Kitchen | 1st to 17th | N/A | N/A | N/A |
| Bathroom | 1st to 17th | N/A | N/A | N/A |
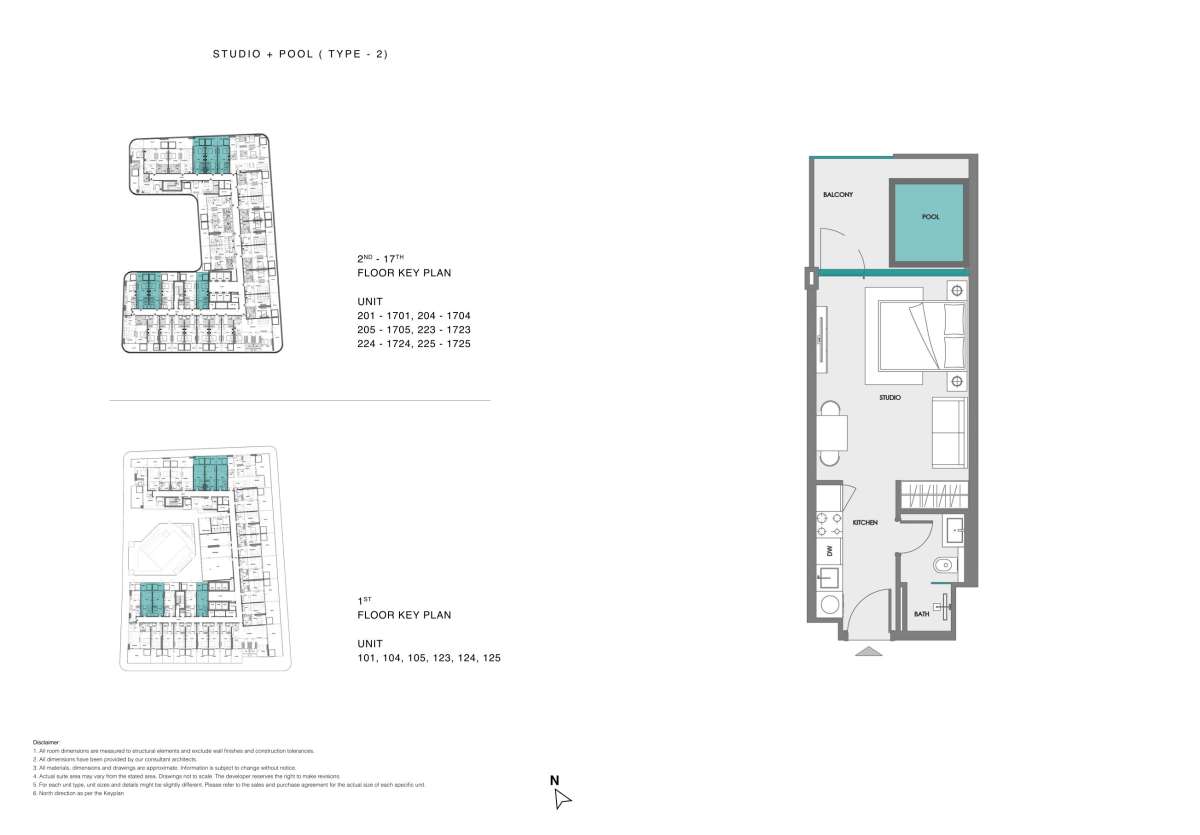
Title:
Unit 102 to 1703
No. Of Bedroom:
Studio+Pool
No. Of Bathroom:
1
Elevation:
N/A
Property Type:
Apartment
Floor Level:
1st to 17th
Minimum Plot Area:
N/A
Maximum Plot Area:
N/A
Minimum Built Up Area:
N/A
Maximum Built Up Area:
N/A
Balcony Area:
N/A
Terrace Area:
N/A
Suite Area:
N/A
Total Area:
N/A
Designed By:
Furnished By:
| Title | Floor | Width (Square Feet) | Length (Square Feet) | Total (Square Feet) |
|---|---|---|---|---|
| Balcony | 1st to 17th | N/A | N/A | N/A |
| Pool | 1st to 17th | N/A | N/A | N/A |
| Studio | 1st to 17th | N/A | N/A | N/A |
| Kitchen | 1st to 17th | N/A | N/A | N/A |
| Bathroom | 1st to 17th | N/A | N/A | N/A |
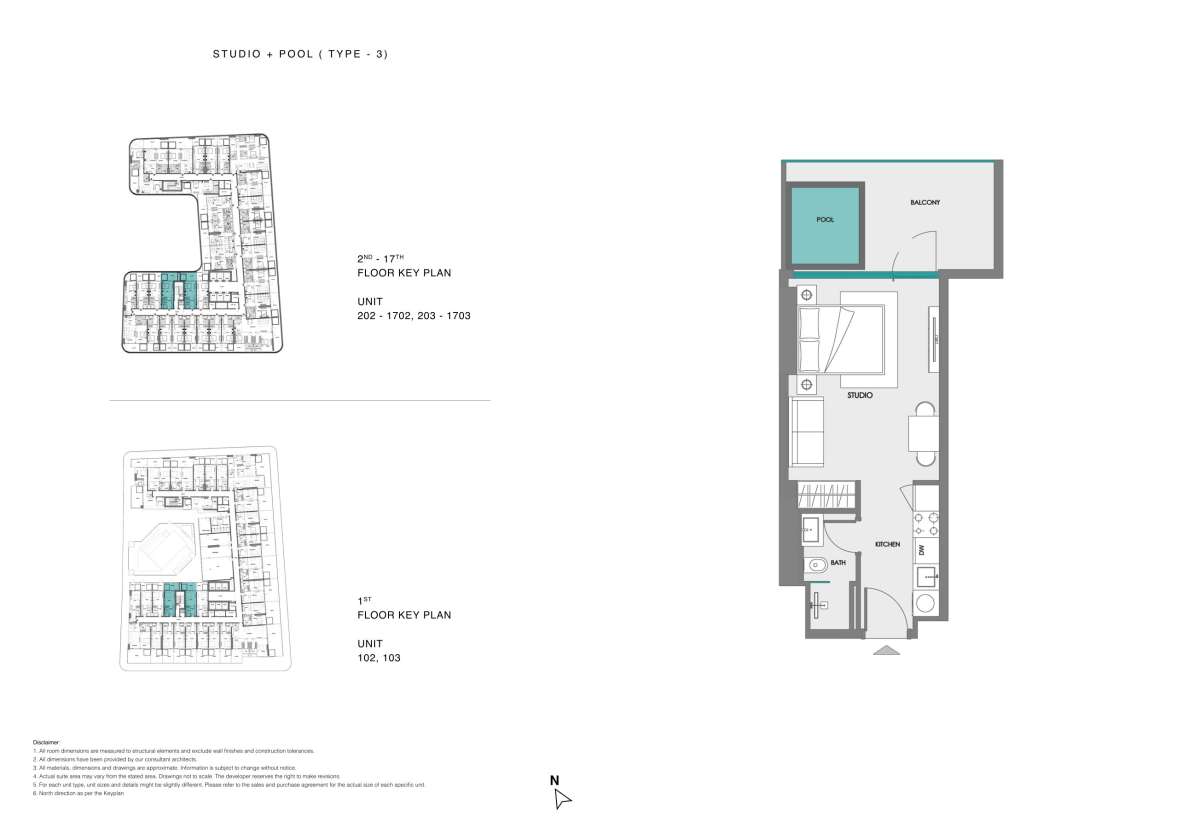
Title:
Unit 106
No. Of Bedroom:
Studio+Pool
No. Of Bathroom:
1
Elevation:
N/A
Property Type:
Apartment
Floor Level:
1st
Minimum Plot Area:
N/A
Maximum Plot Area:
N/A
Minimum Built Up Area:
N/A
Maximum Built Up Area:
N/A
Balcony Area:
N/A
Terrace Area:
N/A
Suite Area:
N/A
Total Area:
N/A
Designed By:
Furnished By:
| Title | Floor | Width (Square Feet) | Length (Square Feet) | Total (Square Feet) |
|---|---|---|---|---|
| Balcony | 1st | N/A | N/A | N/A |
| Pool | 1st | N/A | N/A | N/A |
| Studio | 1st | N/A | N/A | N/A |
| Kitchen | 1st | N/A | N/A | N/A |
| Bathroom | 1st | N/A | N/A | N/A |
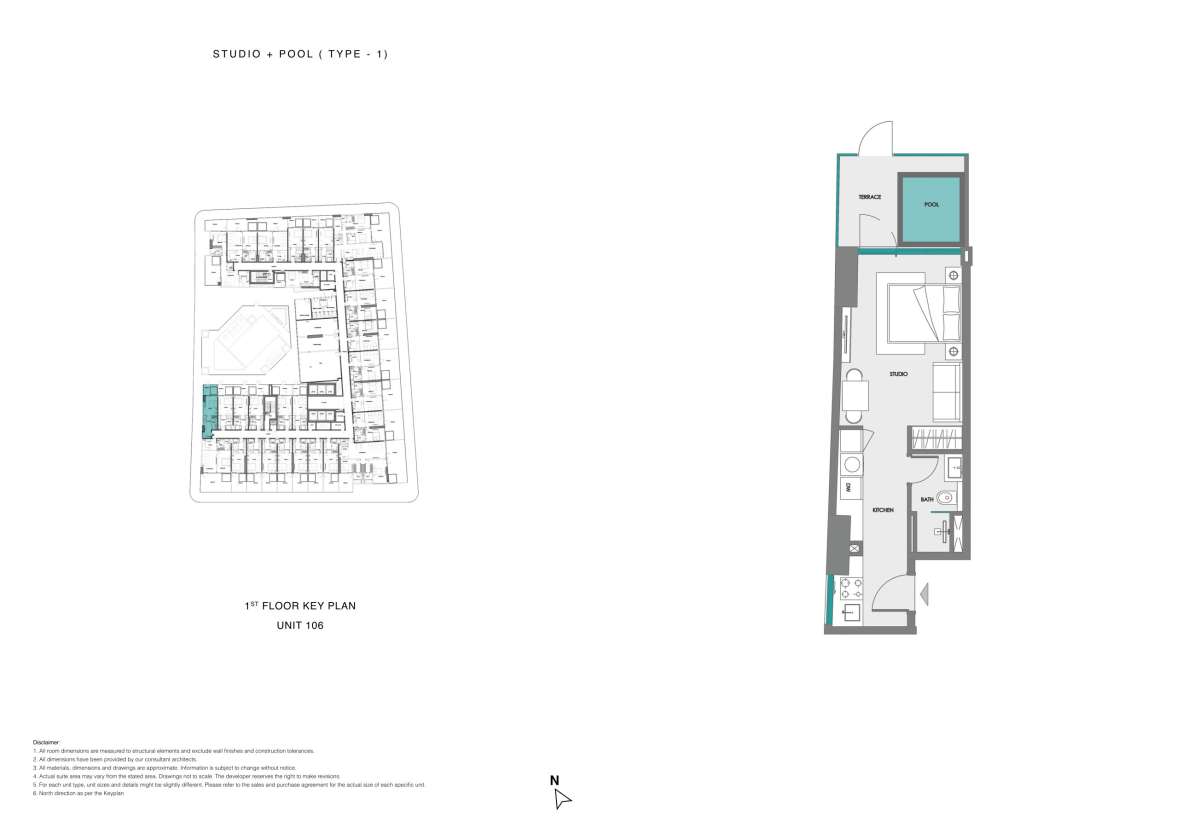
Title:
Unit 107
No. Of Bedroom:
1+Pool
No. Of Bathroom:
1
Elevation:
N/A
Property Type:
Apartment
Floor Level:
1st
Minimum Plot Area:
N/A
Maximum Plot Area:
N/A
Minimum Built Up Area:
N/A
Maximum Built Up Area:
N/A
Balcony Area:
N/A
Terrace Area:
N/A
Suite Area:
N/A
Total Area:
N/A
Designed By:
Furnished By:
| Title | Floor | Width (Square Feet) | Length (Square Feet) | Total (Square Feet) |
|---|---|---|---|---|
| Balcony | 1st | N/A | N/A | N/A |
| Pool | 1st | N/A | N/A | N/A |
| Bedroom | 1st | N/A | N/A | N/A |
| Kitchen | 1st | N/A | N/A | N/A |
| Bathroom | 1st | N/A | N/A | N/A |
| Living Room | 1st | N/A | N/A | N/A |
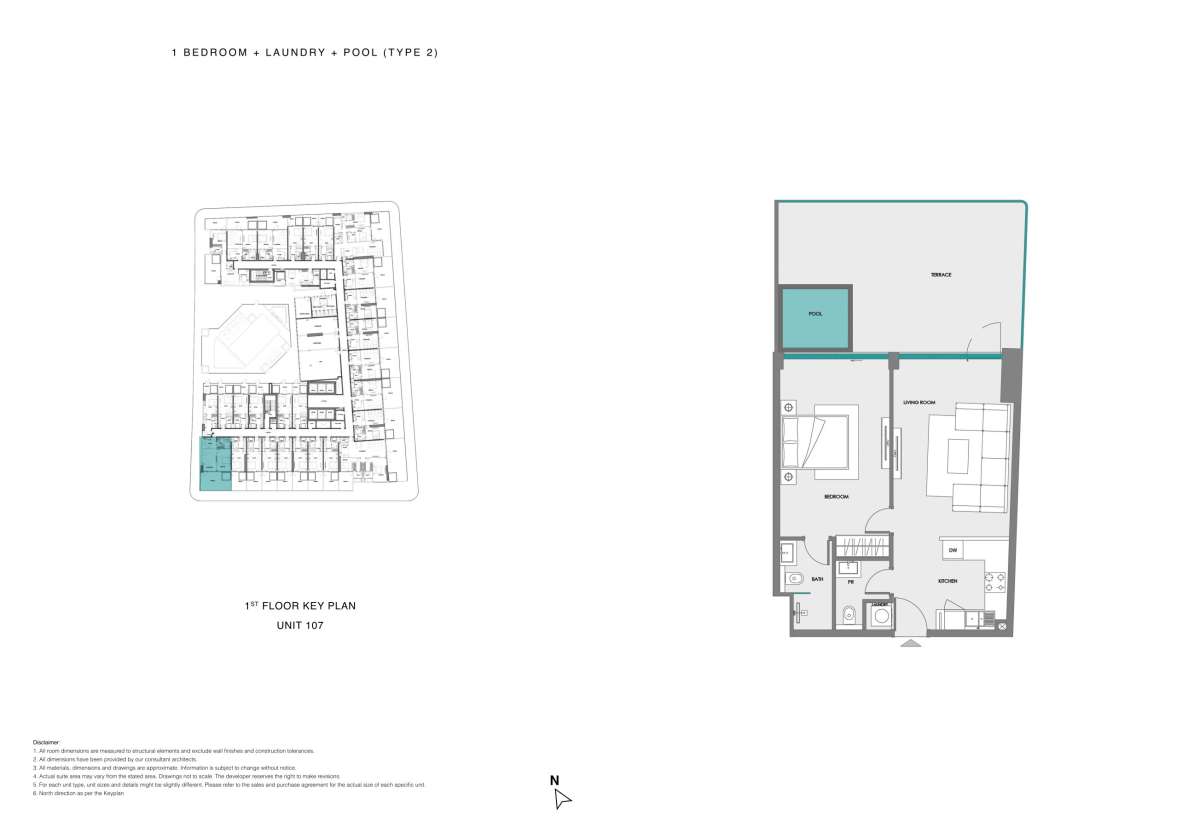
Title:
Unit 108 to 114
No. Of Bedroom:
Studio+Pool
No. Of Bathroom:
1
Elevation:
N/A
Property Type:
Apartment
Floor Level:
1st
Minimum Plot Area:
N/A
Maximum Plot Area:
N/A
Minimum Built Up Area:
N/A
Maximum Built Up Area:
N/A
Balcony Area:
N/A
Terrace Area:
N/A
Suite Area:
N/A
Total Area:
N/A
Designed By:
Furnished By:
| Title | Floor | Width (Square Feet) | Length (Square Feet) | Total (Square Feet) |
|---|---|---|---|---|
| Balcony | 1st | N/A | N/A | N/A |
| Pool | 1st | N/A | N/A | N/A |
| Studio | 1st | N/A | N/A | N/A |
| Kitchen | 1st | N/A | N/A | N/A |
| Bathroom | 1st | N/A | N/A | N/A |
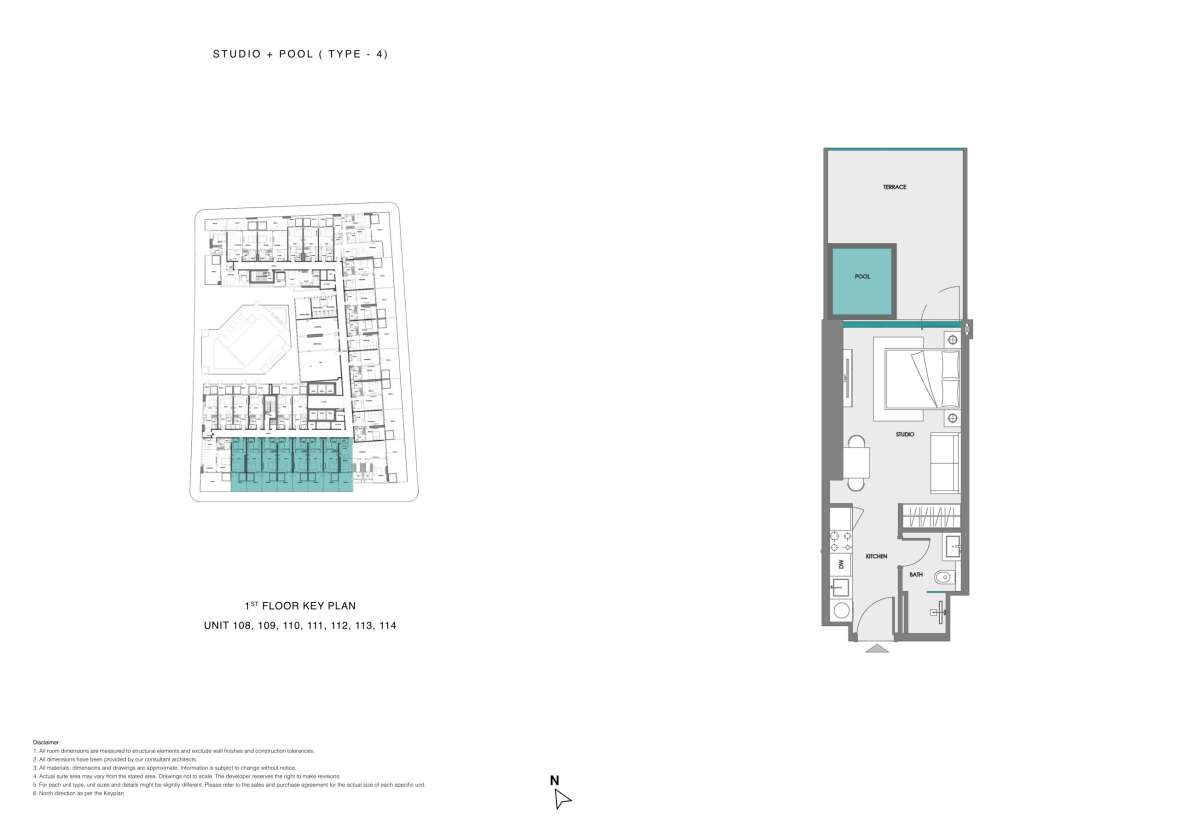
Title:
Unit 115
No. Of Bedroom:
2+Pool
No. Of Bathroom:
2
Elevation:
N/A
Property Type:
Apartment
Floor Level:
1st
Minimum Plot Area:
N/A
Maximum Plot Area:
N/A
Minimum Built Up Area:
N/A
Maximum Built Up Area:
N/A
Balcony Area:
N/A
Terrace Area:
N/A
Suite Area:
N/A
Total Area:
N/A
Designed By:
Furnished By:
| Title | Floor | Width (Square Feet) | Length (Square Feet) | Total (Square Feet) |
|---|---|---|---|---|
| Balcony | 1st | N/A | N/A | N/A |
| Pool | 1st | N/A | N/A | N/A |
| Bedroom | 1st | N/A | N/A | N/A |
| Kitchen | 1st | N/A | N/A | N/A |
| Bathroom | 1st | N/A | N/A | N/A |
| Living Room | 1st | N/A | N/A | N/A |
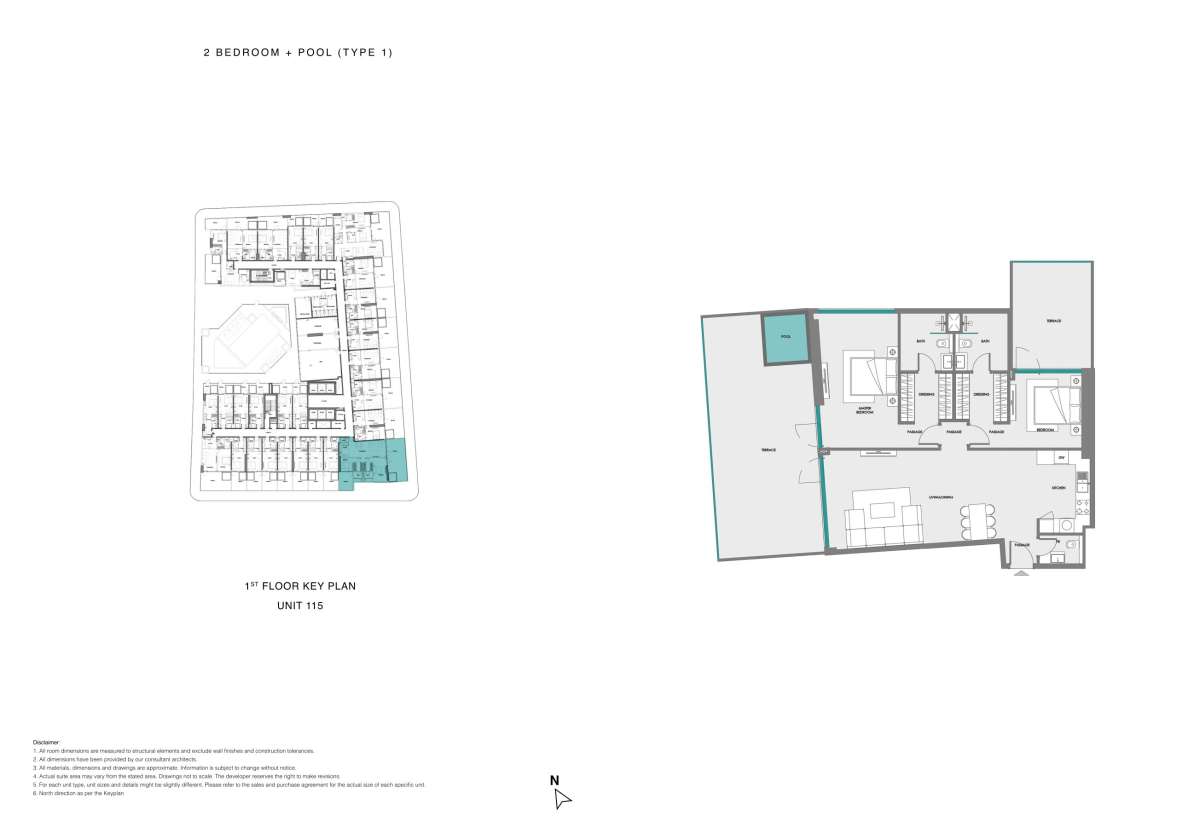
Title:
Unit 116 to 121
No. Of Bedroom:
1+Pool
No. Of Bathroom:
1
Elevation:
N/A
Property Type:
Apartment
Floor Level:
1st
Minimum Plot Area:
N/A
Maximum Plot Area:
N/A
Minimum Built Up Area:
N/A
Maximum Built Up Area:
N/A
Balcony Area:
N/A
Terrace Area:
N/A
Suite Area:
N/A
Total Area:
N/A
Designed By:
Furnished By:
| Title | Floor | Width (Square Feet) | Length (Square Feet) | Total (Square Feet) |
|---|---|---|---|---|
| Balcony | 1st | N/A | N/A | N/A |
| Pool | 1st | N/A | N/A | N/A |
| Bedroom | 1st | N/A | N/A | N/A |
| Kitchen | 1st | N/A | N/A | N/A |
| Bathroom | 1st | N/A | N/A | N/A |
| Living Room | 1st | N/A | N/A | N/A |
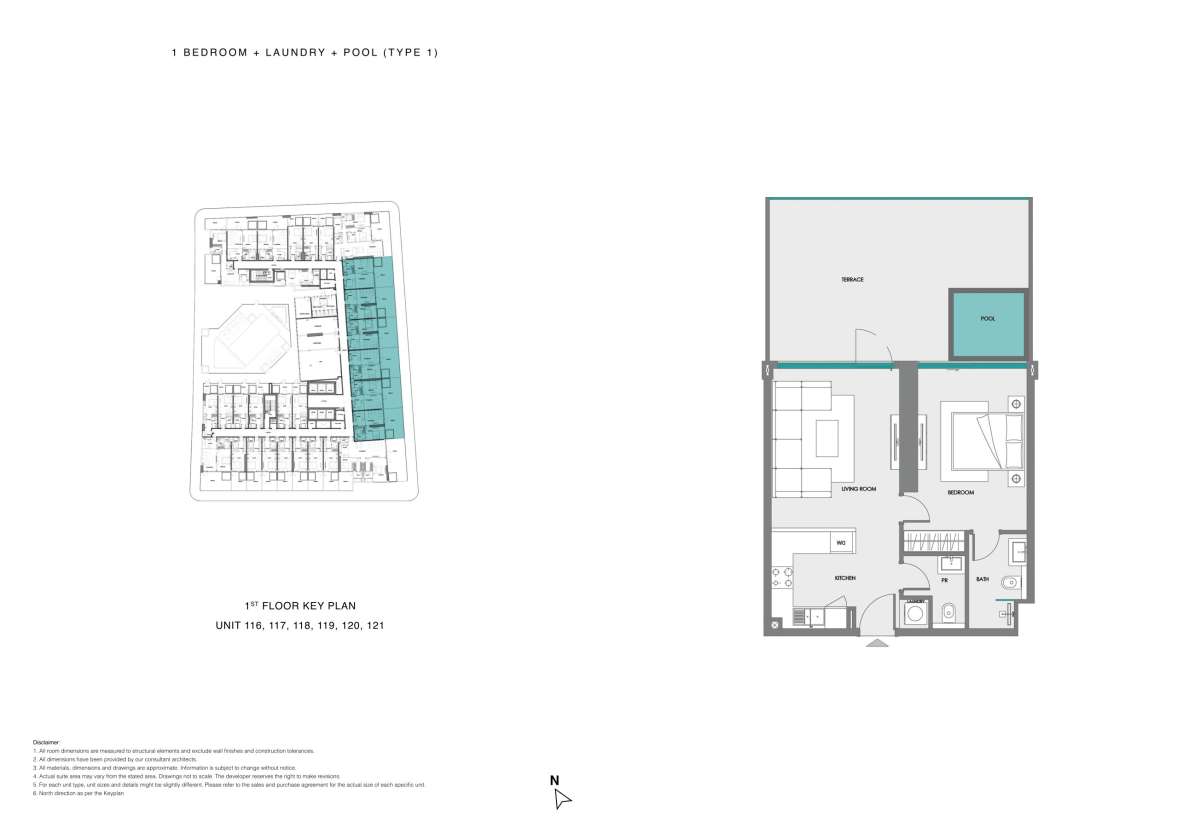
Title:
Unit 122
No. Of Bedroom:
2+Pool
No. Of Bathroom:
2
Elevation:
N/A
Property Type:
Apartment
Floor Level:
1st
Minimum Plot Area:
N/A
Maximum Plot Area:
N/A
Minimum Built Up Area:
N/A
Maximum Built Up Area:
N/A
Balcony Area:
N/A
Terrace Area:
N/A
Suite Area:
N/A
Total Area:
N/A
Designed By:
Furnished By:
| Title | Floor | Width (Square Feet) | Length (Square Feet) | Total (Square Feet) |
|---|---|---|---|---|
| Balcony | 1st | N/A | N/A | N/A |
| Pool | 1st | N/A | N/A | N/A |
| Bedroom | 1st | N/A | N/A | N/A |
| Kitchen | 1st | N/A | N/A | N/A |
| Bathroom | 1st | N/A | N/A | N/A |
| Living Room | 1st | N/A | N/A | N/A |
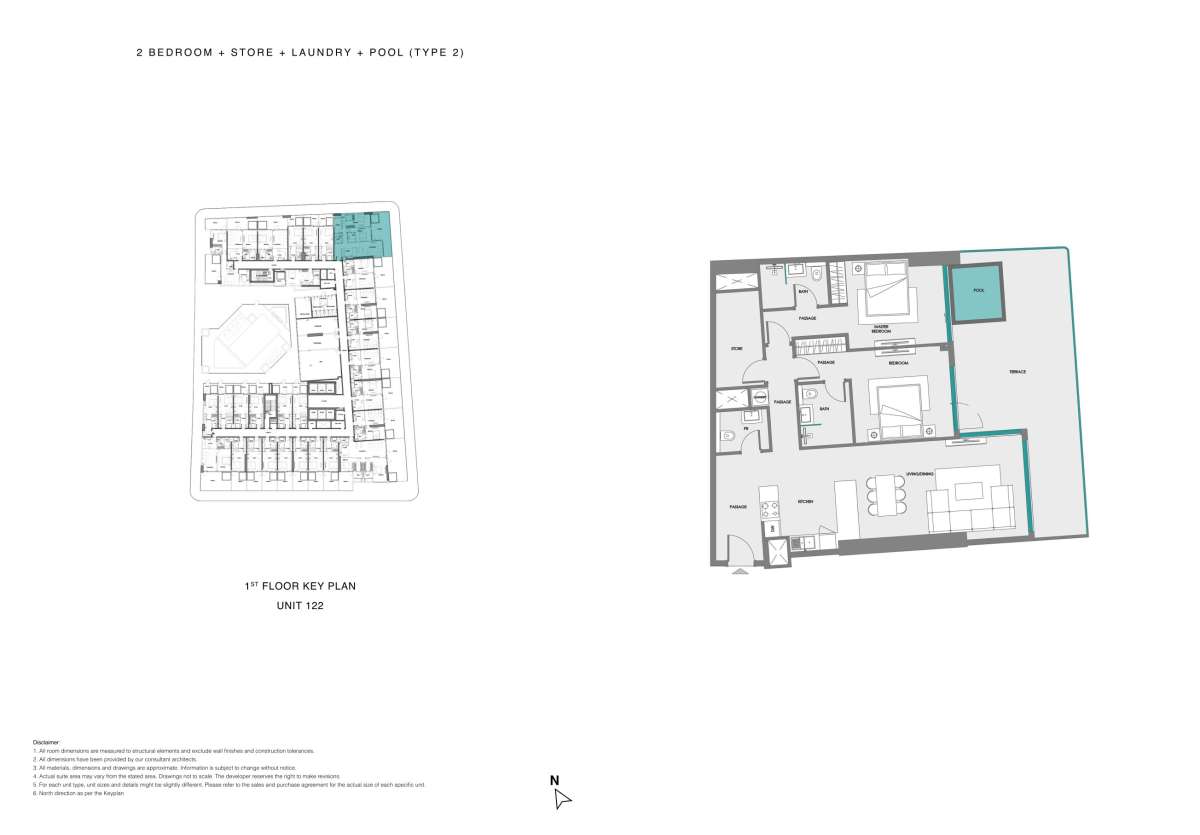
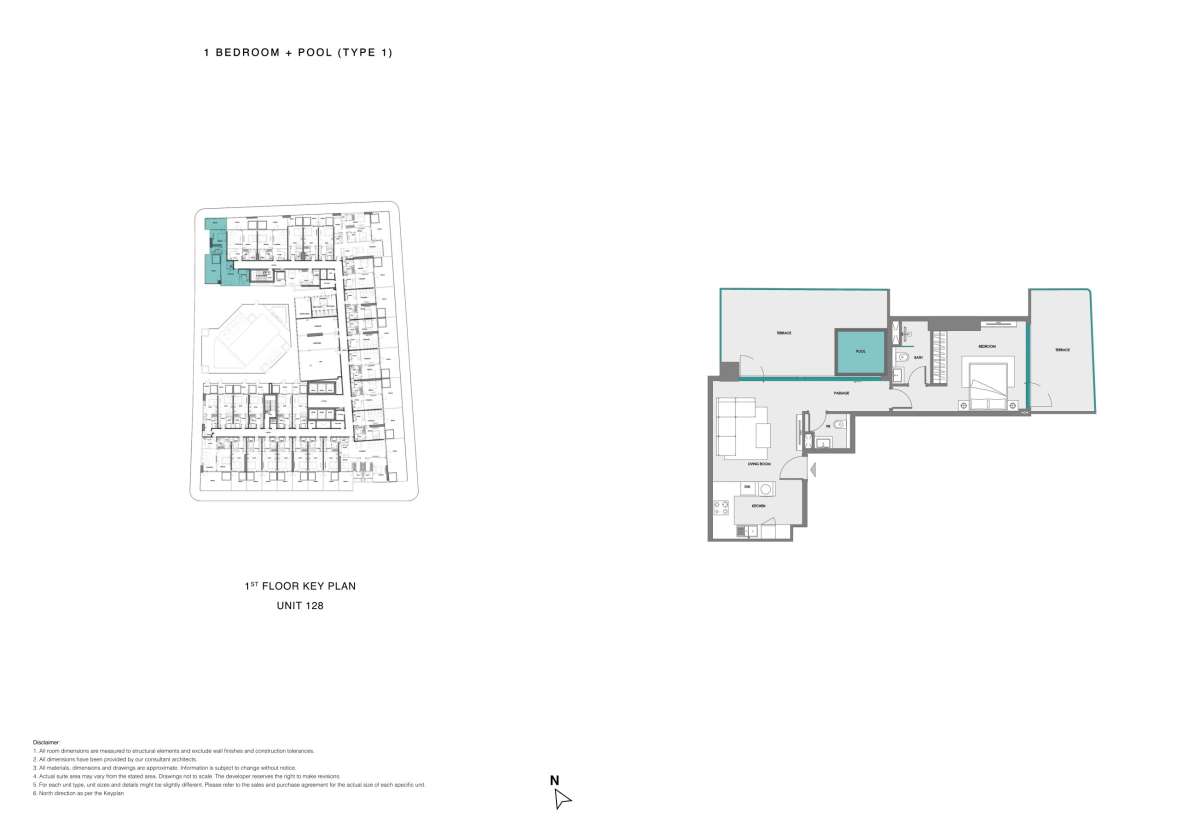
Title:
Unit 128
No. Of Bedroom:
1+Pool
No. Of Bathroom:
1
Elevation:
N/A
Property Type:
Apartment
Floor Level:
1st
Minimum Plot Area:
N/A
Maximum Plot Area:
N/A
Minimum Built Up Area:
N/A
Maximum Built Up Area:
N/A
Balcony Area:
N/A
Terrace Area:
N/A
Suite Area:
N/A
Total Area:
N/A
Designed By:
Furnished By:
| Title | Floor | Width (Square Feet) | Length (Square Feet) | Total (Square Feet) |
|---|---|---|---|---|
| Balcony | 1st | N/A | N/A | N/A |
| Pool | 1st | N/A | N/A | N/A |
| Bedroom | 1st | N/A | N/A | N/A |
| Kitchen | 1st | N/A | N/A | N/A |
| Bathroom | 1st | N/A | N/A | N/A |
| Living Room | 1st | N/A | N/A | N/A |
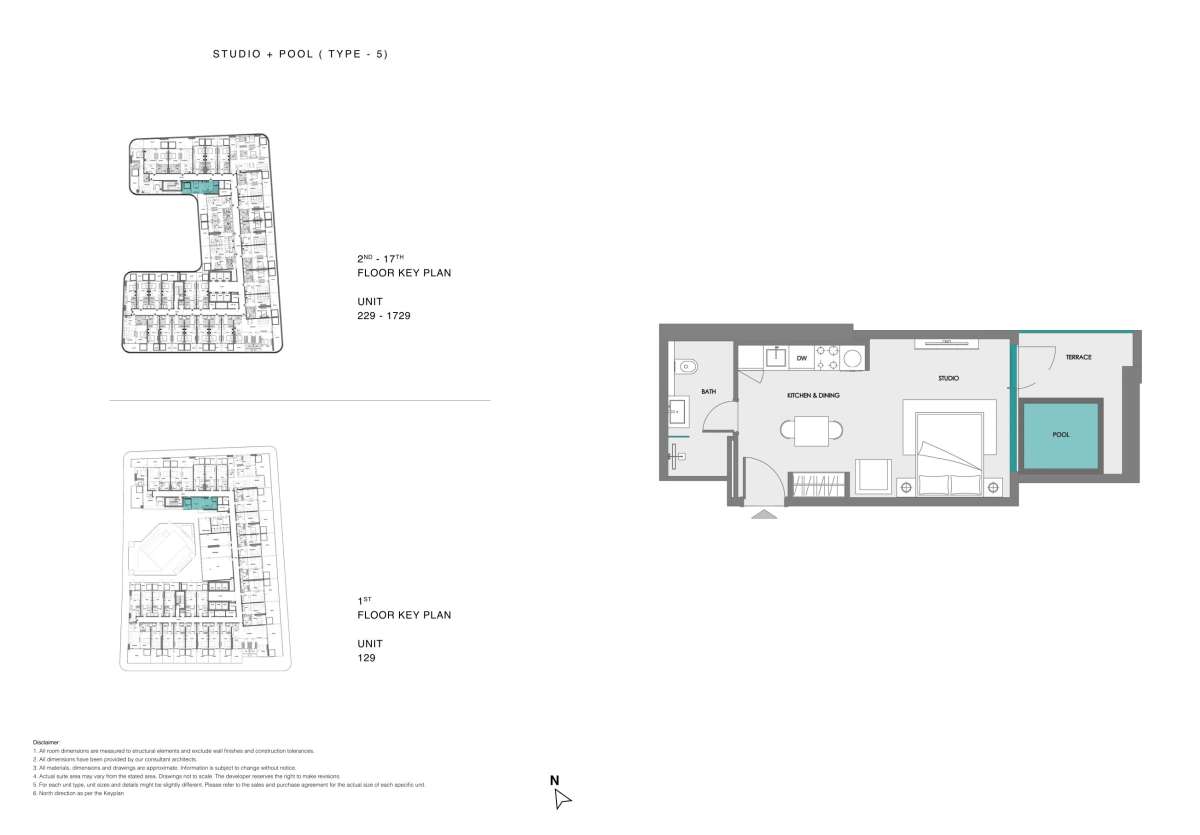
Title:
Unit 129, 229-1729
No. Of Bedroom:
Studio+Pool
No. Of Bathroom:
1
Elevation:
N/A
Property Type:
Apartment
Floor Level:
1st to 17th
Minimum Plot Area:
N/A
Maximum Plot Area:
N/A
Minimum Built Up Area:
N/A
Maximum Built Up Area:
N/A
Balcony Area:
N/A
Terrace Area:
N/A
Suite Area:
N/A
Total Area:
N/A
Designed By:
Furnished By:
| Title | Floor | Width (Square Feet) | Length (Square Feet) | Total (Square Feet) |
|---|---|---|---|---|
| Balcony | 1st to 17th | N/A | N/A | N/A |
| Pool | 1st to 17th | N/A | N/A | N/A |
| Studio | 1st to 17th | N/A | N/A | N/A |
| Kitchen | 1st to 17th | N/A | N/A | N/A |
| Bathroom | 1st to 17th | N/A | N/A | N/A |
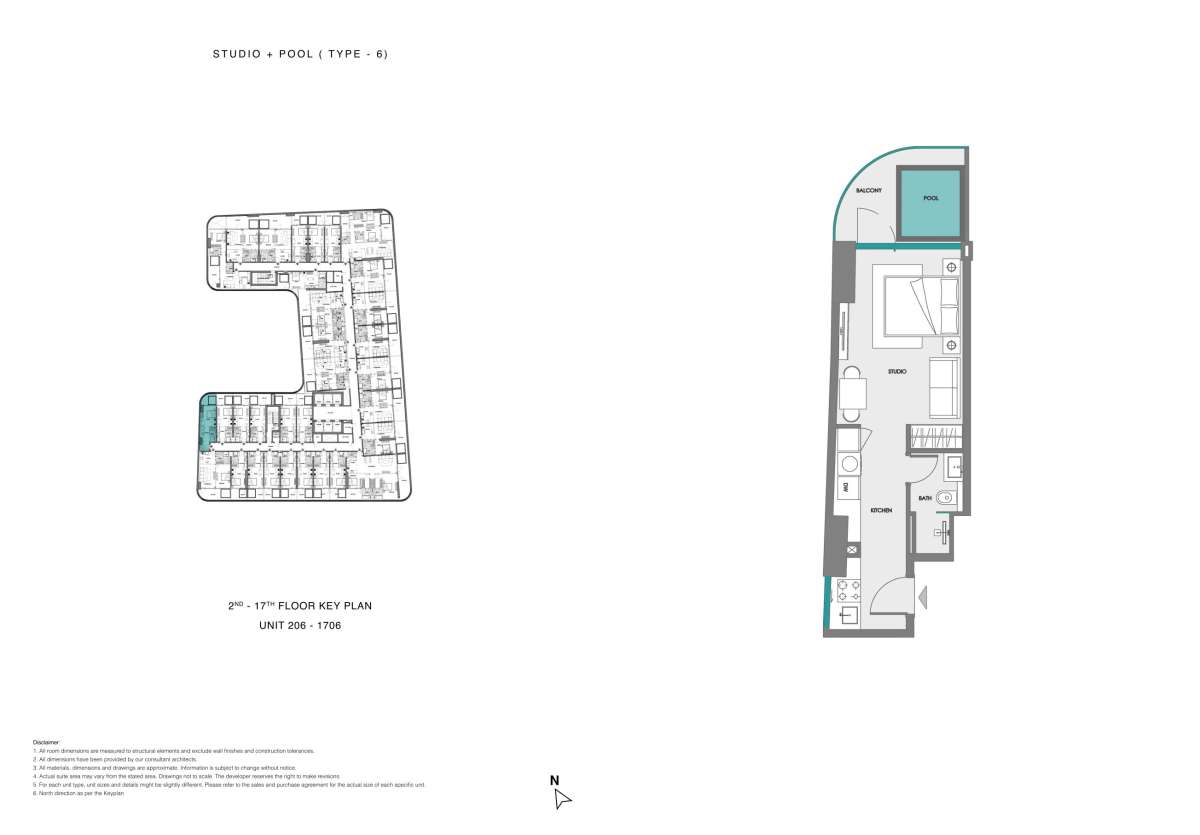
Title:
Unit 206 - 1706
No. Of Bedroom:
Studio
No. Of Bathroom:
1
Elevation:
N/A
Property Type:
Apartment
Floor Level:
2nd-17th
Minimum Plot Area:
N/A
Maximum Plot Area:
N/A
Minimum Built Up Area:
N/A
Maximum Built Up Area:
N/A
Balcony Area:
N/A
Terrace Area:
N/A
Suite Area:
N/A
Total Area:
N/A
Designed By:
Furnished By:
| Title | Floor | Width (Square Feet) | Length (Square Feet) | Total (Square Feet) |
|---|---|---|---|---|
| Balcony | 2nd - 17th | N/A | N/A | N/A |
| Pool | 2nd - 17th | N/A | N/A | N/A |
| Studio | 2nd - 17th | N/A | N/A | N/A |
| Kitchen | 2nd - 17th | N/A | N/A | N/A |
| Bathroom | 2nd - 17th | N/A | N/A | N/A |
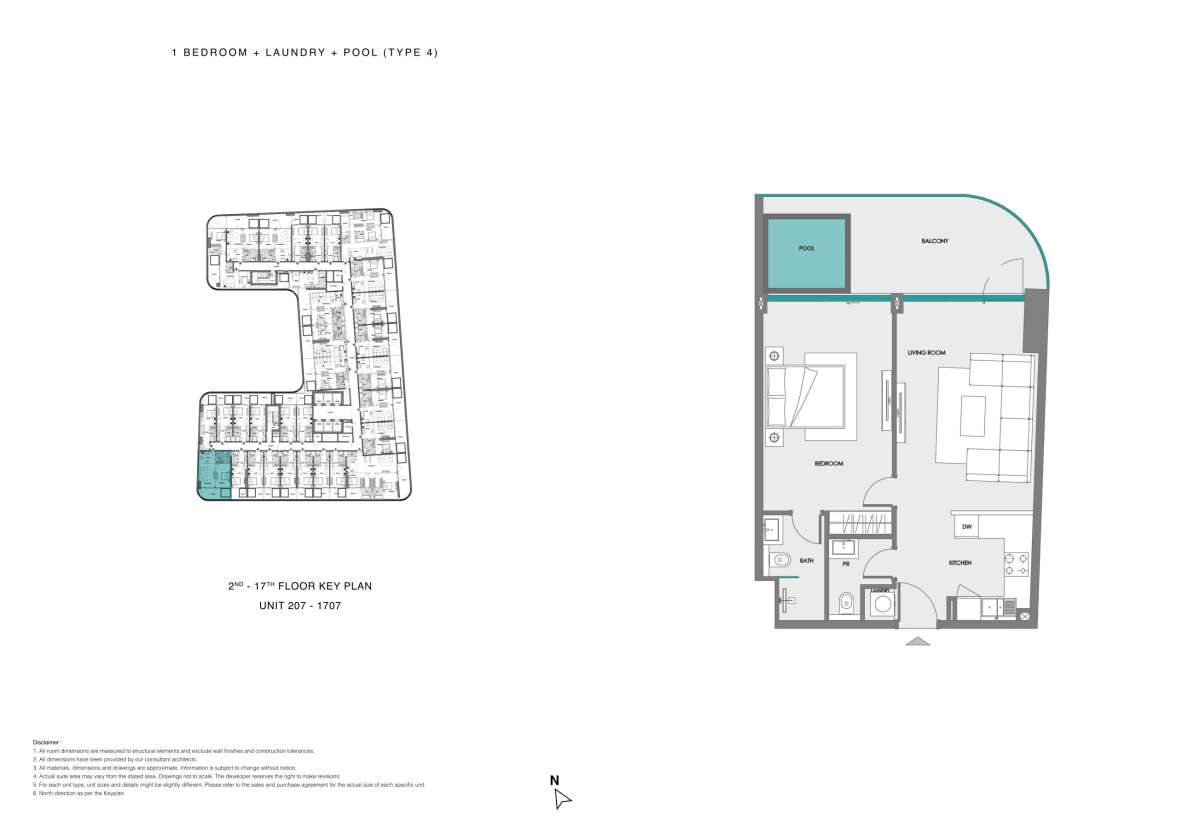
Title:
Unit 207 - 1707
No. Of Bedroom:
1+Pool
No. Of Bathroom:
1
Elevation:
N/A
Property Type:
Apartment
Floor Level:
2nd - 17th
Minimum Plot Area:
N/A
Maximum Plot Area:
N/A
Minimum Built Up Area:
N/A
Maximum Built Up Area:
N/A
Balcony Area:
N/A
Terrace Area:
N/A
Suite Area:
N/A
Total Area:
N/A
Designed By:
Furnished By:
| Title | Floor | Width (Square Feet) | Length (Square Feet) | Total (Square Feet) |
|---|---|---|---|---|
| Balcony | 2nd - 17th | N/A | N/A | 0 |
| Pool | 2nd - 17th | N/A | N/A | 0 |
| Bedroom | 2nd - 17th | N/A | N/A | 0 |
| Kitchen | 2nd - 17th | N/A | N/A | 0 |
| Bathroom | 2nd - 17th | N/A | N/A | N/A |
| Living Room | 2nd - 17th | N/A | N/A | N/A |
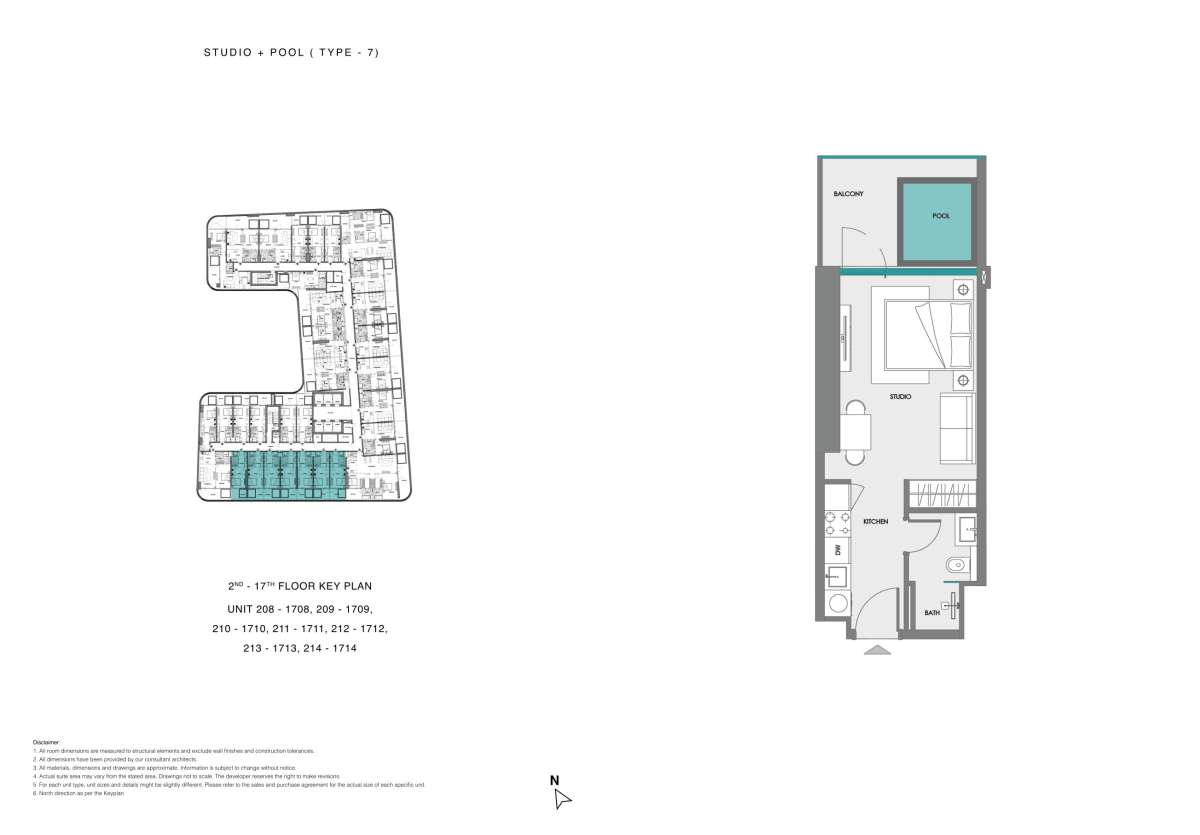
Title:
Unit 208-1714
No. Of Bedroom:
Studio+Pool
No. Of Bathroom:
1
Elevation:
N/A
Property Type:
Apartment
Floor Level:
2nd - 17th
Minimum Plot Area:
N/A
Maximum Plot Area:
N/A
Minimum Built Up Area:
N/A
Maximum Built Up Area:
N/A
Balcony Area:
N/A
Terrace Area:
N/A
Suite Area:
N/A
Total Area:
N/A
Designed By:
Furnished By:
| Title | Floor | Width (Square Feet) | Length (Square Feet) | Total (Square Feet) |
|---|---|---|---|---|
| Balcony | 2nd - 17th | N/A | N/A | N/A |
| Pool | 2nd - 17th | N/A | N/A | N/A |
| Studio | 2nd - 17th | N/A | N/A | N/A |
| Kitchen | 2nd - 17th | N/A | N/A | N/A |
| Bathroom | 2nd - 17th | N/A | N/A | N/A |
Title:
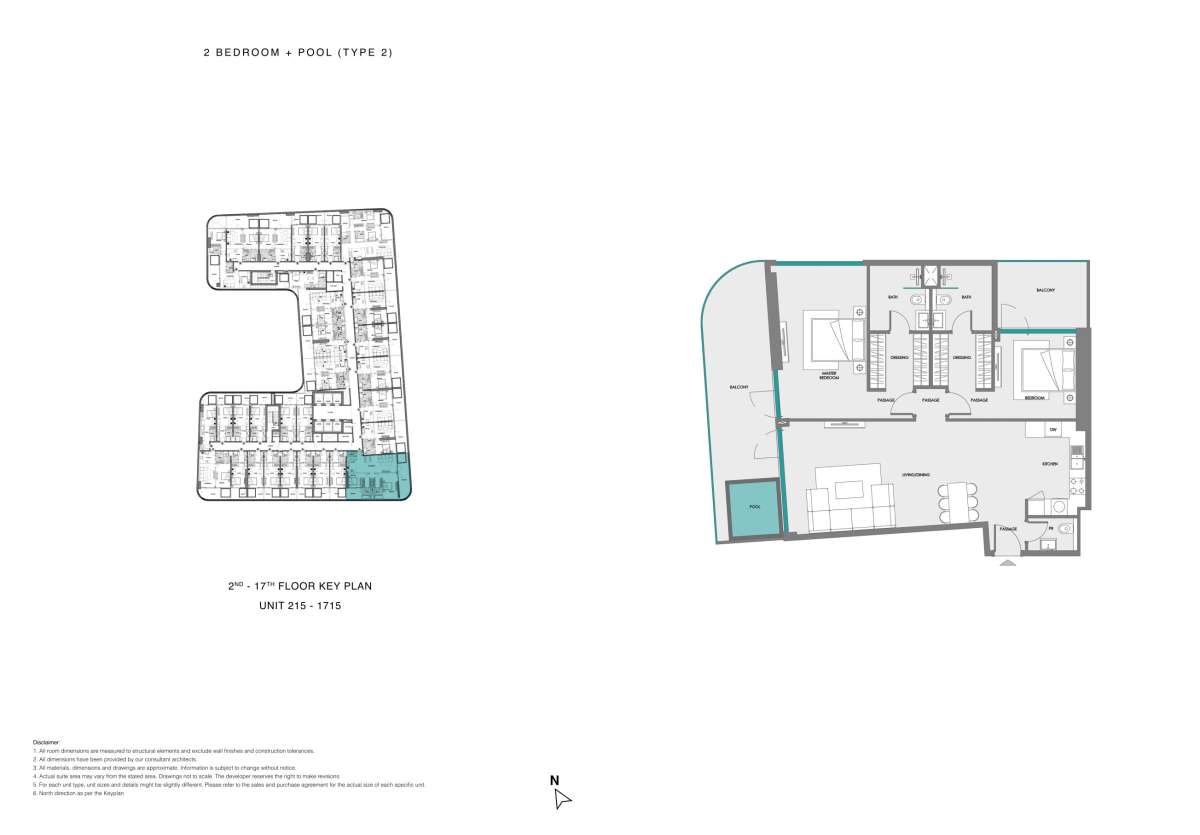
Unit 215-1715
No. Of Bedroom:
2+Pool
No. Of Bathroom:
2
Elevation:
N/A
Property Type:
Apartment
Floor Level:
2nd - 17th
Minimum Plot Area:
N/A
Maximum Plot Area:
N/A
Minimum Built Up Area:
N/A
Maximum Built Up Area:
N/A
Balcony Area:
N/A
Terrace Area:
N/A
Suite Area:
N/A
Total Area:
N/A
Designed By:
Furnished By:
| Title | Floor | Width (Square Feet) | Length (Square Feet) | Total (Square Feet) |
|---|---|---|---|---|
| Balcony | 2nd - 17th | N/A | N/A | N/A |
| Pool | 2nd - 17th | N/A | N/A | N/A |
| Bedroom | 2nd - 17th | N/A | N/A | N/A |
| Kitchen | 2nd - 17th | N/A | N/A | N/A |
| Bathroom | 2nd - 17th | N/A | N/A | N/A |
| Living Room | 2nd - 17th | N/A | N/A | N/A |
Title:
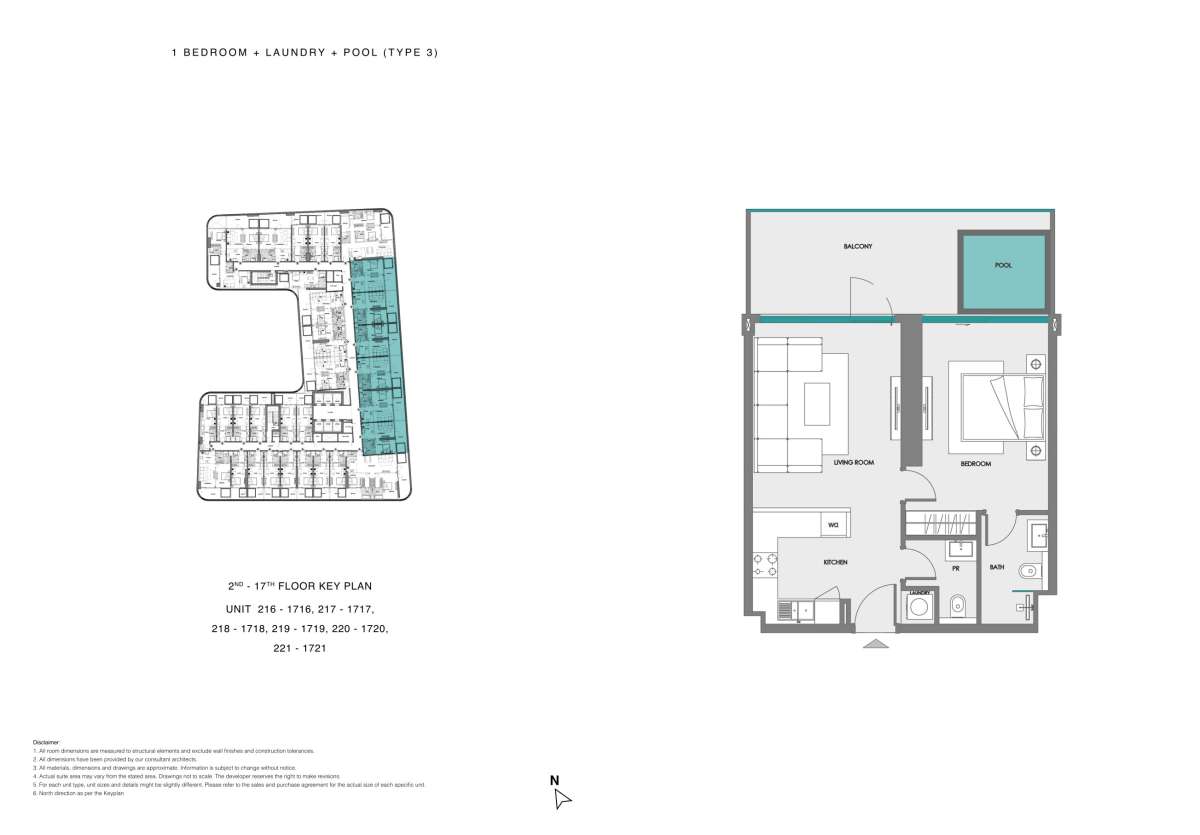
Unit 216 to 1721
No. Of Bedroom:
1+Pool
No. Of Bathroom:
1
Elevation:
N/A
Property Type:
Apartment
Floor Level:
2nd - 17th
Minimum Plot Area:
N/A
Maximum Plot Area:
N/A
Minimum Built Up Area:
N/A
Maximum Built Up Area:
N/A
Balcony Area:
N/A
Terrace Area:
N/A
Suite Area:
N/A
Total Area:
N/A
Designed By:
Furnished By:
| Title | Floor | Width (Square Feet) | Length (Square Feet) | Total (Square Feet) |
|---|---|---|---|---|
| Balcony | 2nd - 17th | N/A | N/A | 0 |
| Pool | 2nd - 17th | N/A | N/A | 0 |
| Bedroom | 2nd - 17th | N/A | N/A | 0 |
| Kitchen | 2nd - 17th | N/A | N/A | 0 |
| Bathroom | 2nd - 17th | N/A | N/A | N/A |
| Living Room | 2nd - 17th | N/A | N/A | N/A |
Title:
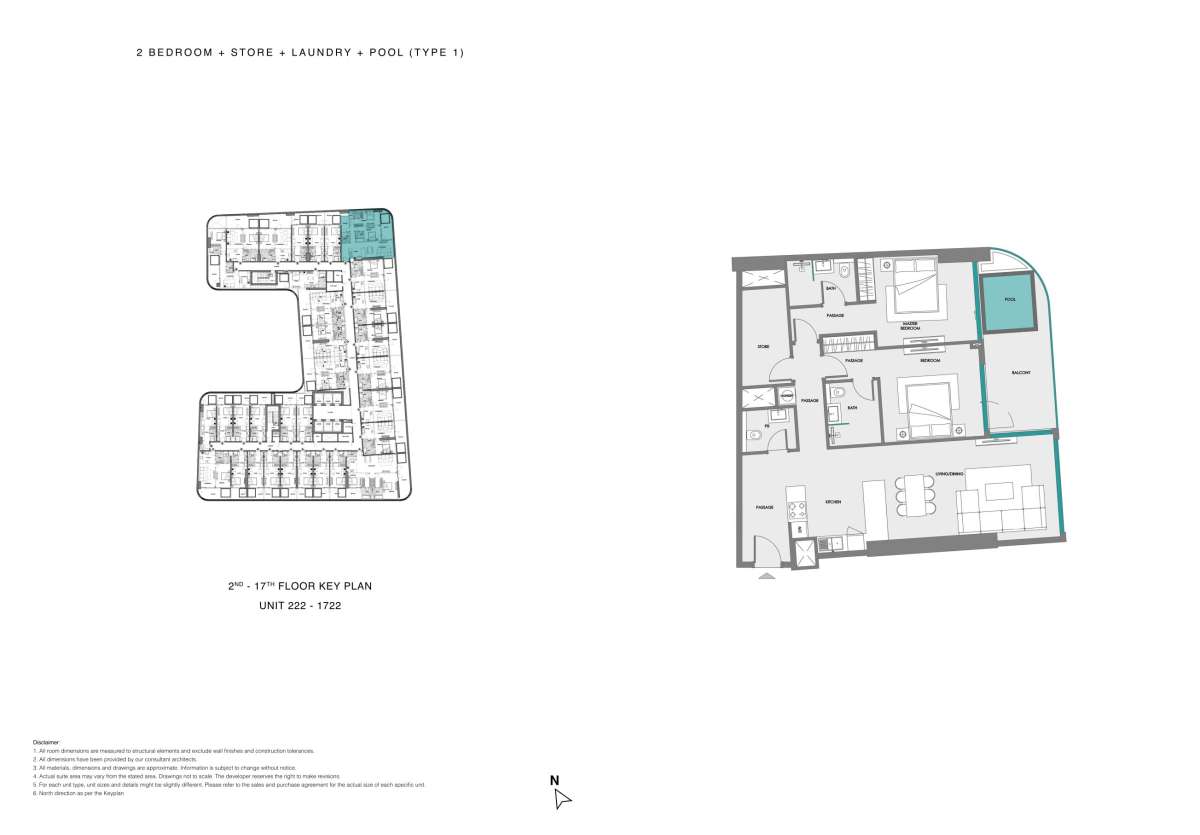
Unit 222-1722
No. Of Bedroom:
2+Pool
No. Of Bathroom:
2
Elevation:
N/A
Property Type:
Apartment
Floor Level:
2nd - 17th
Minimum Plot Area:
N/A
Maximum Plot Area:
N/A
Minimum Built Up Area:
N/A
Maximum Built Up Area:
N/A
Balcony Area:
N/A
Terrace Area:
N/A
Suite Area:
N/A
Total Area:
N/A
Designed By:
Furnished By:
| Title | Floor | Width (Square Feet) | Length (Square Feet) | Total (Square Feet) |
|---|---|---|---|---|
| Balcony | 2nd - 17th | N/A | N/A | N/A |
| Pool | 2nd - 17th | N/A | N/A | N/A |
| Bedroom | 2nd - 17th | N/A | N/A | N/A |
| Kitchen | 2nd - 17th | N/A | N/A | N/A |
| Bathroom | 2nd - 17th | N/A | N/A | N/A |
| Living Room | 2nd - 17th | N/A | N/A | N/A |
Title:
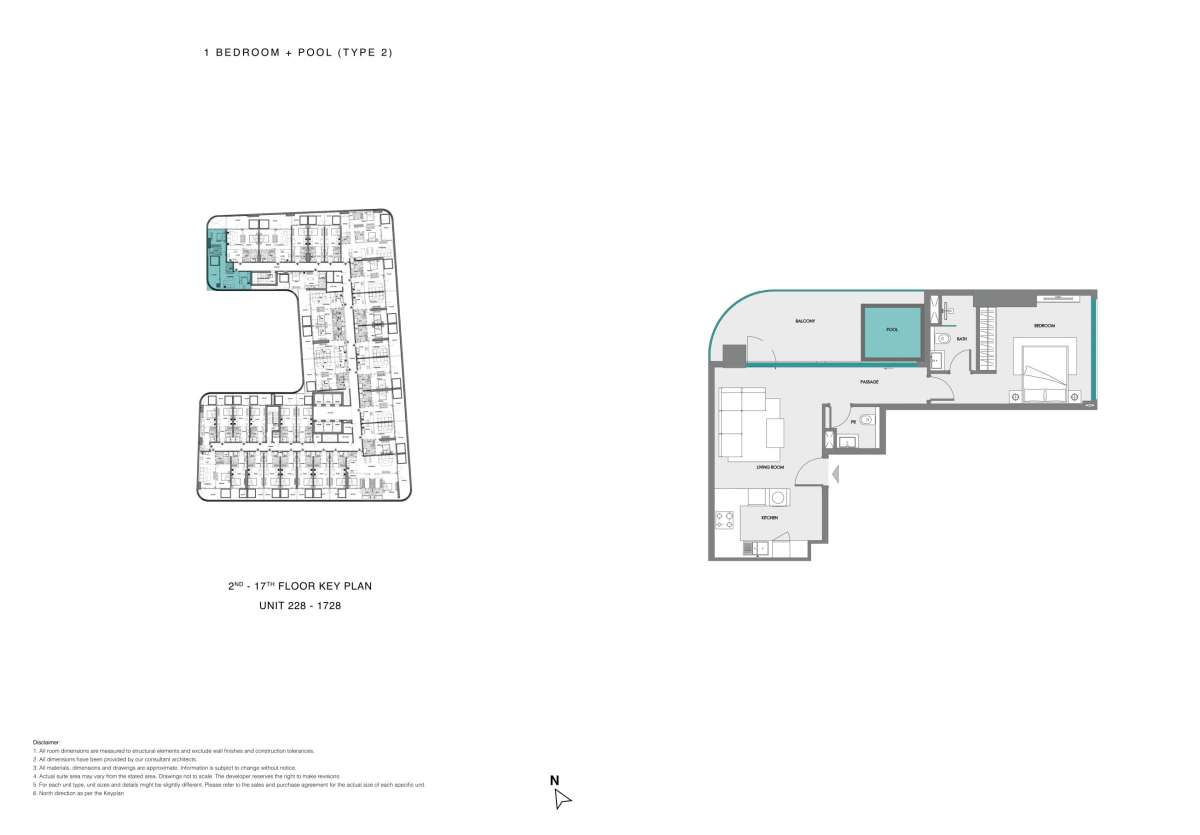
Unit 228 - 1728
No. Of Bedroom:
1+Pool
No. Of Bathroom:
1
Elevation:
N/A
Property Type:
Apartment
Floor Level:
2nd - 17th
Minimum Plot Area:
N/A
Maximum Plot Area:
N/A
Minimum Built Up Area:
N/A
Maximum Built Up Area:
N/A
Balcony Area:
N/A
Terrace Area:
N/A
Suite Area:
N/A
Total Area:
N/A
Designed By:
Furnished By:
| Title | Floor | Width (Square Feet) | Length (Square Feet) | Total (Square Feet) |
|---|---|---|---|---|
| Balcony | 2nd - 17th | N/A | N/A | 0 |
| Pool | 2nd - 17th | N/A | N/A | 0 |
| Bedroom | 2nd - 17th | N/A | N/A | 0 |
| Kitchen | 2nd - 17th | N/A | N/A | 0 |
| Bathroom | 2nd - 17th | N/A | N/A | N/A |
| Living Room | 2nd - 17th | N/A | N/A | N/A |