.webp)
.webp)
.webp)
.webp)
.webp)
.jpeg)
.jpeg)
.webp)
.jpeg)
Construction Status
40.69%
Payment Plan
International Payment Plan
Anticipated Completion Date
01-Jan-0001
International Payment Plan
| Description | Milestone Event | (%) Value |
|---|---|---|
| Down Payment | Immediate | 20% |
| 1st Installment | Within 35 Months of Sale Date | 35% |
| 2nd Installment | Within 85 Months of Sale Date | 25% |
| 3rd Installment | Within 91 Months of Sale Date | 10% |
| 4th Installment | Within 103 Months of Sale Date | 5% |
| 5th Installment | Within 121 Months of Sale Date | 5% |
| Payment At Handover | On Completion | 0% |
Details
Title :
Samana IVY Gardens
Type :
Free Hold
Project Number :
2642
Completion Status :
Off Plan
Life Cycle :
Developing
Master Development :
Dubai land Residence Complex (DLRC)
Developer :
Plot Number :
1981
Project Configuration :
2B+G+3P+14F+R
Number Of Units :
352
Number Of Floor :
14
Plot Area :
52,463 Square Feet
Built Up Area :
29,806 Square Feet
Construction Status :
40.69%
Launch Date :
N/A
Registration Date :
15-Jun-2023
Construction Started Date :
30-Nov-2023
Anticipated Completion Date :
01-Jan-0001
Cost Consultants :
N/A
Piling Contractors :
N/A
Handover Date :
N/A
Main Contractors :
N/A
Sub Contractors :
N/A
Architects :
N/A
MEP Contractors :
N/A
Project Managers :
N/A
Views
Description
Samana IVY Gardens Dubai – A Perfect Blend of Nature, Comfort, and Modern Luxury
Experience Elevated Living at Samana IVY Gardens
Samana IVY Gardens is a distinctive residential development by Samana Developers, designed to bring together modern urban living and the calming beauty of nature. Located in the heart of Dubailand, this thoughtfully planned project offers a unique lifestyle where contemporary architecture, resort-style amenities, and lush green surroundings create an exceptional living experience.
Inspired by the concept of wellness and tranquility, Samana IVY Gardens provides residents with a peaceful sanctuary away from the city's fast-paced environment while maintaining easy access to Dubai's major attractions and business districts. The project is ideal for families, professionals, and investors seeking a home that combines luxury, convenience, and long-term value.
Prime Location in Dubailand
One of the strongest advantages of Samana IVY Gardens is its strategic location in Dubailand, one of Dubai's fastest-growing residential and entertainment destinations. The community offers excellent connectivity through major road networks, allowing residents to travel conveniently across the city.
Residents enjoy easy access to leading educational institutions, healthcare facilities, shopping destinations, and entertainment attractions. Popular landmarks such as Downtown Dubai, Dubai Mall, Global Village, IMG Worlds of Adventure, and Dubai International Airport are all within comfortable driving distance, making daily commuting and leisure activities effortless.
The location continues to attract homeowners and investors due to its growing infrastructure, increasing demand, and strong future development potential.
Contemporary Architecture Inspired by Nature
Samana IVY Gardens stands out with its elegant architectural design that seamlessly integrates modern aesthetics with natural elements. The development features stylish facades, landscaped surroundings, and beautifully designed outdoor spaces that create a refreshing and welcoming environment.
The architecture emphasizes natural light, open spaces, and visual harmony, allowing residents to enjoy a balanced lifestyle where comfort and nature coexist. Every detail has been carefully considered to enhance the overall living experience while maintaining a sophisticated urban character.
Elegant Residences Designed for Modern Lifestyles
The project offers a collection of thoughtfully designed studio, one-bedroom, two-bedroom, and three-bedroom apartments. Each residence is crafted with contemporary interiors, functional layouts, and premium finishes that maximize comfort and practicality.
A signature feature of Samana IVY Gardens is the inclusion of private swimming pools in selected residences, providing homeowners with an exclusive resort-style experience within the privacy of their own home. Spacious balconies, large windows, and open-plan living areas create bright and inviting interiors that cater to modern lifestyles.
The residences are designed to accommodate a wide range of buyers, from young professionals and couples to growing families and property investors.
Exceptional Lifestyle Amenities
Samana IVY Gardens offers an impressive selection of amenities that promote wellness, recreation, and community living. Residents can enjoy a wide range of facilities designed to enhance everyday life and create a truly resort-inspired environment.
Key Amenities Include:
-
Private swimming pools in selected apartments
-
Large leisure pool deck
-
Resort-style swimming pool
-
Fully equipped fitness center
-
Indoor and outdoor health club facilities
-
Rooftop jogging track
-
Rooftop basketball court
-
Outdoor cinema
-
Sauna and steam rooms
-
Jacuzzi facilities
-
Children's swimming pool
-
Kids' play area
-
Landscaped green spaces
-
BBQ and social gathering areas
-
Valet parking
-
24-hour security and building management
These amenities provide residents with numerous opportunities to relax, stay active, and enjoy quality time with family and friends.
A Lifestyle Focused on Wellness and Relaxation
Samana IVY Gardens is designed around the concept of healthy and balanced living. The development encourages residents to embrace an active lifestyle while enjoying peaceful surroundings and modern conveniences.
From morning workouts and jogging sessions to relaxing evenings by the pool, every aspect of the community supports physical well-being and mental relaxation. The abundance of greenery and open spaces further enhances the project's appeal as a serene urban retreat.
Strong Investment Potential in Dubai
Dubai remains one of the world's most attractive real estate investment destinations, supported by a strong economy, investor-friendly regulations, and consistent population growth. Samana IVY Gardens presents an excellent opportunity for investors seeking a property in a rapidly developing area with strong rental demand.
The project's desirable location, premium amenities, modern design, and unique private-pool concept contribute to its long-term investment appeal. As Dubailand continues to expand and attract new residents, properties within the area are expected to benefit from sustained demand and potential capital appreciation.
Why Choose Samana IVY Gardens?
Samana IVY Gardens offers a distinctive lifestyle that combines luxury, wellness, and convenience. With contemporary residences, private pool options, premium amenities, and a strategic location in Dubailand, the development delivers exceptional value for both homeowners and investors.
Whether you are looking for a stylish new home, a family-friendly community, or a promising investment opportunity in Dubai, Samana IVY Gardens provides a modern living experience inspired by nature and designed for the future.
Location
| Title | Floor Level | From | To | Action |
|---|---|---|---|---|
| Type 1001 | 10 | 10 | 10 | View Details |
| Type 1004 | 10 | 10 | 10 | View Details |
| Type 1007 | 10 | 10 | 10 | View Details |
| Type 1012 | 10 | 10 | 10 | View Details |
| Type 1016 | 10 | 10 | 10 | View Details |
| Type 1022 | 10 | 10 | 10 | View Details |
| Type 103 | 1 | 1 | 1 | View Details |
| Type 106 | 1 | 1 | 1 | View Details |
| Type 1101 | 11 | 11 | 11 | View Details |
| Type 1104 | 11 | 11 | 11 | View Details |
| Type 1107 | 11 | 11 | 11 | View Details |
| Type 111 | 1 | 1 | 1 | View Details |
| Type 1112 | 11 | 11 | 11 | View Details |
| Type 1116 | 11 | 11 | 11 | View Details |
| Type 1122 | 11 | 11 | 11 | View Details |
| Type 115 | 1 | 1 | 1 | View Details |
| Type 1201 | 12 | 12 | 12 | View Details |
| Type 1204 | 12 | 12 | 12 | View Details |
| Type 1207 | 12 | 12 | 12 | View Details |
| Type 121 | 1 | 1 | 1 | View Details |
| Type 1212 | 12 | 12 | 12 | View Details |
| Type 1216 | 12 | 12 | 12 | View Details |
| Type 1222 | 12 | 12 | 12 | View Details |
| Type 1301 | 13 | 13 | 13 | View Details |
| Type 1304 | 13 | 13 | 13 | View Details |
| Type 1307 | 13 | 13 | 13 | View Details |
| Type 1312 | 13 | 13 | 13 | View Details |
| Type 1316 | 13 | 13 | 13 | View Details |
| Type 1322 | 13 | 13 | 13 | View Details |
No data found.
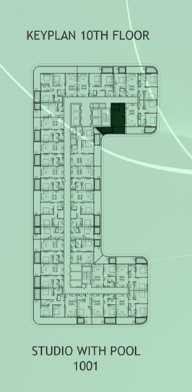
Title:
Type 1001
Floor Level:
10
From:
10
To:
10
Description:

No data found.
Title:
Type 1004
Floor Level:
10
From:
10
To:
10
Description:

No data found.
Title:
Type 1007
Floor Level:
10
From:
10
To:
10
Description:
No data found.
Title:
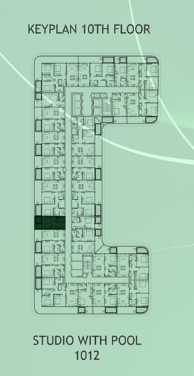
Type 1012
Floor Level:
10
From:
10
To:
10
Description:

No data found.
Title:
Type 1016
Floor Level:
10
From:
10
To:
10
Description:

No data found.
Title:
Type 1022
Floor Level:
10
From:
10
To:
10
Description:

No data found.
Title:
Type 103
Floor Level:
1
From:
1
To:
1
Description:

No data found.
Title:
Type 106
Floor Level:
1
From:
1
To:
1
Description:

No data found.
Title:
Type 1101
Floor Level:
11
From:
11
To:
11
Description:
No data found.
Title:
Type 1104
Floor Level:
11
From:
11
To:
11
Description:
No data found.
Title:
Type 1107
Floor Level:
11
From:
11
To:
11
Description:
No data found.
Title:
Type 111
Floor Level:
1
From:
1
To:
1
Description:
No data found.
Title:
Type 1112
Floor Level:
11
From:
11
To:
11
Description:

No data found.
Title:
Type 1116
Floor Level:
11
From:
11
To:
11
Description:
No data found.
Title:
Type 1122
Floor Level:
11
From:
11
To:
11
Description:
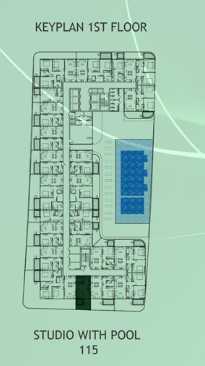
No data found.
Title:
Type 115
Floor Level:
1
From:
1
To:
1
Description:
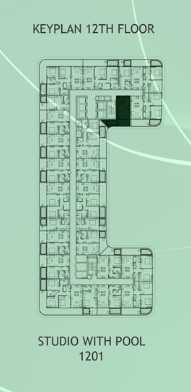
No data found.
Title:
Type 1201
Floor Level:
12
From:
12
To:
12
Description:
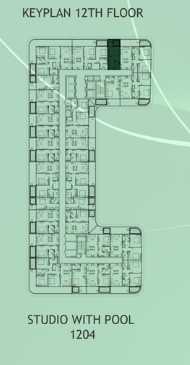
No data found.
Title:
Type 1204
Floor Level:
12
From:
12
To:
12
Description:
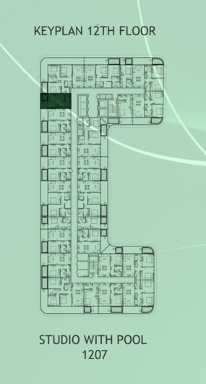
No data found.
Title:
Type 1207
Floor Level:
12
From:
12
To:
12
Description:
No data found.
Title:
Type 121
Floor Level:
1
From:
1
To:
1
Description:
No data found.
Title:
Type 1212
Floor Level:
12
From:
12
To:
12
Description:
No data found.
Title:
Type 1216
Floor Level:
12
From:
12
To:
12
Description:

No data found.
Title:
Type 1222
Floor Level:
12
From:
12
To:
12
Description:

No data found.
Title:
Type 1301
Floor Level:
13
From:
13
To:
13
Description:
No data found.
Title:
Type 1304
Floor Level:
13
From:
13
To:
13
Description:
No data found.
Title:
Type 1307
Floor Level:
13
From:
13
To:
13
Description:
No data found.
Title:
Type 1312
Floor Level:
13
From:
13
To:
13
Description:

No data found.
Title:
Type 1316
Floor Level:
13
From:
13
To:
13
Description:

No data found.
Title:
Type 1322
Floor Level:
13
From:
13
To:
13
Description:
| Title | Action |
|---|---|
| Type 1001 | View Details |
| Type 1004 | View Details |
| Type 1007 | View Details |
| Type 1012 | View Details |
| Type 1016 | View Details |
| Type 1022 | View Details |
| Type 103 | View Details |
| Type 106 | View Details |
| Type 1101 | View Details |
| Type 1104 | View Details |
| Type 1107 | View Details |
| Type 111 | View Details |
| Type 1112 | View Details |
| Type 1116 | View Details |
| Type 1122 | View Details |
| Type 115 | View Details |
| Type 1201 | View Details |
| Type 1204 | View Details |
| Type 1207 | View Details |
| Type 121 | View Details |
| Type 1212 | View Details |
| Type 1216 | View Details |
| Type 1222 | View Details |
| Type 1301 | View Details |
| Type 1304 | View Details |
| Type 1307 | View Details |
| Type 1312 | View Details |
| Type 1316 | View Details |
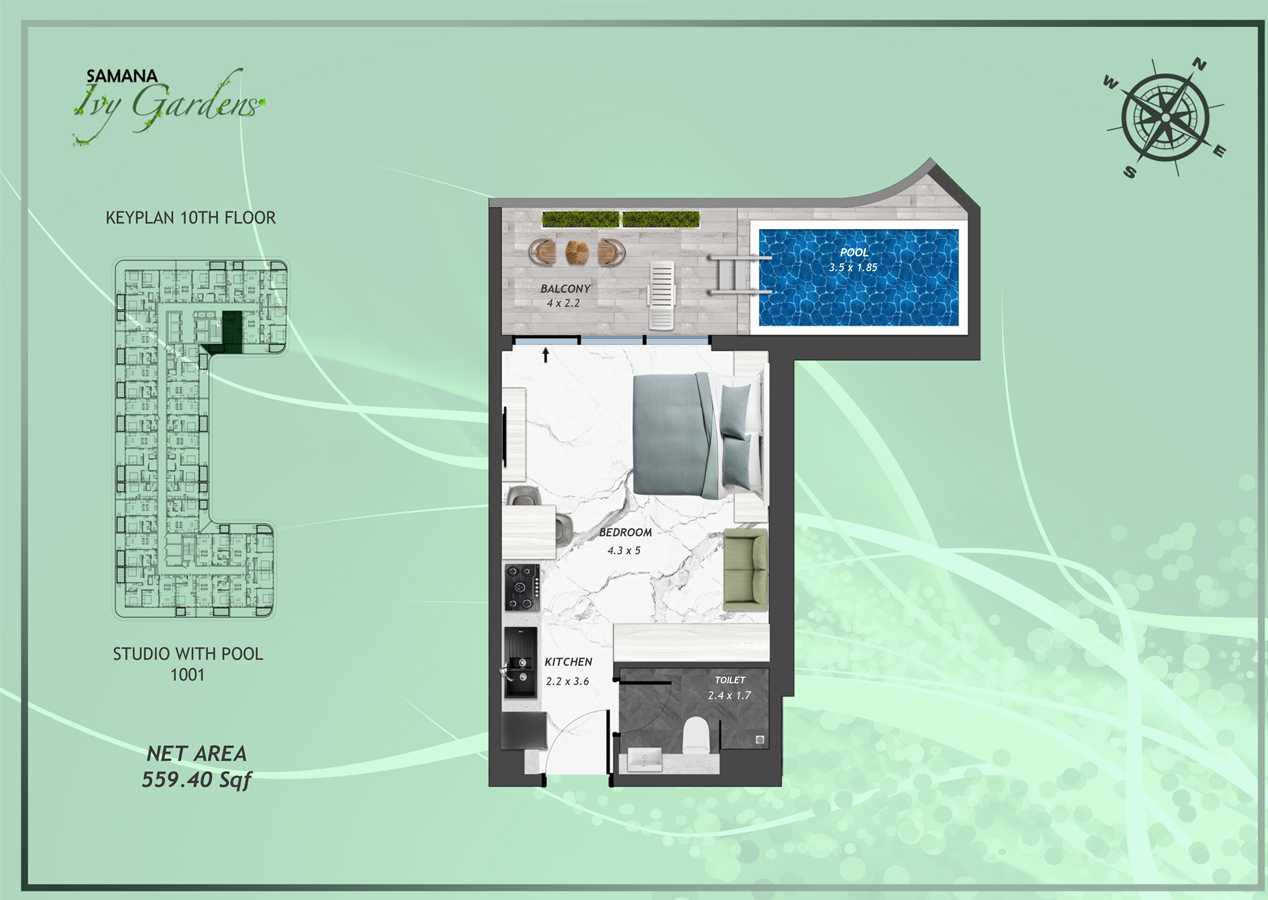
Title:
Type 1001
No. Of Bedroom:
Studio
No. Of Bathroom:
1
Elevation:
N/A
Property Type:
Apartment
Floor Level:
10
Minimum Plot Area:
N/A
Maximum Plot Area:
N/A
Minimum Built Up Area:
N/A
Maximum Built Up Area:
N/A
Balcony Area:
N/A
Terrace Area:
N/A
Suite Area:
N/A
Total Area:
559.40 Square Feet
Designed By:
Furnished By:
| Title | Floor | Width (Square Feet) | Length (Square Feet) | Total (Square Feet) |
|---|---|---|---|---|
| Pool | 10 | 19.91 | 34.44 | 6 |
| Balcony | 10 | 23.68 | 43.06 | 9 |
| Bedroom | 10 | 46.29 | 53.82 | 22 |
| Kitchen | 10 | 23.68 | 38.75 | 8 |
| Toilet | 10 | 25.83 | 18.30 | 4 |
Title:
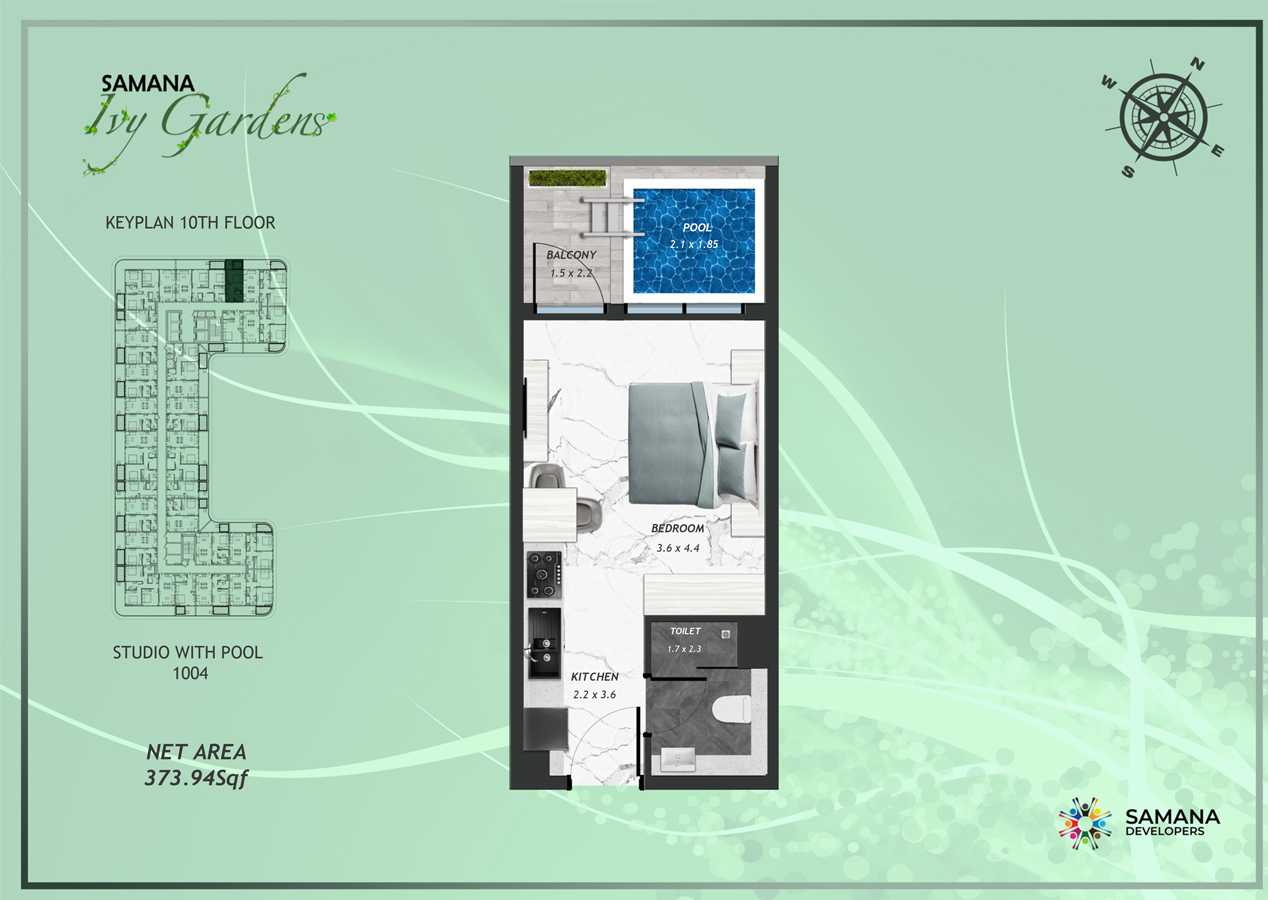
Type 1004
No. Of Bedroom:
Studio
No. Of Bathroom:
1
Elevation:
N/A
Property Type:
Apartment
Floor Level:
10
Minimum Plot Area:
N/A
Maximum Plot Area:
N/A
Minimum Built Up Area:
N/A
Maximum Built Up Area:
N/A
Balcony Area:
N/A
Terrace Area:
N/A
Suite Area:
N/A
Total Area:
373.94 Square Feet
Designed By:
Furnished By:
| Title | Floor | Width (Square Feet) | Length (Square Feet) | Total (Square Feet) |
|---|---|---|---|---|
| Pool | 10 | 19.91 | 22.60 | 4 |
| Balcony | 10 | 23.68 | 16.15 | 3 |
| Bedroom | 10 | 47.36 | 38.75 | 16 |
| Kitchen | 10 | 23.68 | 38.75 | 8 |
| Toilet | 10 | 24.76 | 18.30 | 4 |
Title:
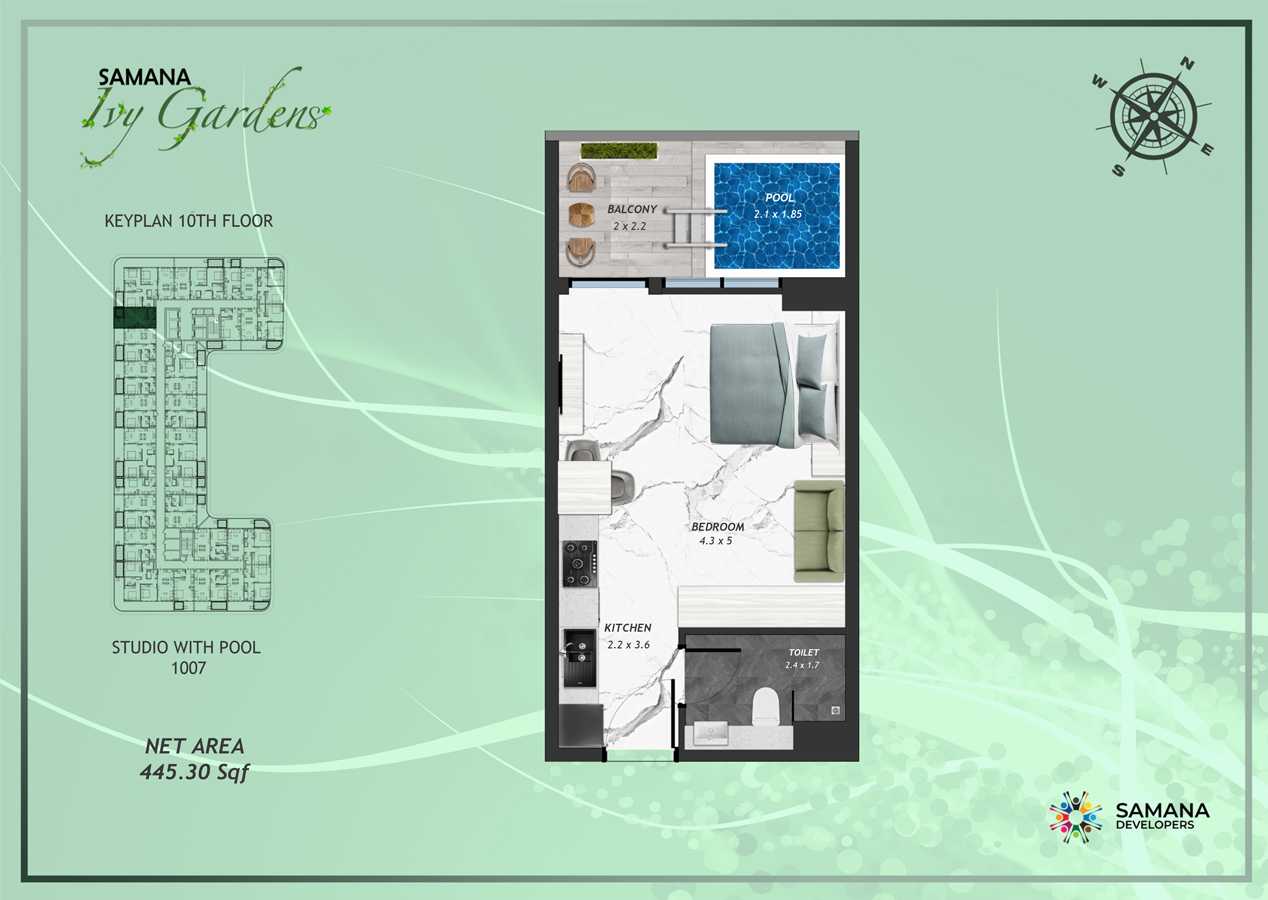
Type 1007
No. Of Bedroom:
Studio
No. Of Bathroom:
1
Elevation:
N/A
Property Type:
Apartment
Floor Level:
10
Minimum Plot Area:
N/A
Maximum Plot Area:
N/A
Minimum Built Up Area:
N/A
Maximum Built Up Area:
N/A
Balcony Area:
N/A
Terrace Area:
N/A
Suite Area:
N/A
Total Area:
445.30 Square Feet
Designed By:
Furnished By:
| Title | Floor | Width (Square Feet) | Length (Square Feet) | Total (Square Feet) |
|---|---|---|---|---|
| Pool | 10 | 19.91 | 22.60 | 4 |
| Balcony | 10 | 23.68 | 21.53 | 4 |
| Bedroom | 10 | 46.29 | 53.82 | 22 |
| Kitchen | 10 | 23.68 | 38.75 | 8 |
| Toilet | 10 | 25.83 | 18.30 | 4 |
Title:
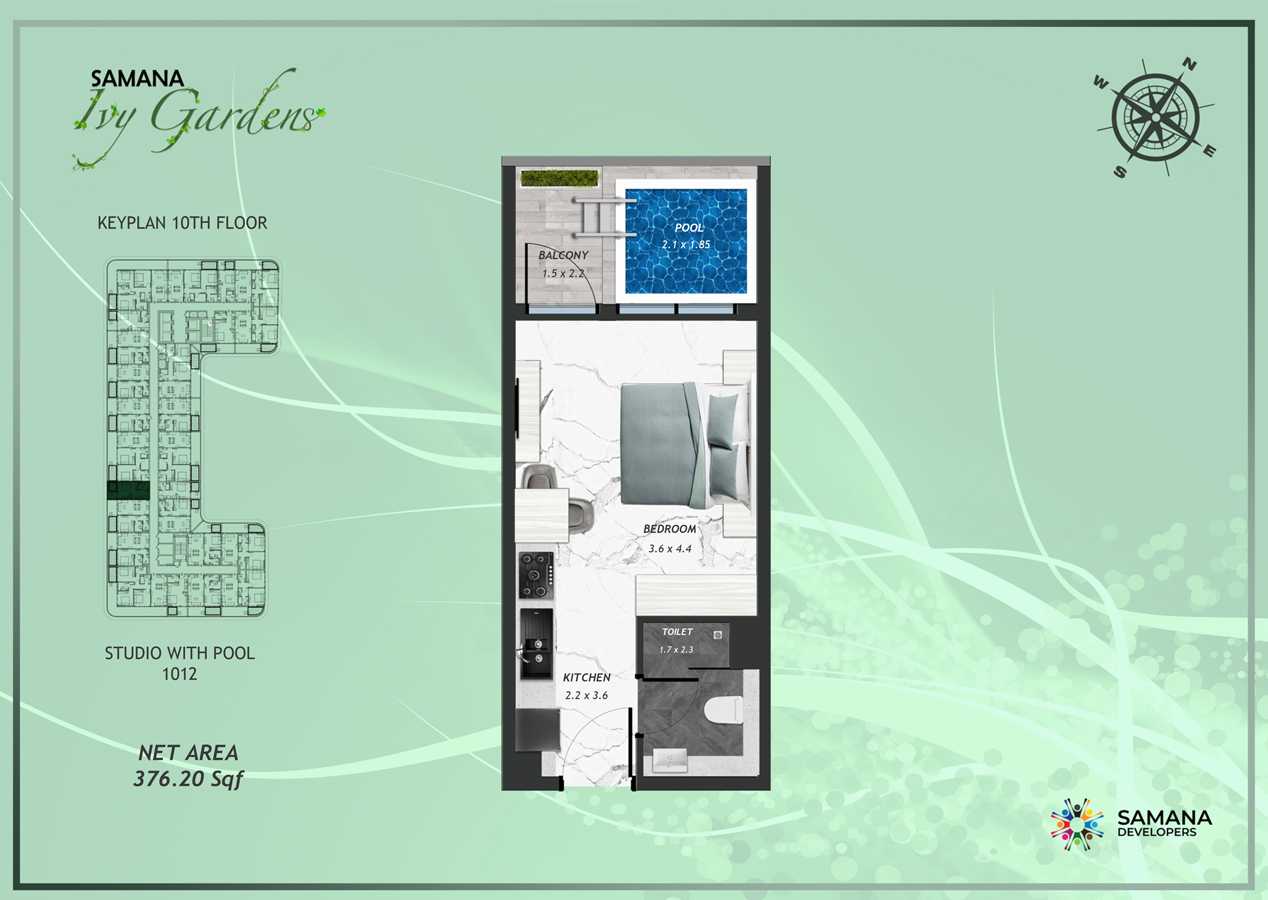
Type 1012
No. Of Bedroom:
Studio
No. Of Bathroom:
1
Elevation:
N/A
Property Type:
Apartment
Floor Level:
10
Minimum Plot Area:
N/A
Maximum Plot Area:
N/A
Minimum Built Up Area:
N/A
Maximum Built Up Area:
N/A
Balcony Area:
N/A
Terrace Area:
N/A
Suite Area:
N/A
Total Area:
376.20 Square Feet
Designed By:
Furnished By:
| Title | Floor | Width (Square Feet) | Length (Square Feet) | Total (Square Feet) |
|---|---|---|---|---|
| Pool | 10 | 19.91 | 22.60 | 4 |
| Balcony | 10 | 23.68 | 16.15 | 3 |
| Bedroom | 10 | 47.36 | 38.75 | 16 |
| Kitchen | 10 | 23.68 | 38.75 | 8 |
| Toilet | 10 | 24.76 | 18.30 | 4 |
Title:
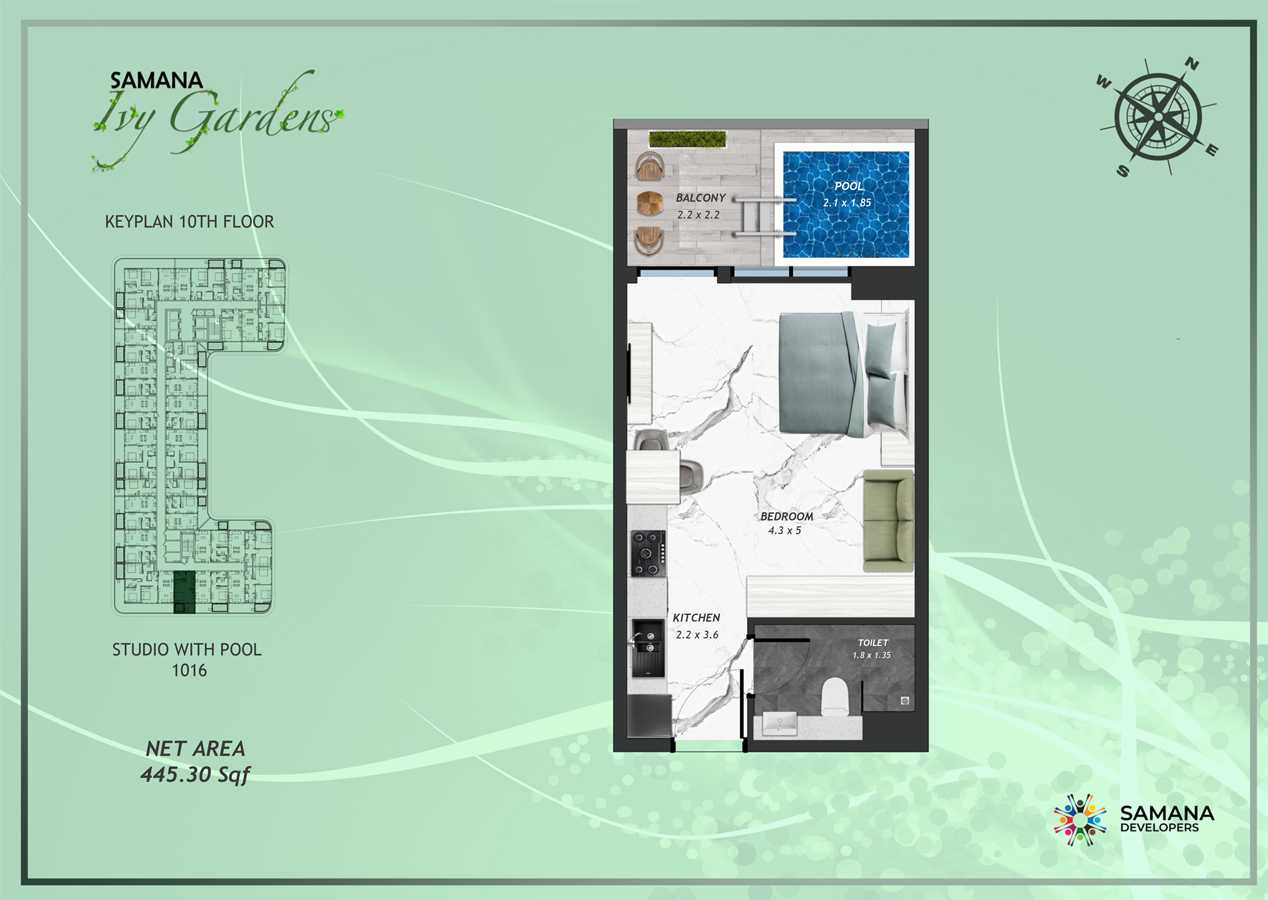
Type 1016
No. Of Bedroom:
Studio
No. Of Bathroom:
1
Elevation:
N/A
Property Type:
Apartment
Floor Level:
10
Minimum Plot Area:
N/A
Maximum Plot Area:
N/A
Minimum Built Up Area:
N/A
Maximum Built Up Area:
N/A
Balcony Area:
N/A
Terrace Area:
N/A
Suite Area:
N/A
Total Area:
445.30 Square Feet
Designed By:
Furnished By:
| Title | Floor | Width (Square Feet) | Length (Square Feet) | Total (Square Feet) |
|---|---|---|---|---|
| Pool | 10 | 19.91 | 22.60 | 4 |
| Balcony | 10 | 23.68 | 23.68 | 5 |
| Bedroom | 10 | 46.29 | 53.82 | 22 |
| Kitchen | 10 | 23.68 | 38.75 | 8 |
| Toilet | 10 | 14.53 | 19.38 | 2 |
Title:
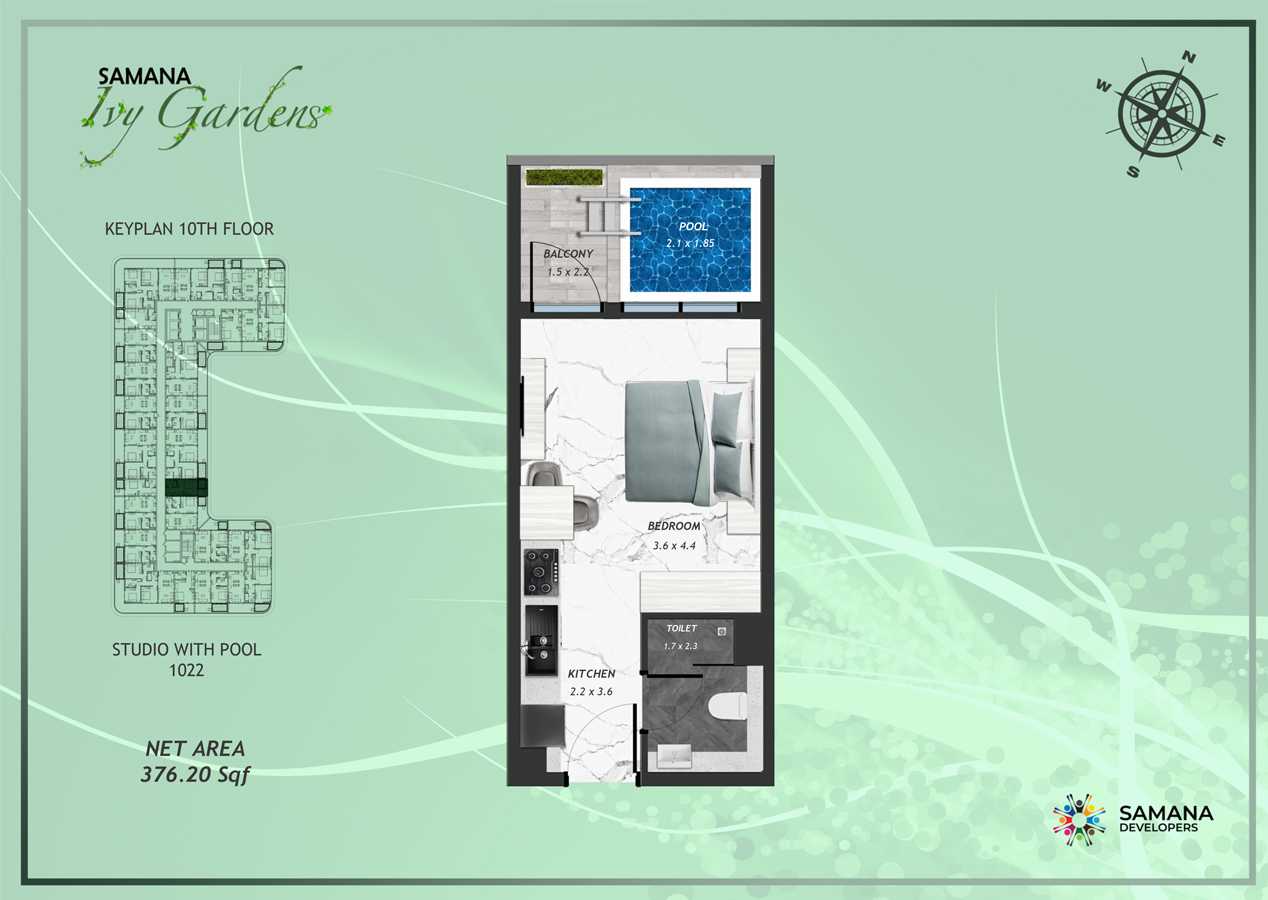
Type 1022
No. Of Bedroom:
Studio
No. Of Bathroom:
1
Elevation:
N/A
Property Type:
Apartment
Floor Level:
10
Minimum Plot Area:
N/A
Maximum Plot Area:
N/A
Minimum Built Up Area:
N/A
Maximum Built Up Area:
N/A
Balcony Area:
N/A
Terrace Area:
N/A
Suite Area:
N/A
Total Area:
376.20 Square Feet
Designed By:
Furnished By:
| Title | Floor | Width (Square Feet) | Length (Square Feet) | Total (Square Feet) |
|---|---|---|---|---|
| Pool | 10 | 19.91 | 22.60 | 4 |
| Balcony | 10 | 16.15 | 23.68 | 3 |
| Bedroom | 10 | 47.36 | 38.75 | 16 |
| Kitchen | 10 | 23.68 | 38.75 | 8 |
| Toilet | 10 | 23.68 | 38.75 | 8 |
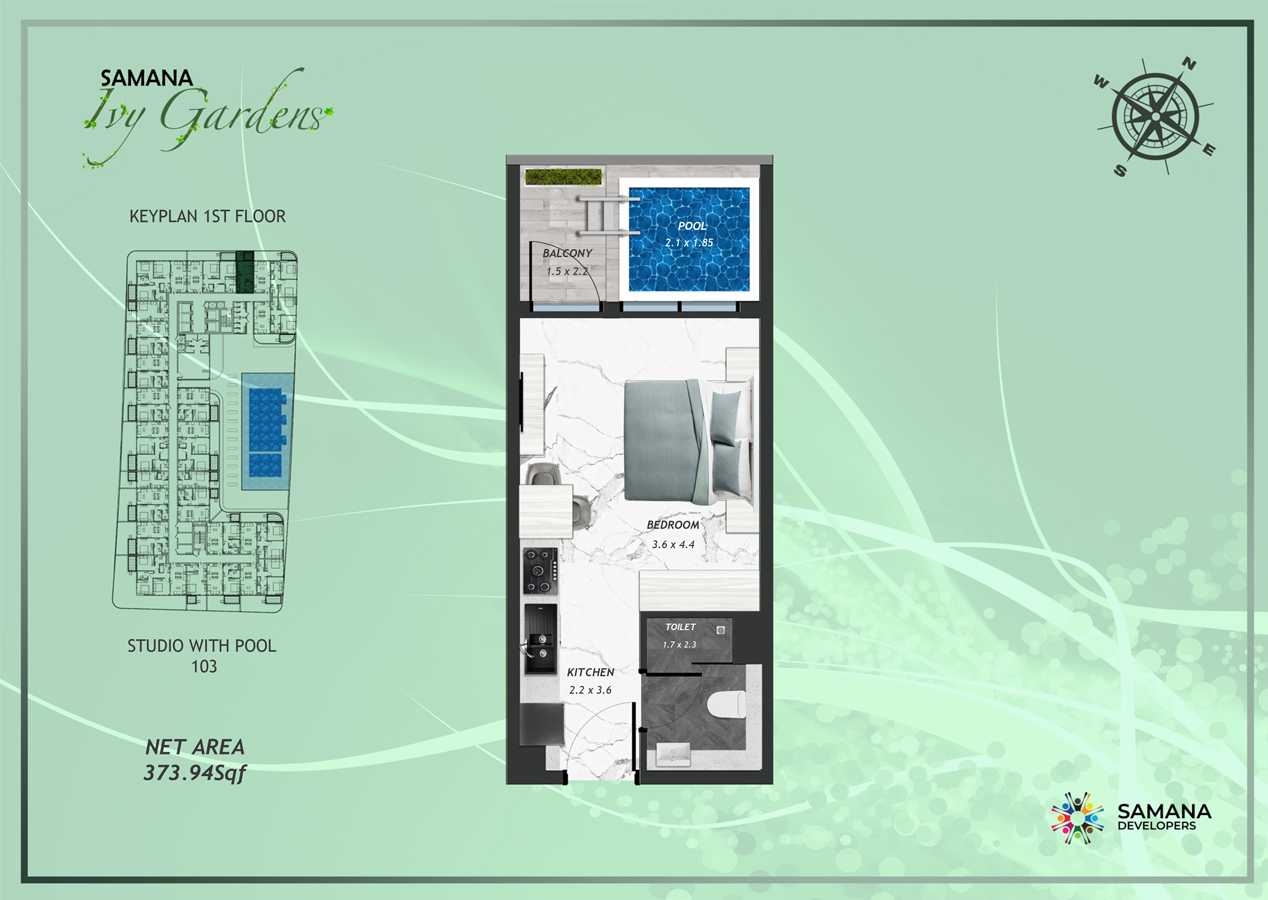
Title:
Type 103
No. Of Bedroom:
Studio
No. Of Bathroom:
1
Elevation:
N/A
Property Type:
Apartment
Floor Level:
1
Minimum Plot Area:
N/A
Maximum Plot Area:
N/A
Minimum Built Up Area:
N/A
Maximum Built Up Area:
N/A
Balcony Area:
N/A
Terrace Area:
N/A
Suite Area:
N/A
Total Area:
373.94 Square Feet
Designed By:
Furnished By:
| Title | Floor | Width (Square Feet) | Length (Square Feet) | Total (Square Feet) |
|---|---|---|---|---|
| Pool | 1 | 19.91 | 22.60 | 4 |
| Balcony | 1 | 16.15 | 23.68 | 3 |
| Bedroom | 1 | 47.36 | 38.75 | 16 |
| Kitchen | 1 | 23.68 | 38.75 | 8 |
| Toilet | 1 | 23.68 | 38.75 | 8 |
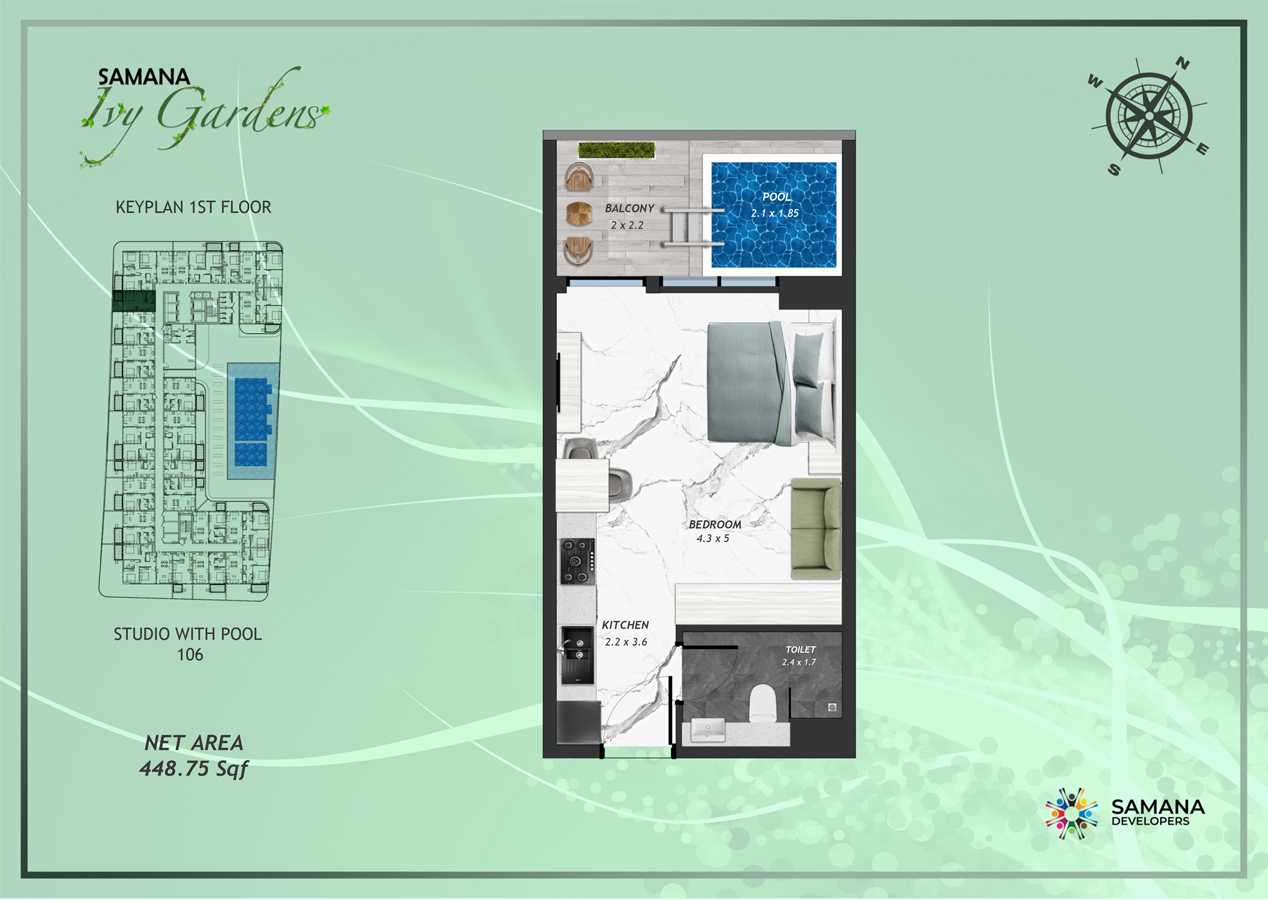
Title:
Type 106
No. Of Bedroom:
Studio
No. Of Bathroom:
1
Elevation:
N/A
Property Type:
Apartment
Floor Level:
1
Minimum Plot Area:
N/A
Maximum Plot Area:
N/A
Minimum Built Up Area:
N/A
Maximum Built Up Area:
N/A
Balcony Area:
N/A
Terrace Area:
N/A
Suite Area:
N/A
Total Area:
448.75 Square Feet
Designed By:
Furnished By:
| Title | Floor | Width (Square Feet) | Length (Square Feet) | Total (Square Feet) |
|---|---|---|---|---|
| Pool | 1 | 19.91 | 22.60 | 4 |
| Balcony | 1 | 21.53 | 23.68 | 4 |
| Bedroom | 1 | 46.29 | 53.82 | 22 |
| Kitchen | 1 | 23.68 | 38.75 | 8 |
| Toilet | 1 | 25.83 | 18.30 | 4 |
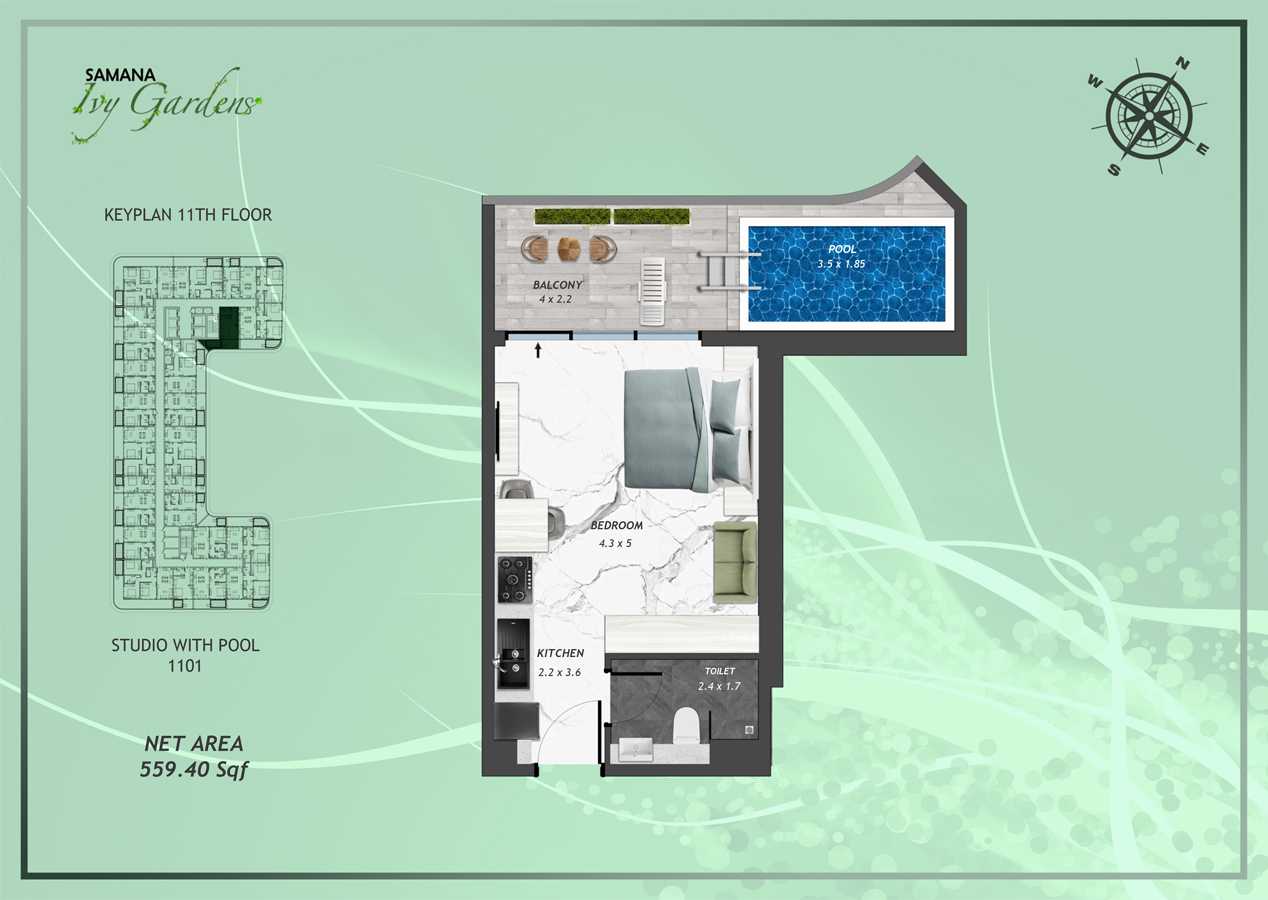
Title:
Type 1101
No. Of Bedroom:
Studio
No. Of Bathroom:
1
Elevation:
N/A
Property Type:
Apartment
Floor Level:
11
Minimum Plot Area:
N/A
Maximum Plot Area:
N/A
Minimum Built Up Area:
N/A
Maximum Built Up Area:
N/A
Balcony Area:
N/A
Terrace Area:
N/A
Suite Area:
N/A
Total Area:
559.40 Square Feet
Designed By:
Furnished By:
| Title | Floor | Width (Square Feet) | Length (Square Feet) | Total (Square Feet) |
|---|---|---|---|---|
| Pool | 11 | 19.91 | 37.67 | 6 |
| Balcony | 11 | 43.06 | 23.68 | 9 |
| Bedroom | 11 | 46.29 | 53.82 | 22 |
| Kitchen | 11 | 23.68 | 38.75 | 8 |
| Toilet | 11 | 25.83 | 18.30 | 4 |
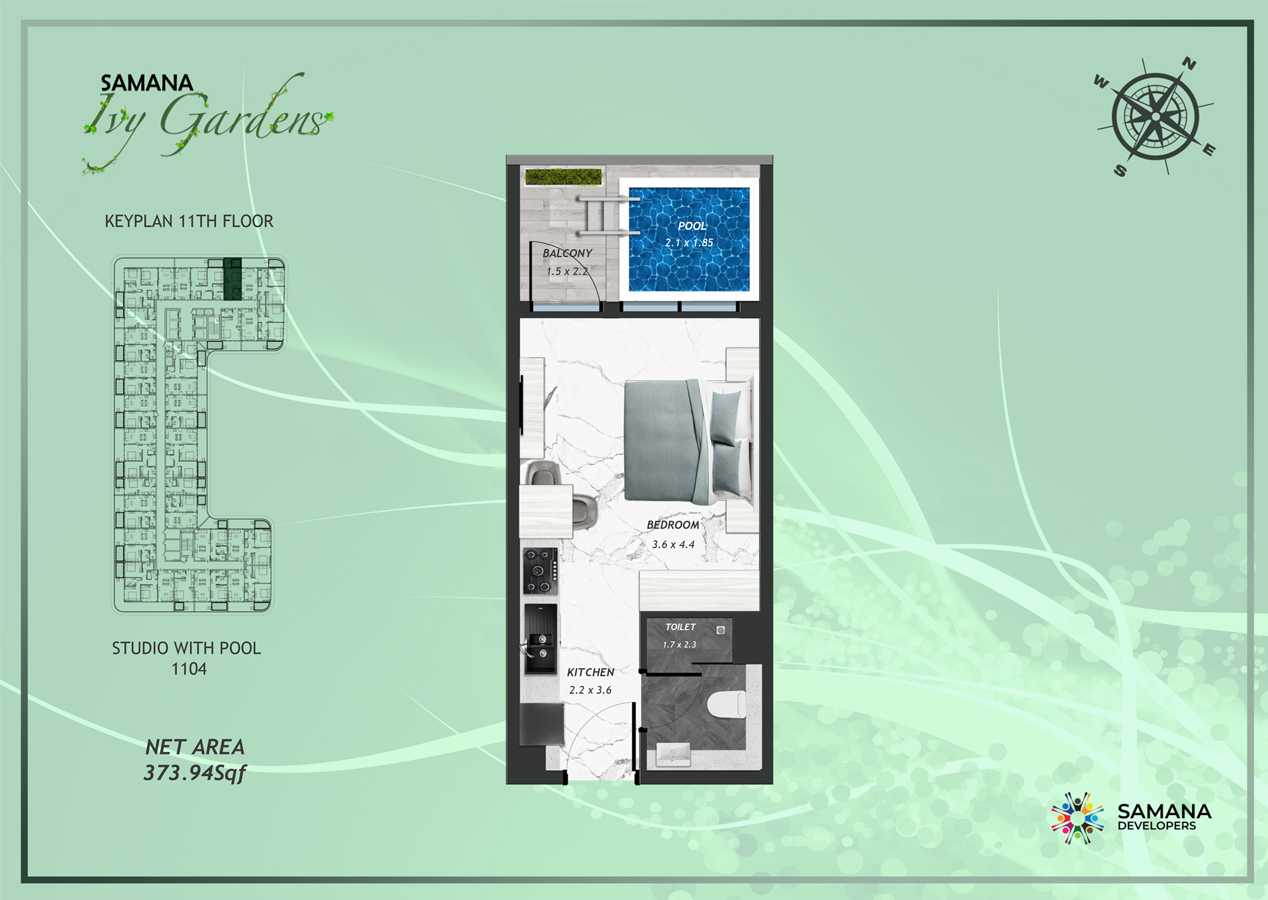
Title:
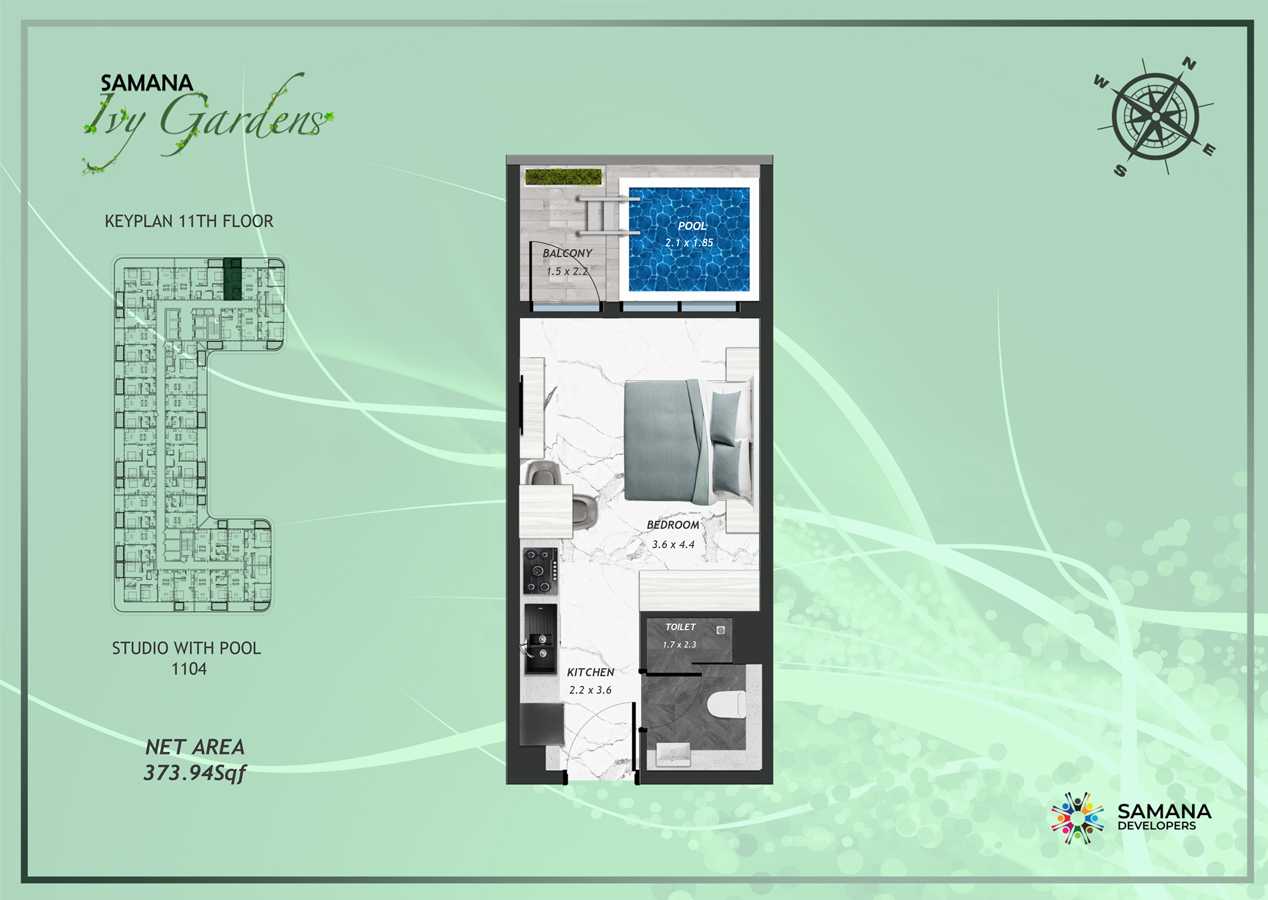
Type 1104
No. Of Bedroom:
Studio
No. Of Bathroom:
1
Elevation:
N/A
Property Type:
Apartment
Floor Level:
11
Minimum Plot Area:
N/A
Maximum Plot Area:
N/A
Minimum Built Up Area:
N/A
Maximum Built Up Area:
N/A
Balcony Area:
N/A
Terrace Area:
N/A
Suite Area:
N/A
Total Area:
373.94 Square Feet
Designed By:
Furnished By:
| Title | Floor | Width (Square Feet) | Length (Square Feet) | Total (Square Feet) |
|---|---|---|---|---|
| Pool | 11 | 19.91 | 22.60 | 4 |
| Balcony | 11 | 16.15 | 23.68 | 3 |
| Bedroom | 11 | 38.75 | 47.36 | 16 |
| Kitchen | 11 | 23.68 | 38.75 | 8 |
| Toilet | 11 | 24.76 | 18.30 | 4 |
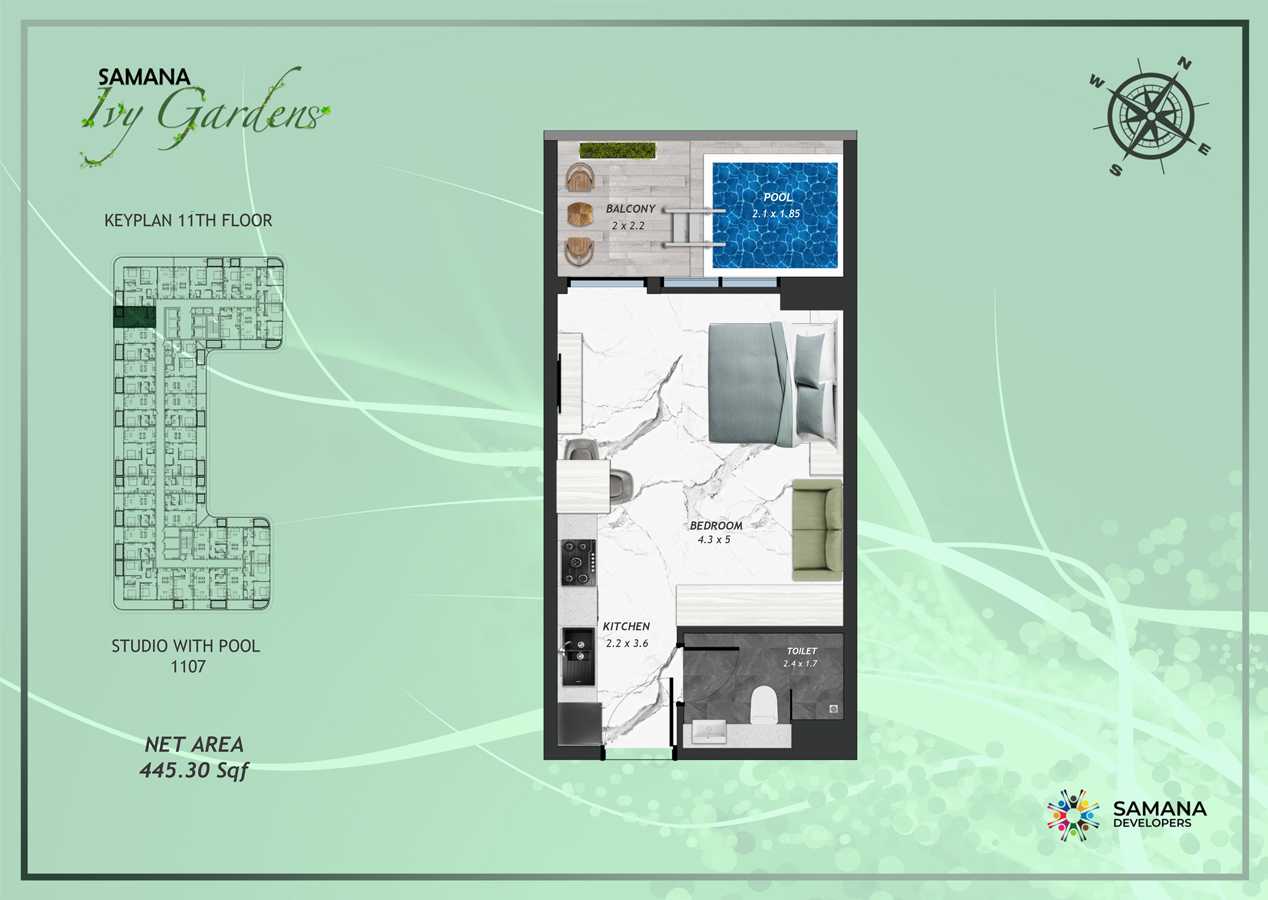
Title:
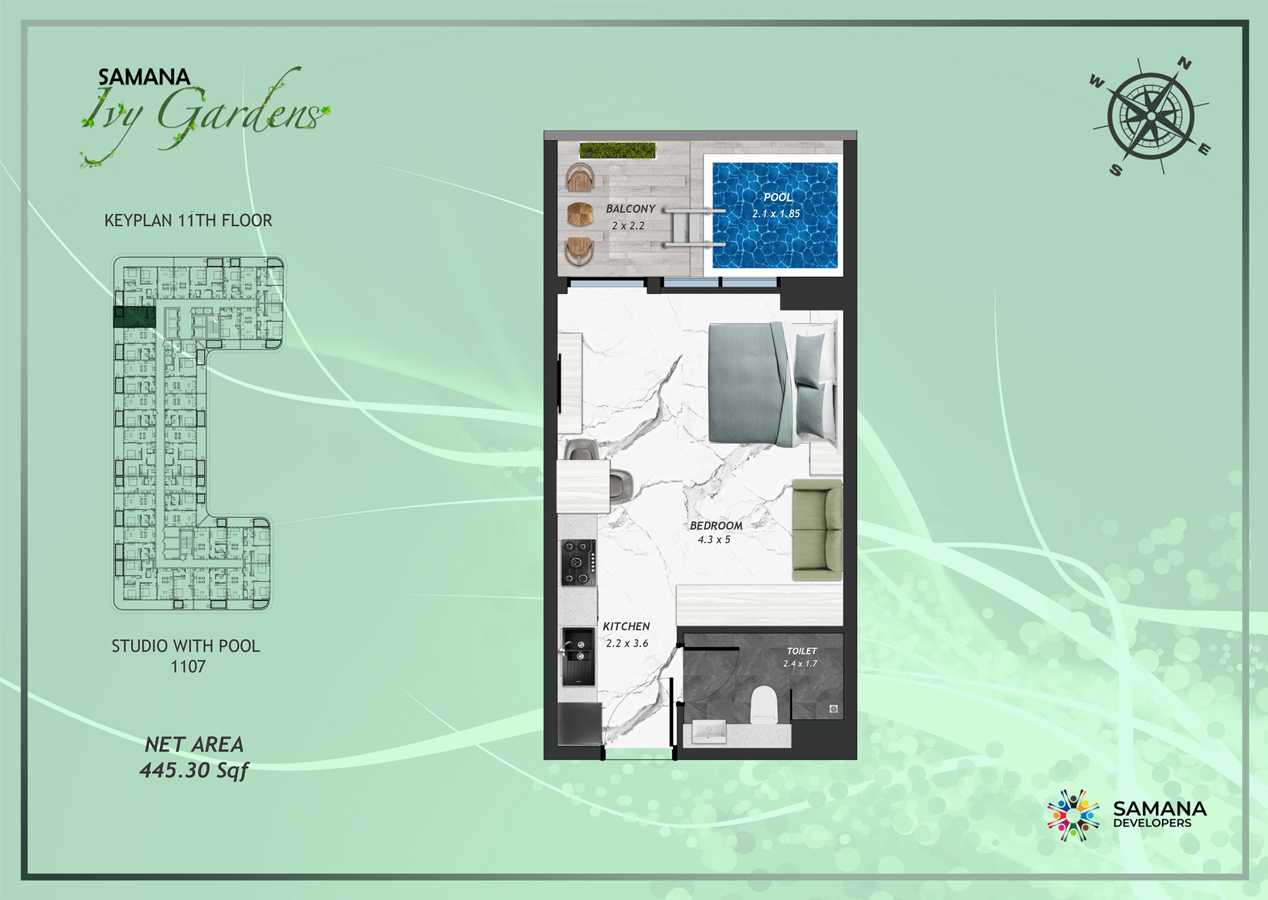
Type 1107
No. Of Bedroom:
Studio
No. Of Bathroom:
1
Elevation:
N/A
Property Type:
Apartment
Floor Level:
11
Minimum Plot Area:
N/A
Maximum Plot Area:
N/A
Minimum Built Up Area:
N/A
Maximum Built Up Area:
N/A
Balcony Area:
N/A
Terrace Area:
N/A
Suite Area:
N/A
Total Area:
445.30 Square Feet
Designed By:
Furnished By:
| Title | Floor | Width (Square Feet) | Length (Square Feet) | Total (Square Feet) |
|---|---|---|---|---|
| Pool | 11 | 19.91 | 22.60 | 4 |
| Balcony | 11 | 21.53 | 23.68 | 4 |
| Bedroom | 11 | 46.29 | 53.82 | 22 |
| Kitchen | 11 | 23.68 | 38.75 | 8 |
| Toilet | 11 | 25.83 | 18.30 | 4 |
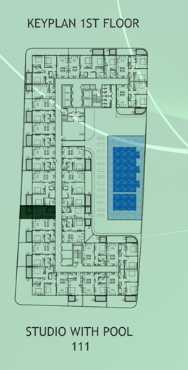
Title:
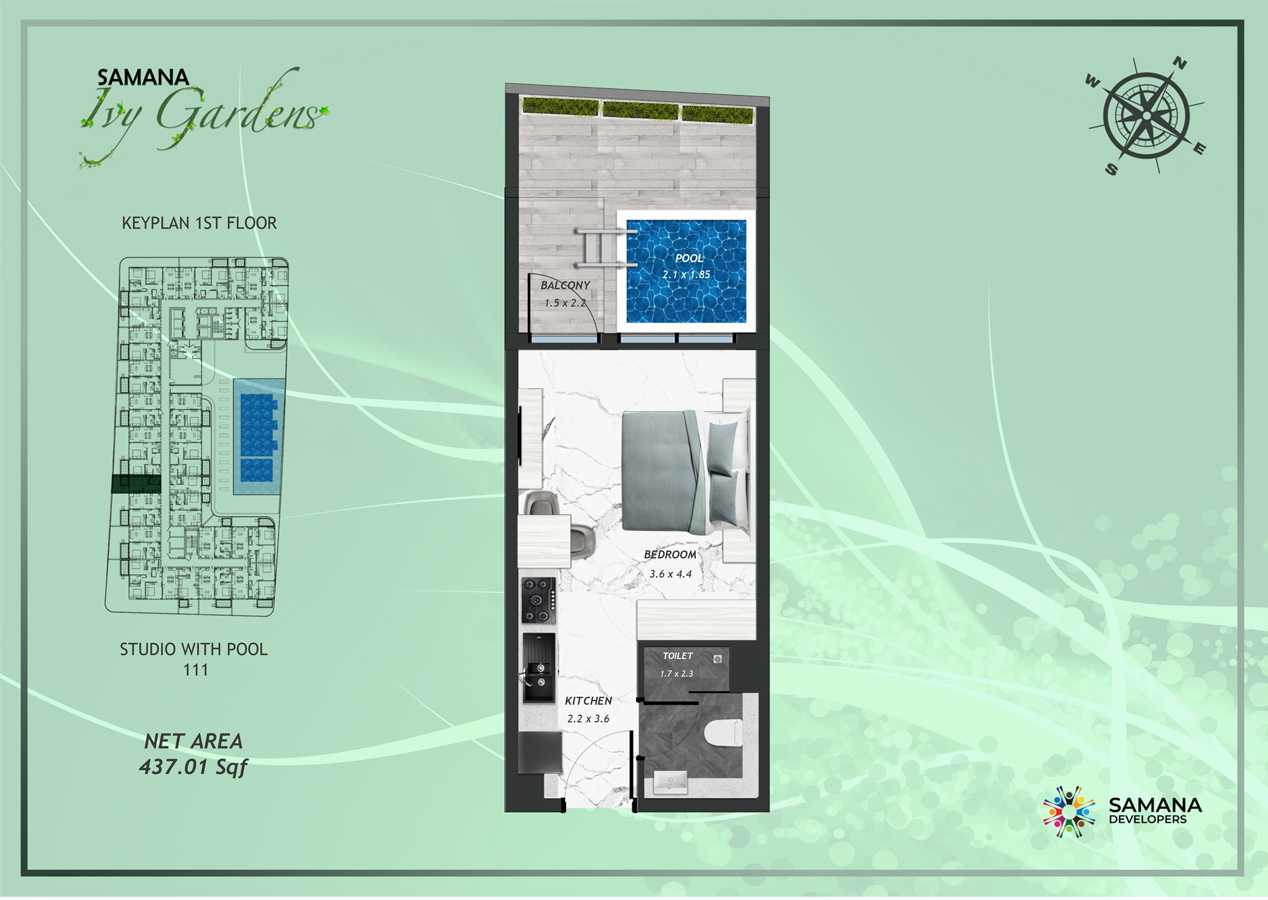
Type 111
No. Of Bedroom:
Studio
No. Of Bathroom:
1
Elevation:
N/A
Property Type:
Apartment
Floor Level:
1
Minimum Plot Area:
N/A
Maximum Plot Area:
N/A
Minimum Built Up Area:
N/A
Maximum Built Up Area:
N/A
Balcony Area:
N/A
Terrace Area:
N/A
Suite Area:
N/A
Total Area:
437.01 Square Feet
Designed By:
Furnished By:
| Title | Floor | Width (Square Feet) | Length (Square Feet) | Total (Square Feet) |
|---|---|---|---|---|
| Pool | 1 | 19.91 | 22.60 | 4 |
| Balcony | 1 | 16.15 | 23.68 | 3 |
| Bedroom | 1 | 38.75 | 47.36 | 16 |
| Kitchen | 1 | 23.68 | 38.75 | 8 |
| Toilet | 1 | 24.76 | 18.30 | 4 |
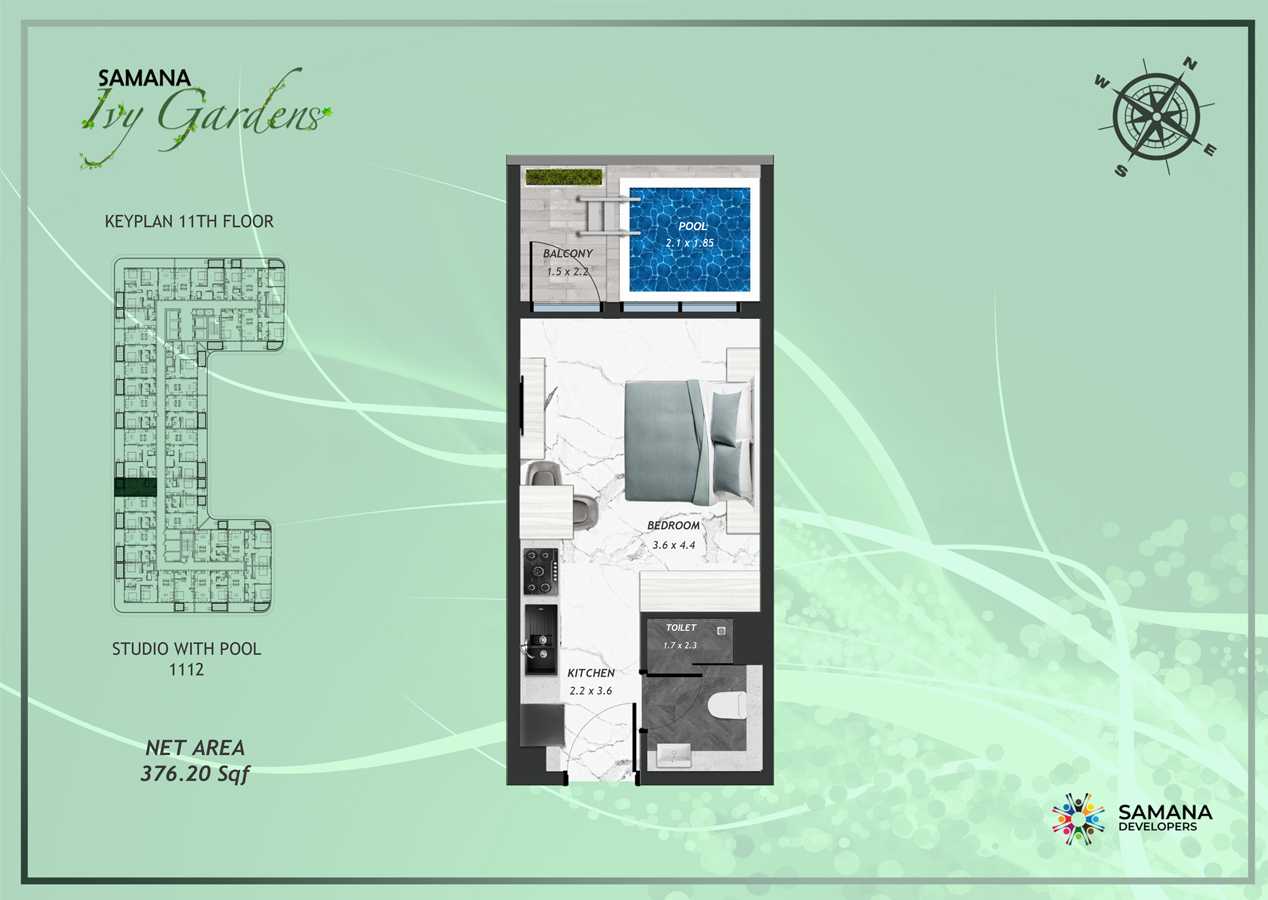
Title:
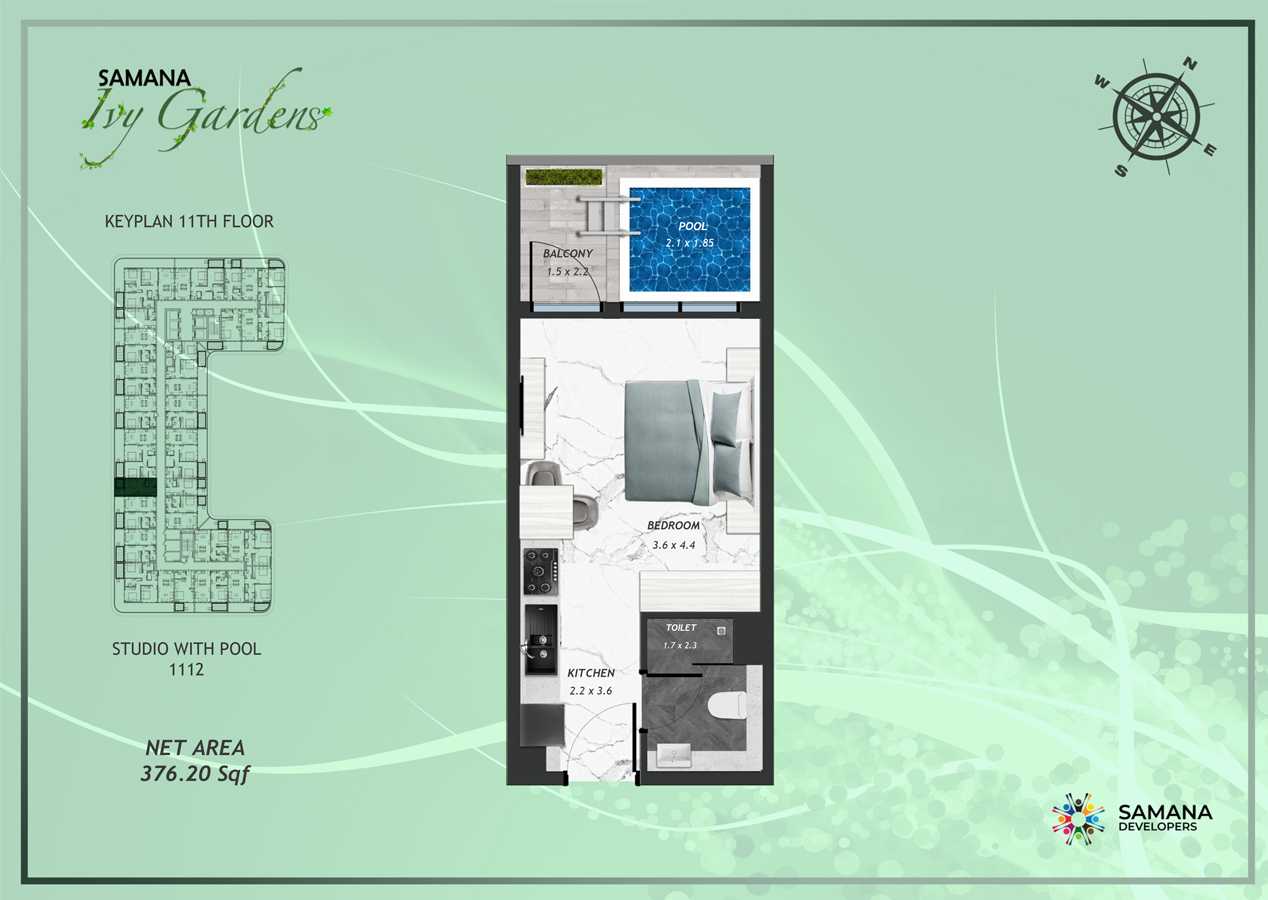
Type 1112
No. Of Bedroom:
Studio
No. Of Bathroom:
1
Elevation:
N/A
Property Type:
Apartment
Floor Level:
11
Minimum Plot Area:
N/A
Maximum Plot Area:
N/A
Minimum Built Up Area:
N/A
Maximum Built Up Area:
N/A
Balcony Area:
N/A
Terrace Area:
N/A
Suite Area:
N/A
Total Area:
376.20 Square Feet
Designed By:
Furnished By:
| Title | Floor | Width (Square Feet) | Length (Square Feet) | Total (Square Feet) |
|---|---|---|---|---|
| Pool | 11 | 19.91 | 22.60 | 4 |
| Balcony | 11 | 16.15 | 23.68 | 3 |
| Bedroom | 11 | 38.75 | 47.36 | 16 |
| Kitchen | 11 | 23.68 | 38.75 | 8 |
| Toilet | 11 | 24.76 | 18.30 | 4 |
Title:
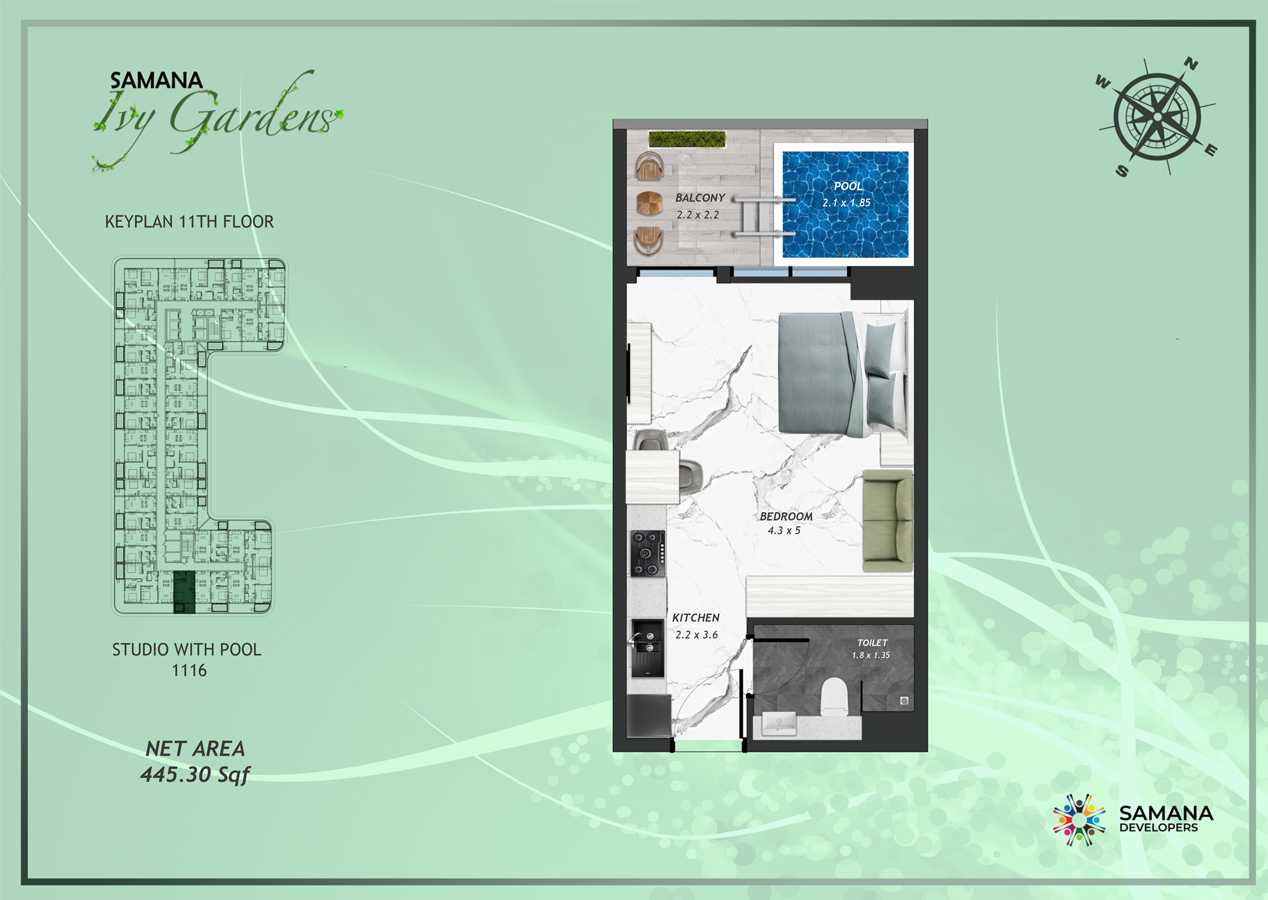
Type 1116
No. Of Bedroom:
Studio
No. Of Bathroom:
1
Elevation:
N/A
Property Type:
Apartment
Floor Level:
11
Minimum Plot Area:
N/A
Maximum Plot Area:
N/A
Minimum Built Up Area:
N/A
Maximum Built Up Area:
N/A
Balcony Area:
N/A
Terrace Area:
N/A
Suite Area:
N/A
Total Area:
445.30 Square Feet
Designed By:
Furnished By:
| Title | Floor | Width (Square Feet) | Length (Square Feet) | Total (Square Feet) |
|---|---|---|---|---|
| Pool | 11 | 19.91 | 22.60 | 4 |
| Balcony | 11 | 23.68 | 23.68 | 5 |
| Bedroom | 11 | 46.29 | 53.82 | 22 |
| Kitchen | 11 | 23.68 | 38.75 | 8 |
| Toilet | 11 | 14.53 | 19.38 | 2 |
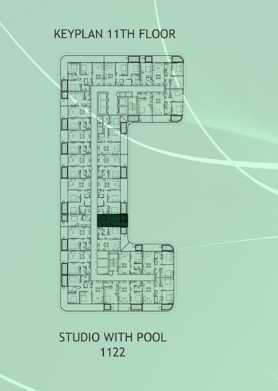
Title:
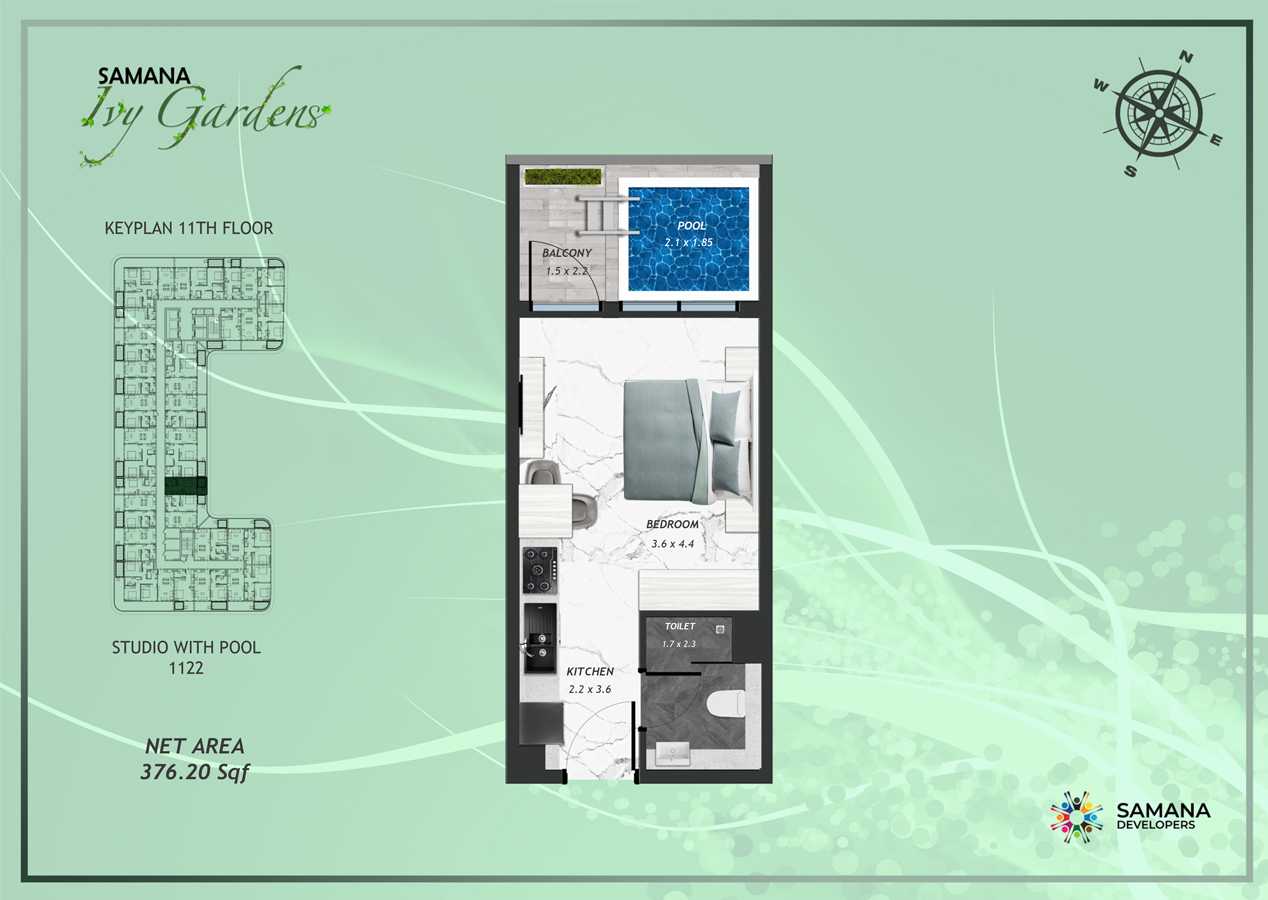
Type 1122
No. Of Bedroom:
Studio
No. Of Bathroom:
1
Elevation:
N/A
Property Type:
Apartment
Floor Level:
11
Minimum Plot Area:
N/A
Maximum Plot Area:
N/A
Minimum Built Up Area:
N/A
Maximum Built Up Area:
N/A
Balcony Area:
N/A
Terrace Area:
N/A
Suite Area:
N/A
Total Area:
376.20 Square Feet
Designed By:
Furnished By:
| Title | Floor | Width (Square Feet) | Length (Square Feet) | Total (Square Feet) |
|---|---|---|---|---|
| Pool | 11 | 19.91 | 22.60 | 4 |
| Balcony | 11 | 16.15 | 23.68 | 3 |
| Bedroom | 11 | 38.75 | 47.36 | 16 |
| Kitchen | 11 | 23.68 | 38.75 | 8 |
| Toilet | 11 | 24.76 | 18.30 | 4 |
Title:
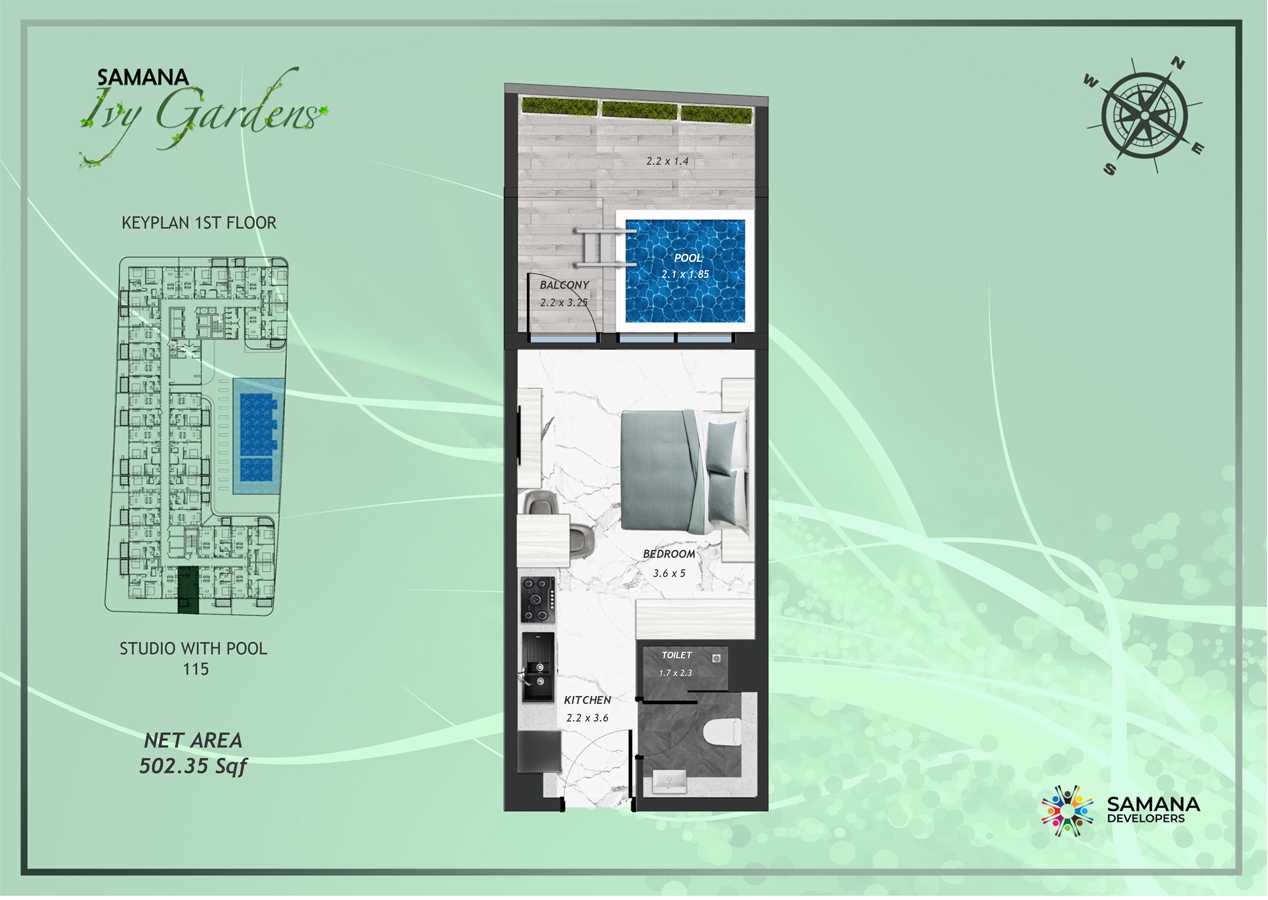
Type 115
No. Of Bedroom:
Studio
No. Of Bathroom:
1
Elevation:
N/A
Property Type:
Apartment
Floor Level:
1
Minimum Plot Area:
N/A
Maximum Plot Area:
N/A
Minimum Built Up Area:
N/A
Maximum Built Up Area:
N/A
Balcony Area:
N/A
Terrace Area:
N/A
Suite Area:
N/A
Total Area:
502.23 Square Feet
Designed By:
Furnished By:
| Title | Floor | Width (Square Feet) | Length (Square Feet) | Total (Square Feet) |
|---|---|---|---|---|
| Pool | 11 | 19.91 | 22.60 | 4 |
| Balcony | 11 | 34.98 | 23.68 | 7 |
| Bedroom | 11 | 38.75 | 53.82 | 18 |
| Kitchen | 11 | 23.68 | 38.75 | 8 |
| Toilet | 11 | 24.76 | 18.30 | 4 |
Title:
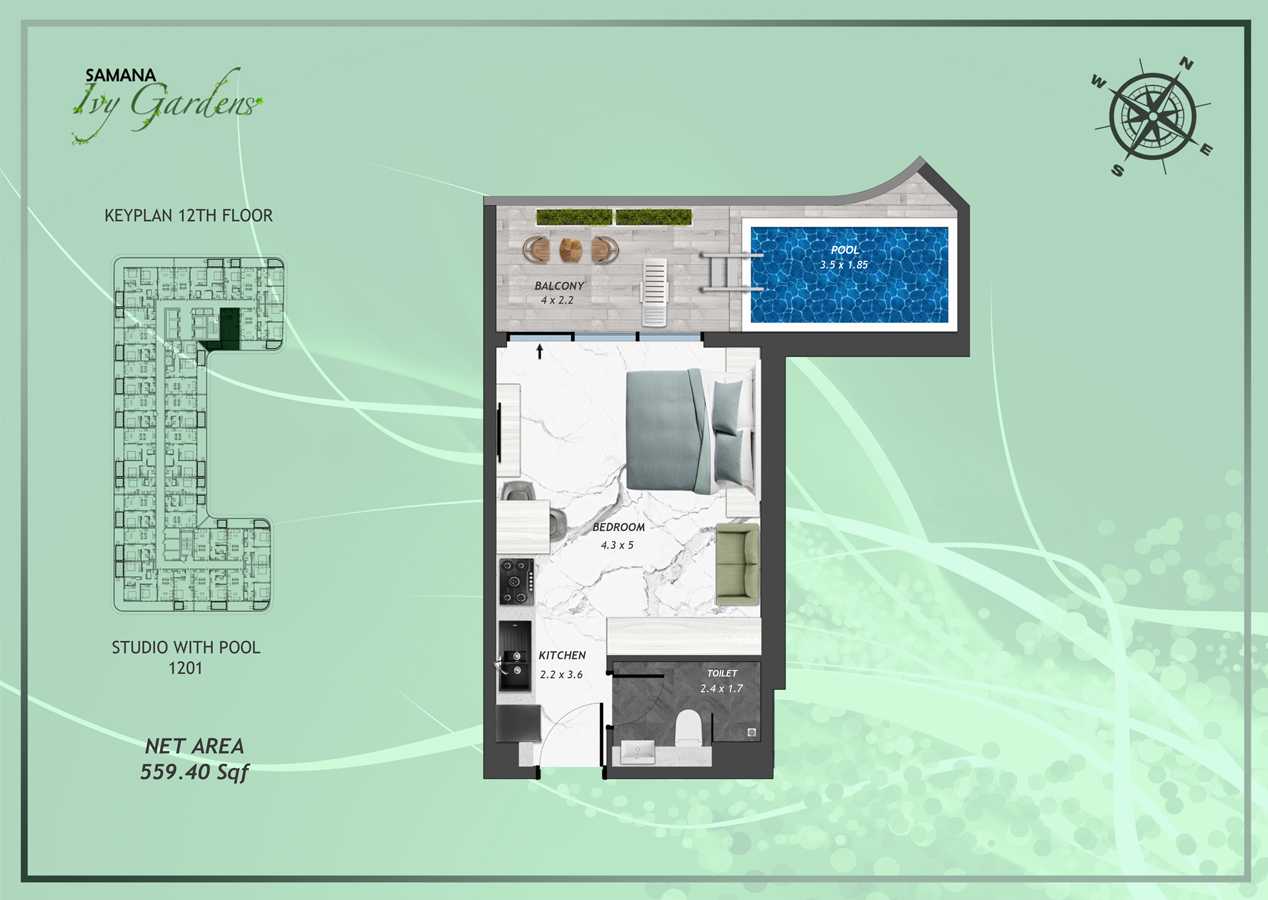
Type 1201
No. Of Bedroom:
Studio
No. Of Bathroom:
1
Elevation:
N/A
Property Type:
Apartment
Floor Level:
12
Minimum Plot Area:
N/A
Maximum Plot Area:
N/A
Minimum Built Up Area:
N/A
Maximum Built Up Area:
N/A
Balcony Area:
N/A
Terrace Area:
N/A
Suite Area:
N/A
Total Area:
559.40 Square Feet
Designed By:
Furnished By:
| Title | Floor | Width (Square Feet) | Length (Square Feet) | Total (Square Feet) |
|---|---|---|---|---|
| Pool | 12 | 19.91 | 37.67 | 6 |
| Balcony | 12 | 43.06 | 23.68 | 9 |
| Bedroom | 12 | 46.29 | 53.82 | 22 |
| Kitchen | 12 | 23.68 | 38.75 | 8 |
| Toilet | 12 | 25.83 | 18.30 | 4 |
Title:
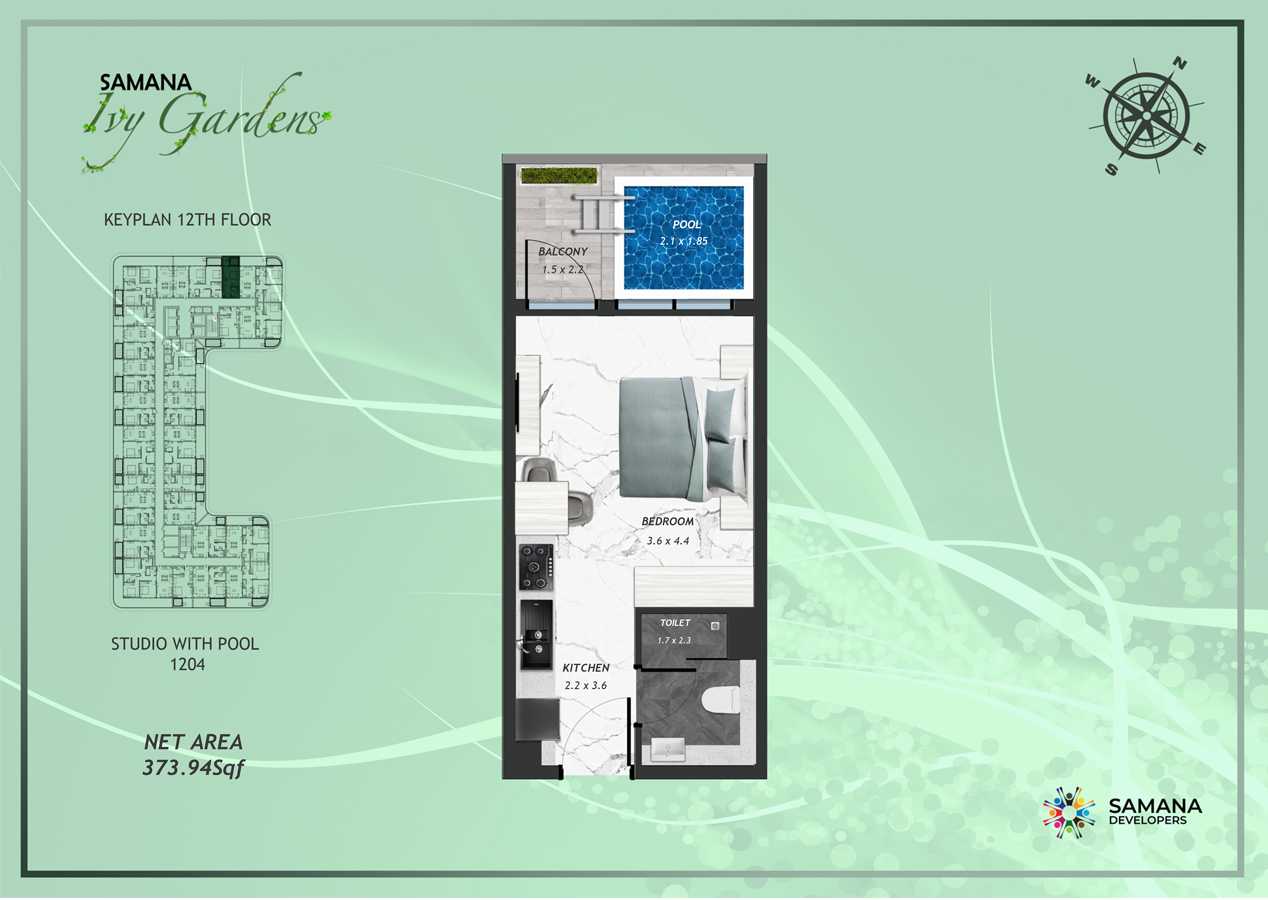
Type 1204
No. Of Bedroom:
Studio
No. Of Bathroom:
1
Elevation:
N/A
Property Type:
Apartment
Floor Level:
12
Minimum Plot Area:
N/A
Maximum Plot Area:
N/A
Minimum Built Up Area:
N/A
Maximum Built Up Area:
N/A
Balcony Area:
N/A
Terrace Area:
N/A
Suite Area:
N/A
Total Area:
373.94 Square Feet
Designed By:
Furnished By:
| Title | Floor | Width (Square Feet) | Length (Square Feet) | Total (Square Feet) |
|---|---|---|---|---|
| Pool | 12 | 19.91 | 22.60 | 4 |
| Balcony | 12 | 16.15 | 23.68 | 3 |
| Bedroom | 12 | 47.36 | 38.75 | 16 |
| Kitchen | 12 | 23.68 | 38.75 | 8 |
| Toilet | 12 | 24.76 | 18.30 | 4 |
Title:
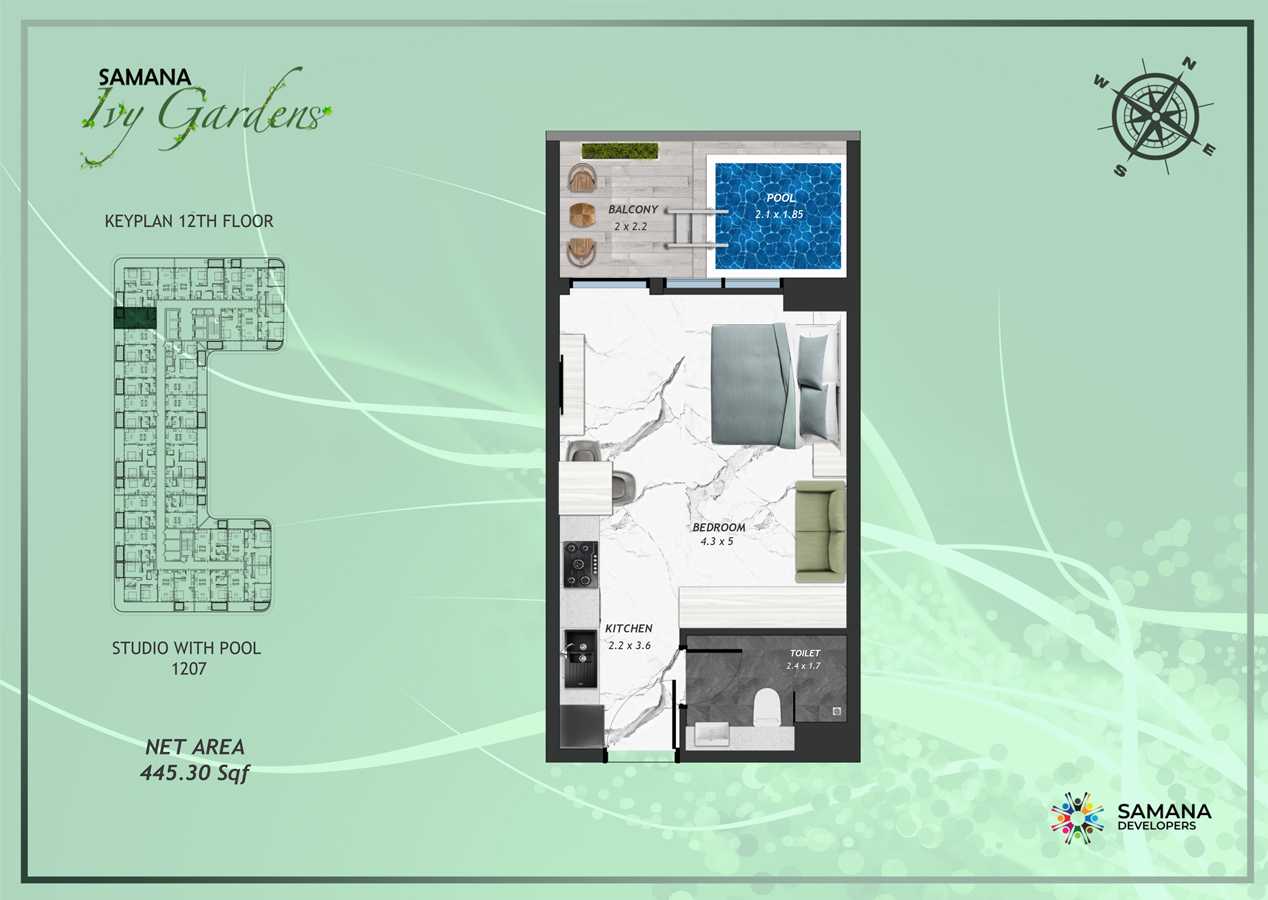
Type 1207
No. Of Bedroom:
Studio
No. Of Bathroom:
1
Elevation:
N/A
Property Type:
Apartment
Floor Level:
12
Minimum Plot Area:
N/A
Maximum Plot Area:
N/A
Minimum Built Up Area:
N/A
Maximum Built Up Area:
N/A
Balcony Area:
N/A
Terrace Area:
N/A
Suite Area:
N/A
Total Area:
445.30 Square Feet
Designed By:
Furnished By:
| Title | Floor | Width (Square Feet) | Length (Square Feet) | Total (Square Feet) |
|---|---|---|---|---|
| Pool | 12 | 19.91 | 22.60 | 4 |
| Balcony | 12 | 21.53 | 23.68 | 4 |
| Bedroom | 12 | 46.29 | 53.82 | 22 |
| Kitchen | 12 | 23.68 | 38.75 | 8 |
| Toilet | 12 | 25.83 | 18.30 | 4 |
Title:
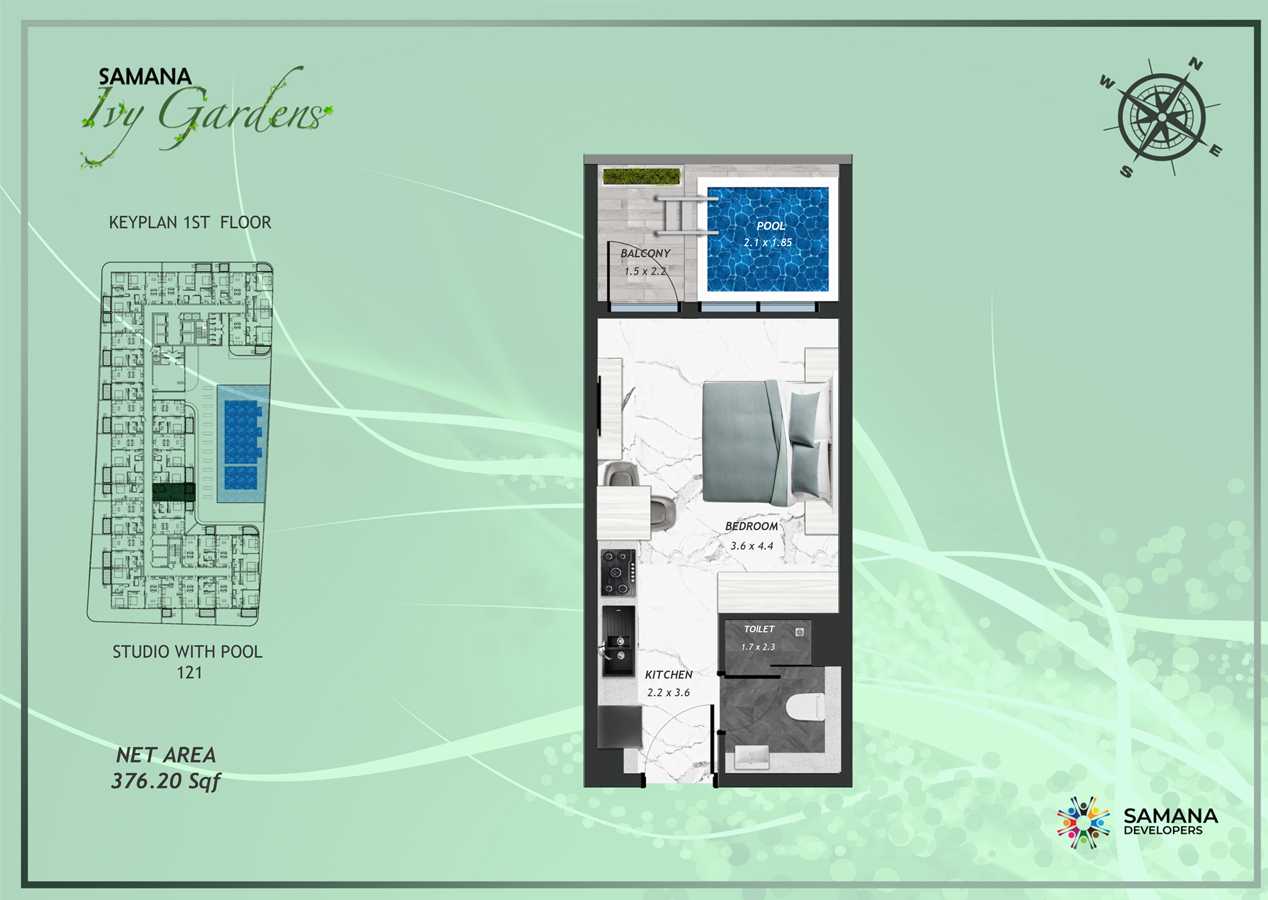
Type 121
No. Of Bedroom:
Studio
No. Of Bathroom:
1
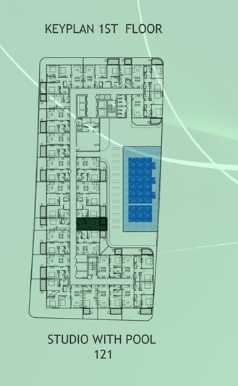
Elevation:
N/A
Property Type:
Apartment
Floor Level:
1
Minimum Plot Area:
N/A
Maximum Plot Area:
N/A
Minimum Built Up Area:
N/A
Maximum Built Up Area:
N/A
Balcony Area:
N/A
Terrace Area:
N/A
Suite Area:
N/A
Total Area:
376.20 Square Feet
Designed By:
Furnished By:
| Title | Floor | Width (Square Feet) | Length (Square Feet) | Total (Square Feet) |
|---|---|---|---|---|
| Pool | 1 | 19.91 | 22.60 | 4 |
| Balcony | 1 | 16.15 | 23.68 | 3 |
| Bedroom | 1 | 38.75 | 47.36 | 16 |
| Kitchen | 1 | 23.68 | 38.75 | 8 |
| Toilet | 1 | 24.76 | 18.30 | 4 |
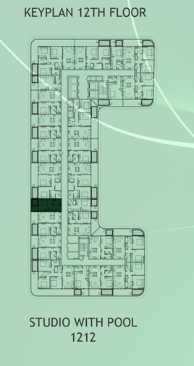
Title:
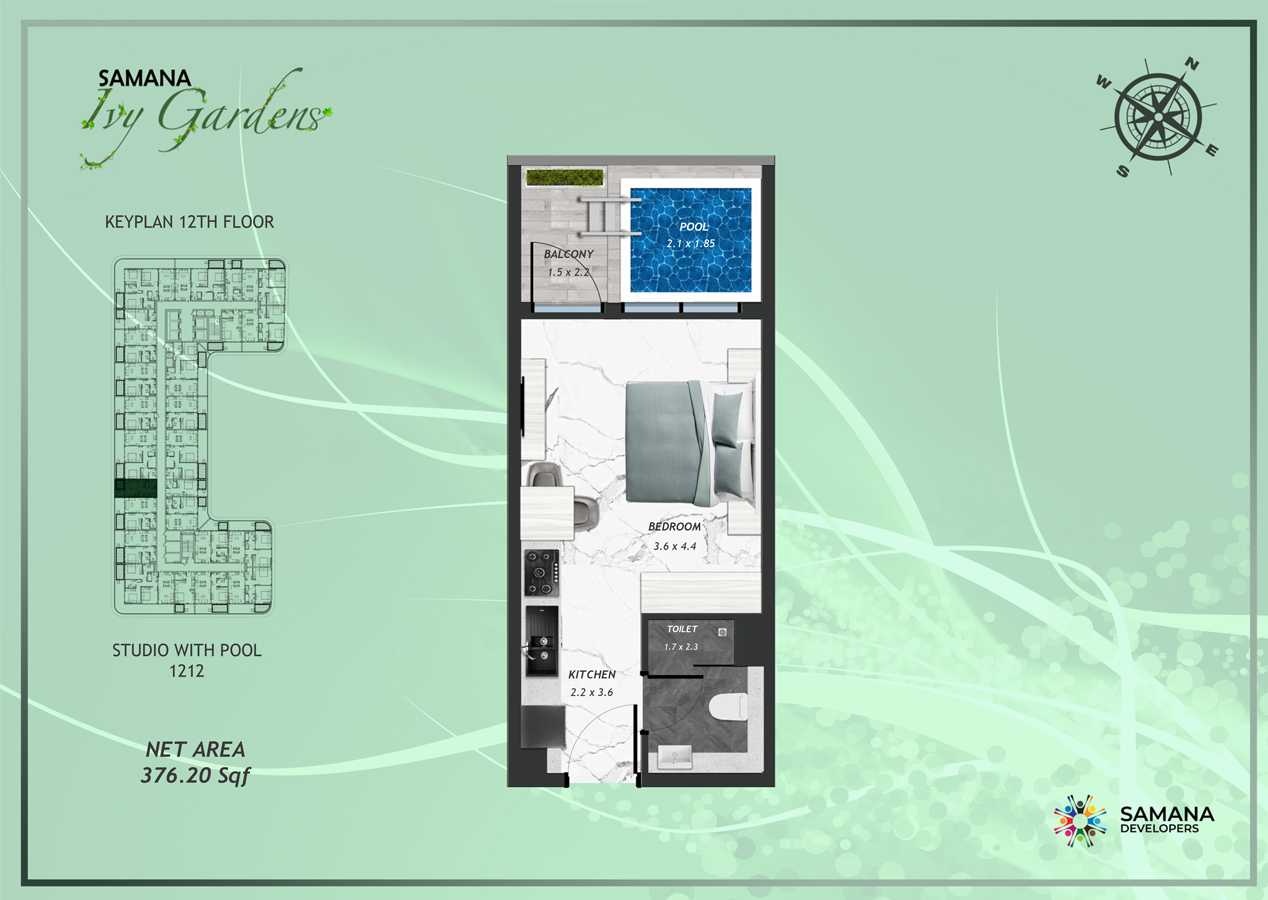
Type 1212
No. Of Bedroom:
Studio
No. Of Bathroom:
1
Elevation:
N/A
Property Type:
Apartment
Floor Level:
12
Minimum Plot Area:
N/A
Maximum Plot Area:
N/A
Minimum Built Up Area:
N/A
Maximum Built Up Area:
N/A
Balcony Area:
N/A
Terrace Area:
N/A
Suite Area:
N/A
Total Area:
376.20 Square Feet
Designed By:
Furnished By:
| Title | Floor | Width (Square Feet) | Length (Square Feet) | Total (Square Feet) |
|---|---|---|---|---|
| Pool | 12 | 19.91 | 22.60 | 4 |
| Balcony | 12 | 16.15 | 23.68 | 3 |
| Bedroom | 12 | 38.75 | 47.36 | 16 |
| Kitchen | 12 | 23.68 | 38.75 | 8 |
| Toilet | 12 | 24.76 | 18.30 | 4 |
Title:
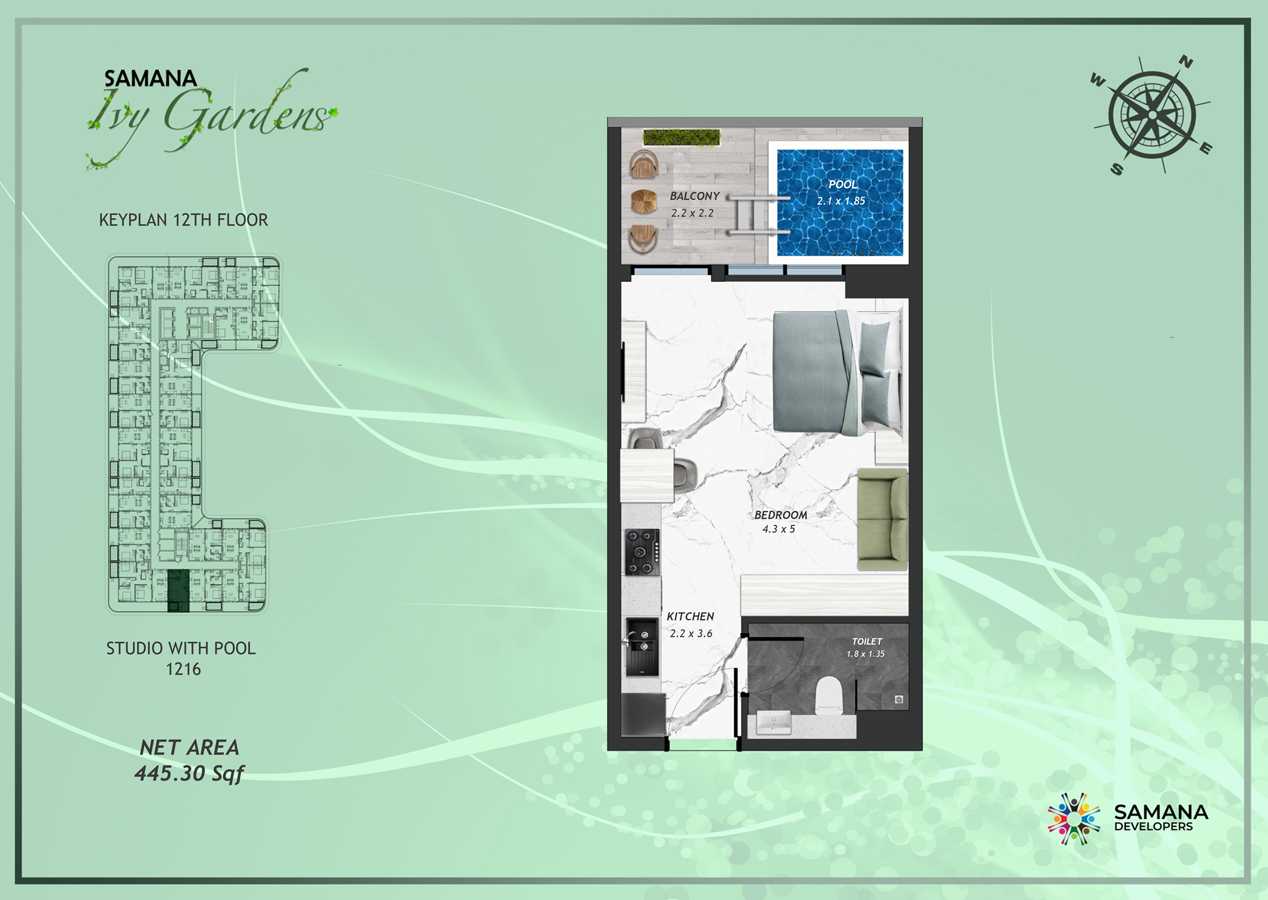
Type 1216
No. Of Bedroom:
Studio
No. Of Bathroom:
1`
Elevation:
N/A
Property Type:
Apartment
Floor Level:
12
Minimum Plot Area:
N/A
Maximum Plot Area:
N/A
Minimum Built Up Area:
N/A
Maximum Built Up Area:
N/A
Balcony Area:
N/A
Terrace Area:
N/A
Suite Area:
N/A
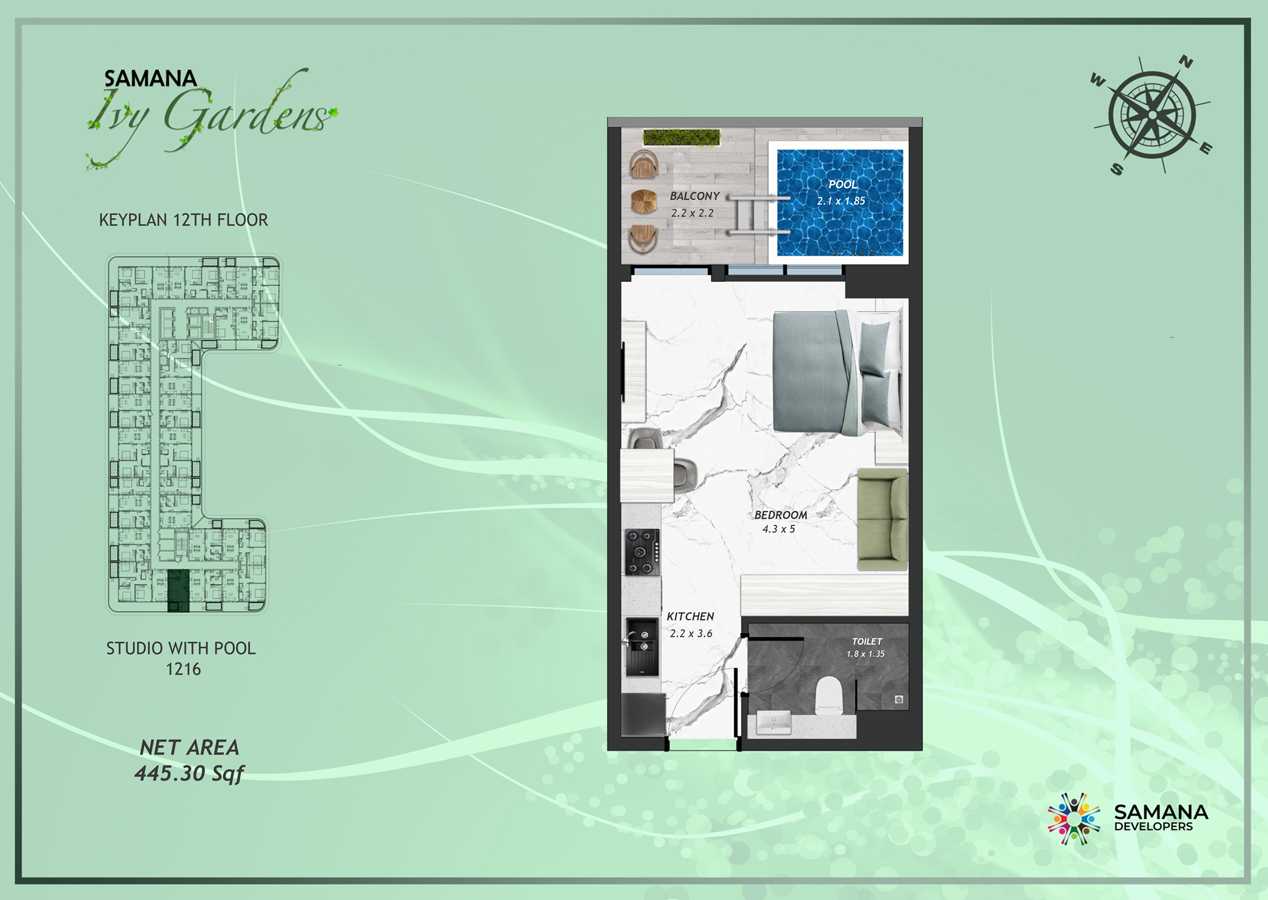
Total Area:
445.30 Square Feet
Designed By:
Furnished By:
| Title | Floor | Width (Square Feet) | Length (Square Feet) | Total (Square Feet) |
|---|---|---|---|---|
| Pool | 12 | 19.91 | 22.60 | 4 |
| Balcony | 12 | 23.68 | 23.68 | 5 |
| Bedroom | 12 | 53.82 | 47.36 | 22 |
| Kitchen | 12 | 23.68 | 38.75 | 8 |
| Toilet | 12 | 24.76 | 19.38 | 4 |
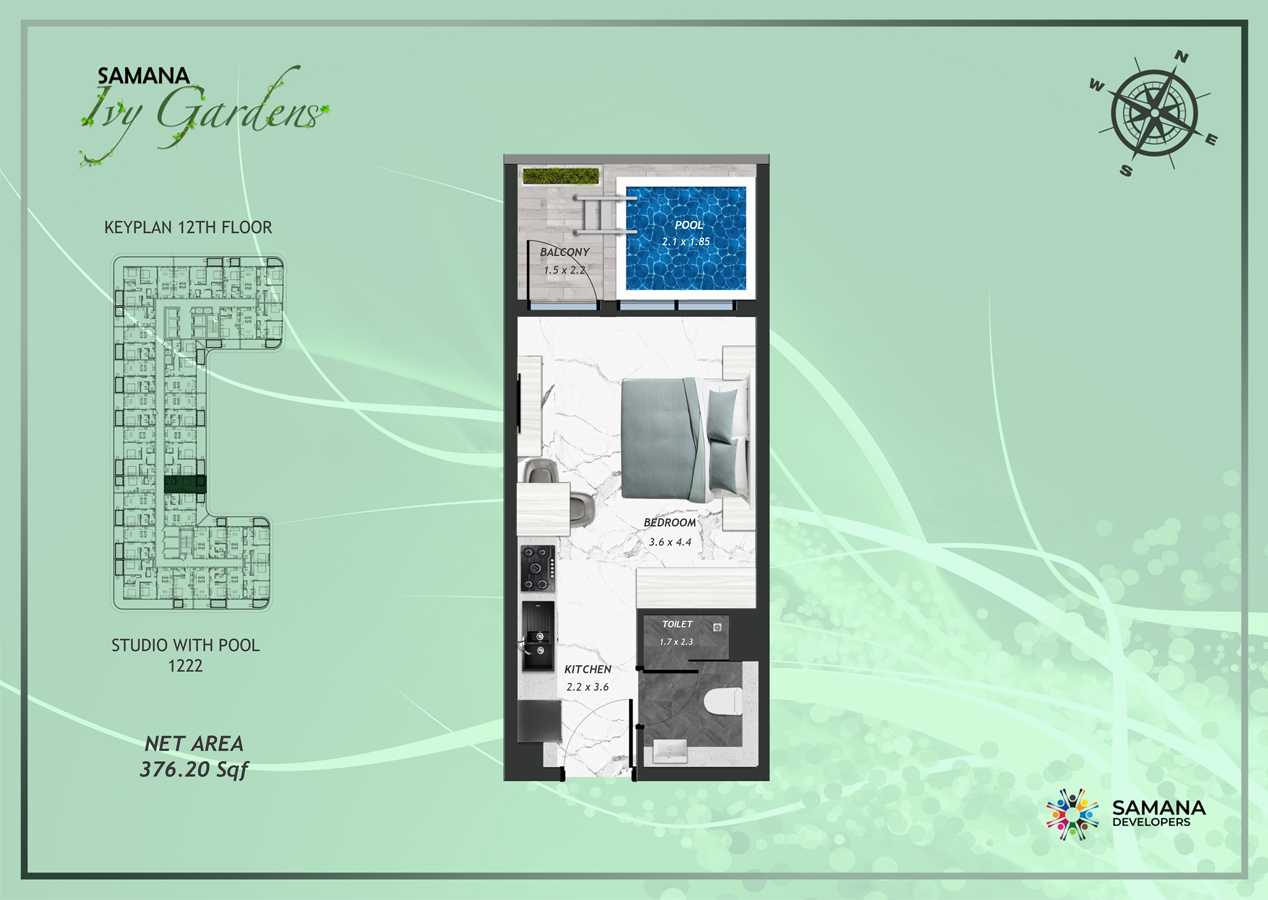
Title:
Type 1222
No. Of Bedroom:
Studio
No. Of Bathroom:
1
Elevation:
N/A
Property Type:
Apartment
Floor Level:
12
Minimum Plot Area:
N/A
Maximum Plot Area:
N/A
Minimum Built Up Area:
N/A
Maximum Built Up Area:
N/A
Balcony Area:
N/A
Terrace Area:
N/A
Suite Area:
N/A
Total Area:
376.20 Square Feet
Designed By:
Furnished By:
| Title | Floor | Width (Square Feet) | Length (Square Feet) | Total (Square Feet) |
|---|---|---|---|---|
| Pool | 12 | 19.91 | 22.60 | 4 |
| Balcony | 12 | 16.15 | 23.68 | 3 |
| Bedroom | 12 | 47.36 | 38.75 | 16 |
| Kitchen | 12 | 23.68 | 38.75 | 8 |
| Toilet | 12 | 24.76 | 18.30 | 4 |
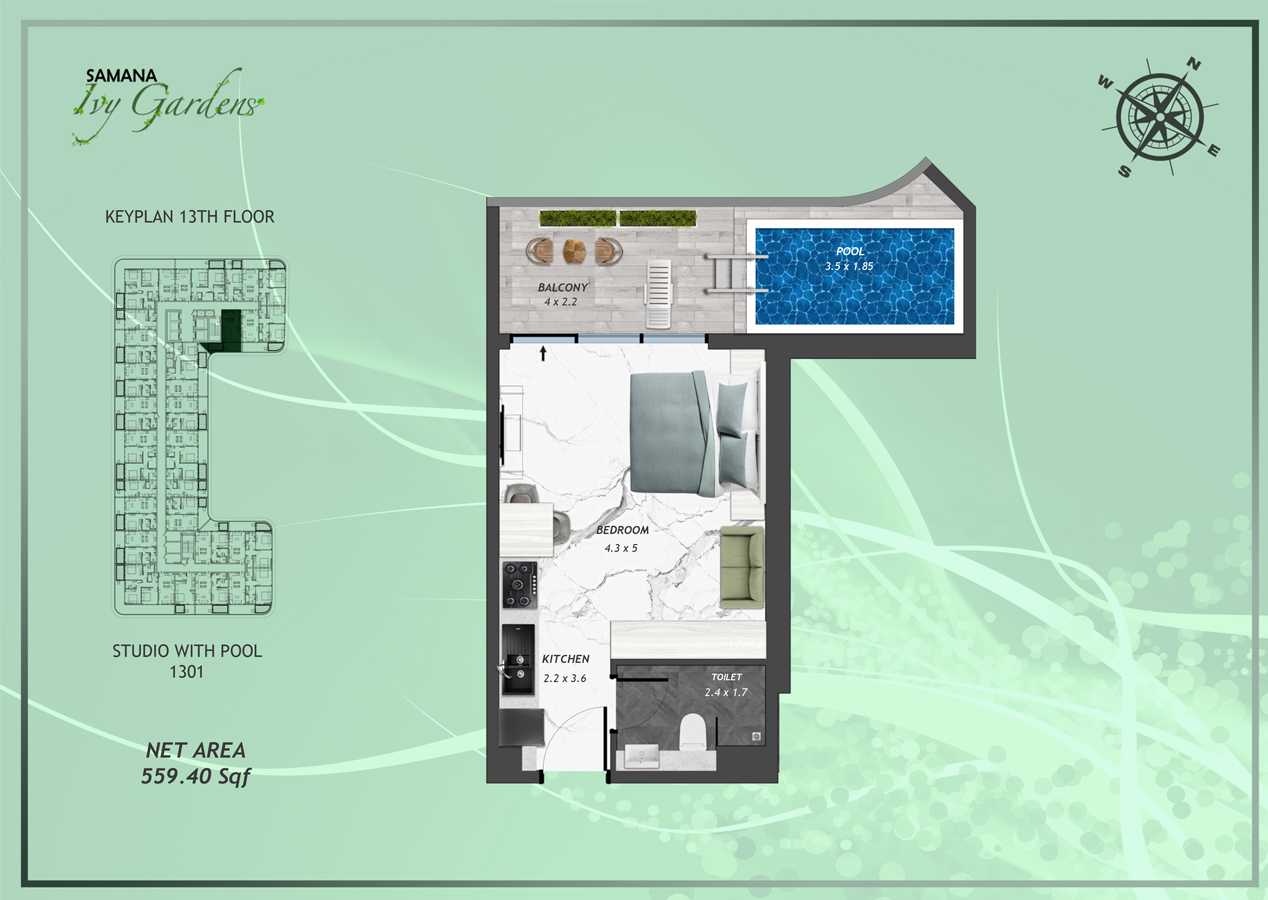
Title:
Type 1301
No. Of Bedroom:
Studio
No. Of Bathroom:
1
Elevation:
N/A
Property Type:
Apartment
Floor Level:
13
Minimum Plot Area:
N/A
Maximum Plot Area:
N/A
Minimum Built Up Area:
N/A
Maximum Built Up Area:
N/A
Balcony Area:
N/A
Terrace Area:
N/A
Suite Area:
N/A
Total Area:
559.40 Square Feet
Designed By:
Furnished By:
| Title | Floor | Width (Square Feet) | Length (Square Feet) | Total (Square Feet) |
|---|---|---|---|---|
| Pool | 13 | 19.91 | 37.67 | 6 |
| Balcony | 13 | 23.68 | 43.06 | 9 |
| Bedroom | 13 | 46.29 | 53.82 | 22 |
| Kitchen | 13 | 23.68 | 38.75 | 8 |
| Toilet | 13 | 25.83 | 18.30 | 4 |
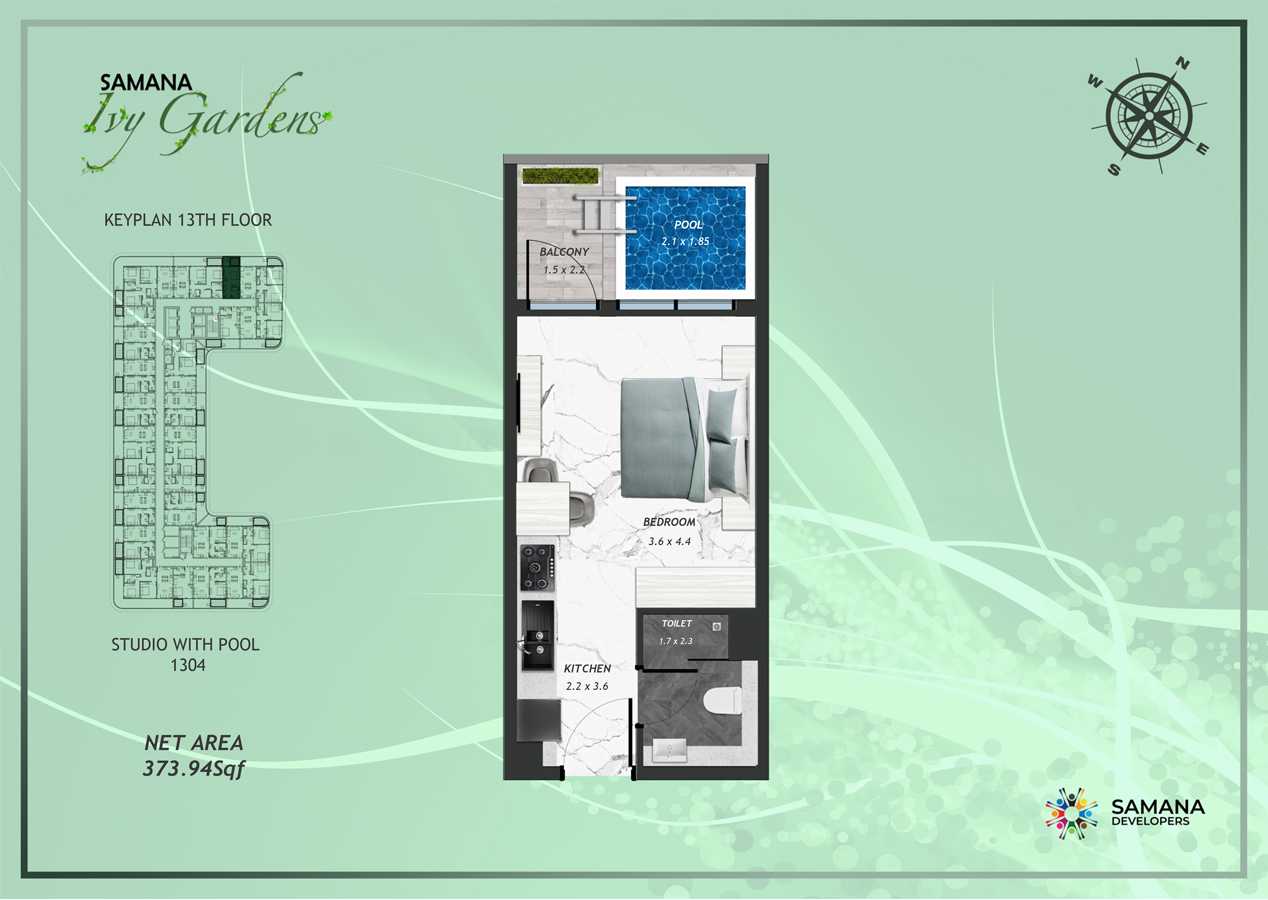
Title:
Type 1304
No. Of Bedroom:
Studio
No. Of Bathroom:
1
Elevation:
N/A
Property Type:
Apartment
Floor Level:
13
Minimum Plot Area:
N/A
Maximum Plot Area:
N/A
Minimum Built Up Area:
N/A
Maximum Built Up Area:
N/A
Balcony Area:
N/A
Terrace Area:
N/A
Suite Area:
N/A
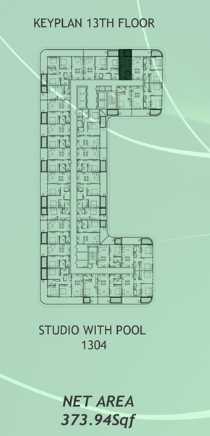
Total Area:
373.94 Square Feet
Designed By:
Furnished By:
| Title | Floor | Width (Square Feet) | Length (Square Feet) | Total (Square Feet) |
|---|---|---|---|---|
| Pool | 13 | 19.91 | 22.60 | 4 |
| Balcony | 13 | 23.68 | 16.15 | 3 |
| Bedroom | 13 | 47.36 | 38.75 | 16 |
| Kitchen | 13 | 23.68 | 38.75 | 8 |
| Toilet | 13 | 24.76 | 18.30 | 4 |
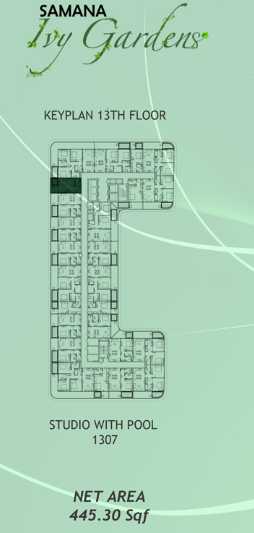
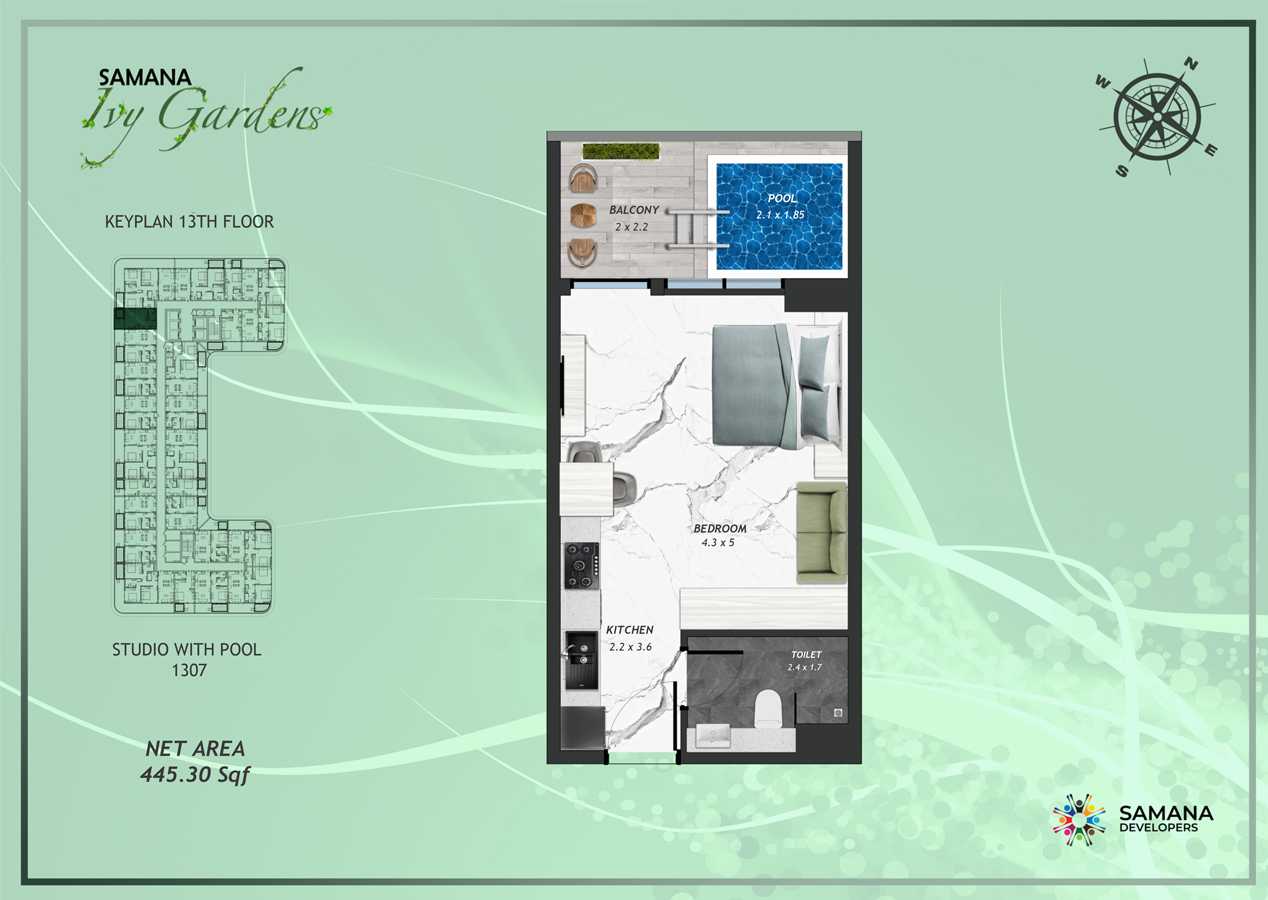
Title:
Type 1307
No. Of Bedroom:
Studio
No. Of Bathroom:
1
Elevation:
N/A
Property Type:
Apartment
Floor Level:
13
Minimum Plot Area:
N/A
Maximum Plot Area:
N/A
Minimum Built Up Area:
N/A
Maximum Built Up Area:
N/A
Balcony Area:
N/A
Terrace Area:
N/A
Suite Area:
N/A
Total Area:
445.30 Square Feet
Designed By:
Furnished By:
| Title | Floor | Width (Square Feet) | Length (Square Feet) | Total (Square Feet) |
|---|---|---|---|---|
| Pool | 13 | 19.91 | 37.67 | 6 |
| Balcony | 13 | 23.68 | 21.53 | 4 |
| Bedroom | 13 | 46.29 | 53.82 | 22 |
| Kitchen | 13 | 23.68 | 38.75 | 8 |
| Toilet | 13 | 25.83 | 18.30 | 4 |
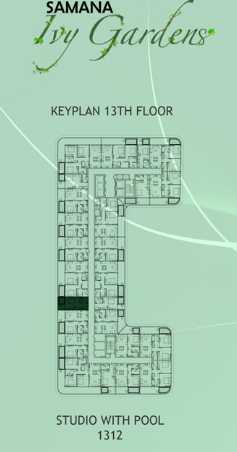
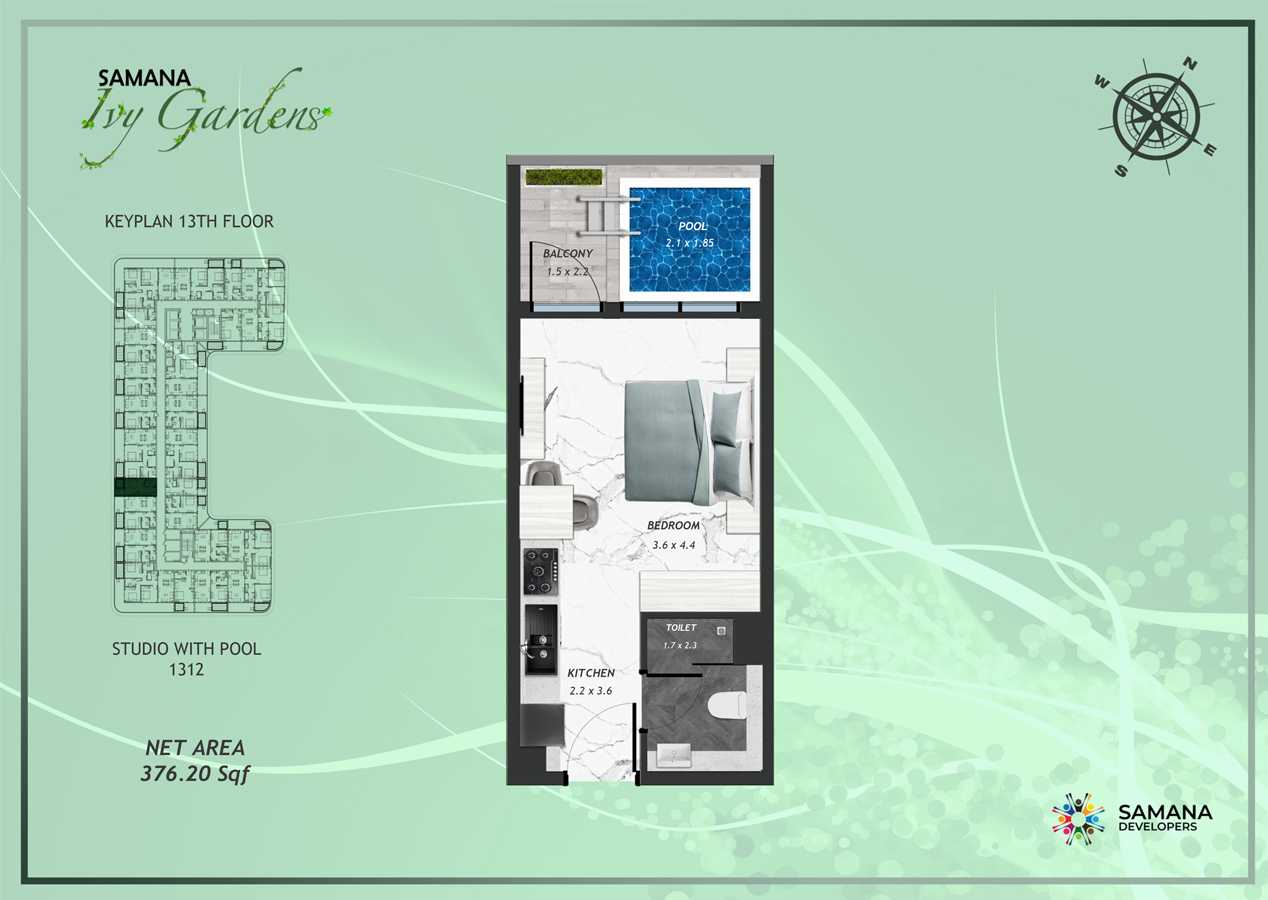
Title:
Type 1312
No. Of Bedroom:
Studio
No. Of Bathroom:
1
Elevation:
N/A
Property Type:
Apartment
Floor Level:
13
Minimum Plot Area:
N/A
Maximum Plot Area:
N/A
Minimum Built Up Area:
N/A
Maximum Built Up Area:
N/A
Balcony Area:
N/A
Terrace Area:
N/A
Suite Area:
N/A
Total Area:
376.20 Square Feet
Designed By:
Furnished By:
| Title | Floor | Width (Square Feet) | Length (Square Feet) | Total (Square Feet) |
|---|---|---|---|---|
| Pool | 13 | 19.91 | 22.60 | 4 |
| Balcony | 13 | 23.68 | 16.15 | 3 |
| Bedroom | 13 | 47.36 | 38.75 | 16 |
| Kitchen | 13 | 23.68 | 38.75 | 8 |
| Toilet | 13 | 24.76 | 18.30 | 4 |
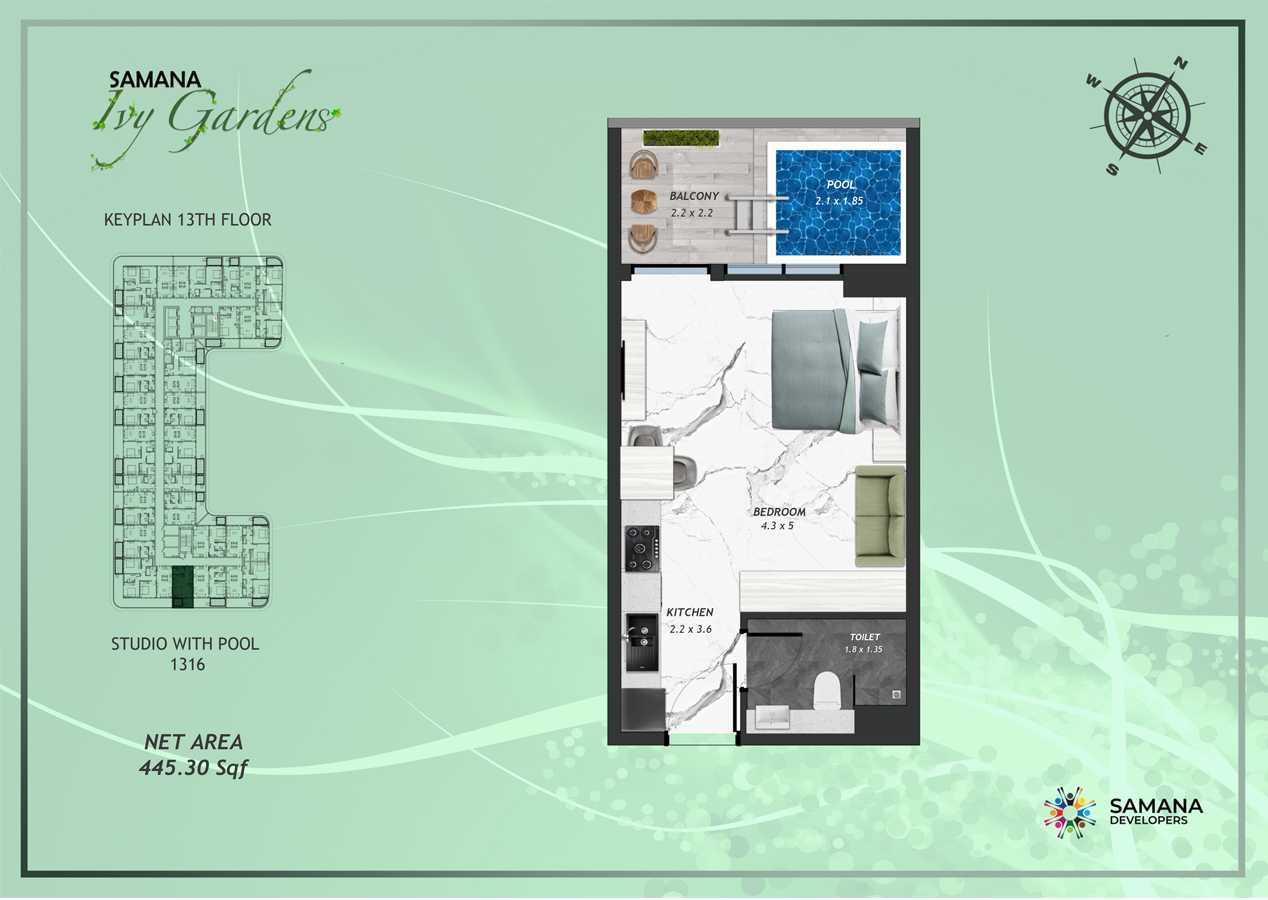
Title:
Type 1316
No. Of Bedroom:
Studio
No. Of Bathroom:
1
Elevation:
N/A
Property Type:
Apartment
Floor Level:
13
Minimum Plot Area:
N/A
Maximum Plot Area:
N/A
Minimum Built Up Area:
N/A
Maximum Built Up Area:
N/A
Balcony Area:
N/A
Terrace Area:
N/A
Suite Area:
N/A
Total Area:
445.30 Square Feet
Designed By:
Furnished By:
| Title | Floor | Width (Square Feet) | Length (Square Feet) | Total (Square Feet) |
|---|---|---|---|---|
| Pool | 13 | 19.91 | 22.60 | 4 |
| Balcony | 13 | 23.68 | 21.53 | 4 |
| Bedroom | 13 | 46.29 | 53.82 | 22 |
| Kitchen | 13 | 23.68 | 38.75 | 8 |
| Toilet | 13 | 14.53 | 19.38 | 2 |