Sera 2 Tower B
UAE > Dubai > Bur Dubai > Port Rashid > Mina Rashid Yachts and Marina > Sera 2 > Sera 2 Tower B

Construction Status
0..04%
Payment Plan
30/70%
Anticipated Completion Date
30-Nov-2029
30/70%
| Description | Milestone Event | (%) Value |
|---|---|---|
| Down Payment | Immediate | 10% |
| 1st Installment | Within 1 Month of Sale Date | 10% |
| 2nd Installment | Within 2 Months of Sale Date | 10% |
| 3rd Installment | Within 3 Months of Sale Date | 10% |
| 4th Installment | Within 4 Months of Sale Date | 10% |
| 5th Installment | Within 5 Months of Sale Date | 10% |
| 6th Installment | Within 6 Months of Sale Date | 10% |
| 7th Installment | Within 7 Months of Sale Date | 10% |
| Payment At Handover | On Completion | 20% |
Details
Title :
Sera 2 Tower B
Type :
Free Hold
Project Number :
4032
Completion Status :
Under Construction
Life Cycle :
Developing
Master Development :
Sera 2
Developer :
Plot Number :
656
Project Configuration :
G+P+7
Number Of Units :
100
Number Of Floor :
7
Plot Area :
N/A
Built Up Area :
213,846 Square Feet
Construction Status :
0..04%
Launch Date :
14-Aug-2025
Registration Date :
14-Aug-2025
Construction Started Date :
26-Feb-2026
Anticipated Completion Date :
30-Nov-2029
Cost Consultants :
N/A
Piling Contractors :
N/A
Handover Date :
31-Dec-2029
Main Contractors :
N/A
Sub Contractors :
N/A
Architects :
N/A
MEP Contractors :
N/A
Project Managers :
N/A
Amenities
Description
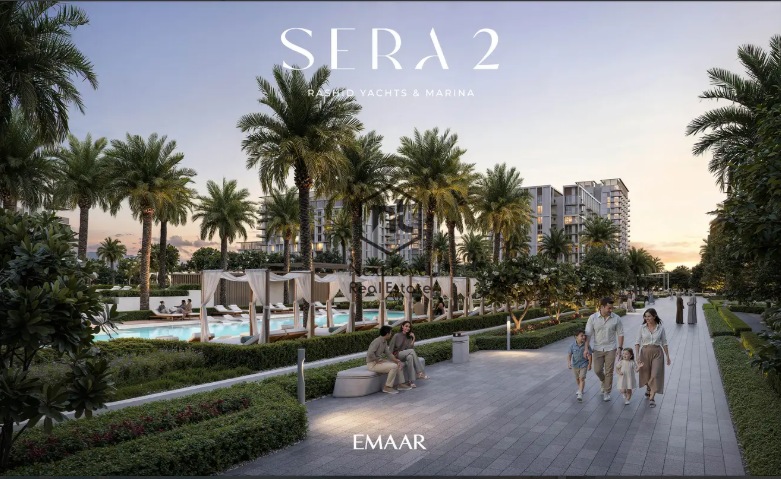
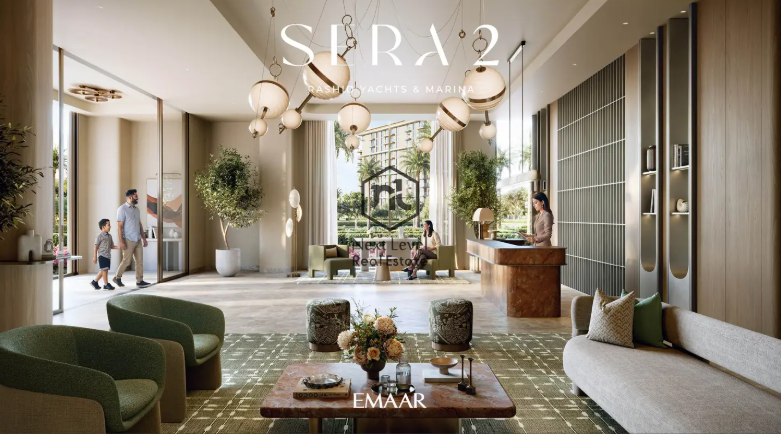
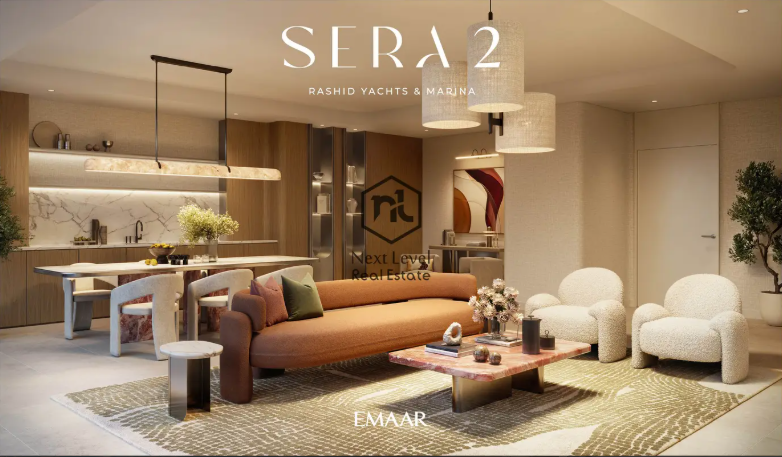
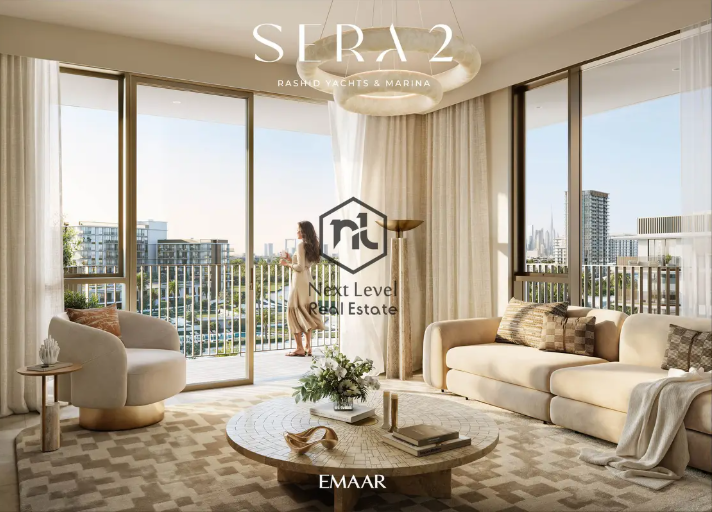
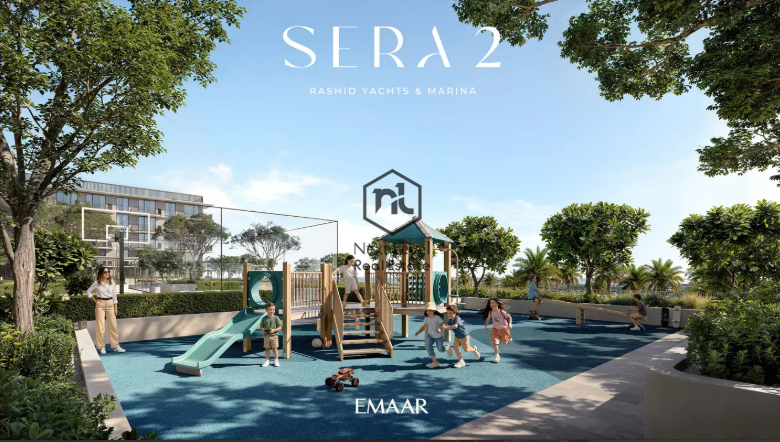
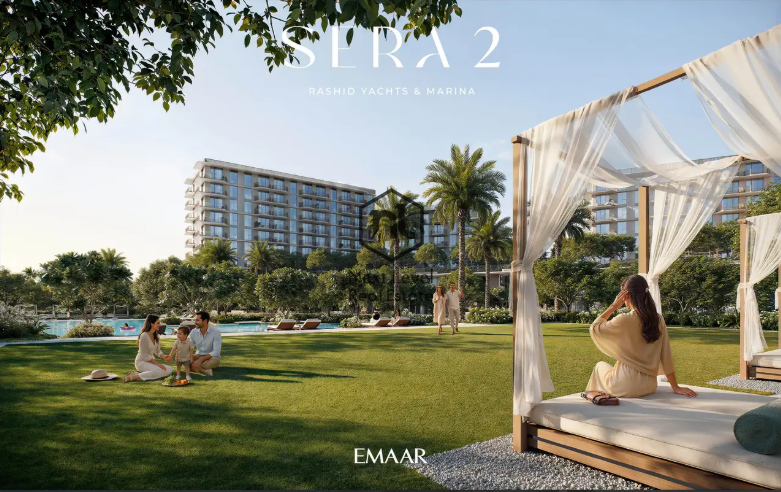
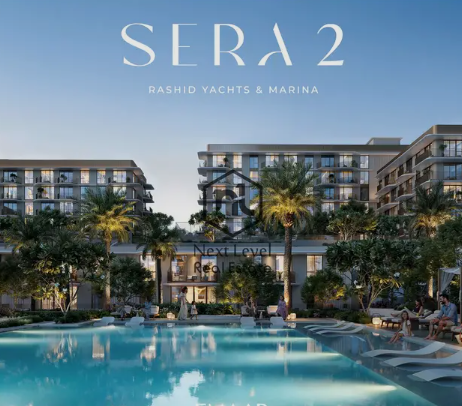
Emaar Properties presents Sera 2 Tower B, an off-plan residential project located in Mina Rashid. The project will offer an exclusive mix of 1, 2, and 3-bedroom waterfront apartments along with elegant 3-bedroom townhouses. The tower will be a part of a complex with an architectural concept inspired by Dubai’s rich maritime heritage, featuring sleek glass façades, warm sand-toned exteriors and subtle nautical elements.
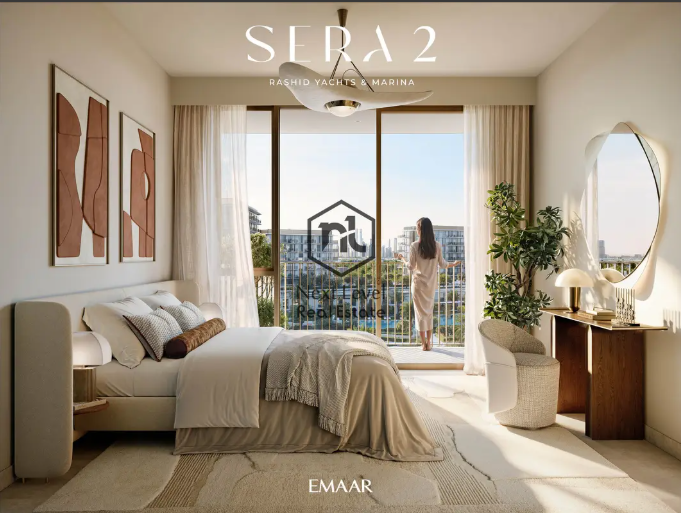
Inside, each residence will be crafted with expansive windows, abundant natural light and contemporary finishes. Residents will enjoy an expansive podium surrounded by lush green spaces, versatile multipurpose rooms for community gatherings and vibrant kids’ play areas.
Payment Plan
| Milestone | % of Property Value to be Paid | |
|---|---|---|
|
|
Down Payment
|
10% |
|
|
Pre Handover • Payment Schedule
|
70% |
|
|
On Handover
|
20% |
Property Types:
- 1, 2 and 3 BR Apartments
- 3 BR Townhouses
Top-Tier Amenities
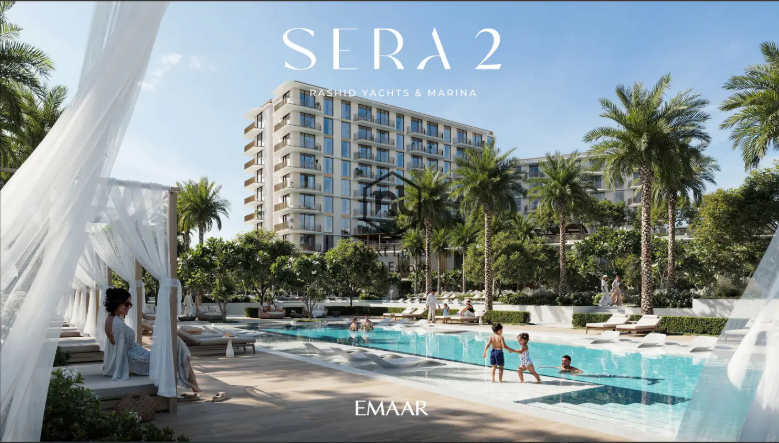
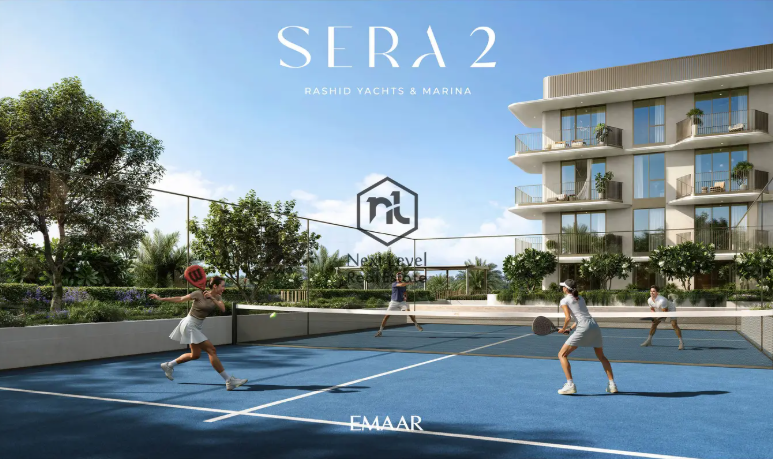
Sera 2 combines elegant waterfront architecture with luxury leisure, wellness, and community-focused spaces, delivering a refined marina lifestyle.
- Infinity Pool Overlooking the Marina
- Expansive Sun Deck with Cabanas
- State-of-the-Art Fitness Centre
- Waterfront Promenade with Dining & Retail
- Landscaped Podium Gardens & BBQ Areas
- Dedicated Kids’ Pool & Play Zone
- Multi-Purpose Community Room
- Secure Marina Access for Yachts
- 24/7 Security & Concierge Services
- Covered Parking with EV Charging Stations
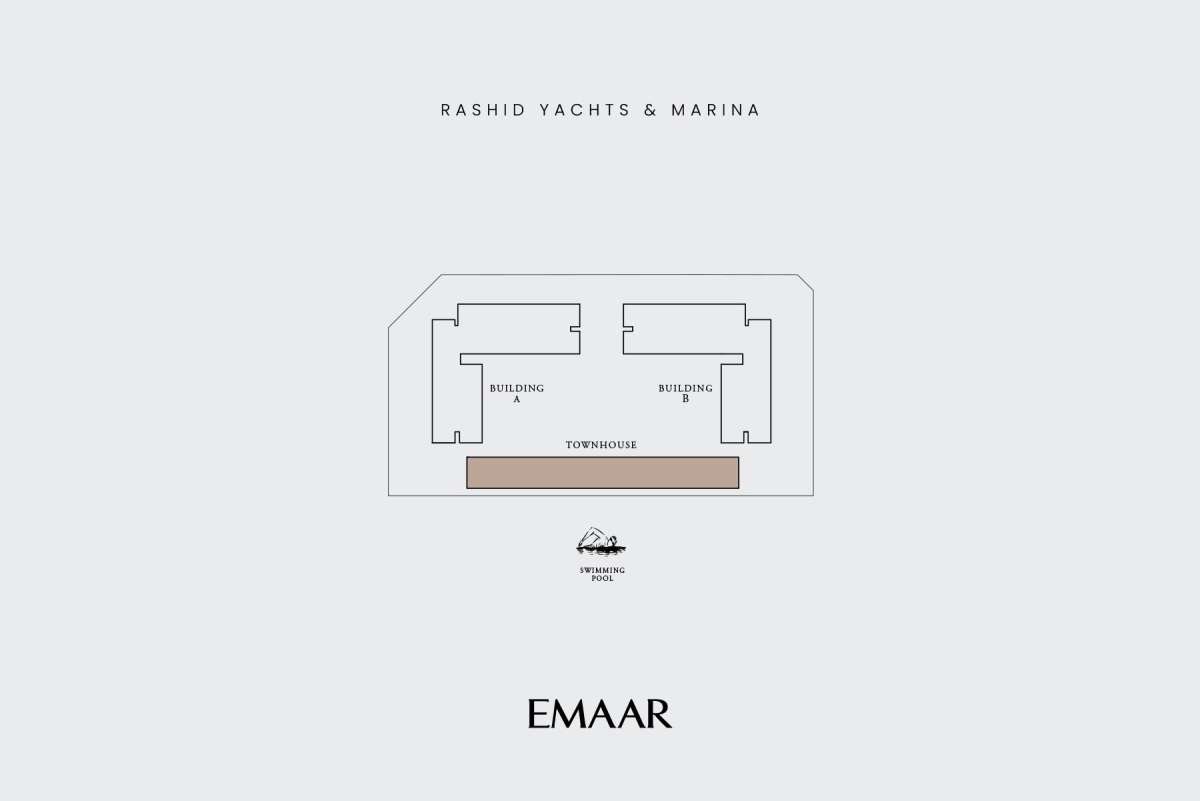
Location
| Title | Floor Level | From | To | Action |
|---|---|---|---|---|
| Type 1 | Layout Plan | N/A | N/A | View Details |
No data found.
Title:
Type 1
Floor Level:
Layout Plan
From:
N/A
To:
N/A
Description:
| Title | Action |
|---|---|
| Type B1 | View Details |
| Type C2 | View Details |
| Type B1.2 | View Details |
| Type B2.2 | View Details |
| Type C2.1 | View Details |
| Type B2.1 | View Details |
| Type D2.1 | View Details |
| Type A1 | View Details |
| Type A2 | View Details |
| Type B2 | View Details |
| Type B2 | View Details |
| Type D2 | View Details |
| Type C2 | View Details |
| Type E2 | View Details |
| Type B2 | View Details |
| Type B2.1 | View Details |
| Type C2.2 | View Details |
| Type E2.2 | View Details |
| Type A2.1 | View Details |
| Type D2.1 | View Details |
| Type C2.1 | View Details |
| Type A1 | View Details |
| Type A2 | View Details |
| Type D2 | View Details |
| Type A2 | View Details |
| Type A2 | View Details |
| Type A2.1 | View Details |
Title:
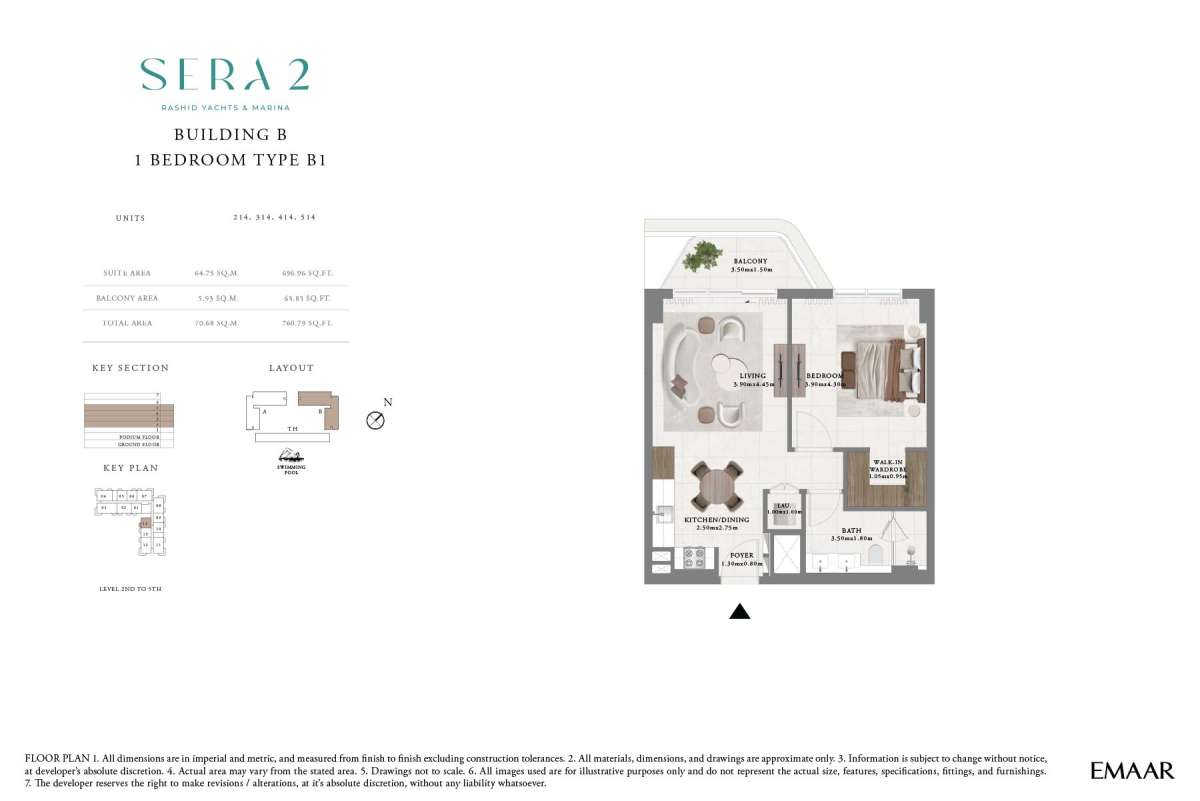
Type B1
No. Of Bedroom:
1
No. Of Bathroom:
1
Elevation:
N/A
Property Type:
Apartment
Floor Level:
2 to 5
Minimum Plot Area:
N/A
Maximum Plot Area:
N/A
Minimum Built Up Area:
760.69 Square Feet
Maximum Built Up Area:
760.69 Square Feet
Balcony Area:
63.83 Square Feet
Terrace Area:
N/A
Suite Area:
696.96 Square Feet
Total Area:
N/A
Designed By:
Furnished By:
| Title | Floor | Width (Square Feet) | Length (Square Feet) | Total (Square Feet) |
|---|---|---|---|---|
| Balcony | N/A | N/A | N/A | N/A |
| Bedroom | N/A | 41.98 | 46.29 | 17 |
| Bath | N/A | 37.67 | 19.38 | 6 |
| Living Room | N/A | 41.98 | 47.90 | 17 |
| Kitchen and Dining | N/A | 26.91 | 29.60 | 7 |
Title:
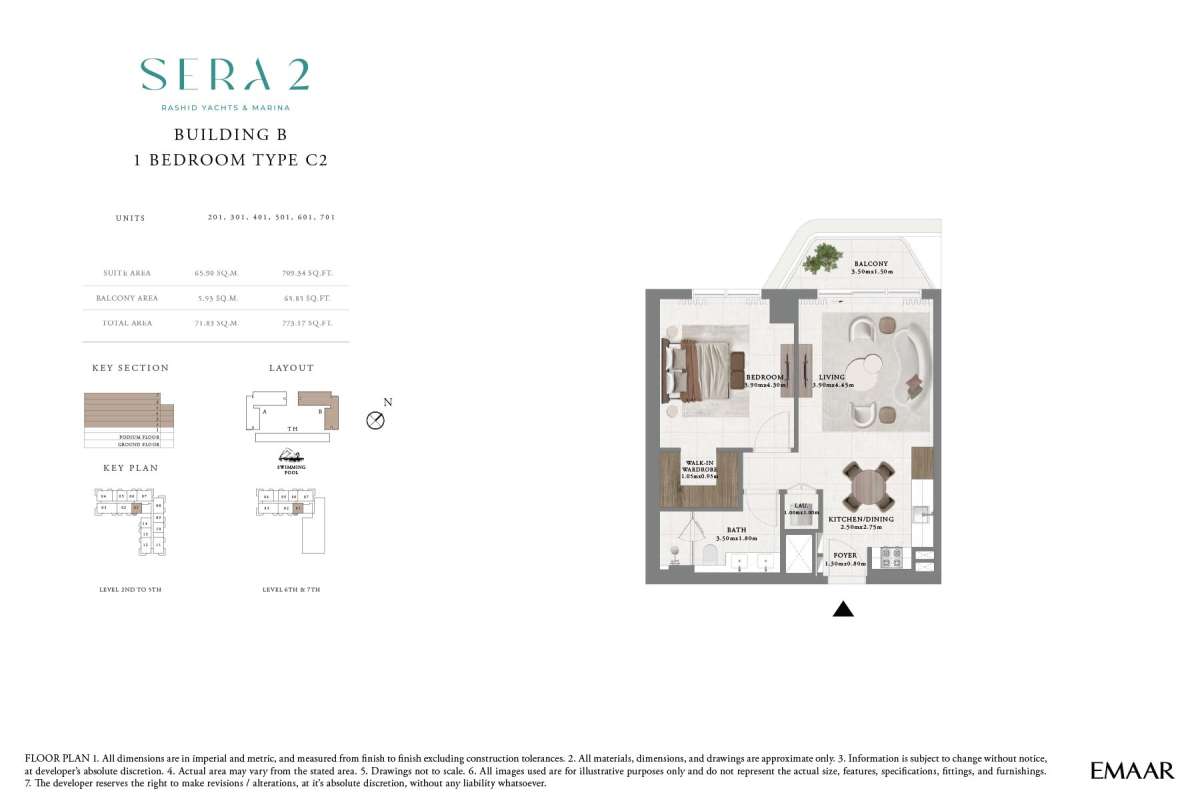
Type C2
No. Of Bedroom:
1
No. Of Bathroom:
1
Elevation:
N/A
Property Type:
Apartment
Floor Level:
2 to 7
Minimum Plot Area:
N/A
Maximum Plot Area:
N/A
Minimum Built Up Area:
773.17 Square Feet
Maximum Built Up Area:
773.17 Square Feet
Balcony Area:
63.3 Square Feet
Terrace Area:
N/A
Suite Area:
709.34 Square Feet
Total Area:
N/A
Designed By:
Furnished By:
| Title | Floor | Width (Square Feet) | Length (Square Feet) | Total (Square Feet) |
|---|---|---|---|---|
| Balcony | N/A | N/A | N/A | N/A |
| Bedroom | N/A | 41.98 | 46.29 | 17 |
| Bath | N/A | 37.67 | 19.38 | 6 |
| Living Room | N/A | 41.98 | 47.90 | 17 |
| Kitchen and Dining | N/A | 26.91 | 29.60 | 7 |
Title:
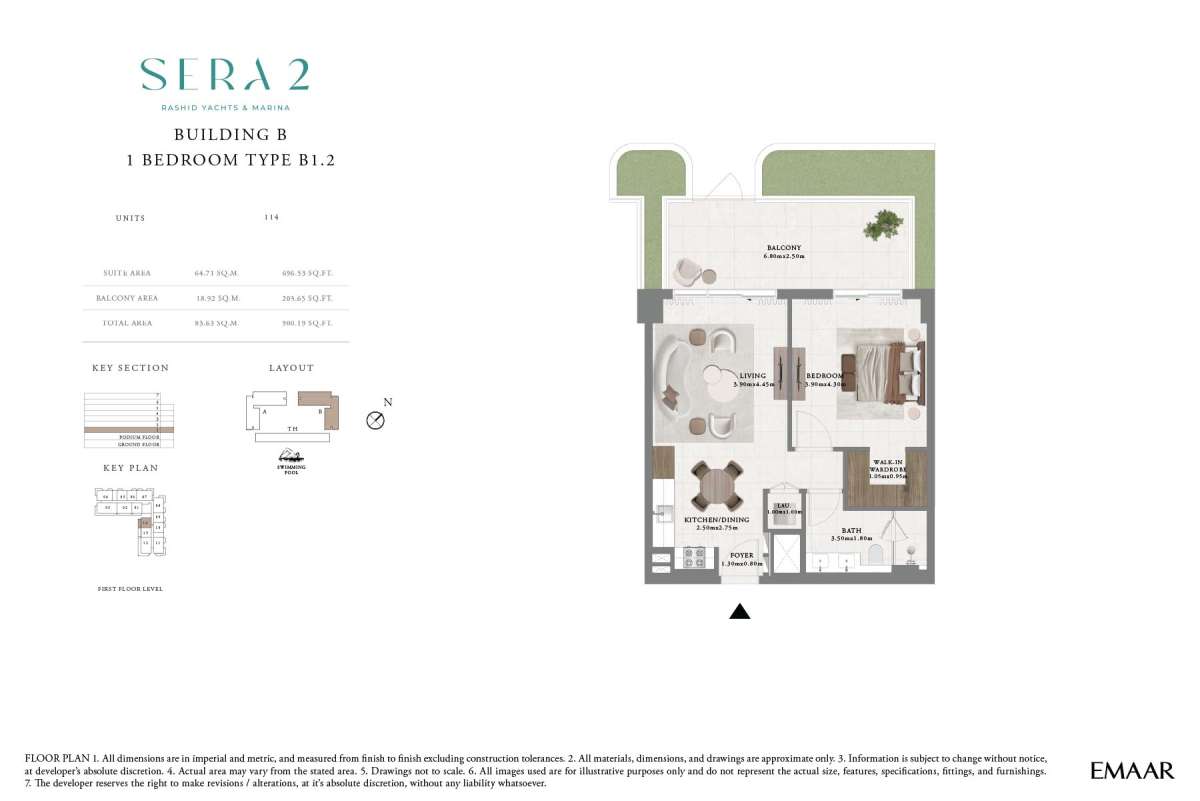
Type B1.2
No. Of Bedroom:
1
No. Of Bathroom:
1
Elevation:
N/A
Property Type:
Apartment
Floor Level:
1
Minimum Plot Area:
N/A
Maximum Plot Area:
N/A
Minimum Built Up Area:
900.19 Square Feet
Maximum Built Up Area:
900.19 Square Feet
Balcony Area:
203.65 Square Feet
Terrace Area:
N/A
Suite Area:
696.53 Square Feet
Total Area:
N/A
Designed By:
Furnished By:
| Title | Floor | Width (Square Feet) | Length (Square Feet) | Total (Square Feet) |
|---|---|---|---|---|
| Balcony | N/A | N/A | N/A | N/A |
| Bedroom | N/A | 41.98 | 46.29 | 17 |
| Bath | N/A | 37.67 | 19.38 | 6 |
| Living Room | N/A | 41.98 | 47.90 | 17 |
| Kitchen and Dining | N/A | 26.91 | 29.60 | 7 |
Title:
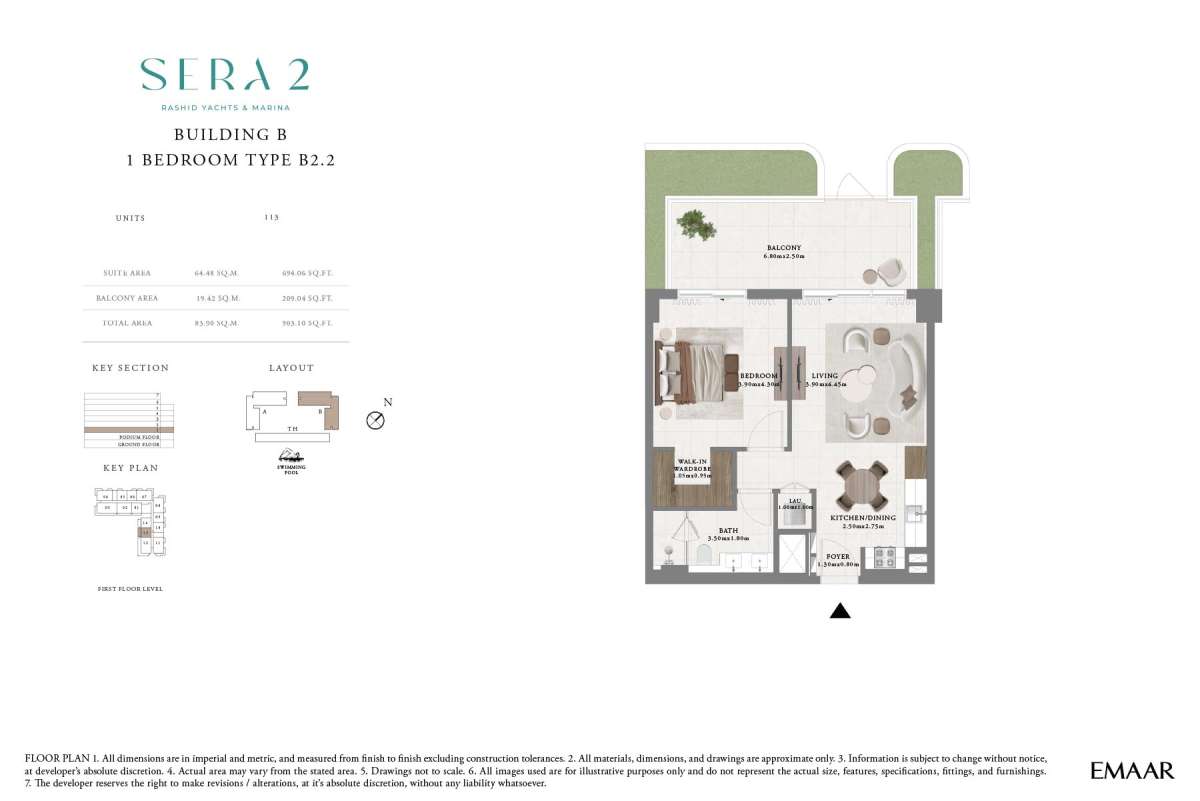
Type B2.2
No. Of Bedroom:
1
No. Of Bathroom:
1
Elevation:
N/A
Property Type:
Apartment
Floor Level:
1
Minimum Plot Area:
N/A
Maximum Plot Area:
N/A
Minimum Built Up Area:
903.10 Square Feet
Maximum Built Up Area:
903.10 Square Feet
Balcony Area:
209.04 Square Feet
Terrace Area:
N/A
Suite Area:
694.06 Square Feet
Total Area:
N/A
Designed By:
Furnished By:
| Title | Floor | Width (Square Feet) | Length (Square Feet) | Total (Square Feet) |
|---|---|---|---|---|
| Balcony | N/A | N/A | N/A | N/A |
| Bedroom | N/A | 41.98 | 46.29 | 17 |
| Bath | N/A | 37.67 | 19.38 | 6 |
| Living Room | N/A | 41.98 | 47.90 | 17 |
| Kitchen and Dining | N/A | 26.91 | 29.60 | 7 |
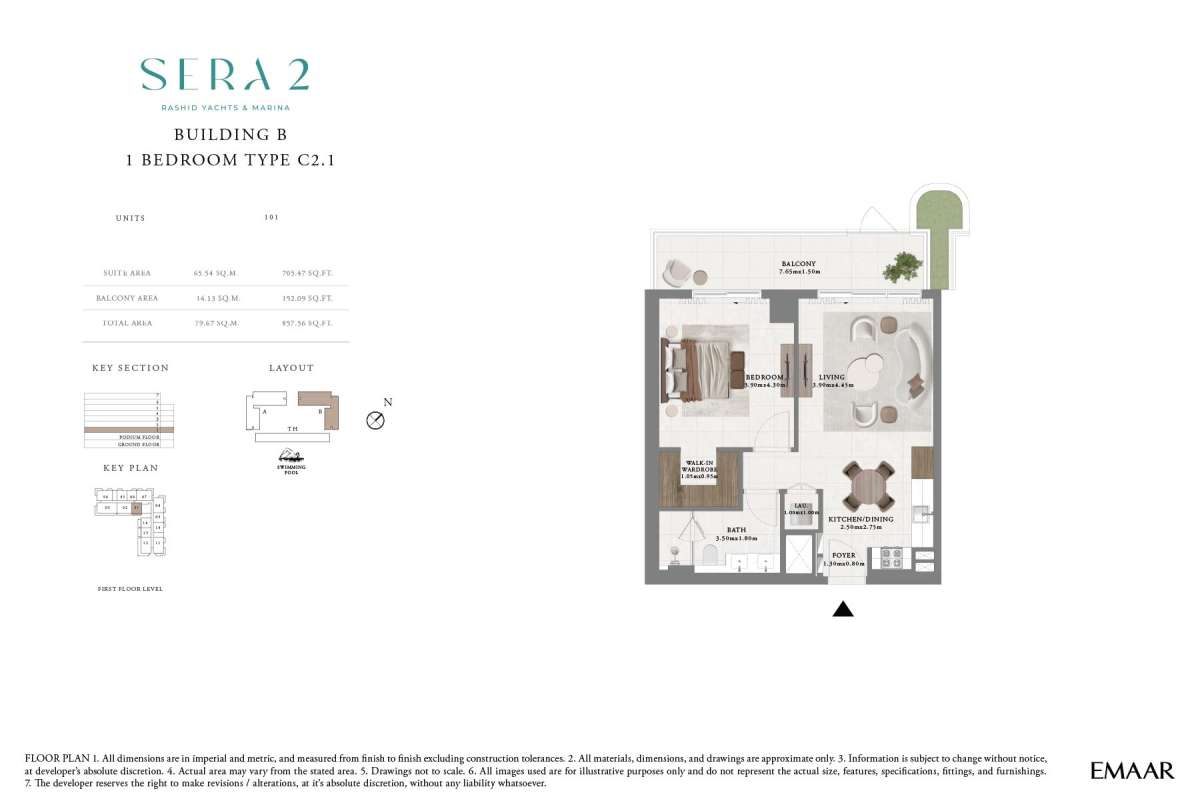
Title:
Type C2.1
No. Of Bedroom:
1
No. Of Bathroom:
1
Elevation:
N/A
Property Type:
Apartment
Floor Level:
1
Minimum Plot Area:
N/A
Maximum Plot Area:
N/A
Minimum Built Up Area:
857.56 Square Feet
Maximum Built Up Area:
857.56 Square Feet
Balcony Area:
152.09 Square Feet
Terrace Area:
N/A
Suite Area:
705.47 Square Feet
Total Area:
N/A
Designed By:
Furnished By:
| Title | Floor | Width (Square Feet) | Length (Square Feet) | Total (Square Feet) |
|---|---|---|---|---|
| Balcony | N/A | N/A | N/A | N/A |
| Bedroom | N/A | 41.98 | 46.29 | 17 |
| Bath | N/A | 37.67 | 19.38 | 6 |
| Living Room | N/A | 41.98 | 47.90 | 17 |
| Kitchen and Dining | N/A | 26.91 | 29.60 | 7 |
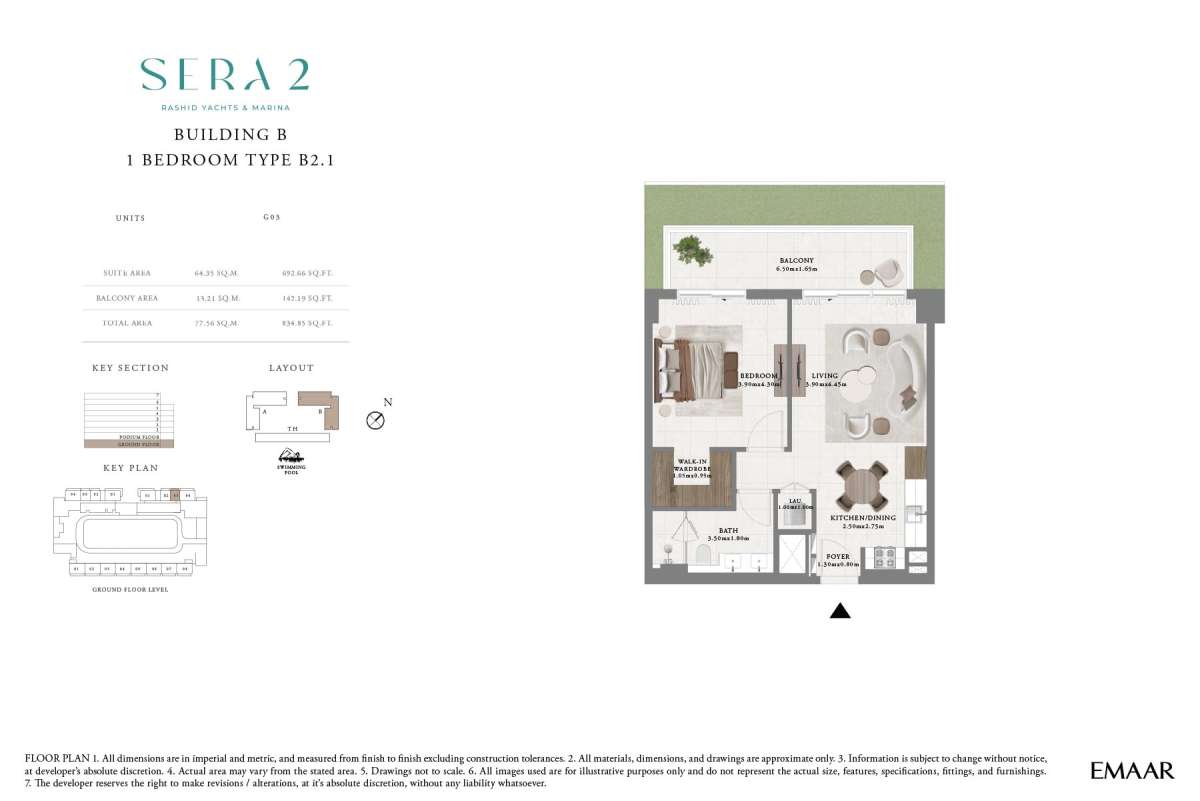
Title:
Type B2.1
No. Of Bedroom:
1
No. Of Bathroom:
1
Elevation:
N/A
Property Type:
Apartment
Floor Level:
G
Minimum Plot Area:
N/A
Maximum Plot Area:
N/A
Minimum Built Up Area:
834.85 Square Feet
Maximum Built Up Area:
834.85 Square Feet
Balcony Area:
142.19 Square Feet
Terrace Area:
N/A
Suite Area:
692.66 Square Feet
Total Area:
N/A
Designed By:
Furnished By:
| Title | Floor | Width (Square Feet) | Length (Square Feet) | Total (Square Feet) |
|---|---|---|---|---|
| Balcony | N/A | N/A | N/A | N/A |
| Bedroom | N/A | 41.98 | 46.29 | 17 |
| Bath | N/A | 37.67 | 19.38 | 6 |
| Living Room | N/A | 41.98 | 47.90 | 17 |
| Kitchen and Dining | N/A | 26.91 | 29.60 | 7 |
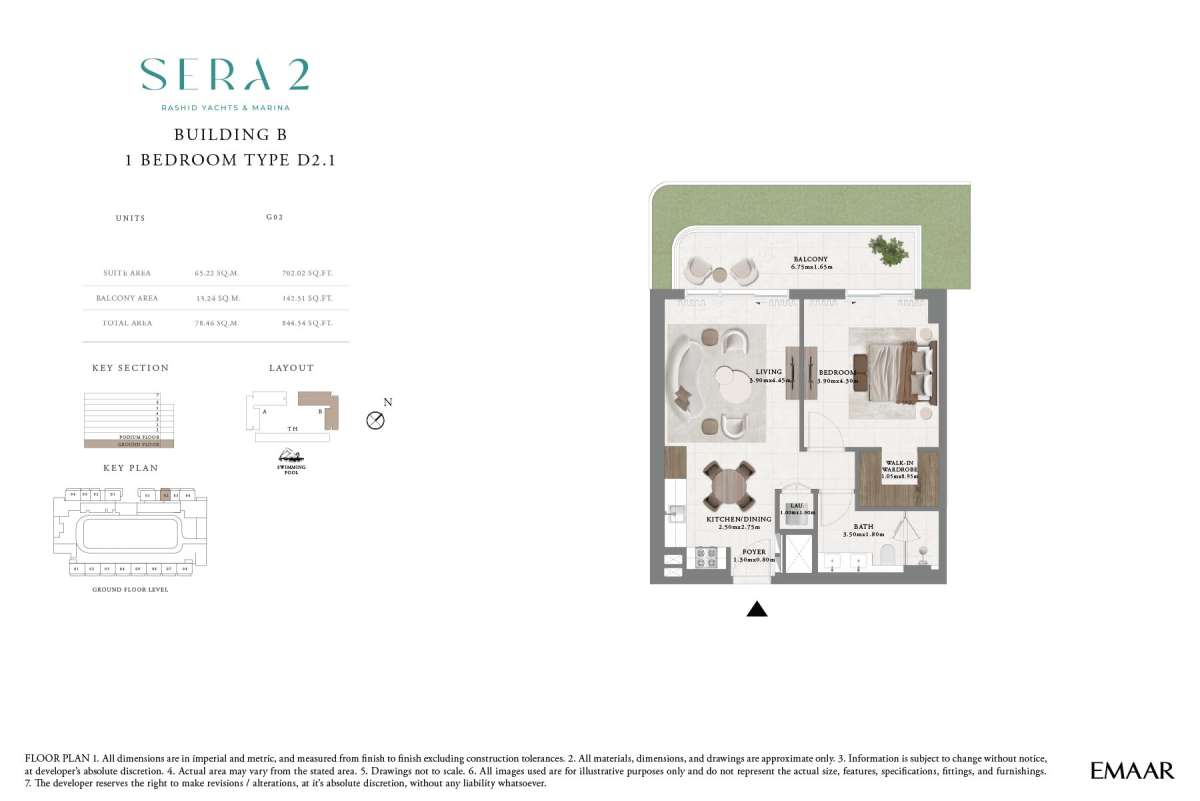
Title:
Type D2.1
No. Of Bedroom:
1
No. Of Bathroom:
1
Elevation:
N/A
Property Type:
Apartment
Floor Level:
G
Minimum Plot Area:
N/A
Maximum Plot Area:
N/A
Minimum Built Up Area:
844.54 Square Feet
Maximum Built Up Area:
844.54 Square Feet
Balcony Area:
142.51 Square Feet
Terrace Area:
N/A
Suite Area:
702.02 Square Feet
Total Area:
N/A
Designed By:
Furnished By:
| Title | Floor | Width (Square Feet) | Length (Square Feet) | Total (Square Feet) |
|---|---|---|---|---|
| Balcony | N/A | N/A | N/A | N/A |
| Bedroom | N/A | 41.98 | 46.29 | 17 |
| Bath | N/A | 37.67 | 19.38 | 6 |
| Living Room | N/A | 41.98 | 47.90 | 17 |
| Kitchen and Dining | N/A | 26.91 | 29.60 | 7 |
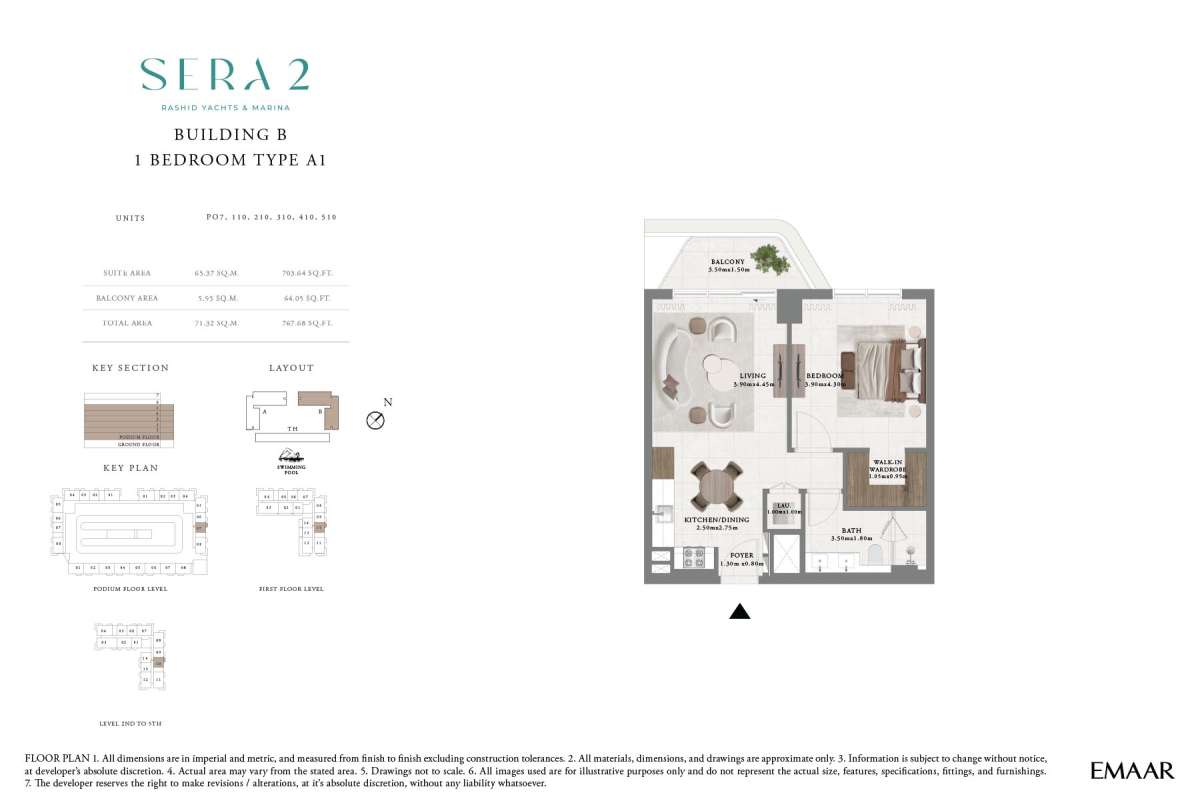
Title:
Type A1
No. Of Bedroom:
1
No. Of Bathroom:
1
Elevation:
N/A
Property Type:
Apartment
Floor Level:
P to 5
Minimum Plot Area:
N/A
Maximum Plot Area:
N/A
Minimum Built Up Area:
767.68 Square Feet
Maximum Built Up Area:
767.68 Square Feet
Balcony Area:
64.05 Square Feet
Terrace Area:
N/A
Suite Area:
703.64 Square Feet
Total Area:
N/A
Designed By:
Furnished By:
| Title | Floor | Width (Square Feet) | Length (Square Feet) | Total (Square Feet) |
|---|---|---|---|---|
| Balcony | N/A | N/A | N/A | N/A |
| Bedroom | N/A | 41.98 | 46.29 | 17 |
| Bath | N/A | 37.67 | 19.38 | 6 |
| Living Room | N/A | 41.98 | 47.90 | 17 |
| Kitchen and Dining | N/A | 26.91 | 29.60 | 7 |
Title:
Type A2
No. Of Bedroom:
1
No. Of Bathroom:
1
Elevation:
N/A
Property Type:
Apartment
Floor Level:
P to 5
Minimum Plot Area:
N/A
Maximum Plot Area:
N/A
Minimum Built Up Area:
758.64 Square Feet
Maximum Built Up Area:
758.64 Square Feet
Balcony Area:
63.83 Square Feet
Terrace Area:
N/A
Suite Area:
694.81 Square Feet
Total Area:
N/A
Designed By:
Furnished By:
| Title | Floor | Width (Square Feet) | Length (Square Feet) | Total (Square Feet) |
|---|---|---|---|---|
| Balcony | N/A | N/A | N/A | N/A |
| Bedroom | N/A | 41.98 | 46.29 | 17 |
| Bath | N/A | 37.67 | 19.38 | 6 |
| Living Room | N/A | 41.98 | 47.90 | 17 |
| Kitchen and Dining | N/A | 26.91 | 29.60 | 7 |
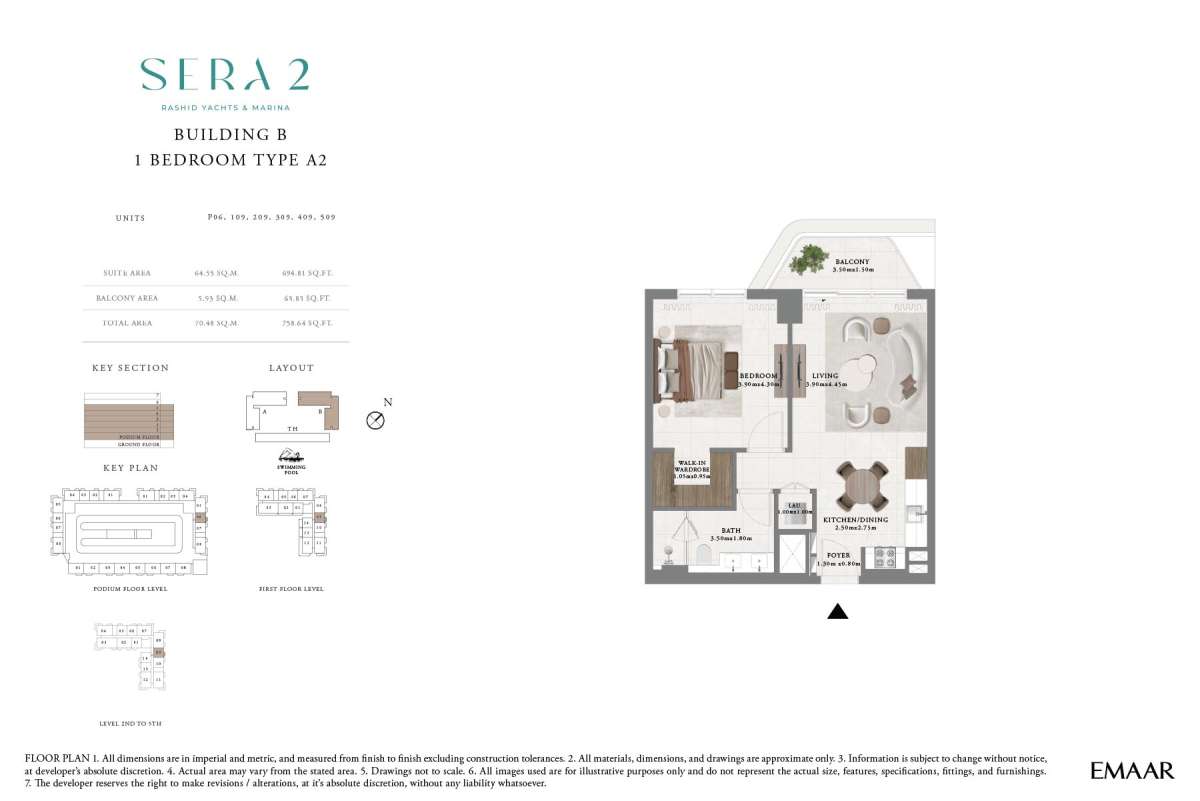
Title:
Type B2
No. Of Bedroom:
1
No. Of Bathroom:
1
Elevation:
N/A
Property Type:
Apartment
Floor Level:
P to 7
Minimum Plot Area:
N/A
Maximum Plot Area:
N/A
Minimum Built Up Area:
757.89 Square Feet
Maximum Built Up Area:
757.89 Square Feet
Balcony Area:
63.61 Square Feet
Terrace Area:
N/A
Suite Area:
694.27 Square Feet
Total Area:
N/A
Designed By:
Furnished By:
No data found.
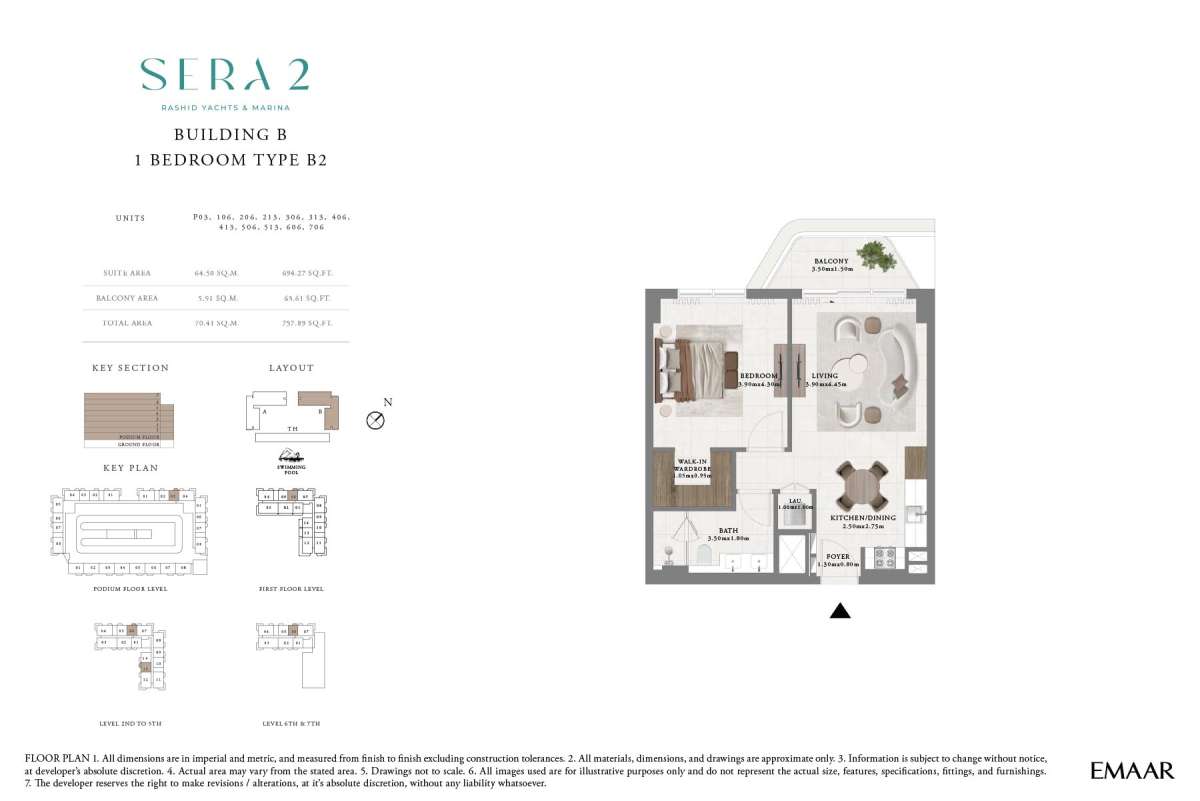
Title:
Type B2
No. Of Bedroom:
1
No. Of Bathroom:
1
Elevation:
N/A
Property Type:
Apartment
Floor Level:
P to 7
Minimum Plot Area:
N/A
Maximum Plot Area:
N/A
Minimum Built Up Area:
757.89 Square Feet
Maximum Built Up Area:
757.89 Square Feet
Balcony Area:
63.61 Square Feet
Terrace Area:
N/A
Suite Area:
694.27 Square Feet
Total Area:
N/A
Designed By:
Furnished By:
| Title | Floor | Width (Square Feet) | Length (Square Feet) | Total (Square Feet) |
|---|---|---|---|---|
| Balcony | N/A | N/A | N/A | N/A |
| Bedroom | N/A | 41.98 | 46.29 | 17 |
| Bath | N/A | 37.67 | 19.38 | 6 |
| Living Room | N/A | 41.98 | 47.90 | 17 |
| Kitchen and Dining | N/A | 26.91 | 29.60 | 7 |
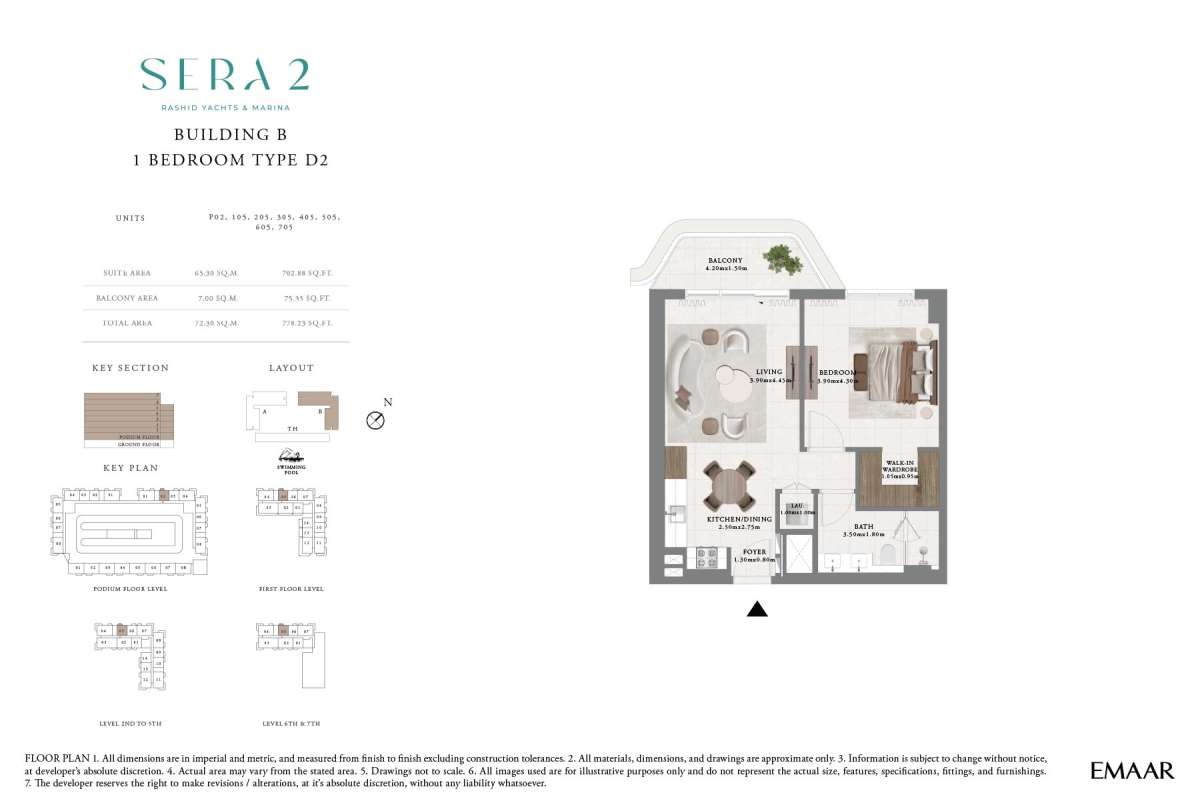
Title:
Type D2
No. Of Bedroom:
1
No. Of Bathroom:
1
Elevation:
N/A
Property Type:
Apartment
Floor Level:
P to 7
Minimum Plot Area:
N/A
Maximum Plot Area:
N/A
Minimum Built Up Area:
778.23 Square Feet
Maximum Built Up Area:
778.23 Square Feet
Balcony Area:
75.35 Square Feet
Terrace Area:
N/A
Suite Area:
702.88 Square Feet
Total Area:
N/A
Designed By:
Furnished By:
| Title | Floor | Width (Square Feet) | Length (Square Feet) | Total (Square Feet) |
|---|---|---|---|---|
| Balcony | N/A | N/A | N/A | N/A |
| Bedroom | N/A | 41.98 | 46.29 | 17 |
| Bath | N/A | 37.67 | 19.38 | 6 |
| Living Room | N/A | 41.98 | 47.90 | 17 |
| Kitchen and Dining | N/A | 26.91 | 29.60 | 7 |
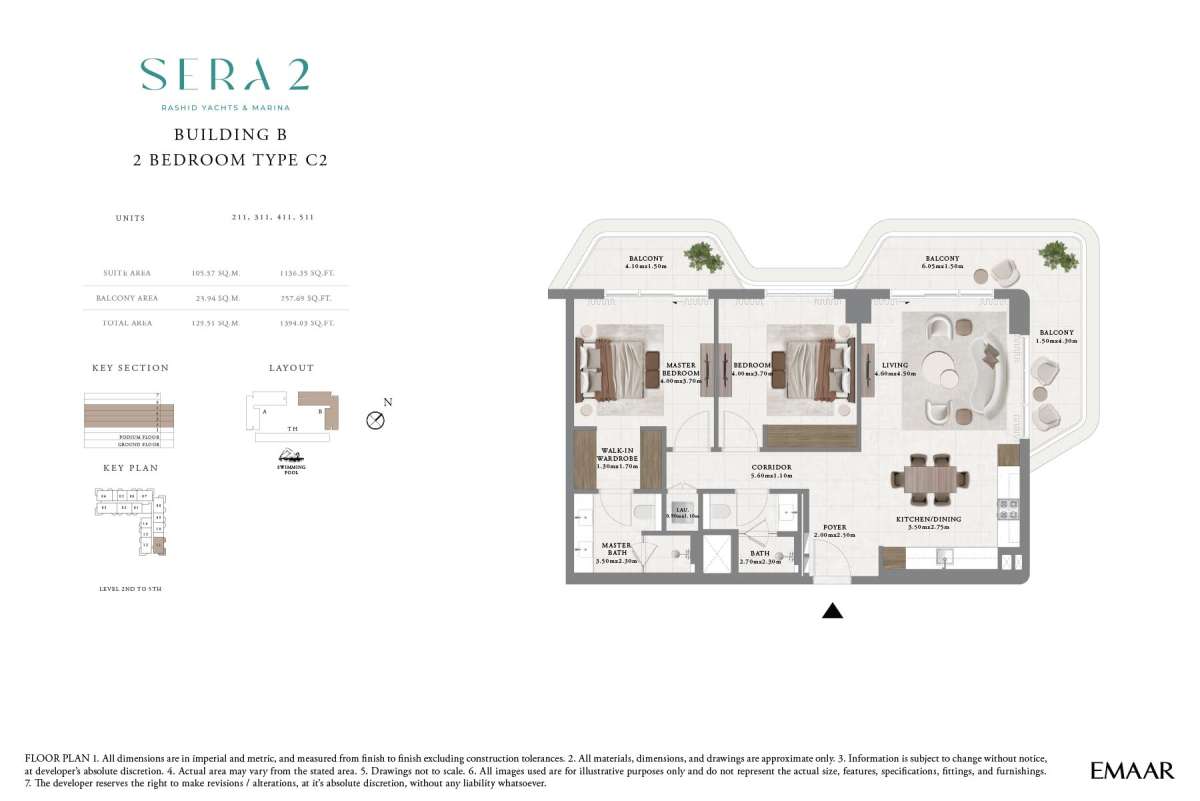
Title:
Type C2
No. Of Bedroom:
2
No. Of Bathroom:
2
Elevation:
N/A
Property Type:
Apartment
Floor Level:
2 to 5
Minimum Plot Area:
N/A
Maximum Plot Area:
N/A
Minimum Built Up Area:
1394.03 Square Feet
Maximum Built Up Area:
1394.03 Square Feet
Balcony Area:
257.69 Square Feet
Terrace Area:
N/A
Suite Area:
1136.35 Square Feet
Total Area:
N/A
Designed By:
Furnished By:
| Title | Floor | Width (Square Feet) | Length (Square Feet) | Total (Square Feet) |
|---|---|---|---|---|
| Balcony | N/A | N/A | N/A | N/A |
| Bedroom 1 | N/A | 39.83 | 43.06 | 15 |
| Bath 1 | N/A | 37.67 | 24.76 | 8 |
| Living Room | N/A | 49.51 | 48.44 | 21 |
| Kitchen and Dining | N/A | 37.67 | 29.60 | 10 |
| Bedroom 2 | N/A | 43.06 | 39.83 | 15 |
| Bath 2 | N/A | 29.06 | 24.76 | 6 |
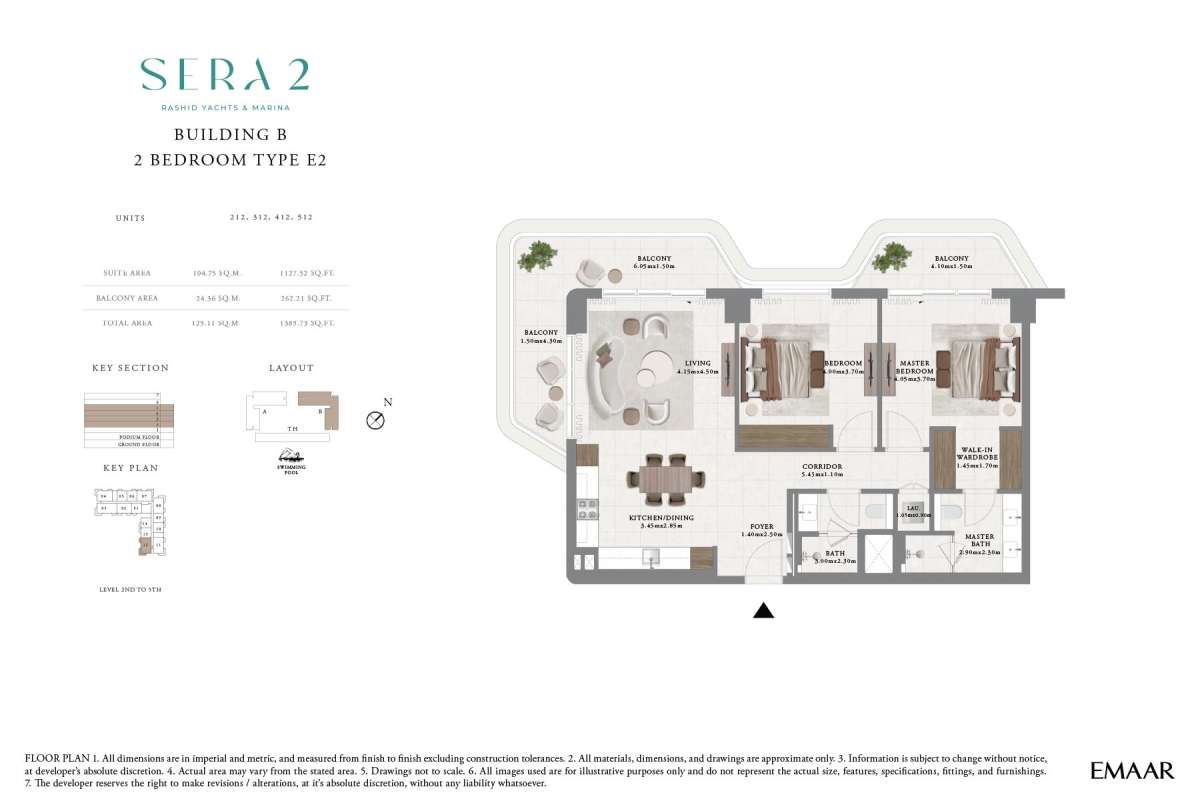
Title:
Type E2
No. Of Bedroom:
2
No. Of Bathroom:
2
Elevation:
N/A
Property Type:
Apartment
Floor Level:
2 to 5
Minimum Plot Area:
N/A
Maximum Plot Area:
N/A
Minimum Built Up Area:
1389.73 Square Feet
Maximum Built Up Area:
1389.73 Square Feet
Balcony Area:
262.21 Square Feet
Terrace Area:
N/A
Suite Area:
1127.52 Square Feet
Total Area:
N/A
Designed By:
Furnished By:
| Title | Floor | Width (Square Feet) | Length (Square Feet) | Total (Square Feet) |
|---|---|---|---|---|
| Balcony | N/A | N/A | N/A | N/A |
| Bedroom 1 | N/A | 39.83 | 43.59 | 15 |
| Bath 1 | N/A | 31.22 | 24.76 | 7 |
| Living Room | N/A | 44.67 | 48.44 | 19 |
| Kitchen and Dining | N/A | 37.14 | 30.68 | 10 |
| Bedroom 2 | N/A | 43.06 | 39.83 | 15 |
| Bath 2 | N/A | 32.29 | 24.76 | 7 |
Title:
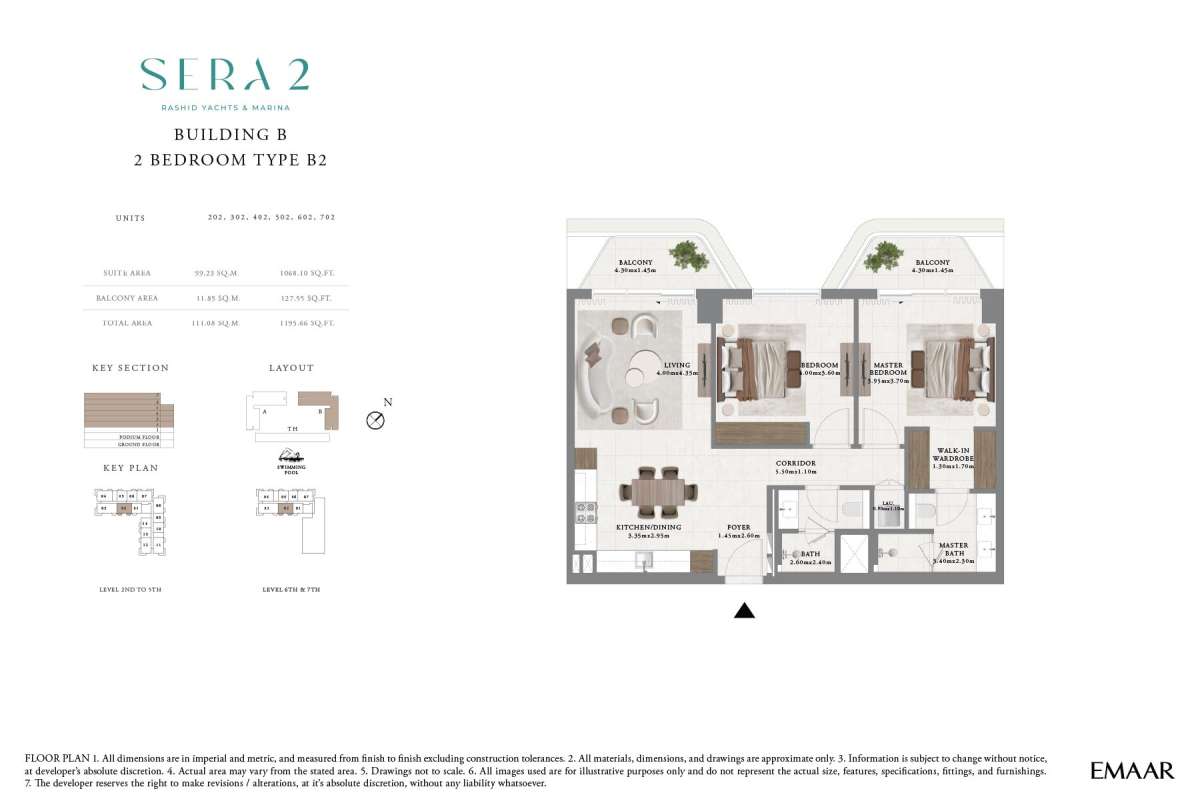
Type B2
No. Of Bedroom:
2
No. Of Bathroom:
2
Elevation:
N/A
Property Type:
Apartment
Floor Level:
2 to 7
Minimum Plot Area:
N/A
Maximum Plot Area:
N/A
Minimum Built Up Area:
1195.66 Square Feet
Maximum Built Up Area:
1195.66 Square Feet
Balcony Area:
127.55 Square Feet
Terrace Area:
N/A
Suite Area:
1068.10 Square Feet
Total Area:
N/A
Designed By:
Furnished By:
| Title | Floor | Width (Square Feet) | Length (Square Feet) | Total (Square Feet) |
|---|---|---|---|---|
| Balcony | N/A | N/A | N/A | N/A |
| Bedroom 1 | N/A | 39.83 | 42.52 | 15 |
| Bath 1 | N/A | 36.60 | 24.76 | 8 |
| Living Room | N/A | 43.06 | 46.82 | 17 |
| Kitchen and Dining | N/A | 36.06 | 31.75 | 10 |
| Bedroom 2 | N/A | 43.06 | 38.75 | 14 |
| Bath 2 | N/A | 27.99 | 25.83 | 6 |
Title:
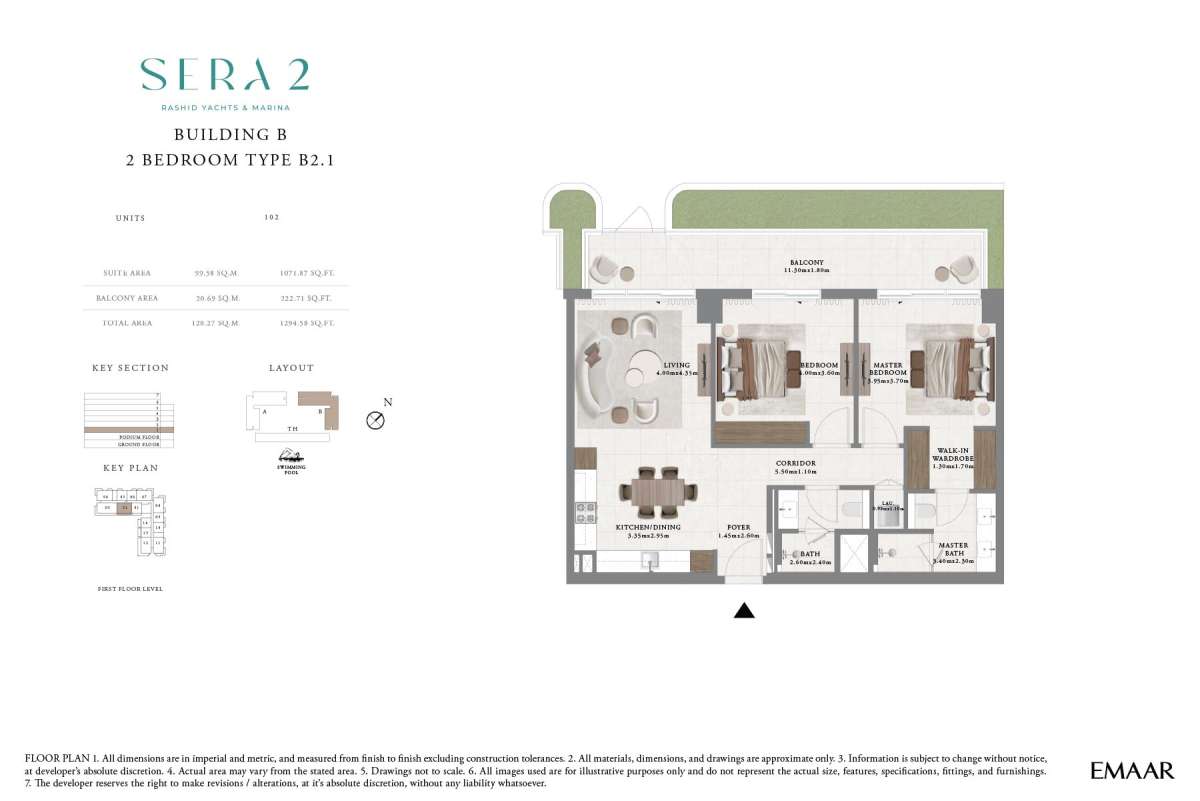
Type B2.1
No. Of Bedroom:
2
No. Of Bathroom:
2
Elevation:
N/A
Property Type:
Apartment
Floor Level:
1
Minimum Plot Area:
N/A
Maximum Plot Area:
N/A
Minimum Built Up Area:
1294.5 Square Feet
Maximum Built Up Area:
1294.5 Square Feet
Balcony Area:
222.71 Square Feet
Terrace Area:
N/A
Suite Area:
1071.87 Square Feet
Total Area:
N/A
Designed By:
Furnished By:
| Title | Floor | Width (Square Feet) | Length (Square Feet) | Total (Square Feet) |
|---|---|---|---|---|
| Balcony | N/A | N/A | N/A | N/A |
| Bedroom 1 | N/A | 39.83 | 42.52 | 15 |
| Bath 1 | N/A | 36.60 | 24.76 | 8 |
| Living Room | N/A | 43.06 | 46.82 | 17 |
| Kitchen and Dining | N/A | 36.06 | 31.75 | 10 |
| Bedroom 2 | N/A | 43.06 | 38.75 | 14 |
| Bath 2 | N/A | 27.99 | 25.83 | 6 |
Title:
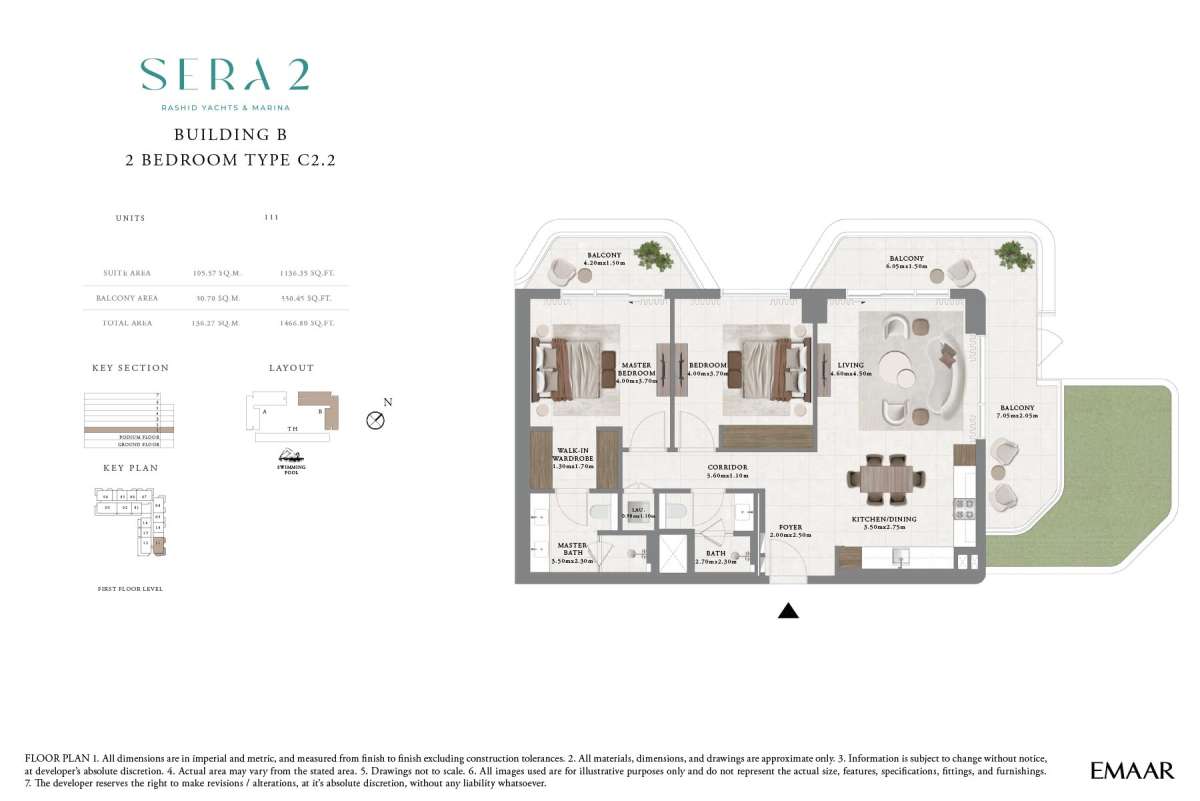
Type C2.2
No. Of Bedroom:
2
No. Of Bathroom:
2
Elevation:
N/A
Property Type:
Apartment
Floor Level:
1
Minimum Plot Area:
N/A
Maximum Plot Area:
N/A
Minimum Built Up Area:
1466.80 Square Feet
Maximum Built Up Area:
1466.80 Square Feet
Balcony Area:
330.45 Square Feet
Terrace Area:
N/A
Suite Area:
1136.35 Square Feet
Total Area:
N/A
Designed By:
Furnished By:
| Title | Floor | Width (Square Feet) | Length (Square Feet) | Total (Square Feet) |
|---|---|---|---|---|
| Balcony | N/A | N/A | N/A | N/A |
| Bedroom 1 | N/A | 39.83 | 43.06 | 15 |
| Bath 1 | N/A | 37.67 | 24.76 | 8 |
| Living Room | N/A | 49.51 | 48.44 | 21 |
| Kitchen and Dining | N/A | 37.67 | 29.60 | 10 |
| Bedroom 2 | N/A | 43.06 | 39.83 | 15 |
| Bath 2 | N/A | 29.06 | 24.76 | 6 |
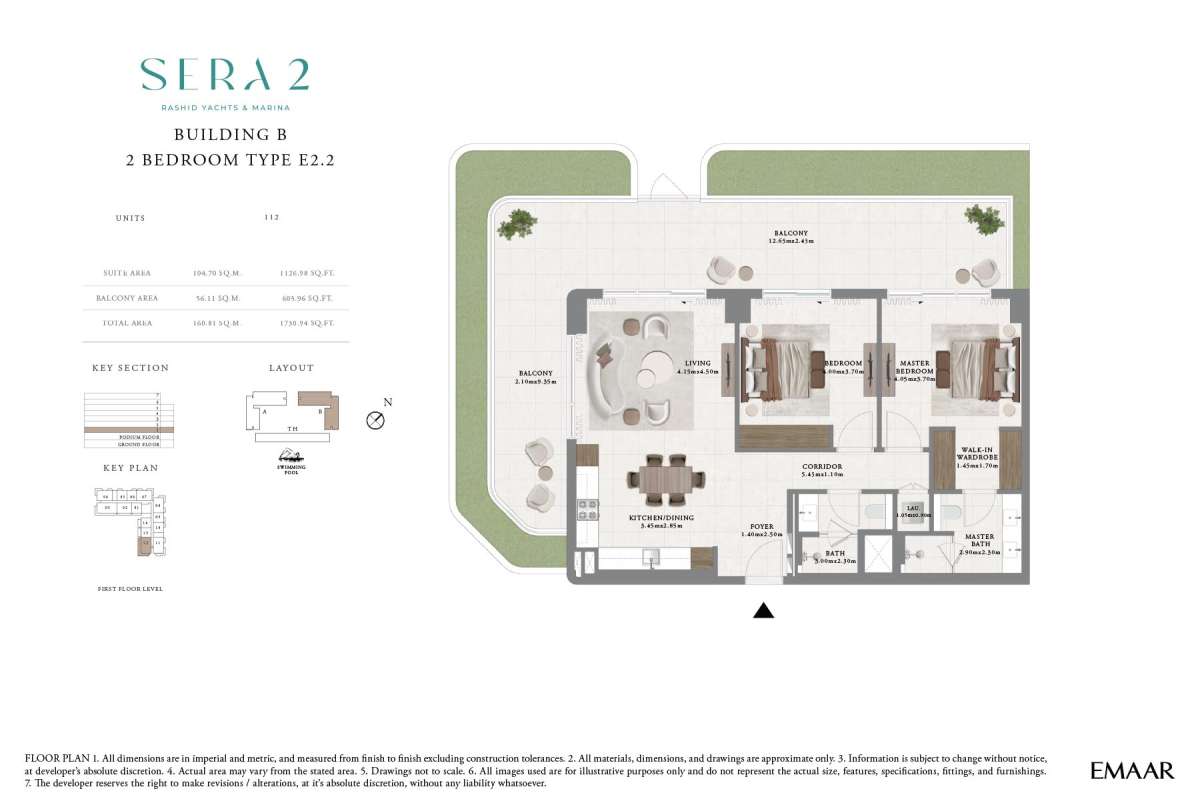
Title:
Type E2.2
No. Of Bedroom:
2
No. Of Bathroom:
2
Elevation:
N/A
Property Type:
Apartment
Floor Level:
1
Minimum Plot Area:
N/A
Maximum Plot Area:
N/A
Minimum Built Up Area:
1730.90 Square Feet
Maximum Built Up Area:
1730.90 Square Feet
Balcony Area:
603.96 Square Feet
Terrace Area:
N/A
Suite Area:
1126.98 Square Feet
Total Area:
N/A
Designed By:
Furnished By:
| Title | Floor | Width (Square Feet) | Length (Square Feet) | Total (Square Feet) |
|---|---|---|---|---|
| Balcony | N/A | N/A | N/A | N/A |
| Bedroom 1 | N/A | 39.83 | 43.59 | 15 |
| Bath 1 | N/A | 31.22 | 24.76 | 7 |
| Living Room | N/A | 44.67 | 48.44 | 19 |
| Kitchen and Dining | N/A | 37.14 | 30.68 | 10 |
| Bedroom 2 | N/A | 43.06 | 39.83 | 15 |
| Bath 2 | N/A | 32.29 | 24.76 | 7 |
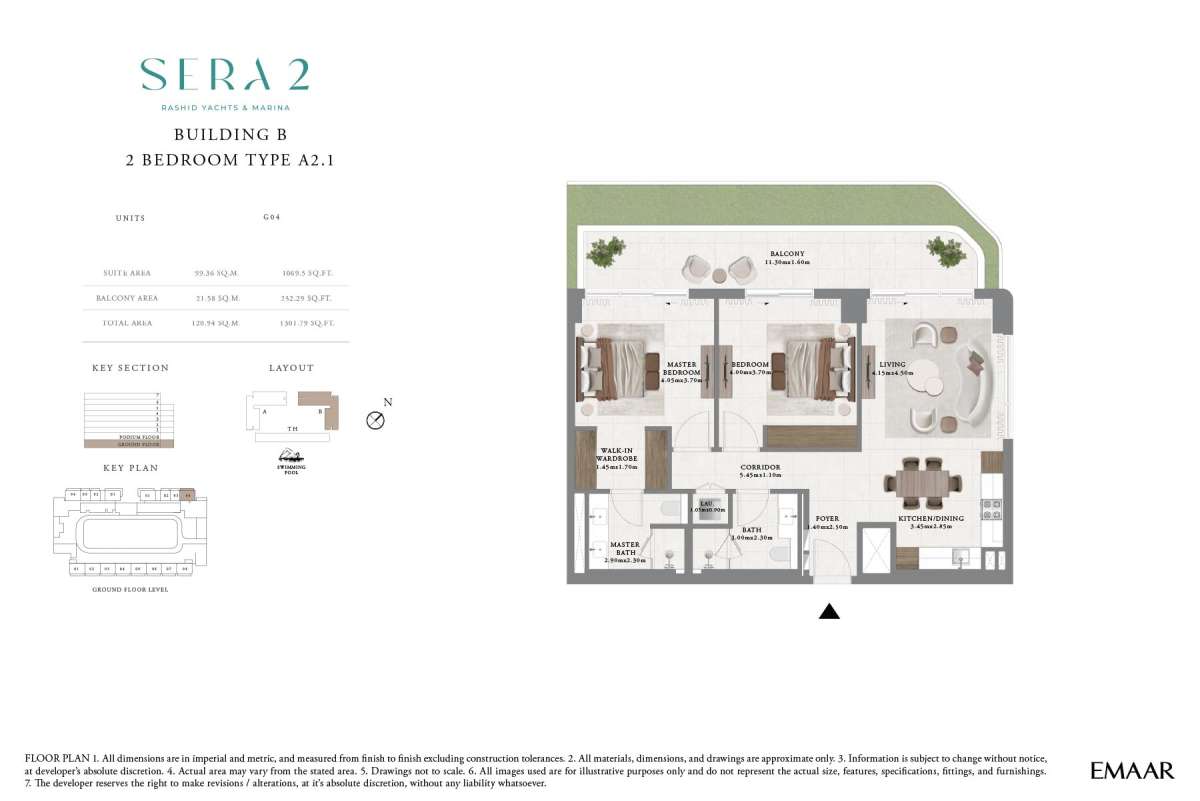
Title:
Type A2.1
No. Of Bedroom:
2
No. Of Bathroom:
2
Elevation:
N/A
Property Type:
Apartment
Floor Level:
G
Minimum Plot Area:
N/A
Maximum Plot Area:
N/A
Minimum Built Up Area:
1301.79 Square Feet
Maximum Built Up Area:
1301.79 Square Feet
Balcony Area:
232.29 Square Feet
Terrace Area:
N/A
Suite Area:
1069.5 Square Feet
Total Area:
N/A
Designed By:
Furnished By:
| Title | Floor | Width (Square Feet) | Length (Square Feet) | Total (Square Feet) |
|---|---|---|---|---|
| Balcony | N/A | N/A | N/A | N/A |
| Bedroom 1 | N/A | 39.83 | 43.59 | 15 |
| Bath 1 | N/A | 31.22 | 24.76 | 7 |
| Living Room | N/A | 44.67 | 48.44 | 19 |
| Kitchen and Dining | N/A | 37.14 | 30.68 | 10 |
| Bedroom 2 | N/A | 43.06 | 39.83 | 15 |
| Bath 2 | N/A | 32.29 | 24.76 | 7 |
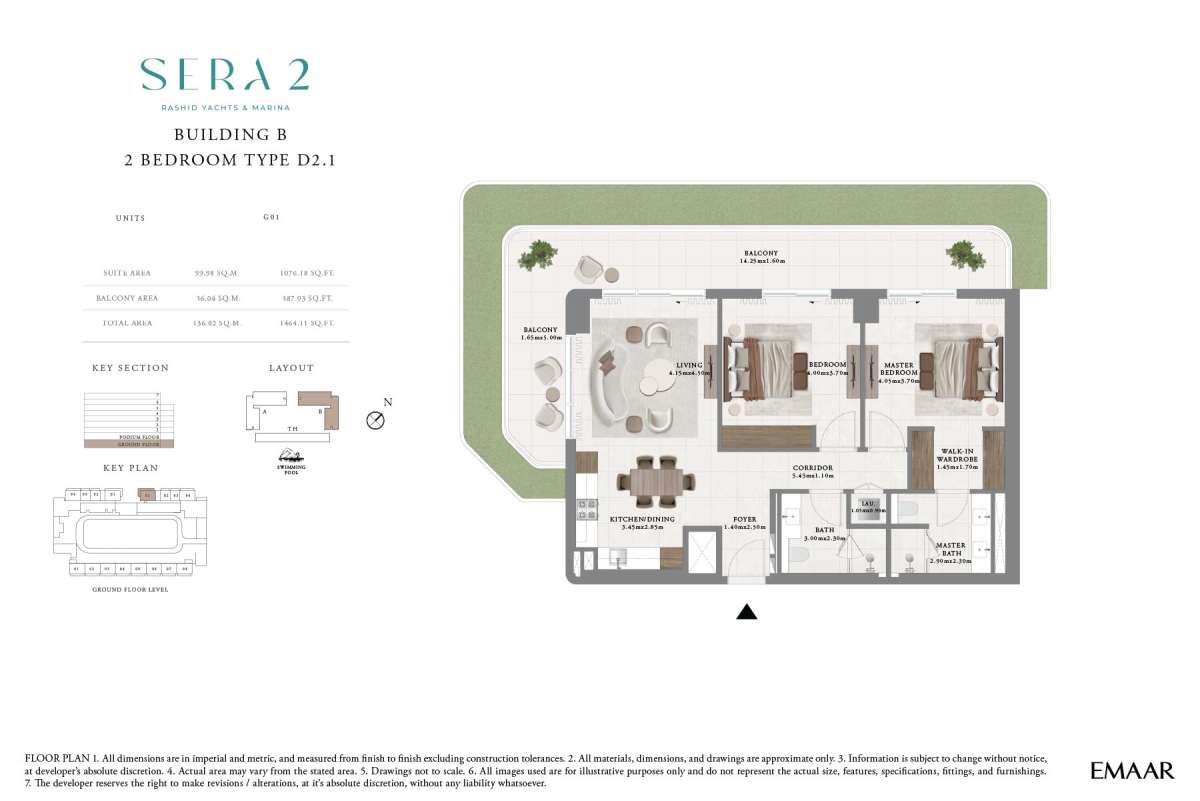
Title:
Type D2.1
No. Of Bedroom:
2
No. Of Bathroom:
2
Elevation:
N/A
Property Type:
Apartment
Floor Level:
G
Minimum Plot Area:
N/A
Maximum Plot Area:
N/A
Minimum Built Up Area:
1464.11 Square Feet
Maximum Built Up Area:
1464.11 Square Feet
Balcony Area:
387.93 Square Feet
Terrace Area:
N/A
Suite Area:
1076.18 Square Feet
Total Area:
N/A
Designed By:
Furnished By:
| Title | Floor | Width (Square Feet) | Length (Square Feet) | Total (Square Feet) |
|---|---|---|---|---|
| Balcony | N/A | N/A | N/A | N/A |
| Bedroom 1 | N/A | 39.83 | 43.06 | 15 |
| Bath 1 | N/A | 37.67 | 24.76 | 8 |
| Living Room | N/A | 49.51 | 48.44 | 21 |
| Kitchen and Dining | N/A | 37.67 | 29.60 | 10 |
| Bedroom 2 | N/A | 43.06 | 39.83 | 15 |
| Bath 2 | N/A | 29.06 | 24.76 | 6 |
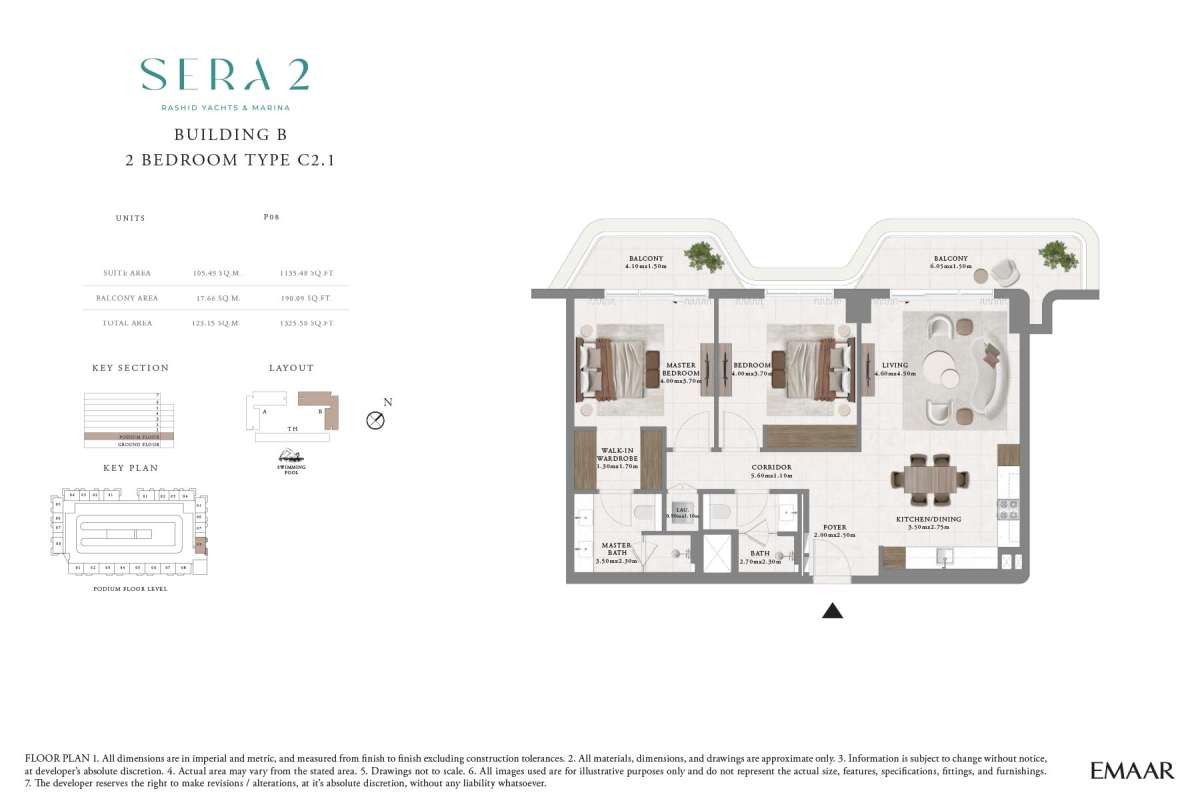
Title:
Type C2.1
No. Of Bedroom:
2
No. Of Bathroom:
2
Elevation:
N/A
Property Type:
Apartment
Floor Level:
P
Minimum Plot Area:
N/A
Maximum Plot Area:
N/A
Minimum Built Up Area:
1335.58 Square Feet
Maximum Built Up Area:
1335.58 Square Feet
Balcony Area:
190.09 Square Feet
Terrace Area:
N/A
Suite Area:
1135.48 Square Feet
Total Area:
N/A
Designed By:
Furnished By:
| Title | Floor | Width (Square Feet) | Length (Square Feet) | Total (Square Feet) |
|---|---|---|---|---|
| Balcony | N/A | N/A | N/A | N/A |
| Bedroom 1 | N/A | 39.83 | 43.06 | 15 |
| Bath 1 | N/A | 37.67 | 24.76 | 8 |
| Living Room | N/A | 49.51 | 48.44 | 21 |
| Kitchen and Dining | N/A | 37.67 | 29.60 | 10 |
| Bedroom 2 | N/A | 43.06 | 39.83 | 15 |
| Bath 2 | N/A | 29.06 | 24.76 | 6 |
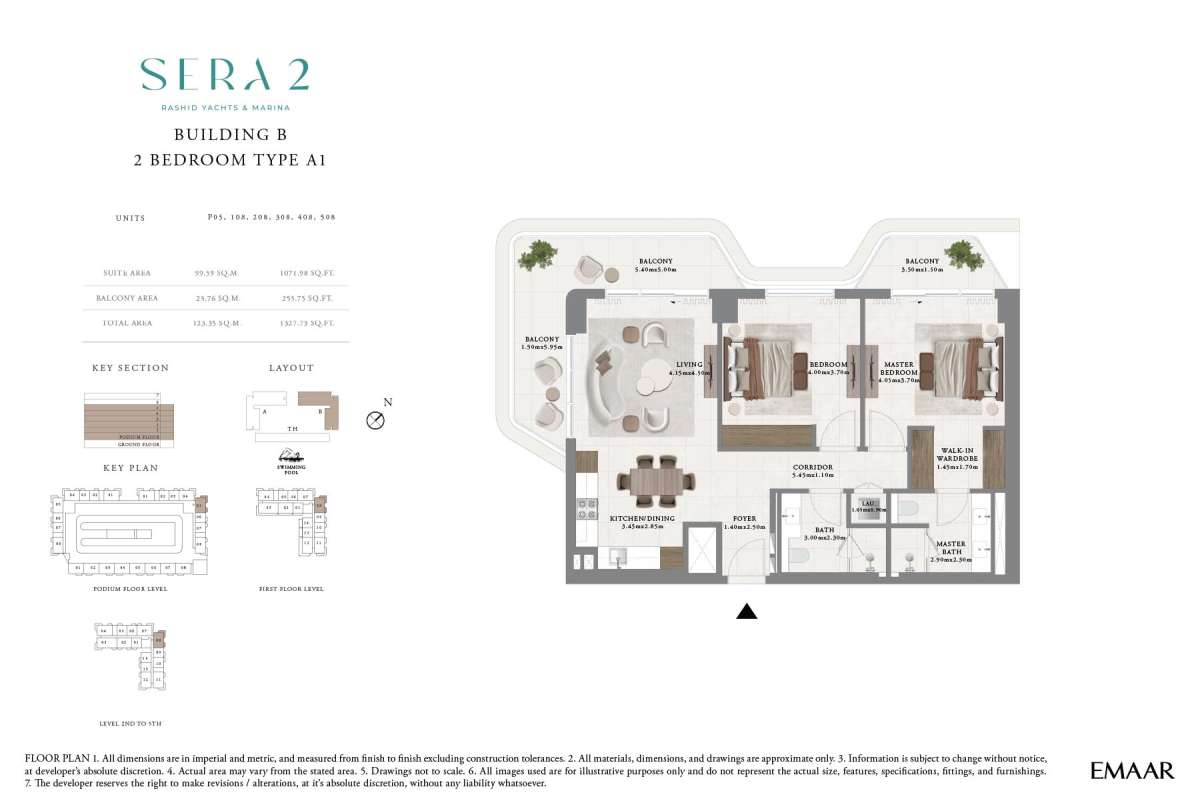
Title:
Type A1
No. Of Bedroom:
2
No. Of Bathroom:
2
Elevation:
N/A
Property Type:
Apartment
Floor Level:
P to 5
Minimum Plot Area:
N/A
Maximum Plot Area:
N/A
Minimum Built Up Area:
1327.73 Square Feet
Maximum Built Up Area:
1327.73 Square Feet
Balcony Area:
255.75 Square Feet
Terrace Area:
N/A
Suite Area:
1071.98 Square Feet
Total Area:
N/A
Designed By:
Furnished By:
| Title | Floor | Width (Square Feet) | Length (Square Feet) | Total (Square Feet) |
|---|---|---|---|---|
| Balcony | N/A | N/A | N/A | N/A |
| Bedroom 1 | N/A | 39.83 | 43.06 | 15 |
| Bath 1 | N/A | 37.67 | 24.76 | 8 |
| Living Room | N/A | 49.51 | 48.44 | 21 |
| Kitchen and Dining | N/A | 37.67 | 29.60 | 10 |
| Bedroom 2 | N/A | 43.06 | 39.83 | 15 |
| Bath 2 | N/A | 29.06 | 24.76 | 6 |
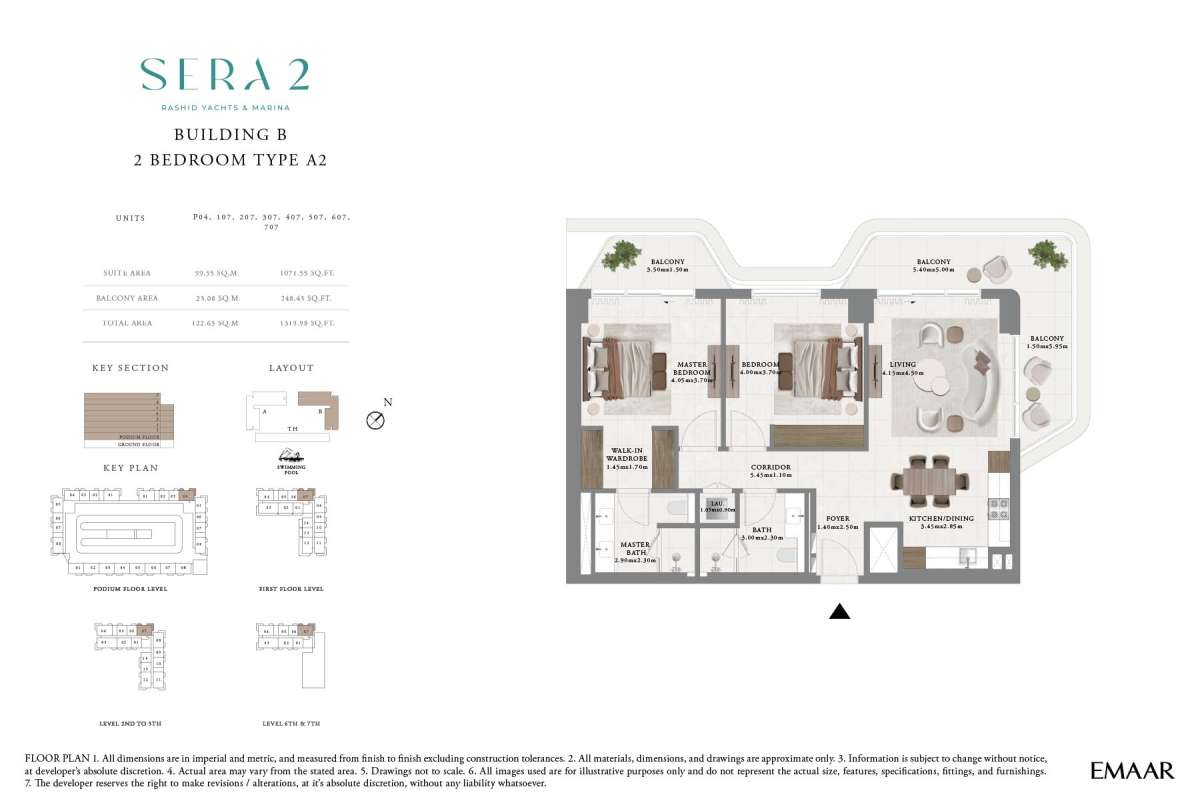
Title:
Type A2
No. Of Bedroom:
2
No. Of Bathroom:
2
Elevation:
N/A
Property Type:
Apartment
Floor Level:
P to 7
Minimum Plot Area:
N/A
Maximum Plot Area:
N/A
Minimum Built Up Area:
1319.98 Square Feet
Maximum Built Up Area:
1319.98 Square Feet
Balcony Area:
248.43 Square Feet
Terrace Area:
N/A
Suite Area:
1071.55 Square Feet
Total Area:
N/A
Designed By:
Furnished By:
| Title | Floor | Width (Square Feet) | Length (Square Feet) | Total (Square Feet) |
|---|---|---|---|---|
| Balcony | N/A | N/A | N/A | N/A |
| Bedroom 1 | N/A | 39.83 | 43.06 | 15 |
| Bath 1 | N/A | 37.67 | 24.76 | 8 |
| Living Room | N/A | 49.51 | 48.44 | 21 |
| Kitchen and Dining | N/A | 37.67 | 29.60 | 10 |
| Bedroom 2 | N/A | 43.06 | 39.83 | 15 |
| Bath 2 | N/A | 29.06 | 24.76 | 6 |
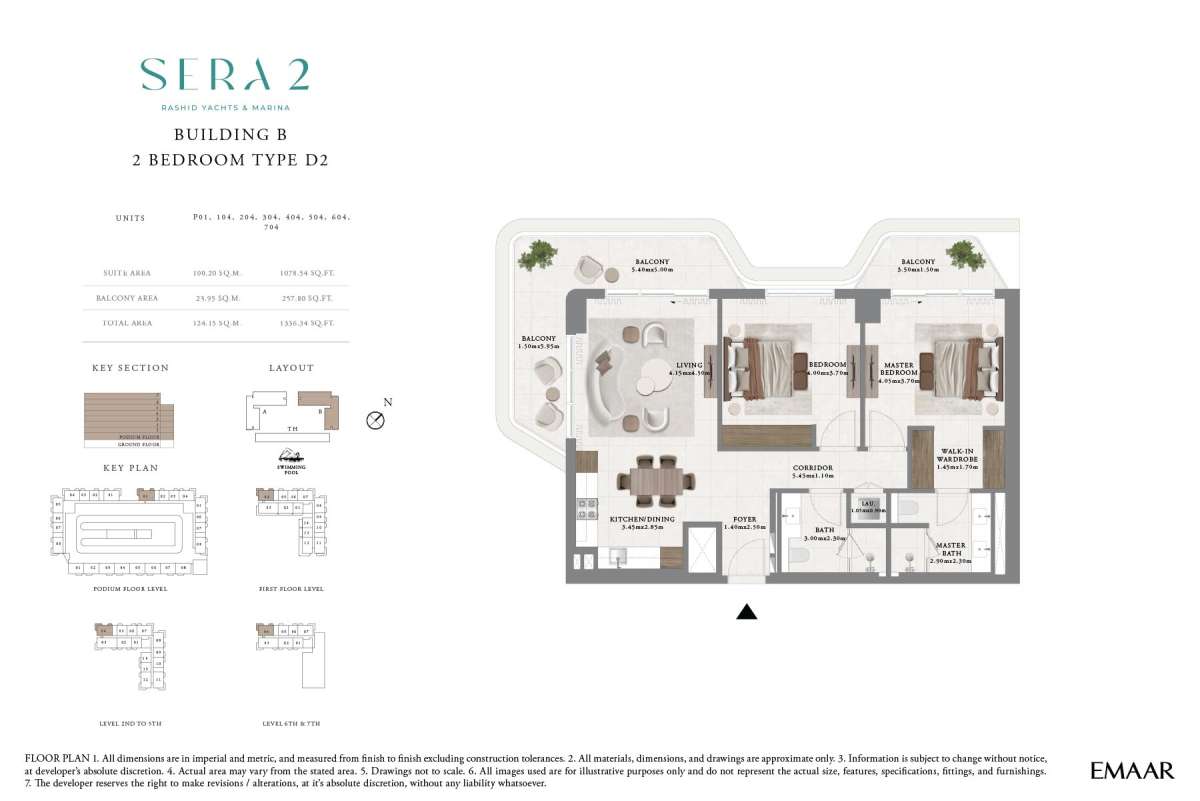
Title:
Type D2
No. Of Bedroom:
2
No. Of Bathroom:
2
Elevation:
N/A
Property Type:
Apartment
Floor Level:
P to 7
Minimum Plot Area:
N/A
Maximum Plot Area:
N/A
Minimum Built Up Area:
1336.34 Square Feet
Maximum Built Up Area:
1336.34 Square Feet
Balcony Area:
257.80 Square Feet
Terrace Area:
N/A
Suite Area:
1078.54 Square Feet
Total Area:
N/A
Designed By:
Furnished By:
| Title | Floor | Width (Square Feet) | Length (Square Feet) | Total (Square Feet) |
|---|---|---|---|---|
| Balcony | N/A | N/A | N/A | N/A |
| Bedroom 1 | N/A | 39.83 | 43.06 | 15 |
| Bath 1 | N/A | 37.67 | 24.76 | 8 |
| Living Room | N/A | 49.51 | 48.44 | 21 |
| Kitchen and Dining | N/A | 37.67 | 29.60 | 10 |
| Bedroom 2 | N/A | 43.06 | 39.83 | 15 |
| Bath 2 | N/A | 29.06 | 24.76 | 6 |
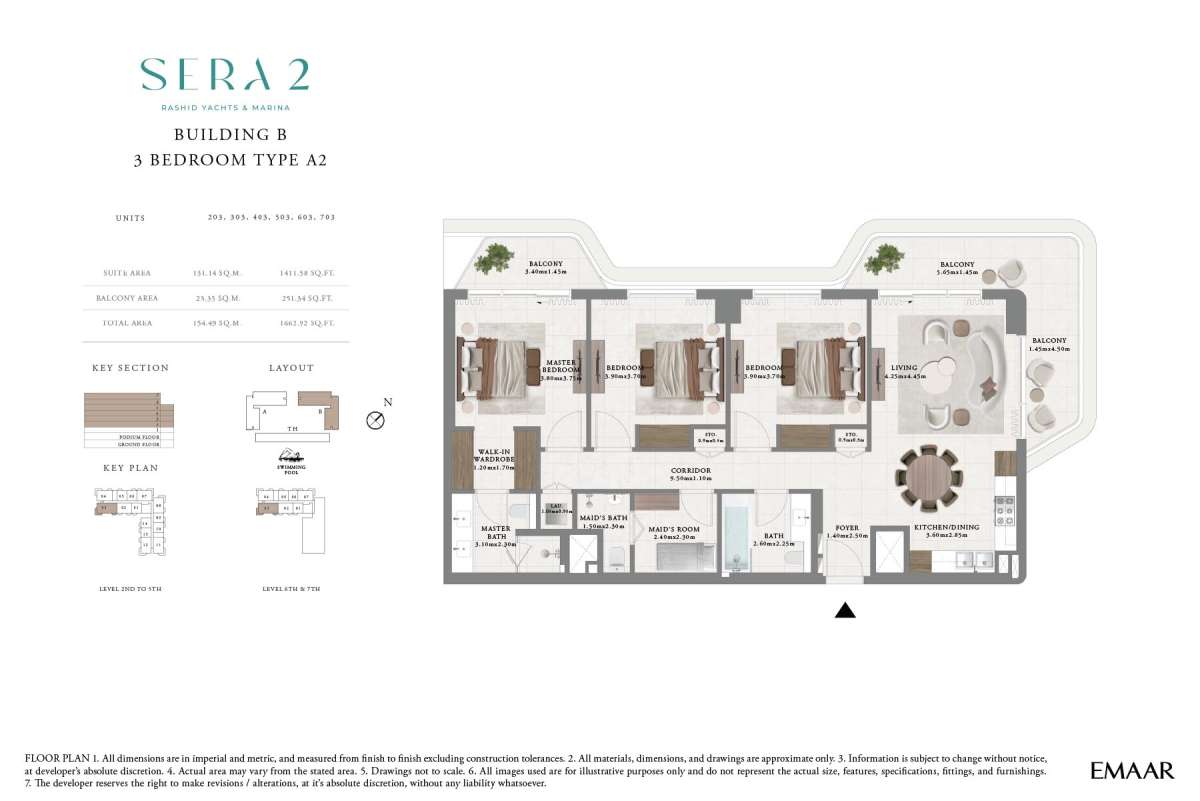
Title:
Type A2
No. Of Bedroom:
3
No. Of Bathroom:
3
Elevation:
N/A
Property Type:
Apartment
Floor Level:
2 to 7
Minimum Plot Area:
N/A
Maximum Plot Area:
N/A
Minimum Built Up Area:
1662.92 Square Feet
Maximum Built Up Area:
1662.92 Square Feet
Balcony Area:
251.34 Square Feet
Terrace Area:
N/A
Suite Area:
1411.58 Square Feet
Total Area:
N/A
Designed By:
Furnished By:
No data found.
Title:
Type A2
No. Of Bedroom:
3
No. Of Bathroom:
3
Elevation:
N/A
Property Type:
Apartment
Floor Level:
2 to 7
Minimum Plot Area:
N/A
Maximum Plot Area:
N/A
Minimum Built Up Area:
1662.92 Square Feet
Maximum Built Up Area:
1662.92 Square Feet
Balcony Area:
251.34 Square Feet
Terrace Area:
N/A
Suite Area:
1411.58 Square Feet
Total Area:
N/A
Designed By:
Furnished By:
| Title | Floor | Width (Square Feet) | Length (Square Feet) | Total (Square Feet) |
|---|---|---|---|---|
| Balcony | N/A | N/A | N/A | N/A |
| Bedroom 1 | N/A | 40.90 | 40.36 | 14 |
| Bath 1 | N/A | 33.37 | 24.76 | 7 |
| Living Room | N/A | 45.75 | 47.90 | 19 |
| Kitchen and Dining | N/A | 38.75 | 30.68 | 10 |
| Bedroom 2 | N/A | 41.98 | 39.83 | 14 |
| Bedroom 3 | N/A | 39.83 | 41.98 | 14 |
| Comb Bath | N/A | 27.99 | 24.22 | 6 |
| Maid Room | N/A | 25.83 | 24.76 | 6 |
| Maid Bath | N/A | 26.91 | 24.76 | 6 |
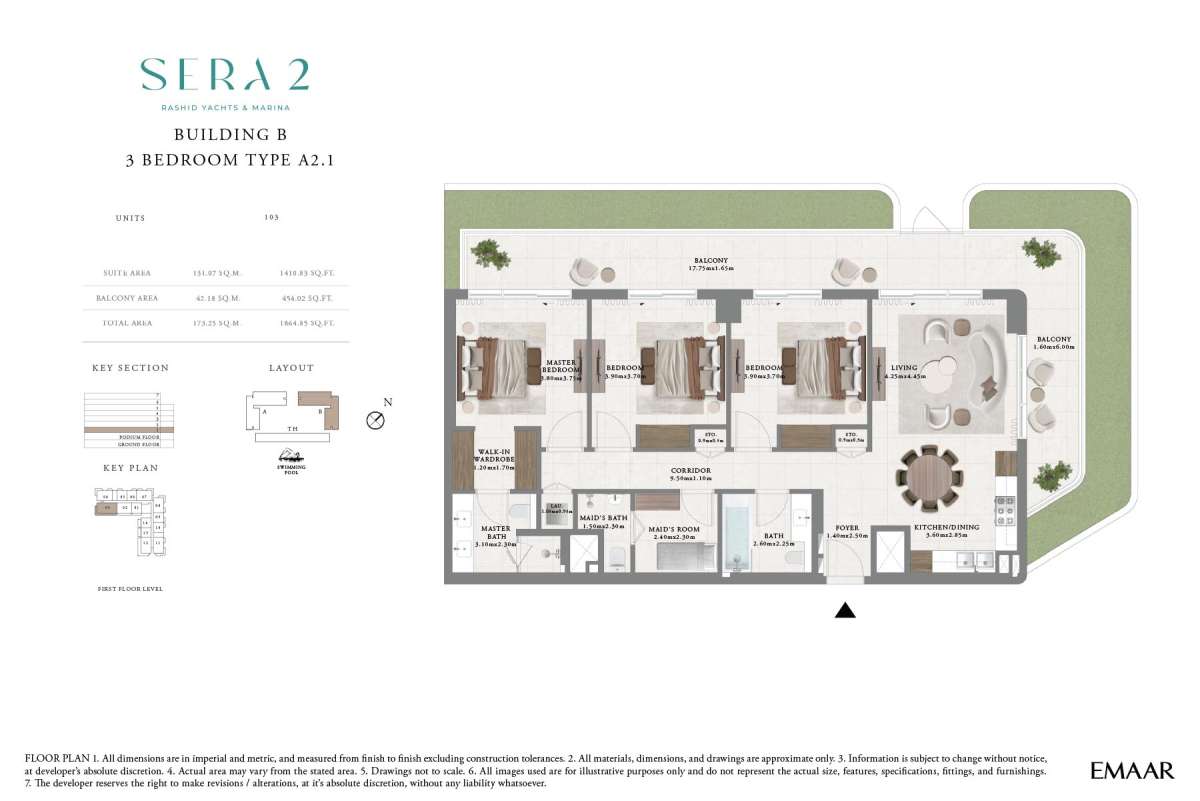
Title:
Type A2.1
No. Of Bedroom:
3
No. Of Bathroom:
3
Elevation:
N/A
Property Type:
Apartment
Floor Level:
1
Minimum Plot Area:
N/A
Maximum Plot Area:
N/A
Minimum Built Up Area:
1864.85 Square Feet
Maximum Built Up Area:
1864.85 Square Feet
Balcony Area:
454.02 Square Feet
Terrace Area:
N/A
Suite Area:
1410.83 Square Feet
Total Area:
N/A
Designed By:
Furnished By:
| Title | Floor | Width (Square Feet) | Length (Square Feet) | Total (Square Feet) |
|---|---|---|---|---|
| Balcony | N/A | N/A | N/A | N/A |
| Bedroom 1 | N/A | 40.90 | 40.36 | 14 |
| Bath 1 | N/A | 33.37 | 24.76 | 7 |
| Living Room | N/A | 45.75 | 47.90 | 19 |
| Kitchen and Dining | N/A | 38.75 | 30.68 | 10 |
| Bedroom 2 | N/A | 41.98 | 39.83 | 14 |
| Bedroom 3 | N/A | 39.83 | 41.98 | 14 |
| Comb Bath | N/A | 27.99 | 24.22 | 6 |
| Maid Room | N/A | 25.83 | 24.76 | 6 |
| Maid Bath | N/A | 26.91 | 24.76 | 6 |