Sharaf Building A
UAE > Dubai > International City 2 (IC2) > Sharaf Building > Sharaf Building A
Media
Construction Status
100%
Payment Plan
N/A
Anticipated Completion Date
N/A
Details
Title :
Sharaf Building A
Type :
Free Hold
Project Number :
N/A
Completion Status :
Completed/Ready
Life Cycle :
Mature
Master Development :
Sharaf Building
Developer :
N/A
Plot Number :
N/A
Project Configuration :
N/A
Number Of Units :
N/A
Number Of Floor :
5
Plot Area :
N/A
Built Up Area :
N/A
Construction Status :
100%
Launch Date :
N/A
Registration Date :
N/A
Construction Started Date :
N/A
Anticipated Completion Date :
N/A
Cost Consultants :
N/A
Piling Contractors :
N/A
Handover Date :
N/A
Main Contractors :
N/A
Sub Contractors :
N/A
Architects :
N/A
MEP Contractors :
N/A
Project Managers :
N/A
Views
Description
Sharaf Building Dubai
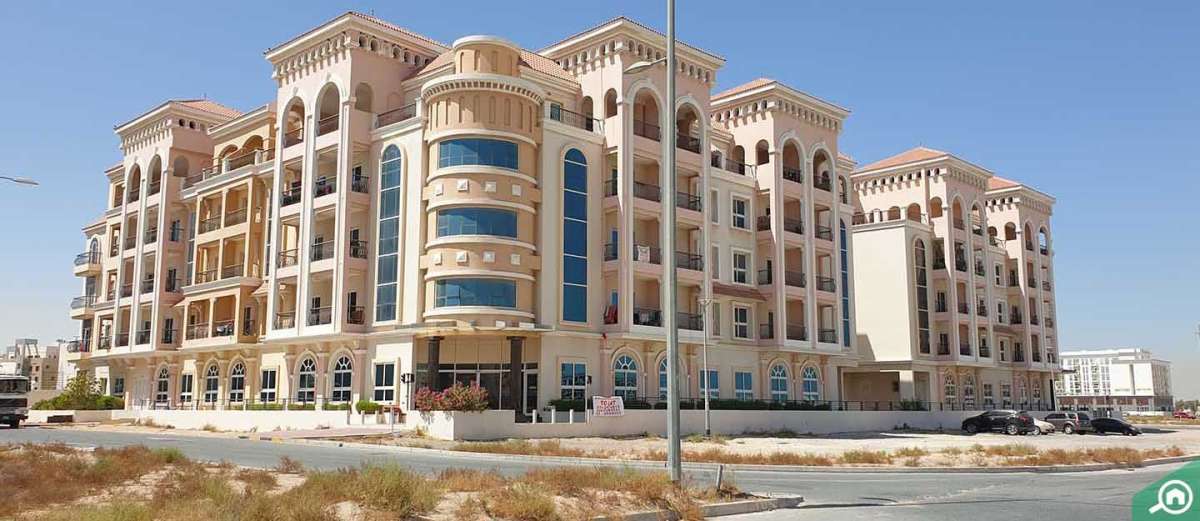
Sharaf Building is a well-established residential complex in International City Phase 2 (Warsan 4), Dubai, offering practical and comfortable apartment living in a low-rise community. The development consists of two five-storey residential buildings, commonly identified as Sharaf Building Block A and Block B. The property is completed and features a selection of studios, 1-bedroom and 2-bedroom apartments, making it suitable for individuals, couples and small families looking for spacious homes in an established Dubai community.
Location of Sharaf Building
Sharaf Building is located in International City Phase 2, also known as Warsan 4, an area known for its relatively affordable residential properties and low-rise, country-themed neighbourhoods. The location provides convenient access to major roads and surrounding communities, including Dubai Silicon Oasis and Academic City. Manama Street and Sheikh Mohammed Bin Zayed Road are also accessible from the development, supporting everyday commuting across Dubai.
The surrounding area combines residential buildings, supermarkets, restaurants and everyday services, allowing residents to manage many routine needs within a short drive. Dragon Mart and other attractions around International City further add to the convenience of the location.
Architecture and Building Design
Sharaf Building follows a practical low-rise residential design rather than the high-rise tower format found in many central areas of Dubai. The complex comprises two five-storey buildings, providing a more intimate residential environment.
The buildings are designed around functional apartment layouts, with homes featuring features such as balconies, built-in wardrobes, fitted kitchens and marble flooring depending on the apartment type. The development also includes dedicated parking, high-speed elevators, security systems and communal spaces for residents.
Apartments and Property Types
Sharaf Building offers a range of residential layouts designed for different household requirements.
Studio Apartments
Studio apartments provide a compact option for individuals and couples. Available layouts include open-style fitted kitchens, bathrooms with modern fixtures, balconies and built-in storage. Reported sizes range from approximately 530 sq. ft. to 587 sq. ft.
1-Bedroom Apartments
The 1-bedroom apartments offer additional living space and are suited to individuals or couples who prefer a separate bedroom. Reported layouts include a spacious living and dining area, fitted kitchen, bathroom, powder room, balcony, built-in wardrobes and marble flooring. Some units are approximately 845 sq. ft.
2-Bedroom Apartments
For families or residents who require more space, the 2-bedroom apartments provide larger layouts. Reported units can reach around 1,400 sq. ft., with two bedrooms, attached bathrooms, a fitted kitchen, living and dining area, balcony, built-in wardrobes and marble flooring.
Amenities and Features
Sharaf Building provides a selection of facilities intended to support comfortable everyday living, including:
- Dedicated parking facilities
- High-speed elevators
- CCTV surveillance
- Security services
- Maintenance services
- Landscaped garden areas
- Children's play area
- Comfortable residential lobby
- Fire alarms and extinguishers
- Pet-friendly environment
- Balconies in selected apartments
- Built-in wardrobes
- Fitted kitchens
- Community-oriented outdoor spaces
The availability and configuration of individual features can vary between apartments and building areas, so residents and buyers should verify specific unit details before making a decision.