Sky Line by Peace Homes
UAE > Dubai > Dubai land Residence Complex (DLRC) > Sky Line by Peace Homes
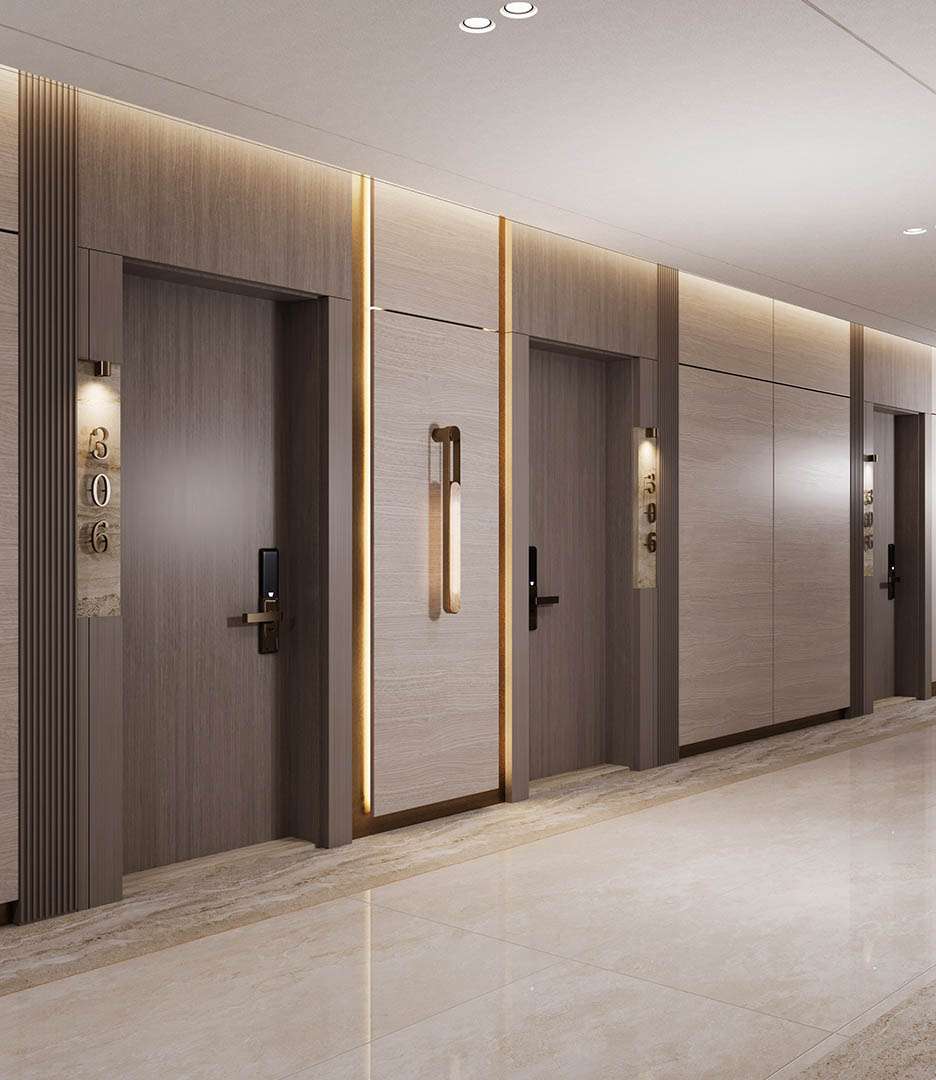
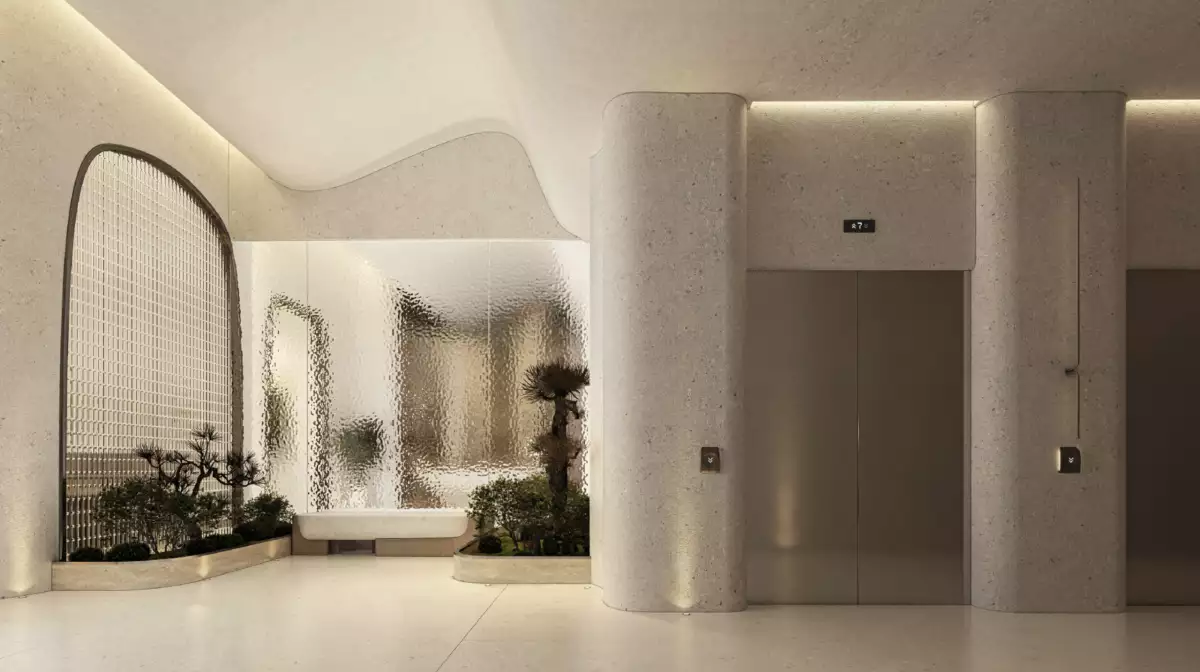
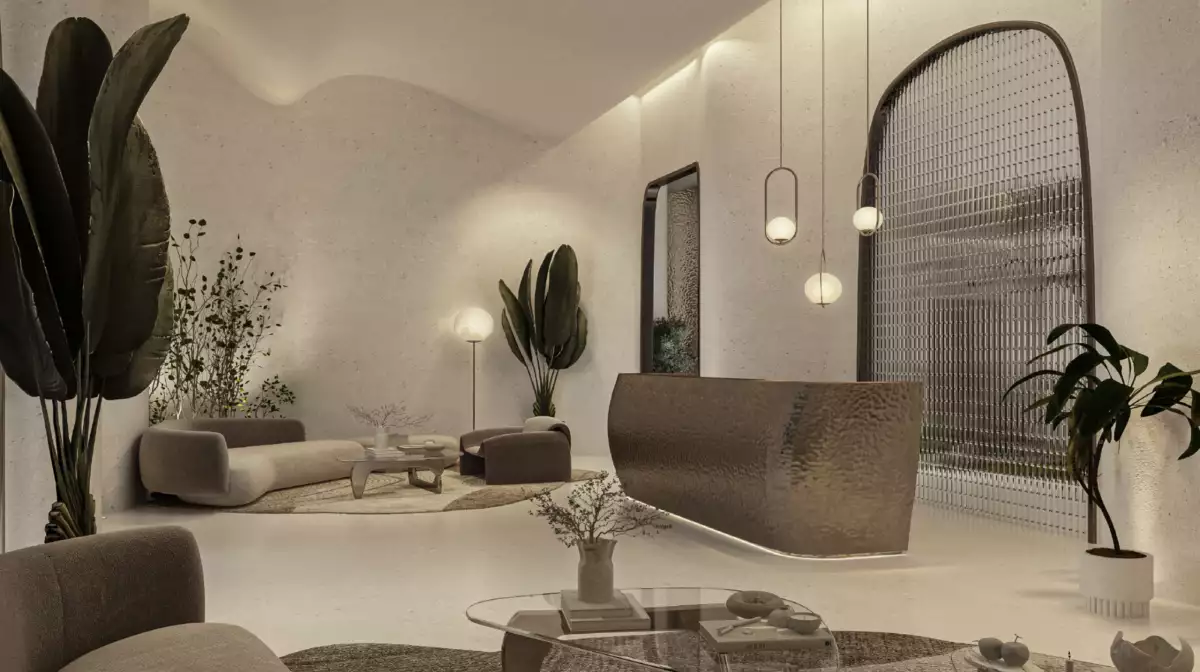
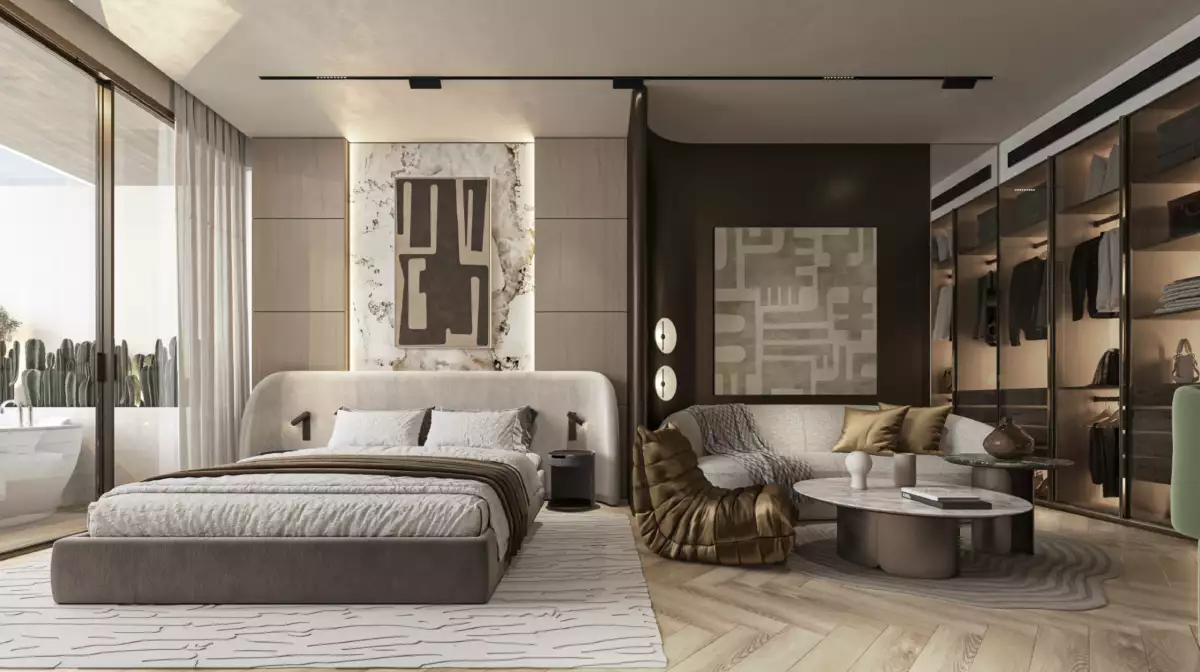
Construction Status
N/A
Payment Plan
20/80
Anticipated Completion Date
30-May-2030
20/80
| Description | Milestone Event | (%) Value |
|---|---|---|
| Down Payment | Immediate | 20% |
| 1st Installment | Within 1 Month of Sale Date | 1% |
| 2nd Installment | Within 2 Months of Sale Date | 1% |
| 3rd Installment | Within 3 Months of Sale Date | 1% |
| 4th Installment | Within 4 Months of Sale Date | 1% |
| 5th Installment | Within 5 Months of Sale Date | 1% |
| 6th Installment | Within 6 Months of Sale Date | 1% |
| 7th Installment | Within 7 Months of Sale Date | 1% |
| 8th Installment | Within 8 Months of Sale Date | 1% |
| 9th Installment | Within 9 Months of Sale Date | 1% |
| 10th Installment | Within 10 Months of Sale Date | 1% |
| 11th Installment | Within 11 Months of Sale Date | 1% |
| 12th Installment | Within 12 Months of Sale Date | 1% |
| 13th Installment | Within 13 Months of Sale Date | 1% |
| 14th Installment | Within 14 Months of Sale Date | 1% |
| 15th Installment | Within 15 Months of Sale Date | 1% |
| 16th Installment | Within 16 Months of Sale Date | 1% |
| 17th Installment | Within 17 Months of Sale Date | 1% |
| 18th Installment | Within 18 Months of Sale Date | 1% |
| 19th Installment | Within 19 Months of Sale Date | 1% |
| 20th Installment | Within 20 Months of Sale Date | 1% |
| 21st Installment | Within 21 Months of Sale Date | 1% |
| 22nd Installment | Within 22 Months of Sale Date | 1% |
| 23rd Installment | Within 23 Months of Sale Date | 1% |
| 24th Installment | Within 24 Months of Sale Date | 1% |
| 25th Installment | Within 25 Months of Sale Date | 1% |
| 26th Installment | Within 26 Months of Sale Date | 1% |
| 27th Installment | Within 27 Months of Sale Date | 1% |
| 28th Installment | Within 28 Months of Sale Date | 1% |
| 29th Installment | Within 29 Months of Sale Date | 1% |
| 30th Installment | Within 30 Months of Sale Date | 1% |
| 31st Installment | Within 31 Months of Sale Date | 1% |
| 32nd Installment | Within 32 Months of Sale Date | 1% |
| 33rd Installment | Within 33 Months of Sale Date | 1% |
| 34th Installment | Within 34 Months of Sale Date | 1% |
| 35th Installment | Within 35 Months of Sale Date | 1% |
| 36th Installment | Within 36 Months of Sale Date | 1% |
| Payment At Handover | On Completion | 1% |
| 1st Installment | Within 1 Month of Completion | 1% |
| 2nd Installment | Within 2 Months of Completion | 1% |
| 3rd Installment | Within 3 Months of Completion | 1% |
| 4th Installment | Within 4 Months of Completion | 1% |
| 5th Installment | Within 5 Months of Completion | 1% |
| 6th Installment | Within 6 Months of Completion | 1% |
| 7th Installment | Within 7 Months of Completion | 1% |
| 8th Installment | Within 8 Months of Completion | 1% |
| 9th Installment | Within 9 Months of Completion | 1% |
| 10th Installment | Within 10 Months of Completion | 1% |
| 11th Installment | Within 11 Months of Completion | 1% |
| 12th Installment | Within 12 Months of Completion | 1% |
| 13th Installment | Within 13 Months of Completion | 1% |
| 14th Installment | Within 14 Months of Completion | 1% |
| 15th Installment | Within 15 Months of Completion | 1% |
| 16th Installment | Within 16 Months of Completion | 1% |
| 17th Installment | Within 17 Months of Completion | 1% |
| 18th Installment | Within 18 Months of Completion | 1% |
| 19th Installment | Within 19 Months of Completion | 1% |
| 20th Installment | Within 20 Months of Completion | 1% |
| 21st Installment | Within 21 Months of Completion | 1% |
| 22nd Installment | Within 22 Months of Completion | 1% |
| 23rd Installment | Within 23 Months of Completion | 1% |
| 24th Installment | Within 24 Months of Completion | 1% |
| 25th Installment | Within 25 Months of Completion | 1% |
| 26th Installment | Within 26 Months of Completion | 1% |
| 27th Installment | Within 27 Months of Completion | 1% |
| 28th Installment | Within 28 Months of Completion | 1% |
| 29th Installment | Within 29 Months of Completion | 1% |
| 30th Installment | Within 30 Months of Completion | 1% |
| 31st Installment | Within 31 Months of Completion | 1% |
| 32nd Installment | Within 32 Months of Completion | 1% |
| 33rd Installment | Within 33 Months of Completion | 1% |
| 34th Installment | Within 34 Months of Completion | 1% |
| 35th Installment | Within 35 Months of Completion | 1% |
| 36th Installment | Within 36 Months of Completion | 1% |
| 37th Installment | Within 37 Months of Completion | 1% |
| 38th Installment | Within 38 Months of Completion | 1% |
| 39th Installment | Within 39 Months of Completion | 1% |
| 40th Installment | Within 40 Months of Completion | 1% |
| 41st Installment | Within 41 Months of Completion | 1% |
| 42nd Installment | Within 42 Months of Completion | 1% |
| 43rd Installment | Within 43 Months of Completion | 1% |
Details
Title :
Sky Line by Peace Homes
Type :
Free Hold
Project Number :
4125
Completion Status :
Off Plan
Life Cycle :
Developing
Master Development :
Dubai land Residence Complex (DLRC)
Developer :
Plot Number :
2721
Project Configuration :
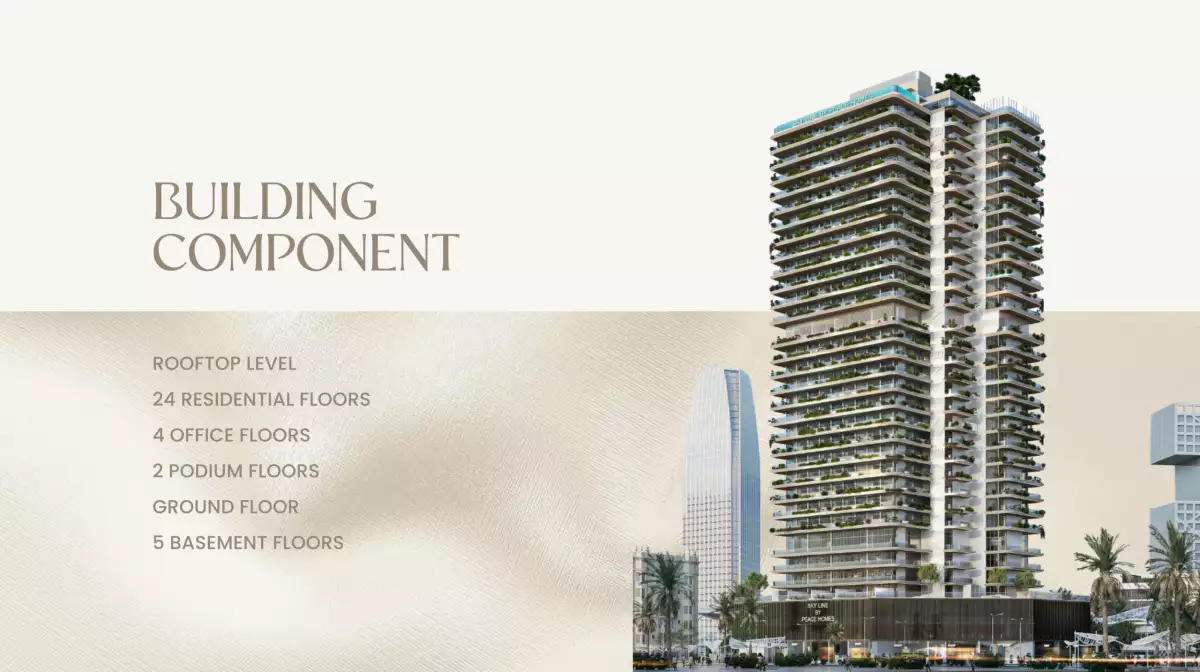
5B+G+2+4 Offices Floor+24+R
Number Of Units :
565
Number Of Floor :
28
Plot Area :
41,943 Square Feet
Built Up Area :
36,073 Square Feet
Construction Status :
N/A
Launch Date :
31-Jan-2026
Registration Date :
31-Jan-2026
Construction Started Date :
01-May-2026
Anticipated Completion Date :
30-May-2030
Cost Consultants :
N/A
Piling Contractors :
N/A
Handover Date :
N/A
Main Contractors :
N/A
Sub Contractors :
N/A
Architects :
N/A
MEP Contractors :
N/A
Project Managers :
N/A
Amenities
Views
Description
Sky Line by Peace Homes Dubai
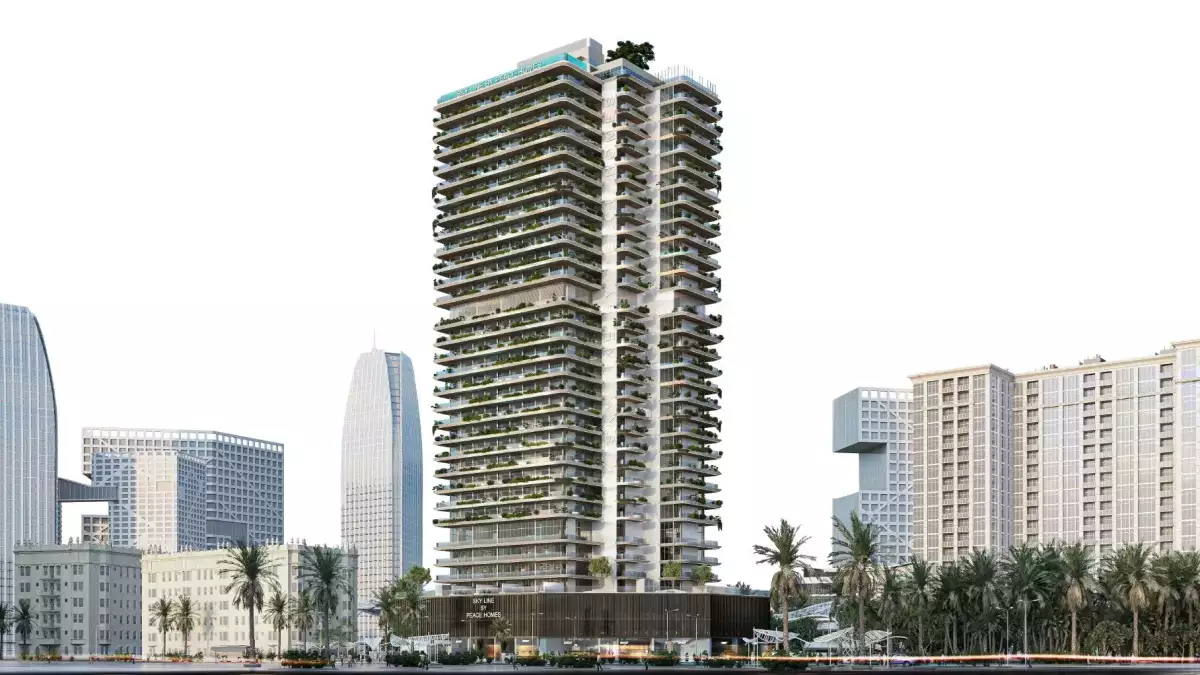
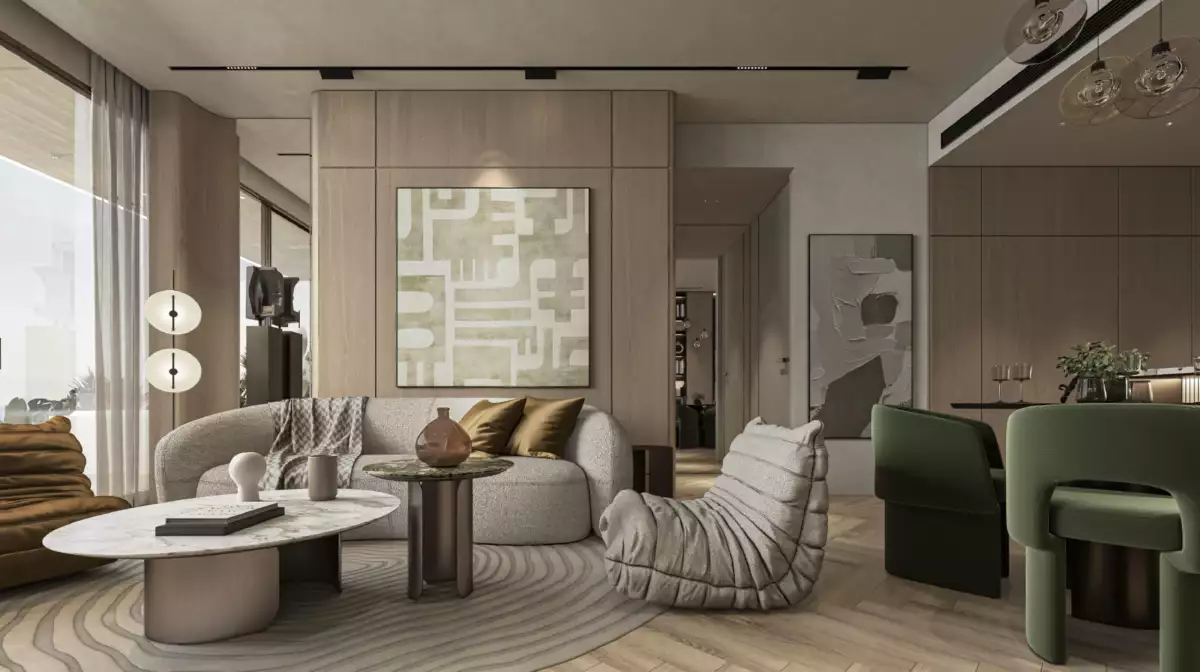
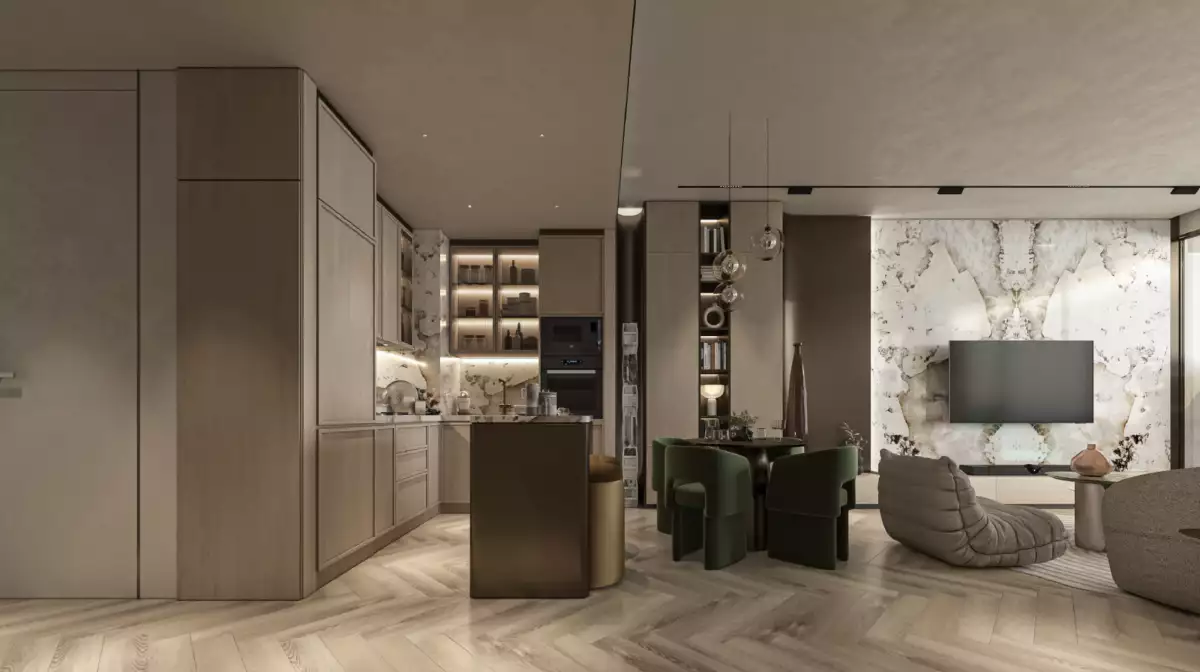
Sky Line by Peace Homes is a contemporary mixed-use development in Dubailand Residence Complex (DLRC), Dubai, created by Peace Homes Development. Designed around the idea of bringing modern living, work, retail, wellness and leisure together, Sky Line presents a connected urban lifestyle within one thoughtfully planned destination.
The development combines residential apartments with dedicated office spaces and retail units, creating an environment where everyday essentials, professional needs and leisure experiences can exist within easy reach. Its architectural identity is defined by contemporary lines, landscaped terraces and nature-inspired elements, giving the project a distinctive presence within Dubai's growing Dubailand district.
Sky Line by Peace Homes – Project Overview
Sky Line is designed as more than a conventional residential tower. The project integrates homes, offices and retail spaces into a single mixed-use destination, allowing residents and commercial occupants to benefit from a more connected lifestyle.
The residential component focuses on comfortable contemporary living, while the office floors are planned to provide modern workspaces with dedicated access and professional facilities. Retail units further support the development by creating space for cafés, boutiques and everyday services.
According to Peace Homes Development, Skyline is scheduled for handover in Q4 2028. The Dubai Land Department project record identifies the development under Peace Homes Real Estate L.L.C., with 565 registered units, a registration date of 13 January 2026, and construction recorded as starting on 1 May 2026. The DLD completion date currently recorded in its project registry is 30 May 2030; this is a registry date rather than the developer's stated handover schedule.
Architecture and Design
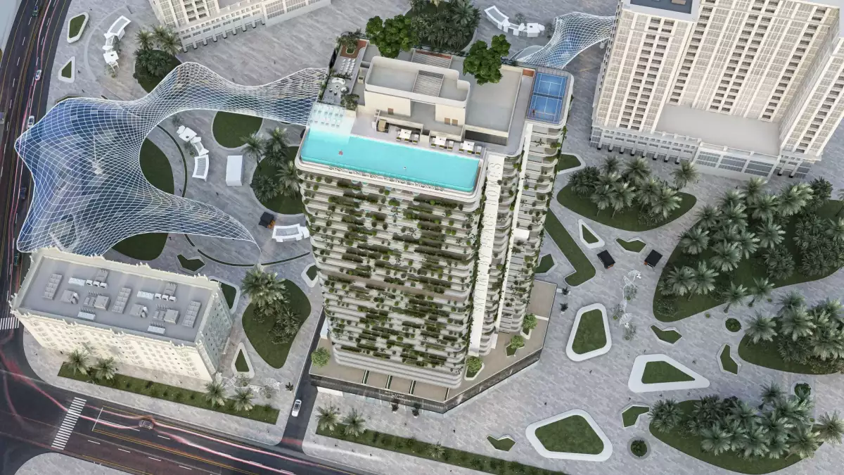
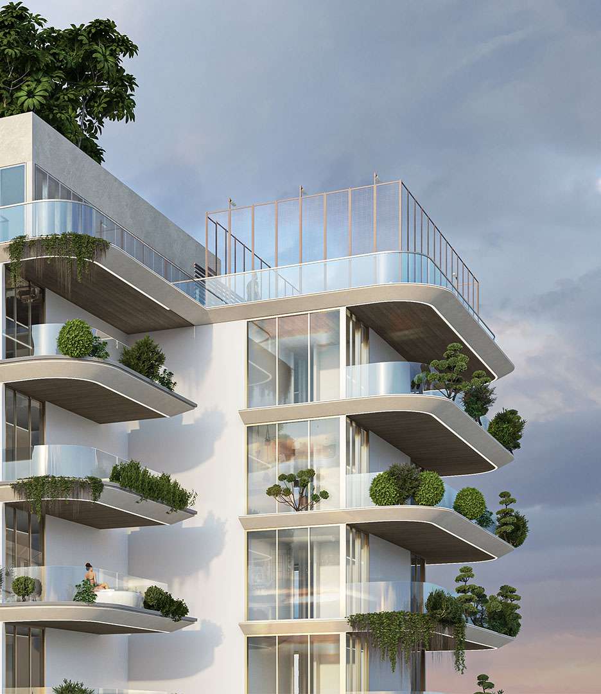
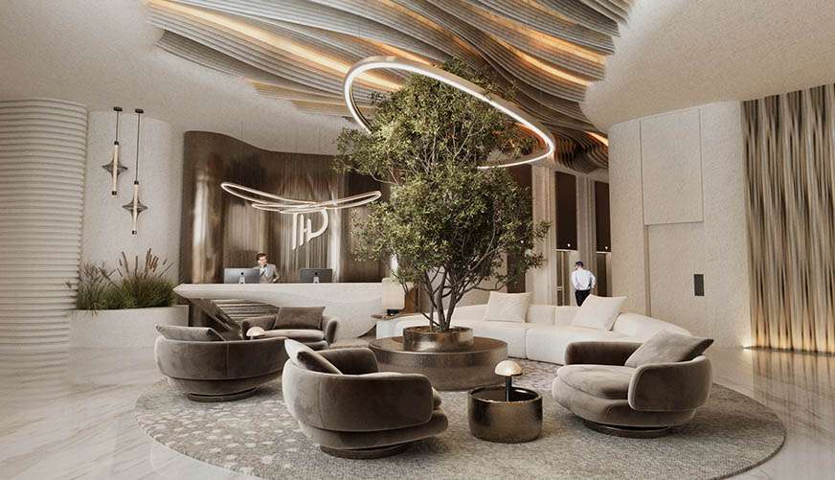
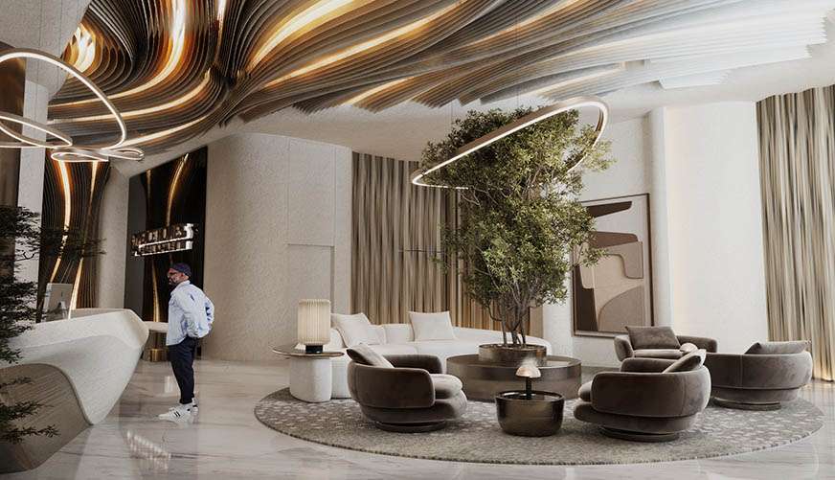
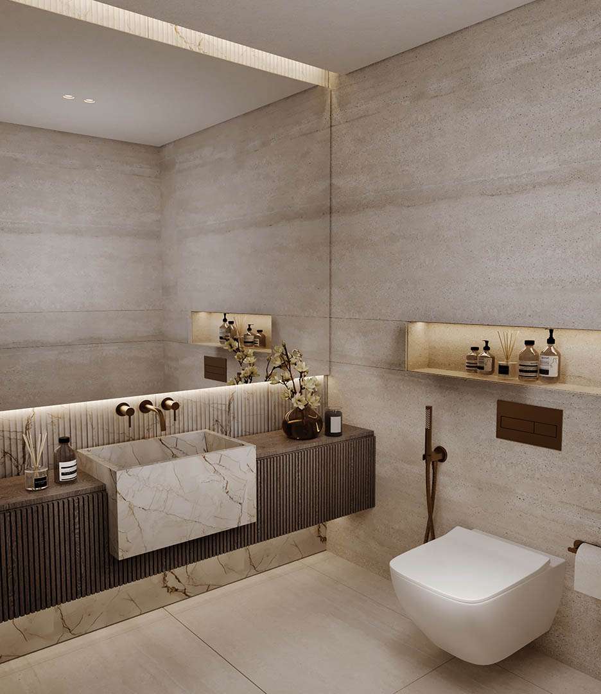
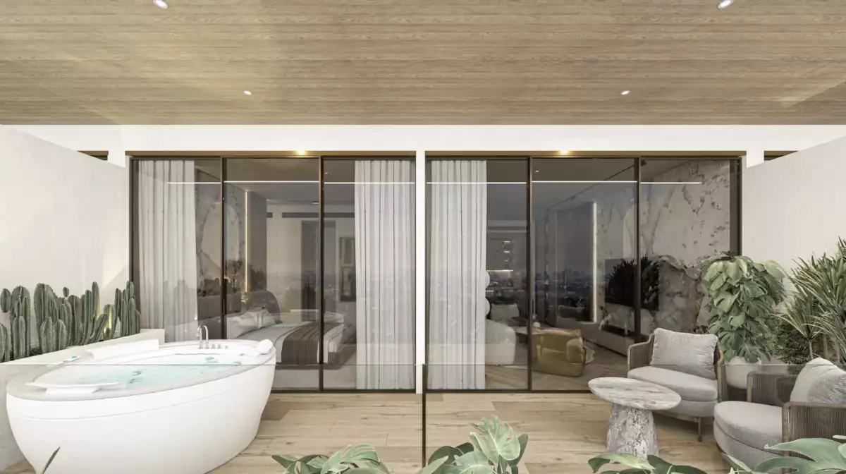
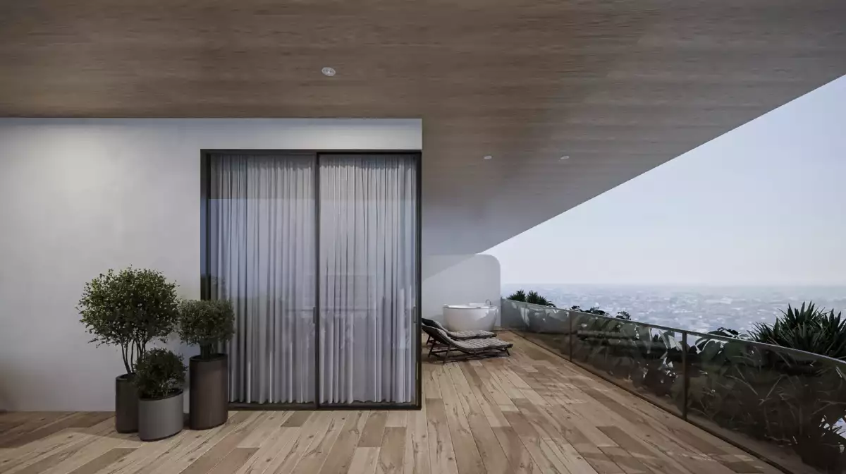
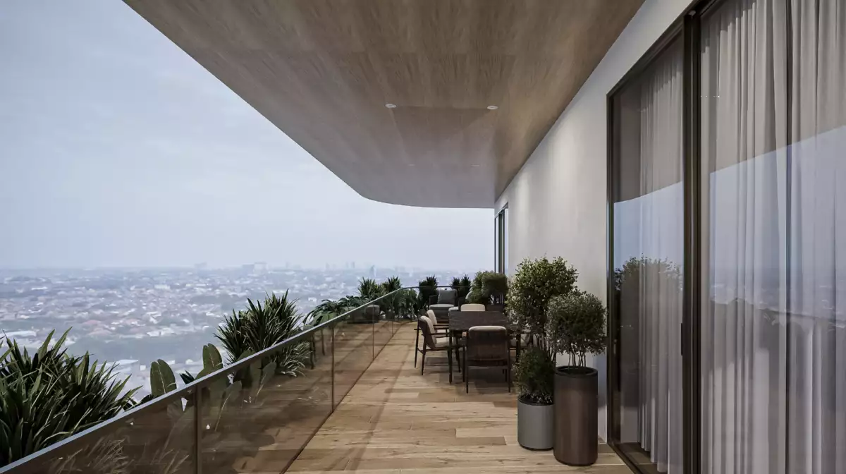
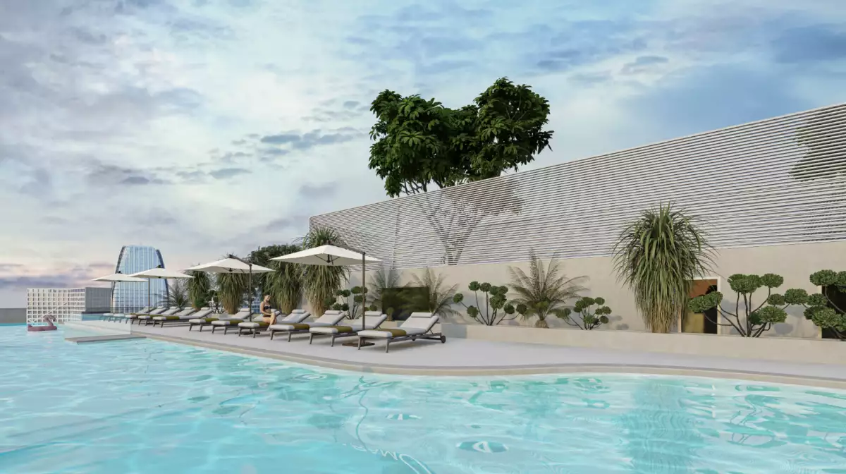
One of the defining characteristics of Sky Line is its combination of modern architecture with greenery and outdoor spaces. The building incorporates cascading green terraces and nature-inspired design elements, creating a softer architectural character while maintaining a contemporary urban appearance.
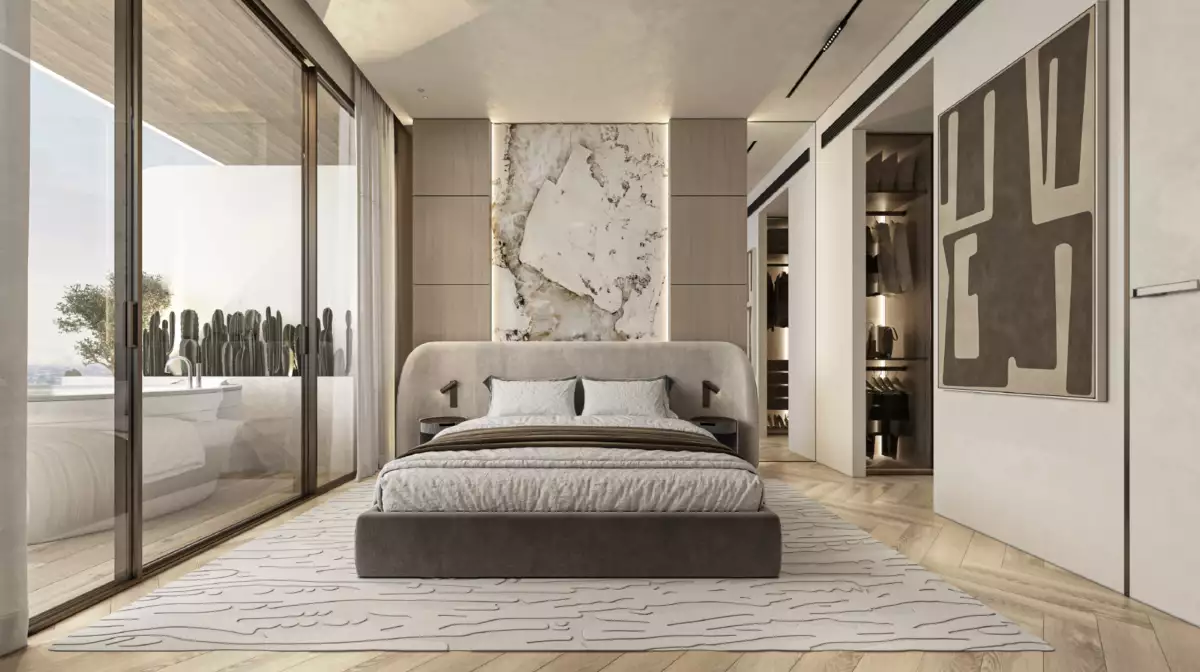
Large glazed surfaces and carefully designed outdoor areas are intended to create a stronger connection between indoor and outdoor spaces. The overall design places emphasis on natural surroundings, open views and a refined atmosphere.
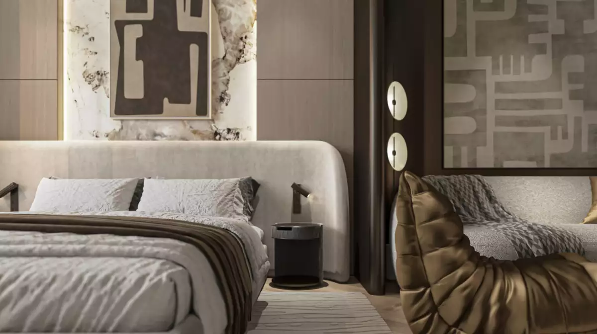
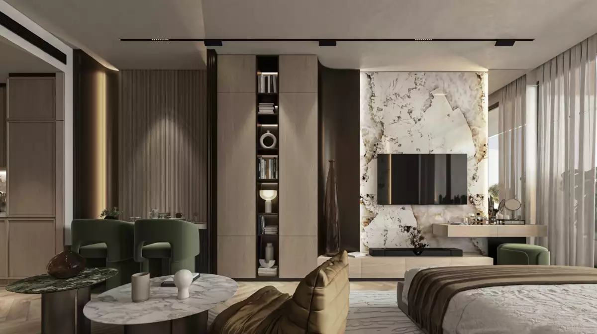
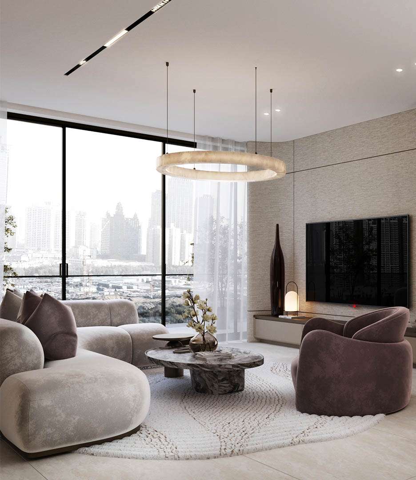
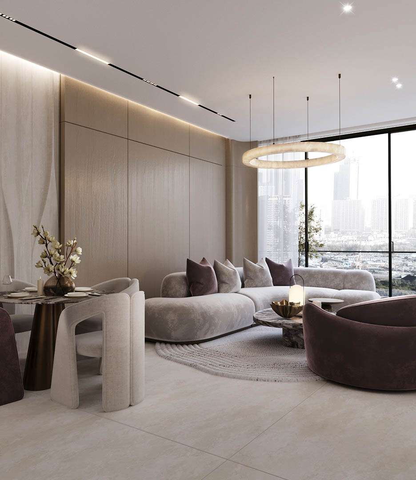
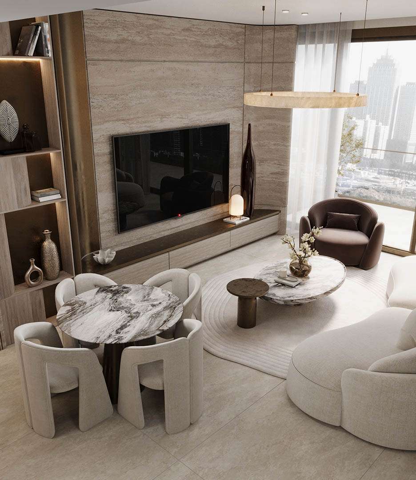
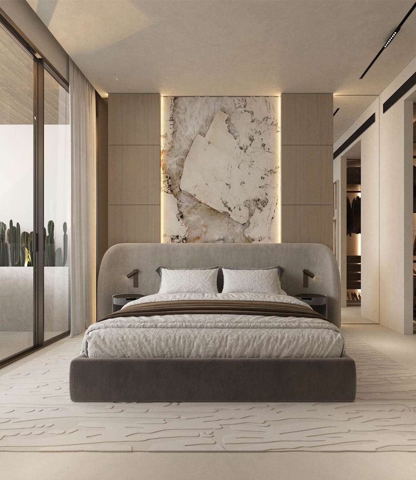
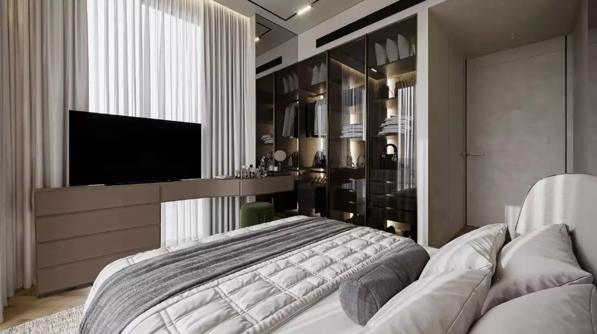
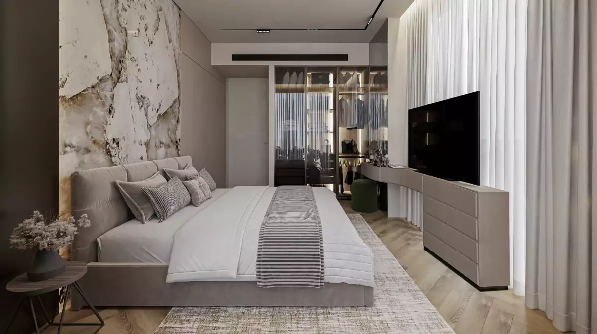
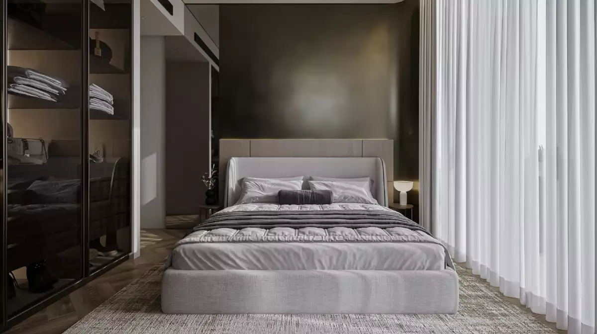
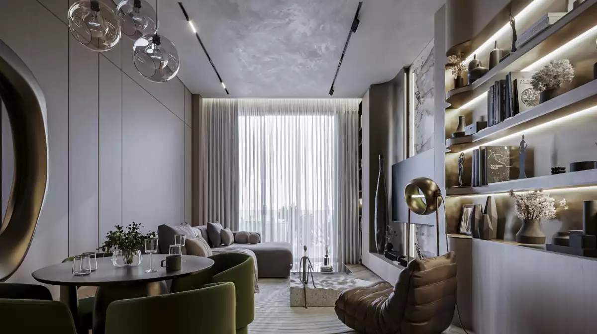
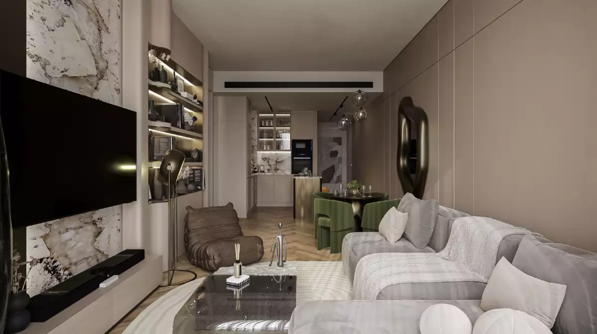
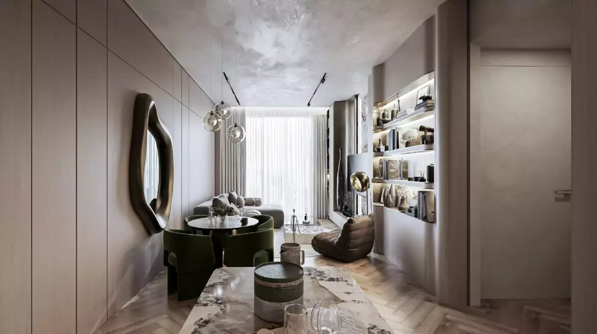
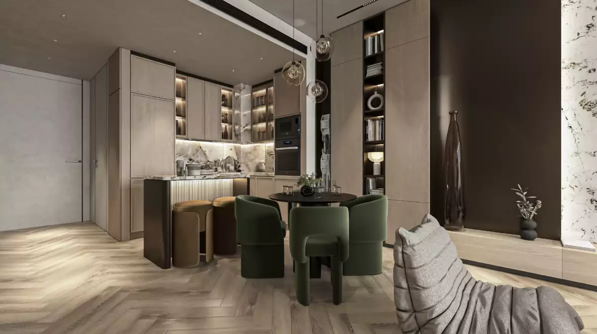
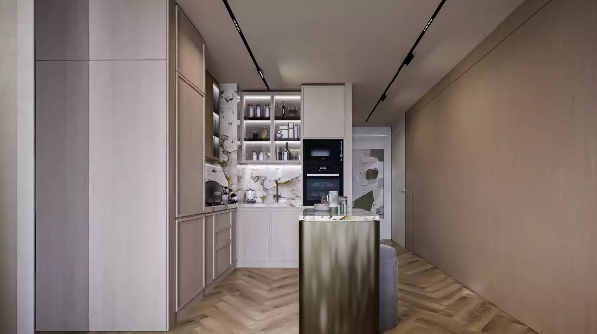
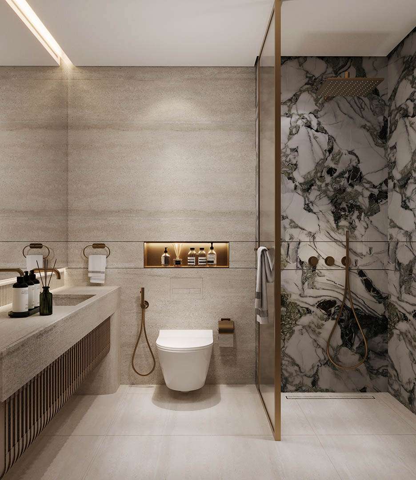
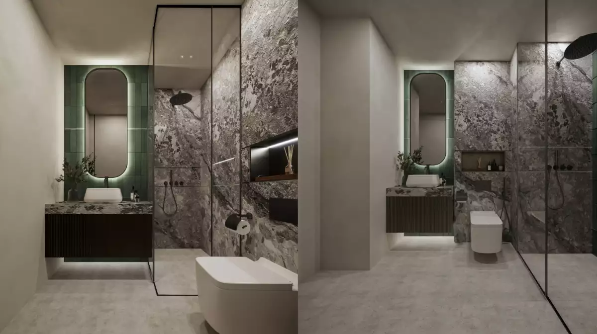
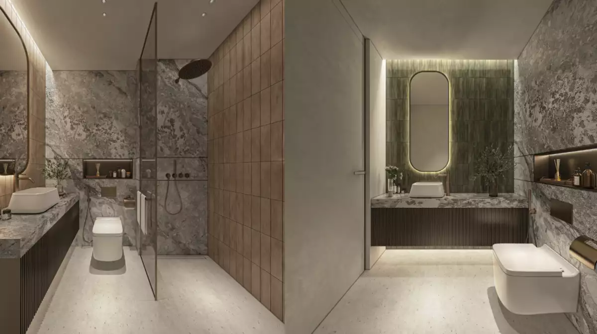
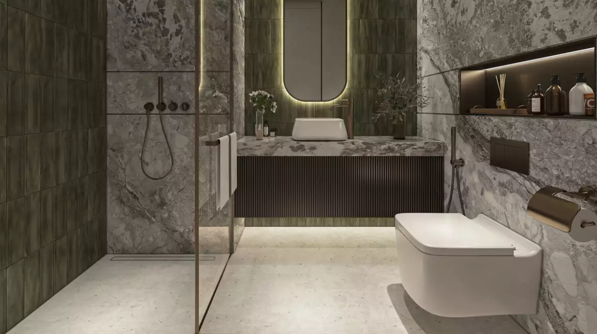
Inside, the development is positioned around modern functionality and comfort. The residences are designed with contemporary finishes and layouts intended to suit different lifestyles, from individuals and couples to smaller families.
The result is a project that combines the convenience of urban development with elements of resort-inspired living.
Residential Apartments at Sky Line
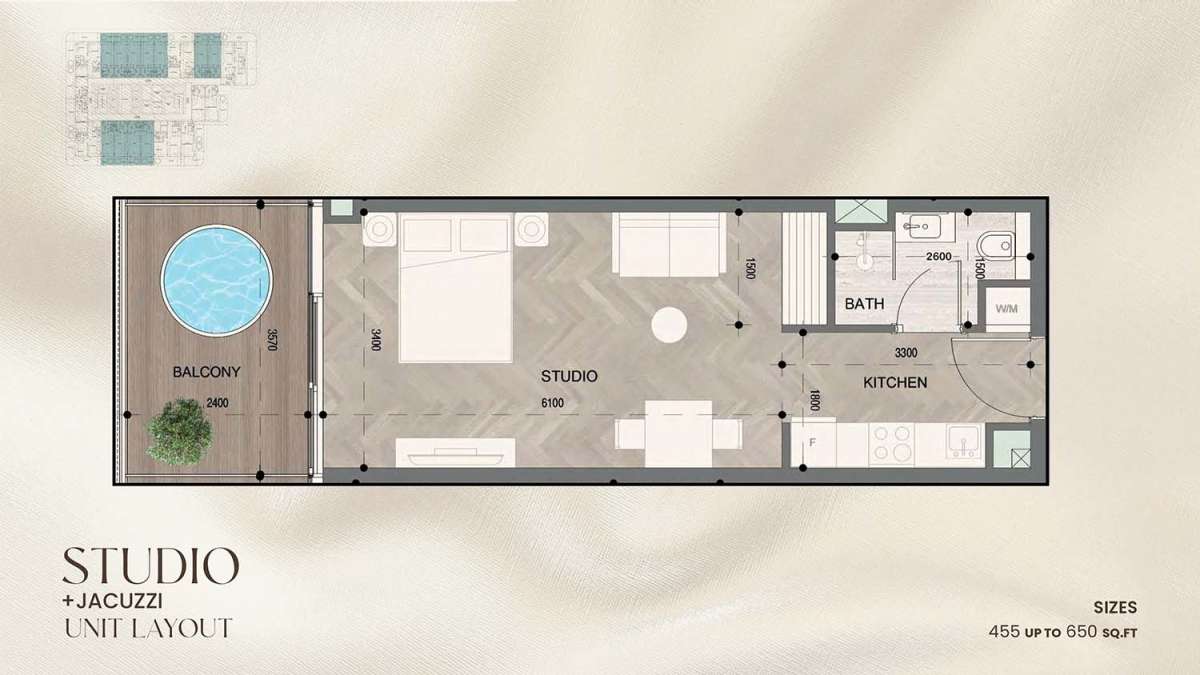
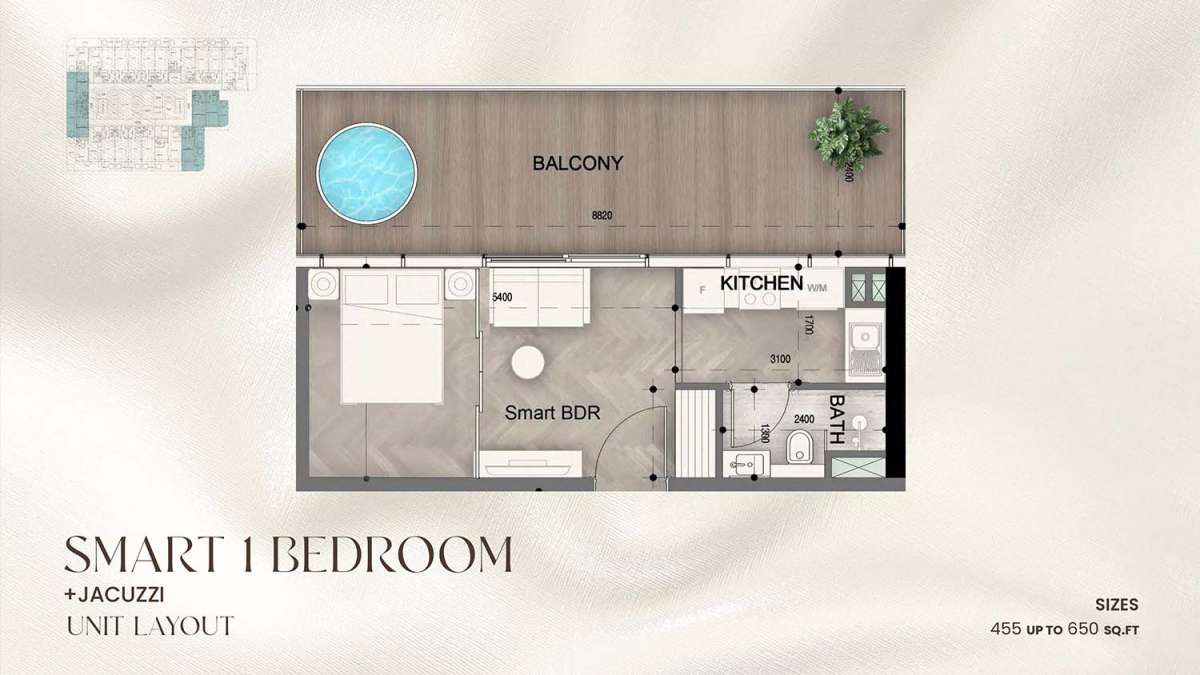
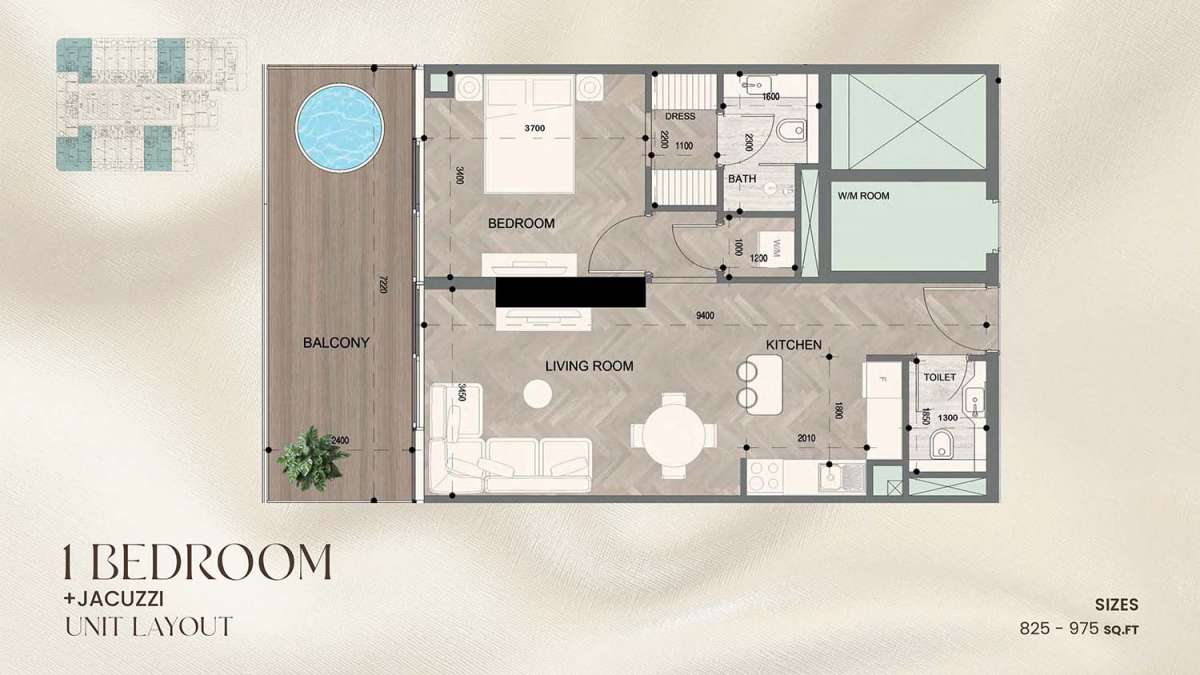
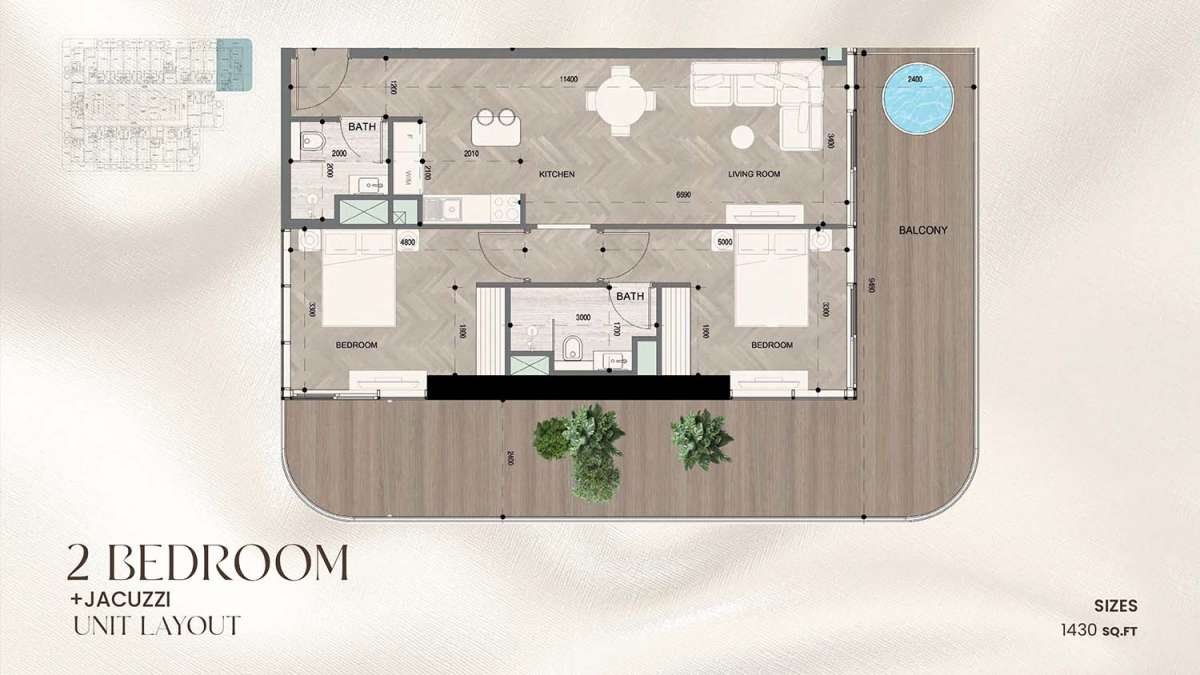
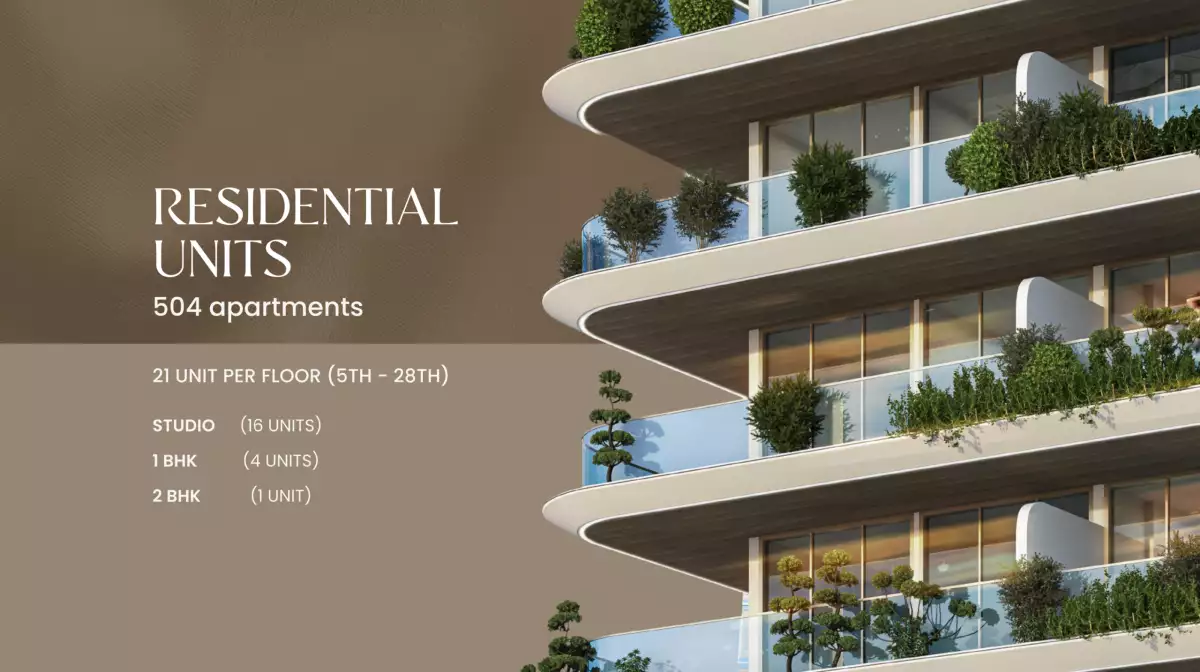
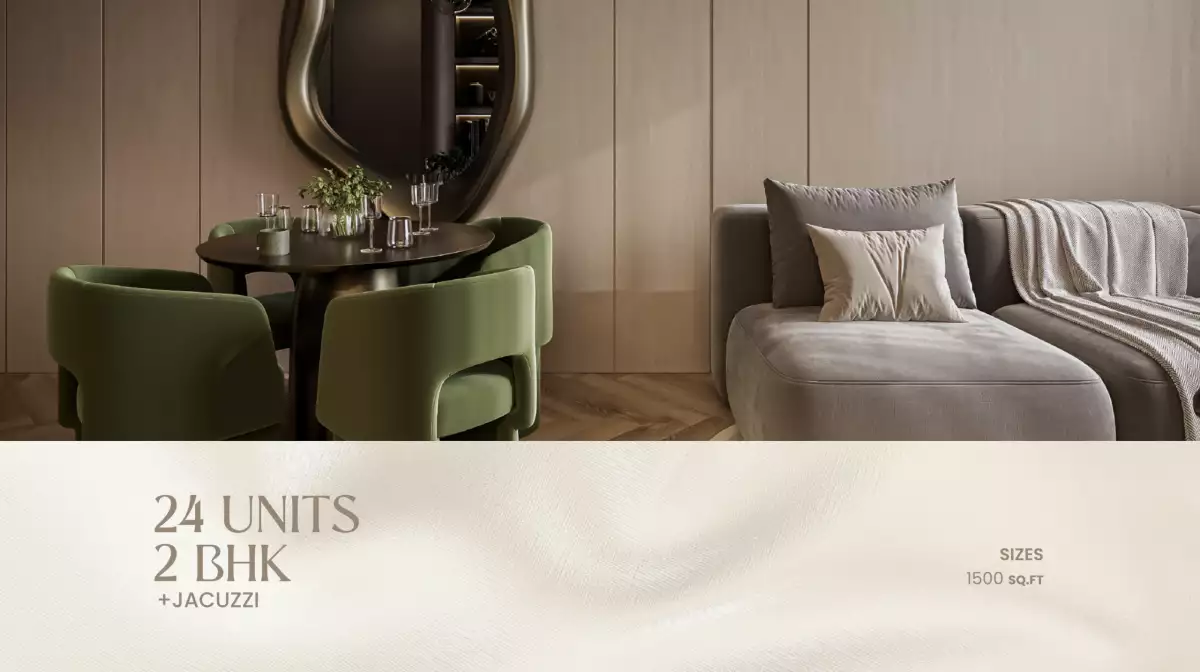
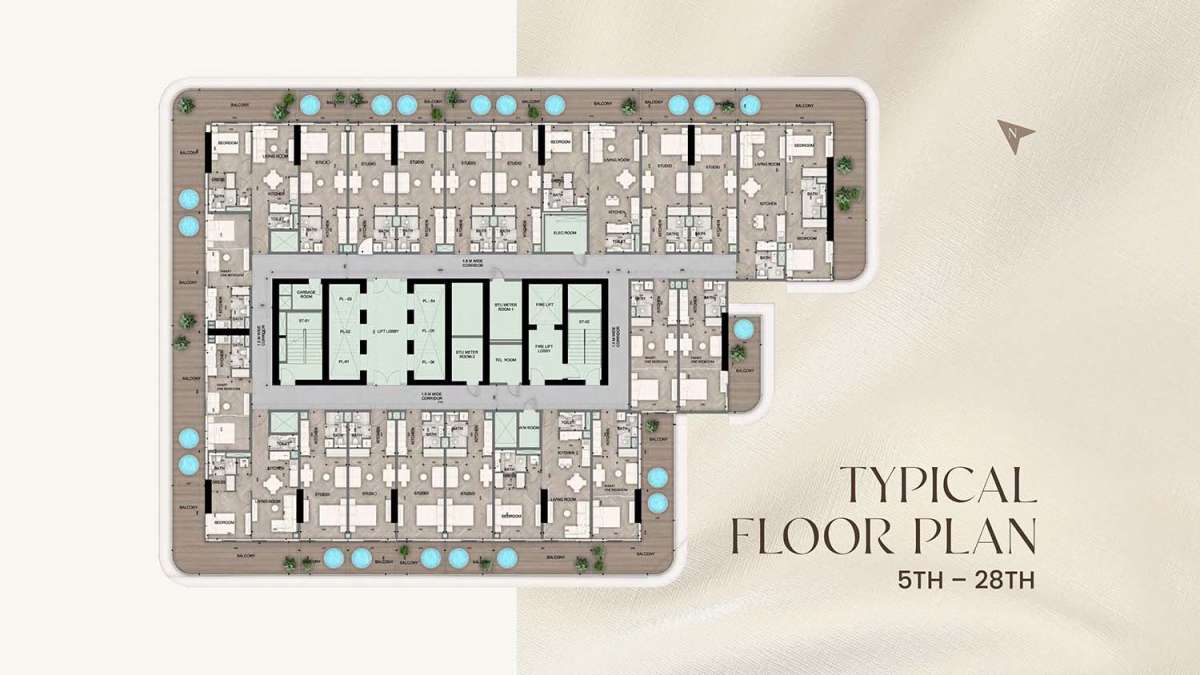
Sky Line offers a selection of residential layouts designed for modern Dubai lifestyles. Current project information identifies studios, one-bedroom and two-bedroom residences, while some market listings also identify flexible layouts.
The homes are planned around practical layouts, contemporary interiors and access to the project's extensive lifestyle facilities. The combination of residential spaces and shared amenities makes Sky Line suitable for both end users seeking a modern home and buyers exploring off-plan property in Dubai.
The project is particularly positioned around lifestyle convenience. Rather than relying solely on the apartment itself, Sky Line brings a broad collection of recreational, wellness and social facilities into the development.
Office Spaces at Sky Line
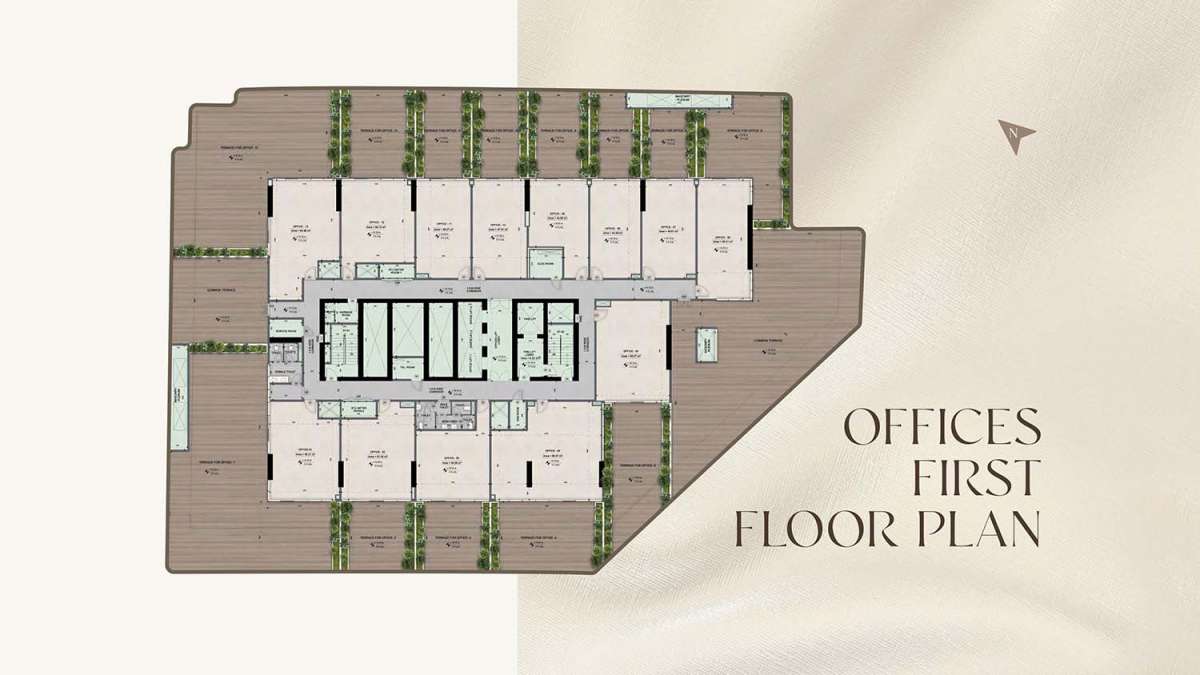
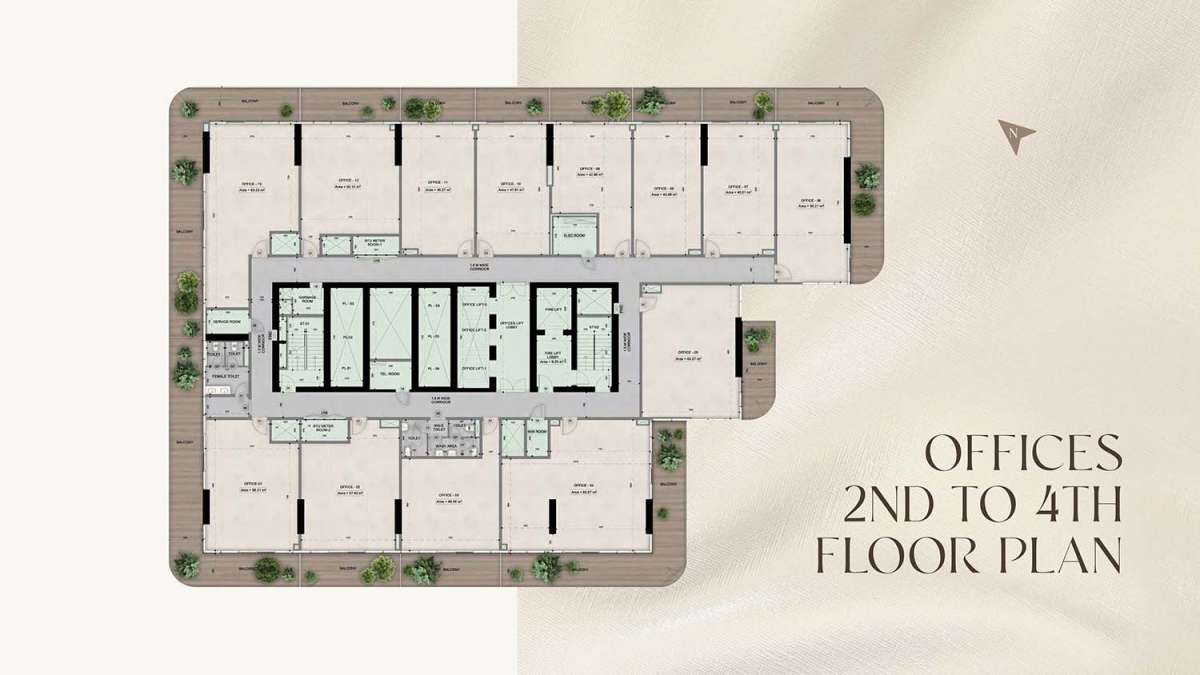
Sky Line also introduces dedicated commercial offices within the development.
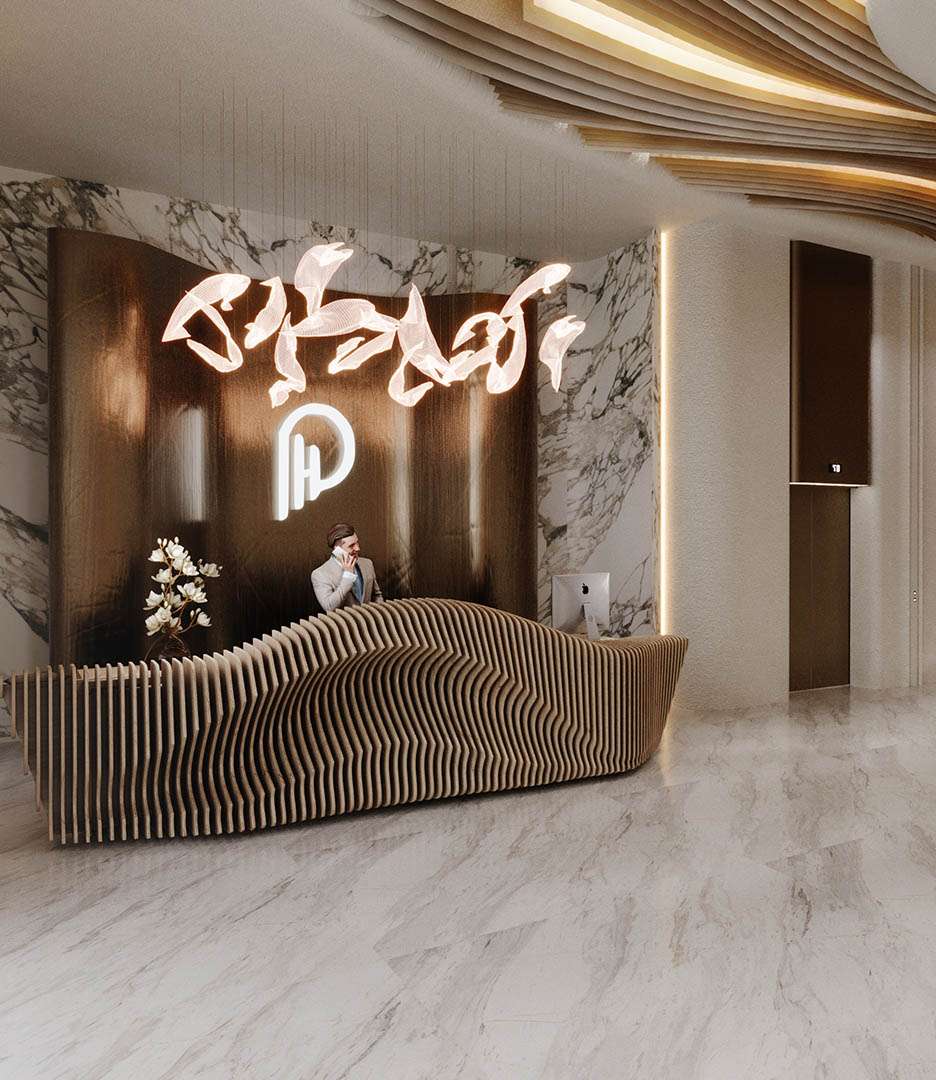
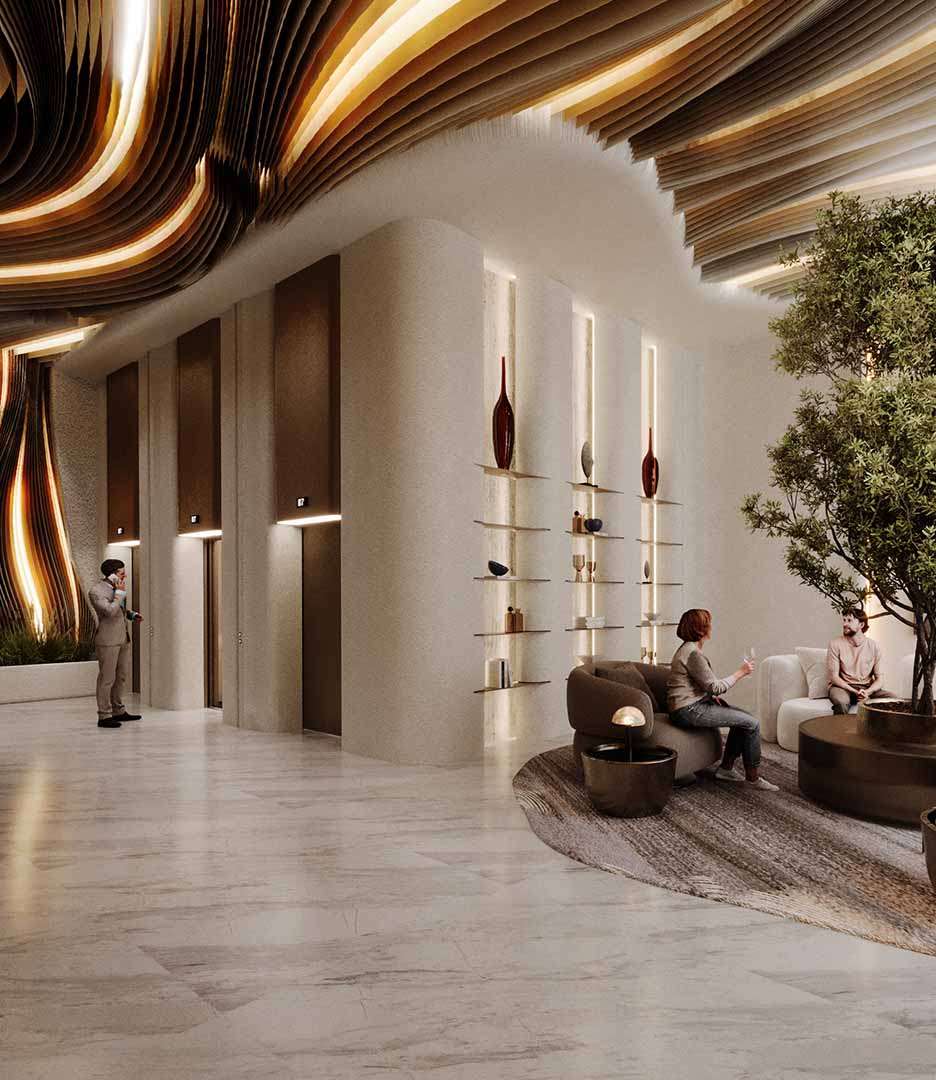
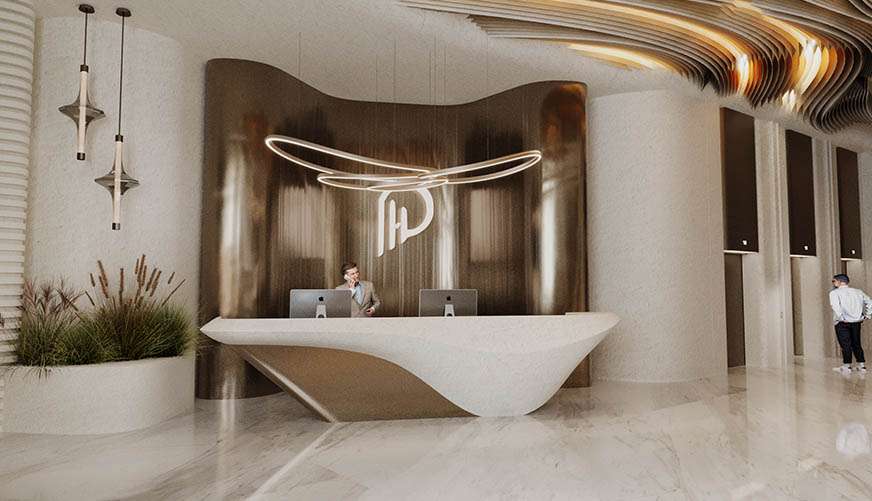
According to Peace Homes Development, the project includes four floors of modern office spaces, with features including a private entrance, reception area and dedicated elevators. Office sizes start from approximately 639 sq. ft.
This mixed-use configuration creates an interesting relationship between residential and commercial activity. Professionals and businesses can operate from a modern environment while remaining within a development that also provides retail and lifestyle facilities.
Retail Spaces
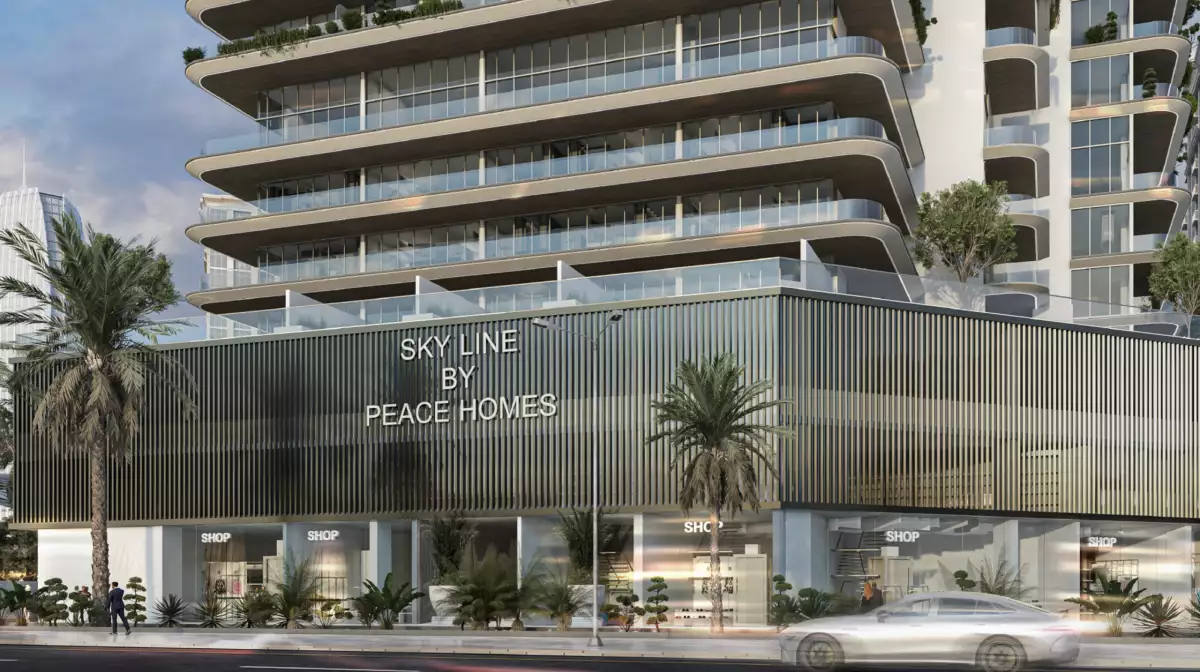
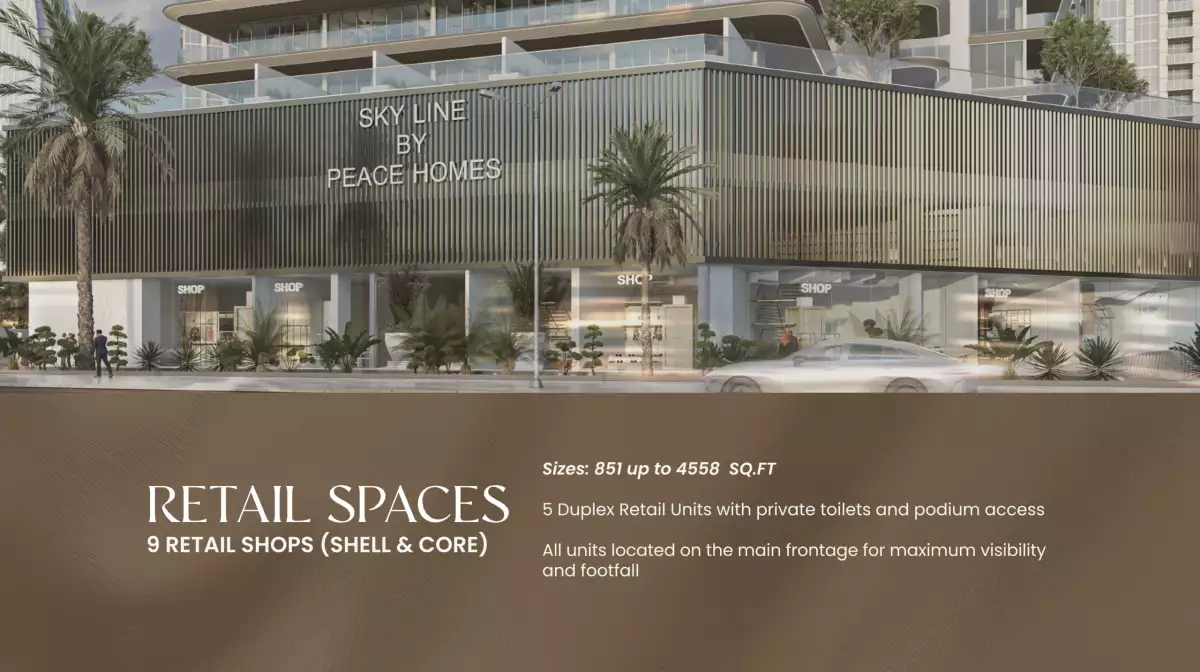
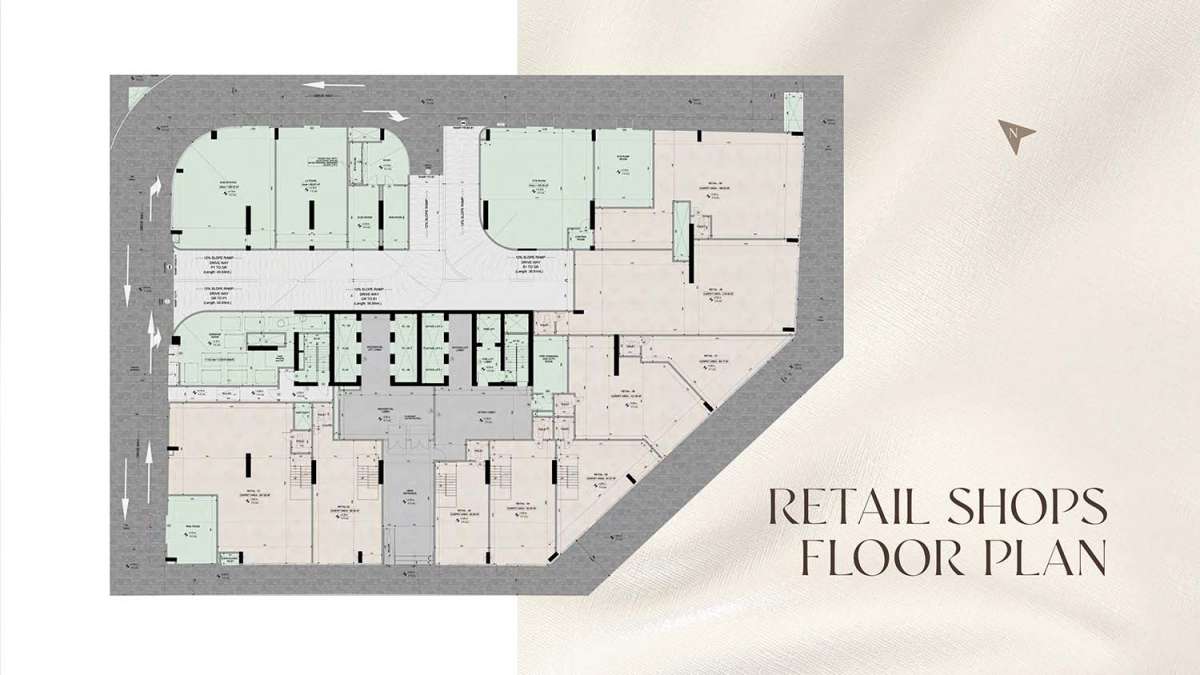
The retail component adds another practical layer to Sky Line. The project includes nine shell-and-core retail units positioned to serve residents and office occupants.
These spaces are intended for flexible commercial uses such as cafés, boutiques and essential services, helping create a more self-contained environment within the development.
For residents, this means that selected everyday services and conveniences can be available within the same development rather than requiring a separate journey.
Location—Dubailand Residence Complex
Sky Line is located in Dubailand Residence Complex, commonly referred to as DLRC, within the wider Dubailand area of Dubai.
DLRC has developed into an increasingly active residential destination, with a growing collection of apartment communities, retail facilities and lifestyle developments. Its position within Dubailand also provides access to several established attractions and major parts of the city.
Sky Line's location makes it relevant for buyers looking for an alternative to the higher-density central districts while still wanting access to Dubai's major destinations.
Connectivity and Nearby Attractions
The project's location in Dubailand provides access to several major Dubai attractions and destinations.
Market project information places Sky Line approximately:
-
10 minutes from Global Village
-
15 minutes from IMG Worlds of Adventure
-
15 minutes from Downtown Dubai and Burj Khalifa
-
20 minutes from Dubai Outlet Mall
-
20 minutes from Dubai International Airport
Actual driving times can vary depending on traffic, route and time of day.
Sky Line by Peace Homes for Investors
Sky Line is positioned as an off-plan mixed-use development in Dubai, combining residential, office and retail components in one project.
For property buyers, the project provides exposure to Dubai's expanding Dubailand residential market while offering a broad range of lifestyle facilities. Its combination of residential apartments, commercial offices and retail units also gives the development a different profile from a purely residential tower.
Peace Homes Development officially unveiled the Sky Line project and architectural model in February 2026, marking its formal introduction to the market.
For investors considering Sky Line, factors such as unit type, floor, view, payment structure, purchase price, service charges and the intended investment horizon should be evaluated individually before making a purchase decision.
Why Consider Sky Line by Peace Homes?
Sky Line brings together several elements that define contemporary Dubai property: modern architecture, integrated amenities, landscaped spaces, residential living and mixed-use convenience.
Its appeal comes from the combination of:
-
A location in Dubailand Residence Complex
-
Contemporary residential apartments
-
Dedicated office spaces
-
On-site retail units
-
20+ lifestyle amenities
-
Rooftop leisure facilities
-
Wellness-focused spaces
-
Family-friendly recreational facilities
-
Nature-inspired architecture
-
Planned Q4 2028 developer handover
-
A mixed-use environment designed around everyday convenience
Rather than focusing only on the apartment itself, Sky Line has been planned as a broader lifestyle destination where residents, professionals and businesses can share a connected environment.
Sky Line by Peace Homes—A Modern Mixed-Use Address in Dubai
Sky Line by Peace Homes represents a contemporary approach to property development in Dubailand Residence Complex. By bringing residences, offices, retail and a substantial collection of lifestyle amenities together, the project aims to create an environment where living and working can feel more seamless.
For residents, the attraction lies in having wellness, recreation and everyday conveniences close to home. For professionals, the dedicated office component provides an integrated business environment. For businesses, the retail spaces create opportunities to serve the development's residential and commercial community.
With its landscaped terraces, modern architecture, rooftop facilities and mixed-use concept, Sky Line by Peace Homes Dubai offers a distinctive option for buyers exploring new off-plan property in Dubailand Residence Complex.
Frequently Asked Questions About Sky Line by Peace Homes
What is Sky Line by Peace Homes?
Sky Line is a mixed-use development by Peace Homes Development in Dubailand Residence Complex, Dubai. It combines residential apartments, office spaces and retail units with a broad collection of lifestyle and wellness amenities.
Where is Sky Line by Peace Homes located?
Sky Line is located in Dubailand Residence Complex (DLRC), Dubai, within the wider Dubailand area.
Who is the developer of Sky Line?
Skyline is developed by Peace Homes Development.
What types of properties are available at Sky Line?
The project includes residential apartments, dedicated office spaces and retail units. Residential offerings include studios, one-bedroom, and two-bedroom residences, according to current project information.
When is Sky Line expected to be handed over?
Peace Homes Development currently states Q4 2028 as the project handover period.
How many amenities does Sky Line offer?
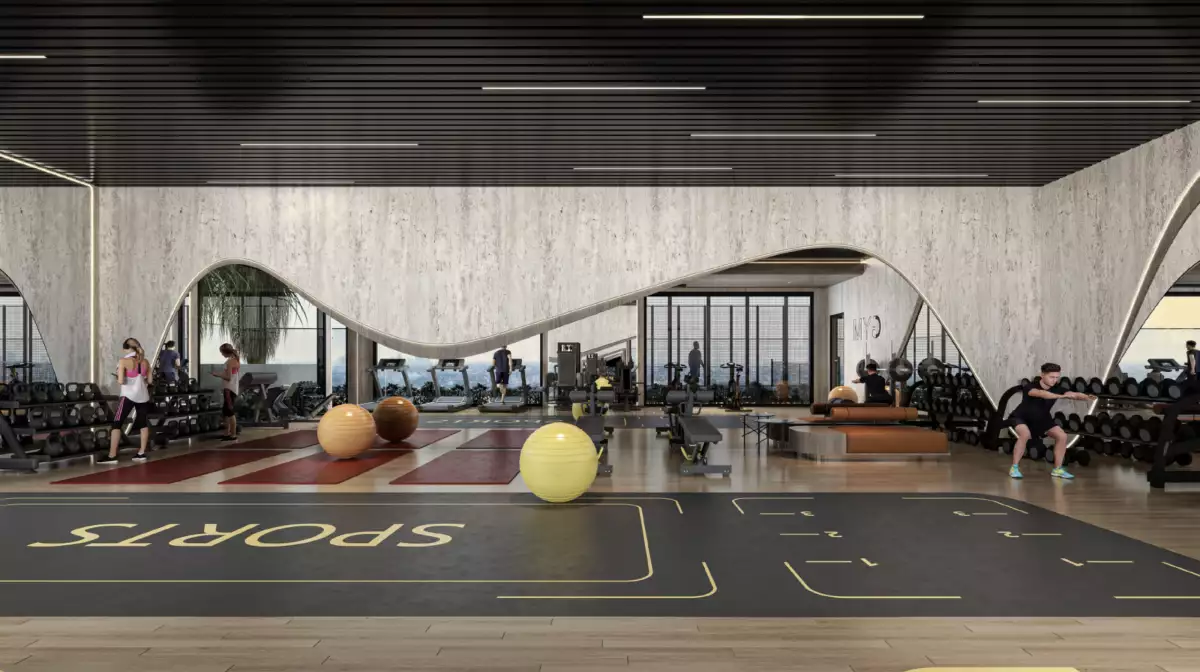
Peace Homes Development lists 20+ amenities, including an infinity swimming pool, gym, spa, cinema, padel court, jogging track, yoga room, rooftop lounge, kids' facilities and landscaped areas.
Does Sky Line include office spaces?
Yes. Sky Line includes four floors of dedicated office spaces, with sizes starting from approximately 639 sq. ft., according to the developer.
Does Sky Line have retail spaces?
Yes. The development includes nine shell-and-core retail units intended for uses such as cafés, boutiques and essential services.
Is Sky Line a good option for off-plan property buyers?
Sky Line is an off-plan mixed-use development offering residential, office and retail opportunities in DLRC. Buyers should assess the latest price, payment plan, unit location, service charges and project documentation before making a purchase.
Location
| Title | Floor Level | From | To | Action |
|---|---|---|---|---|
| Retail Shop | N/A | N/A | N/A | View Details |
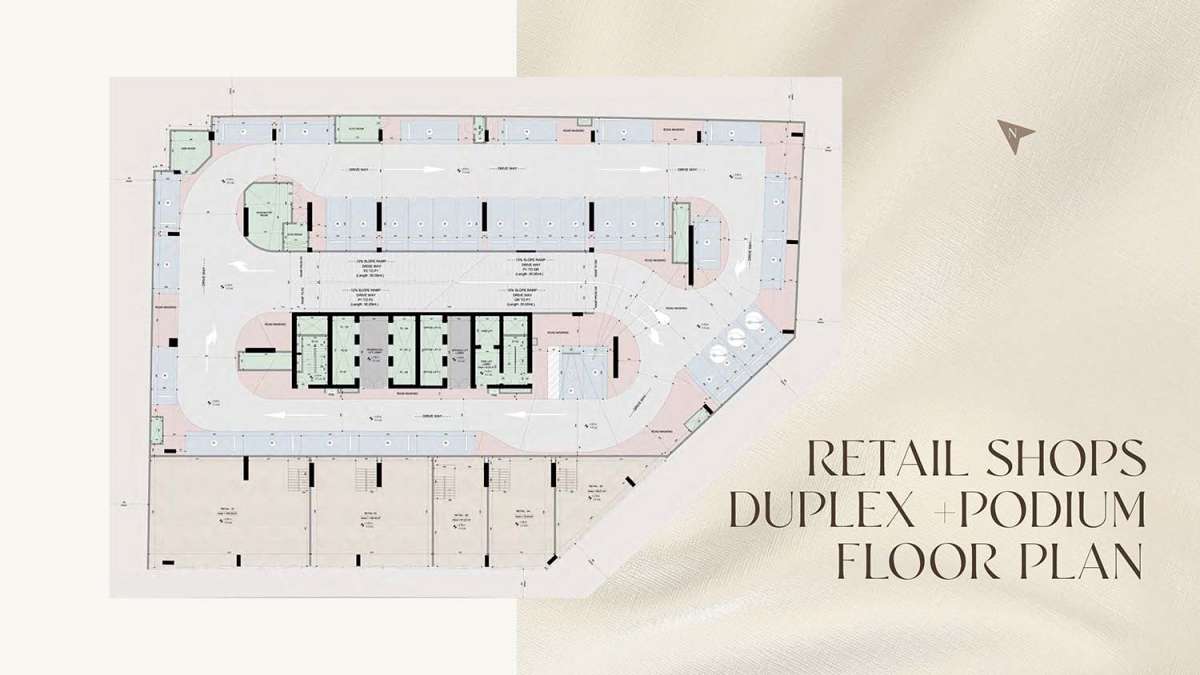
| Retail Shop Duplex Floor | Podium | N/A | N/A | View Details |
| 1st Floor | 1st | N/A | N/A | View Details |
| 2nd to 4th Floor | 2nd to 4th | 2nd | 4th | View Details |
| 5th-28th Floor | 5th to 28th | 5th | 28th | View Details |
| Title | Action |
|---|---|
| STD | View Details |
| Smart 1BHK | View Details |
| 1BHK | View Details |
| 2BHK | View Details |