Solanki One
UAE > Dubai > Dubai land Residence Complex (DLRC) > Solanki One
.jpg)
.jpg)
.jpg)
.jpg)
.jpg)
.jpg)
.jpg)
.jpg)
.jpg)
.jpg)
.jpg)

Construction Status
35.17%
Payment Plan
70/30
Anticipated Completion Date
30-May-2028
70/30
| Description | Milestone Event | (%) Value |
|---|---|---|
| Down Payment | Immediate | 10% |
| 1st Installment | Within 0 Months of Sale Date | 60% |
| Payment At Handover | On Completion | 30% |
Details
Title :
Solanki One
Type :
Free Hold
Project Number :
3776
Completion Status :
Off Plan
Life Cycle :
Developing
Master Development :
Dubai land Residence Complex (DLRC)
Developer :
Plot Number :
2070
Project Configuration :
B+G+12+R
Number Of Units :
133
Number Of Floor :
13
Plot Area :
28,826 Square Feet
Built Up Area :
9,947 Square Feet
Construction Status :
35.17%
Launch Date :
28-Aug-2025
Registration Date :
28-Aug-2025
Construction Started Date :
30-May-2025
Anticipated Completion Date :
30-May-2028
Cost Consultants :
N/A
Piling Contractors :
N/A
Handover Date :
N/A
Main Contractors :
N/A
Sub Contractors :
N/A
Architects :
N/A
MEP Contractors :
N/A
Project Managers :
N/A
Views
Description
Solanki One Dubai
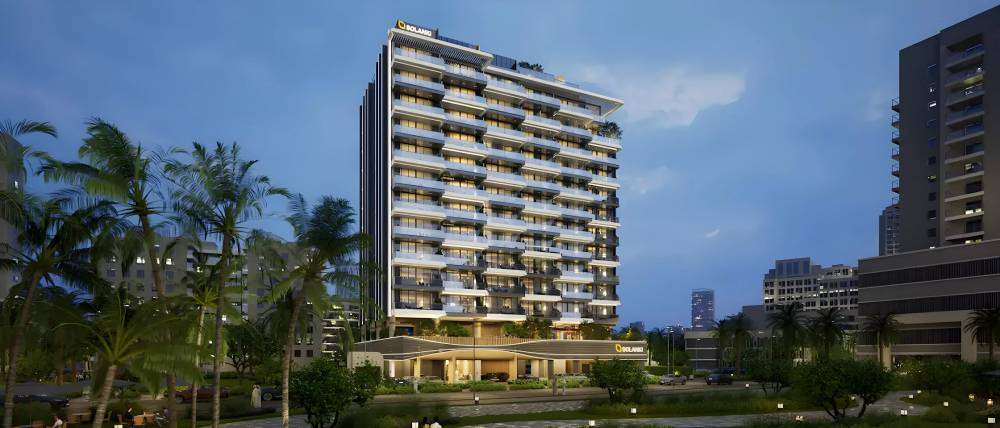
Solanki One is a contemporary residential development by Solanki Realty, located in Dubai Land Residence Complex (DLRC). Designed around the idea of comfortable, connected community living, the development combines modern architecture, practical residences and lifestyle amenities in one thoughtfully planned address.
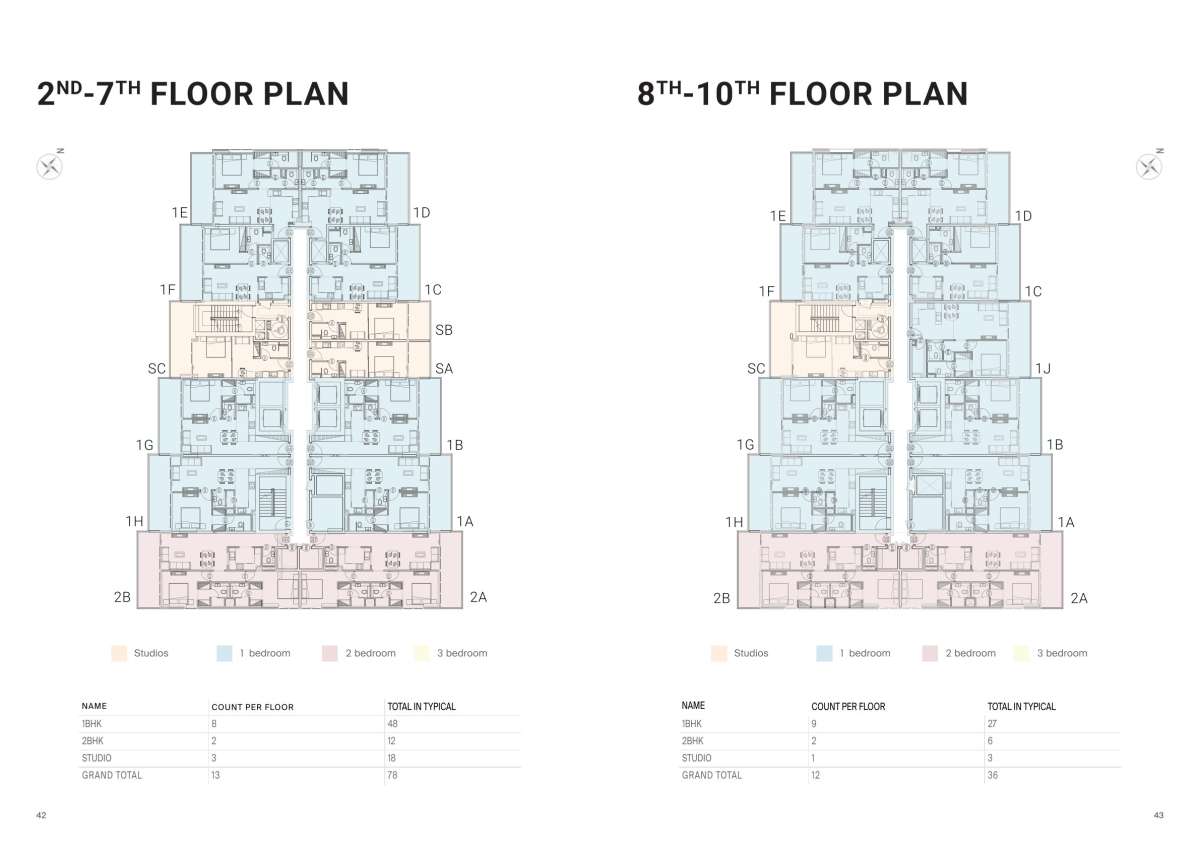
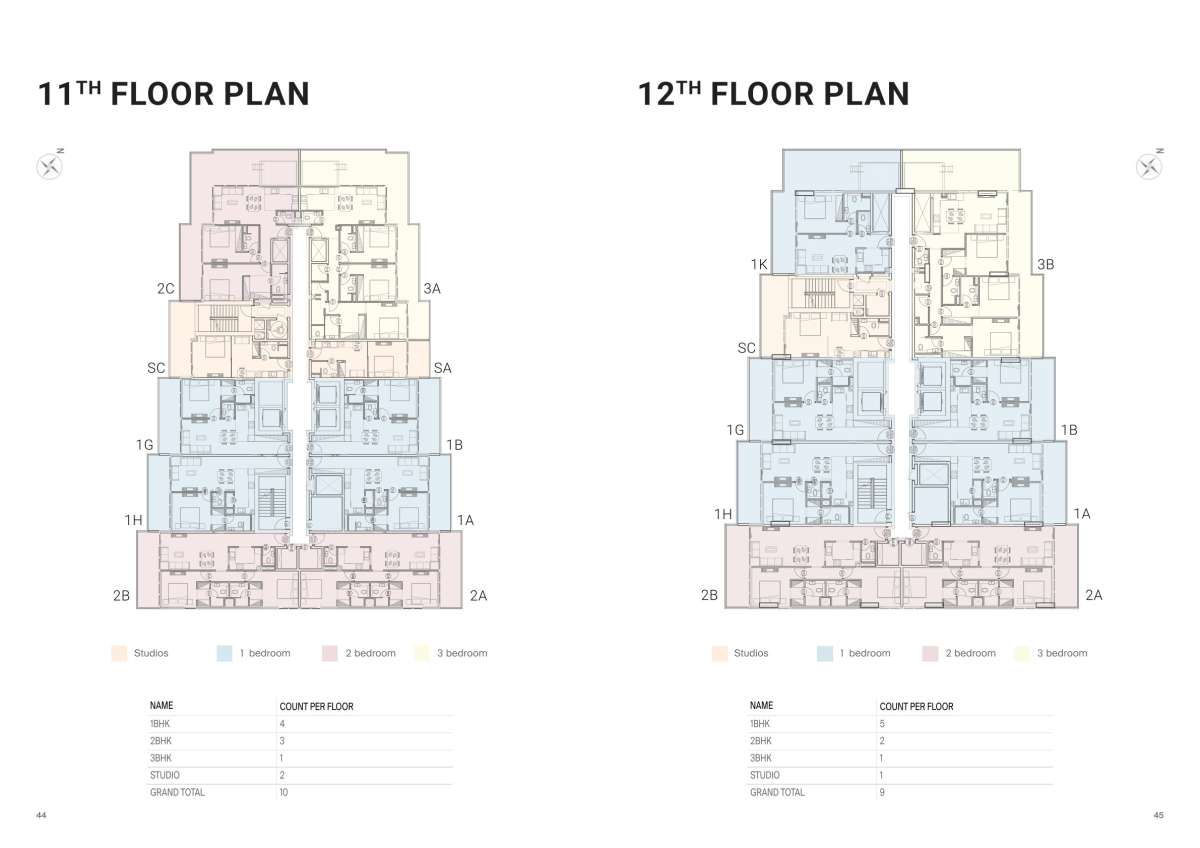
The project features a single B+G+12 residential building with a selection of apartments designed for different stages of life, including studios, 1-bedroom, 2-bedroom, and 3-bedroom residences. Solanki One is being developed as an off-plan, freehold residential project, with construction having started in May 2025 and completion currently scheduled for May 2028.
With its location in Dubai Land, Solanki One offers residents a suburban residential setting while maintaining convenient road connectivity to major parts of Dubai. The development is positioned close to Emirates Road (E611) and Al Ain–Dubai Road (E66), providing access to key destinations across the emirate.
A Contemporary Community in Dubai Land
Solanki One is conceived as more than a collection of apartments. Its design focuses on creating a residential environment where private living is complemented by shared spaces, greenery and lifestyle facilities.
The developer describes the project as being designed around a balance of comfort, connection and modern living, with spacious homes, landscaped areas and community-oriented facilities forming part of the overall concept.
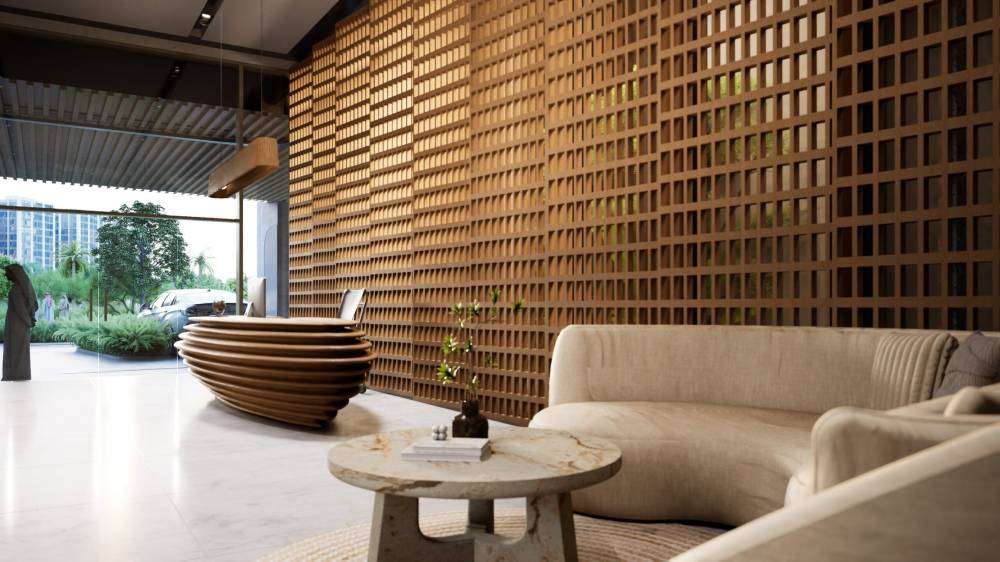
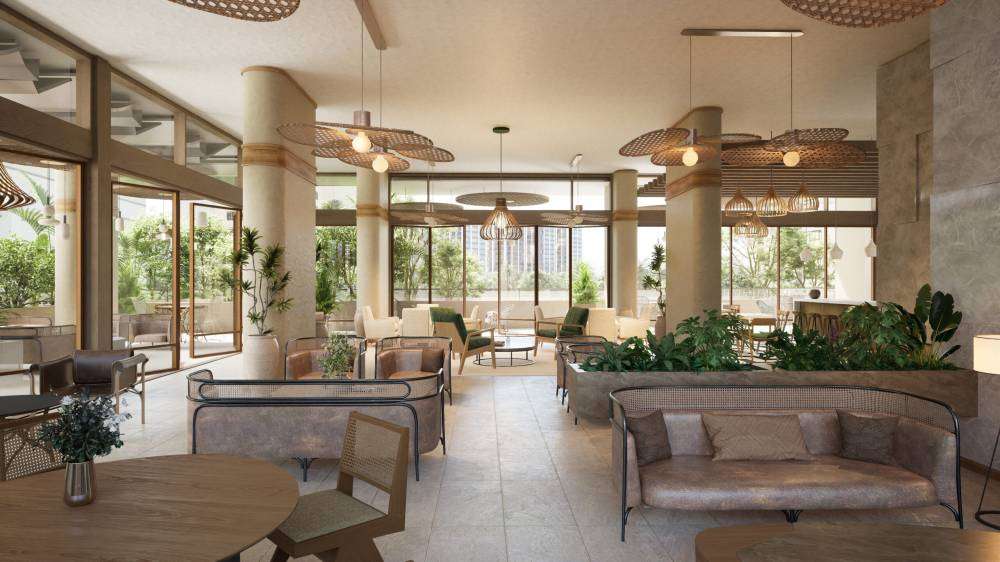
The building's contemporary form is complemented by amenities intended to support everyday routines as well as leisure. Residents can enjoy spaces for fitness, relaxation, recreation and social interaction without needing to leave the development.
Residences at Solanki One
Solanki One offers a selection of residential layouts, giving buyers flexibility depending on their space requirements and lifestyle.
Available configurations include:
-
Studio apartments
-
1-bedroom apartments
-
2-bedroom apartments
-
3-bedroom apartments
-
Selected residences with private pools
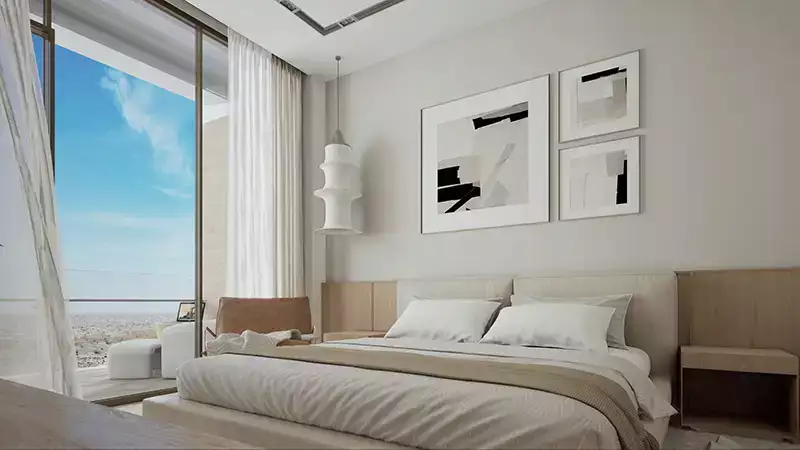
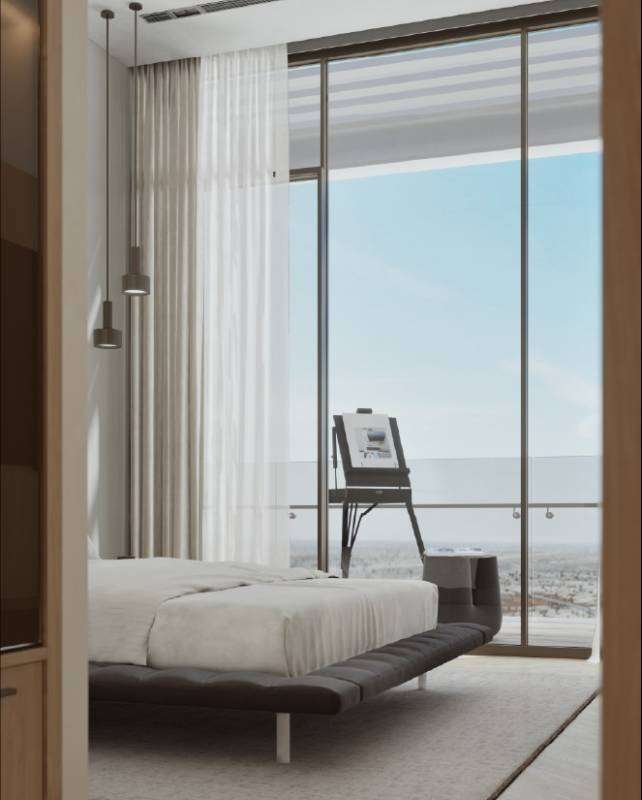
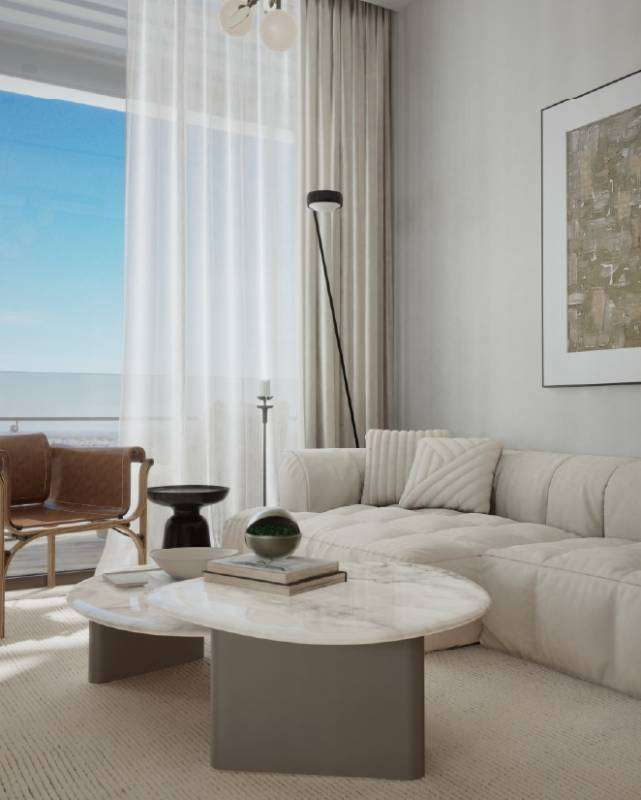
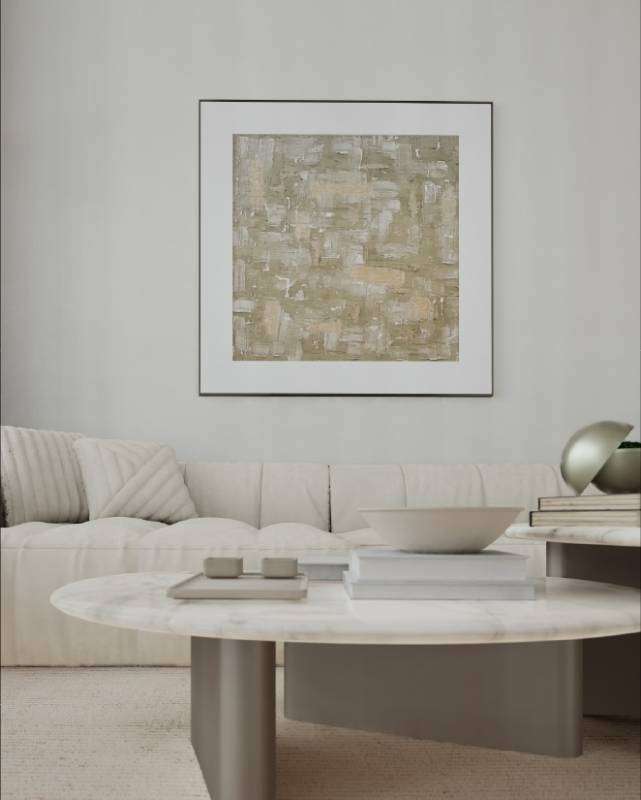
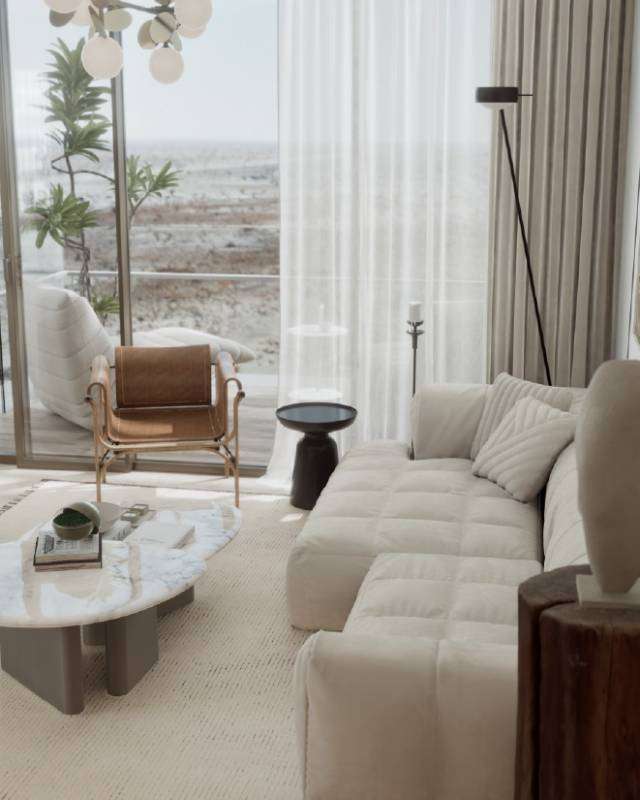
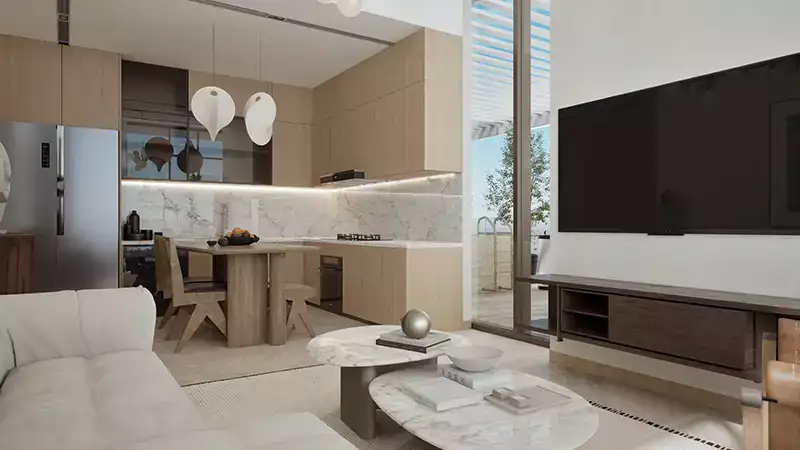
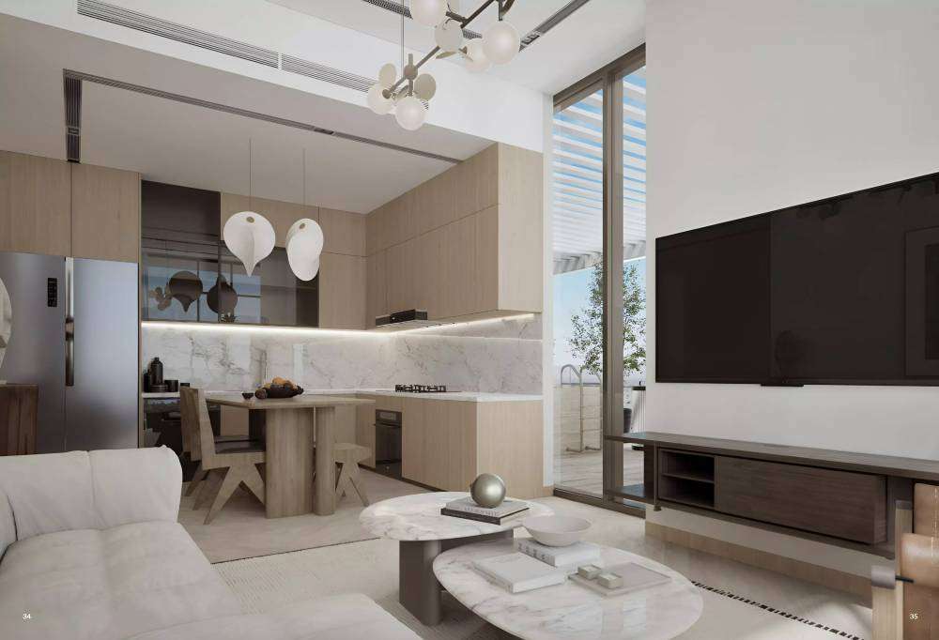
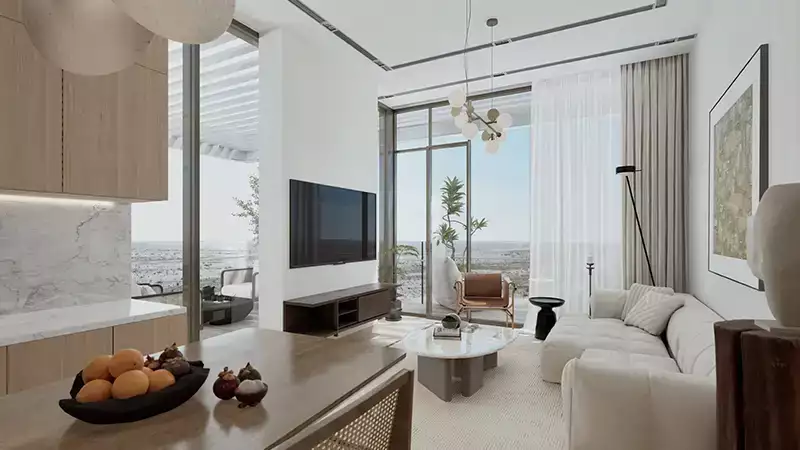
The homes are planned with an emphasis on usable space, natural light and contemporary interiors. Available information indicates that the apartments are delivered with kitchens fitted, while the residences are designed to provide practical living environments for both end users and property buyers.
The range of apartment sizes allows Solanki One to appeal to different buyer profiles, from individuals looking for a compact Dubai home to families requiring larger two- or three-bedroom layouts.
Lifestyle Amenities
One of the defining aspects of Solanki One is its collection of lifestyle-focused amenities.
Residents are expected to have access to:
-
Rooftop infinity pool
-
Plunge pools
-
Fitness and wellness facilities
-
Gym
-
Community lounge
-
Children's play areas
-
Outdoor cinema
-
Landscaped green spaces
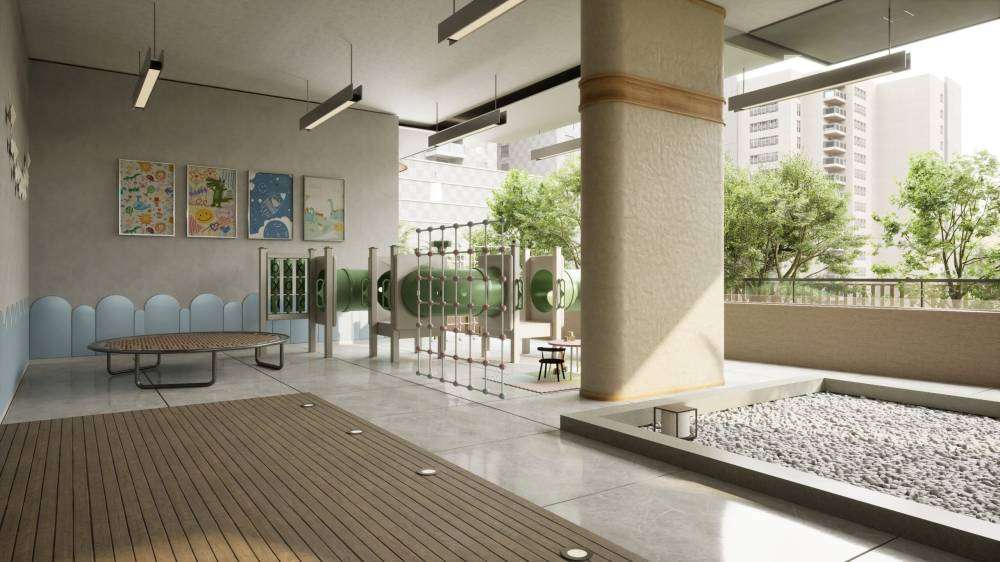
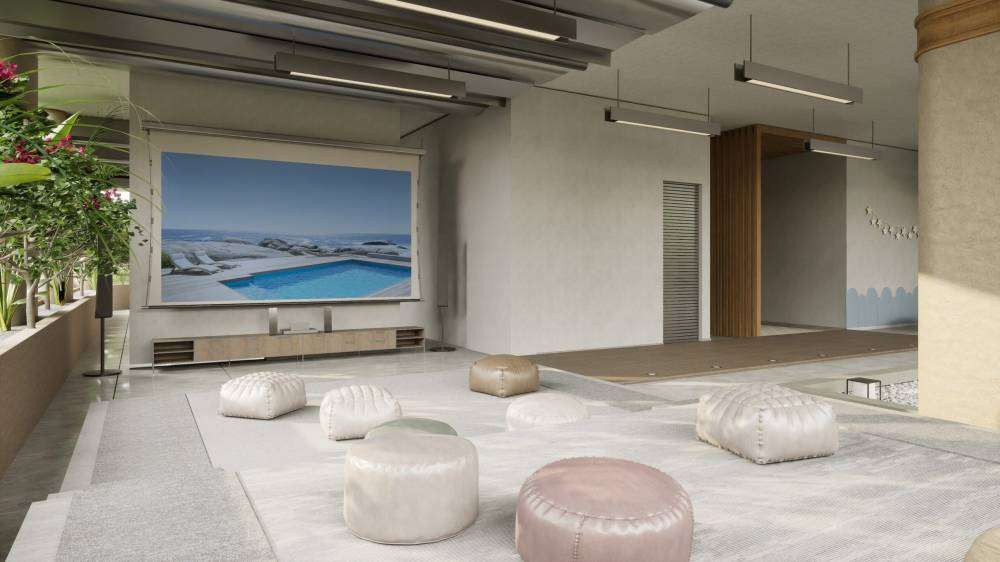
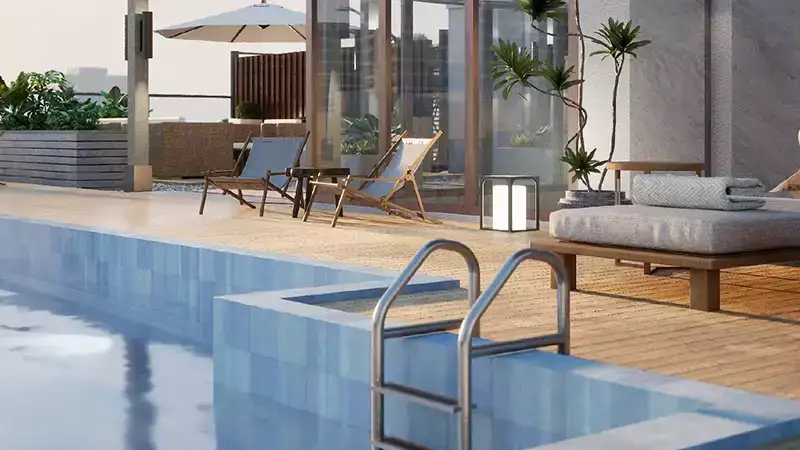
These facilities are designed to make everyday life more convenient while encouraging residents to spend time outdoors and connect with their surroundings. The rooftop pool and recreational areas provide spaces for relaxation, while the fitness facilities support an active lifestyle.
The outdoor cinema and community lounge add a more social dimension to the development, creating spaces where residents can gather beyond their individual apartments.
Location and Connectivity
Solanki One is located in Dubai Land Residence Complex, a growing residential district within Dubai Land. The community provides access to major roads, including Emirates Road (E611) and Al Ain–Dubai Road (E66).
The location is particularly relevant for residents who want to remain connected to different parts of Dubai while living away from the denser central districts.
According to currently published project information, approximate driving times include:
-
Downtown Dubai: around 20 minutes
-
Dubai Marina: around 20 minutes
-
Dubai International Airport: around 25 minutes
-
Global Village: around 15 minutes
-
Dubai Miracle Garden: around 18 minutes
-
Cityland Mall: around 16 minutes
-
GEMS First Point School: around 10 minutes
Actual journey times can vary depending on traffic, route and time of day.
A Residential Setting for Families
The family-oriented character of Solanki One is reflected in both its apartment selection and communal facilities. The combination of children's play areas, landscaped spaces, community facilities and larger apartment layouts creates an environment suited to residents looking for a practical long-term home.
At the same time, studios and one-bedroom apartments provide more compact options for individuals and couples who prefer a modern home in Dubai Land.
The development therefore brings together private residential space and shared lifestyle amenities within a single address.
Investment and Ownership
Solanki One is offered as a freehold development, making it available to buyers seeking ownership in Dubai's freehold property market. The project was launched in 2025, with a published launch price from approximately AED 545,000, although current prices and availability can change as units are sold.
Published payment-plan information includes a 10% initial payment, followed by scheduled payments during construction and at handover. A second structure published for the project includes 10% at launch, 50% during construction, 10% on handover and 30% post-handover. Buyers should confirm the applicable payment plan for their selected unit before purchase, as payment structures and availability may change.
According to Dubai Land Department-derived project data published in September 2026, Solanki One is registered as an active project, with construction recorded as having started on 30 May 2025, a declared completion date of 30 May 2028, and 133 registered units.
Why Solanki One Stands Out
Solanki One brings together several elements that define contemporary residential development in Dubai: modern apartments, community amenities, freehold ownership and a location with road connectivity to major destinations.
Its appeal lies particularly in the balance between a quieter residential environment and access to Dubai's wider urban network. Rather than positioning the development solely around a central-city lifestyle, Solanki One focuses on creating a complete residential setting with amenities for relaxation, fitness, recreation and family life.
For buyers considering apartments for sale in Dubai Land Residence Complex, the project offers a choice of studio to three-bedroom residences within a new residential building scheduled for completion in 2028.
Frequently Asked Questions About Solanki One
Where is Solanki One located?
Solanki One is located in Dubai Land Residence Complex (DLRC), Dubai, with access to Emirates Road (E611) and Al Ain–Dubai Road (E66).
Who is the developer of Solanki One?
Solanki One is developed by Solanki Realty, also recorded in Dubai Land Department-derived project data as Solanki Real Estate Development L.L.C.
What apartments are available at Solanki One?
The project offers studio, 1-bedroom, 2-bedroom, and 3-bedroom apartments, with selected residences also marketed with private pools.
When is Solanki One expected to be completed?
The published completion and handover timeframe is Q2 2028, with May 2028 cited as the expected completion/delivery date.
Is Solanki One freehold?
Yes. Solanki One is marketed as a freehold residential development.
What amenities are available at Solanki One?
Amenities include a rooftop infinity pool, plunge pools, gym and fitness facilities, community lounge, children's play areas, outdoor cinema and landscaped green spaces.
What is the starting price of Solanki One?
The published launch price is approximately AED 545,000. Current asking prices may differ depending on unit type, size, floor, view, availability and payment terms.
What makes Solanki One suitable for families?
The development combines larger apartment options, children's play areas, landscaped spaces, community facilities and family-oriented amenities, creating a residential environment designed around everyday comfort and community living.
What payment plans are available at Solanki One?
Published plans include a structure with 10% at launch, 60% during construction and 30% on handover, as well as another plan featuring 10% at launch, 50% during construction, 10% on handover and 30% post-handover. The applicable plan should be confirmed for the specific unit at the time of purchase.
Location
| Title | Floor Level | From | To | Action |
|---|---|---|---|---|
| 2nd to 10th Floor | 2nd-10th | 2nd | 10th | View Details |
| 11th to 12th Floor | 11th-12th | 11th | 12th | View Details |