Summer 3
UAE > Dubai > Dubai Creek Harbour > Dubai Creek Harbour Mainland > Creek Beach > Summer at Creek Beach > Summer 3
.webp)
.webp)
.webp)
.webp)
.webp)
.webp)
.webp)
.webp)
.webp)
.webp)
.webp)
.webp)
.webp)
.webp)
.webp)
.webp)
.webp)
.webp)
.webp)
.webp)
.webp)
.webp)
Construction Status
100%
Payment Plan
Call Us
Anticipated Completion Date
07-Mar-2023
Call Us
| Description | Milestone Event | (%) Value |
|---|---|---|
| Down Payment | Immediate | 100% |
Details
Title :
Summer 3
Type :
Free Hold
Project Number :
2150
Completion Status :
Completed/Ready
Life Cycle :
Mature
Master Development :
Summer at Creek Beach
Developer :
Plot Number :
169
Project Configuration :
G+M+9+R
Number Of Units :
74
Number Of Floor :
9
Plot Area :
N/A
Built Up Area :
336,532 Square Feet
Construction Status :
100%
Launch Date :
N/A
Registration Date :
04-Apr-2019
Construction Started Date :
15-Aug-2019
Anticipated Completion Date :
07-Mar-2023
Cost Consultants :
N/A
Piling Contractors :
N/A
Handover Date :
N/A
Main Contractors :
N/A
Sub Contractors :
N/A
Architects :
N/A
MEP Contractors :
N/A
Project Managers :
N/A
Road Locations
Description
Summer 3 by Dubai Creek Harbour L.L.C
Exceptional Beachfront Living at Creek Beach
Summer 3 is a contemporary residential building within the prestigious Summer at Creek Beach community in Dubai Creek Harbour. Developed by Dubai Creek Harbour L.L.C, the project offers a unique combination of waterfront tranquility, modern architecture, and resort-inspired amenities. Situated just moments from the pristine Creek Beach, Summer 3 provides residents with an exclusive lifestyle where urban convenience meets coastal relaxation.
Prime Location in Dubai Creek Harbour
Located within the vibrant Creek Beach district, Summer 3 enjoys seamless connectivity to Downtown Dubai, Dubai International Airport, and key business and leisure destinations across the city. Residents benefit from proximity to the waterfront promenade, Dubai Creek Marina, retail outlets, cafés, restaurants, and recreational attractions, making it one of the most desirable addresses in Dubai Creek Harbour.
Modern Residences Designed for Comfort
Summer 3 features a collection of beautifully designed one-, two-, and three-bedroom apartments with spacious layouts, contemporary finishes, and floor-to-ceiling windows. The residences are crafted to maximize natural light while offering stunning views of landscaped courtyards, Creek Beach, and the surrounding waterfront environment. Elegant interiors and functional living spaces create the perfect setting for modern family living.
Resort-Style Amenities
Residents of Summer 3 enjoy access to a comprehensive range of lifestyle amenities designed to enhance everyday living, including:
-
Resort-style swimming pool
-
Children's pool and splash area
-
Fully equipped fitness center
-
Landscaped gardens and courtyards
-
Multi-purpose community hall
-
Outdoor children's playground
-
Barbecue and social gathering areas
-
Retail outlets and dining venues
-
Supermarket within the community
-
Direct access to Creek Beach
-
Covered parking
-
24-hour security and maintenance services
These amenities create a vibrant and family-friendly environment focused on wellness, leisure, and community interaction.
A Lifestyle Inspired by the Waterfront
As part of Creek Beach, Summer 3 offers residents access to one of Dubai’s most unique urban beach destinations. The community features a 300-meter sandy beach, scenic waterfront walkways, cycling tracks, leisure attractions, and a lively social atmosphere. Whether relaxing by the water, enjoying outdoor activities, or exploring nearby cafés and retail outlets, residents experience a lifestyle reminiscent of a luxury beachfront resort.
Quality Development by Dubai Creek Harbour L.L.C
Summer 3 reflects the vision and quality standards associated with Dubai Creek Harbour, one of Dubai’s most ambitious waterfront master developments. Completed in 2023, the building forms part of the four-building Summer at Creek Beach community, offering a well-planned residential environment surrounded by premium infrastructure and world-class amenities.
Investment Potential
With its completed status, beachfront location, and strong demand for waterfront residences, Summer 3 presents an attractive investment opportunity. Dubai Creek Harbour continues to attract homeowners and investors seeking premium properties with long-term capital appreciation and rental potential, supported by the reputation of Emaar and the continued growth of the community.
Discover Resort-Inspired Living
Summer 3 by Dubai Creek Harbour L.L.C offers the perfect balance of modern design, beachfront convenience, and community-focused living. Surrounded by lush landscapes, waterfront attractions, and premium amenities, it provides residents with an exceptional lifestyle in one of Dubai’s most sought-after waterfront destinations.
Location
| Title | Action |
|---|---|
| Unit 101 | View Details |
| Unit 102 | View Details |
| Unit 103 | View Details |
| Unit 104 | View Details |
| Unit 105 | View Details |
| Unit 108 | View Details |
| Unit 109 | View Details |
| Unit 701 | View Details |
| Unit 702 | View Details |
| Unit 703 | View Details |
| Unit 704 | View Details |
| Unit 705 | View Details |
| Unit-201-301-401-501-601 | View Details |
| Unit-202-302-402-502-602 | View Details |
| Unit-203-303-403-503-603 | View Details |
| Unit-204-304-404-504-604 | View Details |
| Unit-205-305-405-505-605 | View Details |
| Unit 801-901 | View Details |
| Unit 802-902 | View Details |
| Unit 803-903 | View Details |
| Unit 106 | View Details |
| Unit 107 | View Details |
| Unit 706 | View Details |
| Unit 707 | View Details |
| Unit-206-306-406-506-606 | View Details |
| Unit-207-307-407-507-607 | View Details |
Title:
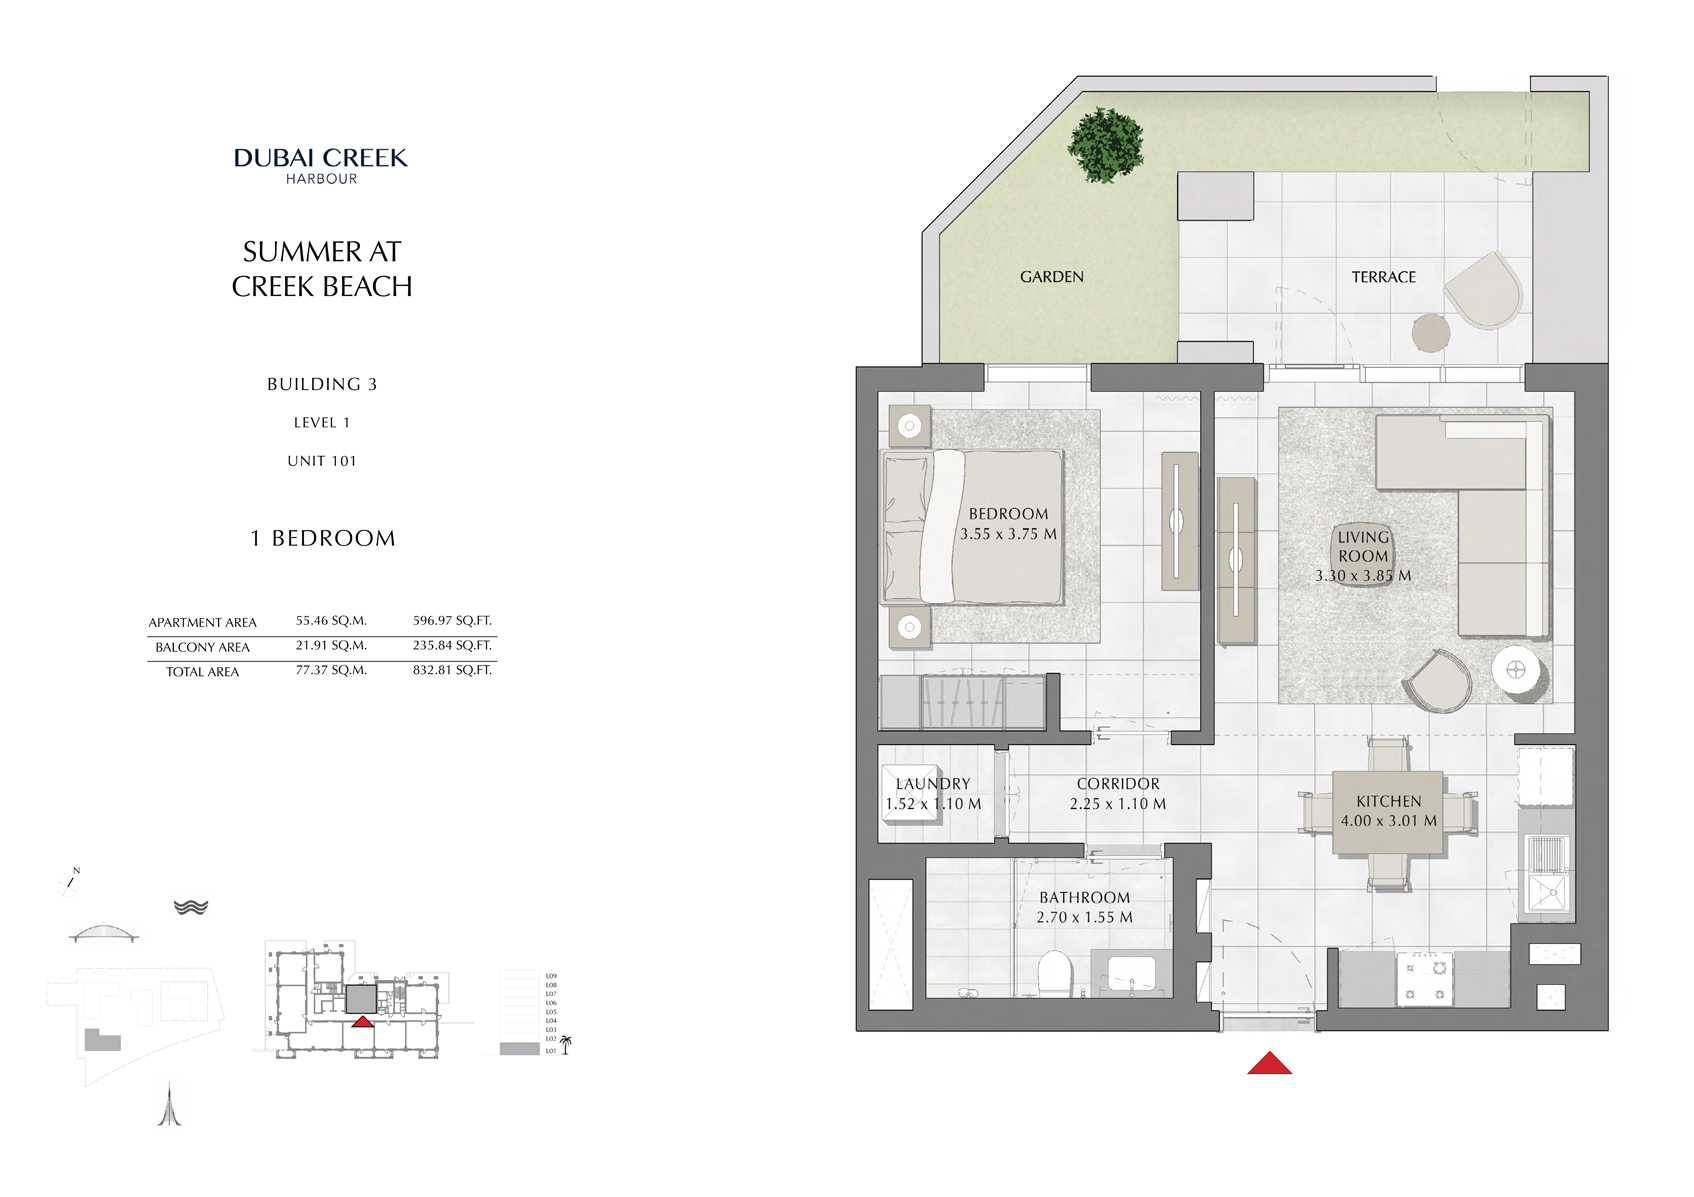
Unit 101
No. Of Bedroom:
1
No. Of Bathroom:
1
Elevation:
N/A
Property Type:
Apartment
Floor Level:
1
Minimum Plot Area:
N/A
Maximum Plot Area:
N/A
Minimum Built Up Area:
N/A
Maximum Built Up Area:
N/A
Balcony Area:
235.84 Square Feet
Terrace Area:
N/A
Suite Area:
596.97 Square Feet
Total Area:
832.81 Square Feet
Designed By:
Furnished By:
No data found.
Title:
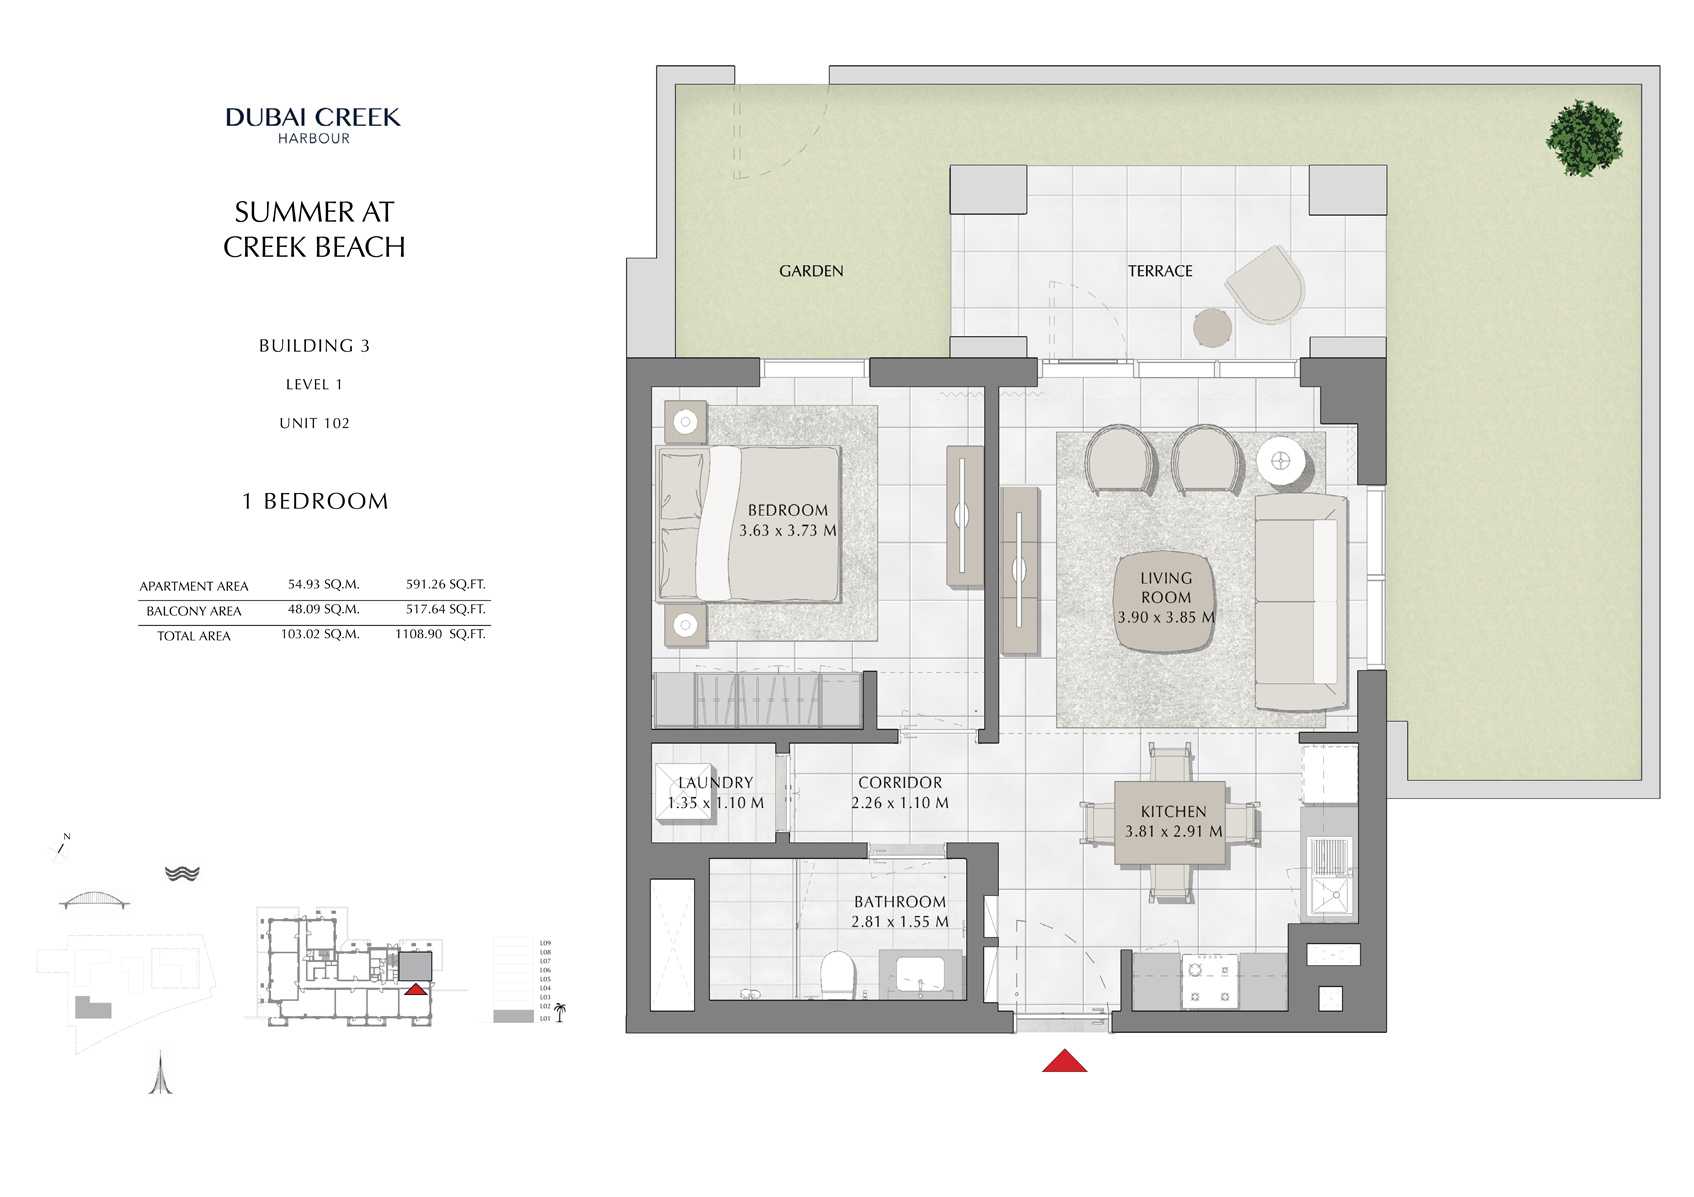
Unit 102
No. Of Bedroom:
1
No. Of Bathroom:
1
Elevation:
N/A
Property Type:
Apartment
Floor Level:
1
Minimum Plot Area:
N/A
Maximum Plot Area:
N/A
Minimum Built Up Area:
N/A
Maximum Built Up Area:
N/A
Balcony Area:
517.64 Square Feet
Terrace Area:
N/A
Suite Area:
591.26 Square Feet
Total Area:
1108.90 Square Feet
Designed By:
Furnished By:
| Title | Floor | Width (Square Feet) | Length (Square Feet) | Total (Square Feet) |
|---|---|---|---|---|
| Bedroom | 1 | 39.07 | 40.15 | 14 |
| Living | 1 | 3.90 | 3.85 | 15 |
| Laundry | 1 | 14.53 | 11.84 | 1 |
| Corridor | 1 | 24.33 | 11.84 | 2 |
| Kitchen | 1 | 41.01 | 31.32 | 11 |
| Bathroom | 1 | 30.25 | 16.68 | 4 |
| Balcony | 1 | N/A | N/A | N/A |
Title:
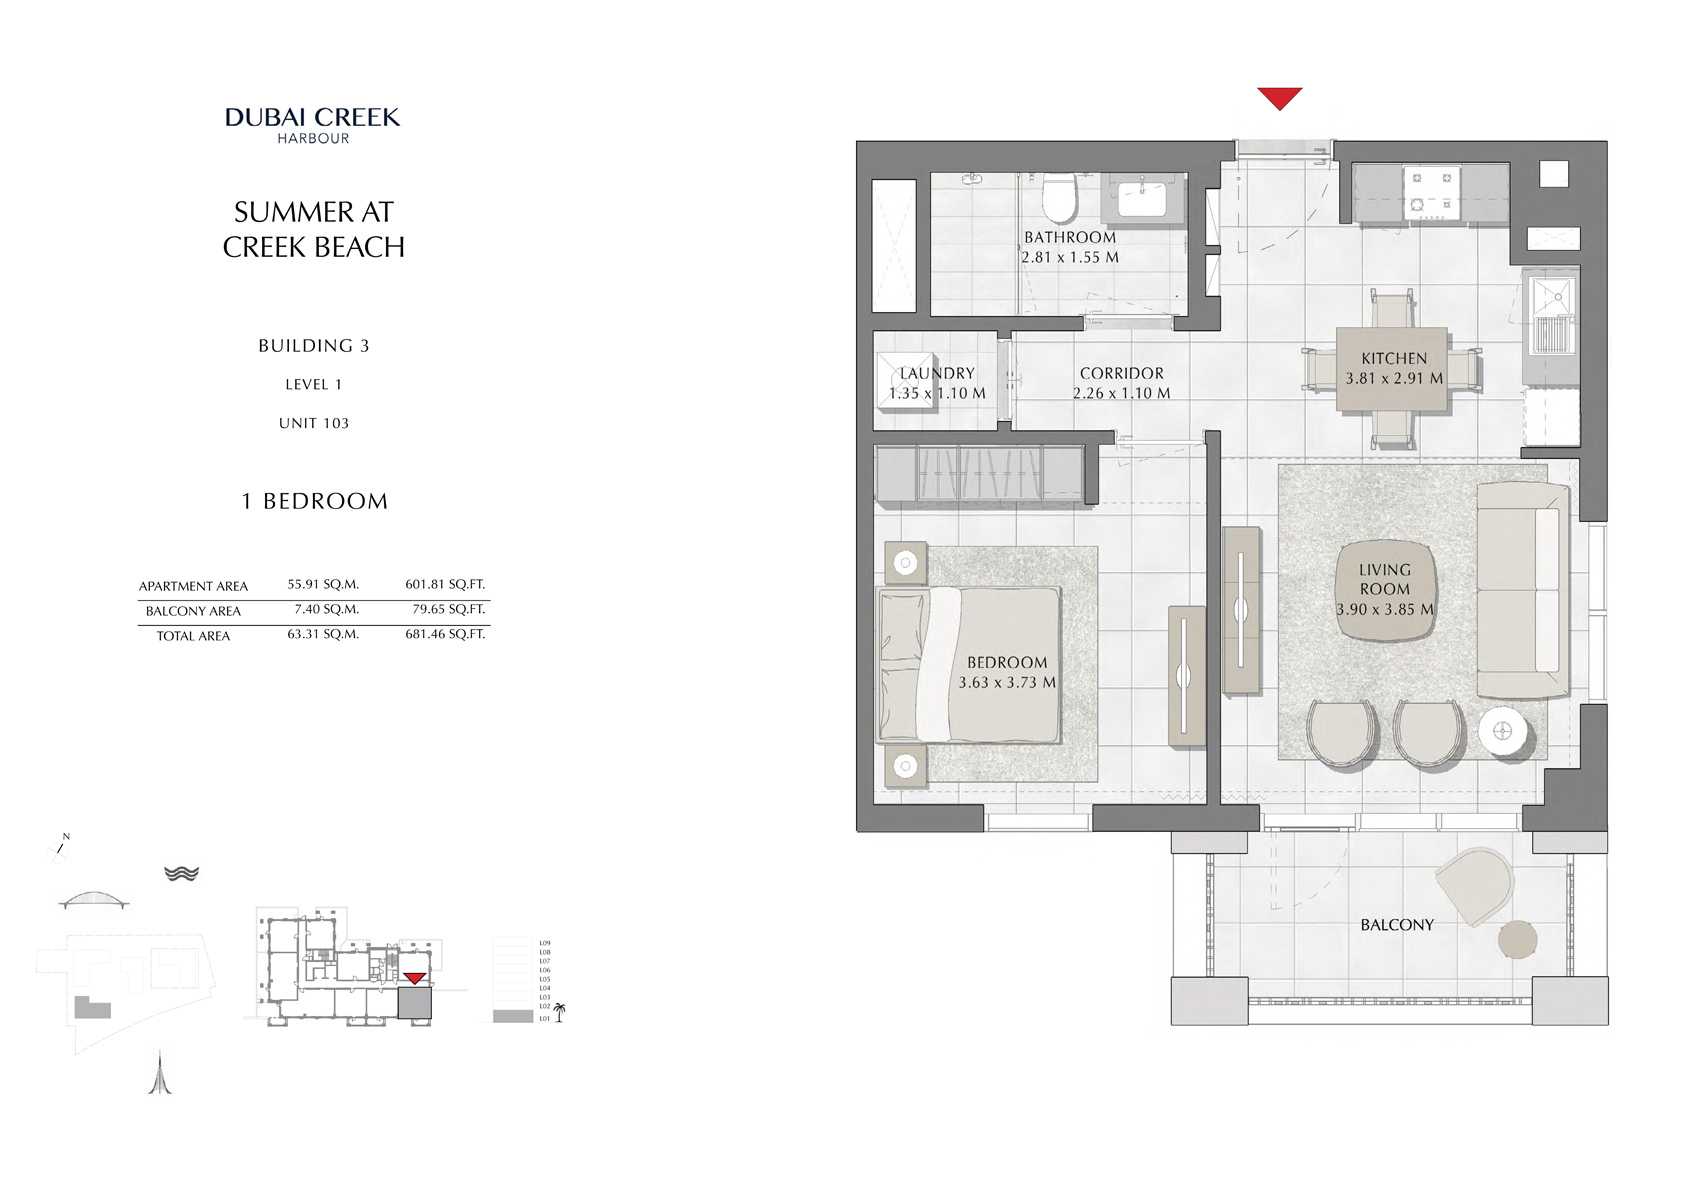
Unit 103
No. Of Bedroom:
1
No. Of Bathroom:
1
Elevation:
N/A
Property Type:
Apartment
Floor Level:
1
Minimum Plot Area:
N/A
Maximum Plot Area:
N/A
Minimum Built Up Area:
N/A
Maximum Built Up Area:
N/A
Balcony Area:
79.65 Square Feet
Terrace Area:
N/A
Suite Area:
601.81 Square Feet
Total Area:
681.46 Square Feet
Designed By:
Furnished By:
| Title | Floor | Width (Square Feet) | Length (Square Feet) | Total (Square Feet) |
|---|---|---|---|---|
| Balcony | 1 | N/A | N/A | N/A |
| Bedroom | 1 | 39.07 | 40.15 | 14 |
| Living | 1 | 41.98 | 41.44 | 15 |
| Kitchen | 1 | 41.01 | 31.32 | 11 |
| Corridor | 1 | 24.33 | 11.84 | 2 |
| Laundry | 1 | 14.53 | 11.84 | 1 |
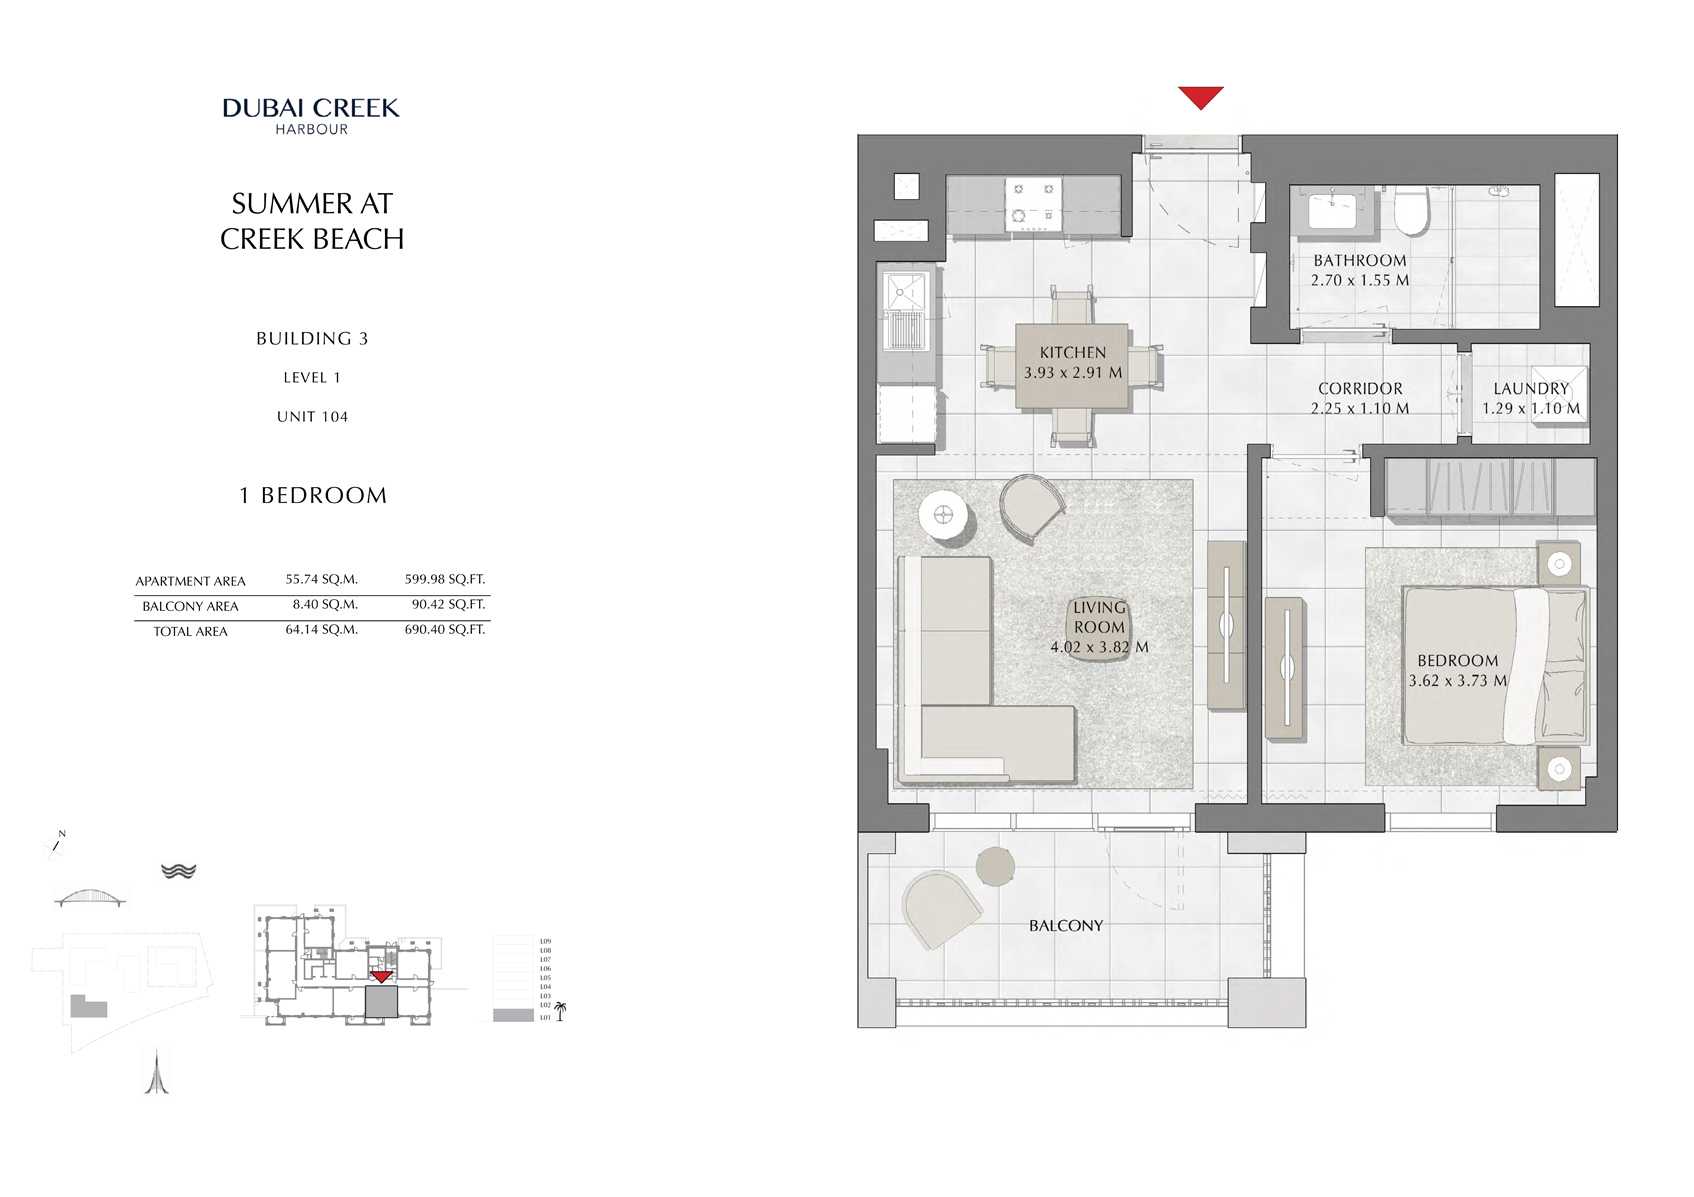
Title:
Unit 104
No. Of Bedroom:
1
No. Of Bathroom:
1
Elevation:
N/A
Property Type:
Apartment
Floor Level:
1
Minimum Plot Area:
N/A
Maximum Plot Area:
N/A
Minimum Built Up Area:
N/A
Maximum Built Up Area:
N/A
Balcony Area:
90.42 Square Feet
Terrace Area:
N/A
Suite Area:
599.98 Square Feet
Total Area:
690.40 Square Feet
Designed By:
Furnished By:
| Title | Floor | Width (Square Feet) | Length (Square Feet) | Total (Square Feet) |
|---|---|---|---|---|
| Bedroom | 1 | 38.97 | 40.15 | 14 |
| Bathroom | 1 | 29.06 | 16.68 | 4 |
| Kitchen | 1 | 42.30 | 31.32 | 11 |
| Living | 1 | 43.27 | 41.12 | 15 |
| Corridor | 1 | 24.22 | 11.84 | 2 |
| Balcony | 1 | N/A | N/A | N/A |
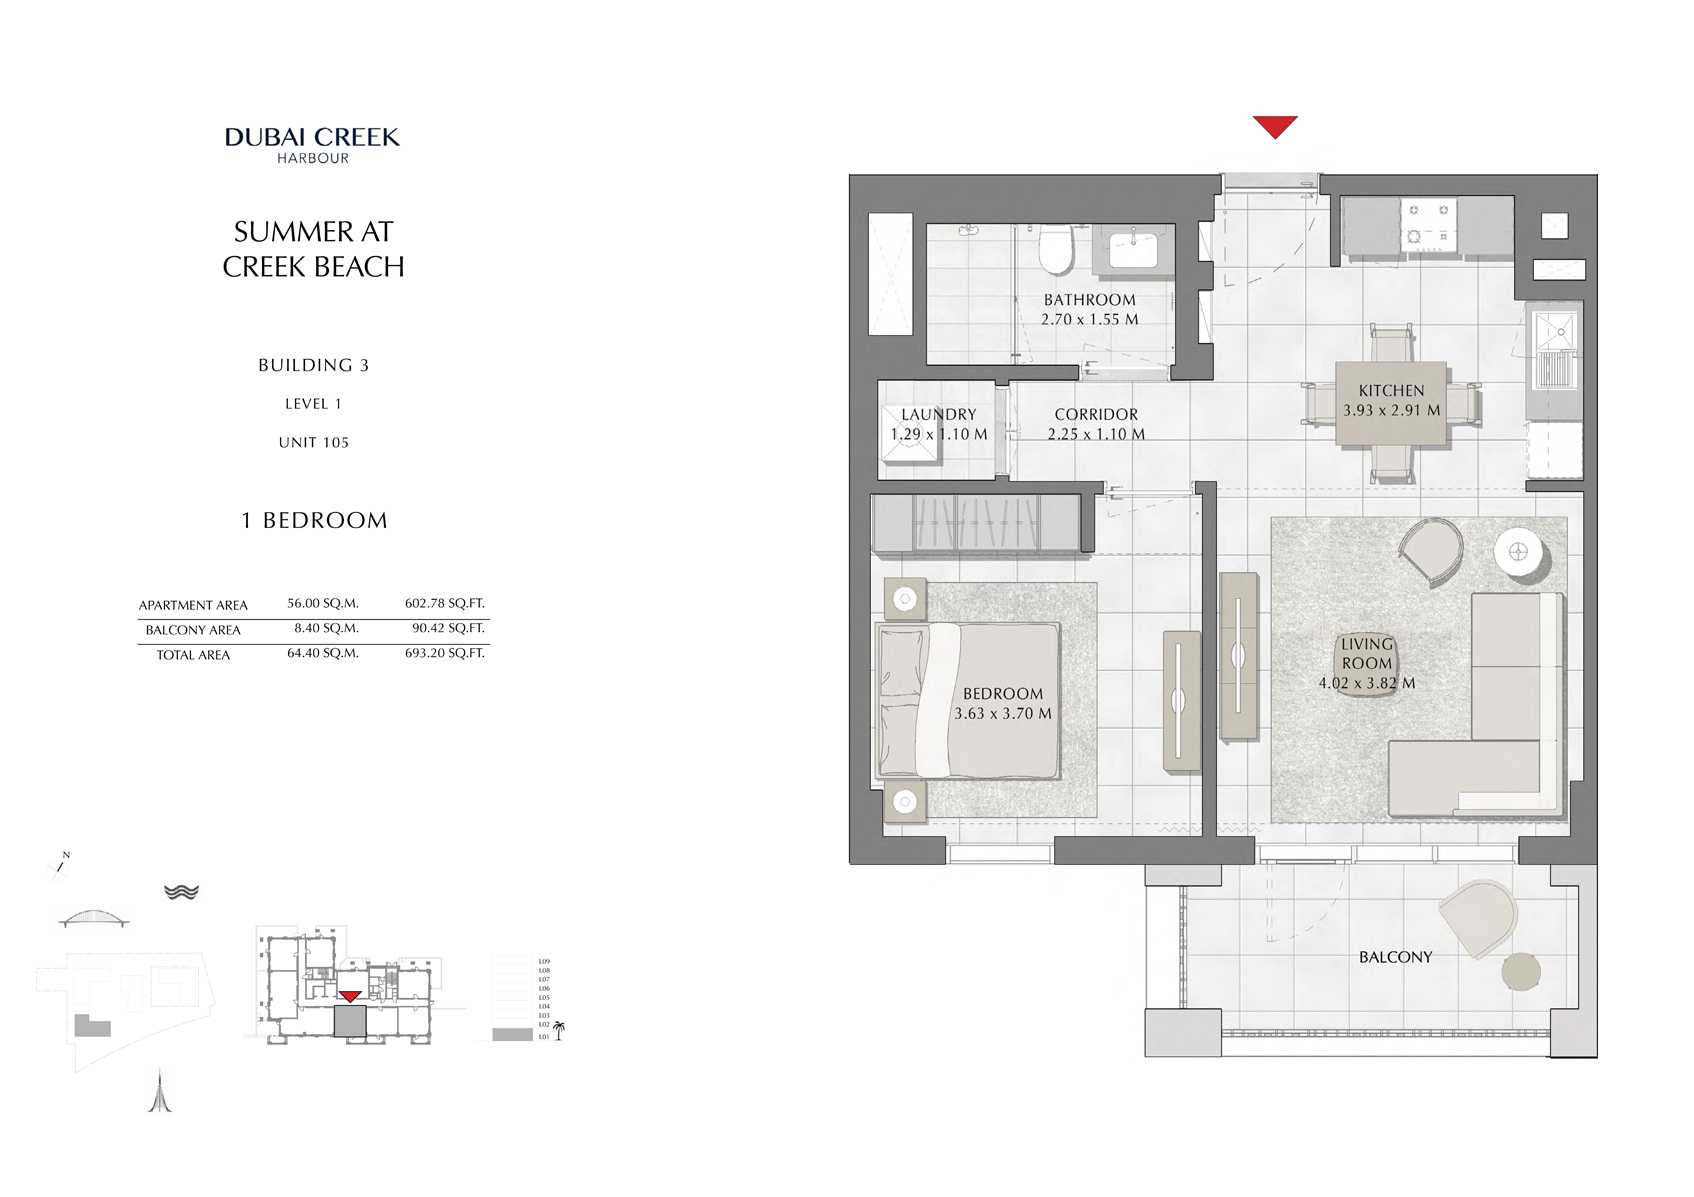
Title:
Unit 105
No. Of Bedroom:
1
No. Of Bathroom:
1
Elevation:
N/A
Property Type:
Apartment
Floor Level:
1
Minimum Plot Area:
N/A
Maximum Plot Area:
N/A
Minimum Built Up Area:
N/A
Maximum Built Up Area:
N/A
Balcony Area:
90.42 Square Feet
Terrace Area:
N/A
Suite Area:
602.78 Square Feet
Total Area:
693.20 Square Feet
Designed By:
Furnished By:
| Title | Floor | Width (Square Feet) | Length (Square Feet) | Total (Square Feet) |
|---|---|---|---|---|
| Balcony | 1 | N/A | N/A | N/A |
| Bedroom | 1 | 39.07 | 39.83 | 13 |
| Living | 1 | 43.27 | 41.12 | 15 |
| Kitchen | 1 | 42.30 | 31.32 | 11 |
| Corridor | 1 | 24.22 | 11.84 | 2 |
| Laundry | 1 | 13.89 | 11.84 | 1 |
| Bathroom | 1 | 29.06 | 16.68 | 4 |
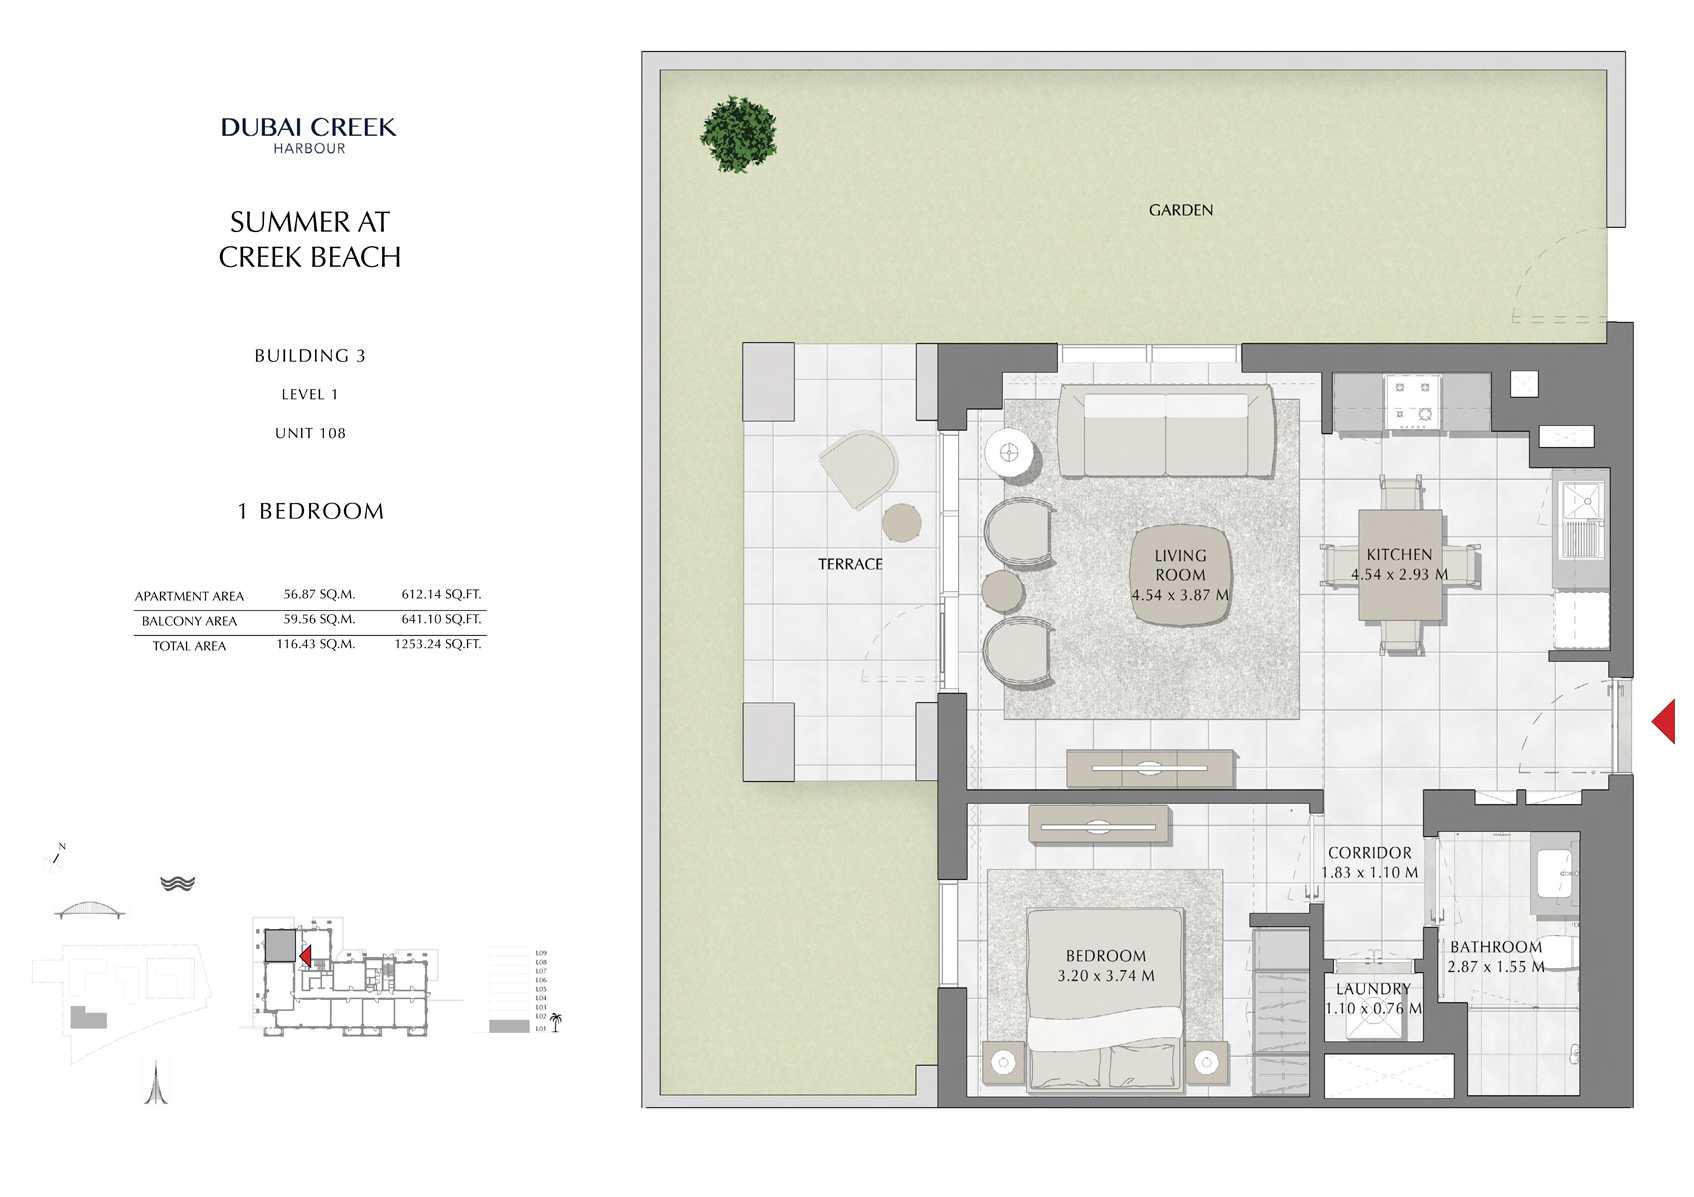
Title:
Unit 108
No. Of Bedroom:
1
No. Of Bathroom:
1
Elevation:
N/A
Property Type:
Apartment
Floor Level:
1
Minimum Plot Area:
N/A
Maximum Plot Area:
N/A
Minimum Built Up Area:
N/A
Maximum Built Up Area:
N/A
Balcony Area:
641.10 Square Feet
Terrace Area:
N/A
Suite Area:
612.14 Square Feet
Total Area:
1253.24 Square Feet
Designed By:
Furnished By:
| Title | Floor | Width (Square Feet) | Length (Square Feet) | Total (Square Feet) |
|---|---|---|---|---|
| Terrace | 1 | N/A | N/A | N/A |
| Living | 1 | 48.87 | 41.66 | 18 |
| Kitchen | 1 | 48.87 | 31.54 | 13 |
| Bedroom | 1 | 34.44 | 40.26 | 12 |
| Corridor | 1 | 19.70 | 11.84 | 2 |
| Laundry | 1 | 11.84 | 8.18 | 1 |
| Bathroom | 1 | 30.89 | 16.68 | 4 |
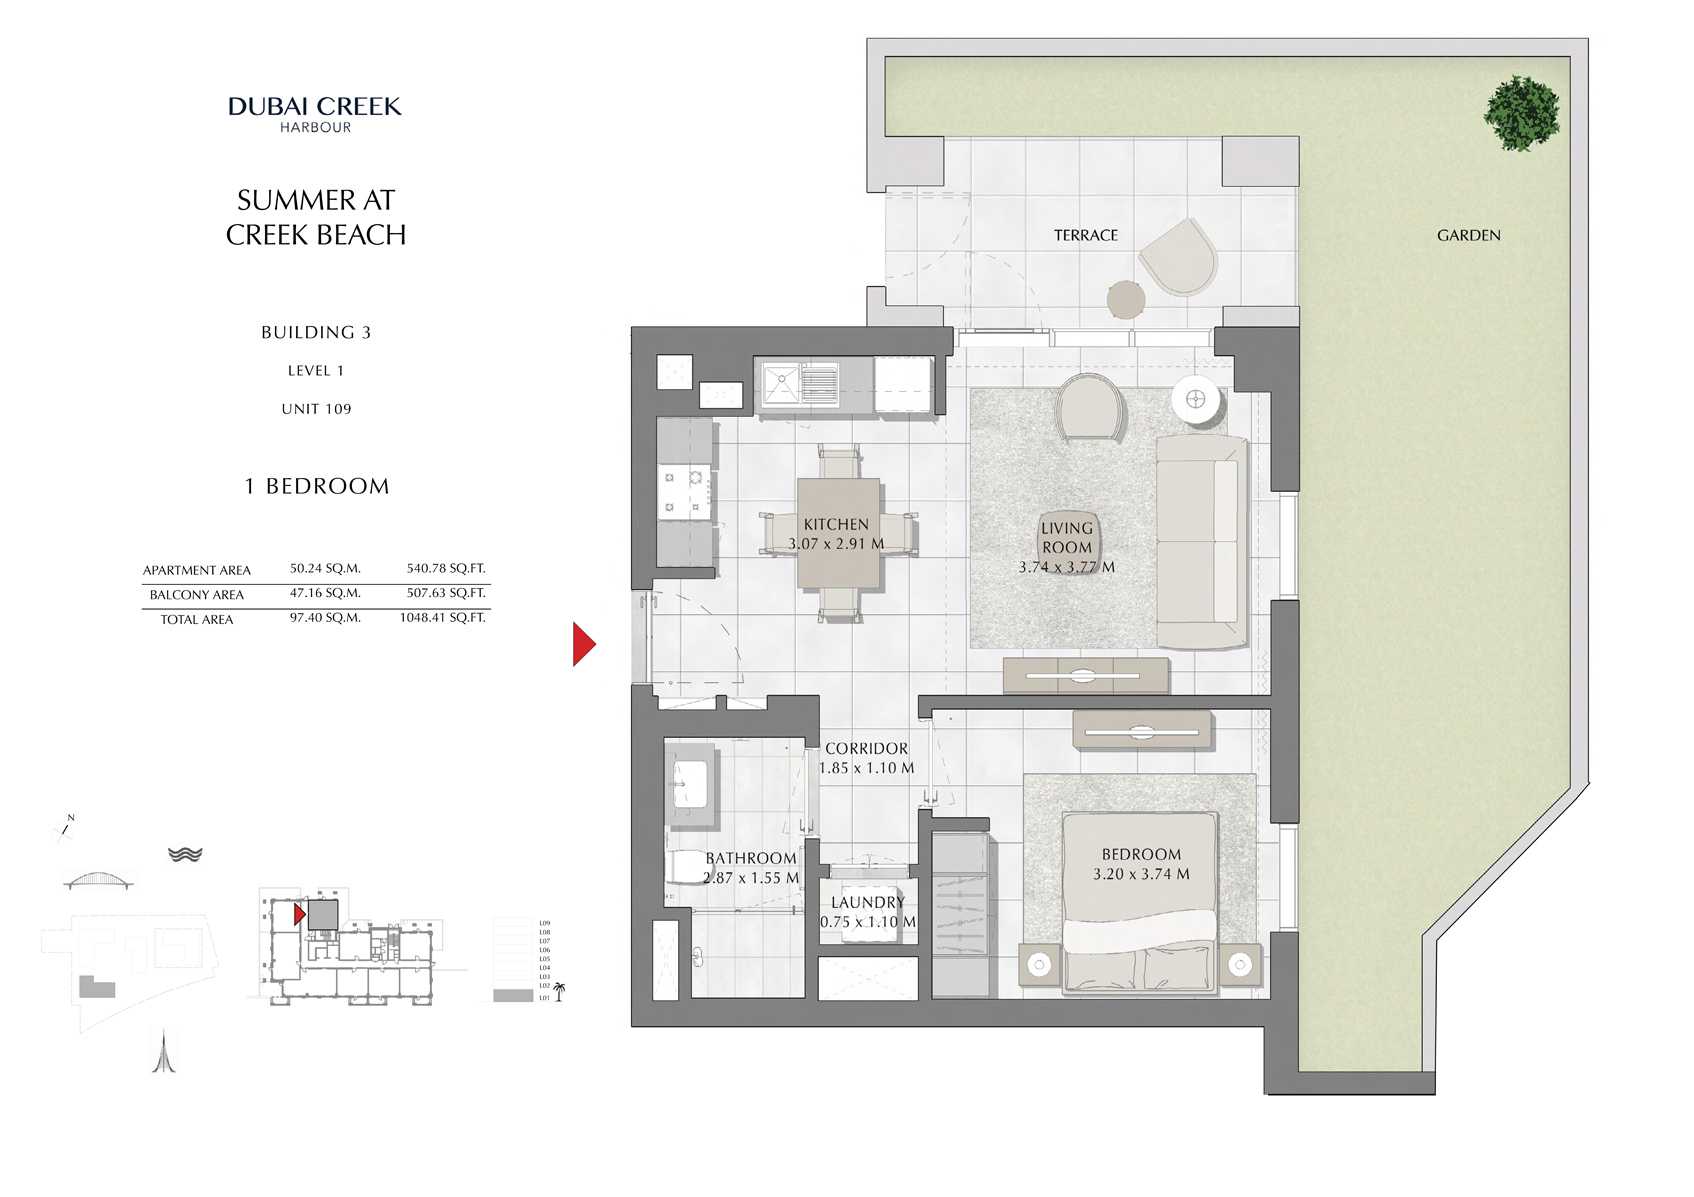
Title:
Unit 109
No. Of Bedroom:
1
No. Of Bathroom:
1
Elevation:
N/A
Property Type:
Apartment
Floor Level:
1
Minimum Plot Area:
N/A
Maximum Plot Area:
N/A
Minimum Built Up Area:
N/A
Maximum Built Up Area:
N/A
Balcony Area:
507.63 Square Feet
Terrace Area:
N/A
Suite Area:
540.78 Square Feet
Total Area:
1048.41 Square Feet
Designed By:
Furnished By:
| Title | Floor | Width (Square Feet) | Length (Square Feet) | Total (Square Feet) |
|---|---|---|---|---|
| Terrace | 1 | N/A | N/A | N/A |
| Kitchen | 1 | 33.05 | 31.32 | 9 |
| Living | 1 | 40.26 | 40.58 | 14 |
| Corridor | 1 | 19.91 | 11.84 | 2 |
| Laundry | 1 | 8.07 | 11.84 | 1 |
| Bathroom | 1 | 30.89 | 16.68 | 4 |
| Bedroom | 1 | 34.44 | 40.26 | 12 |
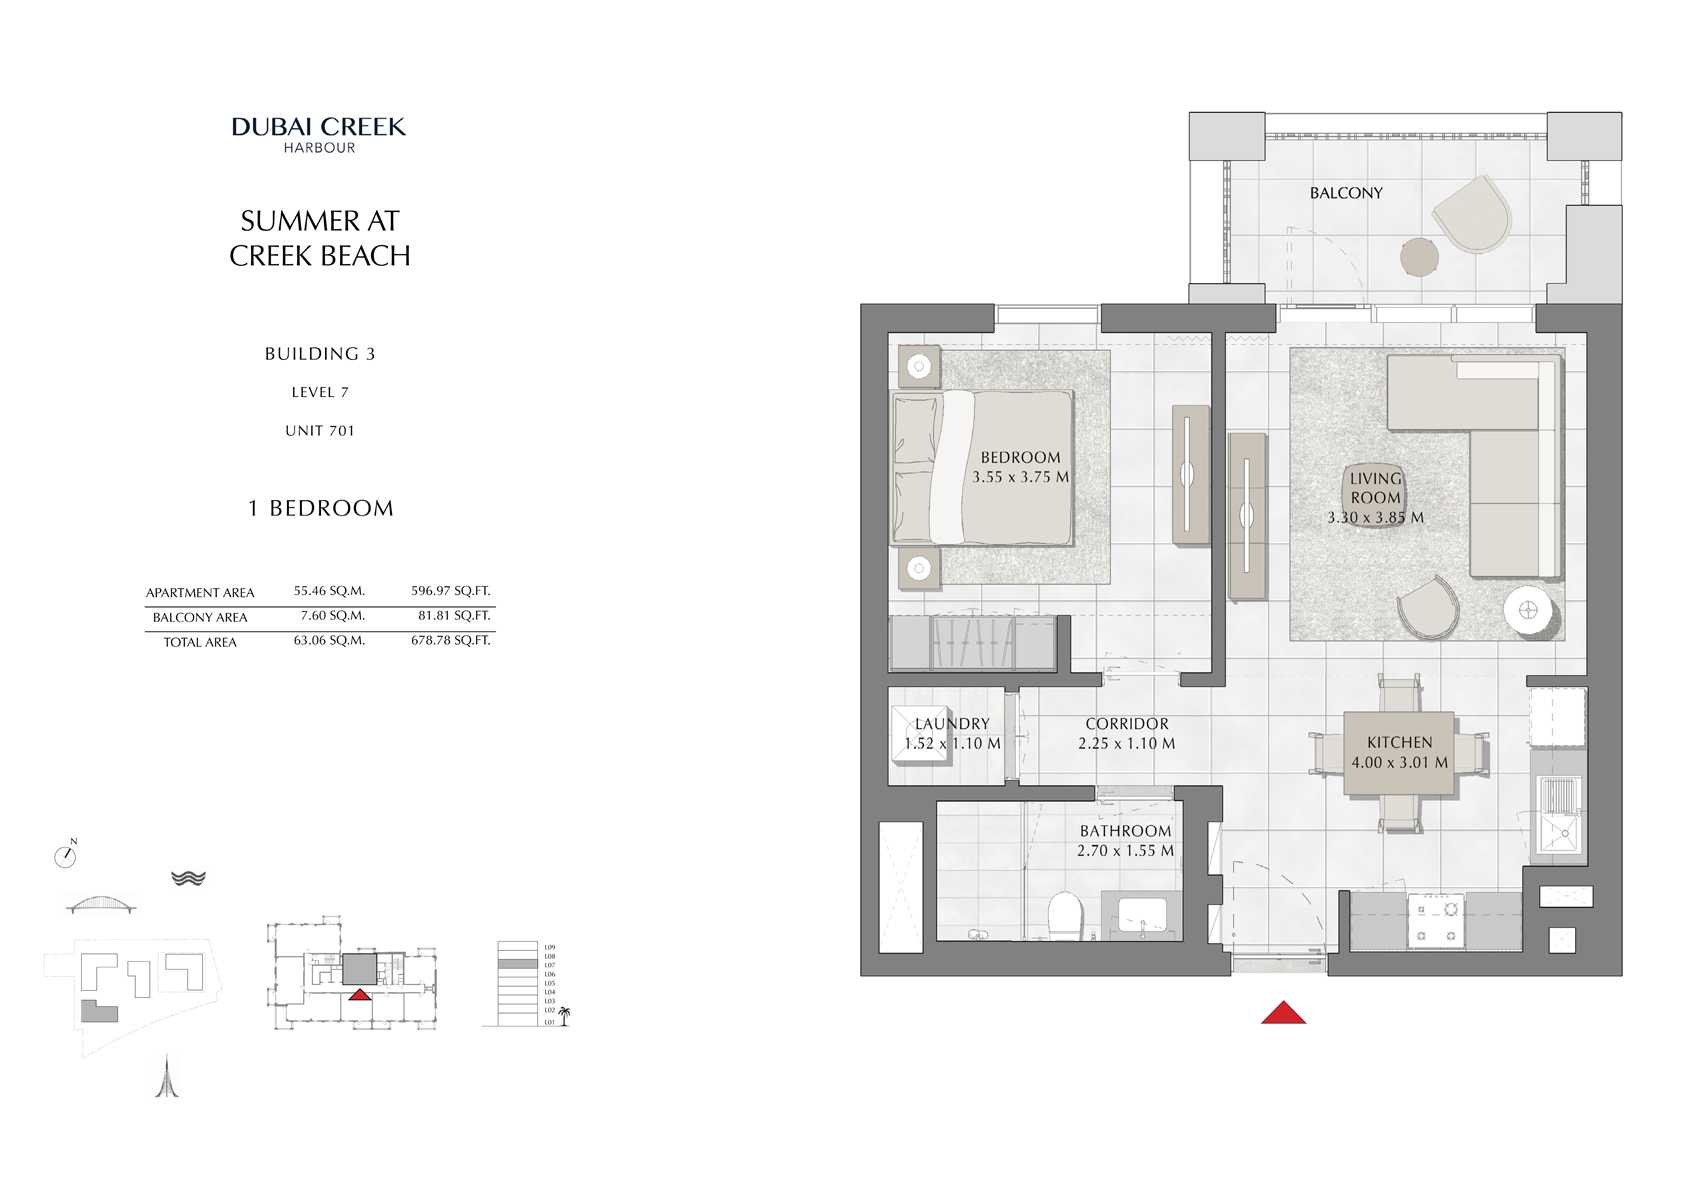
Title:
Unit 701
No. Of Bedroom:
1
No. Of Bathroom:
1
Elevation:
N/A
Property Type:
Apartment
Floor Level:
7
Minimum Plot Area:
N/A
Maximum Plot Area:
N/A
Minimum Built Up Area:
N/A
Maximum Built Up Area:
N/A
Balcony Area:
81.81 Square Feet
Terrace Area:
N/A
Suite Area:
596.97 Square Feet
Total Area:
678.78 Square Feet
Designed By:
Furnished By:
| Title | Floor | Width (Square Feet) | Length (Square Feet) | Total (Square Feet) |
|---|---|---|---|---|
| Balcony | 7 | N/A | N/A | N/A |
| Bedroom | 7 | 38.21 | 40.36 | 13 |
| Living | 7 | 35.52 | 41.44 | 13 |
| Laundry | 7 | 16.36 | 11.84 | 2 |
| Corridor | 7 | 24.22 | 11.84 | 2 |
| Kitchen | 7 | 43.06 | 32.40 | 12 |
| Bathroom | 7 | 29.06 | 16.68 | 4 |
Title:
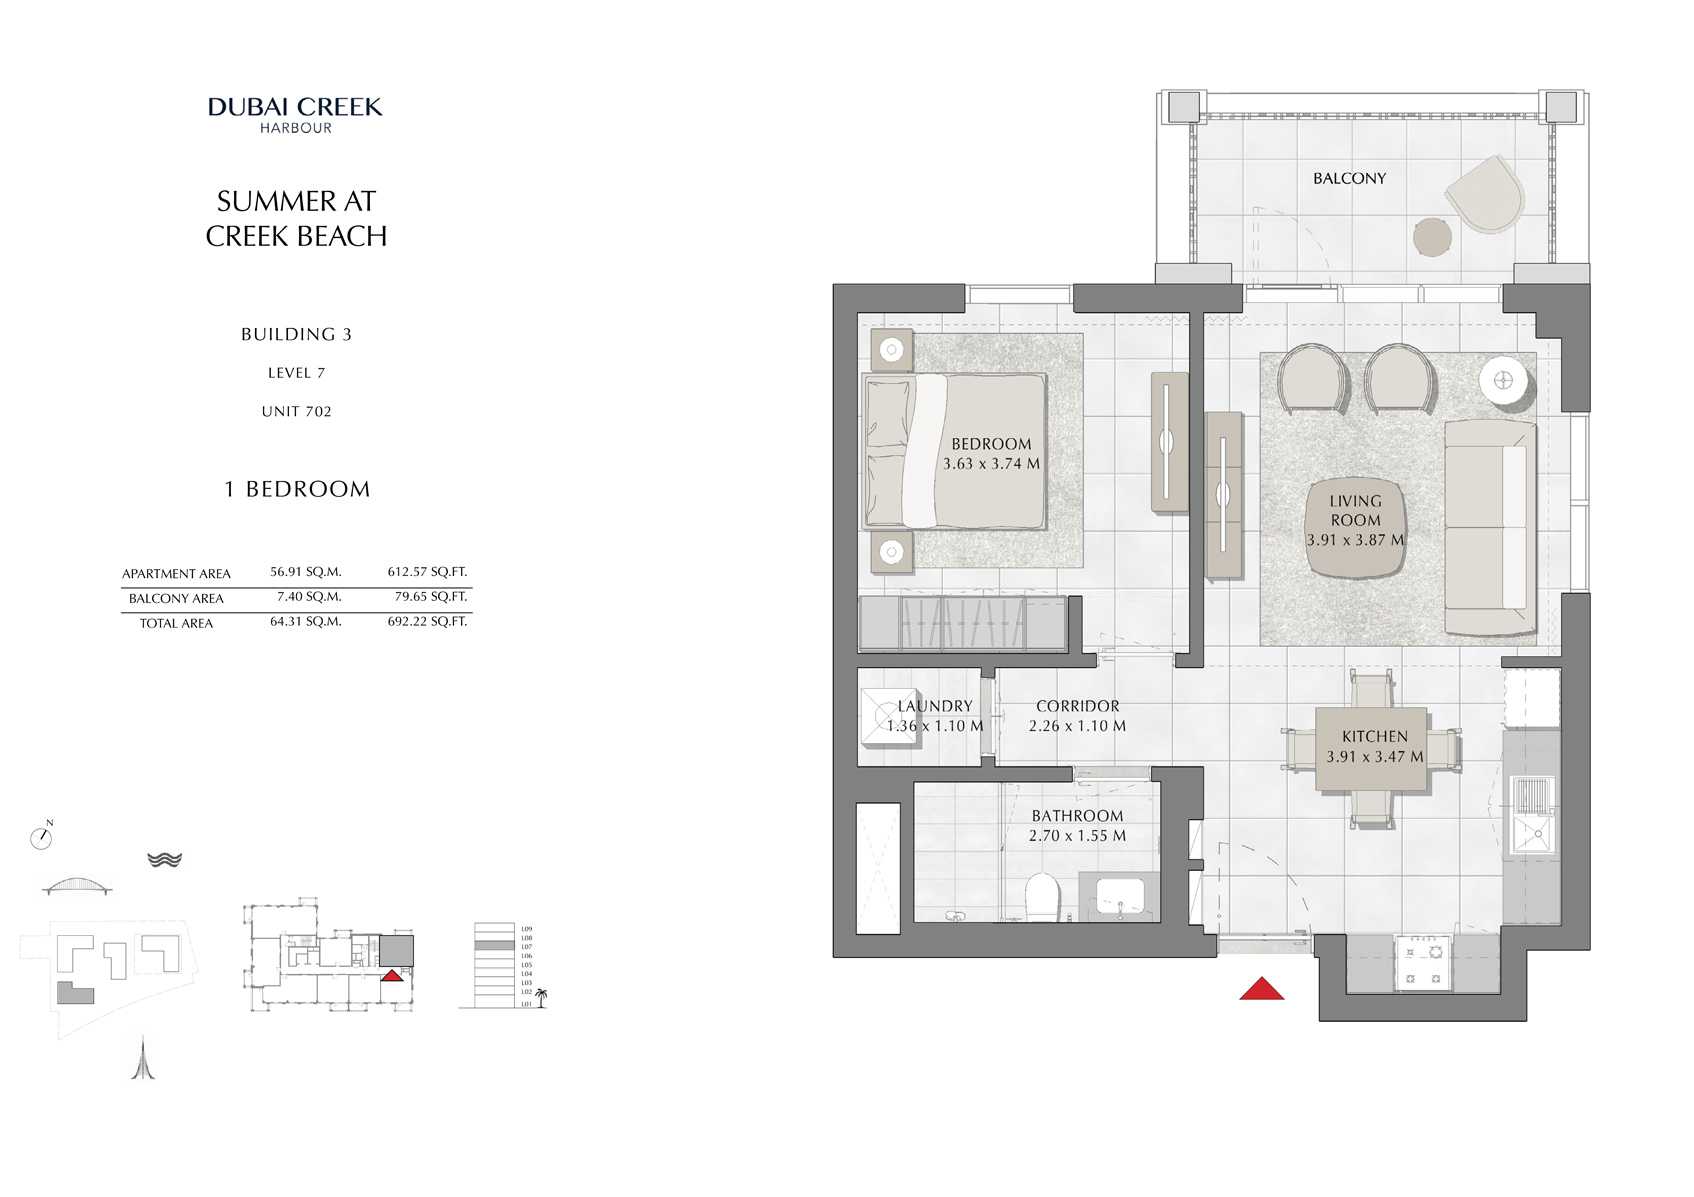
Unit 702
No. Of Bedroom:
1
No. Of Bathroom:
1
Elevation:
N/A
Property Type:
Apartment
Floor Level:
7
Minimum Plot Area:
N/A
Maximum Plot Area:
N/A
Minimum Built Up Area:
N/A
Maximum Built Up Area:
N/A
Balcony Area:
79.65 Square Feet
Terrace Area:
N/A
Suite Area:
612.57 Square Feet
Total Area:
692.22 Square Feet
Designed By:
Furnished By:
| Title | Floor | Width (Square Feet) | Length (Square Feet) | Total (Square Feet) |
|---|---|---|---|---|
| Balcony | 7 | N/A | N/A | N/A |
| Bedroom | 7 | 39.07 | 40.26 | 14 |
| Laundry | 7 | 14.64 | 11.84 | 2 |
| Corridor | 7 | 24.33 | 11.84 | 2 |
| Bedroom | 7 | 29.06 | 16.68 | 4 |
| Living | 7 | 42.09 | 41.66 | 15 |
| Kitchen | 7 | 42.09 | 37.35 | 14 |
Title:
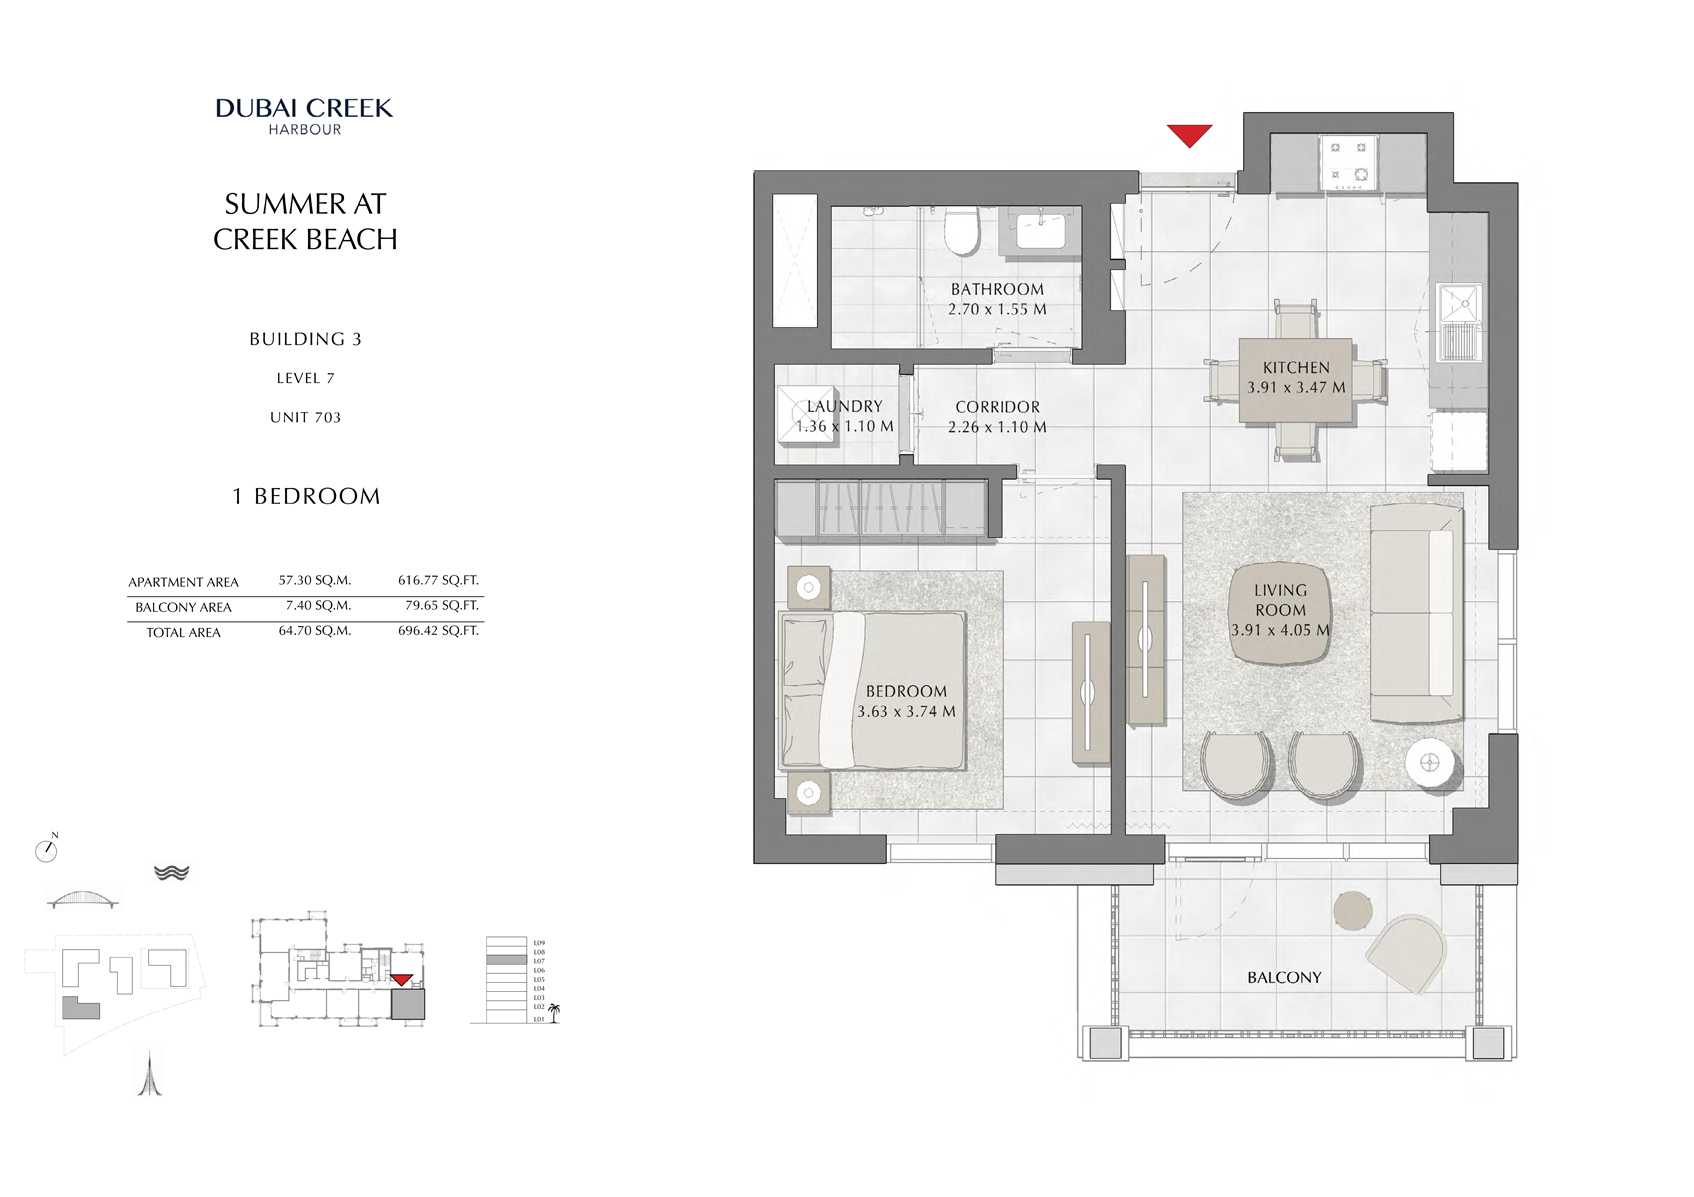
Unit 703
No. Of Bedroom:
1
No. Of Bathroom:
1
Elevation:
N/A
Property Type:
Apartment
Floor Level:
7
Minimum Plot Area:
N/A
Maximum Plot Area:
N/A
Minimum Built Up Area:
N/A
Maximum Built Up Area:
N/A
Balcony Area:
79.65 Square Feet
Terrace Area:
N/A
Suite Area:
616.77 Square Feet
Total Area:
696.42 Square Feet
Designed By:
Furnished By:
| Title | Floor | Width (Square Feet) | Length (Square Feet) | Total (Square Feet) |
|---|---|---|---|---|
| Balcony | 7 | N/A | N/A | N/A |
| Bedroom | 7 | 39.07 | 40.26 | 14 |
| Corridor | 7 | 24.33 | 11.84 | 2 |
| Laundry | 7 | 14.64 | 11.84 | 2 |
| Bathroom | 7 | 29.06 | 16.68 | 4 |
| Kitchen | 7 | 42.09 | 37.35 | 14 |
| Living | 7 | 42.09 | 43.59 | 16 |
Title:
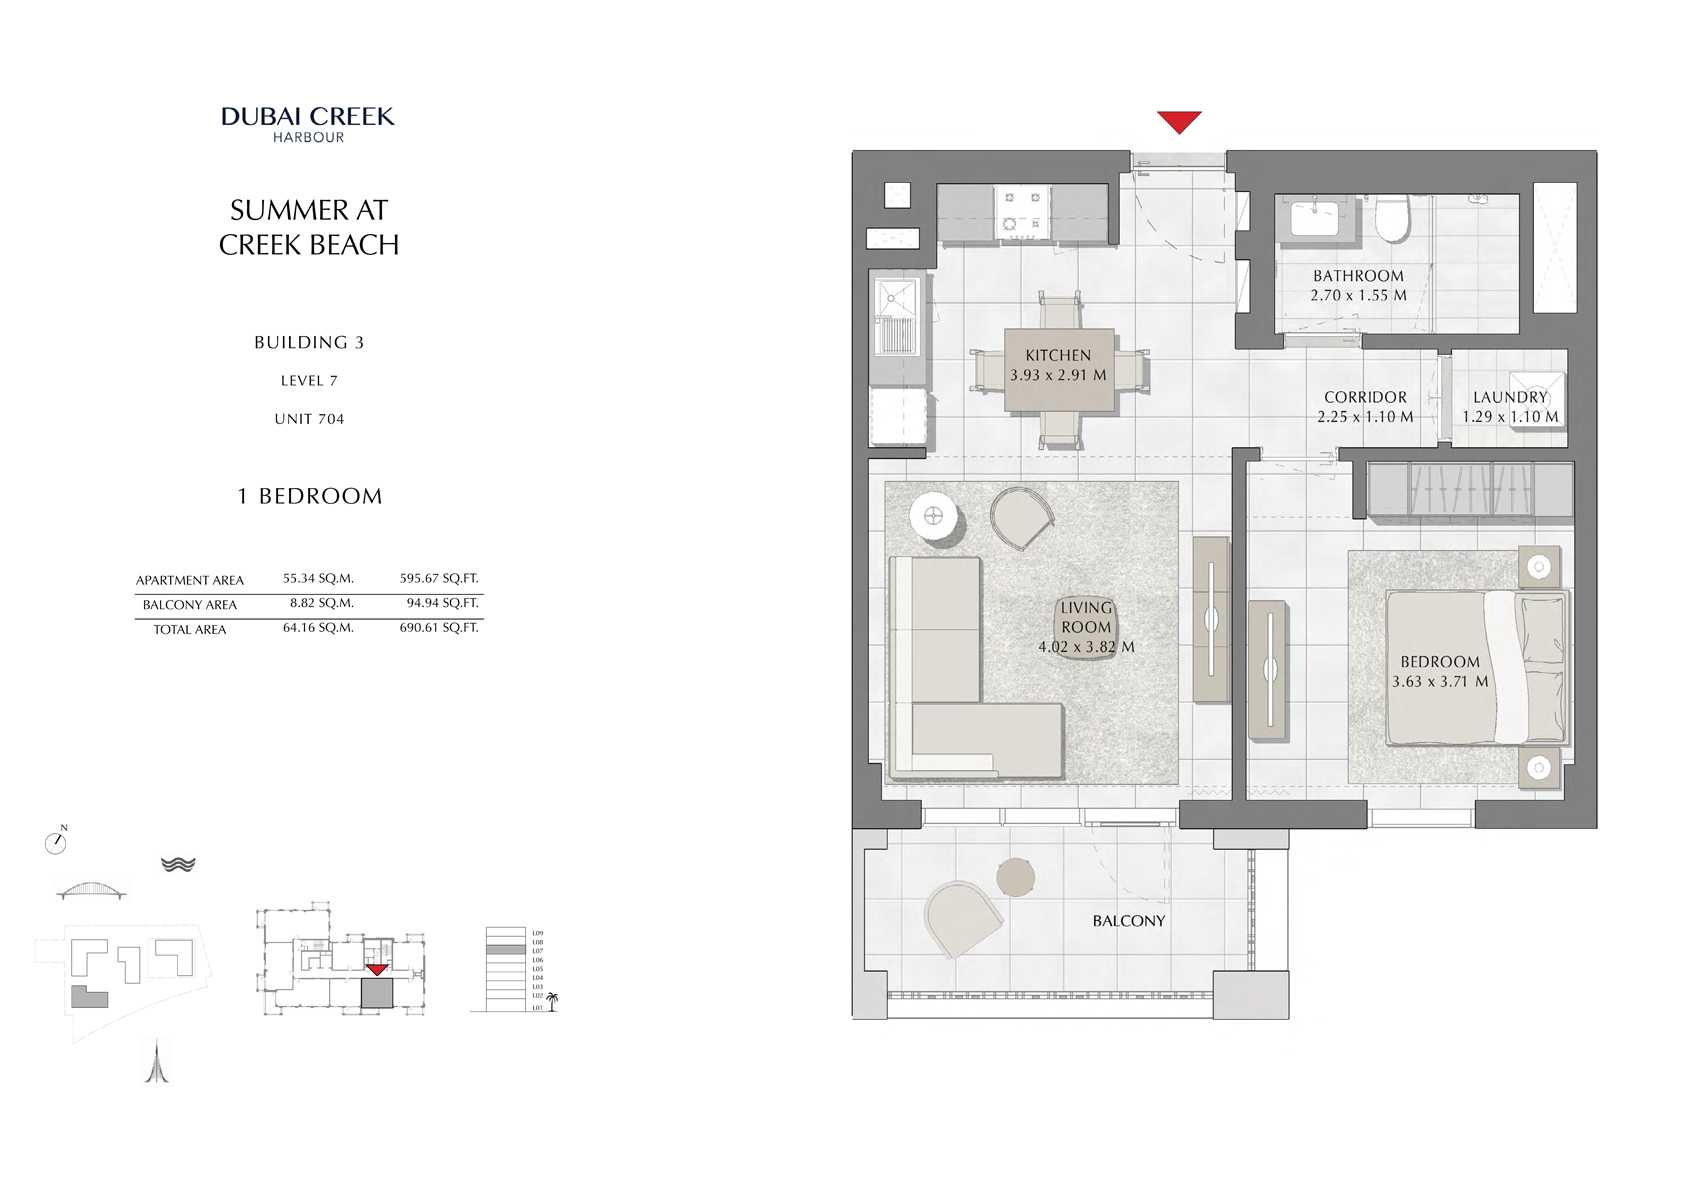
Unit 704
No. Of Bedroom:
1
No. Of Bathroom:
1
Elevation:
N/A
Property Type:
Apartment
Floor Level:
7
Minimum Plot Area:
N/A
Maximum Plot Area:
N/A
Minimum Built Up Area:
N/A
Maximum Built Up Area:
N/A
Balcony Area:
94.94 Square Feet
Terrace Area:
N/A
Suite Area:
595.67 Square Feet
Total Area:
690.61 Square Feet
Designed By:
Furnished By:
| Title | Floor | Width (Square Feet) | Length (Square Feet) | Total (Square Feet) |
|---|---|---|---|---|
| Balcony | 7 | N/A | N/A | N/A |
| Bathroom | 7 | 29.06 | 16.68 | 4 |
| Corridor | 7 | 24.22 | 11.84 | 2 |
| Laundry | 7 | 13.89 | 11.84 | 1 |
| Kitchen | 7 | 42.30 | 31.32 | 11 |
| Living | 7 | 43.27 | 41.12 | 15 |
| Bedroom | 7 | 39.07 | 39.93 | 13 |
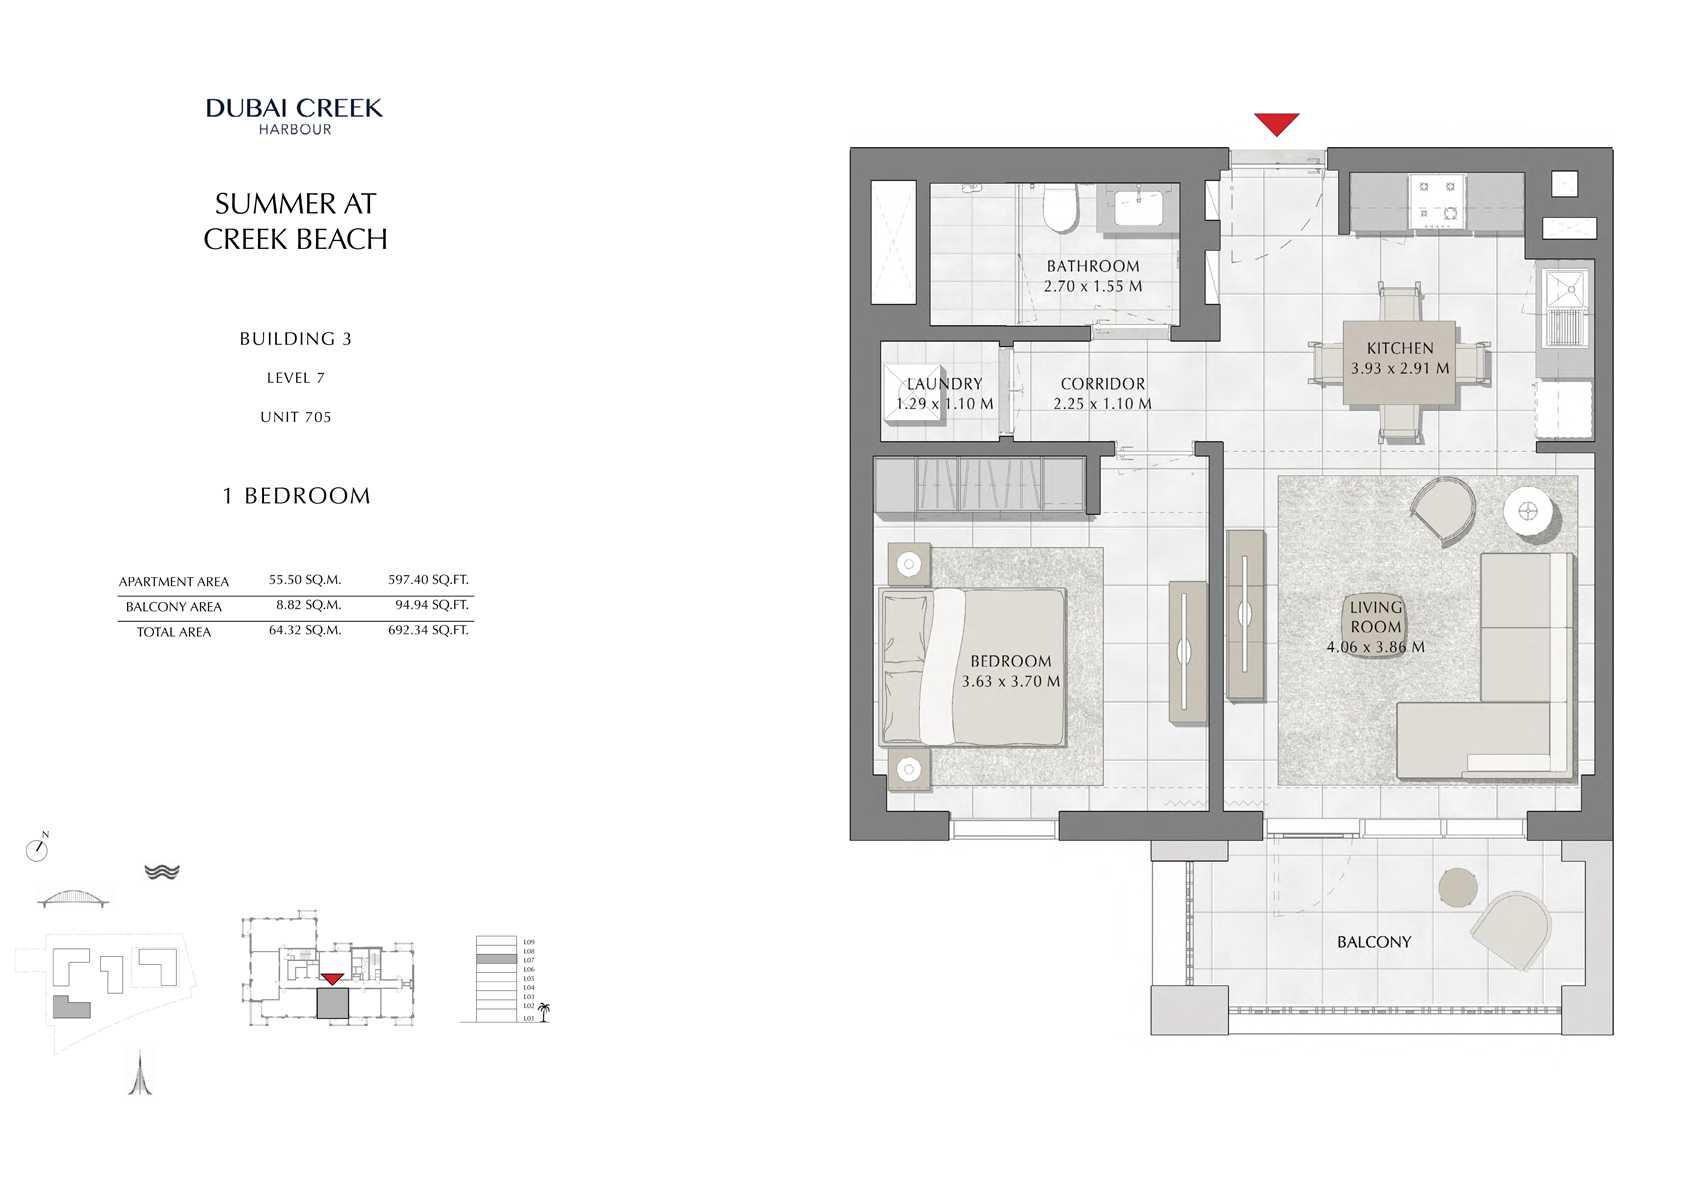
Title:
Unit 705
No. Of Bedroom:
1
No. Of Bathroom:
1
Elevation:
N/A
Property Type:
Apartment
Floor Level:
7
Minimum Plot Area:
N/A
Maximum Plot Area:
N/A
Minimum Built Up Area:
N/A
Maximum Built Up Area:
N/A
Balcony Area:
94.94 Square Feet
Terrace Area:
N/A
Suite Area:
597.40 Square Feet
Total Area:
692.34 Square Feet
Designed By:
Furnished By:
| Title | Floor | Width (Square Feet) | Length (Square Feet) | Total (Square Feet) |
|---|---|---|---|---|
| Balcony | 7 | N/A | N/A | N/A |
| Bedroom | 7 | 39.07 | 39.83 | 13 |
| Living | 7 | 43.70 | 41.55 | 16 |
| Kitchen | 7 | 42.30 | 31.32 | 11 |
| Corridor | 7 | 24.22 | 11.84 | 2 |
| Laundry | 7 | 13.89 | 11.84 | 1 |
| Bathroom | 7 | 29.06 | 16.68 | 4 |
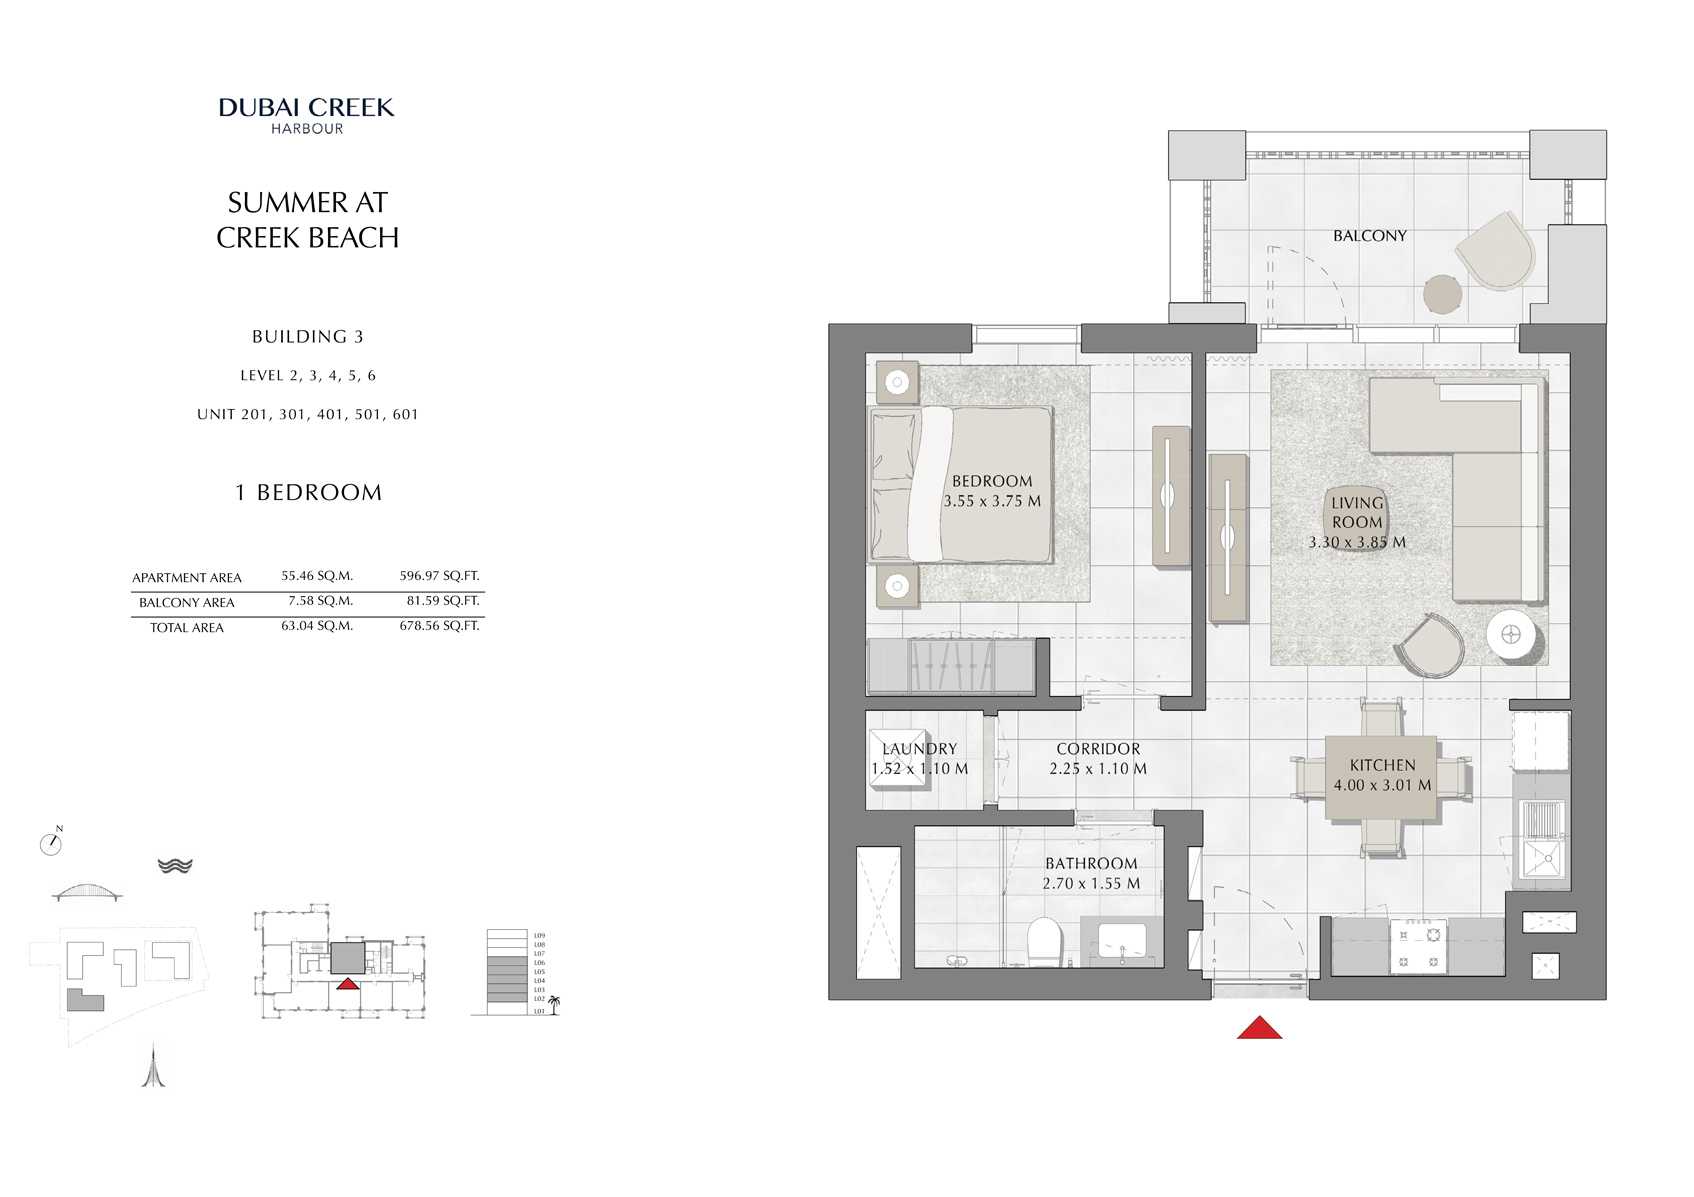
Title:
Unit-201-301-401-501-601
No. Of Bedroom:
1
No. Of Bathroom:
1
Elevation:
N/A
Property Type:
Apartment
Floor Level:
2,3,4,5,6
Minimum Plot Area:
N/A
Maximum Plot Area:
N/A
Minimum Built Up Area:
N/A
Maximum Built Up Area:
N/A
Balcony Area:
81.59 Square Feet
Terrace Area:
N/A
Suite Area:
596.97 Square Feet
Total Area:
678.56 Square Feet
Designed By:
Furnished By:
| Title | Floor | Width (Square Feet) | Length (Square Feet) | Total (Square Feet) |
|---|---|---|---|---|
| Bedroom | 2,3,4,5,6 | 38.21 | 40.36 | 13 |
| Living Room | 2,3,4,5,6 | 35.52 | 41.44 | 13 |
| Kitchen | 2,3,4,5,6 | 43.06 | 32.40 | 12 |
| Laundry | 2,3,4,5,6 | 16.36 | 11.84 | 2 |
| Bathroom | 2,3,4,5,6 | 29.06 | 16.68 | 4 |
| Balcony | 2,3,4,5,6 | N/A | N/A | N/A |
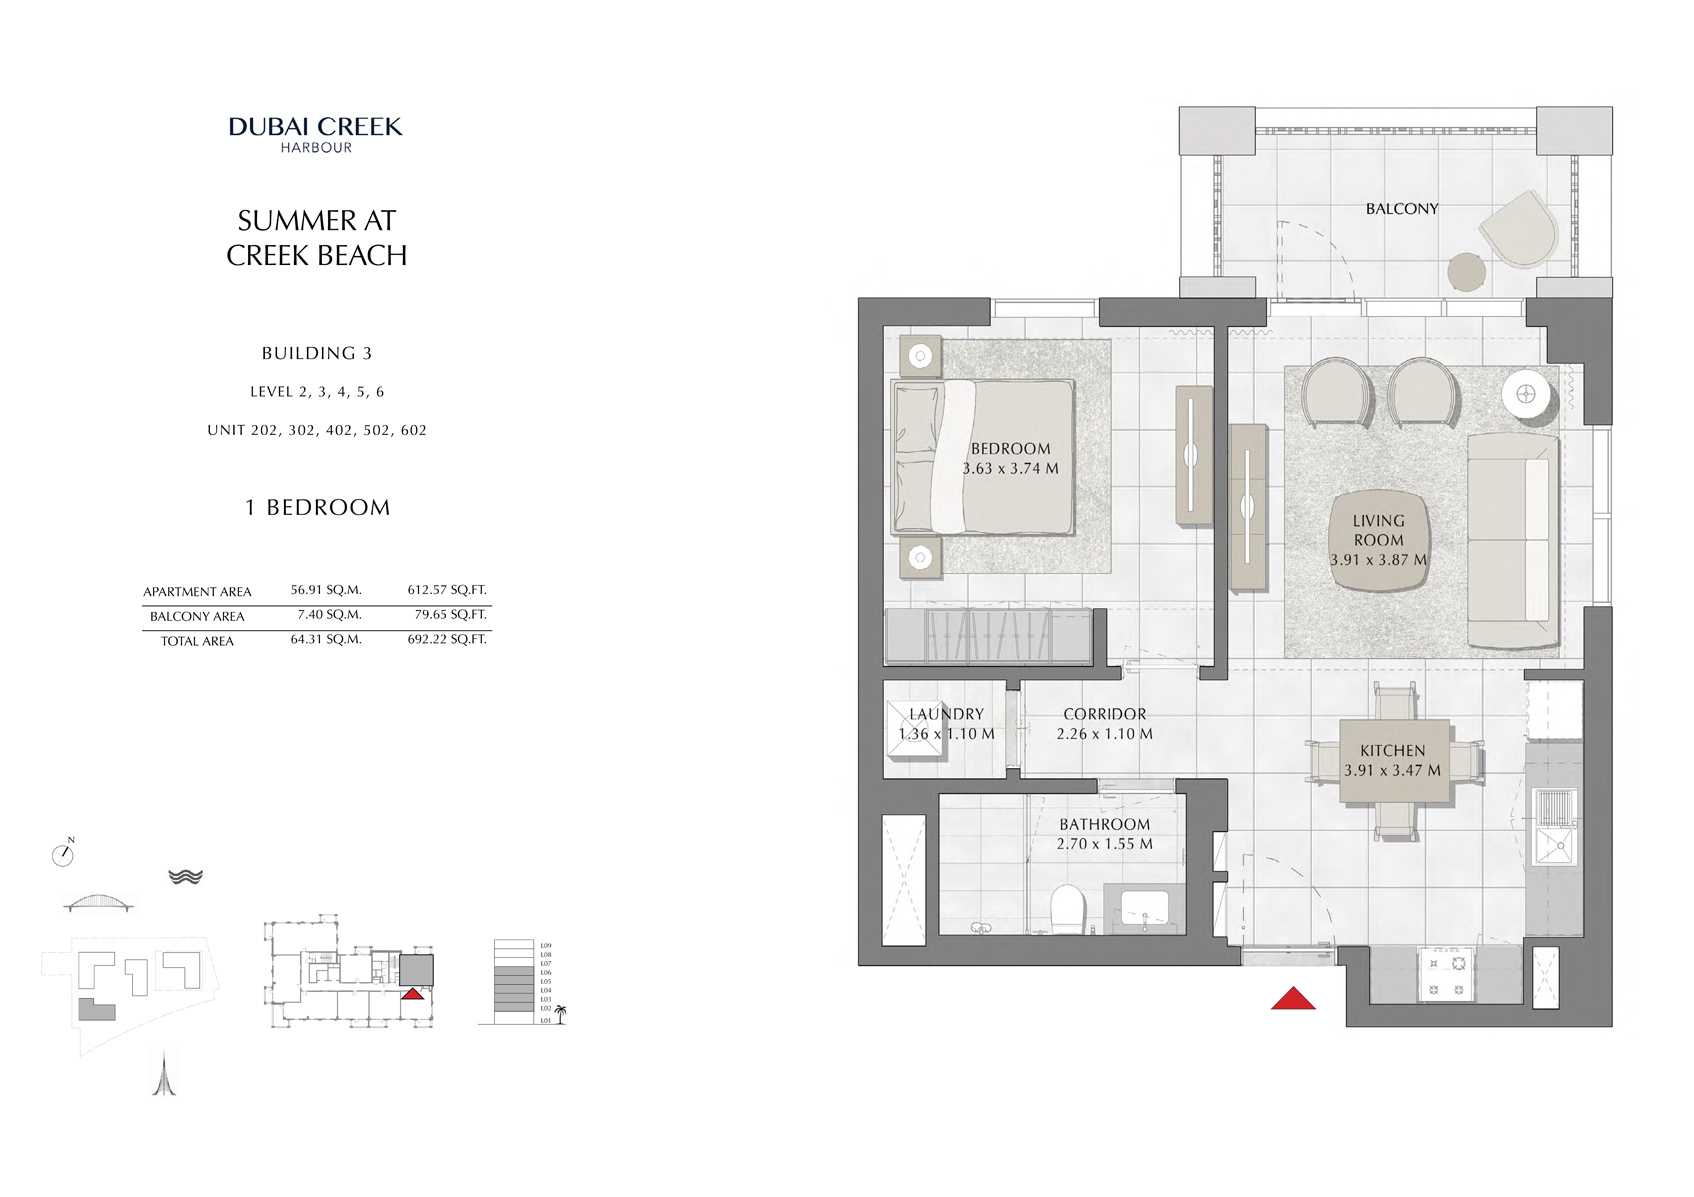
Title:
Unit-202-302-402-502-602
No. Of Bedroom:
1
No. Of Bathroom:
1
Elevation:
N/A
Property Type:
Apartment
Floor Level:
2-3-4-5-6
Minimum Plot Area:
N/A
Maximum Plot Area:
N/A
Minimum Built Up Area:
N/A
Maximum Built Up Area:
N/A
Balcony Area:
79.65 Square Feet
Terrace Area:
N/A
Suite Area:
612.57 Square Feet
Total Area:
692.22 Square Feet
Designed By:
Furnished By:
| Title | Floor | Width (Square Feet) | Length (Square Feet) | Total (Square Feet) |
|---|---|---|---|---|
| Bedroom | 2,3,4,5,6 | 39.07 | 40.26 | 14 |
| Bathroom | 2,3,4,5,6 | 29.06 | 16.68 | 4 |
| Kitchen | 2,3,4,5,6 | 42.09 | 37.35 | 14 |
| Living | 2,3,4,5,6 | 42.09 | 41.66 | 15 |
| Corridor | 2,3,4,5,6 | 24.33 | 11.84 | 2 |
| Laundry | 2,3,4,5,6 | 14.64 | 11.84 | 2 |
| Balcony | 2,3,4,5,6 | N/A | N/A | N/A |
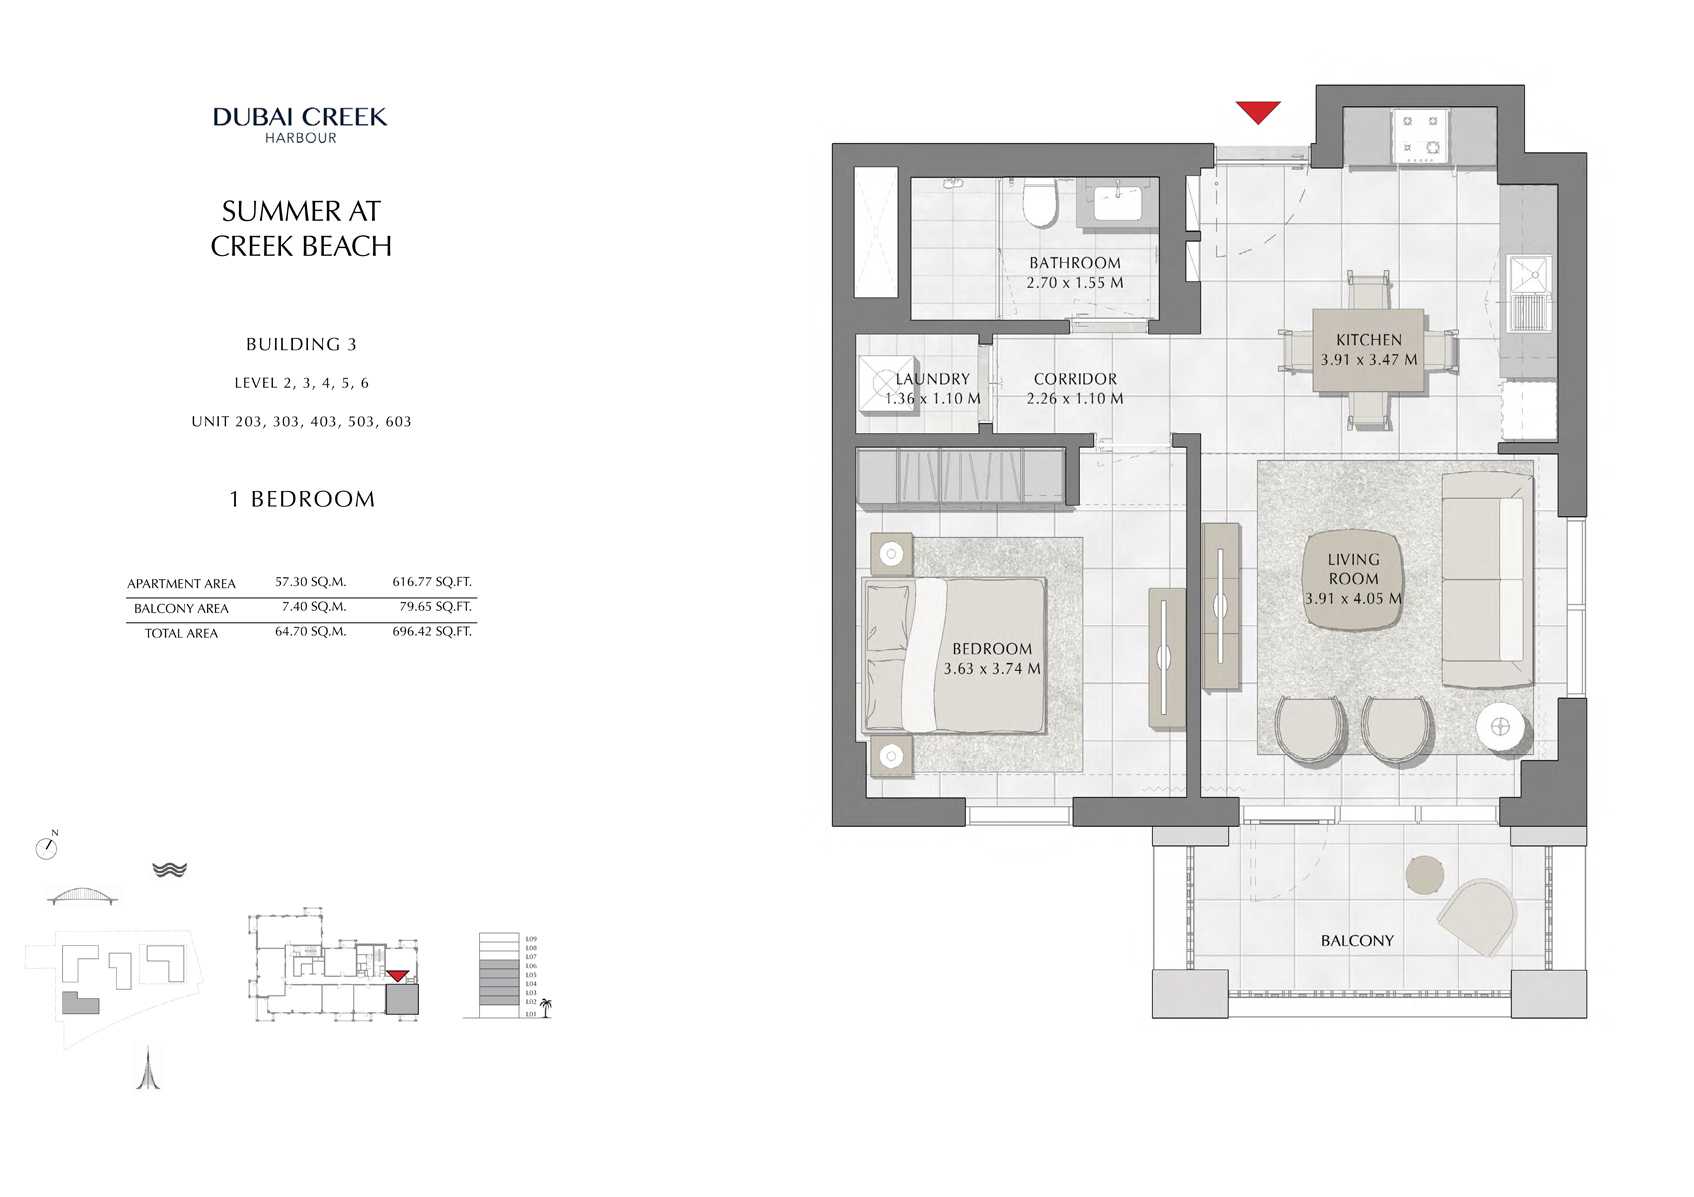
Title:
Unit-203-303-403-503-603
No. Of Bedroom:
1
No. Of Bathroom:
1
Elevation:
N/A
Property Type:
Apartment
Floor Level:
2-3-4-5-6
Minimum Plot Area:
N/A
Maximum Plot Area:
N/A
Minimum Built Up Area:
N/A
Maximum Built Up Area:
N/A
Balcony Area:
79.65 Square Feet
Terrace Area:
N/A
Suite Area:
616.77 Square Feet
Total Area:
696.42 Square Feet
Designed By:
Furnished By:
| Title | Floor | Width (Square Feet) | Length (Square Feet) | Total (Square Feet) |
|---|---|---|---|---|
| Balcony | 2-3-4-5-6 | N/A | N/A | N/A |
| Bedroom | 2-3-4-5-6 | 39.07 | 40.26 | 14 |
| Laundry | 2-3-4-5-6 | 14.64 | 11.84 | 2 |
| Corridor | 2-3-4-5-6 | 24.33 | 11.84 | 2 |
| Living | 2-3-4-5-6 | 42.09 | 43.59 | 16 |
| Kitchen | 2-3-4-5-6 | 42.09 | 37.35 | 14 |
Title:
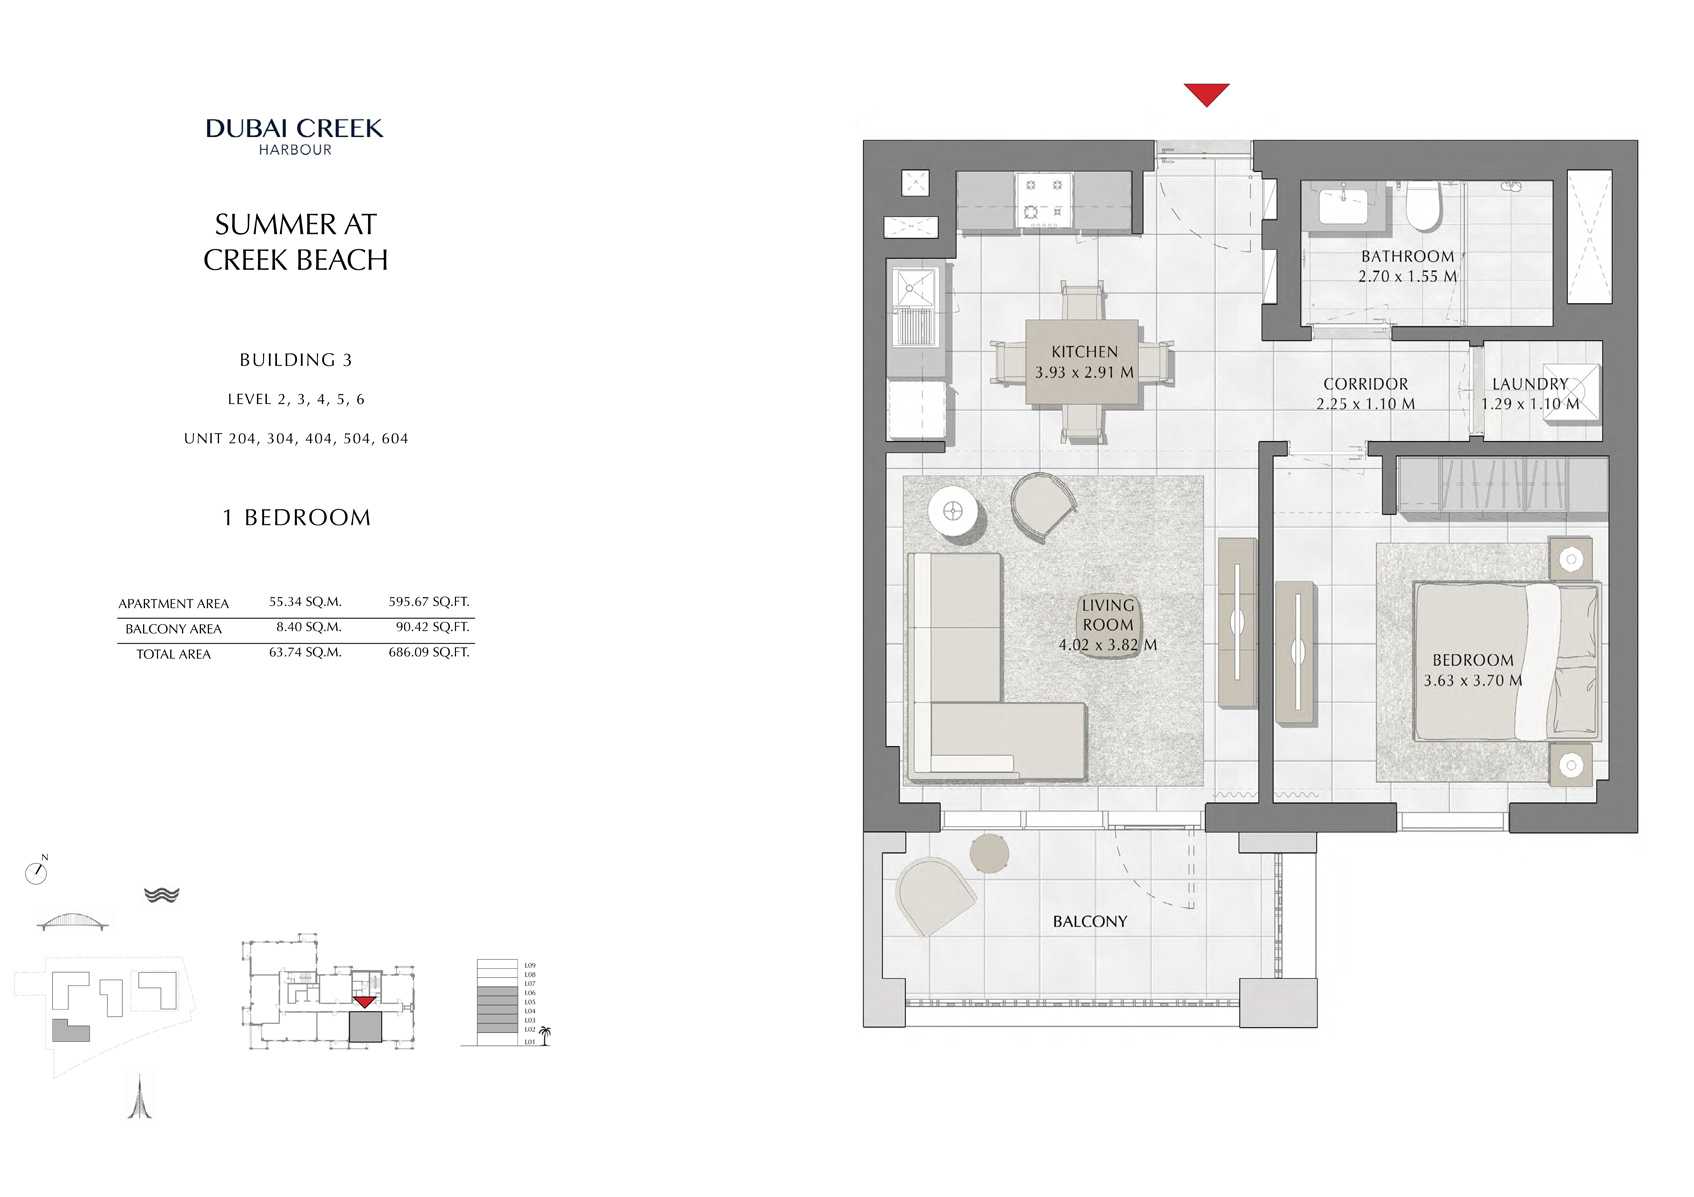
Unit-204-304-404-504-604
No. Of Bedroom:
1
No. Of Bathroom:
1
Elevation:
N/A
Property Type:
Apartment
Floor Level:
2-3-4-5-6
Minimum Plot Area:
N/A
Maximum Plot Area:
N/A
Minimum Built Up Area:
N/A
Maximum Built Up Area:
N/A
Balcony Area:
90.42 Square Feet
Terrace Area:
N/A
Suite Area:
595.67 Square Feet
Total Area:
686.09 Square Feet
Designed By:
Furnished By:
| Title | Floor | Width (Square Feet) | Length (Square Feet) | Total (Square Feet) |
|---|---|---|---|---|
| Balcony | 2-3-4-5-6 | N/A | N/A | N/A |
| Bedroom | 2-3-4-5-6 | 39.07 | 39.83 | 13 |
| Living | 2-3-4-5-6 | 43.27 | 41.12 | 15 |
| Kitchen | 2-3-4-5-6 | 42.30 | 31.32 | 11 |
| Corridor | 2-3-4-5-6 | 24.22 | 11.84 | 2 |
| Laundry | 2-3-4-5-6 | 13.89 | 11.84 | 1 |
| Bathroom | 2-3-4-5-6 | 29.06 | 16.68 | 4 |
Title:
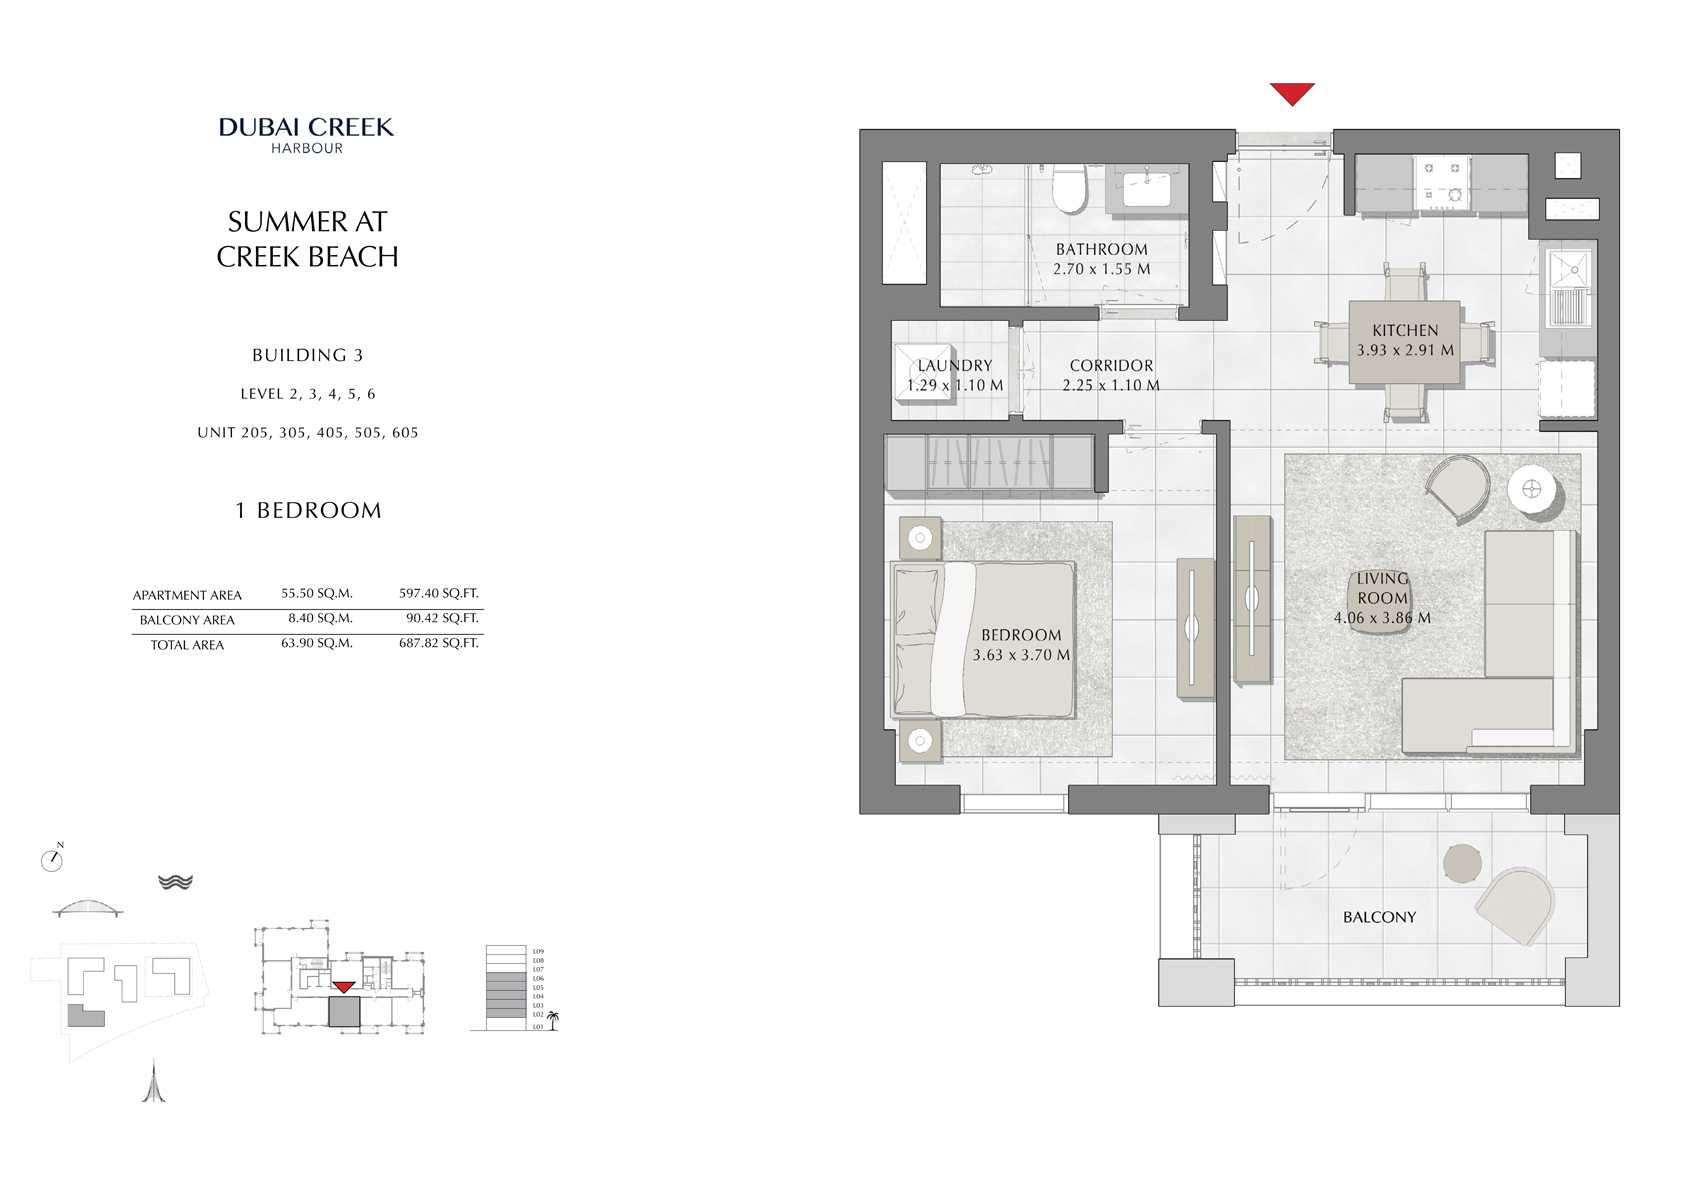
Unit-205-305-405-505-605
No. Of Bedroom:
1
No. Of Bathroom:
1
Elevation:
N/A
Property Type:
Apartment
Floor Level:
2-3-4-5-6
Minimum Plot Area:
N/A
Maximum Plot Area:
N/A
Minimum Built Up Area:
N/A
Maximum Built Up Area:
N/A
Balcony Area:
90.42 Square Feet
Terrace Area:
N/A
Suite Area:
597.40 Square Feet
Total Area:
687.82 Square Feet
Designed By:
Furnished By:
| Title | Floor | Width (Square Feet) | Length (Square Feet) | Total (Square Feet) |
|---|---|---|---|---|
| Balcony | 2-3-4-5-6 | N/A | N/A | N/A |
| Bedroom | 2-3-4-5-6 | 39.07 | 39.83 | 13 |
| Corridor | 2-3-4-5-6 | 24.22 | 11.84 | 2 |
| Laundry | 2-3-4-5-6 | 13.89 | 11.84 | 1 |
| Bathroom | 2-3-4-5-6 | 29.06 | 16.68 | 4 |
| Kitchen | 2-3-4-5-6 | 42.30 | 31.32 | 11 |
| Living Room | 2-3-4-5-6 | 43.70 | 41.55 | 16 |
Title:
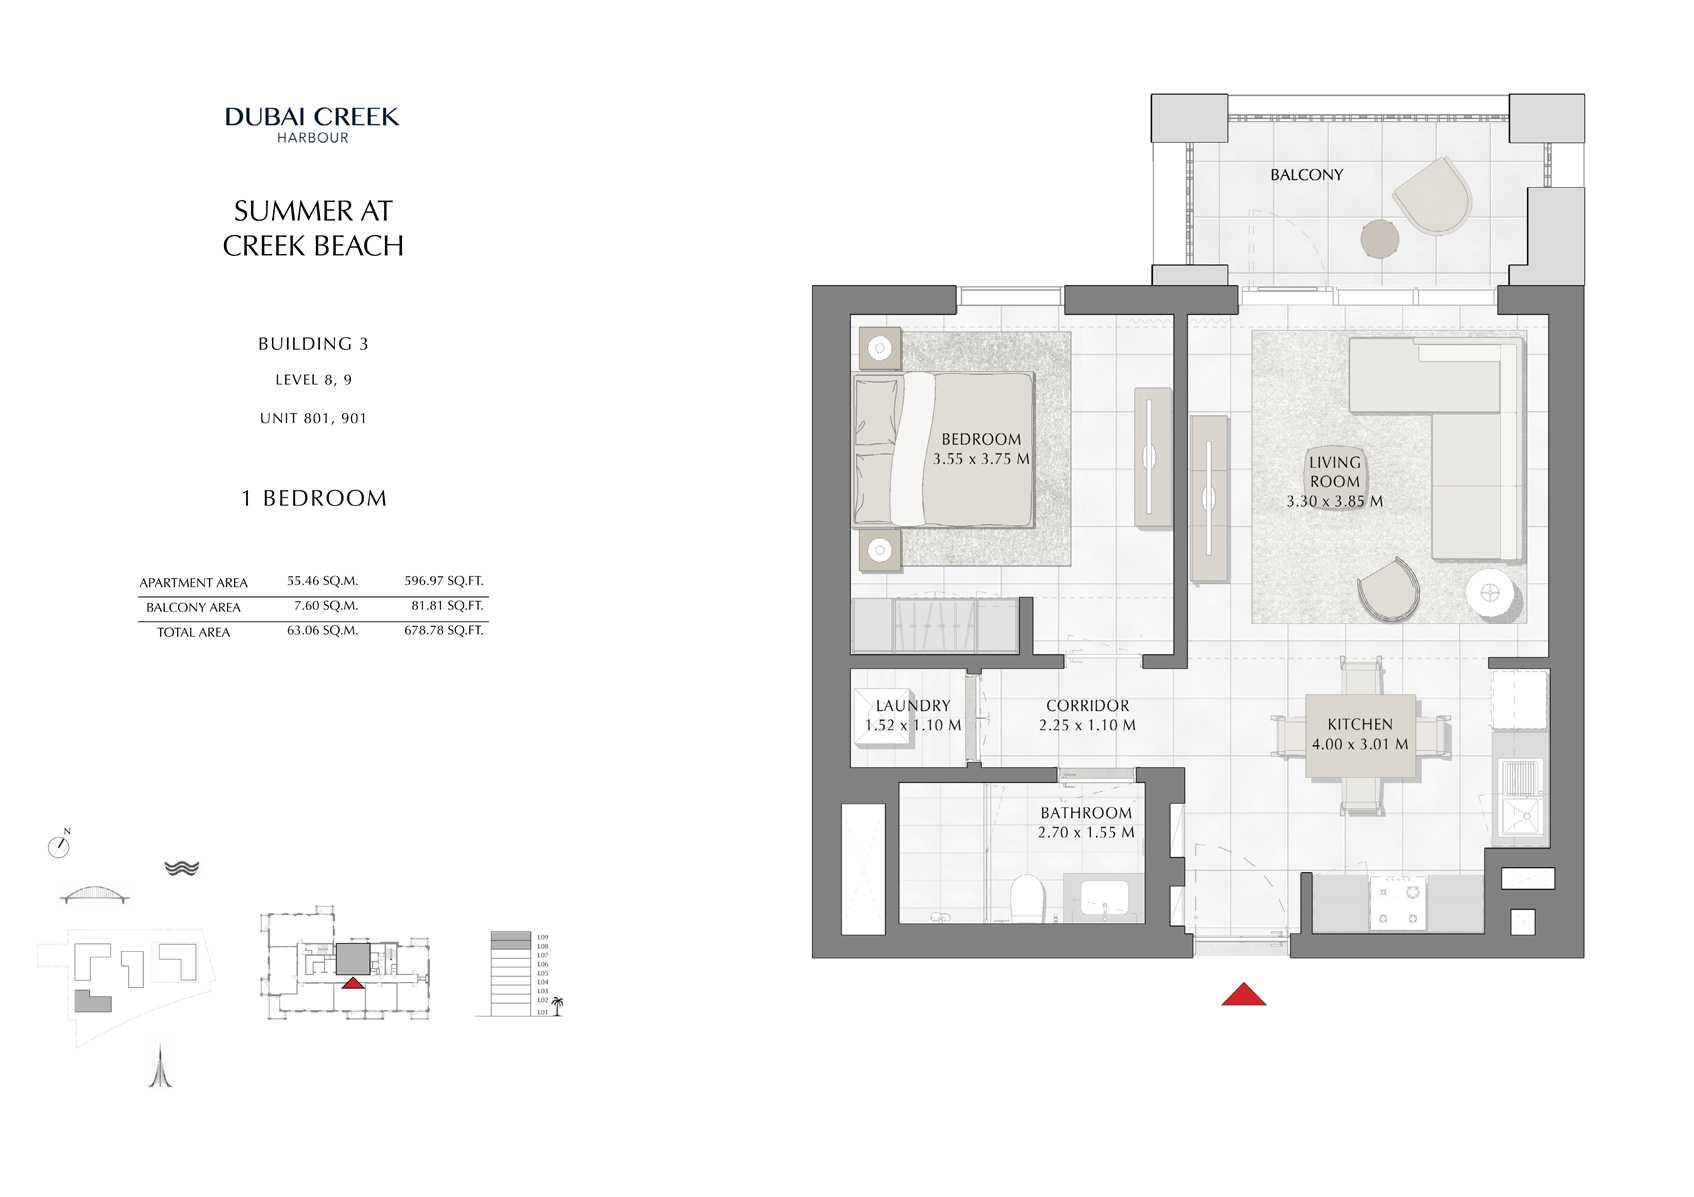
Unit 801-901
No. Of Bedroom:
1
No. Of Bathroom:
1
Elevation:
N/A
Property Type:
Apartment
Floor Level:
8-9
Minimum Plot Area:
N/A
Maximum Plot Area:
N/A
Minimum Built Up Area:
N/A
Maximum Built Up Area:
N/A
Balcony Area:
81.81 Square Feet
Terrace Area:
N/A
Suite Area:
596.97 Square Feet
Total Area:
678.78 Square Feet
Designed By:
Furnished By:
| Title | Floor | Width (Square Feet) | Length (Square Feet) | Total (Square Feet) |
|---|---|---|---|---|
| Balcony | 8,9 | N/A | N/A | N/A |
| Bedroom | 8,9 | 38.21 | 40.36 | 13 |
| Laundry | 8,9 | 16.36 | 11.84 | 2 |
| Corridor | 8,9 | 24.22 | 11.84 | 2 |
| Bathroom | 8,9 | 29.06 | 16.68 | 4 |
| Kitchen | 8,9 | 43.06 | 32.40 | 12 |
| Living | 8,9 | 35.52 | 41.44 | 13 |
Title:
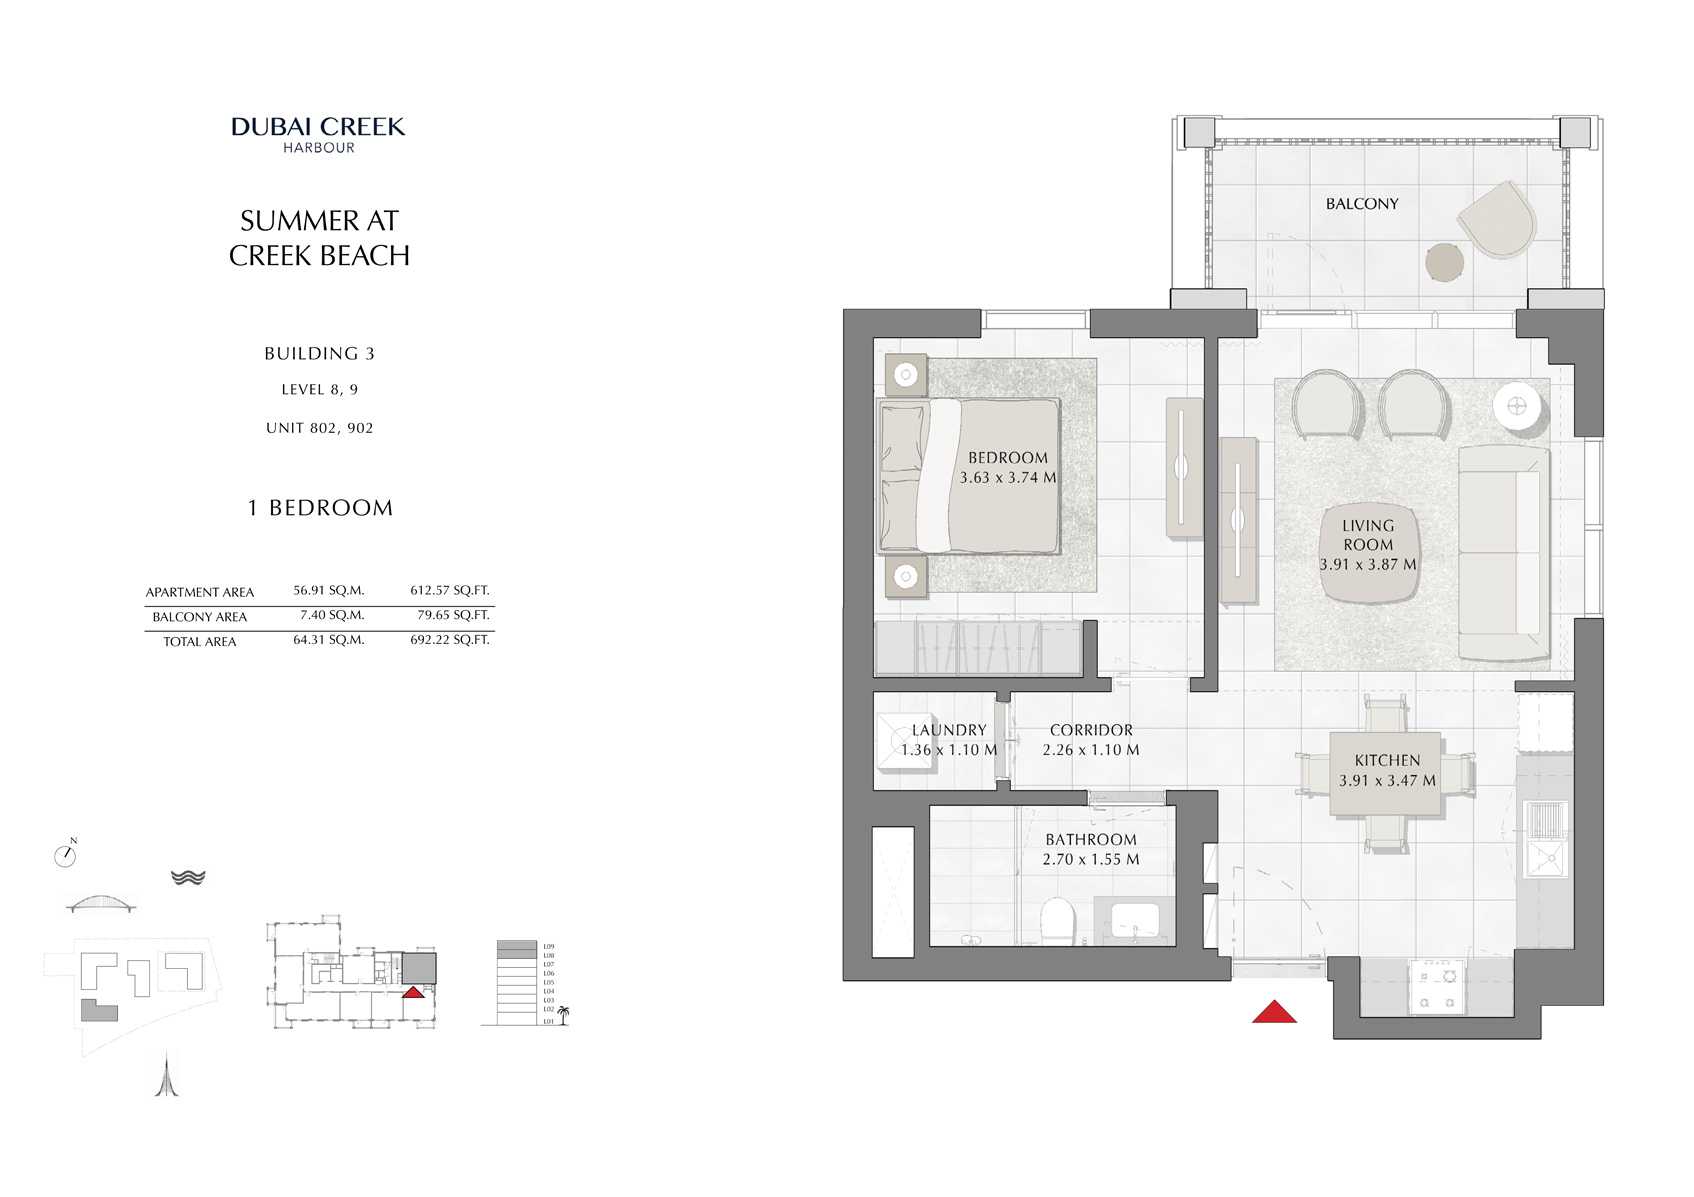
Unit 802-902
No. Of Bedroom:
1
No. Of Bathroom:
1
Elevation:
N/A
Property Type:
Apartment
Floor Level:
8,9
Minimum Plot Area:
N/A
Maximum Plot Area:
N/A
Minimum Built Up Area:
N/A
Maximum Built Up Area:
N/A
Balcony Area:
79.65 Square Feet
Terrace Area:
N/A
Suite Area:
612.57 Square Feet
Total Area:
692.22 Square Feet
Designed By:
Furnished By:
| Title | Floor | Width (Square Feet) | Length (Square Feet) | Total (Square Feet) |
|---|---|---|---|---|
| Balcony | 8,9 | N/A | N/A | N/A |
| Bedroom | 8,9 | 39.07 | 40.26 | 14 |
| Laundry | 8,9 | 14.64 | 11.84 | 2 |
| Corridor | 8,9 | 24.33 | 11.84 | 2 |
| Bathroom | 8,9 | 29.06 | 16.68 | 4 |
| Kitchen | 8,9 | 42.09 | 37.35 | 14 |
| Living | 8,9 | 42.09 | 41.66 | 15 |
Title:
Unit 803-903
No. Of Bedroom:
1
No. Of Bathroom:
1
Elevation:
N/A
Property Type:
Apartment
Floor Level:
8,9
Minimum Plot Area:
N/A
Maximum Plot Area:
N/A
Minimum Built Up Area:
N/A
Maximum Built Up Area:
N/A
Balcony Area:
79.65 Square Feet
Terrace Area:
N/A
Suite Area:
616.77 Square Feet
Total Area:
696.42 Square Feet
Designed By:
Furnished By:
| Title | Floor | Width (Square Feet) | Length (Square Feet) | Total (Square Feet) |
|---|---|---|---|---|
| Balcony | 8,9 | N/A | N/A | N/A |
| Bedroom | 8,9 | 39.07 | 40.26 | 14 |
| Laundry | 8,9 | 14.64 | 11.84 | 2 |
| Corridor | 8,9 | 24.33 | 11.84 | 2 |
| Bathroom | 8,9 | 29.06 | 16.68 | 4 |
| Kitchen | 8,9 | 42.09 | 37.35 | 14 |
| Living | 8,9 | 42.09 | 43.59 | 16 |
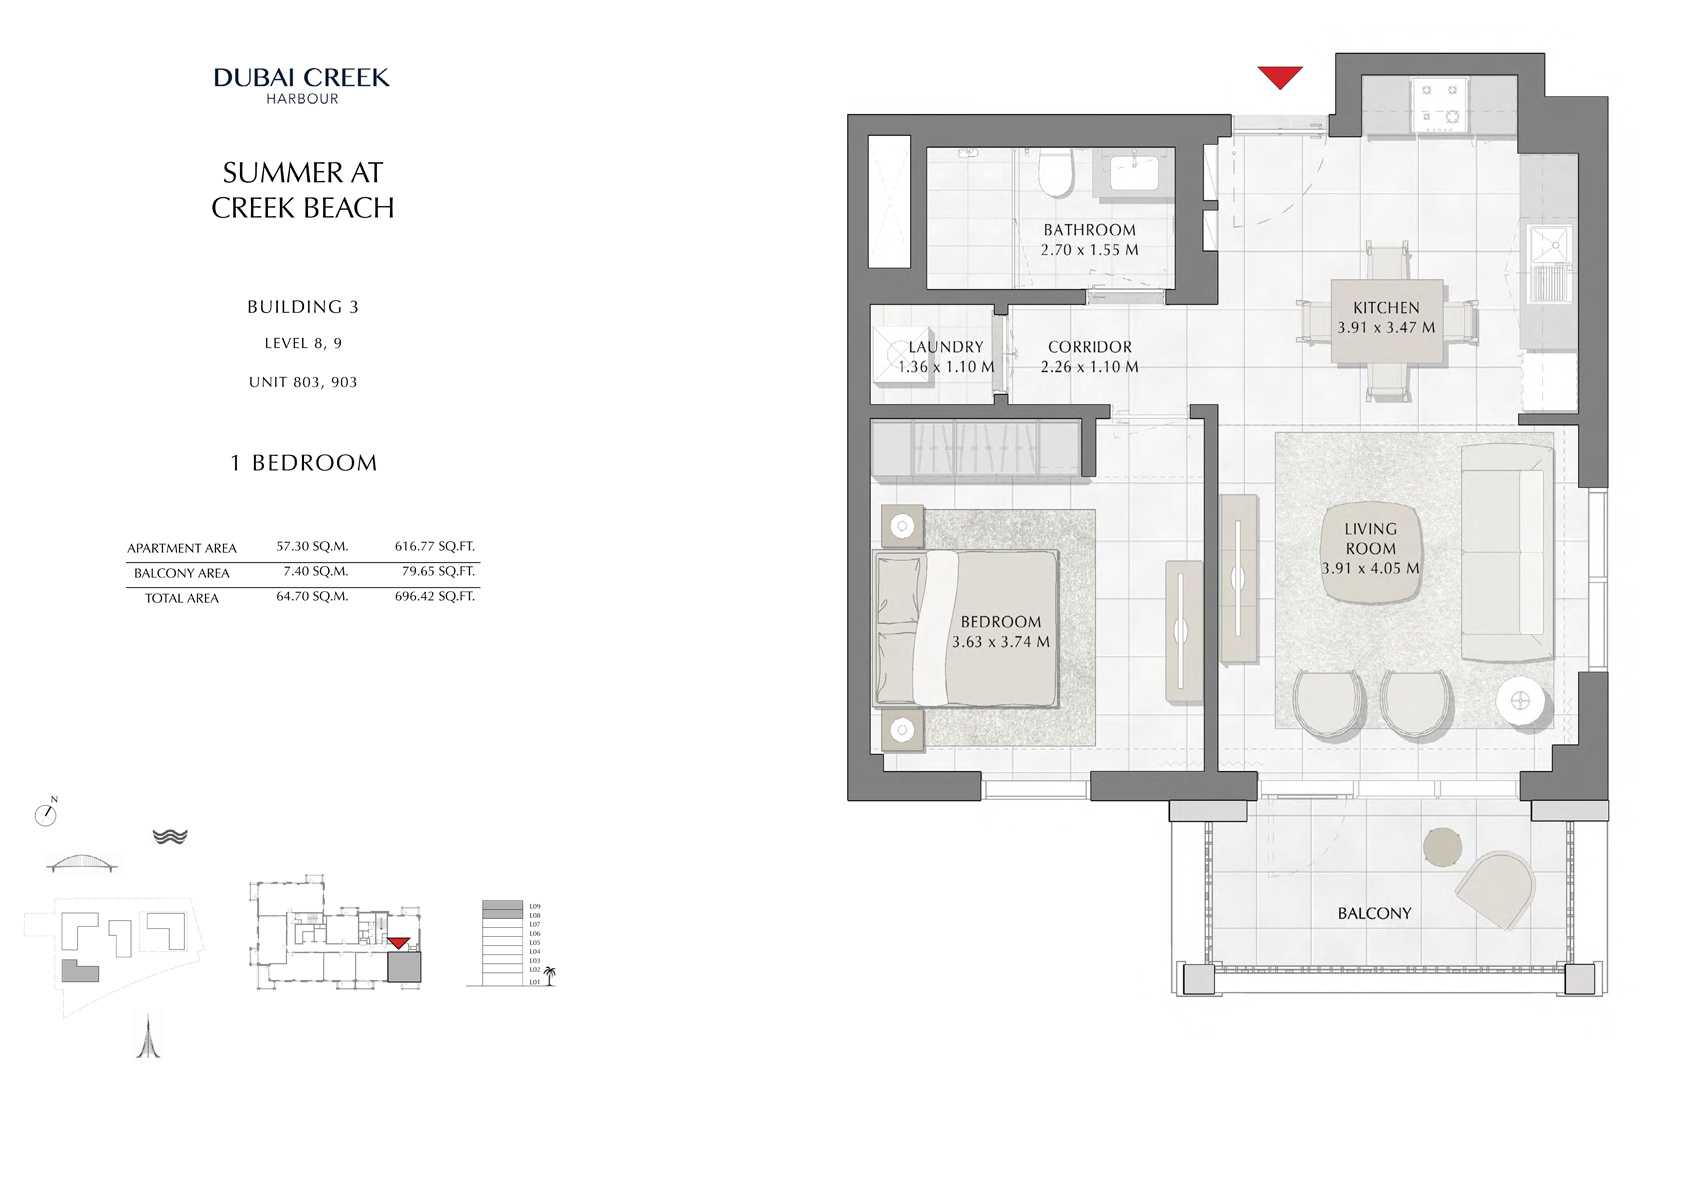
Title:
Unit 106
No. Of Bedroom:
2
No. Of Bathroom:
2
Elevation:
N/A
Property Type:
Apartment
Floor Level:
1
Minimum Plot Area:
N/A
Maximum Plot Area:
N/A
Minimum Built Up Area:
N/A
Maximum Built Up Area:
N/A
Balcony Area:
330.24 Square Feet
Terrace Area:
N/A
Suite Area:
898.46 Square Feet
Total Area:
1228.70 Square Feet
Designed By:
Furnished By:
| Title | Floor | Width (Square Feet) | Length (Square Feet) | Total (Square Feet) |
|---|---|---|---|---|
| Balcony | 1 | N/A | N/A | N/A |
| Master Bedroom | 1 | 37.46 | 53.50 | 17 |
| WIC | 1 | 26.91 | 13.78 | 3 |
| Master Bathroom | 1 | 25.62 | 20.56 | 5 |
| Bedroom 2 | 1 | 36.17 | 39.72 | 12 |
| Corridor | 1 | 50.38 | 33.48 | 15 |
| Bathroom 2 | 1 | 33.37 | 16.68 | 5 |
| Laundry | 1 | 10.23 | 9.47 | 1 |
| Kitchen | 1 | 26.37 | 41.12 | 9 |
| Living | 1 | 16.47 | 44.02 | 6 |
| Terrace | 1 | N/A | N/A | N/A |
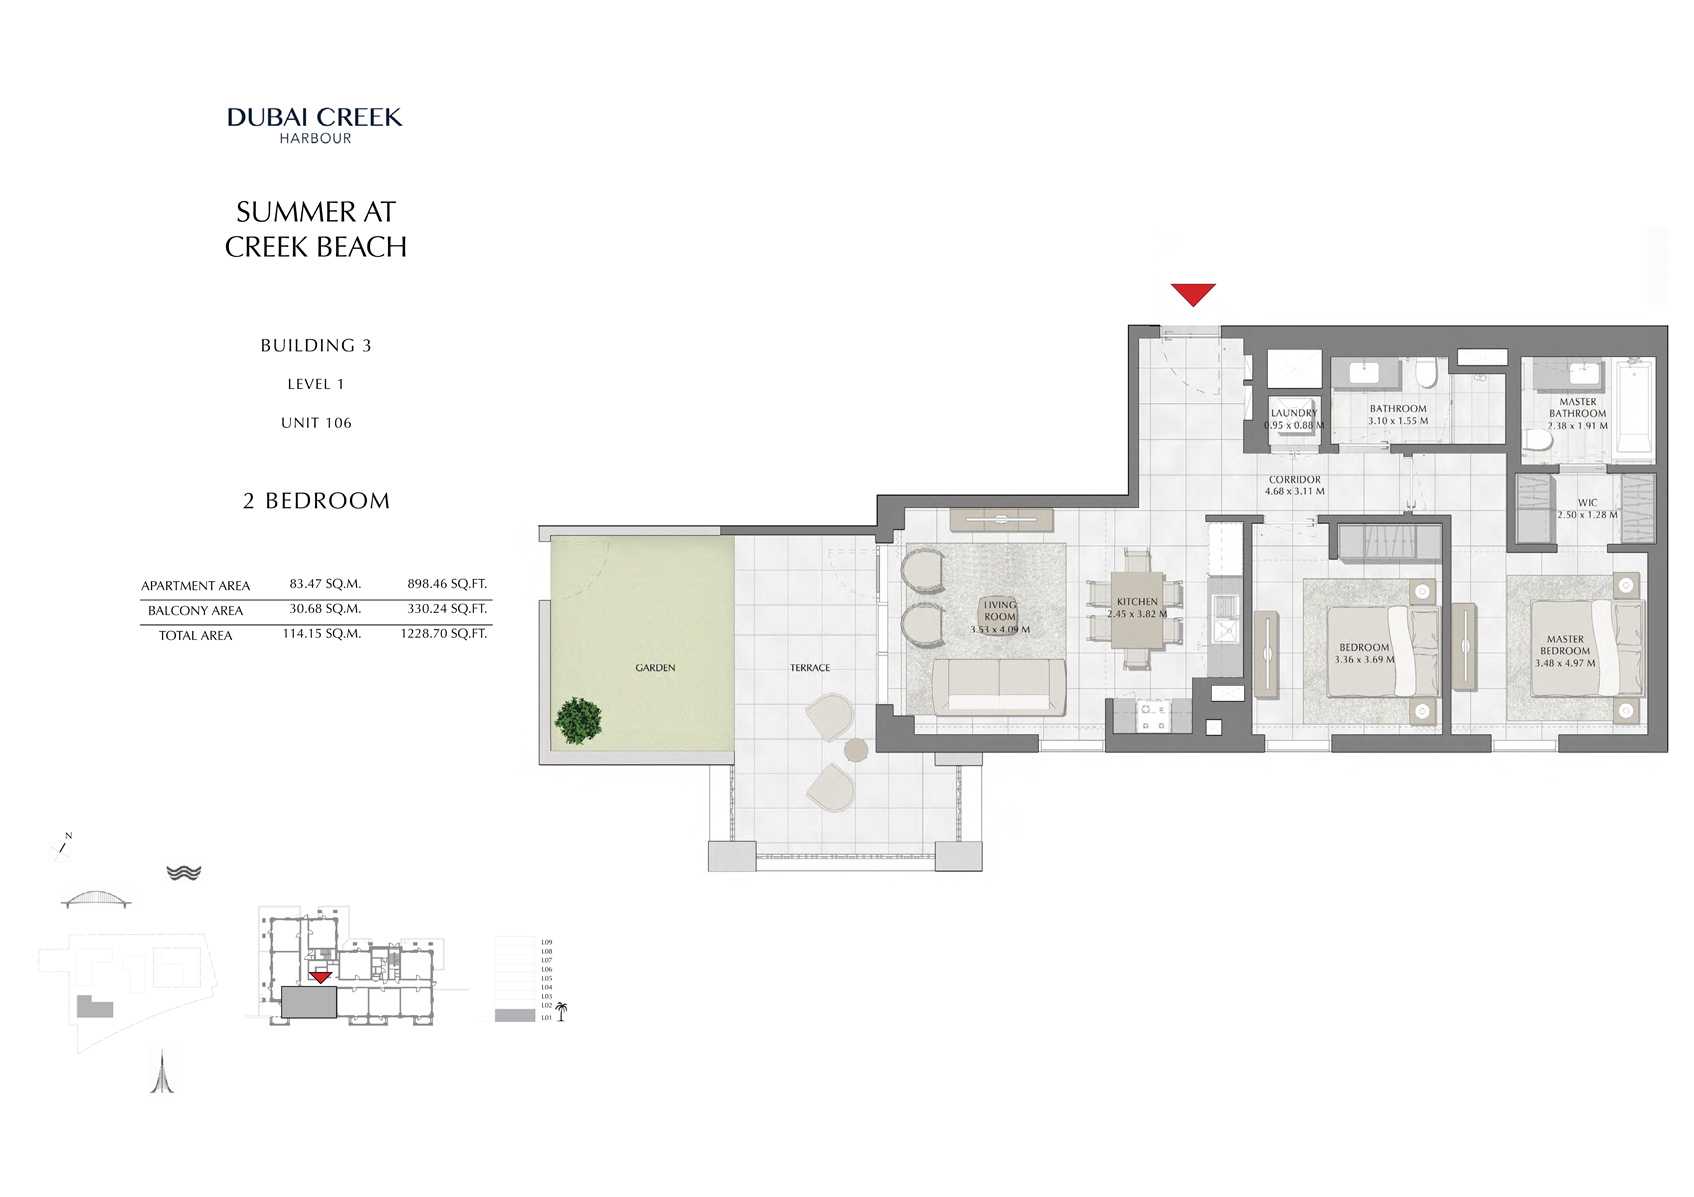
Title:
Unit 107
No. Of Bedroom:
2
No. Of Bathroom:
2
Elevation:
N/A
Property Type:
Apartment
Floor Level:
1
Minimum Plot Area:
N/A
Maximum Plot Area:
N/A
Minimum Built Up Area:
N/A
Maximum Built Up Area:
N/A
Balcony Area:
434.11 Square Feet
Terrace Area:
N/A
Suite Area:
908.80 Square Feet
Total Area:
1342.91 Square Feet
Designed By:
Furnished By:
| Title | Floor | Width (Square Feet) | Length (Square Feet) | Total (Square Feet) |
|---|---|---|---|---|
| Master Bedroom | 1 | 35.74 | 53.50 | 17 |
| WIC | 1 | 25.73 | 13.78 | 3 |
| Master Bathroom | 1 | 25.62 | 20.45 | 5 |
| Bedroom 2 | 1 | 34.44 | 40.26 | 12 |
| Corridor | 1 | 42.52 | 31.32 | 11 |
| Laundry | 1 | 9.26 | 11.52 | 1 |
| Living | 1 | 50.38 | 41.66 | 18 |
| Kitchen | 1 | 36.17 | 31.32 | 10 |
| Balcony | 1 | N/A | N/A | N/A |
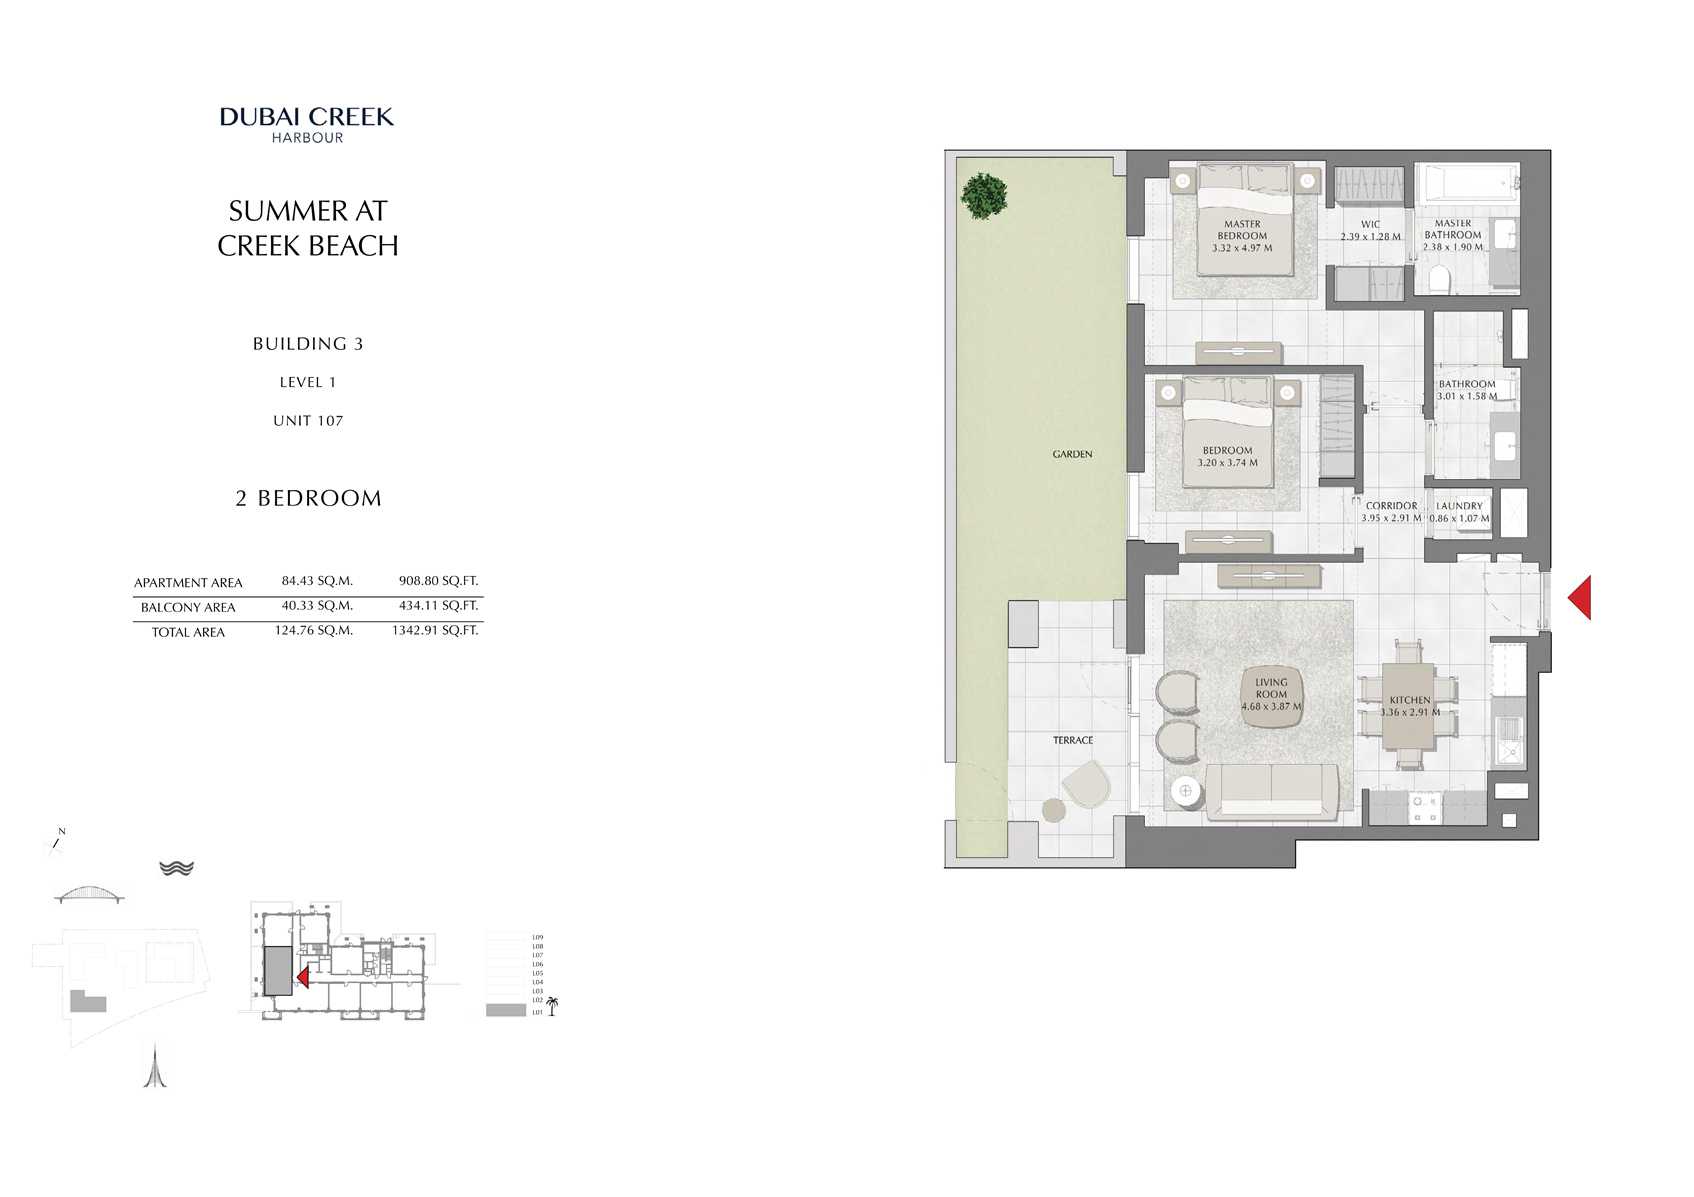
Title:
Unit 706
No. Of Bedroom:
2
No. Of Bathroom:
2
Elevation:
N/A
Property Type:
Apartment
Floor Level:
7
Minimum Plot Area:
N/A
Maximum Plot Area:
N/A
Minimum Built Up Area:
N/A
Maximum Built Up Area:
N/A
Balcony Area:
198.92 Square Feet
Terrace Area:
N/A
Suite Area:
893.30 Square Feet
Total Area:
1092.22 Square Feet
Designed By:
Furnished By:
| Title | Floor | Width (Square Feet) | Length (Square Feet) | Total (Square Feet) |
|---|---|---|---|---|
| Balcony | 7 | N/A | N/A | N/A |
| Living | 7 | 39.61 | 42.84 | 15 |
| Kitchen | 7 | 26.37 | 41.12 | 9 |
| Bedroom 2 | 7 | 36.17 | 39.72 | 12 |
| Corridor | 7 | 50.48 | 31.43 | 14 |
| Bathroom 2 | 7 | 33.37 | 16.68 | 5 |
| Master Bedroom | 7 | 37.46 | 53.50 | 17 |
| WIC | 7 | 26.91 | 13.78 | 3 |
| Master Bathroom | 7 | 25.62 | 20.56 | 5 |
Title:
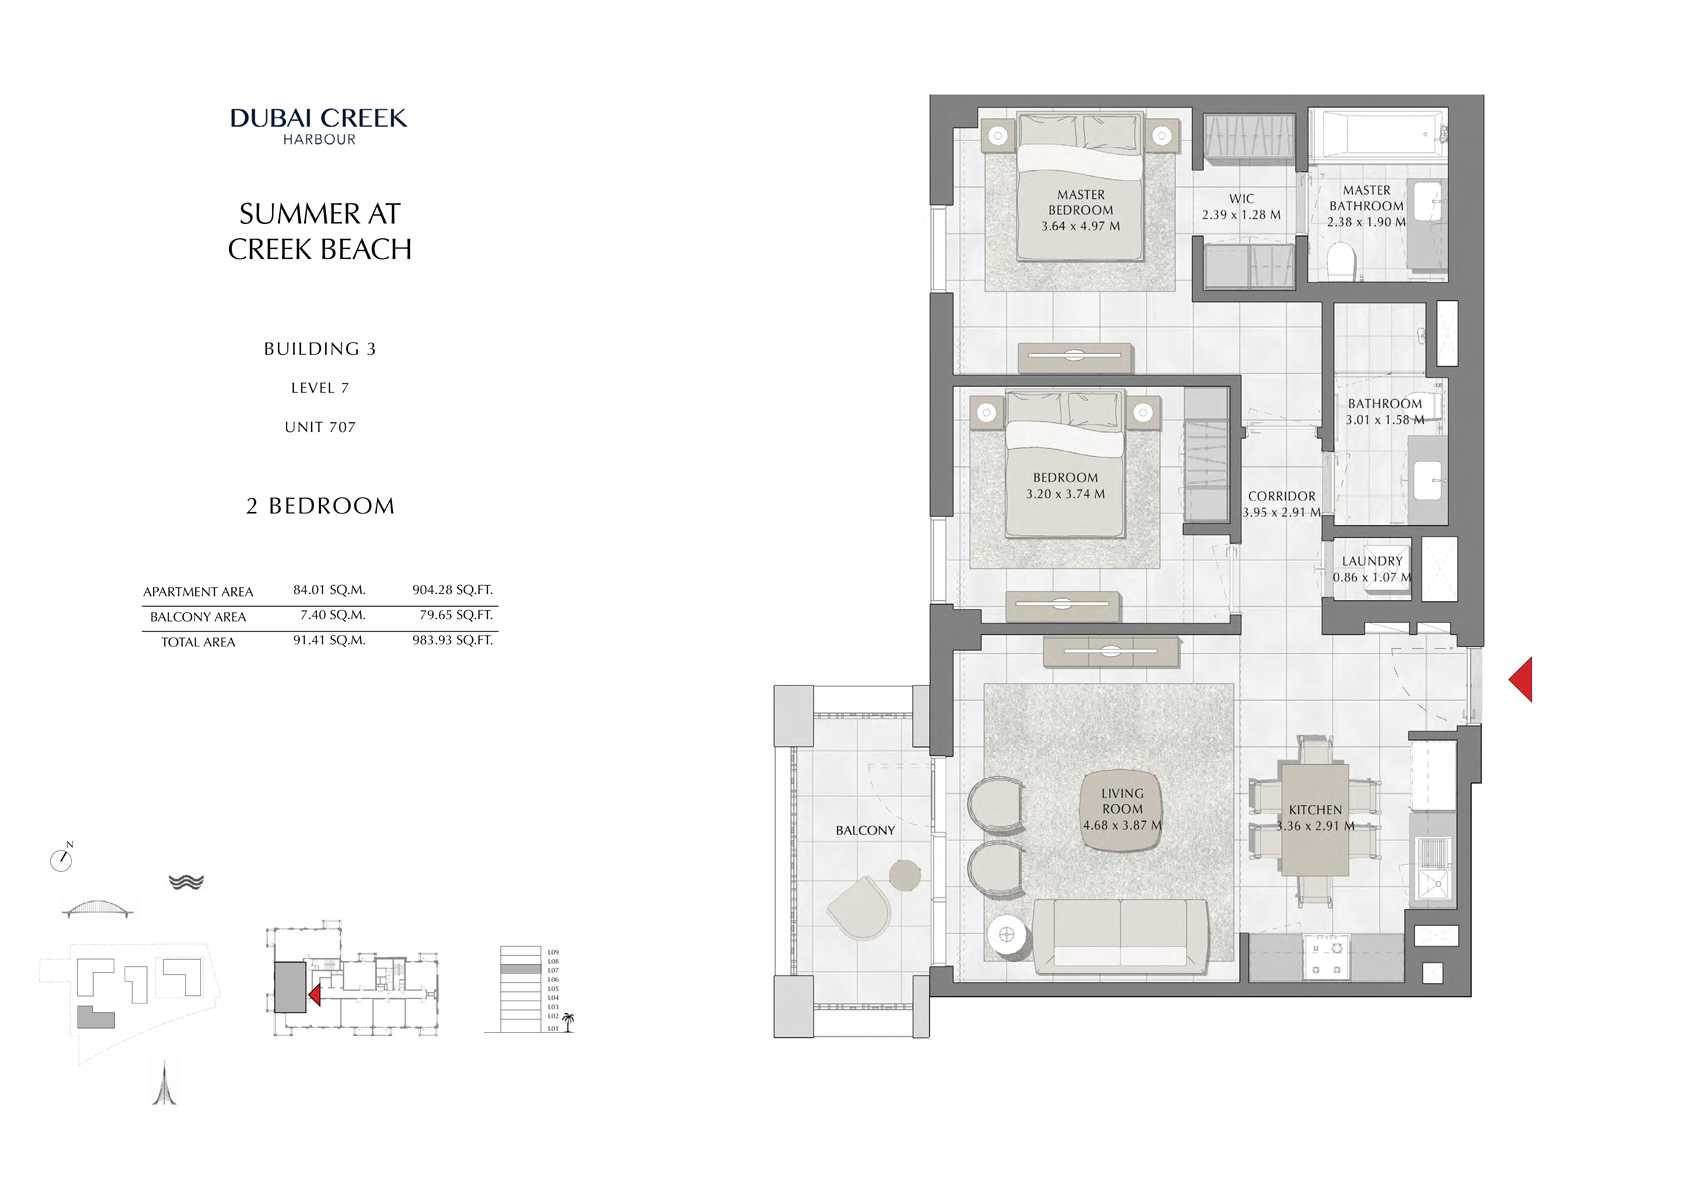
Unit 707
No. Of Bedroom:
2
No. Of Bathroom:
2
Elevation:
N/A
Property Type:
Apartment
Floor Level:
7
Minimum Plot Area:
N/A
Maximum Plot Area:
N/A
Minimum Built Up Area:
N/A
Maximum Built Up Area:
N/A
Balcony Area:
79.65 Square Feet
Terrace Area:
N/A
Suite Area:
904.28 Square Feet
Total Area:
983.93 Square Feet
Designed By:
Furnished By:
| Title | Floor | Width (Square Feet) | Length (Square Feet) | Total (Square Feet) |
|---|---|---|---|---|
| Balcony | 7 | N/A | N/A | N/A |
| Master Bedroom | 7 | 39.18 | 53.50 | 18 |
| WIC | 7 | 25.73 | 13.78 | 3 |
| Master Bathroom | 7 | 25.62 | 20.45 | 5 |
| Bedroom 2 | 7 | 34.44 | 40.26 | 12 |
| Bathroom 2 | 7 | 32.40 | 17.01 | 5 |
| Kitchen | 7 | 36.17 | 31.32 | 10 |
| Living | 7 | 50.38 | 41.66 | 18 |
| Corridor | 7 | 42.52 | 31.32 | 11 |
| Laundry | 7 | 9.26 | 11.52 | 1 |
Title:
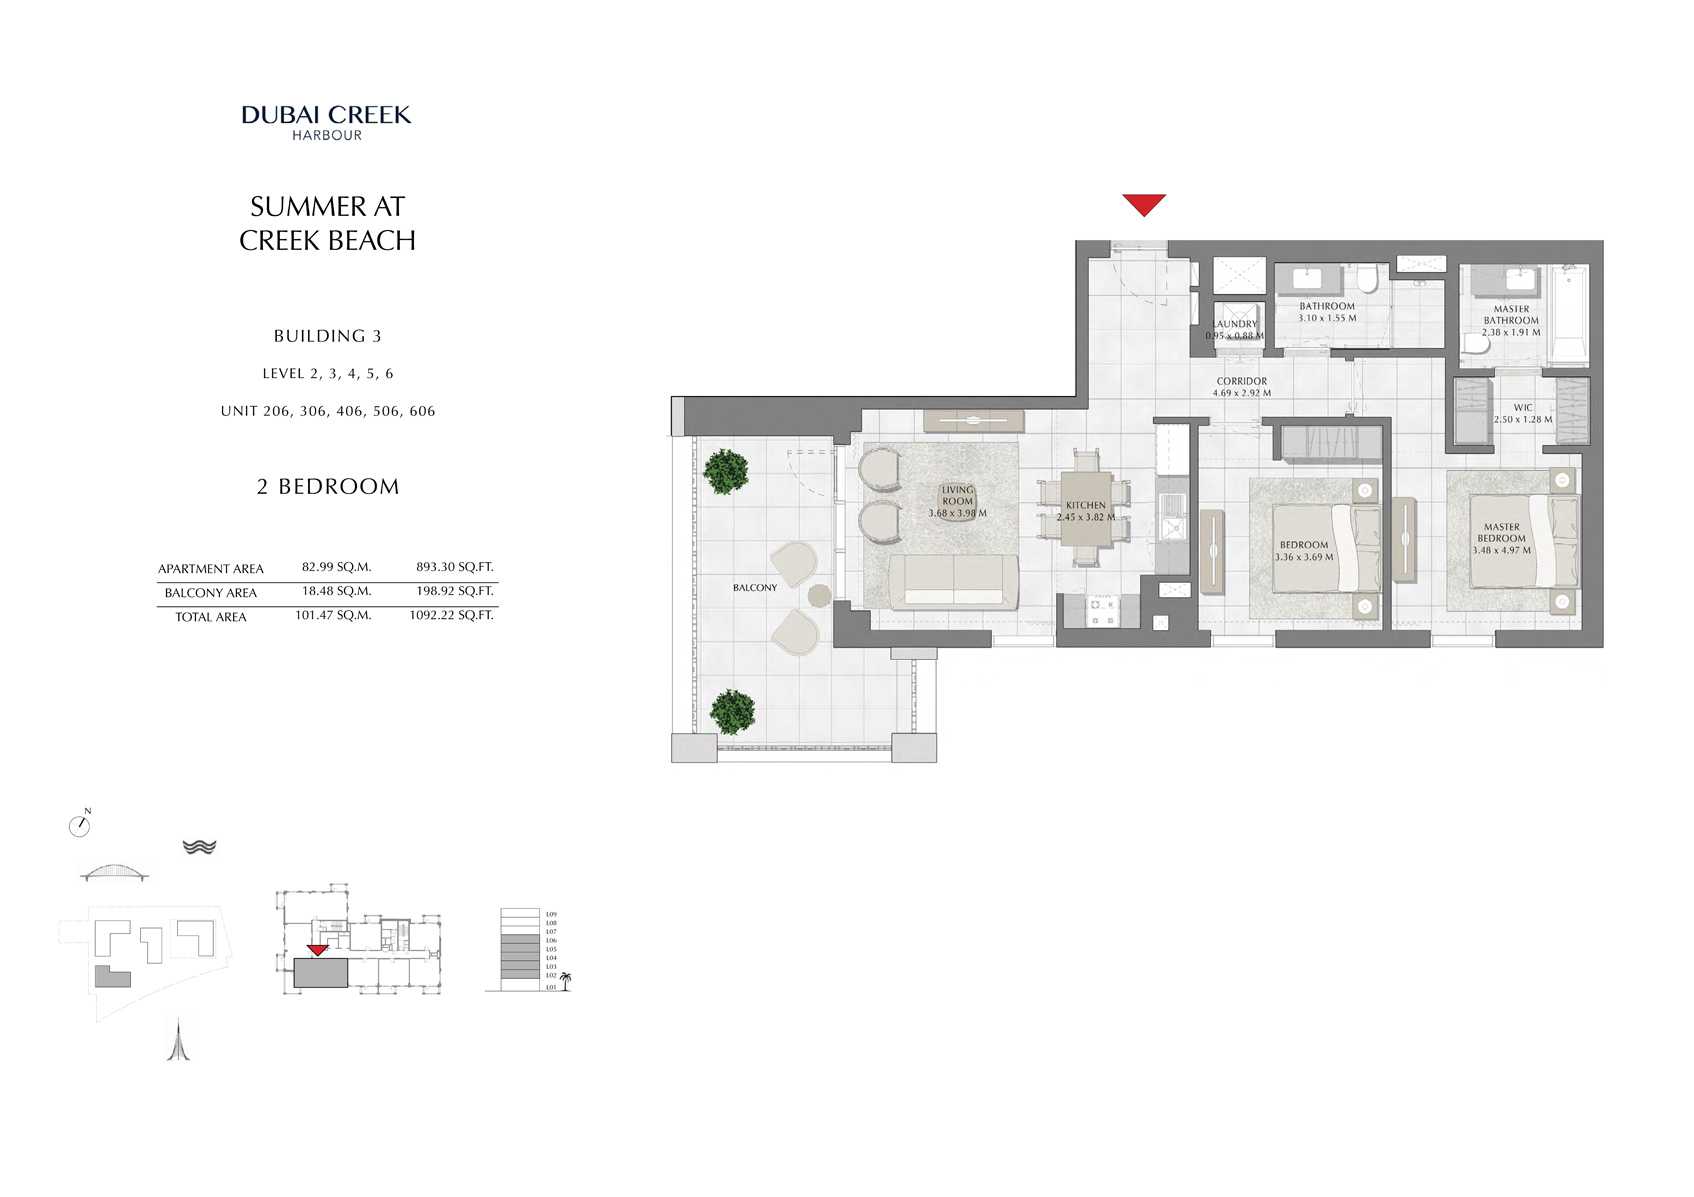
Unit-206-306-406-506-606
No. Of Bedroom:
2
No. Of Bathroom:
2
Elevation:
N/A
Property Type:
Apartment
Floor Level:
2-3-4-5-6
Minimum Plot Area:
N/A
Maximum Plot Area:
N/A
Minimum Built Up Area:
N/A
Maximum Built Up Area:
N/A
Balcony Area:
198.92 Square Feet
Terrace Area:
N/A
Suite Area:
893.30 Square Feet
Total Area:
1092.22 Square Feet
Designed By:
Furnished By:
| Title | Floor | Width (Square Feet) | Length (Square Feet) | Total (Square Feet) |
|---|---|---|---|---|
| Balcony | 2-3-4-5-6 | N/A | N/A | N/A |
| Master Bedroom | 2-3-4-5-6 | 37.46 | 53.50 | 17 |
| WIC | 2-3-4-5-6 | 26.91 | 13.78 | 3 |
| Master Bathroom | 2-3-4-5-6 | 25.62 | 20.56 | 5 |
| Bedroom 2 | 2-3-4-5-6 | 36.17 | 39.72 | 12 |
| Corridor | 2-3-4-5-6 | 50.48 | 31.43 | 14 |
| Laundry | 2-3-4-5-6 | 10.23 | 9.47 | 1 |
| Bathroom 2 | 2-3-4-5-6 | 33.37 | 16.68 | 5 |
| Kitchen | 2-3-4-5-6 | 26.37 | 41.12 | 9 |
| Living | 2-3-4-5-6 | 39.61 | 42.84 | 15 |
Title:
Unit-207-307-407-507-607
No. Of Bedroom:
2
No. Of Bathroom:
2
Elevation:
N/A
Property Type:
N/A
Floor Level:
2-3-4-5-6
Minimum Plot Area:
N/A
Maximum Plot Area:
N/A
Minimum Built Up Area:
N/A
Maximum Built Up Area:
N/A
Balcony Area:
79.65 Square Feet
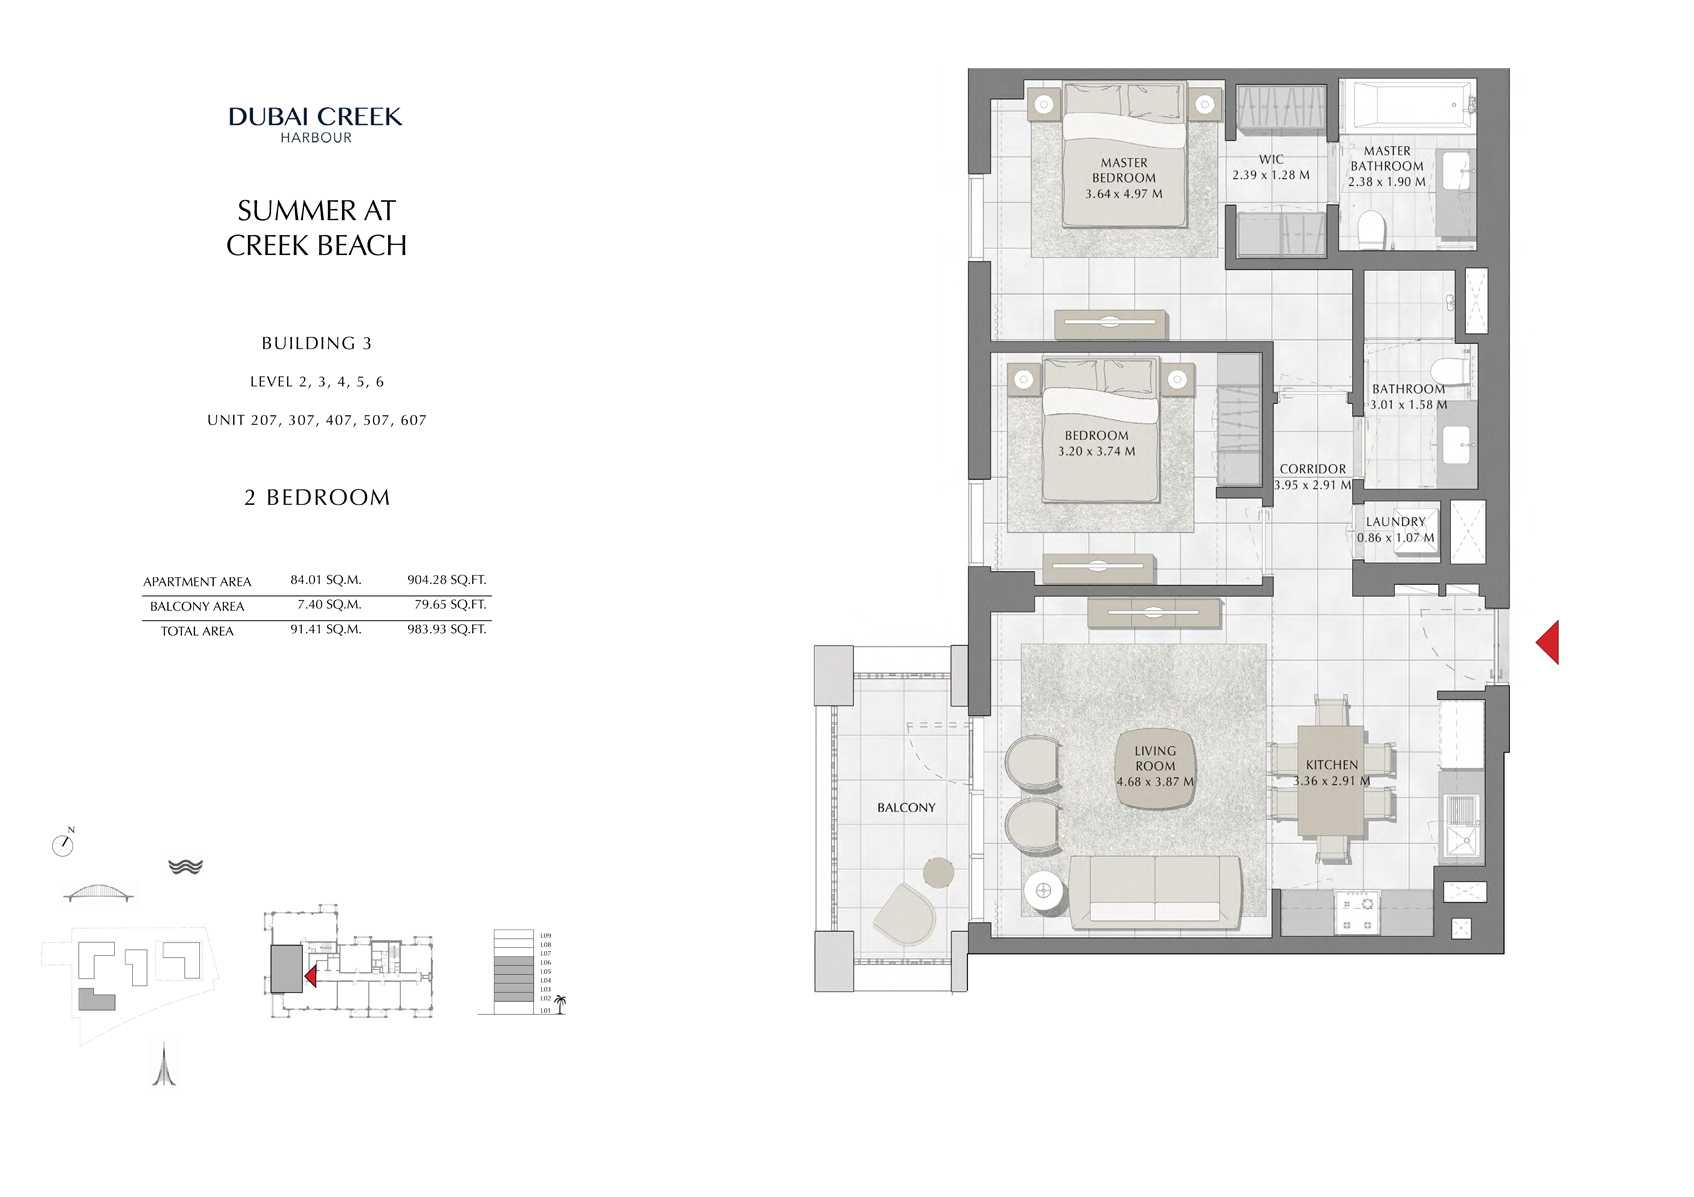
Terrace Area:
N/A
Suite Area:
904.28 Square Feet
Total Area:
983.93 Square Feet
Designed By:
Furnished By:
Features:
Master Bedroom
WIC
Master Bathroom
Bedroom 2
Bathroom 2
Living
Kitchen
Corridor
Laundry
Balcony
| Title | Floor | Width (Square Feet) | Length (Square Feet) | Total (Square Feet) |
|---|---|---|---|---|
| Balcony | 2,3,4,5,6 | N/A | N/A | N/A |
| Master Bedroom | 2,3,4,5,6 | 39.18 | 53.50 | 18 |
| WIC | 2,3,4,5,6 | 25.73 | 13.78 | 3 |
| Master Bathroom | 2,3,4,5,6 | 25.62 | 20.45 | 5 |
| Bedroom 2 | 2,3,4,5,6 | 34.44 | 40.26 | 12 |
| Corridor | 2,3,4,5,6 | 42.52 | 31.32 | 11 |
| Laundry | 2,3,4,5,6 | 9.26 | 11.52 | 1 |
| Bathroom 2 | 2,3,4,5,6 | 32.40 | 17.01 | 5 |
| Kitchen | 2,3,4,5,6 | 36.17 | 31.32 | 10 |
| Living | 2,3,4,5,6 | 50.38 | 41.66 | 18 |