.jpg)
.jpg)
.jpg)
.jpg)
.jpg)
.jpg)
.jpg)
Construction Status
7.43%
Payment Plan
40/60 (Post-Handover)
Anticipated Completion Date
30-Apr-2027
40/60 (Post-Handover)
| Description | Milestone Event | (%) Value |
|---|---|---|
| Down Payment | Immediate | 10% |
| 1st Installment | Within 0 Months of Sale Date | 20% |
| Payment At Handover | On Completion | 10% |
| 1st Installment | Within 0 Months of Completion | 60% |
Details
Title :
Terra Tower
Type :
Free Hold
Project Number :
3278
Completion Status :
Off Plan
Life Cycle :
Developing
Master Development :
Dubai land Residence Complex (DLRC)
Developer :
Plot Number :
5662
Project Configuration :
3B+G+12+R
Number Of Units :
366
Number Of Floor :
13
Plot Area :
42,445 Square Feet
Built Up Area :
19,689 Square Feet
Construction Status :
7.43%
Launch Date :
01-Aug-2024
Registration Date :
10-Oct-2024
Construction Started Date :
11-Jan-2024
Anticipated Completion Date :
30-Apr-2027
Cost Consultants :
N/A
Piling Contractors :
N/A
Handover Date :
N/A
Main Contractors :
Ancient Builders Construction
Sub Contractors :
N/A
Architects :
Al Gafry Consulting Architects Engineers
MEP Contractors :
N/A
Project Managers :
N/A
Views
Description
Terra Tower Dubai
Terra Tower is a contemporary residential development in the Dubai Land Residence Complex (DLRC), Dubai. Designed for modern urban living, the project combines a contemporary residential setting with practical access to Dubai’s established communities, retail destinations and leisure attractions.
The development is planned as a residential tower with thoughtfully designed apartments and lifestyle amenities. Its location in DLRC makes Terra Tower particularly relevant for buyers looking for a home in a growing residential district while remaining connected to the wider Dubai road network.
Modern Apartments in Terra Tower
Terra Tower offers a range of apartment configurations intended to suit different stages of life, from compact residences for individual buyers to larger homes designed for families.
Available project information identifies studio, 1-bedroom, 2-bedroom, and 3-bedroom apartments. Current released inventory can vary, so buyers should confirm the latest availability, floor plans and pricing before making a purchase decision.
The apartments are presented around the idea of comfortable contemporary living, with layouts designed to make practical use of the available space. Depending on the selected residence, features can include living and dining areas, bedrooms, bathrooms and private balconies.
For investors, smaller apartment formats can provide an accessible entry point into Dubai's off-plan residential market, while larger layouts can appeal to owner-occupiers seeking additional living space.
Lifestyle Amenities
Terra Tower is planned as more than simply a collection of apartments. Available project information highlights lifestyle-oriented facilities intended to support everyday recreation, wellness and relaxation.
Reported amenities include:
-
Swimming pool
-
Fitness center
-
Sky-view terrace
-
Landscaped gardens
-
Children's play area
-
Terrace garden
-
Dedicated parking
-
Pet-friendly provisions
The combination of leisure and wellness facilities gives residents opportunities to enjoy recreational activities without having to leave the development. Current project sources also identify a swimming pool, gym, children's play area and landscaped outdoor spaces among the planned facilities.
Location of Terra Tower in Dubai
One of Terra Tower's key characteristics is its location within the Dubai Land Residence Complex, a residential community in the wider Dubai area.
DLRC provides a suburban residential environment while remaining connected to Dubai's major roads and surrounding districts. This makes the area suitable for residents who want a quieter residential setting without moving too far from the city's commercial and entertainment hubs.
Terra Tower's position also places residents within reach of a broad selection of shopping, dining and leisure destinations across Dubailand and neighboring communities.
According to current project information, Terra Tower is approximately 20 minutes from Downtown Dubai and around 26 minutes from Dubai Marina, although actual journey times will depend on traffic and the precise destination.
A Residential Address in Dubailand
Dubailand has developed into one of Dubai's major residential zones, with a broad mix of apartment communities, family-oriented neighborhoods, and leisure destinations.
For Terra Tower residents, this wider environment offers the advantage of having everyday conveniences within the broader Dubailand area while retaining access to Dubai's central districts.
The location can therefore appeal to both end users and property investors seeking an address outside the more densely developed central areas of Dubai.
Investment Potential of Terra Tower
Terra Tower enters the market as an off-plan residential development in DLRC, giving buyers the opportunity to purchase during the development stage rather than only after completion.
The project has recorded off-plan transactions in Dubai Land Department data, demonstrating that units within Terra Tower have already been registered in the Dubai property market. DLD-based market data also shows transactions across different apartment sizes and configurations.
However, property prices, rental yields and future returns can change according to market conditions, unit size, floor, view, payment structure and completion status. Buyers should therefore assess the specific unit and current market data rather than relying on general investment projections.
The project's payment structure is another factor that may interest investors. Published sales information has included plans combining an initial payment, construction-stage installments and post-handover payments. Because payment plans can differ between releases, the exact schedule should be confirmed with the developer or authorized sales representative for the selected unit.
Why Consider Terra Tower Dubai?
Terra Tower brings together several characteristics that define Dubai's contemporary off-plan residential market: a new-build apartment community, a growing suburban location, modern lifestyle facilities and access to flexible payment structures.
Its position in DLRC can be particularly relevant for buyers who prefer residential communities away from the intensity of Dubai's central business districts while still wanting access to major destinations across the city.
For end users, the combination of apartment choices and on-site amenities creates a convenient residential environment. For investors, the project provides exposure to Dubai's off-plan apartment sector in a well-established residential district.
Terra Tower for End Users
For people planning to live in Dubai, Terra Tower offers the appeal of a newly developed home within a residential community rather than an older apartment building.
The planned facilities can make everyday life more convenient, while the location provides access to the wider Dubailand area. Different apartment configurations also allow buyers to choose a residence according to their household size and lifestyle requirements.
The project's contemporary positioning may also appeal to buyers who prefer modern architecture, shared recreational facilities and a community-oriented residential environment.
Terra Tower for Property Investors
Investors considering Terra Tower can evaluate the project through several practical factors, including purchase price, unit size, floor orientation, payment schedule, expected completion and the broader performance of the DLRC market.
Recent registered transactions show that Terra Tower has already generated sales activity in Dubai's off-plan market. However, transaction prices are not the same as current asking prices, and availability changes over time.
As with any off-plan property purchase, investors should review the developer's current sales documentation, SPA, escrow information, payment schedule, service charges and projected completion before committing to a unit.
Terra Tower Handover
Construction for Terra Tower began in November 2024. Current major property listings indicate an expected delivery around Q2 2027, while specific project records give an expected completion date of April 2027. Buyers should confirm the contractual handover date stated in the latest developer documentation, as projected completion dates can be revised during construction.
Frequently Asked Questions About Terra Tower Dubai
Who is the developer of Terra Tower Dubai?
Terra Tower is developed by Dugasta Properties Development L.L.C., a Dubai-based property developer.
Where is Terra Tower located?
Terra Tower is located in Dubai Land Residence Complex (DLRC), Dubai, Dubai.
What types of apartments are available in Terra Tower?
Project listings advertise studio, 1, 2 and 3-bedroom apartments. Actual availability depends on the current sales release.
Is Terra Tower freehold?
Yes. Current project information identifies Terra Tower as a freehold development.
When is Terra Tower expected to be completed?
Current major property listings indicate an expected completion and handover around Q2 2027. The contractual date should be checked against the latest project documentation before purchase.
What amenities are available at Terra Tower?
Reported facilities include a swimming pool, fitness center, sky-view terrace, landscaped gardens and children's play areas, along with parking and other residential facilities.
Is Terra Tower suitable for investors?
Terra Tower is an off-plan residential project in DLRC and has recorded registered off-plan transactions. Investors should evaluate the specific unit, purchase price, payment plan, service charges, completion schedule and current market conditions before purchasing.
Terra Tower Dubai – A Contemporary Home in DLRC
Terra Tower represents a contemporary residential option in the Dubai Land Residence Complex, bringing together modern apartments, lifestyle facilities and a location connected to the wider Dubai area.
Whether the objective is to purchase a new home or explore Dubai's off-plan property market, Terra Tower offers a residential concept centered around modern living and community amenities. With construction underway and handover currently expected around Q2 2027, the project is positioned as a new addition to DLRC's expanding residential landscape.
Location
| Title | Action |
|---|---|
| TYPE 01 | View Details |
| TYPE 02 | View Details |
| TYPE 03 | View Details |
| TYPE 04 | View Details |
| TYPE 05 | View Details |
| TYPE 01 | View Details |
| TYPE 02 | View Details |
| TYPE 03 | View Details |
| TYPE 04 | View Details |
| TYPE 05 | View Details |
| TYPE 06 | View Details |
| TYPE 07 | View Details |
| TYPE 01 | View Details |
| TYPE 02 | View Details |
| TYPE 03 | View Details |
| TYPE 04 | View Details |
| TYPE 01 | View Details |
| TYPE 02 | View Details |
| TYPE 03 | View Details |
| TYPE 04 | View Details |
| TYPE 05 | View Details |
| TYPE 06 | View Details |
| TYPE 07 | View Details |
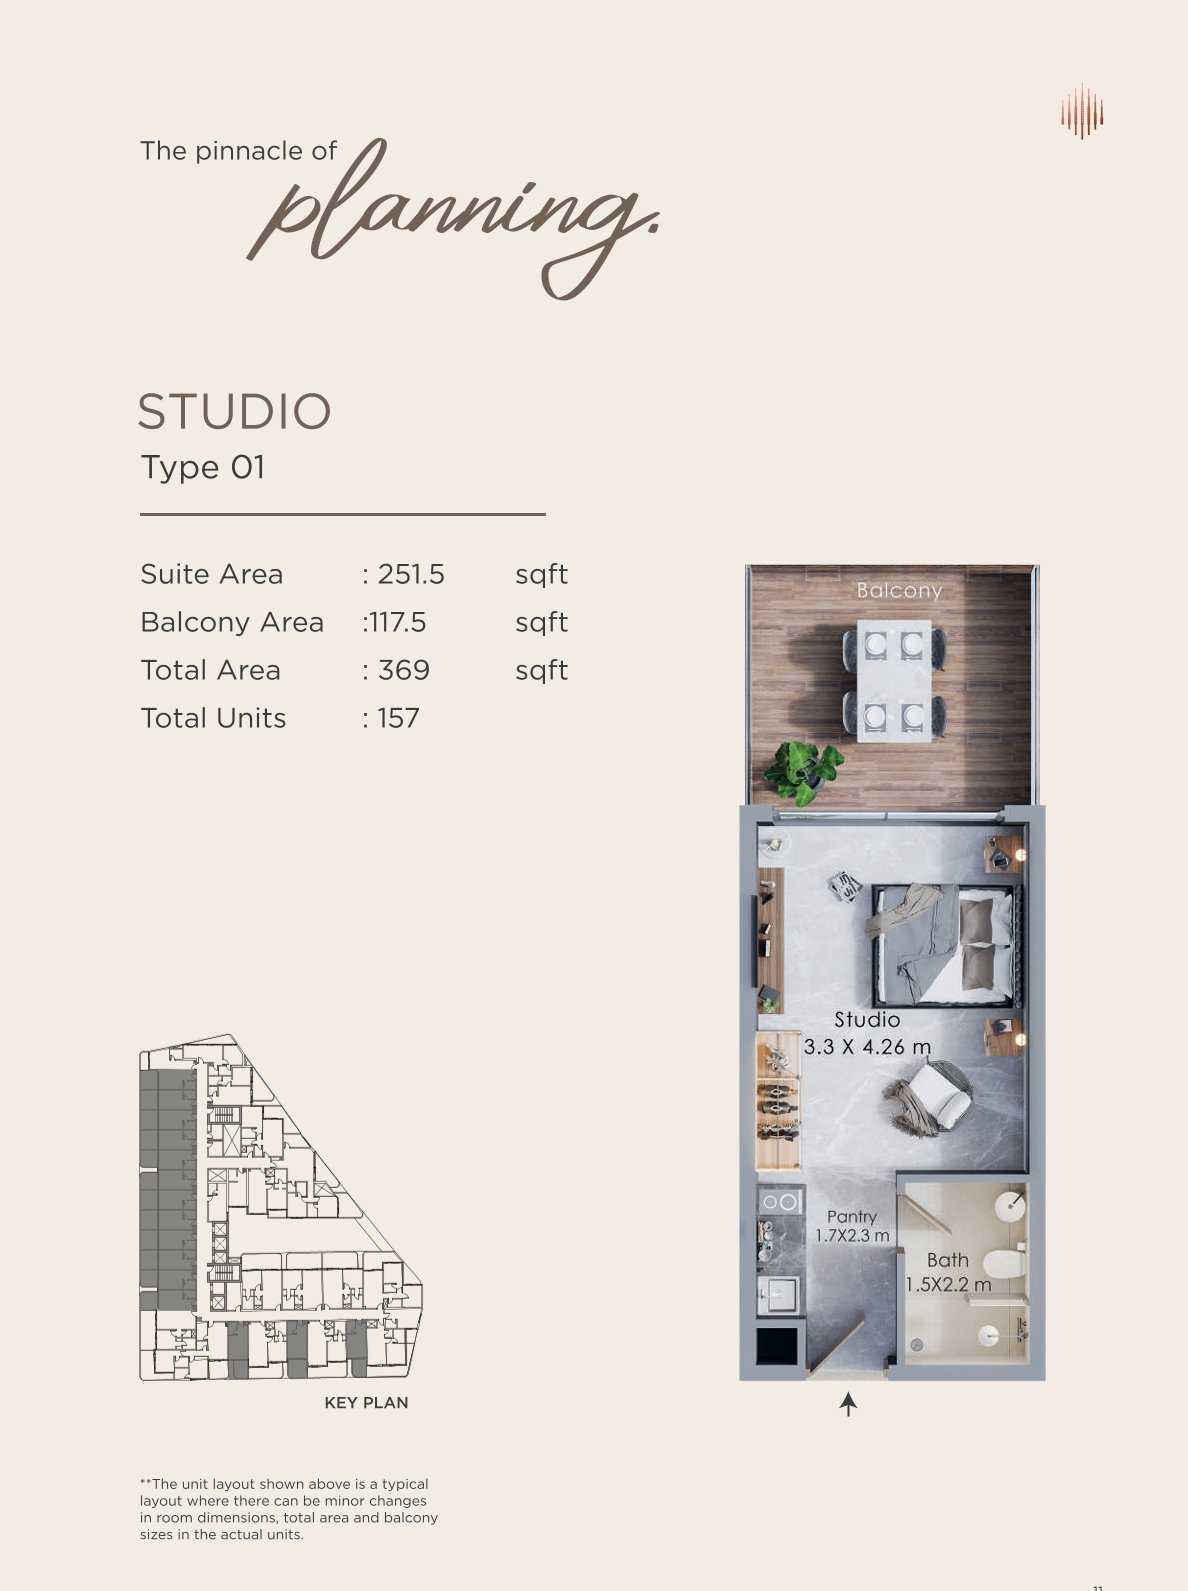
Title:
TYPE 01
No. Of Bedroom:
Studio
No. Of Bathroom:
1
Elevation:
N/A
Property Type:
Apartment
Floor Level:
N/A
Minimum Plot Area:
N/A
Maximum Plot Area:
N/A
Minimum Built Up Area:
N/A
Maximum Built Up Area:
N/A
Balcony Area:
117.5 Square Feet
Terrace Area:
N/A
Suite Area:
251.5 Square Feet
Total Area:
369 Square Feet
Designed By:
Furnished By:
| Title | Floor | Width (Square Feet) | Length (Square Feet) | Total (Square Feet) |
|---|---|---|---|---|
| Balcony | N/A | N/A | N/A | N/A |
| Studio | N/A | N/A | N/A | N/A |
| Pantry | N/A | N/A | N/A | N/A |
| Bathroom | N/A | N/A | N/A | N/A |
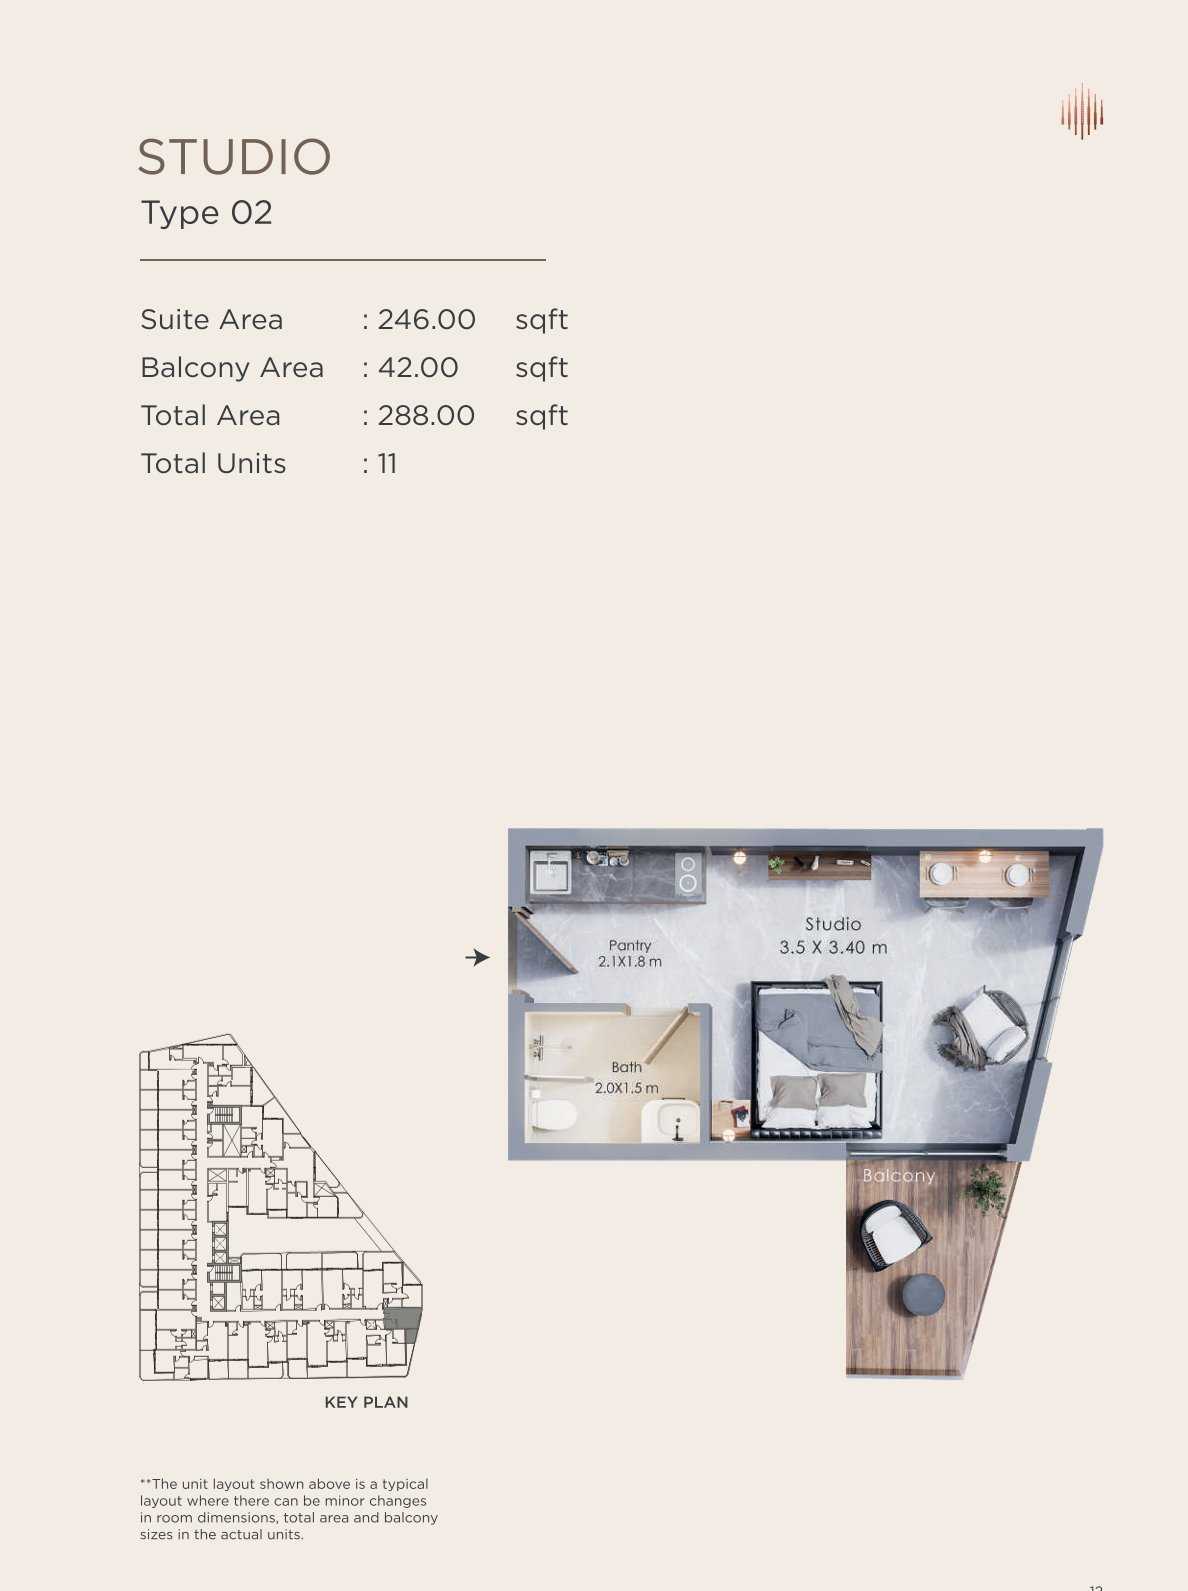
Title:
TYPE 02
No. Of Bedroom:
Studio
No. Of Bathroom:
1
Elevation:
N/A
Property Type:
Apartment
Floor Level:
N/A
Minimum Plot Area:
N/A
Maximum Plot Area:
N/A
Minimum Built Up Area:
N/A
Maximum Built Up Area:
N/A
Balcony Area:
42 Square Feet
Terrace Area:
N/A
Suite Area:
246 Square Feet
Total Area:
288 Square Feet
Designed By:
Furnished By:
| Title | Floor | Width (Square Feet) | Length (Square Feet) | Total (Square Feet) |
|---|---|---|---|---|
| Balcony | N/A | N/A | N/A | N/A |
| Studio | N/A | N/A | N/A | N/A |
| Pantry | N/A | N/A | N/A | N/A |
| Bathroom | N/A | N/A | N/A | N/A |
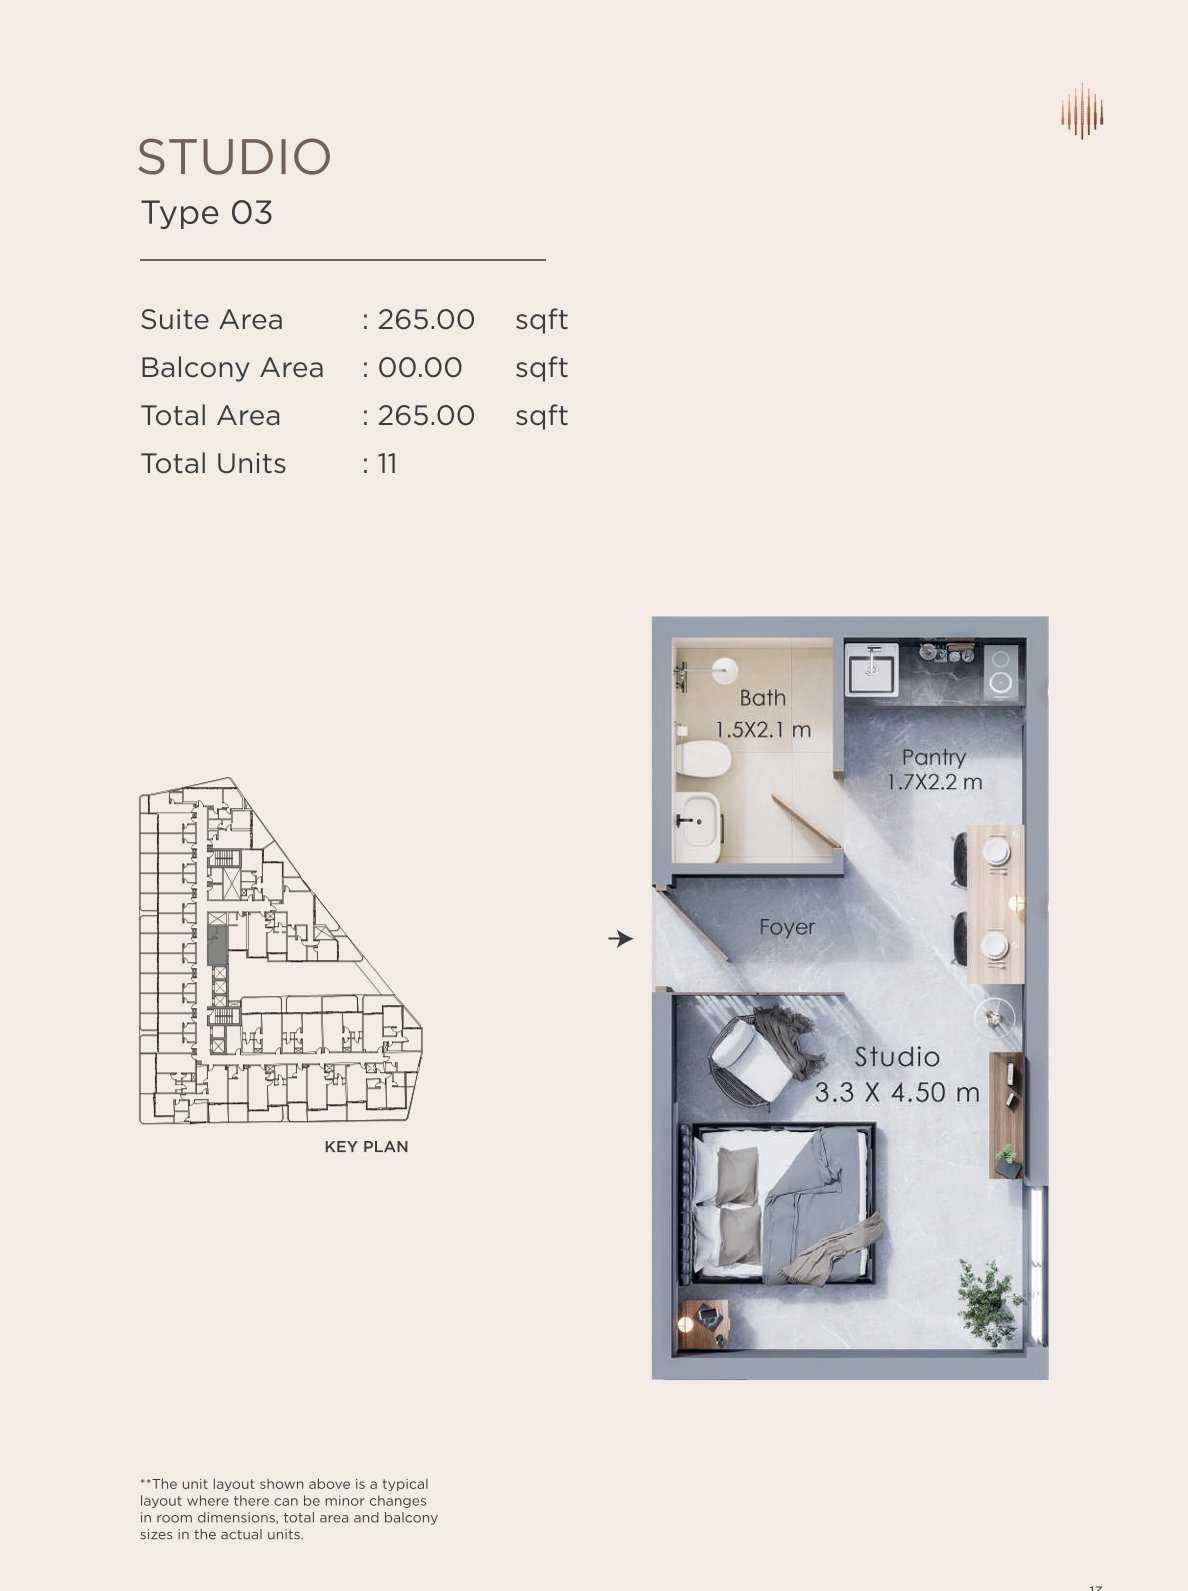
Title:
TYPE 03
No. Of Bedroom:
Studio
No. Of Bathroom:
1
Elevation:
N/A
Property Type:
Apartment
Floor Level:
N/A
Minimum Plot Area:
N/A
Maximum Plot Area:
N/A
Minimum Built Up Area:
N/A
Maximum Built Up Area:
N/A
Balcony Area:
N/A
Terrace Area:
N/A
Suite Area:
265 Square Feet
Total Area:
265 Square Feet
Designed By:
Furnished By:
| Title | Floor | Width (Square Feet) | Length (Square Feet) | Total (Square Feet) |
|---|---|---|---|---|
| Balcony | N/A | N/A | N/A | N/A |
| Studio | N/A | N/A | N/A | N/A |
| Pantry | N/A | N/A | N/A | N/A |
| Bathroom | N/A | N/A | N/A | N/A |
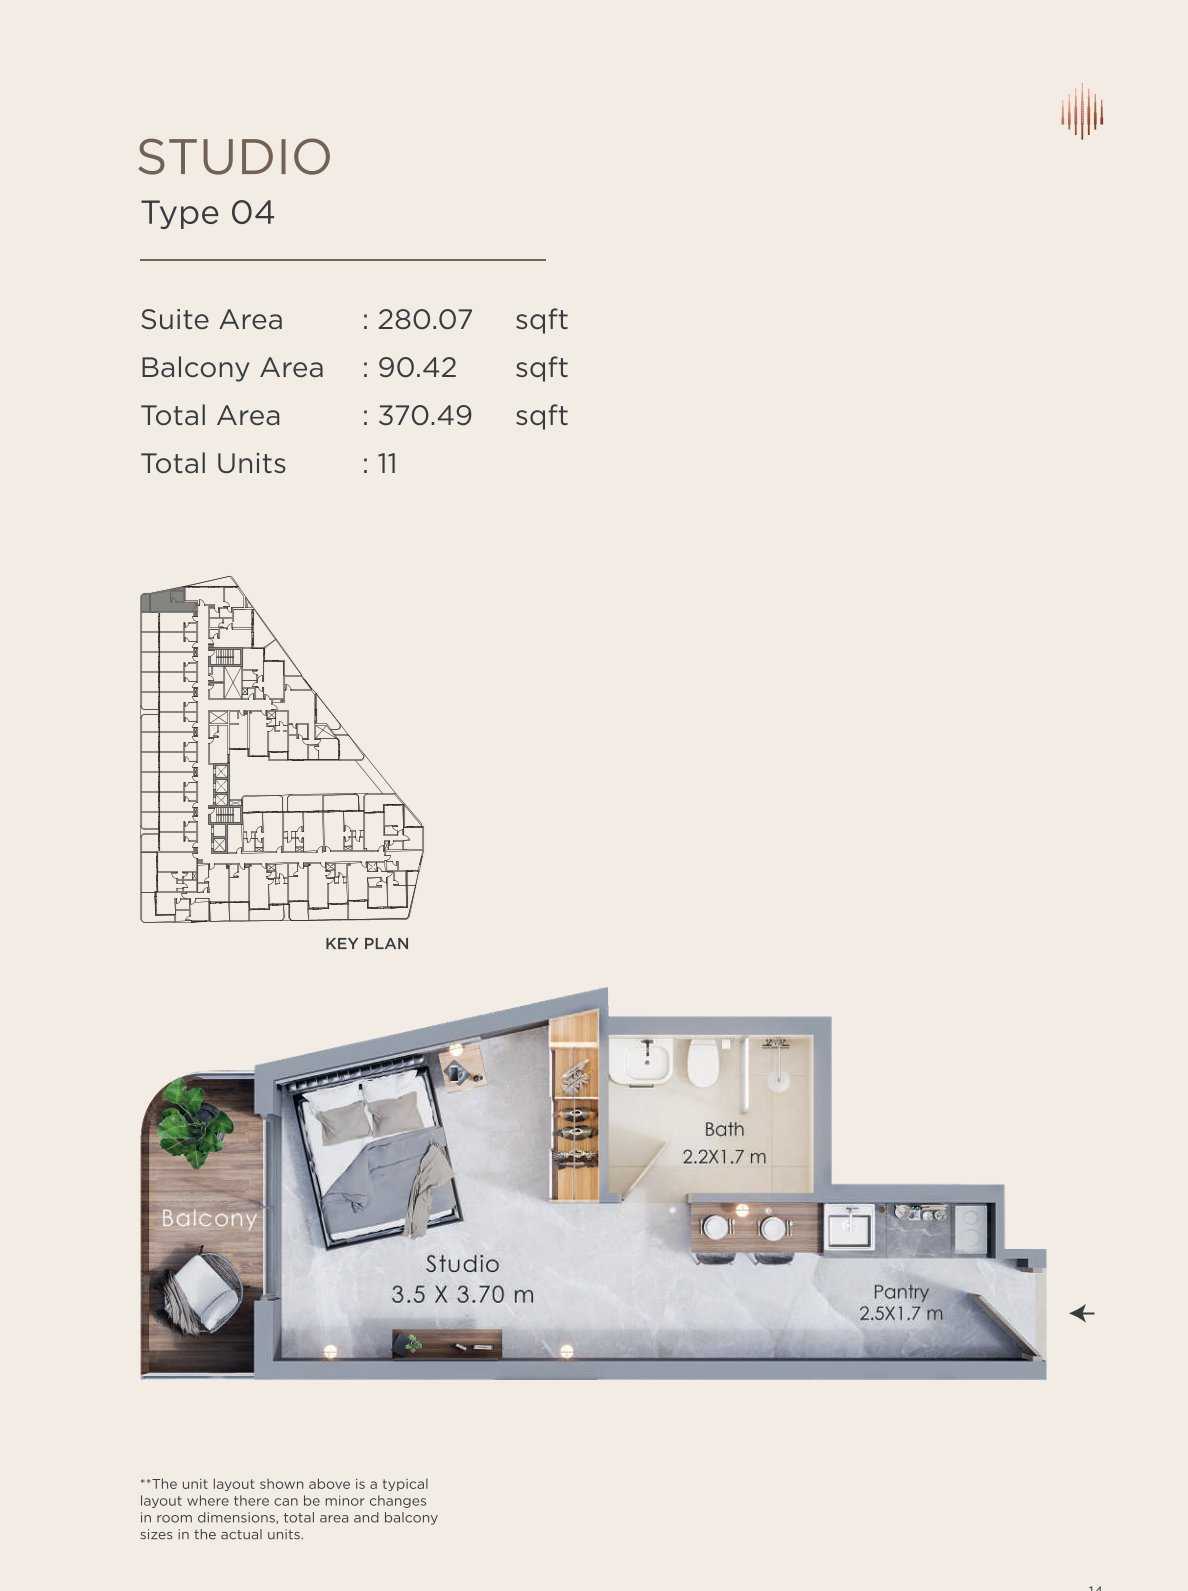
Title:
TYPE 04
No. Of Bedroom:
Studio
No. Of Bathroom:
1
Elevation:
N/A
Property Type:
Apartment
Floor Level:
N/A
Minimum Plot Area:
N/A
Maximum Plot Area:
N/A
Minimum Built Up Area:
N/A
Maximum Built Up Area:
N/A
Balcony Area:
90.42 Square Feet
Terrace Area:
N/A
Suite Area:
280.07 Square Feet
Total Area:
370.49 Square Feet
Designed By:
Furnished By:
| Title | Floor | Width (Square Feet) | Length (Square Feet) | Total (Square Feet) |
|---|---|---|---|---|
| Balcony | N/A | N/A | N/A | N/A |
| Studio | N/A | N/A | N/A | N/A |
| Pantry | N/A | N/A | N/A | N/A |
| Bathroom | N/A | N/A | N/A | N/A |
Title:
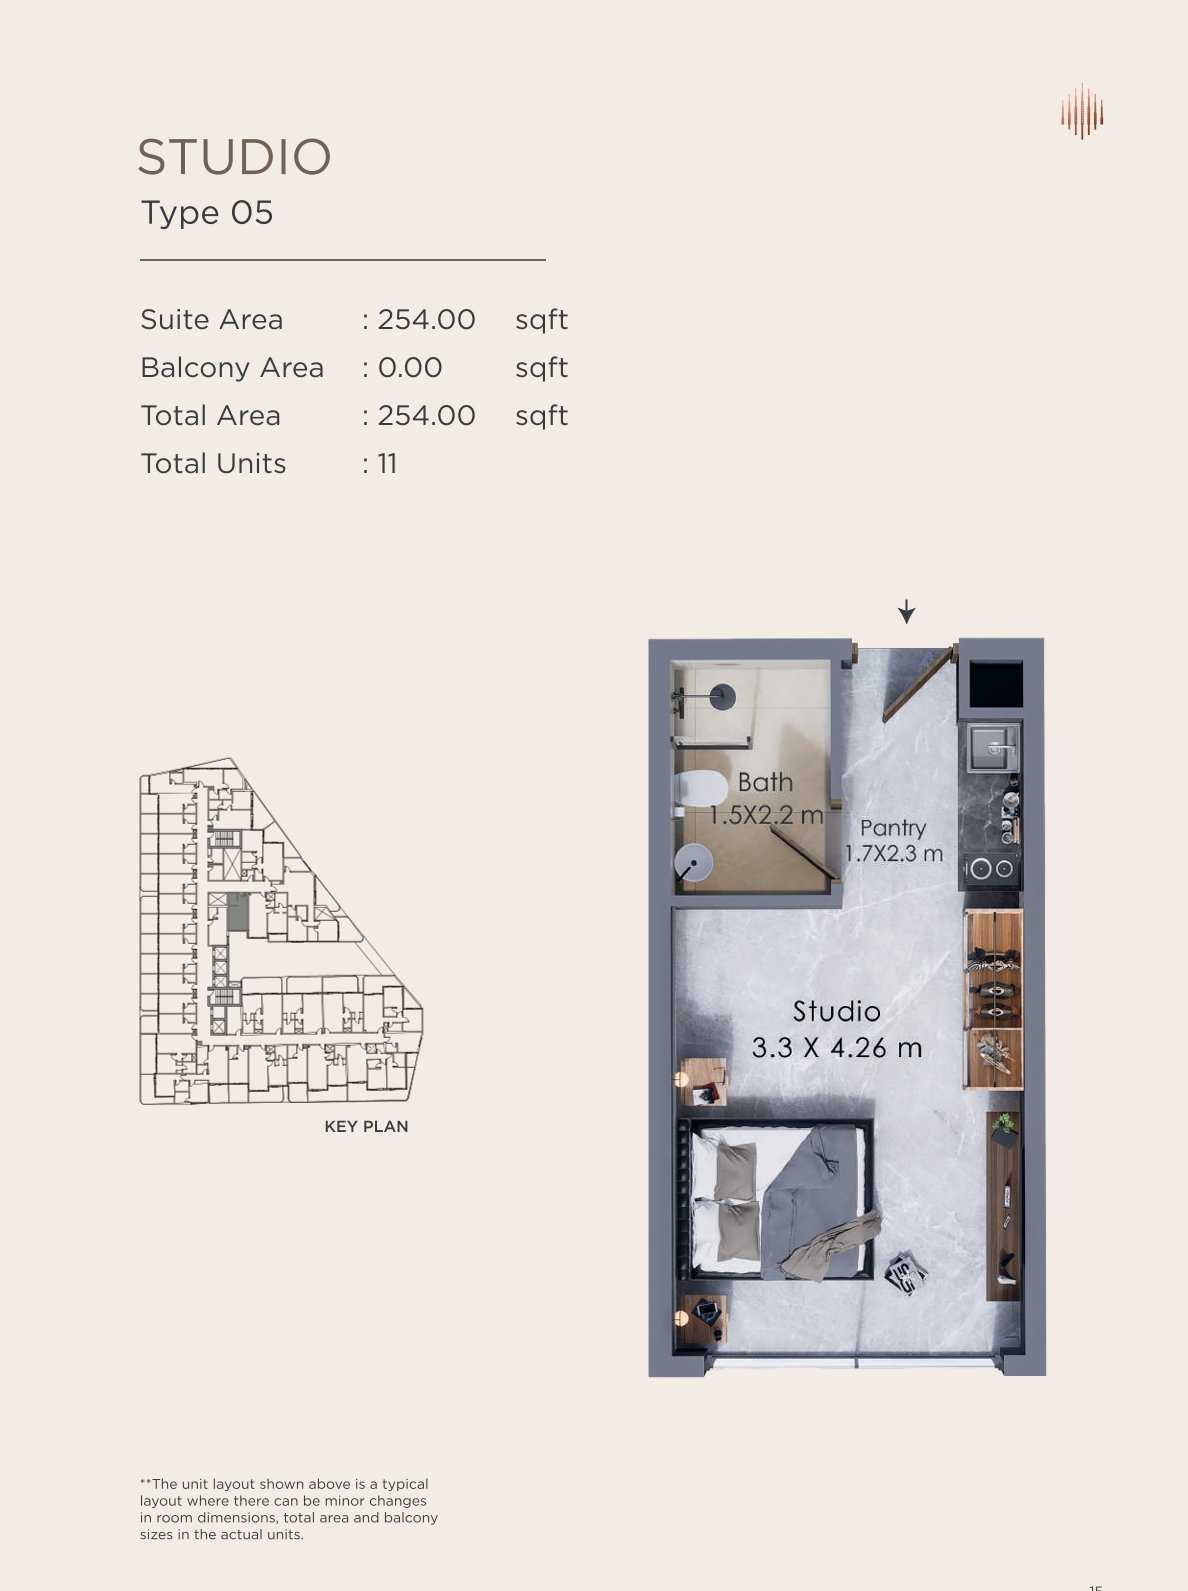
TYPE 05
No. Of Bedroom:
Studio
No. Of Bathroom:
1
Elevation:
N/A
Property Type:
Apartment
Floor Level:
N/A
Minimum Plot Area:
N/A
Maximum Plot Area:
N/A
Minimum Built Up Area:
N/A
Maximum Built Up Area:
N/A
Balcony Area:
N/A
Terrace Area:
N/A
Suite Area:
254 Square Feet
Total Area:
254 Square Feet
Designed By:
Furnished By:
| Title | Floor | Width (Square Feet) | Length (Square Feet) | Total (Square Feet) |
|---|---|---|---|---|
| Balcony | N/A | N/A | N/A | N/A |
| Studio | N/A | N/A | N/A | N/A |
| Pantry | N/A | N/A | N/A | N/A |
| Bathroom | N/A | N/A | N/A | N/A |
Title:
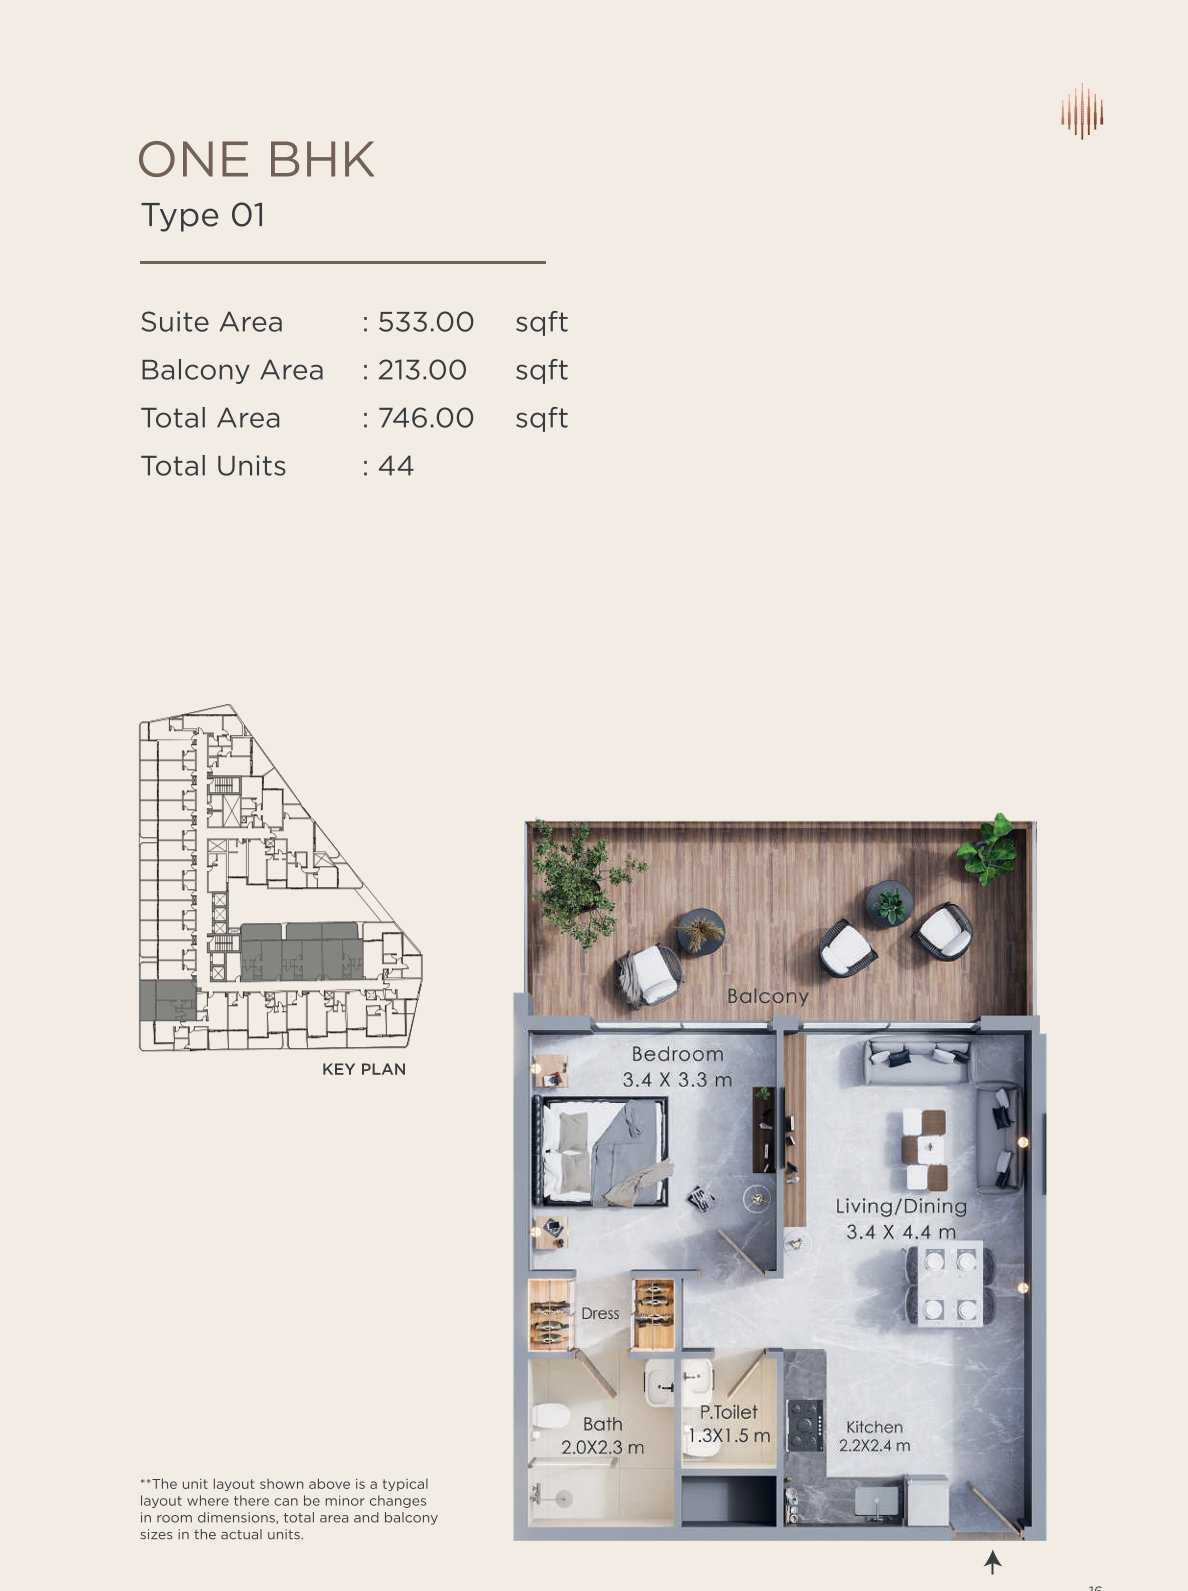
TYPE 01
No. Of Bedroom:
1
No. Of Bathroom:
1
Elevation:
N/A
Property Type:
Apartment
Floor Level:
N/A
Minimum Plot Area:
N/A
Maximum Plot Area:
N/A
Minimum Built Up Area:
N/A
Maximum Built Up Area:
N/A
Balcony Area:
213 Square Feet
Terrace Area:
N/A
Suite Area:
533 Square Feet
Total Area:
746 Square Feet
Designed By:
Furnished By:
| Title | Floor | Width (Square Feet) | Length (Square Feet) | Total (Square Feet) |
|---|---|---|---|---|
| Balcony | N/A | N/A | N/A | N/A |
| Bedroom | N/A | N/A | N/A | N/A |
| Dress | N/A | N/A | N/A | N/A |
| Bathroom | N/A | N/A | N/A | N/A |
| Kitchen | N/A | N/A | N/A | N/A |
| Living/Dining | N/A | N/A | N/A | N/A |
| Powder | N/A | N/A | N/A | N/A |
Title:
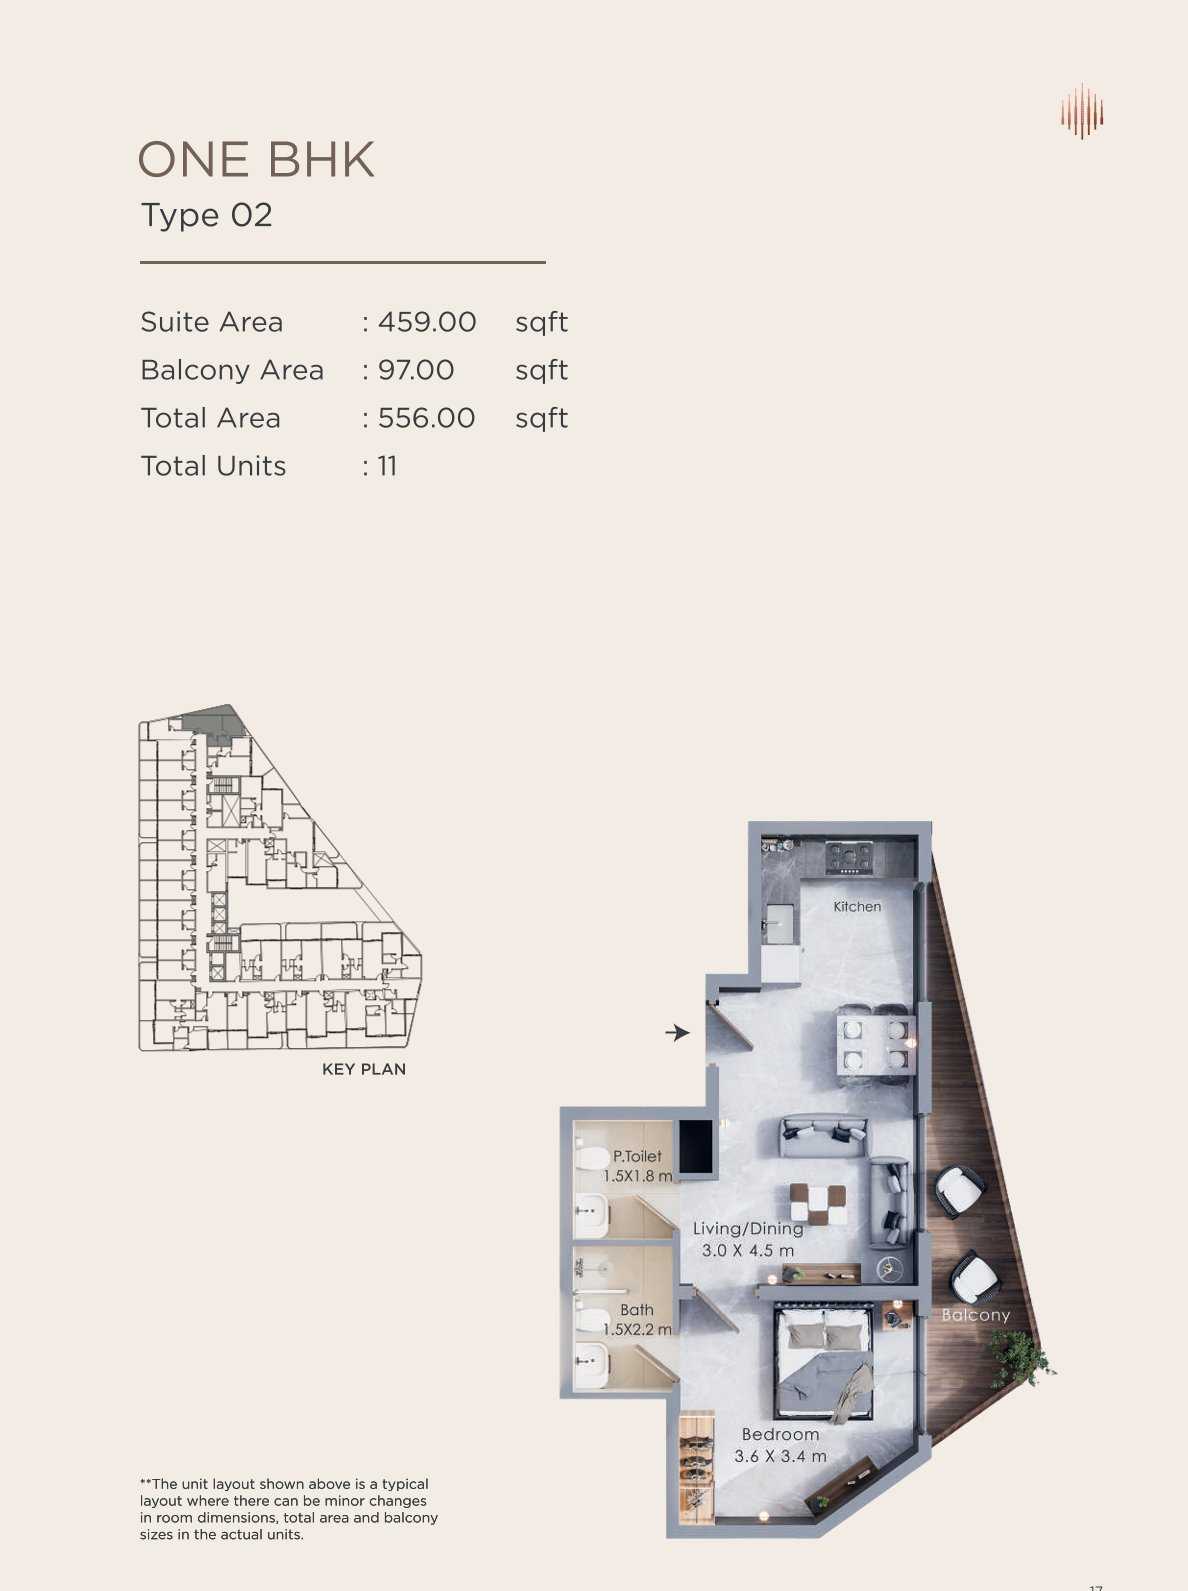
TYPE 02
No. Of Bedroom:
1
No. Of Bathroom:
1
Elevation:
N/A
Property Type:
Apartment
Floor Level:
N/A
Minimum Plot Area:
N/A
Maximum Plot Area:
N/A
Minimum Built Up Area:
N/A
Maximum Built Up Area:
N/A
Balcony Area:
97 Square Feet
Terrace Area:
N/A
Suite Area:
459 Square Feet
Total Area:
556 Square Feet
Designed By:
Furnished By:
| Title | Floor | Width (Square Feet) | Length (Square Feet) | Total (Square Feet) |
|---|---|---|---|---|
| Balcony | N/A | N/A | N/A | N/A |
| Bedroom | N/A | N/A | N/A | N/A |
| Dress | N/A | N/A | N/A | N/A |
| Bathroom | N/A | N/A | N/A | N/A |
| Kitchen | N/A | N/A | N/A | N/A |
| Living/Dining | N/A | N/A | N/A | N/A |
| Powder | N/A | N/A | N/A | N/A |
Title:
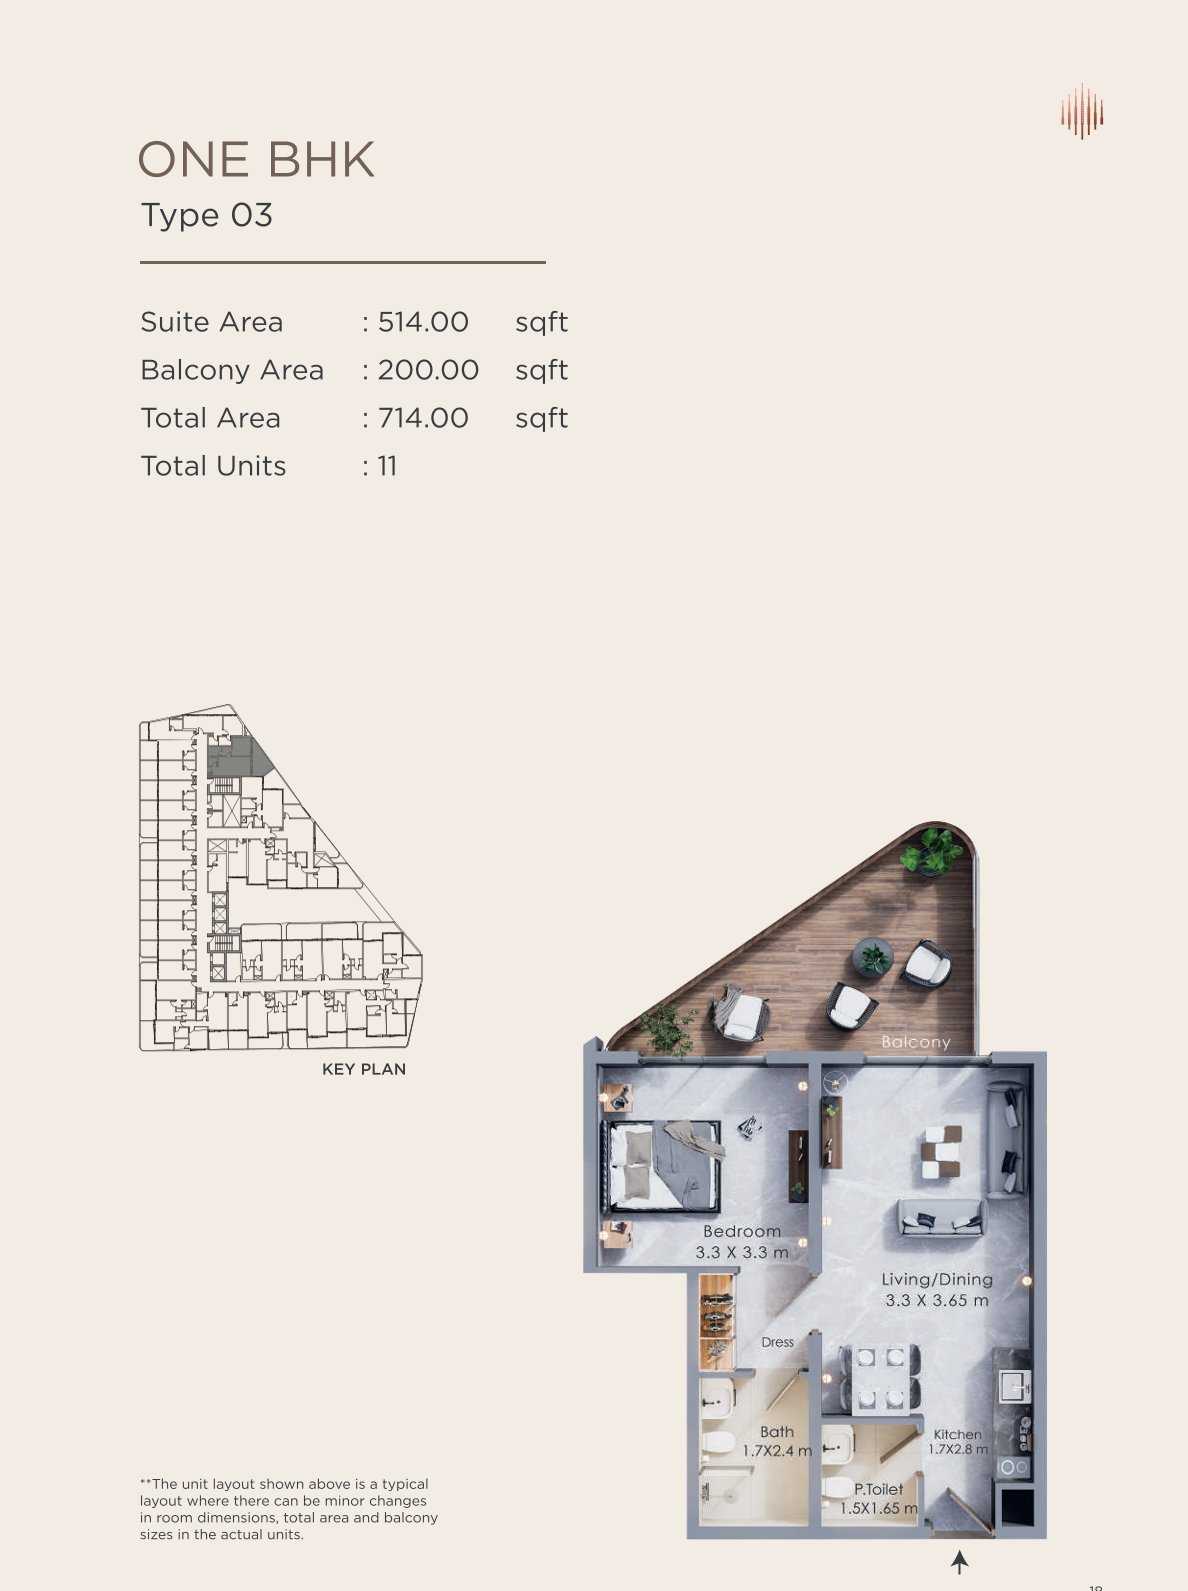
TYPE 03
No. Of Bedroom:
1
No. Of Bathroom:
1
Elevation:
N/A
Property Type:
Apartment
Floor Level:
N/A
Minimum Plot Area:
N/A
Maximum Plot Area:
N/A
Minimum Built Up Area:
N/A
Maximum Built Up Area:
N/A
Balcony Area:
200 Square Feet
Terrace Area:
N/A
Suite Area:
514 Square Feet
Total Area:
714 Square Feet
Designed By:
Furnished By:
| Title | Floor | Width (Square Feet) | Length (Square Feet) | Total (Square Feet) |
|---|---|---|---|---|
| Balcony | N/A | N/A | N/A | N/A |
| Bedroom | N/A | N/A | N/A | N/A |
| Dress | N/A | N/A | N/A | N/A |
| Bathroom | N/A | N/A | N/A | N/A |
| Kitchen | N/A | N/A | N/A | N/A |
| Living/Dining | N/A | N/A | N/A | N/A |
| Powder | N/A | N/A | N/A | N/A |
Title:
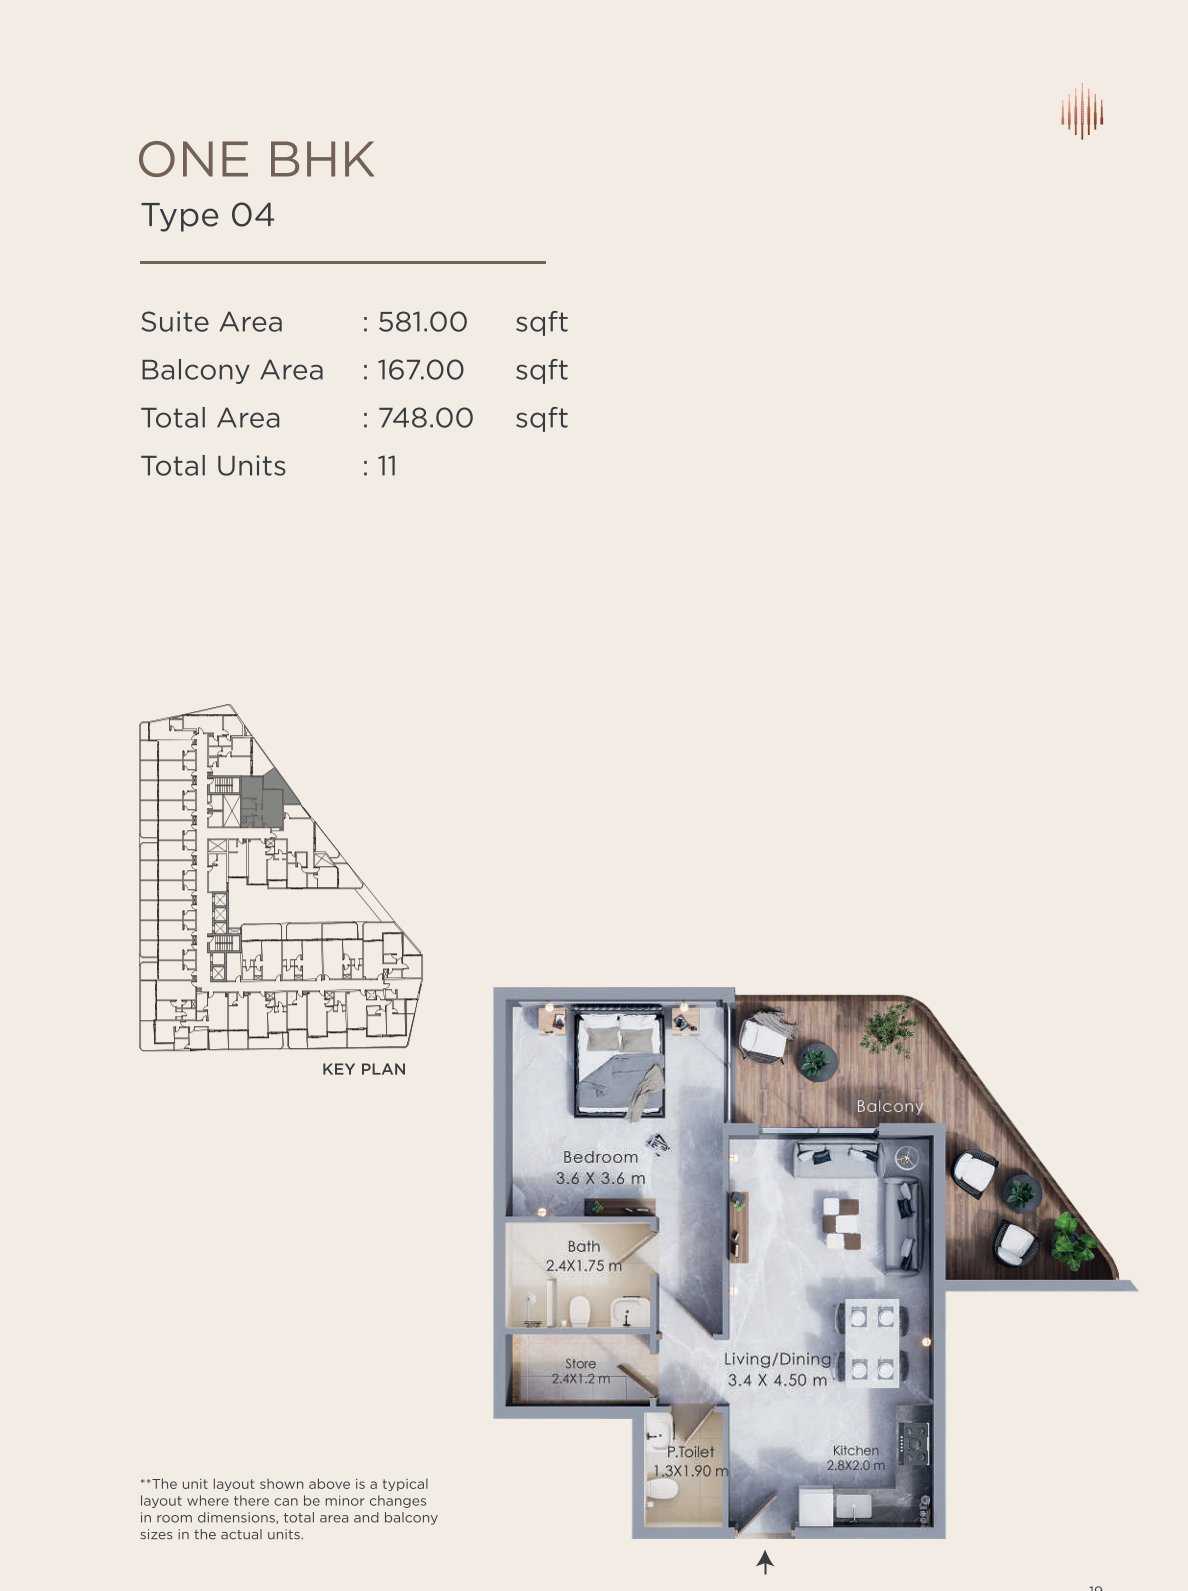
TYPE 04
No. Of Bedroom:
1
No. Of Bathroom:
1
Elevation:
N/A
Property Type:
Apartment
Floor Level:
N/A
Minimum Plot Area:
N/A
Maximum Plot Area:
N/A
Minimum Built Up Area:
N/A
Maximum Built Up Area:
N/A
Balcony Area:
167 Square Feet
Terrace Area:
N/A
Suite Area:
581 Square Feet
Total Area:
748 Square Feet
Designed By:
Furnished By:
| Title | Floor | Width (Square Feet) | Length (Square Feet) | Total (Square Feet) |
|---|---|---|---|---|
| Balcony | N/A | N/A | N/A | N/A |
| Bedroom | N/A | N/A | N/A | N/A |
| Dress | N/A | N/A | N/A | N/A |
| Bathroom | N/A | N/A | N/A | N/A |
| Kitchen | N/A | N/A | N/A | N/A |
| Living/Dining | N/A | N/A | N/A | N/A |
| Powder | N/A | N/A | N/A | N/A |
Title:
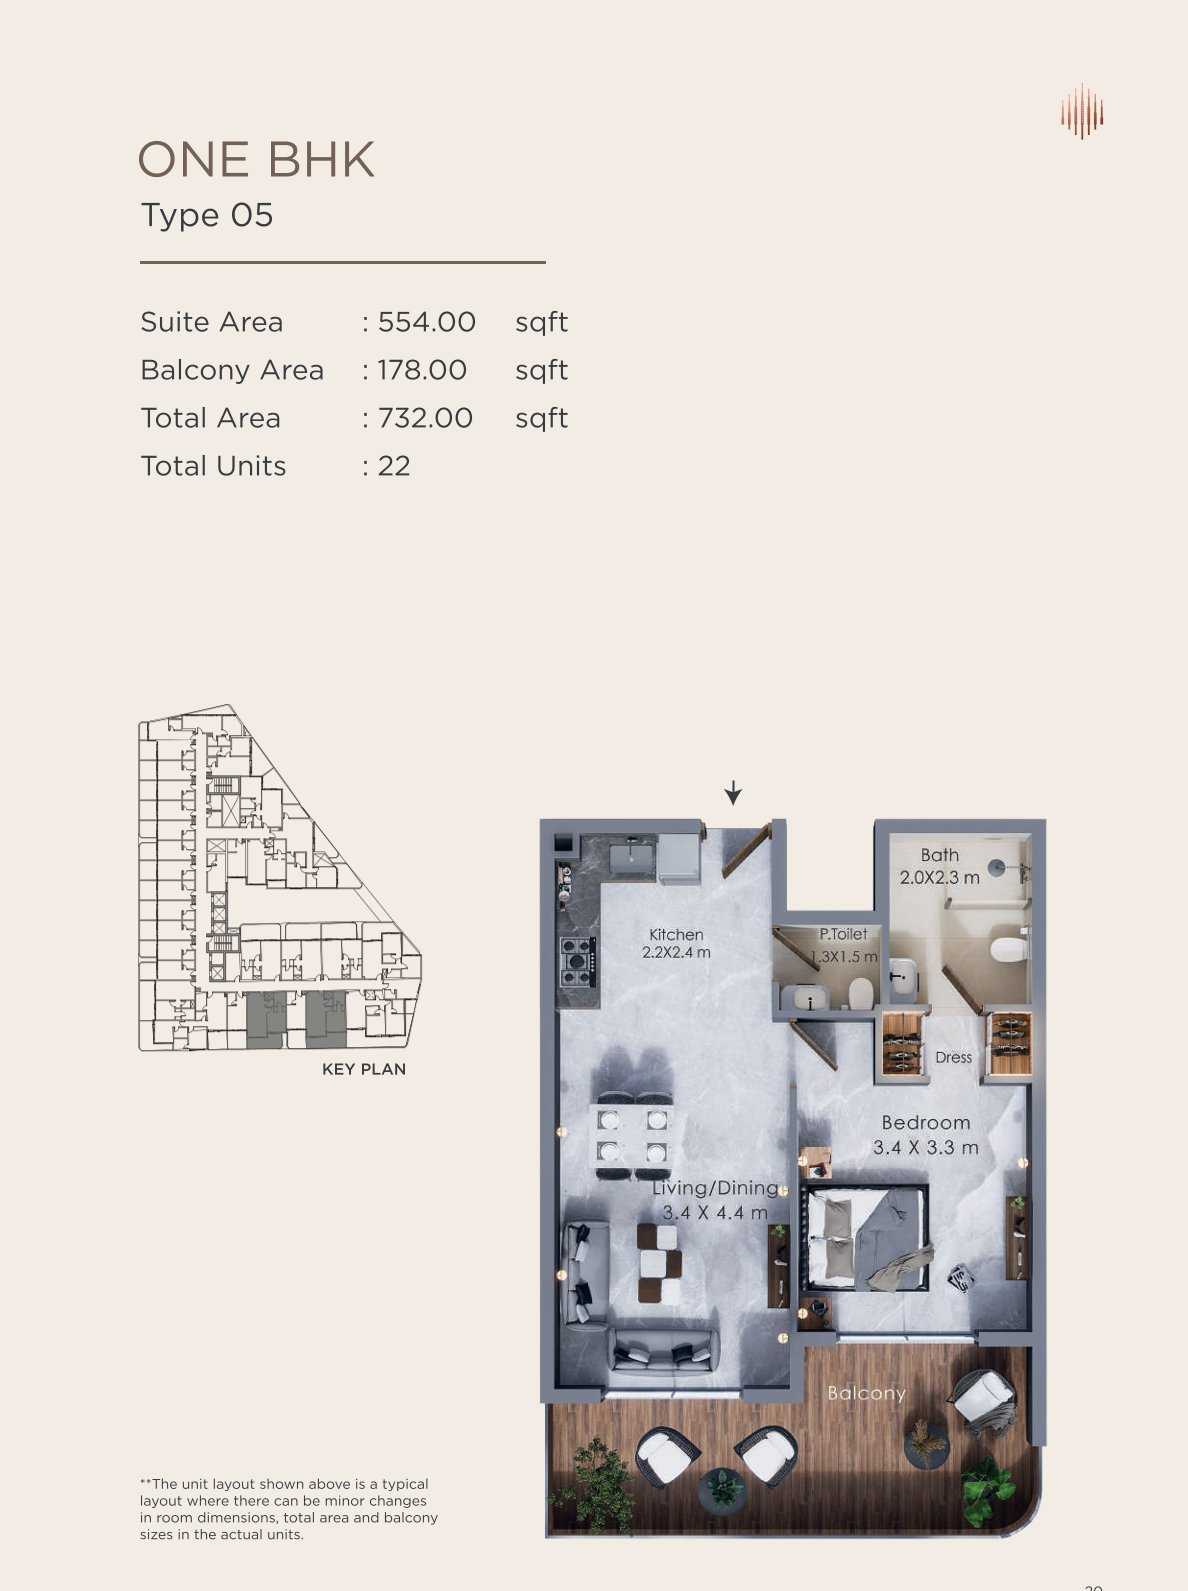
TYPE 05
No. Of Bedroom:
1
No. Of Bathroom:
1
Elevation:
N/A
Property Type:
Apartment
Floor Level:
N/A
Minimum Plot Area:
N/A
Maximum Plot Area:
N/A
Minimum Built Up Area:
N/A
Maximum Built Up Area:
N/A
Balcony Area:
178 Square Feet
Terrace Area:
N/A
Suite Area:
554 Square Feet
Total Area:
732 Square Feet
Designed By:
Furnished By:
| Title | Floor | Width (Square Feet) | Length (Square Feet) | Total (Square Feet) |
|---|---|---|---|---|
| Balcony | N/A | N/A | N/A | N/A |
| Bedroom | N/A | N/A | N/A | N/A |
| Dress | N/A | N/A | N/A | N/A |
| Bathroom | N/A | N/A | N/A | N/A |
| Kitchen | N/A | N/A | N/A | N/A |
| Living/Dining | N/A | N/A | N/A | N/A |
| Powder | N/A | N/A | N/A | N/A |
Title:
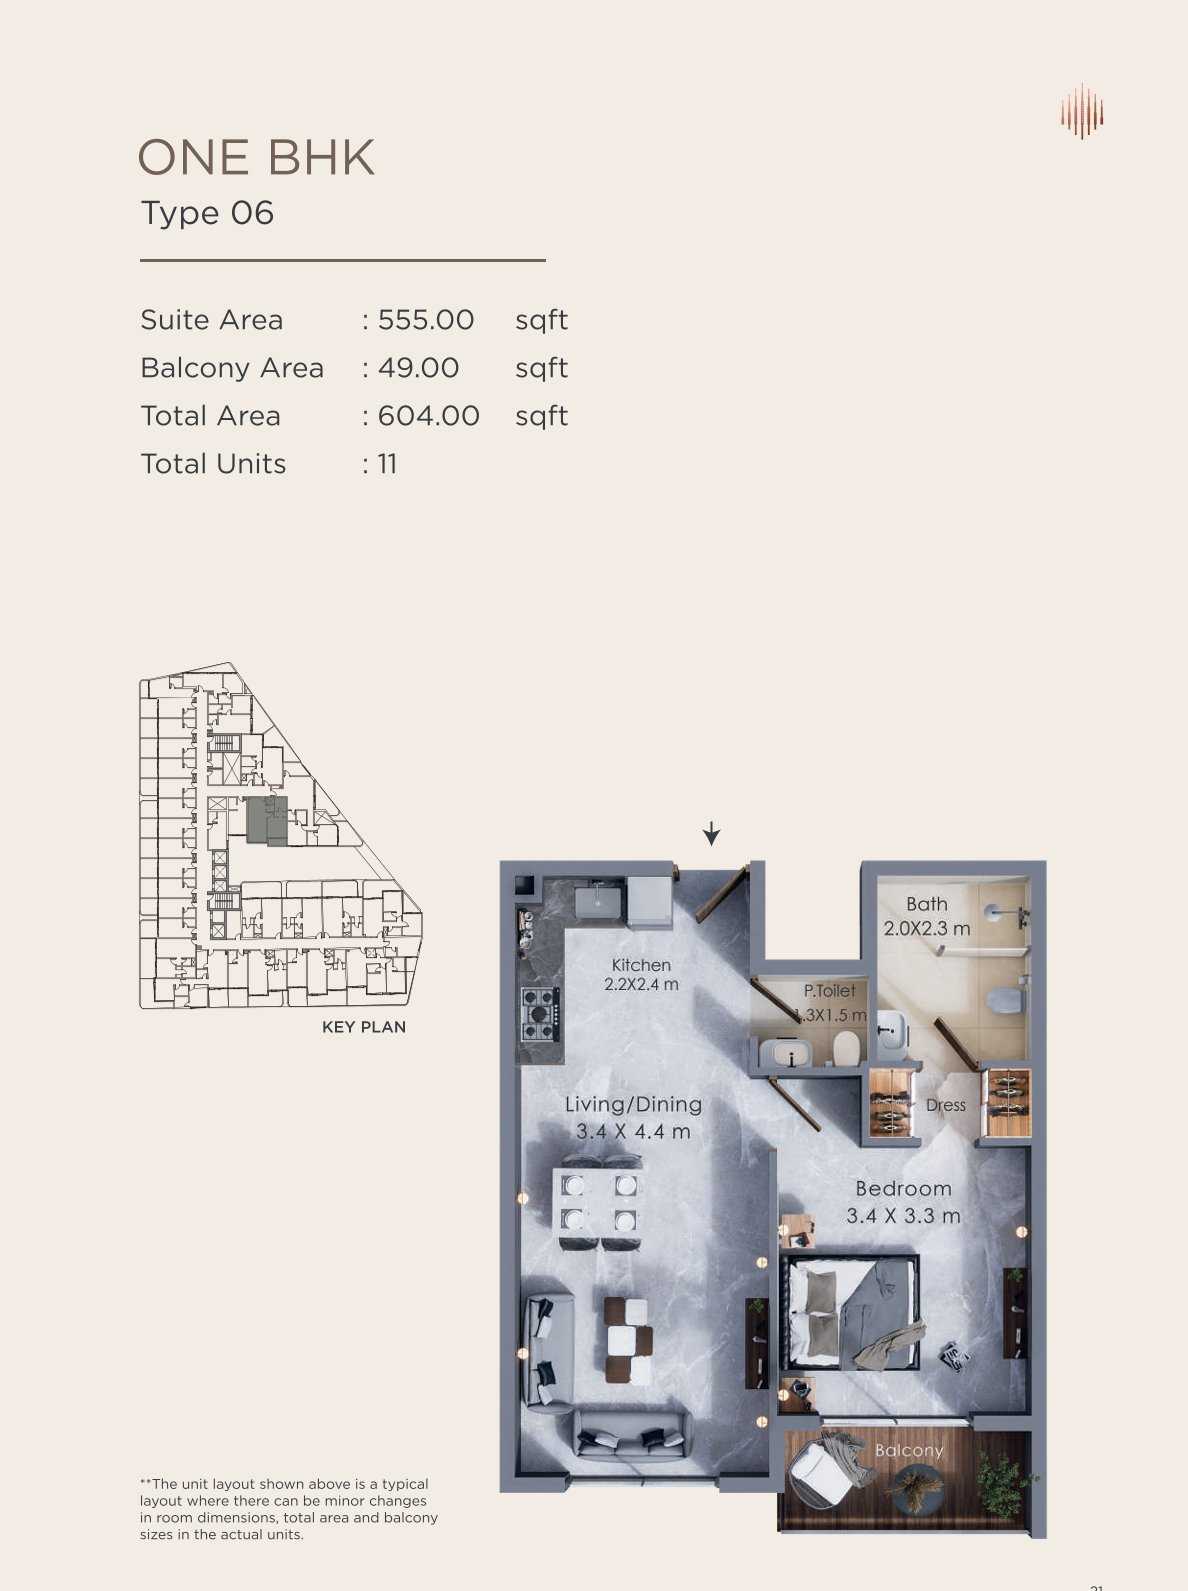
TYPE 06
No. Of Bedroom:
1
No. Of Bathroom:
1
Elevation:
N/A
Property Type:
Apartment
Floor Level:
N/A
Minimum Plot Area:
N/A
Maximum Plot Area:
N/A
Minimum Built Up Area:
N/A
Maximum Built Up Area:
N/A
Balcony Area:
49 Square Feet
Terrace Area:
N/A
Suite Area:
555 Square Feet
Total Area:
604 Square Feet
Designed By:
Furnished By:
| Title | Floor | Width (Square Feet) | Length (Square Feet) | Total (Square Feet) |
|---|---|---|---|---|
| Balcony | N/A | N/A | N/A | N/A |
| Bedroom | N/A | N/A | N/A | N/A |
| Dress | N/A | N/A | N/A | N/A |
| Bathroom | N/A | N/A | N/A | N/A |
| Kitchen | N/A | N/A | N/A | N/A |
| Living/Dining | N/A | N/A | N/A | N/A |
| Powder | N/A | N/A | N/A | N/A |
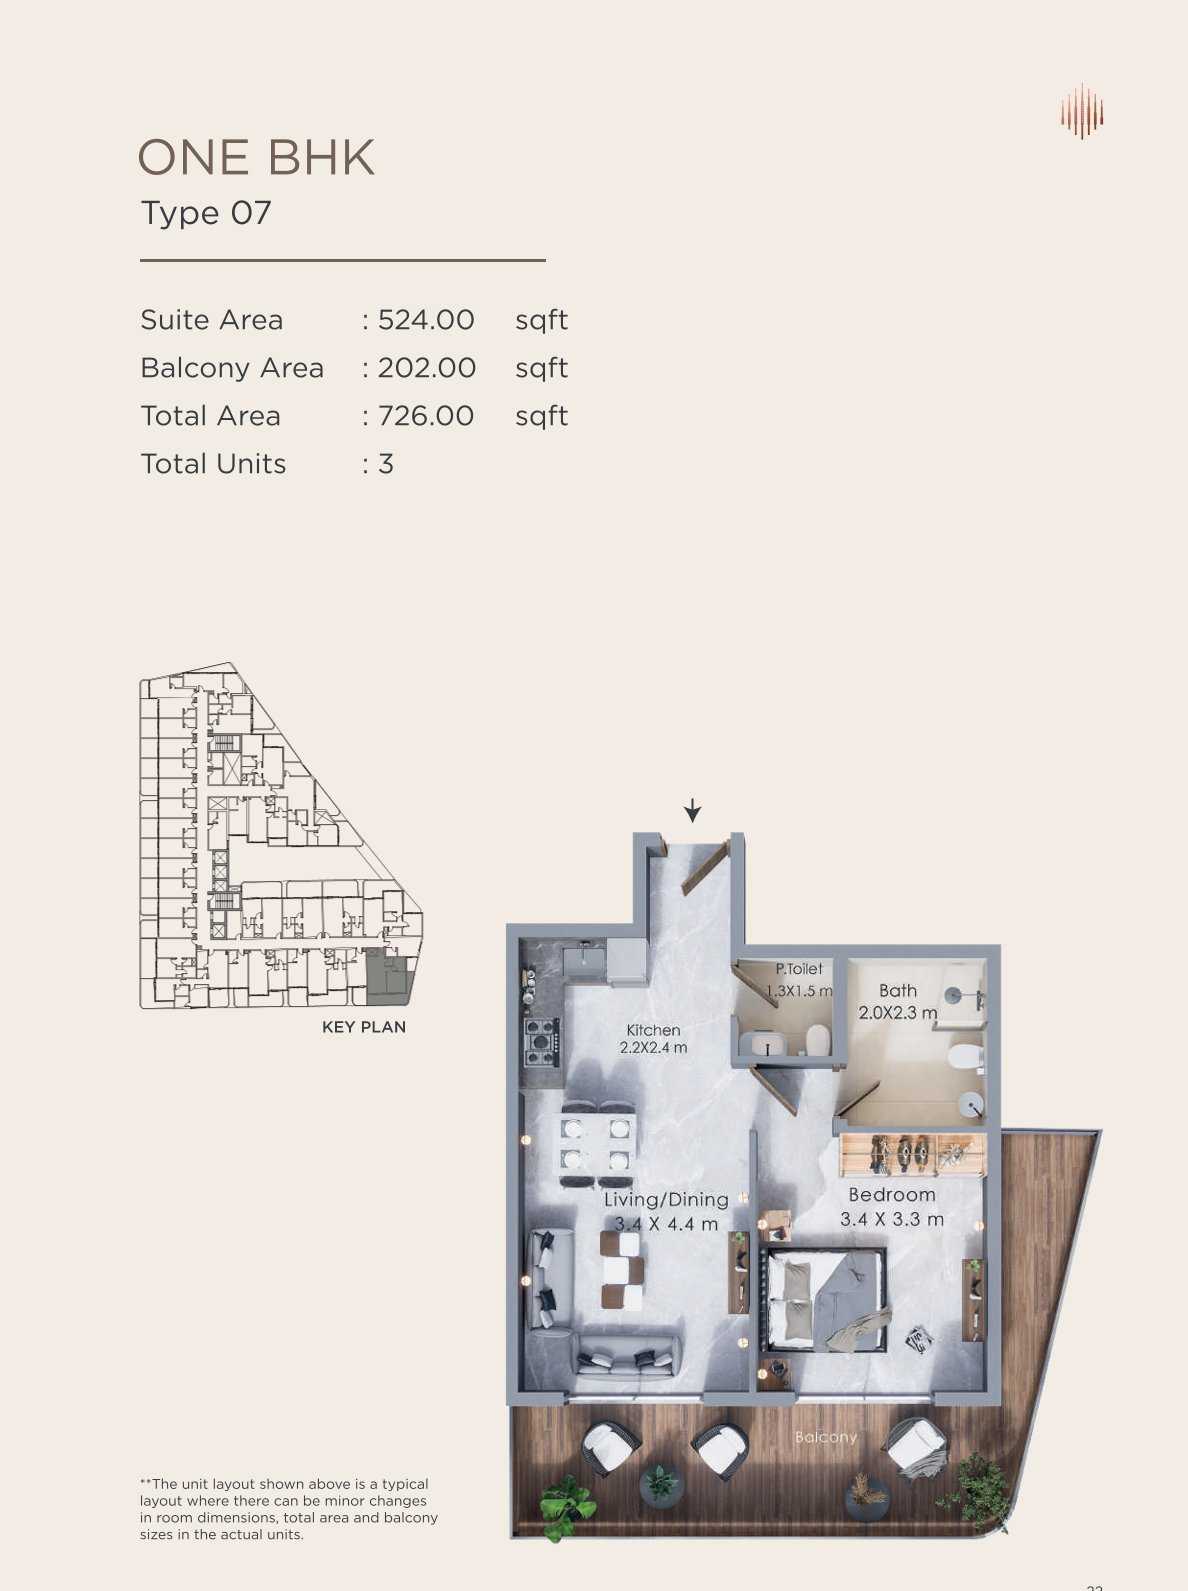
Title:
TYPE 07
No. Of Bedroom:
1
No. Of Bathroom:
1
Elevation:
N/A
Property Type:
Apartment
Floor Level:
N/A
Minimum Plot Area:
N/A
Maximum Plot Area:
N/A
Minimum Built Up Area:
N/A
Maximum Built Up Area:
N/A
Balcony Area:
202 Square Feet
Terrace Area:
N/A
Suite Area:
524 Square Feet
Total Area:
726 Square Feet
Designed By:
Furnished By:
| Title | Floor | Width (Square Feet) | Length (Square Feet) | Total (Square Feet) |
|---|---|---|---|---|
| Balcony | N/A | N/A | N/A | N/A |
| Bedroom | N/A | N/A | N/A | N/A |
| Dress | N/A | N/A | N/A | N/A |
| Bathroom | N/A | N/A | N/A | N/A |
| Kitchen | N/A | N/A | N/A | N/A |
| Living/Dining | N/A | N/A | N/A | N/A |
| Powder | N/A | N/A | N/A | N/A |
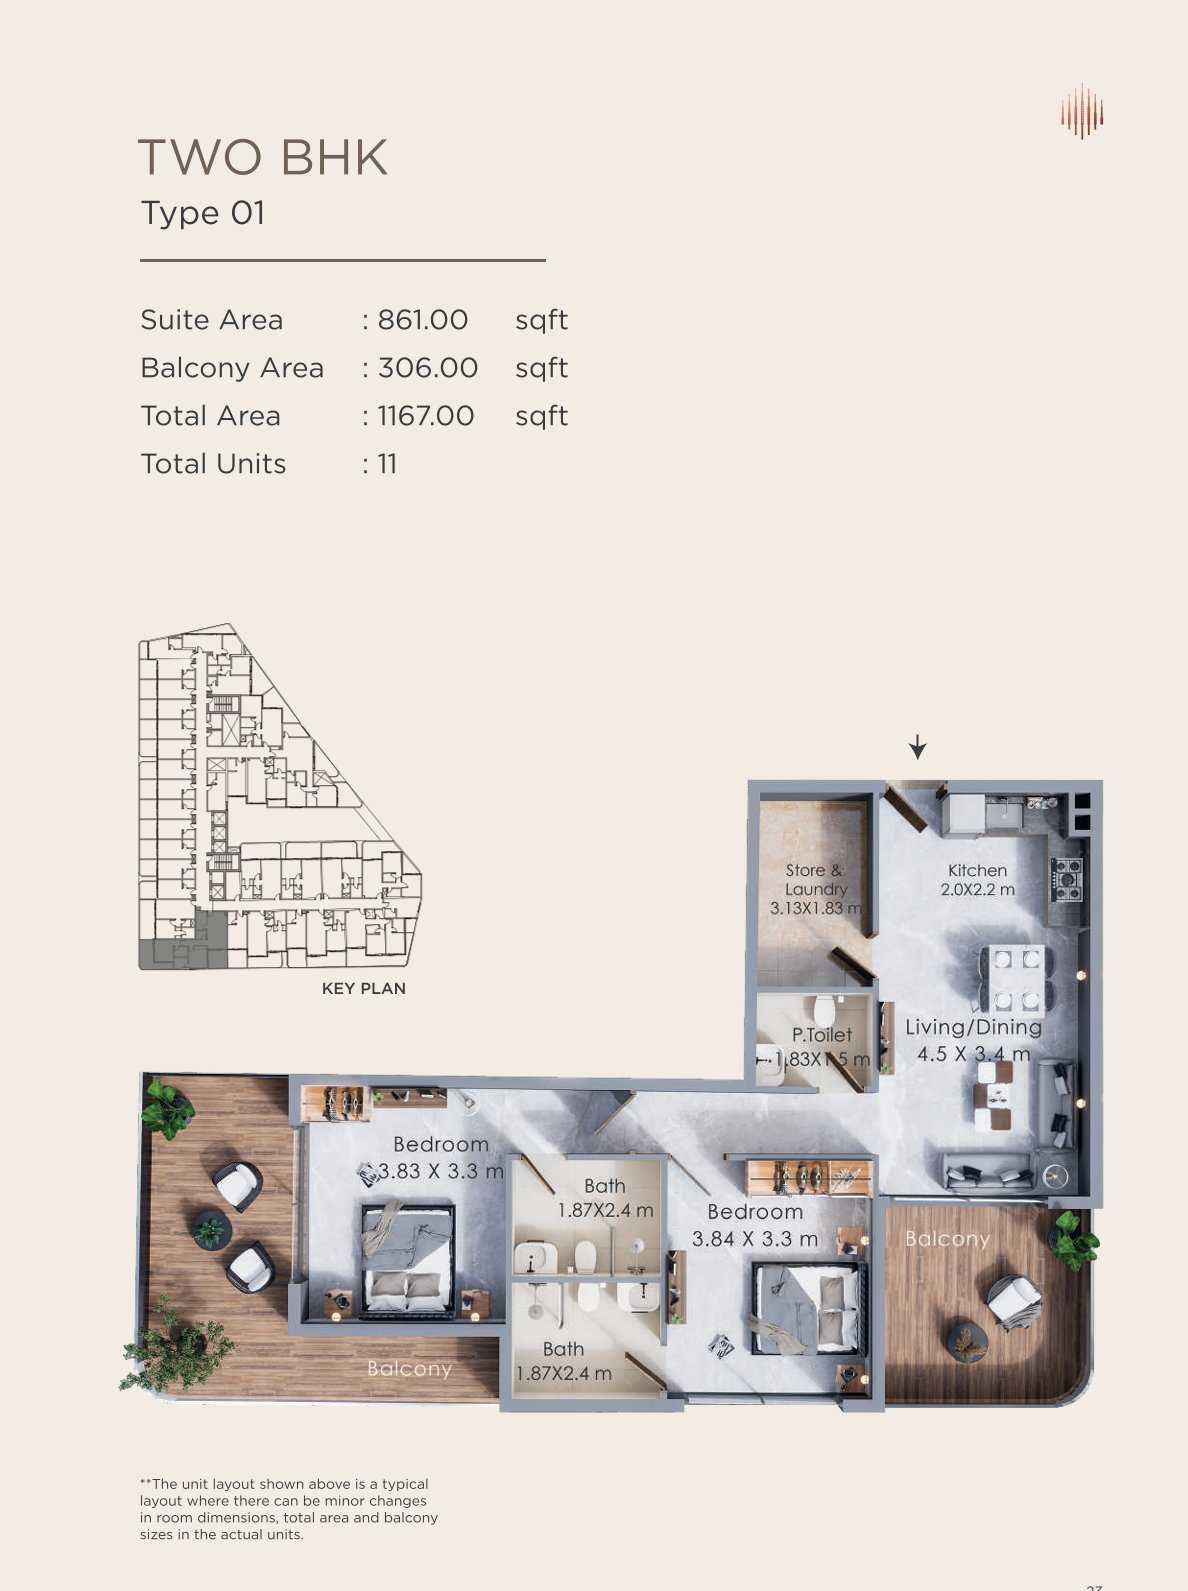
Title:
TYPE 01
No. Of Bedroom:
2
No. Of Bathroom:
2
Elevation:
N/A
Property Type:
Apartment
Floor Level:
N/A
Minimum Plot Area:
N/A
Maximum Plot Area:
N/A
Minimum Built Up Area:
N/A
Maximum Built Up Area:
N/A
Balcony Area:
306 Square Feet
Terrace Area:
N/A
Suite Area:
861 Square Feet
Total Area:
1167 Square Feet
Designed By:
Furnished By:
| Title | Floor | Width (Square Feet) | Length (Square Feet) | Total (Square Feet) |
|---|---|---|---|---|
| Balcony | N/A | N/A | N/A | N/A |
| Master Bedroom | N/A | N/A | N/A | N/A |
| Dress | N/A | N/A | N/A | N/A |
| Master Bathroom | N/A | N/A | N/A | N/A |
| Kitchen | N/A | N/A | N/A | N/A |
| Living/Dining | N/A | N/A | N/A | N/A |
| Powder | N/A | N/A | N/A | N/A |
| Store/Laundry | N/A | N/A | N/A | N/A |
| Bedroom 2 | N/A | N/A | N/A | N/A |
| Bathroom 2 | N/A | N/A | N/A | N/A |
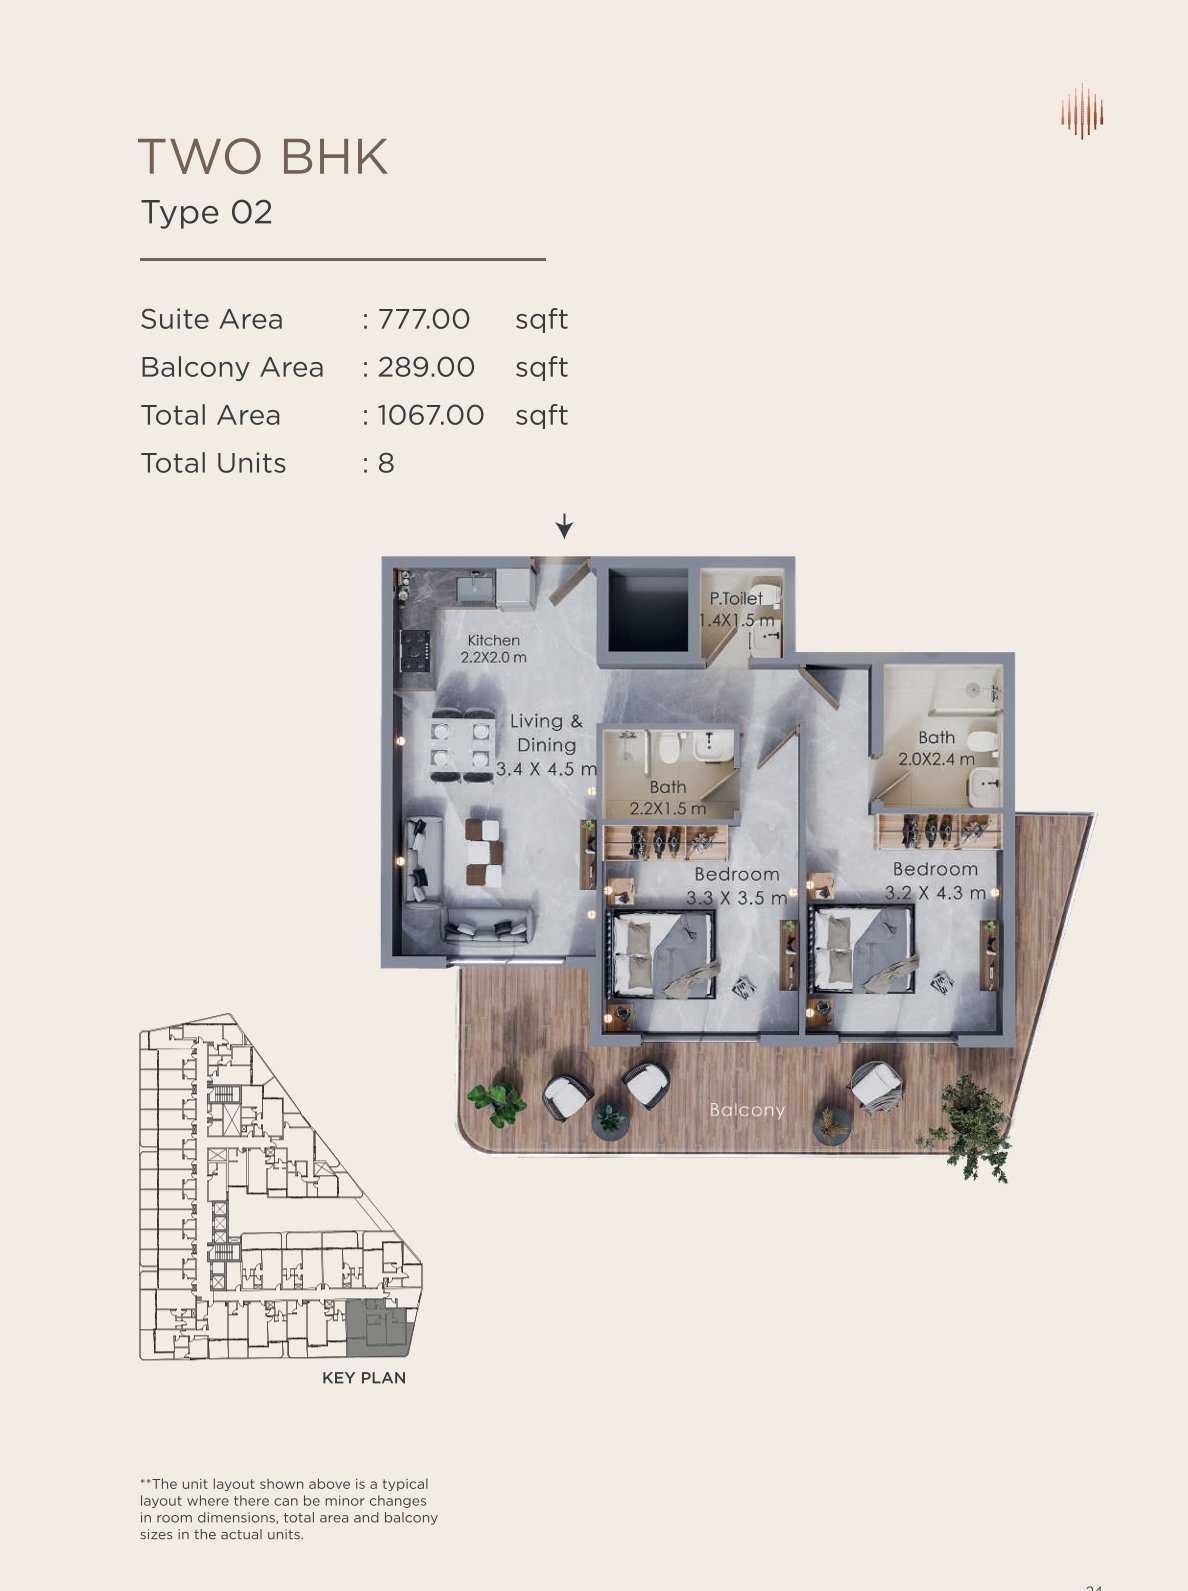
Title:
TYPE 02
No. Of Bedroom:
2
No. Of Bathroom:
2
Elevation:
N/A
Property Type:
Apartment
Floor Level:
N/A
Minimum Plot Area:
N/A
Maximum Plot Area:
N/A
Minimum Built Up Area:
N/A
Maximum Built Up Area:
N/A
Balcony Area:
289 Square Feet
Terrace Area:
N/A
Suite Area:
777 Square Feet
Total Area:
1067 Square Feet
Designed By:
Furnished By:
| Title | Floor | Width (Square Feet) | Length (Square Feet) | Total (Square Feet) |
|---|---|---|---|---|
| Balcony | N/A | N/A | N/A | N/A |
| Master Bedroom | N/A | N/A | N/A | N/A |
| Dress | N/A | N/A | N/A | N/A |
| Master Bathroom | N/A | N/A | N/A | N/A |
| Kitchen | N/A | N/A | N/A | N/A |
| Living/Dining | N/A | N/A | N/A | N/A |
| Powder | N/A | N/A | N/A | N/A |
| Store/Laundry | N/A | N/A | N/A | N/A |
| Bedroom 2 | N/A | N/A | N/A | N/A |
| Bathroom 2 | N/A | N/A | N/A | N/A |
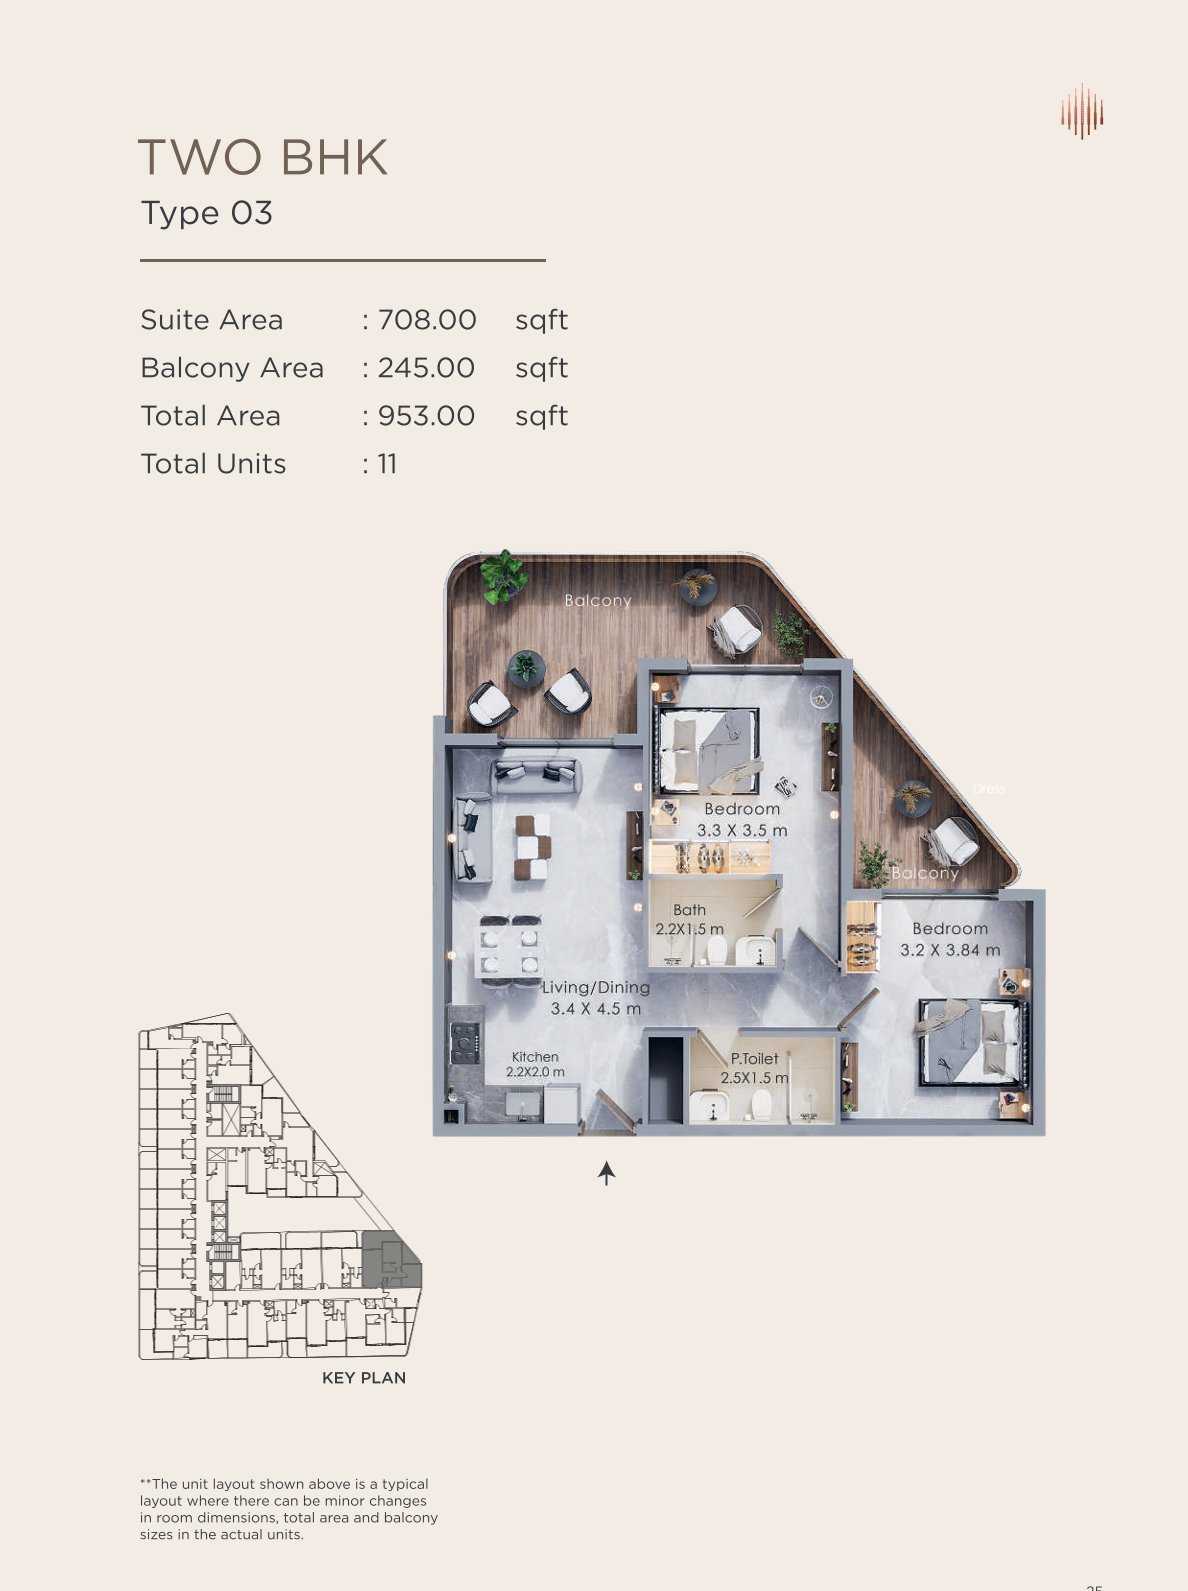
Title:
TYPE 03
No. Of Bedroom:
2
No. Of Bathroom:
2
Elevation:
N/A
Property Type:
Apartment
Floor Level:
N/A
Minimum Plot Area:
N/A
Maximum Plot Area:
N/A
Minimum Built Up Area:
N/A
Maximum Built Up Area:
N/A
Balcony Area:
245 Square Feet
Terrace Area:
N/A
Suite Area:
708 Square Feet
Total Area:
953 Square Feet
Designed By:
Furnished By:
| Title | Floor | Width (Square Feet) | Length (Square Feet) | Total (Square Feet) |
|---|---|---|---|---|
| Balcony | N/A | N/A | N/A | N/A |
| Master Bedroom | N/A | N/A | N/A | N/A |
| Dress | N/A | N/A | N/A | N/A |
| Master Bathroom | N/A | N/A | N/A | N/A |
| Kitchen | N/A | N/A | N/A | N/A |
| Living/Dining | N/A | N/A | N/A | N/A |
| Powder | N/A | N/A | N/A | N/A |
| Store/Laundry | N/A | N/A | N/A | N/A |
| Bedroom 2 | N/A | N/A | N/A | N/A |
| Bathroom 2 | N/A | N/A | N/A | N/A |
Title:
TYPE 04
No. Of Bedroom:
2
No. Of Bathroom:
2
Elevation:
N/A
Property Type:
Apartment
Floor Level:
N/A
Minimum Plot Area:
N/A
Maximum Plot Area:
N/A
Minimum Built Up Area:
N/A
Maximum Built Up Area:
N/A
Balcony Area:
307 Square Feet
Terrace Area:
N/A
Suite Area:
1023 Square Feet
Total Area:
1329 Square Feet
Designed By:
Furnished By:
| Title | Floor | Width (Square Feet) | Length (Square Feet) | Total (Square Feet) |
|---|---|---|---|---|
| Balcony | N/A | N/A | N/A | N/A |
| Master Bedroom | N/A | N/A | N/A | N/A |
| Dress | N/A | N/A | N/A | N/A |
| Master Bathroom | N/A | N/A | N/A | N/A |
| Kitchen | N/A | N/A | N/A | N/A |
| Living/Dining | N/A | N/A | N/A | N/A |
| Powder | N/A | N/A | N/A | N/A |
| Store/Laundry | N/A | N/A | N/A | N/A |
| Bedroom 2 | N/A | N/A | N/A | N/A |
| Bathroom 2 | N/A | N/A | N/A | N/A |
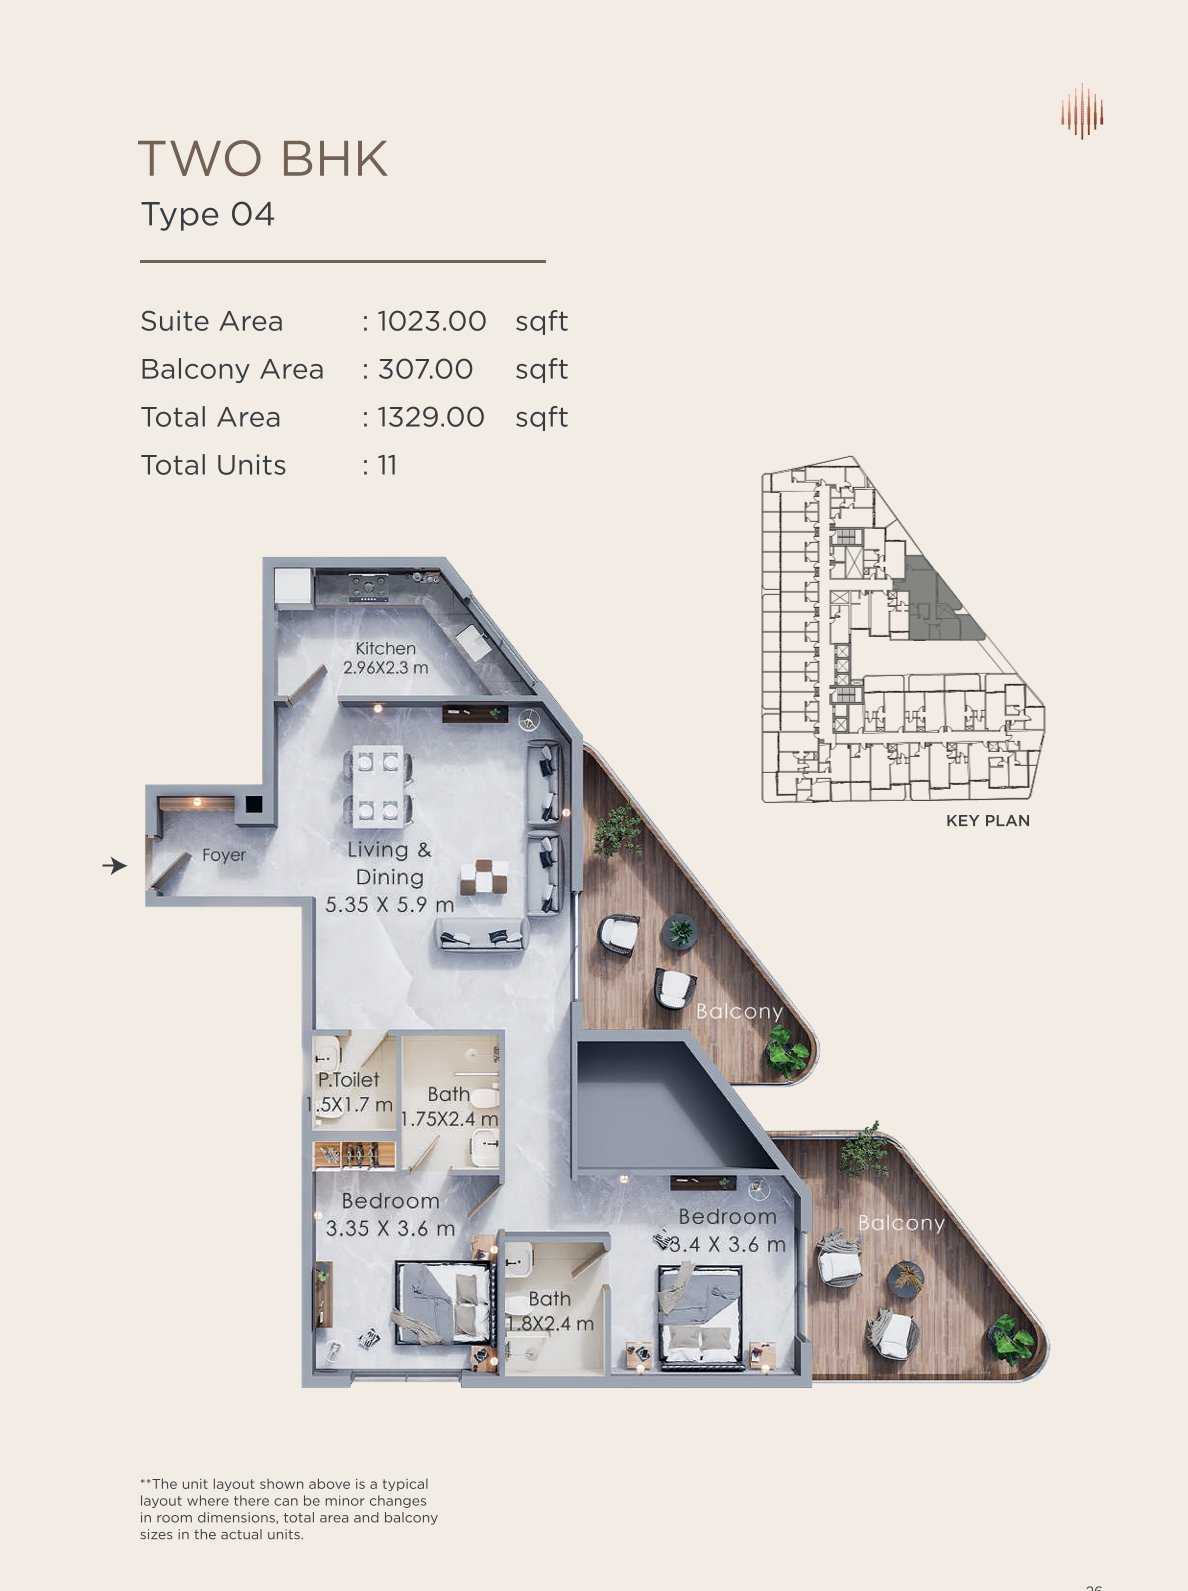
Title:
TYPE 01
No. Of Bedroom:
3
No. Of Bathroom:
3
Elevation:
N/A
Property Type:
Apartment
Floor Level:
N/A
Minimum Plot Area:
N/A
Maximum Plot Area:
N/A
Minimum Built Up Area:
N/A
Maximum Built Up Area:
N/A
Balcony Area:
303 Square Feet
Terrace Area:
N/A
Suite Area:
1187 Square Feet
Total Area:
1490 Square Feet
Designed By:
Furnished By:
| Title | Floor | Width (Square Feet) | Length (Square Feet) | Total (Square Feet) |
|---|---|---|---|---|
| Balcony | N/A | N/A | N/A | N/A |
| Master Bedroom | N/A | N/A | N/A | N/A |
| Dress | N/A | N/A | N/A | N/A |
| Master Bathroom | N/A | N/A | N/A | N/A |
| Kitchen | N/A | N/A | N/A | N/A |
| Living/Dining | N/A | N/A | N/A | N/A |
| Powder | N/A | N/A | N/A | N/A |
| Store/Laundry | N/A | N/A | N/A | N/A |
| Bedroom 2 | N/A | N/A | N/A | N/A |
| Bathroom 2 | N/A | N/A | N/A | N/A |
| Bedroom 3 | N/A | N/A | N/A | N/A |
| Bathroom 3 | N/A | N/A | N/A | N/A |
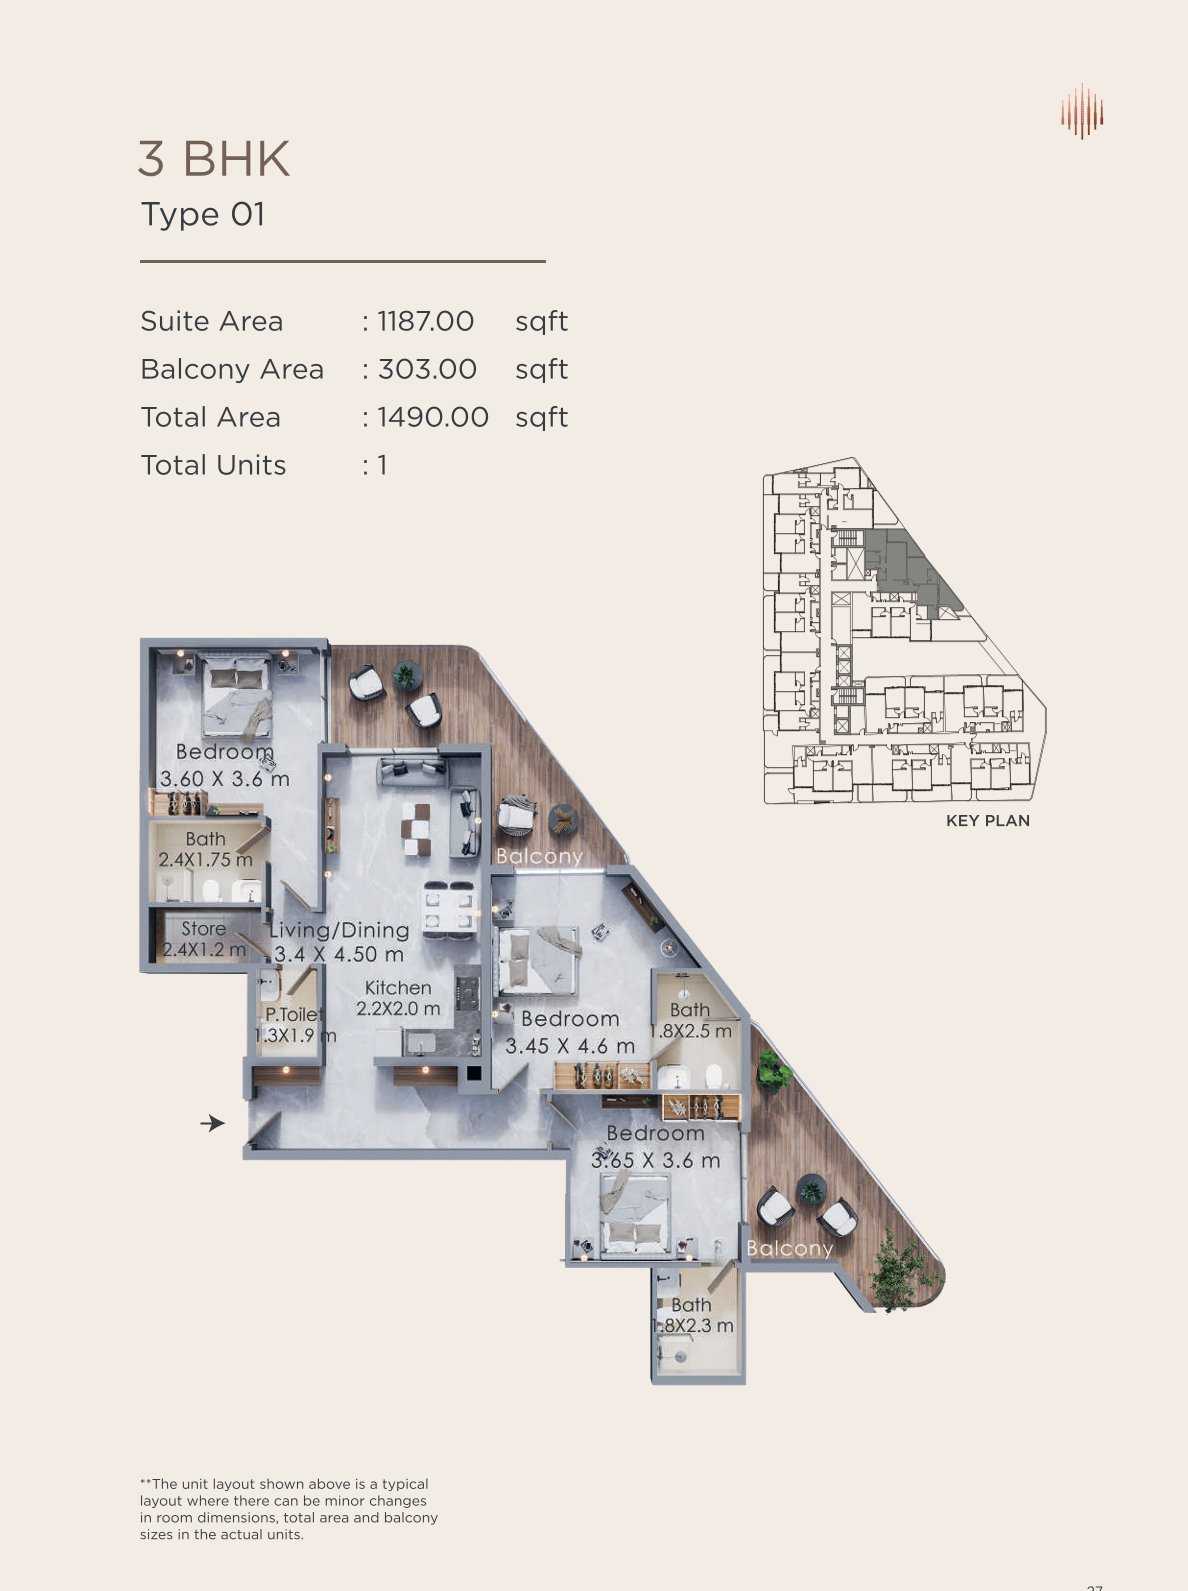
Title:
TYPE 02
No. Of Bedroom:
3
No. Of Bathroom:
3
Elevation:
N/A
Property Type:
Apartment
Floor Level:
N/A
Minimum Plot Area:
N/A
Maximum Plot Area:
N/A
Minimum Built Up Area:
N/A
Maximum Built Up Area:
N/A
Balcony Area:
428 Square Feet
Terrace Area:
N/A
Suite Area:
1116 Square Feet
Total Area:
1544 Square Feet
Designed By:
Furnished By:
| Title | Floor | Width (Square Feet) | Length (Square Feet) | Total (Square Feet) |
|---|---|---|---|---|
| Balcony | N/A | N/A | N/A | N/A |
| Master Bedroom | N/A | N/A | N/A | N/A |
| Dress | N/A | N/A | N/A | N/A |
| Master Bathroom | N/A | N/A | N/A | N/A |
| Kitchen | N/A | N/A | N/A | N/A |
| Living/Dining | N/A | N/A | N/A | N/A |
| Powder | N/A | N/A | N/A | N/A |
| Store/Laundry | N/A | N/A | N/A | N/A |
| Bedroom 2 | N/A | N/A | N/A | N/A |
| Bathroom 2 | N/A | N/A | N/A | N/A |
| Bedroom 3 | N/A | N/A | N/A | N/A |
| Bathroom 3 | N/A | N/A | N/A | N/A |
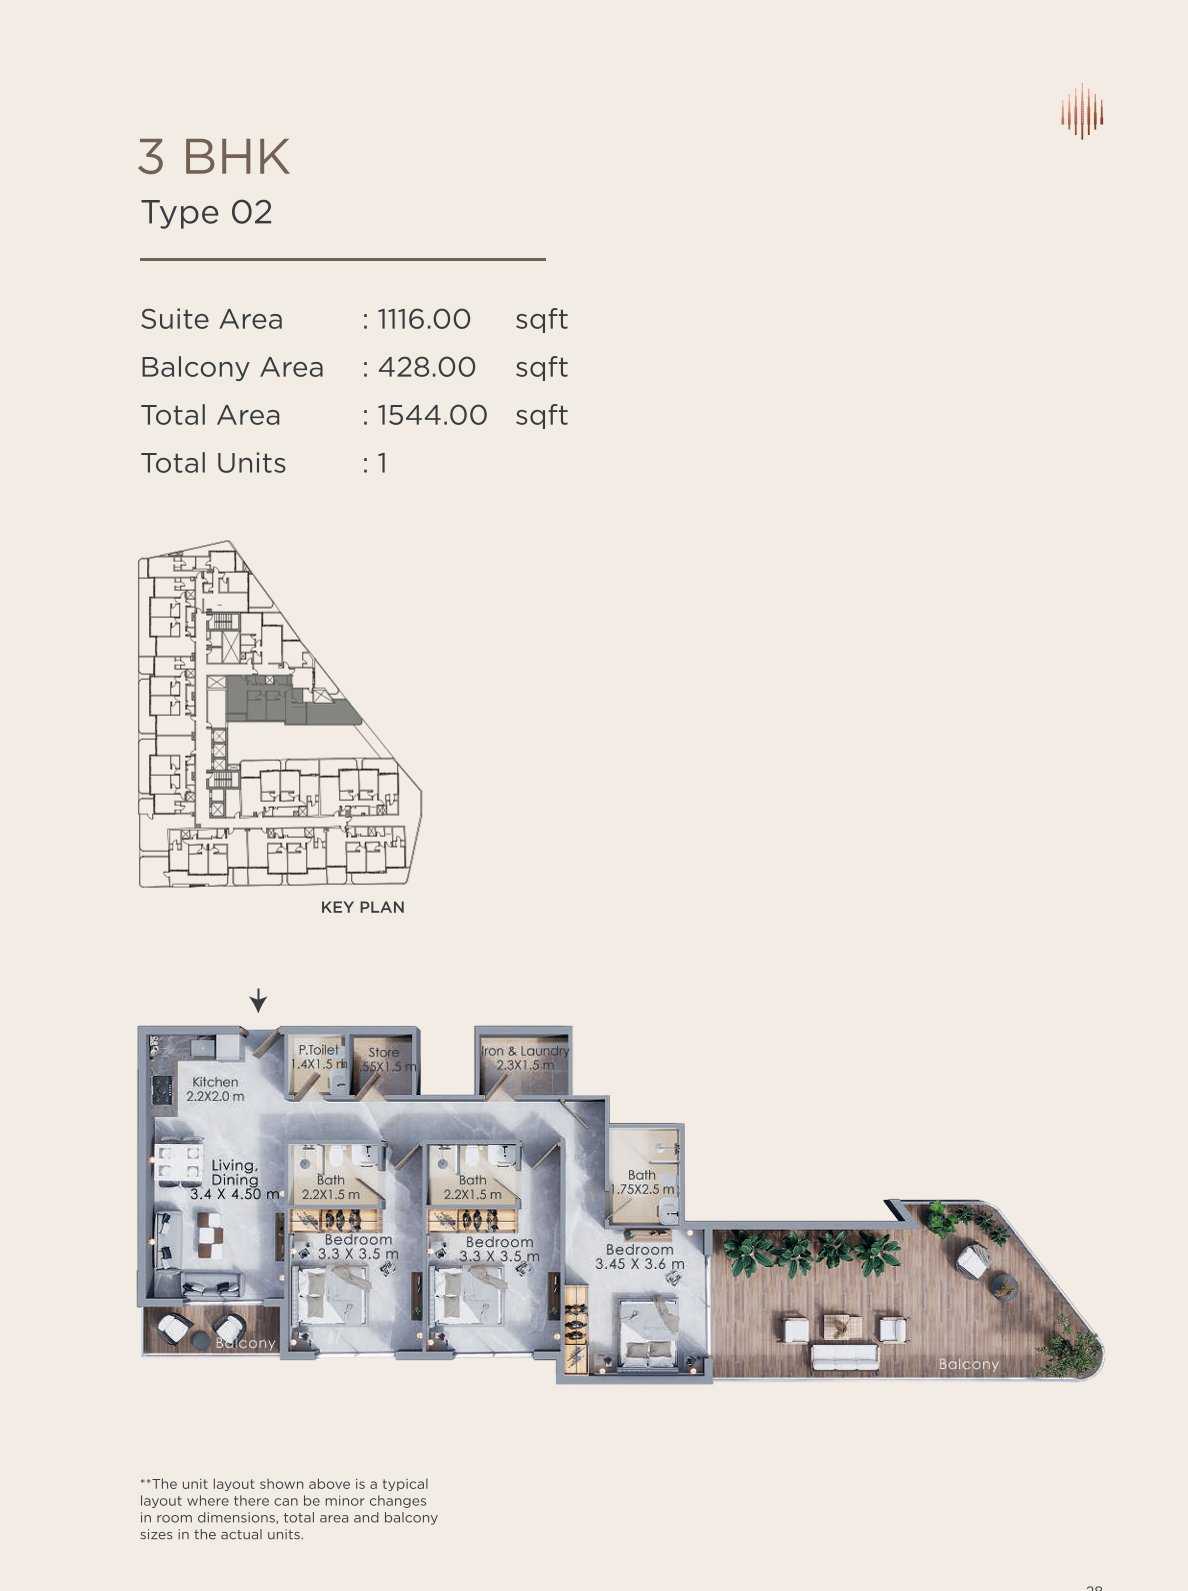
Title:
TYPE 03
No. Of Bedroom:
3
No. Of Bathroom:
3
Elevation:
N/A
Property Type:
Apartment
Floor Level:
N/A
Minimum Plot Area:
N/A
Maximum Plot Area:
N/A
Minimum Built Up Area:
N/A
Maximum Built Up Area:
N/A
Balcony Area:
330 Square Feet
Terrace Area:
N/A
Suite Area:
1106 Square Feet
Total Area:
1436 Square Feet
Designed By:
Furnished By:
| Title | Floor | Width (Square Feet) | Length (Square Feet) | Total (Square Feet) |
|---|---|---|---|---|
| Balcony | N/A | N/A | N/A | N/A |
| Master Bedroom | N/A | N/A | N/A | N/A |
| Dress | N/A | N/A | N/A | N/A |
| Master Bathroom | N/A | N/A | N/A | N/A |
| Kitchen | N/A | N/A | N/A | N/A |
| Living/Dining | N/A | N/A | N/A | N/A |
| Powder | N/A | N/A | N/A | N/A |
| Store/Laundry | N/A | N/A | N/A | N/A |
| Bedroom 2 | N/A | N/A | N/A | N/A |
| Bathroom 2 | N/A | N/A | N/A | N/A |
| Bedroom 3 | N/A | N/A | N/A | N/A |
| Bathroom 3 | N/A | N/A | N/A | N/A |
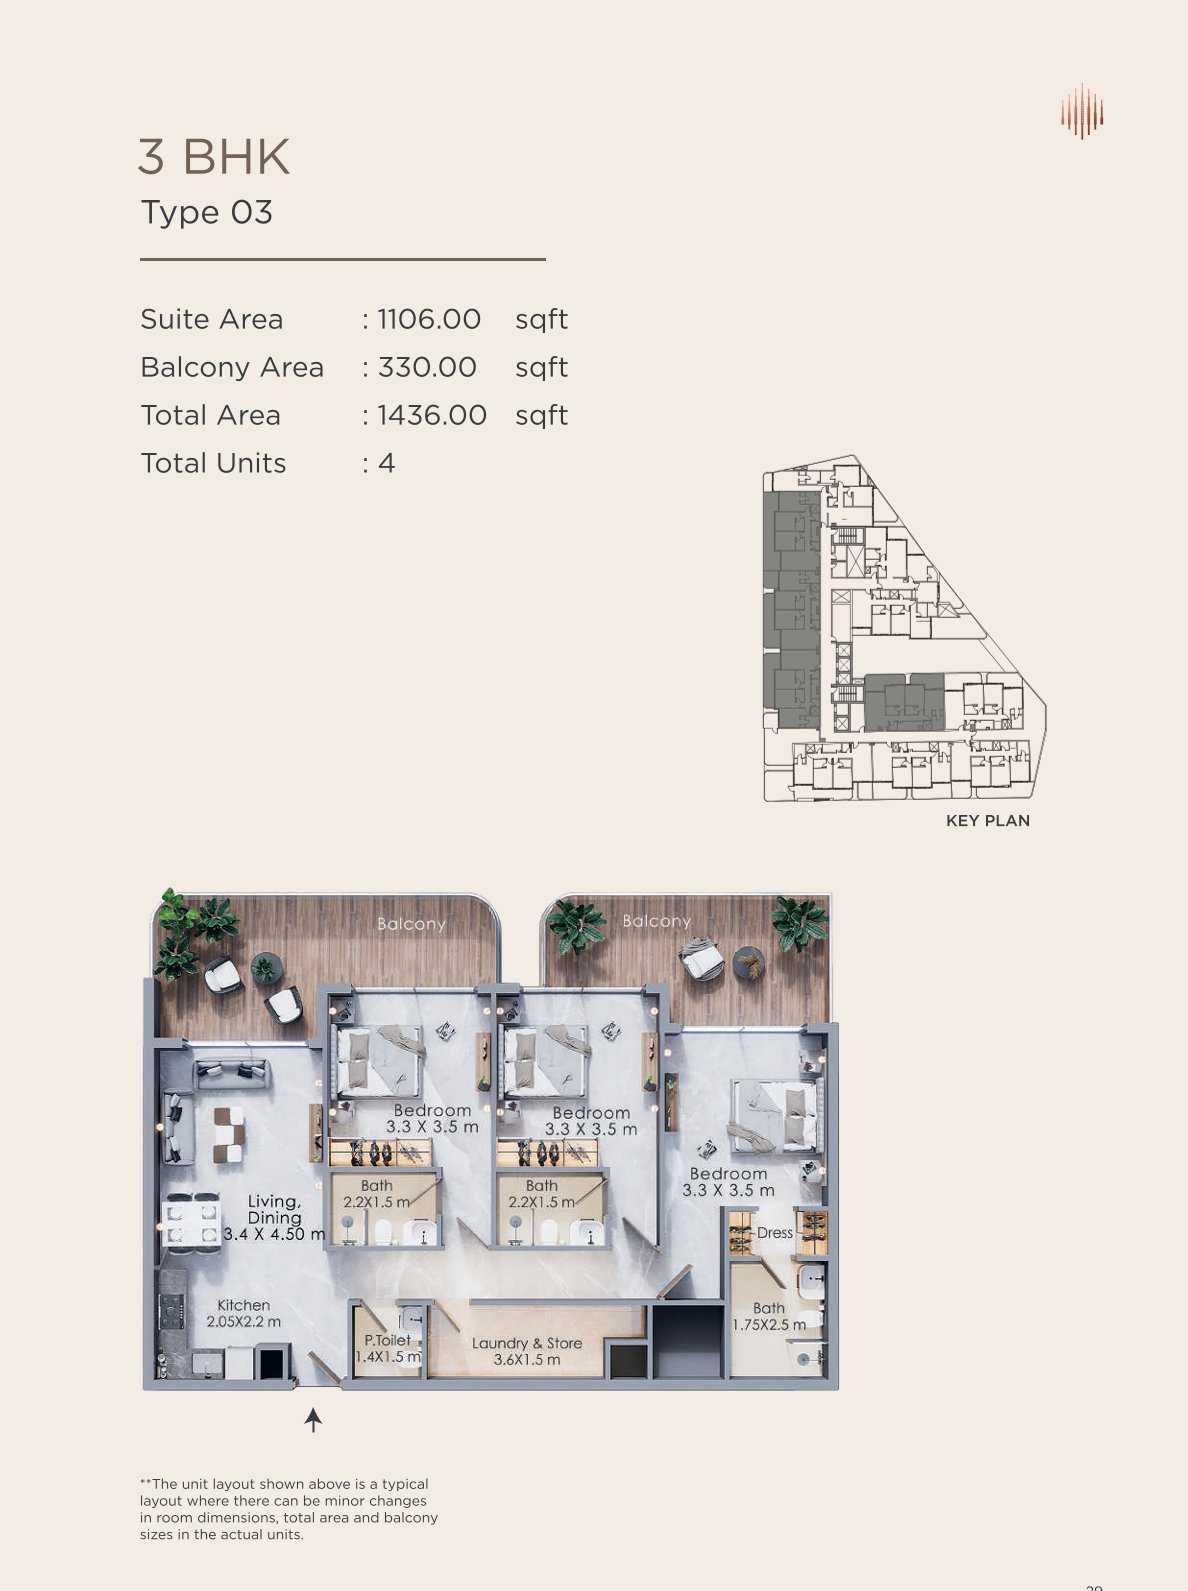
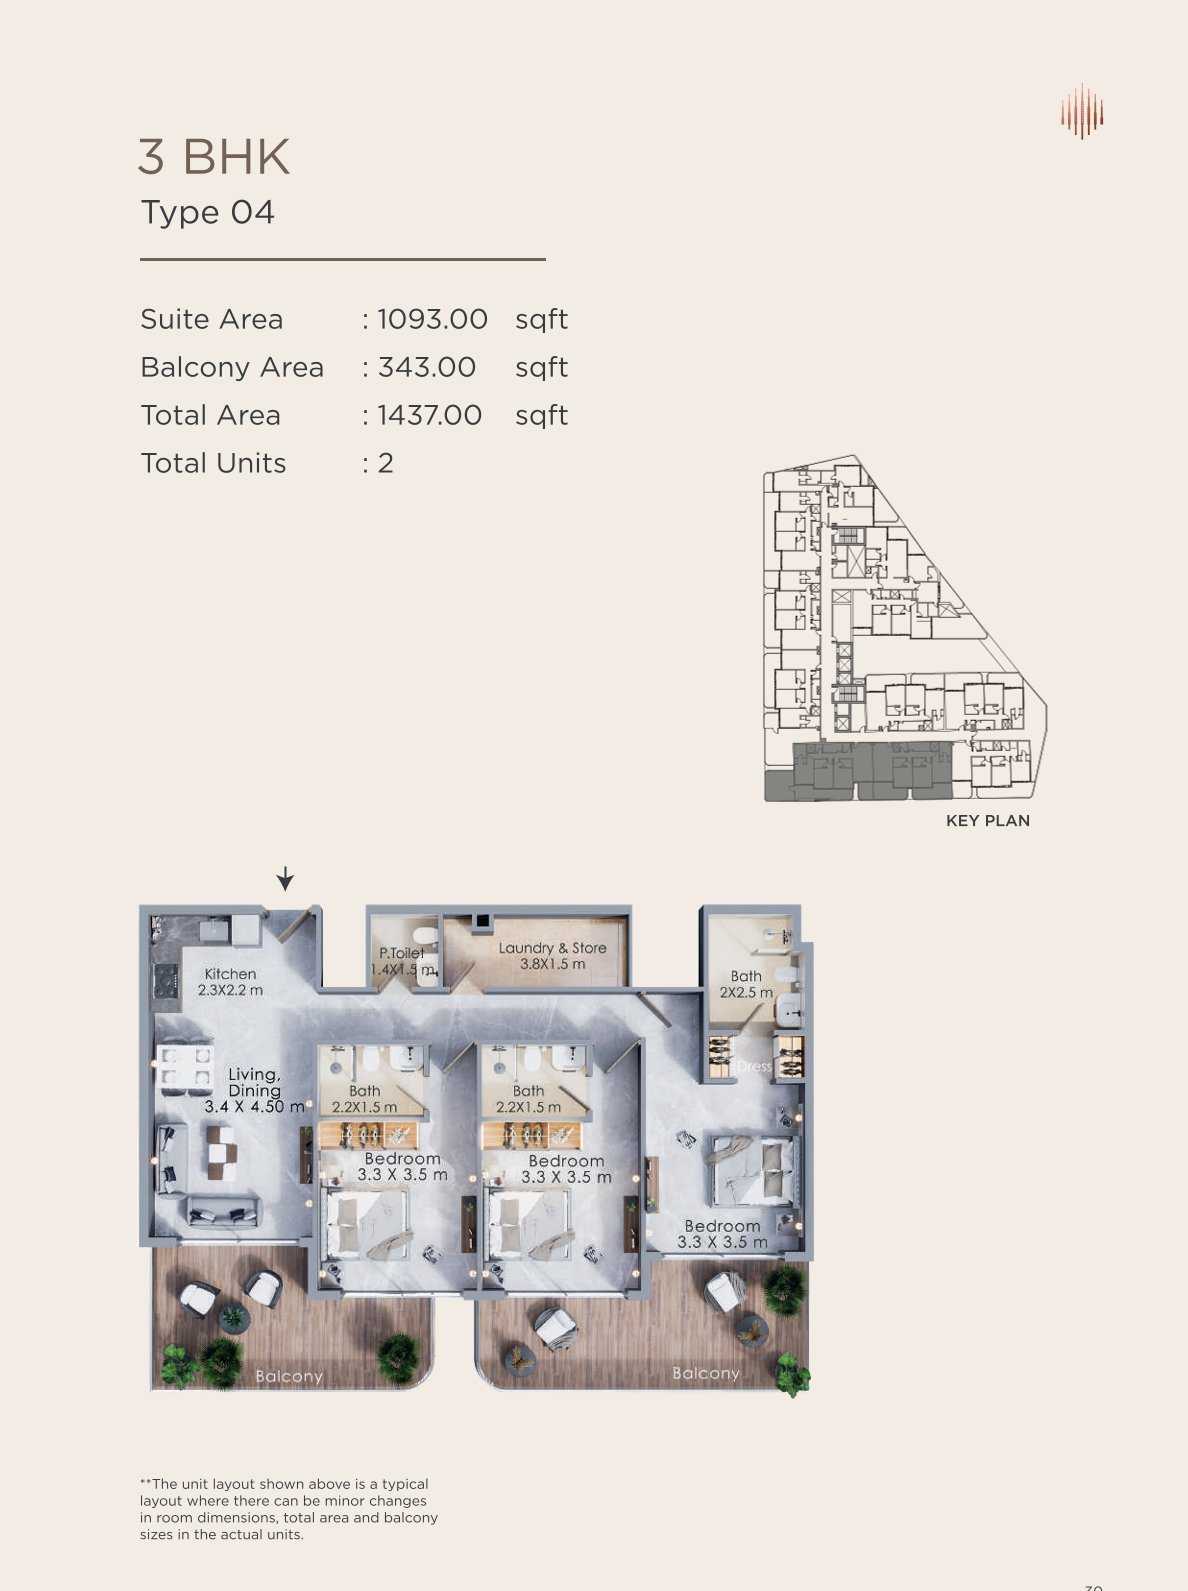
Title:
TYPE 04
No. Of Bedroom:
3
No. Of Bathroom:
3
Elevation:
N/A
Property Type:
Apartment
Floor Level:
N/A
Minimum Plot Area:
N/A
Maximum Plot Area:
N/A
Minimum Built Up Area:
N/A
Maximum Built Up Area:
N/A
Balcony Area:
343 Square Feet
Terrace Area:
N/A
Suite Area:
1093 Square Feet
Total Area:
1437 Square Feet
Designed By:
Furnished By:
| Title | Floor | Width (Square Feet) | Length (Square Feet) | Total (Square Feet) |
|---|---|---|---|---|
| Balcony | N/A | N/A | N/A | N/A |
| Master Bedroom | N/A | N/A | N/A | N/A |
| Dress | N/A | N/A | N/A | N/A |
| Master Bathroom | N/A | N/A | N/A | N/A |
| Kitchen | N/A | N/A | N/A | N/A |
| Living/Dining | N/A | N/A | N/A | N/A |
| Powder | N/A | N/A | N/A | N/A |
| Store/Laundry | N/A | N/A | N/A | N/A |
| Bedroom 2 | N/A | N/A | N/A | N/A |
| Bathroom 2 | N/A | N/A | N/A | N/A |
| Bedroom 3 | N/A | N/A | N/A | N/A |
| Bathroom 3 | N/A | N/A | N/A | N/A |
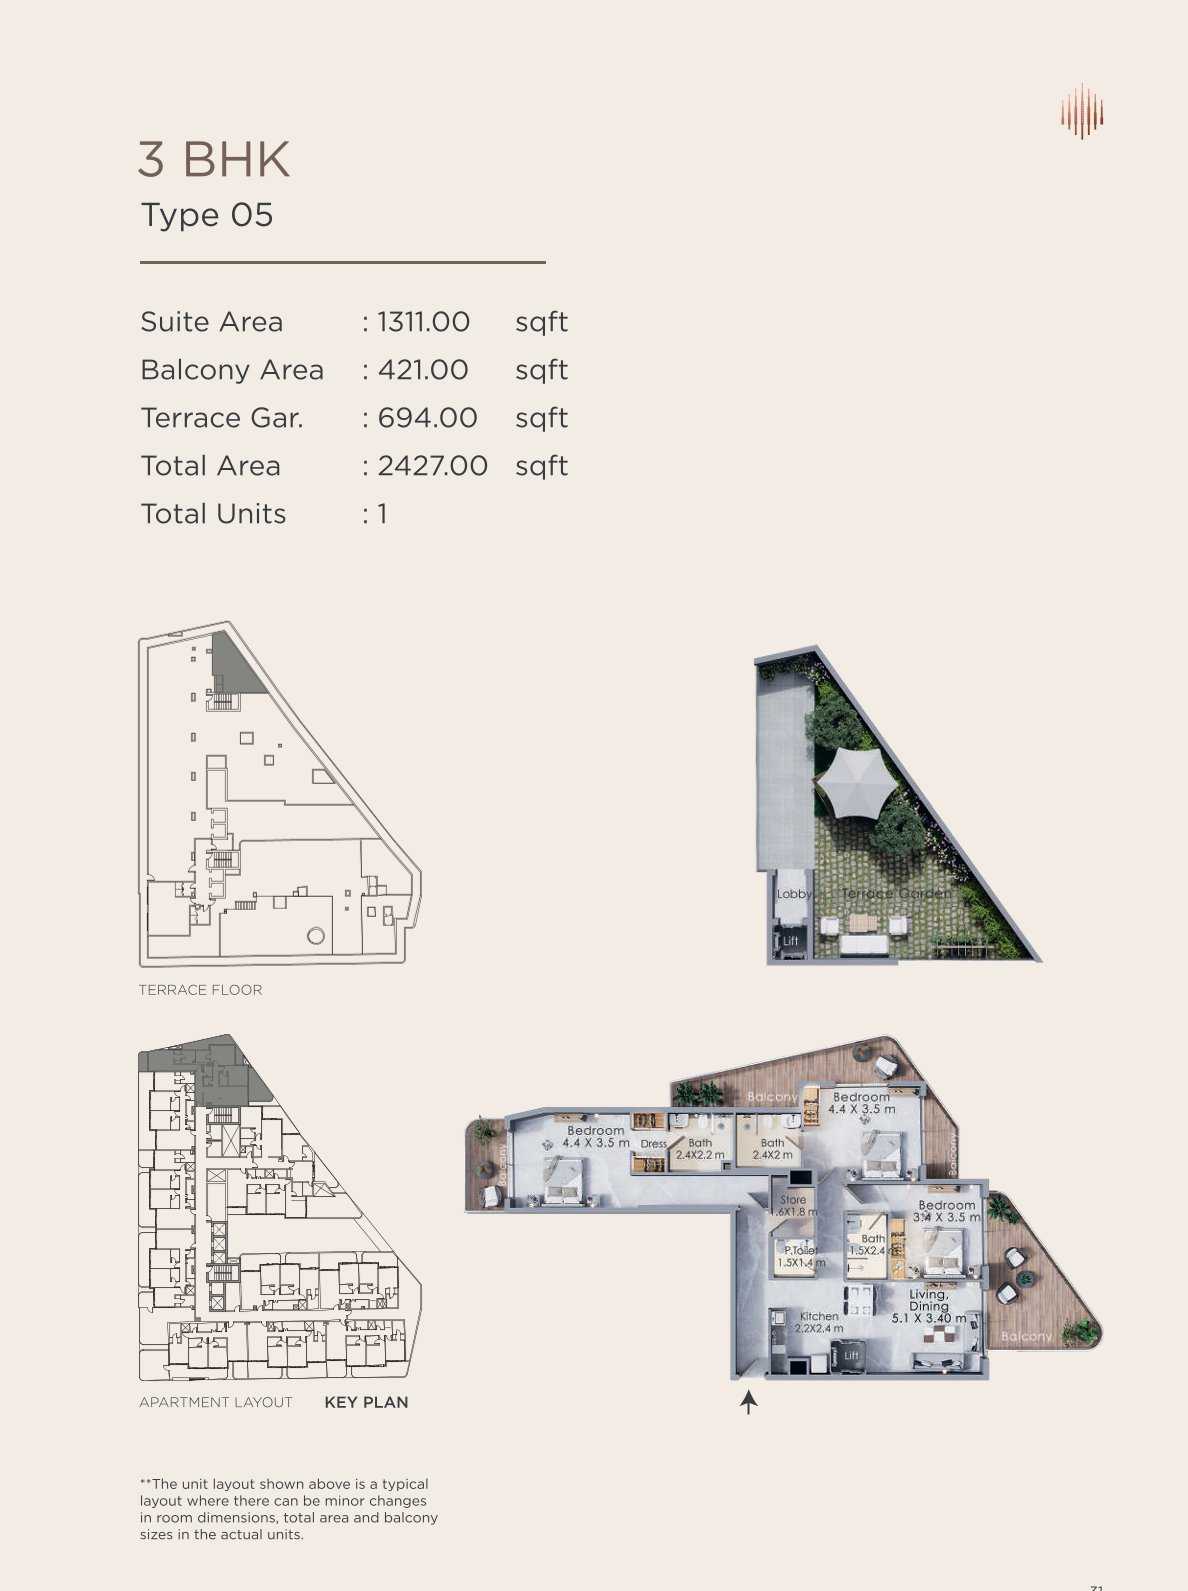
Title:
TYPE 05
No. Of Bedroom:
3
No. Of Bathroom:
3
Elevation:
N/A
Property Type:
Apartment
Floor Level:
N/A
Minimum Plot Area:
N/A
Maximum Plot Area:
N/A
Minimum Built Up Area:
N/A
Maximum Built Up Area:
N/A
Balcony Area:
421 Square Feet
Terrace Area:
N/A
Suite Area:
1311 Square Feet
Total Area:
2427 Square Feet
Designed By:
Furnished By:
| Title | Floor | Width (Square Feet) | Length (Square Feet) | Total (Square Feet) |
|---|---|---|---|---|
| Balcony | N/A | N/A | N/A | N/A |
| Master Bedroom | N/A | N/A | N/A | N/A |
| Dress | N/A | N/A | N/A | N/A |
| Master Bathroom | N/A | N/A | N/A | N/A |
| Kitchen | N/A | N/A | N/A | N/A |
| Living/Dining | N/A | N/A | N/A | N/A |
| Powder | N/A | N/A | N/A | N/A |
| Store/Laundry | N/A | N/A | N/A | N/A |
| Bedroom 2 | N/A | N/A | N/A | N/A |
| Bathroom 2 | N/A | N/A | N/A | N/A |
| Bedroom 3 | N/A | N/A | N/A | N/A |
| Bathroom 3 | N/A | N/A | N/A | N/A |
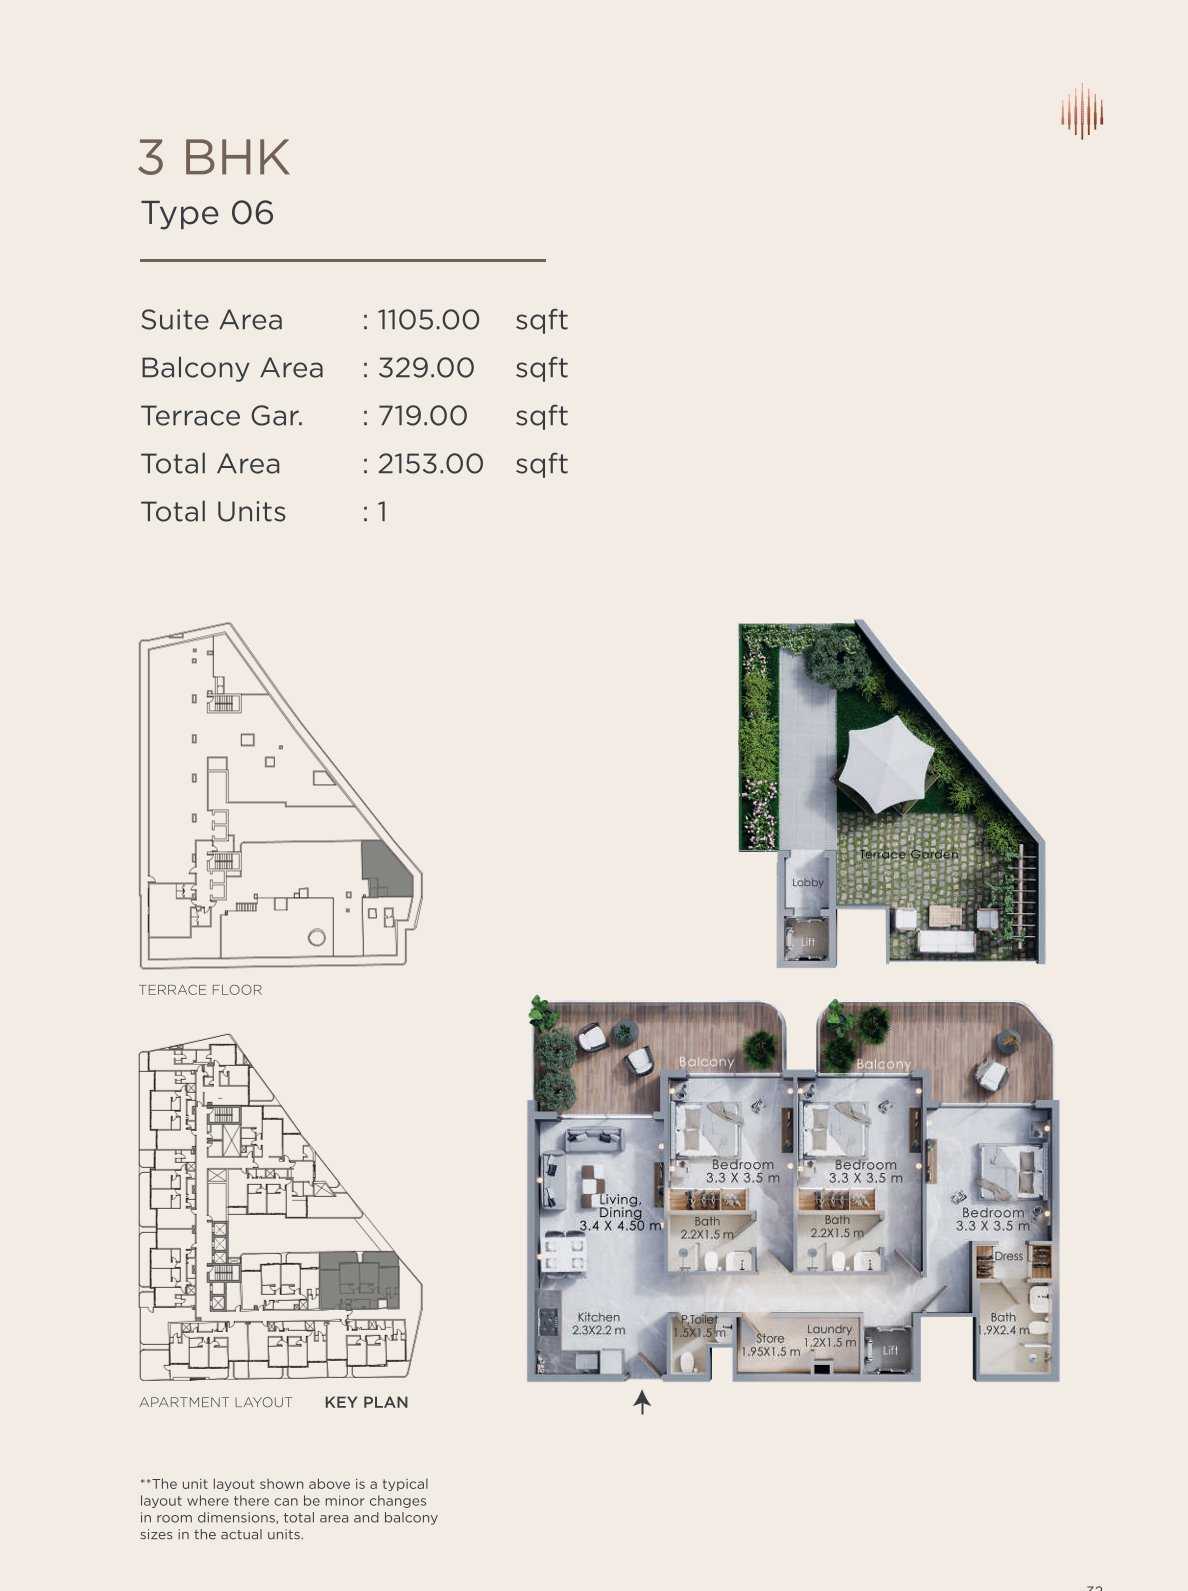
Title:
TYPE 06
No. Of Bedroom:
3
No. Of Bathroom:
3
Elevation:
N/A
Property Type:
Apartment
Floor Level:
N/A
Minimum Plot Area:
N/A
Maximum Plot Area:
N/A
Minimum Built Up Area:
N/A
Maximum Built Up Area:
N/A
Balcony Area:
329 Square Feet
Terrace Area:
N/A
Suite Area:
1105 Square Feet
Total Area:
2153 Square Feet
Designed By:
Furnished By:
| Title | Floor | Width (Square Feet) | Length (Square Feet) | Total (Square Feet) |
|---|---|---|---|---|
| Balcony | N/A | N/A | N/A | N/A |
| Master Bedroom | N/A | N/A | N/A | N/A |
| Dress | N/A | N/A | N/A | N/A |
| Master Bathroom | N/A | N/A | N/A | N/A |
| Kitchen | N/A | N/A | N/A | N/A |
| Living/Dining | N/A | N/A | N/A | N/A |
| Powder | N/A | N/A | N/A | N/A |
| Store/Laundry | N/A | N/A | N/A | N/A |
| Bedroom 2 | N/A | N/A | N/A | N/A |
| Bathroom 2 | N/A | N/A | N/A | N/A |
| Bedroom 3 | N/A | N/A | N/A | N/A |
| Bathroom 3 | N/A | N/A | N/A | N/A |
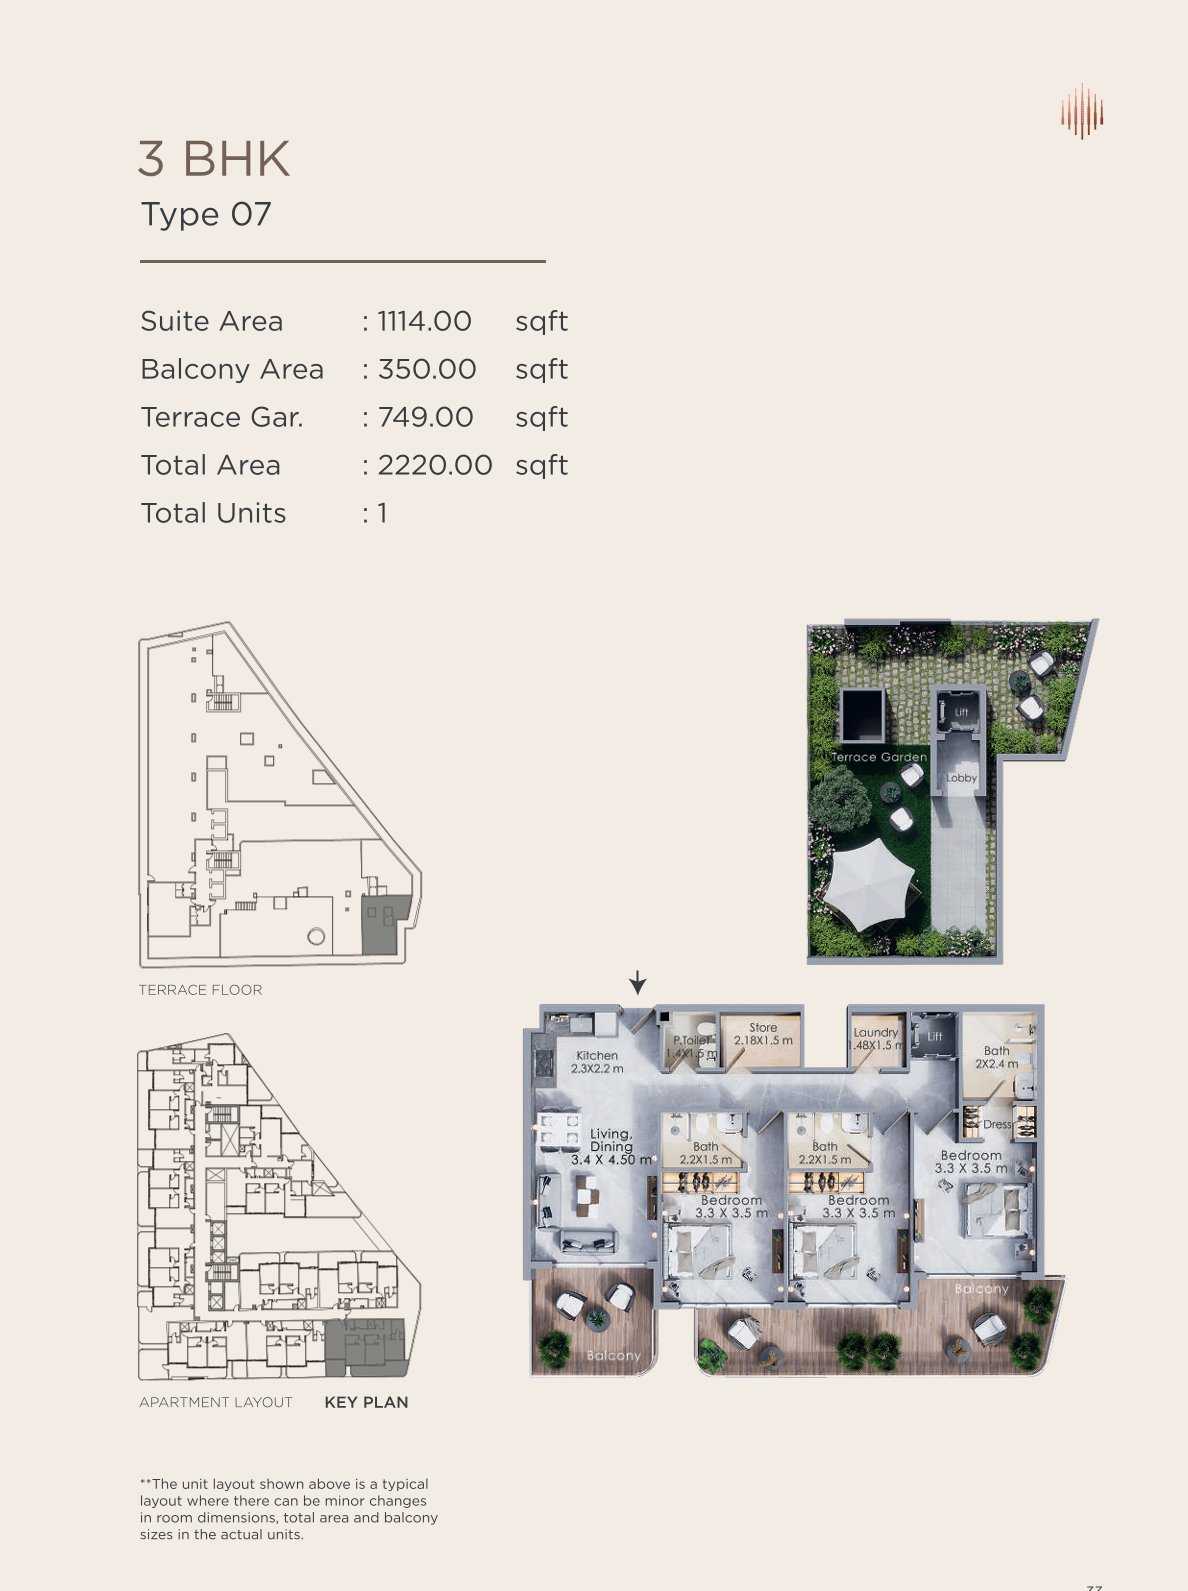
Title:
TYPE 07
No. Of Bedroom:
3
No. Of Bathroom:
3
Elevation:
N/A
Property Type:
Apartment
Floor Level:
N/A
Minimum Plot Area:
N/A
Maximum Plot Area:
N/A
Minimum Built Up Area:
N/A
Maximum Built Up Area:
N/A
Balcony Area:
350 Square Feet
Terrace Area:
N/A
Suite Area:
1114 Square Feet
Total Area:
2220 Square Feet
Designed By:
Furnished By:
| Title | Floor | Width (Square Feet) | Length (Square Feet) | Total (Square Feet) |
|---|---|---|---|---|
| Balcony | N/A | N/A | N/A | N/A |
| Master Bedroom | N/A | N/A | N/A | N/A |
| Dress | N/A | N/A | N/A | N/A |
| Master Bathroom | N/A | N/A | N/A | N/A |
| Kitchen | N/A | N/A | N/A | N/A |
| Living/Dining | N/A | N/A | N/A | N/A |
| Powder | N/A | N/A | N/A | N/A |
| Store/Laundry | N/A | N/A | N/A | N/A |
| Bedroom 2 | N/A | N/A | N/A | N/A |
| Bathroom 2 | N/A | N/A | N/A | N/A |
| Bedroom 3 | N/A | N/A | N/A | N/A |
| Bathroom 3 | N/A | N/A | N/A | N/A |