The Corner
UAE > Dubai > Dubai land Residence Complex (DLRC) > The Corner

Construction Status
37.69%
Payment Plan
10/40/50
Anticipated Completion Date
30-Jun-2027
10/40/50
| Description | Milestone Event | (%) Value |
|---|---|---|
| Down Payment | Immediate | 10% |
| 1st Installment | Within 0 Months of Sale Date | 40% |
| Payment At Handover | On Completion | 50% |
Details
Title :
The Corner
Type :
Free Hold
Project Number :
2904
Completion Status :
Off Plan
Life Cycle :
Developing
Master Development :
Dubai land Residence Complex (DLRC)
Developer :
Plot Number :
2031
Project Configuration :
B+G+7
Number Of Units :
126
Number Of Floor :
8
Plot Area :
50,063 Square Feet
Built Up Area :
11,786 Square Feet
Construction Status :
37.69%
Launch Date :
01-Jun-2025
Registration Date :
18-Jun-2025
Construction Started Date :
01-Sep-2024
Anticipated Completion Date :
30-Jun-2027
Cost Consultants :
N/A
Piling Contractors :
N/A
Handover Date :
N/A
Main Contractors :
Al Awtan Contracting
Sub Contractors :
N/A
Architects :
N/A
MEP Contractors :
N/A
Project Managers :
N/A
Views
Description
The Corner Dubai
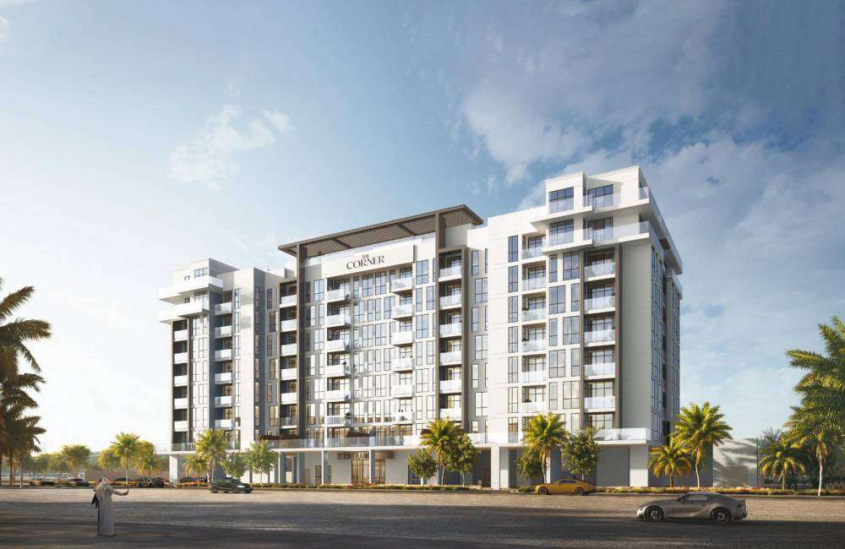
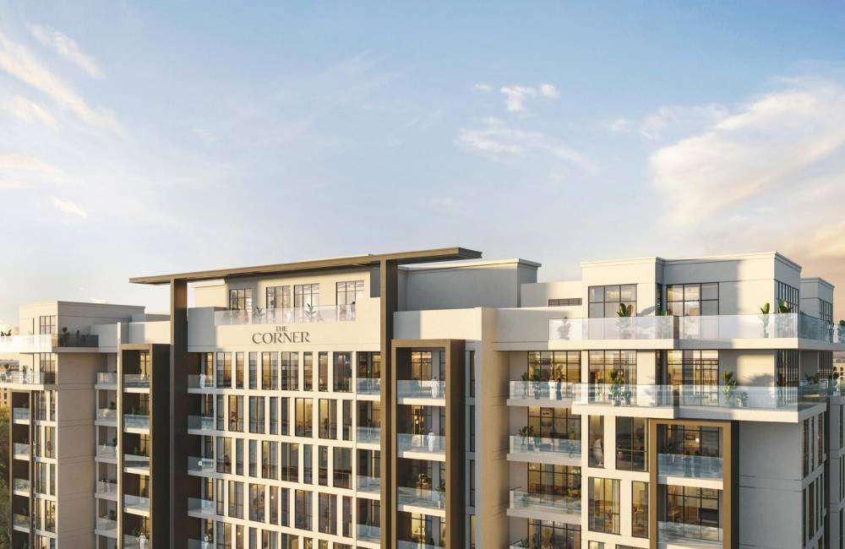
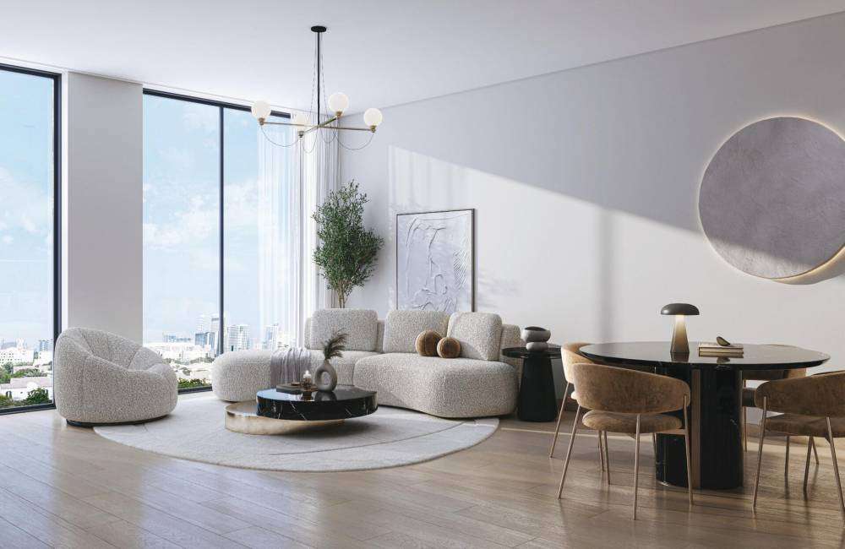
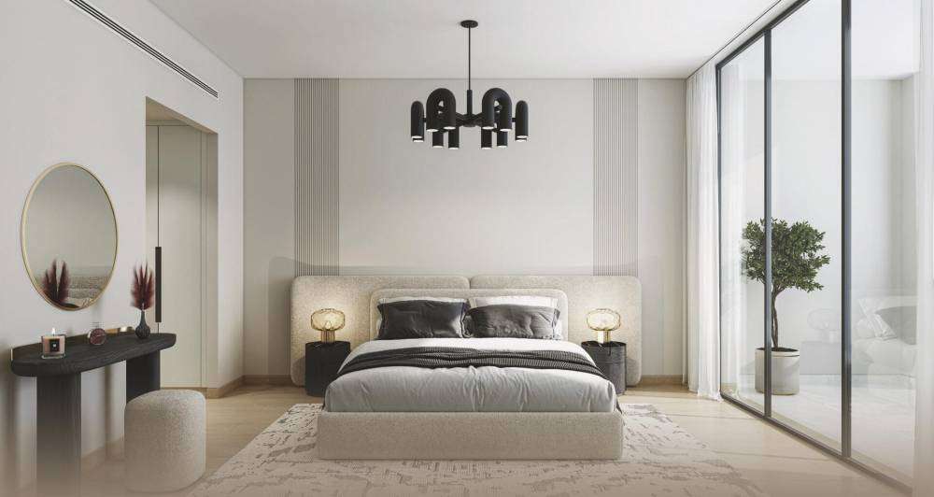
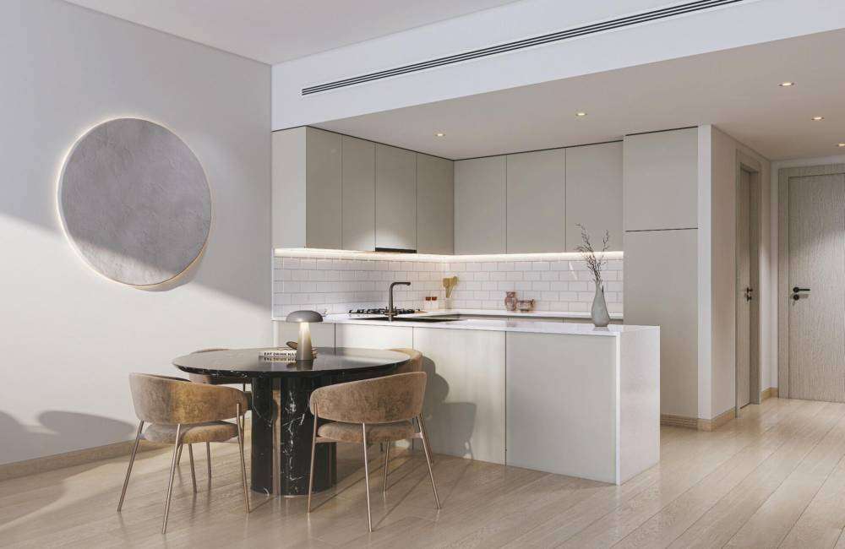
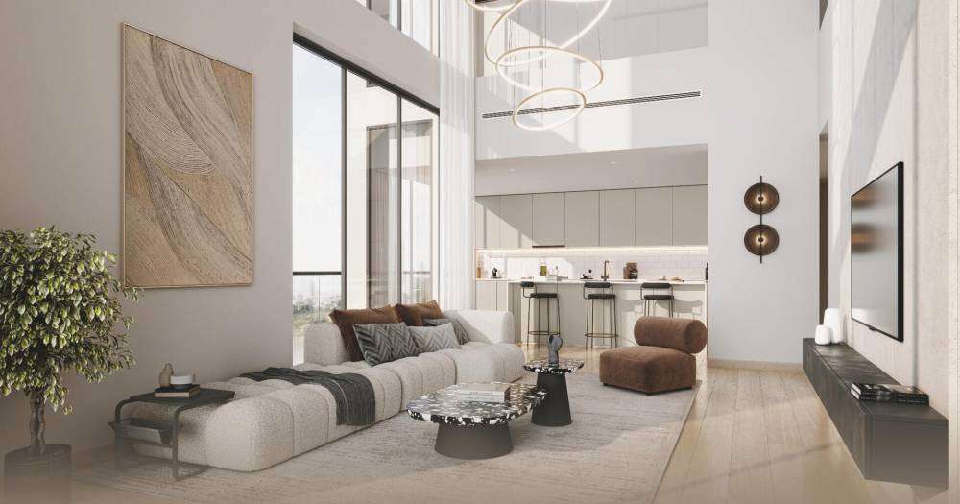
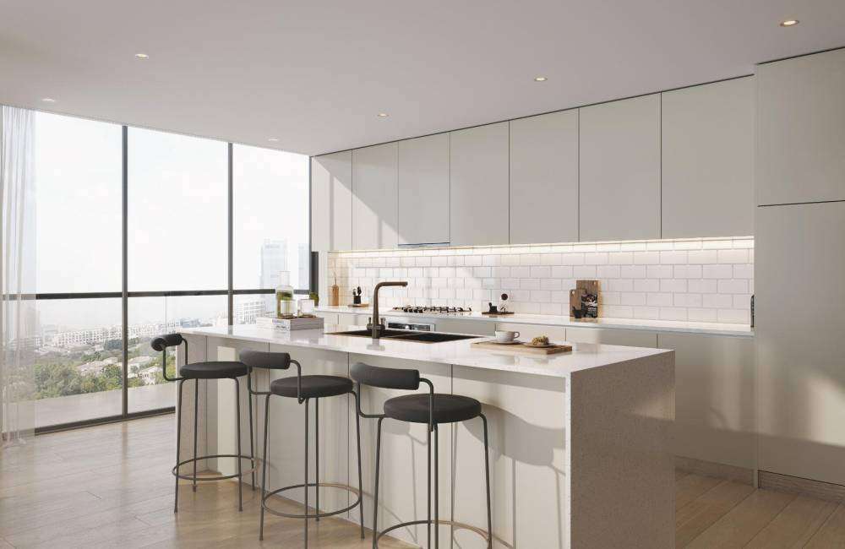
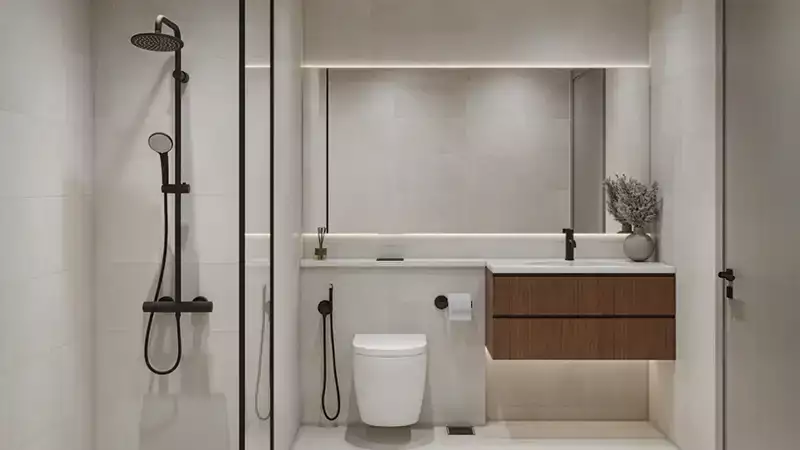
The Corner Dubai is a contemporary residential development in Dubai Land Residence Complex (DLRC), offering a practical blend of modern architecture, comfortable interiors and convenient connectivity. Developed by AG Properties / Arabian Gulf Properties, the project is designed as a low-rise residential building with a selection of studios, 1- and 2-bedroom apartments, and larger duplex residences.
Positioned within one of Dubai's expanding residential communities, The Corner is suited to residents who want modern city living while remaining connected to major road networks and key destinations across Dubai. The development provides an appealing option for both homeowners and property investors looking for apartments for sale in DLRC.
The Corner Dubai at a Glance
-
Project: The Corner
-
Location: Dubai Land Residence Complex (DLRC), Dubai
-
Developer: AG Properties / Arabian Gulf Properties
-
Property Type: Residential apartments and duplexes
-
Unit Types: Studios, 1- and 2-bedroom apartments, plus duplexes
-
Building Height: 8 residential floors
-
Project Status: Under construction
-
Indicative Launch Price: From approximately AED 555,000
-
Expected Handover: Q2 2027 according to currently published project information
-
Connectivity: Convenient access to Emirates Road (E611) and Al Ain–Dubai Road (E66)
Contemporary Living at The Corner Dubai
The Corner has been planned around a straightforward idea: creating modern homes that feel comfortable, functional and easy to live in. Its low-rise format gives the development a more residential character, while the range of apartment configurations allows different types of buyers to find a layout that matches their needs.
The development includes studio apartments as well as 1-, 2-, and 3-bedroom residences, providing options for individuals, couples and families. Larger duplex residences add another layer of choice for buyers looking for more space and a distinctive home layout.
Rather than focusing solely on appearance, the project is positioned around practical contemporary living, with residences designed to combine usable spaces with modern finishes and everyday functionality.
Apartments at The Corner Dubai
The residential collection at The Corner includes a variety of layouts designed for different lifestyles.
Studio Apartments
Studio residences provide a compact option for buyers seeking an efficient home in Dubai. They can appeal to individual residents, young professionals and investors looking for smaller-format residential property.
Published unit information shows studio layouts beginning at around 417 sq. ft., with other configurations also available.
1-Bedroom Apartments
The 1-bedroom apartments offer additional living space while maintaining a practical footprint. They can suit professionals, couples and investors looking for a modern residence within DLRC.
Available published layouts include residences of approximately 746–853 sq. ft., although exact areas vary according to the selected unit and floor plan.
2-Bedroom Apartments
The 2-bedroom residences provide more generous accommodation for residents who need additional bedrooms, living space or flexibility for a home office or guests.
Transaction and listing records show multiple 2-bedroom configurations within The Corner, with sizes varying by layout.
3-Bedroom Apartments and Duplexes
For larger households, The Corner also offers 3-bedroom residences and duplex options. These larger homes provide additional space and can be considered by families looking for a more substantial residential layout.
The development's published unit mix specifically includes 3-bedroom apartments and duplex residences.
Amenities and Lifestyle
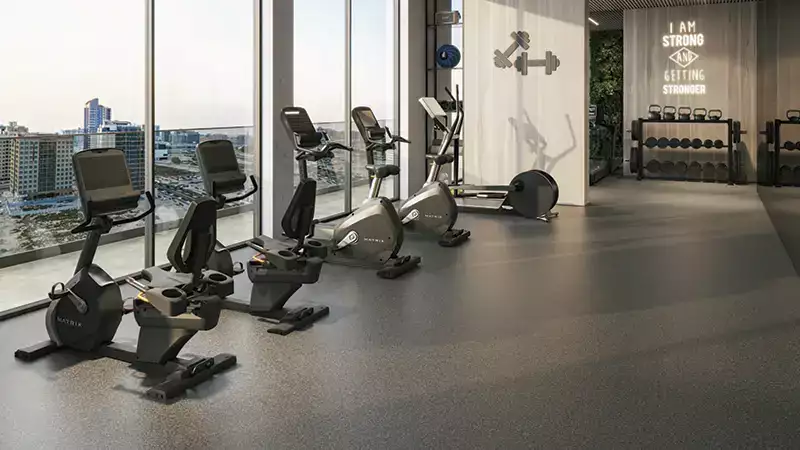
The Corner Dubai is planned with amenities intended to support a comfortable residential lifestyle. Available project information highlights facilities such as a shared swimming pool, covered parking and security, alongside residential features designed around convenience and day-to-day living.
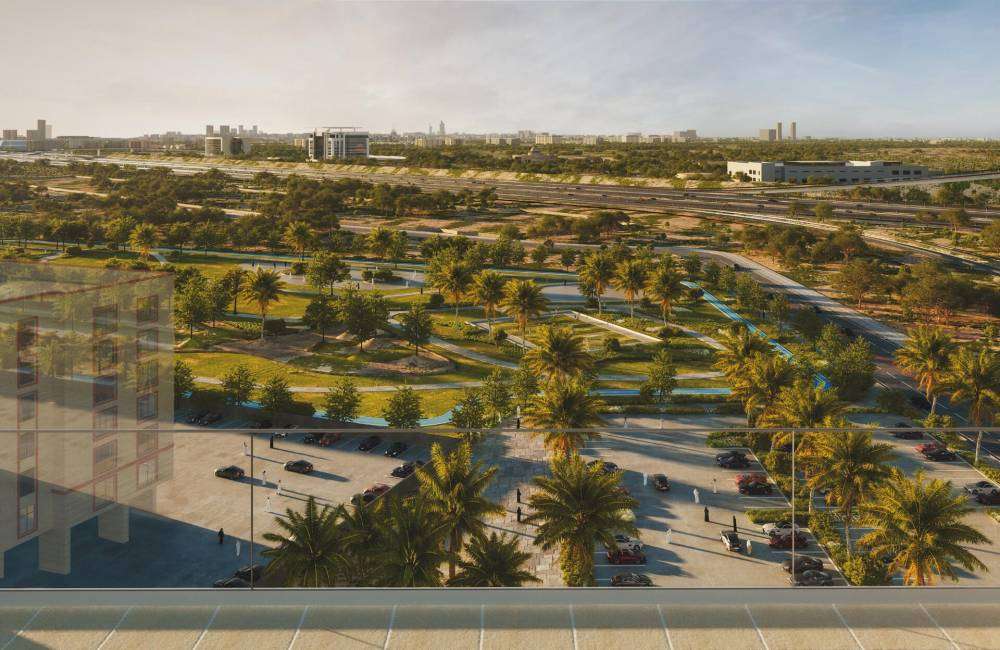
The development's appeal also comes from its wider community setting. DLRC provides a residential environment away from some of Dubai's busiest central districts while maintaining road connectivity to other parts of the emirate.
Location of The Corner Dubai
One of the defining advantages of The Corner is its location in Dubai Land Residence Complex, an established residential district within the broader Dubai area.
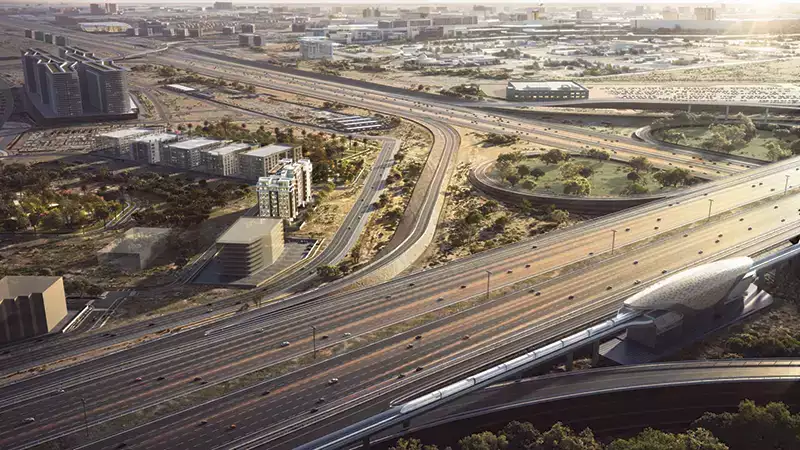
The project benefits from access to Emirates Road (E611) and Al Ain–Dubai Road (E66), two important road corridors connecting residents with different parts of Dubai.
This positioning makes The Corner relevant for buyers who value accessibility without necessarily choosing a property in Dubai's central high-rise districts.
DLRC has continued to attract residential developments, creating a growing collection of apartments and community amenities. For residents, this provides a balance between a quieter residential setting and access to Dubai's wider urban network.
The Corner Dubai for Investors
The Corner may also attract property investors interested in Dubai's off-plan residential market. The project offers several unit categories, from studios to larger apartments and duplexes, allowing investors to consider different property sizes and target tenant profiles.
Publicly recorded transactions also show completed sales in the development, including studio, 1-bedroom, 2-bedroom, and 3-bedroom units.
As with any off-plan property investment, actual returns, rental income and future capital appreciation depend on factors such as purchase price, unit selection, market conditions, completion, service charges and rental demand. Buyers should review the latest developer documentation and transaction information before making an investment decision.
Why Consider The Corner in DLRC?
The Corner brings together several features that are relevant to modern Dubai property buyers:
-
A location within the Dubai Land Residence Complex
-
A low-rise residential concept
-
Multiple apartment configurations
-
Studios through 3-bedroom residences
-
Duplex options for buyers seeking larger layouts
-
Access to E611 and E66
-
Contemporary residential amenities
-
An off-plan payment structure
-
Options suitable for both end-users and investors
Its location and variety of residences make the development particularly relevant for buyers searching for apartments for sale in DLRC Dubai and new residential projects in Dubailand.
A Practical Dubai Address for Modern Homeowners
The Corner Dubai offers a residential alternative for buyers who want contemporary accommodation without moving into one of Dubai's ultra-high-rise communities. Its eight-storey format, range of apartment sizes and location within DLRC create a residential proposition focused on practicality and accessibility.
For first-time buyers, professionals, families and investors, the choice of studios through 3-bedroom apartments provides flexibility across different requirements and budgets. Larger duplex residences provide an additional option for buyers who prefer more expansive accommodation.
With access to major roads and a growing residential environment around it, The Corner is positioned as part of the continuing development of Dubai's wider residential landscape.
Frequently Asked Questions About The Corner Dubai
What is The Corner Dubai?
The Corner is a residential development in Dubai Land Residence Complex (DLRC), offering studios, 1-, 2-, and 3-bedroom apartments, as well as duplex residences. The project is being developed by AG Properties / Arabian Gulf Properties.
Where is The Corner located?
The Corner is located in Dubai Land Residence Complex (DLRC), Dubai, within the wider Dubai area.
What types of properties are available at The Corner?
The development offers studio, 1, 2 and 3-bedroom apartments, along with duplex residences.
How many floors does The Corner have?
The Corner is described in current project information as an eight-story residential development.
What is the payment plan for The Corner Dubai?
The currently published payment structure is 10% down payment, 40% during the pre-handover period and 50% on handover. Buyers should verify the latest terms with the developer before signing a sales agreement.
When is The Corner Dubai expected to be handed over?
Current published project information lists the expected handover as Q2 2027. Handover schedules can change, so the latest developer documentation should be checked before purchase.
Is The Corner suitable for families?
The availability of 2 and 3-bedroom apartments and larger duplex residences makes The Corner relevant to families seeking additional residential space within DLRC.
Is The Corner suitable for investors?
The project offers multiple unit sizes and is located within a growing residential area of Dubai. However, investment performance depends on purchase price, market conditions, rental demand, service charges and other factors, so investors should conduct their own due diligence.
Location
| Title | Action |
|---|---|
| Unit 08-11 (Type A) | View Details |
| Unit 07-12 (Type B1) | View Details |
| Unit 09-10 (Type C1) | View Details |
| Unit 06-13 (Type B) | View Details |
| Unit 04-15 (Type A) | View Details |
| Unit 01-18 (Type A) | View Details |
| Unit 02-17 (Type A) | View Details |
| Unit 03-16 (Type B) | View Details |
| Unit 05-14 (Type C) | View Details |
| Unit 07-12 (Type B) | View Details |
| Unit 08-11 (Type B) | View Details |
| Unit 09-10 (Type C) | View Details |
| Unit 04-15 (Type A) | View Details |
| Unit 06-13 (Type B) | View Details |
%20-%20The%20Corner.jpg)
.jpg)
.jpg)
.jpg)
%20Level%201%20to%206.jpg)
%20-%20Level%201st%20to%207th.jpg)
%20-%20LVL%201%20TO%207TH.jpg)
%20LVL%201%20TO%207.jpg)
%20LVL%201%20TO%207.jpg)
%20-%20LVL%202-7.jpg)
%20lvl%202-7.jpg)
.jpg)
%20-%20Duplex%20Apartment.jpg)
%20-%207%20to%20Roof.jpg)