.webp)
.webp)
.webp)
.webp)
.webp)
.webp)
.webp)
.webp)
.webp)
.webp)
.webp)
.webp)
Construction Status
7.03%
Payment Plan
65/35
Anticipated Completion Date
30-Jun-2027
65/35
| Description | Milestone Event | (%) Value |
|---|---|---|
| Down Payment | Immediate | 20% |
| 1st Installment | Within 1 Month of Sale Date | 5% |
| 2nd Installment | Within 2 Months of Sale Date | 5% |
| 3rd Installment | Within 3 Months of Sale Date | 5% |
| 4th Installment | Within 4 Months of Sale Date | 5% |
| 5th Installment | Within 5 Months of Sale Date | 5% |
| 6th Installment | Within 6 Months of Sale Date | 5% |
| 7th Installment | Within 7 Months of Sale Date | 5% |
| 8th Installment | Within 8 Months of Sale Date | 5% |
| 9th Installment | Within 9 Months of Sale Date | 5% |
| Payment At Handover | On Completion | 35% |
Details
Title :
The One by Prestige One
Type :
Free Hold
Project Number :
3332
Completion Status :
Off Plan
Life Cycle :
Developing
Master Development :
Barsha Heights (TCOM)
Developer :
Plot Number :
54
Project Configuration :
3B+G+14+R
Number Of Units :
41
Number Of Floor :
16
Plot Area :
23,842 Square Feet
Built Up Area :
8,647 Square Feet
Construction Status :
7.03%
Launch Date :
01-Nov-2024
Registration Date :
04-Nov-2024
Construction Started Date :
01-Jan-2025
Anticipated Completion Date :
30-Jun-2027
Cost Consultants :
N/A
Piling Contractors :
N/A
Handover Date :
N/A
Main Contractors :
N/A
Sub Contractors :
N/A
Architects :
N/A
MEP Contractors :
N/A
Project Managers :
N/A
Views
Description
The One by Prestige One Dubai
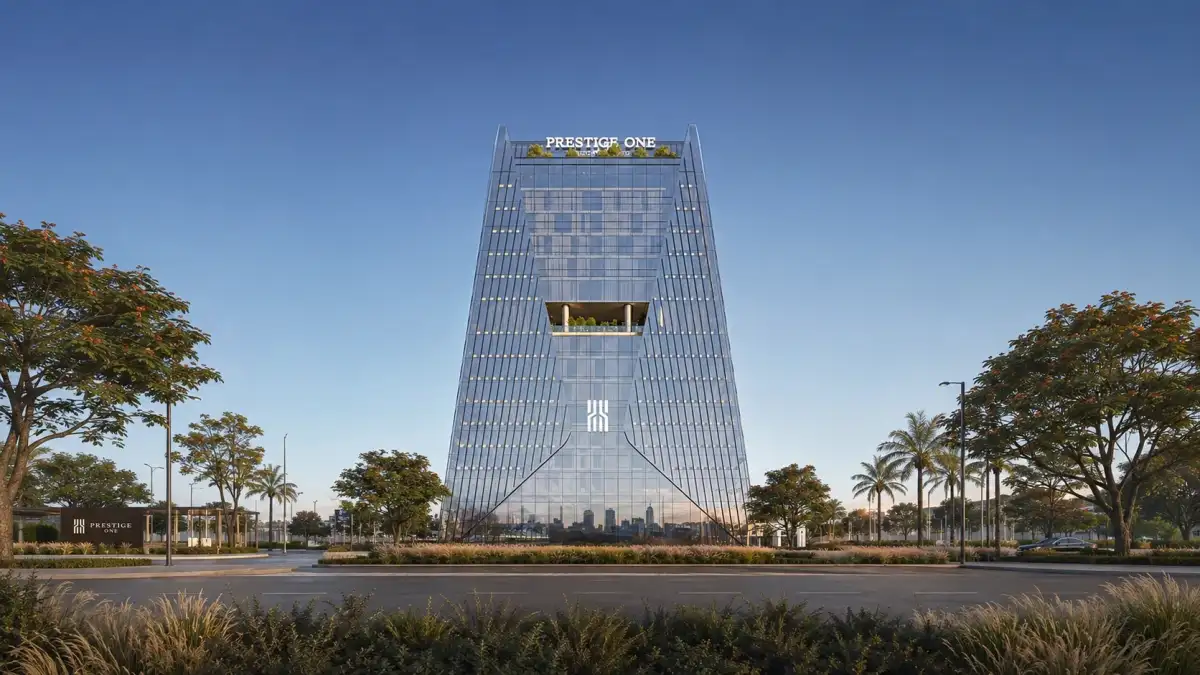
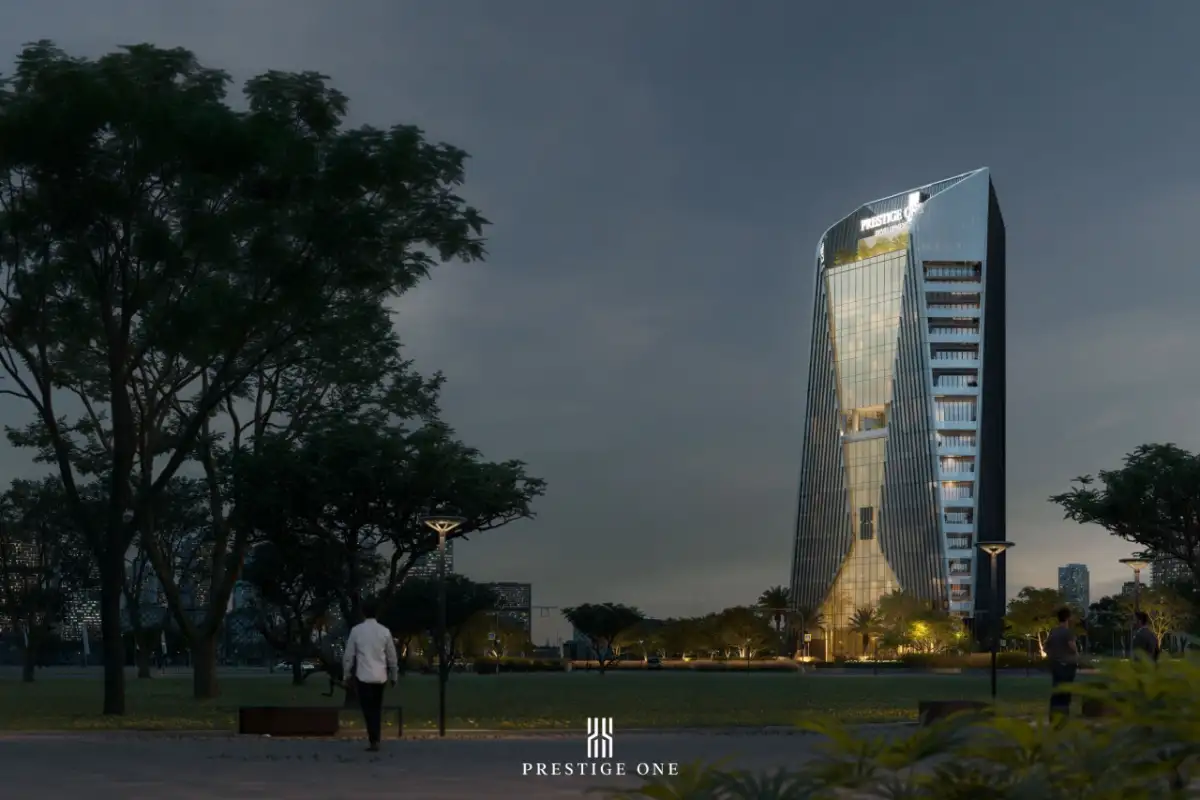
The One by Prestige One is a premium commercial development in Barsha Heights, Dubai, created for modern businesses seeking a professional address in one of the city’s well-connected business districts. Developed by Prestige One Developments, the project combines contemporary architecture, flexible office spaces, business-oriented facilities, and wellness-focused amenities within a single destination.
Designed around the evolving needs of entrepreneurs, companies, investors, and professionals, The One offers commercial offices, half-floor offices, and full-floor office opportunities. The development features a 3B+G+14+R configuration, creating a dedicated commercial environment where productivity, connectivity, comfort, and business networking come together.
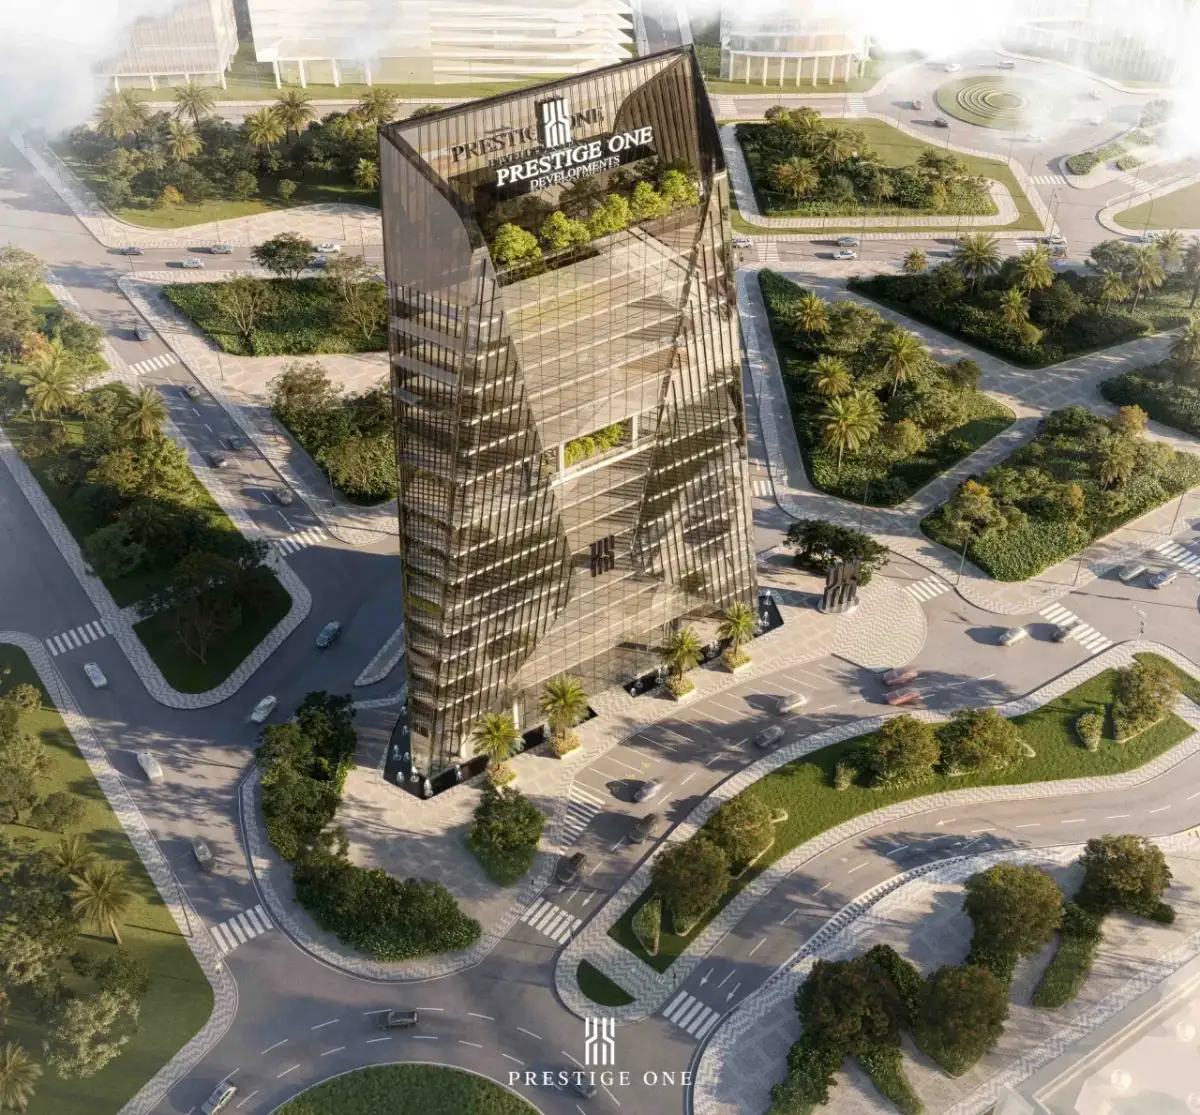
With its strategic position in Barsha Heights and convenient access to Sheikh Zayed Road, metro stations, Dubai Internet City, and Dubai Media City, The One by Prestige One presents an attractive opportunity for businesses looking for a prominent Dubai office address.
The One by Prestige One—A Modern Business Address in Barsha Heights
Barsha Heights is known for its central location and established commercial environment, making it a practical choice for companies that want access to both business hubs and Dubai’s lifestyle destinations.
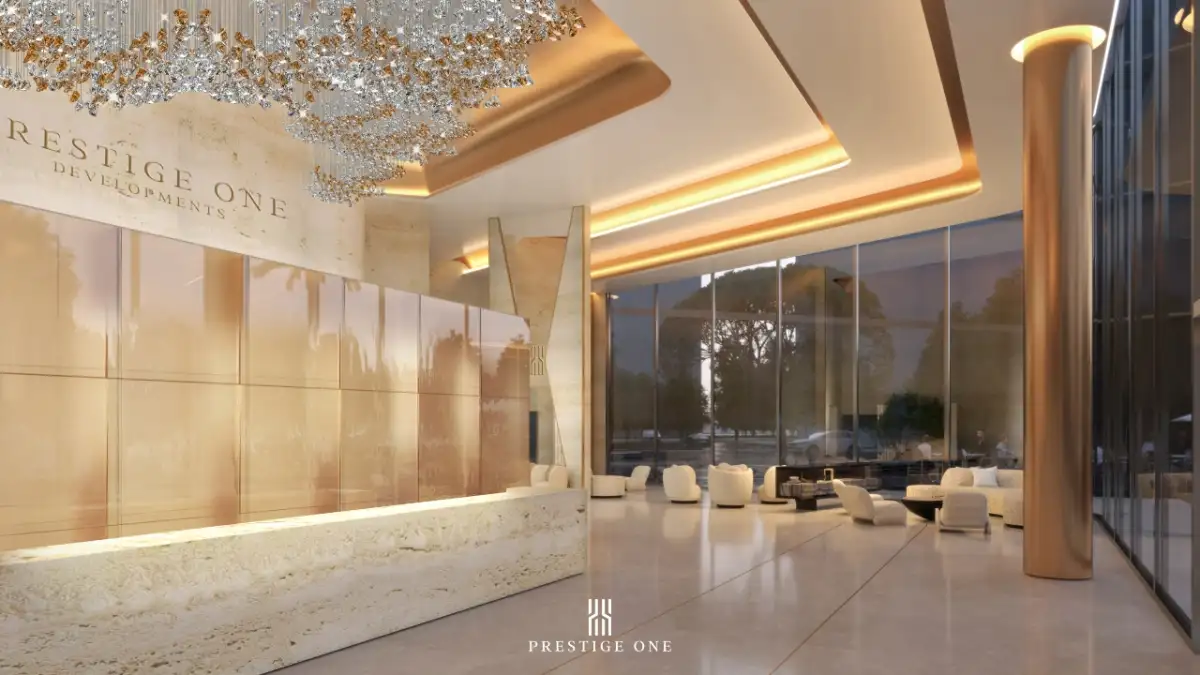
The One takes advantage of this location by offering workspaces designed around contemporary business requirements. Rather than focusing solely on traditional office functions, the project incorporates spaces for meetings, networking, relaxation, fitness, and wellness.
The result is a workplace environment designed to feel more dynamic and complete than a conventional office building.
Premium Commercial Offices Designed for Modern Businesses
The One by Prestige One provides a range of commercial configurations to accommodate different business requirements. Buyers can explore commercial offices, half-floor opportunities, and full-floor offices, allowing companies and investors to select a format that aligns with their operational needs.
The office environment is positioned around flexibility and functionality, making the development suitable for businesses seeking a dedicated headquarters, professional workspace, or commercial investment in Dubai.
Its vertical configuration of 3 basements, ground floor, 14 upper floors and a rooftop level further establishes The One as a distinct commercial landmark within Barsha Heights.
Prime Location in Barsha Heights
One of the strongest advantages of The One by Prestige One is its location in Barsha Heights, a central Dubai district surrounded by established business and residential communities.
The development benefits from convenient connectivity to Sheikh Zayed Road, Dubai Internet City, Dubai Media City and nearby metro stations, making it easier for employees, clients, and business partners to reach the property.
Its location also places several of Dubai’s major destinations within relatively short driving distances. According to Prestige One, Dubai Marina and Burj Al Arab are approximately 15 minutes away, Palm Jumeirah around 16 minutes, Downtown Dubai and Burj Khalifa around 20 minutes, and Dubai International Airport around 25 minutes, subject to traffic conditions.
This connectivity makes The One particularly relevant for businesses that value accessibility across different parts of Dubai.
A Workplace Built Around Business and Wellbeing
The concept behind The One is not simply about providing office floor space. The project brings together the practical requirements of business with facilities intended to make the working day more comfortable and engaging.
Professionals can move between dedicated workspaces, meeting areas, lounges, fitness facilities, wellness spaces, and social environments within the same development.
For companies, this can help create a more appealing workplace environment. For investors, the combination of location, commercial functionality, and supporting amenities adds another dimension to the project's appeal.
Why Invest in The One by Prestige One Dubai?
The One offers several characteristics that can make it worth considering for commercial buyers and investors.
Strategic business location: Barsha Heights provides convenient access to major commercial districts, transport links, and Sheikh Zayed Road.
Flexible office formats: The project offers commercial offices together with half-floor and full-floor opportunities, providing different options for businesses and investors.
Business-focused amenities: Meeting spaces, business lounges, reception areas, and other professional facilities are integrated into the project.
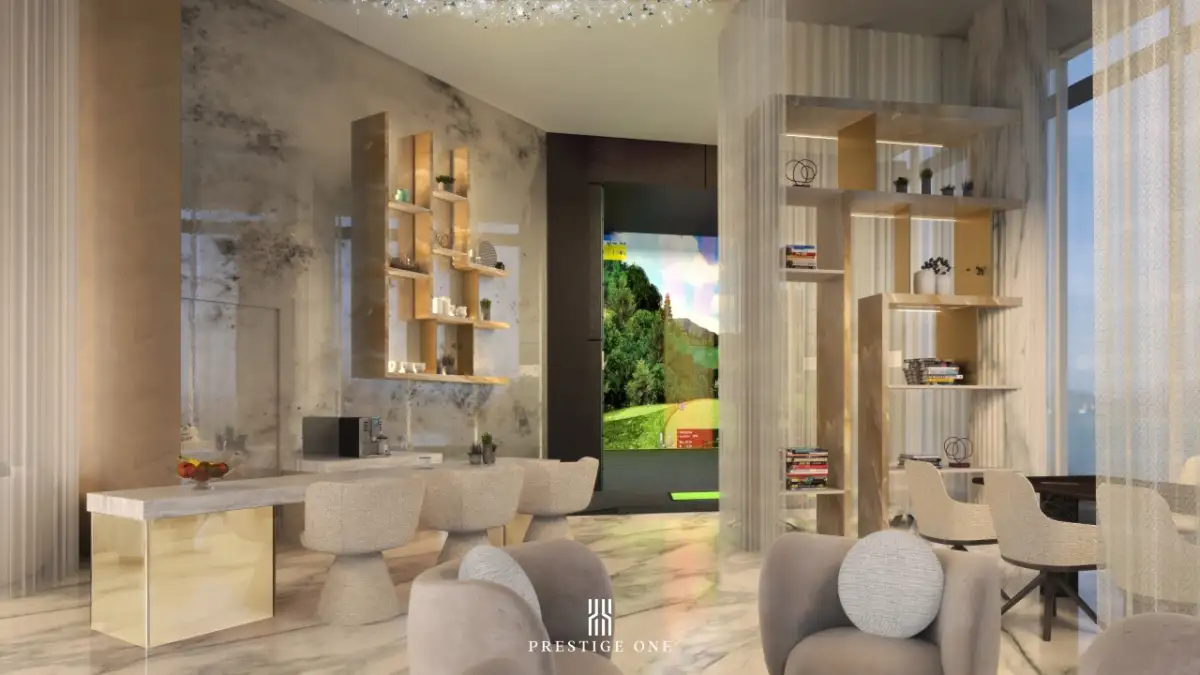
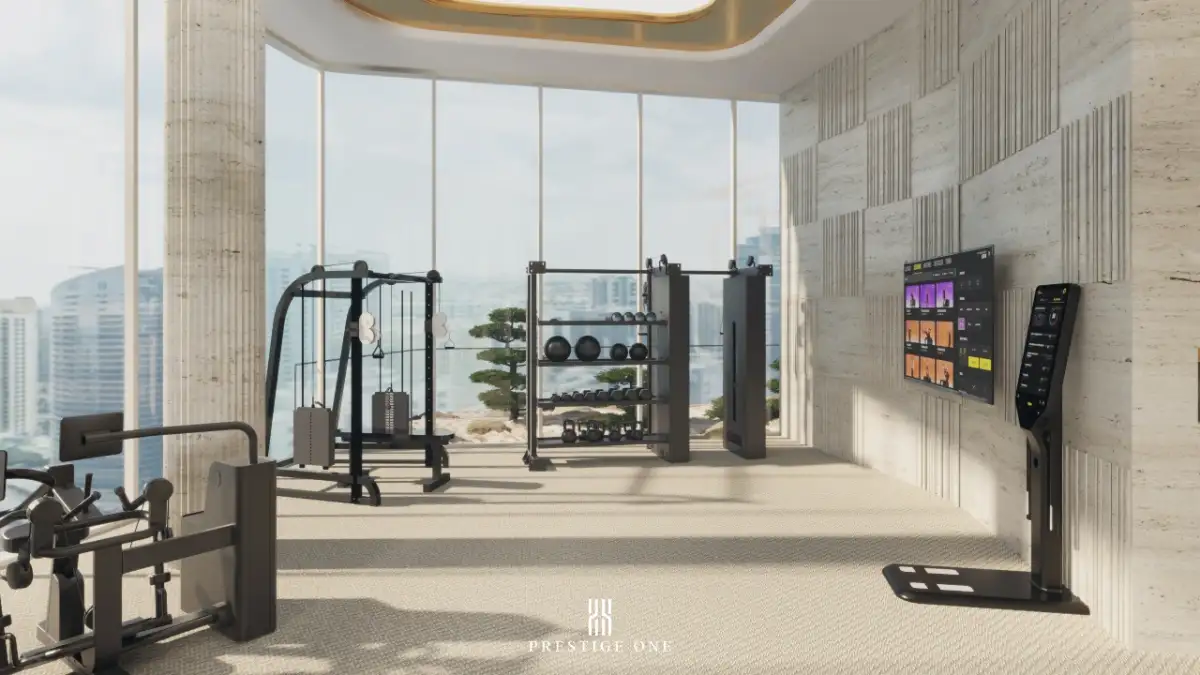
Wellness-oriented workplace: Fitness, wellness, virtual golf, botanical areas, and leisure facilities create a more complete workplace experience.
Established Dubai location: Barsha Heights is already recognized as a connected business and residential district rather than a purely emerging location.
Accessibility: Major destinations, including Dubai Marina, Palm Jumeirah, Downtown Dubai and Dubai International Airport, are within convenient driving distance.
Payment Plan for The One by Prestige One
The official Prestige One project page currently presents an indicative payment plan of 20% on booking, 45% during construction, and 35% post-handover. The developer notes that buyers should speak with the sales team for the latest terms and availability.
Because payment terms and available office inventory can change, prospective buyers should confirm the latest payment schedule, pricing, service charges, availability, and contractual conditions before making a purchase decision.
The One by Prestige One—Ideal for Businesses and Investors
The One by Prestige One is positioned for buyers who want more than a conventional office address. Its combination of commercial workspaces, professional facilities, wellness amenities, and a central Barsha Heights location creates a workplace environment designed for the way modern businesses operate.
For companies, the development can provide a dedicated professional setting for employees, clients, and partners. For investors, its commercial positioning and flexible office configurations make it an opportunity to consider within Dubai's office property market.
The development is particularly relevant for businesses that value connectivity, professional presentation, and access to lifestyle amenities alongside their workspace.
Nearby Business and Lifestyle Destinations
The One's Barsha Heights location provides access to a wide range of established destinations across Dubai.
Nearby and easily accessible areas include:
-
Dubai Internet City
-
Dubai Media City
-
Dubai Marina
-
Palm Jumeirah
-
Downtown Dubai
-
Burj Khalifa
-
Burj Al Arab
-
Sheikh Zayed Road
The area also provides access to educational and healthcare facilities, including GEMS Founders School, Dubai Heights Academy, American University in Dubai, Saudi German Hospital, Al Zahra Hospital, and Aster Clinic, according to the developer's project information.
FAQs—The One by Prestige One Dubai
What is The One by Prestige One Dubai?
The One by Prestige One is a premium commercial development in Barsha Heights, Dubai, offering modern office spaces with business, wellness, and lifestyle amenities.
Who is the developer of The One by Prestige One?
The One is developed by Prestige One Developments, a Dubai-based real estate developer.
Where is The One by Prestige One located?
The project is located in Barsha Heights, Dubai, with convenient access to Sheikh Zayed Road, Dubai Internet City, Dubai Media City, and nearby metro stations.
What types of offices are available at The One Dubai?
The development offers commercial offices, half-floor offices, and full-floor office spaces, providing options for businesses and commercial property investors.
What is the building configuration of The One by Prestige One?
The One by Prestige One has a 3B+G+14+R configuration, comprising three basement levels, a ground floor, 14 upper floors, and a rooftop level.
What amenities are available at The One by Prestige One?
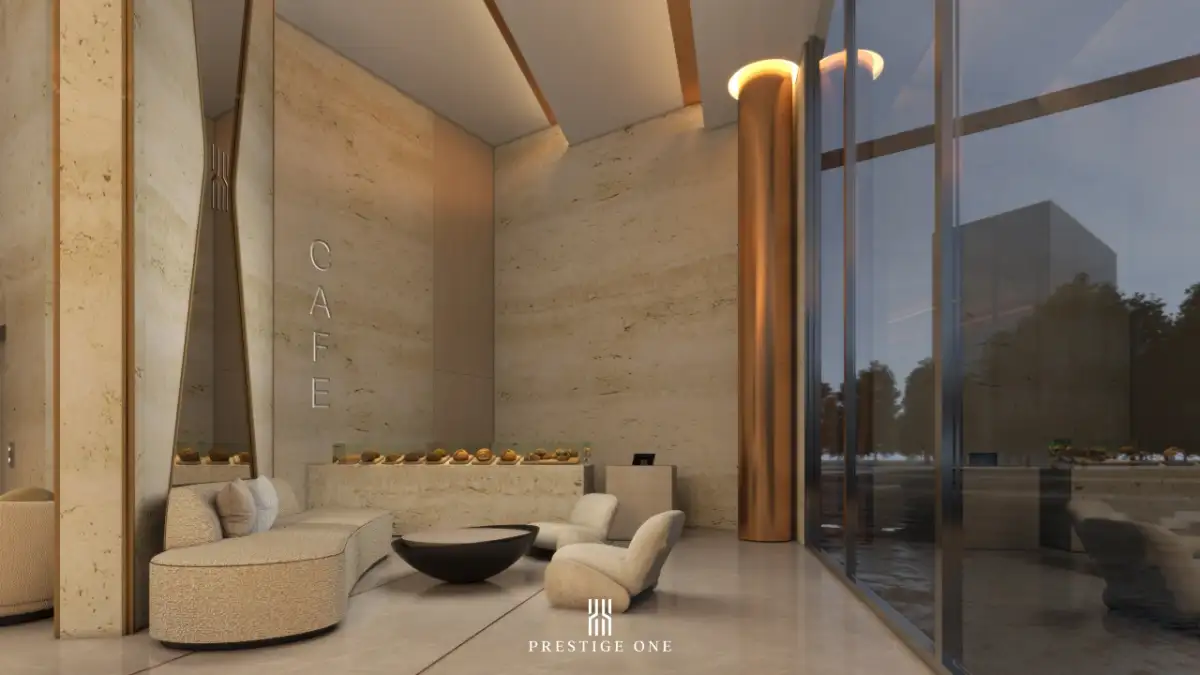
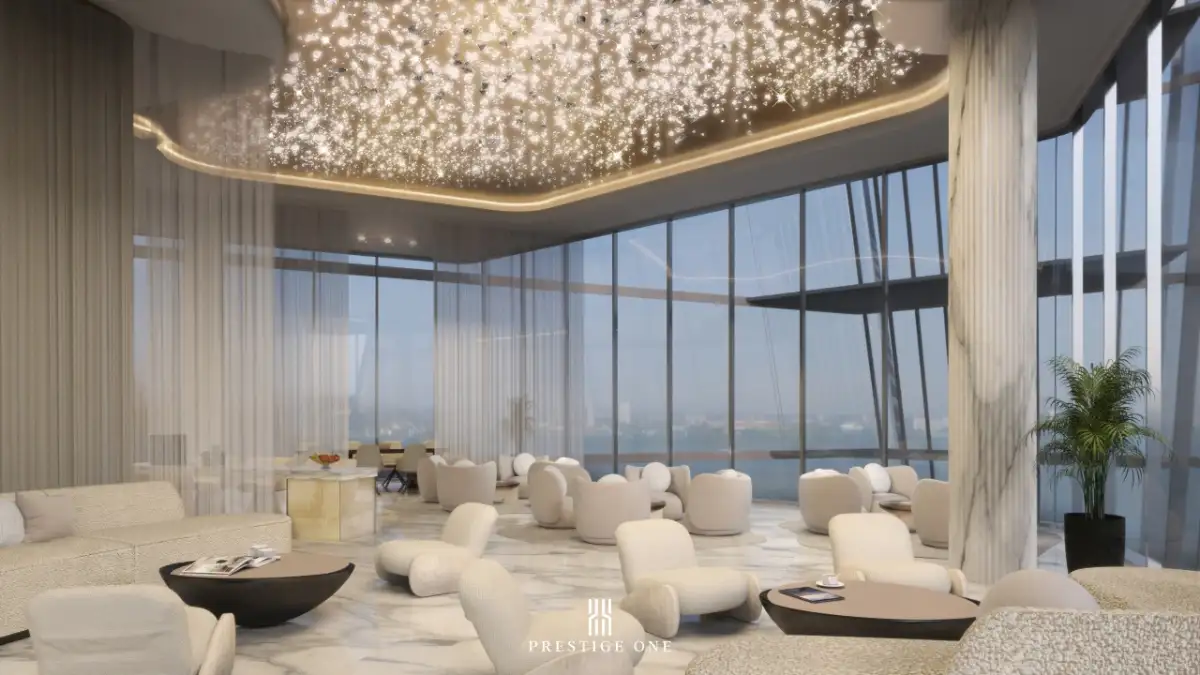
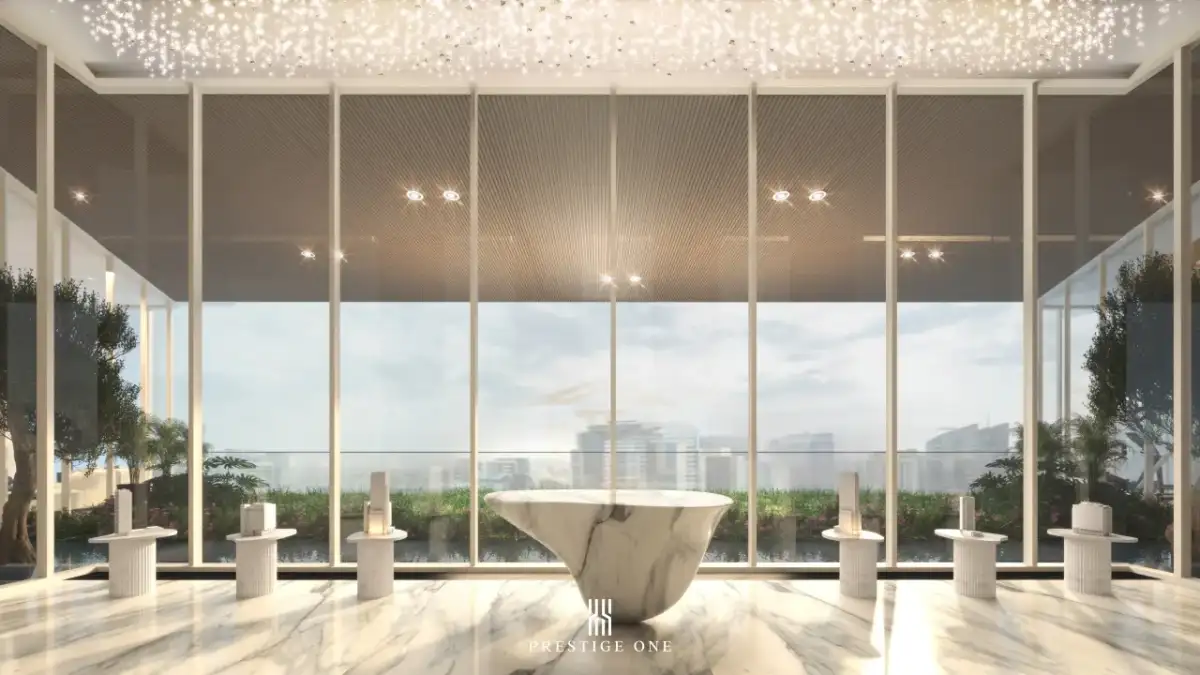
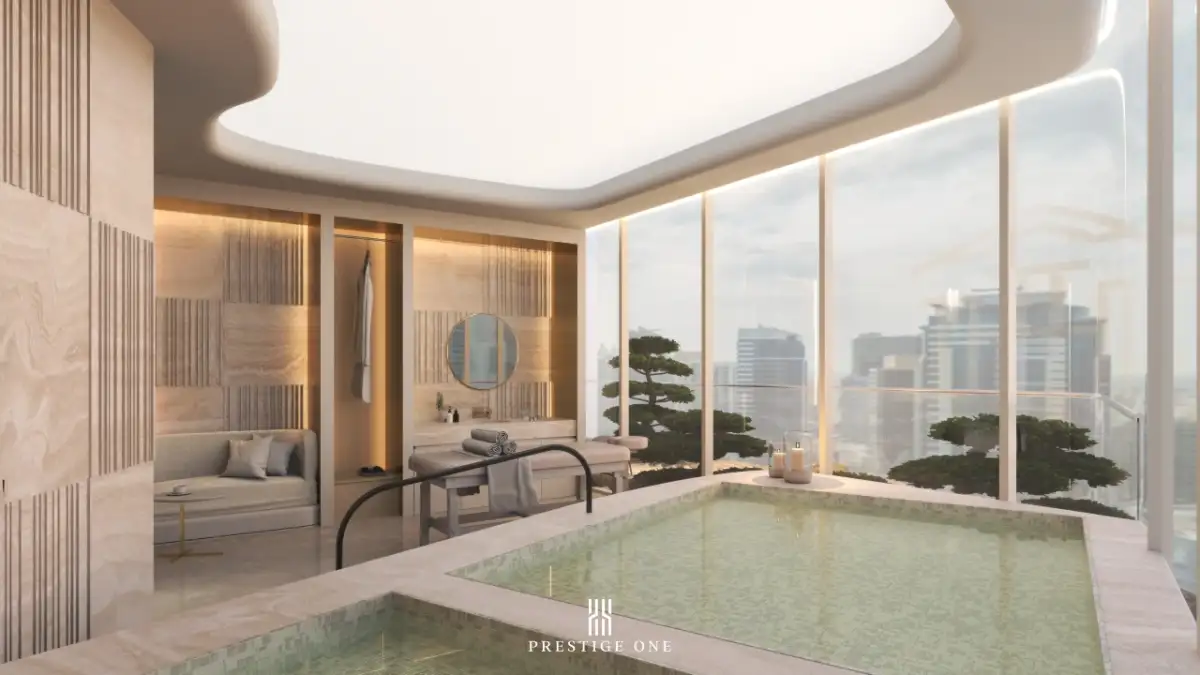
Amenities include a grand reception lounge, Prestige Business Lounge, meeting and conference spaces, Sky Lounge, fitness center, wellness center, botanical garden, virtual golf studio, digital library, spa pool, and cigar lounge, among other facilities.
What is the payment plan for The One by Prestige One?
The developer currently presents an indicative 20% payment on booking, 45% during construction, and a 35% post-handover payment structure. Buyers should confirm the latest terms directly with the developer.
Is The One by Prestige Is it a residential or commercial project?
The One is a commercial development, primarily offering office spaces rather than residential apartments.
Why invest in The One by Prestige One Dubai?
The project combines a central Barsha Heights location, flexible commercial office formats, business-oriented facilities, and wellness amenities, making it an option for businesses and investors looking for commercial property in Dubai.
Is The One by Prestige One suitable for businesses?
Yes. Its office configurations, meeting facilities, business lounges, and central location make it designed specifically around the requirements of modern businesses and professionals.
What are the nearby areas to The One by Prestige One?
The project provides convenient access to Dubai Internet City, Dubai Media City, Dubai Marina, Palm Jumeirah, Downtown Dubai, Burj Khalifa, and Burj Al Arab.
Is The One by Prestige One is an off-plan project?
Yes, The One by Prestige One is an off-plan commercial development in Barsha Heights, Dubai. Availability, pricing, and construction status should be confirmed at the time of purchase.
Location
| Title | Action |
|---|---|
| Office 01 (101) | View Details |
| Office 01 (201) | View Details |
| Office 01 (301) | View Details |
| Office 01 (401) | View Details |
| Office 01 (501) | View Details |
| Office 01 (601) | View Details |
| Office 01 (701) | View Details |
| Office 01 (801) | View Details |
| Office 02 (102A - 102B) | View Details |
| Office 02 (102A - 102B) | View Details |
| Office 02 (402A - 402B) | View Details |
| Office 02 (502A - 502B) | View Details |
| Office 02 (602A - 602B) | View Details |
| Office 02 (702A - 702B) | View Details |
| Office 02 (802A - 802B) | View Details |
| Office 03 (103) | View Details |
| Office 03 (203) | View Details |
| Office 03 (303) | View Details |
| Office 03 (403) | View Details |
| Office 03 (503) | View Details |
| Office 03 (603) | View Details |
| Office 03 (703) | View Details |
| Office 03 (803) | View Details |
| Office 01 (1001) | View Details |
| Office 01 (1101) | View Details |
| Office 01 (1201) | View Details |
| Office 01 (1301) | View Details |
| Office 01 (1401) | View Details |
| Office 02 (1002A - 1002B) | View Details |
| Office 02 (1102A - 1102B) | View Details |
| Office 02 (1202A -1202B) | View Details |
| Office 02 (1302A - 1302B) | View Details |
| Office 02 (1402A - 1402B) | View Details |
| Office 03 (1003) | View Details |
| Office 03 (1103) | View Details |
| Office 03 (1202) | View Details |
| Office 03 (1203) | View Details |
| Office 03 (1403) | View Details |
Title:
Office 01 (101)
No. Of Bedroom:
Office
No. Of Bathroom:
1
Elevation:
N/A
Property Type:
Office
Floor Level:
1st
Minimum Plot Area:
N/A
Maximum Plot Area:
N/A
Minimum Built Up Area:
N/A
Maximum Built Up Area:
N/A
Balcony Area:
205.55 Square Feet
Terrace Area:
N/A
Suite Area:
2279 Square Feet
Total Area:
2484.65 Square Feet
Designed By:
Furnished By:
| Title | Floor | Width (Square Feet) | Length (Square Feet) | Total (Square Feet) |
|---|---|---|---|---|
| Balcony | 1st | N/A | N/A | N/A |
| Office | 1st | N/A | N/A | N/A |
%20The-One-by-Prestige-One.jpg)
Title:
Office 01 (201)
No. Of Bedroom:
Office
No. Of Bathroom:
1
Elevation:
N/A
Property Type:
Office
Floor Level:
2nd
Minimum Plot Area:
N/A
Maximum Plot Area:
N/A
Minimum Built Up Area:
N/A
Maximum Built Up Area:
N/A
Balcony Area:
222.71 Square Feet
Terrace Area:
N/A
Suite Area:
2250.21 Square Feet
Total Area:
2472.92 Square Feet
Designed By:
Furnished By:
| Title | Floor | Width (Square Feet) | Length (Square Feet) | Total (Square Feet) |
|---|---|---|---|---|
| Balcony | 2nd | N/A | N/A | N/A |
| Office | 2nd | N/A | N/A | N/A |
%20The%20One.jpg)
Title:
Office 01 (301)
No. Of Bedroom:
Office
No. Of Bathroom:
1
Elevation:
N/A
Property Type:
Office
Floor Level:
3rd
Minimum Plot Area:
N/A
Maximum Plot Area:
N/A
Minimum Built Up Area:
N/A
Maximum Built Up Area:
N/A
Balcony Area:
240.36 Square Feet
Terrace Area:
N/A
Suite Area:
2213.29 Square Feet
Total Area:
2453.65 Square Feet
Designed By:
Furnished By:
| Title | Floor | Width (Square Feet) | Length (Square Feet) | Total (Square Feet) |
|---|---|---|---|---|
| Balcony | 3rd | N/A | N/A | N/A |
| Office | 3rd | N/A | N/A | N/A |
%20The%20One.jpg)
Title:
Office 01 (401)
No. Of Bedroom:
Office
No. Of Bathroom:
1
Elevation:
N/A
Property Type:
Office
Floor Level:
4th
Minimum Plot Area:
N/A
Maximum Plot Area:
N/A
Minimum Built Up Area:
N/A
Maximum Built Up Area:
N/A
Balcony Area:
258.12 Square Feet
Terrace Area:
N/A
Suite Area:
2153.02 Square Feet
Total Area:
2411.14 Square Feet
Designed By:
Furnished By:
| Title | Floor | Width (Square Feet) | Length (Square Feet) | Total (Square Feet) |
|---|---|---|---|---|
| Balcony | 4th | N/A | N/A | N/A |
| Office | 4th | N/A | N/A | N/A |
.jpg)
Title:
Office 01 (501)
No. Of Bedroom:
Office
No. Of Bathroom:
1
Elevation:
N/A
Property Type:
Office
Floor Level:
5th
Minimum Plot Area:
N/A
Maximum Plot Area:
N/A
Minimum Built Up Area:
N/A
Maximum Built Up Area:
N/A
Balcony Area:
275.77 Square Feet
Terrace Area:
N/A
Suite Area:
2089.08 Square Feet
Total Area:
2364.85 Square Feet
Designed By:
Furnished By:
| Title | Floor | Width (Square Feet) | Length (Square Feet) | Total (Square Feet) |
|---|---|---|---|---|
| Balcony | 5th | N/A | N/A | N/A |
| Office | 5th | N/A | N/A | N/A |
%20THE%20ONE.jpg)
Title:
Office 01 (601)
No. Of Bedroom:
Office
No. Of Bathroom:
1
Elevation:
N/A
Property Type:
Office
Floor Level:
6th
Minimum Plot Area:
N/A
Maximum Plot Area:
N/A
Minimum Built Up Area:
N/A
Maximum Built Up Area:
N/A
Balcony Area:
293.43 Square Feet
Terrace Area:
N/A
Suite Area:
2021.59 Square Feet
Total Area:
2315.01 Square Feet
Designed By:
Furnished By:
| Title | Floor | Width (Square Feet) | Length (Square Feet) | Total (Square Feet) |
|---|---|---|---|---|
| Balcony | 6th | N/A | N/A | N/A |
| Office | 6th | N/A | N/A | N/A |
%20THE%20ONE.jpg)
Title:
Office 01 (701)
No. Of Bedroom:
Office
No. Of Bathroom:
1
Elevation:
N/A
Property Type:
Office
Floor Level:
7th
Minimum Plot Area:
N/A
Maximum Plot Area:
N/A
Minimum Built Up Area:
N/A
Maximum Built Up Area:
N/A
Balcony Area:
311.19 Square Feet
Terrace Area:
N/A
Suite Area:
1950.44 Square Feet
Total Area:
2261.62 Square Feet
Designed By:
Furnished By:
| Title | Floor | Width (Square Feet) | Length (Square Feet) | Total (Square Feet) |
|---|---|---|---|---|
| Balcony | 7th | N/A | N/A | N/A |
| Office | 7th | N/A | N/A | N/A |
%20The%20ONE.jpg)
Title:
Office 01 (801)
No. Of Bedroom:
Office
No. Of Bathroom:
1
Elevation:
N/A
Property Type:
Office
Floor Level:
8th
Minimum Plot Area:
N/A
Maximum Plot Area:
N/A
Minimum Built Up Area:
N/A
Maximum Built Up Area:
N/A
Balcony Area:
328.95 Square Feet
Terrace Area:
N/A
Suite Area:
1875.63 Square Feet
Total Area:
2204.57 Square Feet
Designed By:
Furnished By:
| Title | Floor | Width (Square Feet) | Length (Square Feet) | Total (Square Feet) |
|---|---|---|---|---|
| Balcony | 8th | N/A | N/A | N/A |
| Office | 8th | N/A | N/A | N/A |
%20The%20One.jpg)
Title:
Office 02 (102A - 102B)
No. Of Bedroom:
Office
No. Of Bathroom:
1
Elevation:
N/A
Property Type:
Office
Floor Level:
1st
Minimum Plot Area:
N/A
Maximum Plot Area:
N/A
Minimum Built Up Area:
N/A
Maximum Built Up Area:
N/A
Balcony Area:
982.65 Square Feet
Terrace Area:
N/A
Suite Area:
1878.64 Square Feet
Total Area:
2861 Square Feet
Designed By:
Furnished By:
| Title | Floor | Width (Square Feet) | Length (Square Feet) | Total (Square Feet) |
|---|---|---|---|---|
| Balcony | 1st | N/A | N/A | N/A |
| Office | 1st | N/A | N/A | N/A |
%20the%20one.jpg)
Title:
Office 02 (102A - 102B)
No. Of Bedroom:
Office
No. Of Bathroom:
1
Elevation:
N/A
Property Type:
Office
Floor Level:
3rd
Minimum Plot Area:
N/A
Maximum Plot Area:
N/A
Minimum Built Up Area:
N/A
Maximum Built Up Area:
N/A
Balcony Area:
N/A
Terrace Area:
N/A
Suite Area:
N/A
Total Area:
1878.64 Square Feet
Designed By:
Furnished By:
| Title | Floor | Width (Square Feet) | Length (Square Feet) | Total (Square Feet) |
|---|---|---|---|---|
| Balcony | 3rd | N/A | N/A | N/A |
| Office | 3rd | N/A | N/A | N/A |
%201878%20sq%20ft.jpg)
Title:
Office 02 (402A - 402B)
No. Of Bedroom:
Office
No. Of Bathroom:
1
Elevation:
N/A
Property Type:
Office
Floor Level:
4th
Minimum Plot Area:
N/A
Maximum Plot Area:
N/A
Minimum Built Up Area:
N/A
Maximum Built Up Area:
N/A
Balcony Area:
982.65 Square Feet
Terrace Area:
N/A
Suite Area:
1933.86 Square Feet
Total Area:
2916.51 Square Feet
Designed By:
Furnished By:
| Title | Floor | Width (Square Feet) | Length (Square Feet) | Total (Square Feet) |
|---|---|---|---|---|
| Balcony | 4th | N/A | N/A | N/A |
| Office | 4th | N/A | N/A | N/A |
%20The%20one.jpg)
Title:
Office 02 (502A - 502B)
No. Of Bedroom:
Office
No. Of Bathroom:
1
Elevation:
N/A
Property Type:
Loft Apartment
Floor Level:
5th
Minimum Plot Area:
N/A
Maximum Plot Area:
N/A
Minimum Built Up Area:
N/A
Maximum Built Up Area:
N/A
Balcony Area:
N/A
Terrace Area:
N/A
Suite Area:
N/A
Total Area:
1959.05 Square Feet
Designed By:
Furnished By:
| Title | Floor | Width (Square Feet) | Length (Square Feet) | Total (Square Feet) |
|---|---|---|---|---|
| Balcony | 5th | N/A | N/A | N/A |
| Office | 5th | N/A | N/A | N/A |
.jpg)
Title:
Office 02 (602A - 602B)
No. Of Bedroom:
Office
No. Of Bathroom:
1
Elevation:
N/A
Property Type:
Office
Floor Level:
6th
Minimum Plot Area:
N/A
Maximum Plot Area:
N/A
Minimum Built Up Area:
N/A
Maximum Built Up Area:
N/A
Balcony Area:
N/A
Terrace Area:
N/A
Suite Area:
N/A
Total Area:
1950.22 Square Feet
Designed By:
Furnished By:
| Title | Floor | Width (Square Feet) | Length (Square Feet) | Total (Square Feet) |
|---|---|---|---|---|
| Balcony | 6th | N/A | N/A | N/A |
| Office | 6th | N/A | N/A | N/A |
.jpg)
Title:
Office 02 (702A - 702B)
No. Of Bedroom:
Office
No. Of Bathroom:
1
Elevation:
N/A
Property Type:
Office
Floor Level:
7th
Minimum Plot Area:
N/A
Maximum Plot Area:
N/A
Minimum Built Up Area:
N/A
Maximum Built Up Area:
N/A
Balcony Area:
982.65 Square Feet
Terrace Area:
N/A
Suite Area:
1937.30 Square Feet
Total Area:
2919.95 Square Feet
Designed By:
Furnished By:
| Title | Floor | Width (Square Feet) | Length (Square Feet) | Total (Square Feet) |
|---|---|---|---|---|
| Balcony | 7th | N/A | N/A | N/A |
| Office | 7th | N/A | N/A | N/A |
.jpg)
Title:
Office 02 (802A - 802B)
No. Of Bedroom:
Office
No. Of Bathroom:
1
Elevation:
N/A
Property Type:
Office
Floor Level:
8th
Minimum Plot Area:
N/A
Maximum Plot Area:
N/A
Minimum Built Up Area:
N/A
Maximum Built Up Area:
N/A
Balcony Area:
N/A
Terrace Area:
N/A
Suite Area:
N/A
Total Area:
1924.39 Square Feet
Designed By:
Furnished By:
| Title | Floor | Width (Square Feet) | Length (Square Feet) | Total (Square Feet) |
|---|---|---|---|---|
| Balcony | 8th | N/A | N/A | N/A |
| Office | 8th | N/A | N/A | N/A |
.jpg)
Title:
Office 03 (103)
No. Of Bedroom:
Office
No. Of Bathroom:
1
Elevation:
N/A
Property Type:
Office
Floor Level:
1st
Minimum Plot Area:
N/A
Maximum Plot Area:
N/A
Minimum Built Up Area:
N/A
Maximum Built Up Area:
N/A
Balcony Area:
205.05 Square Feet
Terrace Area:
N/A
Suite Area:
2284.12 Square Feet
Total Area:
2489.18 Square Feet
Designed By:
Furnished By:
| Title | Floor | Width (Square Feet) | Length (Square Feet) | Total (Square Feet) |
|---|---|---|---|---|
| Balcony | 1st | N/A | N/A | N/A |
| Office | 1st | N/A | N/A | N/A |
%20THE%20ONE.jpg)
Title:
Office 03 (203)
No. Of Bedroom:
Office
No. Of Bathroom:
1
Elevation:
N/A
Property Type:
Office
Floor Level:
2nd
Minimum Plot Area:
N/A
Maximum Plot Area:
N/A
Minimum Built Up Area:
N/A
Maximum Built Up Area:
N/A
Balcony Area:
222.71 Square Feet
Terrace Area:
N/A
Suite Area:
2254.74 Square Feet
Total Area:
2477.44 Square Feet
Designed By:
Furnished By:
| Title | Floor | Width (Square Feet) | Length (Square Feet) | Total (Square Feet) |
|---|---|---|---|---|
| Balcony | 2nd | N/A | N/A | N/A |
| Office | 2nd | N/A | N/A | N/A |
%20The%20ONE.jpg)
Title:
Office 03 (303)
No. Of Bedroom:
Office
No. Of Bathroom:
1
Elevation:
N/A
Property Type:
Office
Floor Level:
3rd
Minimum Plot Area:
N/A
Maximum Plot Area:
N/A
Minimum Built Up Area:
N/A
Maximum Built Up Area:
N/A
Balcony Area:
240.36 Square Feet
Terrace Area:
N/A
Suite Area:
2217.81 Square Feet
Total Area:
2458.17 Square Feet
Designed By:
Furnished By:
| Title | Floor | Width (Square Feet) | Length (Square Feet) | Total (Square Feet) |
|---|---|---|---|---|
| Balcony | 3rd | N/A | N/A | N/A |
| Office | 3rd | N/A | N/A | N/A |
%20The%20one.jpg)
Title:
Office 03 (403)
No. Of Bedroom:
Office
No. Of Bathroom:
1
Elevation:
N/A
Property Type:
Office
Floor Level:
4th
Minimum Plot Area:
N/A
Maximum Plot Area:
N/A
Minimum Built Up Area:
N/A
Maximum Built Up Area:
N/A
Balcony Area:
258.12 Square Feet
Terrace Area:
N/A
Suite Area:
2157.54 Square Feet
Total Area:
2415.66 Square Feet
Designed By:
Furnished By:
| Title | Floor | Width (Square Feet) | Length (Square Feet) | Total (Square Feet) |
|---|---|---|---|---|
| Balcony | 4th | N/A | N/A | N/A |
| Office | 4th | N/A | N/A | N/A |
%20The%20one.jpg)
Title:
Office 03 (503)
No. Of Bedroom:
Office
No. Of Bathroom:
1
Elevation:
N/A
Property Type:
Office
Floor Level:
5th
Minimum Plot Area:
N/A
Maximum Plot Area:
N/A
Minimum Built Up Area:
N/A
Maximum Built Up Area:
N/A
Balcony Area:
275.77 Square Feet
Terrace Area:
N/A
Suite Area:
2093.60 Square Feet
Total Area:
2369.37 Square Feet
Designed By:
Furnished By:
| Title | Floor | Width (Square Feet) | Length (Square Feet) | Total (Square Feet) |
|---|---|---|---|---|
| Balcony | 5th | N/A | N/A | N/A |
| Office | 5th | N/A | N/A | N/A |
%20The%20One.jpg)
Title:
Office 03 (603)
No. Of Bedroom:
Office
No. Of Bathroom:
1
Elevation:
N/A
Property Type:
Office
Floor Level:
6th
Minimum Plot Area:
N/A
Maximum Plot Area:
N/A
Minimum Built Up Area:
N/A
Maximum Built Up Area:
N/A
Balcony Area:
293.43 Square Feet
Terrace Area:
N/A
Suite Area:
2026.11 Square Feet
Total Area:
2319.53 Square Feet
Designed By:
Furnished By:
| Title | Floor | Width (Square Feet) | Length (Square Feet) | Total (Square Feet) |
|---|---|---|---|---|
| Balcony | 6th | N/A | N/A | N/A |
| Office | 6th | N/A | N/A | N/A |
%20The%20One.jpg)
Title:
Office 03 (703)
No. Of Bedroom:
Office
No. Of Bathroom:
1
Elevation:
N/A
Property Type:
Office
Floor Level:
7th
Minimum Plot Area:
N/A
Maximum Plot Area:
N/A
Minimum Built Up Area:
N/A
Maximum Built Up Area:
N/A
Balcony Area:
311.19 Square Feet
Terrace Area:
N/A
Suite Area:
1954.96 Square Feet
Total Area:
2266.14 Square Feet
Designed By:
Furnished By:
| Title | Floor | Width (Square Feet) | Length (Square Feet) | Total (Square Feet) |
|---|---|---|---|---|
| Balcony | 7th | N/A | N/A | N/A |
| Office | 7th | N/A | N/A | N/A |
%20The%20One.jpg)
Title:
Office 03 (803)
No. Of Bedroom:
Office
No. Of Bathroom:
1
Elevation:
N/A
Property Type:
Office
Floor Level:
8th
Minimum Plot Area:
N/A
Maximum Plot Area:
N/A
Minimum Built Up Area:
N/A
Maximum Built Up Area:
N/A
Balcony Area:
328.84 Square Feet
Terrace Area:
N/A
Suite Area:
1880.26 Square Feet
Total Area:
2209.10 Square Feet
Designed By:
Furnished By:
| Title | Floor | Width (Square Feet) | Length (Square Feet) | Total (Square Feet) |
|---|---|---|---|---|
| Balcony | 8th | N/A | N/A | N/A |
| Office | 8th | N/A | N/A | N/A |
%20The%20One.jpg)
Title:
Office 01 (1001)
No. Of Bedroom:
Office
No. Of Bathroom:
1
Elevation:
N/A
Property Type:
Office
Floor Level:
10th
Minimum Plot Area:
N/A
Maximum Plot Area:
N/A
Minimum Built Up Area:
N/A
Maximum Built Up Area:
N/A
Balcony Area:
369.53 Square Feet
Terrace Area:
N/A
Suite Area:
1690.06 Square Feet
Total Area:
2059.58 Square Feet
Designed By:
Furnished By:
| Title | Floor | Width (Square Feet) | Length (Square Feet) | Total (Square Feet) |
|---|---|---|---|---|
| Balcony | 10th | N/A | N/A | 0 |
| Office | 10th | N/A | N/A | N/A |
%20The%20One.jpg)
Title:
Office 01 (1101)
No. Of Bedroom:
Office
No. Of Bathroom:
1
Elevation:
N/A
Property Type:
Office
Floor Level:
11th
Minimum Plot Area:
N/A
Maximum Plot Area:
N/A
Minimum Built Up Area:
N/A
Maximum Built Up Area:
N/A
Balcony Area:
387.29 Square Feet
Terrace Area:
N/A
Suite Area:
1605.13 Square Feet
Total Area:
1992.42 Square Feet
Designed By:
Furnished By:
| Title | Floor | Width (Square Feet) | Length (Square Feet) | Total (Square Feet) |
|---|---|---|---|---|
| Balcony | 11th | N/A | N/A | 0 |
| Office | 11th | N/A | N/A | N/A |
%20The%20One.jpg)
Title:
Office 01 (1201)
No. Of Bedroom:
Office
No. Of Bathroom:
1
Elevation:
N/A
Property Type:
Office
Floor Level:
12th
Minimum Plot Area:
N/A
Maximum Plot Area:
N/A
Minimum Built Up Area:
N/A
Maximum Built Up Area:
N/A
Balcony Area:
404.94 Square Feet
Terrace Area:
N/A
Suite Area:
1508.14 Square Feet
Total Area:
1913.09 Square Feet
Designed By:
Furnished By:
| Title | Floor | Width (Square Feet) | Length (Square Feet) | Total (Square Feet) |
|---|---|---|---|---|
| Balcony | 12th | N/A | N/A | N/A |
| Office | 12th | N/A | N/A | N/A |
%20The%20One.jpg)
Title:
Office 01 (1301)
No. Of Bedroom:
Office
No. Of Bathroom:
1
Elevation:
N/A
Property Type:
Office
Floor Level:
3rd
Minimum Plot Area:
N/A
Maximum Plot Area:
N/A
Minimum Built Up Area:
N/A
Maximum Built Up Area:
N/A
Balcony Area:
422.59 Square Feet
Terrace Area:
N/A
Suite Area:
1407.72 Square Feet
Total Area:
1830.31 Square Feet
Designed By:
Furnished By:
| Title | Floor | Width (Square Feet) | Length (Square Feet) | Total (Square Feet) |
|---|---|---|---|---|
| Balcony | 13th | N/A | N/A | N/A |
| Office | 13th | N/A | N/A | N/A |
%20The%20One.jpg)
Title:
Office 01 (1401)
No. Of Bedroom:
Office
No. Of Bathroom:
1
Elevation:
N/A
Property Type:
Office
Floor Level:
14th
Minimum Plot Area:
N/A
Maximum Plot Area:
N/A
Minimum Built Up Area:
N/A
Maximum Built Up Area:
N/A
Balcony Area:
440.25 Square Feet
Terrace Area:
N/A
Suite Area:
1303.74 Square Feet
Total Area:
1743.98 Square Feet
Designed By:
Furnished By:
| Title | Floor | Width (Square Feet) | Length (Square Feet) | Total (Square Feet) |
|---|---|---|---|---|
| Balcony | 14th | N/A | N/A | 0 |
| Office | 14th | N/A | N/A | N/A |
%20The%20One.jpg)
Title:
Office 02 (1002A - 1002B)
No. Of Bedroom:
Office
No. Of Bathroom:
1
Elevation:
N/A
Property Type:
Office
Floor Level:
10th
Minimum Plot Area:
N/A
Maximum Plot Area:
N/A
Minimum Built Up Area:
N/A
Maximum Built Up Area:
N/A
Balcony Area:
982.65 Square Feet
Terrace Area:
N/A
Suite Area:
1894.68 Square Feet
Total Area:
2877.32 Square Feet
Designed By:
Furnished By:
| Title | Floor | Width (Square Feet) | Length (Square Feet) | Total (Square Feet) |
|---|---|---|---|---|
| Balcony | 10th | N/A | N/A | N/A |
| Office | 10th | N/A | N/A | N/A |
.jpg)
Title:
Office 02 (1102A - 1102B)
No. Of Bedroom:
Office
No. Of Bathroom:
1
Elevation:
N/A
Property Type:
Loft Apartment
Floor Level:
11th
Minimum Plot Area:
N/A
Maximum Plot Area:
N/A
Minimum Built Up Area:
N/A
Maximum Built Up Area:
N/A
Balcony Area:
N/A
Terrace Area:
N/A
Suite Area:
N/A
Total Area:
1872.21 Square Feet
Designed By:
Furnished By:
| Title | Floor | Width (Square Feet) | Length (Square Feet) | Total (Square Feet) |
|---|---|---|---|---|
| Balcony | 11th | N/A | N/A | N/A |
| Office | 11th | N/A | N/A | N/A |
.jpg)
Title:
Office 02 (1202A -1202B)
No. Of Bedroom:
Office
No. Of Bathroom:
1
Elevation:
N/A
Property Type:
Office
Floor Level:
12th
Minimum Plot Area:
N/A
Maximum Plot Area:
N/A
Minimum Built Up Area:
N/A
Maximum Built Up Area:
N/A
Balcony Area:
N/A
Terrace Area:
N/A
Suite Area:
N/A
Total Area:
1878.64 Square Feet
Designed By:
Furnished By:
| Title | Floor | Width (Square Feet) | Length (Square Feet) | Total (Square Feet) |
|---|---|---|---|---|
| Balcony | 12th | N/A | N/A | N/A |
| Office | 12th | N/A | N/A | N/A |
.jpg)
Title:
Office 02 (1302A - 1302B)
No. Of Bedroom:
Office
No. Of Bathroom:
1
Elevation:
N/A
Property Type:
Office
Floor Level:
13th
Minimum Plot Area:
N/A
Maximum Plot Area:
N/A
Minimum Built Up Area:
N/A
Maximum Built Up Area:
N/A
Balcony Area:
982.65 Square Feet
Terrace Area:
N/A
Suite Area:
1878.64 Square Feet
Total Area:
2861.29 Square Feet
Designed By:
Furnished By:
| Title | Floor | Width (Square Feet) | Length (Square Feet) | Total (Square Feet) |
|---|---|---|---|---|
| Balcony | 13th | N/A | N/A | N/A |
| Office | 13th | N/A | N/A | N/A |
.jpg)
Title:
Office 02 (1402A - 1402B)
No. Of Bedroom:
Office
No. Of Bathroom:
1
Elevation:
N/A
Property Type:
Office
Floor Level:
14th
Minimum Plot Area:
N/A
Maximum Plot Area:
N/A
Minimum Built Up Area:
N/A
Maximum Built Up Area:
N/A
Balcony Area:
N/A
Terrace Area:
N/A
Suite Area:
N/A
Total Area:
1878.64 Square Feet
Designed By:
Furnished By:
| Title | Floor | Width (Square Feet) | Length (Square Feet) | Total (Square Feet) |
|---|---|---|---|---|
| Balcony | 14th | N/A | N/A | N/A |
| Office | 14th | N/A | N/A | N/A |
.jpg)
Title:
Office 03 (1003)
No. Of Bedroom:
Office
No. Of Bathroom:
1
Elevation:
N/A
Property Type:
Office
Floor Level:
10th
Minimum Plot Area:
N/A
Maximum Plot Area:
N/A
Minimum Built Up Area:
N/A
Maximum Built Up Area:
N/A
Balcony Area:
369.53 Square Feet
Terrace Area:
N/A
Suite Area:
1694.58 Square Feet
Total Area:
2064.10 Square Feet
Designed By:
Furnished By:
| Title | Floor | Width (Square Feet) | Length (Square Feet) | Total (Square Feet) |
|---|---|---|---|---|
| Balcony | 10th | N/A | N/A | N/A |
| Office | 10th | N/A | N/A | N/A |
%20The%20One.jpg)
Title:
Office 03 (1103)
No. Of Bedroom:
Office
No. Of Bathroom:
1
Elevation:
N/A
Property Type:
Office
Floor Level:
11th
Minimum Plot Area:
N/A
Maximum Plot Area:
N/A
Minimum Built Up Area:
N/A
Maximum Built Up Area:
N/A
Balcony Area:
387.29 Square Feet
Terrace Area:
N/A
Suite Area:
1609.65 Square Feet
Total Area:
1996.94 Square Feet
Designed By:
Furnished By:
| Title | Floor | Width (Square Feet) | Length (Square Feet) | Total (Square Feet) |
|---|---|---|---|---|
| Balcony | 11th | N/A | N/A | N/A |
| Office | 11th | N/A | N/A | N/A |
%20The%20One.jpg)
Title:
Office 03 (1202)
No. Of Bedroom:
Office
No. Of Bathroom:
1
Elevation:
N/A
Property Type:
Office
Floor Level:
13th
Minimum Plot Area:
N/A
Maximum Plot Area:
N/A
Minimum Built Up Area:
N/A
Maximum Built Up Area:
N/A
Balcony Area:
422.59 Square Feet
Terrace Area:
N/A
Suite Area:
1412.24 Square Feet
Total Area:
1834.83 Square Feet
Designed By:
Furnished By:
| Title | Floor | Width (Square Feet) | Length (Square Feet) | Total (Square Feet) |
|---|---|---|---|---|
| Balcony | 13th | N/A | N/A | N/A |
| Office | 13th | N/A | N/A | N/A |
%20The%20One.jpg)
Title:
Office 03 (1203)
No. Of Bedroom:
Office
No. Of Bathroom:
1
Elevation:
N/A
Property Type:
Office
Floor Level:
12th
Minimum Plot Area:
N/A
Maximum Plot Area:
N/A
Minimum Built Up Area:
N/A
Maximum Built Up Area:
N/A
Balcony Area:
404.94 Square Feet
Terrace Area:
N/A
Suite Area:
1512.66 Square Feet
Total Area:
1917.61 Square Feet
Designed By:
Furnished By:
| Title | Floor | Width (Square Feet) | Length (Square Feet) | Total (Square Feet) |
|---|---|---|---|---|
| Balcony | 12th | N/A | N/A | N/A |
| Office | 12th | N/A | N/A | N/A |
%20The%20One.jpg)
Title:
Office 03 (1403)
No. Of Bedroom:
Office
No. Of Bathroom:
1
Elevation:
N/A
Property Type:
Office
Floor Level:
14th
Minimum Plot Area:
N/A
Maximum Plot Area:
N/A
Minimum Built Up Area:
N/A
Maximum Built Up Area:
N/A
Balcony Area:
440.25 Square Feet
Terrace Area:
N/A
Suite Area:
1308.26 Square Feet
Total Area:
1748.50 Square Feet
Designed By:
Furnished By:
| Title | Floor | Width (Square Feet) | Length (Square Feet) | Total (Square Feet) |
|---|---|---|---|---|
| Balcony | 14th | N/A | N/A | N/A |
| Office | 14th | N/A | N/A | N/A |
.jpg)