VERDAN1A 1
UAE > Dubai > Dubai land Residence Complex (DLRC) > VERDAN1A 1
.webp)
Construction Status
16.67%
Payment Plan
60/40
Anticipated Completion Date
30-Mar-2027
60/40
| Description | Milestone Event | (%) Value |
|---|---|---|
| Down Payment | Immediate | 0% |
Details
Title :
VERDAN1A 1
Type :
Free Hold
Project Number :
3543
Completion Status :
Off Plan
Life Cycle :
Developing
Master Development :
Dubai land Residence Complex (DLRC)
Developer :
Plot Number :
1825
Project Configuration :
2B+G+13+R
Number Of Units :
208
Number Of Floor :
13
Plot Area :
31,248 Square Feet
Built Up Area :
12,906 Square Feet
Construction Status :
16.67%
Launch Date :
01-Aug-2024
Registration Date :
04-Jun-2025
Construction Started Date :
25-Mar-2025
Anticipated Completion Date :
30-Mar-2027
Cost Consultants :
N/A
Piling Contractors :
N/A
Handover Date :
N/A
Main Contractors :
N/A
Sub Contractors :
N/A
Architects :
N/A
MEP Contractors :
N/A
Project Managers :
N/A
Views
Description
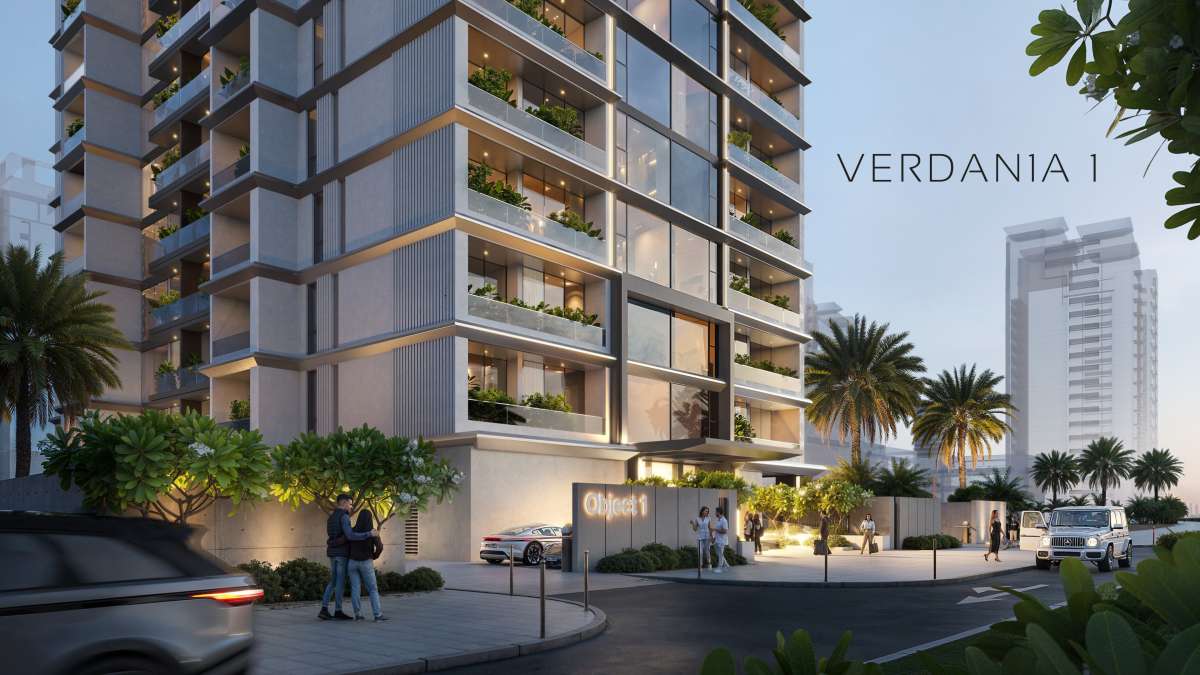
VERDAN1A 1 Dubai – Contemporary Living in Dubai Land Residence Complex
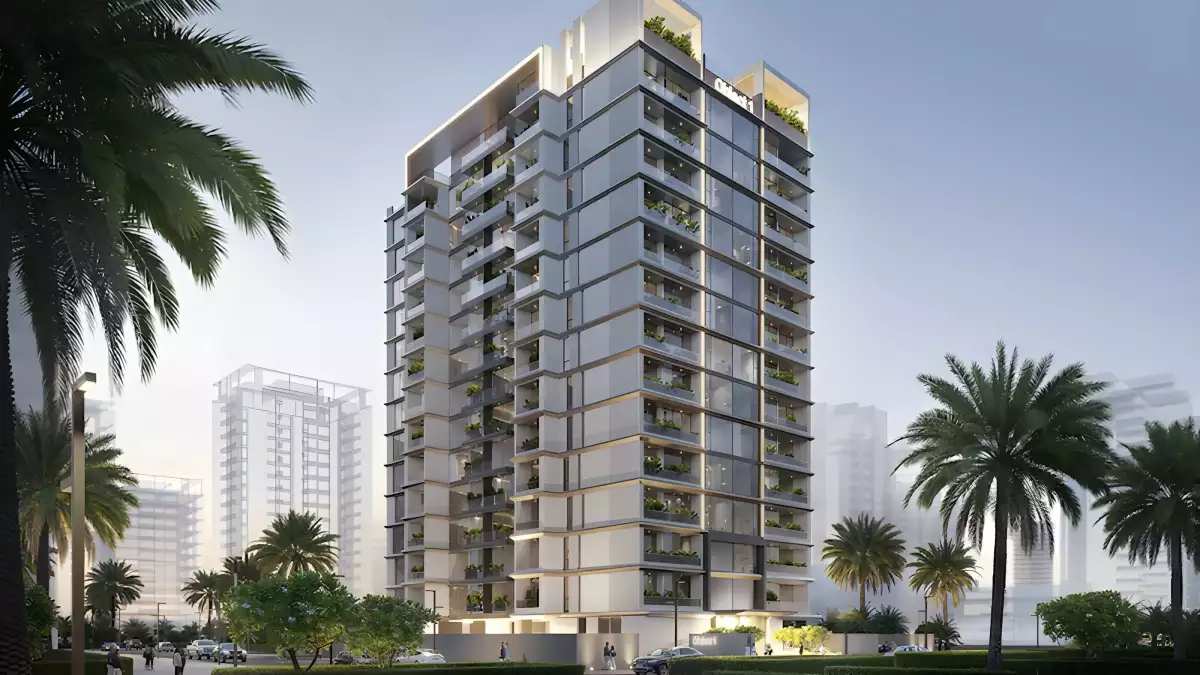
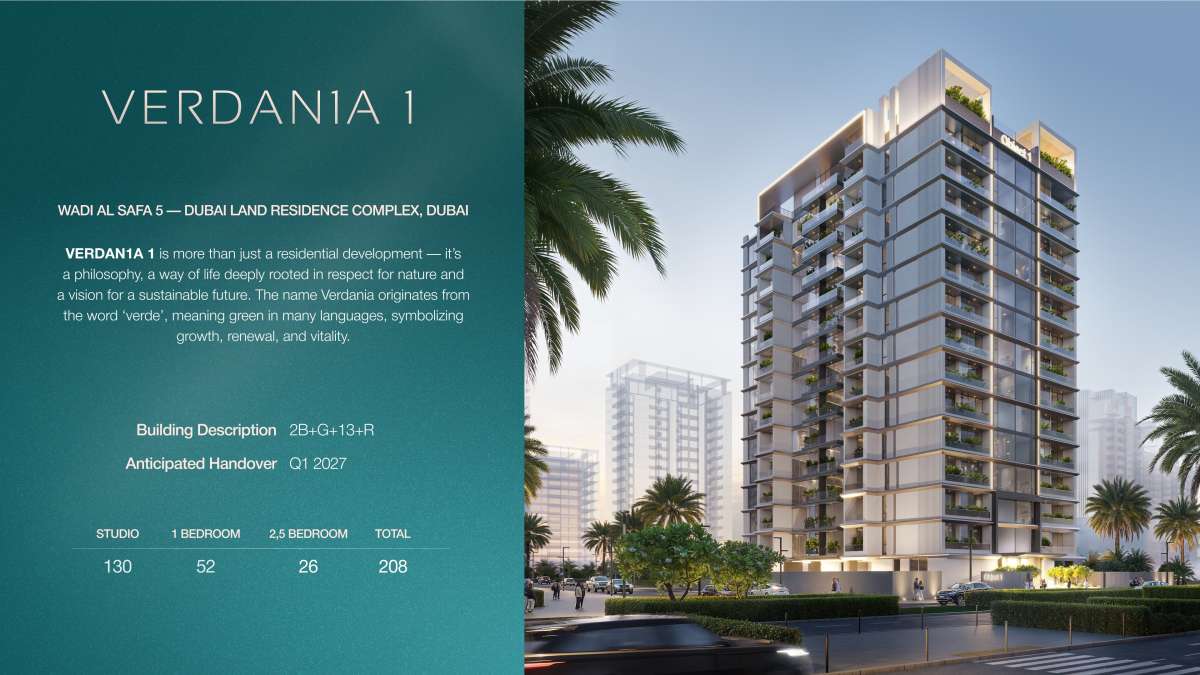
VERDAN1A 1 is a contemporary residential development by Object 1 in Dubai Land Residence Complex (DLRC), Dubai. Designed around the ideas of modern comfort, greenery and a more connected approach to urban living, the development brings together thoughtfully planned apartments with lifestyle-focused amenities in one of Dubai’s established residential districts.
The project takes its name from the word “verde,” associated with the color green and the ideas of growth, renewal and vitality. This concept is reflected in the development’s focus on creating a residential environment where contemporary architecture and a connection with nature come together.
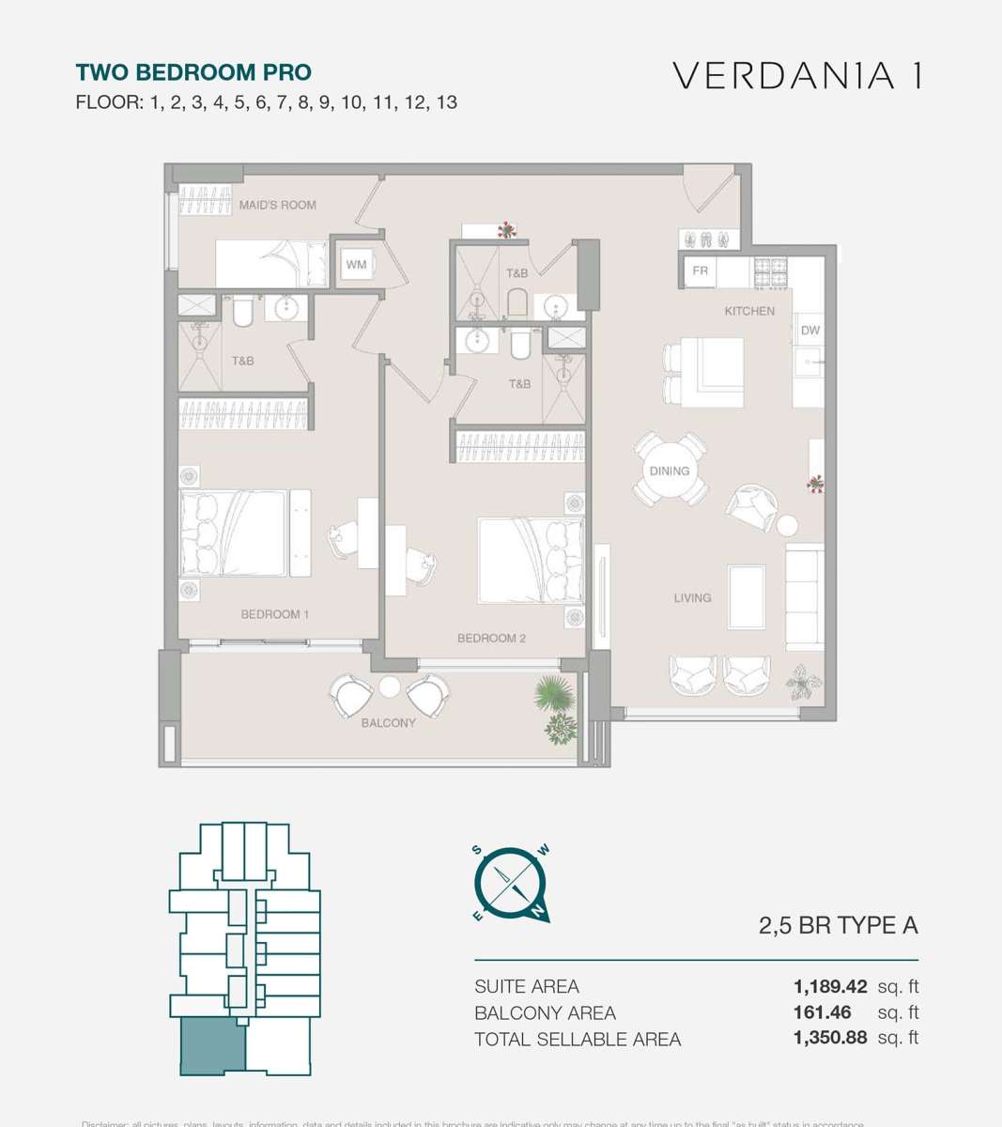
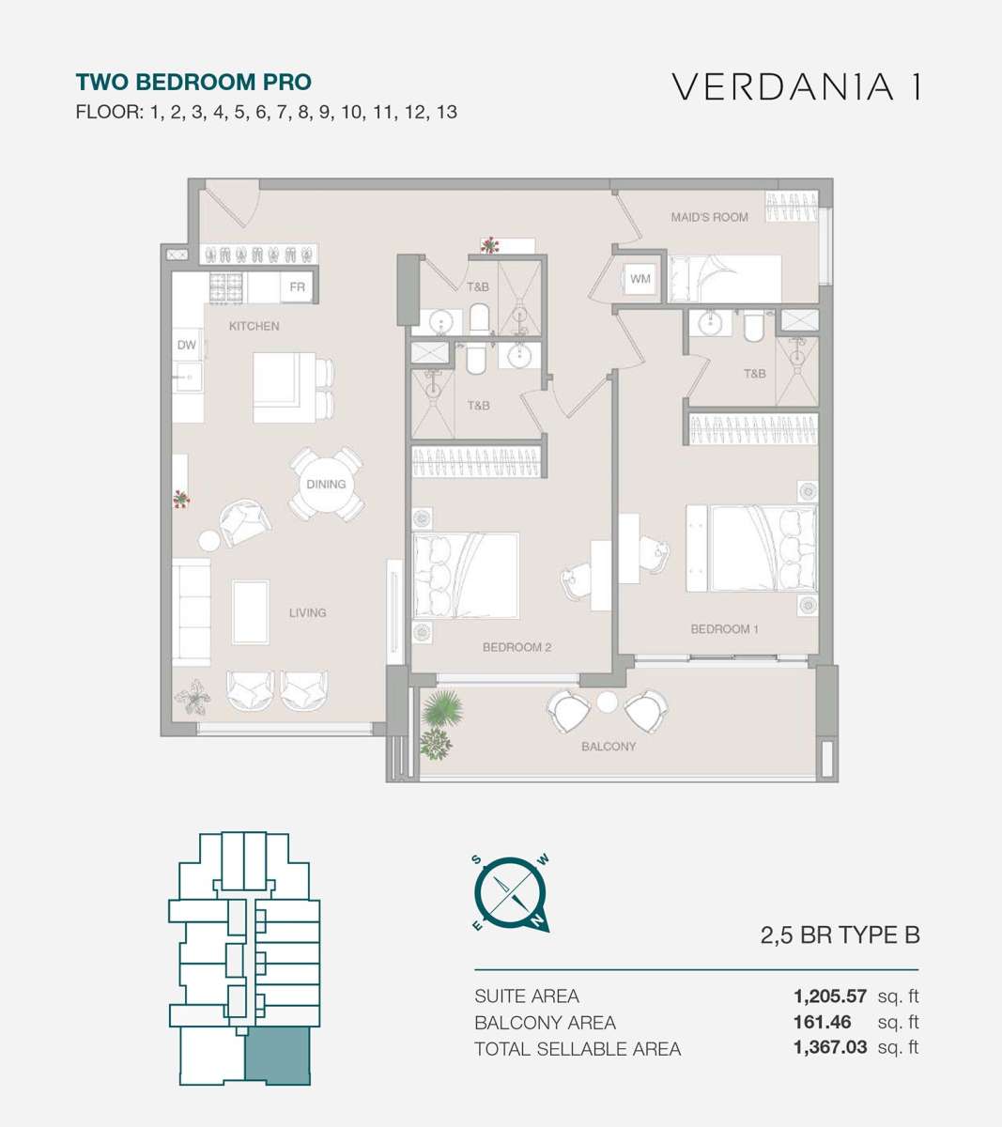
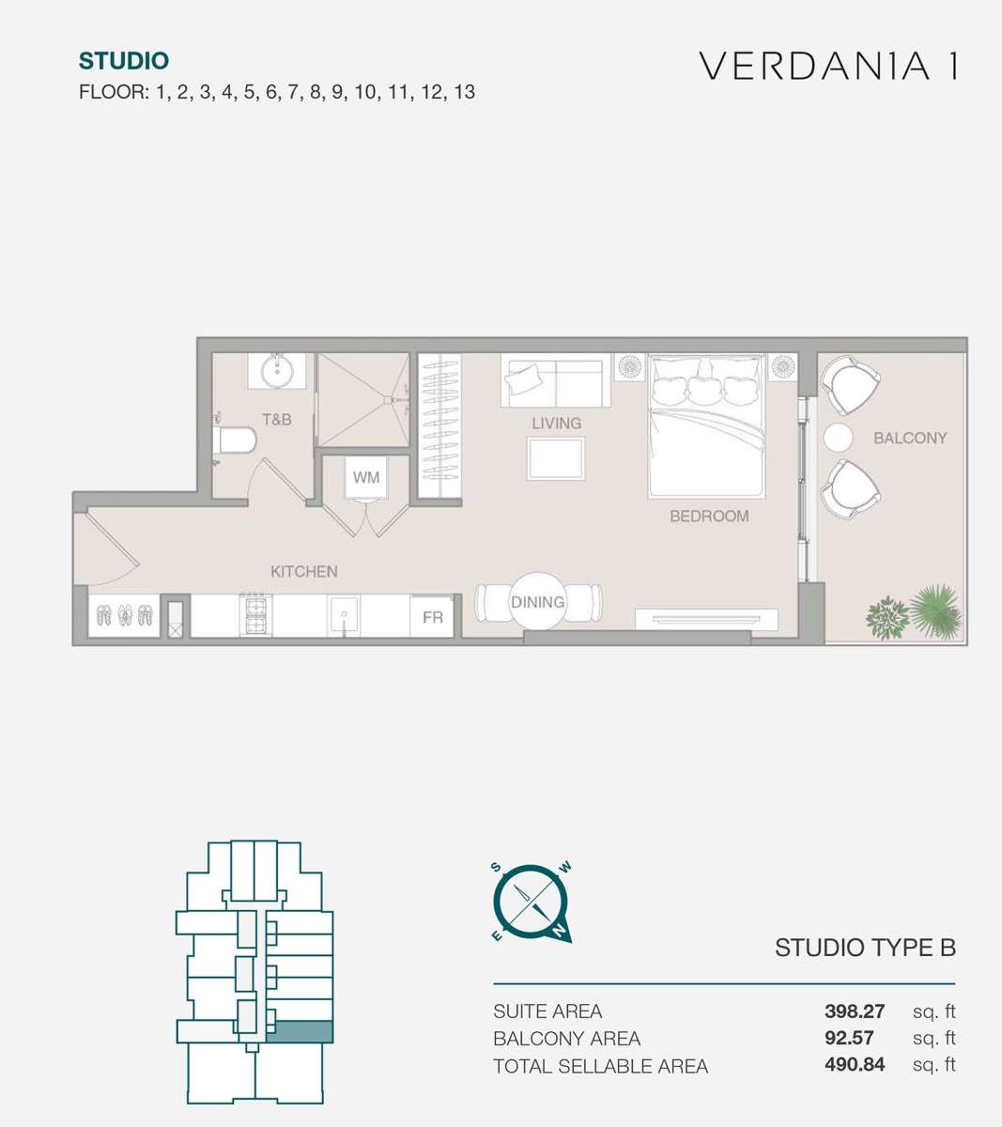
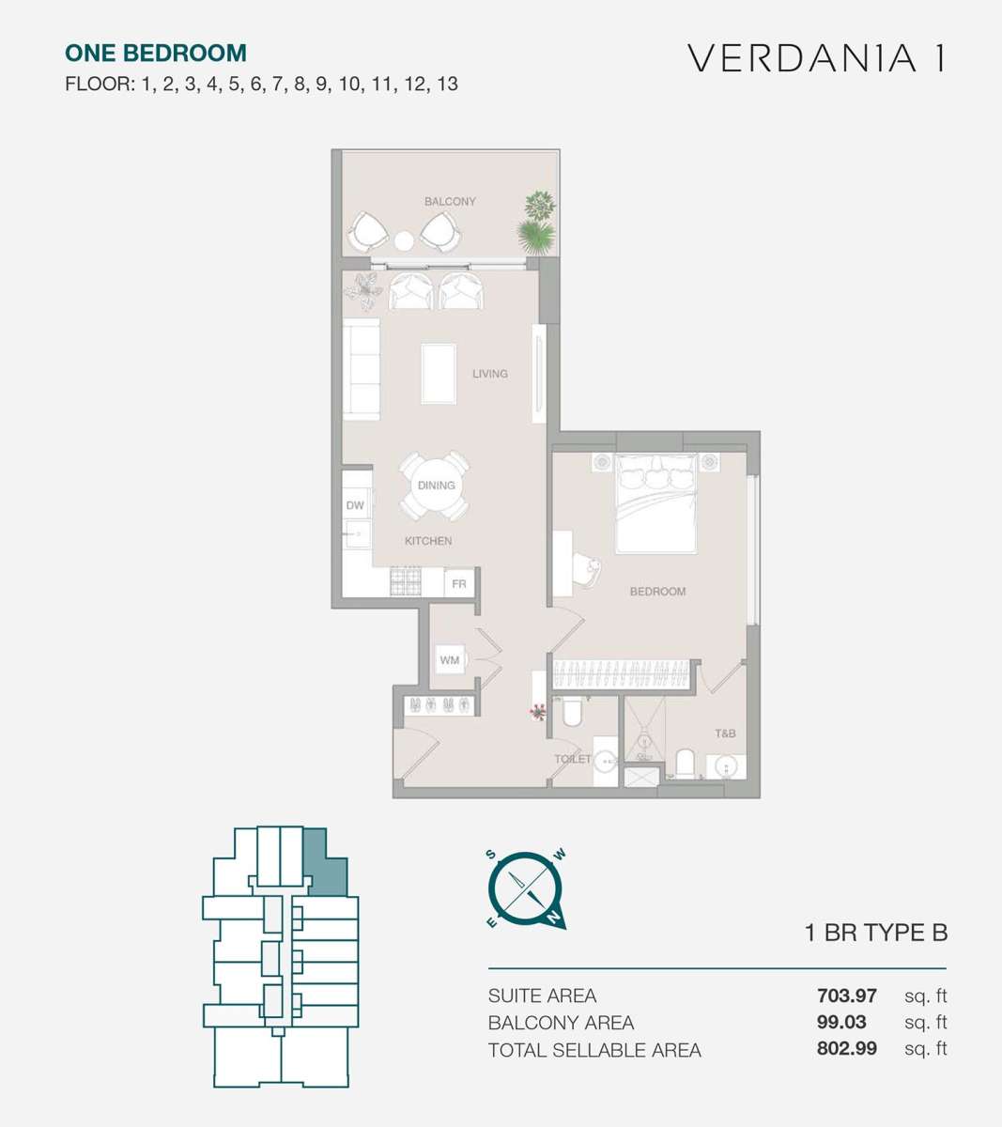
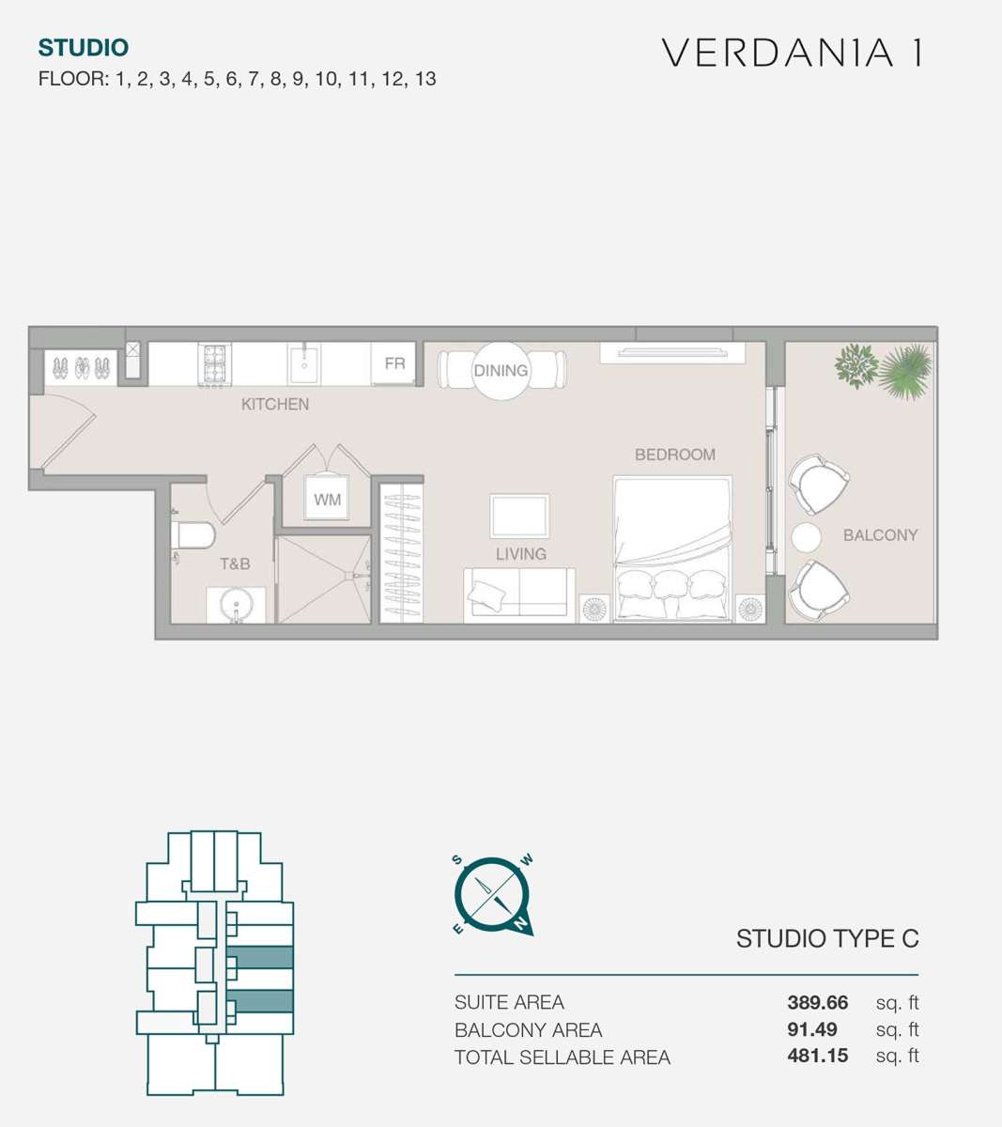
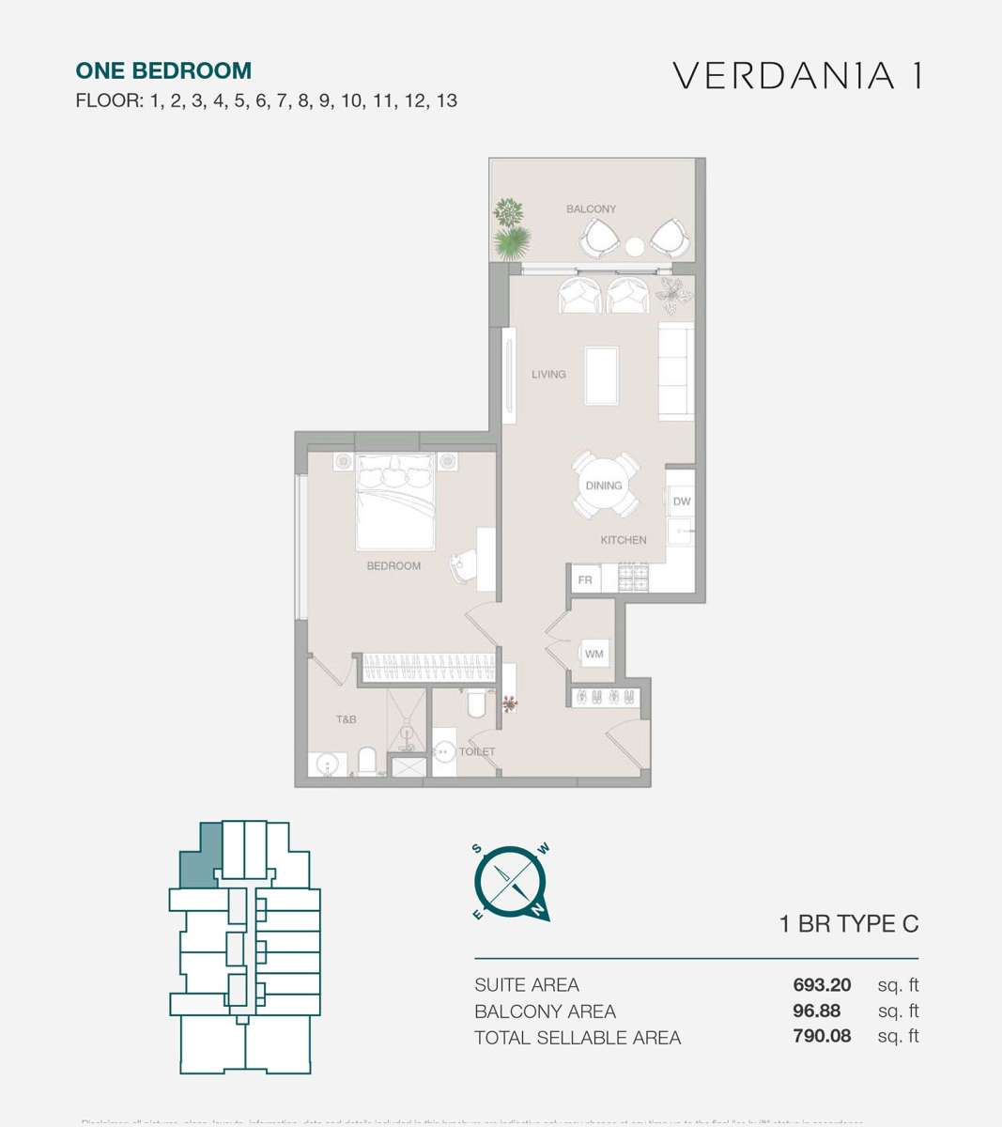
For buyers looking for apartments for sale in Dubai Land Residence Complex, VERDAN1A 1 offers a selection of studios, 1-bedroom, and 2.5-bedroom residences. The larger 2.5-bedroom layouts include a maid’s room, while selected residences are offered with partial furnishings.
VERDAN1A 1 at a Glance
-
Project: VERDAN1A 1
-
Developer: Object 1 / Object One Real Estate Development
-
Location: Dubai Land Residence Complex (DLRC), Dubai
-
Property Type: Residential apartments
-
Unit Types: Studio, 1-bedroom, and 2.5-bedroom apartments
-
Building: 13-story residential development
-
Ownership: Freehold
-
Launch Price: From approximately AED 667,000
-
Expected Handover: Q1 2027
-
Status: Under construction
-
Payment Plans: Developer-published plans include structured payments during construction and at handover
-
Lifestyle Concept: Contemporary, nature-inspired residential living
A Modern Residential Concept in DLRC
VERDAN1A 1 has been designed for residents who want more than simply a place to live. Its concept combines practical apartment layouts with communal spaces and recreational facilities intended to support everyday wellness, relaxation and social interaction.
The development is positioned within Dubai Land Residence Complex, a residential community that provides access to major roads and a range of everyday conveniences. The location is particularly relevant for residents who value connectivity while preferring a residential setting away from Dubai's busiest central districts.
According to the developer, DLRC offers convenient access to major highways, shopping destinations, parks, healthcare facilities, fitness facilities and other community services.
Apartments at VERDAN1A 1
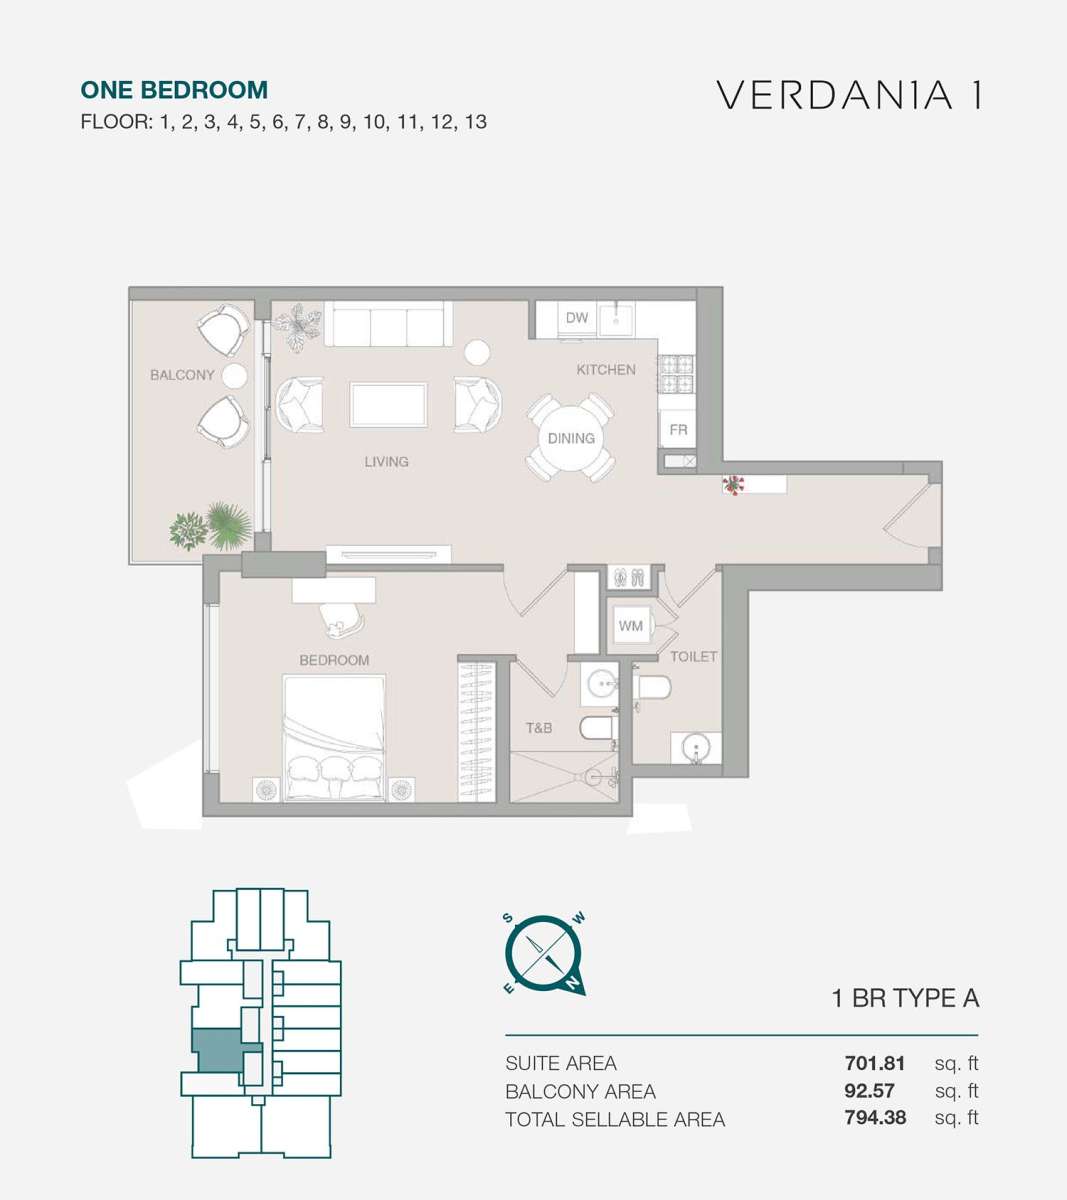
VERDAN1A 1 offers a range of apartment configurations designed for different household requirements.
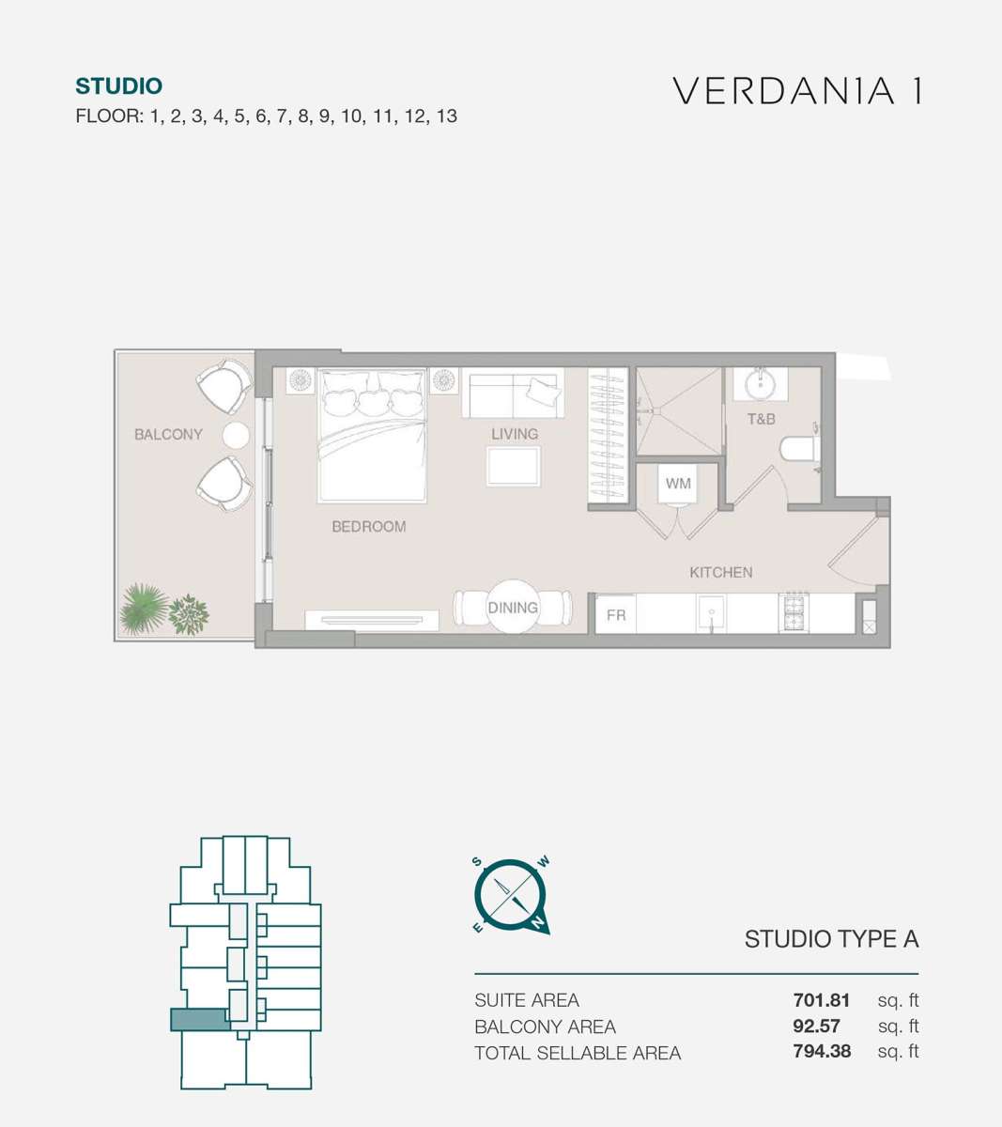
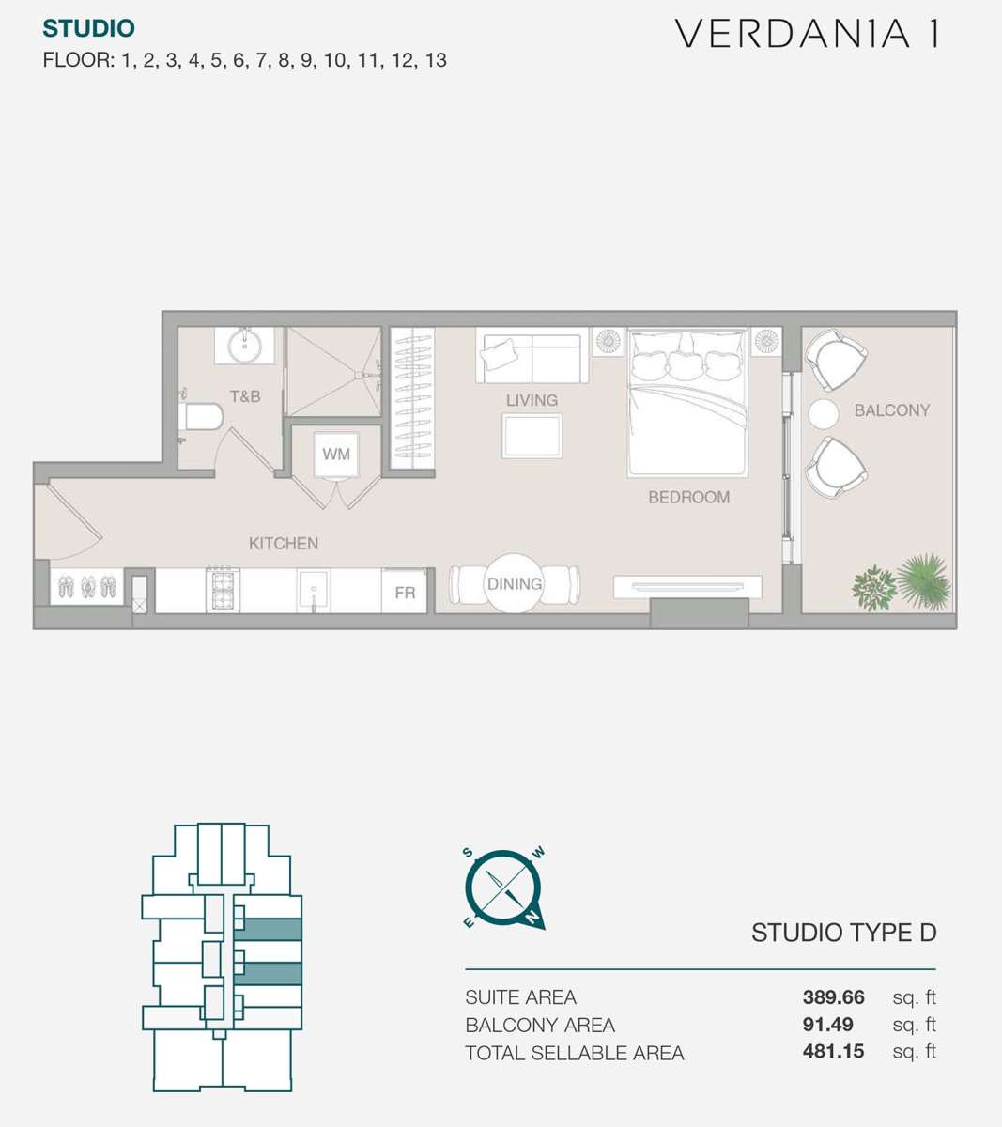
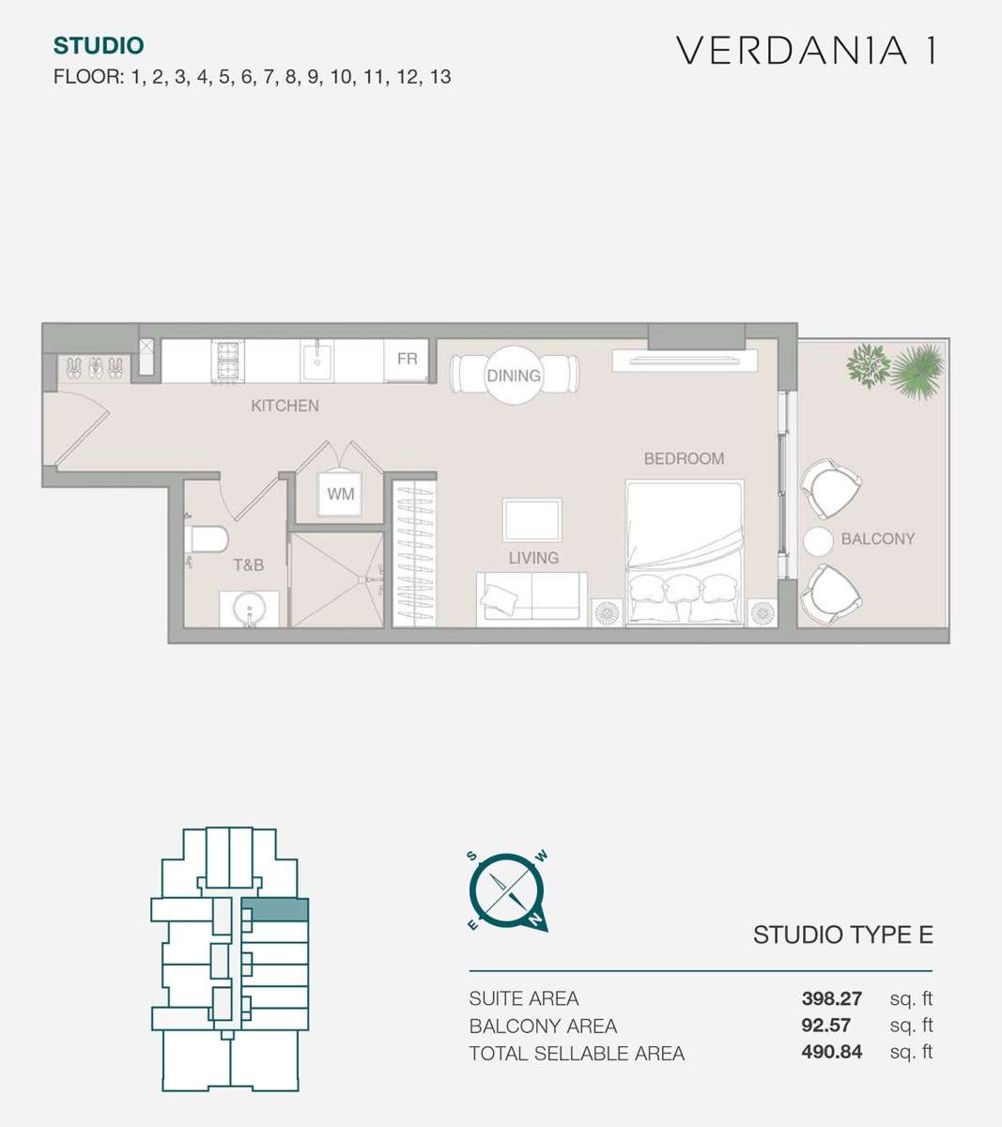
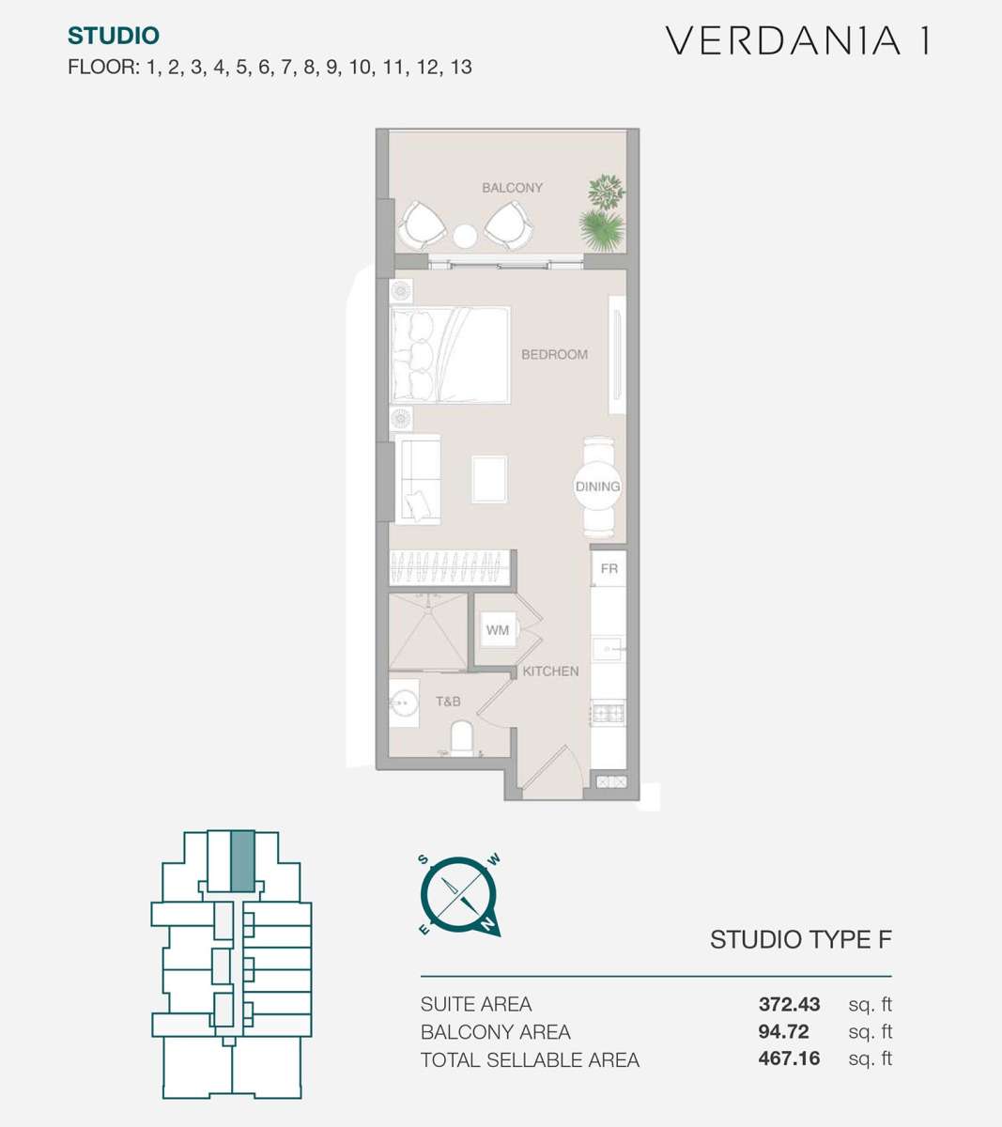
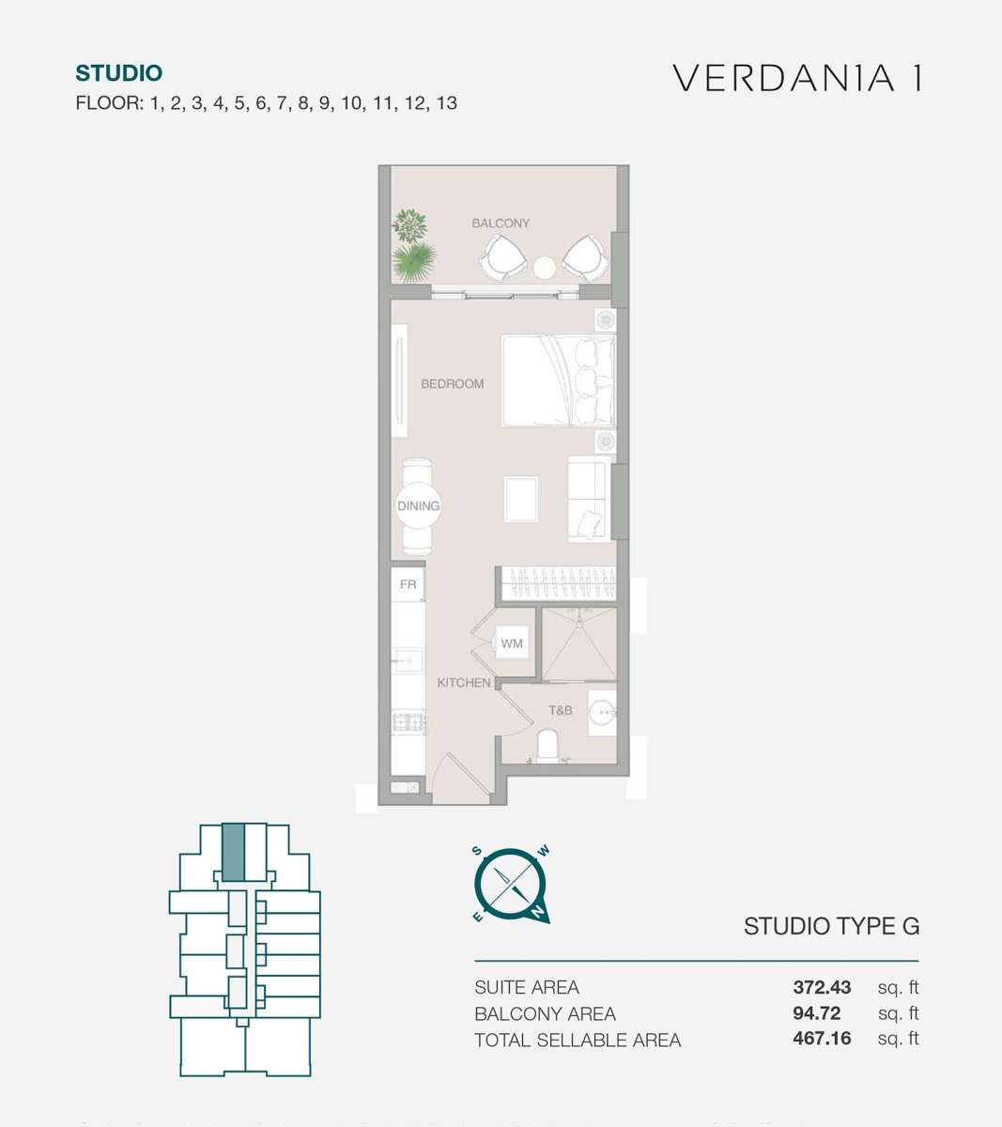
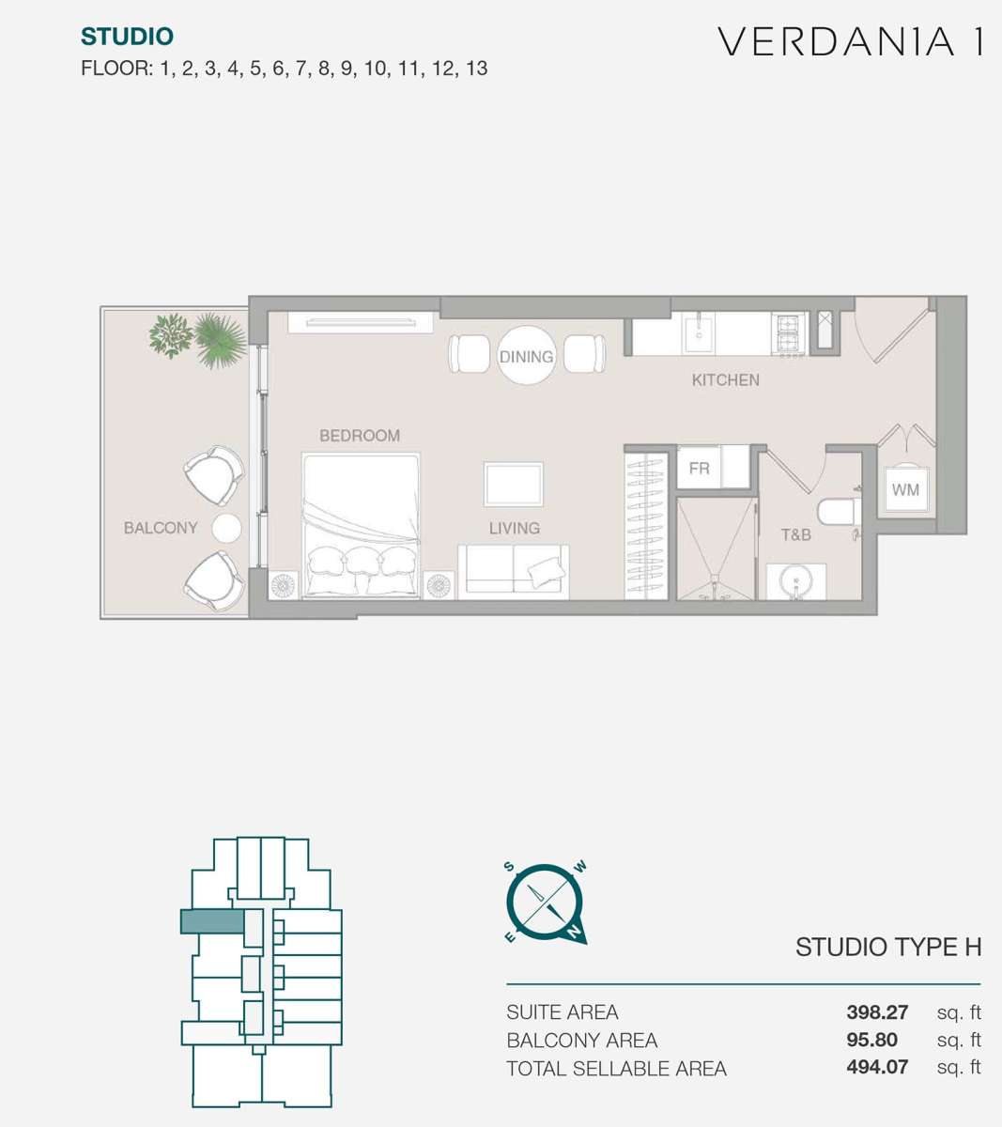
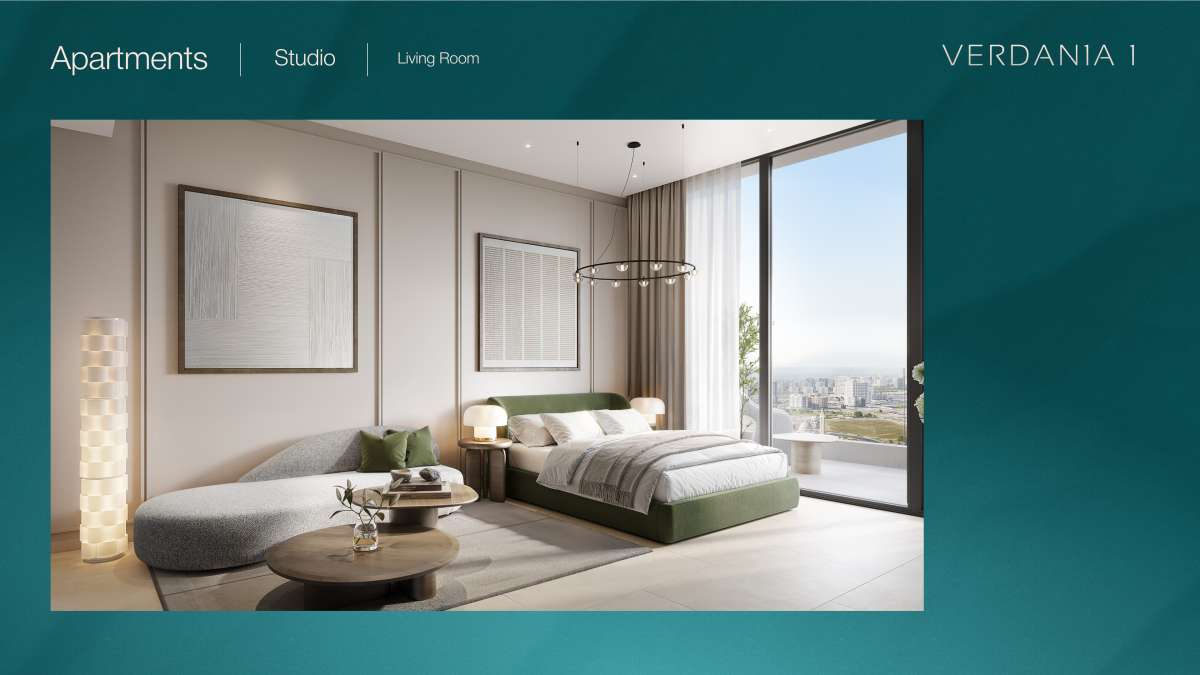
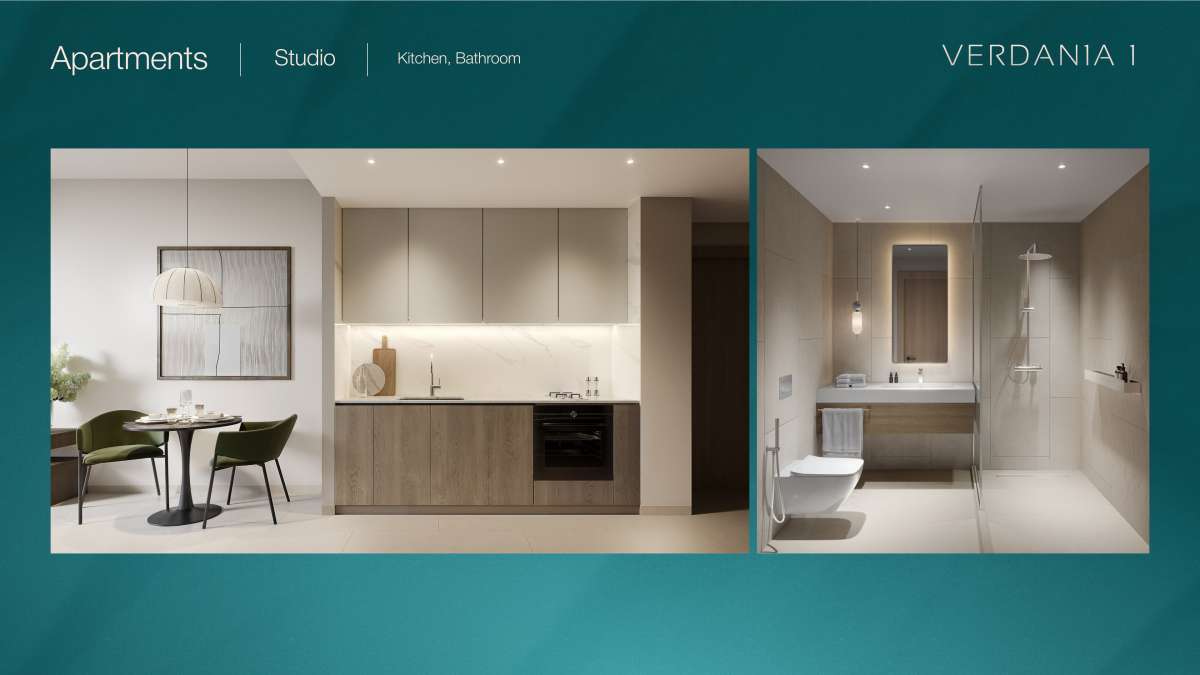
Studio Apartments
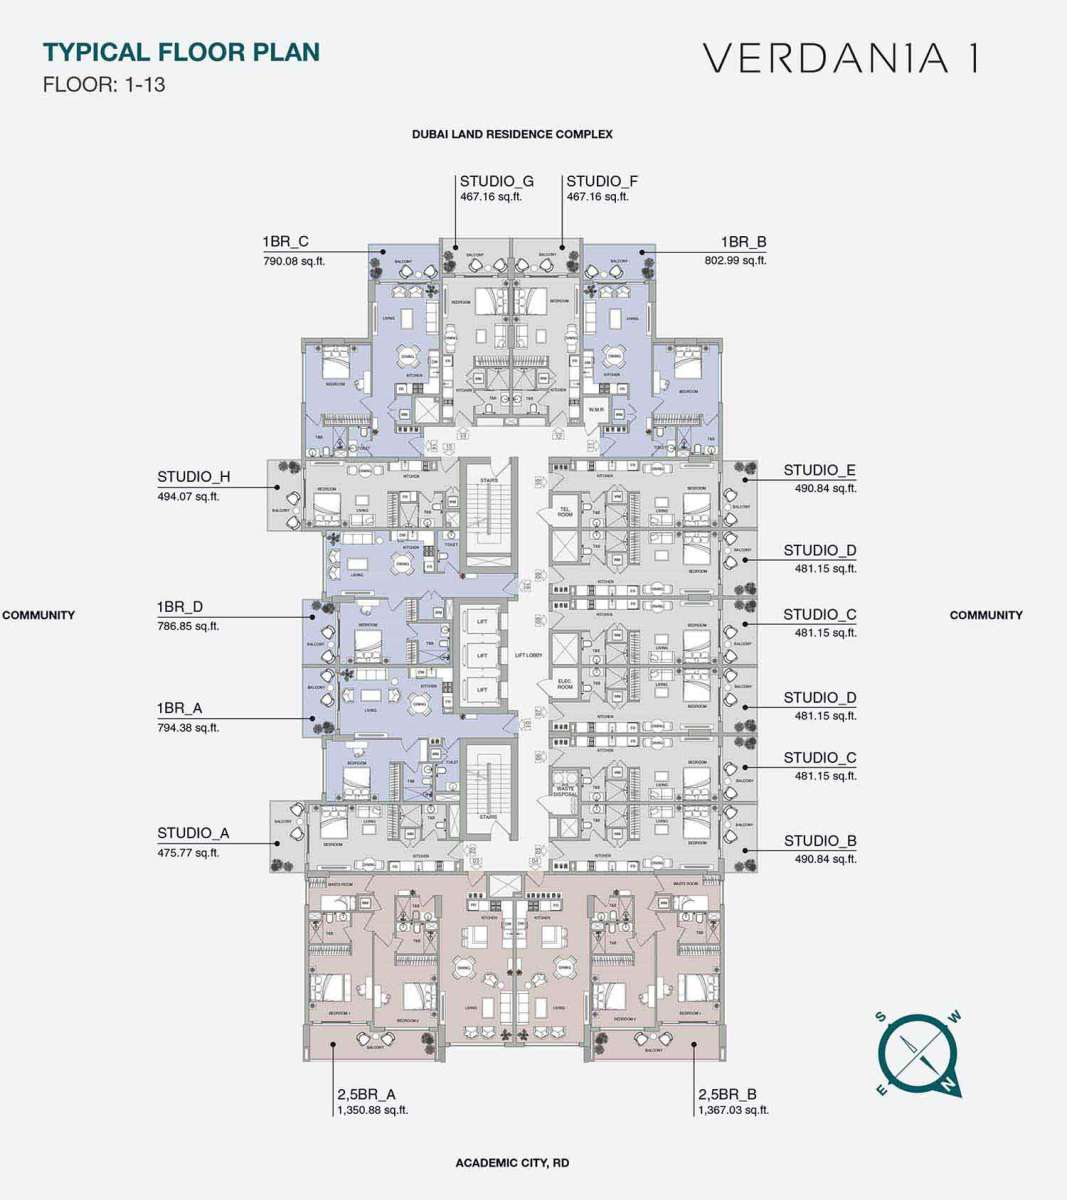
The studios provide a compact residential option suited to individuals and buyers seeking an efficiently planned home. Published unit information places studio sizes from approximately 467 sq. ft., with the launch price starting from around AED 667,000.
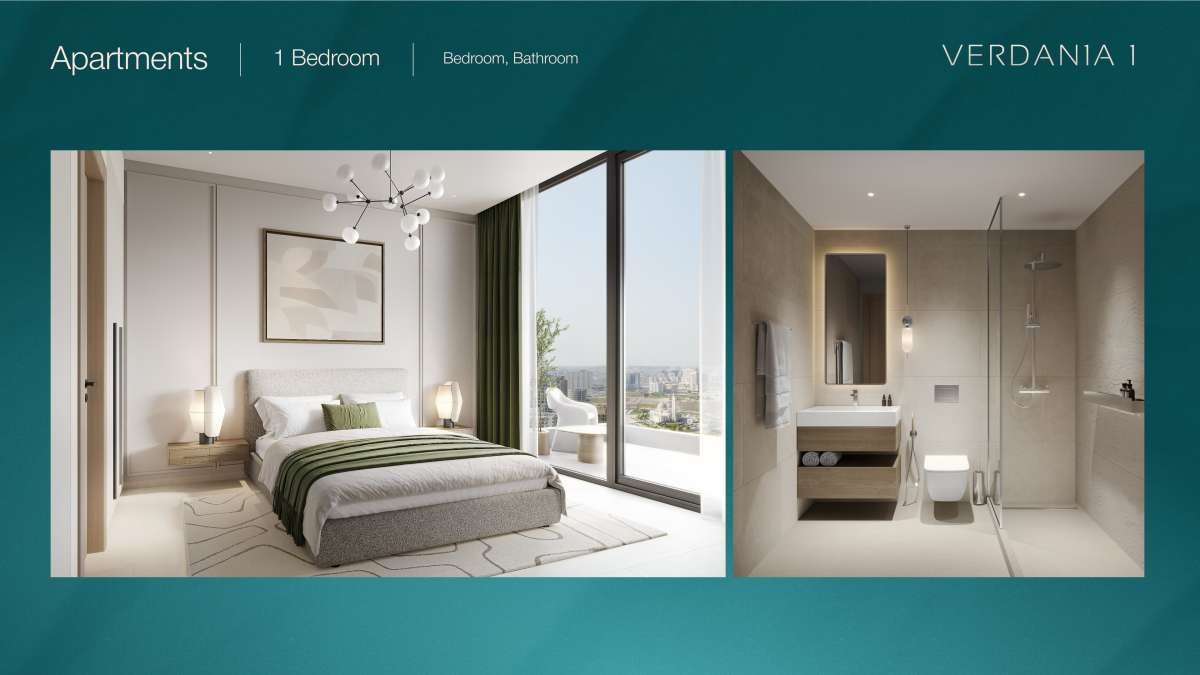
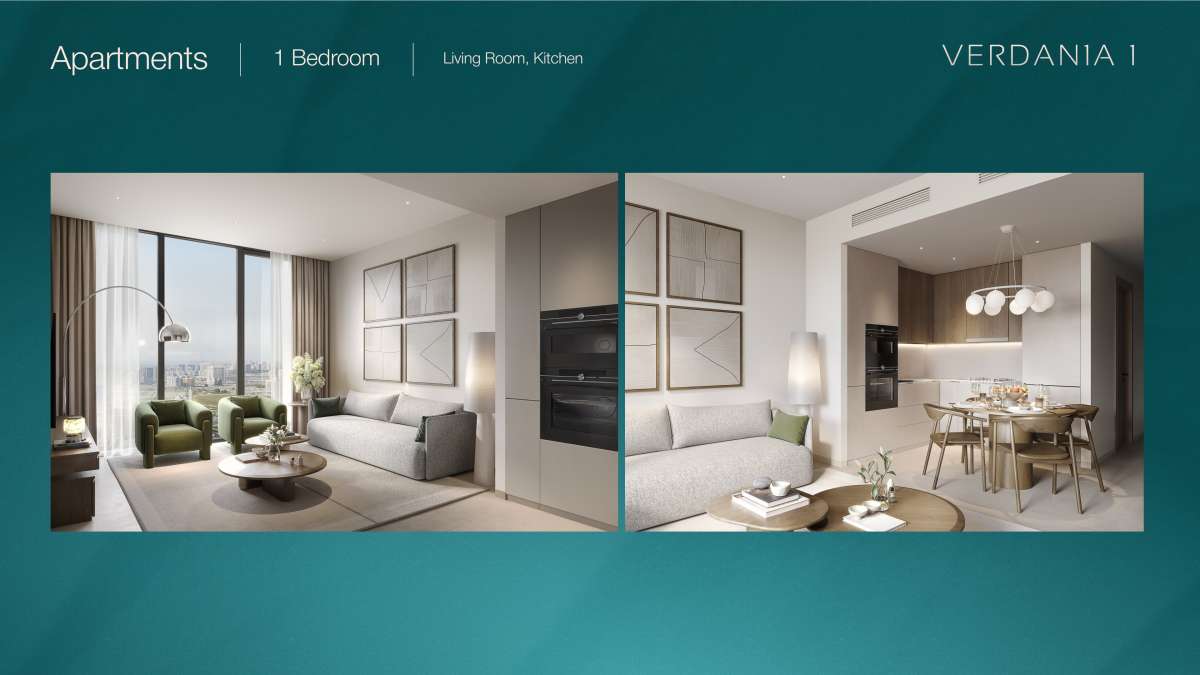
1-Bedroom Apartments
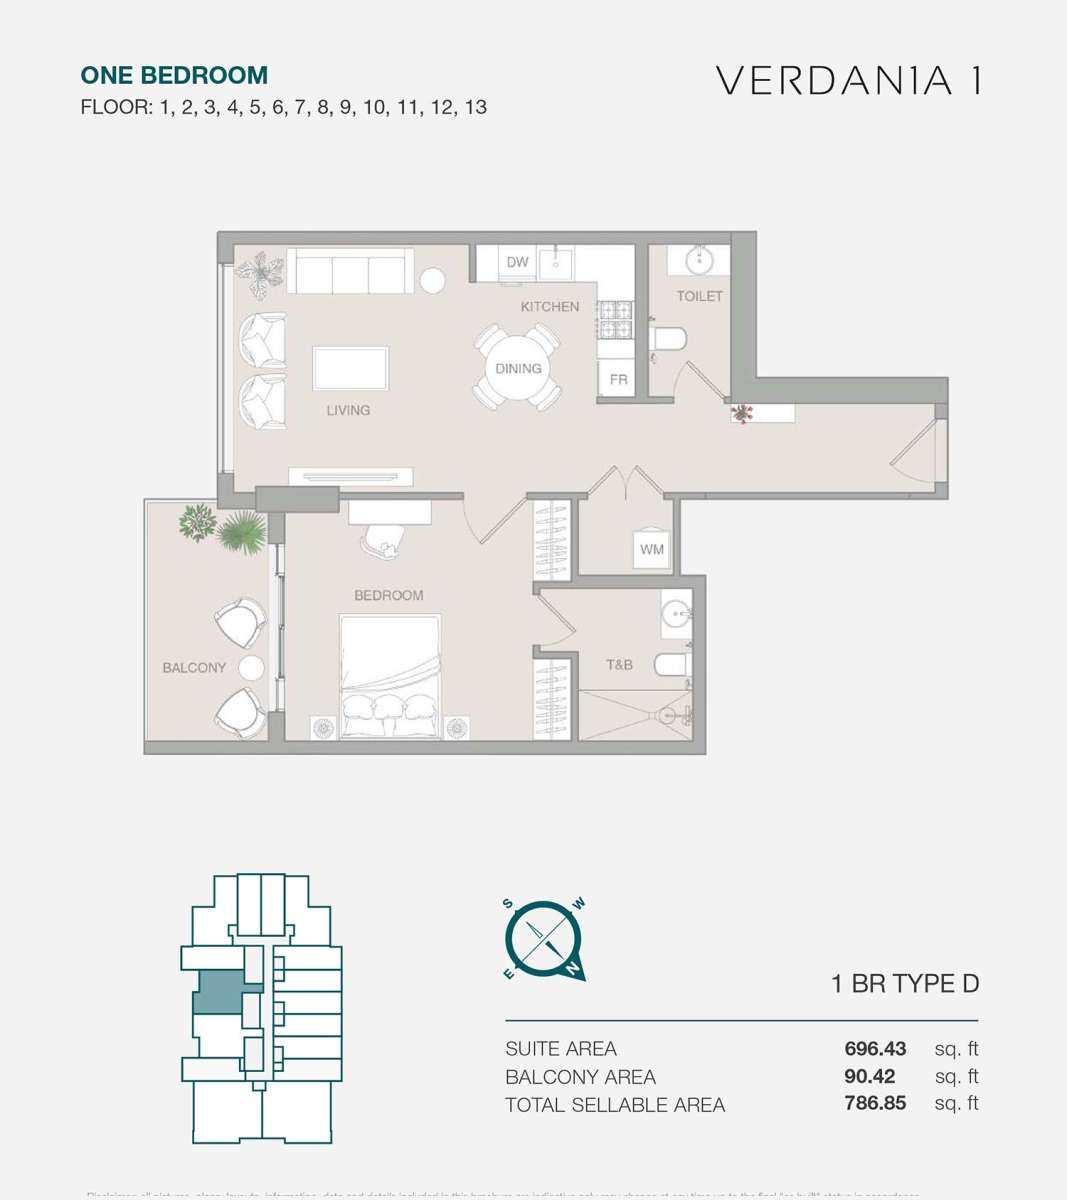
The 1-bedroom apartments provide additional living space and are suitable for singles, couples and investors looking for a conventional residential layout.
Published floor-plan information shows 1-bedroom layouts in the approximate 786–802 sq. ft. range.
2.5-Bedroom Apartments
For buyers who require more space, VERDAN1A 1 also offers 2.5-bedroom residences. These layouts are particularly suited to families and residents who require an additional room, with the 2.5-bedroom configuration incorporating a maid’s room.
The larger layouts are designed to provide a more spacious residential experience while retaining the contemporary character of the development.
Location of VERDAN1A 1
VERDAN1A 1 is located in Dubai Land Residence Complex (DLRC), within the wider Dubai area.
The development benefits from its position near major road connections, including Al Ain–Dubai Road (E66) and Sheikh Zayed Bin Hamdan Al Nahyan Street, providing convenient routes towards different parts of Dubai.
The surrounding area is a growing residential environment with access to community amenities, retail destinations, recreational attractions and essential services. The developer also identifies parks, healthcare, fitness facilities, malls and mosques among the nearby community conveniences.
Its location within DLRC makes VERDAN1A 1 relevant for both end users and buyers searching for new apartments in Dubai Land with access to Dubai's wider road network.
Connectivity and Nearby Destinations
One of the advantages of living in DLRC is the ability to connect with major areas of Dubai through the surrounding road network.
VERDAN1A 1 is positioned close to E66 and Sheikh Zayed Bin Hamdan Al Nahyan Street, helping residents travel towards key destinations across Dubai. Property Finder also highlights access to attractions such as Dubai Miracle Garden and Global Village, while central destinations and Dubai International Airport are reachable by road.
Actual journey times can vary depending on traffic conditions and the route taken, so travel estimates should be checked at the time of planning a journey.
Handover and Construction
VERDAN1A 1 was launched in March 2025, with construction commencing shortly afterwards. Current project listings identify the expected delivery period as Q1 2027, with Property Finder specifying March 2027 as the expected delivery date.
The development is currently listed as under construction. Construction progress figures can change with each inspection or reporting update, so the latest official project status should be confirmed before publication of time-sensitive sales information.
Why Consider VERDAN1A 1?
VERDAN1A 1 brings together several elements that define contemporary residential development in Dubai: a strategic suburban location, modern apartment layouts, lifestyle amenities and a design philosophy centered around greenery and well-being.
For end users, the development provides access to recreational facilities and practical residential layouts within DLRC. For property buyers, its freehold status and location within Dubai Land Residence Complex make it relevant to the wider market for off-plan property in Dubai.
The combination of studios and 1-bedroom and larger 2.5-bedroom apartments also gives buyers several residential formats to consider depending on their space requirements and budget.
VERDAN1A 1 for End Users
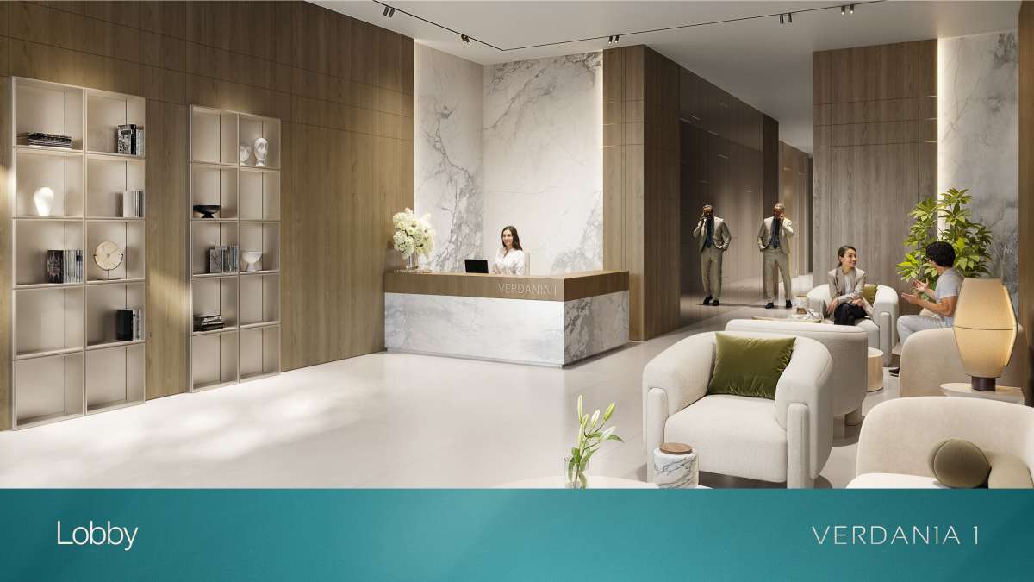
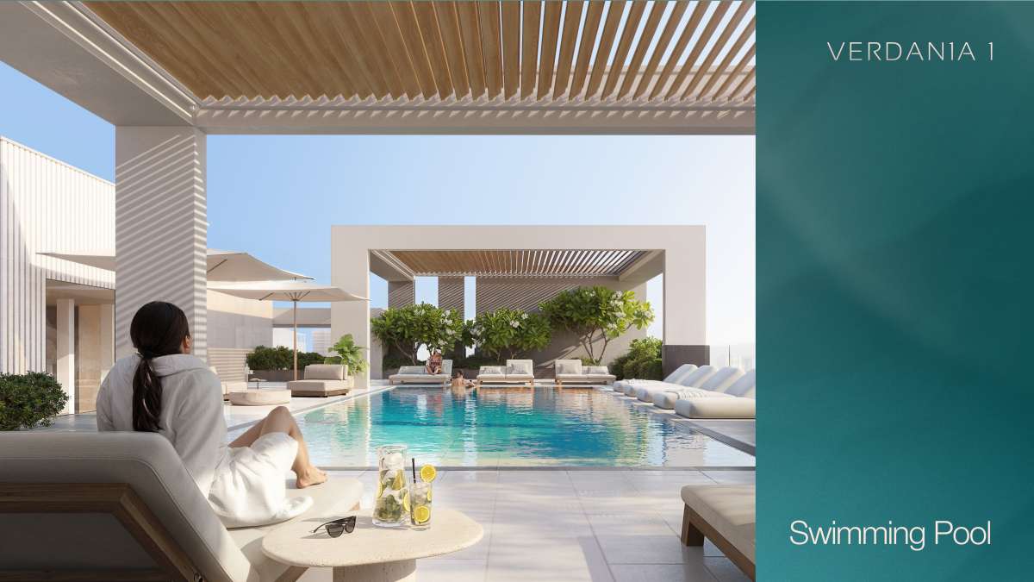
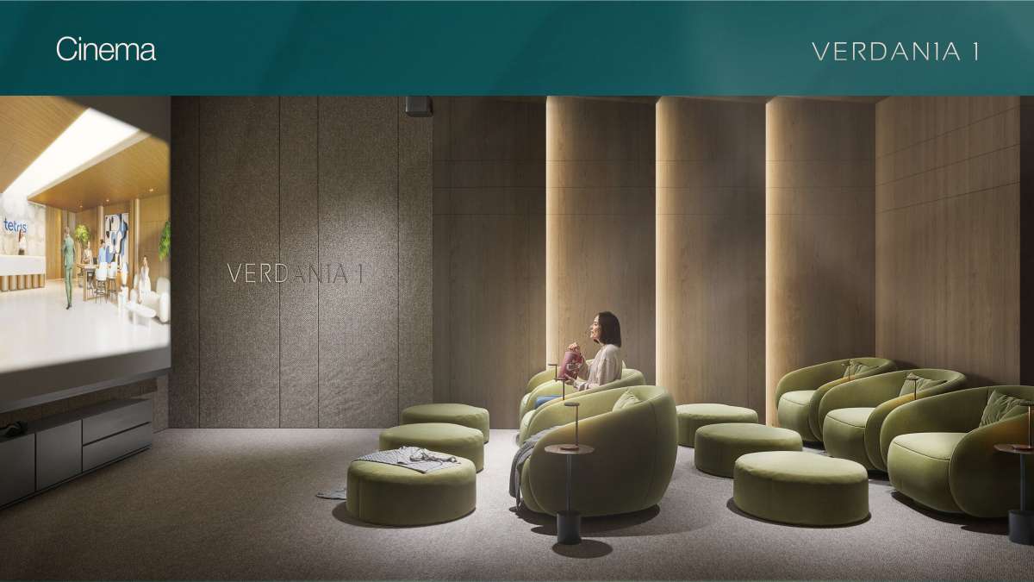
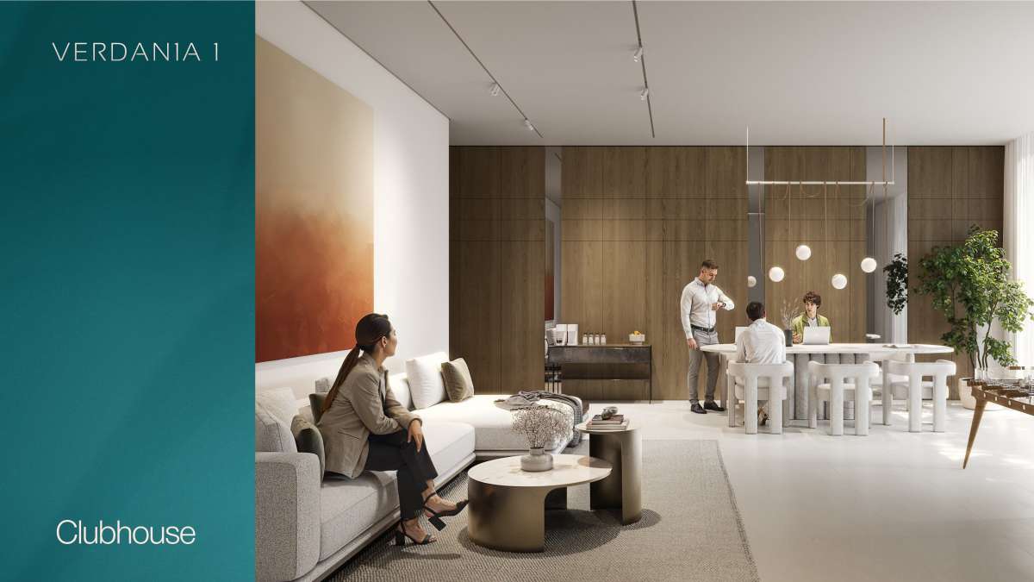
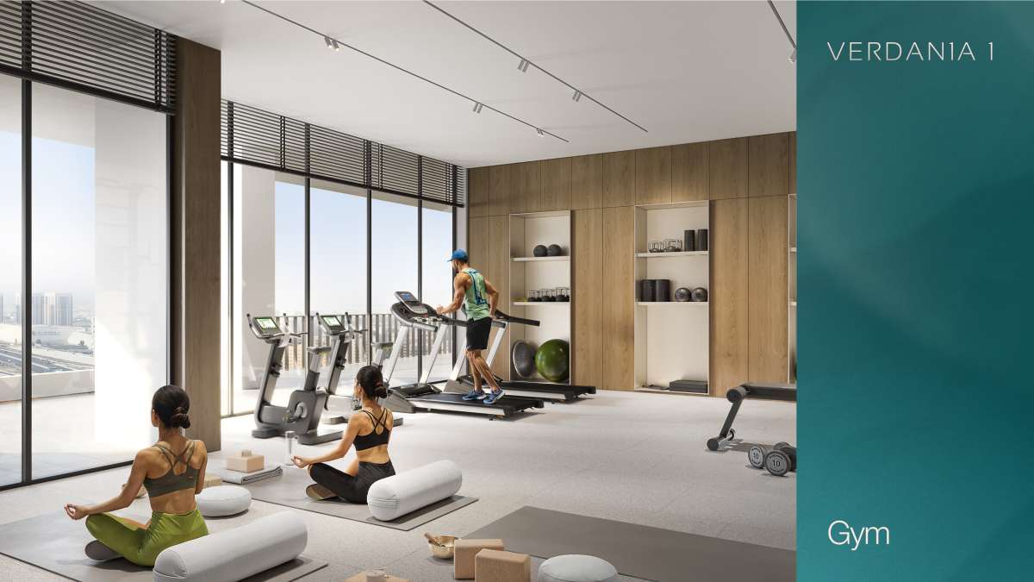
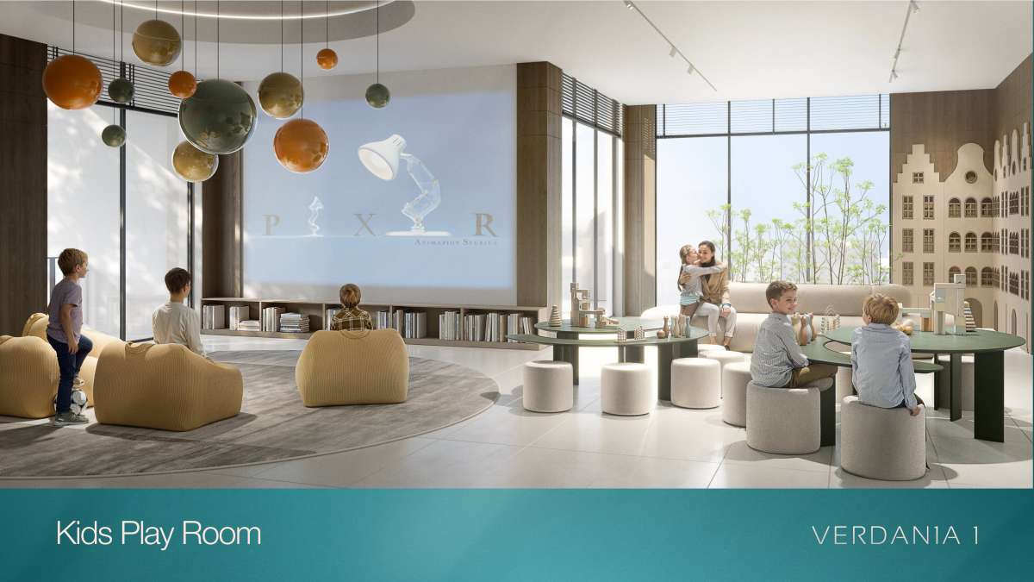
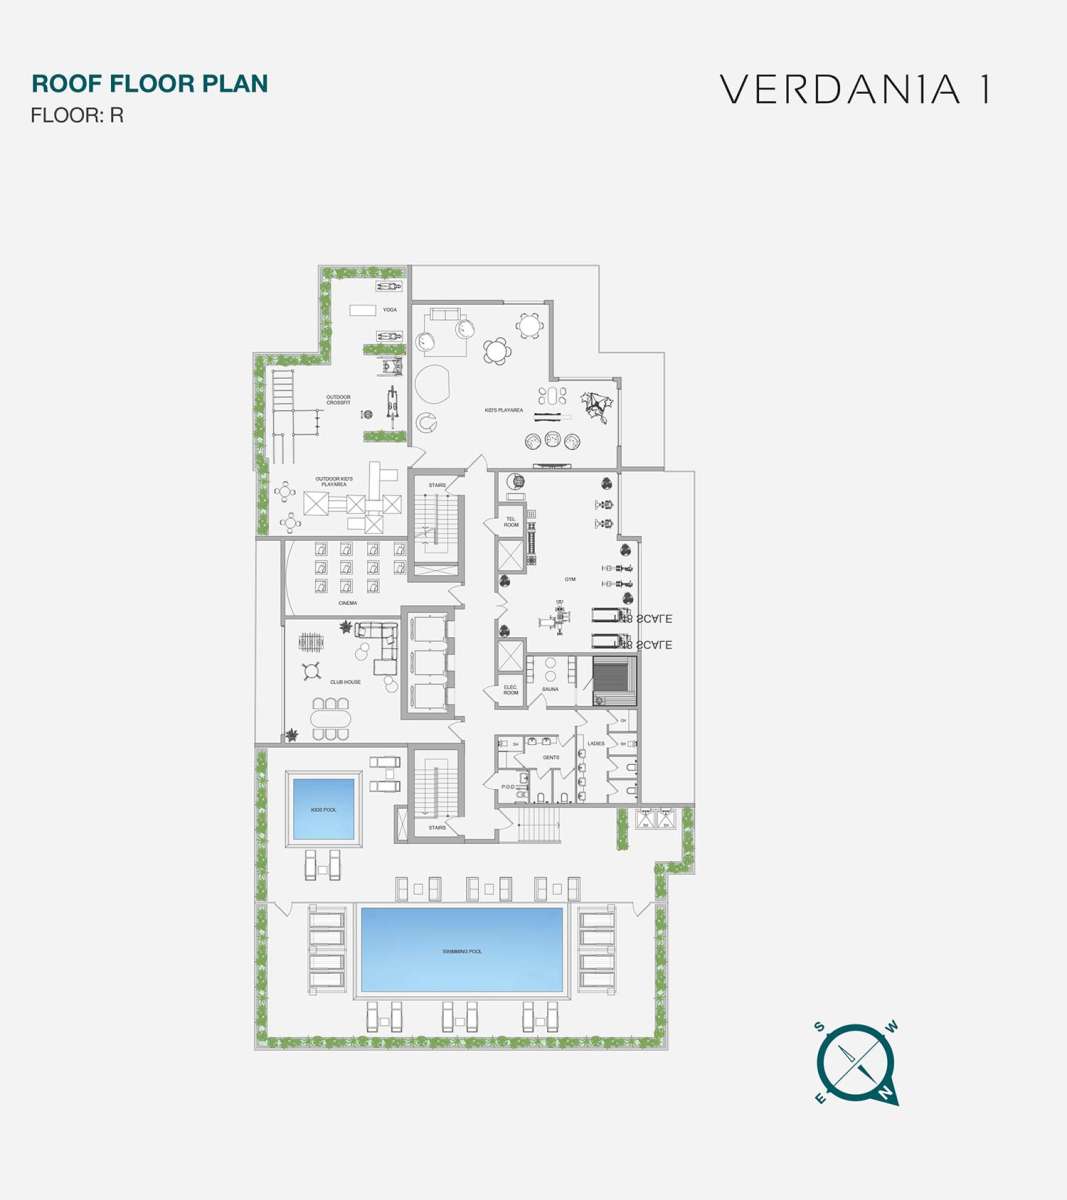
For residents, the appeal of VERDAN1A 1 lies in the balance between private living spaces and shared lifestyle facilities. Instead of relying entirely on external leisure destinations, residents can use facilities such as the swimming pool, gym, clubhouse, cinema, outdoor lounge and fitness areas within the development.
The availability of larger 2.5-bedroom apartments with maid's rooms also provides an option for families seeking additional space.
VERDAN1A 1 for Property Buyers
VERDAN1A 1 is also positioned within Dubai's off-plan residential market. The project is freehold, and its location in DLRC provides access to a broad network of roads and community facilities.
The development's launch pricing began at approximately AED 667,000, although current resale and first-sale prices may differ depending on the unit, size, floor, view, payment status and market conditions.
Buyers should therefore evaluate the specific unit rather than relying solely on the original launch price.
Frequently Asked Questions About VERDAN1A 1
What is VERDAN1A 1?
VERDAN1A 1 is a residential apartment development by Object 1 located in Dubai Land Residence Complex (DLRC), Dubai. The project offers studios and 1-bedroom and 2.5-bedroom apartments.
Who is the developer of VERDAN1A 1?
VERDAN1A 1 is developed by Object 1 / Object One Real Estate Development.
Where is VERDAN1A 1 located?
The project is located in Dubai Land Residence Complex (DLRC), Dubai, within the wider Dubailand area.
What types of apartments are available in VERDAN1A 1?
The development offers studio, 1-bedroom, and 2.5-bedroom apartments. The 2.5-bedroom layouts include a maid's room.
What is the starting price of VERDAN1A 1?
The published launch price for VERDAN1A 1 was approximately AED 667,000, although current prices depend on availability and the specific unit.
Is VERDAN1A 1 freehold?
Yes. VERDAN1A 1 is listed as a freehold development.
When is VERDAN1A 1 expected to be completed?
The expected delivery period is Q1 2027, with March 2027 cited in current project information.
What amenities are available at VERDAN1A 1?
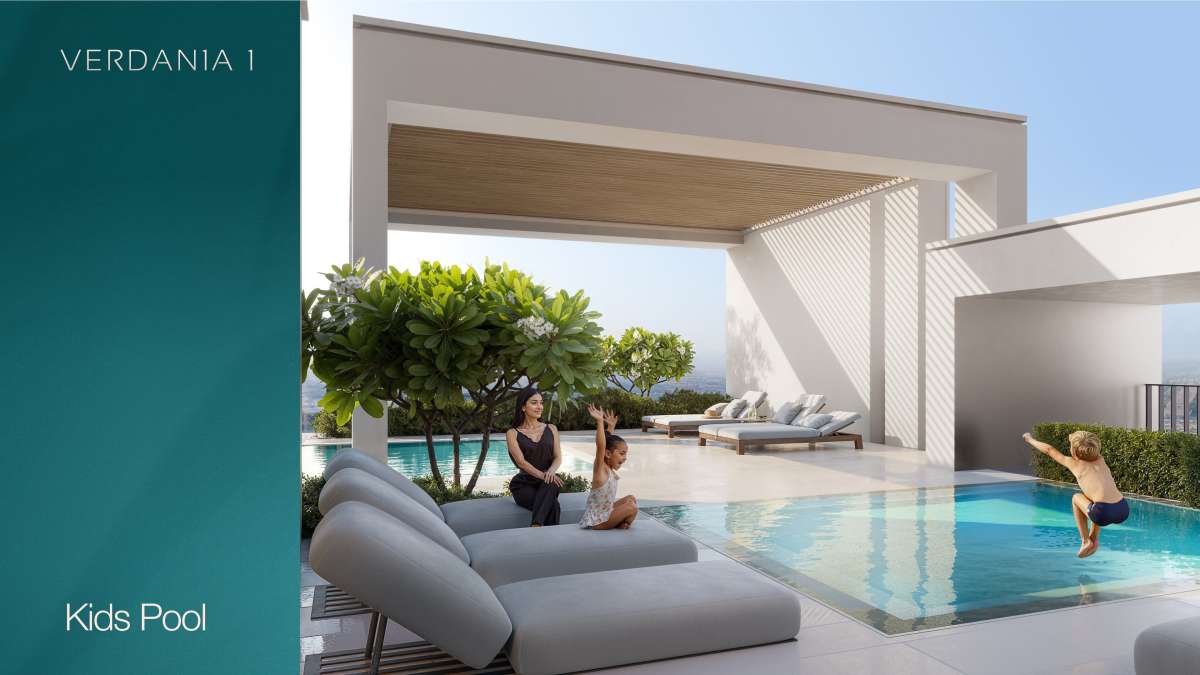
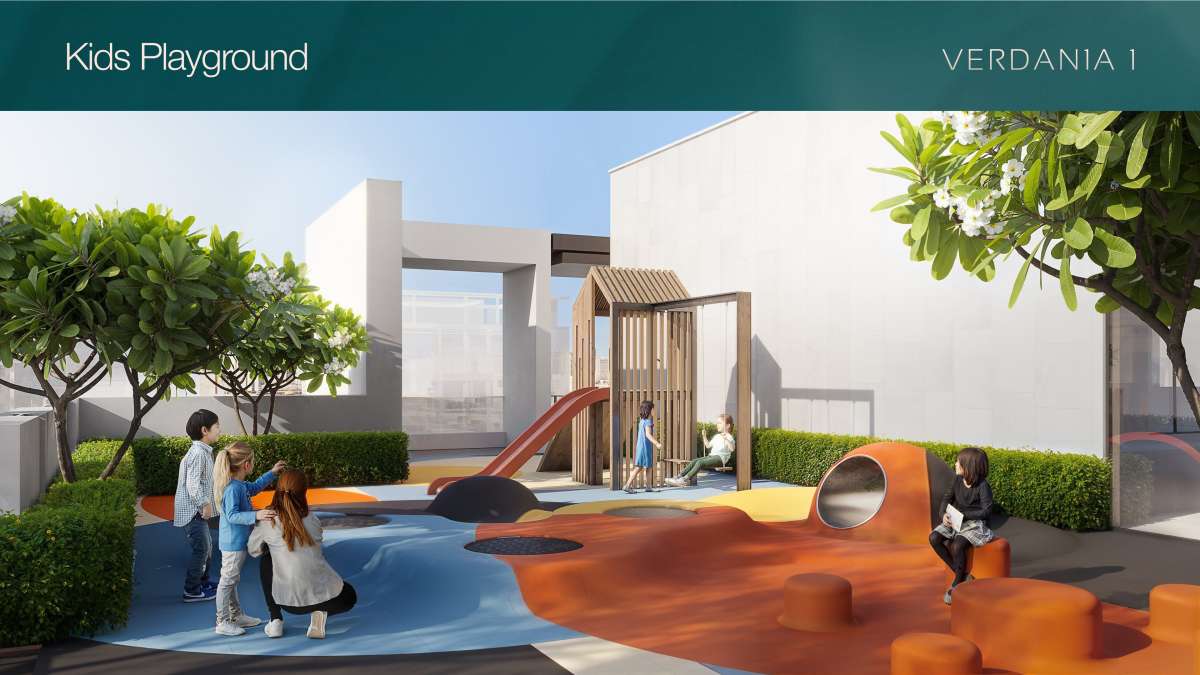
Amenities include a swimming pool, kids' facilities, gym, yoga areas, sauna, outdoor CrossFit, cinema, clubhouse, BBQ area, outdoor lounge and pool deck with sun loungers.
Where can I buy an apartment in VERDAN1A 1?
Availability can change as units are sold or resold. Buyers should check the latest available inventory, unit price, payment status and completion information before reserving a property.
Location
| Title | Floor Level | From | To | Action |
|---|---|---|---|---|
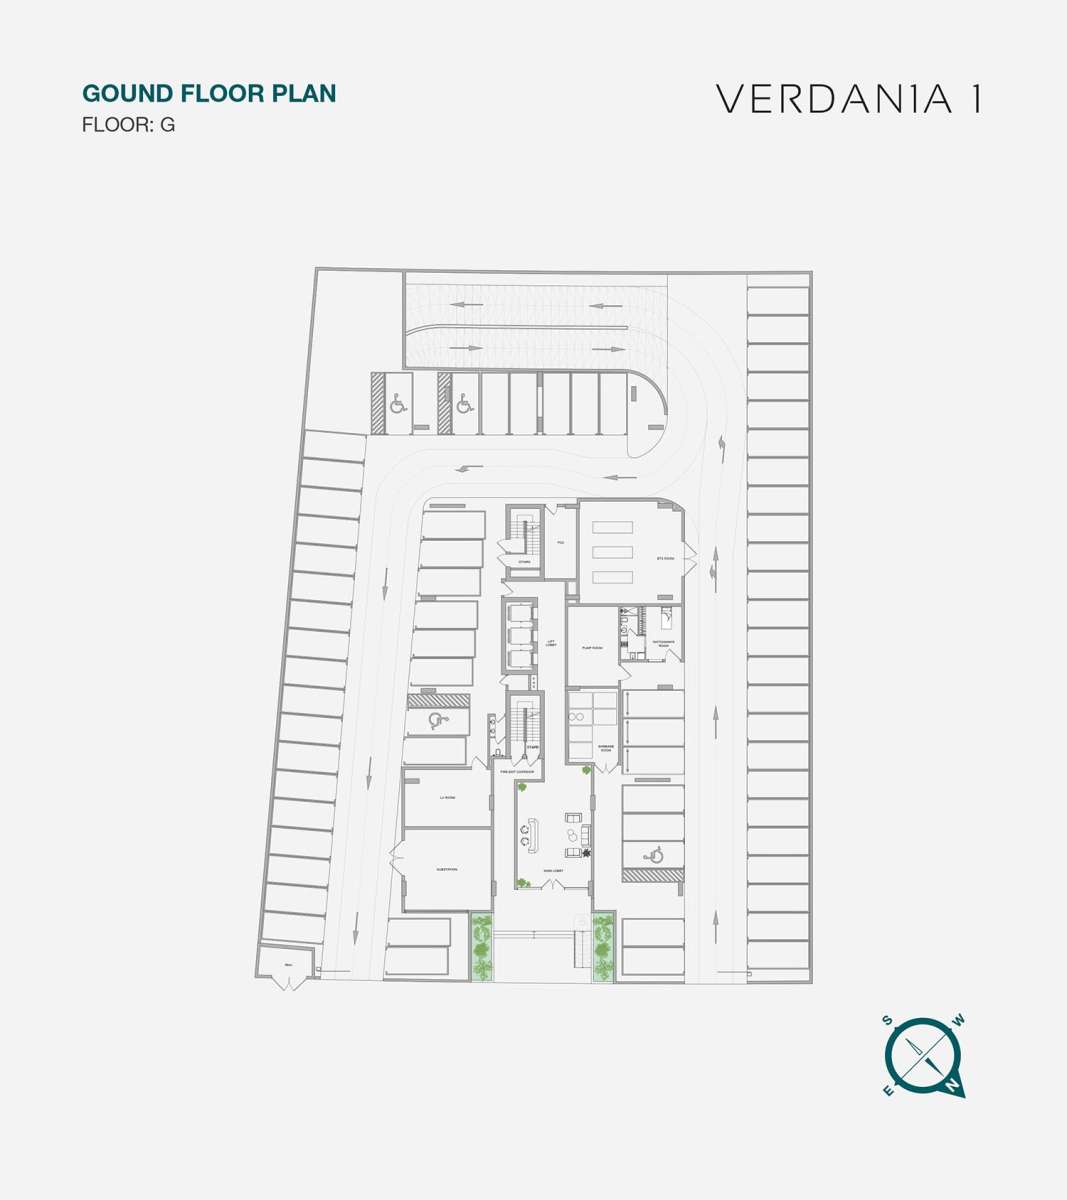
| Ground Floor | Ground | N/A | N/A | View Details |
| 1st to 13th | 1st to 13th | 1st | 13th | View Details |
| Roof Floor | Roof | N/A | N/A | View Details |
| Title | Action |
|---|---|
| Type A | View Details |
| Type A | View Details |
| Type A | View Details |
| Type B | View Details |
| Type B | View Details |
| Type B | View Details |
| Type C | View Details |
| Type C | View Details |
| Type D | View Details |
| Type D | View Details |
| Type E | View Details |
| Type F | View Details |
| Type G | View Details |
| Type H | View Details |