.jpg)
.webp)
.webp)
.jpg)
Construction Status
9.01%
Payment Plan
N/A
Anticipated Completion Date
30-Mar-2027
Details
Title :
Verdania 2
Type :
Free Hold
Project Number :
3576
Completion Status :
Off Plan
Life Cycle :
Developing
Master Development :
Dubai land Residence Complex (DLRC)
Developer :
Plot Number :
6
Project Configuration :
B+G+11+R
Number Of Units :
108
Number Of Floor :
11
Plot Area :
26,587 Square Feet
Built Up Area :
93,281 Square Feet
Construction Status :
9.01%
Launch Date :
01-Feb-2025
Registration Date :
12-Jun-2025
Construction Started Date :
04-Jun-2025
Anticipated Completion Date :
30-Mar-2027
Cost Consultants :
N/A
Piling Contractors :
N/A
Handover Date :
01-Feb-2027
Main Contractors :
N/A
Sub Contractors :
N/A
Architects :
N/A
MEP Contractors :
N/A
Project Managers :
N/A
Views
Description
VERDAN1A 2 Dubai
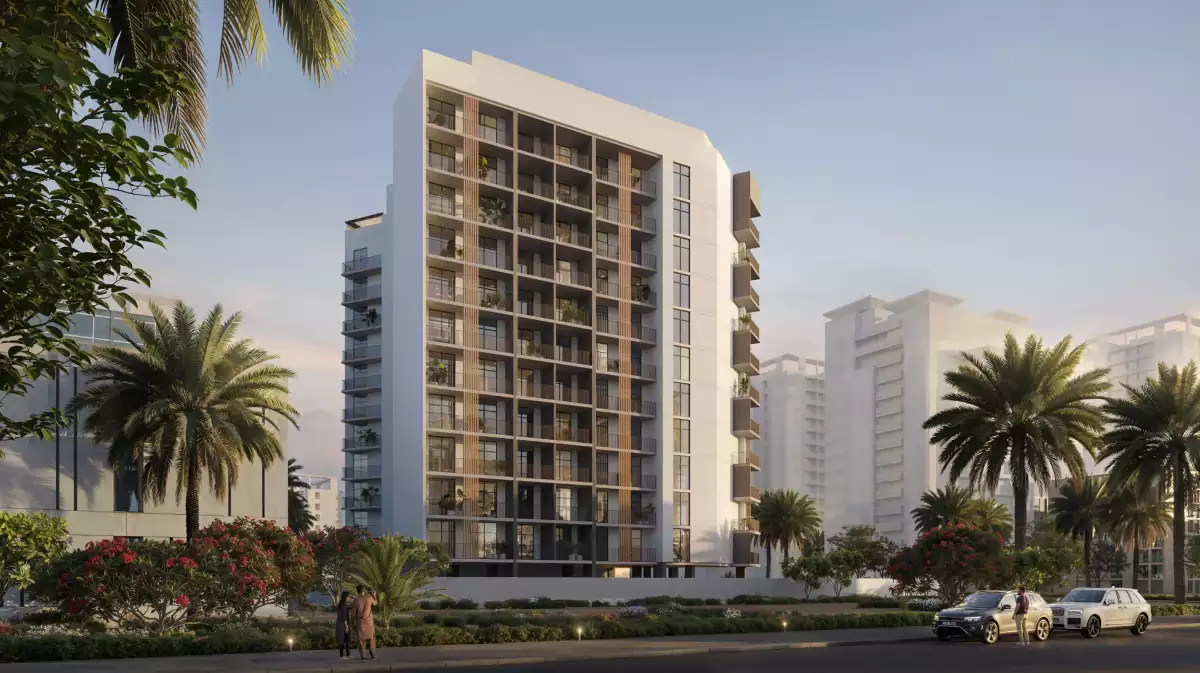
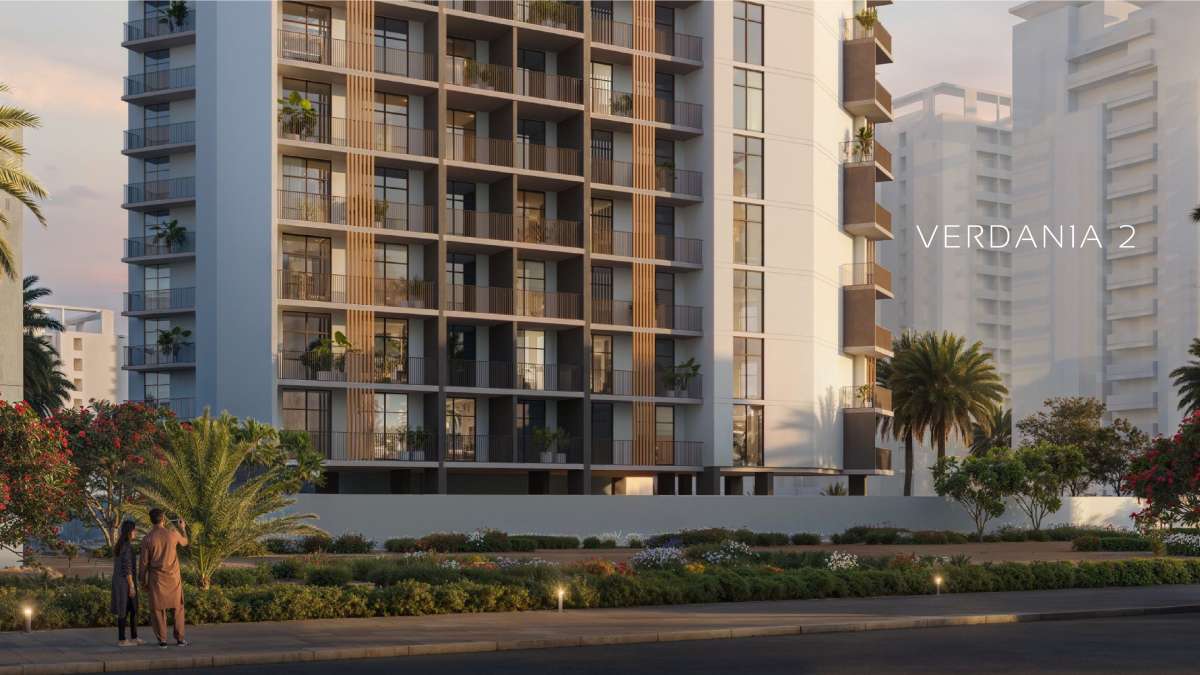
VERDAN1A 2 Dubai, also referred to as VERDAN1A Phase 2, is a contemporary residential development by Object 1 located in Dubai Land Residence Complex (DLRC). Designed around the idea of bringing modern urban living closer to nature, the project combines contemporary architecture, practical home layouts, landscaped surroundings and lifestyle-focused amenities within one of Dubai's growing residential communities.
Positioned in Dubai, VERDAN1A 2 is planned for residents who want a quieter residential environment while remaining connected to Dubai's major roads, destinations and commercial districts. The development offers a range of apartments, with publicly available project information covering studios, 1-bedroom, 2-bedroom, and 3-bedroom residences, while currently published inventory varies by release.
With its nature-inspired concept, wellness-oriented facilities and flexible payment options, VERDAN1A 2 presents a residential setting that can appeal to both end users and buyers exploring off-plan property in Dubai.
VERDAN1A 2 at a Glance
-
Developer: Object 1
-
Location: Dubai Land Residence Complex (DLRC), Dubai
-
Property Type: Residential apartments
-
Unit Types: Studios, 1- and 2-bedroom apartments
-
Status: Under construction / Off-plan
-
Expected Handover: Q2 2027
-
Building Configuration: Basement + Ground + 11 Residential Floors + Rooftop
-
Ownership: Freehold
-
Estimated Service Charge: AED 15 per sq. ft.
-
Furnishing: Furnished, according to current developer information
-
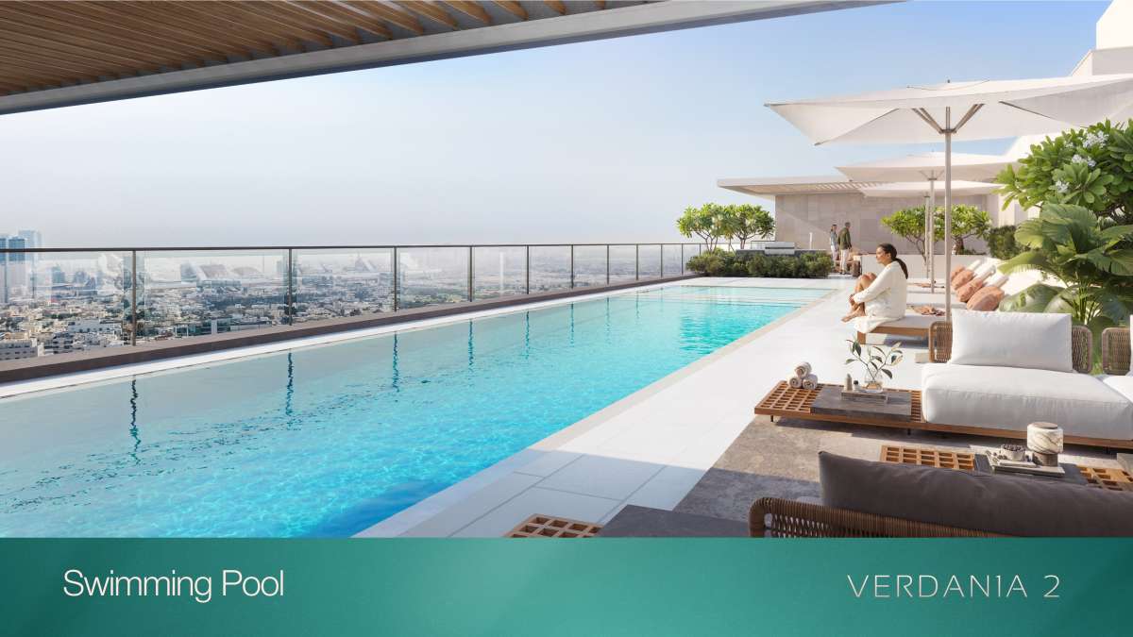
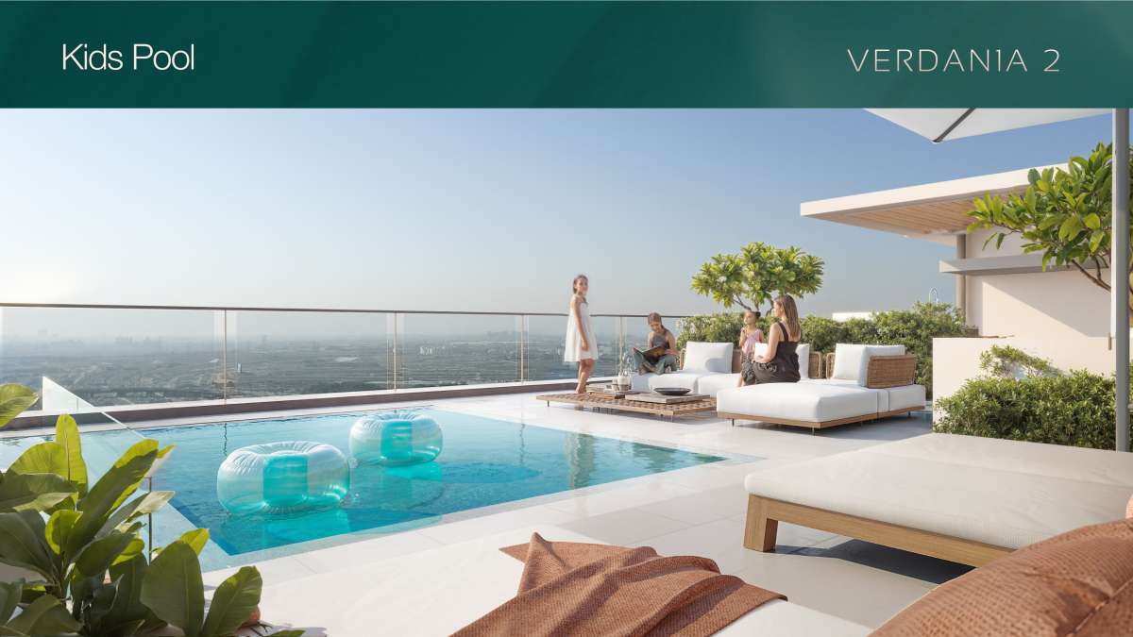
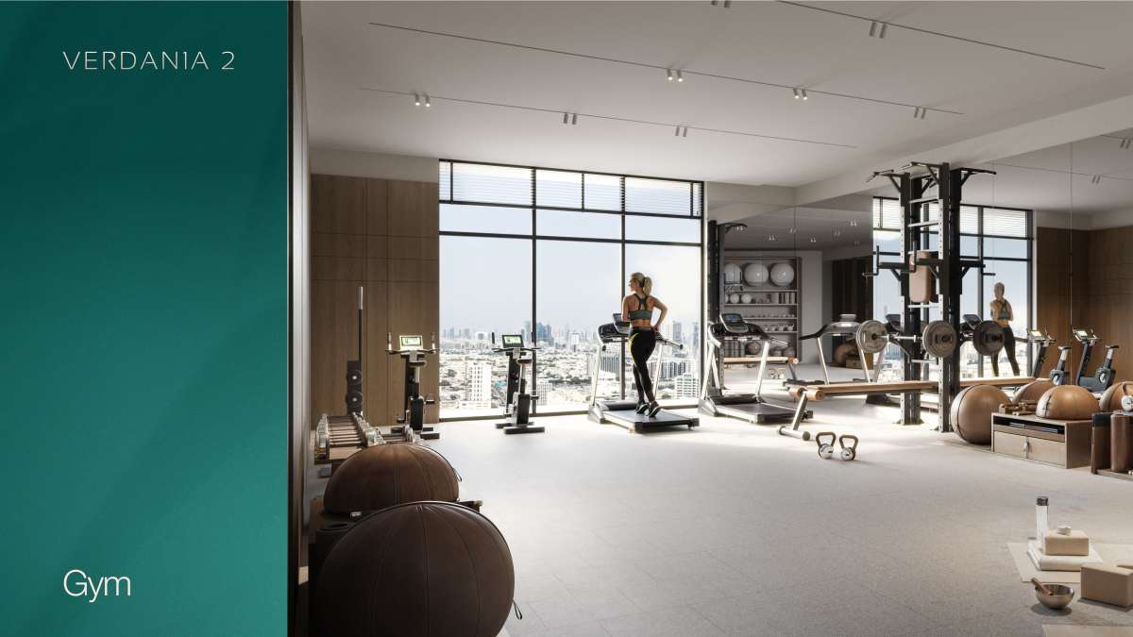
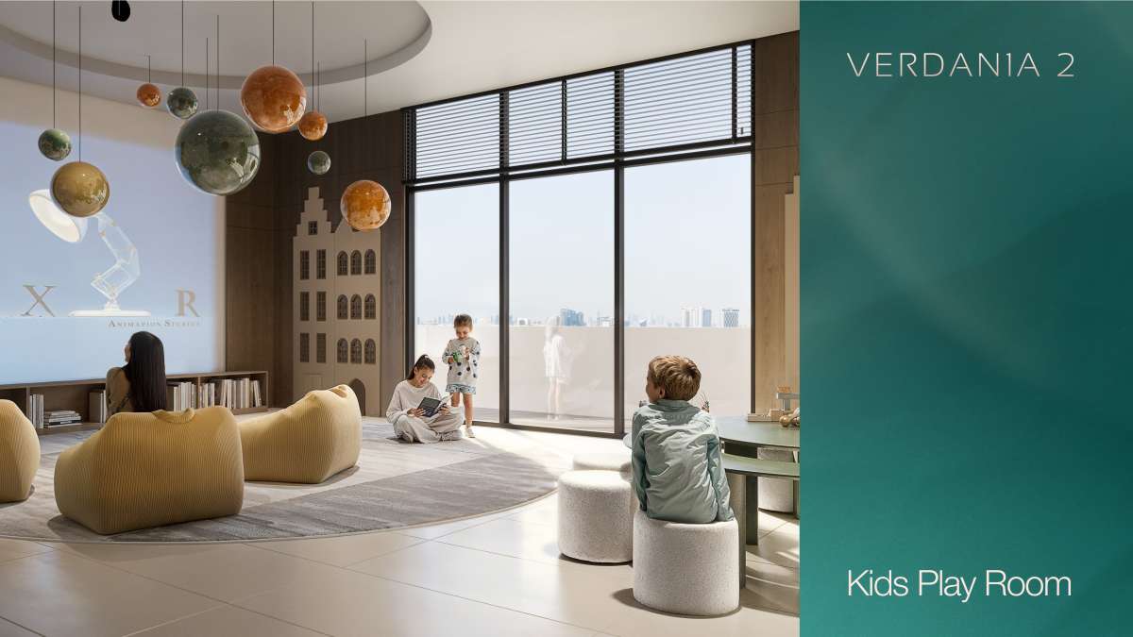
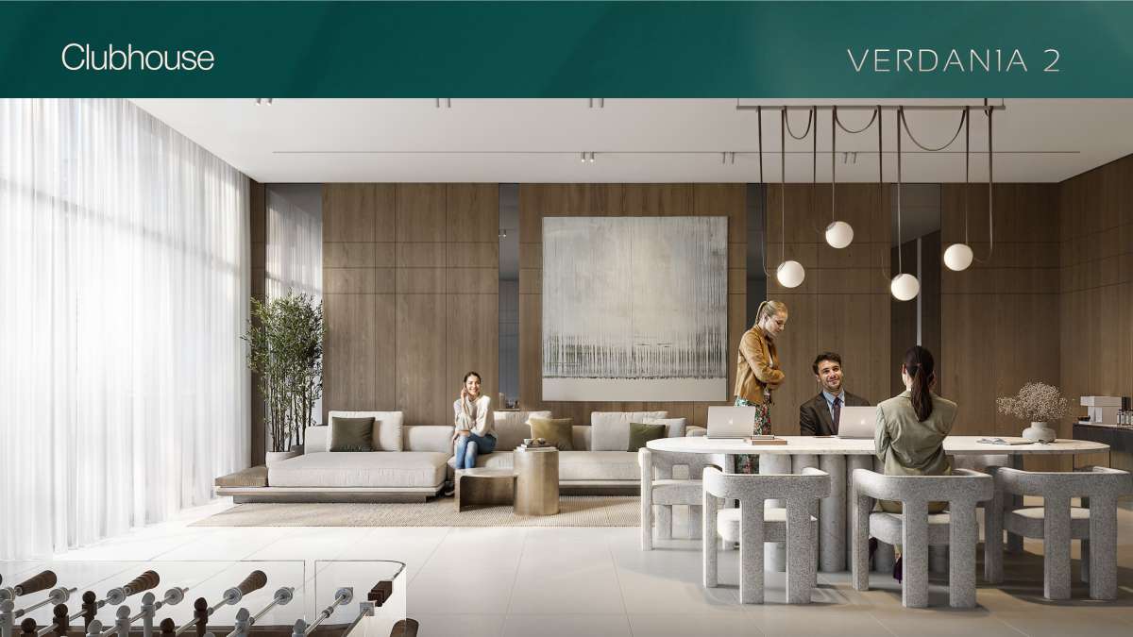
Key Amenities: Swimming pool, kids' pool, gym, clubhouse, kids' playroom, and outdoor BBQ area
-
Payment Options: Developer payment plans are available, with structures varying by plan and release.
A Nature-Inspired Residential Concept
The central idea behind VERDAN1A 2 is to create a more balanced relationship between contemporary city living and natural surroundings. The project's concept takes inspiration from the word “verde,” associated with greenery, growth and renewal.
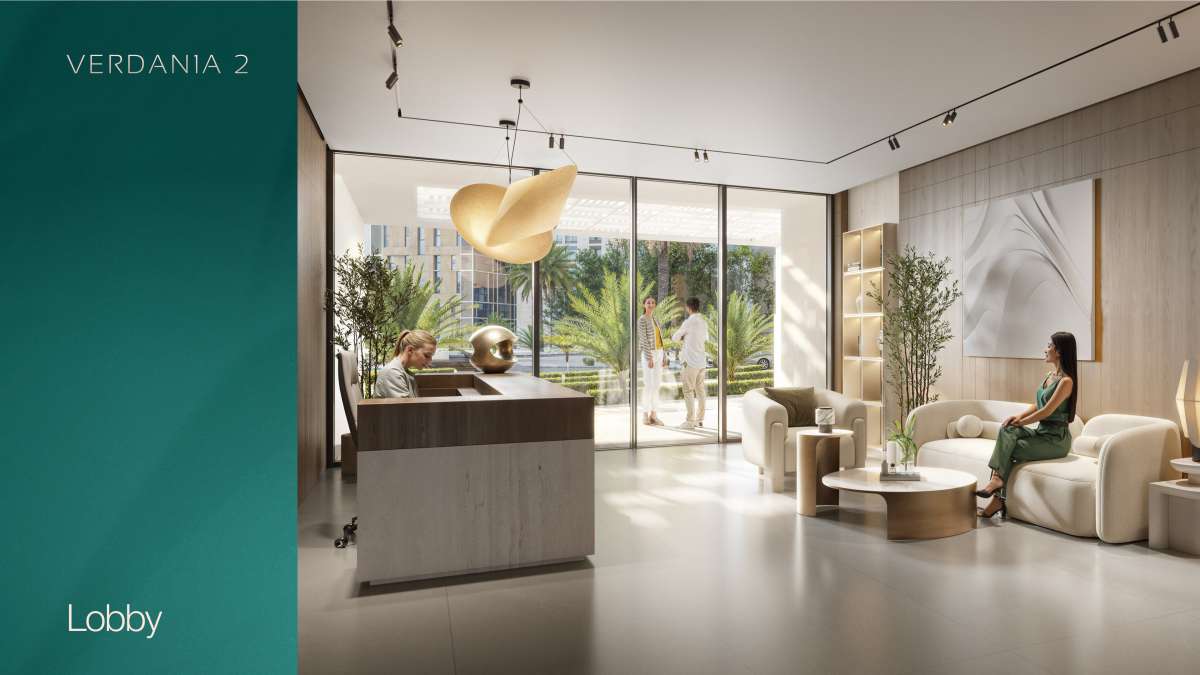
Rather than focusing only on the apartment itself, VERDAN1A 2 is planned as a lifestyle environment where residents can move between private interiors and shared outdoor spaces. Landscaped areas, recreational facilities and social spaces contribute to a setting designed for everyday relaxation as well as community interaction.
This approach gives VERDAN1A 2 a distinctly residential character within DLRC. It is suited to people who appreciate modern architecture but also want access to amenities that support fitness, leisure and family time.
Apartments at VERDAN1A 2
VERDAN1A 2 provides a selection of residential layouts designed around different household requirements. The project's published information includes studios as well as 1-, 2-, and 3-bedroom apartments.
The currently published Object 1 inventory includes 1-bedroom residences of approximately 993–995 sq. ft. and 2-bedroom residences extending to approximately 1,383 sq. ft., although unit sizes, availability and pricing can change as individual releases are sold.
The layouts are intended to provide practical living spaces with contemporary interiors, while larger residences can offer additional flexibility for families, home offices or residents who prefer more generous living areas.
Large windows and thoughtfully arranged living spaces help create bright interiors, while balconies or outdoor areas on selected residences provide an additional connection to the surrounding views.
Location: Dubai Land Residence Complex
VERDAN1A 2 is located in Dubai Land Residence Complex, commonly known as DLRC, within the wider Dubai area.
DLRC has developed into an increasingly active residential district, offering a combination of apartment communities, everyday services and access to Dubai's major road network. The location provides residents with a more residential atmosphere while maintaining connectivity to other parts of the city.
The project benefits from access to major routes serving the wider Dubailand area, including Dubai–Al Ain Road (E66) and Emirates Road (E611). This makes the location practical for residents commuting towards different parts of Dubai.
Dubai Land Residence Complex also places residents within reach of schools, retail destinations, parks and other community facilities, making it suitable for both individuals and families looking for a longer-term residential base.
Connectivity and Accessibility
One of the advantages of buying property in a developing Dubai community is the ability to combine residential surroundings with access to established transportation routes.
From VERDAN1A 2, residents can connect to Dubai's wider road network through the surrounding major highways. Current project information also places destinations such as Dubai Outlet Mall, Downtown Dubai and Dubai International Airport within the wider driving catchment of the development. Exact travel times, however, depend on traffic conditions and the final route taken.
This accessibility makes VERDAN1A 2 relevant for residents who work or spend time in different parts of Dubai but prefer to live away from the city's busiest central districts.
VERDAN1A 2 for End Users
For end users, VERDAN1A 2 offers the combination of modern apartment living and on-site lifestyle amenities.
The range of apartment configurations allows buyers to consider different household requirements, from more compact residences to larger family-oriented homes. Facilities such as the swimming pool, gym, clubhouse and children's areas add convenience to everyday life.
The project's nature-inspired design also creates a residential atmosphere that differs from the dense high-rise environment found in some of Dubai's established central districts.
For families, the availability of children's facilities and larger apartment options can be particularly relevant. For professionals, the location and road connectivity provide a practical link to other parts of Dubai.
VERDAN1A 2 for Property Investors
VERDAN1A 2 is also positioned within Dubai's off-plan residential market, making it relevant to buyers considering property for potential long-term ownership or investment.
The development is located in DLRC, an area with a growing supply of residential projects and relatively convenient access to major highways. Buyers considering an off-plan property should evaluate the project's payment schedule, current unit pricing, service charges, completion timeline, resale conditions and expected rental demand before making a purchase decision.
Because prices and available units can change during the sales process, current availability should always be confirmed before reservation.
Payment Plan and Handover
Object 1 currently lists VERDAN1A Phase 2 with a Q2 2027 handover. The developer's current project page also shows a structured payment plan, including payments at booking, during construction and on handover.
Other current market sources show alternative payment-plan structures, including post-handover options. This indicates that payment terms may vary according to the specific sales release or plan selected. Buyers should therefore confirm the latest official payment schedule for the individual unit before signing a reservation or sale agreement.
The expected Q2 2027 completion makes VERDAN1A 2 a suitable consideration for buyers planning ahead rather than requiring immediate occupancy.
Why Consider VERDAN1A 2 Dubai?
VERDAN1A 2 brings together several elements that are important to today's Dubai property buyers: a developing residential location, contemporary apartment layouts, lifestyle amenities and an off-plan ownership opportunity.
Its location in Dubai Land Residence Complex provides a balance between residential surroundings and access to major roads, while the nature-inspired design gives the development a distinctive identity.
The project may particularly interest buyers looking for:
-
Apartments in Dubailand
-
Off-plan property in Dubai
-
Residential property in DLRC
-
Modern apartments by Object 1
-
Studio, 1, 2 and 3-bedroom apartments
-
A development with swimming and fitness facilities
-
Family-oriented residential amenities
-
Freehold property in Dubai
-
A planned Q2 2027 handover
-
Flexible developer payment options
VERDAN1A 2 Dubai – A Modern Address in DLRC
VERDAN1A 2 is designed around a simple but increasingly important idea: modern residential living does not have to mean sacrificing comfort, greenery or community.
With its contemporary architecture, nature-inspired concept, residential amenities and location within Dubai Land Residence Complex, the project offers a lifestyle that is both practical and forward-looking.
For buyers searching for apartments for sale in DLRC, off-plan property in Dubailand or new residential projects in Dubai, VERDAN1A 2 provides an opportunity to explore a home within a growing Dubai community.
As with any off-plan property purchase, buyers should review the latest brochure, floor plans, payment plan, service charges, unit availability and contractual terms before making a final decision. Current prices and availability are subject to change.
Frequently Asked Questions About VERDAN1A 2 Dubai
What is VERDAN1A 2 Dubai?
VERDAN1A 2, also known as VERDAN1A Phase 2, is an off-plan residential development by Object 1 in Dubai Land Residence Complex (DLRC), Dubai.
Who is the developer of VERDAN1A 2?
VERDAN1A 2 is developed by Object 1, a Dubai-based real estate developer.
Where is VERDAN1A 2 located?
The project is located in Dubai Land Residence Complex (DLRC), Dubailand, Dubai, in the Wadi Al Safa 5 area.
What types of apartments are available at VERDAN1A 2?
Current developer information describes a mix of studio, 1-bedroom, 2-bedroom, and 3-bedroom apartments, although the exact inventory available for purchase can vary by release.
When is VERDAN1A 2 expected to be completed?
The currently published handover is Q2 2027, with the developer listing the project for completion around June 2027.
What amenities are available at VERDAN1A 2?
The project includes amenities such as a swimming pool, kids' pool, gym, clubhouse, kids' playroom, and outdoor BBQ area.
Is VERDAN1A 2 freehold?
Current property-market information identifies VERDAN1A Phase 2 as a freehold development.
Is VERDAN1A 2 suitable for families?
The development includes family-oriented facilities such as a kids' pool and children's play room, while its larger apartment options can accommodate different household requirements.
Is VERDAN1A 2 an off-plan project?
Yes. VERDAN1A 2 is currently an under-construction/off-plan residential project with an expected Q2 2027 handover.
Where can I get the latest price and availability for VERDAN1A 2?
Prices, available units and payment-plan terms can change as inventory is released and sold. Buyers should request the latest official price list, floor plan and payment schedule for the specific unit they are considering.
Location
| Title | Floor Level | From | To | Action |
|---|---|---|---|---|
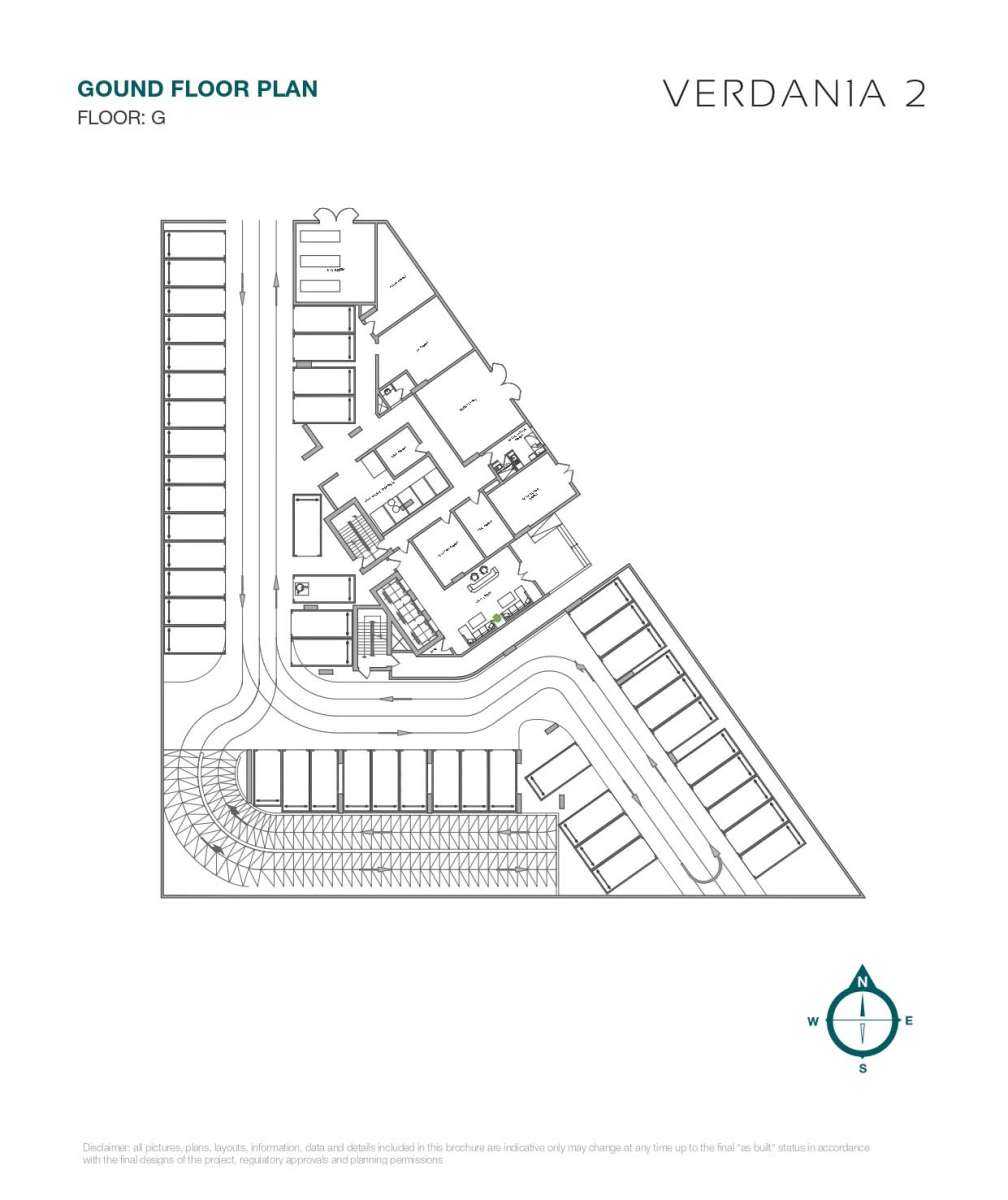
| Ground Floor | Ground | N/A | N/A | View Details |
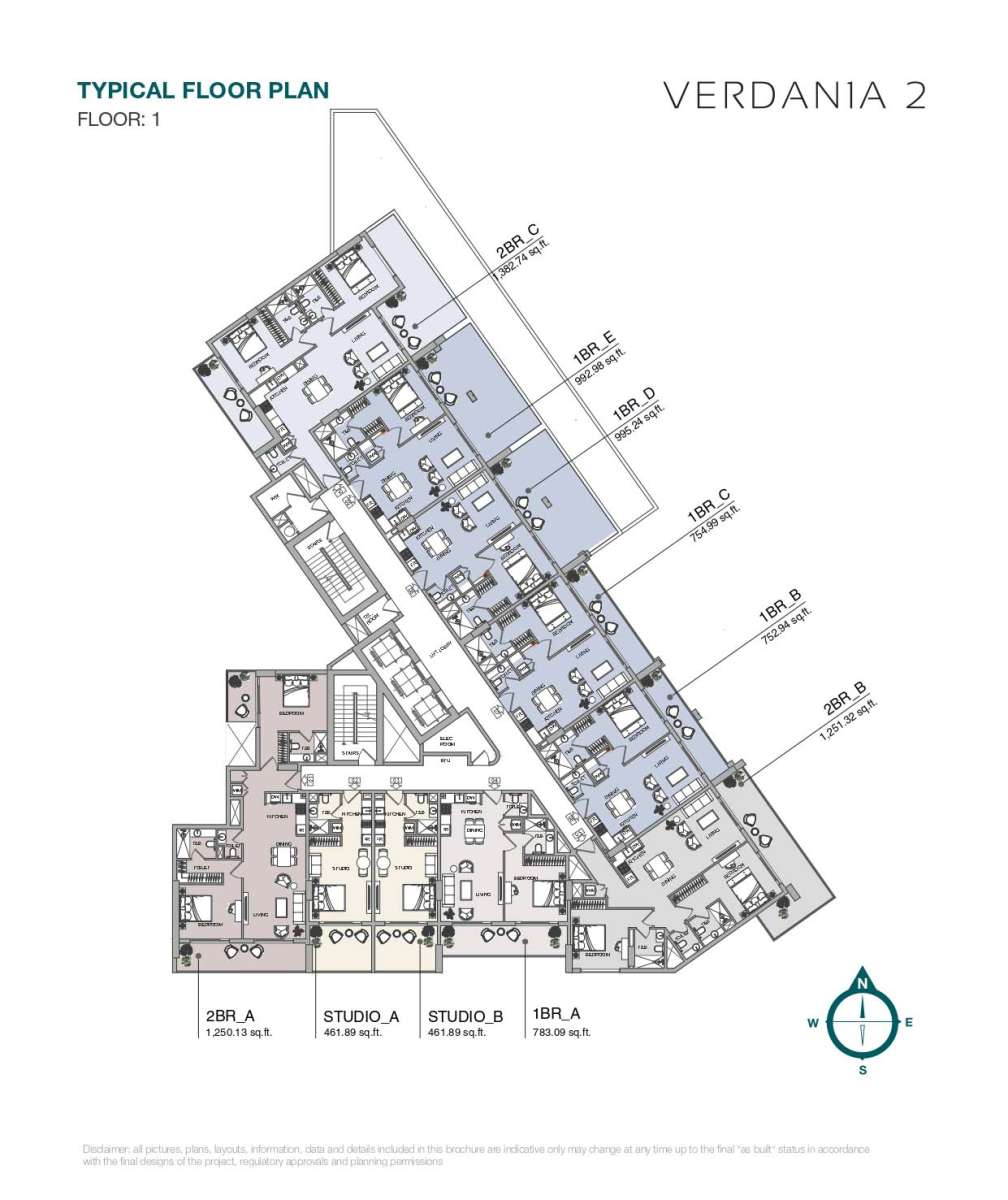
| 1st Floor | 1st | N/A | N/A | View Details |
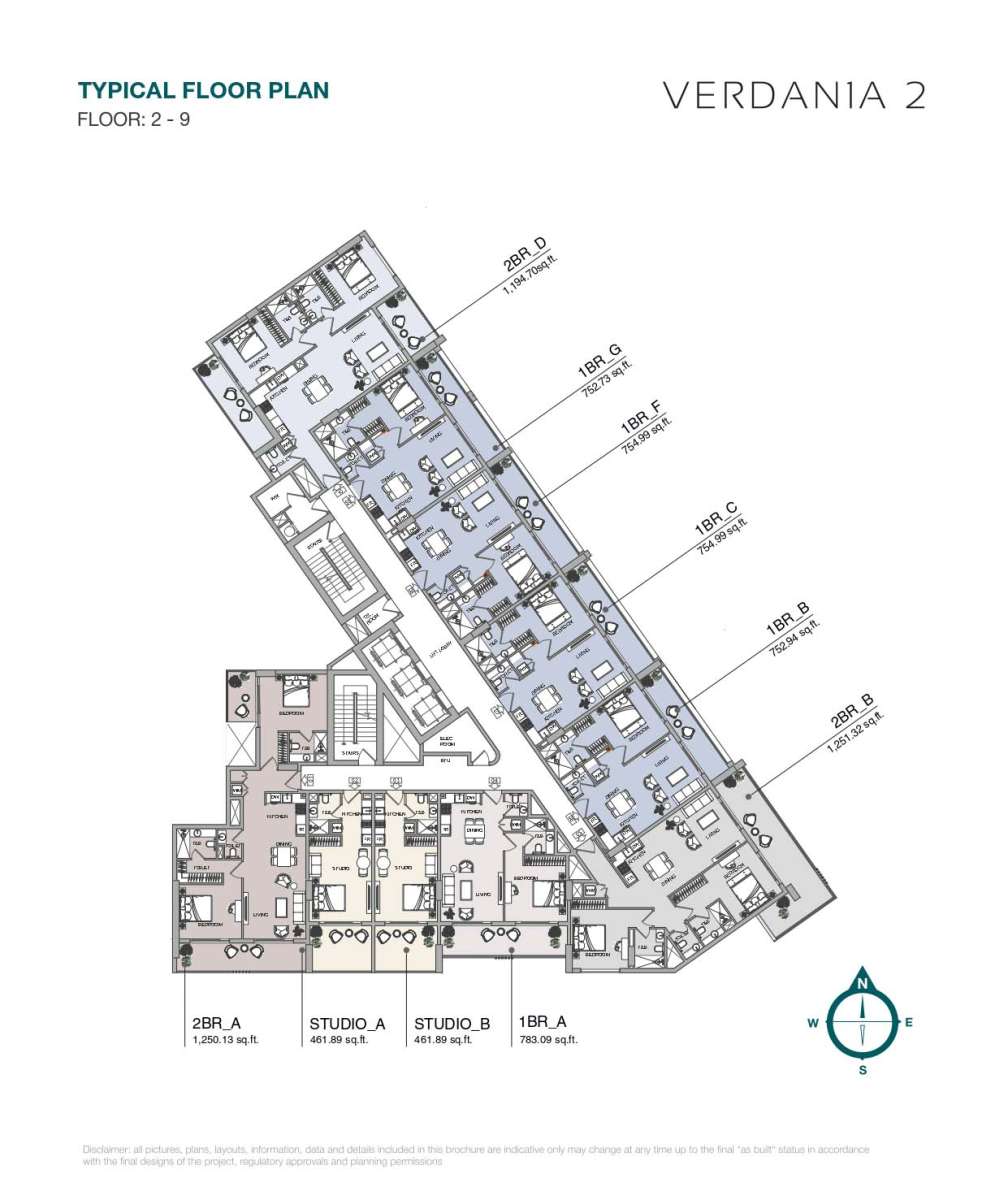
| 2nd - 9th Floor | 2nd - 9th | 2nd | 9th | View Details |
| 10th - 11th Floor | 10th to 11th | 10th | 11th | View Details |
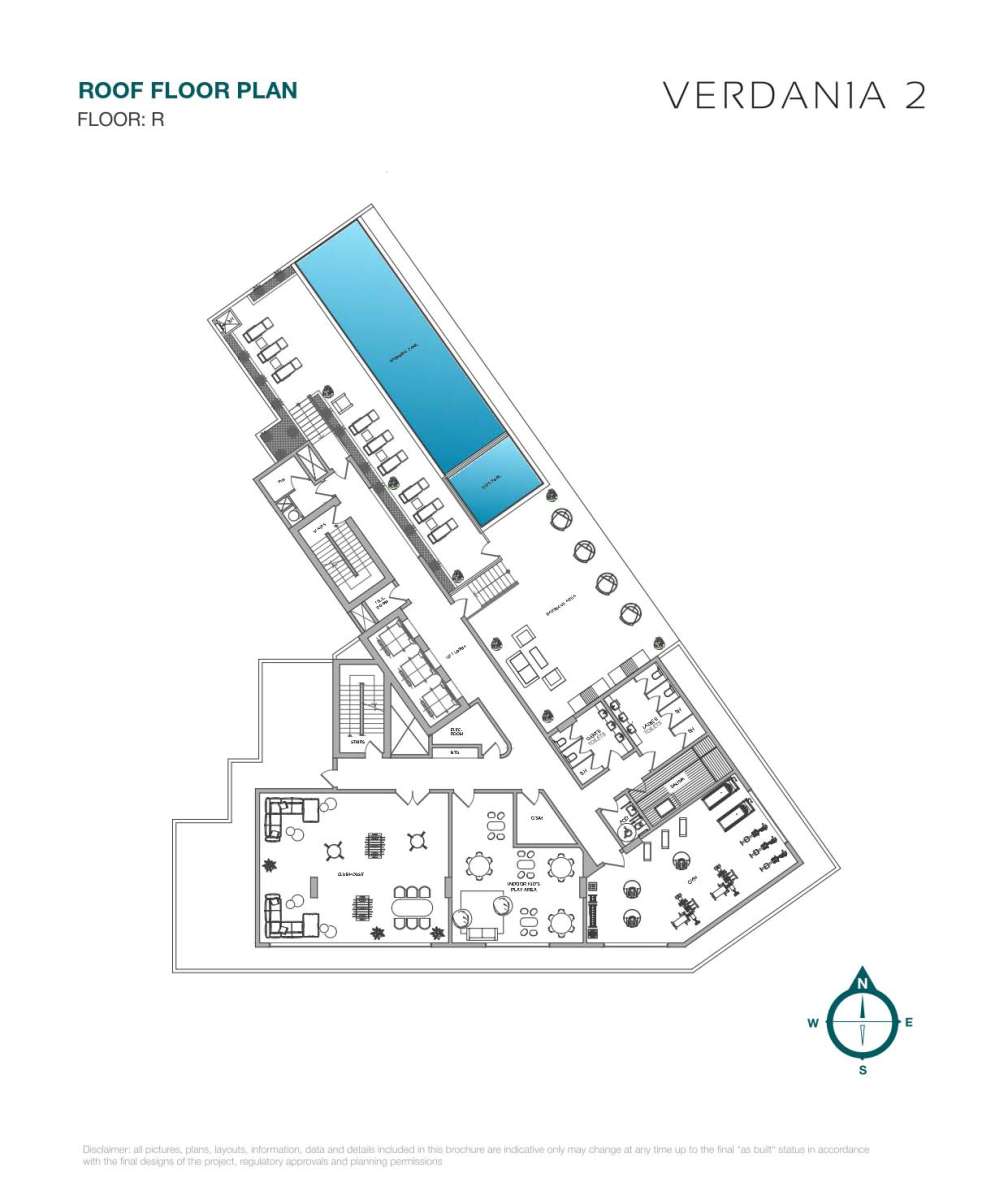
| Roof Floor | Roof | N/A | N/A | View Details |
No data found.
Title:
Ground Floor
Floor Level:
Ground
From:
N/A
To:
N/A
Description:
No data found.
Title:
1st Floor
Floor Level:
1st
From:
N/A
To:
N/A
Description:
No data found.
Title:
2nd - 9th Floor
Floor Level:
2nd - 9th
From:
2nd
To:
9th
Description:
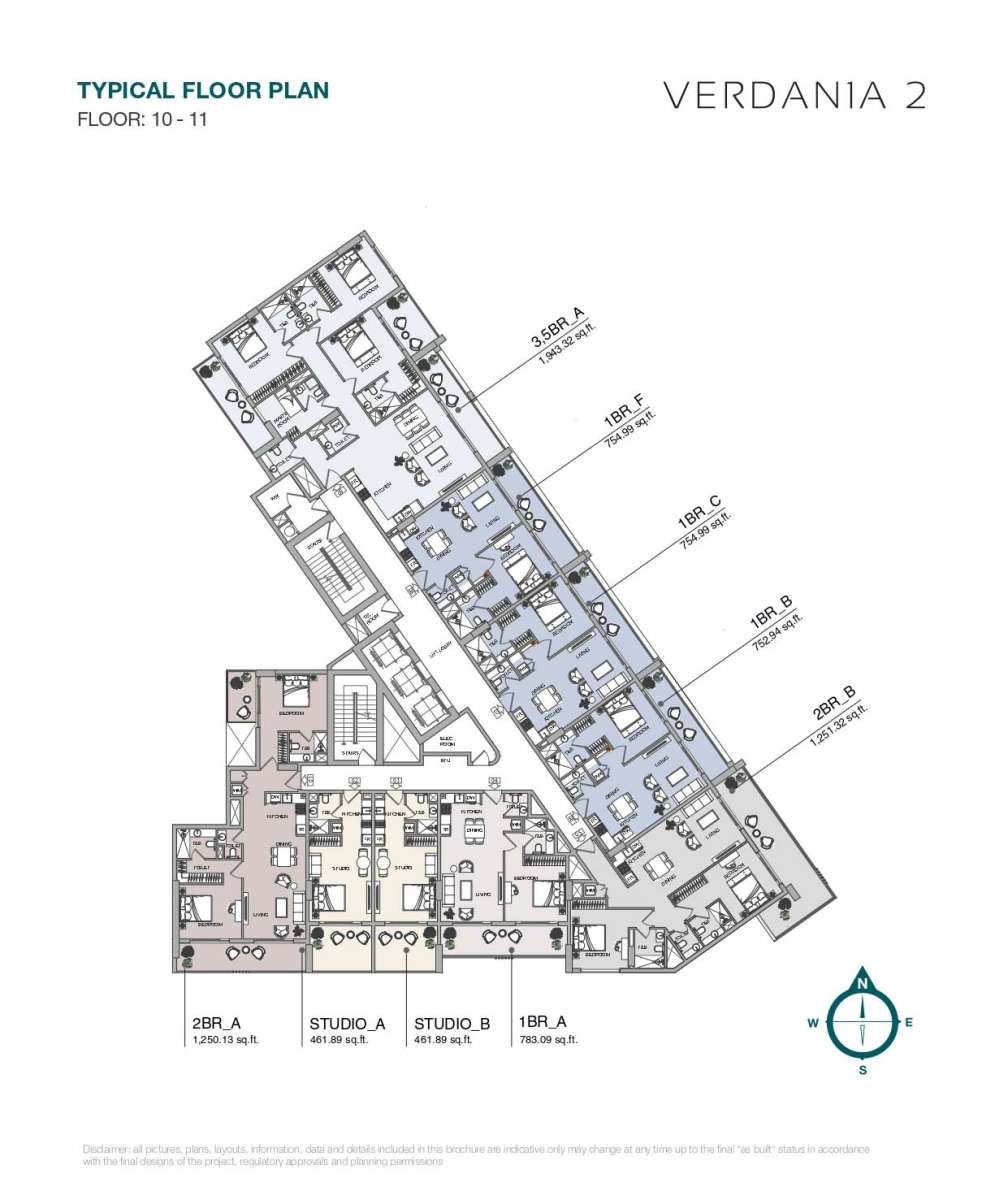
No data found.
Title:
10th - 11th Floor
Floor Level:
10th to 11th
From:
10th
To:
11th
Description:
No data found.
Title:
Roof Floor
Floor Level:
Roof
From:
N/A
To:
N/A
Description:
| Title | Action |
|---|---|
| Type C | View Details |
| Type D | View Details |
| Type E | View Details |
| Type A | View Details |
| Type A | View Details |
| Type A | View Details |
| Type B | View Details |
| Type B | View Details |
| Type B | View Details |
| Type C | View Details |
| Type A | View Details |
| Type A | View Details |
| Type A | View Details |
| Type B | View Details |
| Type B | View Details |
| Type B | View Details |
| Type C | View Details |
| Type D | View Details |
| Type G | View Details |
| Type F | View Details |
| Type A | View Details |
Title:
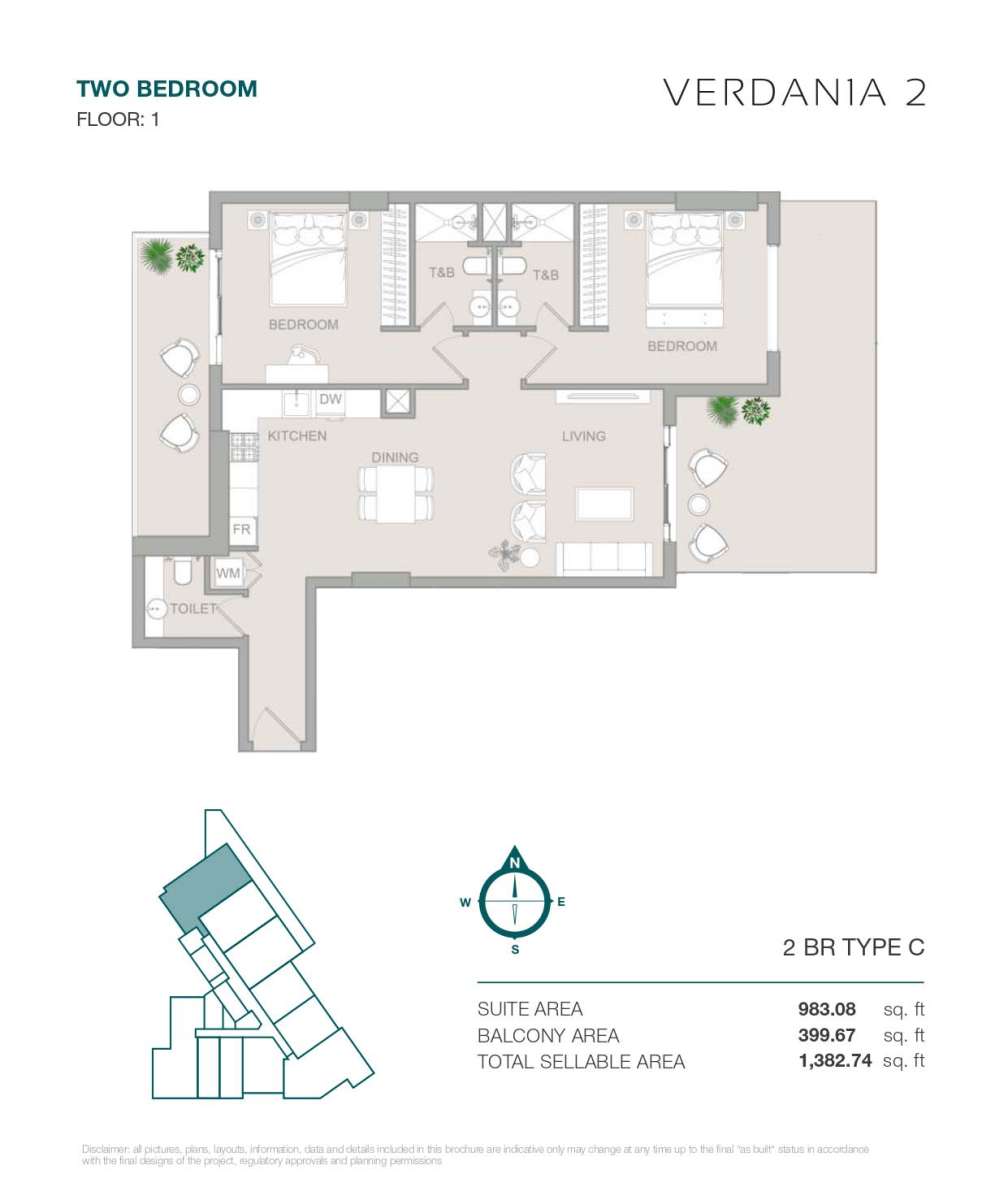
Type C
No. Of Bedroom:
2
No. Of Bathroom:
2
Elevation:
N/A
Property Type:
Apartment
Floor Level:
1st
Minimum Plot Area:
N/A
Maximum Plot Area:
N/A
Minimum Built Up Area:
N/A
Maximum Built Up Area:
N/A
Balcony Area:
399.67 Square Feet
Terrace Area:
N/A
Suite Area:
983.08 Square Feet
Total Area:
1382.74 Square Feet
Designed By:
Furnished By:
- Balcony
- 2 Bedrooms
- 2 Bathrooms
- Kitchen
- Dining
- Living
- Toilet
| Title | Floor | Width (Square Feet) | Length (Square Feet) | Total (Square Feet) |
|---|---|---|---|---|
| Balcony | N/A | N/A | N/A | N/A |
| Bedroom 1 | N/A | N/A | N/A | N/A |
| Bathroom 1 | N/A | N/A | N/A | N/A |
| Bedroom 2 | N/A | N/A | N/A | N/A |
| Bathroom 2 | N/A | N/A | N/A | N/A |
| Kitchen | N/A | N/A | N/A | N/A |
| Living | N/A | N/A | N/A | N/A |
| Dining | N/A | N/A | N/A | N/A |
Title:
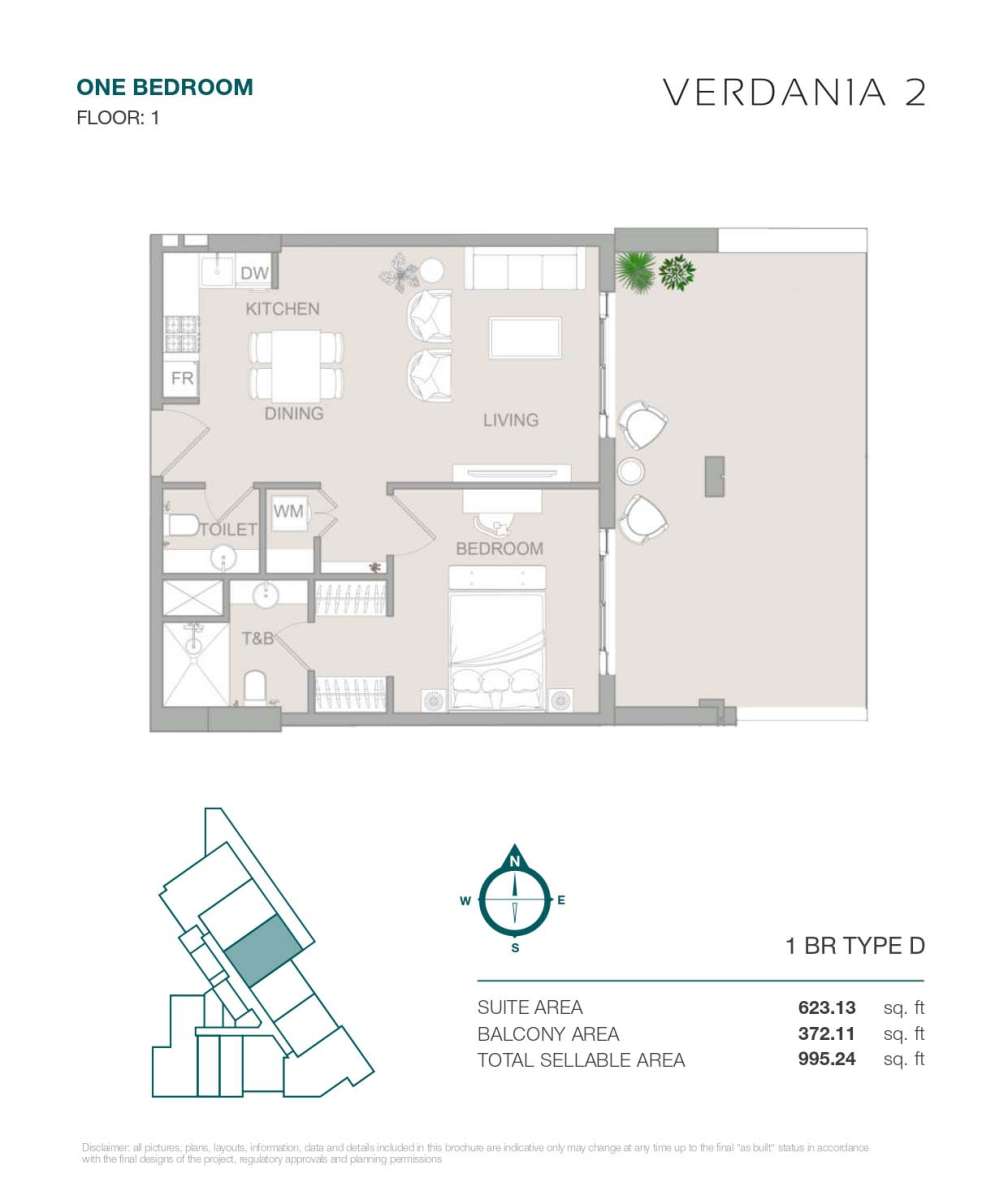
Type D
No. Of Bedroom:
1
No. Of Bathroom:
1
Elevation:
N/A
Property Type:
Apartment
Floor Level:
1st
Minimum Plot Area:
N/A
Maximum Plot Area:
N/A
Minimum Built Up Area:
N/A
Maximum Built Up Area:
N/A
Balcony Area:
372.11 Square Feet
Terrace Area:
N/A
Suite Area:
623.13 Square Feet
Total Area:
995.24 Square Feet
Designed By:
Furnished By:
- Balcony
- Bedroom
- Bathroom
- Kitchen
- Dining
- Living
- Toilet
| Title | Floor | Width (Square Feet) | Length (Square Feet) | Total (Square Feet) |
|---|---|---|---|---|
| Balcony | N/A | N/A | N/A | N/A |
| Bedroom 1 | N/A | N/A | N/A | N/A |
| Bathroom 1 | N/A | N/A | N/A | N/A |
| Kitchen | N/A | N/A | N/A | N/A |
| Living | N/A | N/A | N/A | N/A |
| Dining | N/A | N/A | N/A | N/A |
Title:
Type E
No. Of Bedroom:
1
No. Of Bathroom:
1
Elevation:
N/A
Property Type:
Apartment
Floor Level:
1st
Minimum Plot Area:
N/A
Maximum Plot Area:
N/A
Minimum Built Up Area:
N/A
Maximum Built Up Area:
N/A
Balcony Area:
372.11 Square Feet
Terrace Area:
N/A
Suite Area:
620.87 Square Feet
Total Area:
992.98 Square Feet
Designed By:
Furnished By:
- Balcony
- Bedroom
- Bathroom
- Kitchen
- Dining
- Living
- Toilet
| Title | Floor | Width (Square Feet) | Length (Square Feet) | Total (Square Feet) |
|---|---|---|---|---|
| Balcony | N/A | N/A | N/A | N/A |
| Bedroom 1 | N/A | N/A | N/A | N/A |
| Bathroom 1 | N/A | N/A | N/A | N/A |
| Kitchen | N/A | N/A | N/A | N/A |
| Living | N/A | N/A | N/A | N/A |
| Dining | N/A | N/A | N/A | N/A |
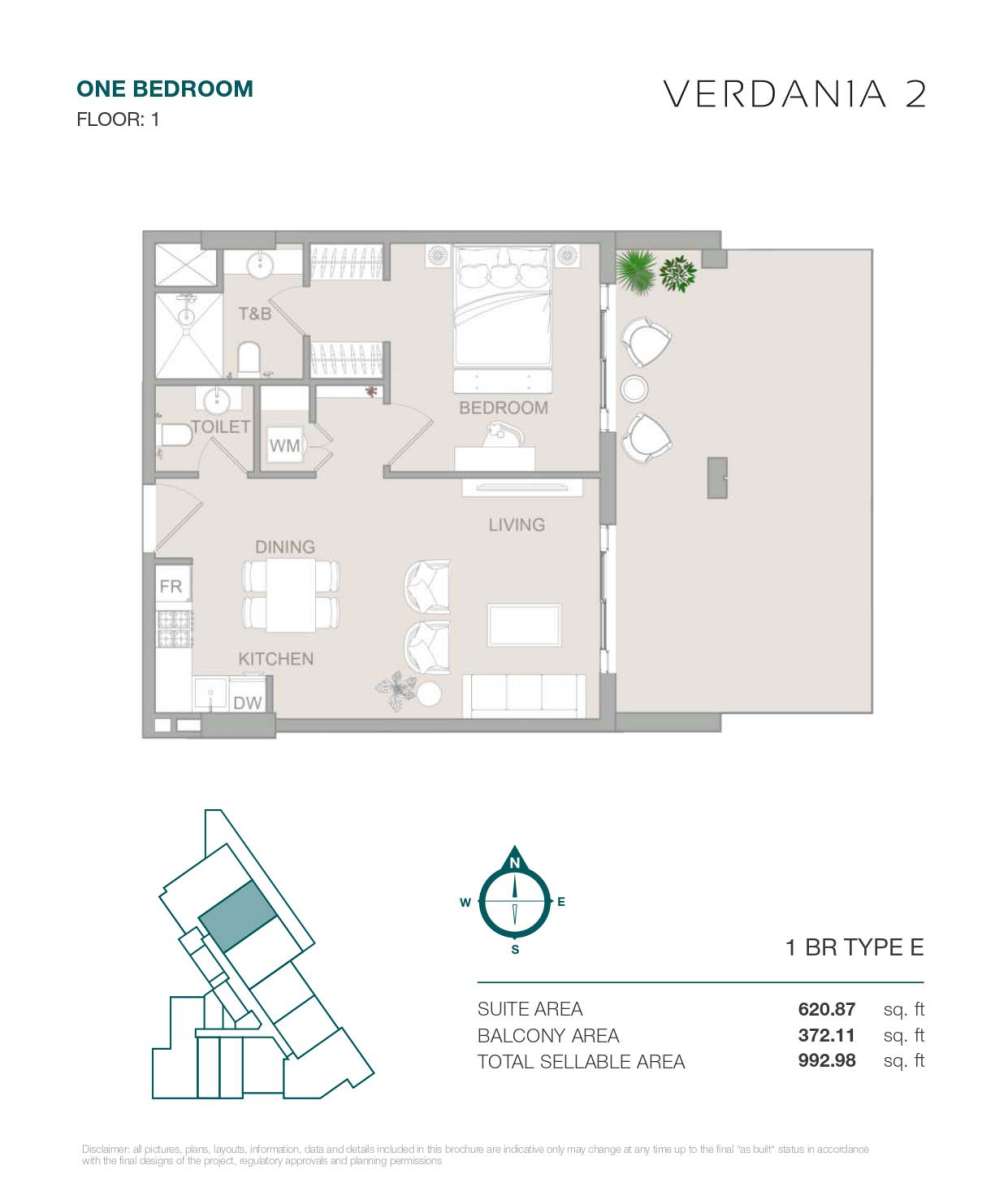
Title:
Type A
No. Of Bedroom:
1
No. Of Bathroom:
1
Elevation:
N/A
Property Type:
Apartment
Floor Level:
1st to 11th
Minimum Plot Area:
N/A
Maximum Plot Area:
N/A
Minimum Built Up Area:
N/A
Maximum Built Up Area:
N/A
Balcony Area:
165.76 Square Feet
Terrace Area:
N/A
Suite Area:
617.32 Square Feet
Total Area:
783.09 Square Feet
Designed By:
Furnished By:
- Balcony
- Bedroom
- Bathroom
- Living
- Dining
- Kitchen
| Title | Floor | Width (Square Feet) | Length (Square Feet) | Total (Square Feet) |
|---|---|---|---|---|
| Balcony | N/A | N/A | N/A | N/A |
| Bedroom 1 | N/A | N/A | N/A | N/A |
| Bathroom 1 | N/A | N/A | N/A | N/A |
| Kitchen | N/A | N/A | N/A | N/A |
| Living | N/A | N/A | N/A | N/A |
| Dining | N/A | N/A | N/A | N/A |
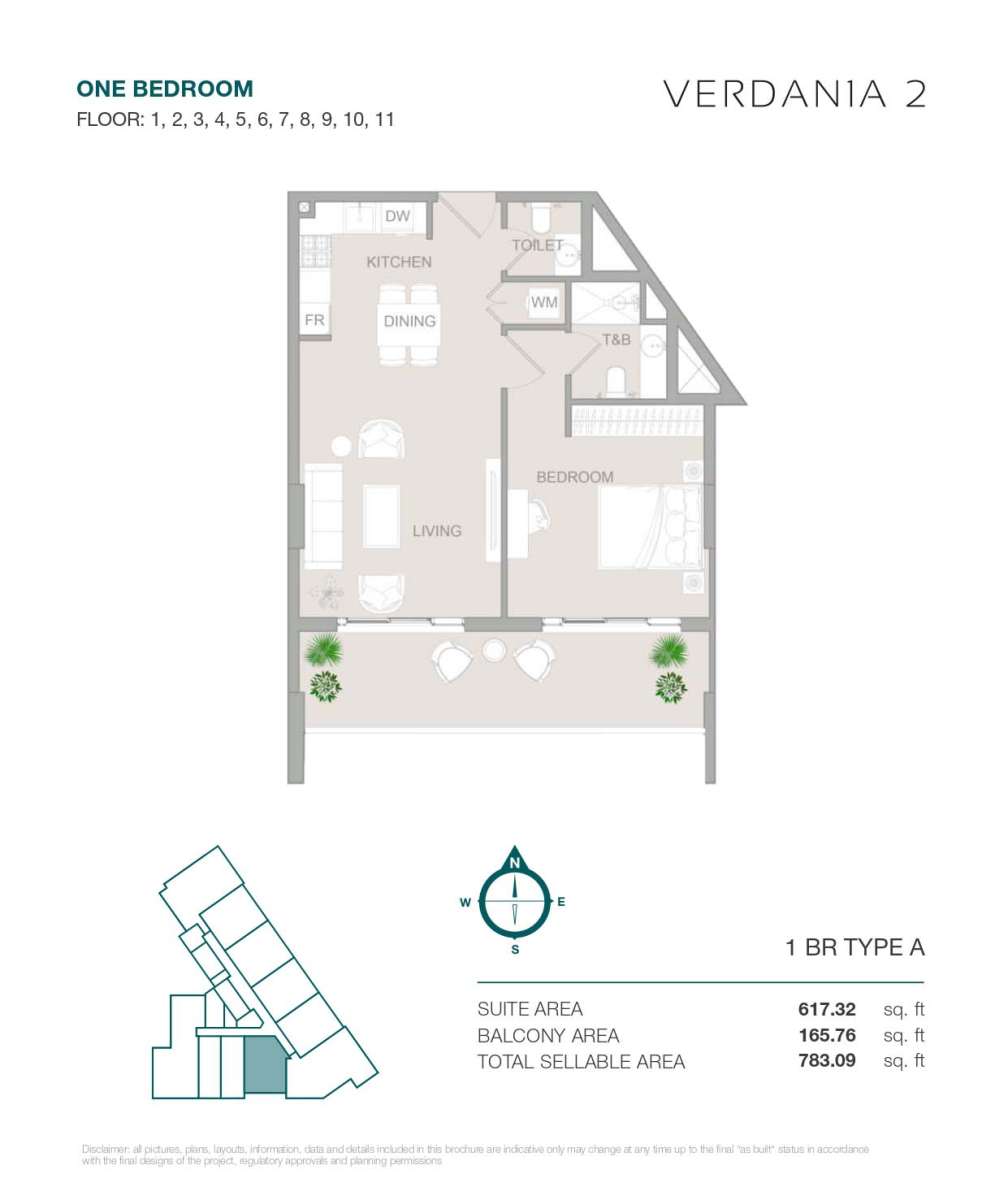
Title:
Type A
No. Of Bedroom:
Studio
No. Of Bathroom:
1
Elevation:
N/A
Property Type:
Apartment
Floor Level:
1st to 11th
Minimum Plot Area:
N/A
Maximum Plot Area:
N/A
Minimum Built Up Area:
N/A
Maximum Built Up Area:
N/A
Balcony Area:
122.82 Square Feet
Terrace Area:
N/A
Suite Area:
339.07 Square Feet
Total Area:
461.89 Square Feet
Designed By:
Furnished By:
Balcony
Studio
Kitchen
Bathroom
| Title | Floor | Width (Square Feet) | Length (Square Feet) | Total (Square Feet) |
|---|---|---|---|---|
| Balcony | N/A | N/A | N/A | N/A |
| Studio | N/A | N/A | N/A | N/A |
| Kitchen | N/A | N/A | N/A | N/A |
| Bathroom | N/A | N/A | N/A | N/A |
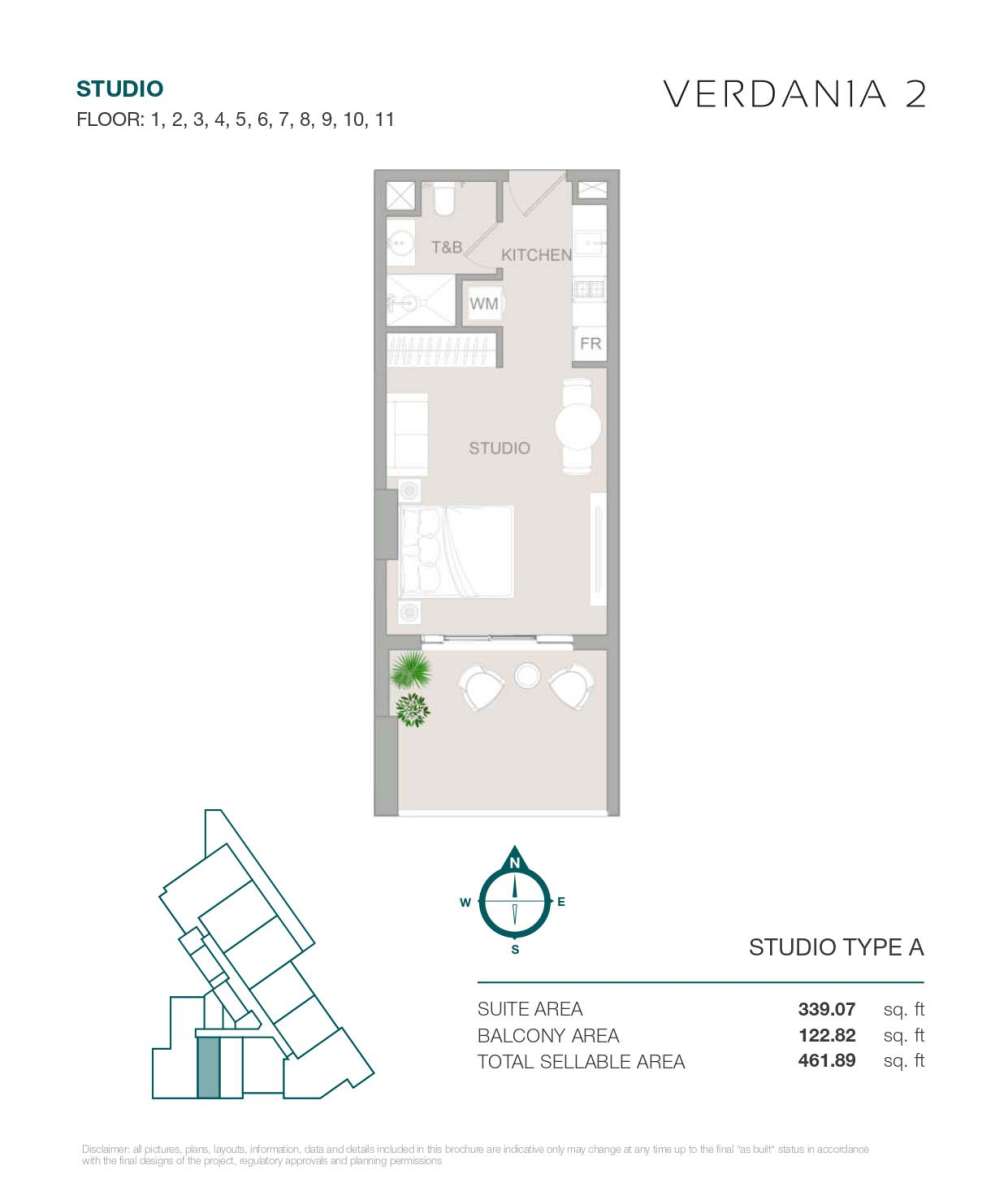
Title:
Type A
No. Of Bedroom:
2
No. Of Bathroom:
2
Elevation:
N/A
Property Type:
Apartment
Floor Level:
1 to 11th
Minimum Plot Area:
N/A
Maximum Plot Area:
N/A
Minimum Built Up Area:
N/A
Maximum Built Up Area:
N/A
Balcony Area:
222.92 Square Feet
Terrace Area:
N/A
Suite Area:
1027.21 Square Feet
Total Area:
1250.13 Square Feet
Designed By:
Furnished By:
- Balcony
- 2 Bedrooms
- 2 Bathrooms
- Kitchen
- Living
- Dining
| Title | Floor | Width (Square Feet) | Length (Square Feet) | Total (Square Feet) |
|---|---|---|---|---|
| Balcony | N/A | N/A | N/A | N/A |
| Bedroom 1 | N/A | N/A | N/A | N/A |
| Bathroom 1 | N/A | N/A | N/A | N/A |
| Bedroom 2 | N/A | N/A | N/A | N/A |
| Bathroom 2 | N/A | N/A | N/A | N/A |
| Kitchen | N/A | N/A | N/A | N/A |
| Living | N/A | N/A | N/A | N/A |
| Dining | N/A | N/A | N/A | N/A |
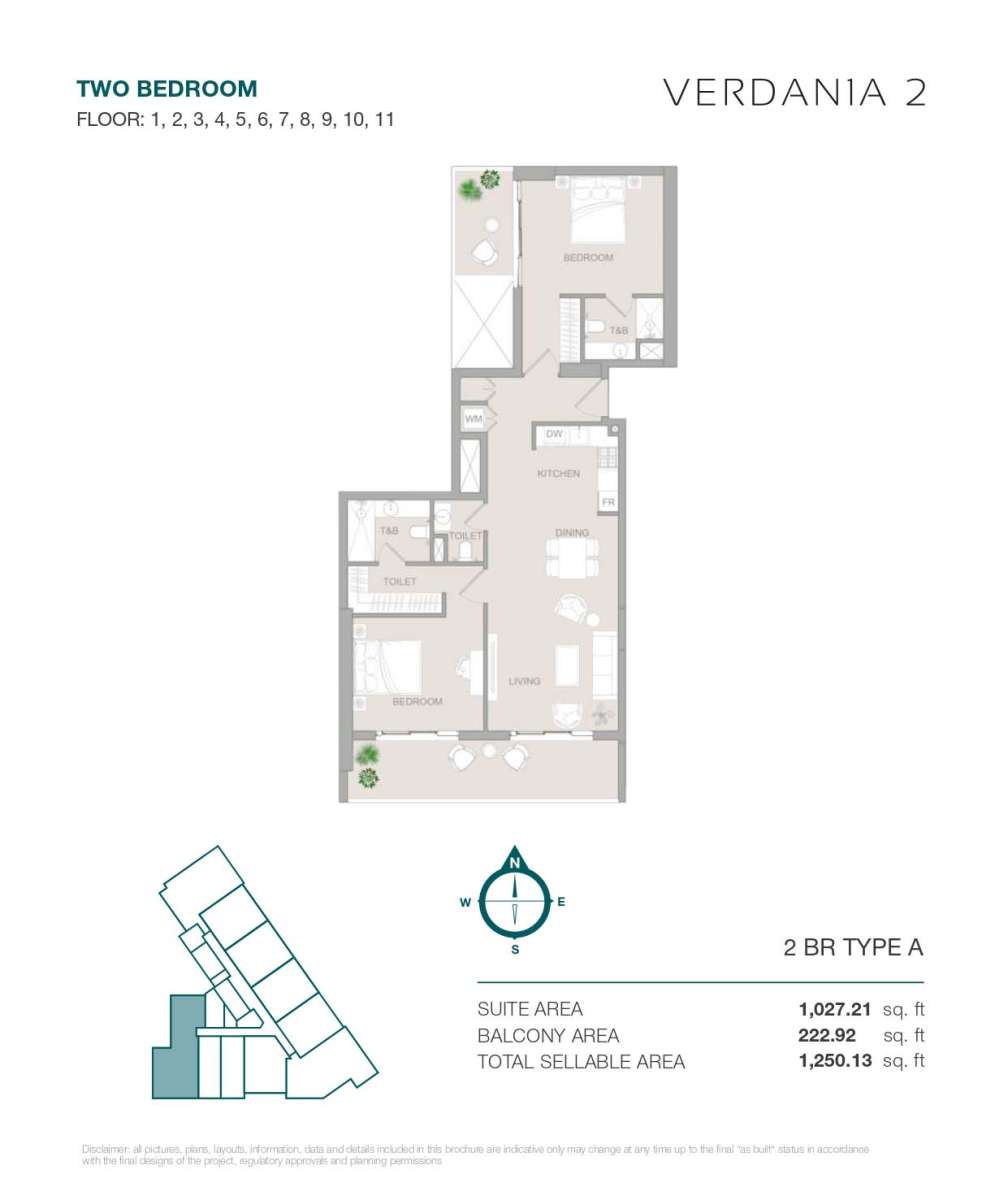
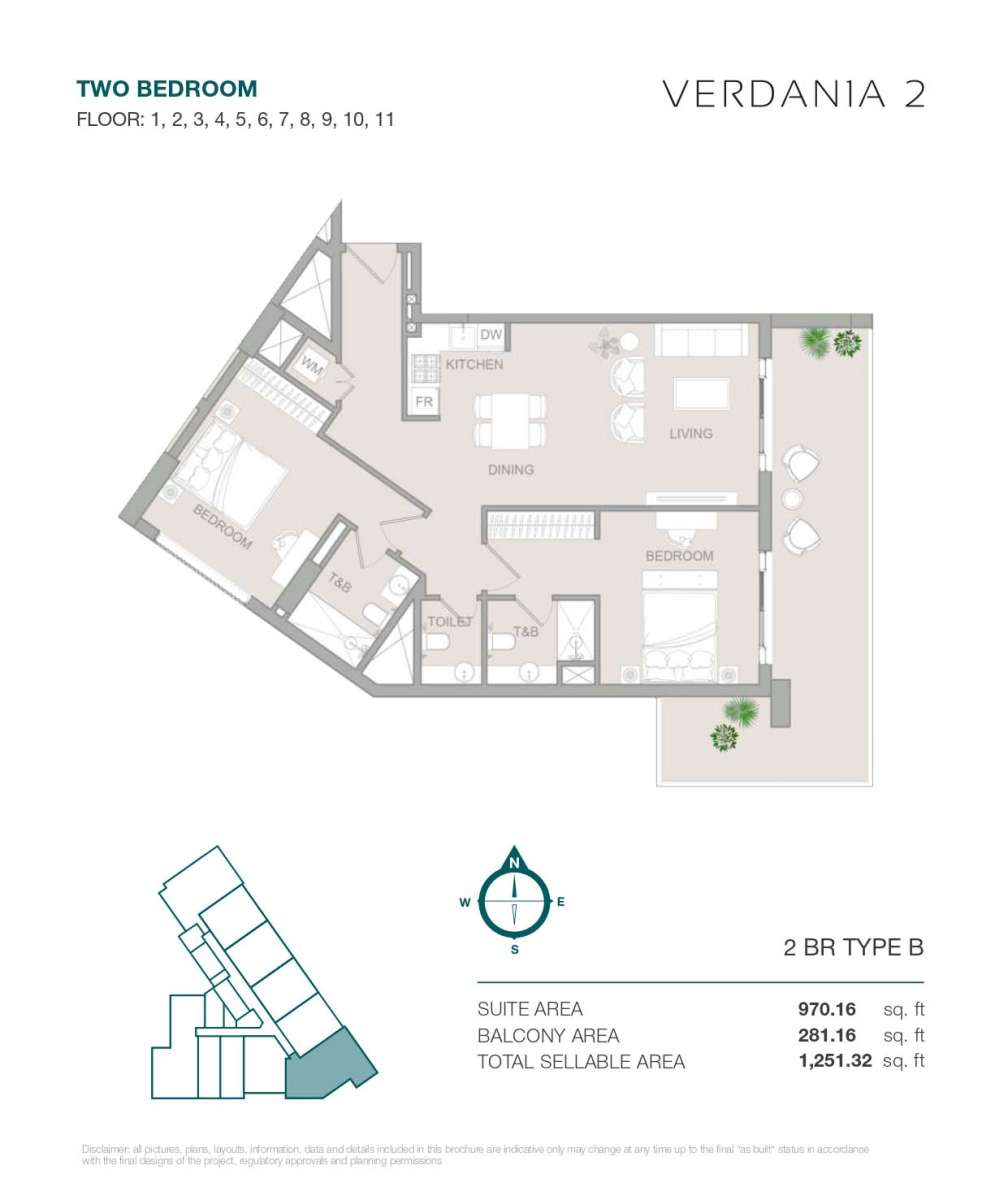
Title:
Type B
No. Of Bedroom:
2
No. Of Bathroom:
2
Elevation:
N/A
Property Type:
Apartment
Floor Level:
1st to 11th
Minimum Plot Area:
N/A
Maximum Plot Area:
N/A
Minimum Built Up Area:
N/A
Maximum Built Up Area:
N/A
Balcony Area:
281.16 Square Feet
Terrace Area:
N/A
Suite Area:
970.16 Square Feet
Total Area:
1251.32 Square Feet
Designed By:
Furnished By:
- Balcony
- 2 Bedrooms
- 2 Bathrooms
- Kitchen
- Living
- Dining
| Title | Floor | Width (Square Feet) | Length (Square Feet) | Total (Square Feet) |
|---|---|---|---|---|
| Balcony | N/A | N/A | N/A | N/A |
| Bedroom 1 | N/A | N/A | N/A | N/A |
| Bathroom 1 | N/A | N/A | N/A | N/A |
| Bedroom 2 | N/A | N/A | N/A | N/A |
| Bathroom 2 | N/A | N/A | N/A | N/A |
| Kitchen | N/A | N/A | N/A | N/A |
| Living | N/A | N/A | N/A | N/A |
| Dining | N/A | N/A | N/A | N/A |
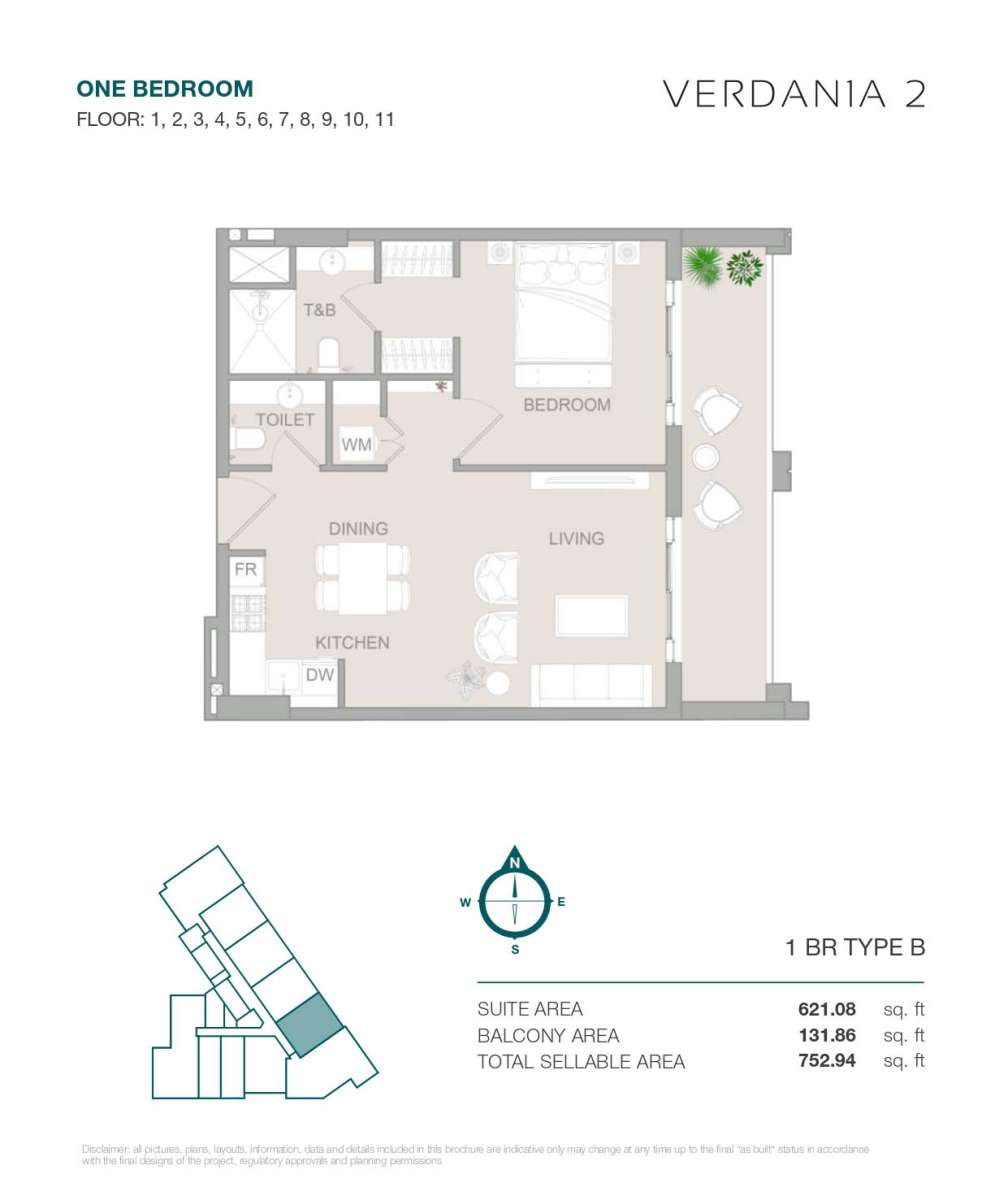
Title:
Type B
No. Of Bedroom:
1
No. Of Bathroom:
1
Elevation:
N/A
Property Type:
Apartment
Floor Level:
1st to 11th
Minimum Plot Area:
N/A
Maximum Plot Area:
N/A
Minimum Built Up Area:
N/A
Maximum Built Up Area:
N/A
Balcony Area:
131.86 Square Feet
Terrace Area:
N/A
Suite Area:
621.08 Square Feet
Total Area:
752.94 Square Feet
Designed By:
Furnished By:
- Balcony
- Bedroom
- Bathroom
- Kitchen
- Living
- Dining
| Title | Floor | Width (Square Feet) | Length (Square Feet) | Total (Square Feet) |
|---|---|---|---|---|
| Balcony | N/A | N/A | N/A | N/A |
| Bedroom 1 | N/A | N/A | N/A | N/A |
| Bathroom 1 | N/A | N/A | N/A | N/A |
| Kitchen | N/A | N/A | N/A | N/A |
| Living | N/A | N/A | N/A | N/A |
| Dining | N/A | N/A | N/A | N/A |
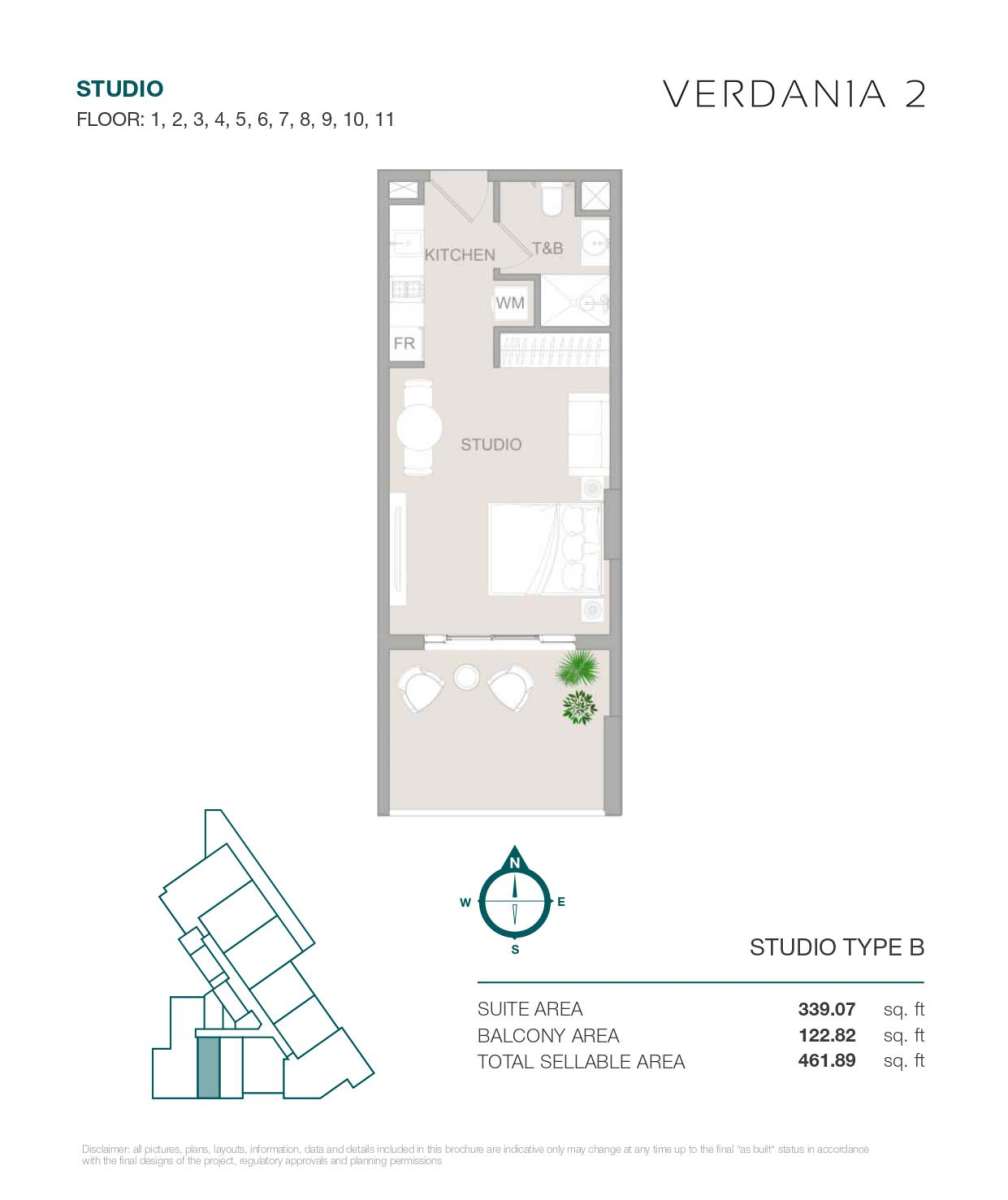
Title:
Type B
No. Of Bedroom:
Studio
No. Of Bathroom:
1
Elevation:
N/A
Property Type:
Apartment
Floor Level:
1st to 11th
Minimum Plot Area:
N/A
Maximum Plot Area:
N/A
Minimum Built Up Area:
N/A
Maximum Built Up Area:
N/A
Balcony Area:
122.82 Square Feet
Terrace Area:
N/A
Suite Area:
339.07 Square Feet
Total Area:
461.89 Square Feet
Designed By:
Furnished By:
- Balcony
- Studio
- Kitchen
- Bathroom
| Title | Floor | Width (Square Feet) | Length (Square Feet) | Total (Square Feet) |
|---|---|---|---|---|
| Balcony | N/A | N/A | N/A | N/A |
| Studio | N/A | N/A | N/A | N/A |
| Kitchen | N/A | N/A | N/A | N/A |
| Bathroom | N/A | N/A | N/A | N/A |
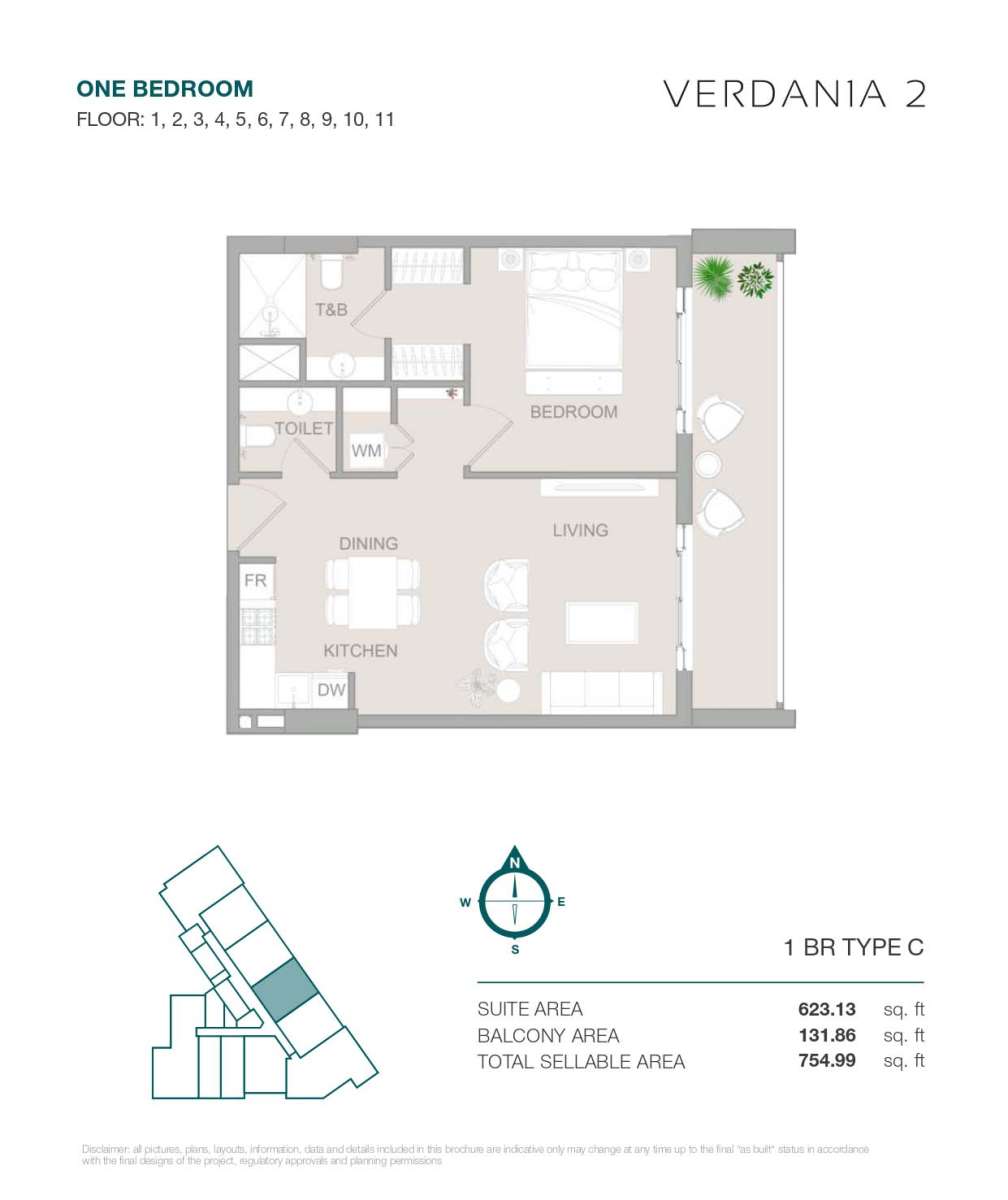
Title:
Type C
No. Of Bedroom:
1
No. Of Bathroom:
1
Elevation:
N/A
Property Type:
Apartment
Floor Level:
1st to 11th
Minimum Plot Area:
N/A
Maximum Plot Area:
N/A
Minimum Built Up Area:
N/A
Maximum Built Up Area:
N/A
Balcony Area:
131.86 Square Feet
Terrace Area:
N/A
Suite Area:
623.13 Square Feet
Total Area:
754.99 Square Feet
Designed By:
Furnished By:
- Balcony
- Bedroom
- Bathroom
- Kitchen
- Living
- Dining
| Title | Floor | Width (Square Feet) | Length (Square Feet) | Total (Square Feet) |
|---|---|---|---|---|
| Balcony | N/A | N/A | N/A | N/A |
| Bedroom 1 | N/A | N/A | N/A | N/A |
| Bathroom 1 | N/A | N/A | N/A | N/A |
| Kitchen | N/A | N/A | N/A | N/A |
| Living | N/A | N/A | N/A | N/A |
| Dining | N/A | N/A | N/A | N/A |
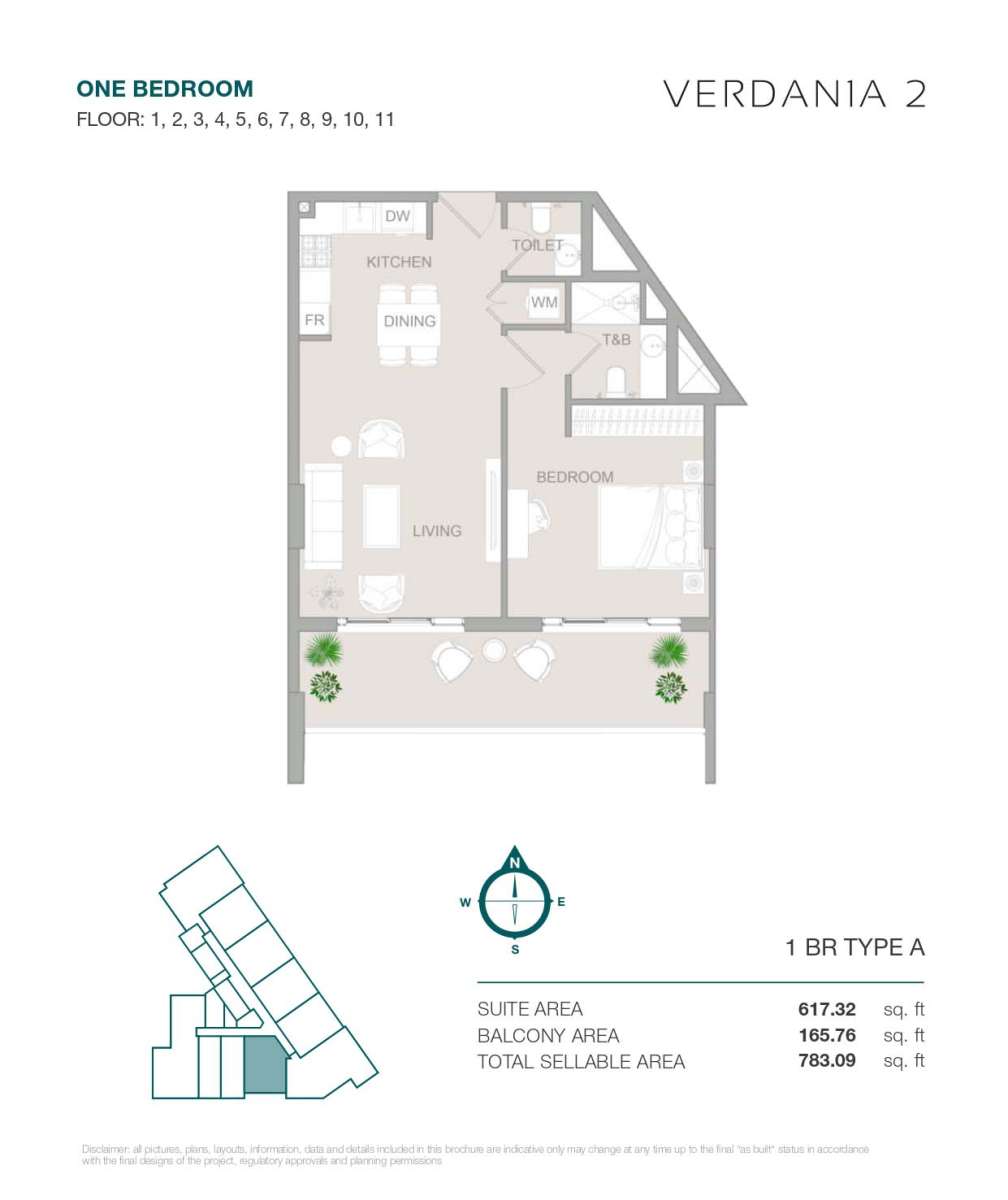
Title:
Type A
No. Of Bedroom:
1
No. Of Bathroom:
1
Elevation:
N/A
Property Type:
Apartment
Floor Level:
1st to 11th
Minimum Plot Area:
N/A
Maximum Plot Area:
N/A
Minimum Built Up Area:
N/A
Maximum Built Up Area:
N/A
Balcony Area:
165.76 Square Feet
Terrace Area:
N/A
Suite Area:
617.32 Square Feet
Total Area:
783.09 Square Feet
Designed By:
Furnished By:
- Balcony
- Bedroom
- Bathroom
- Kitchen
- Living
- Dining
| Title | Floor | Width (Square Feet) | Length (Square Feet) | Total (Square Feet) |
|---|---|---|---|---|
| Balcony | N/A | N/A | N/A | N/A |
| Bedroom 1 | N/A | N/A | N/A | N/A |
| Bathroom 1 | N/A | N/A | N/A | N/A |
| Kitchen | N/A | N/A | N/A | N/A |
| Living | N/A | N/A | N/A | N/A |
| Dining | N/A | N/A | N/A | N/A |
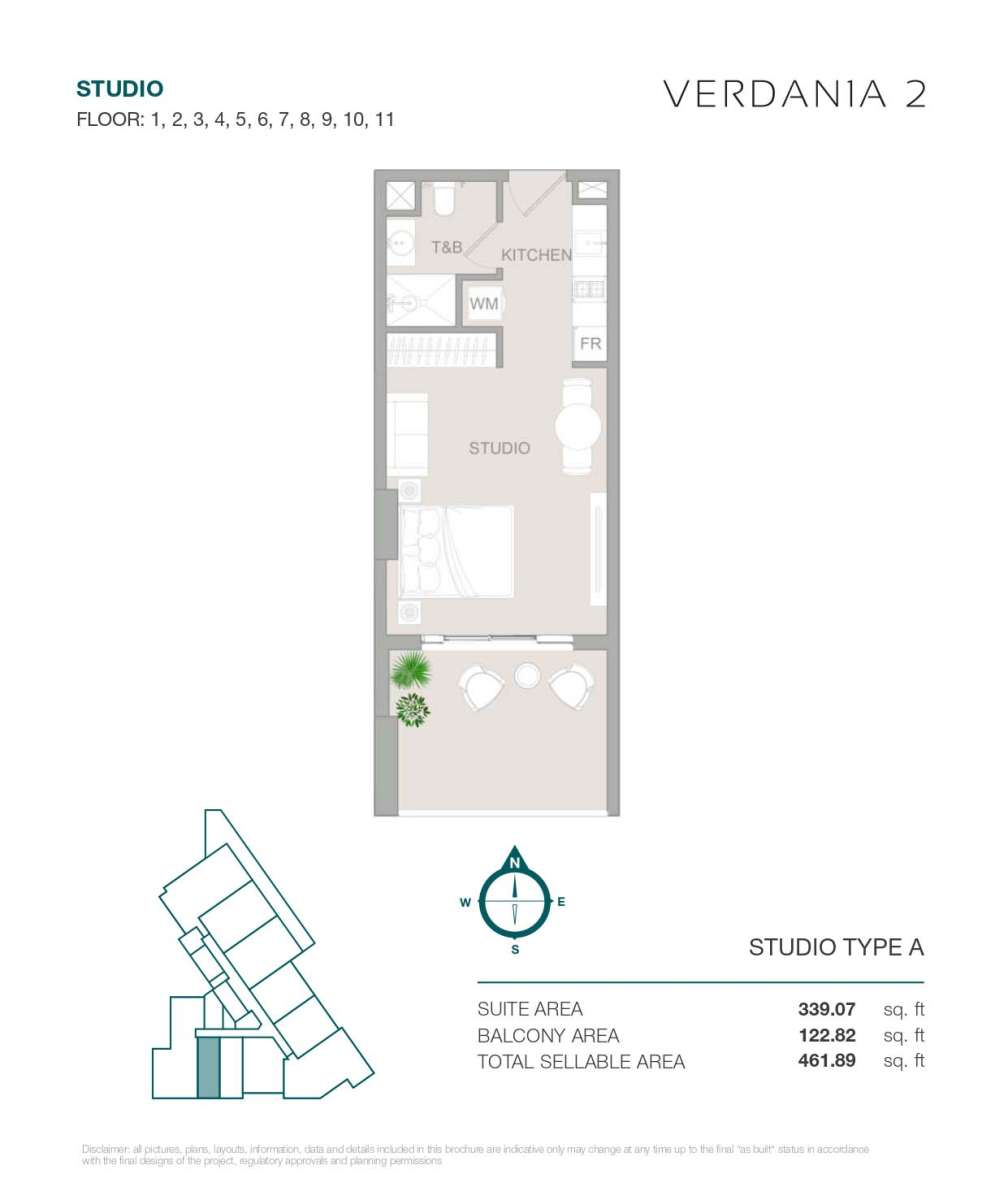
Title:
Type A
No. Of Bedroom:
Studio
No. Of Bathroom:
1
Elevation:
N/A
Property Type:
Apartment
Floor Level:
1st to 11th
Minimum Plot Area:
N/A
Maximum Plot Area:
N/A
Minimum Built Up Area:
N/A
Maximum Built Up Area:
N/A
Balcony Area:
122.82 Square Feet
Terrace Area:
N/A
Suite Area:
339.07 Square Feet
Total Area:
461.89 Square Feet
Designed By:
Furnished By:
- Balcony
- Studio
- Kitchen
- Bathroom
| Title | Floor | Width (Square Feet) | Length (Square Feet) | Total (Square Feet) |
|---|---|---|---|---|
| Balcony | N/A | N/A | N/A | N/A |
| Studio | N/A | N/A | N/A | N/A |
| Kitchen | N/A | N/A | N/A | N/A |
| Bathroom | N/A | N/A | N/A | N/A |
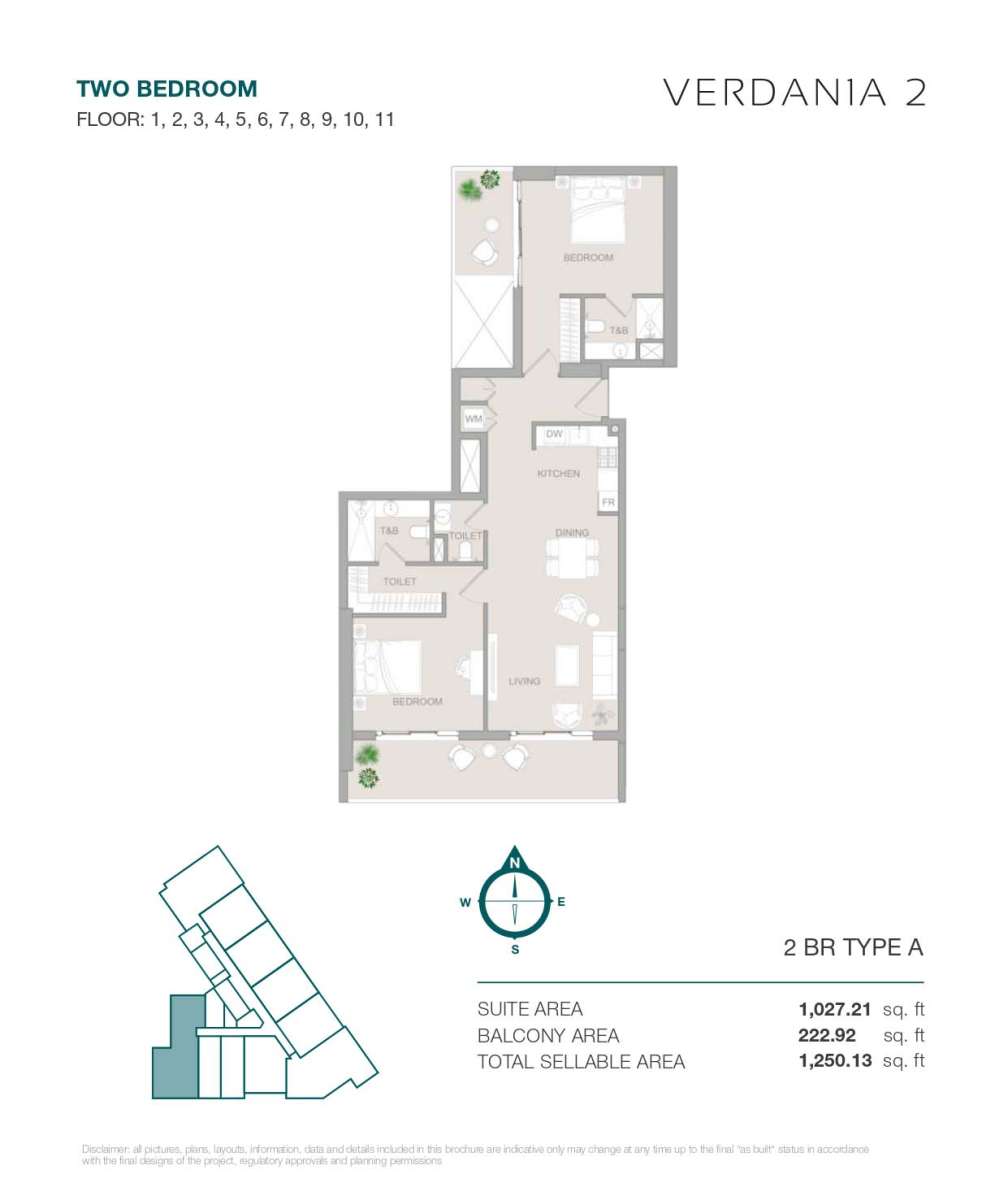
Title:
Type A
No. Of Bedroom:
2
No. Of Bathroom:
2
Elevation:
N/A
Property Type:
Apartment
Floor Level:
1st to 11th
Minimum Plot Area:
N/A
Maximum Plot Area:
N/A
Minimum Built Up Area:
N/A
Maximum Built Up Area:
N/A
Balcony Area:
222.92 Square Feet
Terrace Area:
N/A
Suite Area:
1027.21 Square Feet
Total Area:
1250.13 Square Feet
Designed By:
Furnished By:
- Balcony
- 2 Bedrooms
- 2 Bathrooms
- Kitchen
- Living
- Dining
| Title | Floor | Width (Square Feet) | Length (Square Feet) | Total (Square Feet) |
|---|---|---|---|---|
| Balcony | N/A | N/A | N/A | N/A |
| Bedroom 1 | N/A | N/A | N/A | N/A |
| Bathroom 1 | N/A | N/A | N/A | N/A |
| Bedroom 2 | N/A | N/A | N/A | N/A |
| Bathroom 2 | N/A | N/A | N/A | N/A |
| Kitchen | N/A | N/A | N/A | N/A |
| Living | N/A | N/A | N/A | N/A |
| Dining | N/A | N/A | N/A | N/A |
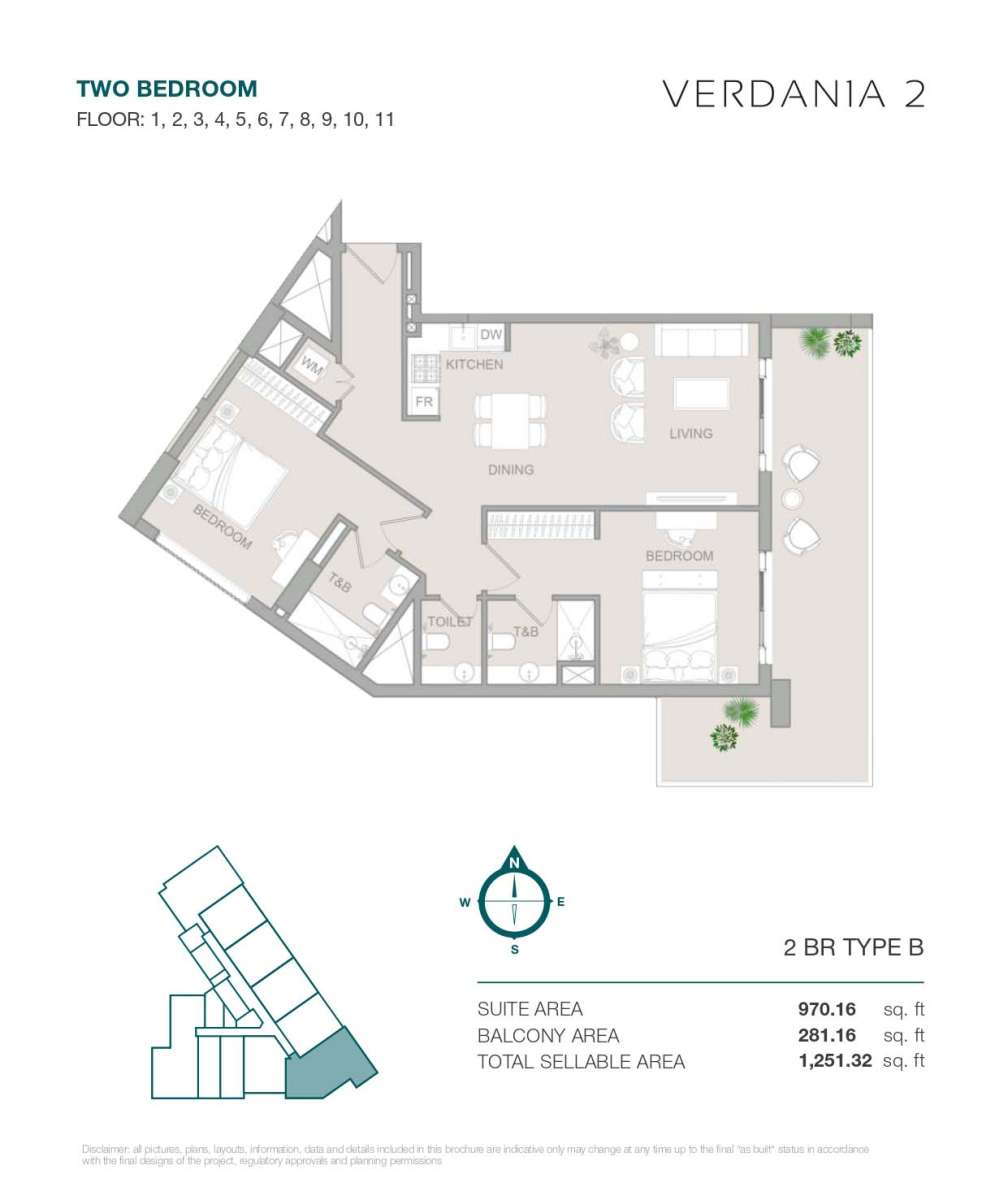
Title:
Type B
No. Of Bedroom:
2
No. Of Bathroom:
2
Elevation:
N/A
Property Type:
Apartment
Floor Level:
1st to 11th
Minimum Plot Area:
N/A
Maximum Plot Area:
N/A
Minimum Built Up Area:
N/A
Maximum Built Up Area:
N/A
Balcony Area:
281.16 Square Feet
Terrace Area:
N/A
Suite Area:
970.16 Square Feet
Total Area:
1251.32 Square Feet
Designed By:
Furnished By:
- Balcony
- 2 Bedrooms
- 2 Bathrooms
- Kitchen
- Living
- Dining
| Title | Floor | Width (Square Feet) | Length (Square Feet) | Total (Square Feet) |
|---|---|---|---|---|
| Balcony | N/A | N/A | N/A | N/A |
| Bedroom 1 | N/A | N/A | N/A | N/A |
| Bathroom 1 | N/A | N/A | N/A | N/A |
| Bedroom 2 | N/A | N/A | N/A | N/A |
| Bathroom 2 | N/A | N/A | N/A | N/A |
| Kitchen | N/A | N/A | N/A | N/A |
| Living | N/A | N/A | N/A | N/A |
| Dining | N/A | N/A | N/A | N/A |
Title:
Type B
No. Of Bedroom:
1
No. Of Bathroom:
1
Elevation:
N/A
Property Type:
Apartment
Floor Level:
1st to 11th
Minimum Plot Area:
N/A
Maximum Plot Area:
N/A
Minimum Built Up Area:
N/A
Maximum Built Up Area:
N/A
Balcony Area:
131.86 Square Feet
Terrace Area:
N/A
Suite Area:
621.08 Square Feet
Total Area:
752.94 Square Feet
Designed By:
Furnished By:
- Balcony
- Bedroom
- Bathroom
- Kitchen
- Living
- Dining
| Title | Floor | Width (Square Feet) | Length (Square Feet) | Total (Square Feet) |
|---|---|---|---|---|
| Balcony | N/A | N/A | N/A | N/A |
| Bedroom 1 | N/A | N/A | N/A | N/A |
| Bathroom 1 | N/A | N/A | N/A | N/A |
| Kitchen | N/A | N/A | N/A | N/A |
| Living | N/A | N/A | N/A | N/A |
| Dining | N/A | N/A | N/A | N/A |
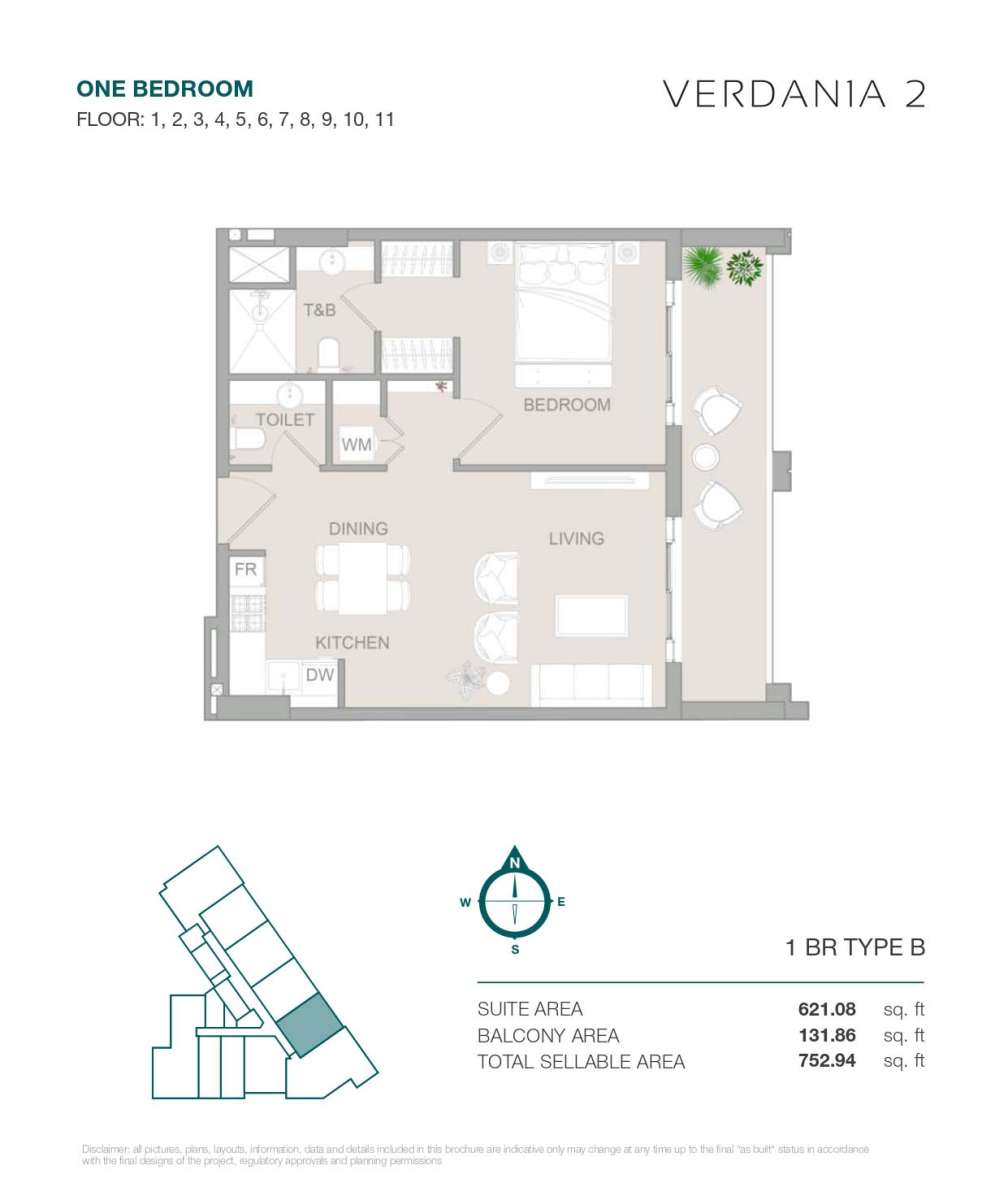
Title:
Type B
No. Of Bedroom:
Studio
No. Of Bathroom:
1
Elevation:
N/A
Property Type:
Apartment
Floor Level:
1st to 11th
Minimum Plot Area:
N/A
Maximum Plot Area:
N/A
Minimum Built Up Area:
N/A
Maximum Built Up Area:
N/A
Balcony Area:
122.82 Square Feet
Terrace Area:
N/A
Suite Area:
339.07 Square Feet
Total Area:
461.89 Square Feet
Designed By:
Furnished By:
- Balcony
- Studio
- Kitchen
- Bathroom
| Title | Floor | Width (Square Feet) | Length (Square Feet) | Total (Square Feet) |
|---|---|---|---|---|
| Balcony | N/A | N/A | N/A | N/A |
| Studio | N/A | N/A | N/A | N/A |
| Kitchen | N/A | N/A | N/A | N/A |
| Bathroom | N/A | N/A | N/A | N/A |
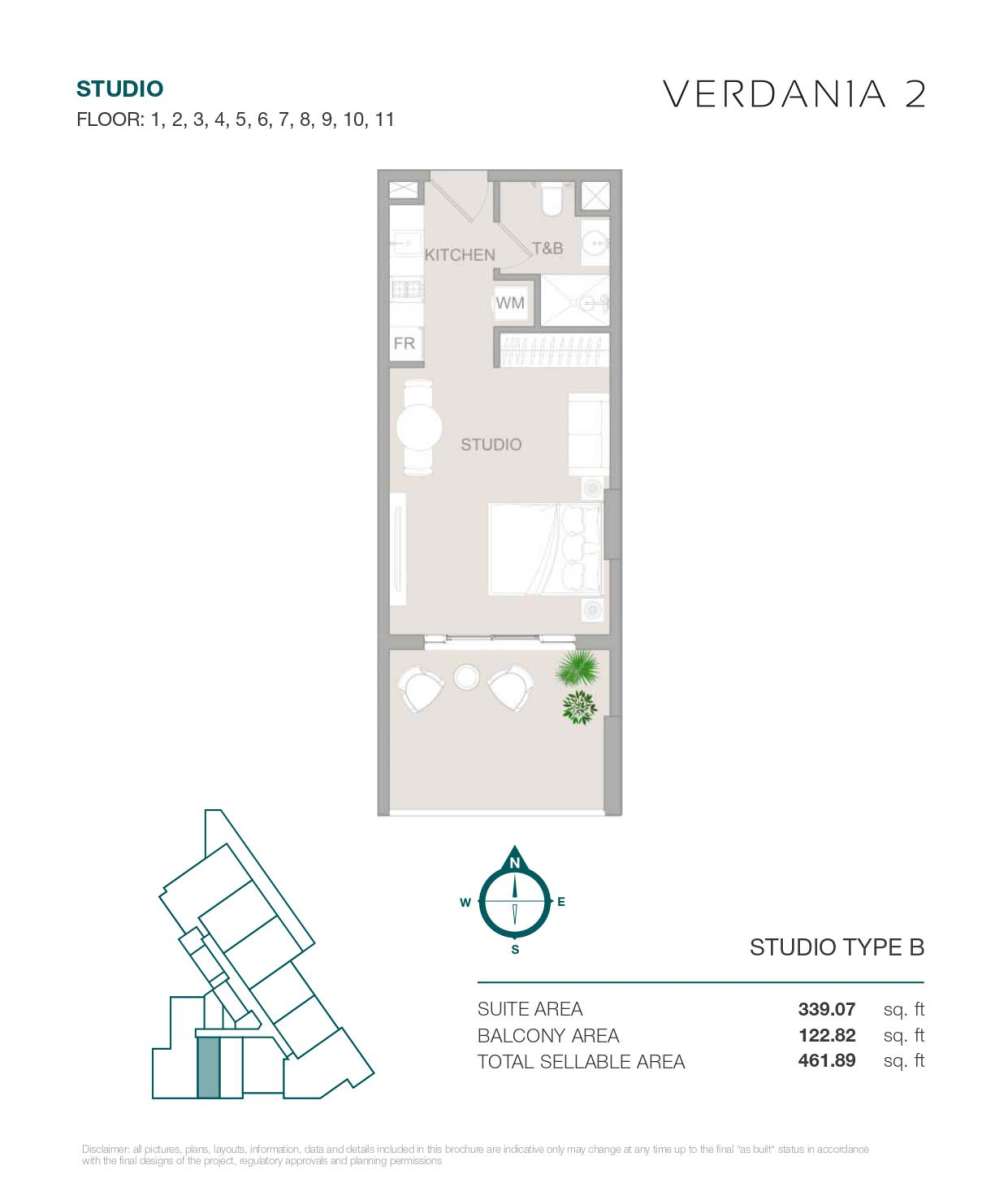
Title:
Type C
No. Of Bedroom:
1
No. Of Bathroom:
1
Elevation:
N/A
Property Type:
Apartment
Floor Level:
1st to 11th
Minimum Plot Area:
N/A
Maximum Plot Area:
N/A
Minimum Built Up Area:
N/A
Maximum Built Up Area:
N/A
Balcony Area:
131.86 Square Feet
Terrace Area:
N/A
Suite Area:
623.13 Square Feet
Total Area:
754.99 Square Feet
Designed By:
Furnished By:
- Balcony
- Bedroom
- Bathroom
- Kitchen
- Living
- Dining
| Title | Floor | Width (Square Feet) | Length (Square Feet) | Total (Square Feet) |
|---|---|---|---|---|
| Balcony | N/A | N/A | N/A | N/A |
| Bedroom 1 | N/A | N/A | N/A | N/A |
| Bathroom 1 | N/A | N/A | N/A | N/A |
| Kitchen | N/A | N/A | N/A | N/A |
| Living | N/A | N/A | N/A | N/A |
| Dining | N/A | N/A | N/A | N/A |
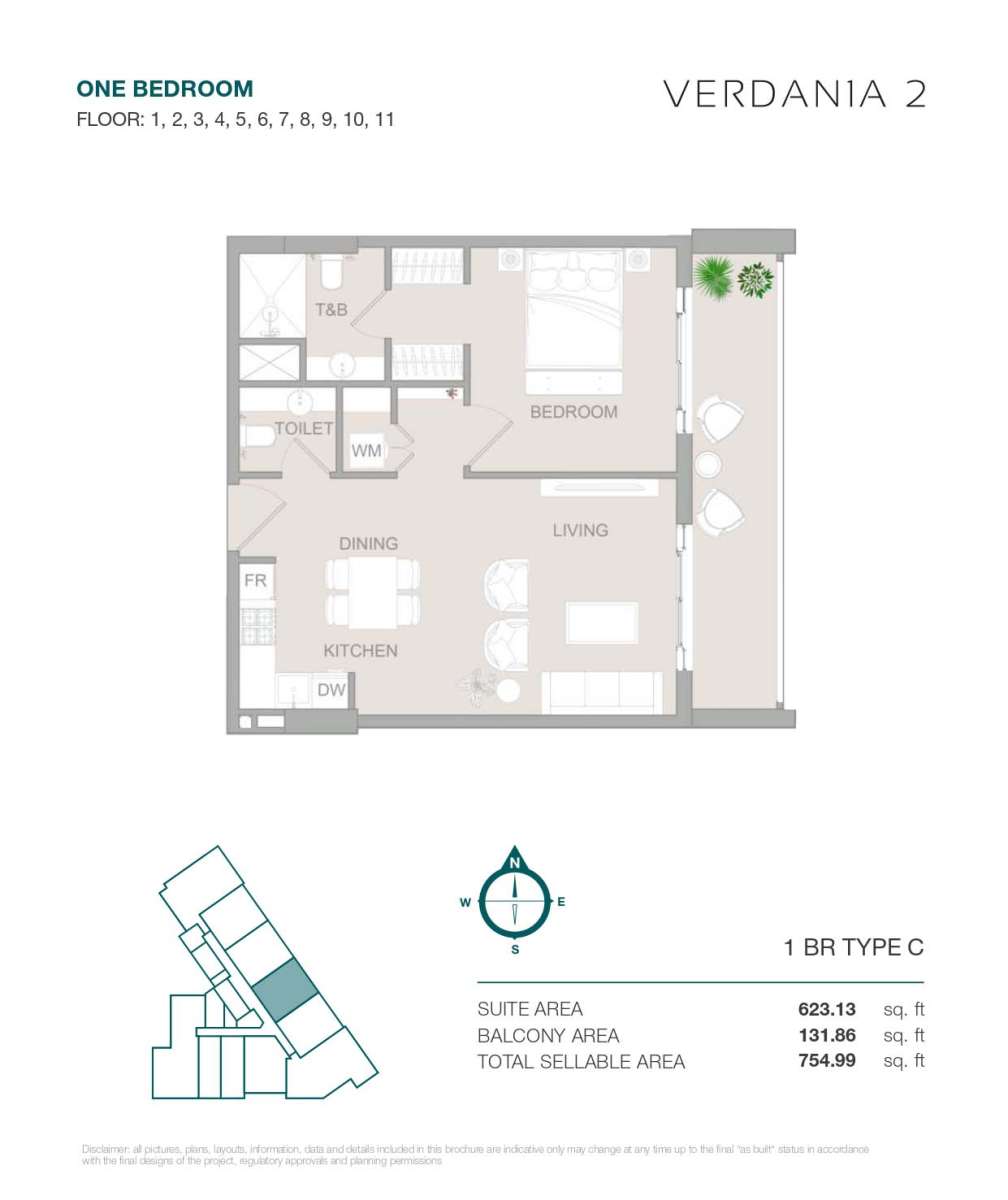
Title:
Type D
No. Of Bedroom:
2
No. Of Bathroom:
2
Elevation:
N/A
Property Type:
Apartment
Floor Level:
2nd to 9th
Minimum Plot Area:
N/A
Maximum Plot Area:
N/A
Minimum Built Up Area:
N/A
Maximum Built Up Area:
N/A
Balcony Area:
211.62 Square Feet
Terrace Area:
N/A
Suite Area:
983.08 Square Feet
Total Area:
1194.70 Square Feet
Designed By:
Furnished By:
- Balcony
- 2 Bedrooms
- 2 Bathrooms
- Kitchen
- Living
- Dining
| Title | Floor | Width (Square Feet) | Length (Square Feet) | Total (Square Feet) |
|---|---|---|---|---|
| Balcony | N/A | N/A | N/A | N/A |
| Bedroom 1 | N/A | N/A | N/A | N/A |
| Bathroom 1 | N/A | N/A | N/A | N/A |
| Bedroom 2 | N/A | N/A | N/A | N/A |
| Bathroom 2 | N/A | N/A | N/A | N/A |
| Kitchen | N/A | N/A | N/A | N/A |
| Living | N/A | N/A | N/A | N/A |
| Dining | N/A | N/A | N/A | N/A |
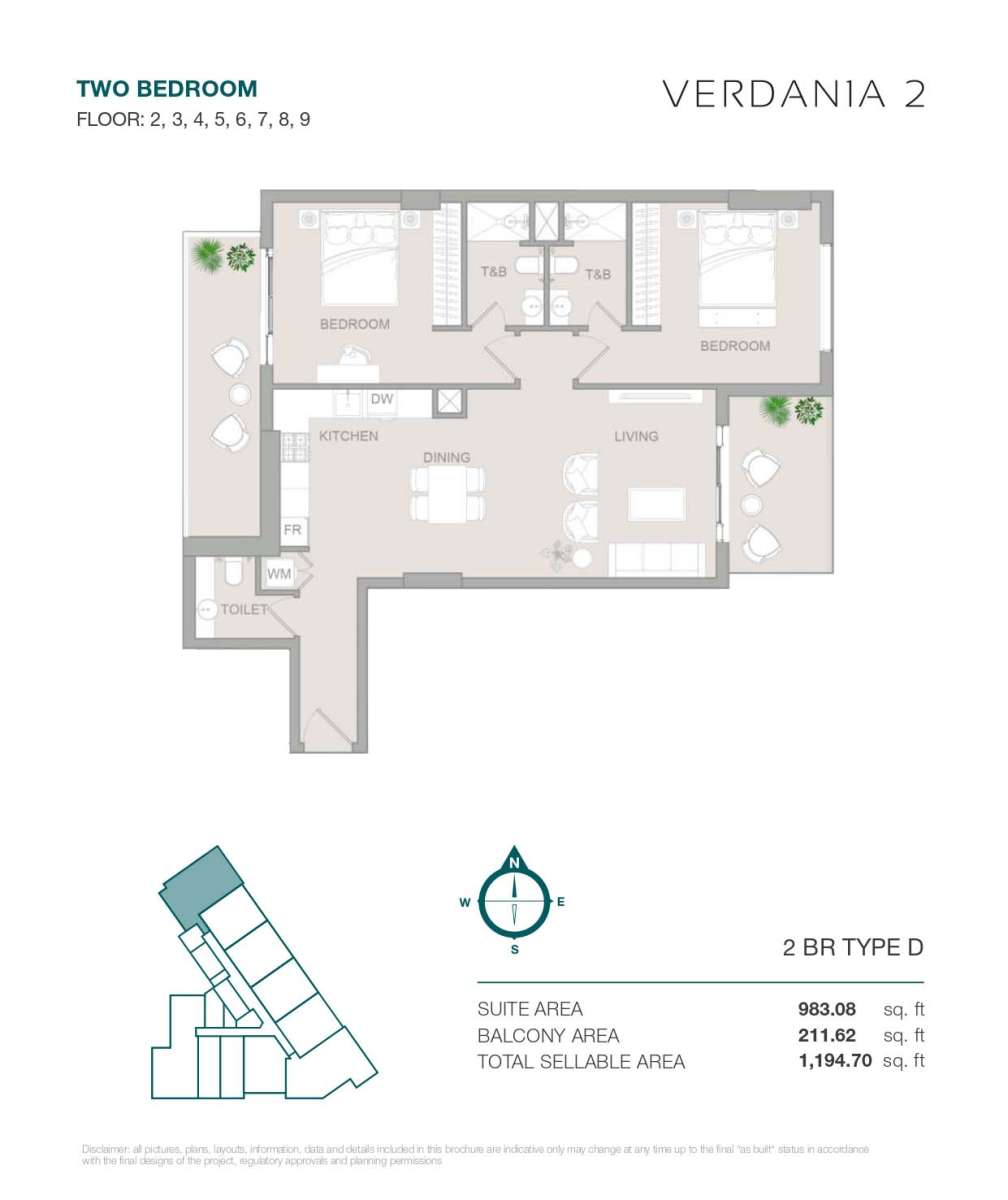
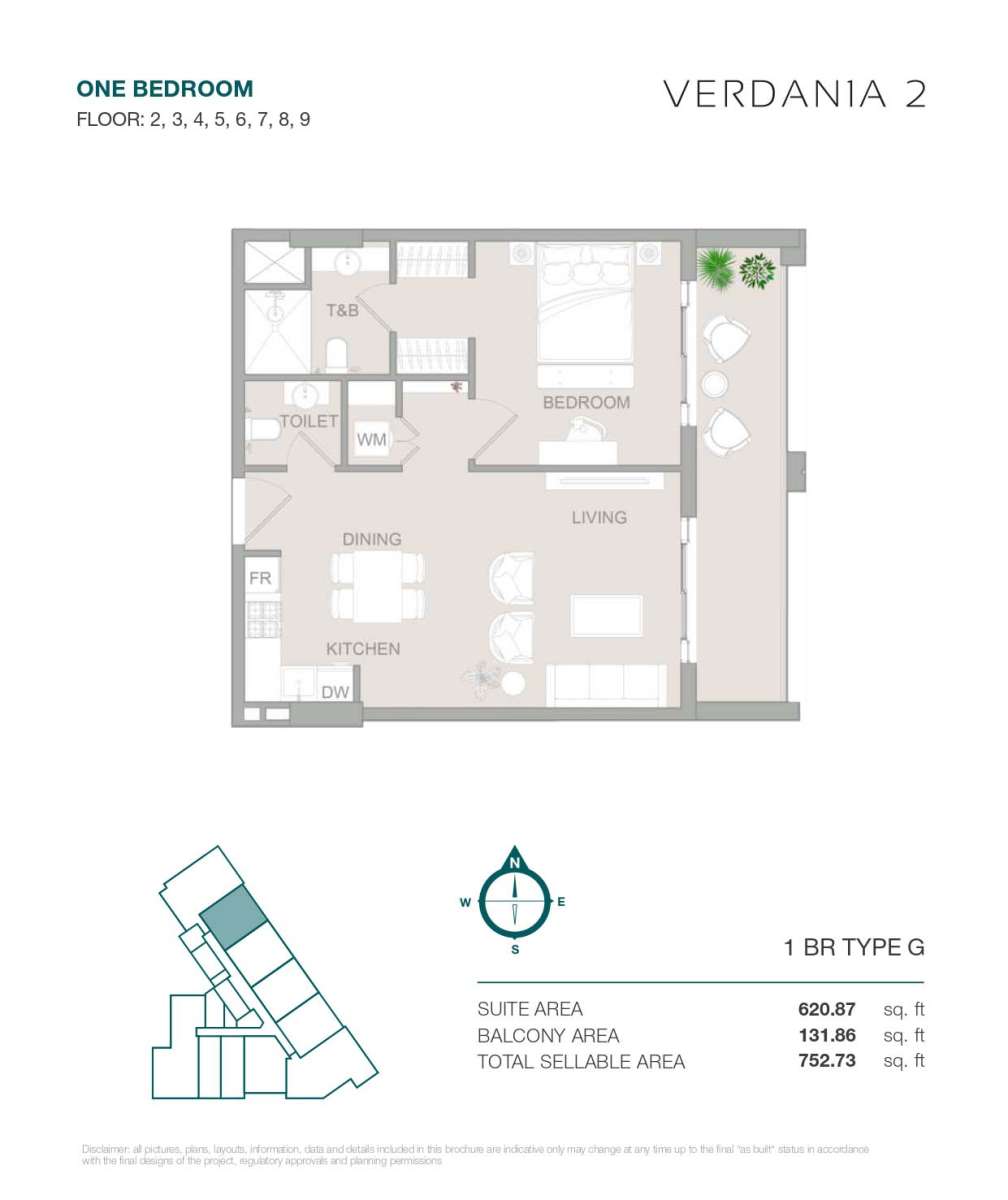
Title:
Type G
No. Of Bedroom:
1
No. Of Bathroom:
1
Elevation:
N/A
Property Type:
Apartment
Floor Level:
2nd to 9th
Minimum Plot Area:
N/A
Maximum Plot Area:
N/A
Minimum Built Up Area:
N/A
Maximum Built Up Area:
N/A
Balcony Area:
131.86 Square Feet
Terrace Area:
N/A
Suite Area:
620.87 Square Feet
Total Area:
752.73 Square Feet
Designed By:
Furnished By:
- Balcony
- Bedroom
- Bathroom
- Kitchen
- Living
- Dining
| Title | Floor | Width (Square Feet) | Length (Square Feet) | Total (Square Feet) |
|---|---|---|---|---|
| Balcony | N/A | N/A | N/A | N/A |
| Bedroom 1 | N/A | N/A | N/A | N/A |
| Bathroom 1 | N/A | N/A | N/A | N/A |
| Kitchen | N/A | N/A | N/A | N/A |
| Living | N/A | N/A | N/A | N/A |
| Dining | N/A | N/A | N/A | N/A |
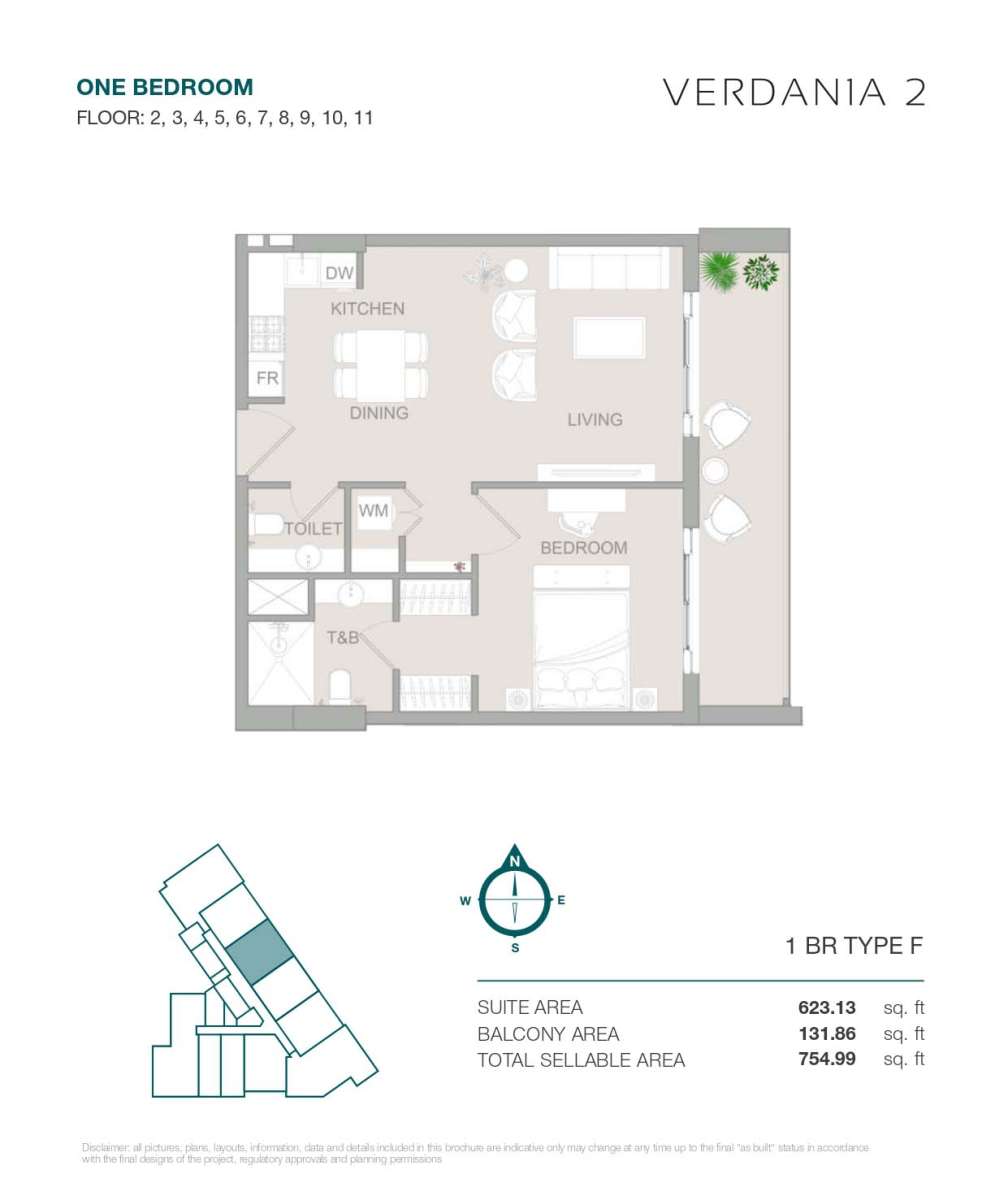
Title:
Type F
No. Of Bedroom:
1
No. Of Bathroom:
1
Elevation:
N/A
Property Type:
Apartment
Floor Level:
2nd to 11th
Minimum Plot Area:
N/A
Maximum Plot Area:
N/A
Minimum Built Up Area:
N/A
Maximum Built Up Area:
N/A
Balcony Area:
131.86 Square Feet
Terrace Area:
N/A
Suite Area:
623.13 Square Feet
Total Area:
754.99 Square Feet
Designed By:
Furnished By:
- Balcony
- 1 Bedroom
- 1 Bathroom
- Kitchen
- Living
- Dining
| Title | Floor | Width (Square Feet) | Length (Square Feet) | Total (Square Feet) |
|---|---|---|---|---|
| Balcony | N/A | N/A | N/A | N/A |
| Bedroom 1 | N/A | N/A | N/A | N/A |
| Bathroom 1 | N/A | N/A | N/A | N/A |
| Kitchen | N/A | N/A | N/A | N/A |
| Living | N/A | N/A | N/A | N/A |
| Dining | N/A | N/A | N/A | N/A |
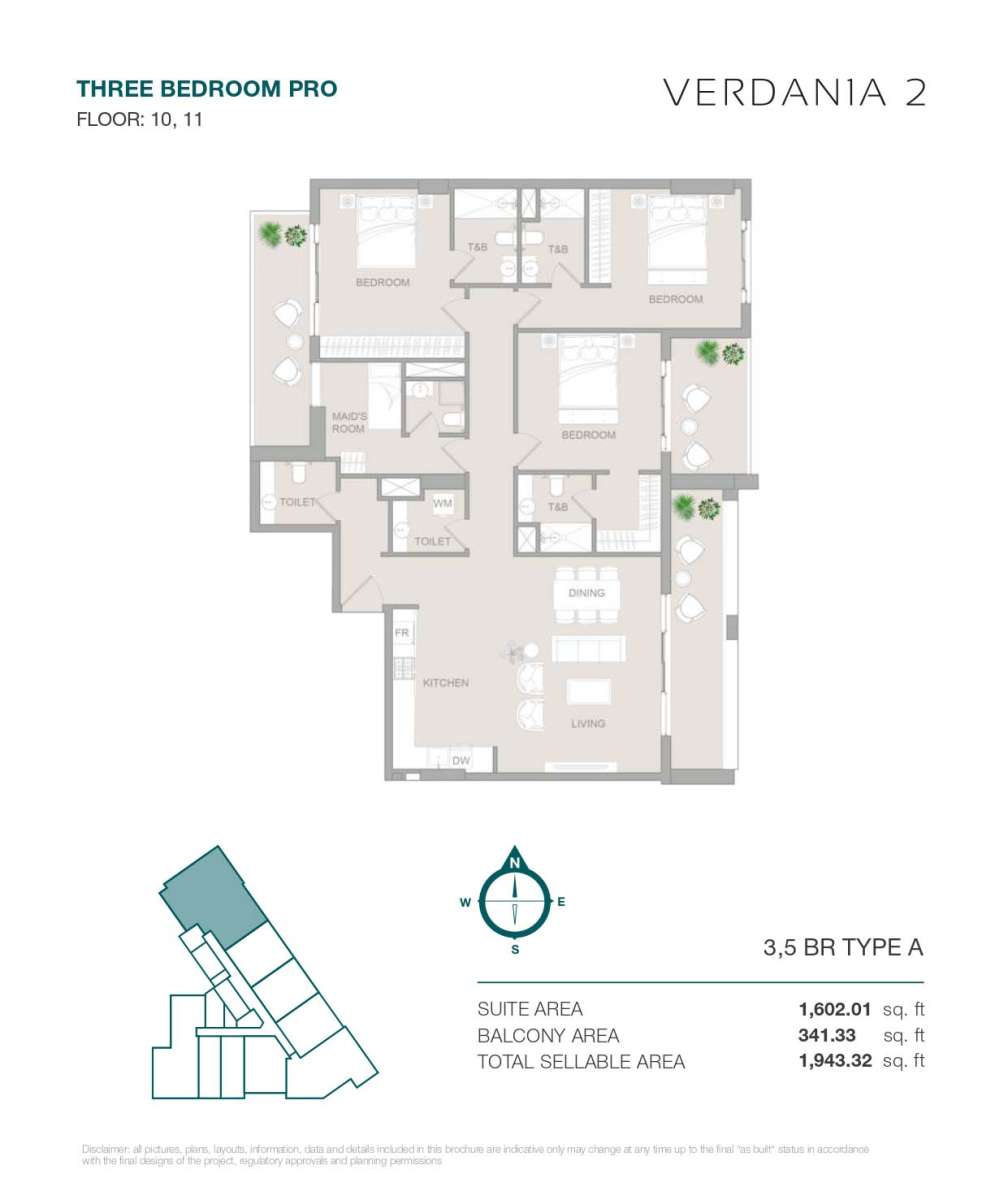
Title:
Type A
No. Of Bedroom:
3
No. Of Bathroom:
3
Elevation:
N/A
Property Type:
Apartment
Floor Level:
10th, 11th
Minimum Plot Area:
N/A
Maximum Plot Area:
N/A
Minimum Built Up Area:
N/A
Maximum Built Up Area:
N/A
Balcony Area:
341.33 Square Feet
Terrace Area:
N/A
Suite Area:
1602.01 Square Feet
Total Area:
1943.32 Square Feet
Designed By:
Furnished By:
- Balcony
- 3 Bedrooms
- 3 Bathrooms
- Maid Rooms
- Bathrooms
- Kitchen
- Living
- Dining
| Title | Floor | Width (Square Feet) | Length (Square Feet) | Total (Square Feet) |
|---|---|---|---|---|
| Balcony | N/A | N/A | N/A | N/A |
| Bedroom 1 | N/A | N/A | N/A | N/A |
| Bathroom 1 | N/A | N/A | N/A | N/A |
| Bedroom 2 | N/A | N/A | N/A | N/A |
| Bathroom 2 | N/A | N/A | N/A | N/A |
| Kitchen | N/A | N/A | N/A | N/A |
| Living | N/A | N/A | N/A | N/A |
| Dining | N/A | N/A | N/A | N/A |
| Bedroom 3 | N/A | N/A | N/A | N/A |
| Bathroom 3 | N/A | N/A | N/A | N/A |
| Maid Room | N/A | N/A | N/A | N/A |
| Bathroom | N/A | N/A | N/A | N/A |