Warsan Akasya A
UAE > Dubai > International City 2 (IC2) > Warsan Akasya > Warsan Akasya A

Construction Status
100%
Payment Plan
N/A
Anticipated Completion Date
N/A
Details
Title :
Warsan Akasya A
Type :
Free Hold
Project Number :
N/A
Completion Status :
Completed/Ready
Life Cycle :
Mature
Master Development :
Warsan Akasya
Developer :
Plot Number :
N/A
Project Configuration :
N/A
Number Of Units :
108
Number Of Floor :
7
Plot Area :
N/A
Built Up Area :
N/A
Construction Status :
100%
Launch Date :
N/A
Registration Date :
N/A
Construction Started Date :
N/A
Anticipated Completion Date :
N/A
Cost Consultants :
N/A
Piling Contractors :
N/A
Handover Date :
N/A
Main Contractors :
N/A
Sub Contractors :
N/A
Architects :
N/A
MEP Contractors :
N/A
Project Managers :
N/A
Amenities
Views
Description
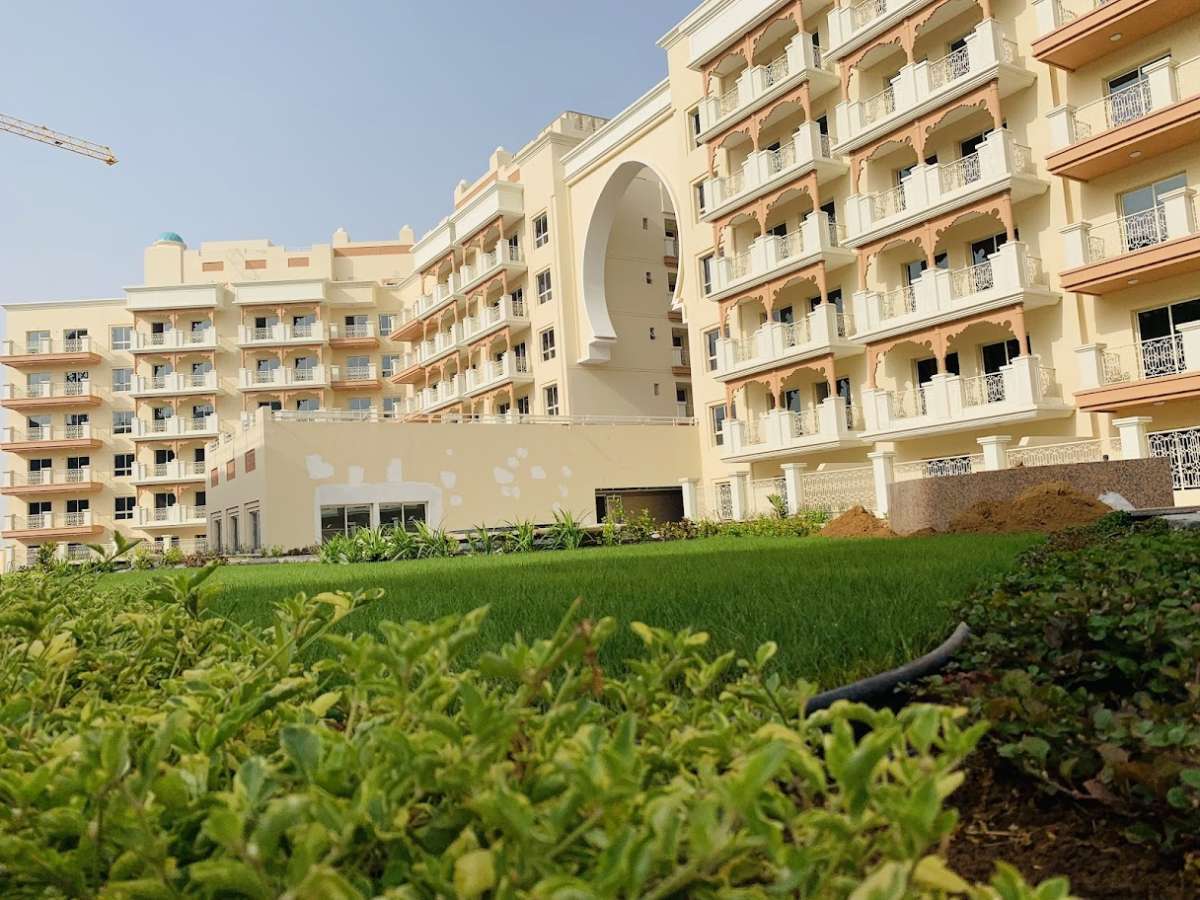
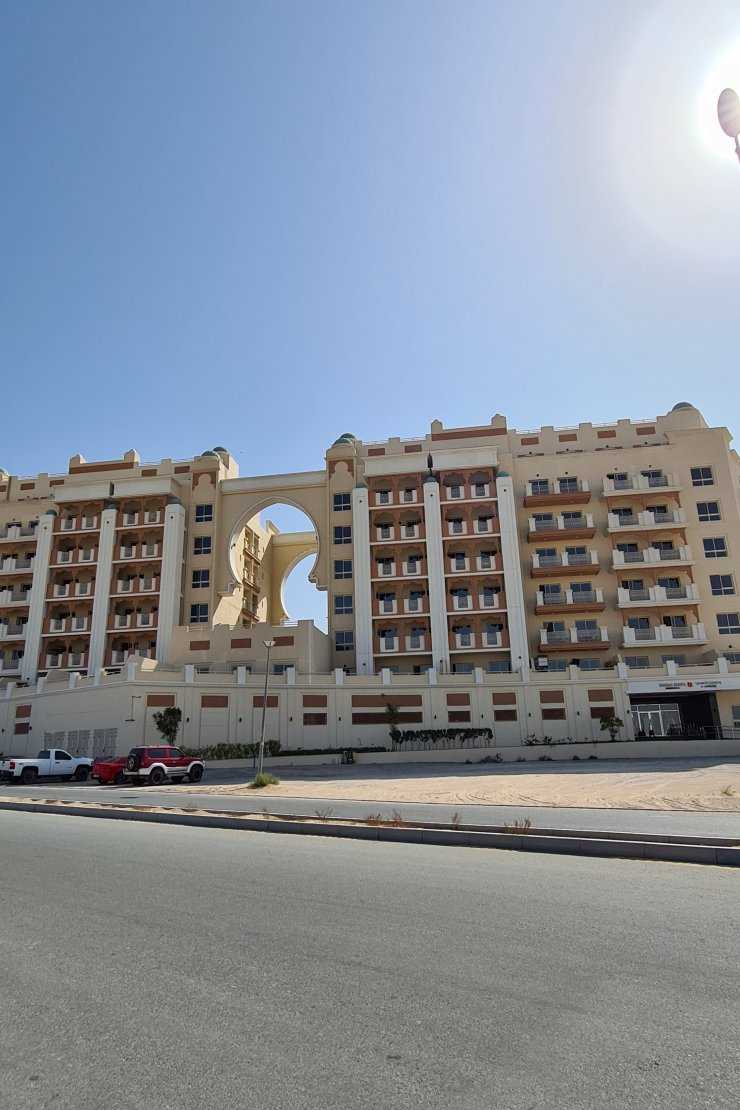
Warsan Akasya A is a completed seven-storey residential building located in International City Phase 2 (Warsan 4), Dubai. The building forms part of the wider Warsan Akasya development and offers a practical residential environment for families, professionals, and residents looking for comfortable apartments in a well-connected part of Dubai.
Location and Connectivity
Warsan Akasya A enjoys a convenient location within International City Phase 2, also known as Warsan 4. The building is positioned close to Sheikh Mohammed Bin Zayed Road, providing residents with straightforward road connectivity to different parts of Dubai. International City, Dragon Mart, Dubai Silicon Oasis, and other established destinations are accessible from the surrounding road network.
The location is particularly suitable for residents who want to balance everyday convenience with access to major employment, shopping, education, and leisure destinations. The official property information for Warsan Akasya also highlights its proximity to Sheikh Mohammed Bin Zayed Road and nearby community facilities.
Building Overview
- Project: Warsan Akasya A
- Location: International City Phase 2 (Warsan 4), Dubai
- Property Type: Residential Building
- Number of Floors: 7
- Status: Completed / Ready
- Number of Units: 108
- Master Development: Warsan Akasya
- Tenure: Freehold
- Views: Community Views
Residences and Apartment Living
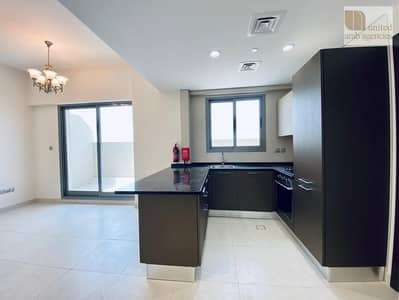
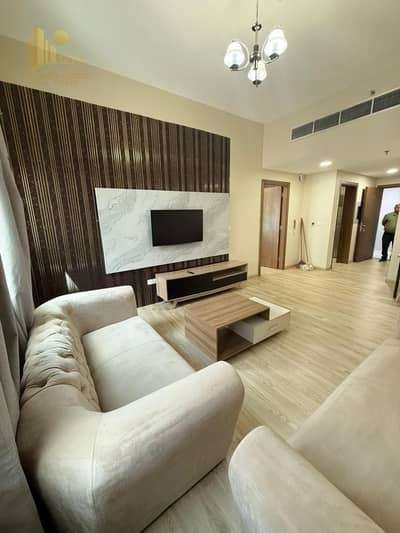
Warsan Akasya A provides residential apartments designed around practical layouts and everyday comfort. Available information identifies 1-bedroom and 2-bedroom apartments, while wider Warsan Akasya information lists apartment sizes generally ranging from approximately 750 sq. ft. to 1,564 sq. ft.
The apartments are suited to different household requirements, from individuals and couples to small families. Residential features reported for the development include balconies in some units, modern finishes, centralized air conditioning, and functional living spaces. Current property listings also highlight spacious layouts and contemporary finishing in available residences.
Architecture and Community Setting
Warsan Akasya A follows a mid-rise residential design, allowing it to fit naturally into the established surroundings of International City Phase 2. Its seven-storey configuration provides a more intimate residential character compared with Dubai's high-rise districts, while still giving residents access to a range of shared facilities.
The building is part of a diverse and established community where residential properties are supported by retail outlets, supermarkets, restaurants, schools, and other everyday services.
Amenities & Features
Residents of Warsan Akasya A can benefit from a range of residential facilities and services, including:
- Swimming pool
- Fitness centre / gym
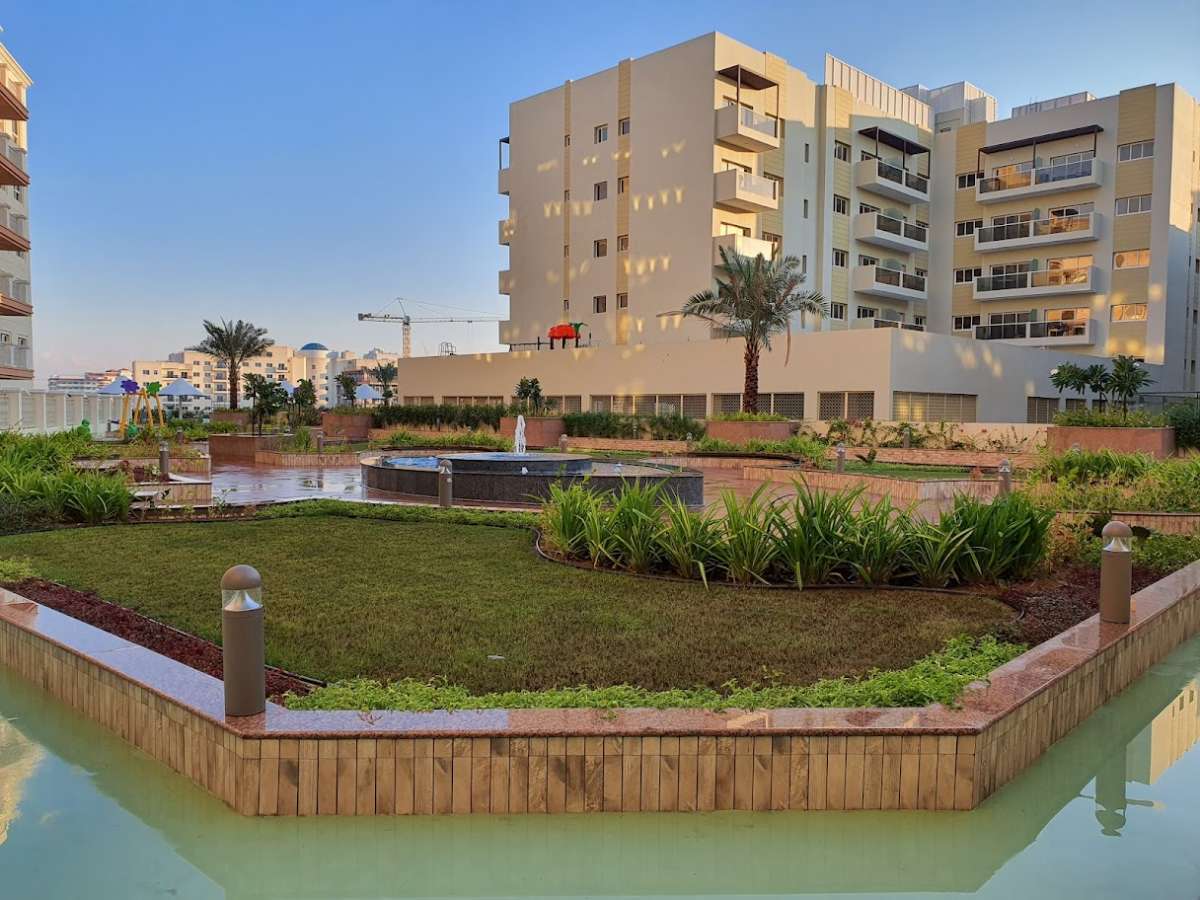
- Children's play area
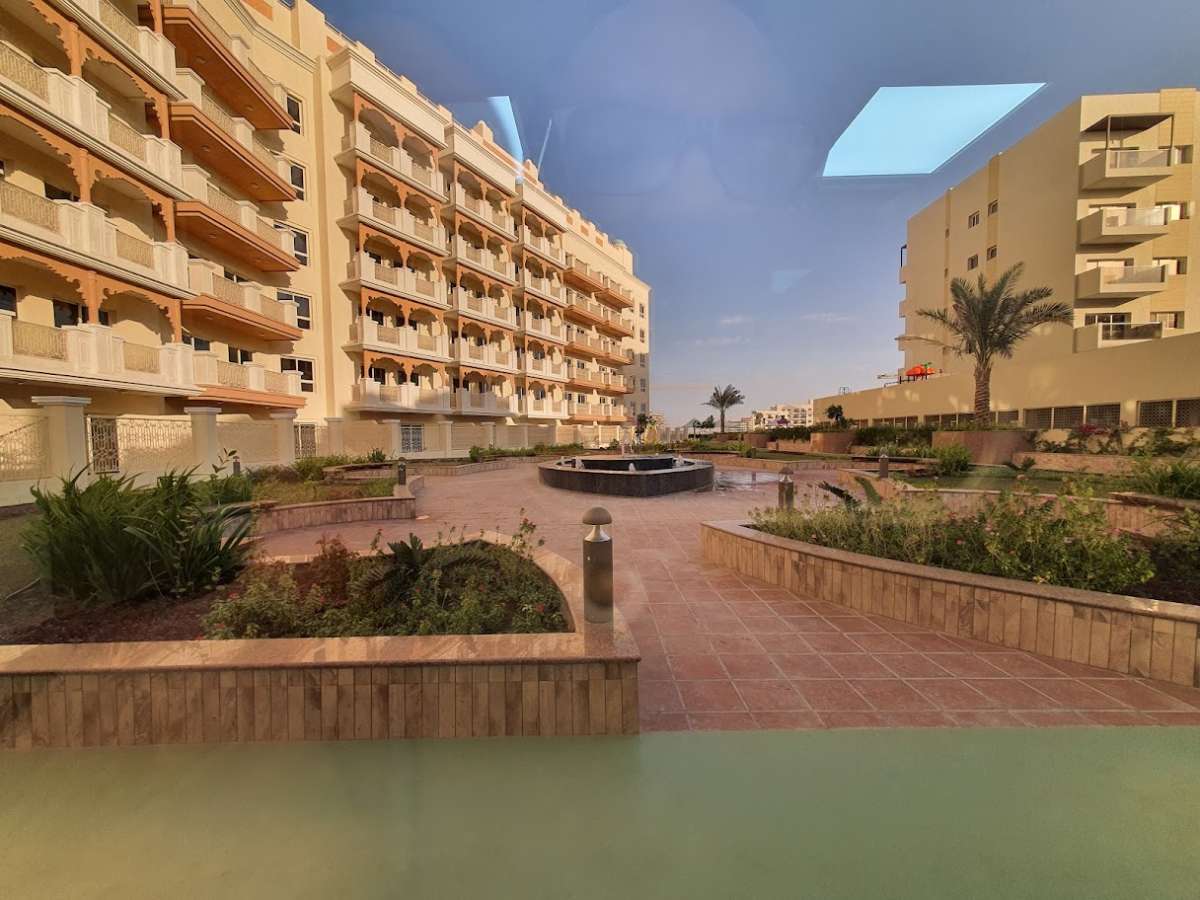
- Landscaped gardens
- Recreational spaces
- Steam room
- Sauna
- Central air conditioning
- 24-hour security
- CCTV surveillance
- Parking facilities
- Nearby supermarkets and essential services
These facilities create a convenient residential environment where residents can manage fitness, relaxation, and everyday activities within or close to the building.
Views
Warsan Akasya A primarily offers community views, allowing residents to overlook the surrounding residential environment of International City Phase 2. The setting provides a quieter alternative to some of Dubai's denser high-rise districts while maintaining convenient access to the city's major roads and destinations.
Road Location
The key road connections associated with Warsan Akasya A include:
- Sheikh Mohammed Bin Zayed Road
- International City Phase 2 Street