Weybridge Gardens 5
UAE > Dubai > Dubai land Residence Complex (DLRC) > Weybridge Gardens 5
%20(2).jpg)
%20(5).webp)
%20(2).webp)
%20(3).jpg)
%20(3).webp)
%20(1).jpg)
%20(6).webp)
%20(4).webp)
Construction Status
0.04%
Payment Plan
N/A
Anticipated Completion Date
15-Sep-2027
Details
Title :
Weybridge Gardens 5
Type :
Free Hold
Project Number :
4005
Completion Status :
Off Plan
Life Cycle :
Developing
Master Development :
Dubai land Residence Complex (DLRC)
Developer :
Plot Number :
5791
Project Configuration :
1B+G+3P+13
Number Of Units :
168
Number Of Floor :
13
Plot Area :
29,323 Square Feet
Built Up Area :
13,867 Square Feet
Construction Status :
0.04%
Launch Date :
04-Sep-2025
Registration Date :
04-Sep-2025
Construction Started Date :
01-Sep-2025
Anticipated Completion Date :
15-Sep-2027
Cost Consultants :
N/A
Piling Contractors :
N/A
Handover Date :
N/A
Main Contractors :
N/A
Sub Contractors :
N/A
Architects :
N/A
MEP Contractors :
N/A
Project Managers :
N/A
Amenities
Views
Description
Weybridge Gardens 5 Dubai – A New Bloom of Luxury Living in Dubailand
Overview
Weybridge Gardens 5 is a contemporary residential development by LEOS Developments located in Dubai Land Residence Complex (DLRC), one of Dubailand’s rapidly growing residential communities. As the latest addition to the Weybridge Gardens collection, the project introduces a refined living experience that combines modern architecture, stylish interiors, and lifestyle-focused amenities.
Designed for modern homeowners and investors, Weybridge Gardens 5 offers a collection of thoughtfully planned residences that balance comfort, functionality, and elegance. The development creates an inviting environment where residents can enjoy a connected lifestyle while benefiting from the convenience of a well-established community.
Prime Location in Dubai Land Residence Complex
Situated within DLRC, Weybridge Gardens 5 enjoys excellent connectivity to major road networks, making it easy for residents to travel throughout Dubai. The location provides convenient access to key business districts, educational institutions, shopping destinations, and leisure attractions.
Residents benefit from proximity to:
-
Dubai Silicon Oasis
-
Academic City
-
Global Village
-
IMG Worlds of Adventure
-
Dubai Outlet Mall
-
Downtown Dubai
-
Business Bay
-
Dubai International Airport
This strategic location allows residents to enjoy a peaceful residential setting while remaining connected to the city's major destinations.
Contemporary Architecture and Design
Weybridge Gardens 5 showcases a modern architectural style that emphasizes elegance, functionality, and visual appeal. The development features thoughtfully designed façades, welcoming communal spaces, and contemporary interiors that create a comfortable and sophisticated living environment.
Large windows allow natural light to flow throughout the residences, while carefully selected finishes and materials contribute to a modern and inviting atmosphere. Every detail has been considered to enhance both aesthetics and everyday practicality.
Residences Designed for Modern Living
The residences at Weybridge Gardens 5 are designed to meet the needs of a wide range of residents, from young professionals to growing families. Spacious layouts and intelligent space planning create homes that are both stylish and functional.
Key residence features include:
-
Open-plan living and dining areas
-
Modern kitchens
-
Premium-quality finishes
-
Built-in wardrobes
-
Elegant bathrooms
-
Private balconies
-
Bright and spacious interiors
The development offers a variety of apartment options, allowing residents to choose a home that best suits their lifestyle and requirements.
Lifestyle Amenities
Weybridge Gardens 5 is designed to support a balanced and active lifestyle through a range of carefully planned amenities. Residents can enjoy facilities that promote wellness, relaxation, recreation, and social interaction.
Amenities may include:
-
Swimming pool
-
Fitness center
-
Landscaped leisure areas
-
Children's play areas
-
Outdoor seating spaces
-
Community gathering areas
-
Retail conveniences
-
Covered parking
-
Security and concierge services
These amenities contribute to a vibrant community environment where residents can enjoy comfort and convenience every day.
Community and Connectivity
Dubai Land Residence Complex has become an increasingly popular destination for residents seeking quality housing in a well-connected location. The community offers access to schools, healthcare facilities, supermarkets, restaurants, and everyday services, creating a practical and family-friendly environment.
Excellent road connectivity allows residents to travel efficiently across Dubai while enjoying the benefits of a peaceful residential neighborhood.
Investment Potential
Weybridge Gardens 5 presents an attractive opportunity for property investors looking to benefit from Dubai's growing residential market. Its location within a developing community, combined with modern residences and lifestyle amenities, supports long-term appeal among both homeowners and tenants.
As Dubailand continues to expand and attract new residents, developments such as Weybridge Gardens 5 are positioned to benefit from increasing demand and ongoing infrastructure growth.
Why Choose Weybridge Gardens 5?
Weybridge Gardens 5 combines modern architecture, thoughtfully designed homes, lifestyle amenities, and a strategic location within Dubailand. The project is designed to offer residents a comfortable living experience while providing investors with access to one of Dubai's growing residential communities.
Whether you are searching for a primary residence, a family home, or an investment property, Weybridge Gardens 5 offers a balanced blend of quality, convenience, and contemporary living.
Conclusion
Weybridge Gardens 5 represents a modern residential opportunity in Dubai Land Residence Complex, offering stylish homes, quality amenities, and excellent connectivity. Developed by LEOS Developments, the project is designed to meet the needs of today's residents while delivering long-term value in one of Dubai's evolving residential destinations.
Location
| Title | Floor Level | From | To | Action |
|---|---|---|---|---|
| 1st to 12th Floor | 1st to 12th | 1st | 12th | View Details |
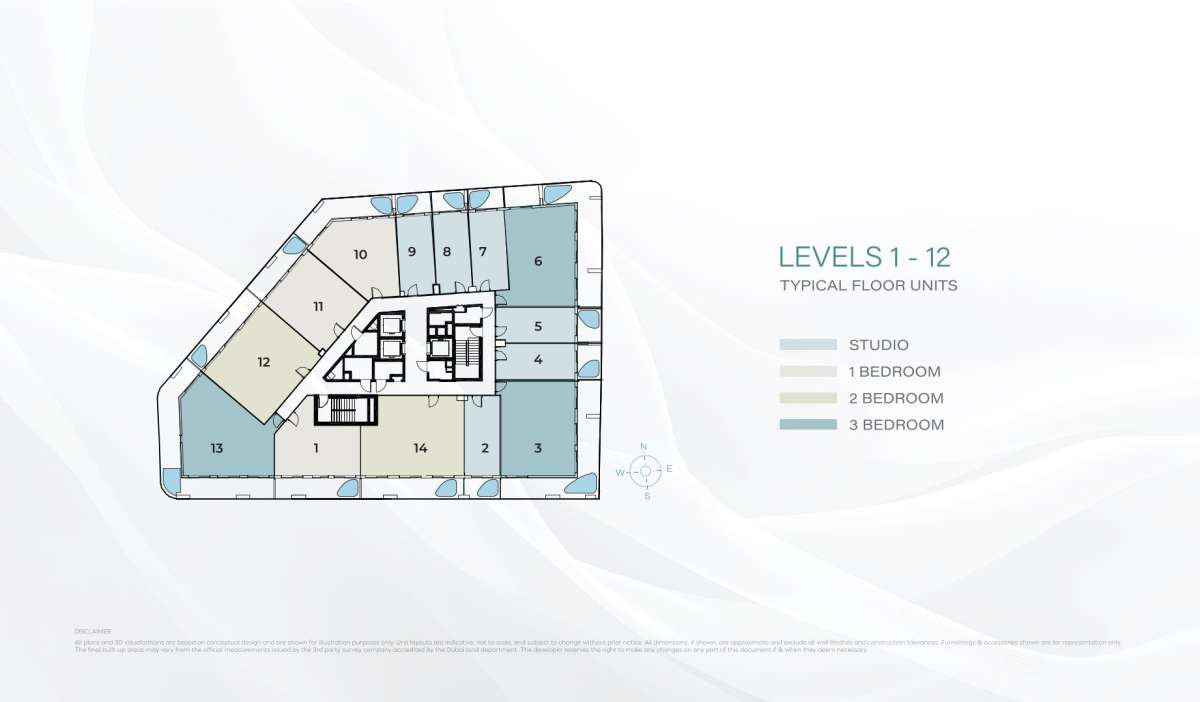
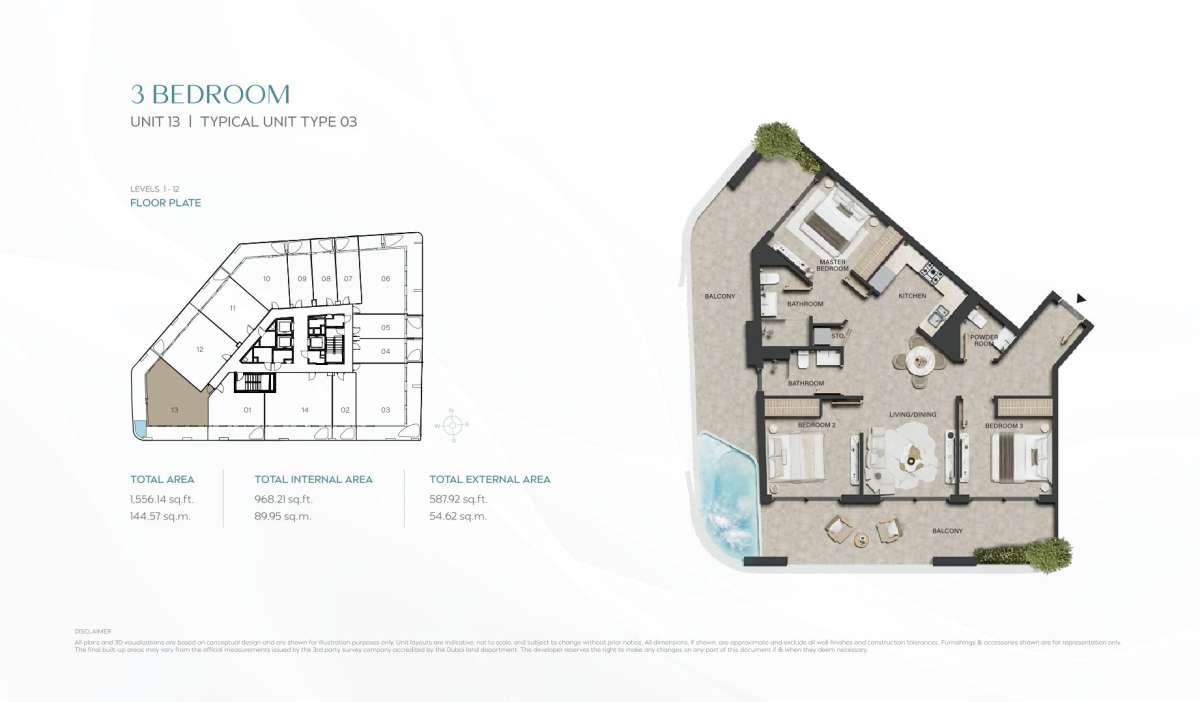
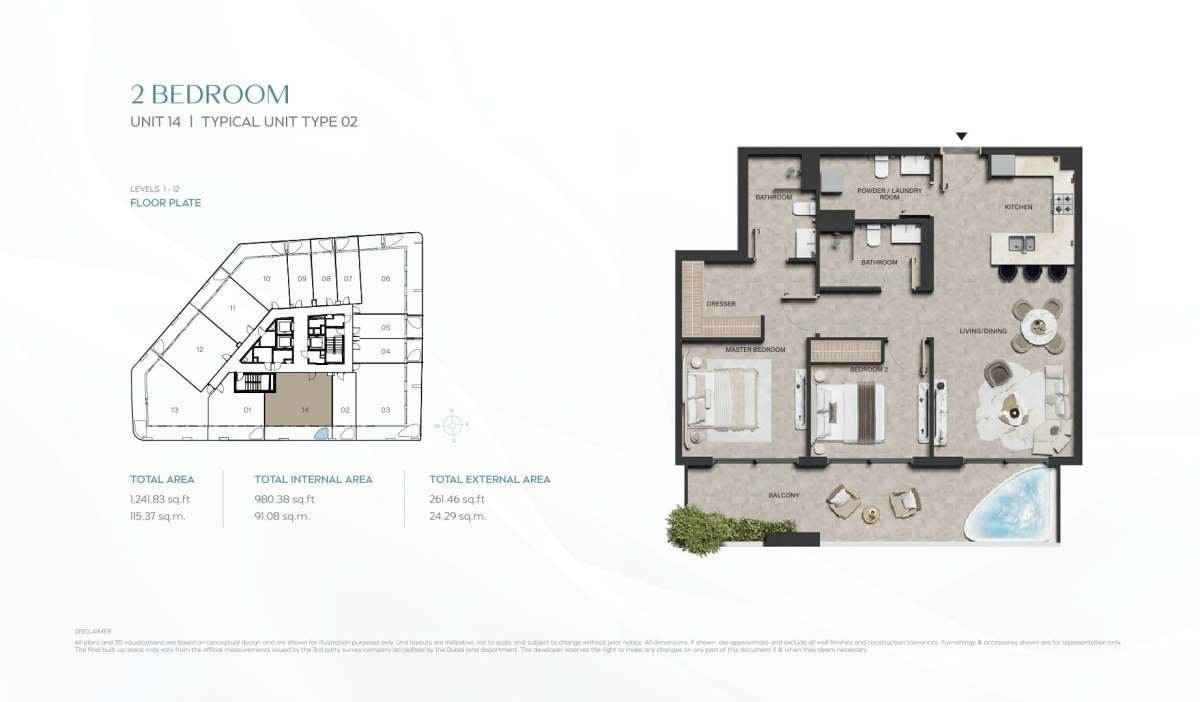
| Title | Action |
|---|---|
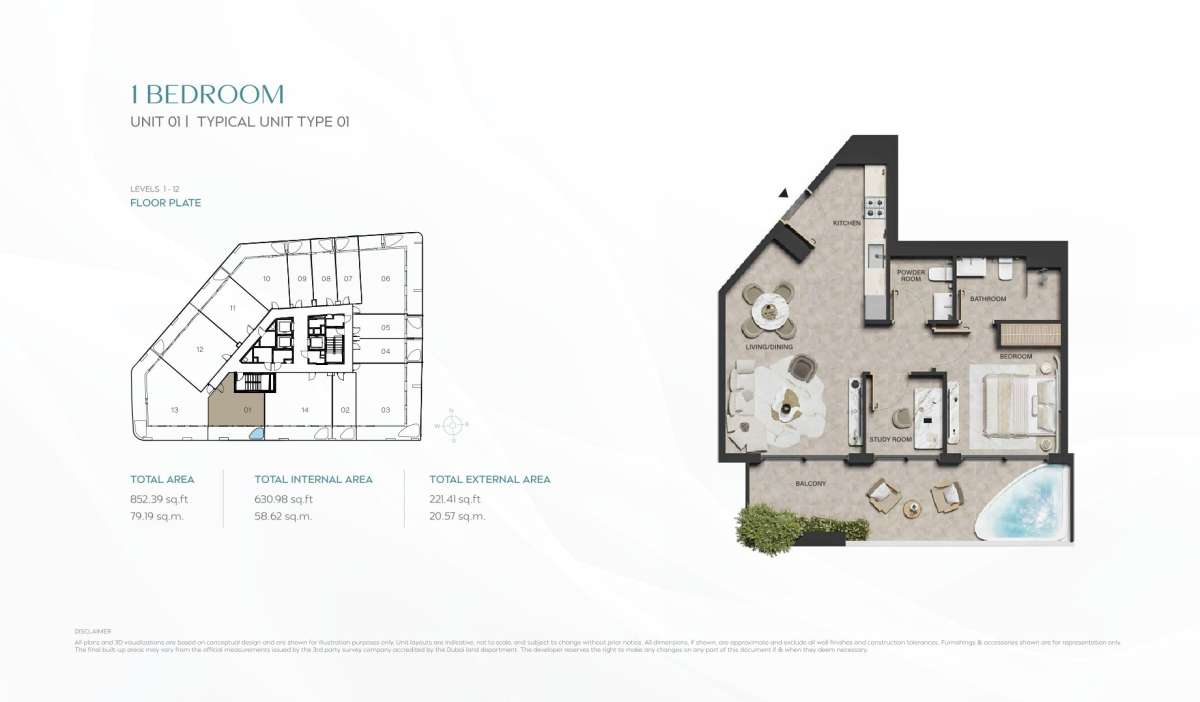
| Unit 01 | View Details |
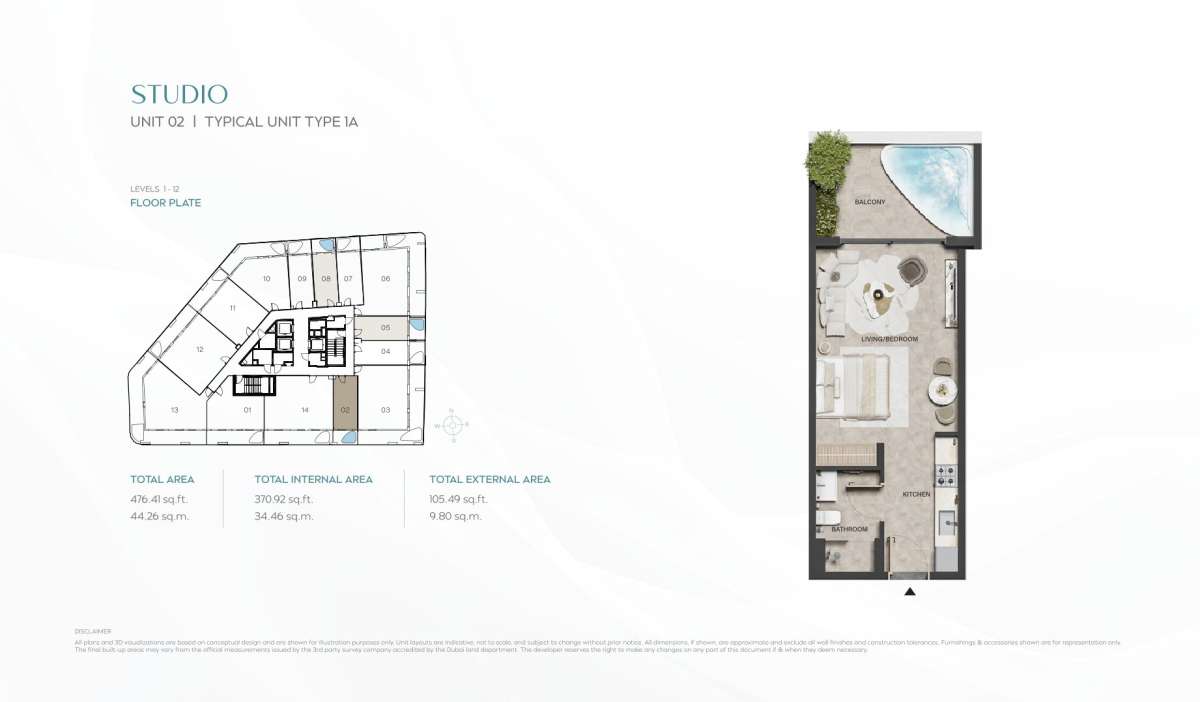
| Unit 02 | View Details |
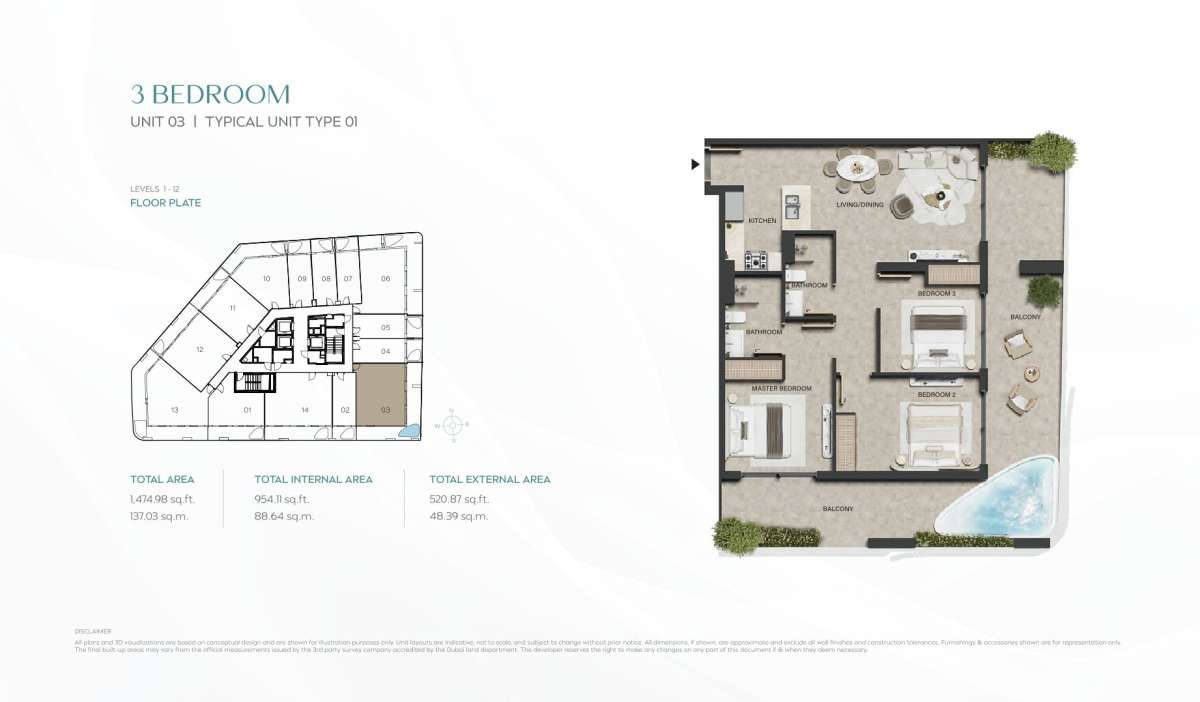
| Unit 03 | View Details |
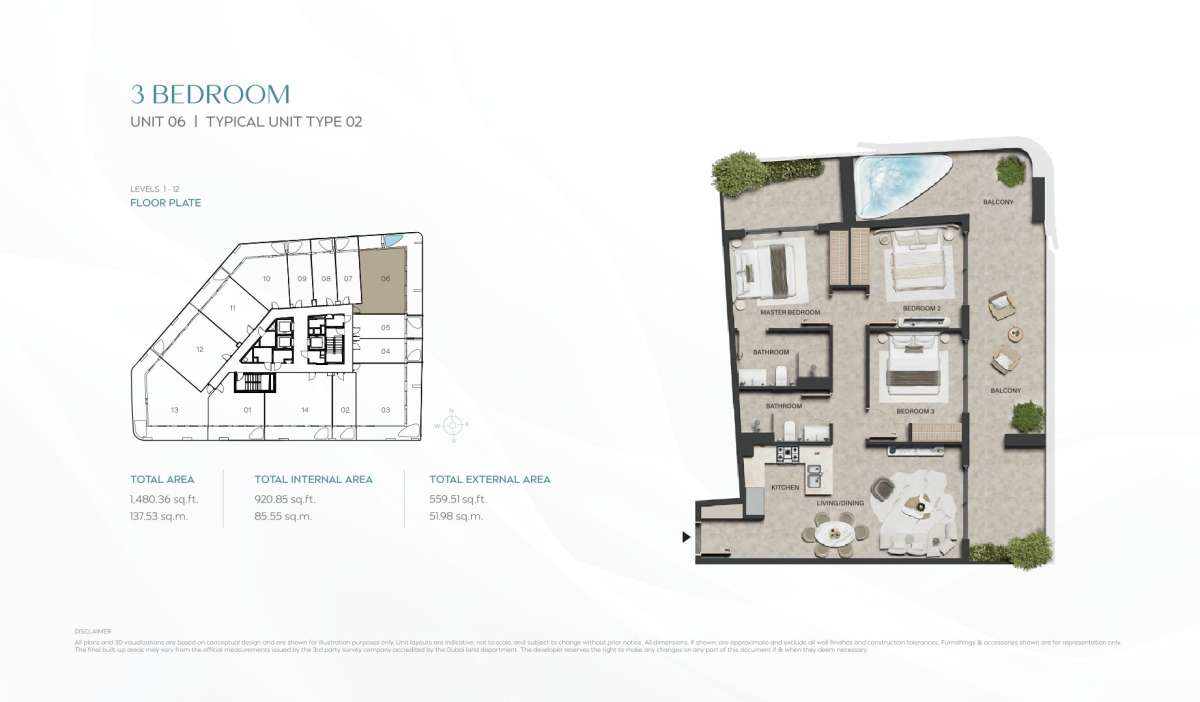
| Unit 06 | View Details |
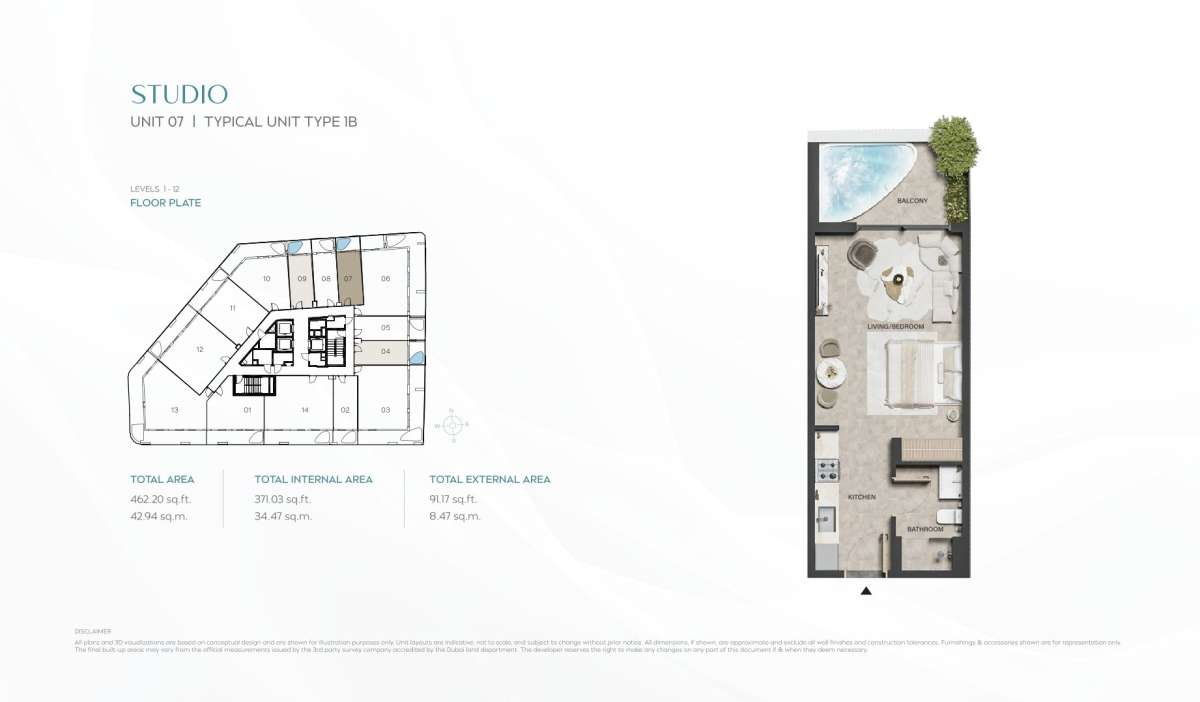
| Unit 07 | View Details |
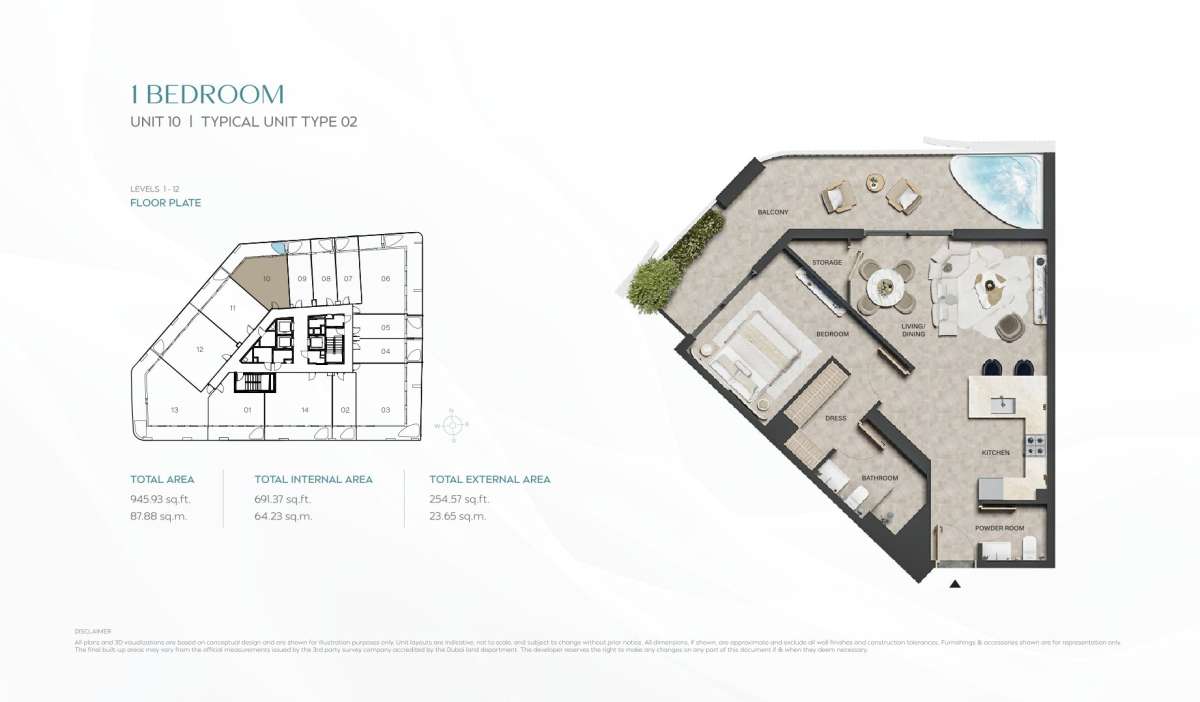
| Unit 10 | View Details |
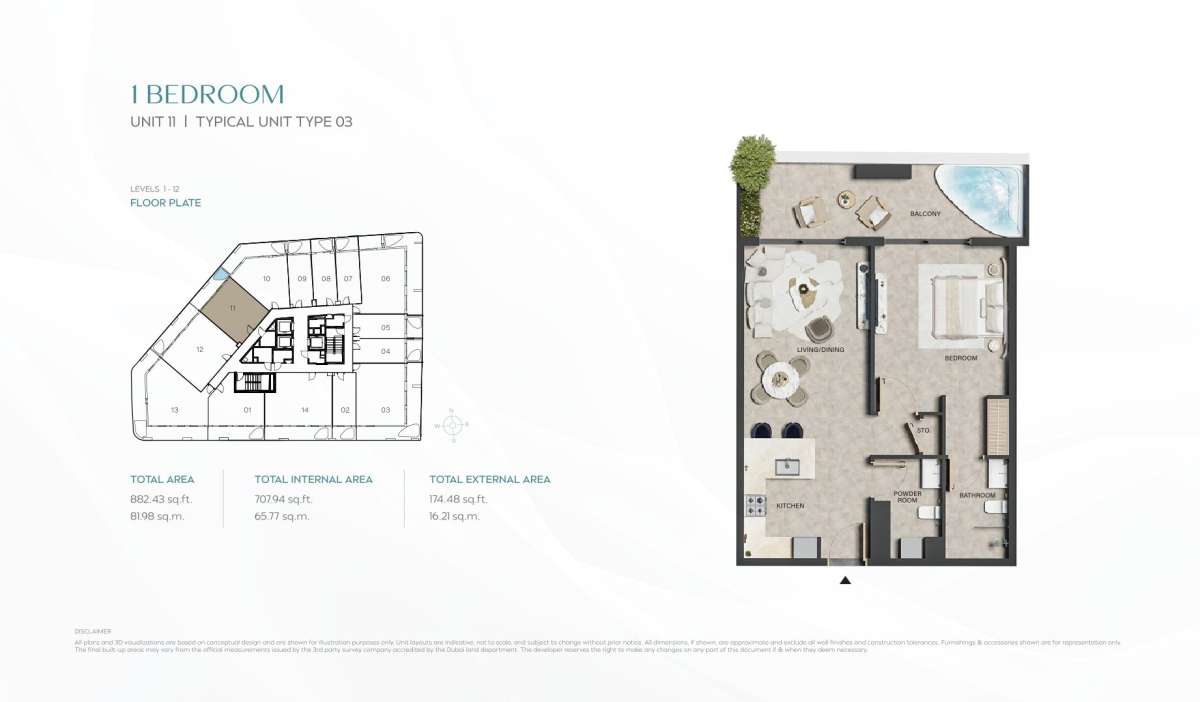
| Unit 11 | View Details |
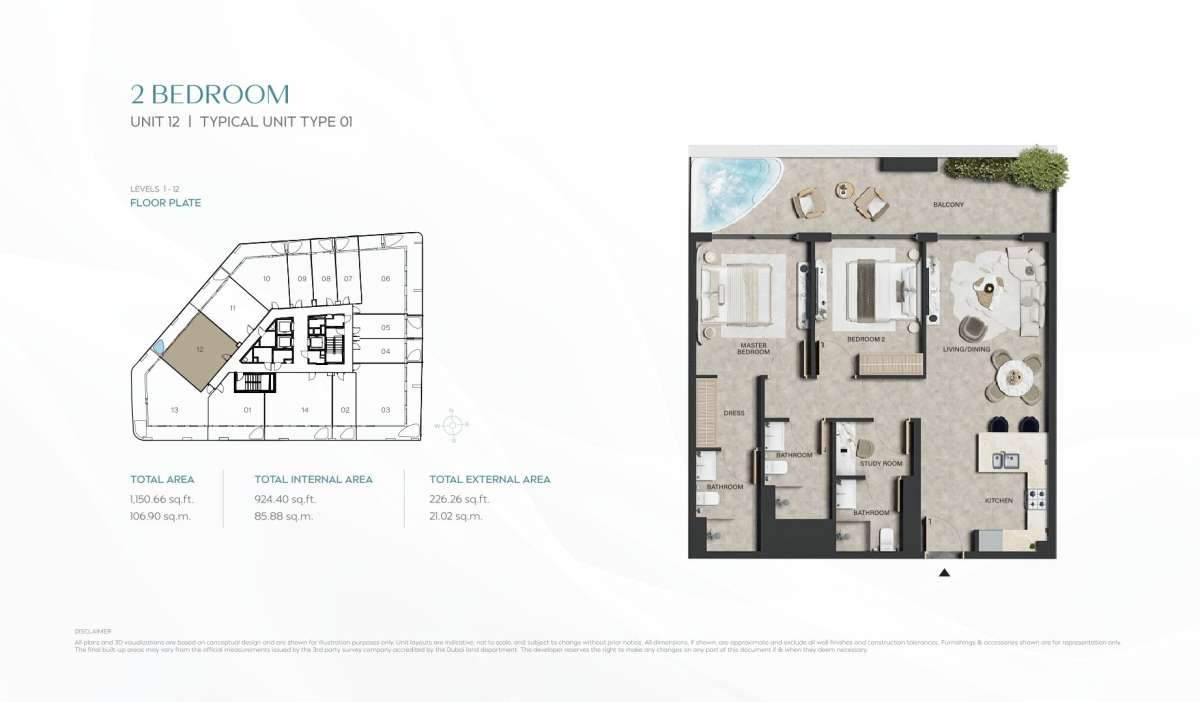
| Unit 12 | View Details |
| Unit 13 | View Details |
| Unit 14 | View Details |