Zenith Manarina
UAE > Dubai > Dubai South > Dubai South Residential District > Zenith Manarina
Construction Status
N/A
Payment Plan
70/30% Payment Plan
Anticipated Completion Date
01-Jun-2028
70/30% Payment Plan
| Description | Milestone Event | (%) Value |
|---|---|---|
| Down Payment | Immediate | 10% |
| 1st Installment | Within 3 Months of Sale Date (Approximately) | 10% |
| 2nd Installment | Within 6 Months of Sale Date (Approximately) | 10% |
| Payment At Handover | On Completion | 70% |
Details
Title :
Zenith Manarina
Type :
Free Hold
Project Number :
N/A
Completion Status :
Off Plan
Life Cycle :
Developing
Master Development :
Dubai South Residential District
Developer :
Plot Number :
N/A
Project Configuration :
G+6
Number Of Units :
121
Number Of Floor :
7
Plot Area :
N/A
Built Up Area :
N/A
Construction Status :
N/A
Launch Date :
01-Jan-2026
Registration Date :
01-Jan-2026
Construction Started Date :
N/A
Anticipated Completion Date :
01-Jun-2028
Cost Consultants :
N/A
Piling Contractors :
N/A
Handover Date :
N/A
Main Contractors :
N/A
Sub Contractors :
N/A
Architects :
N/A
MEP Contractors :
N/A
Project Managers :
N/A
Amenities
Views
Description
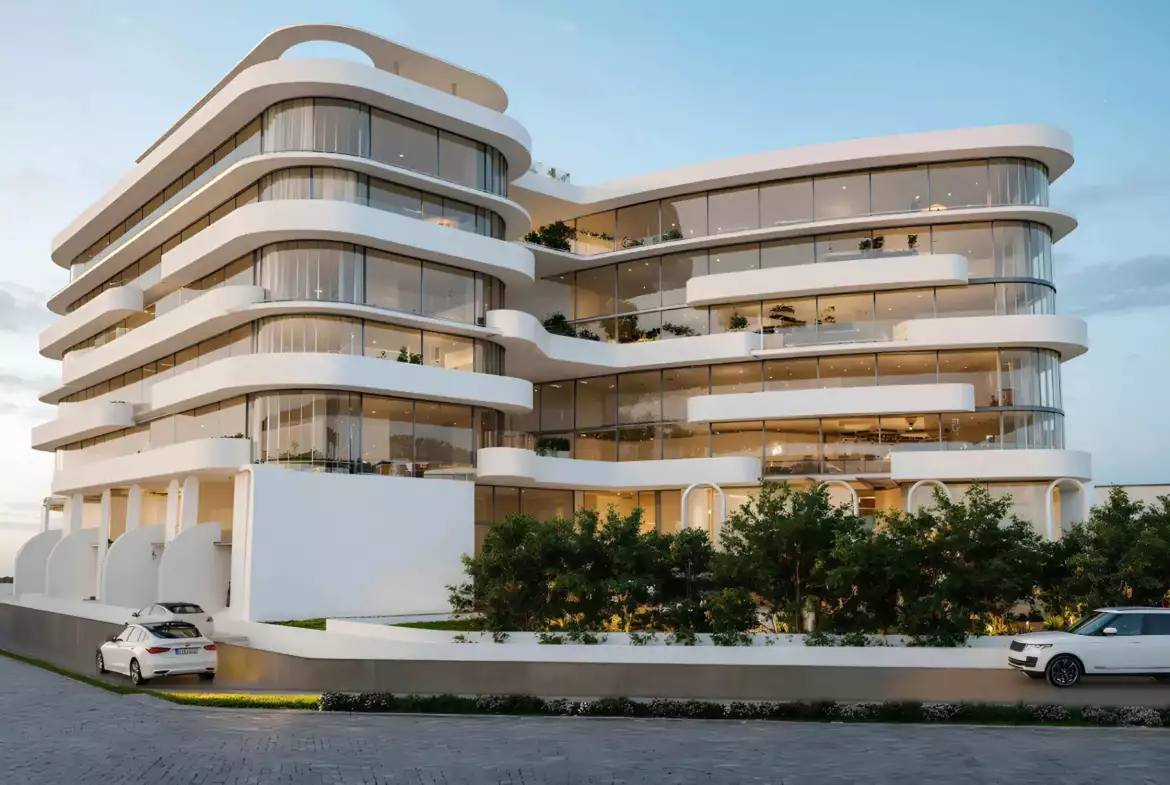
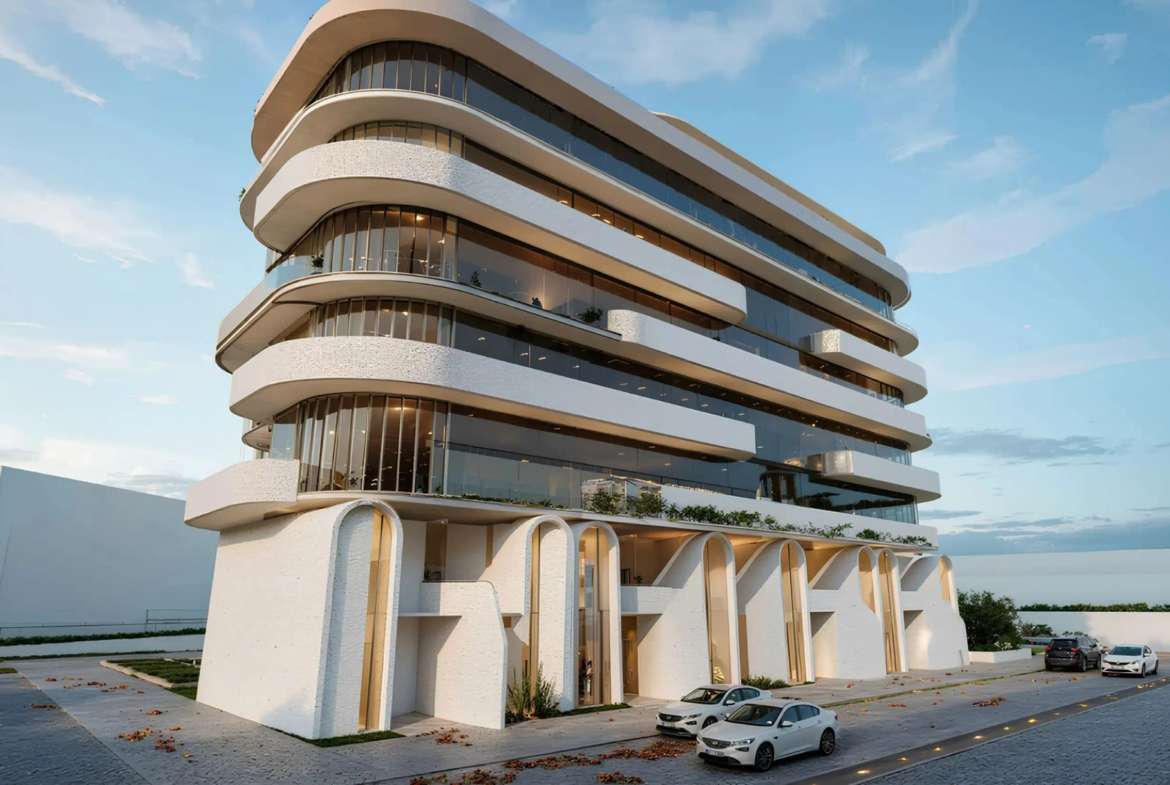
Zenith Manarina is a contemporary seven-storey (G+6) residential development located in the Dubai South Residential District, UAE. Developed by Zenith Group (Zenith Ventures Real Estate Development), the off-plan project features 121 units comprising 10 duplex townhouses alongside studio, one-bedroom, and two-bedroom apartments, with completion expected around Q2 2028.
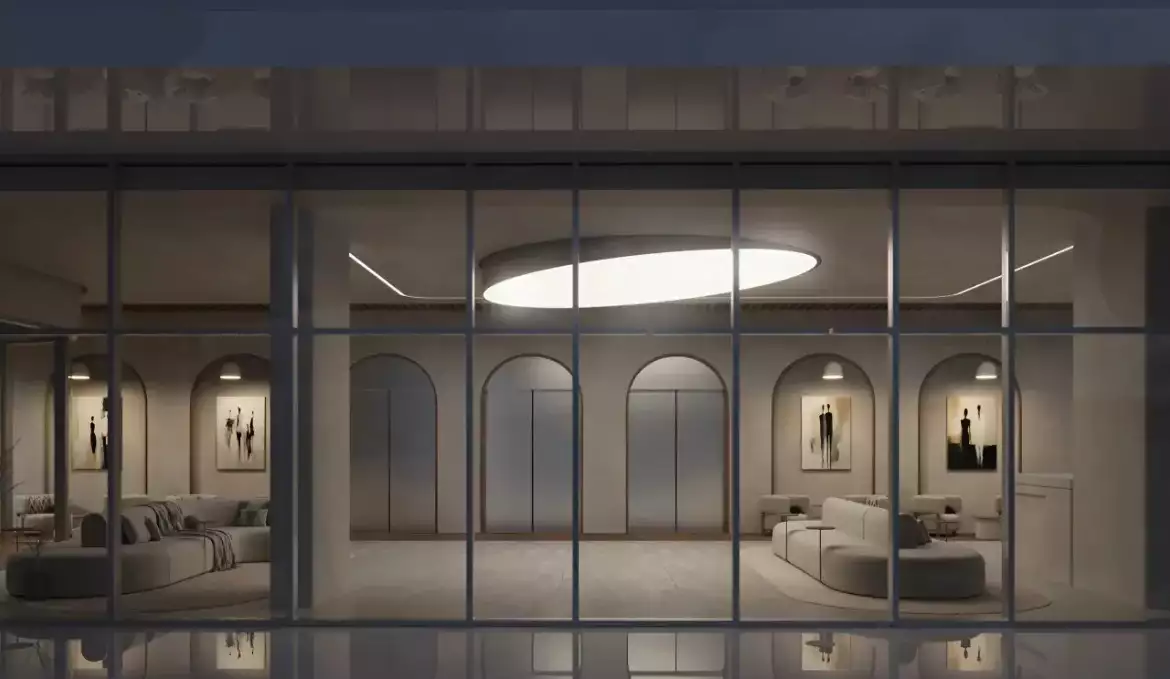
- Designed with clean, contemporary architecture featuring continuous wraparound balconies and large glass facades.
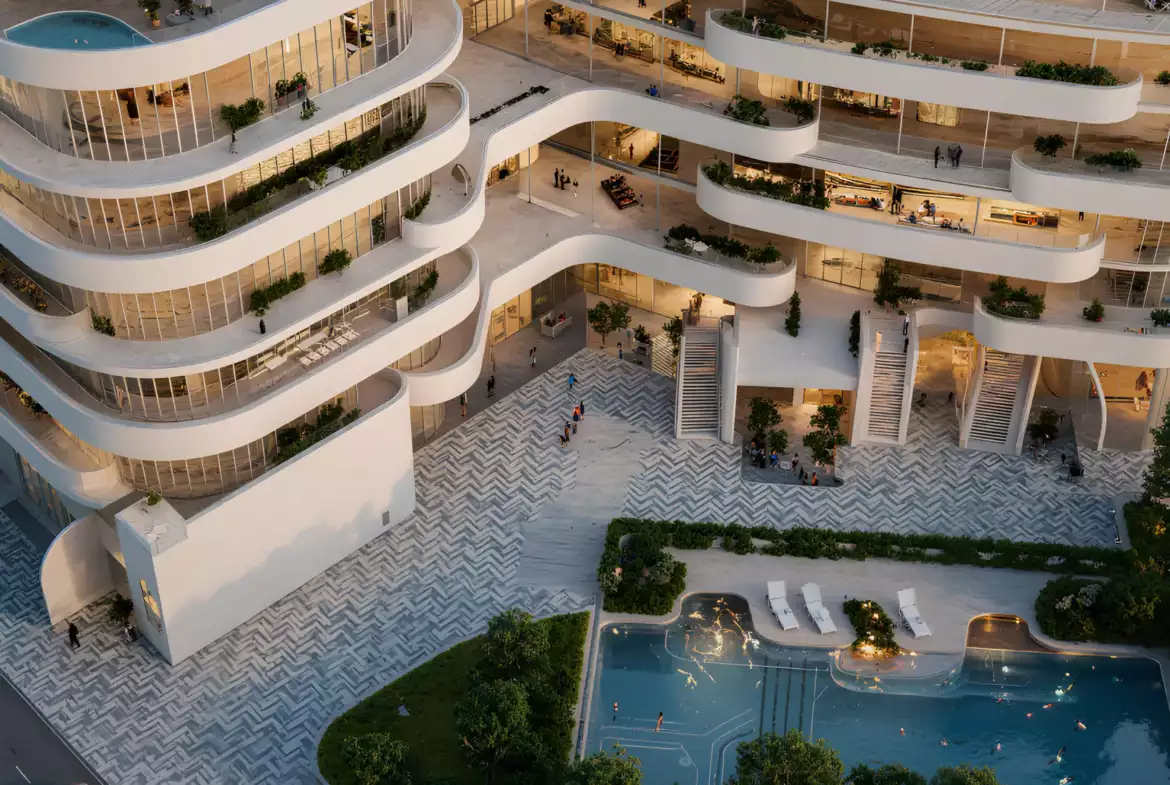
- Incorporates planted terraces and a signature roof garden to bring natural greenery and enhanced privacy to each level.
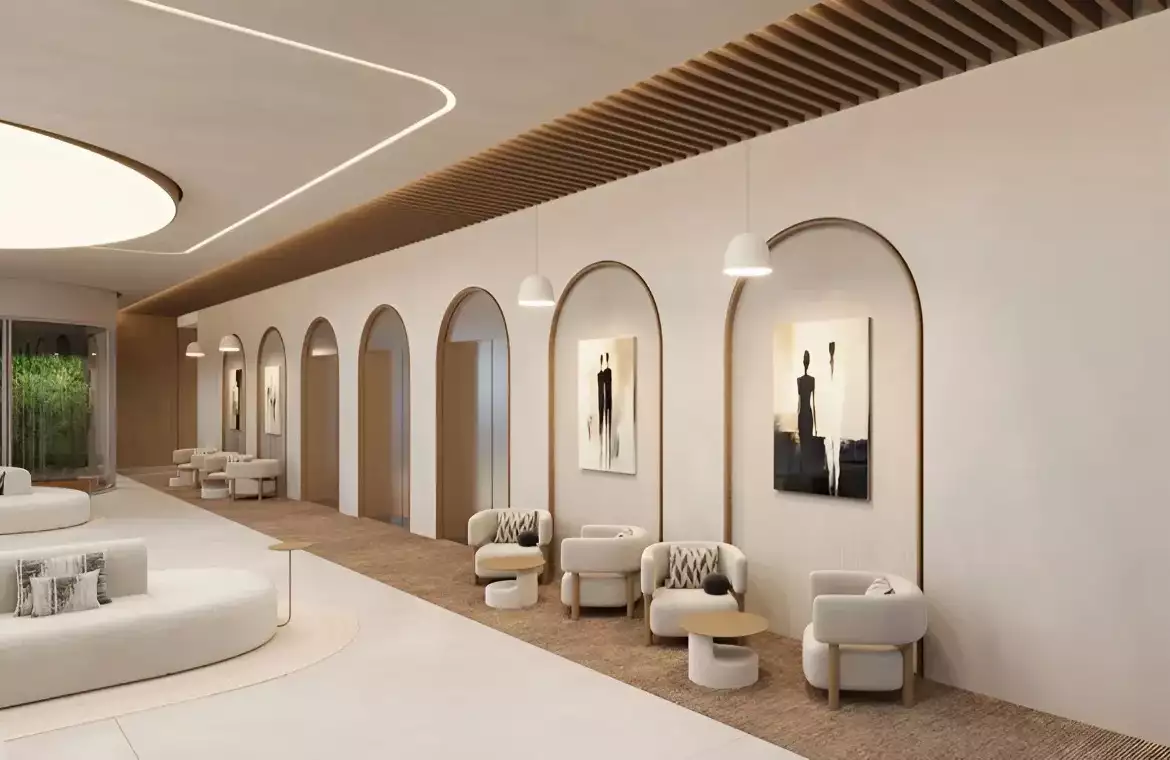
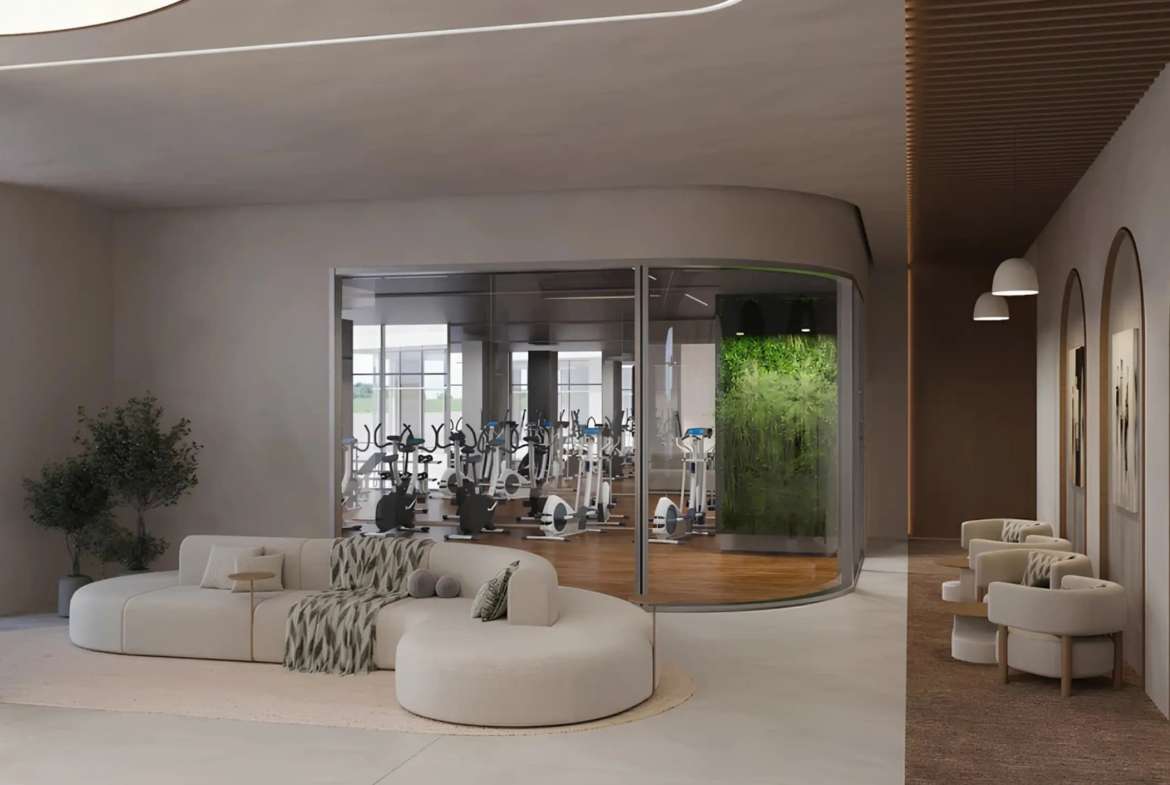
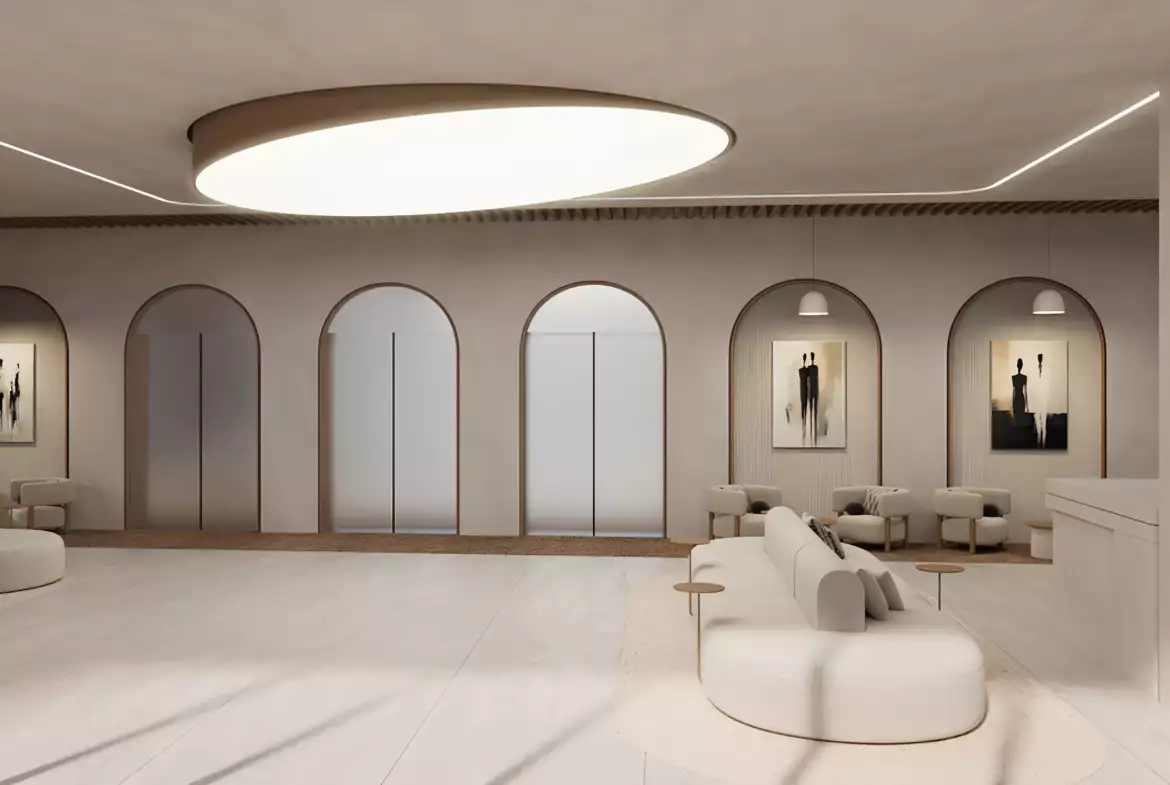
- Features a polished contemporary lobby styled with soft neutral tones and architectural arches.
- Resort-style landscaped courtyard with a swimming pool and integrated loungers.
- Fully equipped modern gymnasium.
- Shaded outdoor seating and lush green communal spaces.
- Open-plan living and dining spaces designed for maximum natural light.
- Natural wood-effect flooring and high-end modern finishes.
- Well-proportioned private balconies or terraces for most units.