
Media
Project Photos
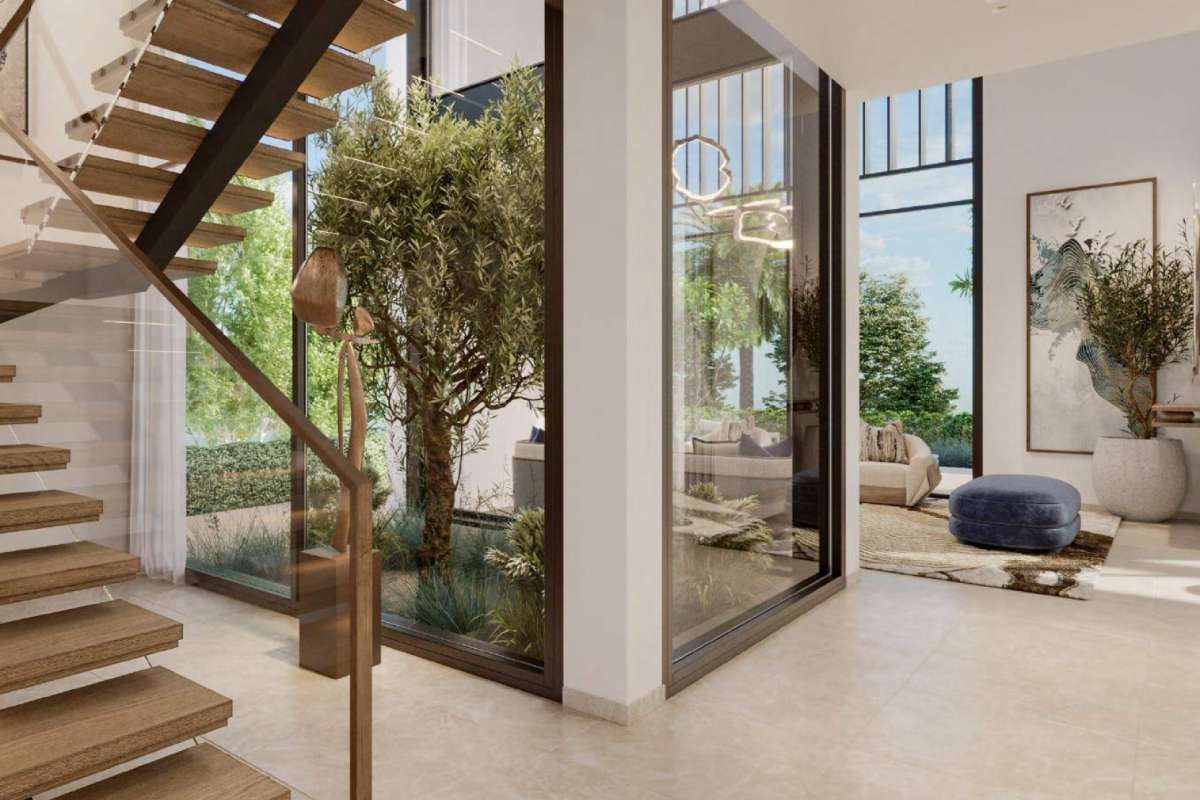
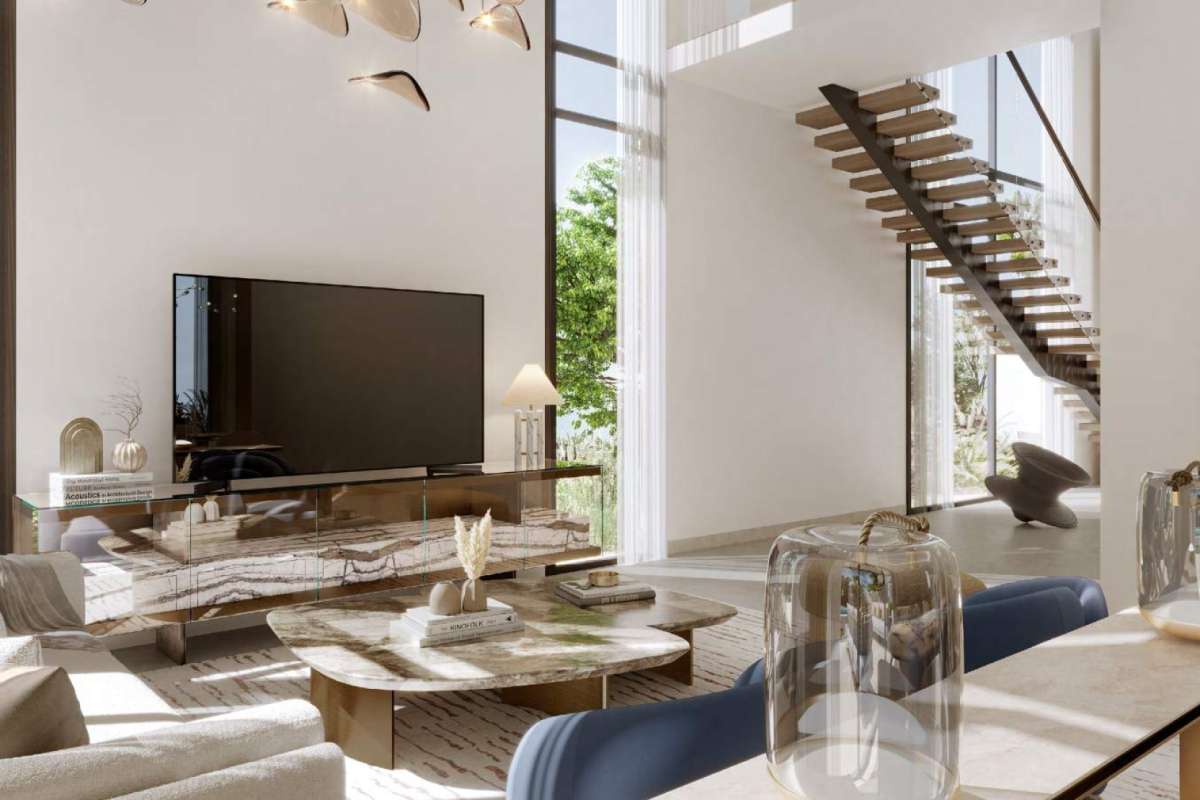
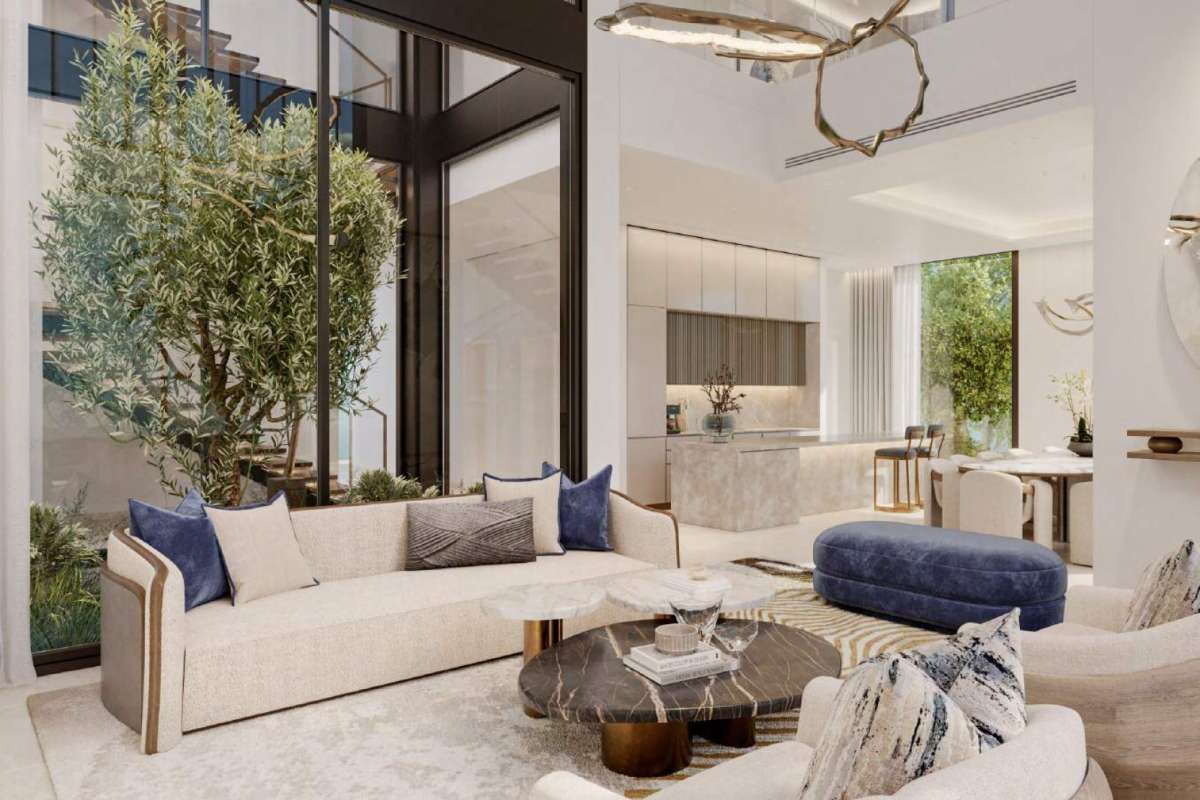
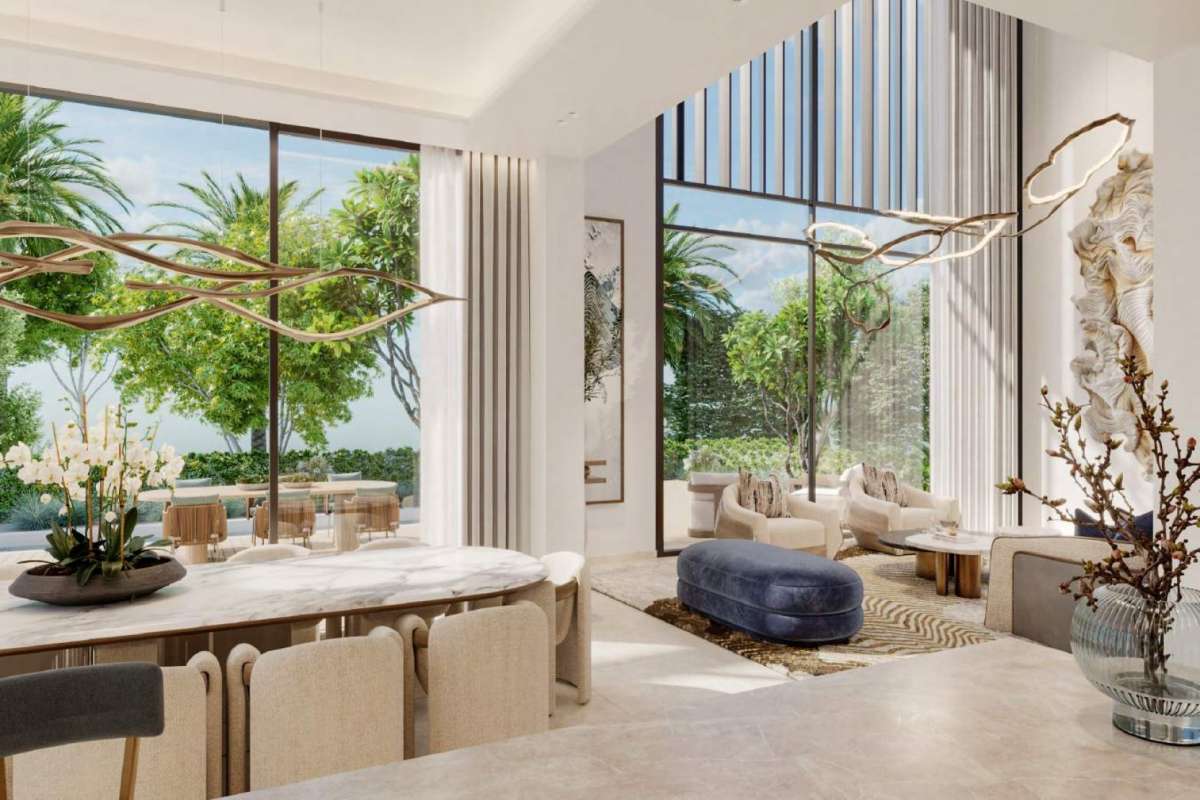
Development Photos


Basic Details
Sale
Dirham 6,950,000
Posted 28 Sep 2026, 05:44 AM Listing ID: JMC-64966
Dubai Nad Al Sheba Nad Al Sheba 1 Nad Al Sheba Gardens Nad Al Sheba Gardens 11
-
Beds 3
-
Plot Area 3,192 Square Feet
-
Furnished No
-
Covered No
Pricing
- Minimum Sale Price
- Dirham 6,950,000
- Maximum Sale Price
- Dirham 6,950,000
Description
Nad Al Sheba Gardens 11
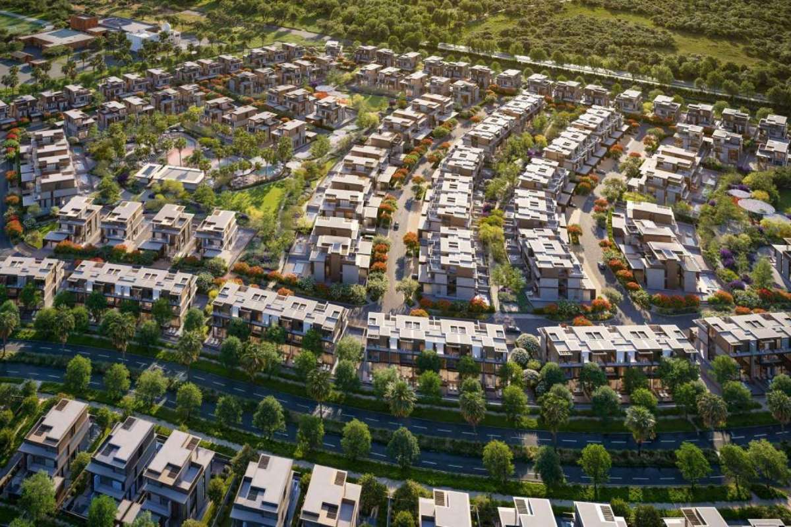
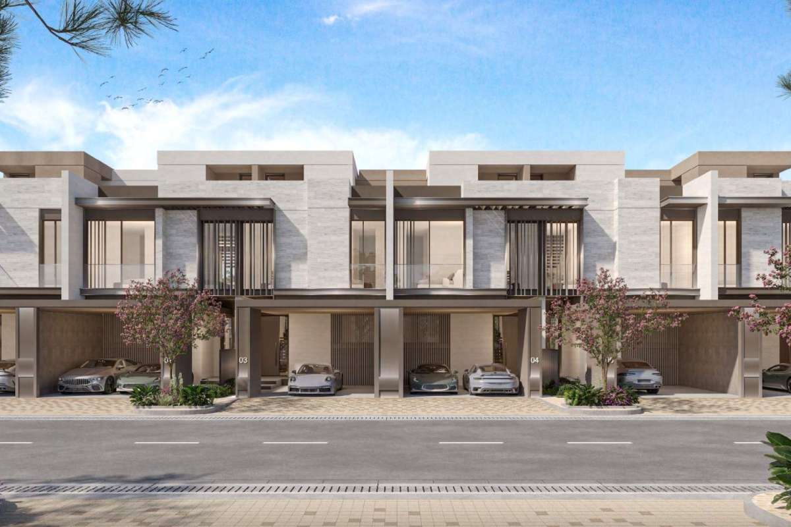
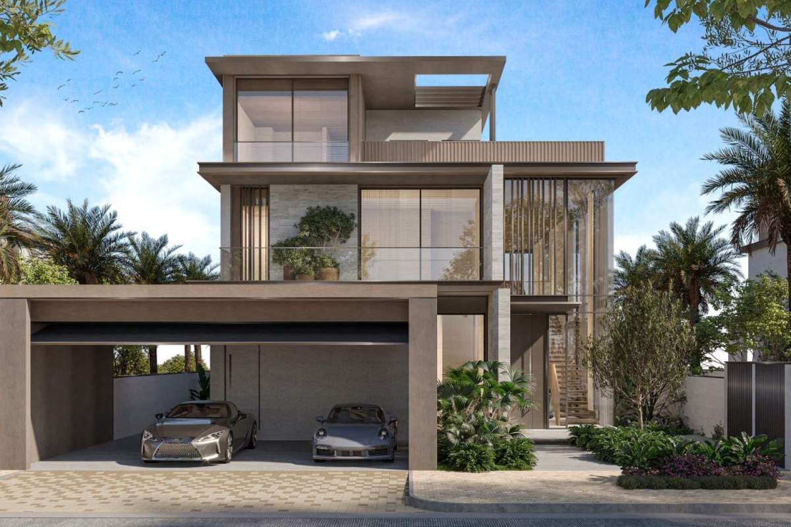
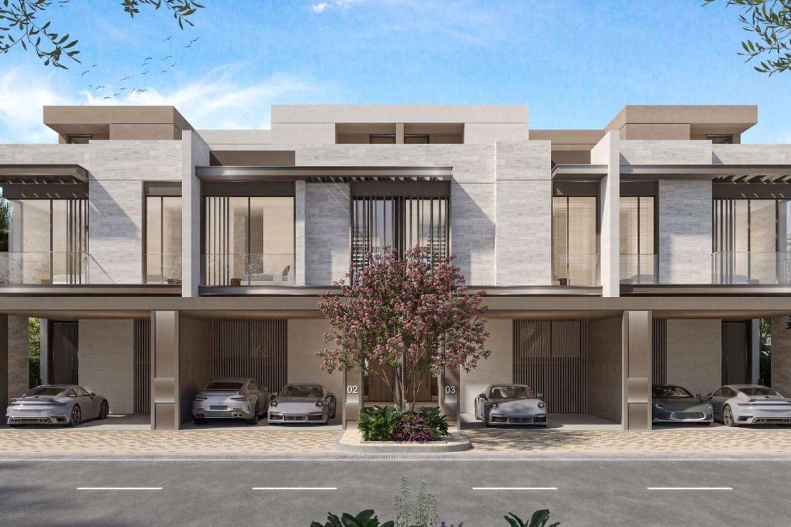
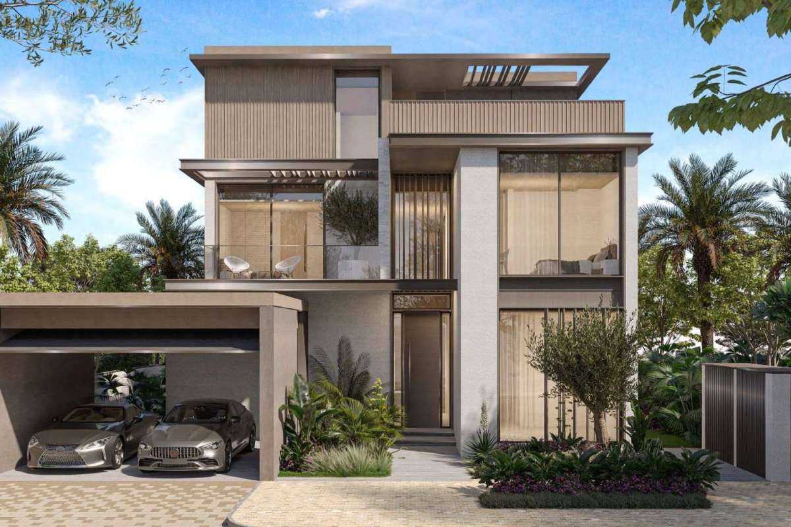
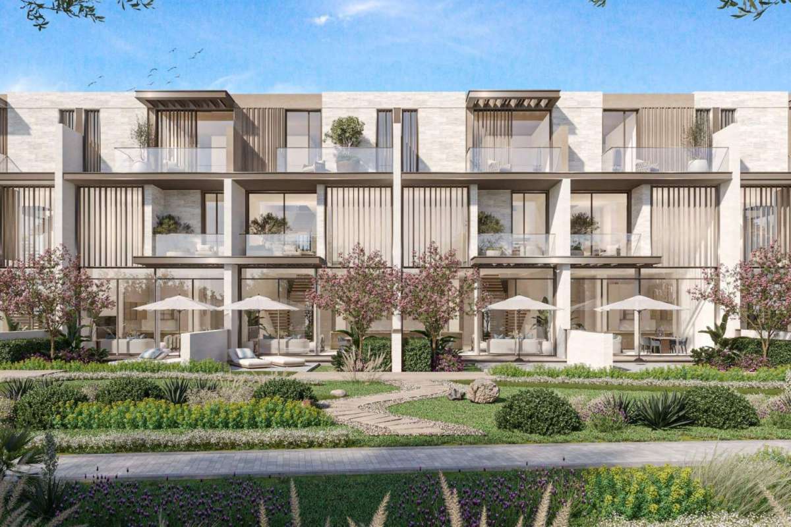
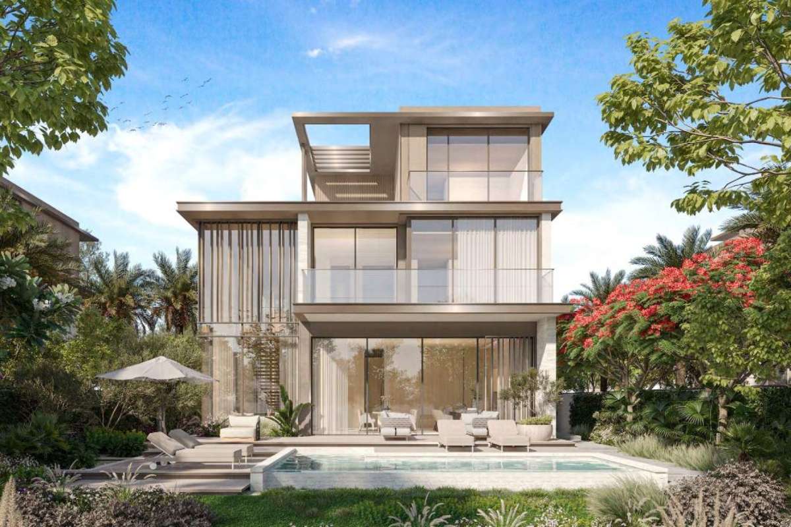
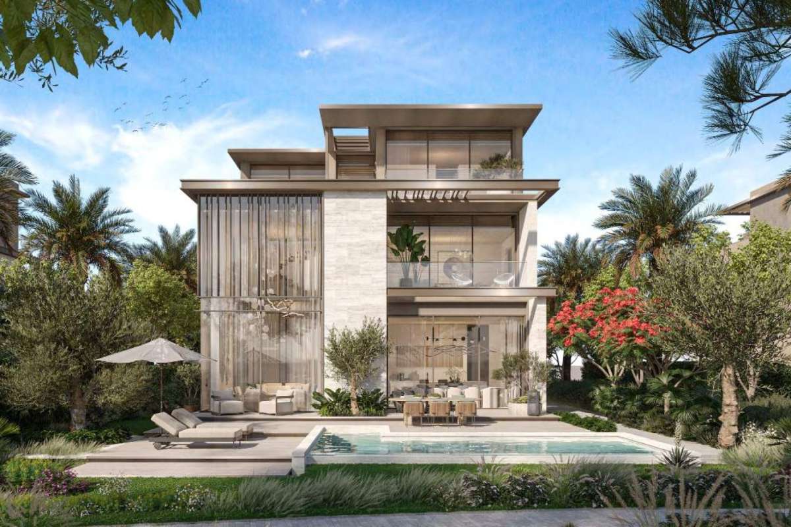
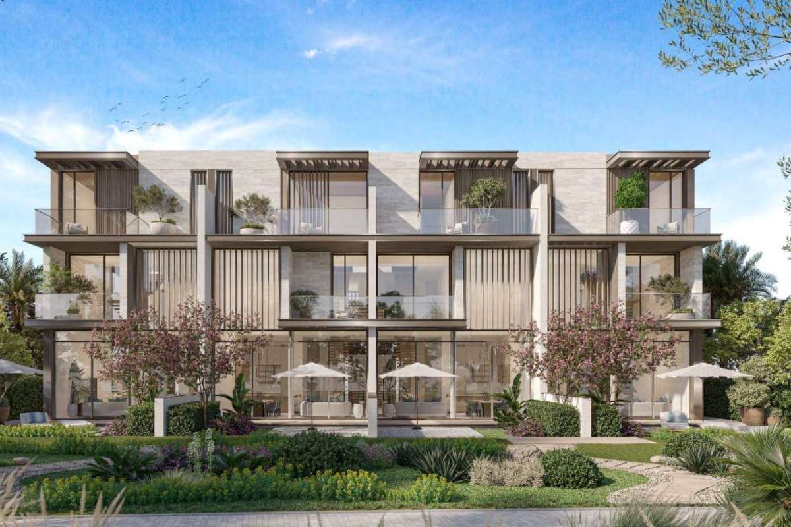
Meraas Holding's Nad Al Sheba Gardens Phase 11 is a tranquil haven in a family-oriented neighborhood that perfectly captures the spirit of upscale suburban living in Dubai. This most recent stage of the well-known Nad Al Sheba Gardens master development offers a unique selection of three-bedroom townhouses as well as four and five-bedroom villas, all of which have been carefully planned to blend seclusion, comfort, and elegant urban living.
The community, which is surrounded by lush flora and well-planned open spaces, offers residents a tranquil setting while maintaining easy access to the bustling city center. Families that appreciate peace without sacrificing accessibility or quality of life will find it ideal.
Unit Types: Residential (Villas/Townhouses)
| Category | Bedroom Mix |
|---|---|
| 3 Bed | 110 |
| 4 Bed | 27 |
| 5 Bed | 73 |
Ideal Location
Phase 11 is ideally situated in the esteemed Nad Al Sheba neighborhood, which is a highly sought-after location for upscale family homes. The ease of quick access to Dubai's main commercial, leisure, and cultural centers is combined with the tranquility of suburban living in this neighborhood.The region provides easy access to vital services, healthcare facilities, educational institutions, and recreational areas. Residents benefit from being close to Dubai's busy city center while still enjoying the tranquility of a master-planned community.
Architectural Superiority and Design
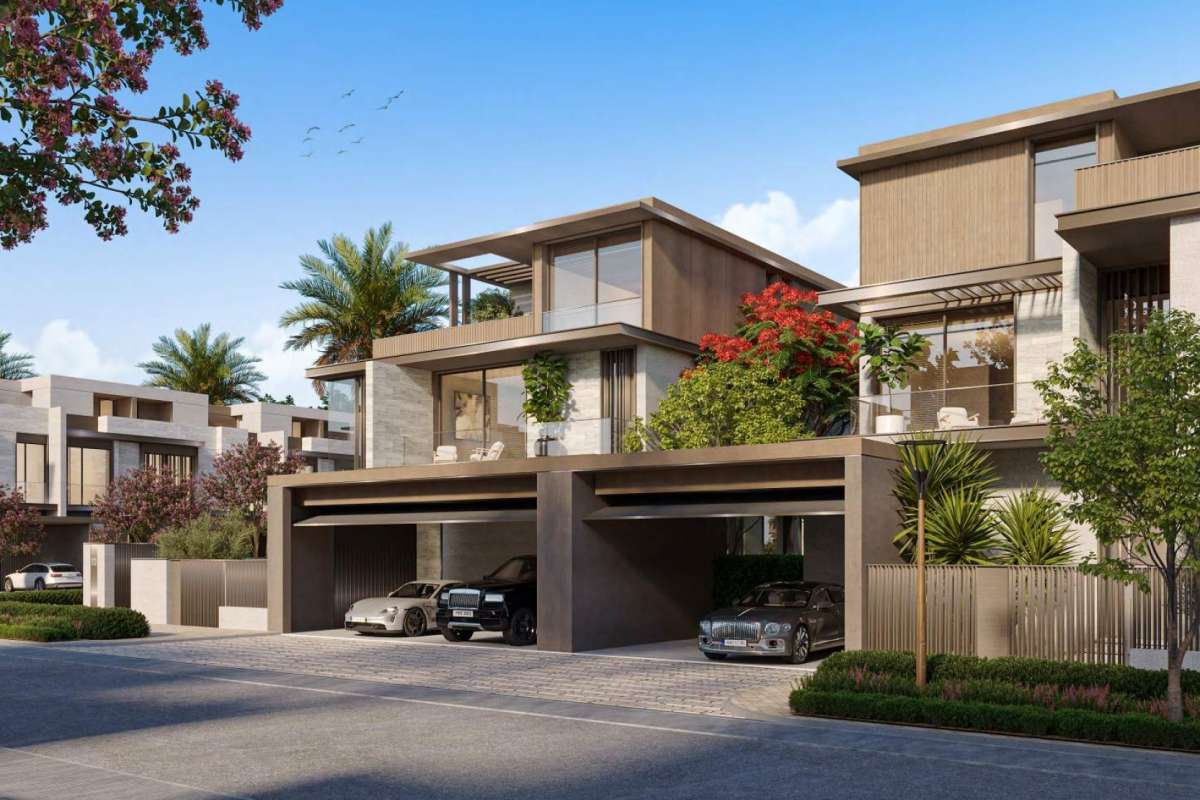
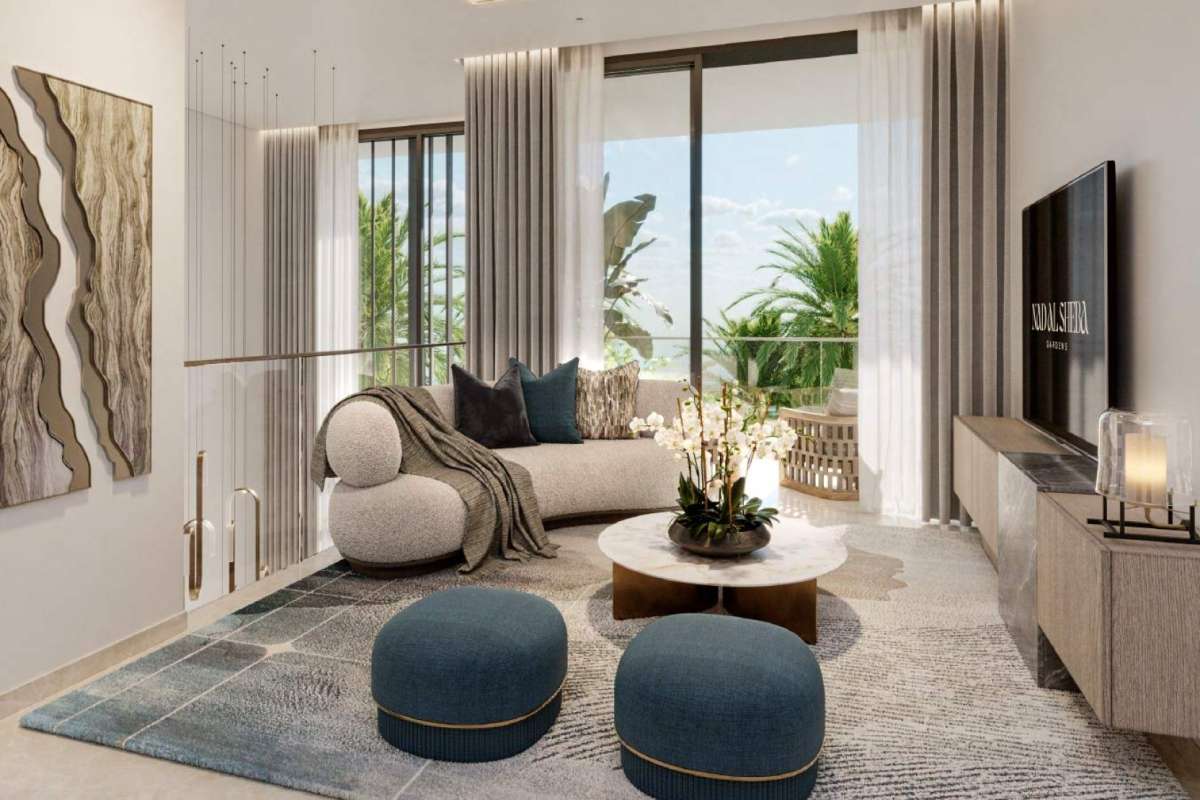
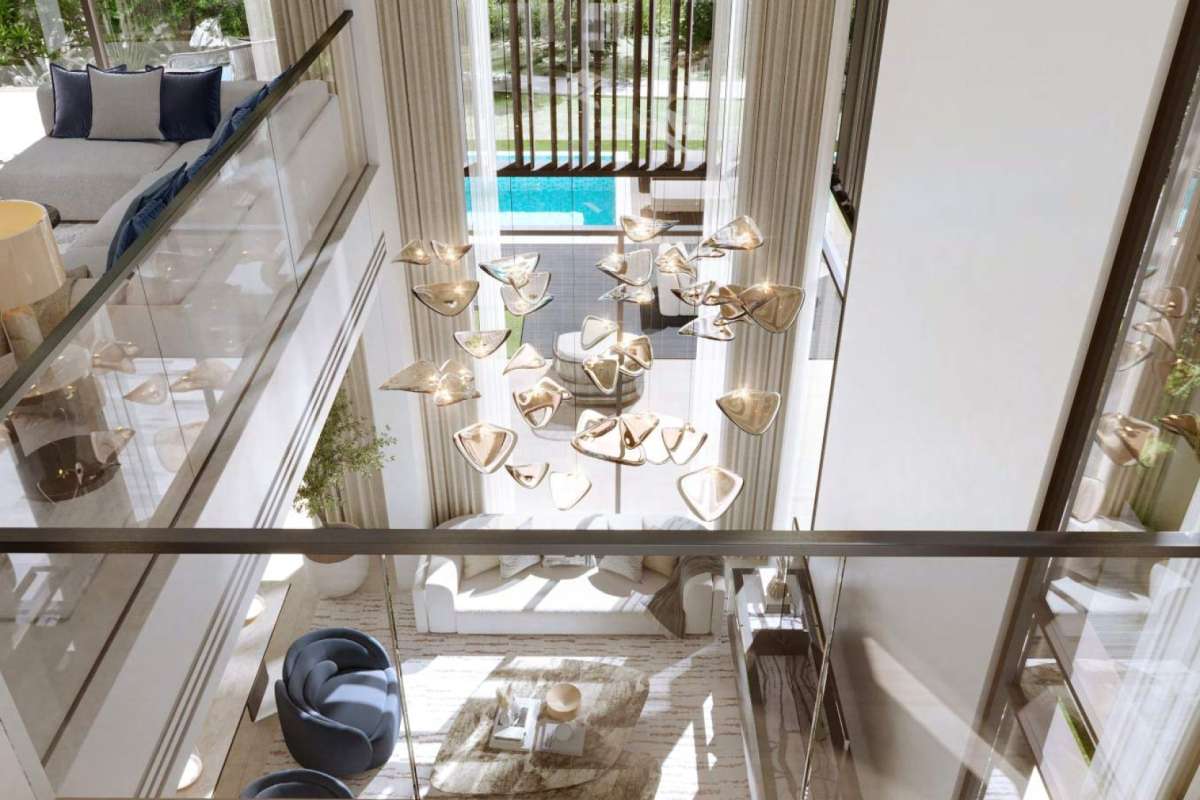
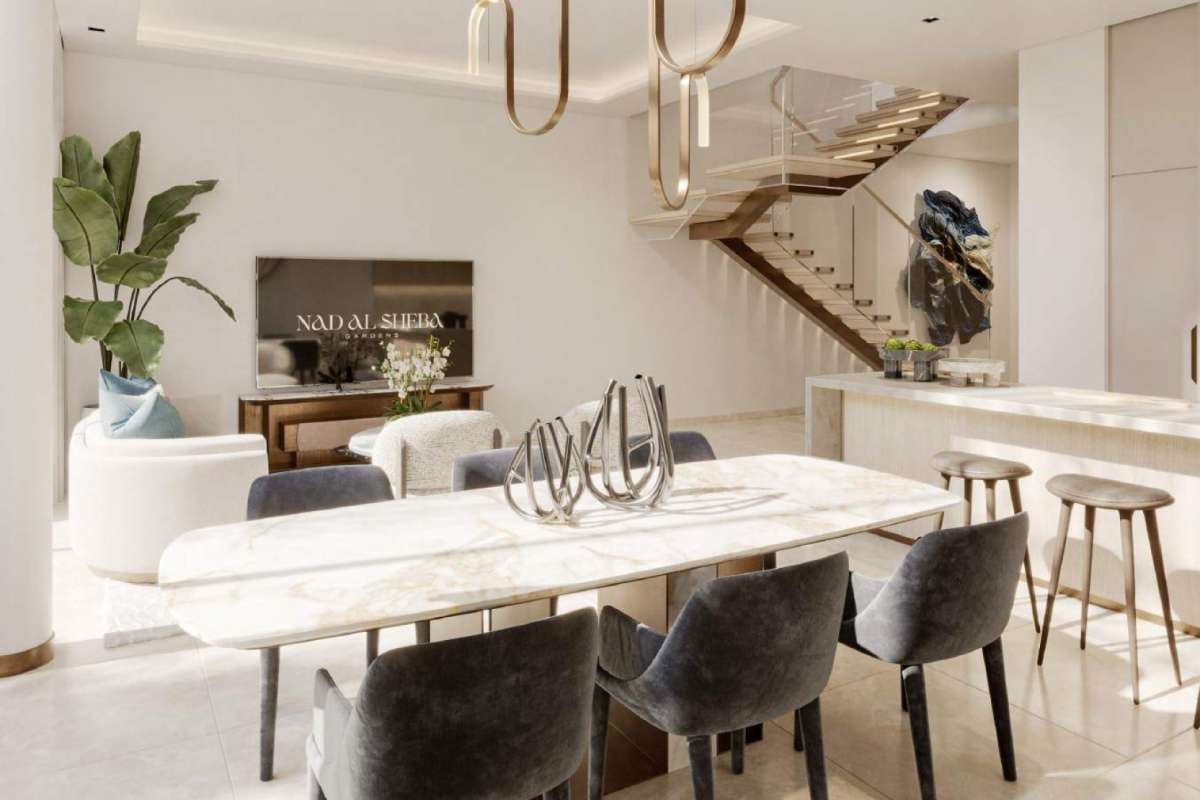
Meraas Holding's commitment to elegant design and meticulous attention to detail is evident in Nad Al Sheba Gardens Phase 11. Every house is carefully designed to provide both practical functionality and visual attractiveness.Highlights of the design
- Modern architecture features elegant lines and sophisticated visuals.
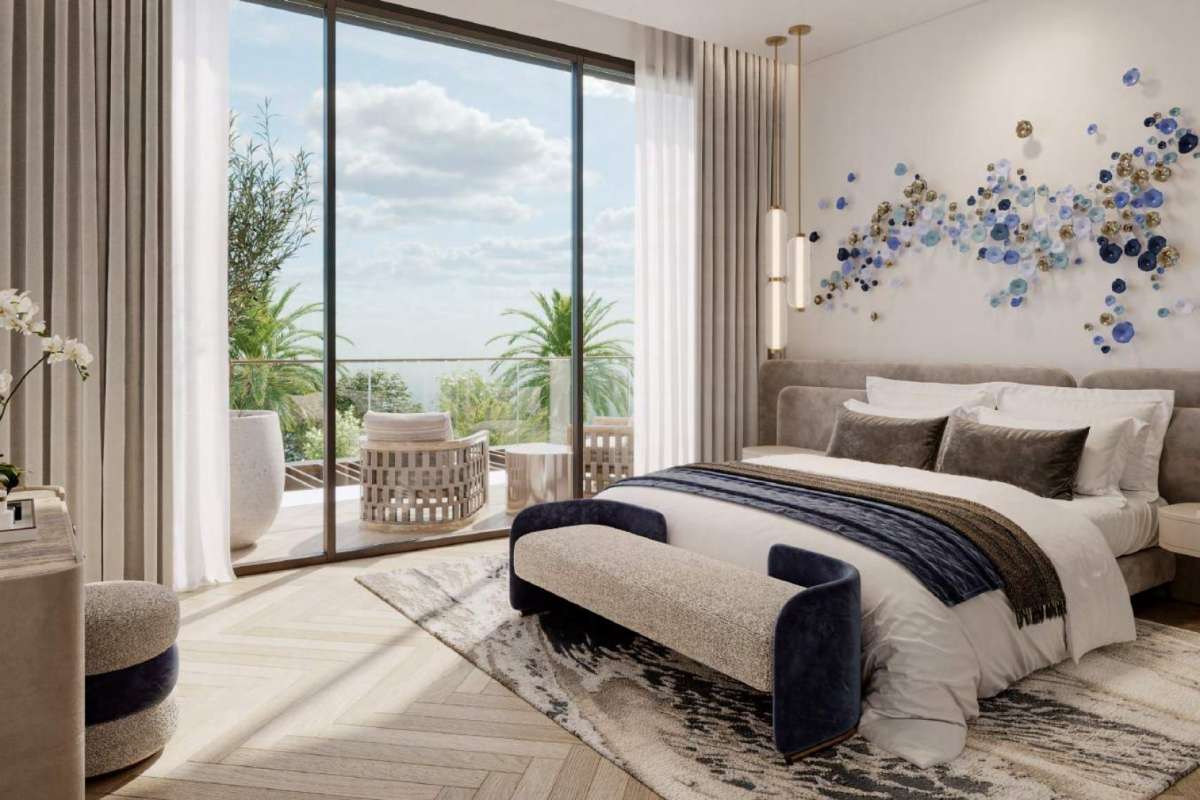
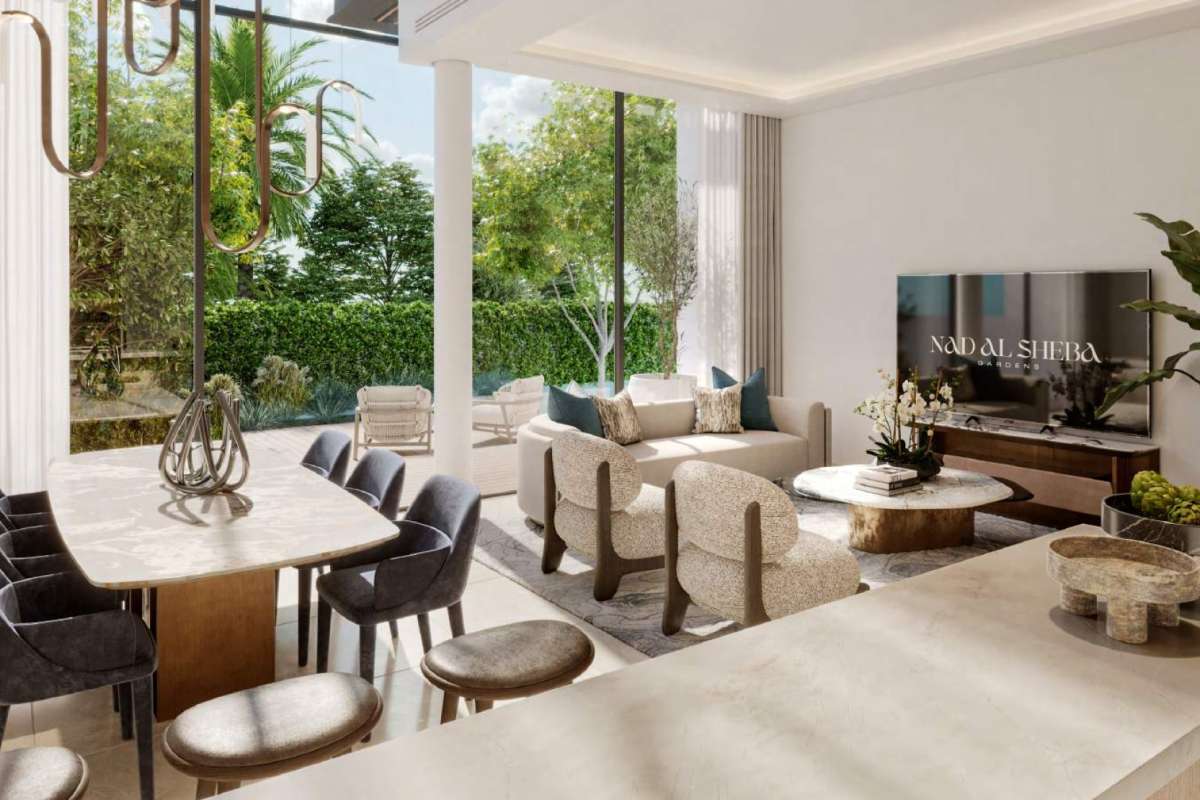
- Plenty of Natural Light: Each home has large glass façades
- Elegant Accents: Grey and bronze screening components provide character and depth
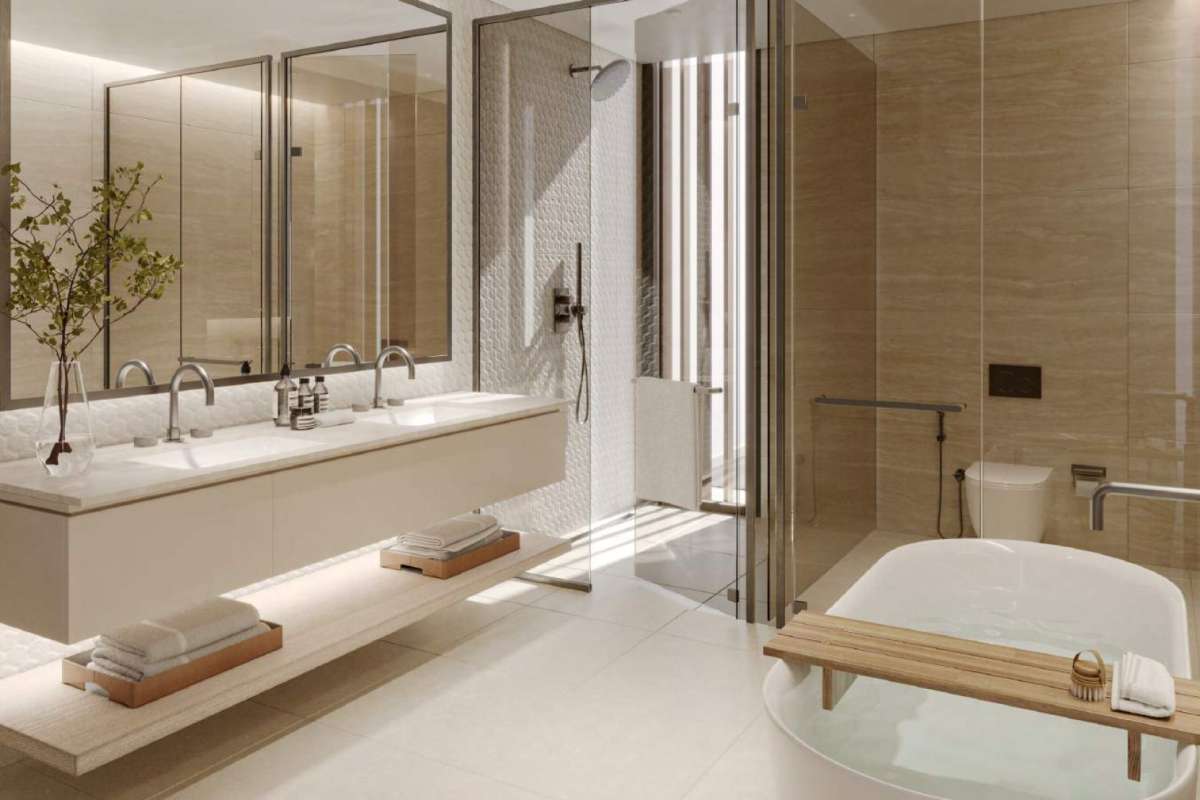
- Nature-Inspired Interiors: Materials and textures that bring the outside inside
Planning in Space:
- Open-plan designs that promote family communication
- Each residence has a private outside space.
- Windows positioned to optimize ventilation and views
- Integrating indoor and outdoor living seamlessly
Integration of Landscapes:
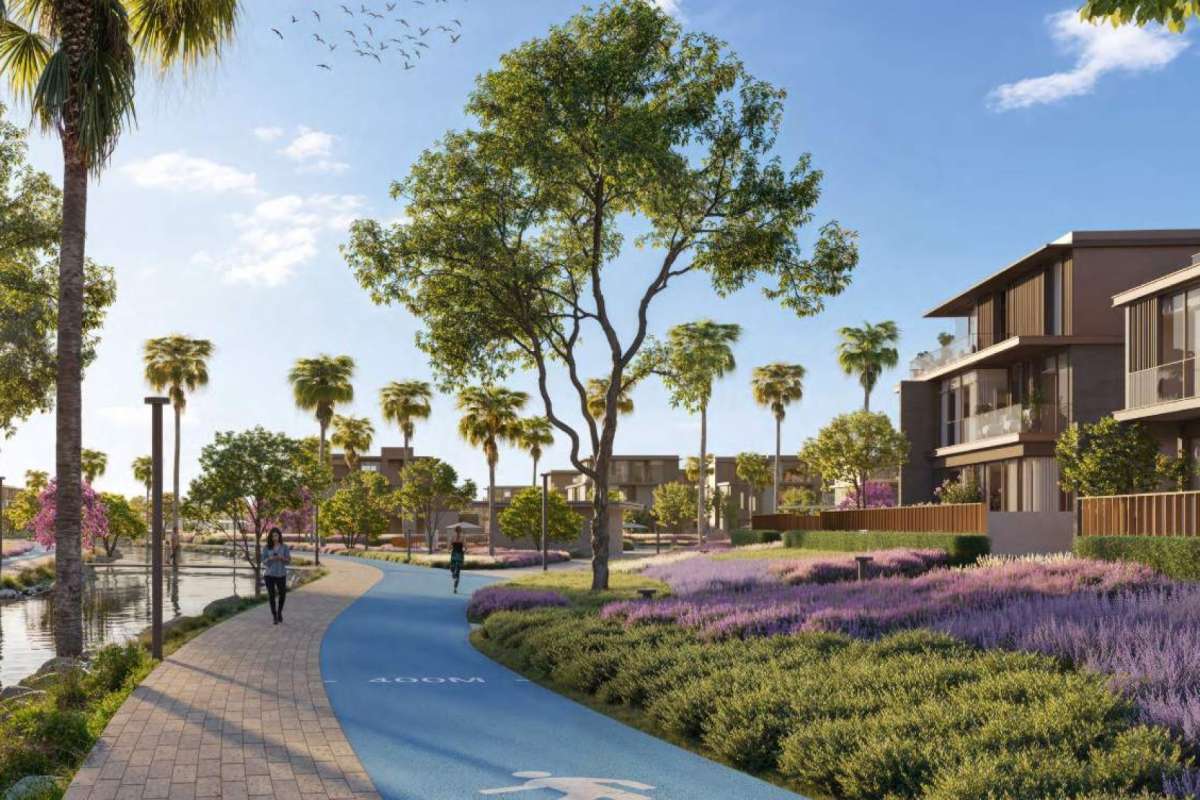
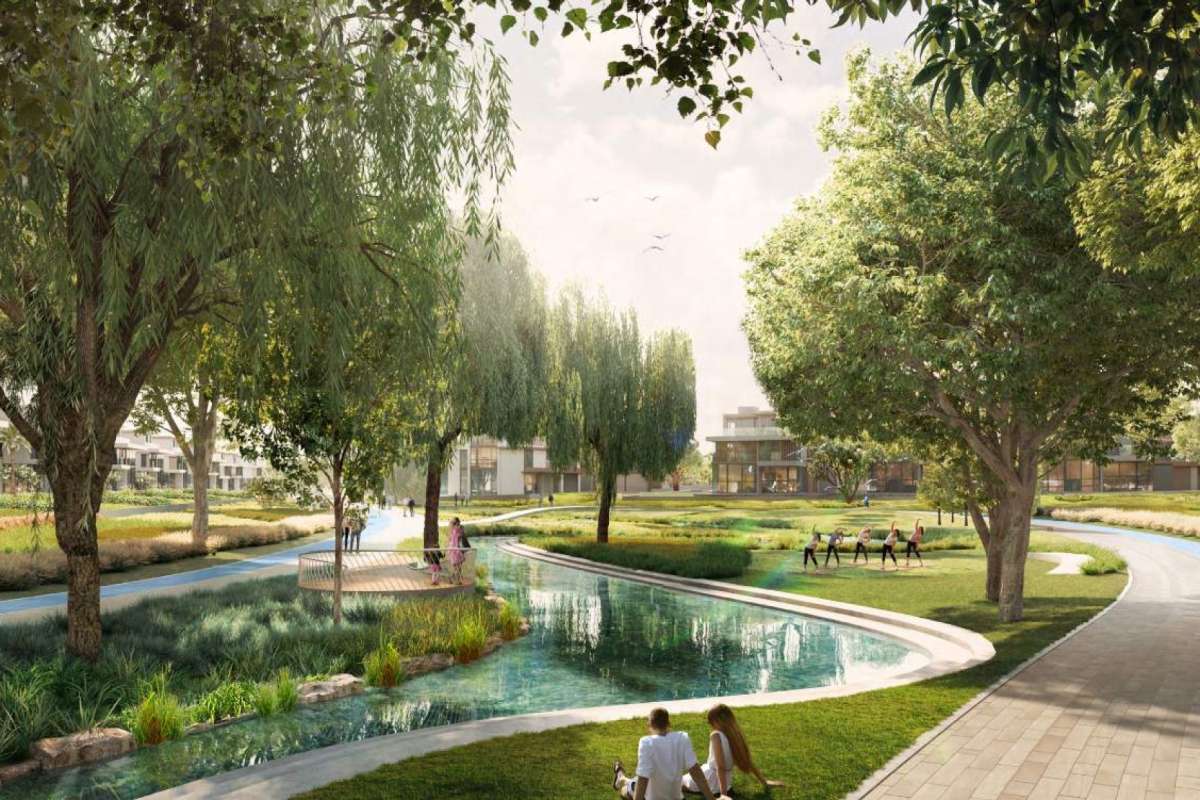
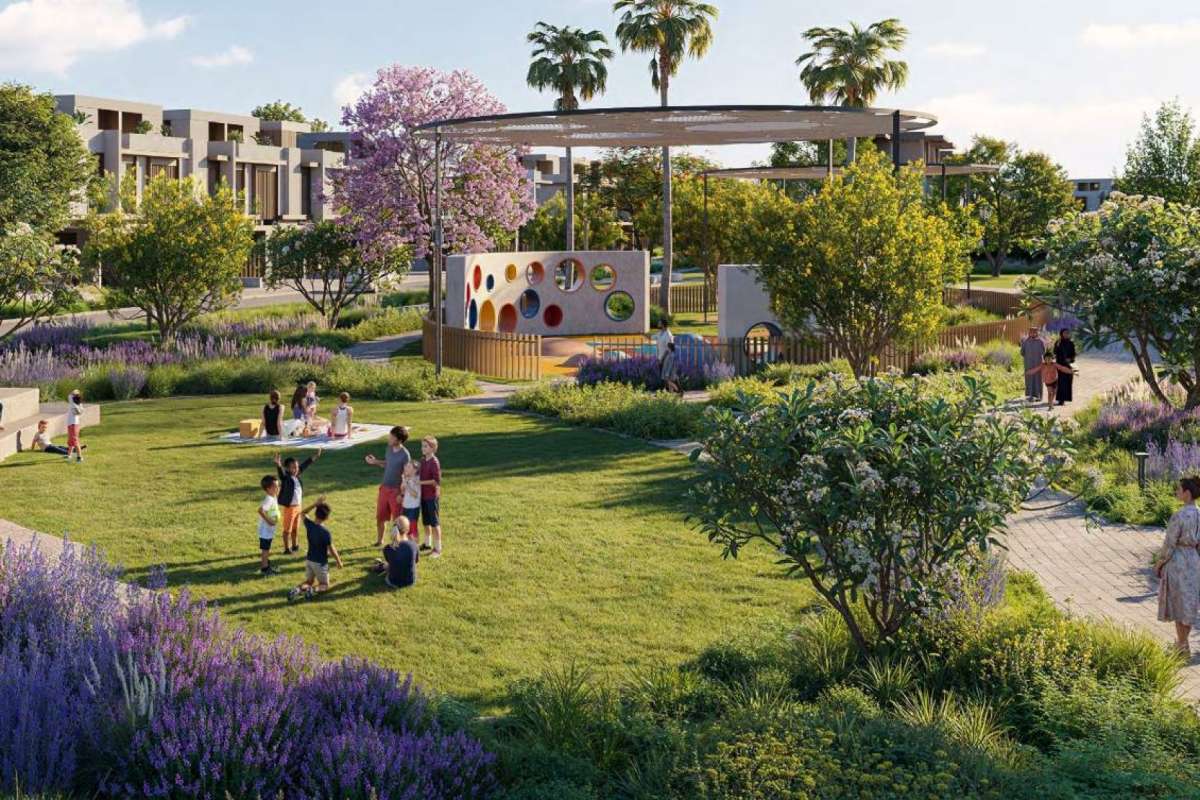
- Pocket parks that create tranquil natural areas
- Green lanes that connect various neighborhoods
- Mature landscape that exudes charm right away
- Sustainable design features that reduce their negative effects on the environment
Facilities and Amenities
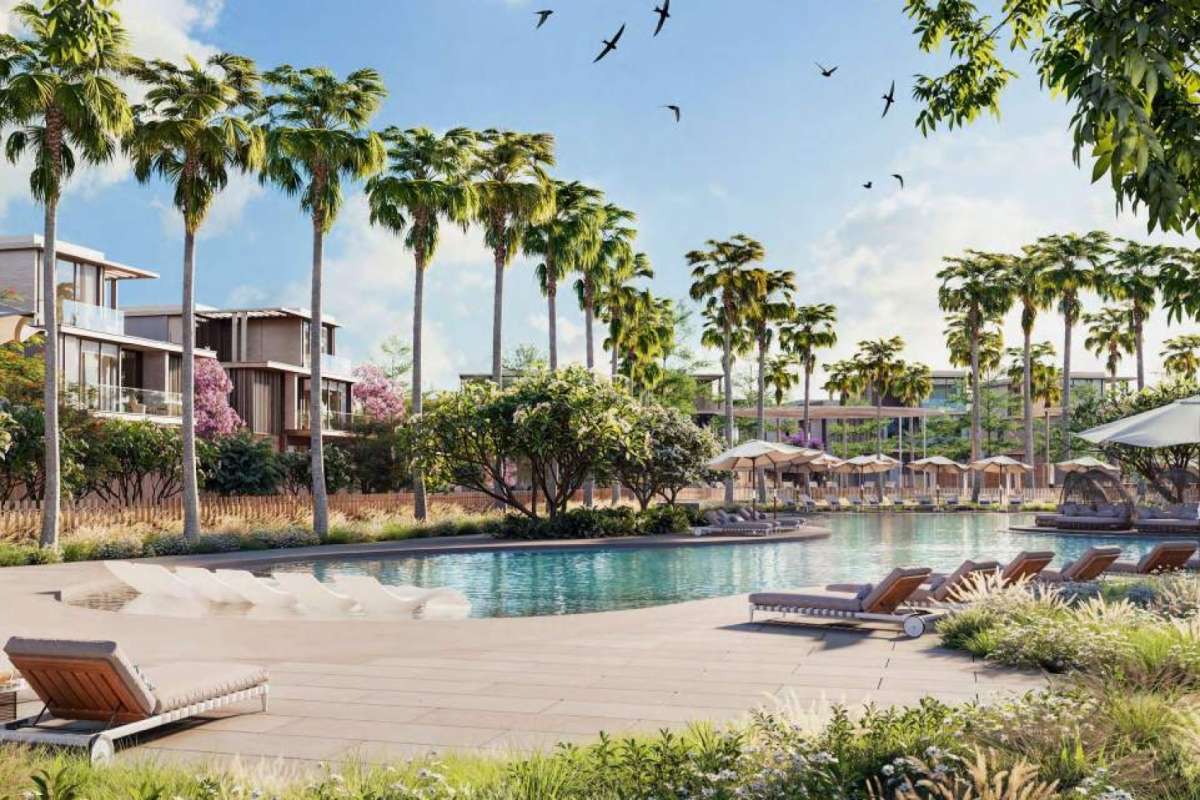
Numerous first-rate amenities are available in Phase 11, all of which are intended to improve residents' everyday lives and promote a strong sense of community.Accessible Areas:
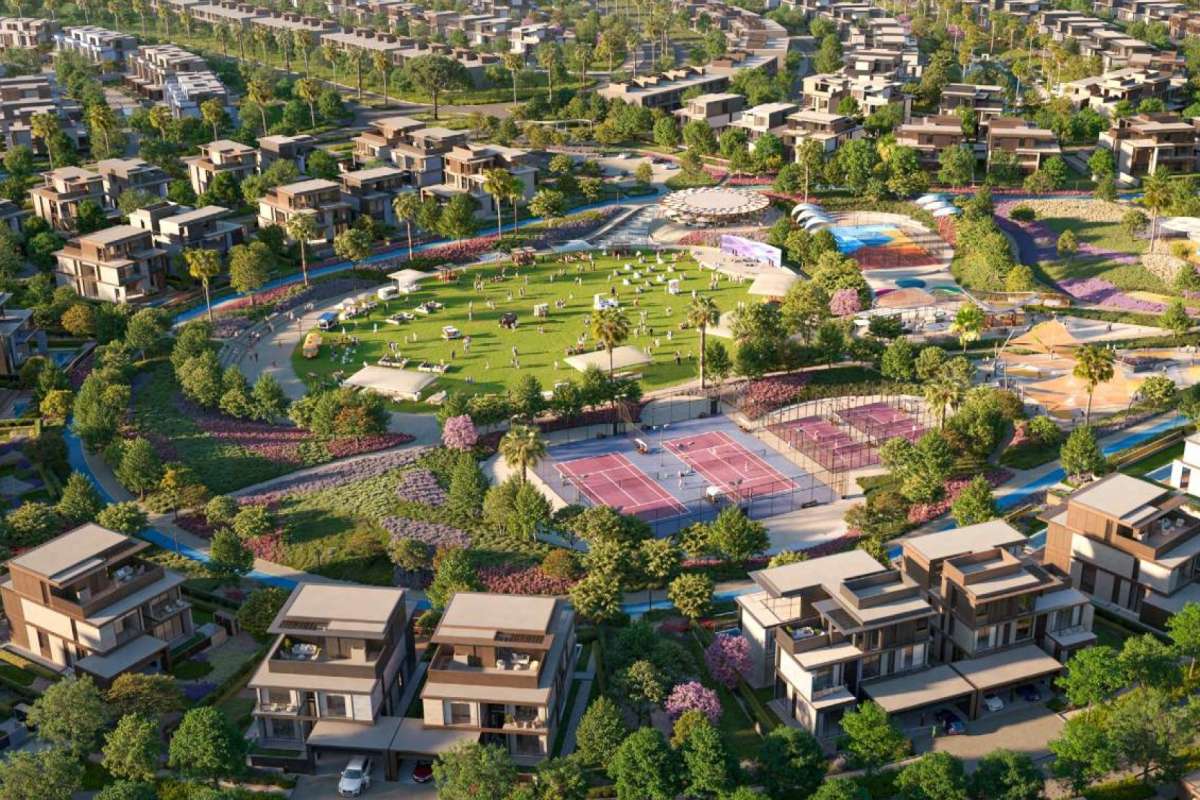
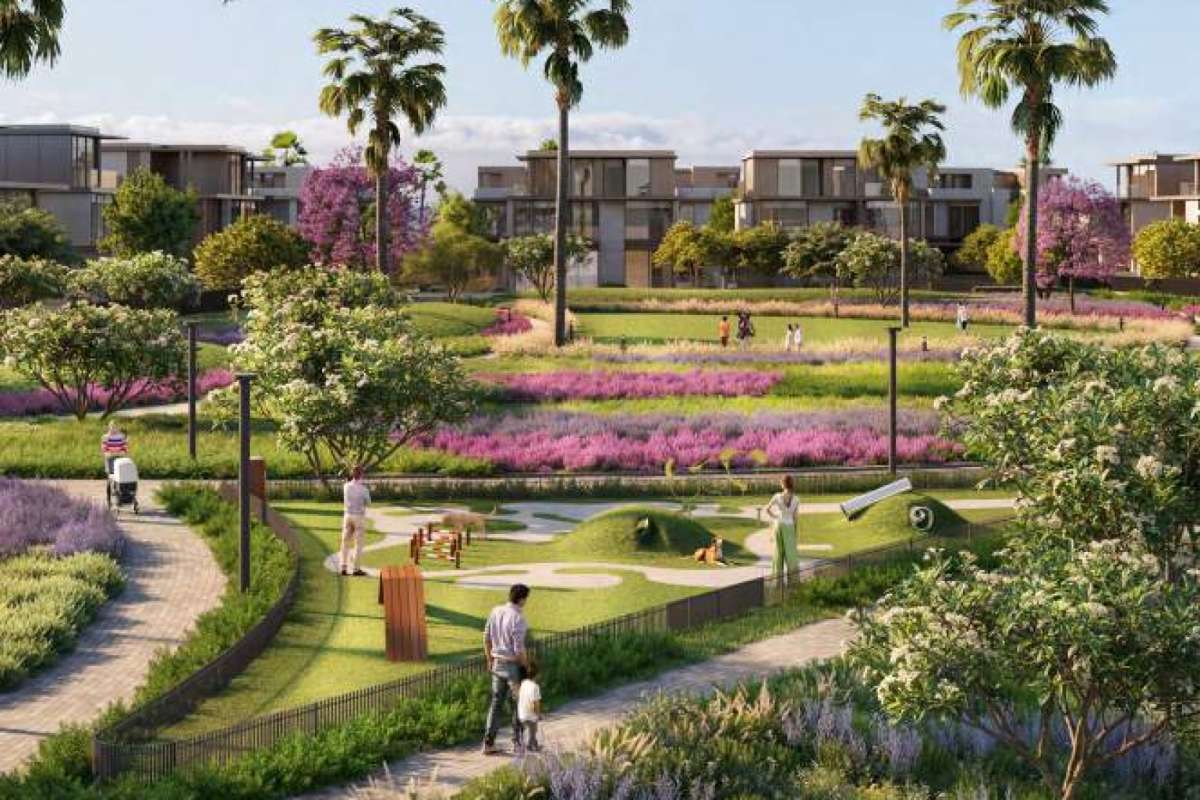
- Beautifully designed parks and leisure areas
- Play spaces for kids with contemporary equipment
- Paths for bicyclists and pedestrians in the community
- Community hub for events and social gatherings
- Retail locations that are convenient for daily needs
Recreation and Well-Being:
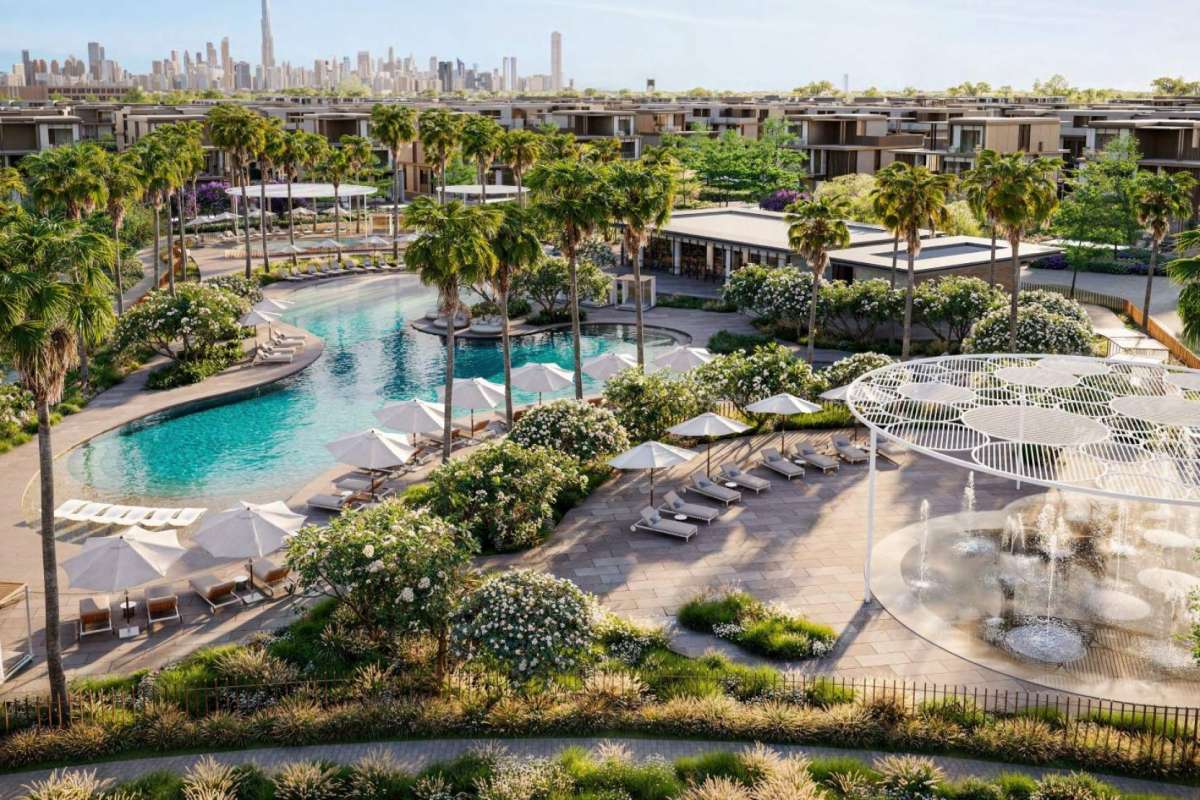
- Exercise centers and outdoor spaces
- Aquatic recreation areas and swimming pools
- Sports courts for a variety of uses
- Jogging routes that wind across verdant landscapes
- Picnic areas and barbecues for the whole family
Services and Security:
- 24/7 protection with restricted access
- Expert property management
- Frequent upkeep and landscaping
- Parking for visitors and guest amenities
Community and Lifestyle
The community encourages a way of life that emphasizes connection, family, and well-being. While adults relax in well-kept common areas, children can safely enjoy designated play areas. Through parks, walkways, and gathering places, the design promotes outdoor living and neighborly contact.Families can build enduring relationships with neighbors who share similar values in a close-knit community that is fostered by regular community events and activities.