
Media
Project Photos
Development Photos


Basic Details
Posted 28 Sep 2026, 05:43 AM Listing ID: MHK-60302
Dubai Al Jaddaf Binghatti Starlight
-
Beds 1
-
Built-Up Area 753 Square Feet
-
Furnished No
-
Covered No
Pricing
- Minimum Sale Price
- Dirham 1,250,000
- Maximum Sale Price
- Dirham 1,250,000
Description
Location:
Nestled in Healthcare City Phase 2, Al Jaddaf, Binghatti Starlight occupies a strategic position in the heart of Dubai’s flourishing healthcare and wellness district. Residents will enjoy seamless connectivity—just minutes from Al Jaddaf Metro Station and Sheikh Rashid Road—linking you effortlessly to Downtown Dubai, Business Bay, and the rest of the city.
Residence Features:
– Units: 1– to 3‑bedroom apartments, thoughtfully designed for optimal living.
– Layouts: Open-plan kitchens, spacious living areas, generous wardrobes.
– Finishes: Premium materials—porcelain flooring, stone countertops, top-tier cabinetry.
– Smart Home: Integrated automation for lighting, temperature, and security systems.
– Private Balconies: Each residence includes a balcony providing personal outdoor space.
Road Location:
– Positioned directly on a wide boulevard within Healthcare City Phase 2 for easy community access.
– Major routes like Sheikh Rashid Road and Al Khail Road are within a short drive, linking commuters to neighboring hubs like Dubai Internet City and Dubai Marina.
– Street-level drop-off and integrated private parking ensure convenience and security.
Amenities:
Residents will enjoy a resort-style experience with:
-
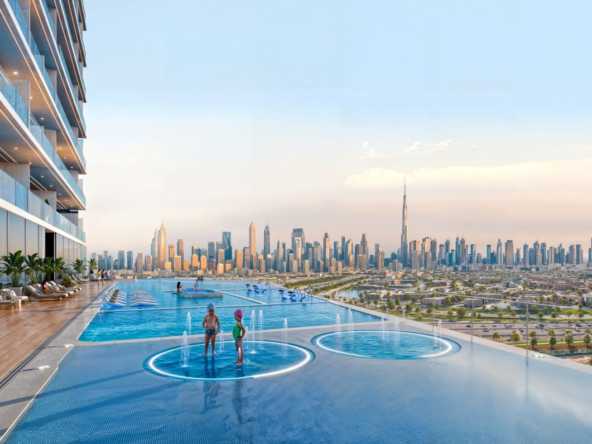
A rooftop infinity pool and sundeck offering a breathtaking cityscape backdrop.
-
A fully equipped fitness center and sauna/spa suite.
-
A serene yoga terrace for wellness and mindfulness.
-
Landscaped gardens with jogging paths, outdoor play zones for kids, and open green areas.
-
Multipurpose lounge spaces—ideal for socializing, relaxing, or coworking.
-
24/7 concierge, security, and video surveillance, plus dedicated visitor parking.
Architecture:

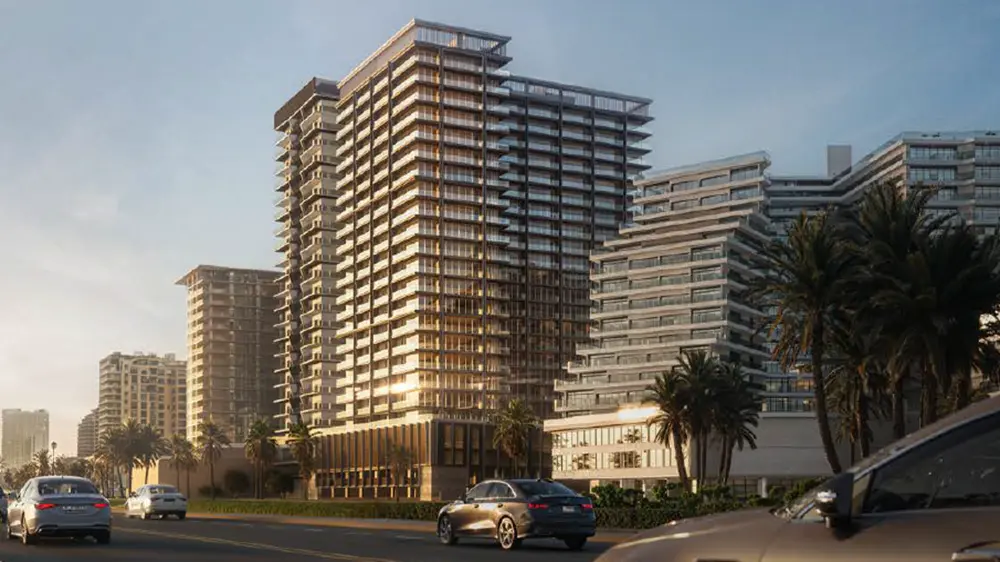
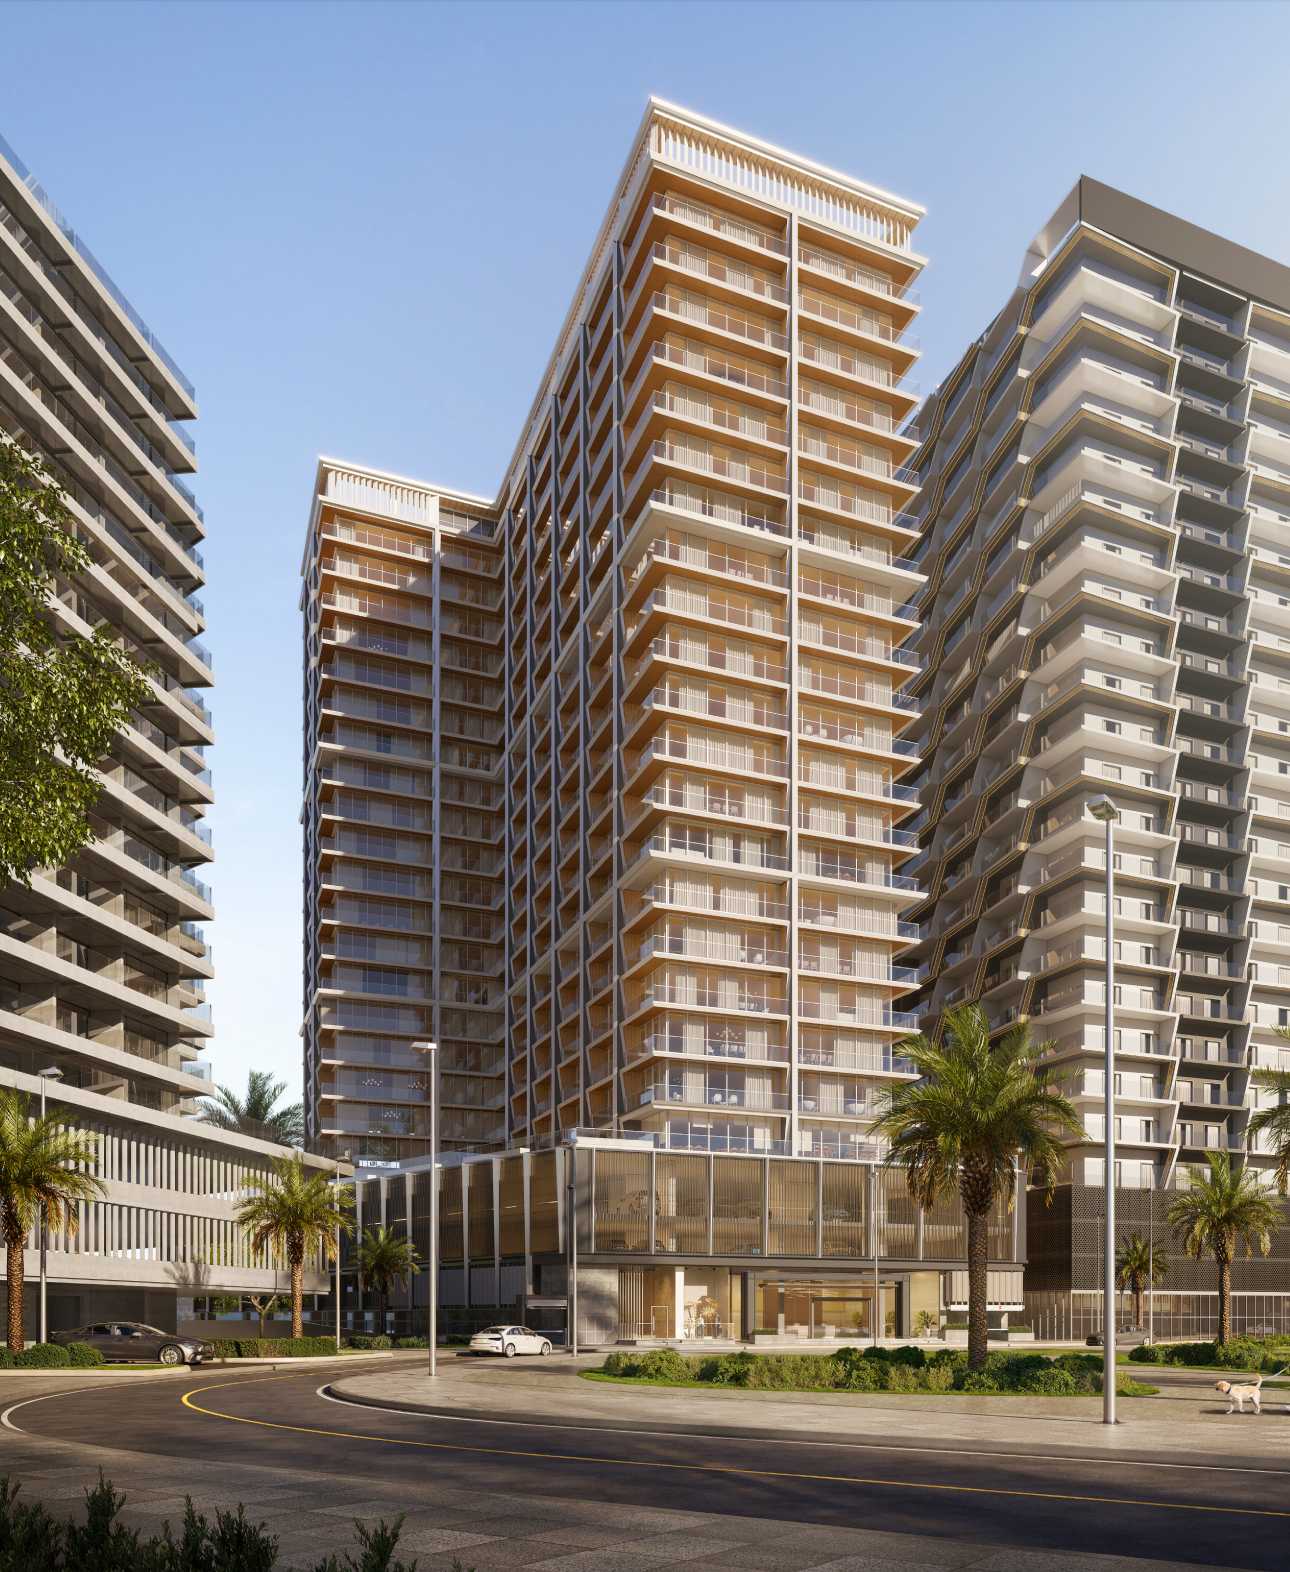
Designed by Binghatti’s signature avant-garde team, the tower combines geometric precision and sculptural elegance. The façade alternates between glass, aluminum panels, and stone cladding, creating depth and striking visual rhythm. Vertical fins and terraces accentuate its sleek silhouette, while protruding bay windows add character and flood interiors with natural light.
Views:
– Northern exposures offer uninterrupted views across Healthcare City’s master-planned ecosystem.
– Southern exposures frame Dubai’s iconic skyline—from the twisting helix of the Cayan Tower to the glittering mix of Downtown’s high-rises.
– Higher floors reveal panoramic vistas: shimmering waters of Dubai Creek, lush urban oases, and the distant Arabian Gulf.