
Media
Project Photos
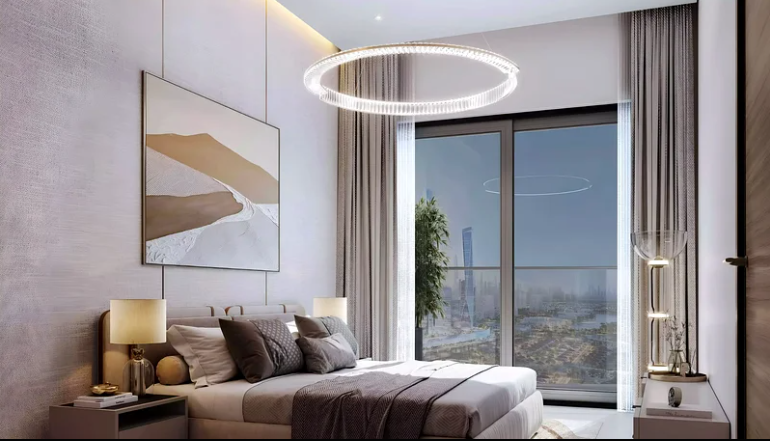
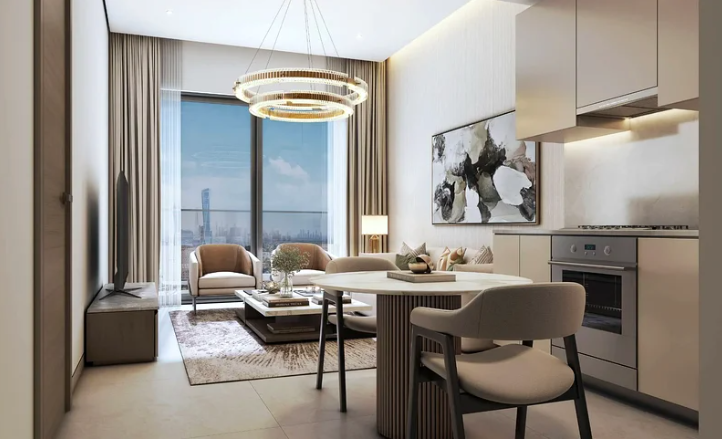
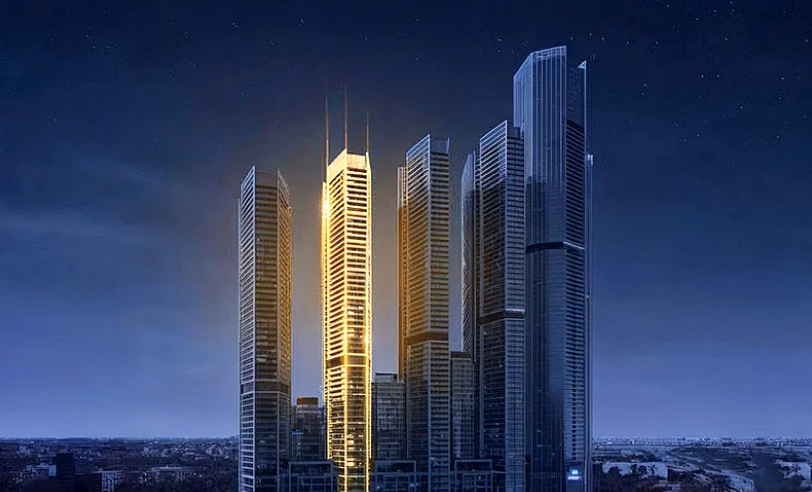


Development Photos


Basic Details
Sale
Dirham 2,550,000
Posted 28 Sep 2026, 05:42 AM Listing ID: MWK-56926
Dubai Jabel Ali Jabel Ali 1 Sobha Central The Serene
-
Beds 2
-
Built-Up Area 852 Square Feet
-
Furnished No
-
Covered No
Pricing
- Minimum Sale Price
- Dirham 2,550,000
- Maximum Sale Price
- Dirham 2,550,000
Description
The Serene at Sobha Central is a new residential development project by Sobha Group which is among the most renowned developers of real estate in Dubai. It intends to provide a way of living in which everyone finds comfort, beauty and convenience. The project provides residents with the opportunity to get settled in one of the central areas of Dubai and while enjoying the peace and silence that a true home should provide.
All the apartments in The Serene are designed to be open and sunny. The rooms have large windows which allow sunlight and city views to enter the room. The designs are simple but sleek and every nook and corner is meant to add value. The project offers an impressive collection of 1 and 2-bedroom apartments that are designed according to residents’ preferences.
Key Takeaways:
All the apartments in The Serene are designed to be open and sunny. The rooms have large windows which allow sunlight and city views to enter the room. The designs are simple but sleek and every nook and corner is meant to add value. The project offers an impressive collection of 1 and 2-bedroom apartments that are designed according to residents’ preferences.
Key Takeaways:
- A project by Sobha Group, a trusted developer
- Prime location on Sheikh Zayed Road
- Modern design with natural light and views
- Full range of lifestyle amenities within the community
- Flexible payment plan for easy ownership
- Safe, family-friendly surroundings
- Strong long-term investment value
The Serene offers homes with layouts designed for different needs.
1 Bedroom Apartments
- Floors: Level 14–65 (Typical Floor Plan)
- Layouts: Type A (with balcony) to Variant 1 – Type G (with powder room + balcony)
- Sizes: From 495.47 sq. ft. up to 748.85 sq. ft.
2 Bedroom Apartments
- Floors: Level 14–65 (Typical Floor Plan)
- Layouts: Type A (with balcony) to Variant 1 – Type C (with balcony)
- Sizes: From 852.61 sq. ft. up to 972.20 sq. ft.