
Media
Project Photos
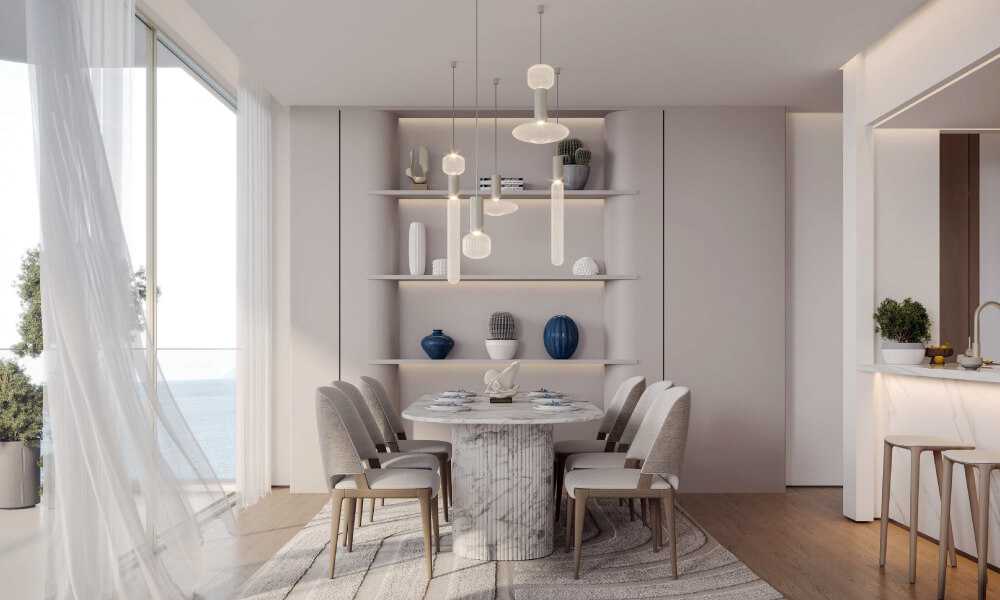
Development Photos


Basic Details
Posted 28 Sep 2026, 05:42 AM Listing ID: ZQQ-56389
Dubai Dubai Islands Island A Ayamore Residence
-
Beds 1
-
Built-Up Area 898 Square Feet
-
Furnished No
-
Covered No
Pricing
- Minimum Sale Price
- Dirham 2,150,000
- Maximum Sale Price
- Dirham 2,150,000
Description
Here’s a polished, engaging property description for Ayamore Residence, tailored to highlight its key features:
Location
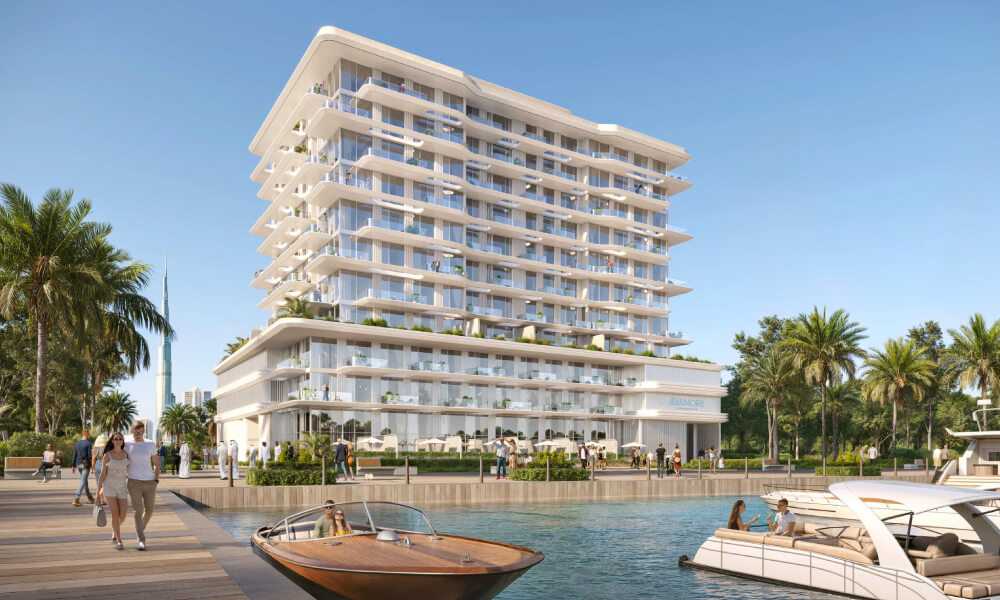
Ayamore Residence is set majestically on Dubai Islands within Deira—a dynamic enclave blending modern vibrancy with coastal serenity. This 12-storey residential tower rests on a prime waterfront plot, offering seamless accessibility to the Dubai‑Abu Dhabi highway, a short drive from Deira City Centre, Dubai International Airport (10 min), and vibrant Souk Al‑Ghurair.
Road Access & Connectivity
-
Main Road Frontage: 30 m along Al Marjan Road, ensuring effortless vehicle access and visibility.
-
Connectivity: Strategically connected to Al Mamzar Ring Road and the Deira Bridge, enabling swift linkages to Downtown Dubai, Dubai Marina, and the Expo District.
-
Public Transport: Future metro lines and direct bus services planned along adjacent corridors, enhancing public transit options.
Architectural Style & Design
Designed by a renowned Middle Eastern architecture firm, Ayamore Residence blends clean, contemporary lines with soft organic curves inspired by the coastal setting.
-
Façade: Fused stone cladding, reflective glass panels, and sculptural vertical fins to both filter sunlight and create nuanced visual rhythm.
-
Verticality: The slender silhouette is accentuated by stepped balcony recesses, lending openness while preserving privacy.
-
Sustainability: LEED-ready design with energy-saving systems, low-E glass, inward-facing terraces shaded with brise‑soleil.
Residence Features
-
Floor Count: 12 storeys with 2 levels of secure underground parking.
-
Apartment Mix:
-
Studios, 1-, 2-, 3-bedroom apartments.
-
Select 3‑bed units with duplex layout.
-
Two luxury penthouses on the top level.
-
-
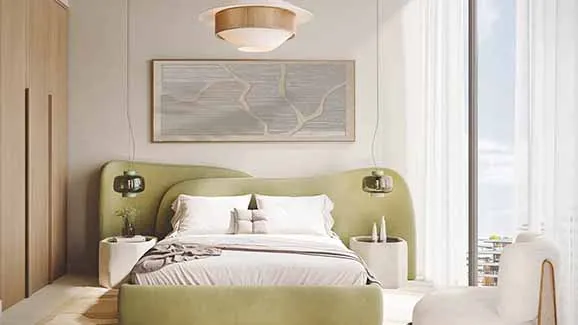
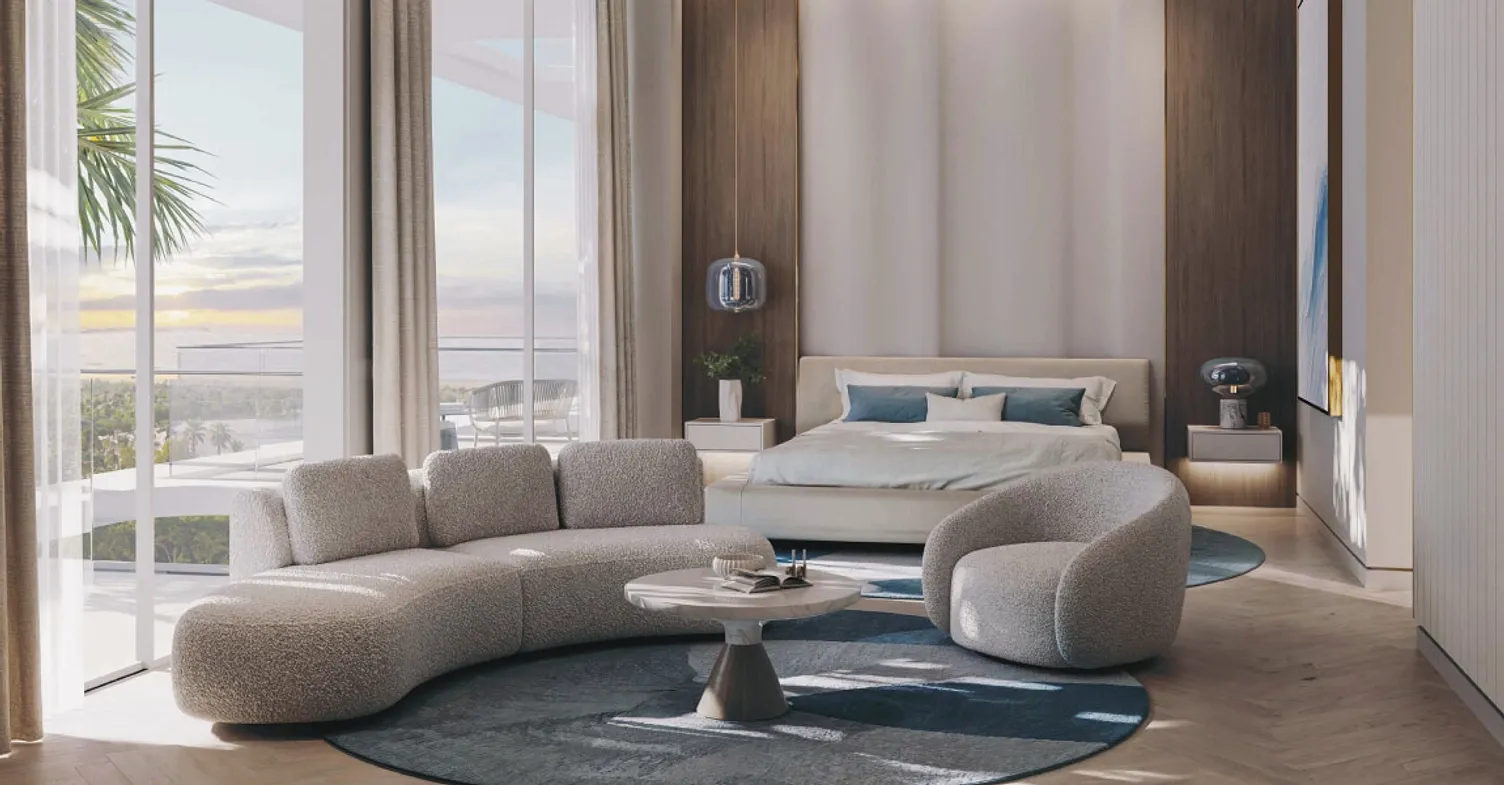
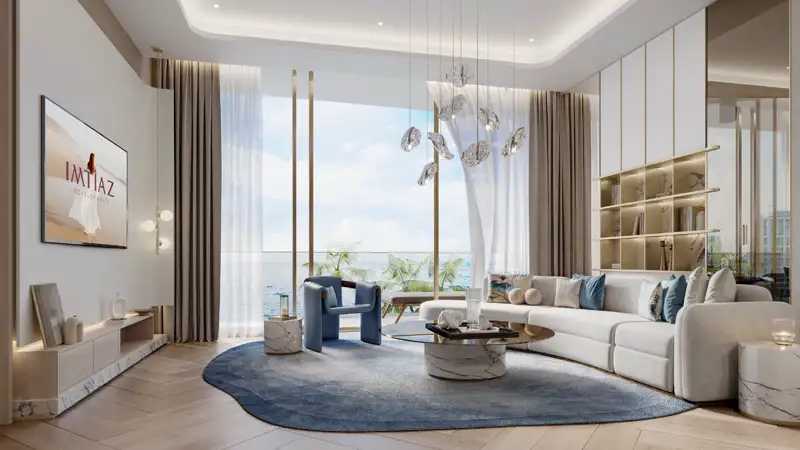
Interior Finishes: High‑gloss kitchen cabinetry, quartz countertops with integrated LED lighting, engineered wood flooring in living areas, and full-height porcelain-tiled bathrooms with frameless glass shower enclosures.
-
Smart Living: Each unit fitted with a centralized smart-home hub for lighting, climate control, security, and building services.
-
Privacy & Storage: Sound‑insulated walls, walk‑in closets (where applicable), and dedicated storage cages in parking areas.
Amenities
-
Lobby & Concierge: Double-height, opulent lobby with marble accents, lounge seating, and 24/7 concierge/security.
-
Wellness & Leisure:
-
Rooftop infinity pool overlooking the creek.
-
Fully equipped gym, steam and sauna rooms.
-
Multi-purpose wellness studio with yoga and Pilates spaces.
-
-
Family & Social Spaces:
-
Landscaped podium garden with seating niches and children’s play area.
-
Dedicated co-working lounge.
-
BBQ pavilion overlooking green lawns.
-
-
Support Facilities: Secure basement parking, EV‑charging ports, bicycle storage, on-site maintenance and housekeeping.
Views & Orientation
-
Creek‑side Apartments: Enjoy soothing views of the sparkling creek waters and elegant dhow boats.
-
City‑facing Units: Expansive vistas across Deira—iconic skyline points including the forthcoming Deira Twin Towers and traditional water‑front souks.
-
Penthouse & Rooftop: Panoramic 360° outlooks encompass Palm Deira, the Ras Al Khor wetlands, and the glistening cityscape beyond.
-
-
-
-
-