
Media
Project Photos

Development Photos


Basic Details
Posted 28 Sep 2026, 05:42 AM Listing ID: ZVP-56073
Dubai Dubai Islands Cotier house by imtiaz
-
Beds 1
-
Built-Up Area 967 Square Feet
-
Furnished No
-
Covered No
Pricing
- Minimum Sale Price
- Dirham 2,200,000
- Maximum Sale Price
- Dirham 2,200,000
Description
Here’s an expanded description of Cotier House, a 13‑storey residential development poised to grace Dubai Islands in Deira:
Location
Cotier House is located on the emerging Dubai Islands, east of Deira’s waterfront, offering a strategic nexus between the historic Deira district and the upcoming lifestyle-centric island community. Positioned along the central road network, it provides seamless access to the mainland via well‑planned causeways, ferry terminals, and the nearby Deira Metro station.
Residence Features
-
Unit Mix: Offers a blend of studios, 1‑, 2‑, and 3‑bedroom apartments, plus select duplex penthouses with private terraces.
-
Layouts: Spacious floor plans ranging from ~500 to ~1,800 sq ft designed for optimal living and flexibility.
-
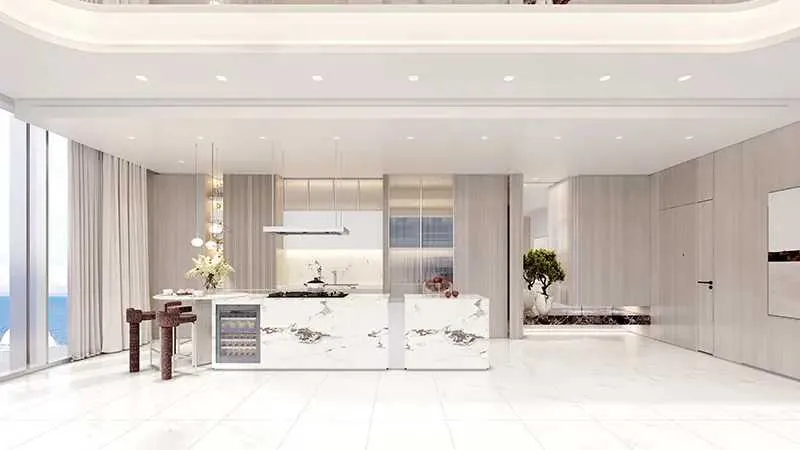
Finishes: Elegant interiors featuring engineered hardwood floors, stone countertops, and floor‑to‑ceiling windows to maximize light.
-
Smart Tech: All homes are wired with smart home systems—lighting, climate control, security, and AV—manageable via mobile app.
-
Built‑in Storage: Thoughtfully placed built-in wardrobes and concealed utility cupboards enhance space efficiency.
Road Location
-
Main Access: Fronting a primary boulevard on Dubai Islands, seamlessly connecting to Deira’s main roads and Sheikh Rashid Road.
-
Parking: Two basement levels offering dedicated parking bays for residents, visitors, EV charging spots, and secure bike storage.
-
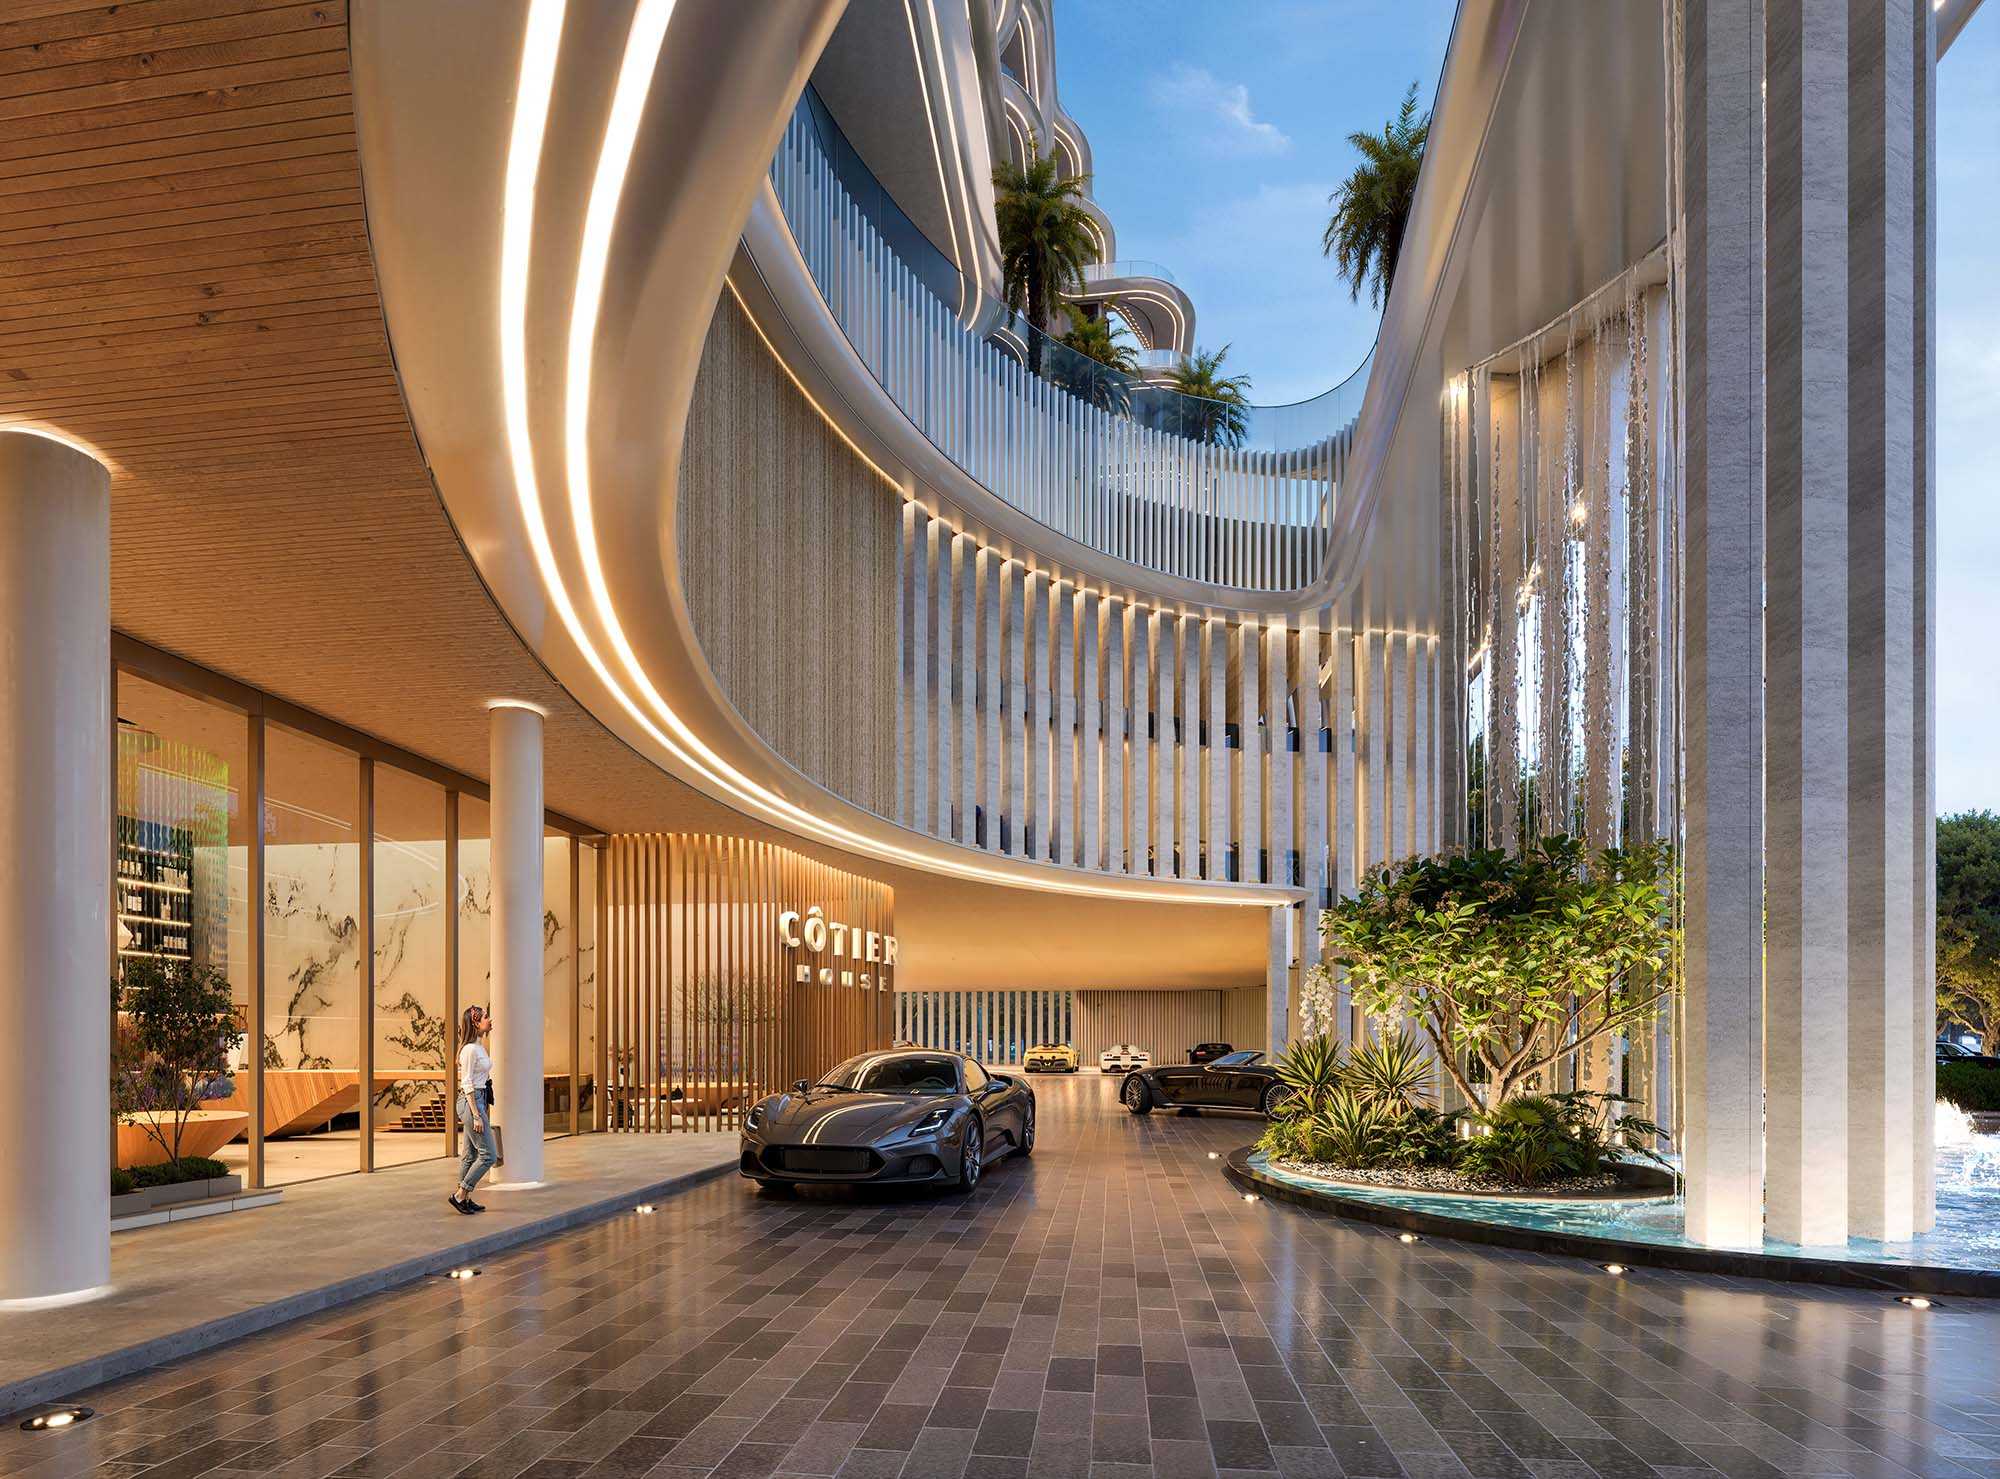
Drop‑off Zone: A gracious porte-cochère with year‑round canopy provides sheltered vehicle access.
Amenities
-
Ground Floor: A concierge reception lobby, a coworking lounge with private meeting rooms, and a landscaped outdoor courtyard.
-
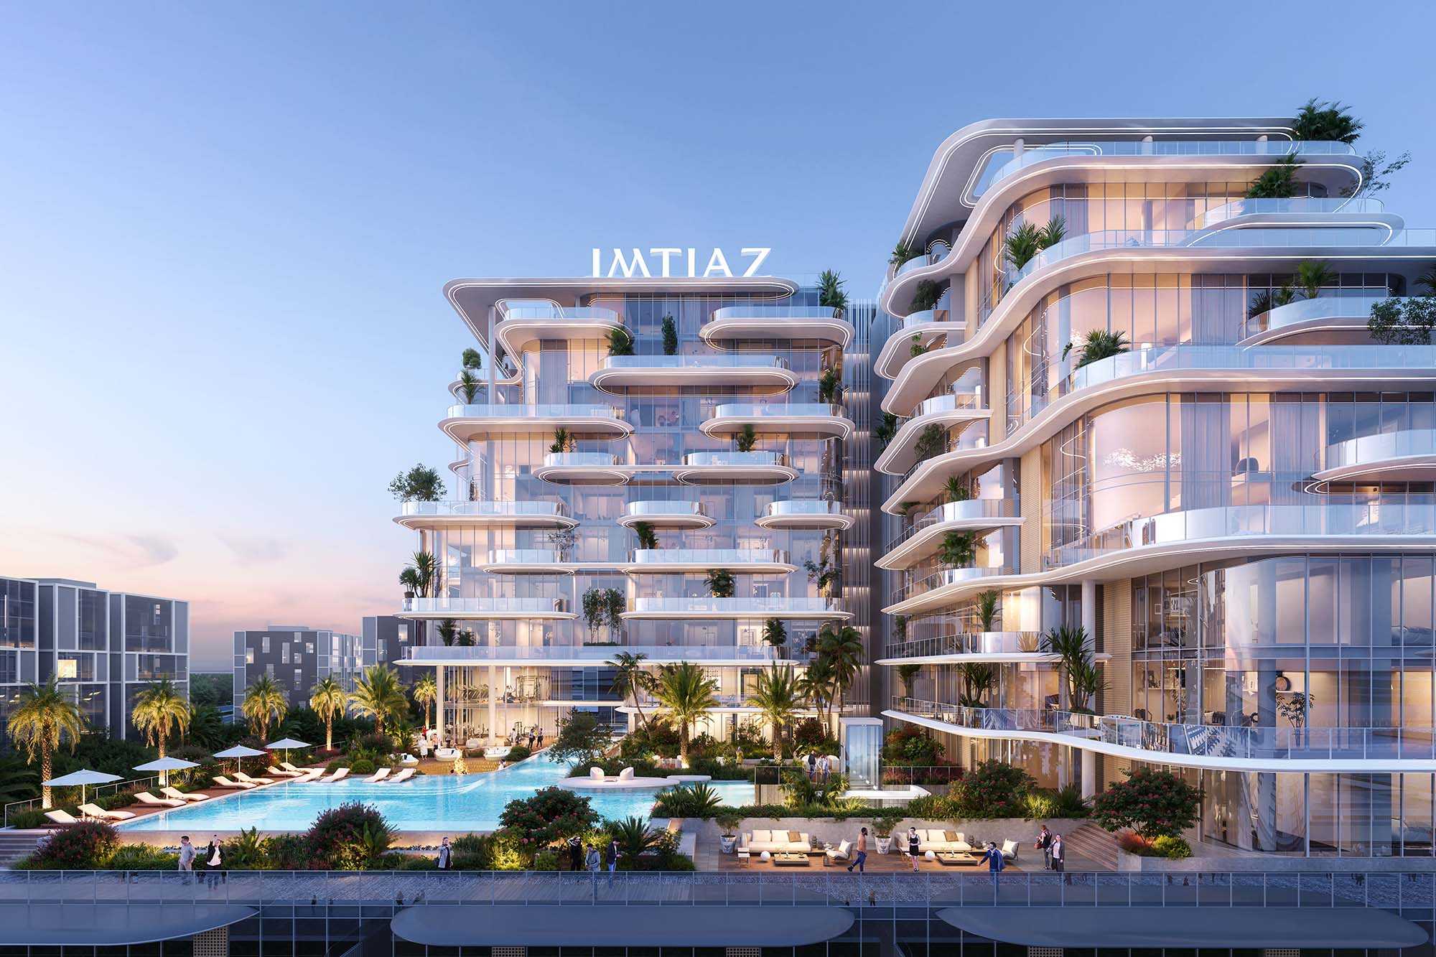

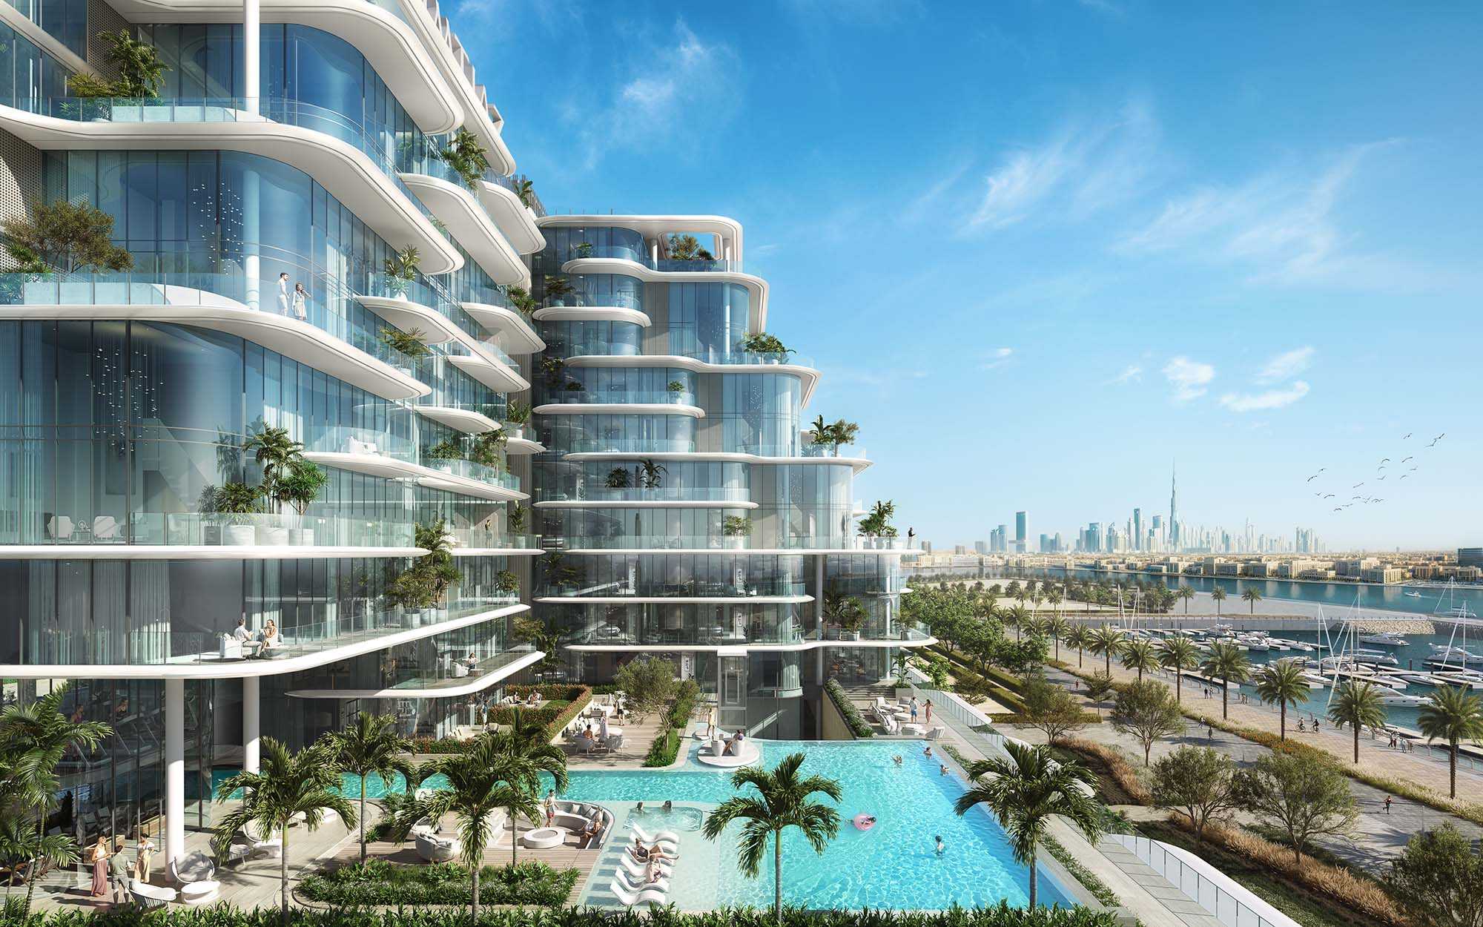
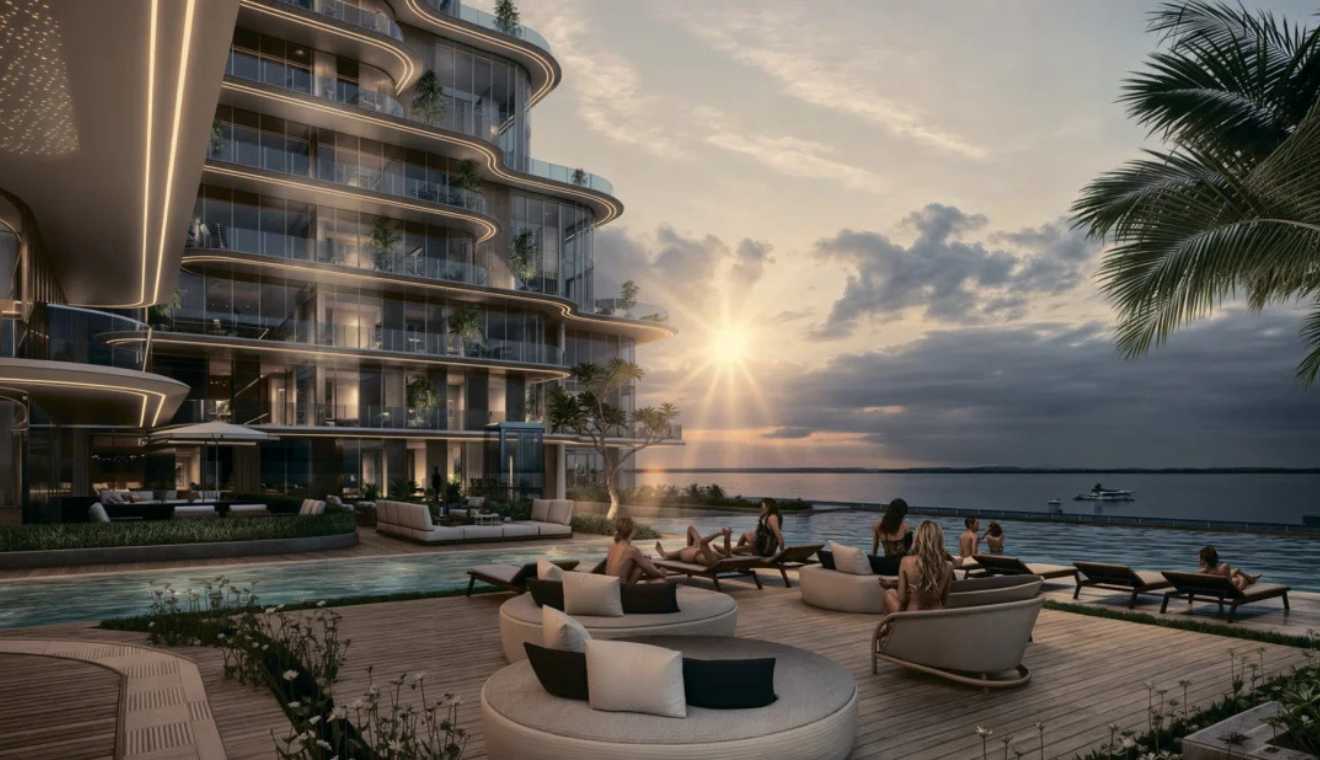
Rooftop: Resident rooftop deck with panoramic infinity pool, deck chairs, jacuzzi, barbecues, and shaded seating areas.
-
Fitness & Wellness: A fully equipped gym, dedicated yoga studio, steam & sauna rooms, and a serenity lounge.
-
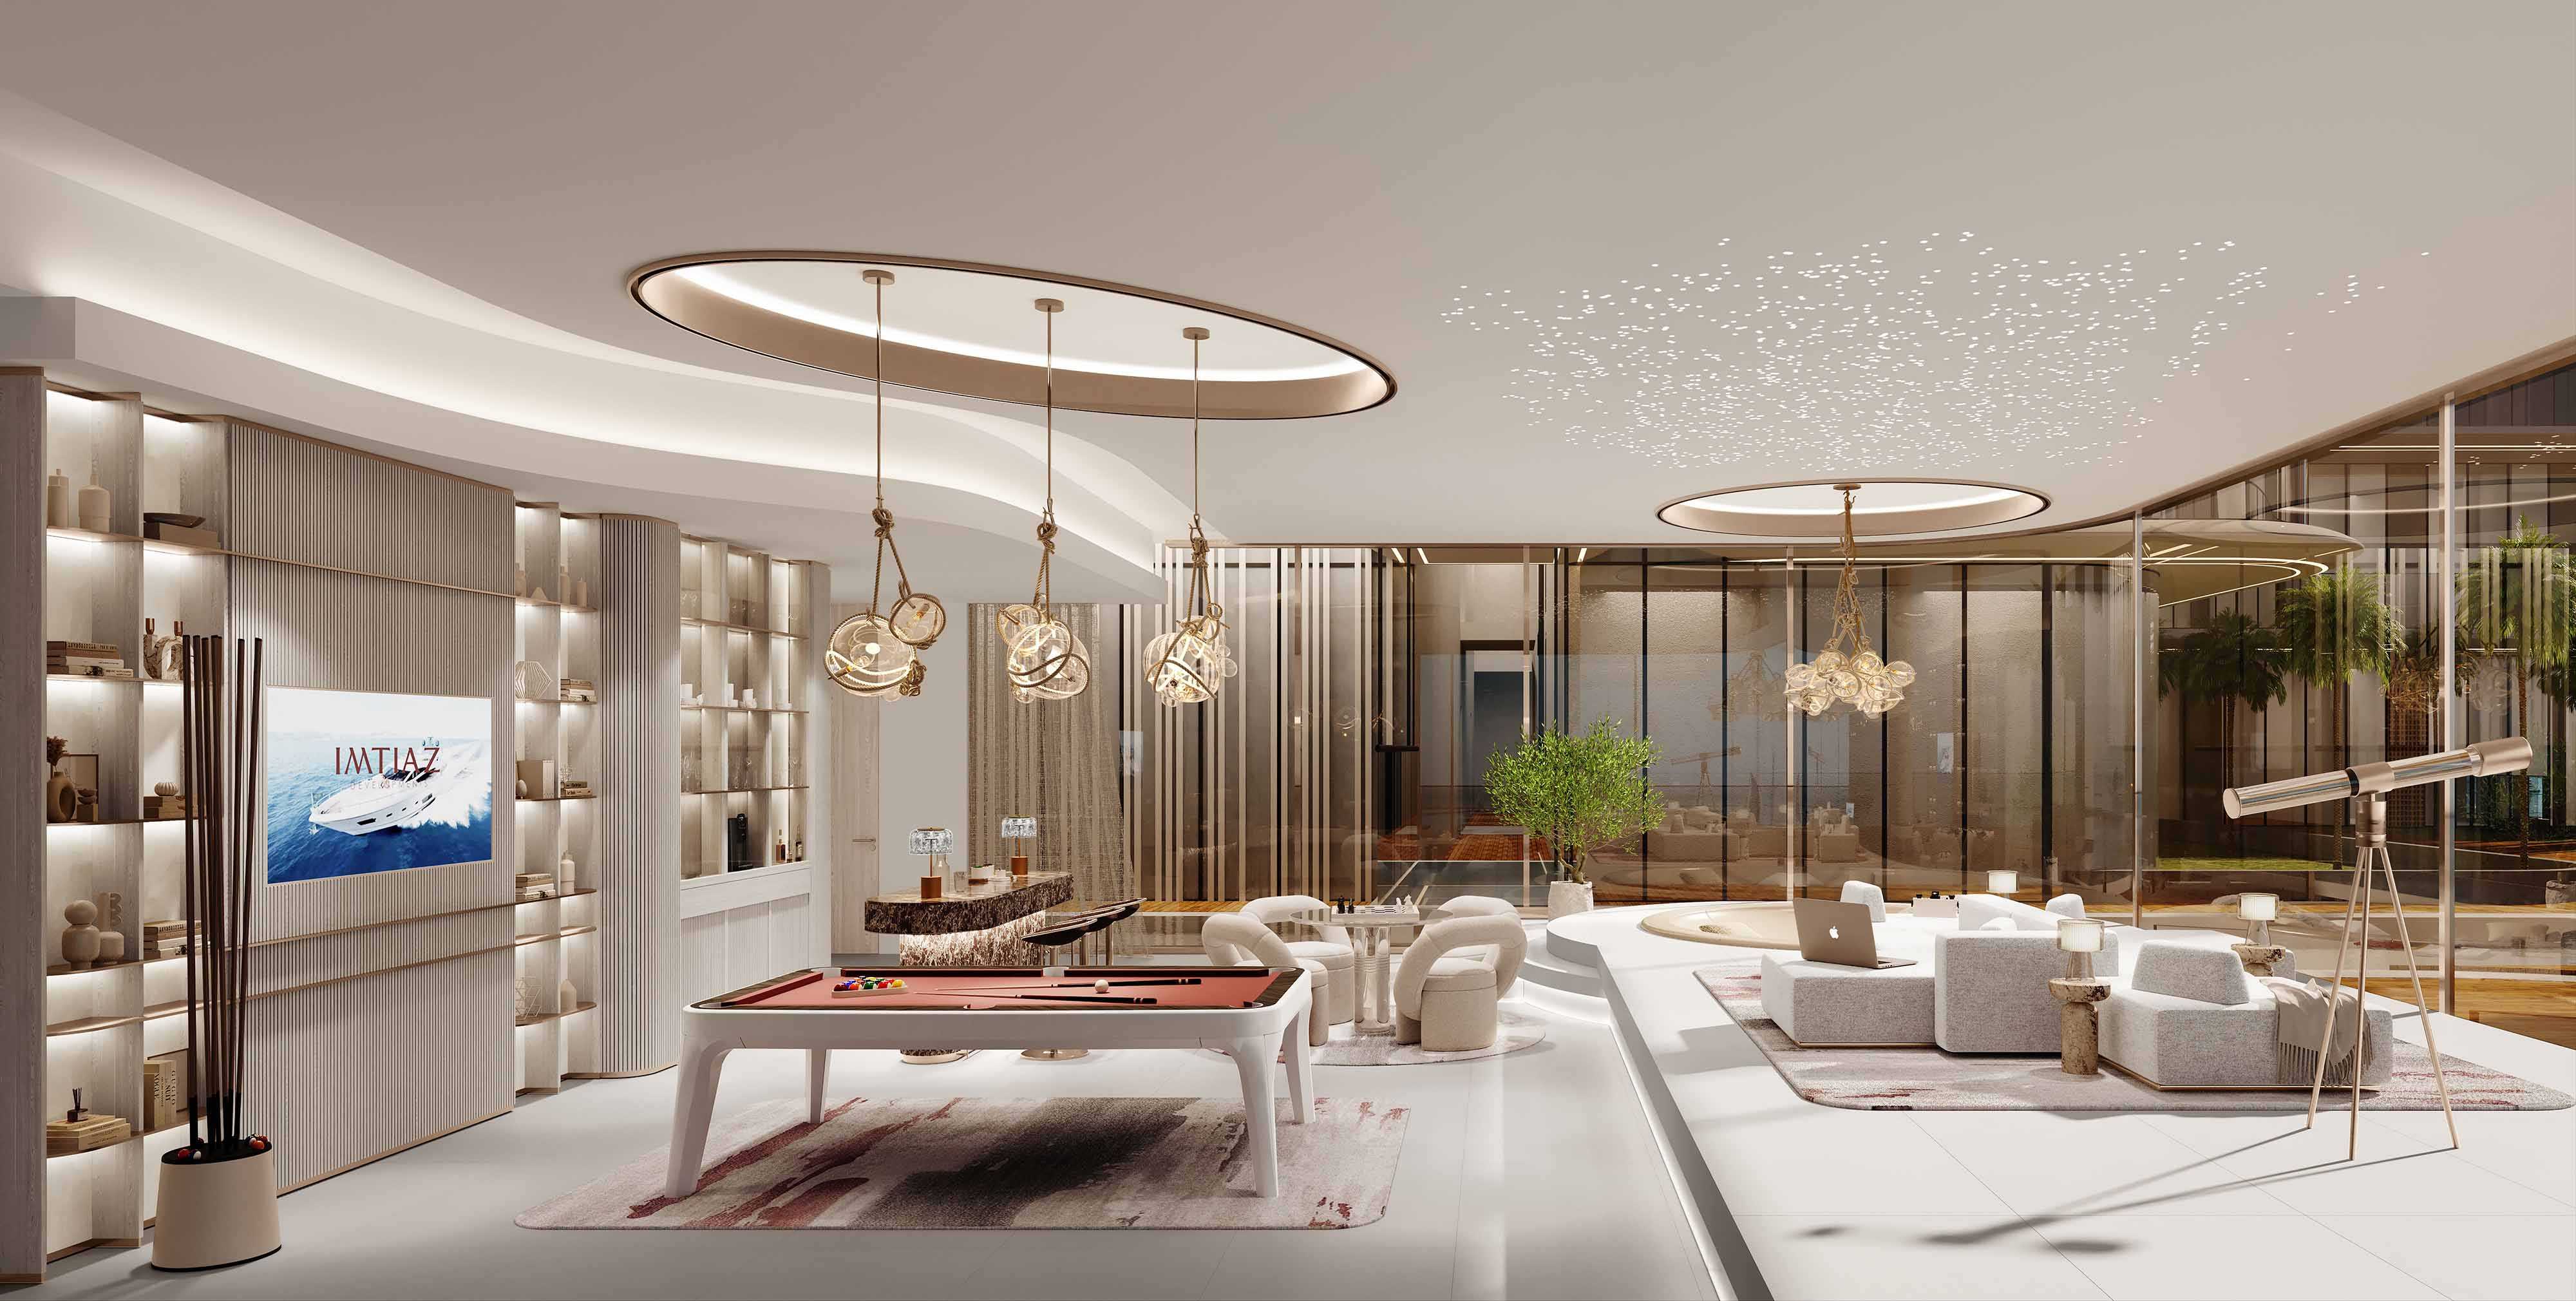
Additional Perks: Multi-use function room, children’s play zone, pet wash station, retail kiosks (café, dry-cleaner), and a guest suite.
Architecture
-
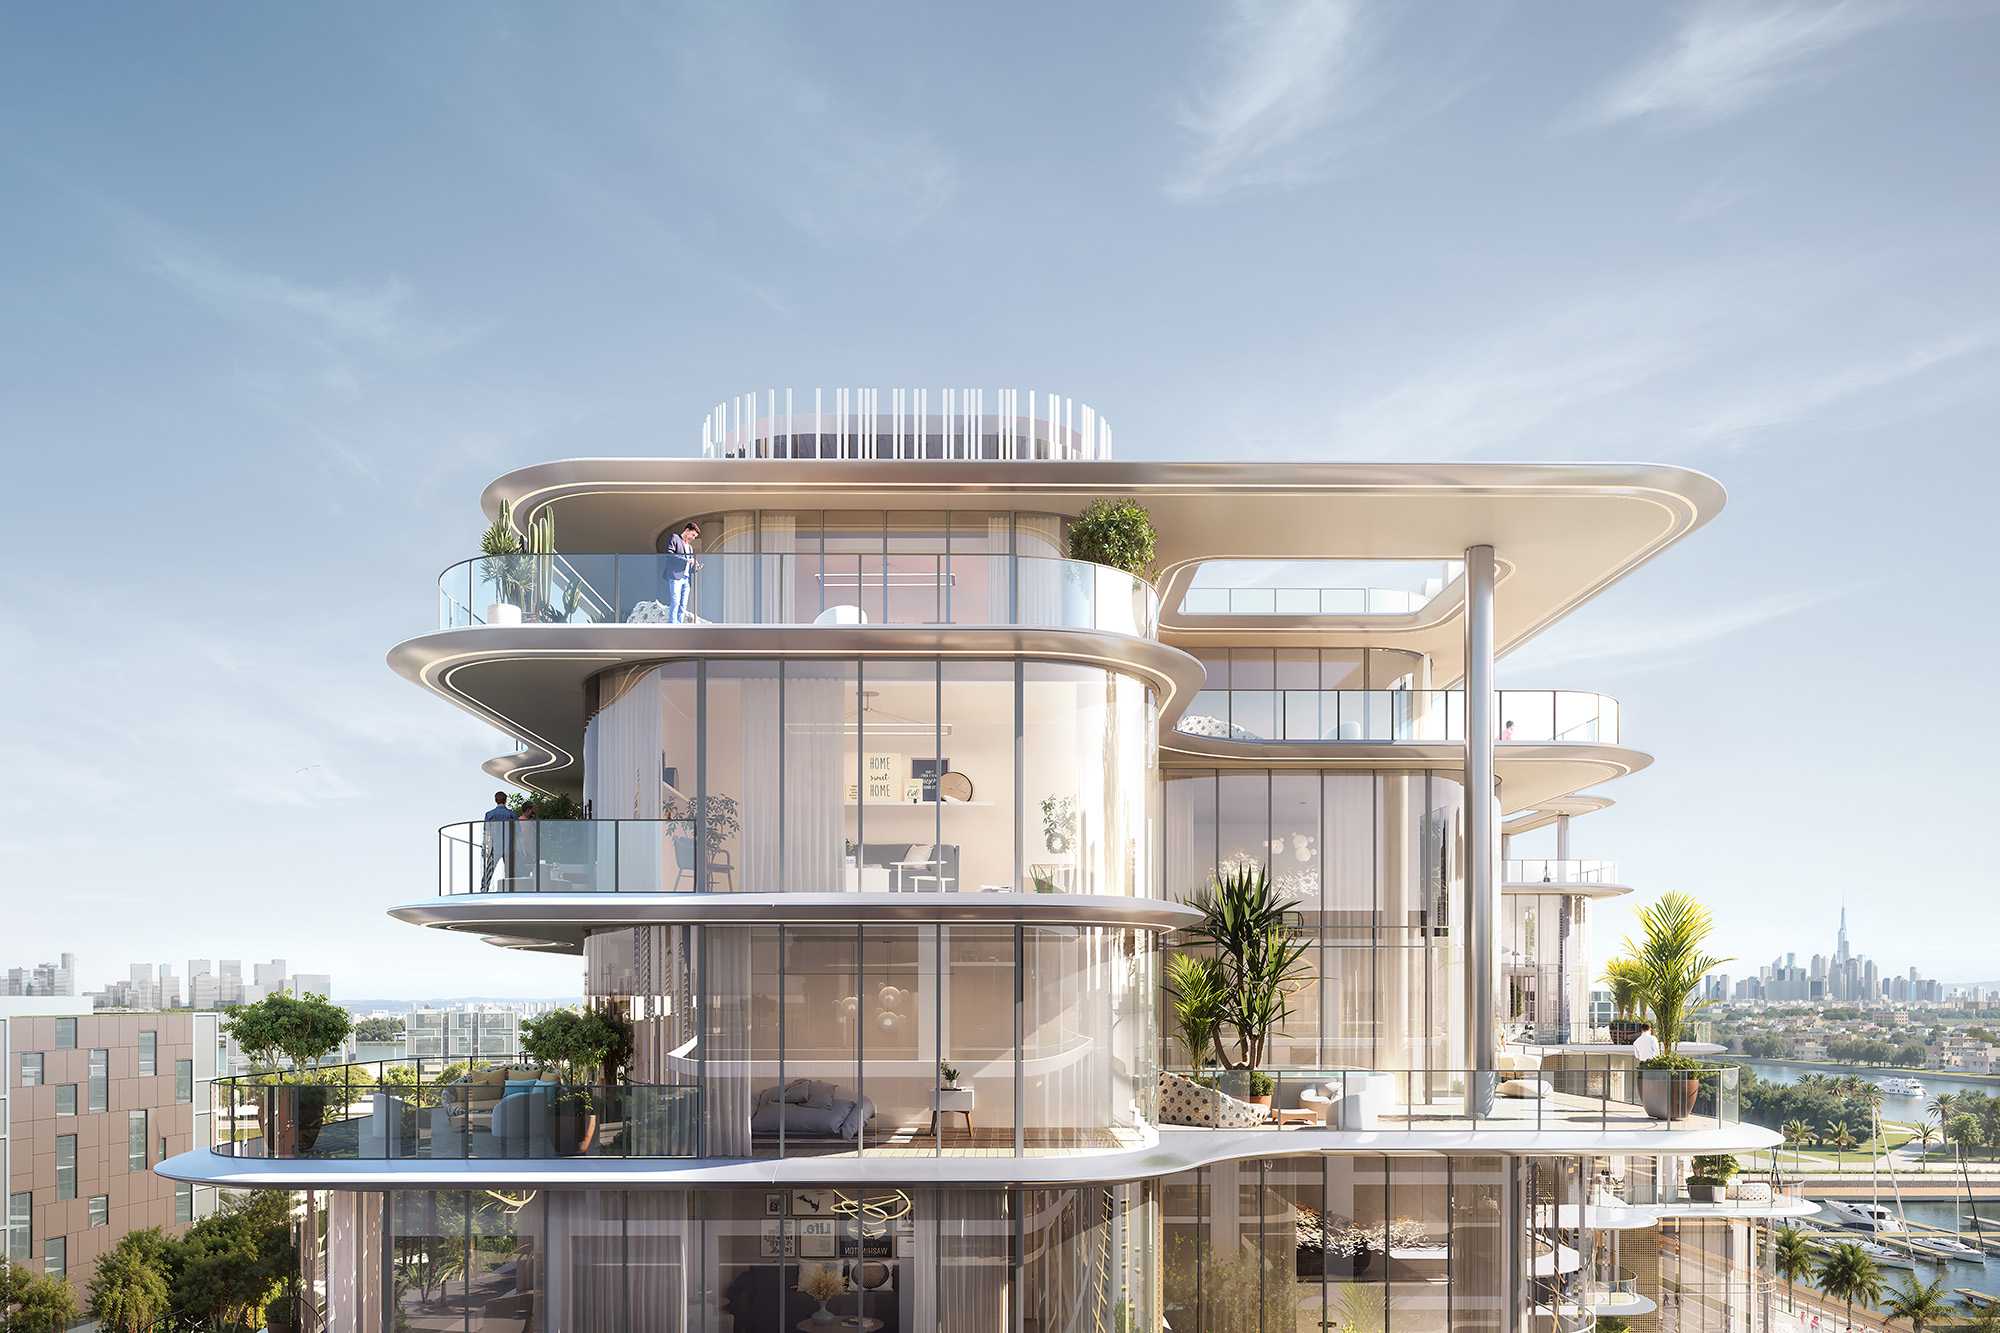
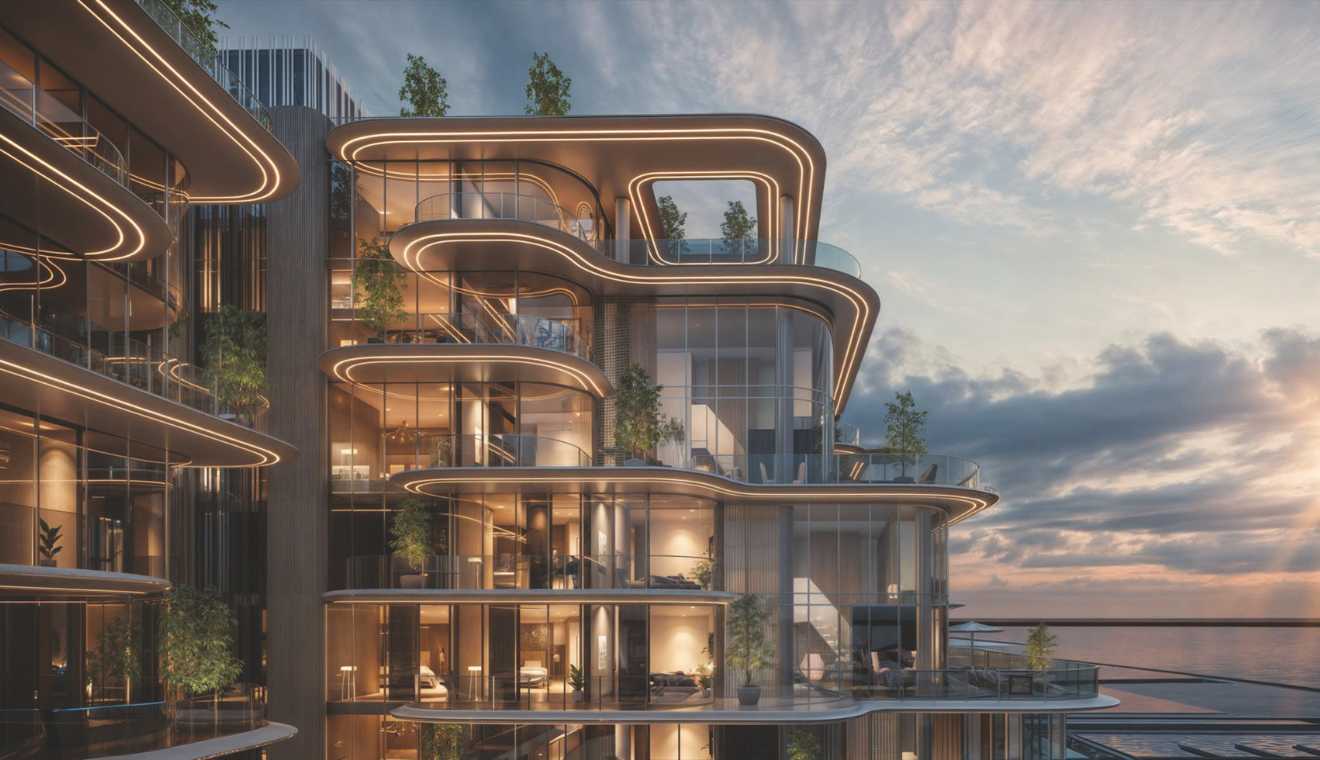
Design Language: A sleek, contemporary aesthetic featuring a glass‑and‑white‑stucco façade with floating terraces.
-
Façade Features: Alternating recessed and projecting volumes create depth, with floor‑to‑ceiling glazing ensuring natural light and panoramic views.
-
Environmental Design: Oriented for optimal solar gain, integrated vertical shading to reduce heat load, energy‑efficient MEP systems, LED lighting, and smart controls.
-
Sustainability Goals: Targeting local green building certification through efficient water-use, waste management, and use of eco-friendly materials.
Views
Residents will enjoy a spectrum of perspectives depending on orientation:
-
East‑ & South‑facing units: Expansive views over Dubai Creek, glittering cityscape, shimmering waterfront promenades, and approaching cruise liners.
-
North‑facing units: Overlook serene landscaped gardens and the master-planned central park of Dubai Islands.
-
West‑ and Upper‑Level Penthouses: Glimpse of the Palm Deira silhouette and Deira skyline at sunset, with breathtaking vistas stretching into the Arabian Gulf.
-
-
-
-